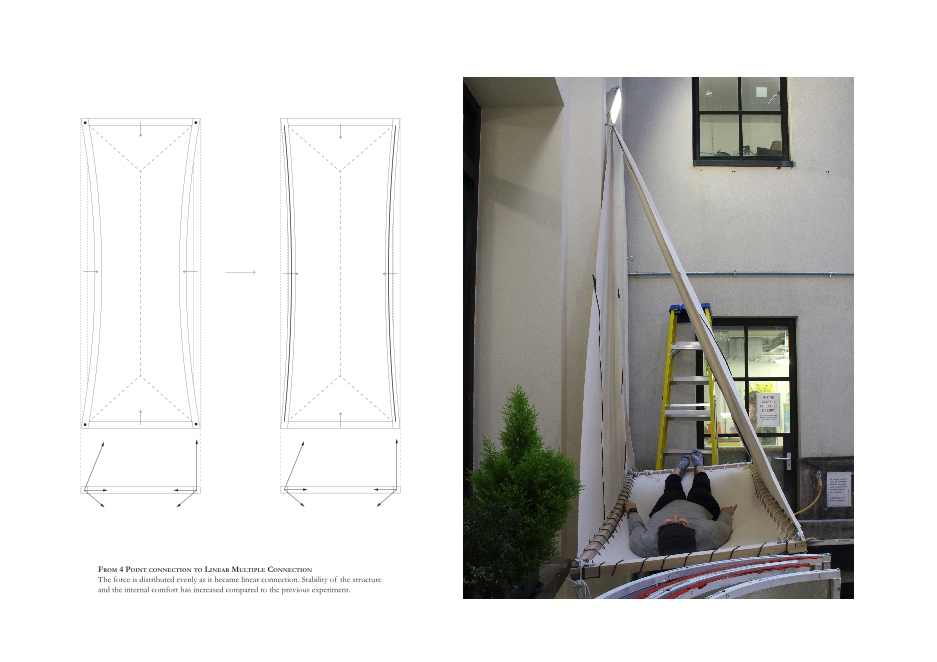
The project explores the verticality for a new form of living by questioning “does a home needs to be permanent?”. It aims to negotiate a form of living between temporal and permanent by proposing a dynamic system of a prototype that adapts and changes following the need of users as climbers, flood victims, researches or travellers.
The exploration started from looking at a hanging tent called “Portaledge” and it moved on to developing a system that inherits its ease to install and deploy, lightweight, portability, feasible geometry and sustainability adding to changeability, expandability and variability which I leaned from a variety of minimal settlements.
The Slovenian proposal explores the context of nature by encouraging interaction with the outside environment. For example, the flexible configuration enables the openings and semi- and quasi- spaces around the proposal. The London Proposal is an application scenario for the urban context where social interaction matters. By analysing solar orientation and possible seasonal performances, the proposal introduces a new way to live in a city as parasitic temporal residents’ community.
This parasitic living is a solution for the urgent or temporal need for space that is adaptable and changeable where the vertical surface is available.
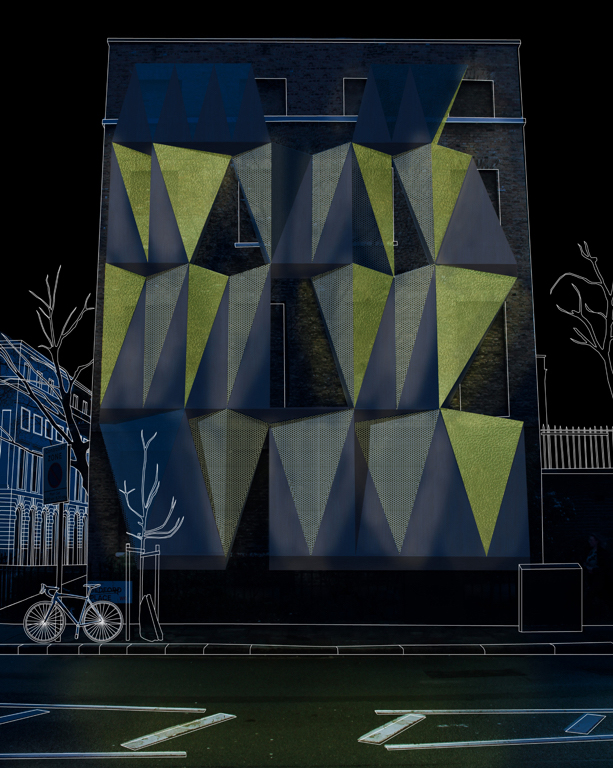
This prototypical proposal is a solution for the urgent or temporal need of space that is adaptable and changeable where the vertical surface is available for the parasitic living.
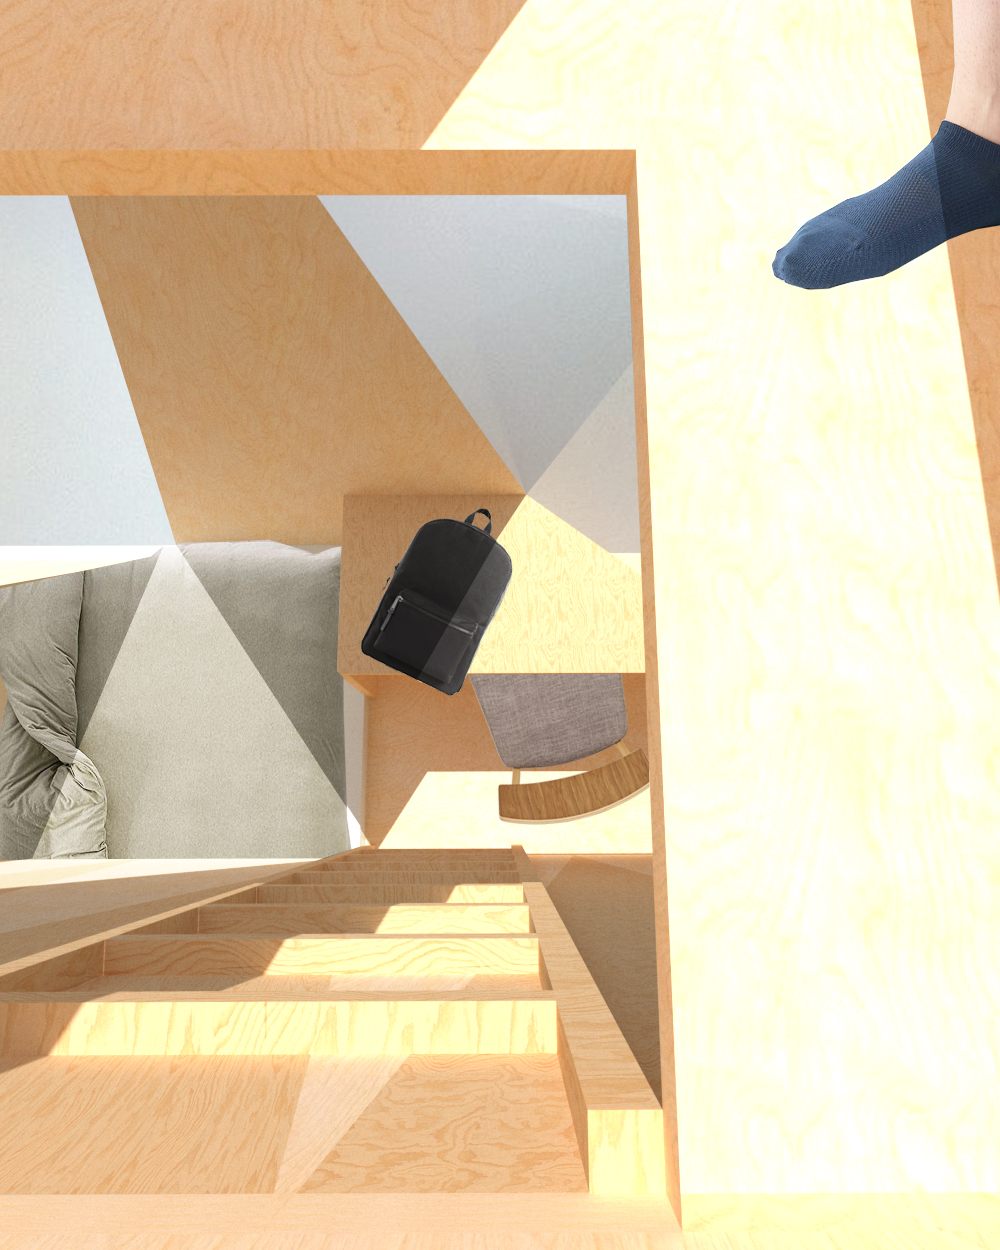
The angled translucent cladding allows view upwards and downwards.
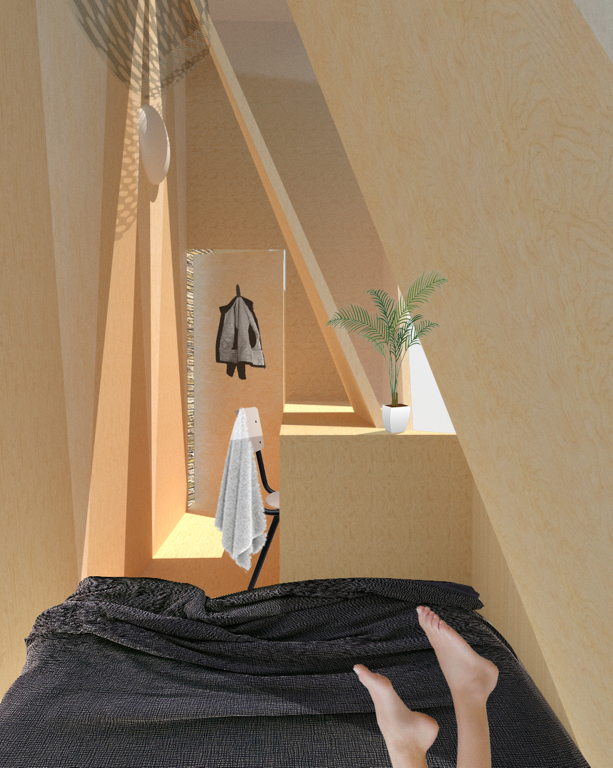
The variation of configuration enables different spaces to merge.
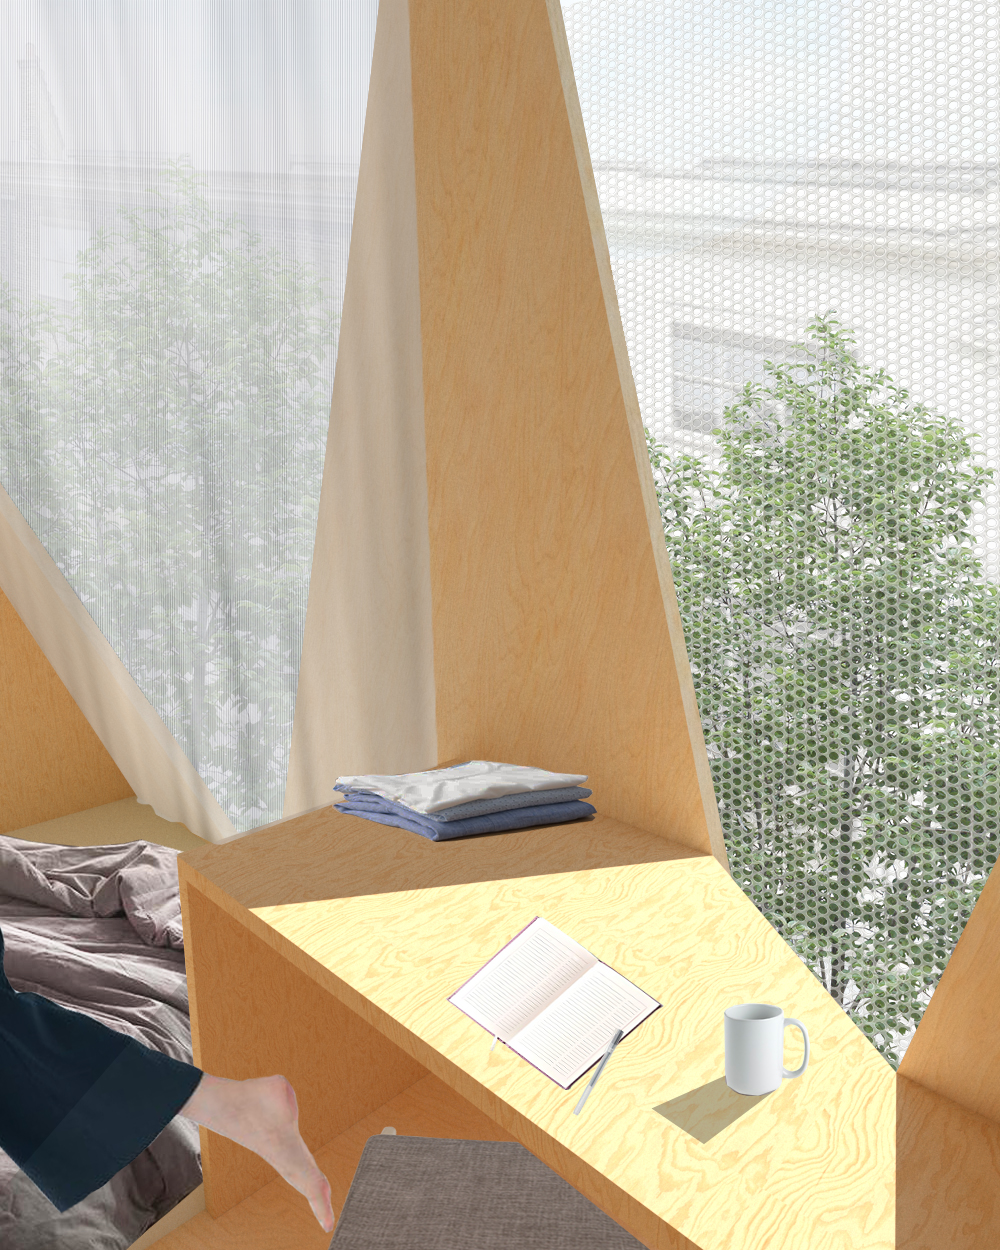
The visibility gives an immersive experience of living in London.
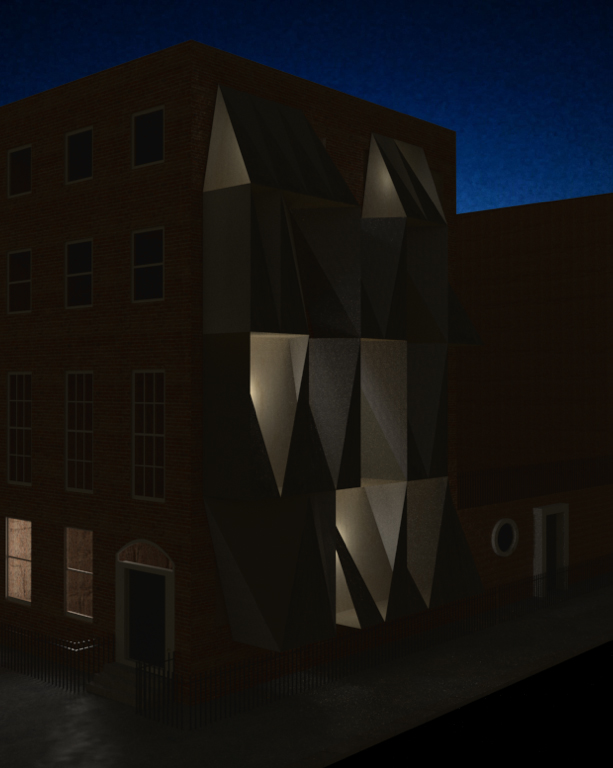
In the evening, the proposal introduces new lighting pattern to the city, creating a new relationship as an architectural parasite.
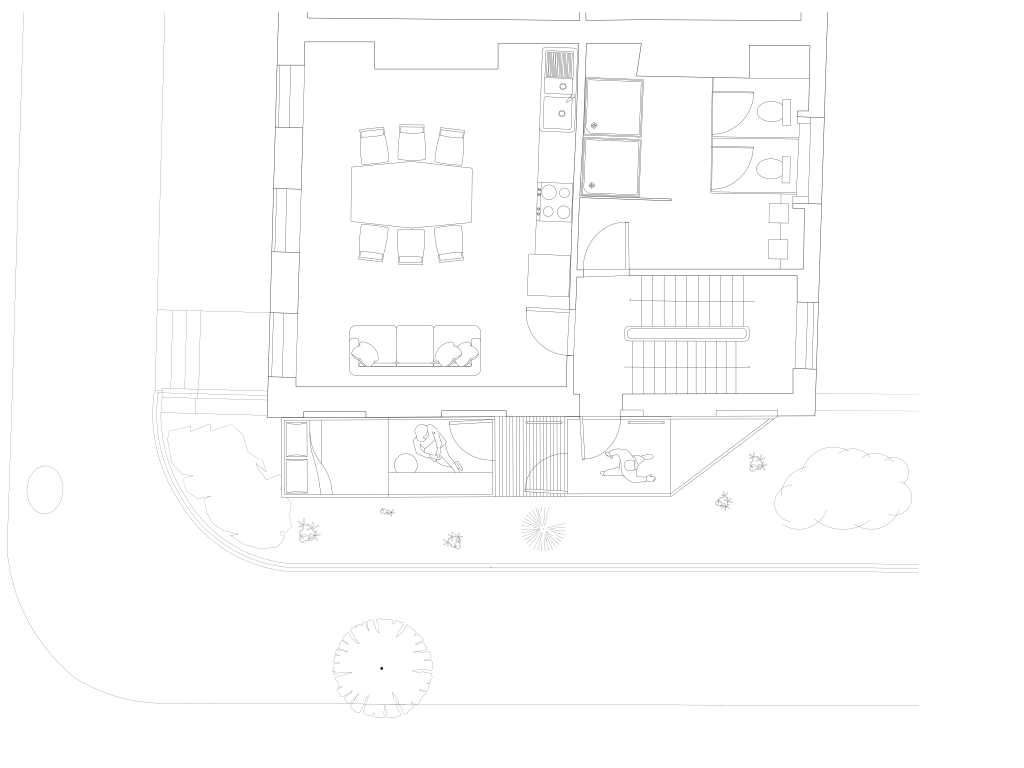
The proposal takes advantage of the first floor of the existing building for communal space, sanitary access and entrance which is opened at the installation.
Installation order and materials using the proposed hanging joint.
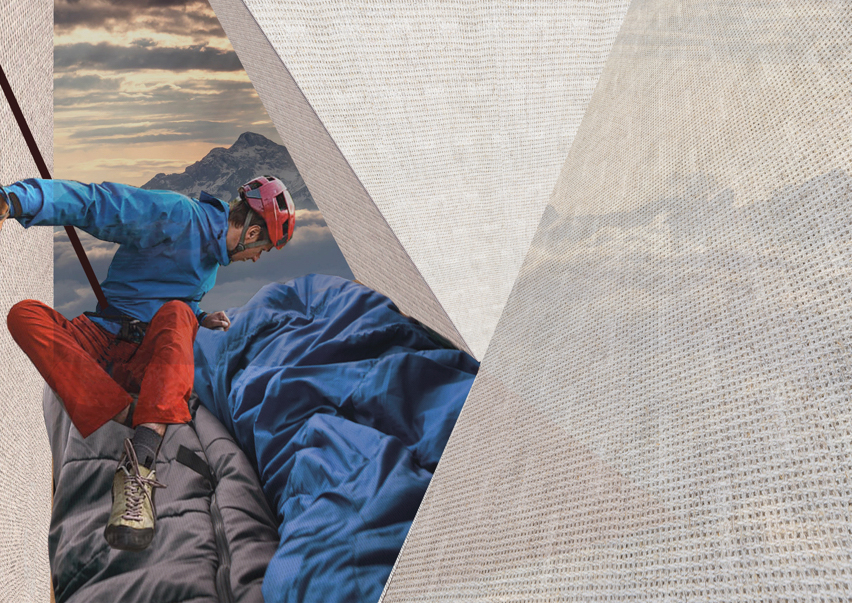
The biggest advantage of this proposal is that climbers can now reconfigure their own space and adapt larger structures to form a community.
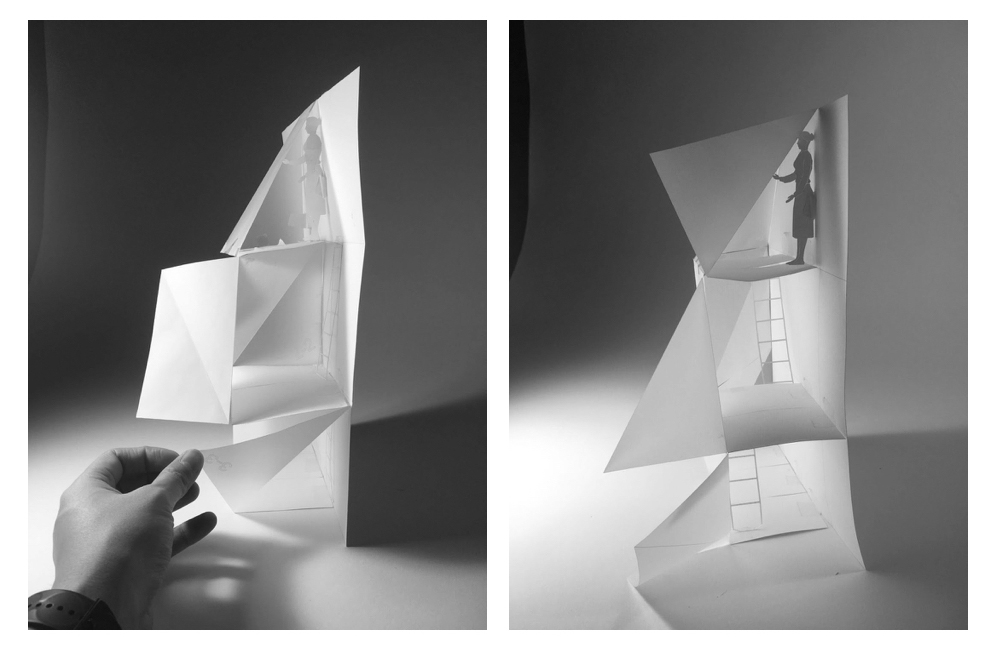
Exploring the expansion of the skin for internal connection while maintaining the same number of floors gave spatial transparency beyond the floor levels like in the right photo.