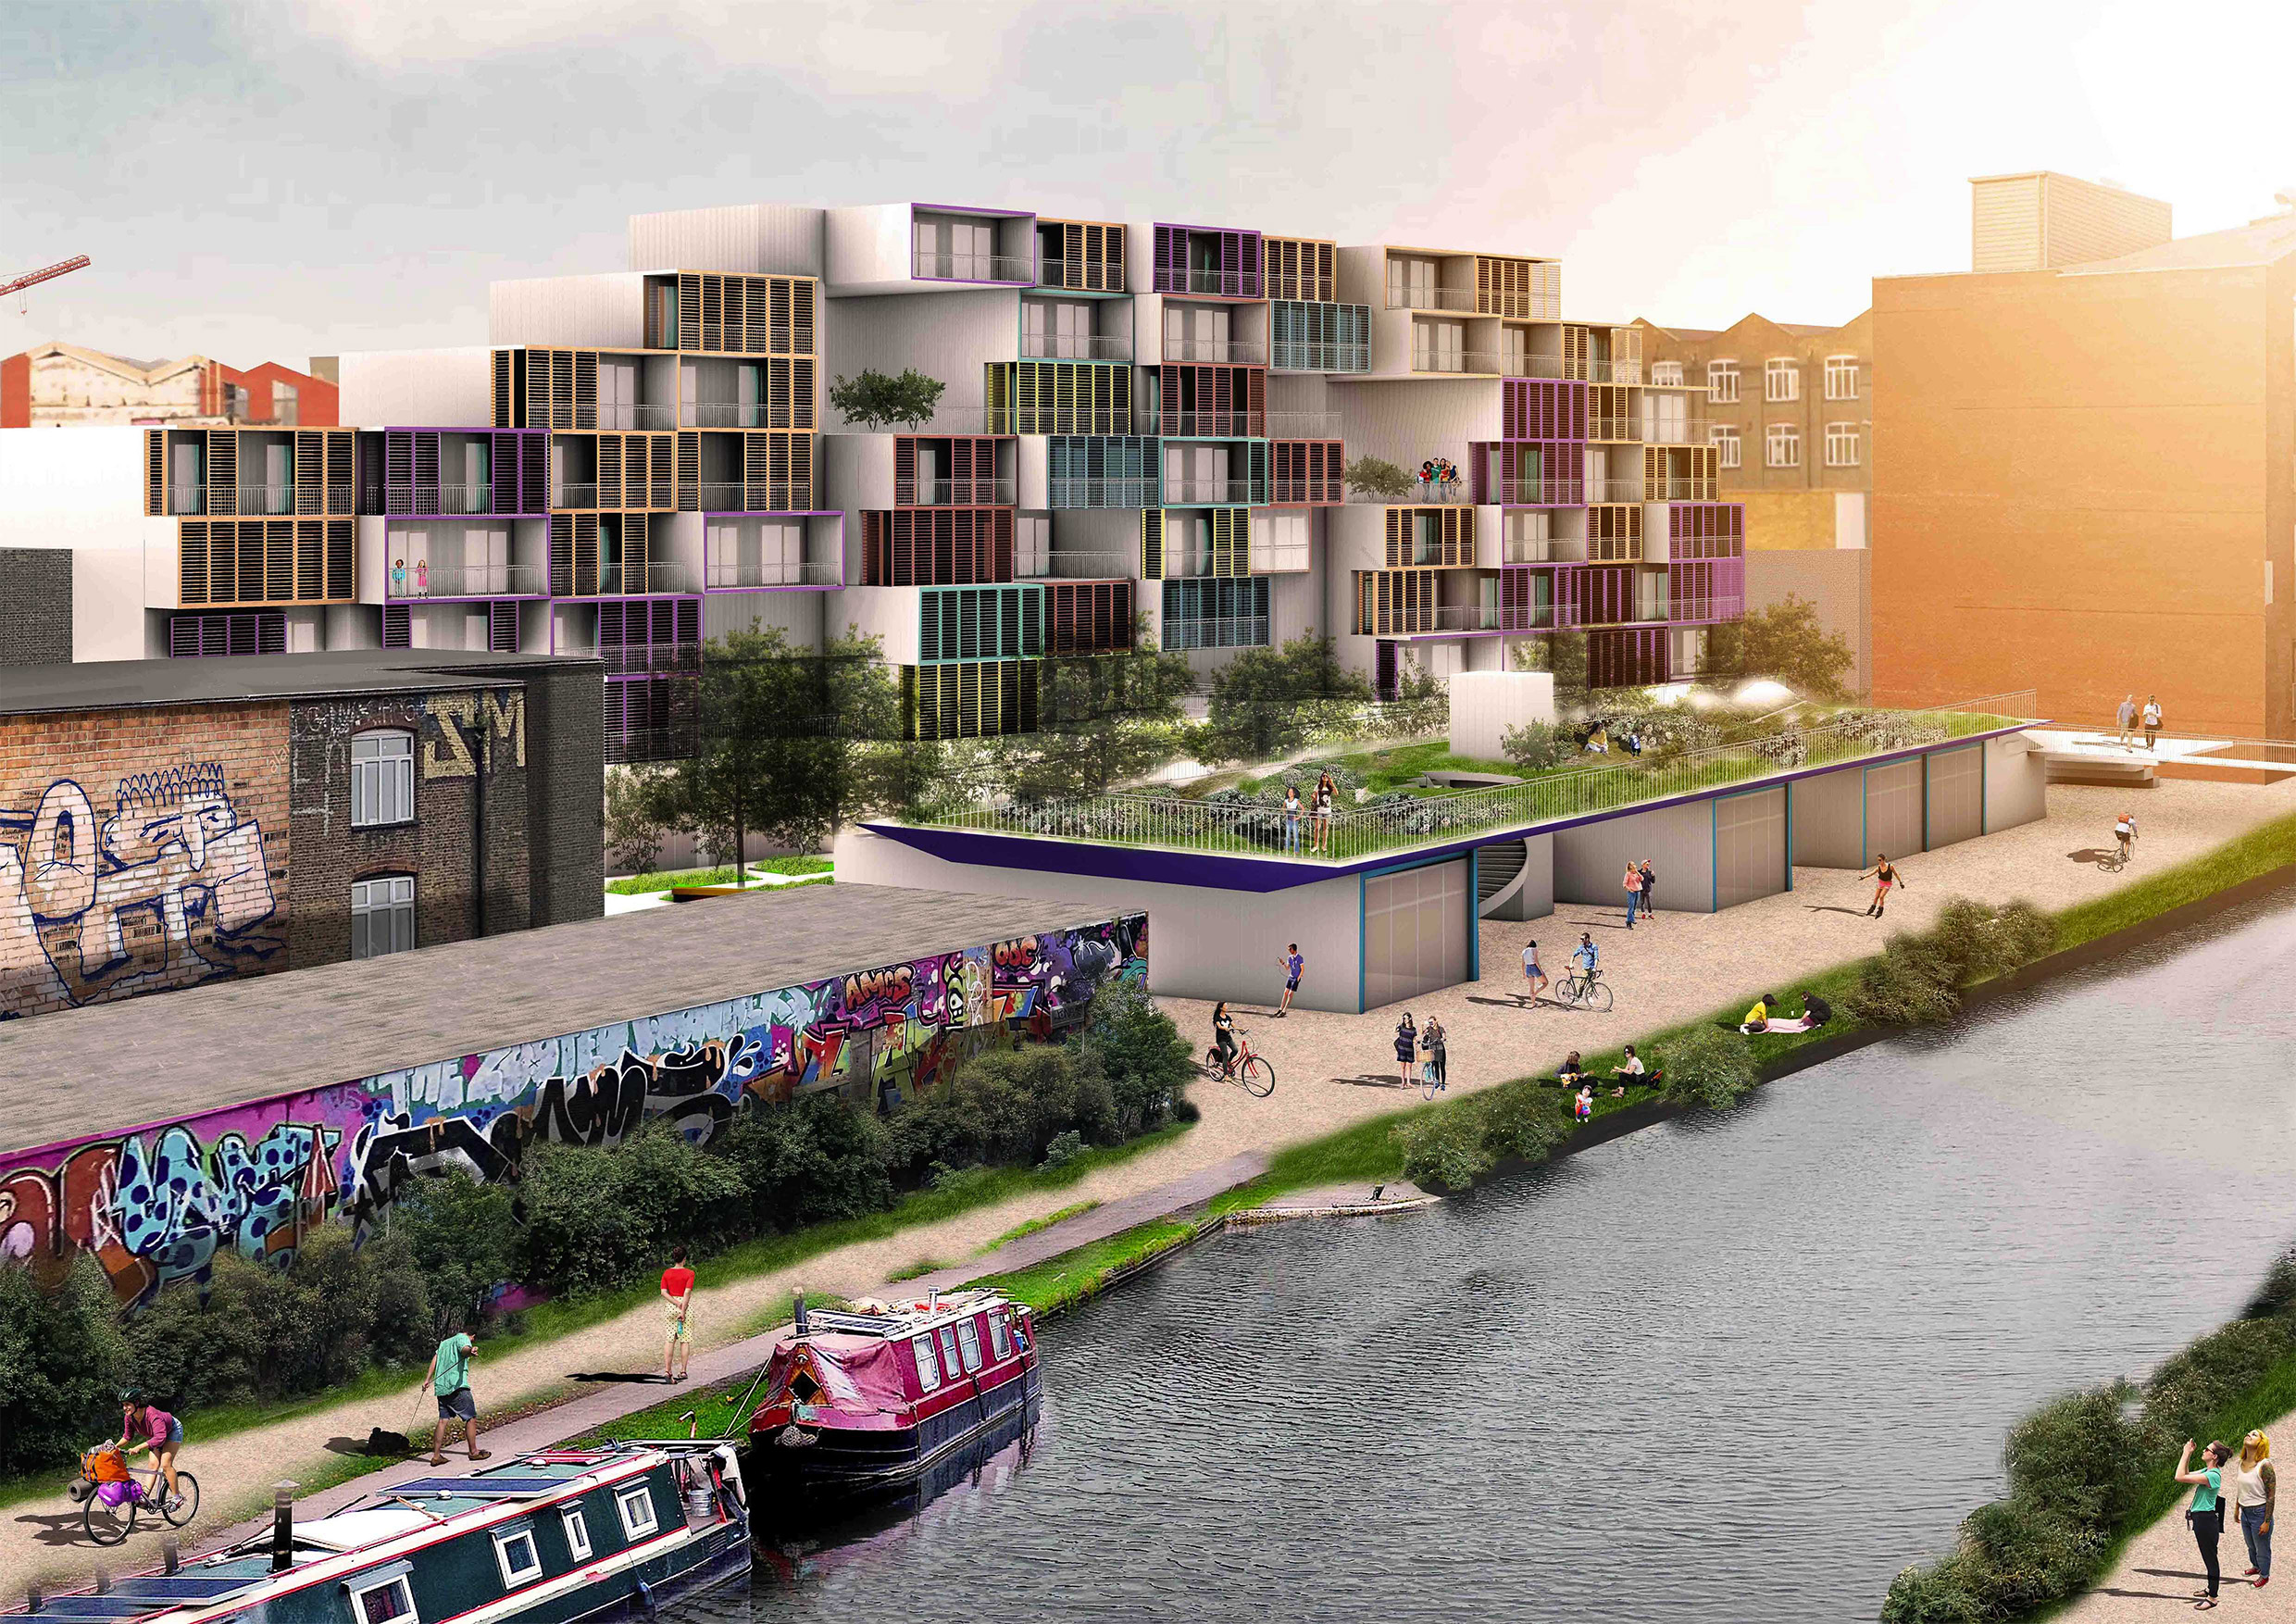
Refurbishing the City - Wickside Frame
Yara Gamal, Jesse Pringle, Ilia Dafni Ioanna Varvarousi, Alejandro Enrique Alarcon Zubiaurr (Year: other)
Parts of East London appear more like a game of monopoly than a community to live in. What if new developments honored and welcomed those within the existing community, as well as those new to it while providing a quality living environment for everyone?
Wickside Frames is a proposed design for part of a new mixed-use development in Hackney Wick, near Queen Elizabeth Olympic and Victoria Parks and south of the Hertford Union Canal. The site has an industrial heritage and a lively existing artistic community, with more than 600 artist studios in the area. Our design creates a new live-work environment to meet the growth needs of the area, while creating new connected public spaces and fostering community engagement.
Housing is located to the north of the site to allow for a sunny public courtyard, semi-public community spaces and private terraces. Art galleries and event space are to the south by the canal. Housing is made up of 6-unit typologies to fit the needs of the young, diverse and growing population in Tower Hamlets.
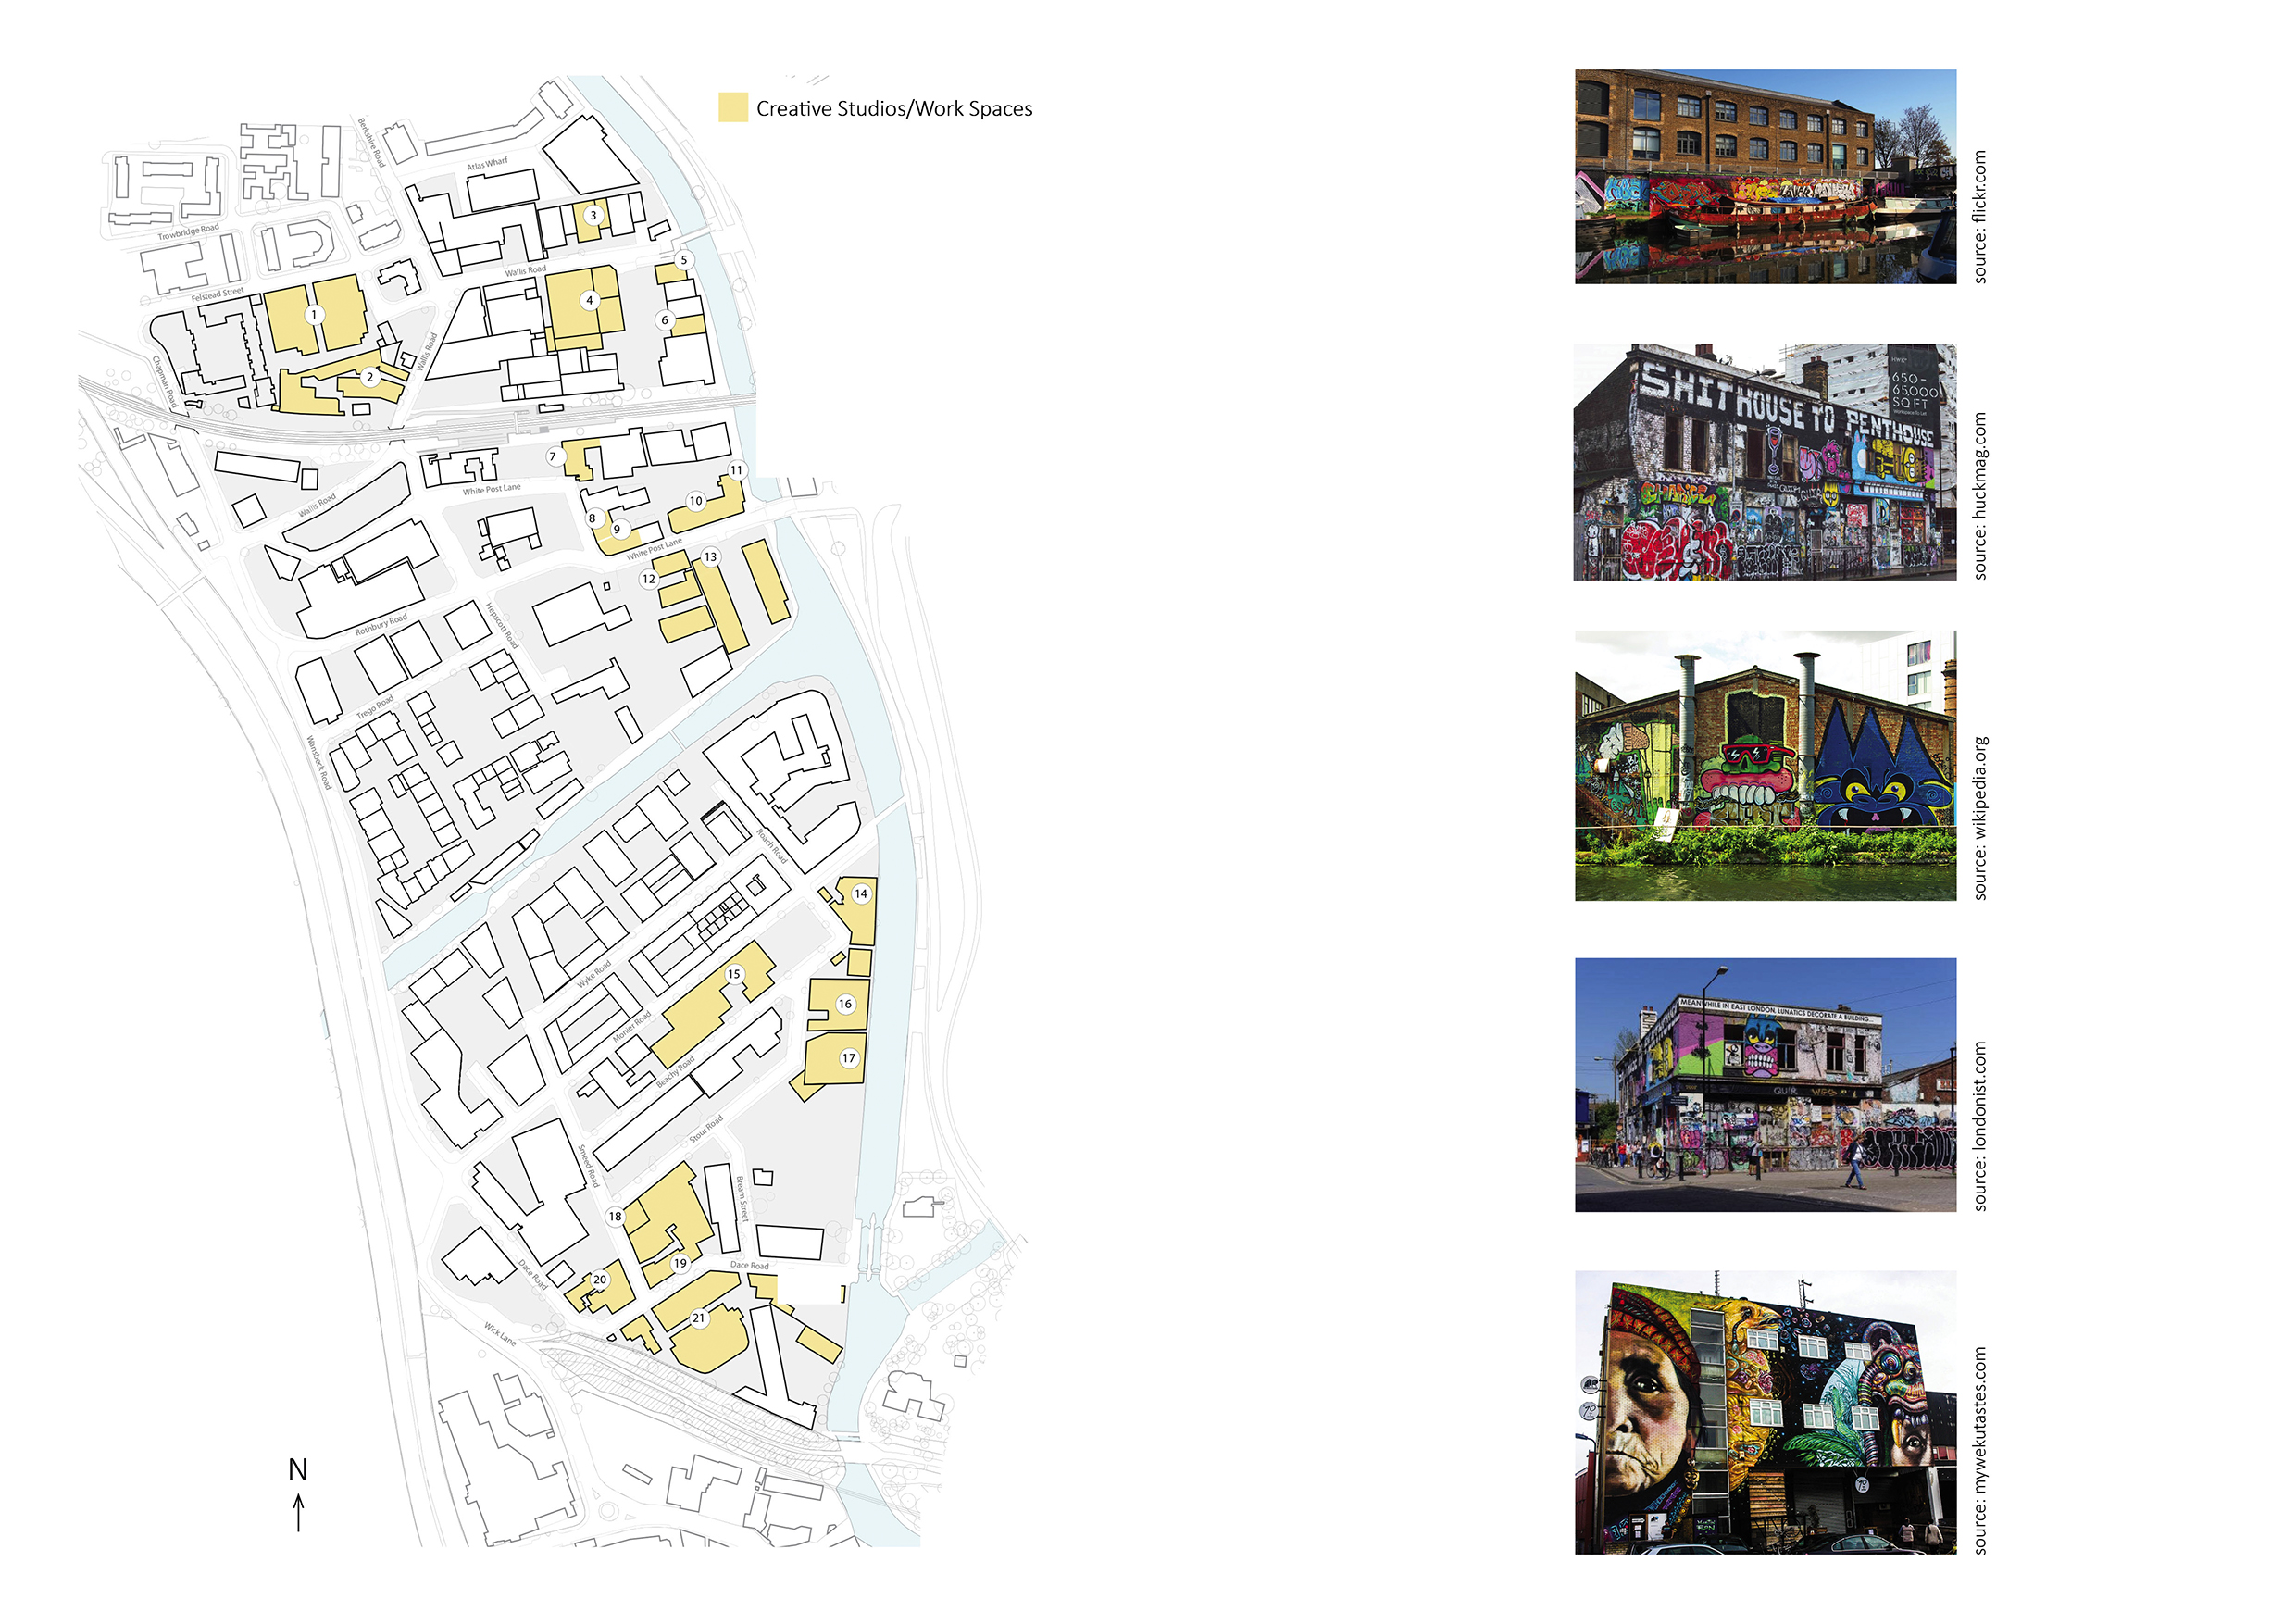
Vibrant street art creates an ever-changing colorful canvas
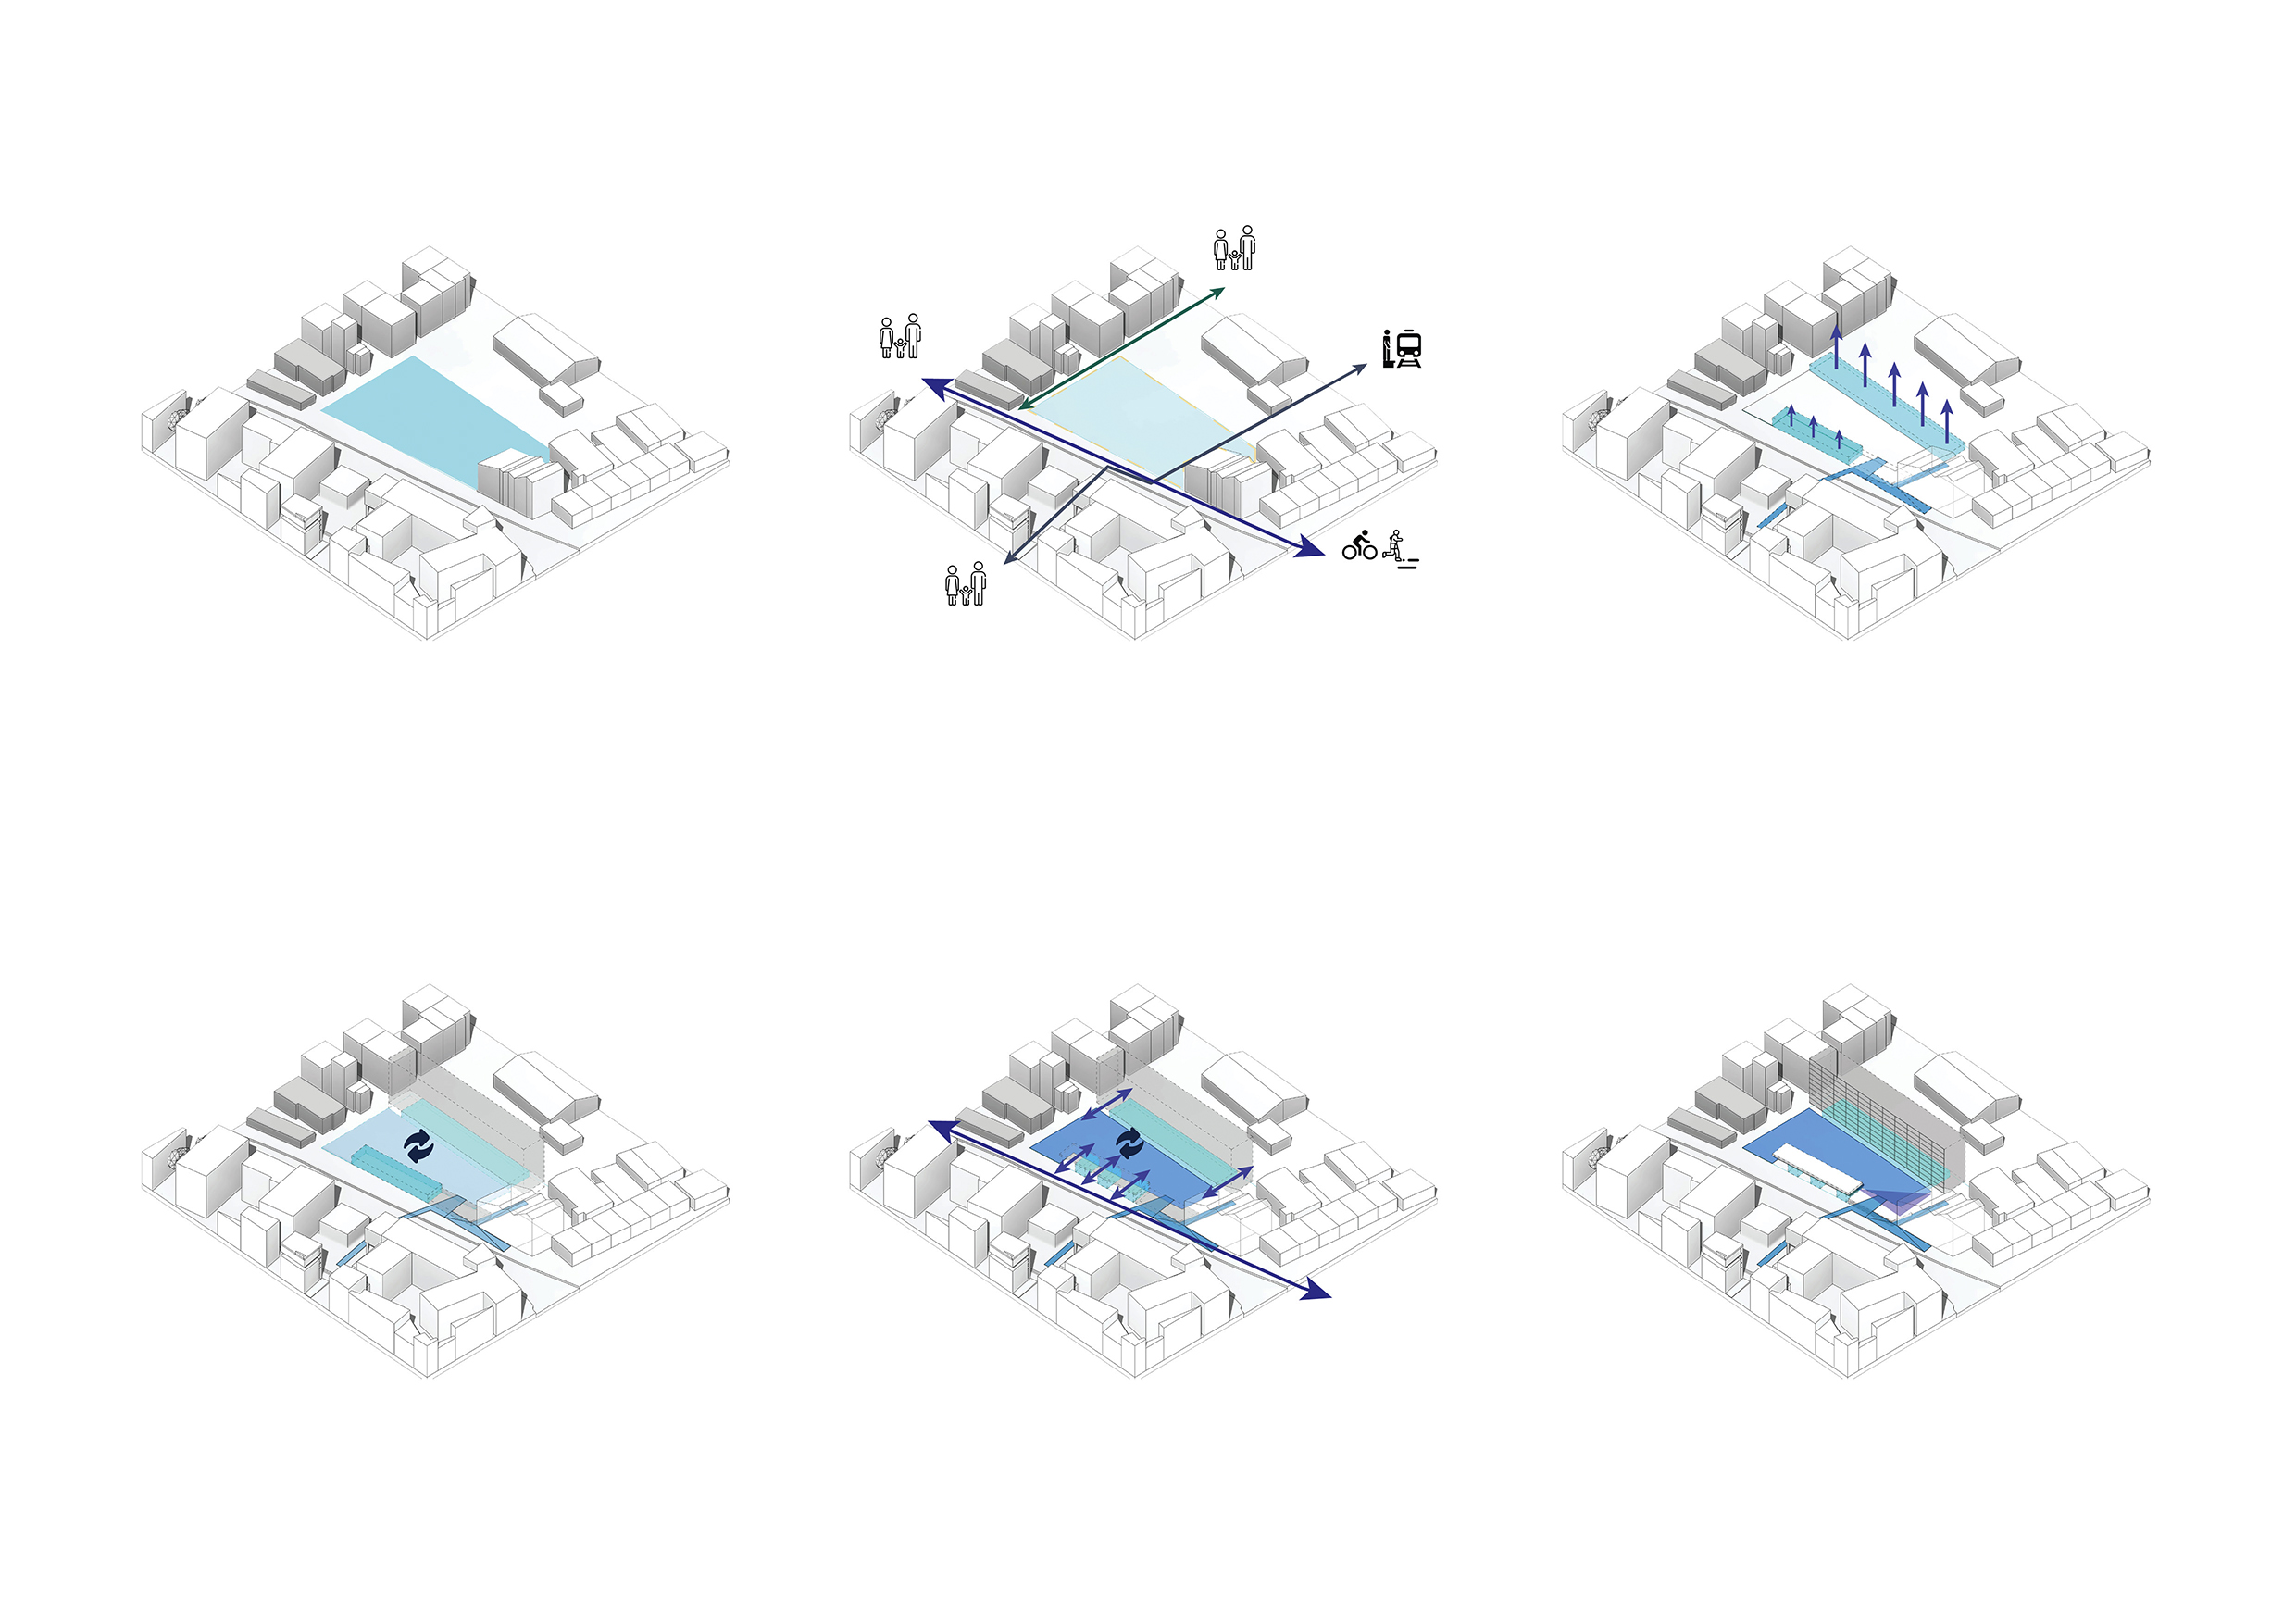
Courtyard, views, circulation, winter sun and summer shade
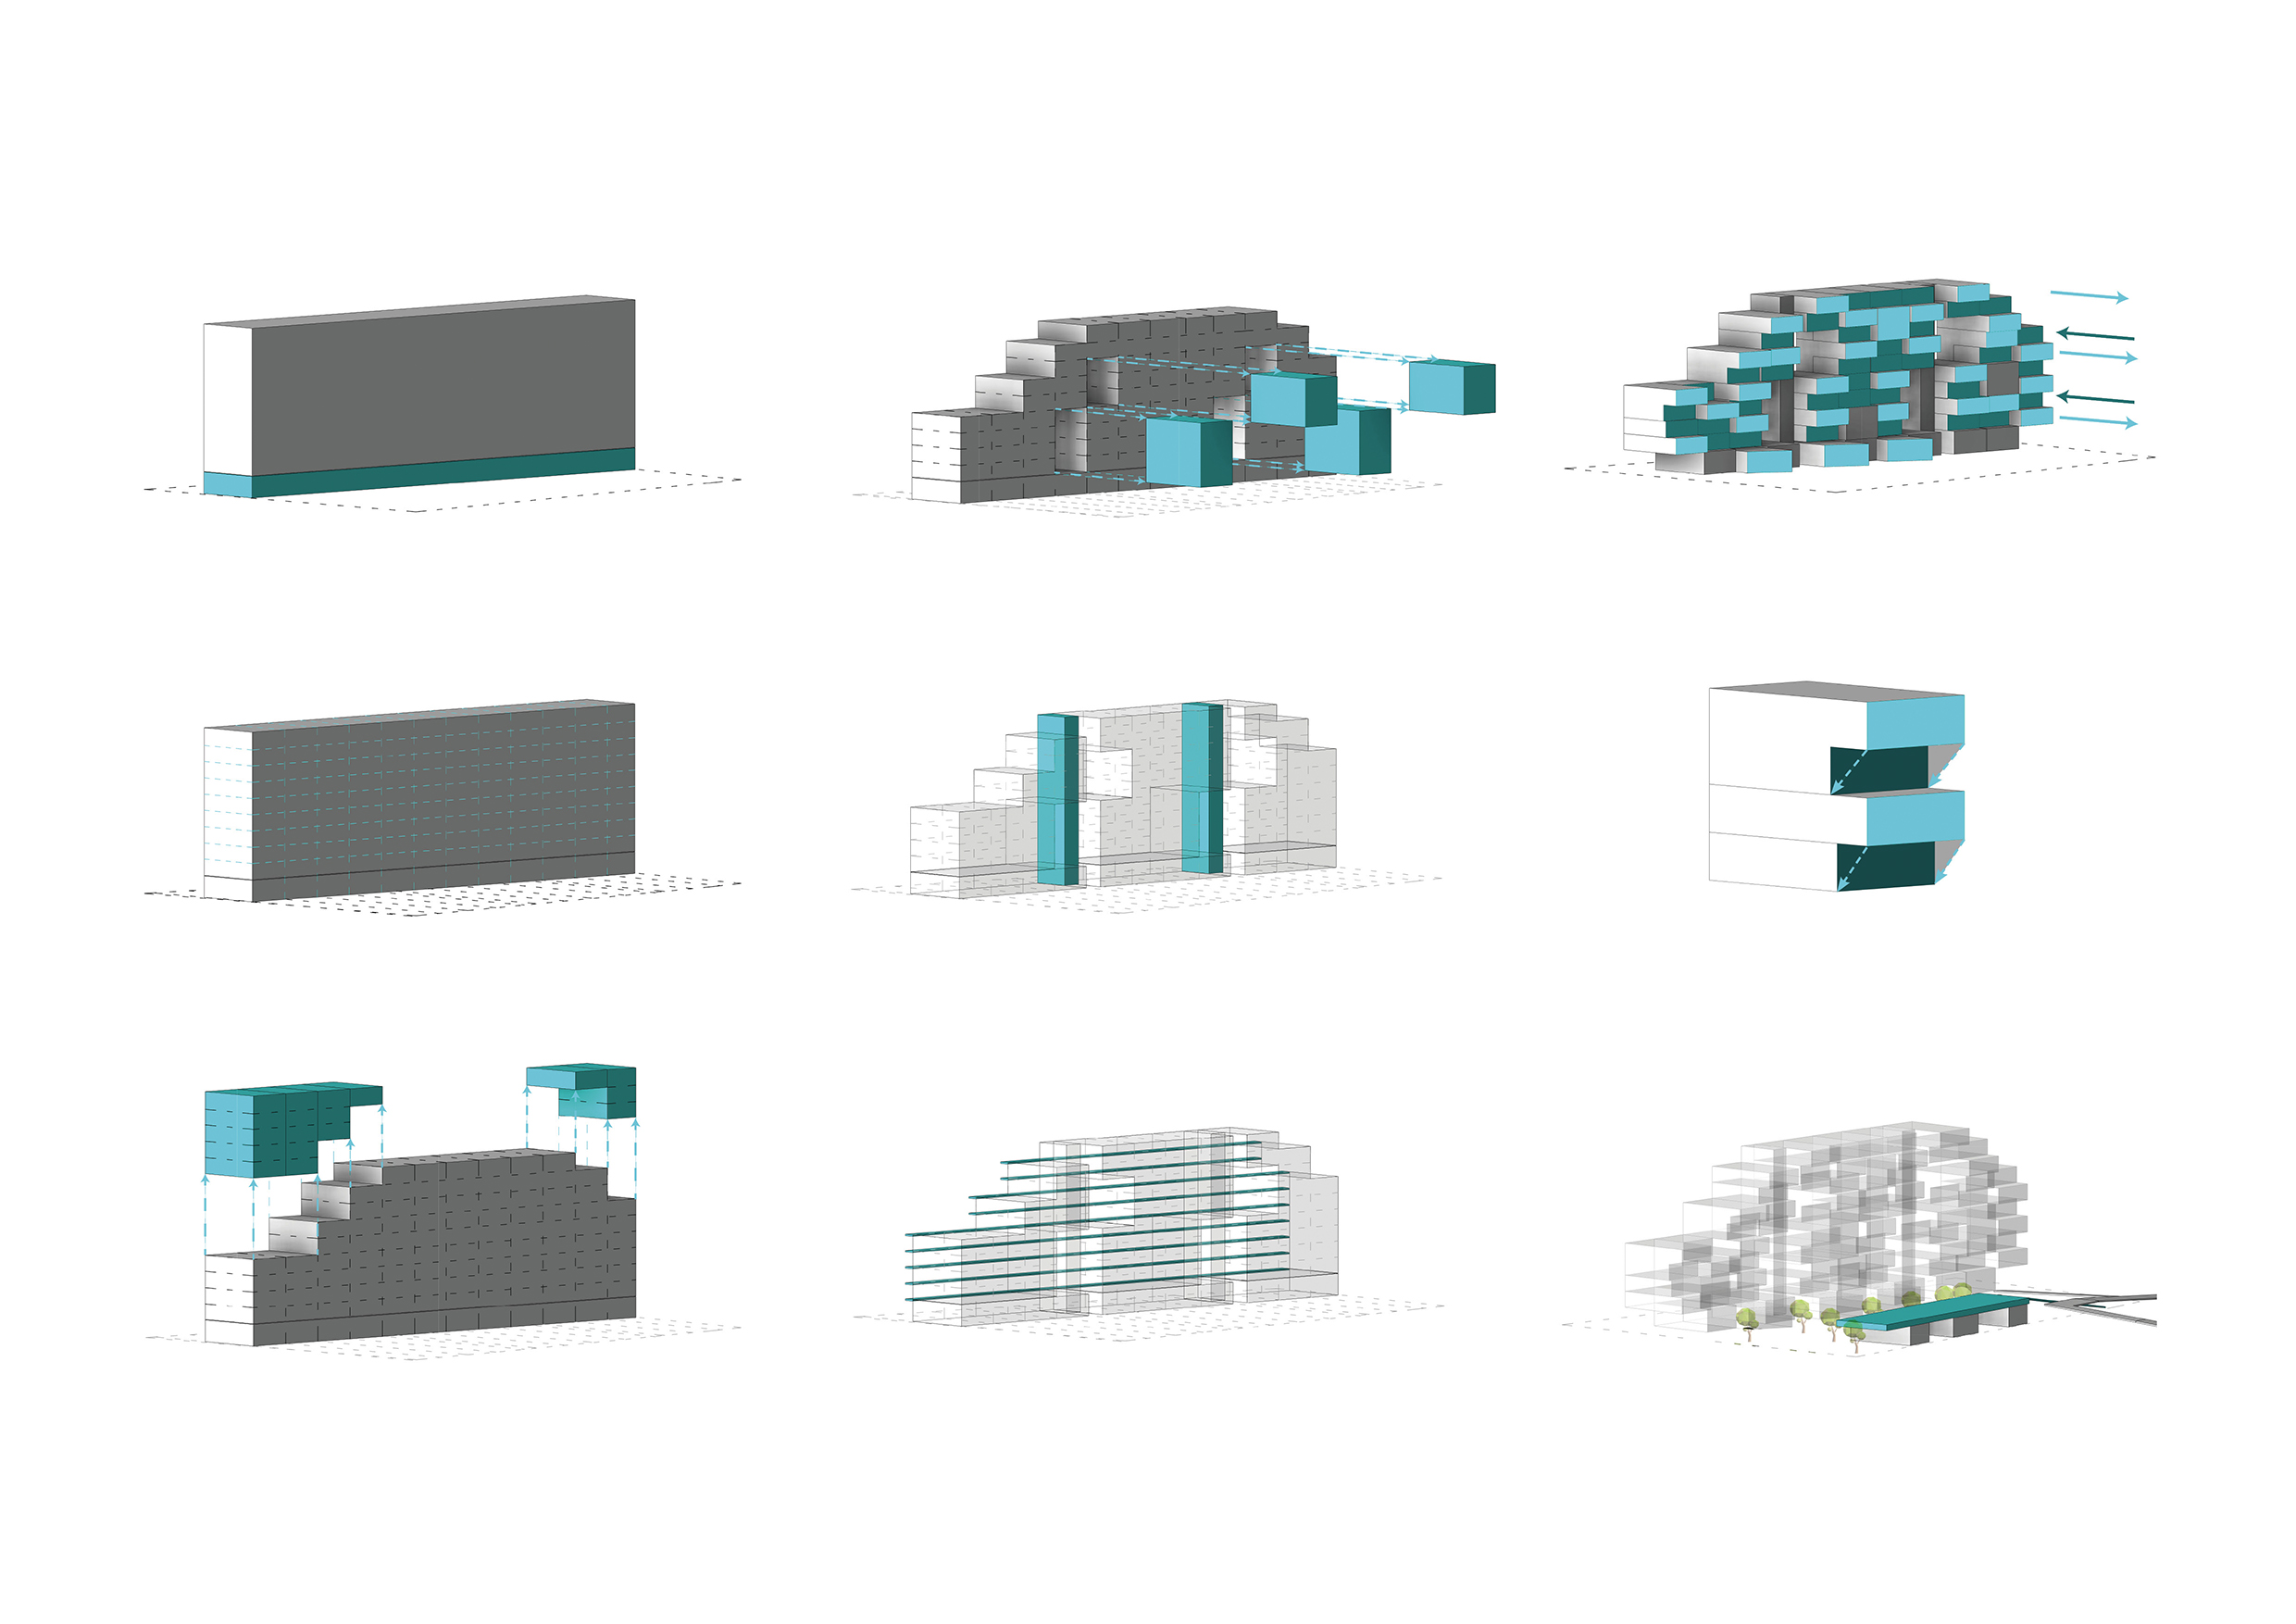
Shaping the residential building
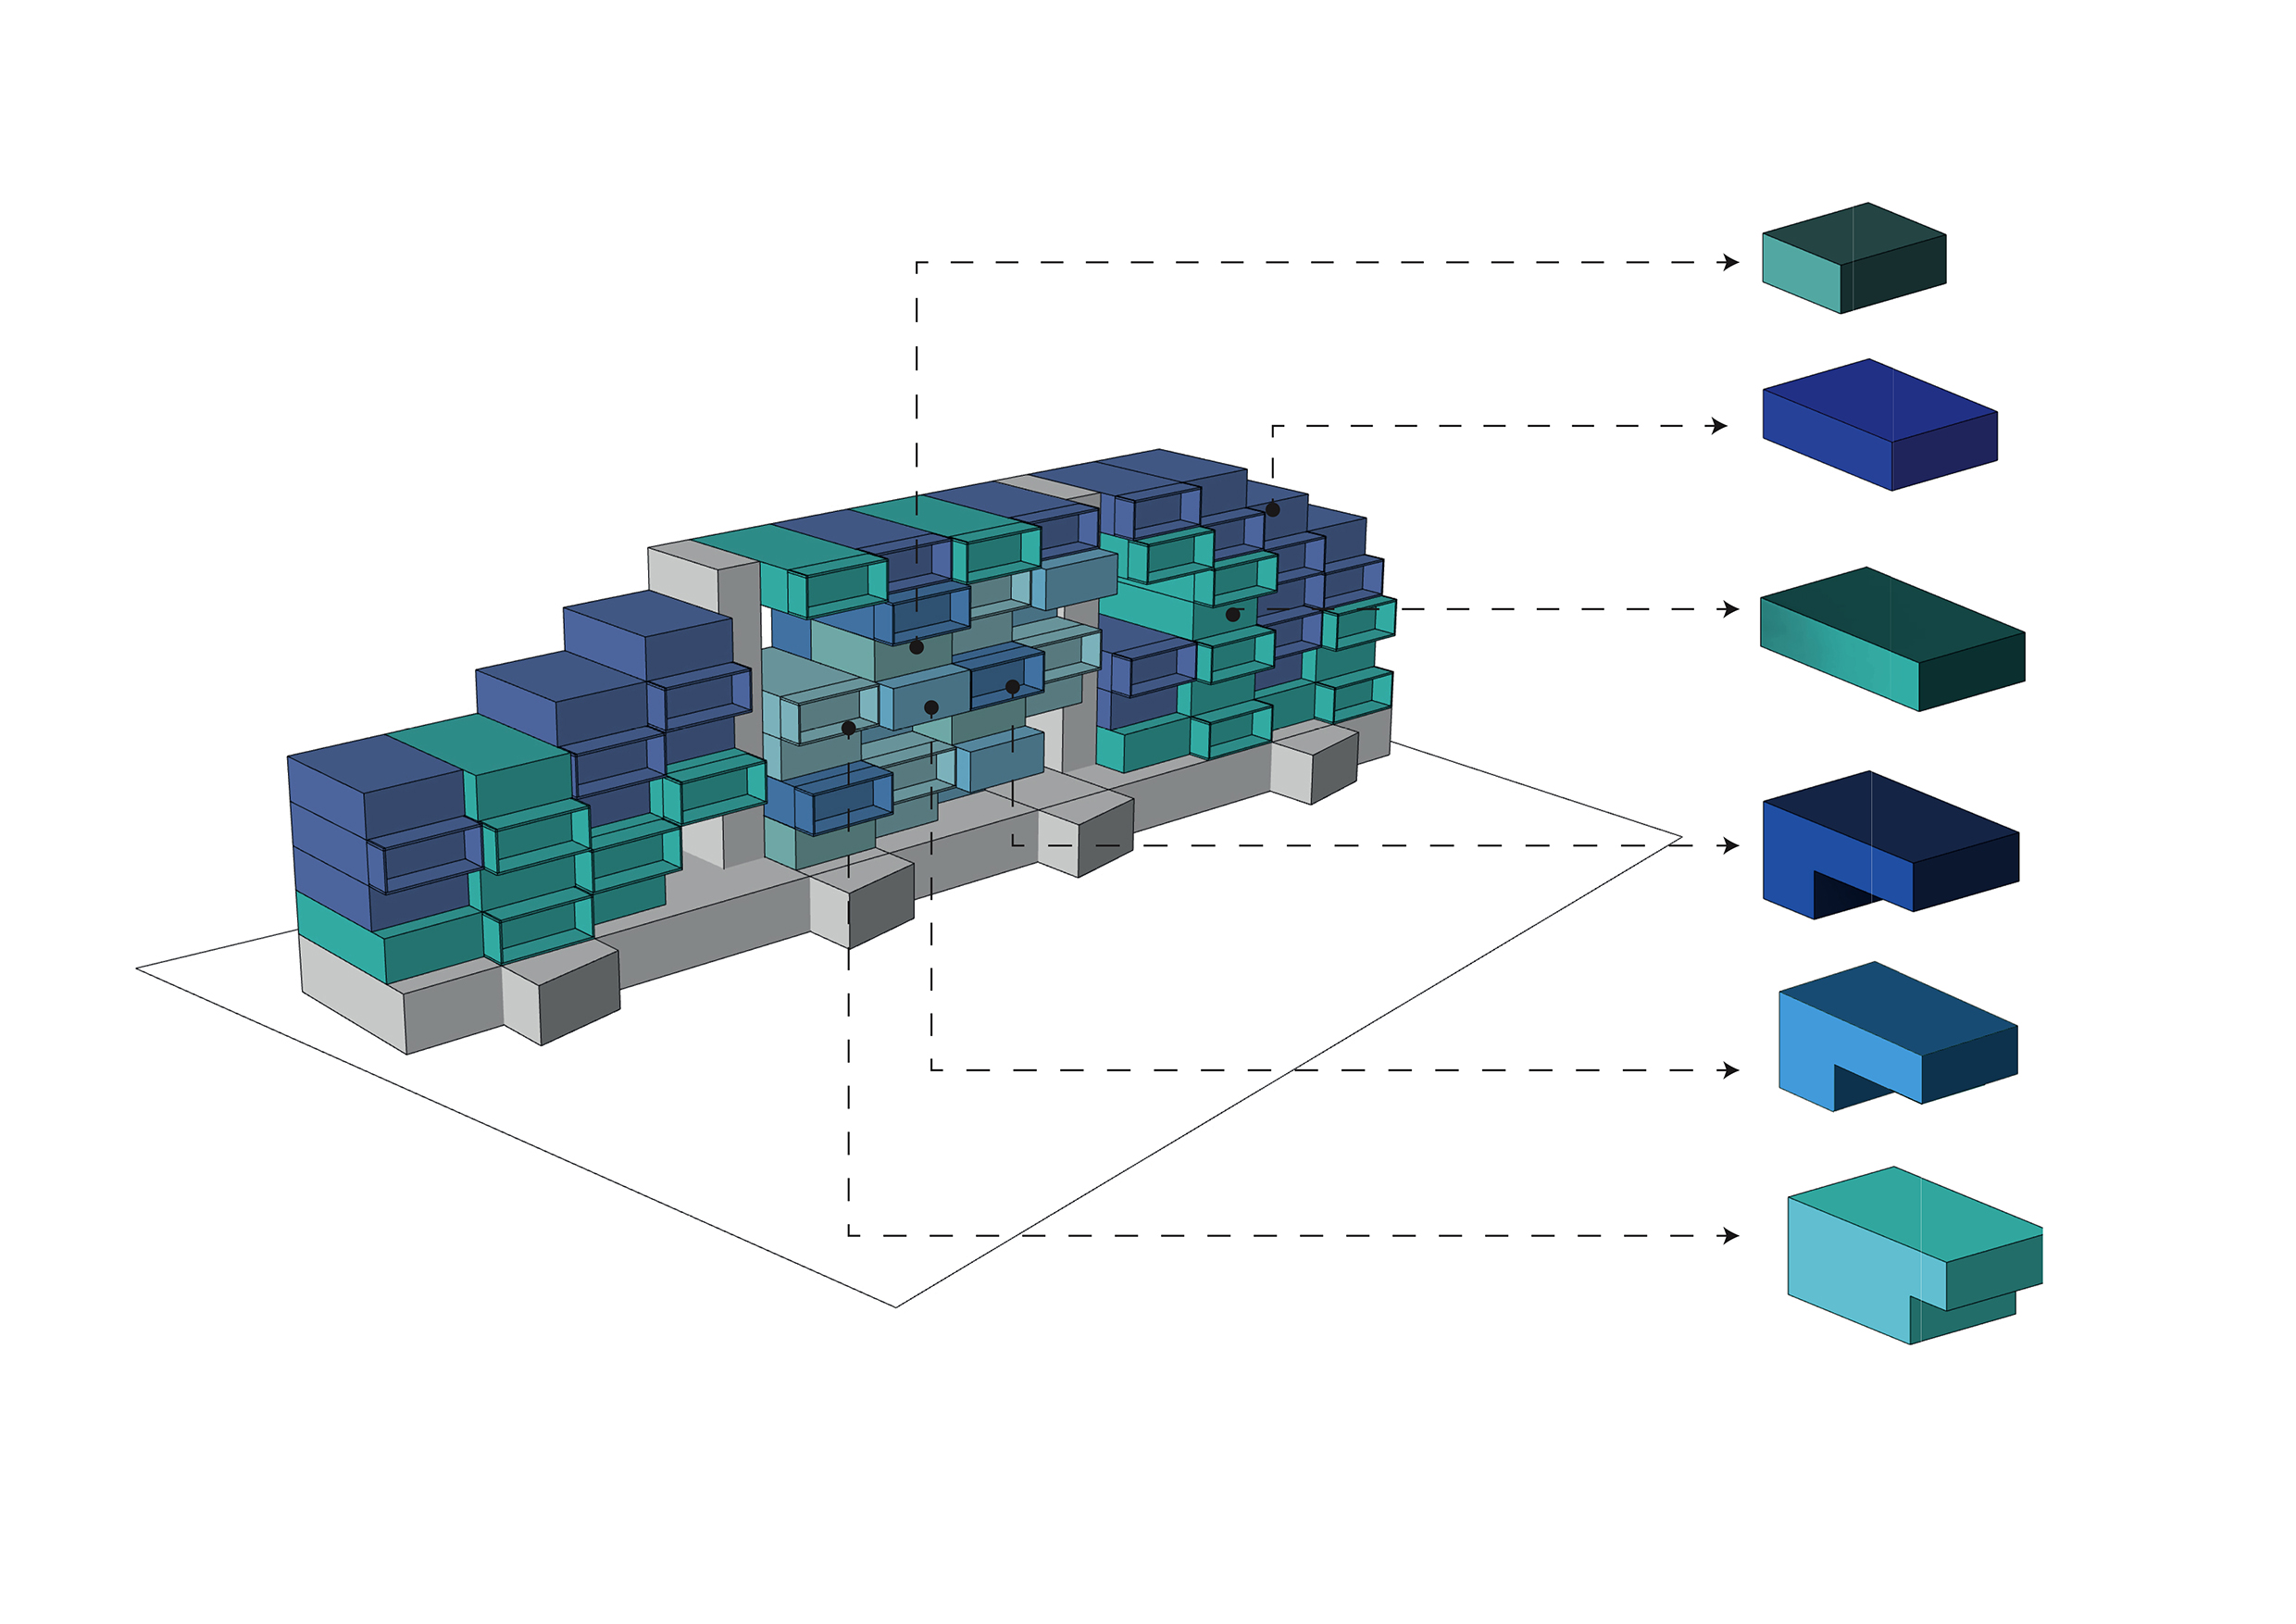
6 unique unit types respond to diverse needs of modern society
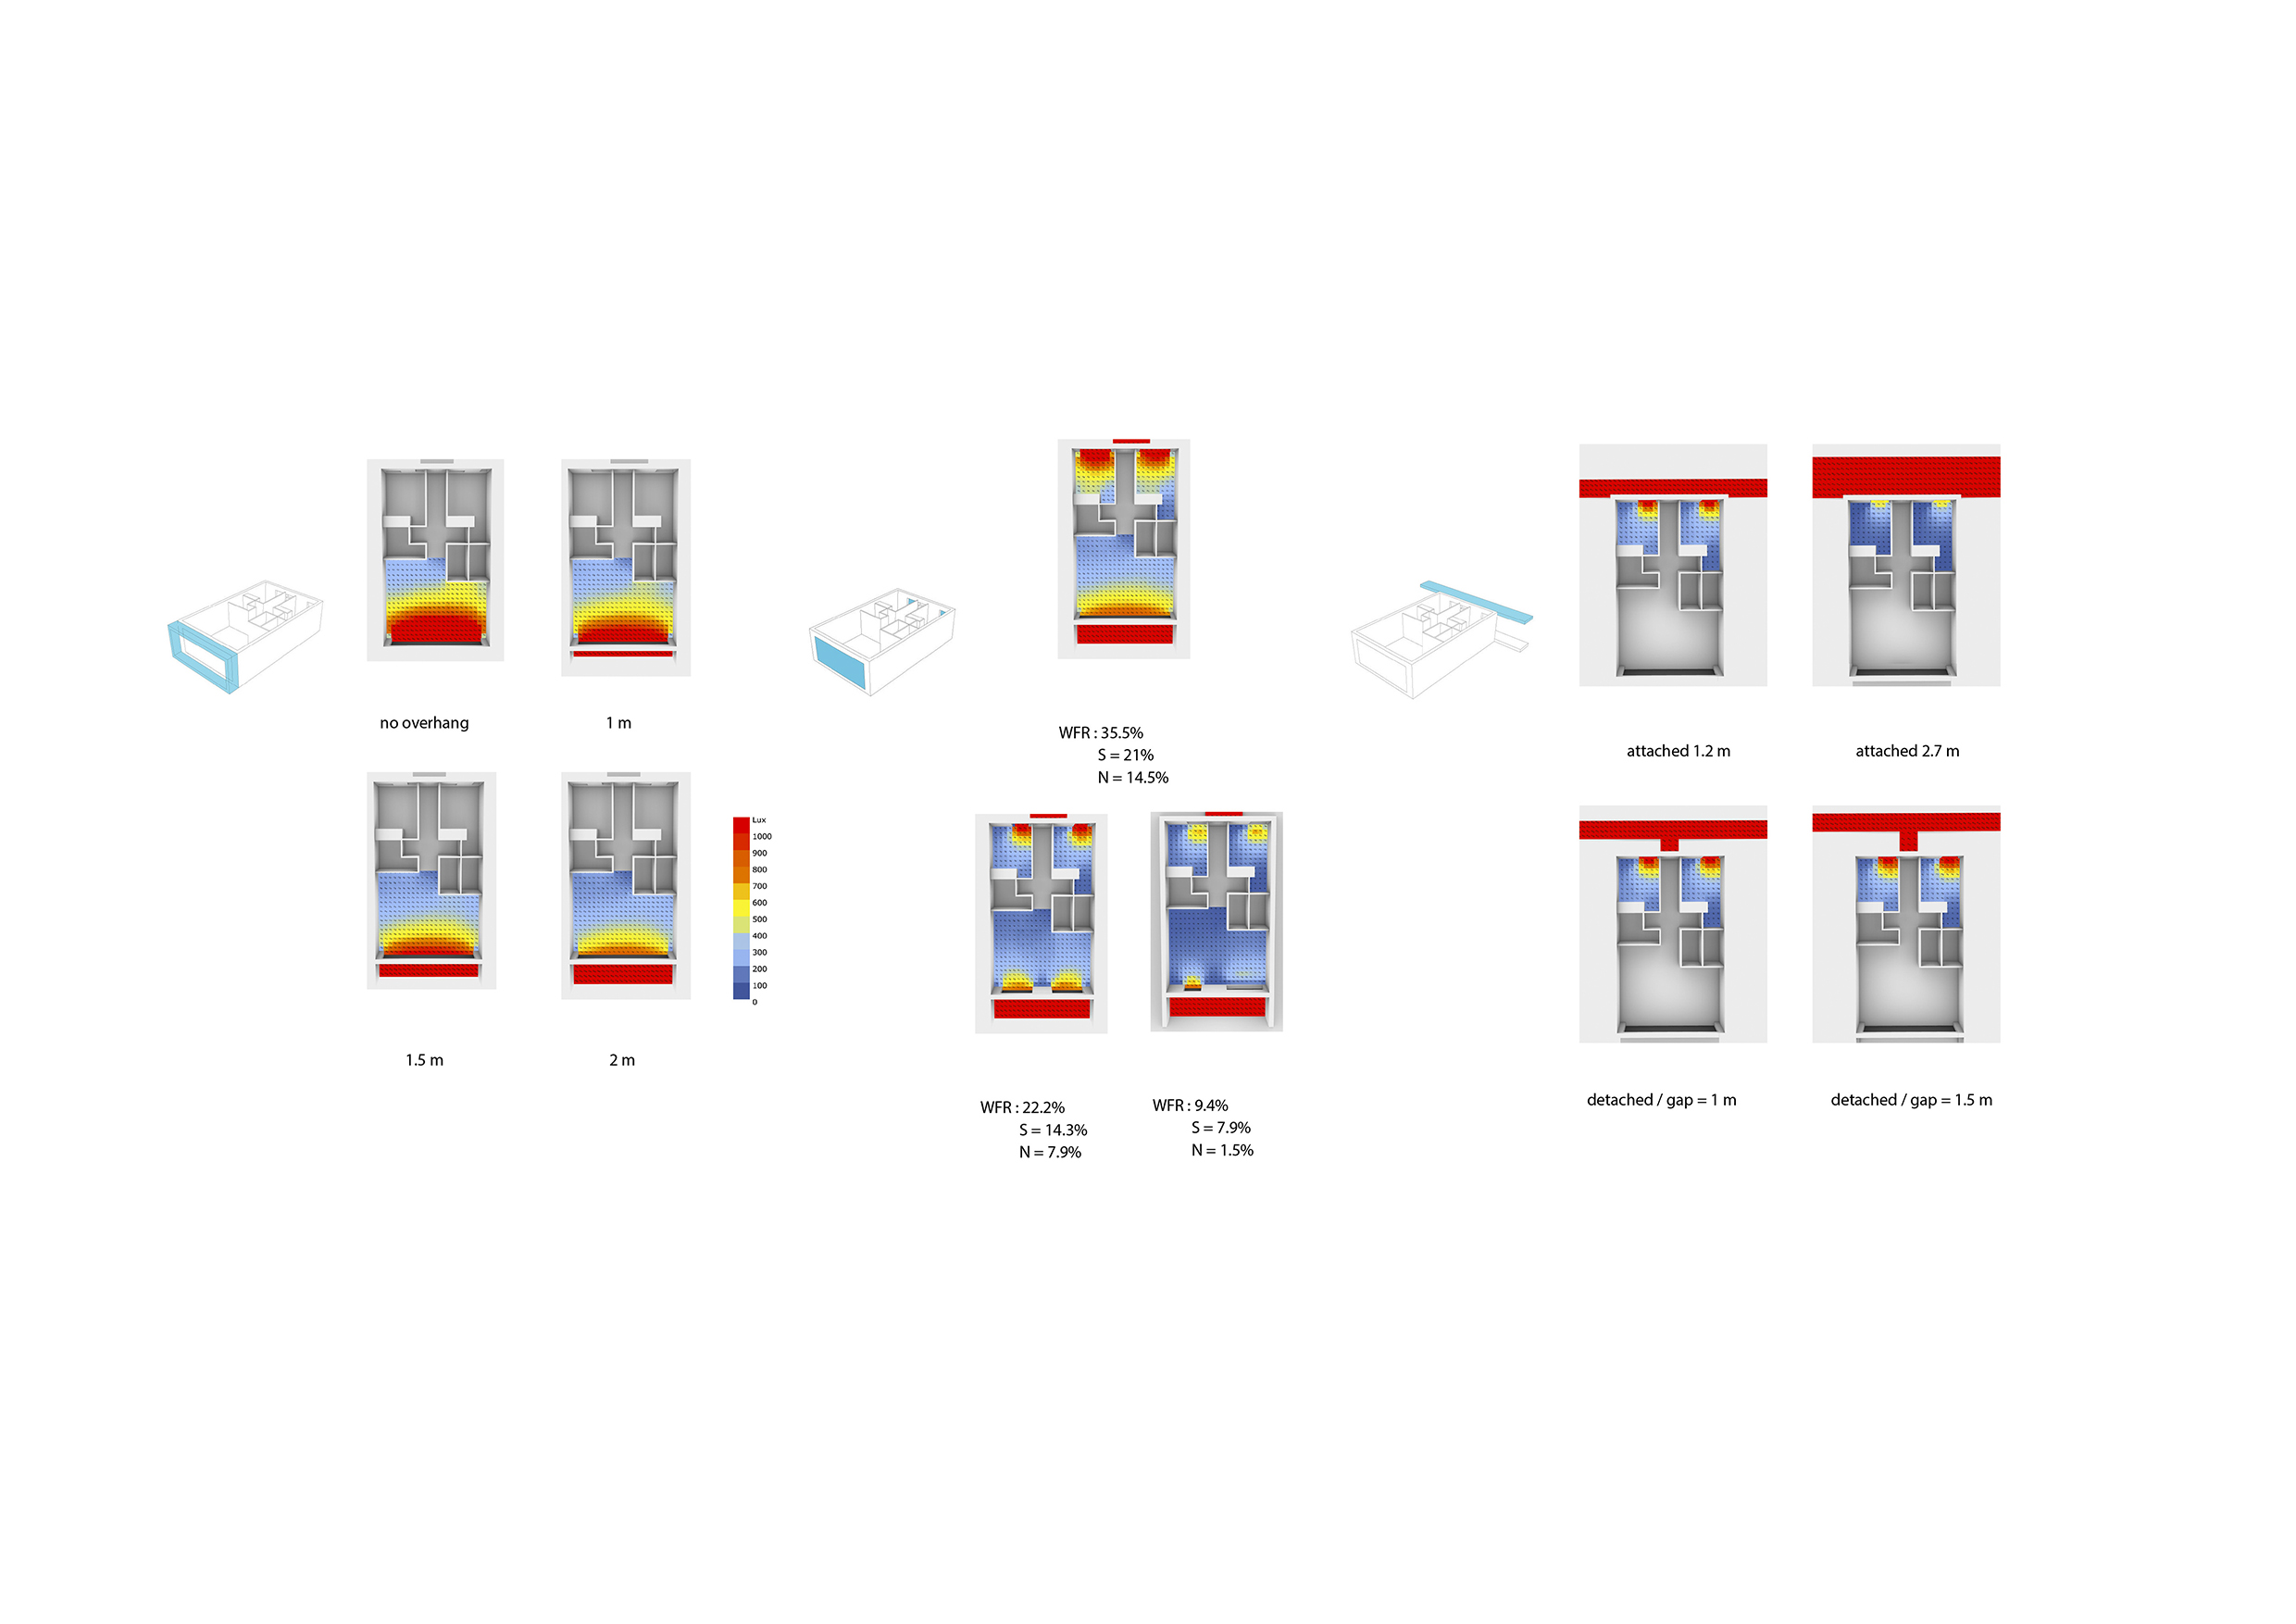
Impact of overhangs, window size and window location on daylight performance
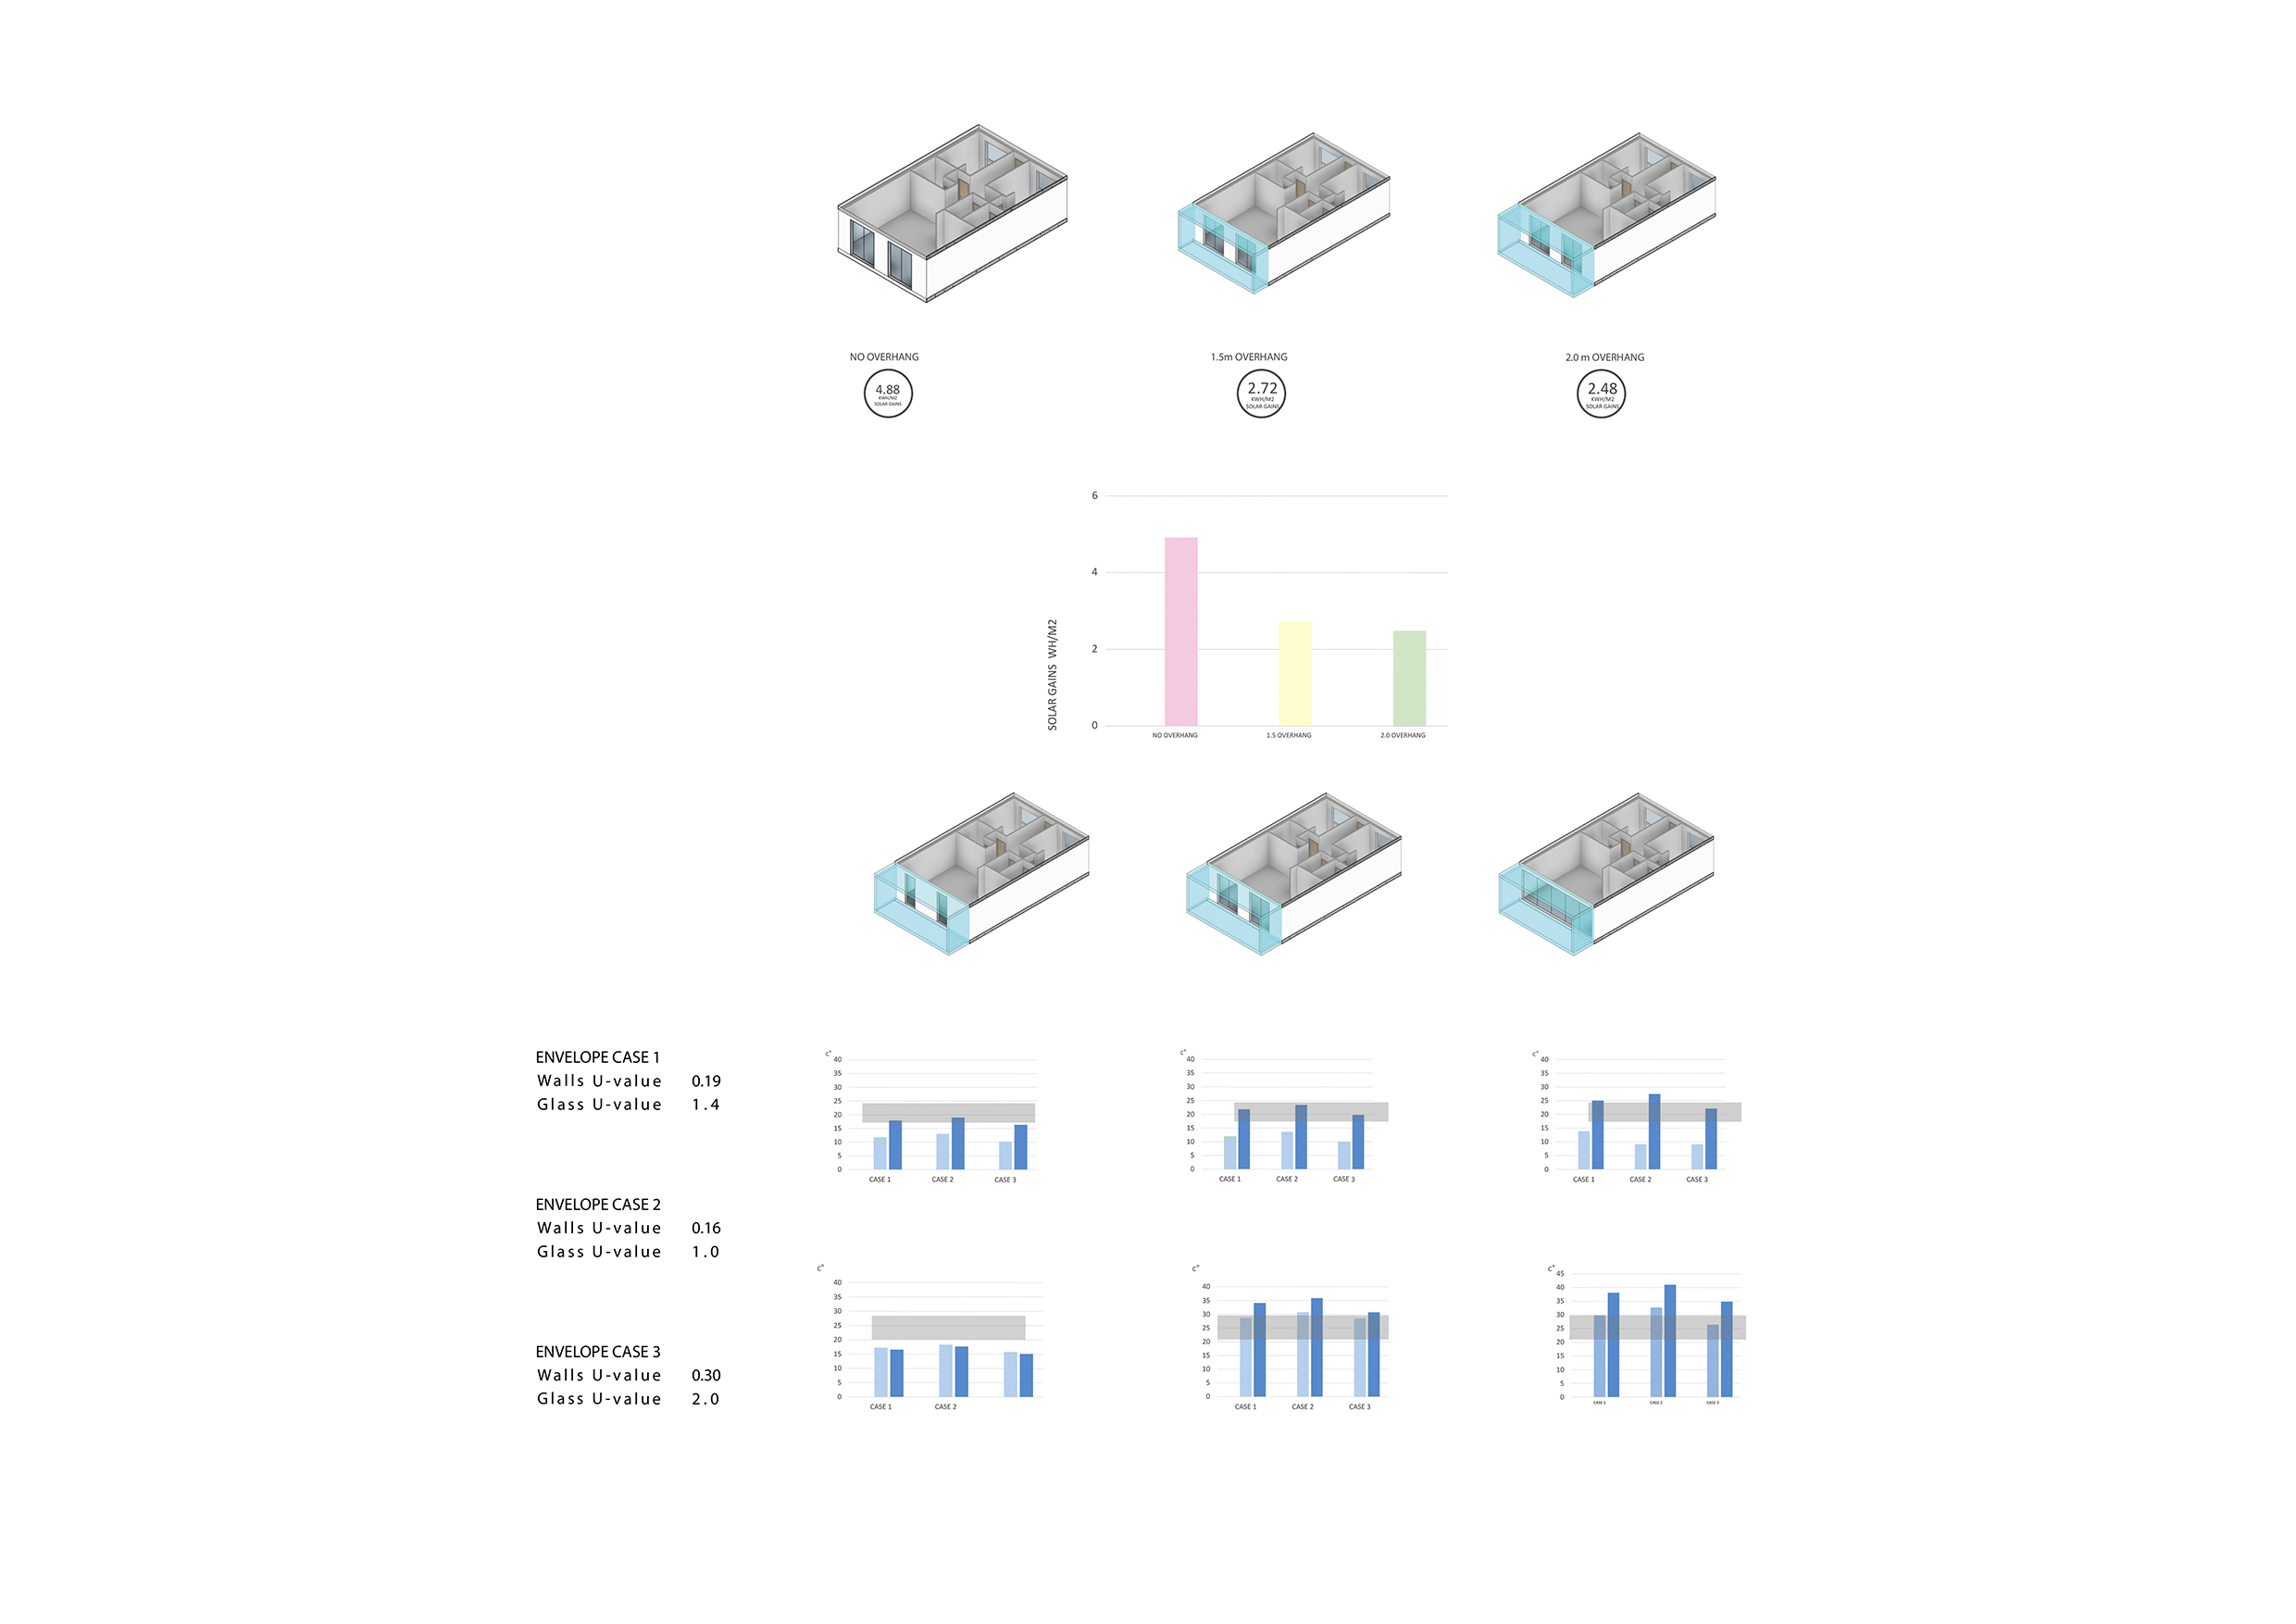
Impact of overhangs, window size and window location on thermal performance
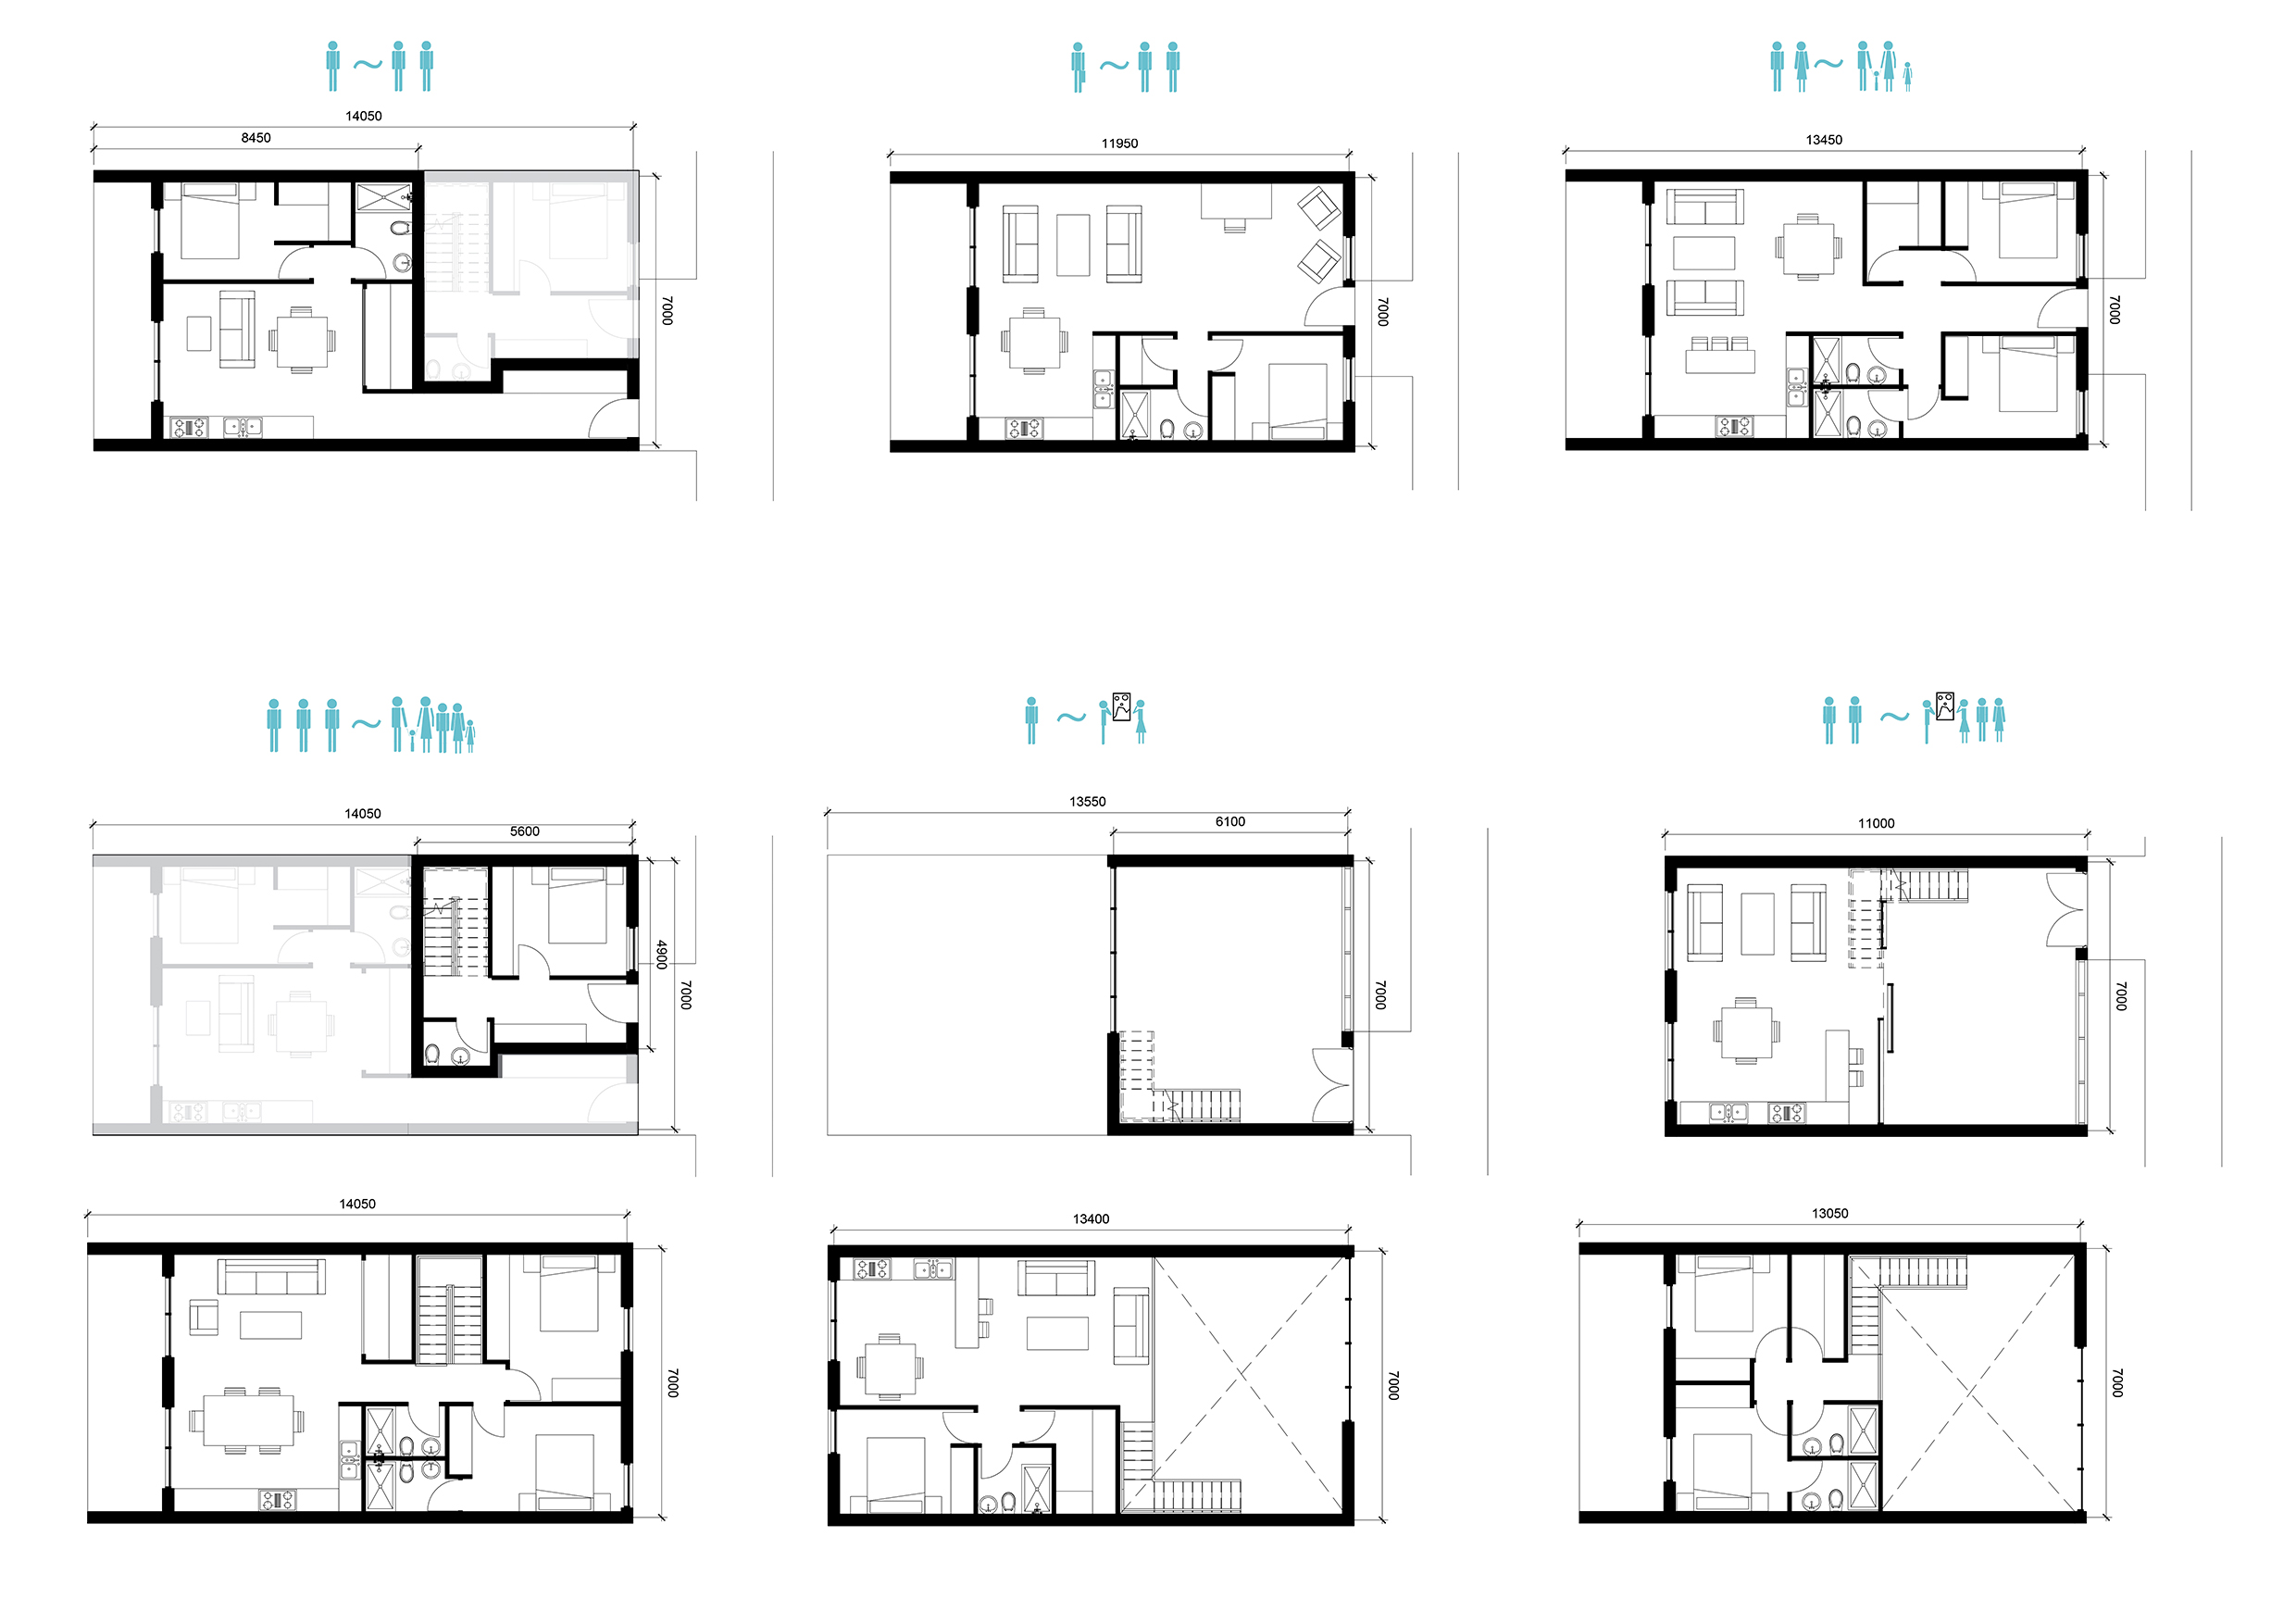
Unit layouts and their occupants
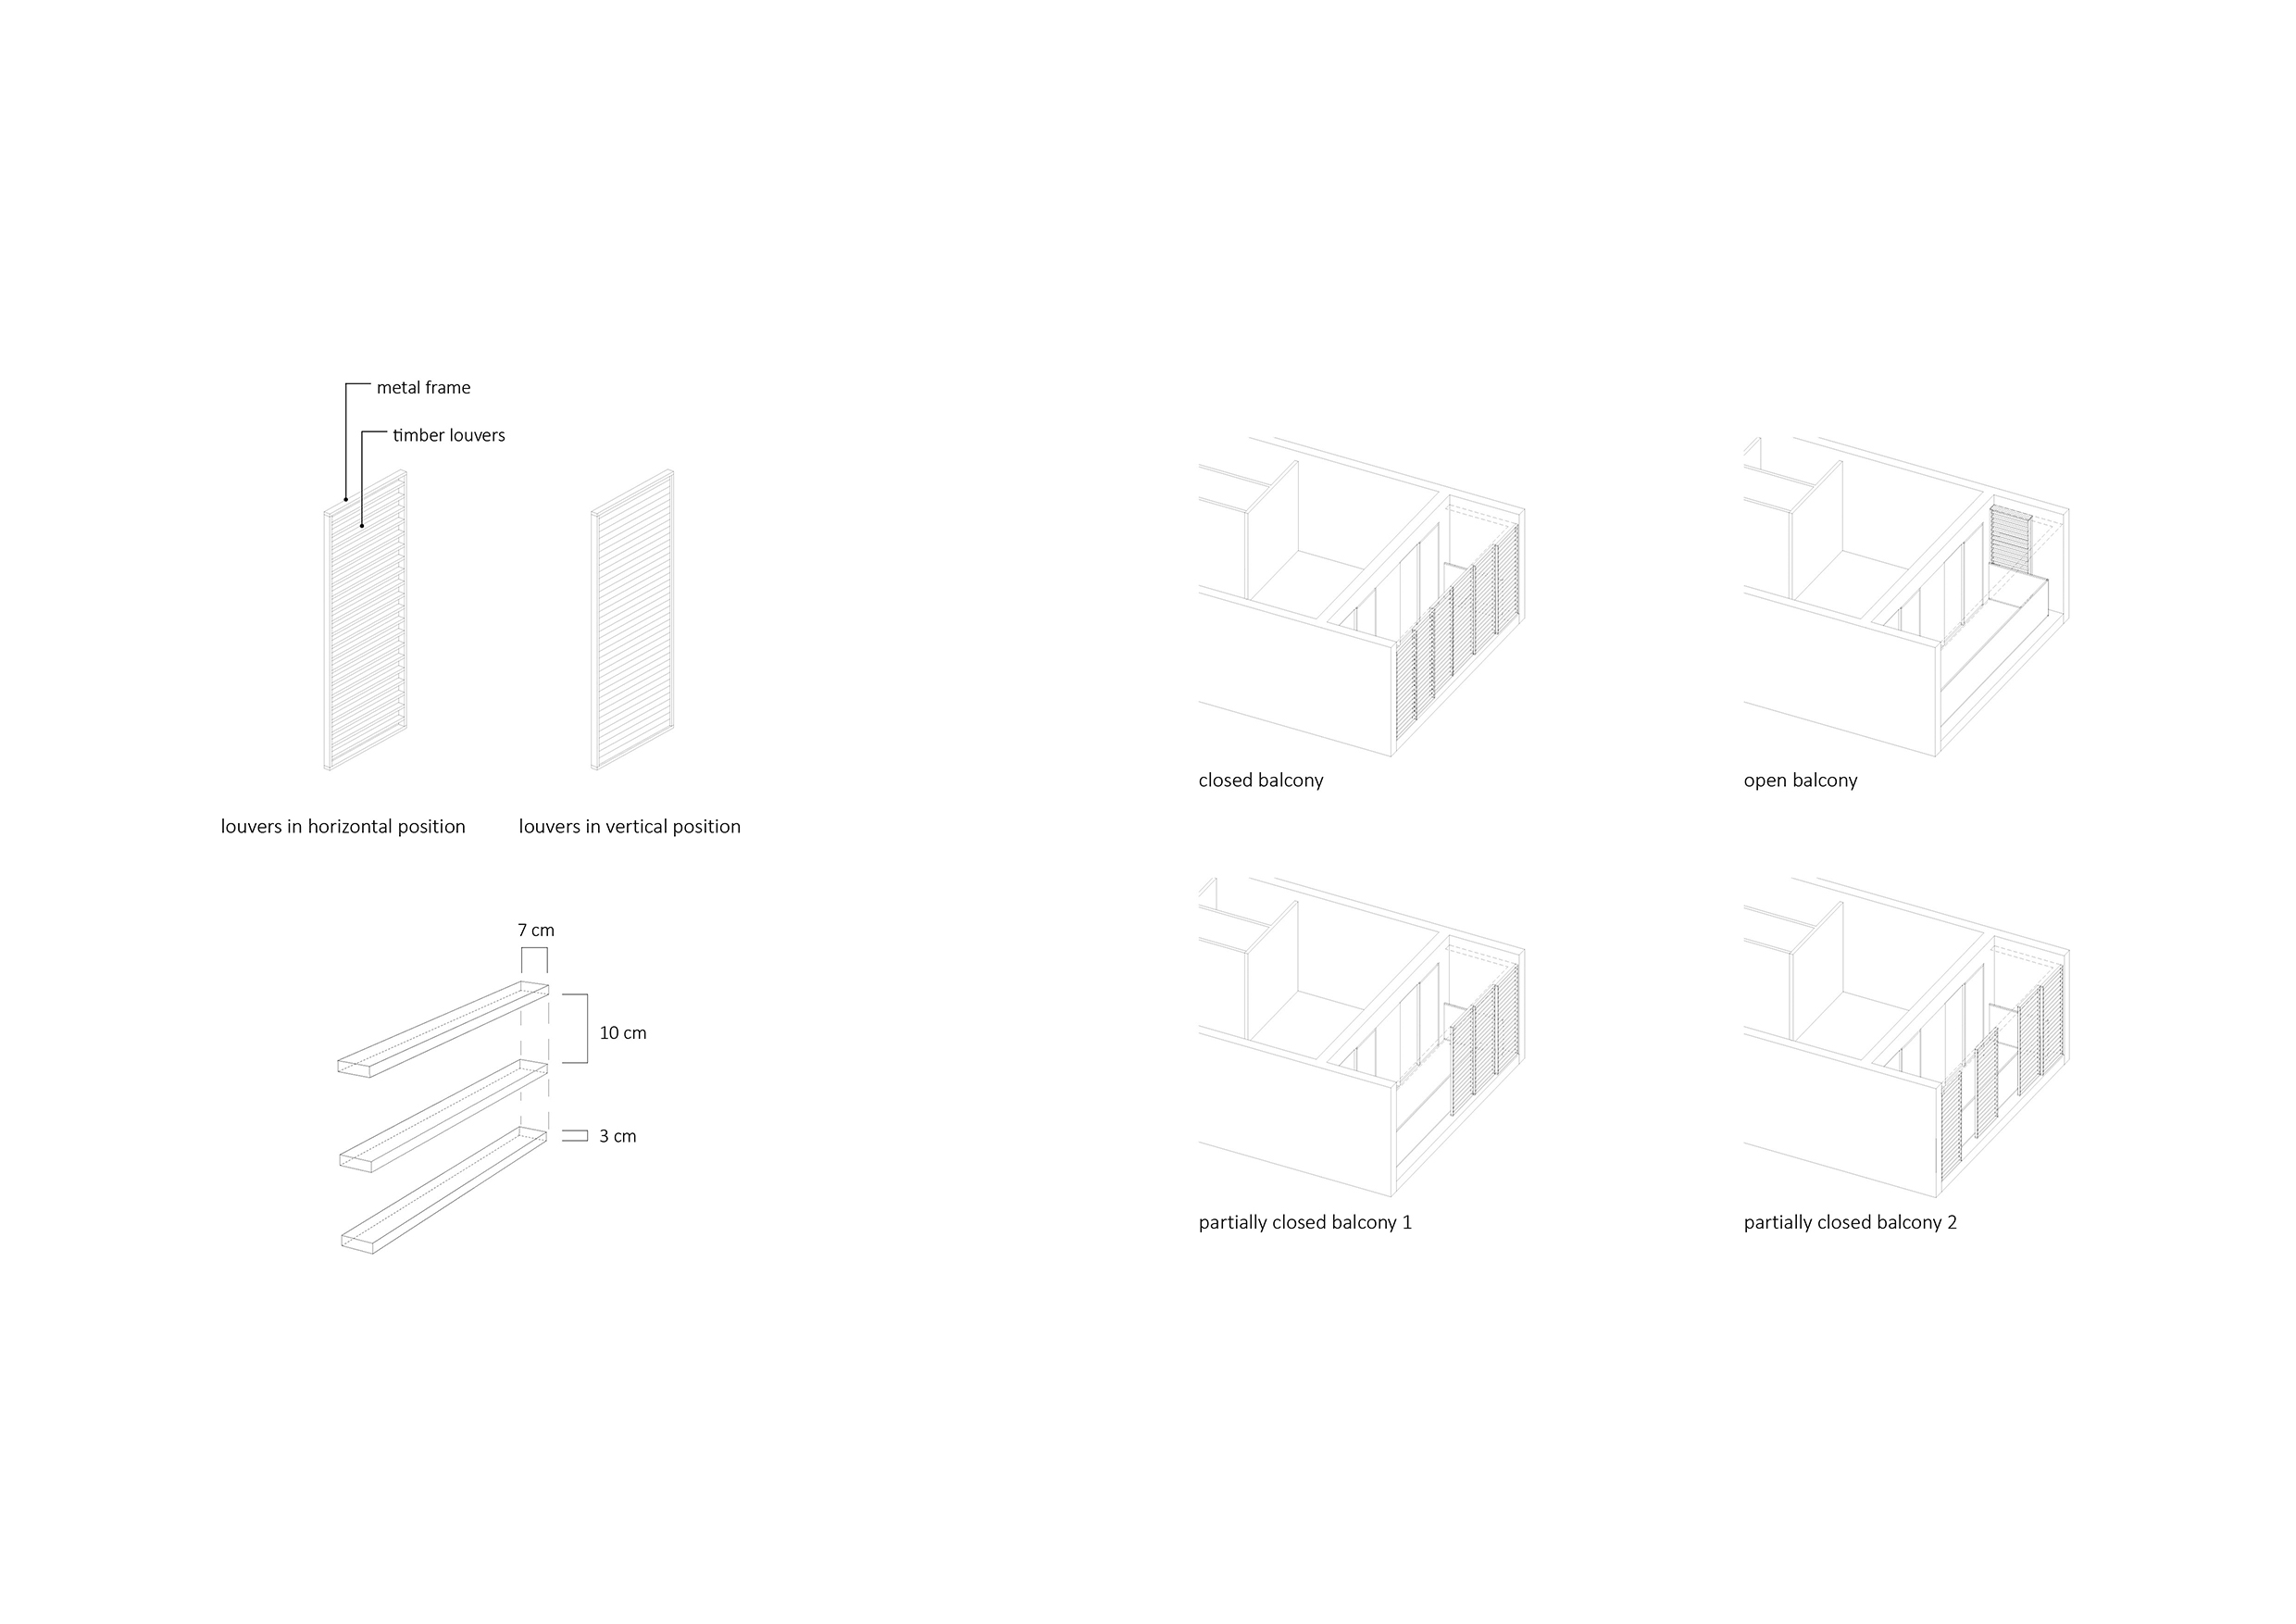
Adaptive wind and solar control for families
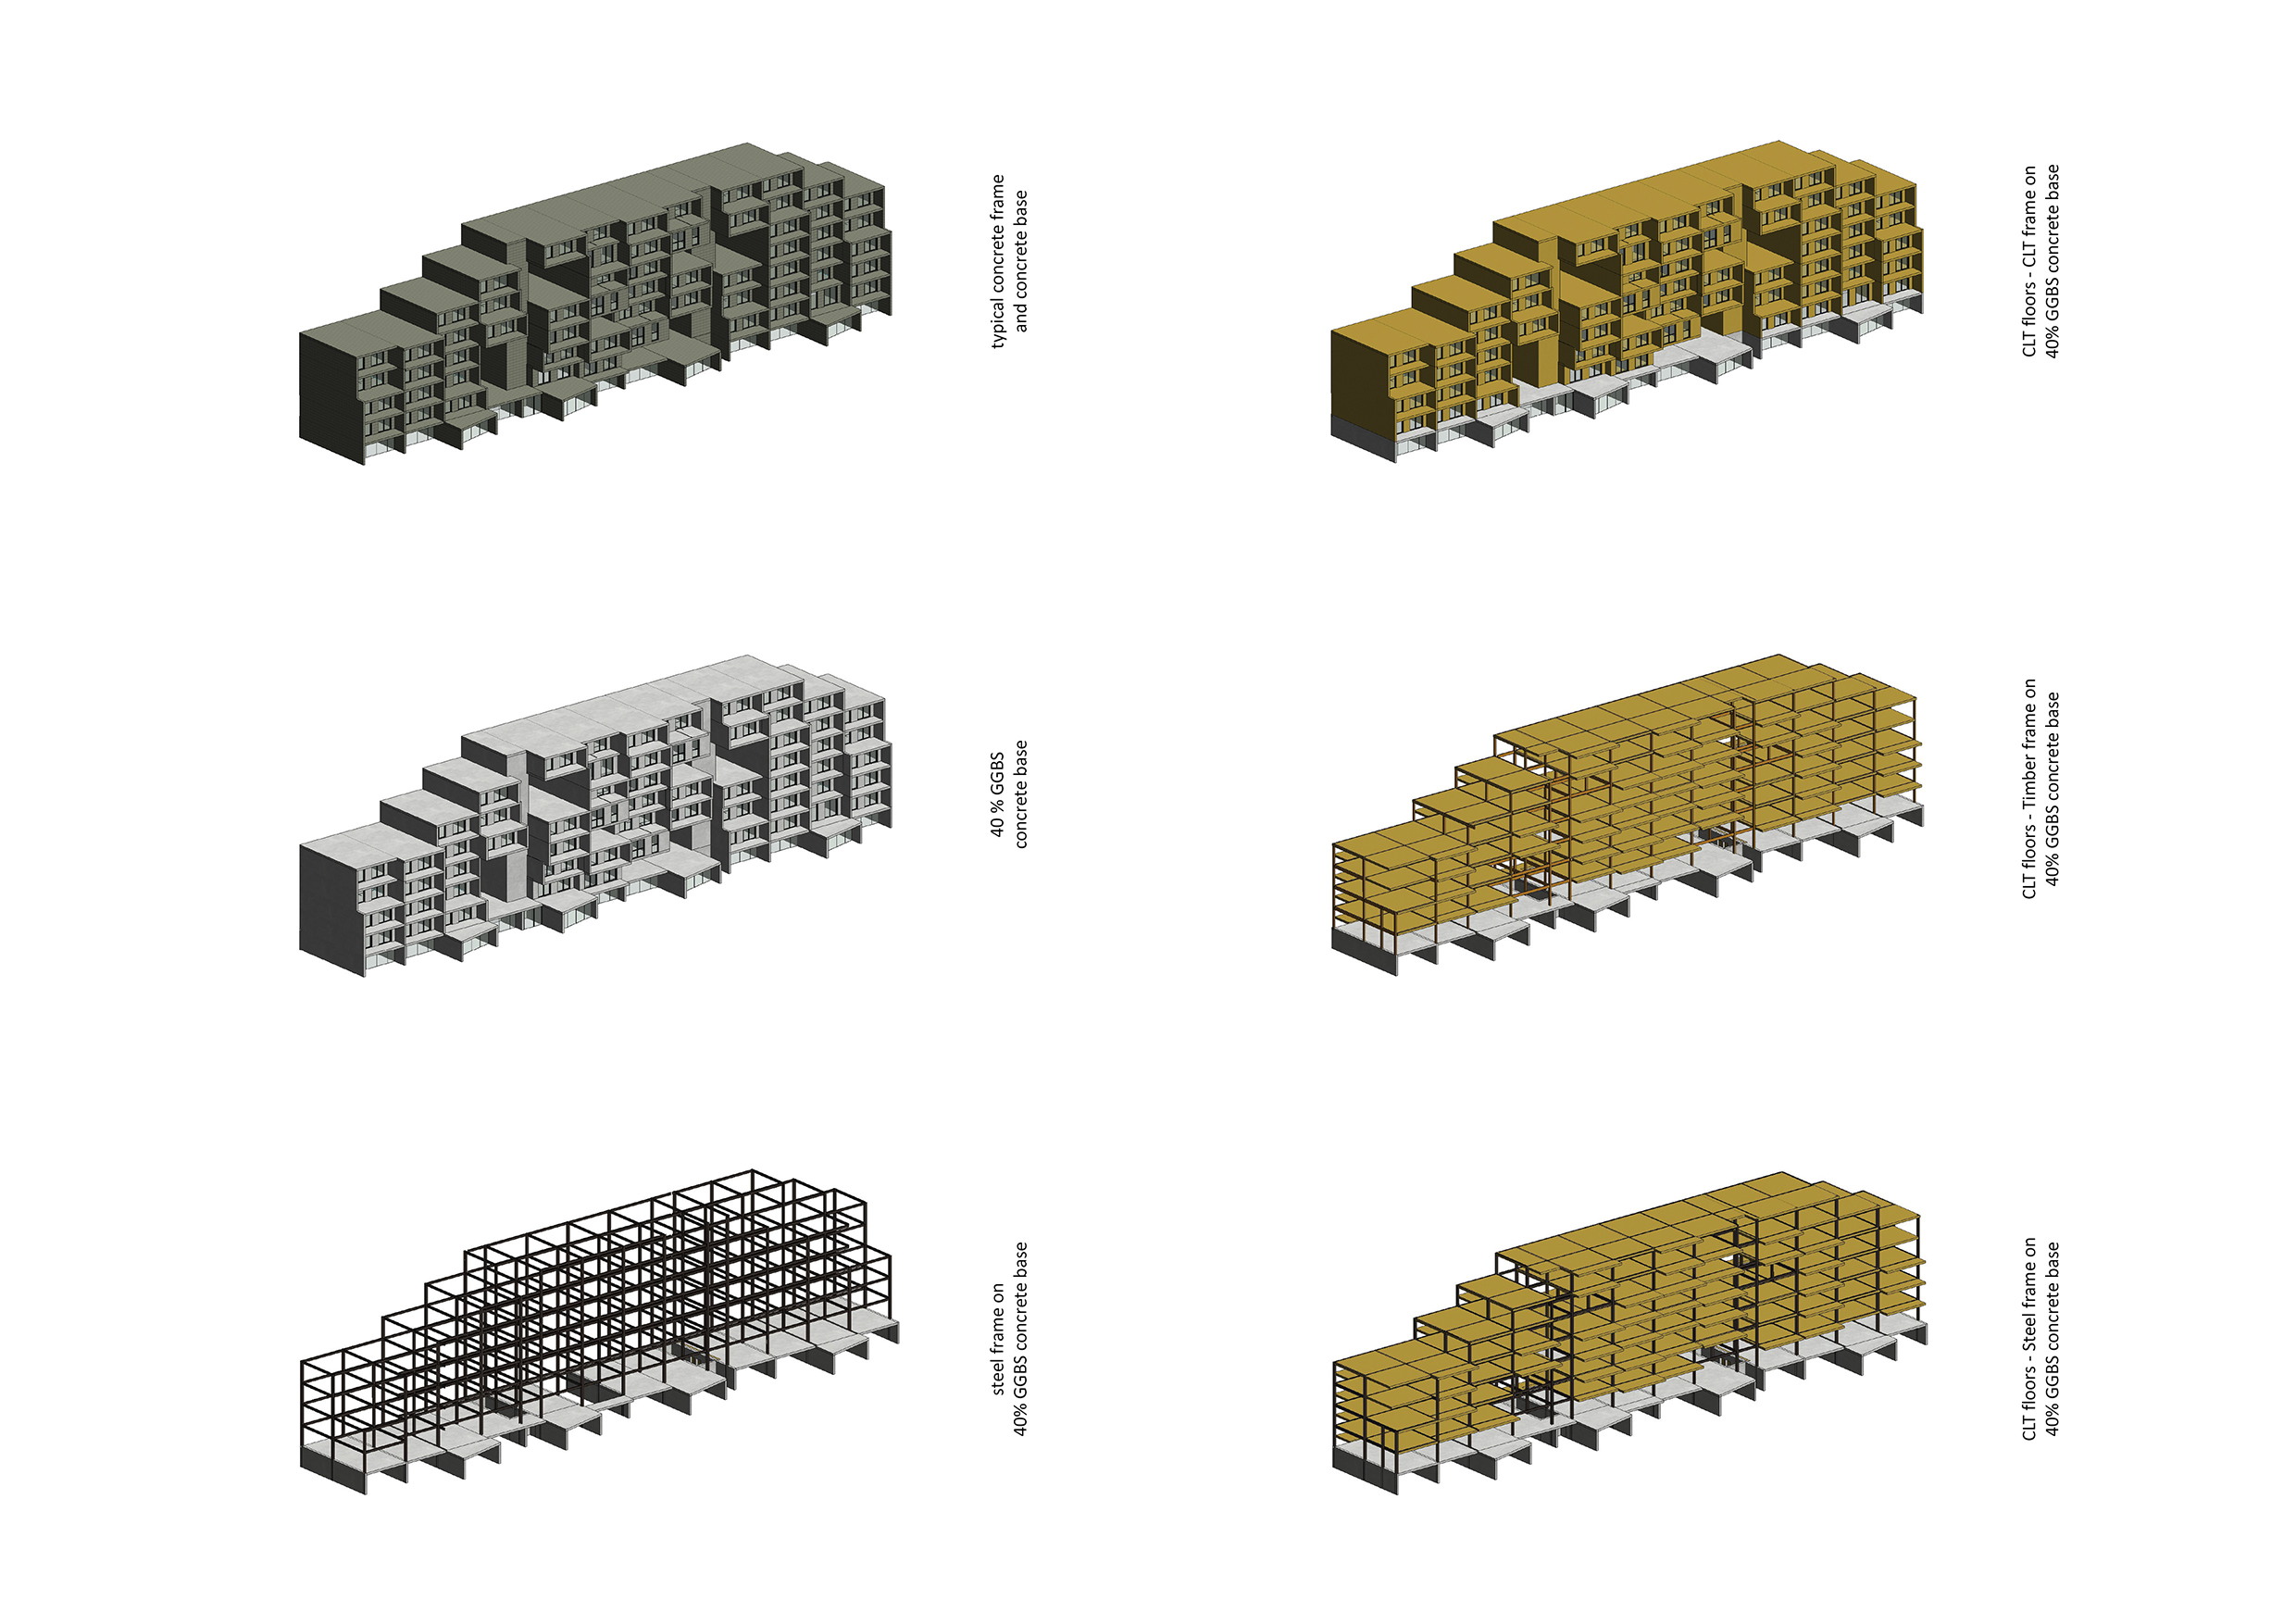
What do we build with?
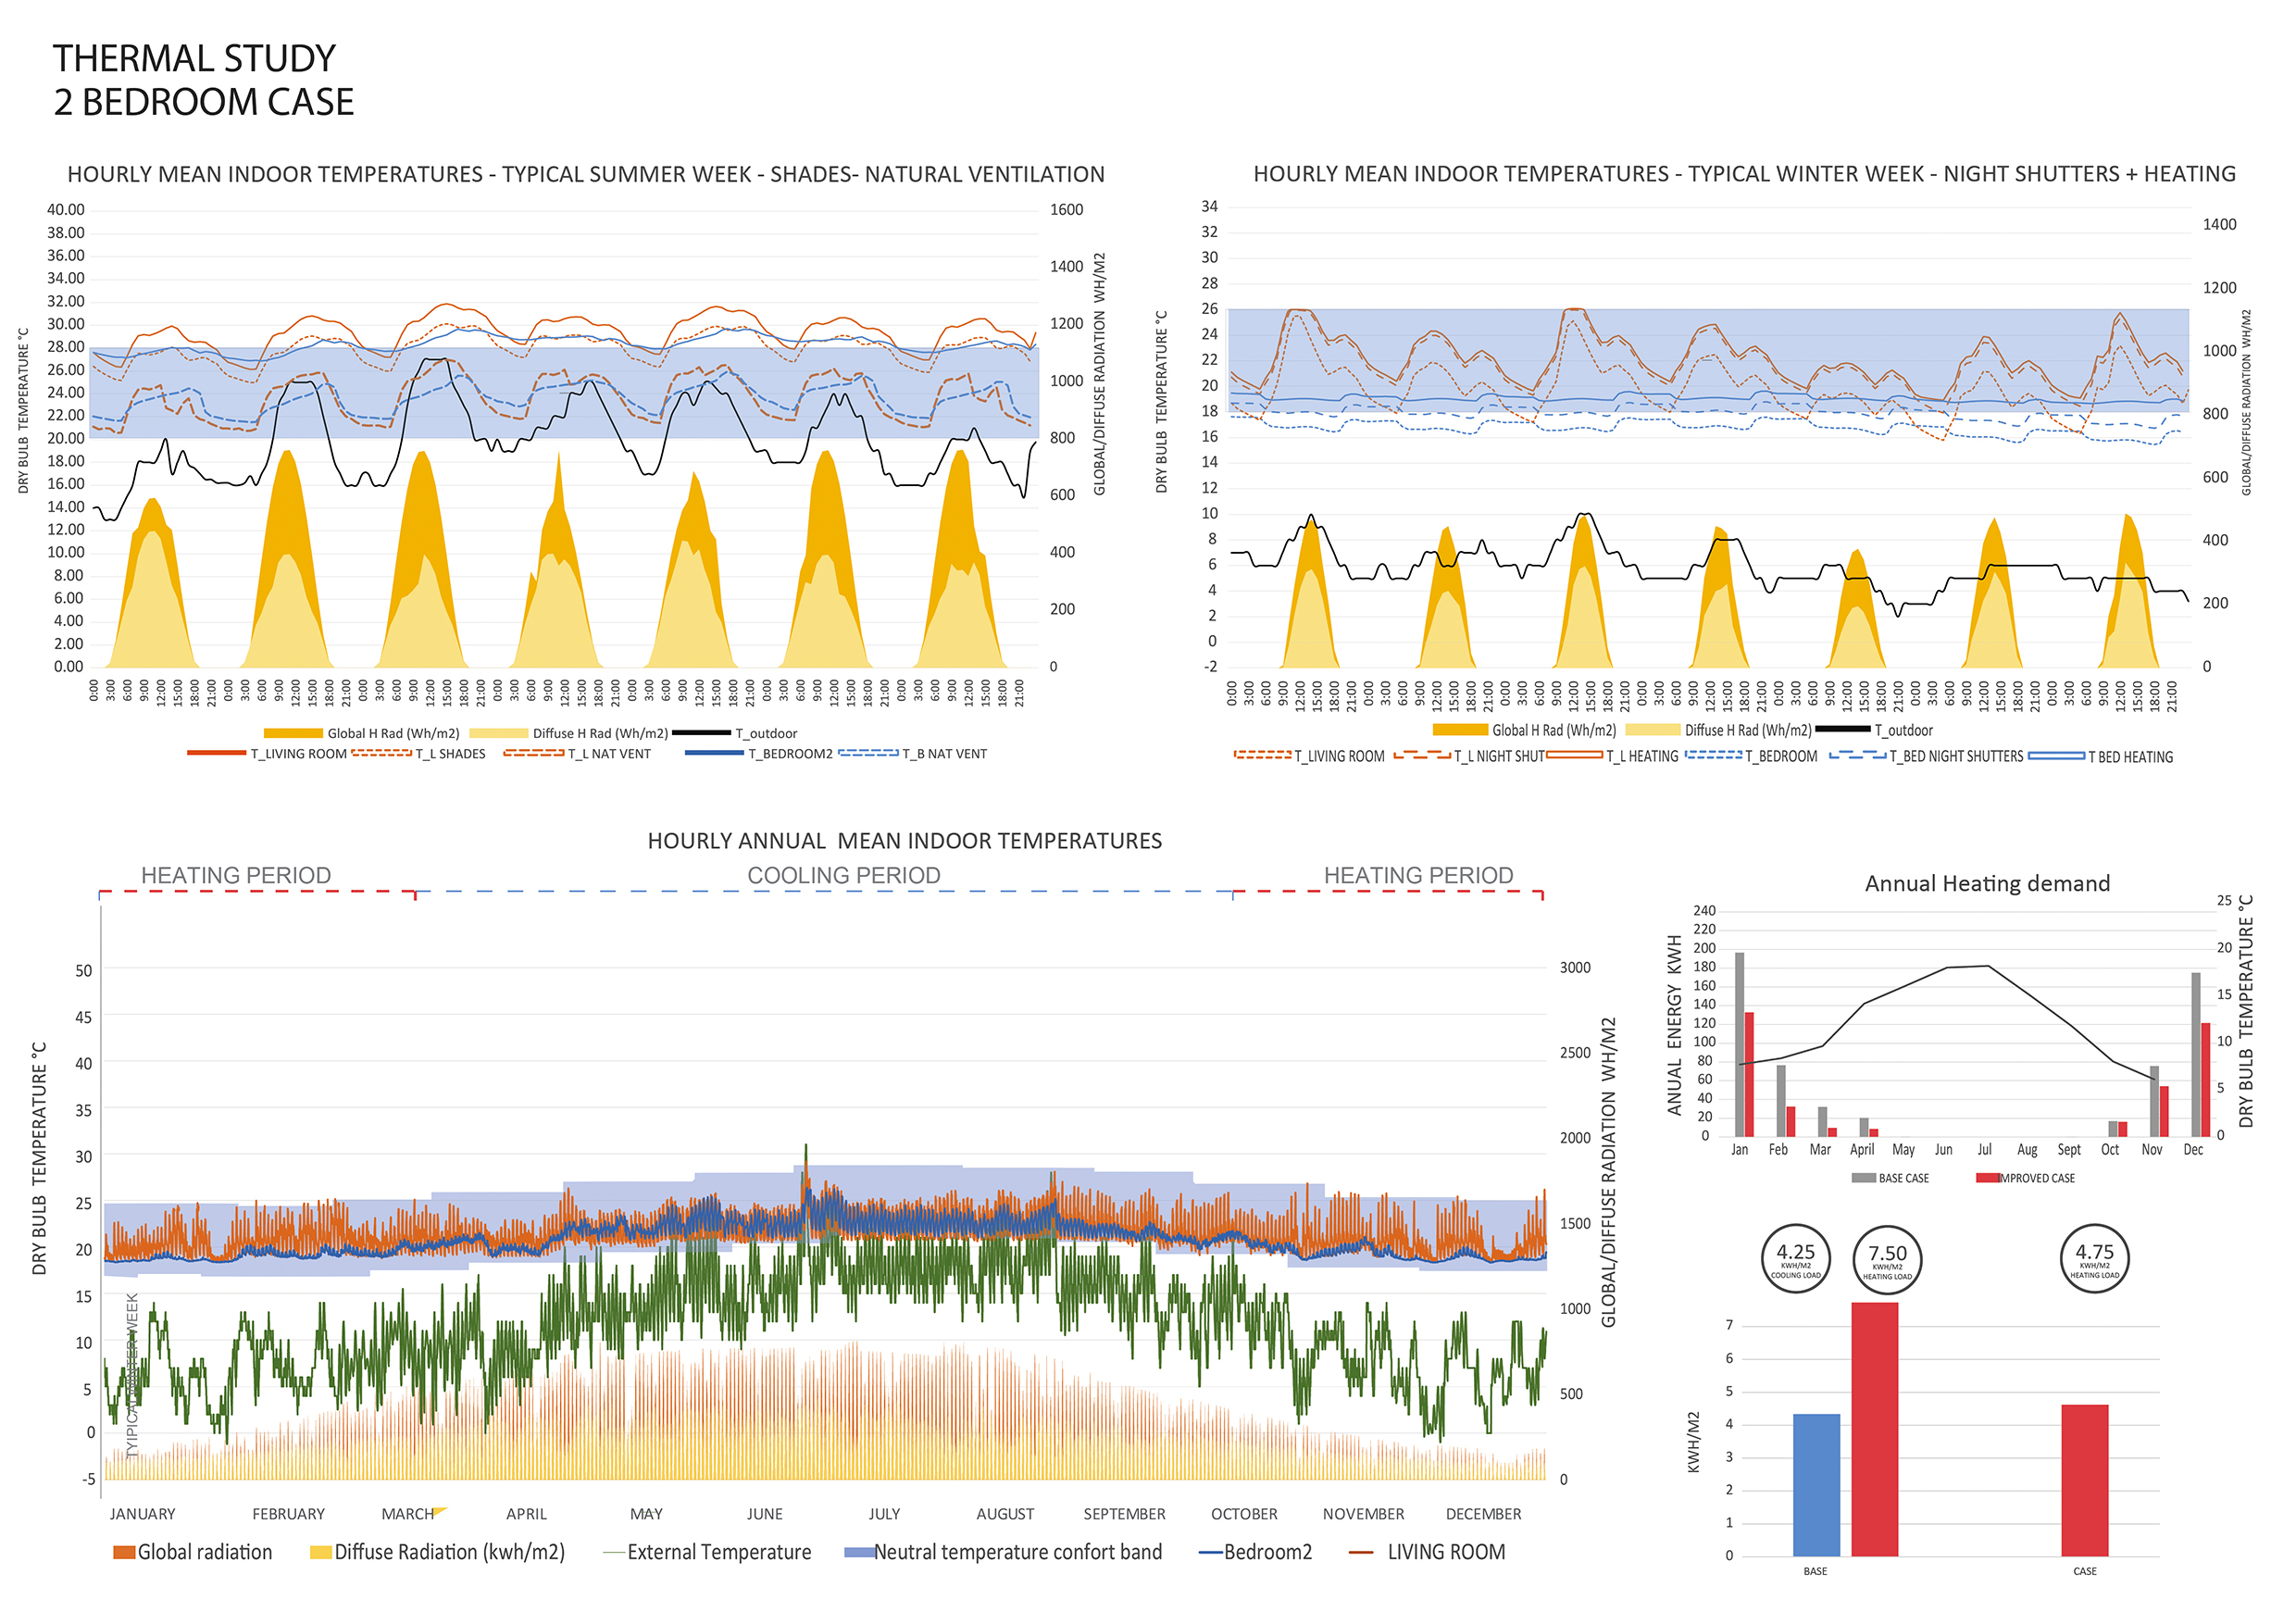
Thermal simulation analysis for typical 2-bedroom flat
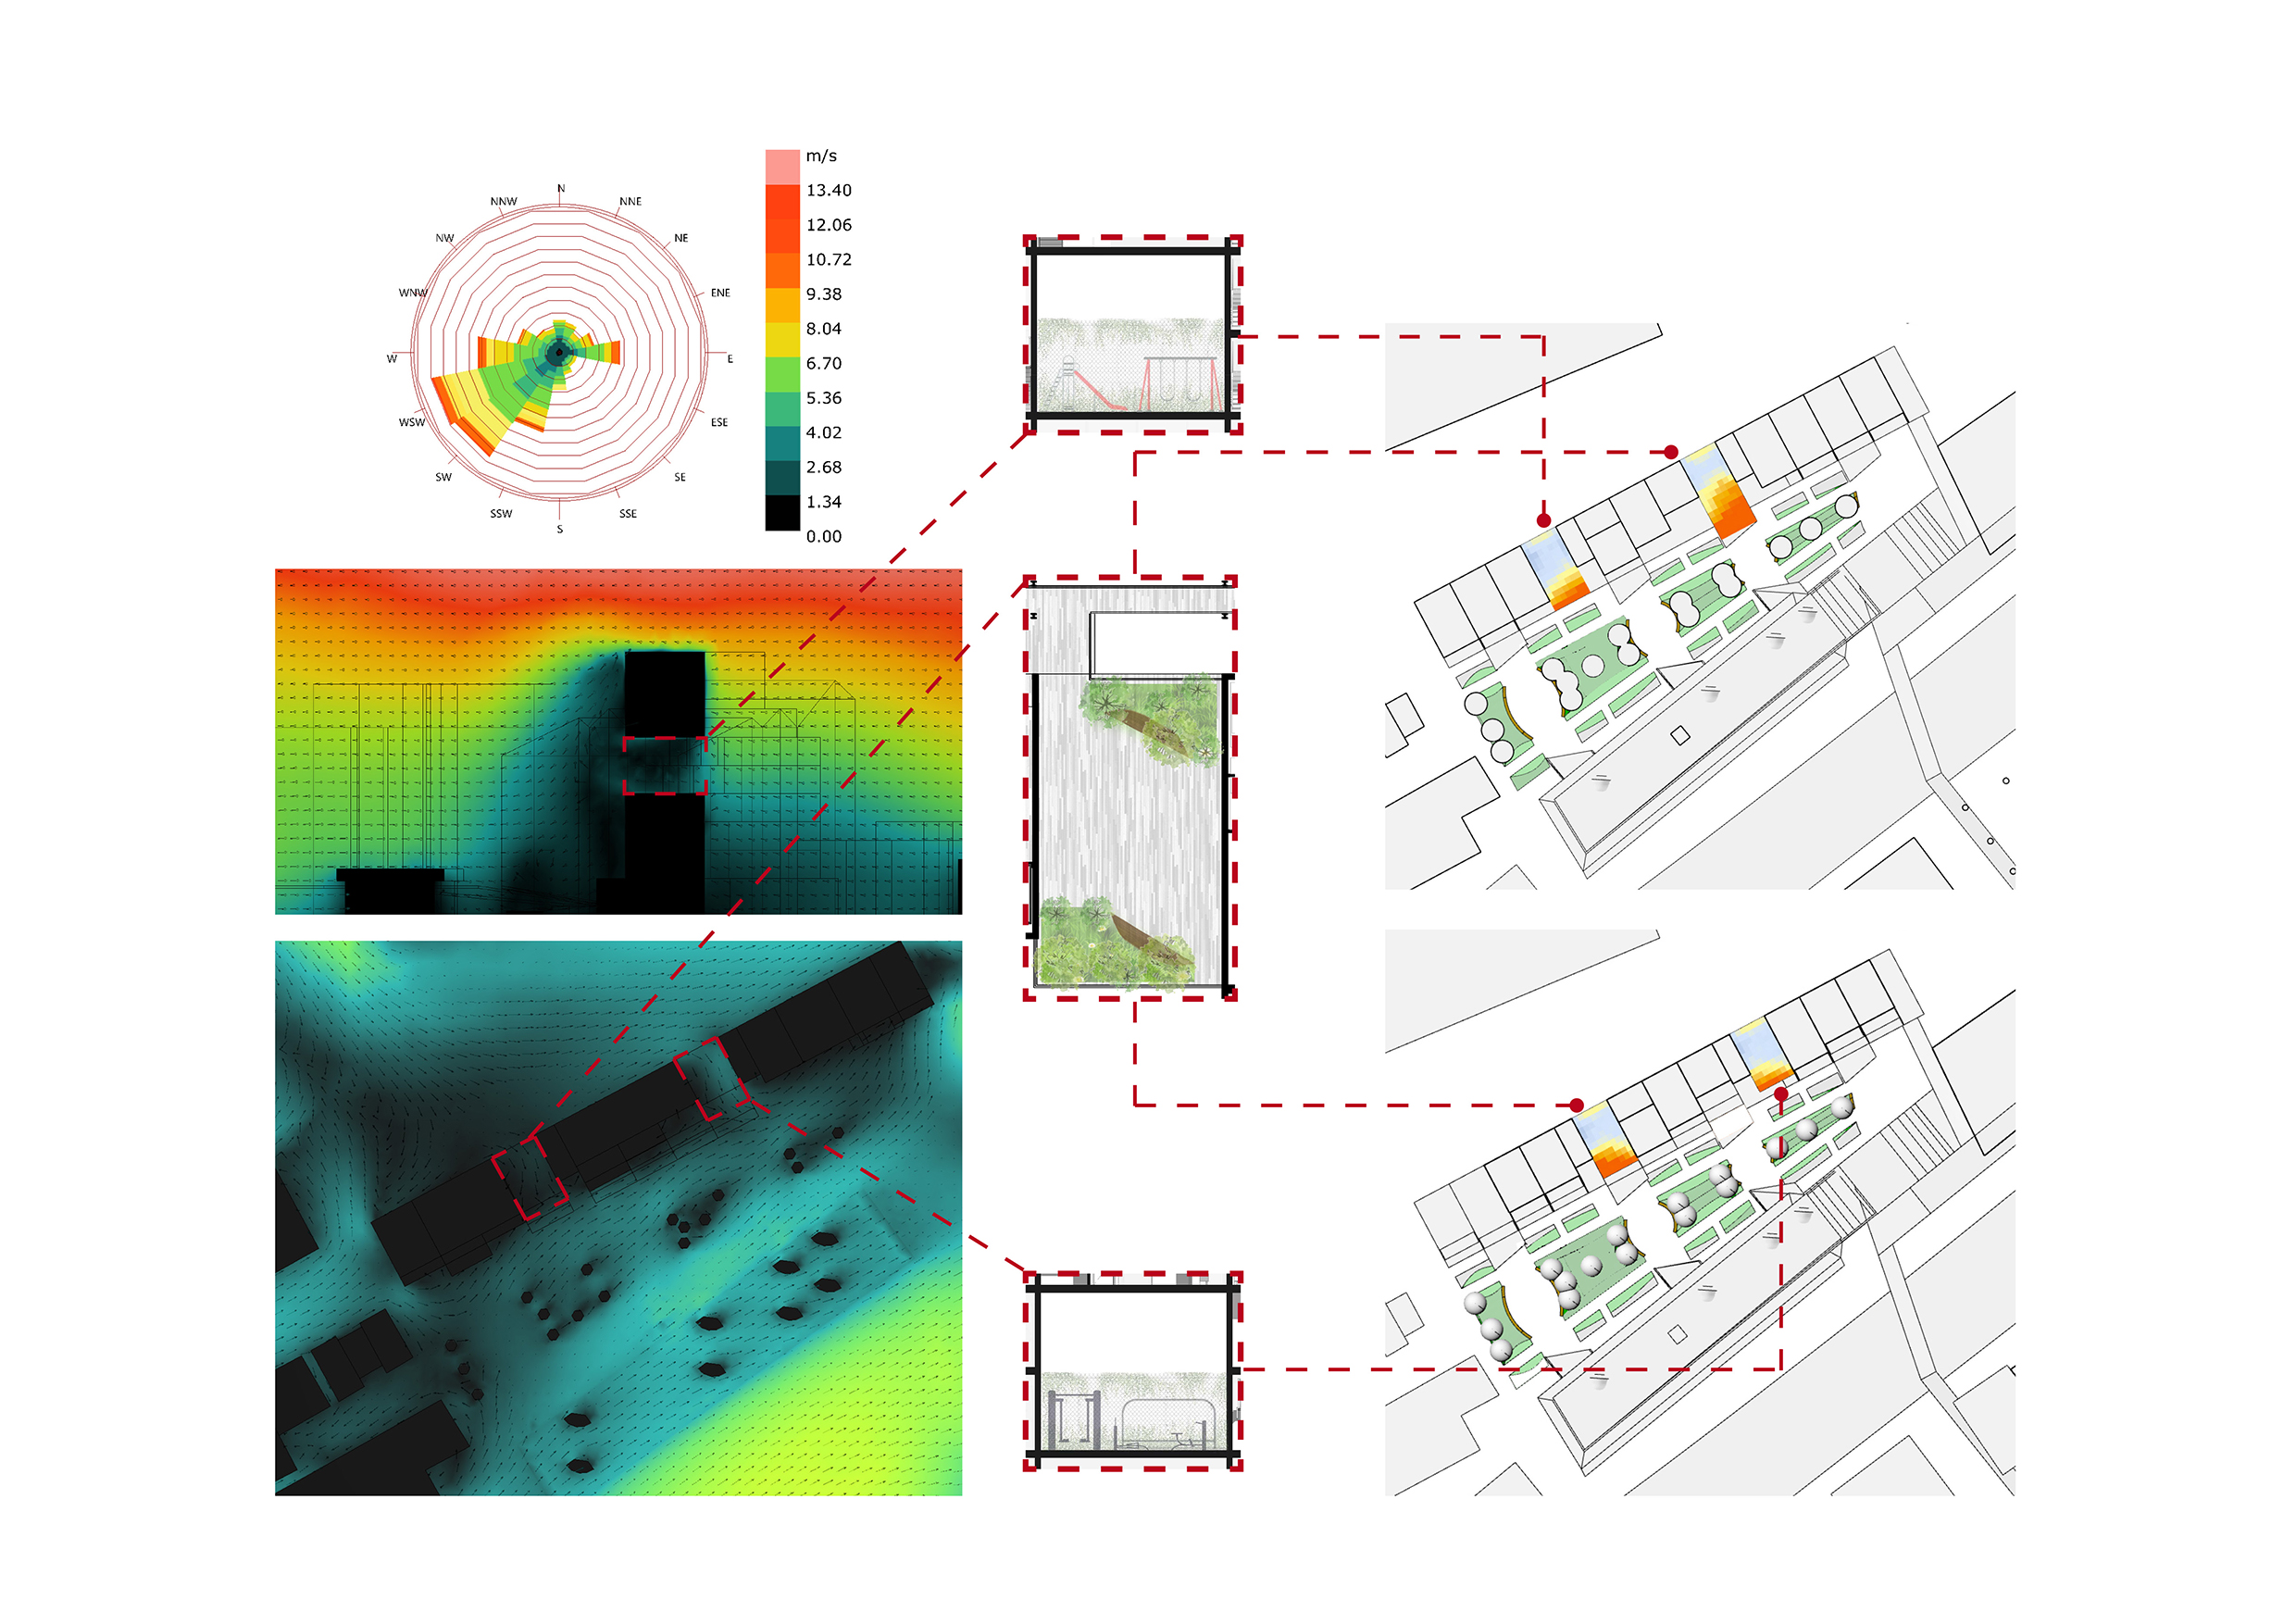
Wind and solar study to determine use for semi-public community spaces
Solar panels! …London is sunnier than you think
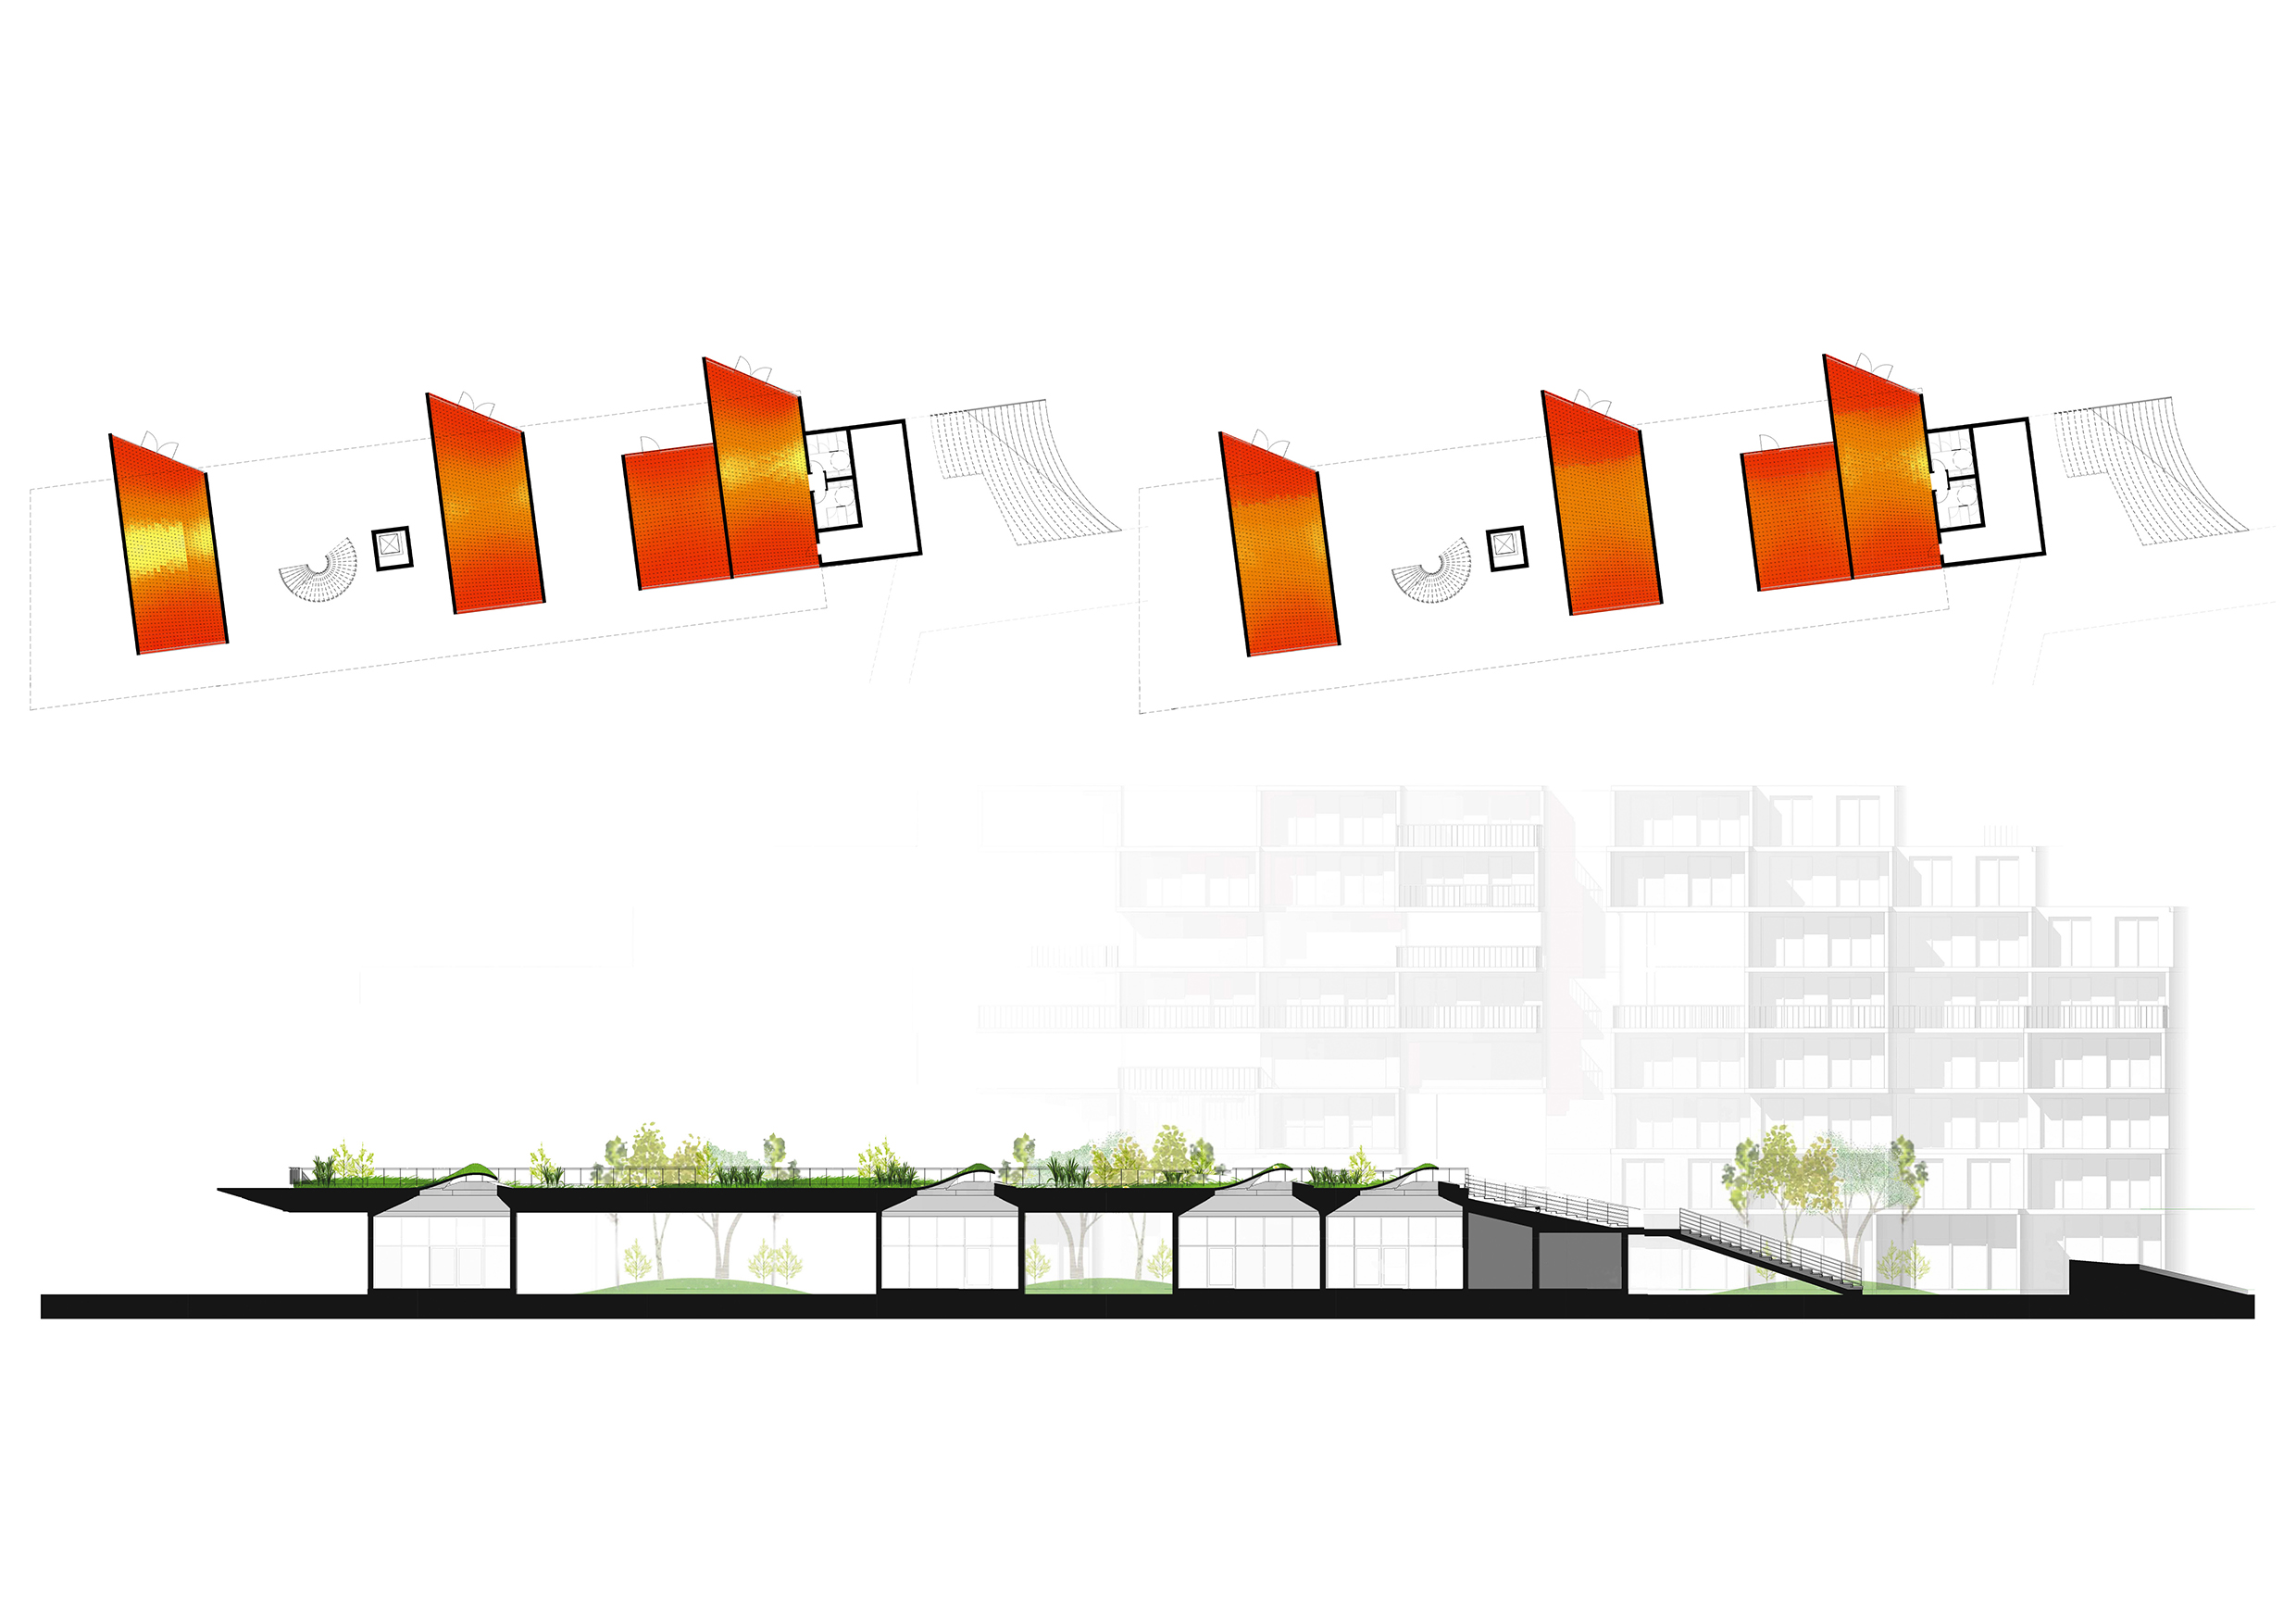
Wind-shelter on green roof/skylights improve gallery day-lighting
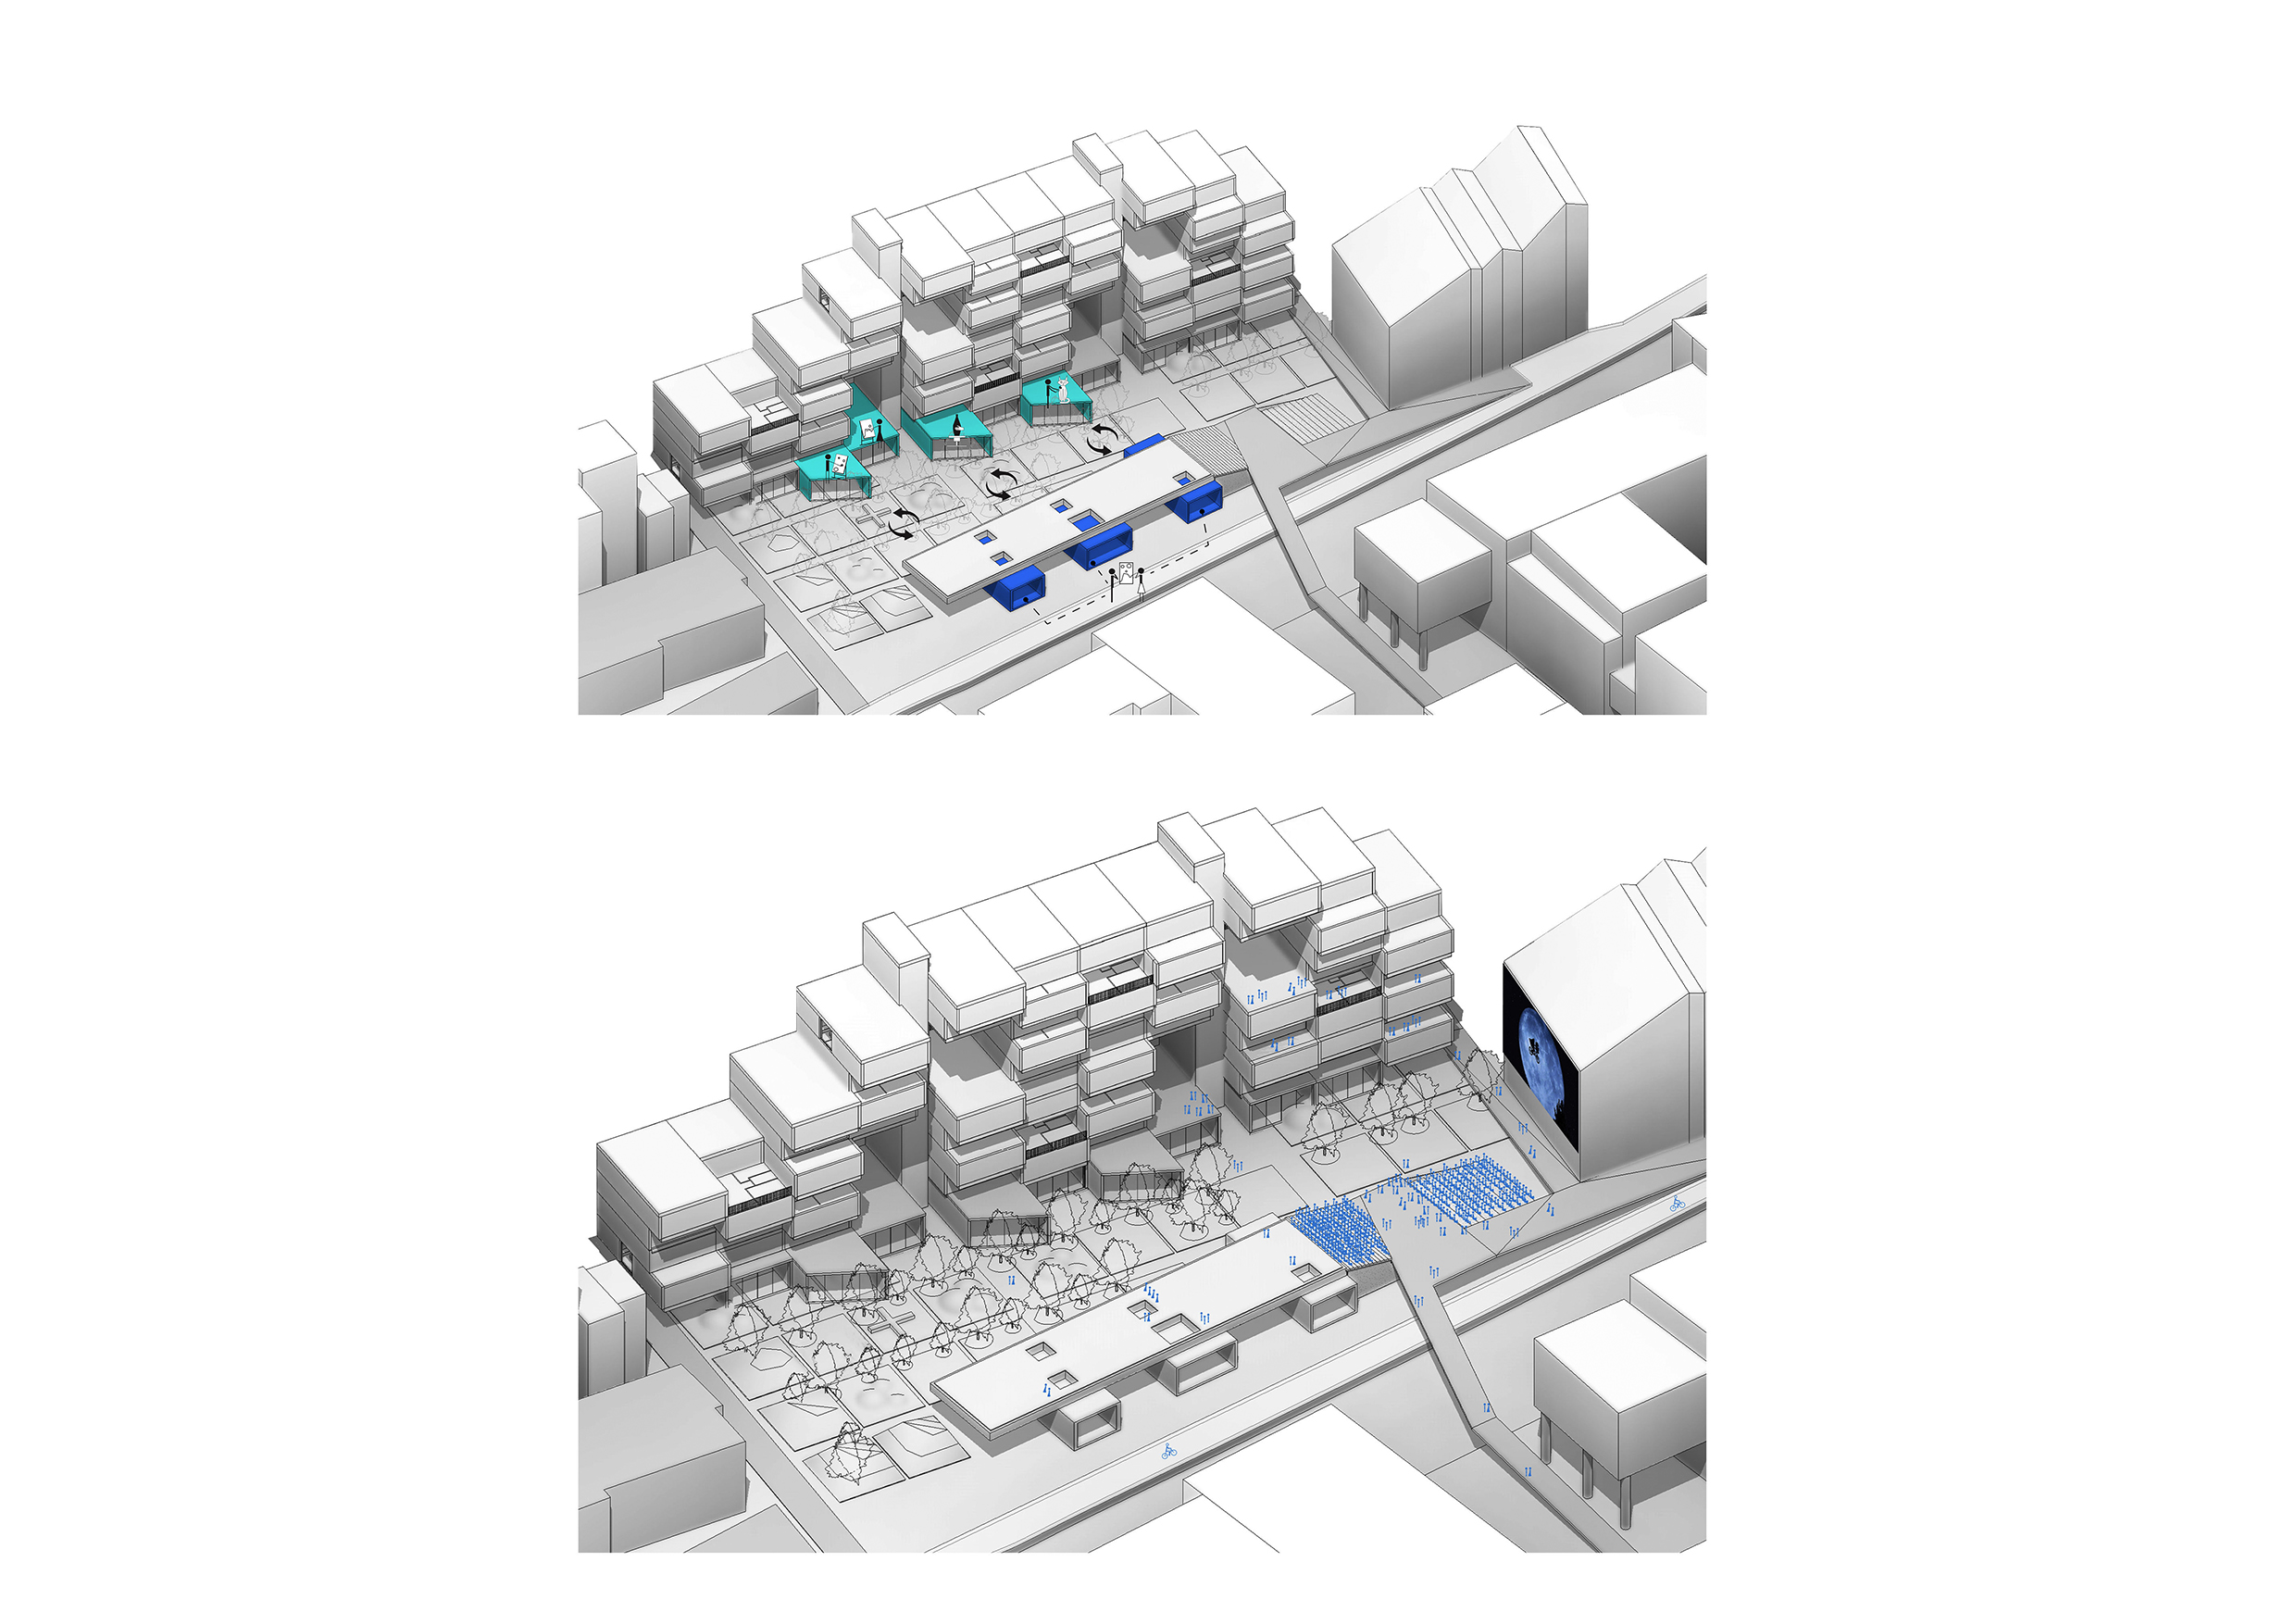
Summer movies projected on an existing building, outdoor music and event space. Active connection between artist workshops and galleries
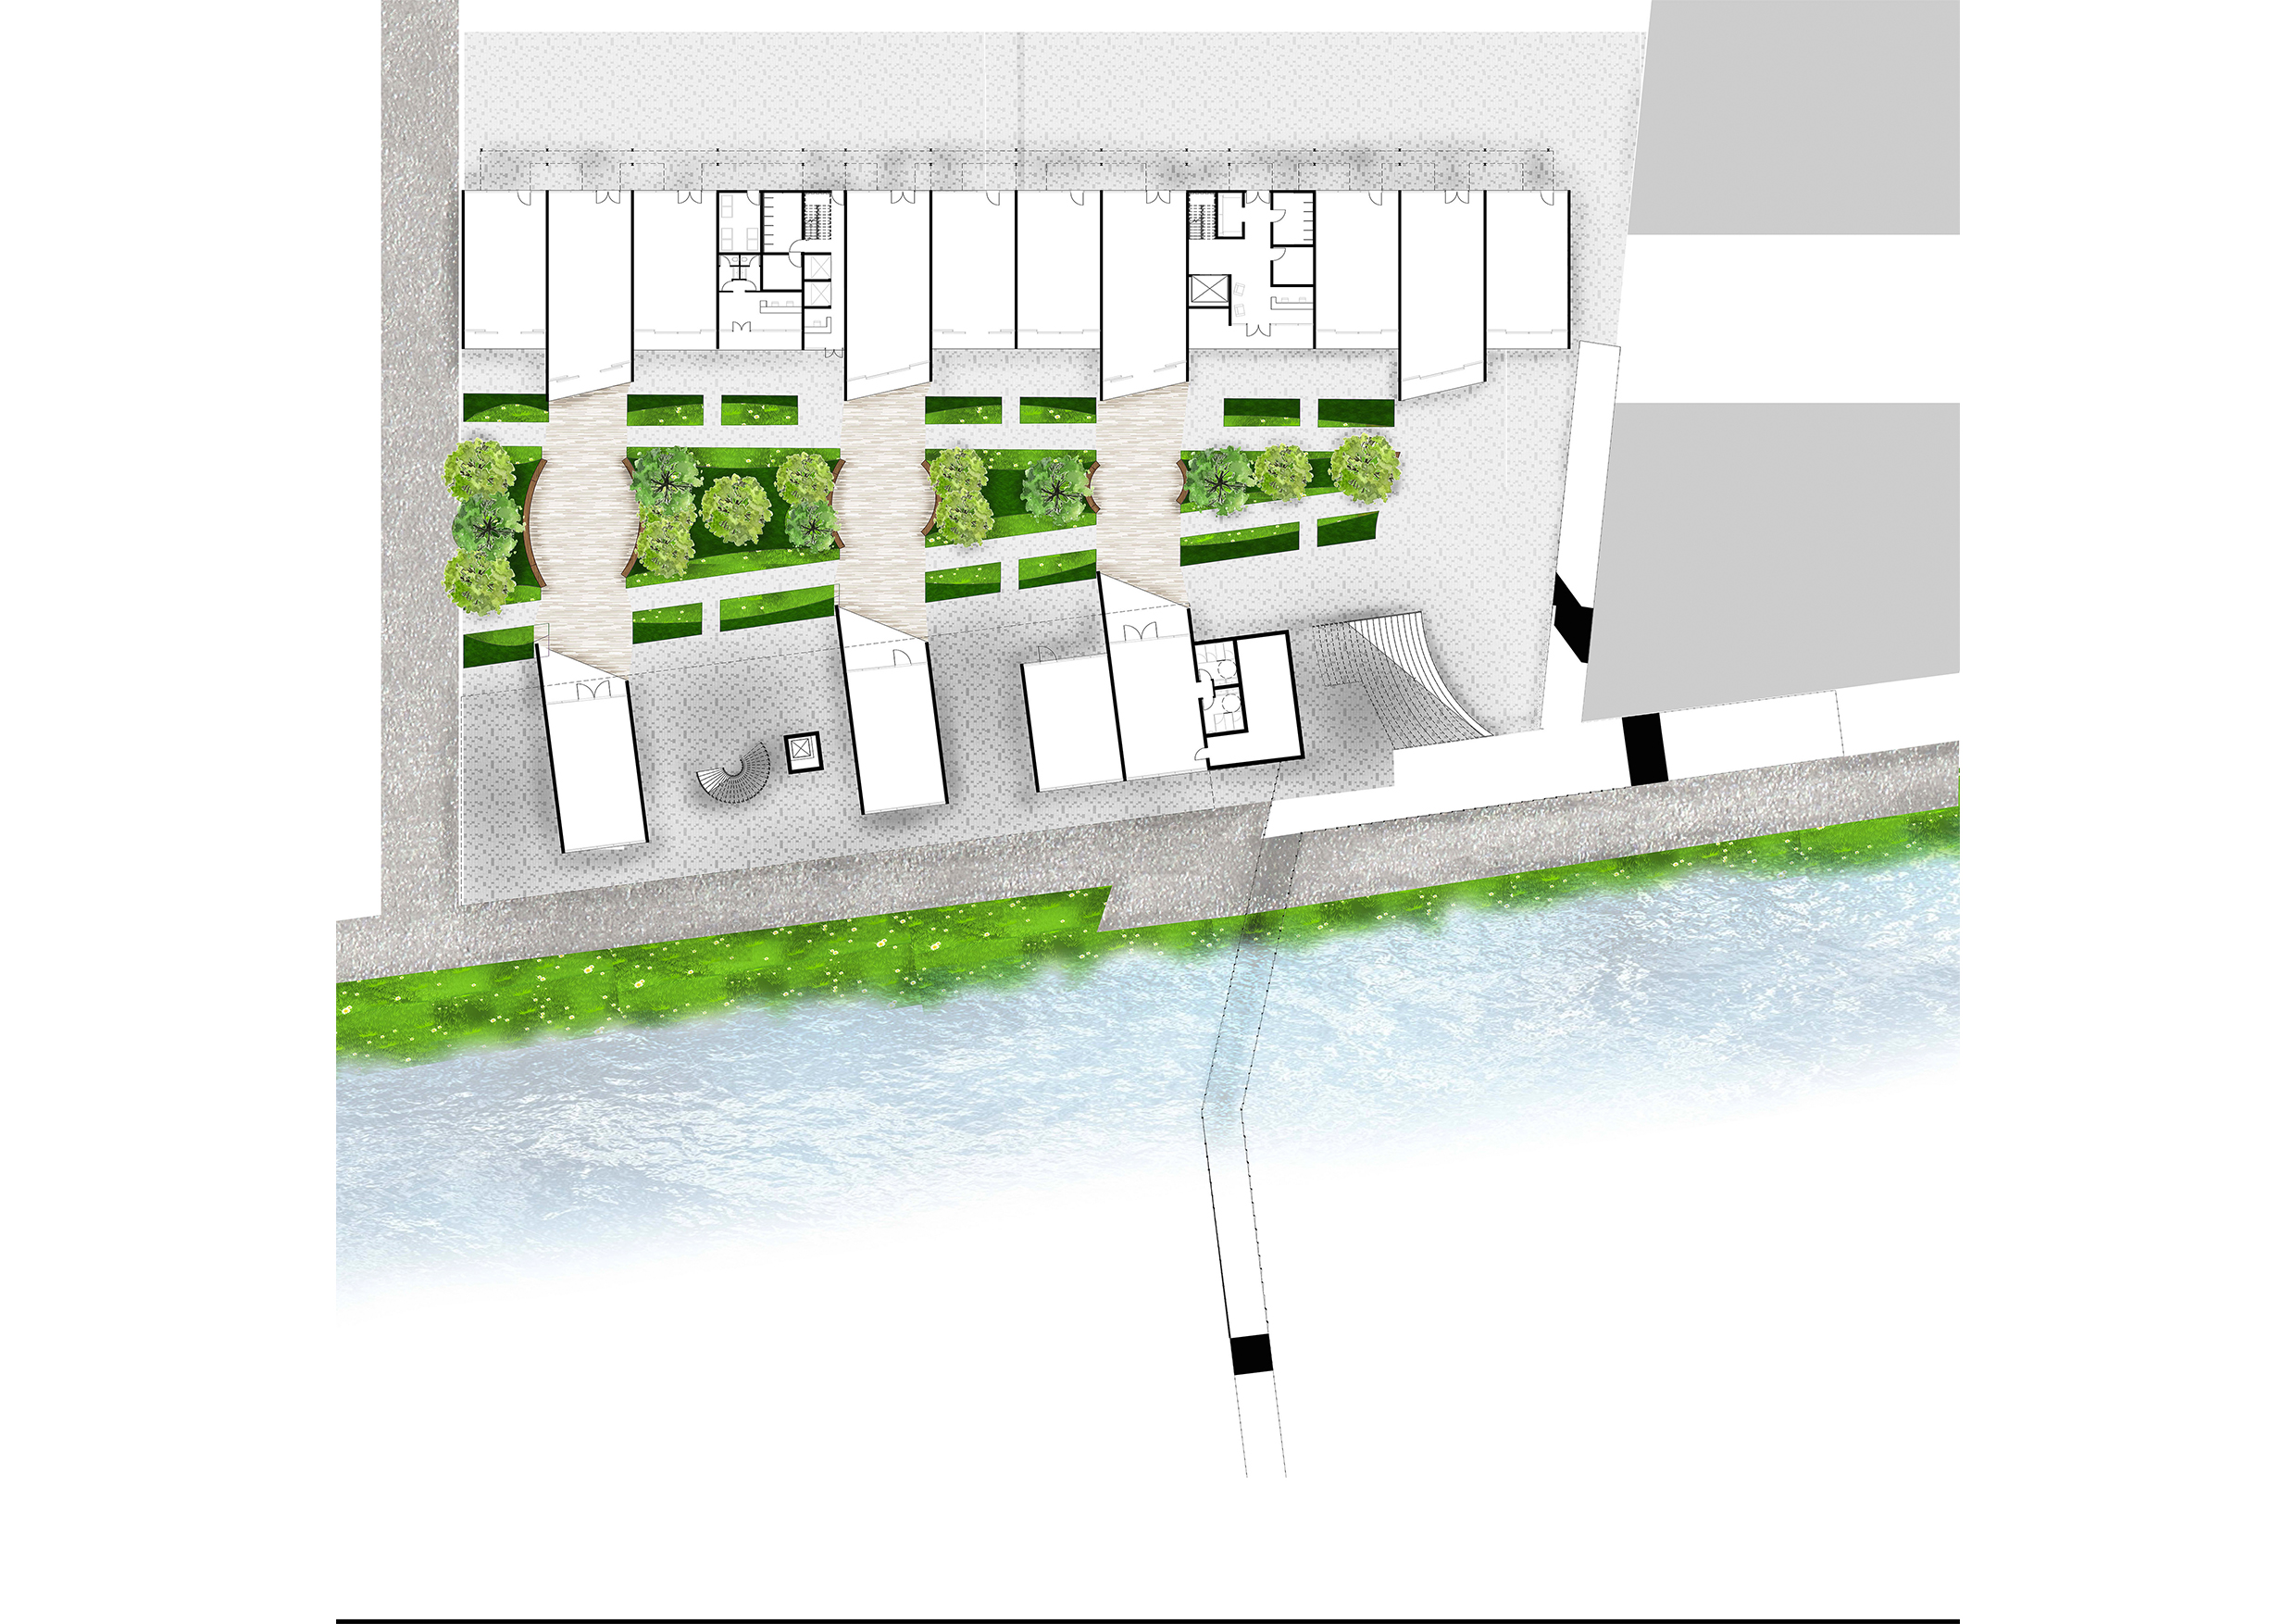
Site Plan
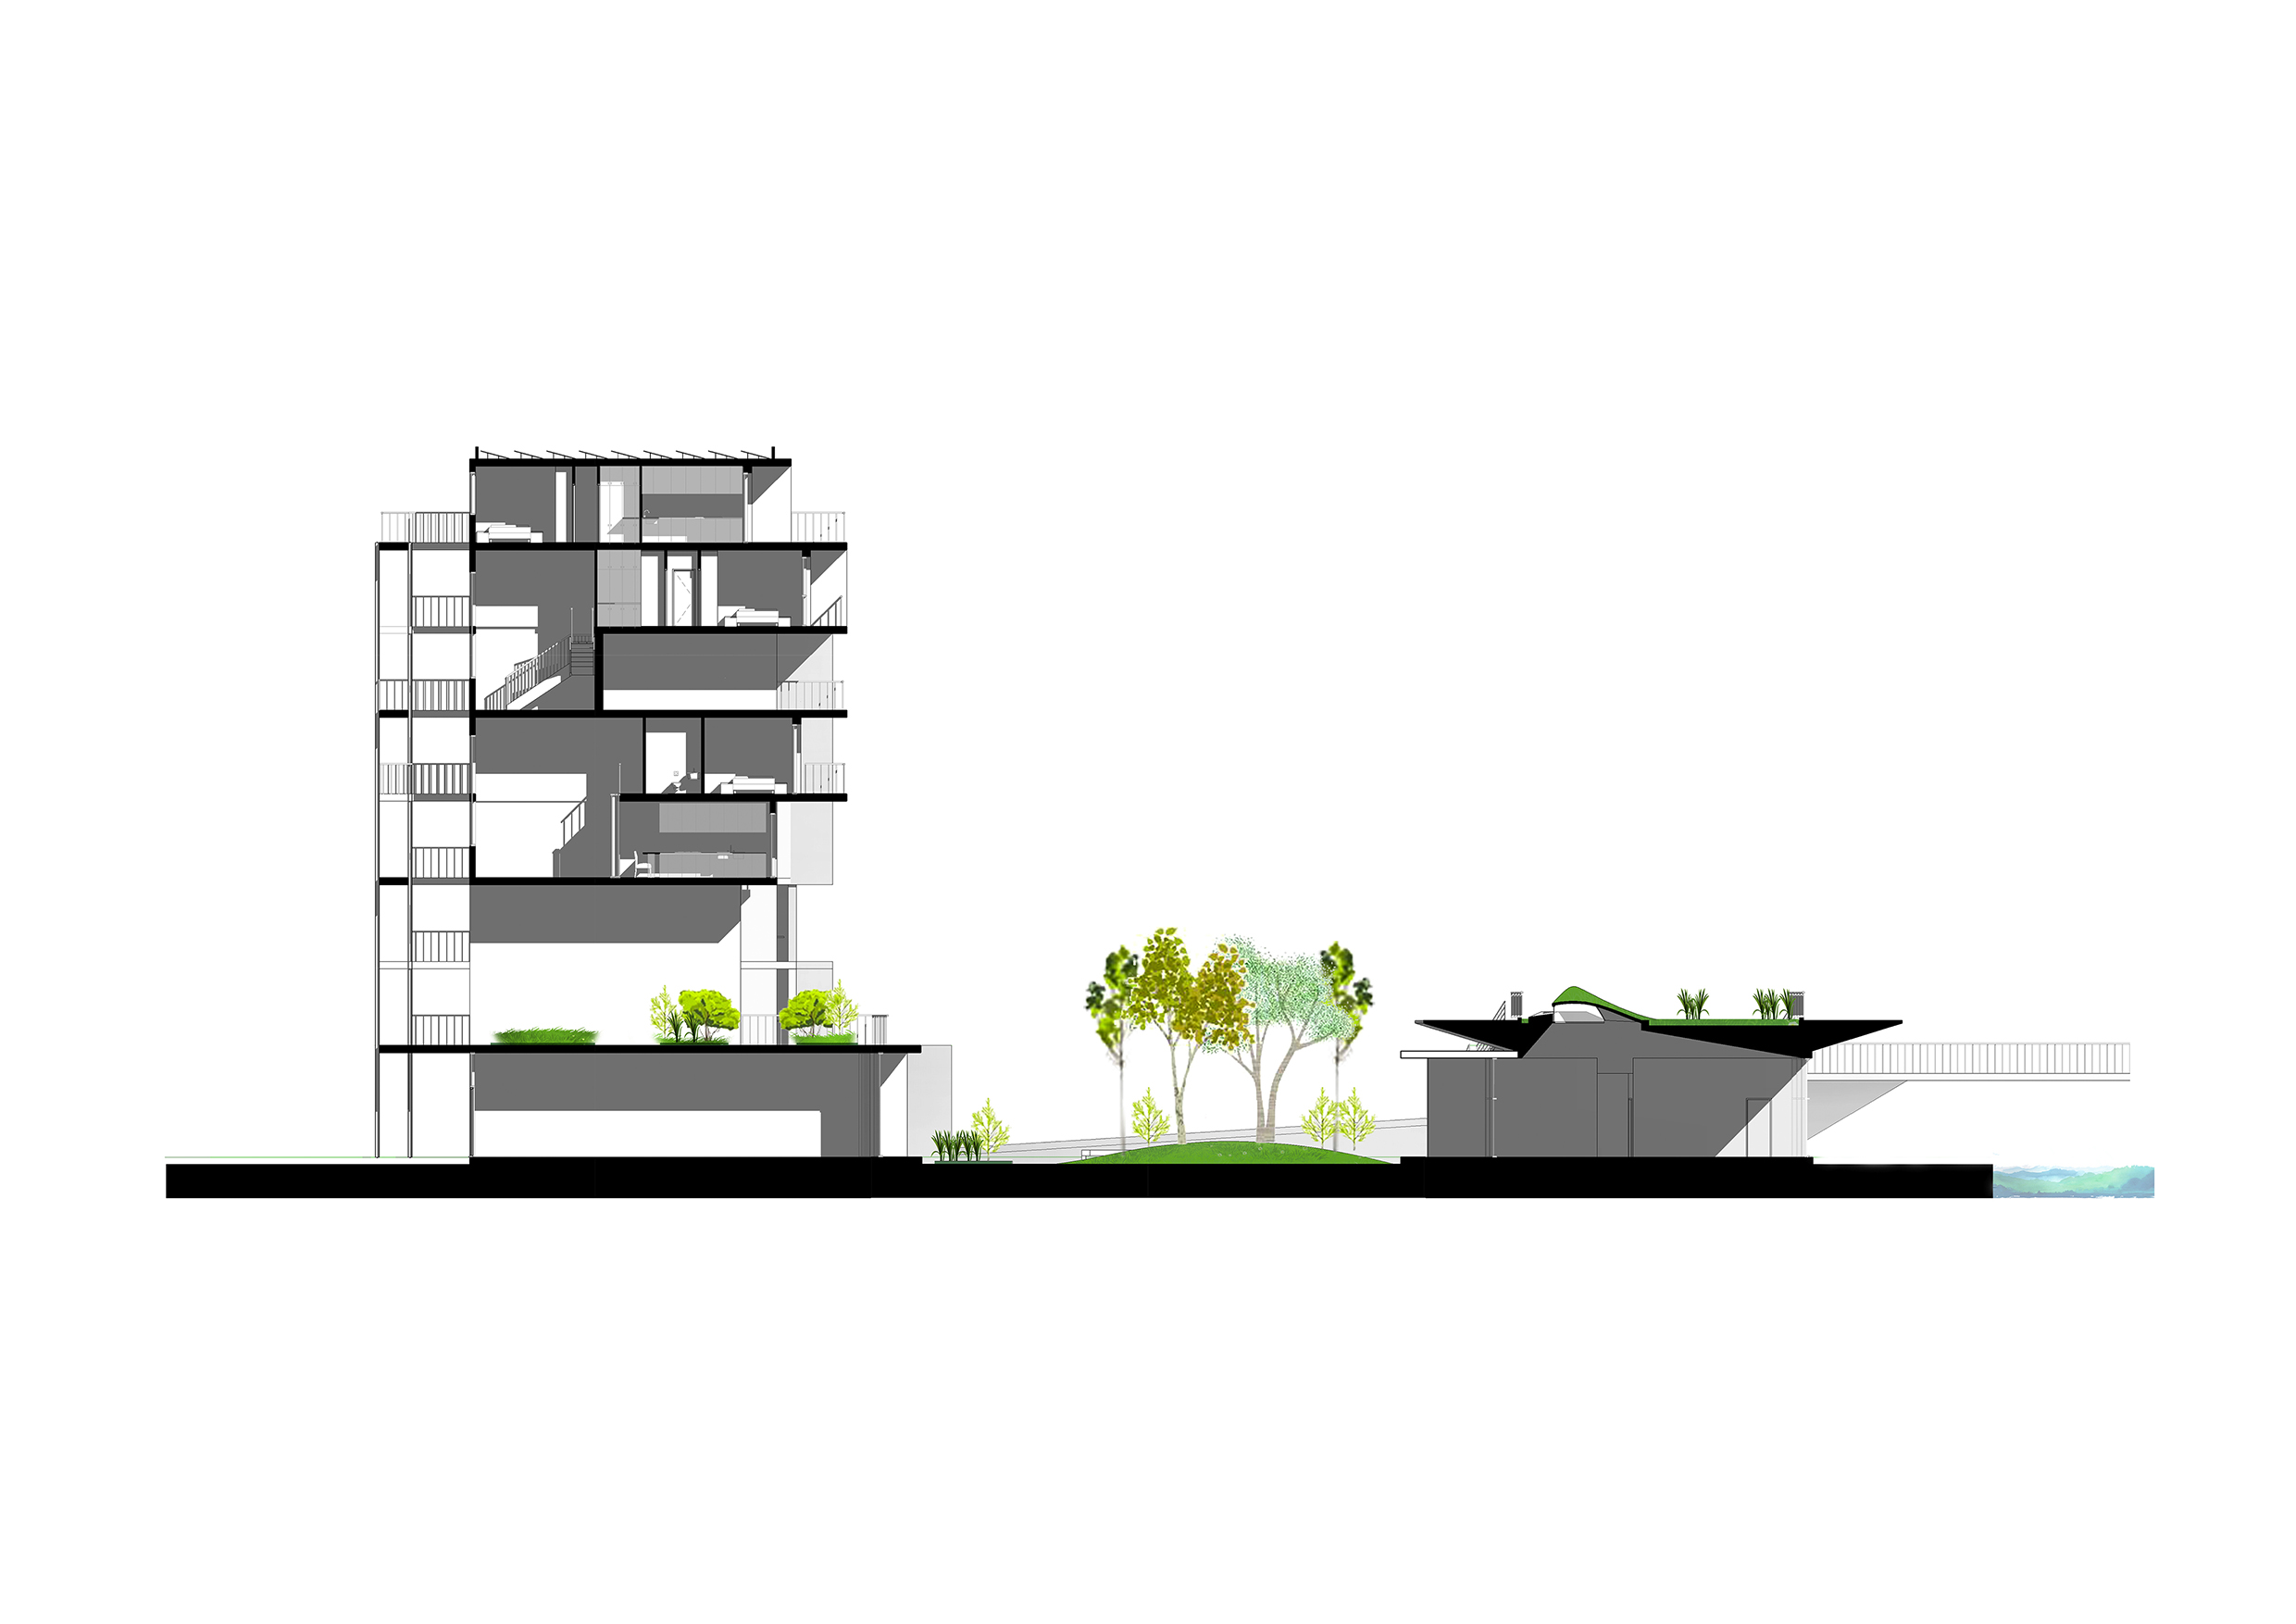
Site Cross Section
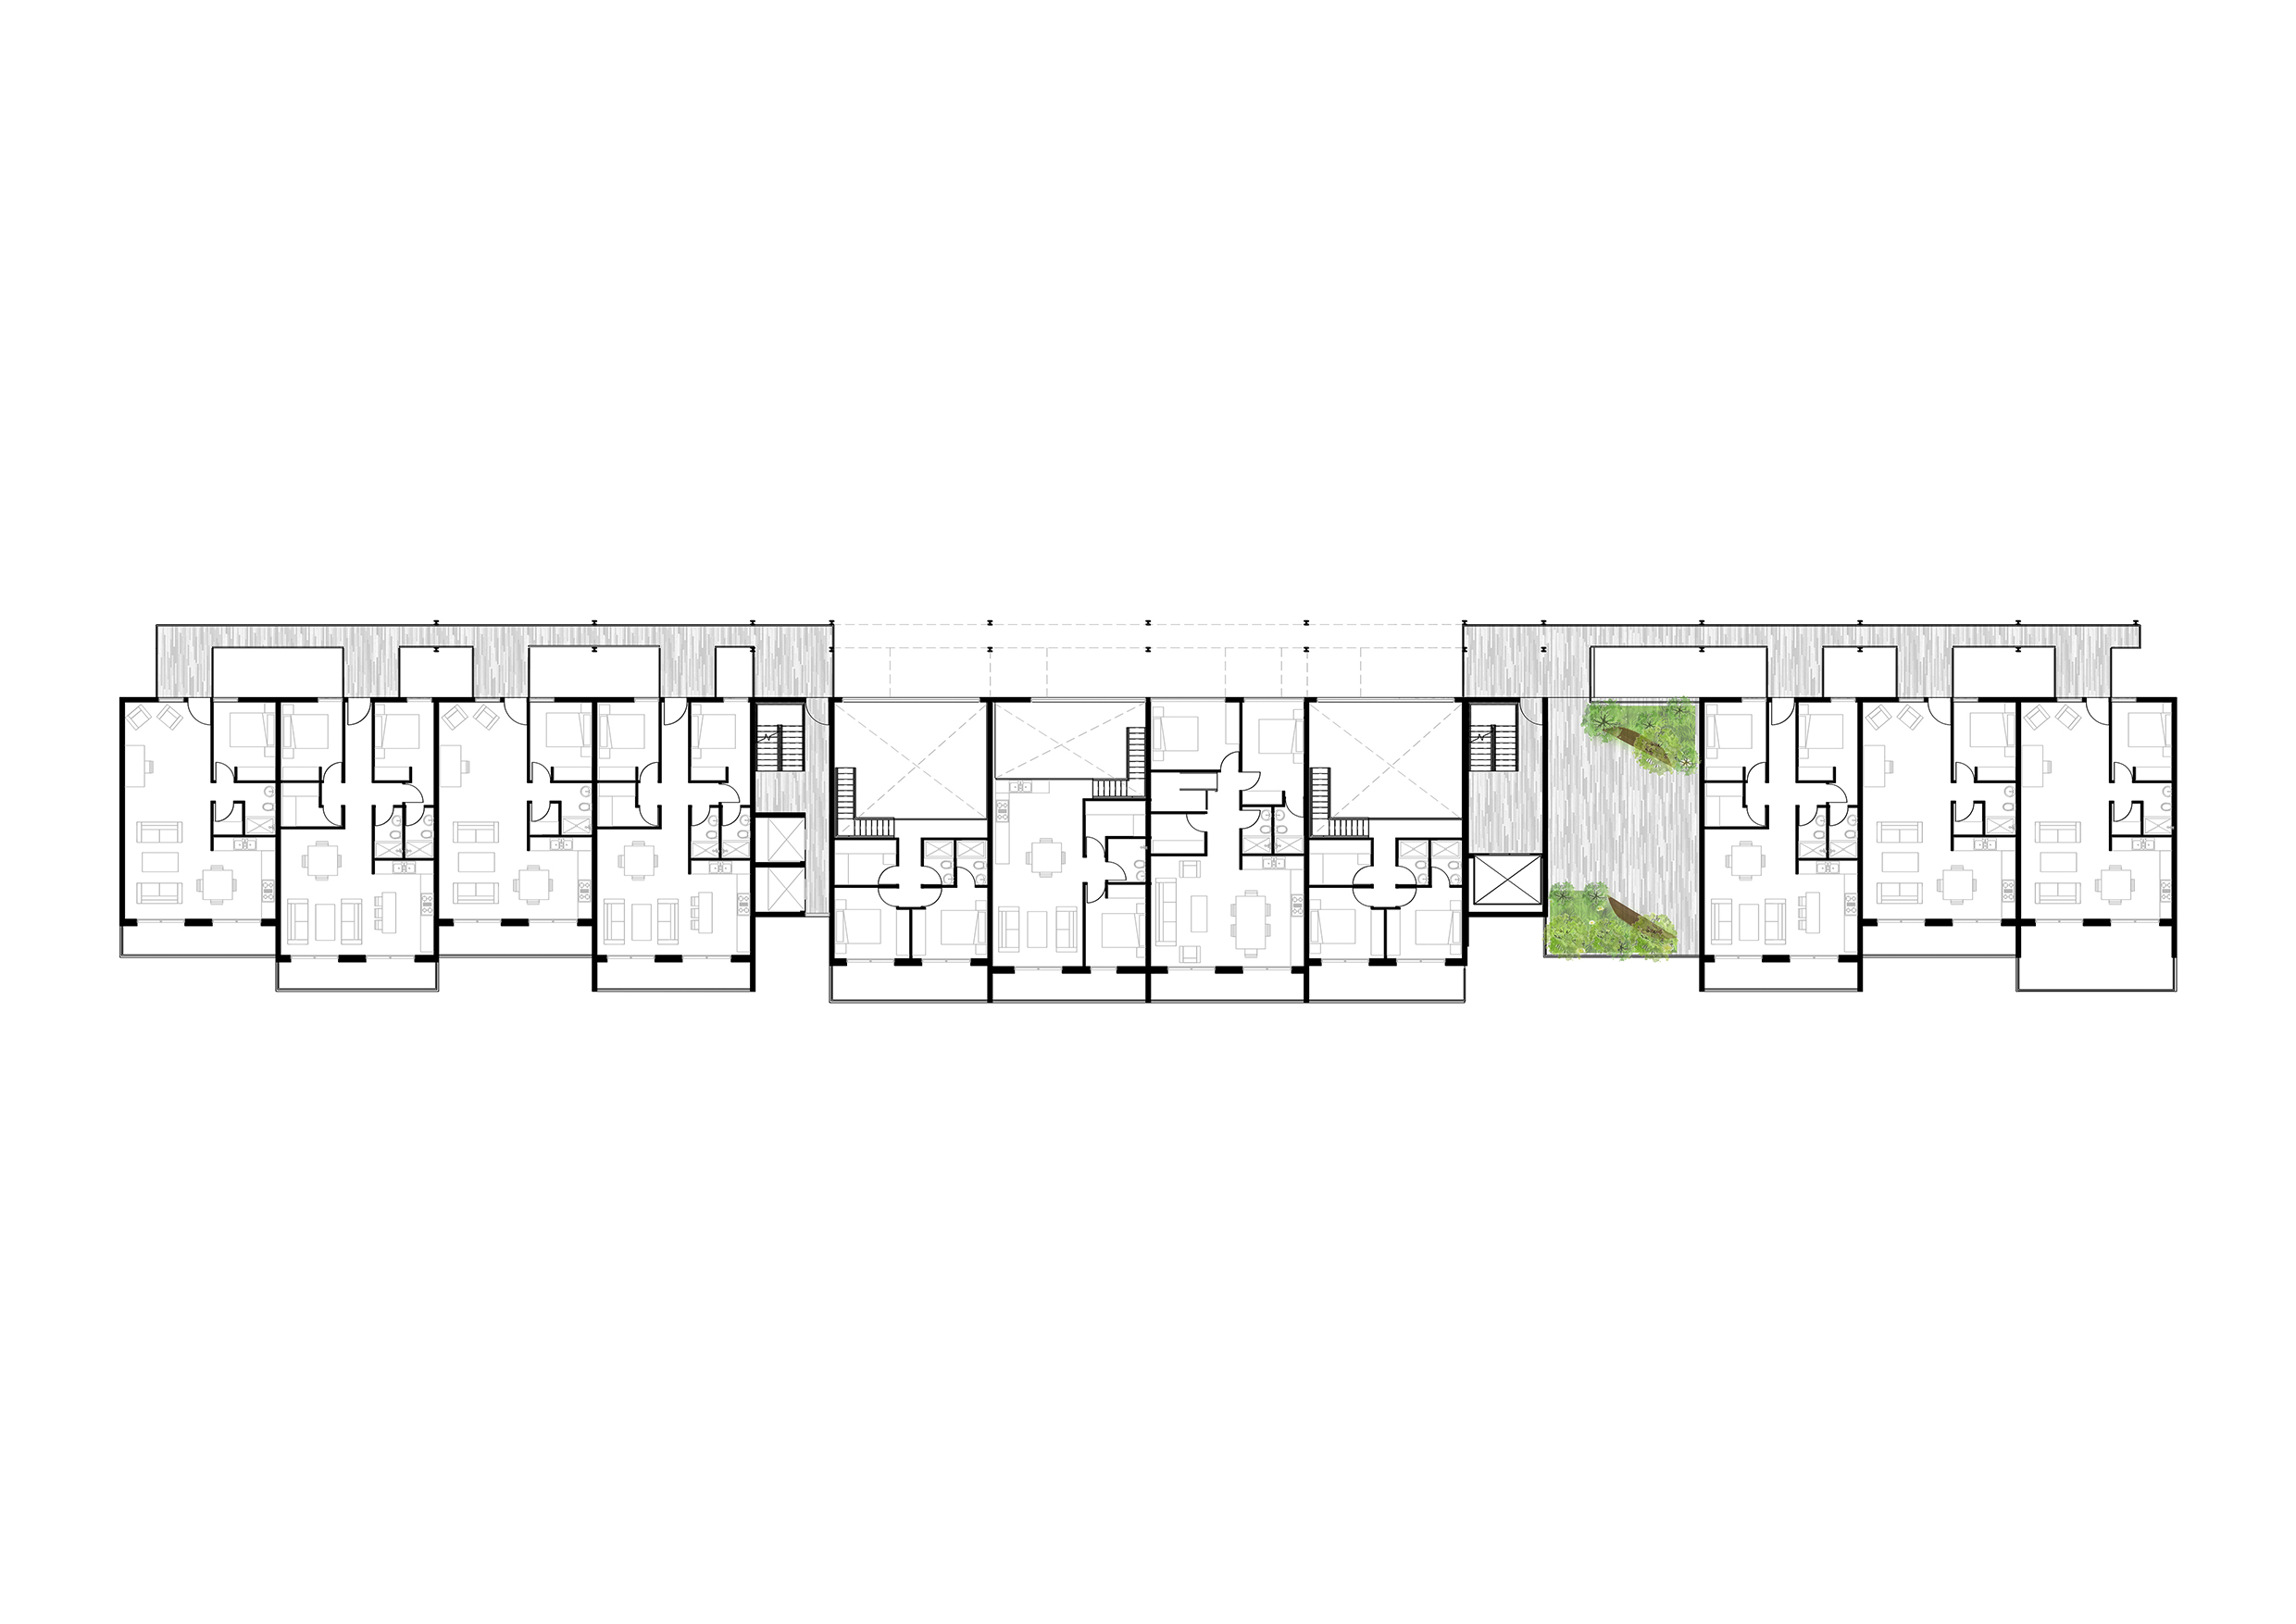
Typical Floor Plan
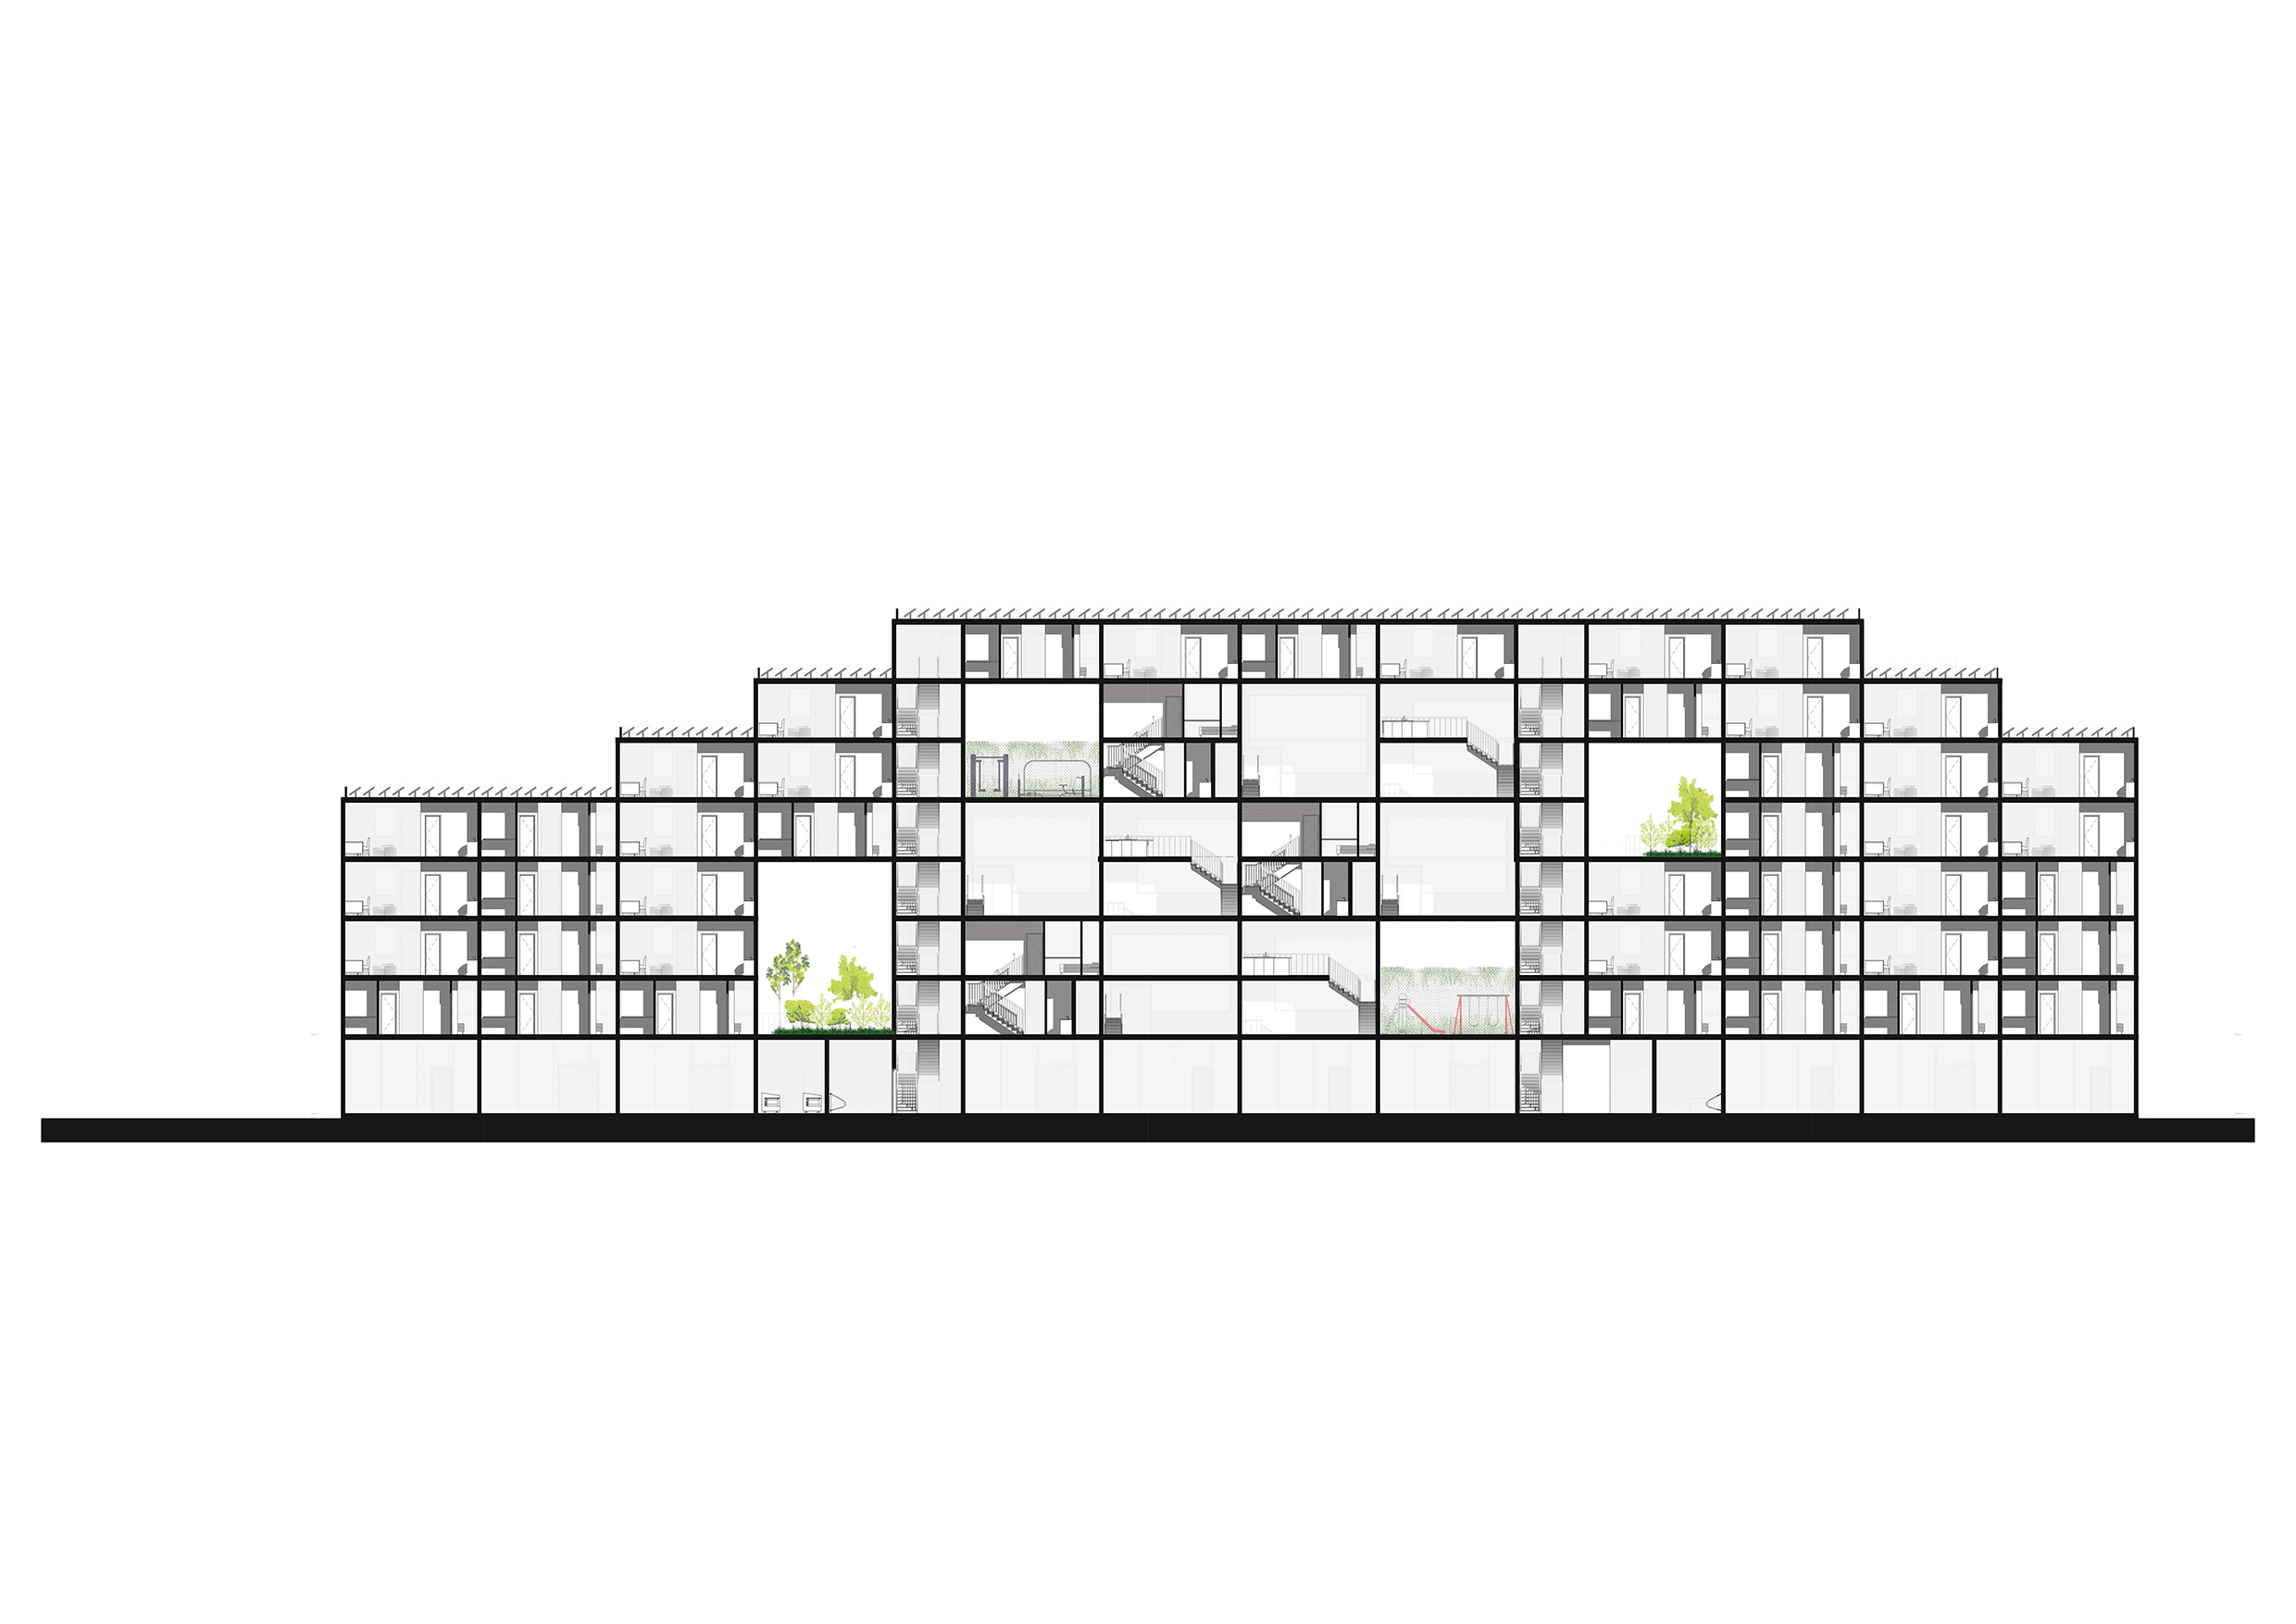
Building Section