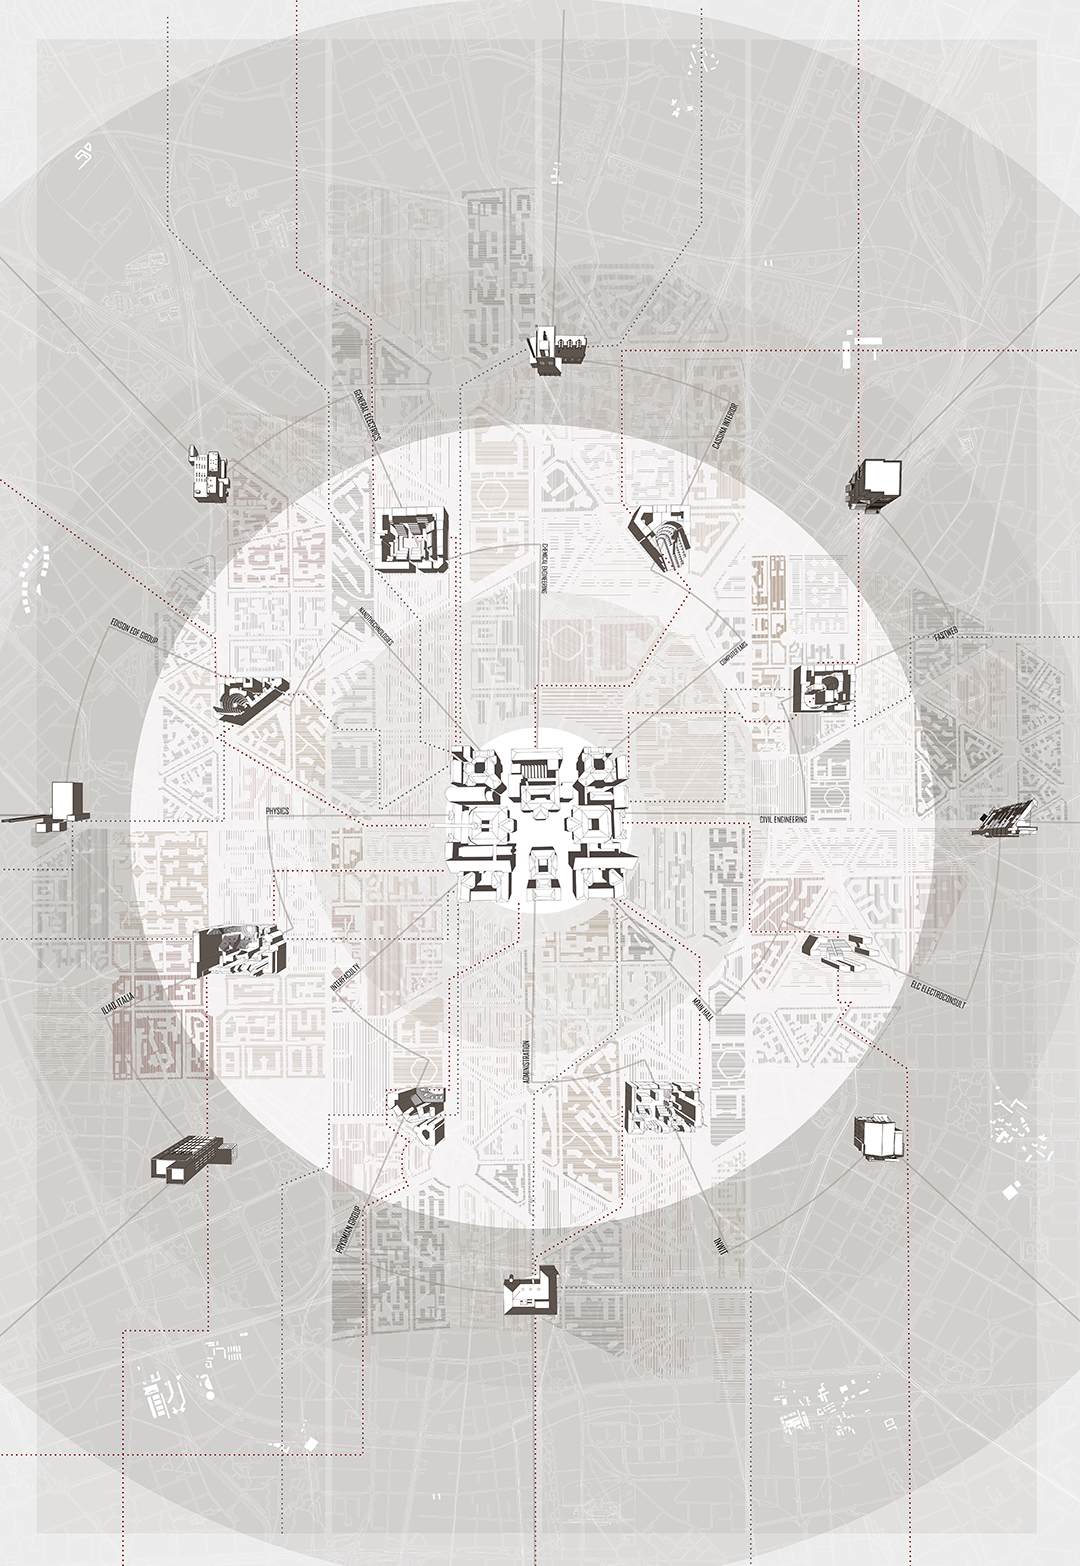
Politecnico di Milano: City-University Boundary Diffused
Veronika Kaneva, BA (Year: 3)
Politecnico di Milano’s campus was established in Citta Studi area of Milan in 1912, which suggests the university’s developed versatile relationships with the city. However, surprisingly, the campus stands proud and solitary on the eastern part of the neighborhood, separated from the rest of the desolate residential area, surrounded with student-catered infrastructure exclusive to the campus. My strategy proposes Politecnico’s integration into Citta Studi via insertion of forms inspired by educational and social programs into urban courtyards, which follow the existing city grid, thus, activating the use and circulation through the site. My proposal develops strategies for integrating university together with certain industries, such as chemical laboratories and research centers, in addition to various social condensers. Each big-scale courtyard in Citta Studi is to have a Theatric Accumulator, developed to act as a melting pot for three categories of occupants:
1) the students of the urban campus, who stay a strong representation of the Politecnico connectivity with a particle of it coming into the accumulator
2) the employees of the education-partnered industries, who also establish a branch office in the court, and
3) the residents who actively share resources which spur in the new densely programmatically populated City of Learning.
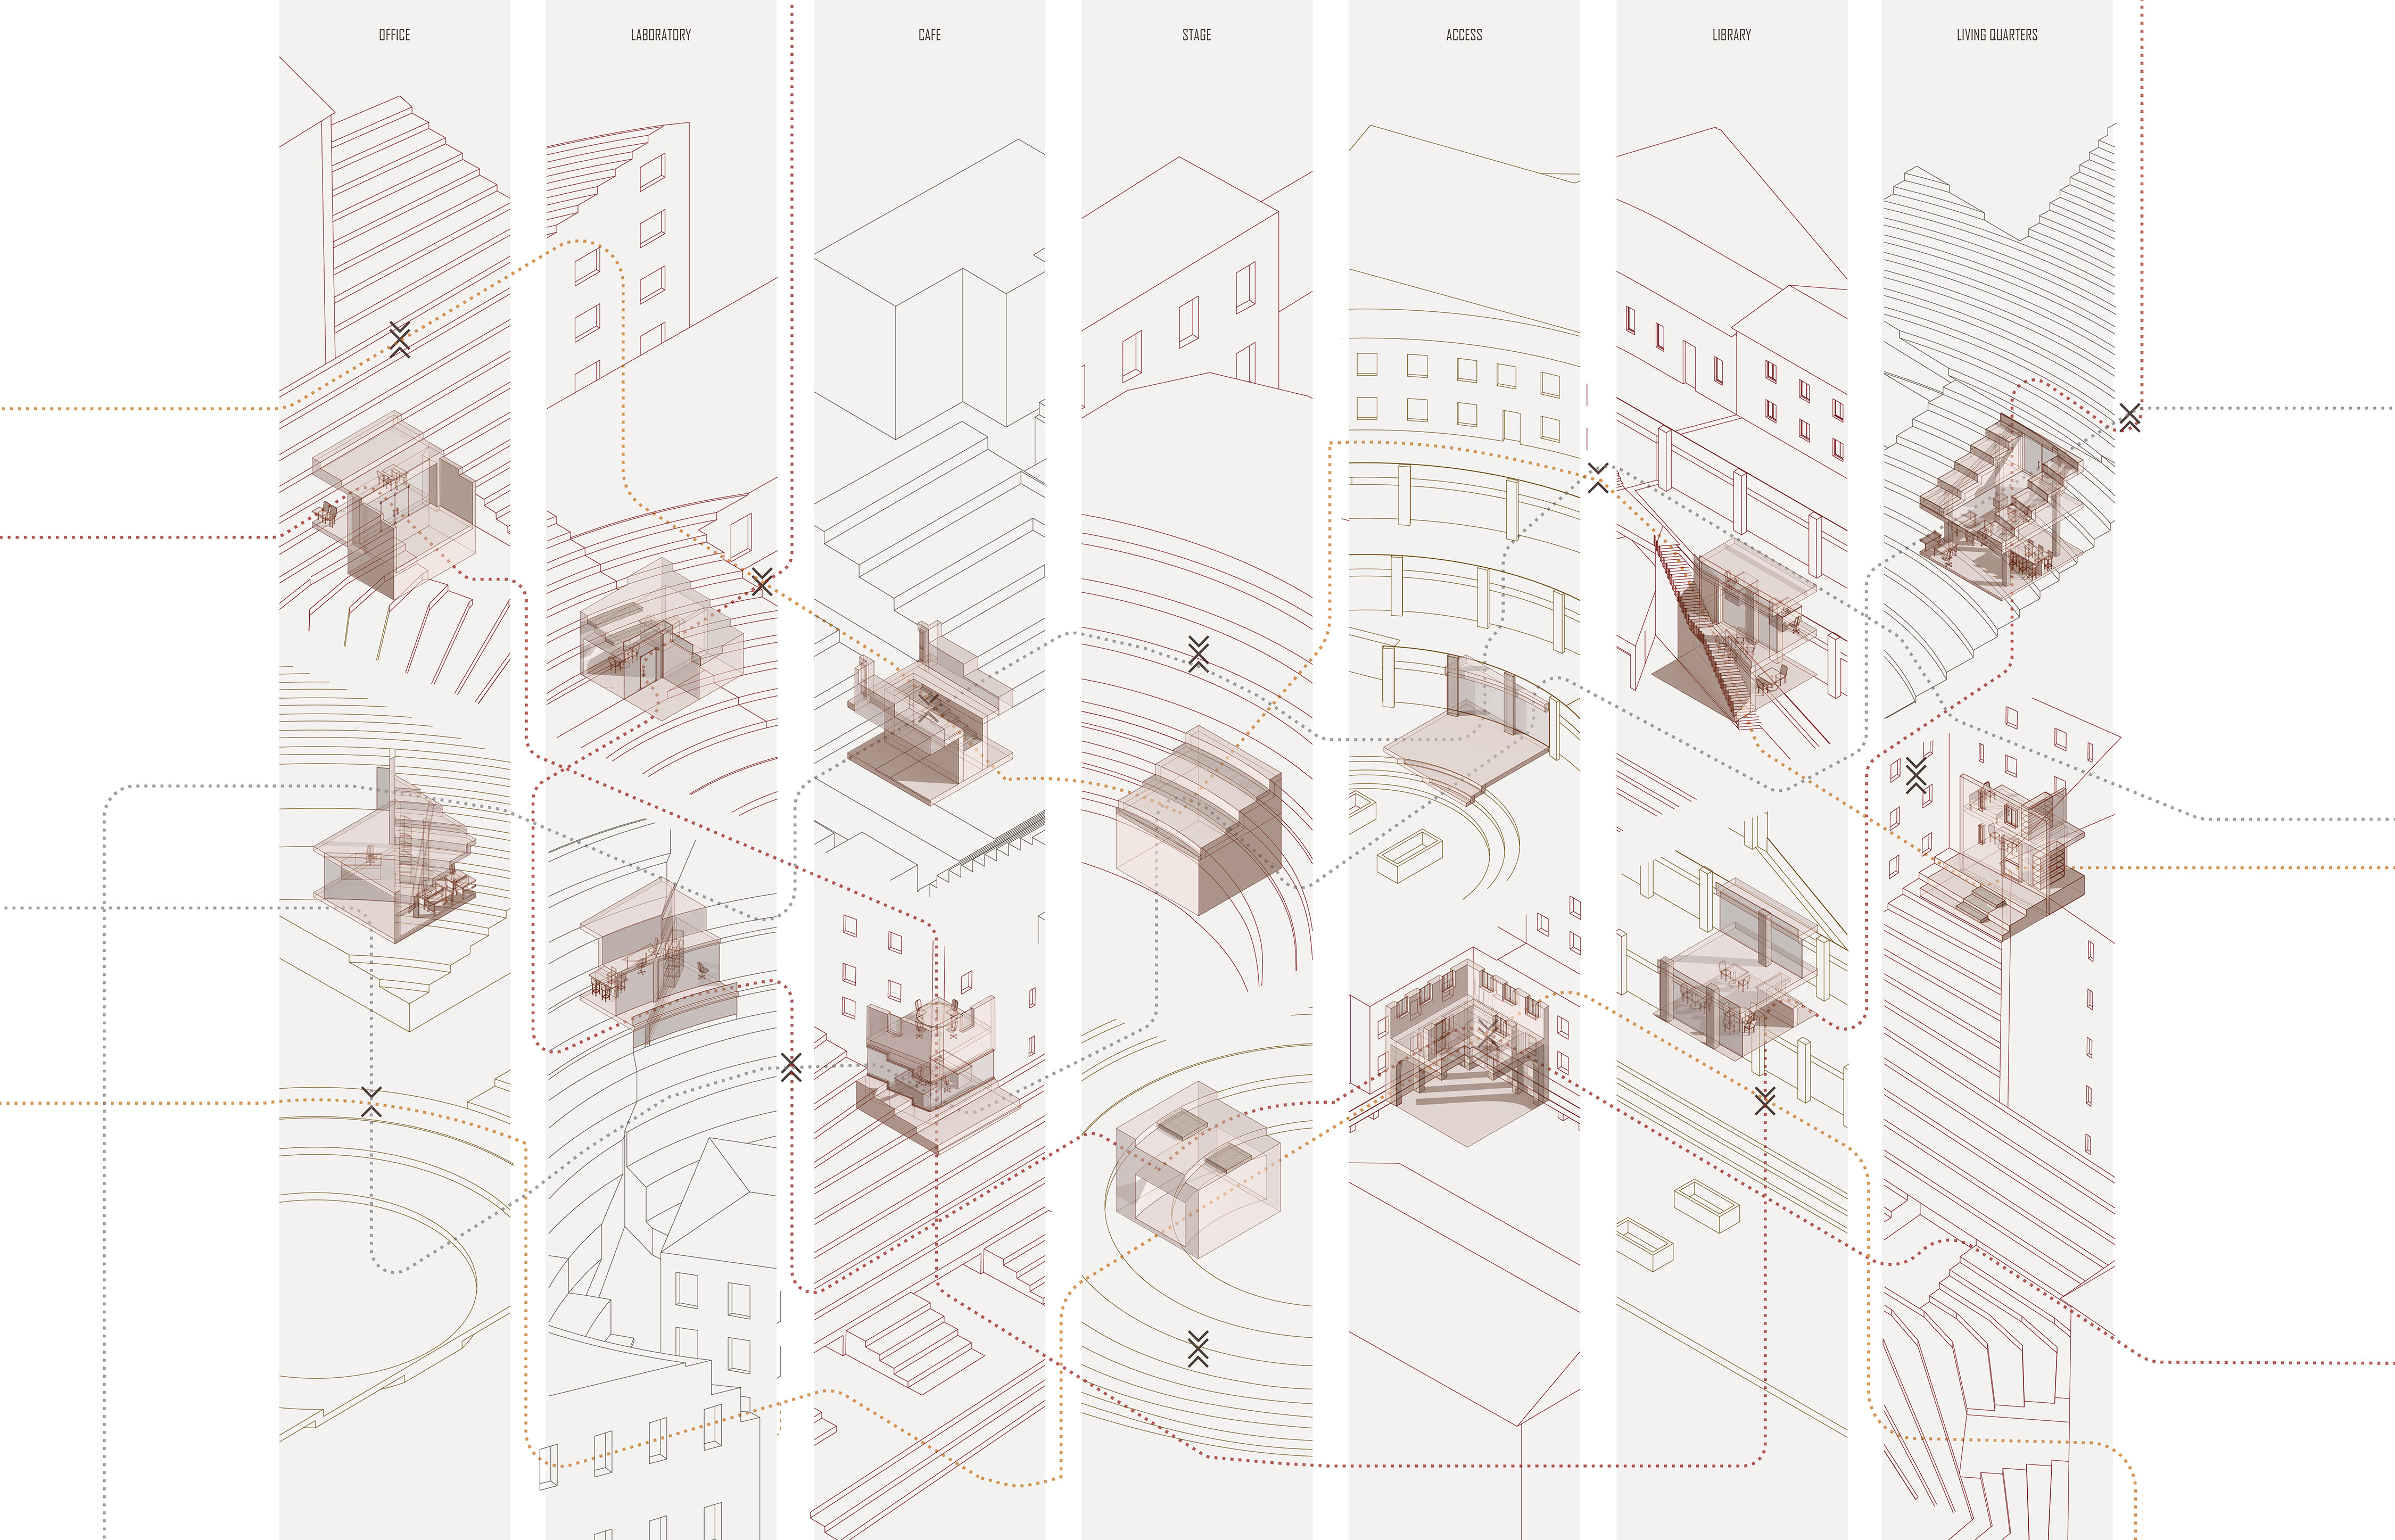
AXOS of developed moments within the courtyards, where several programs collide in one architecture
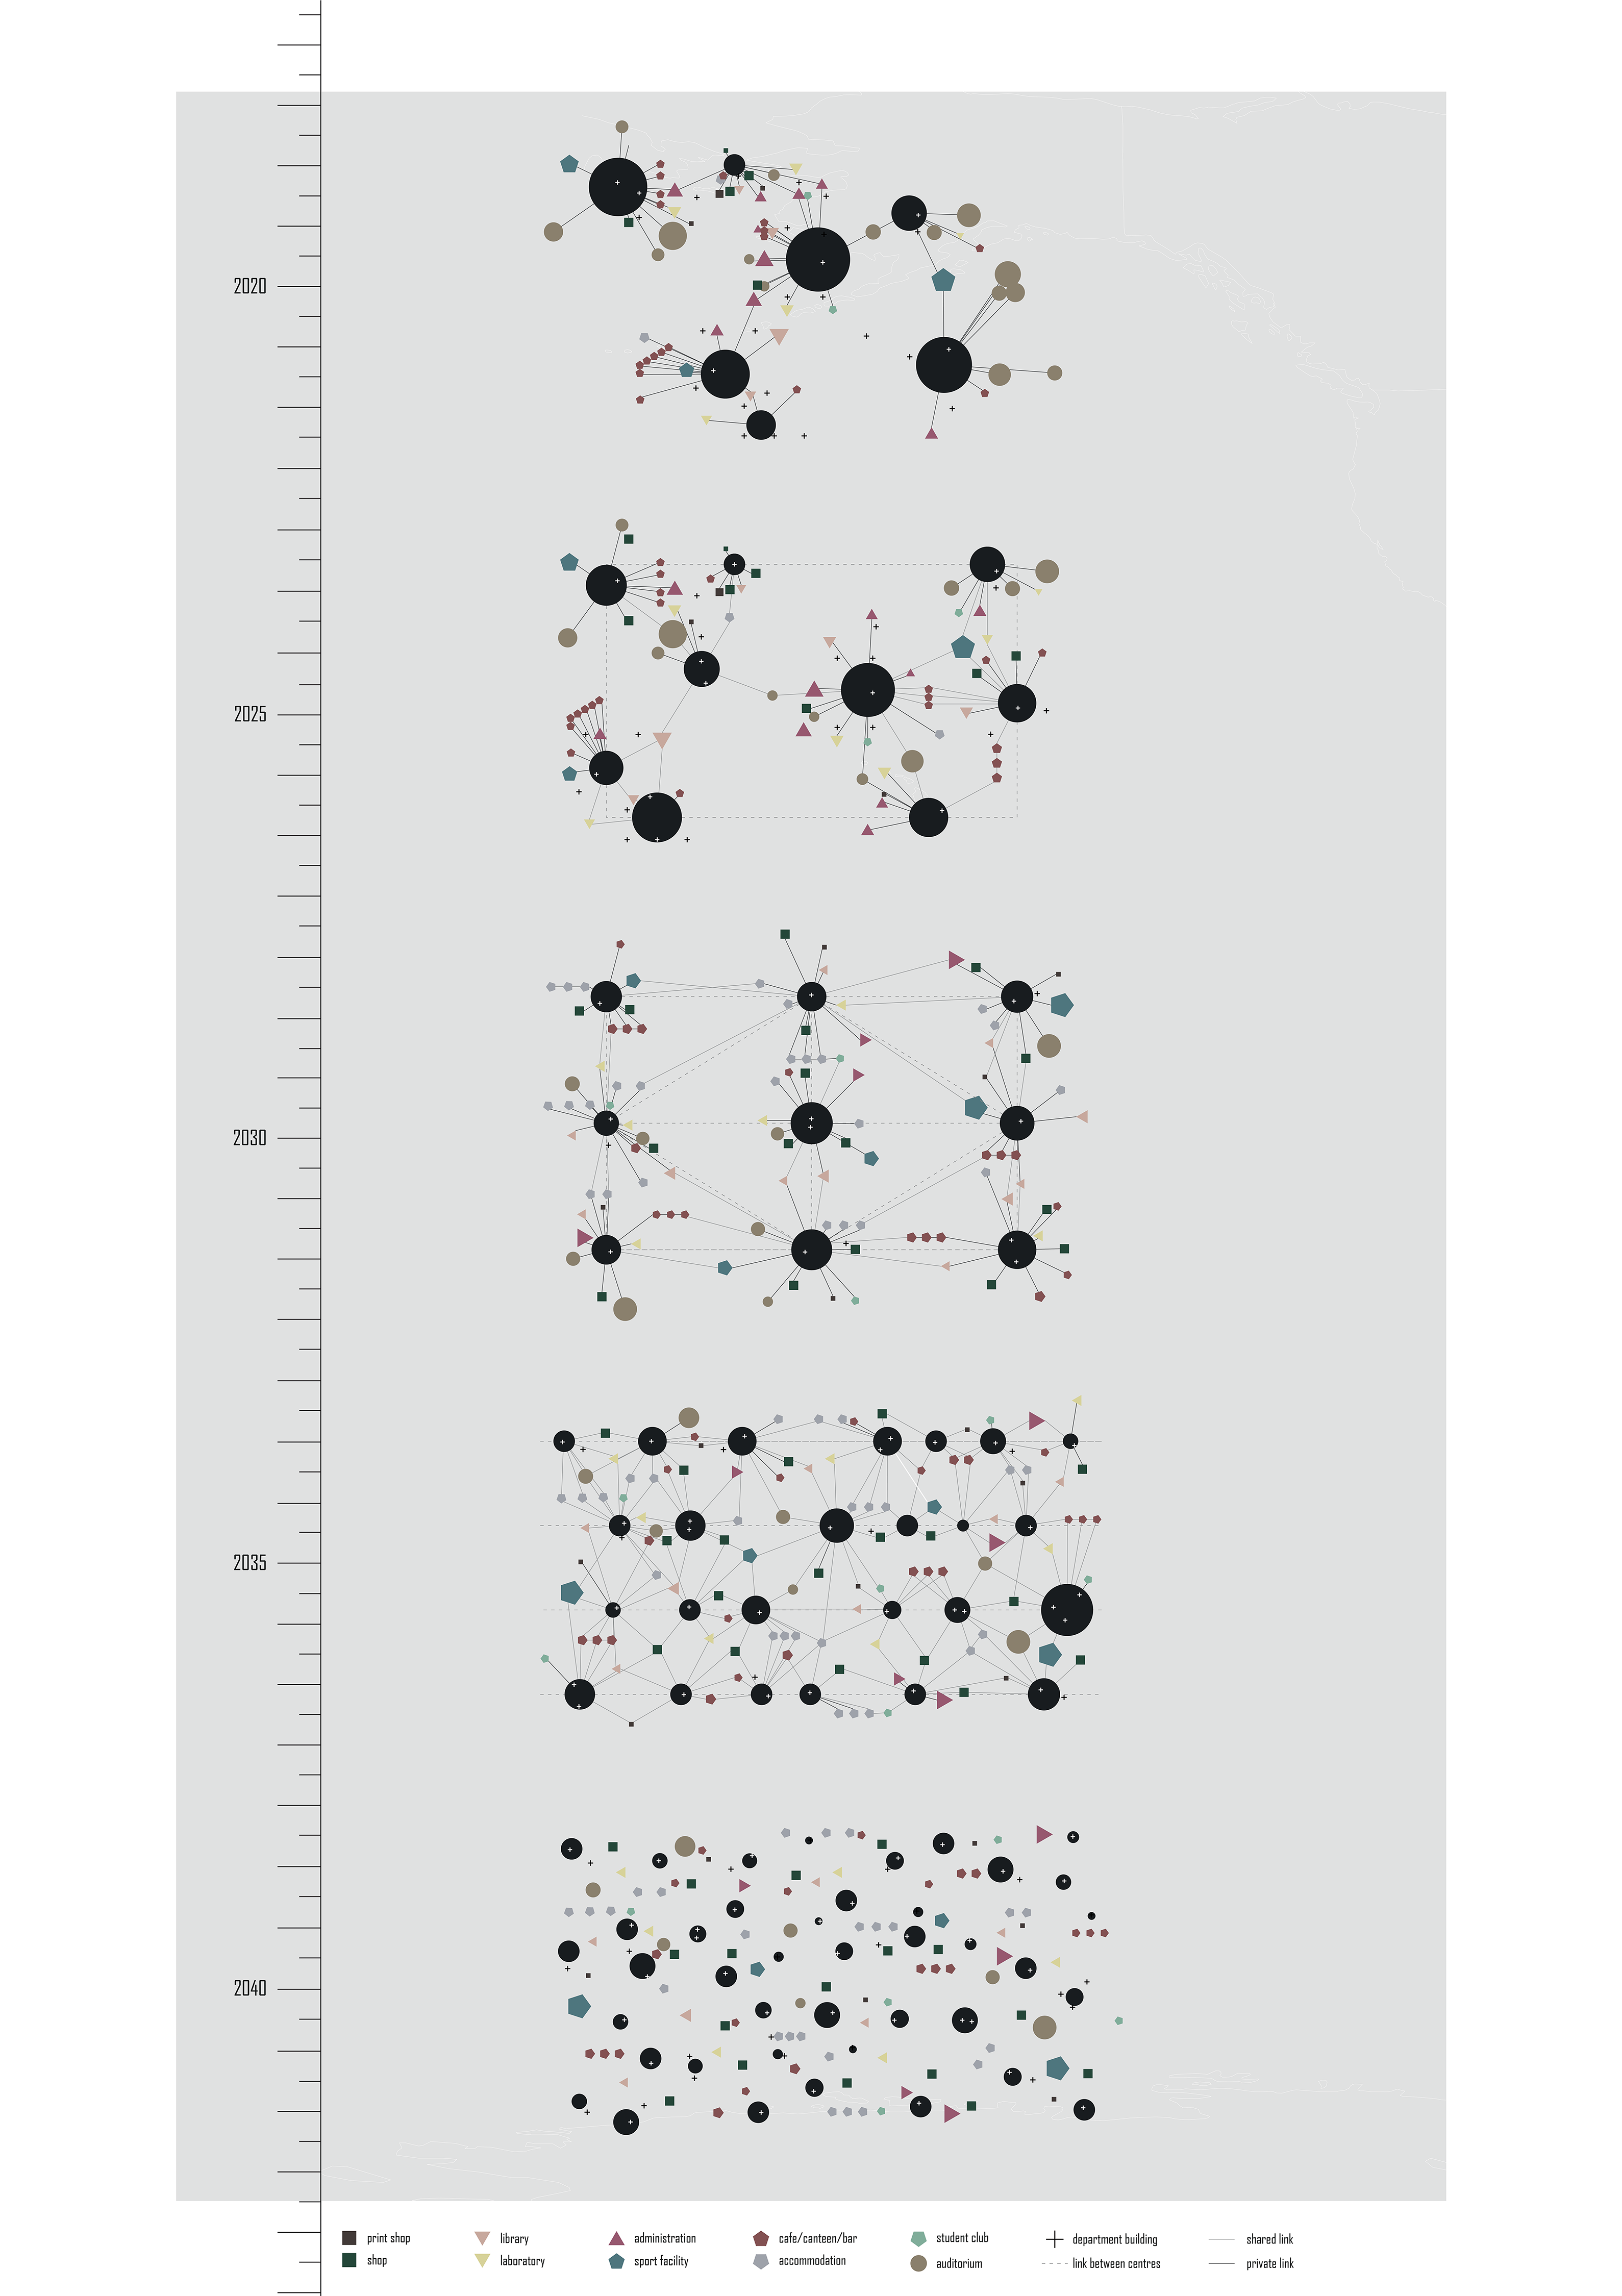
CONCEPT DIAGRAM for organisation of programs within the accumulator
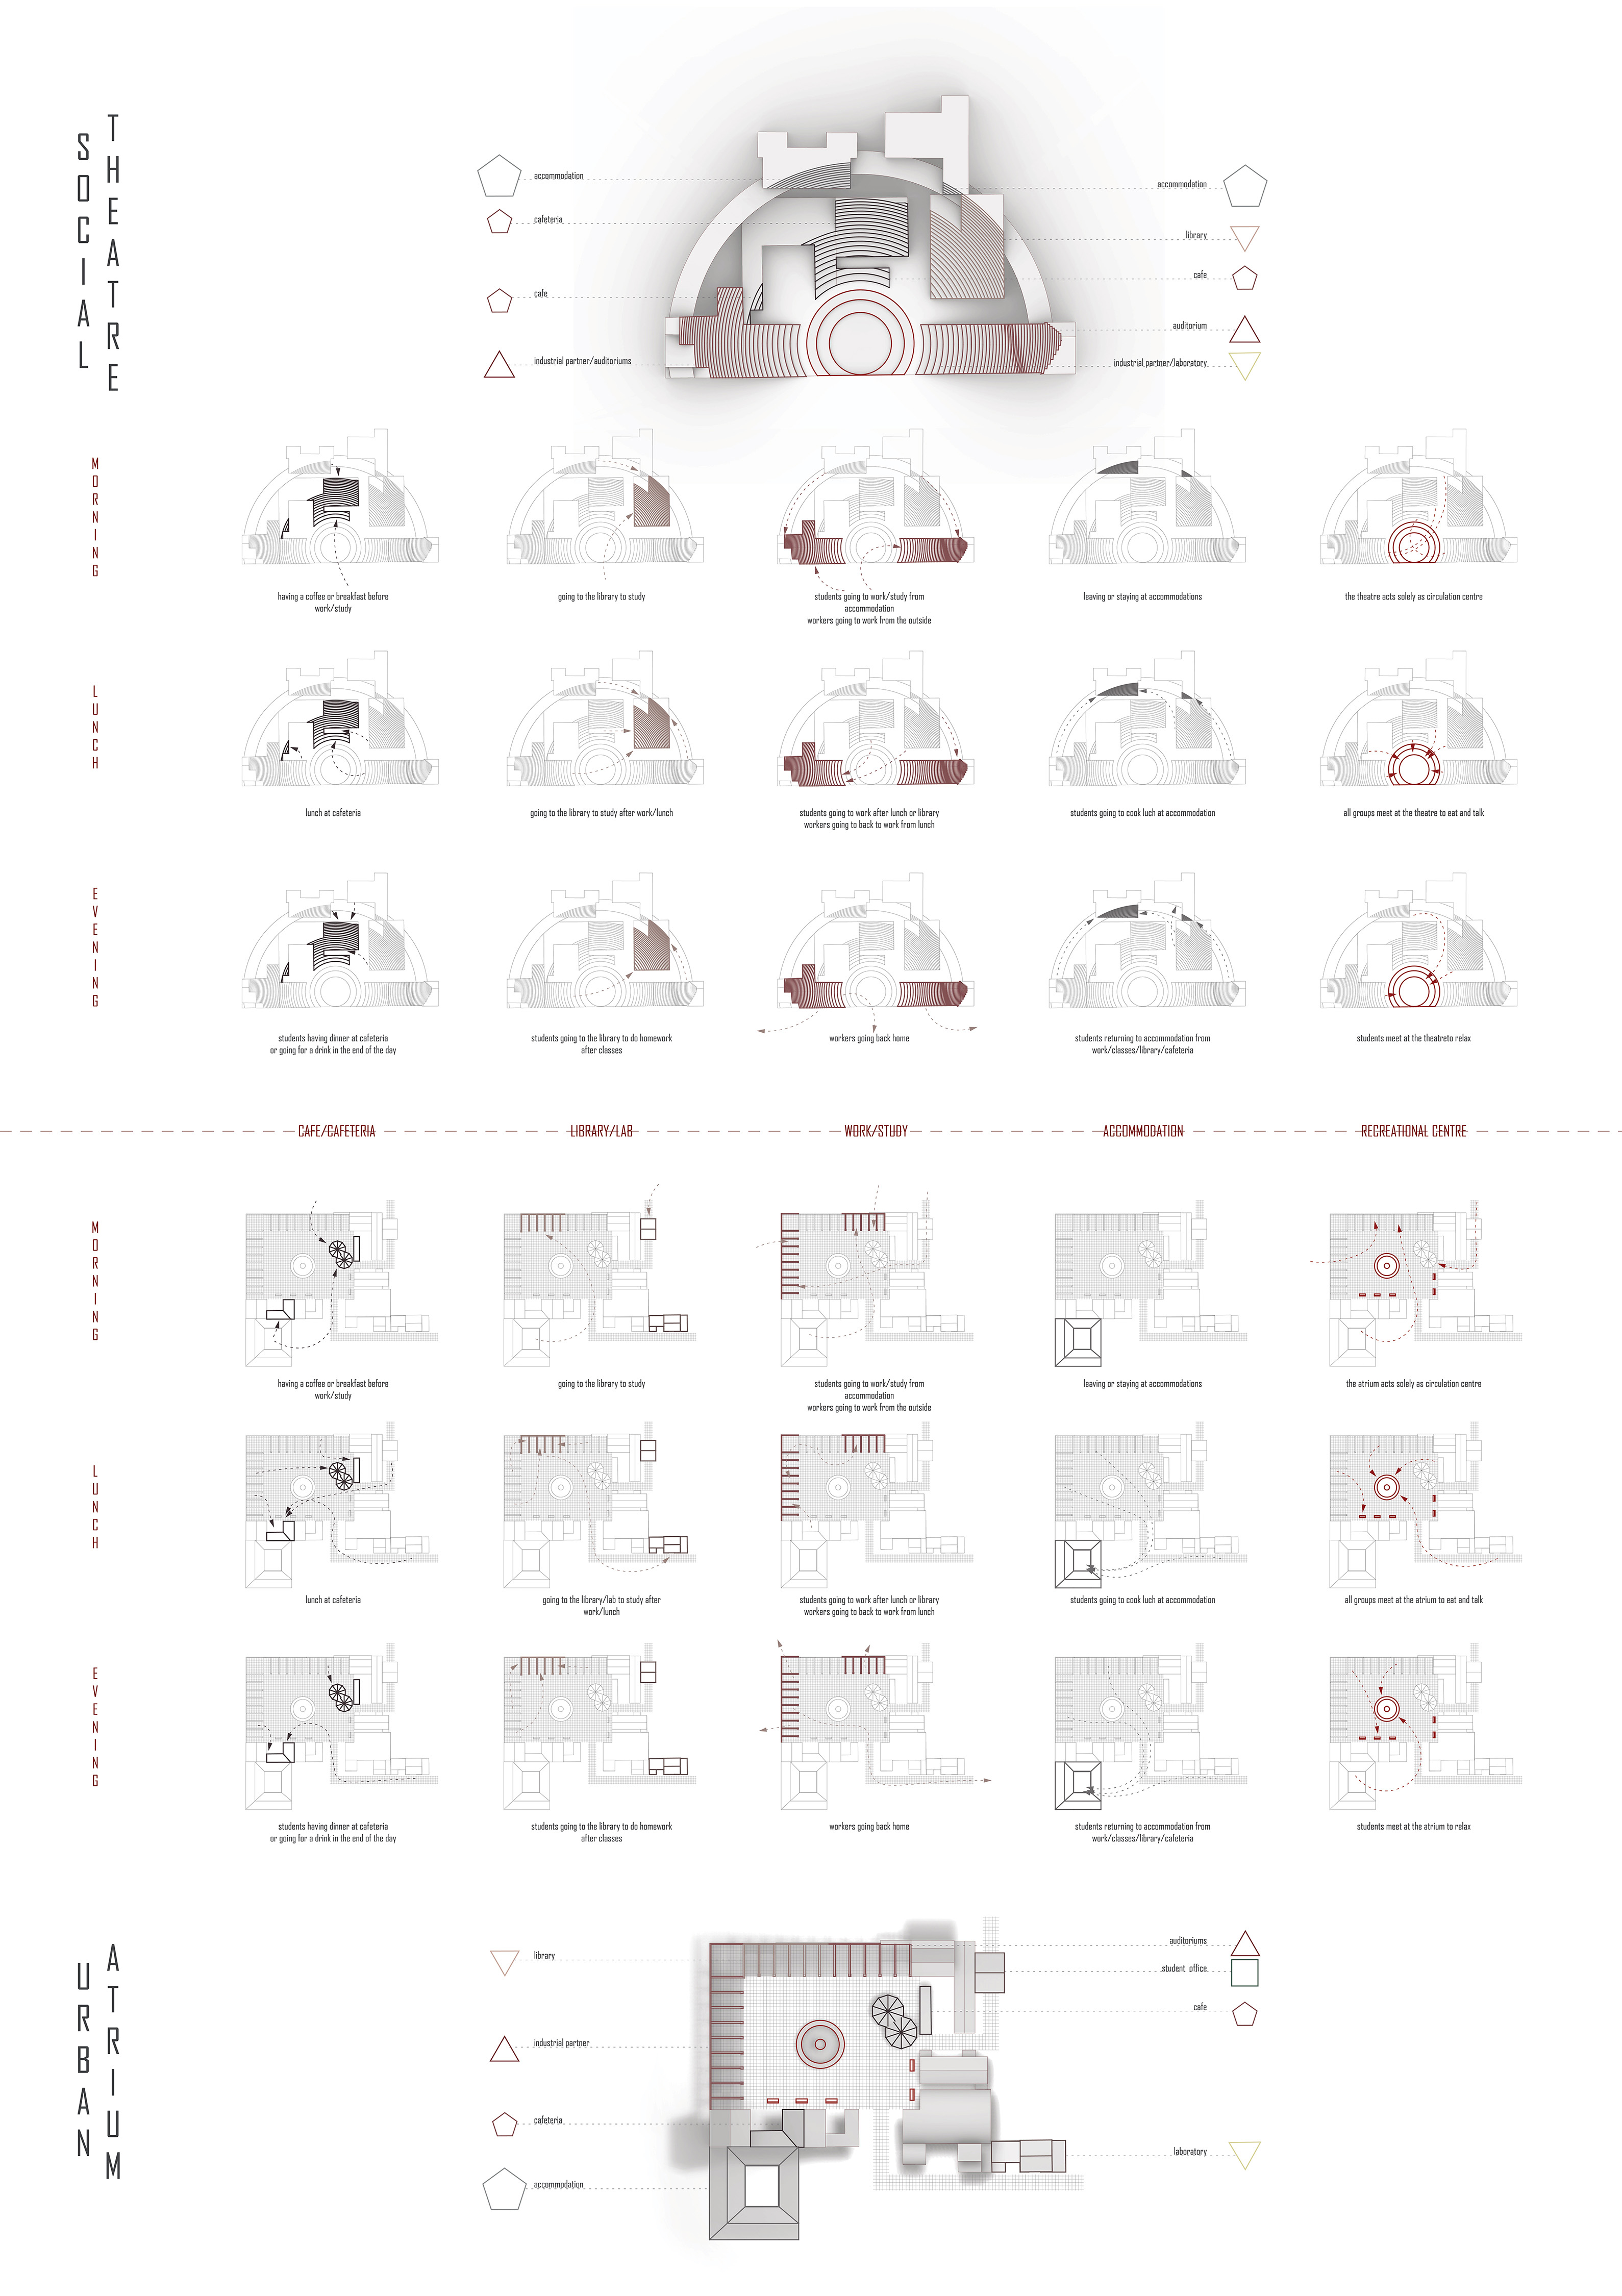
DIAGRAM of two exemplary courtyards and circulation of their occupants depending on the time of day
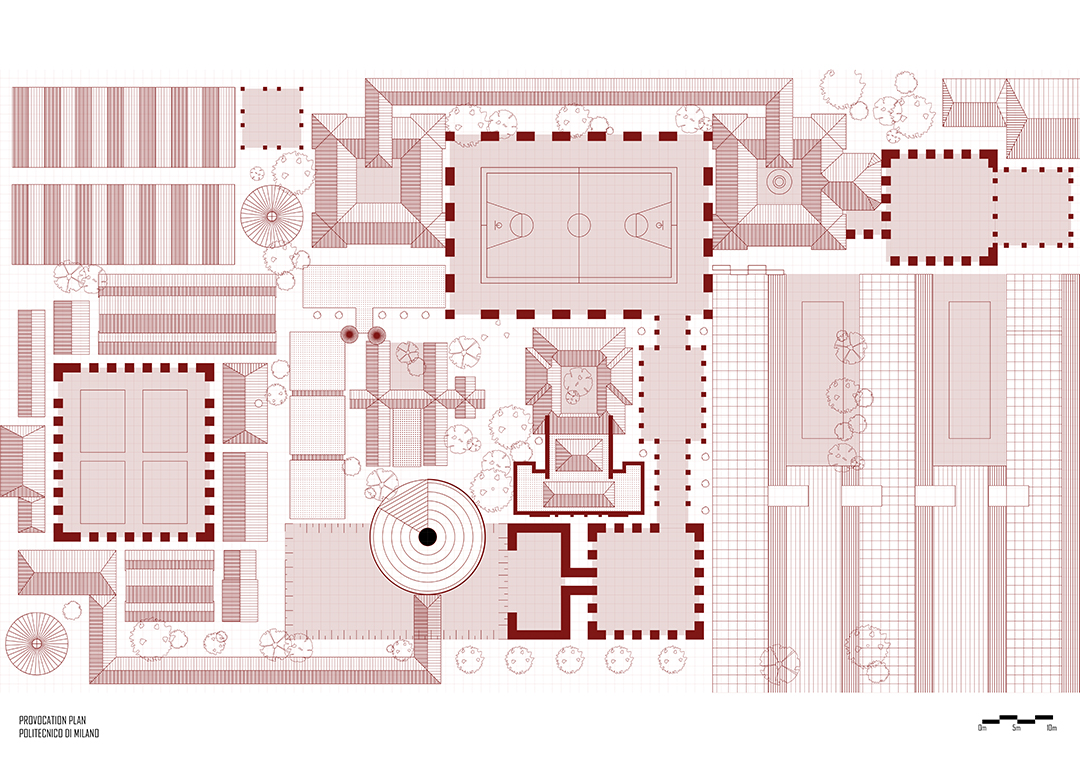
PLAN of a speculative design for the new City of Knowledge
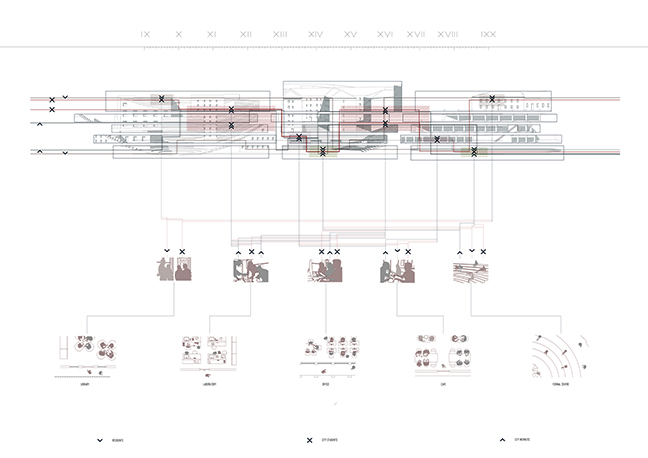
TRANSCRIPT of daytime activities taking place in the accumulator and its choreographed spaces
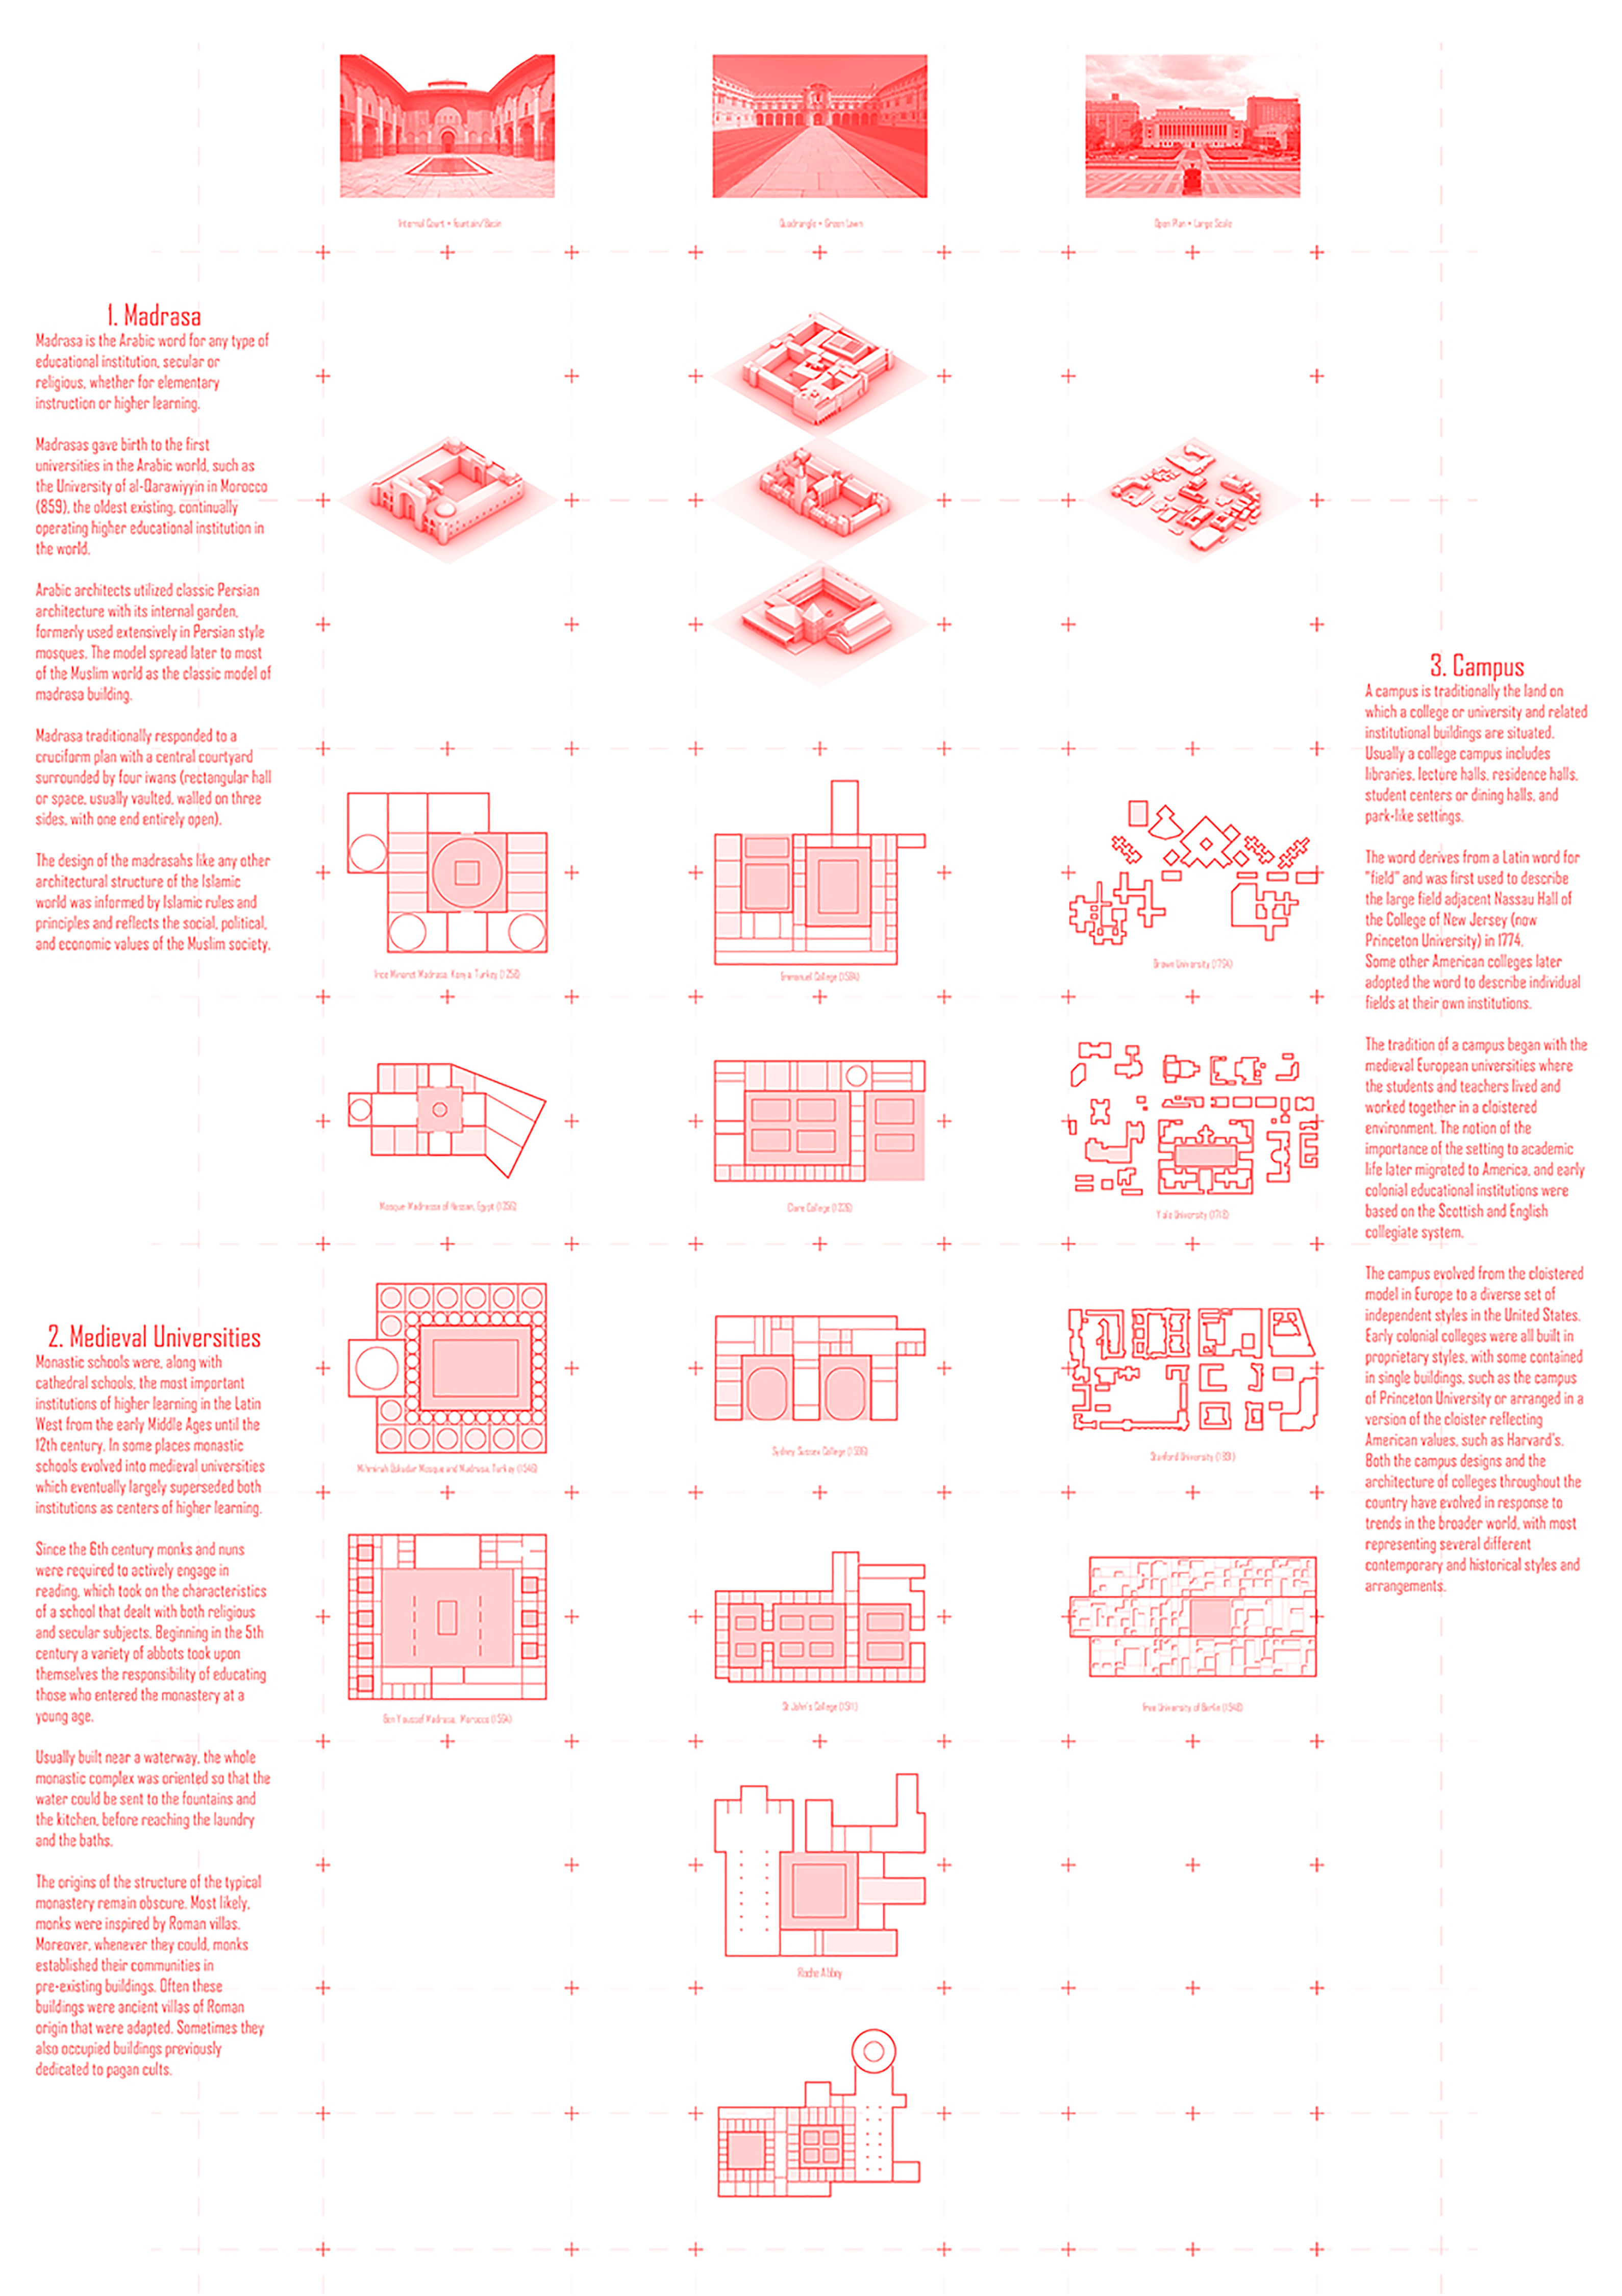
TYPOLOGIES of the university architecture of a cloister and its disintegration through the history