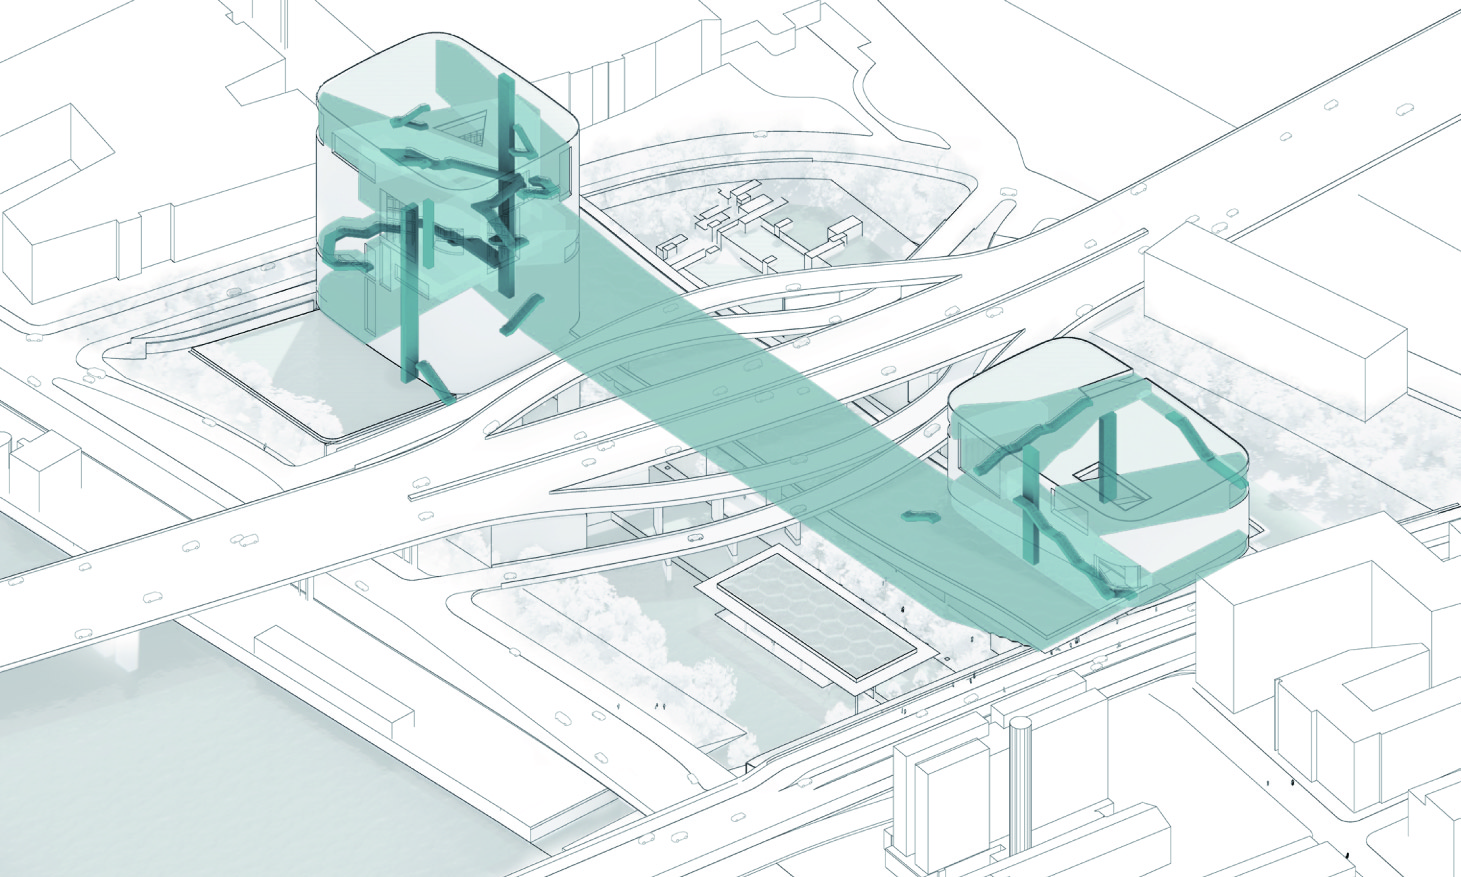
This project aims to convert the most culturally barren area in Paris, inflicted with one of the strongest form of physical boundaries (large highway), into a new transboundary cultural reactor stitching inside and outside Paris.
The question is how to dissolve the socio-cultural boundary without physically remove it. My strategies are to connect both sides: by mixture and by line of sight. The core architectural interventions here are the “transboundary foyer” and the “pageant windows (horizontal multistory through-holes)” allowing everyone to become both “fluid performers” and “fluid audiences” circulating across the boundary. The foyer is beneath the highway, removing both physical and psychological presence of the border, providing roofed park and cultural street for visitors and performers. The twin of the “cultural megaliths” contain theaters, and other cultural leisure. And both are accessible through the foyer. The 8 “pageant windows” are casual performative spaces penetrate through the megaliths and are also adjacent to each other, connected by escalators. They provide people with sequential spectacles of spontaneous performances blended with significant views of inside and outside Paris which is not noticeable from the ground. One of it even penetrates both megaliths connecting the twin megaliths with a single line of sight.
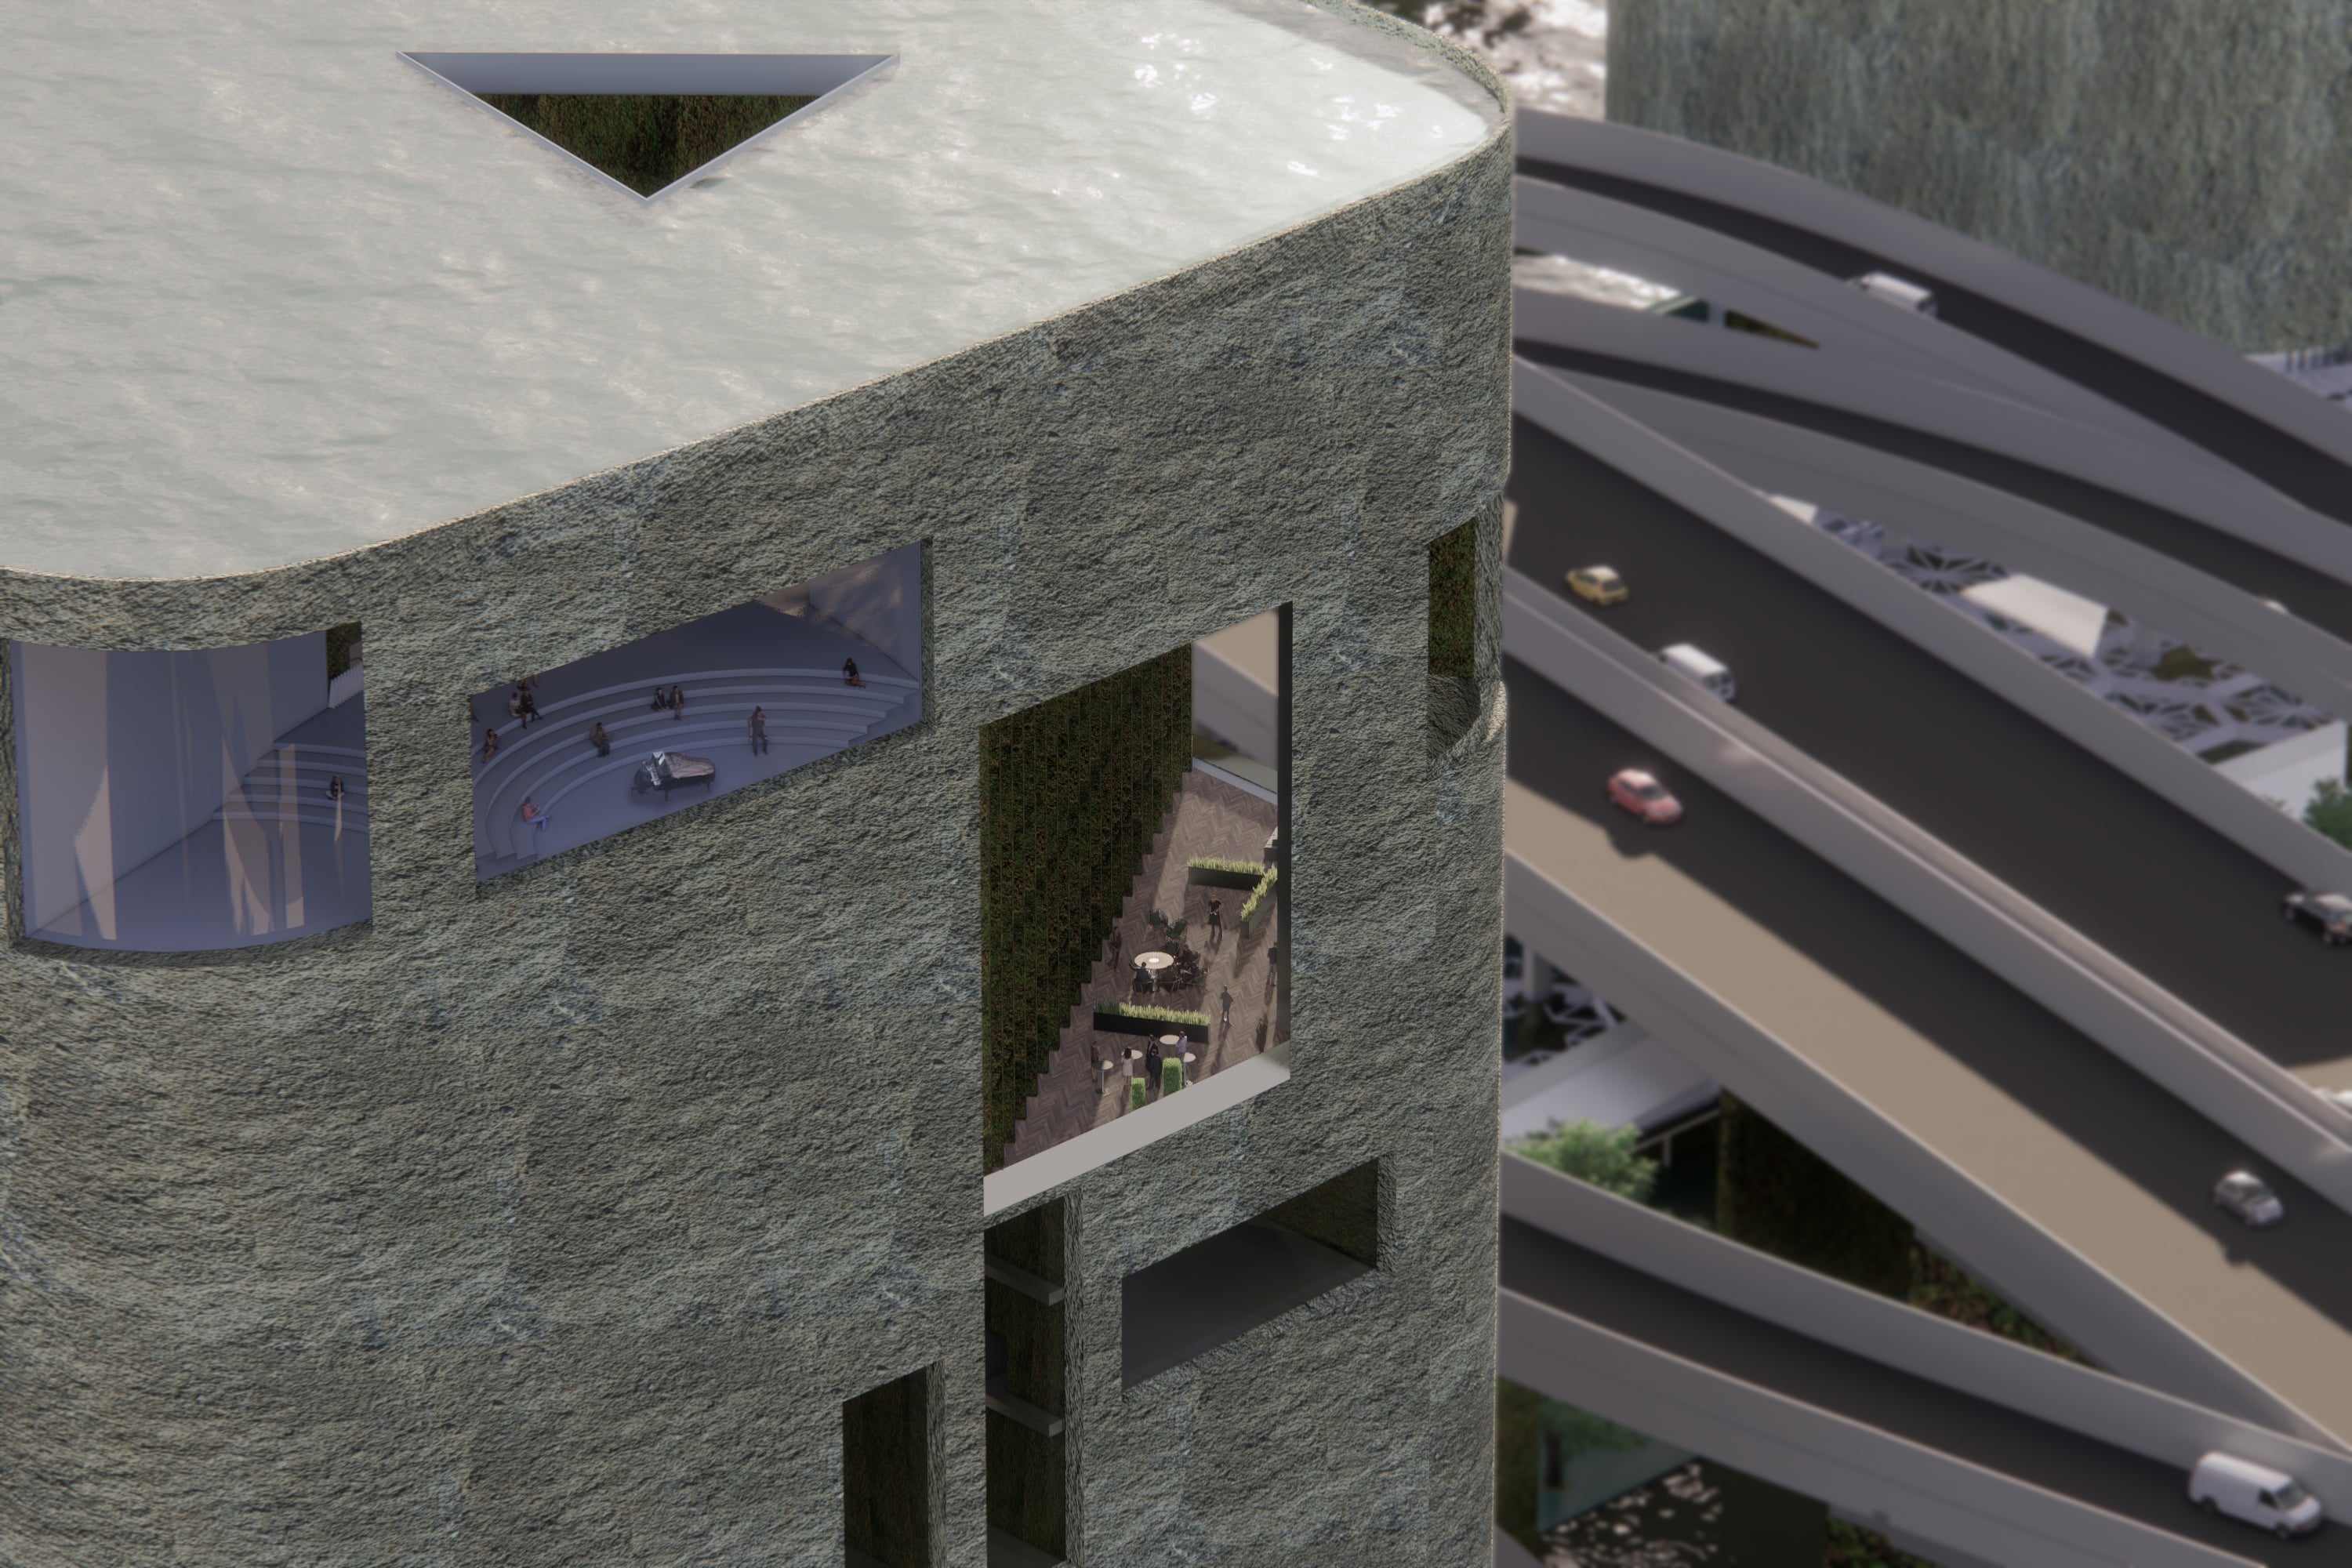
An aerial view from East. The glazed "pageant windows" are on the left top, the artist’s resting balcony beside accommodation rooms in the middle, and the highway behind.
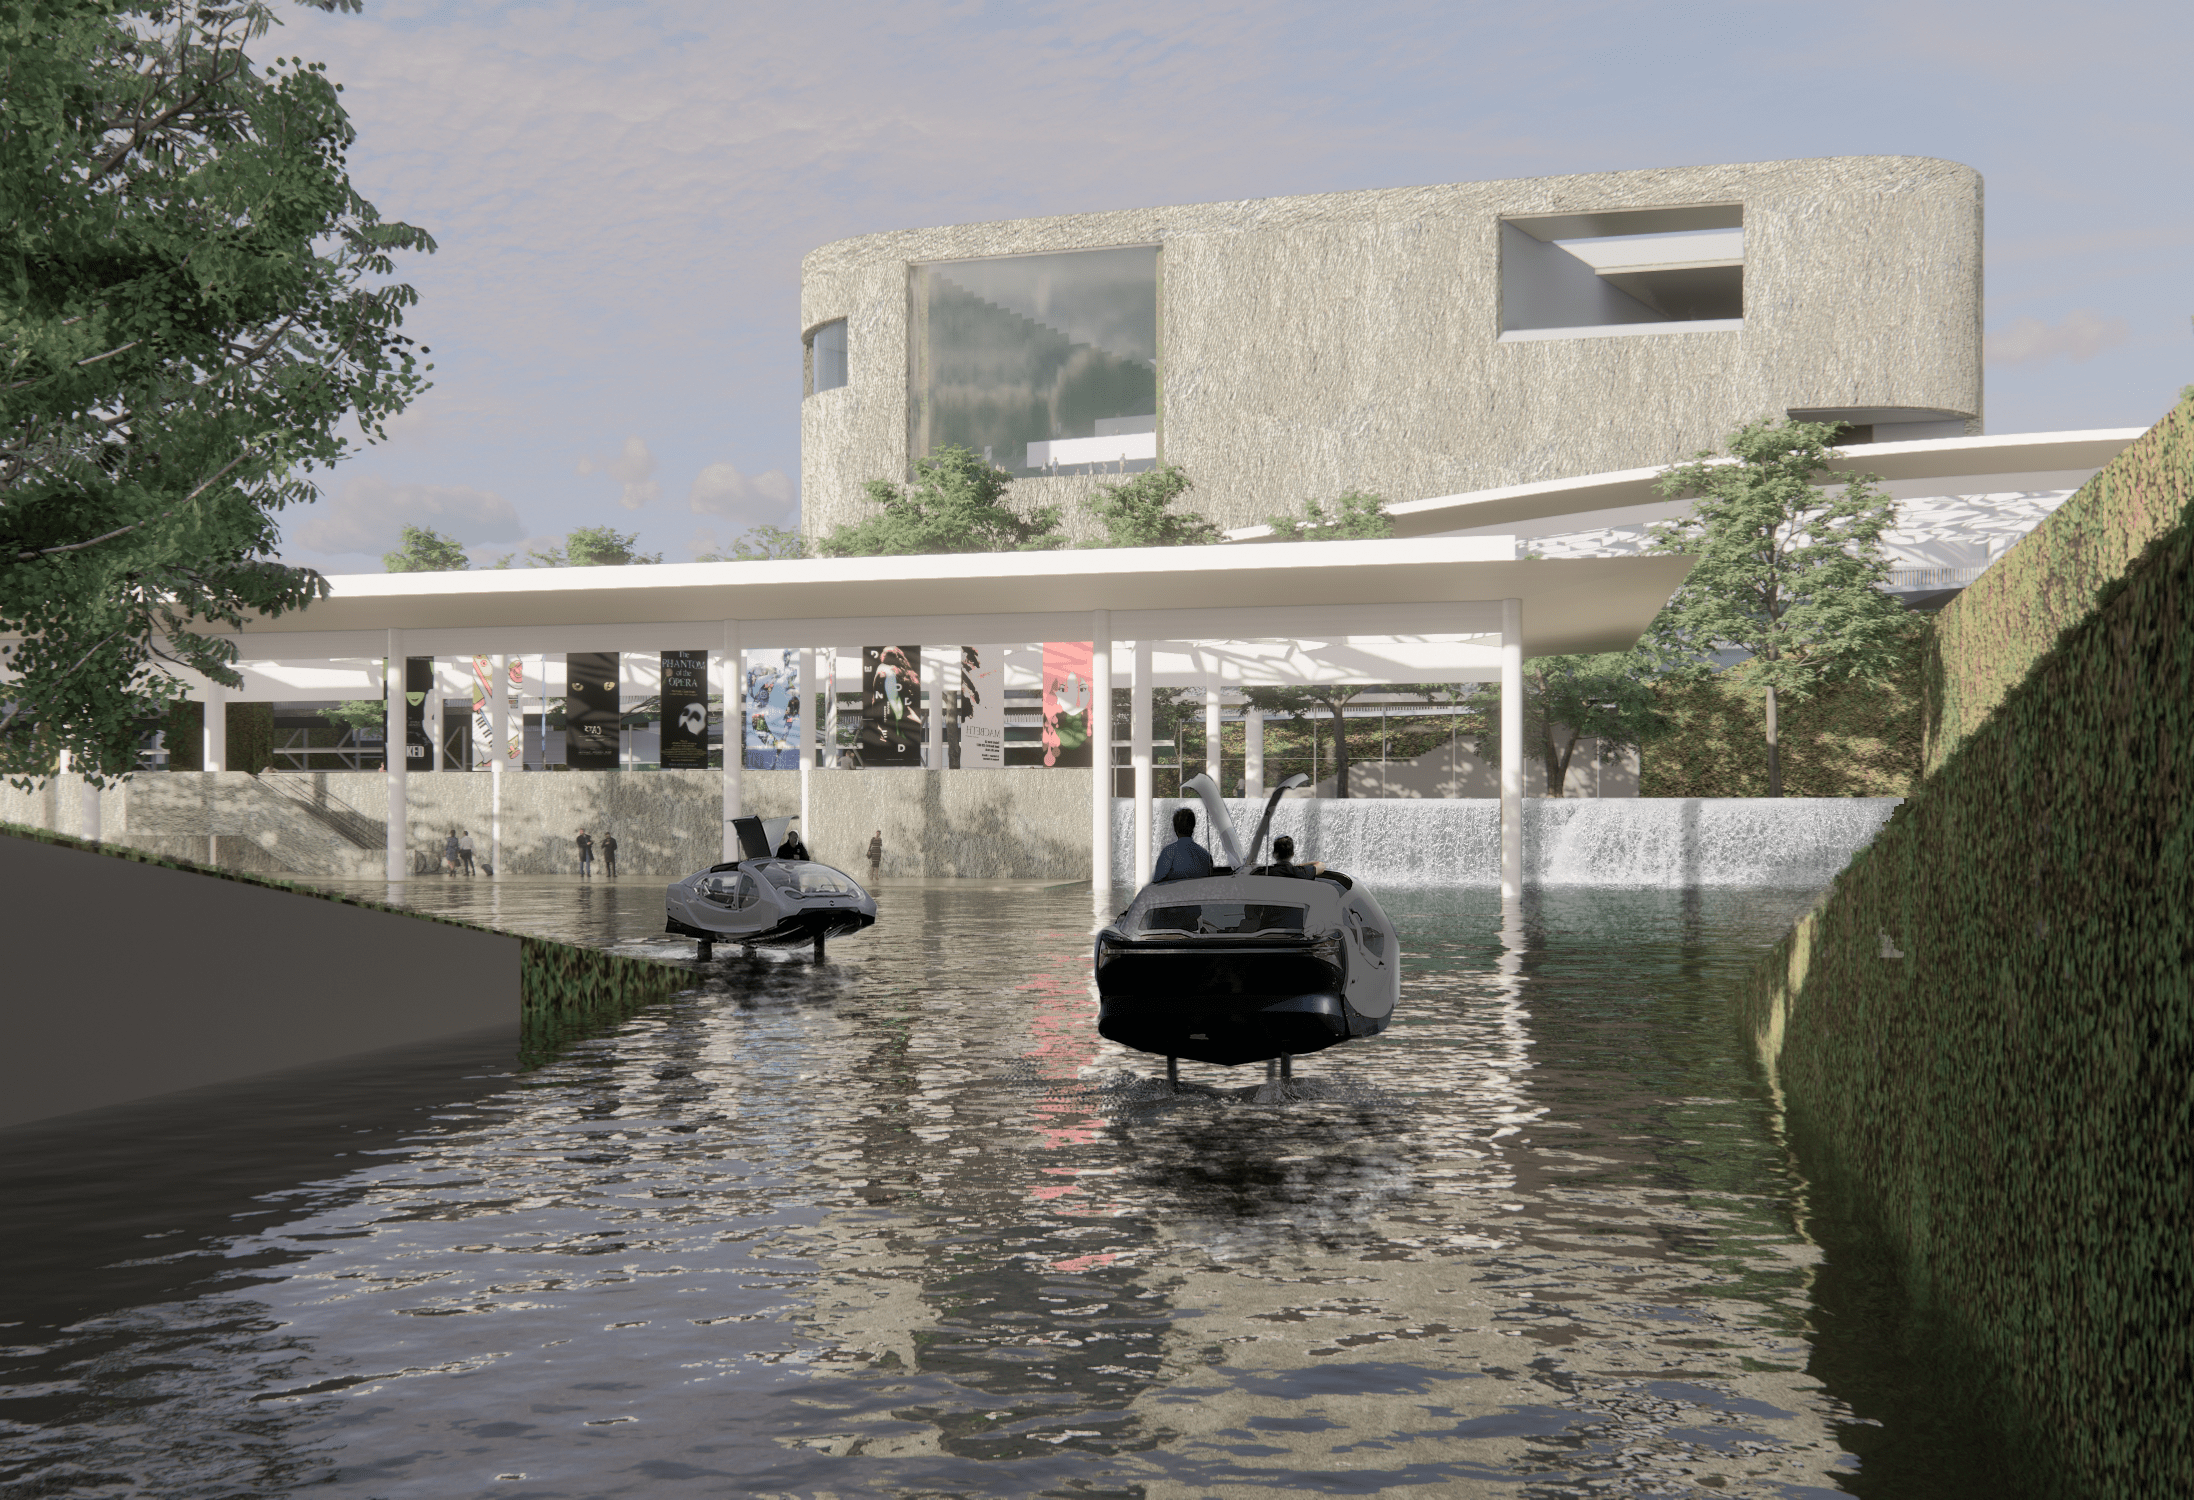
A view from Seine entrance of the place, where taxi boats can transport people from/to the river Seine. Here even the people on the river can be part of the fluid audiences.
The birds-eye view of the entire project. The two megaliths are seamlessly connected by the “transboundary foyer” covered by the white framed transparent roof.
An interior view of the “transboundary foyer" where event posters hanged down, people circulates, have coffee time, have fun by indoor street performance, and access to theatres on the both.

A view from inside one of the "pageant windows". This is designed mainly for vertical circulation between facilities, while also some street performances can spontaneously occurs.
A view from inside one of the "pageant windows" pictureframing the Paris’s city center. The plain grey walls is the sign implying the space is for performative use, with projection mapping capability.
A view from inside one of the "pageant windows" pictureframing the outskirts urban-scape and a straight road towards deep inside the outskirt, with plain grey wall and projection mapping capability.
An interior view of the small flexible theatre in front of the water fall and garden.
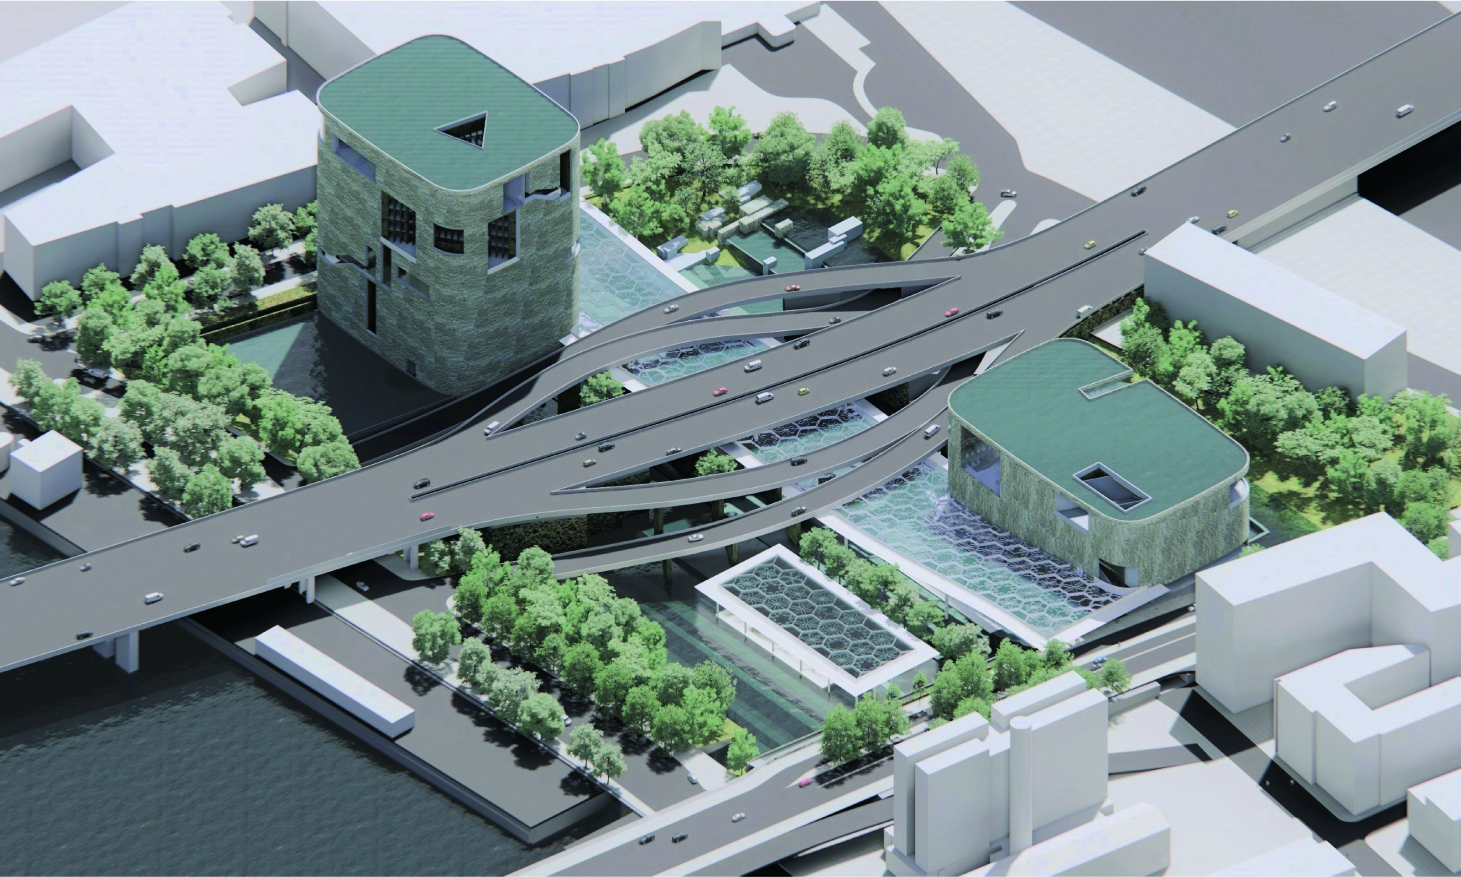
The birds-eye view of the entire project. The two megaliths are seamlessly connected by the “transboundary foyer” covered by the white framed transparent roof.