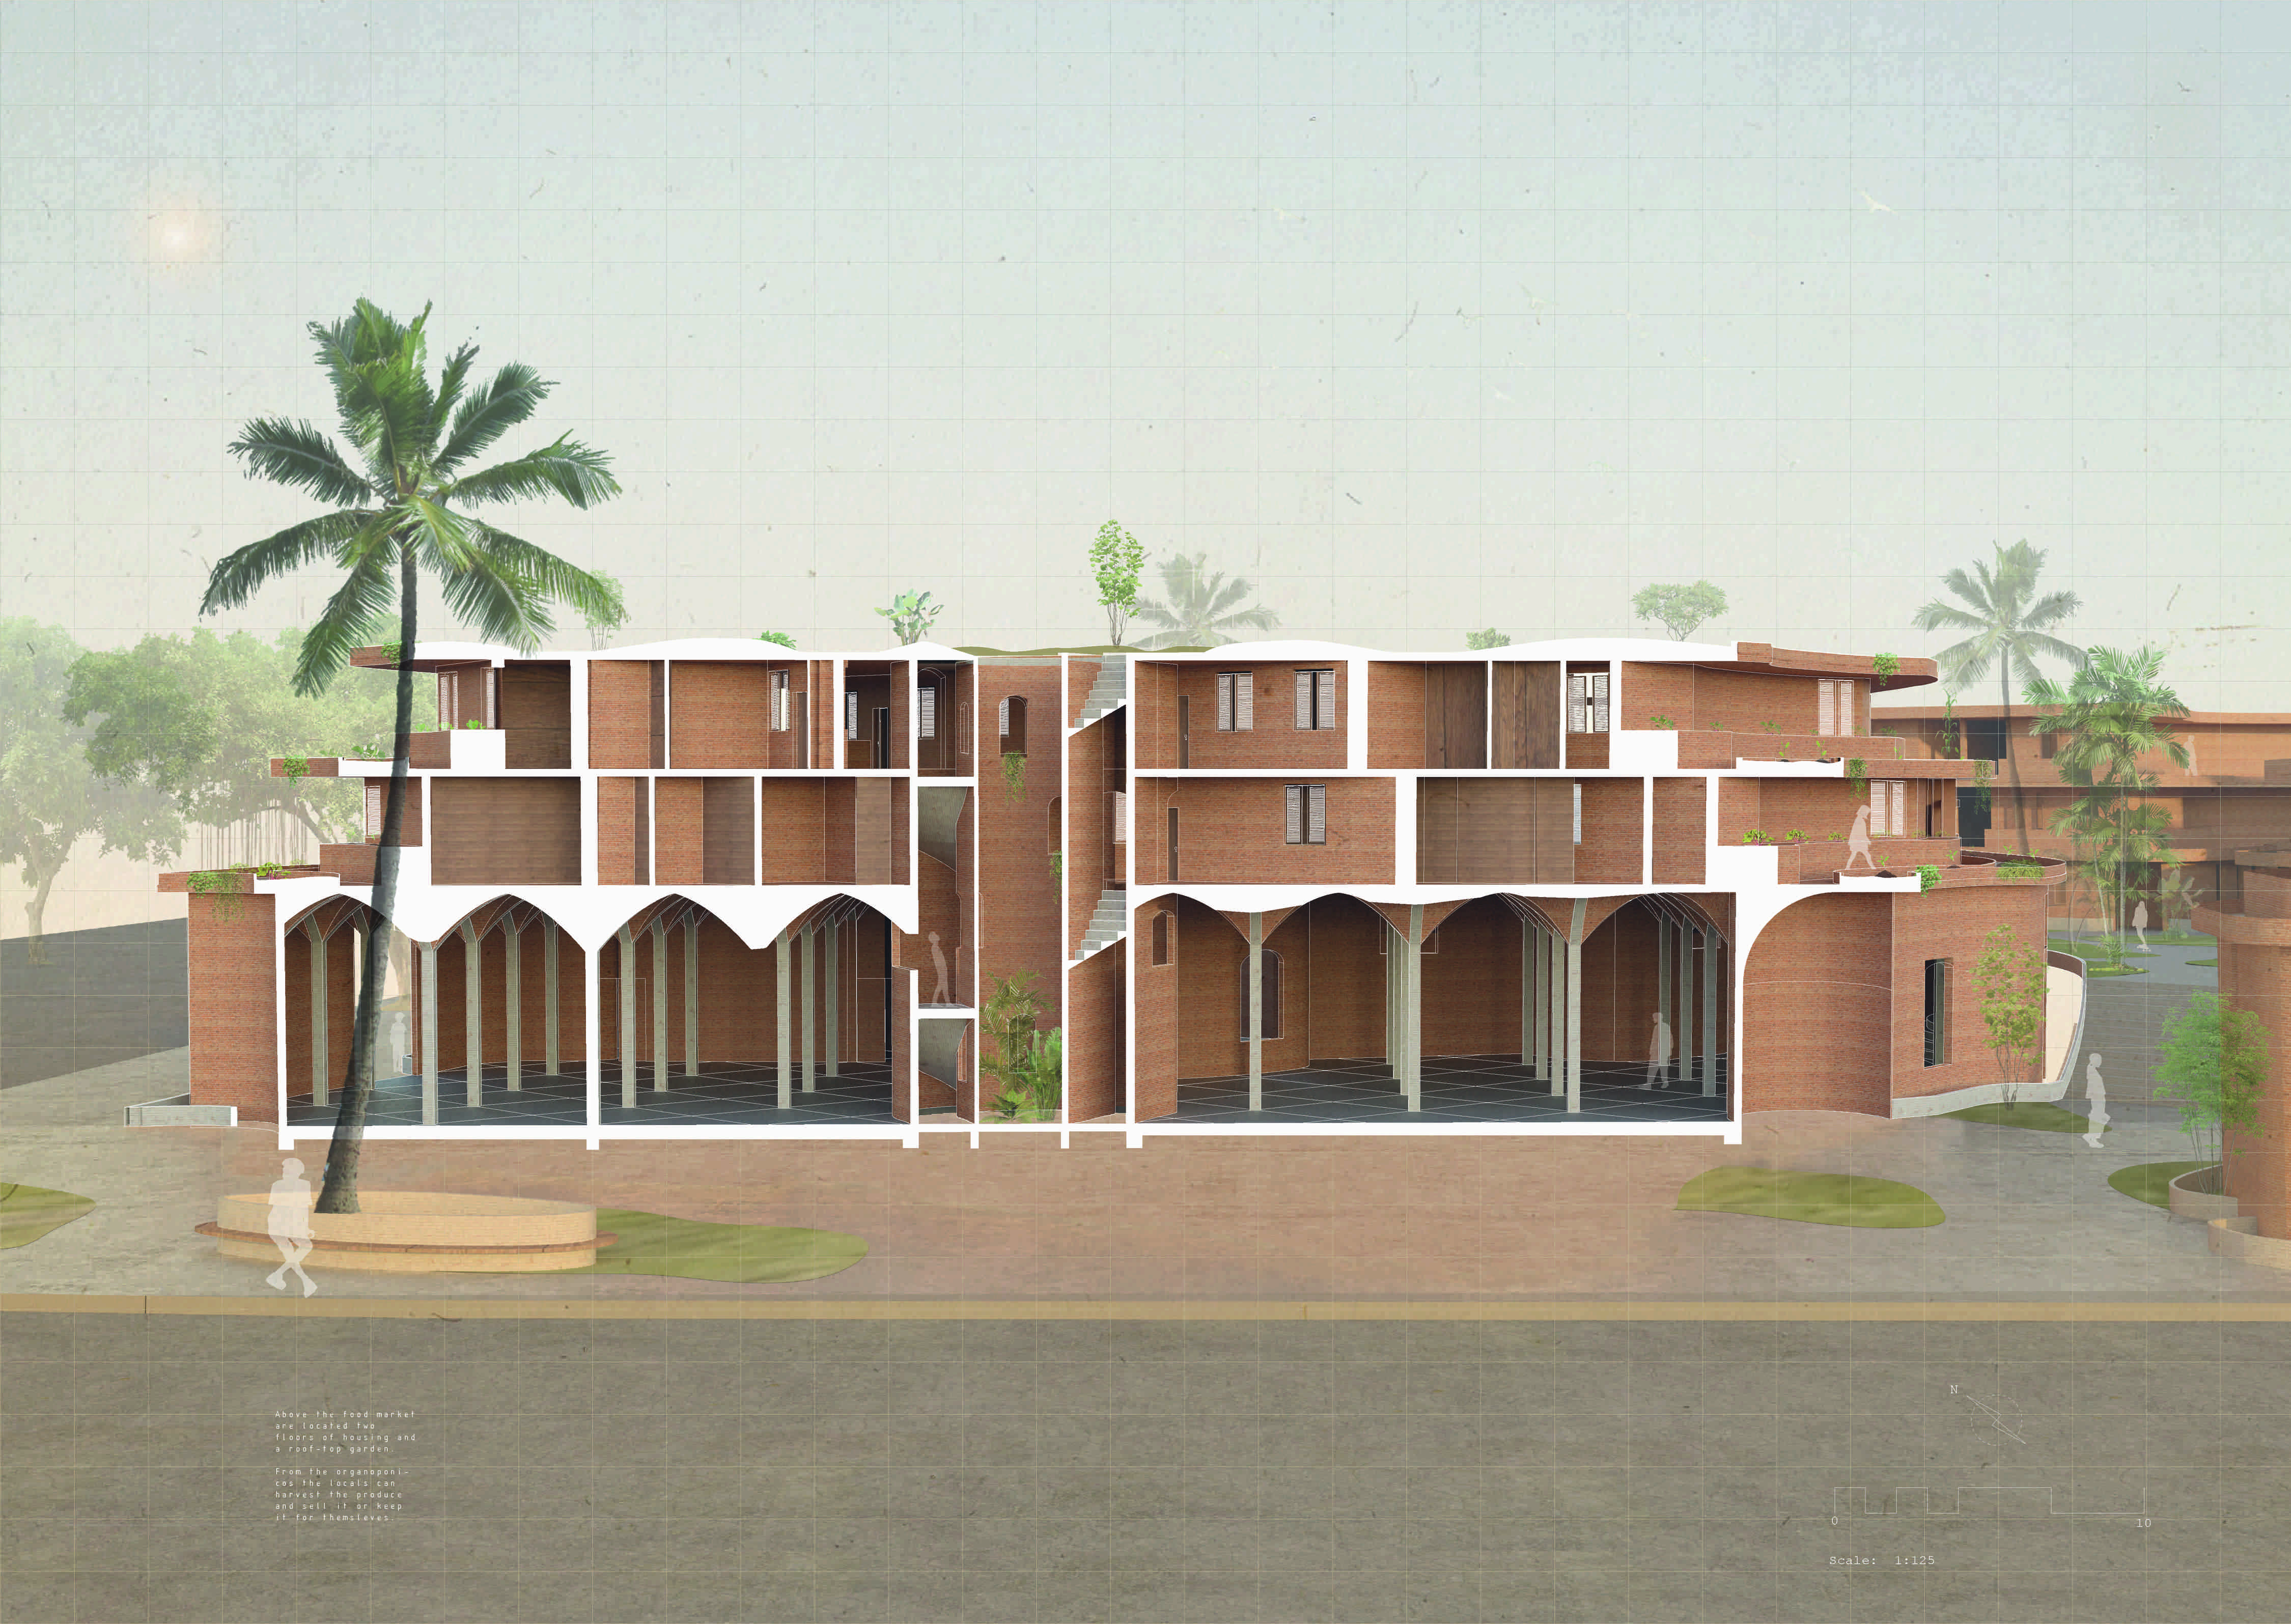
Following a period of scarcity of food in 1991 , the Cuban government started creating “organoponicos”.
Those urban farms do not only produce food but also create job opportunities as they can provide a source of income for locals.
However, the expansion of agriculture at the heart of the city has one major undesirable impact. As more land is solely dedicated to agriculture, less space is available to provide highly needed housing facilities. Despite the opportunities that communal planting is giving in terms of living together, this possibility was never pushed to its full potential.
Following these premises, this proposal aims to introduce a new form of community in which agriculture and housing are brought together. Thus, involving a new type of habitation, which would reform the current perception of construction. This specific project would present a prototype where space-organisational elements are predefined to be combined, and adjusted to any context of the city.
Additionally, inspired from incremental housing, these apartments allow for the inhabitants to separates the space as they need. This would allow the process of “La Permuta” (housing market in Havana that consists of swapping homes between families) to be more flexible for next inhabitants.
.jpg)
Cycle of agriculture activities in an organoponicos.
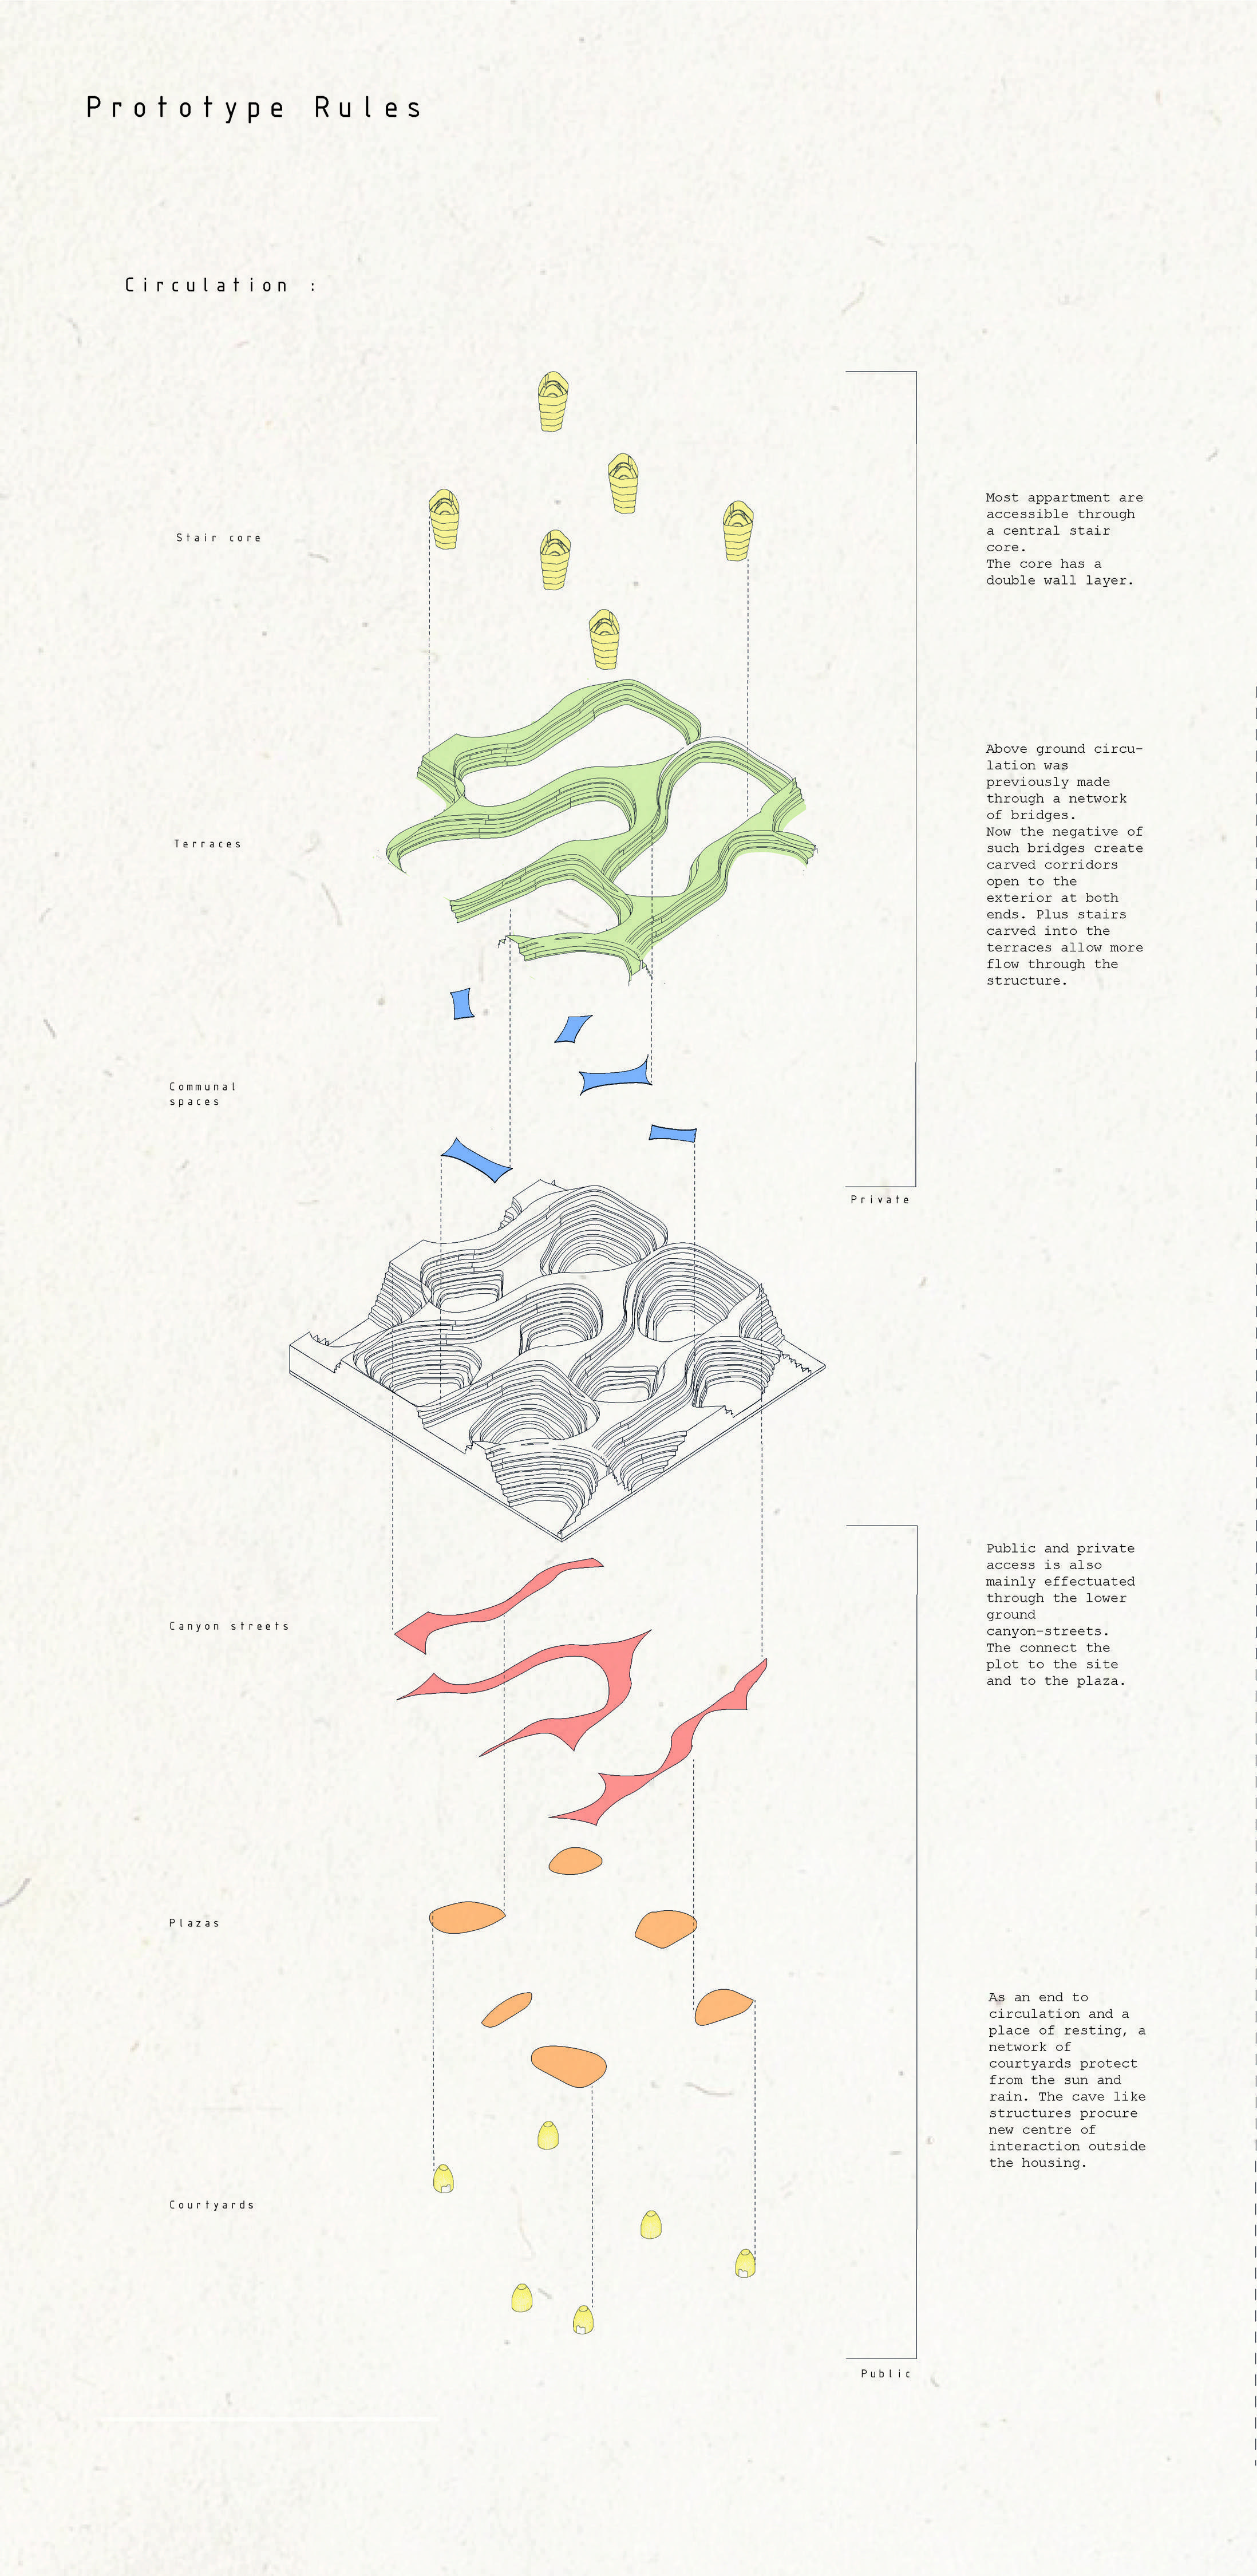
Elements of circulation which define how both inhabitants and neighbours interact with the building.
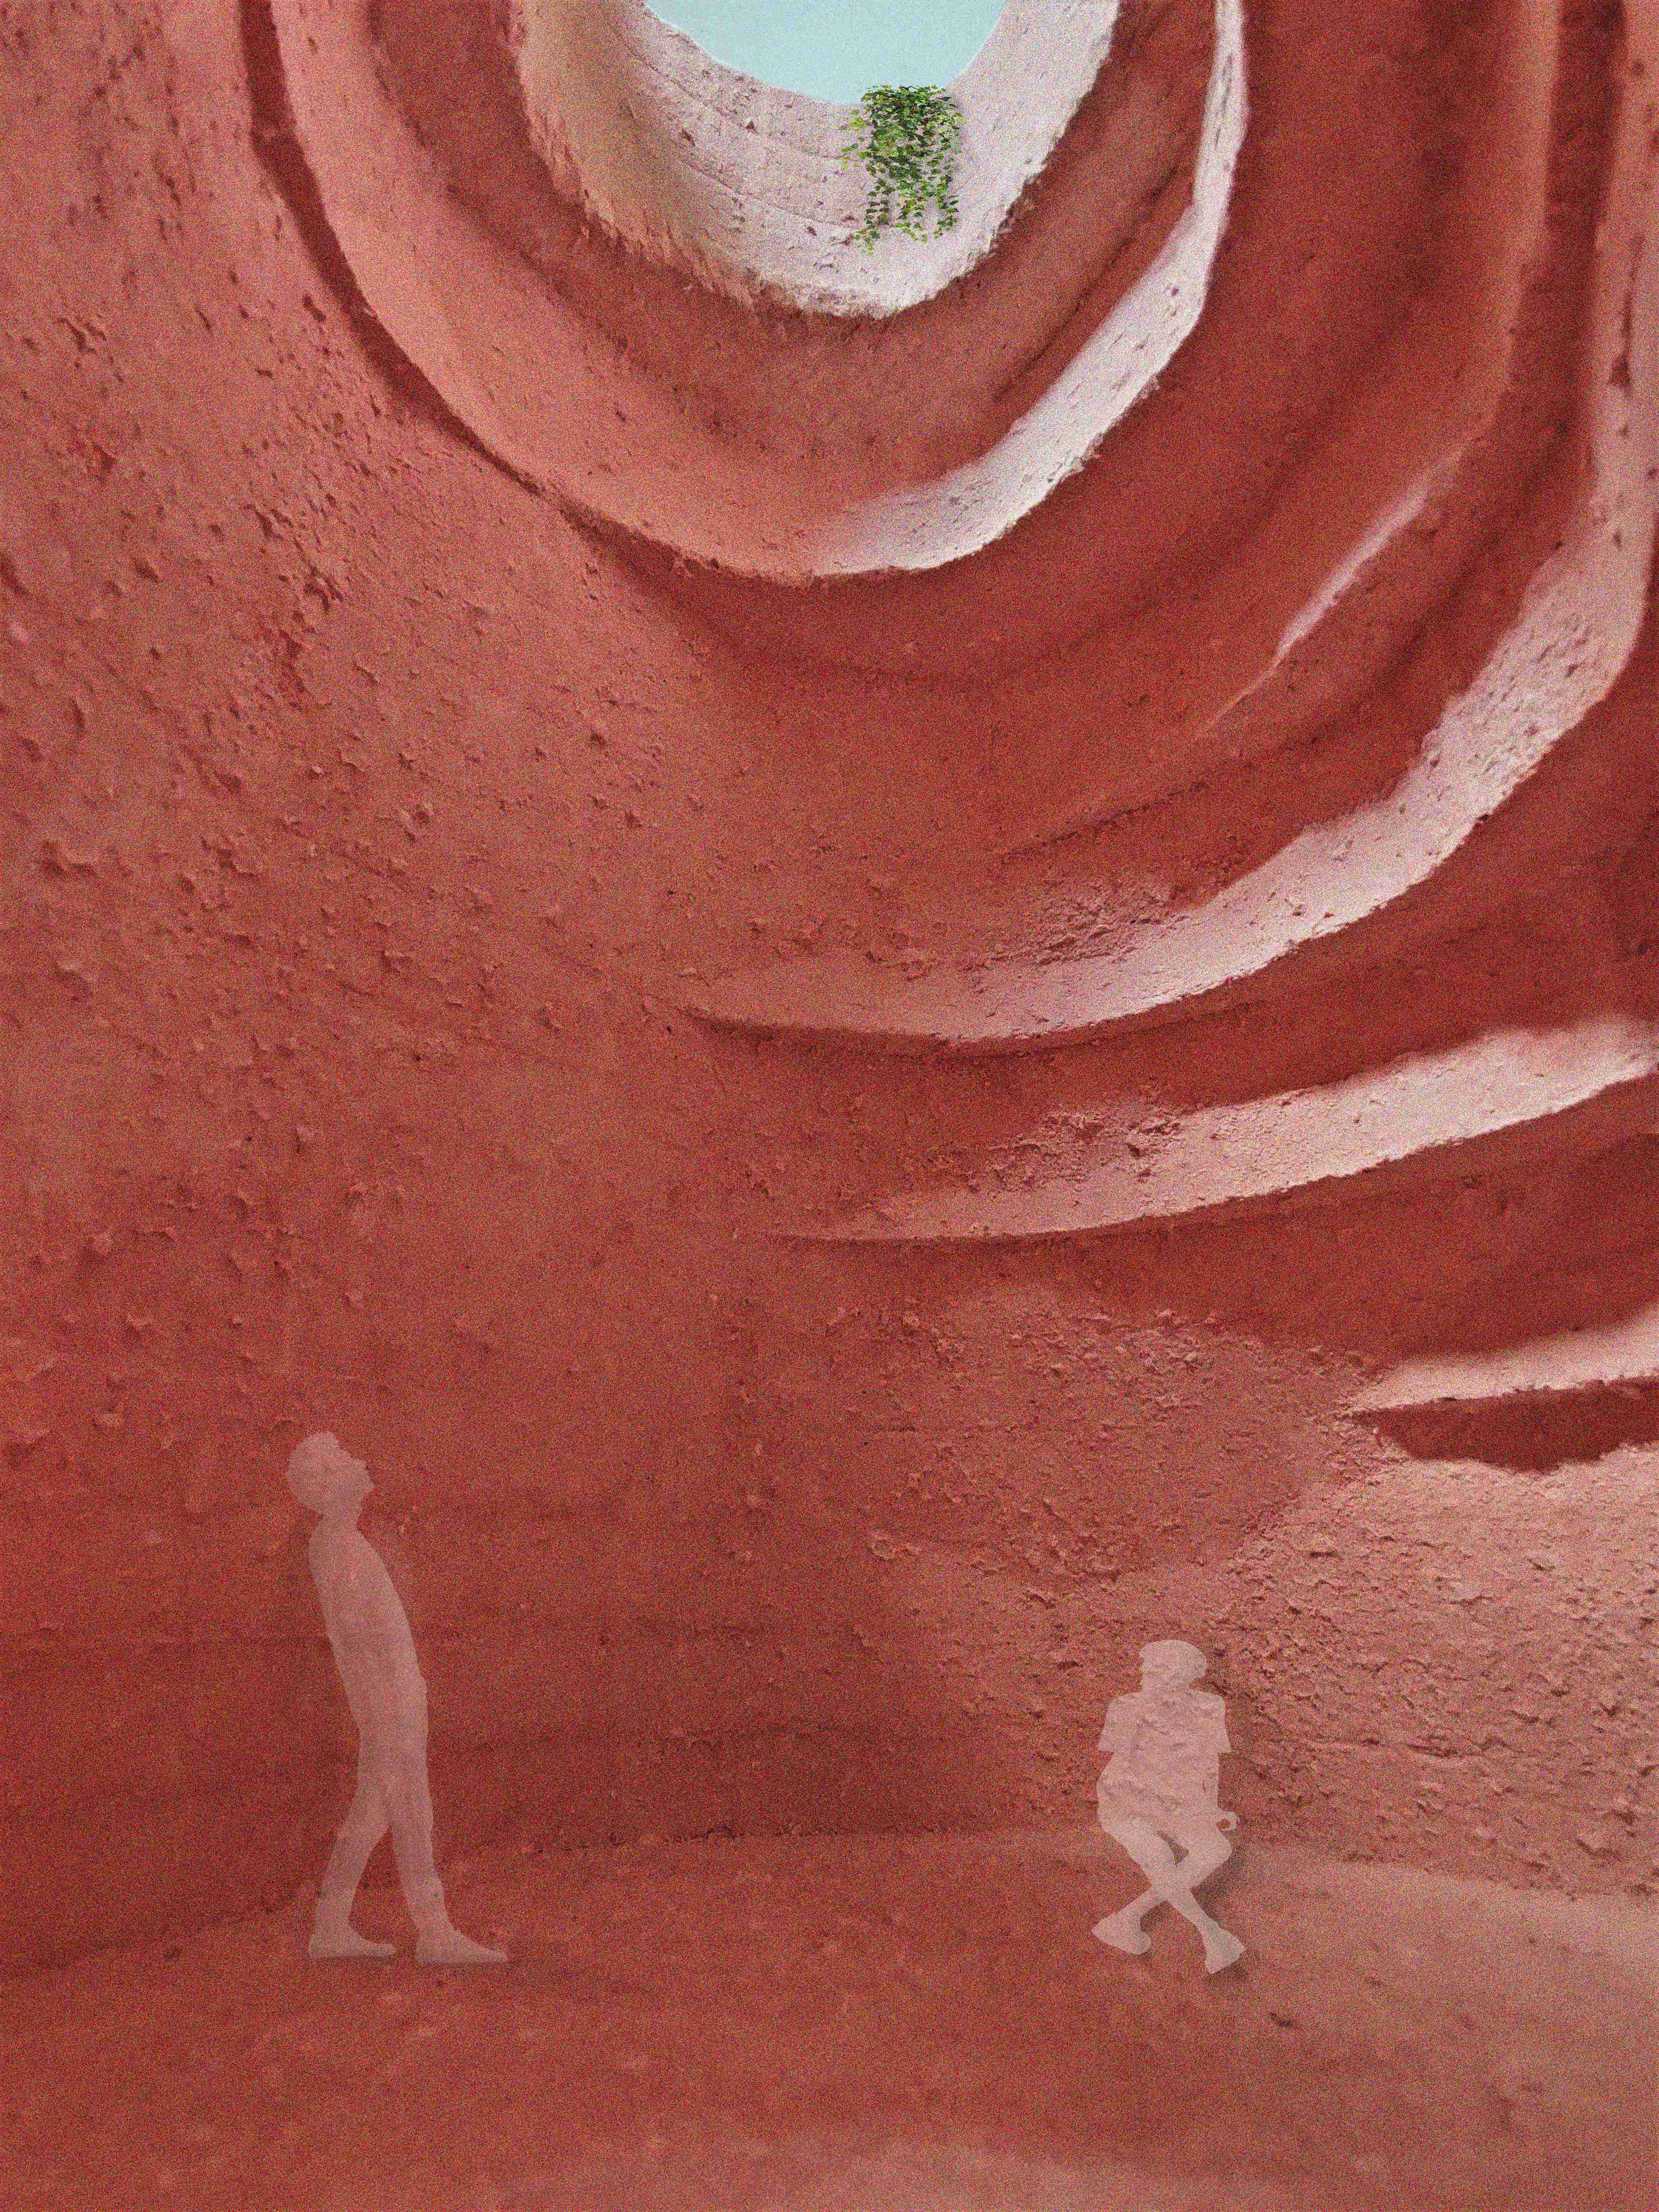
This cave-like structure allows people to meet on the ground-floor regardless of the weather. It is a semi-covered communal space.
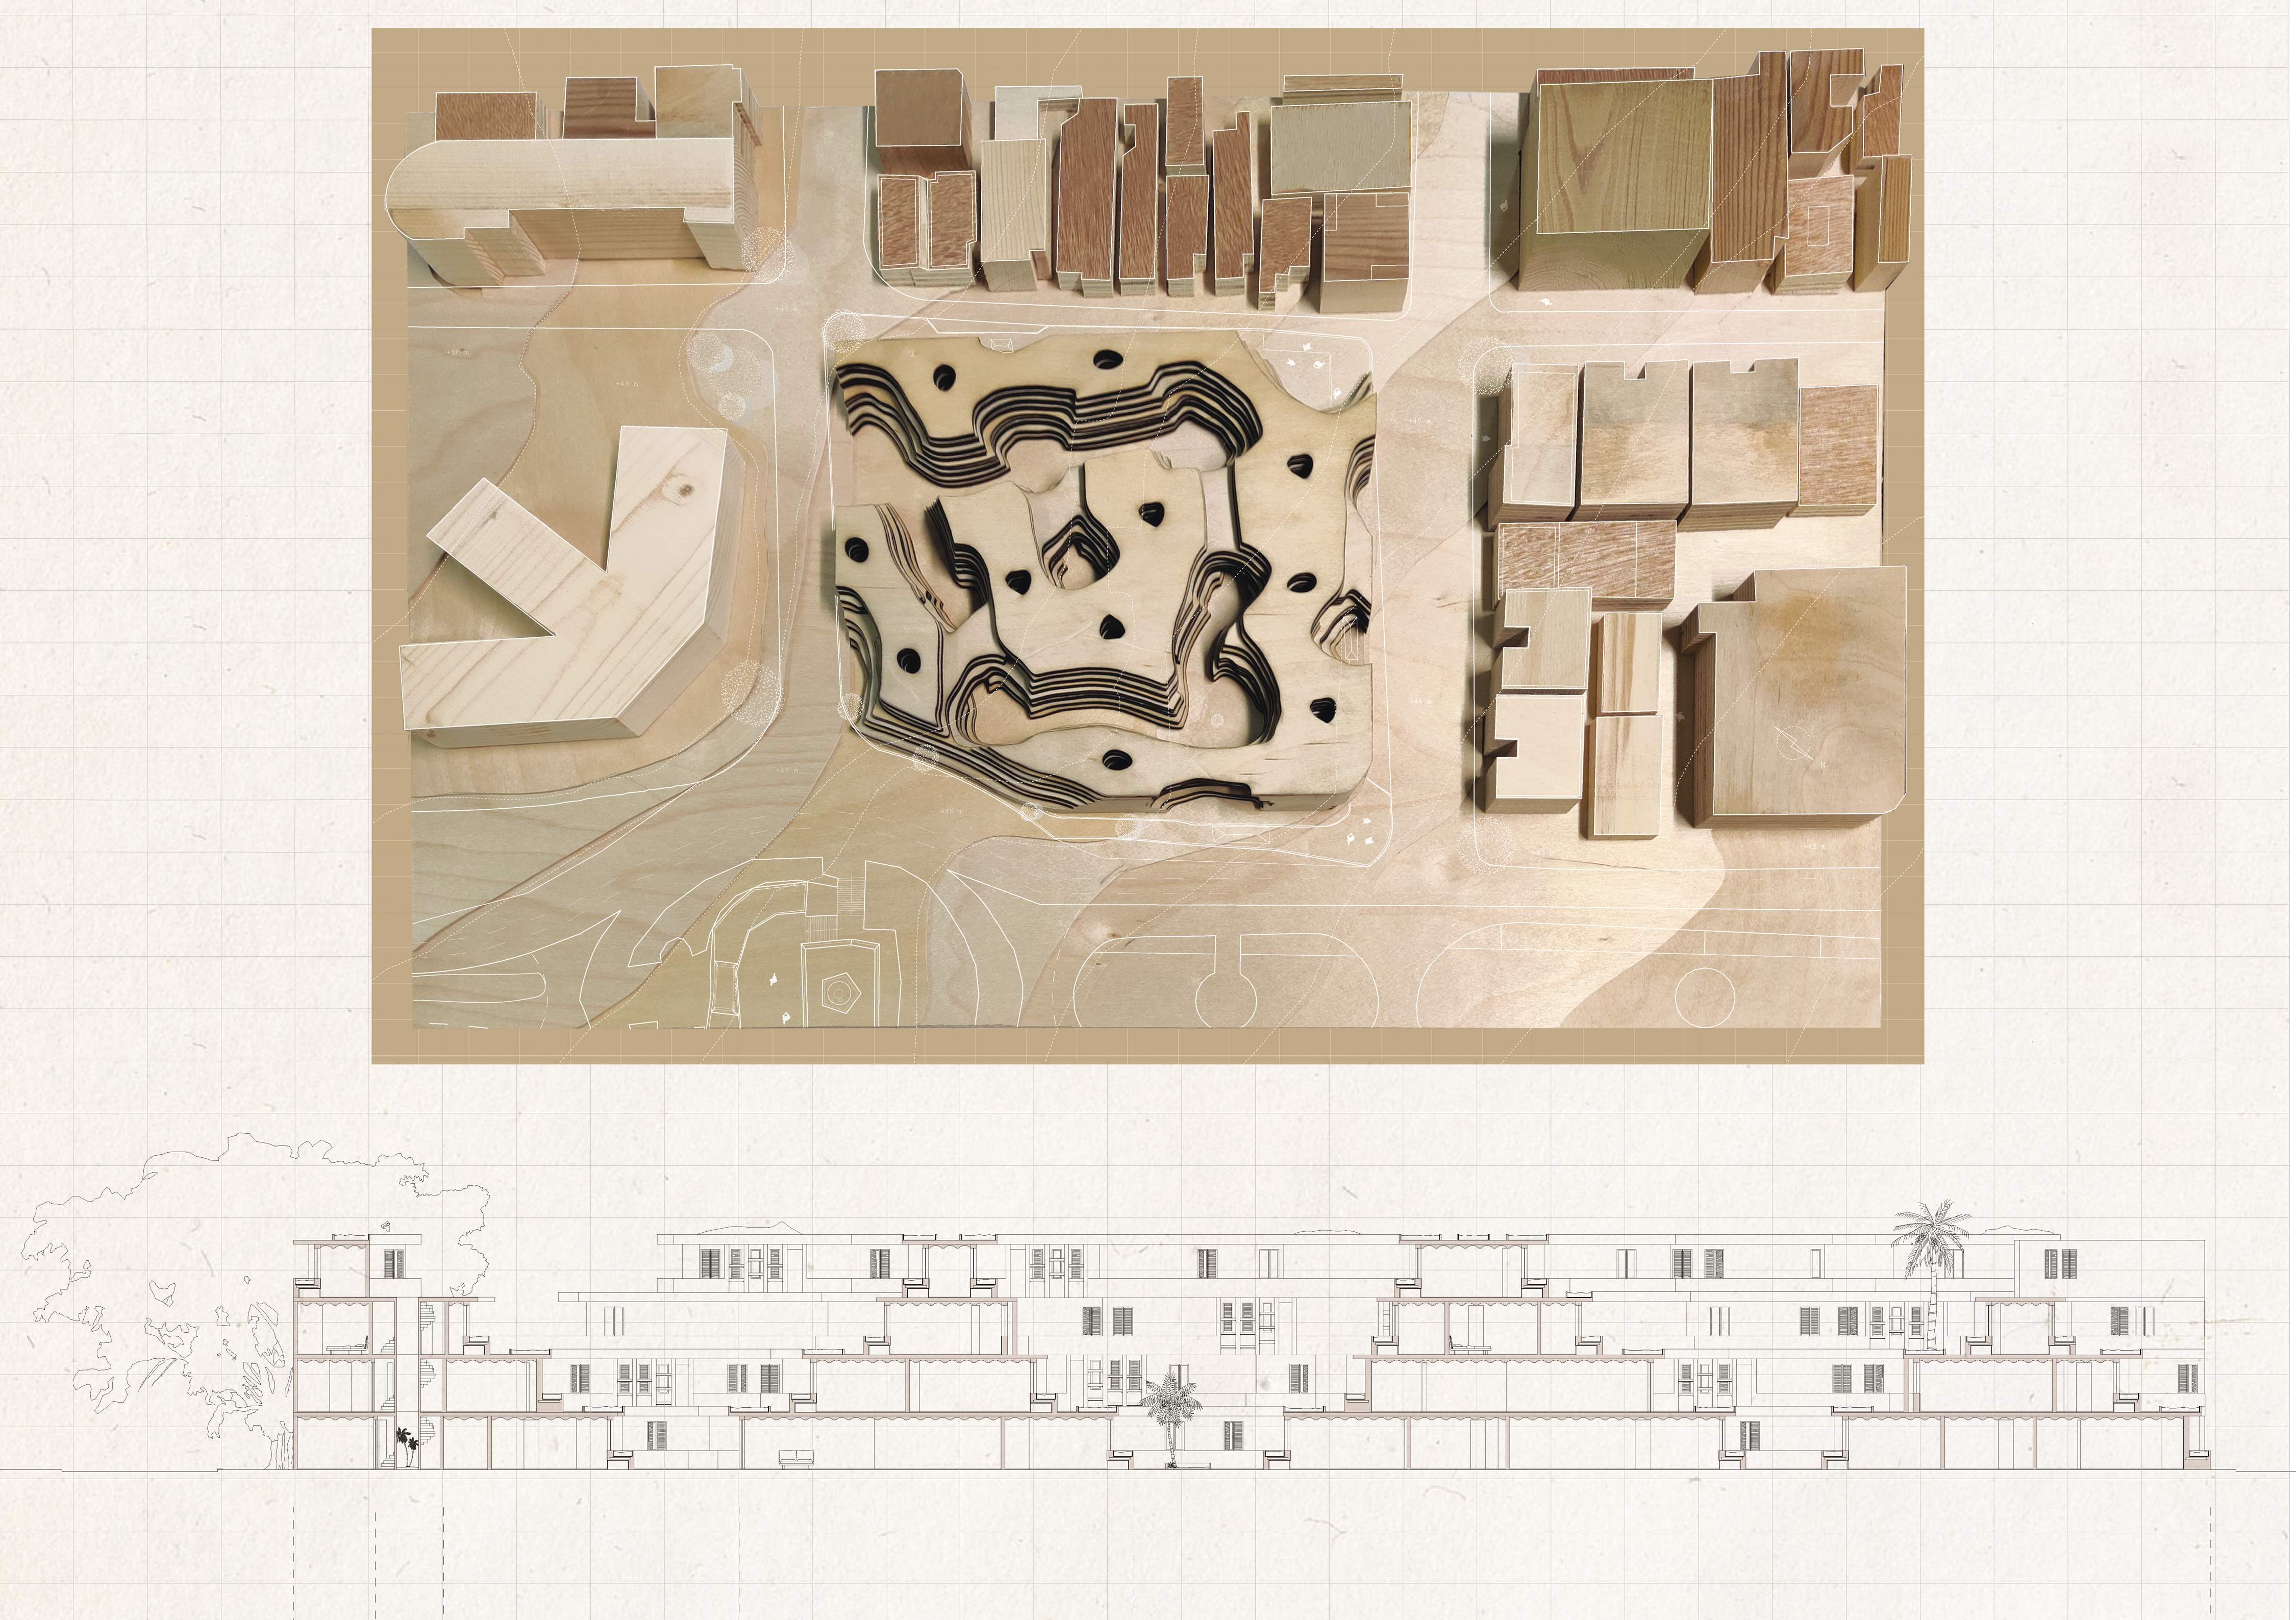
Site model used to adapt the block's design to the context around it.
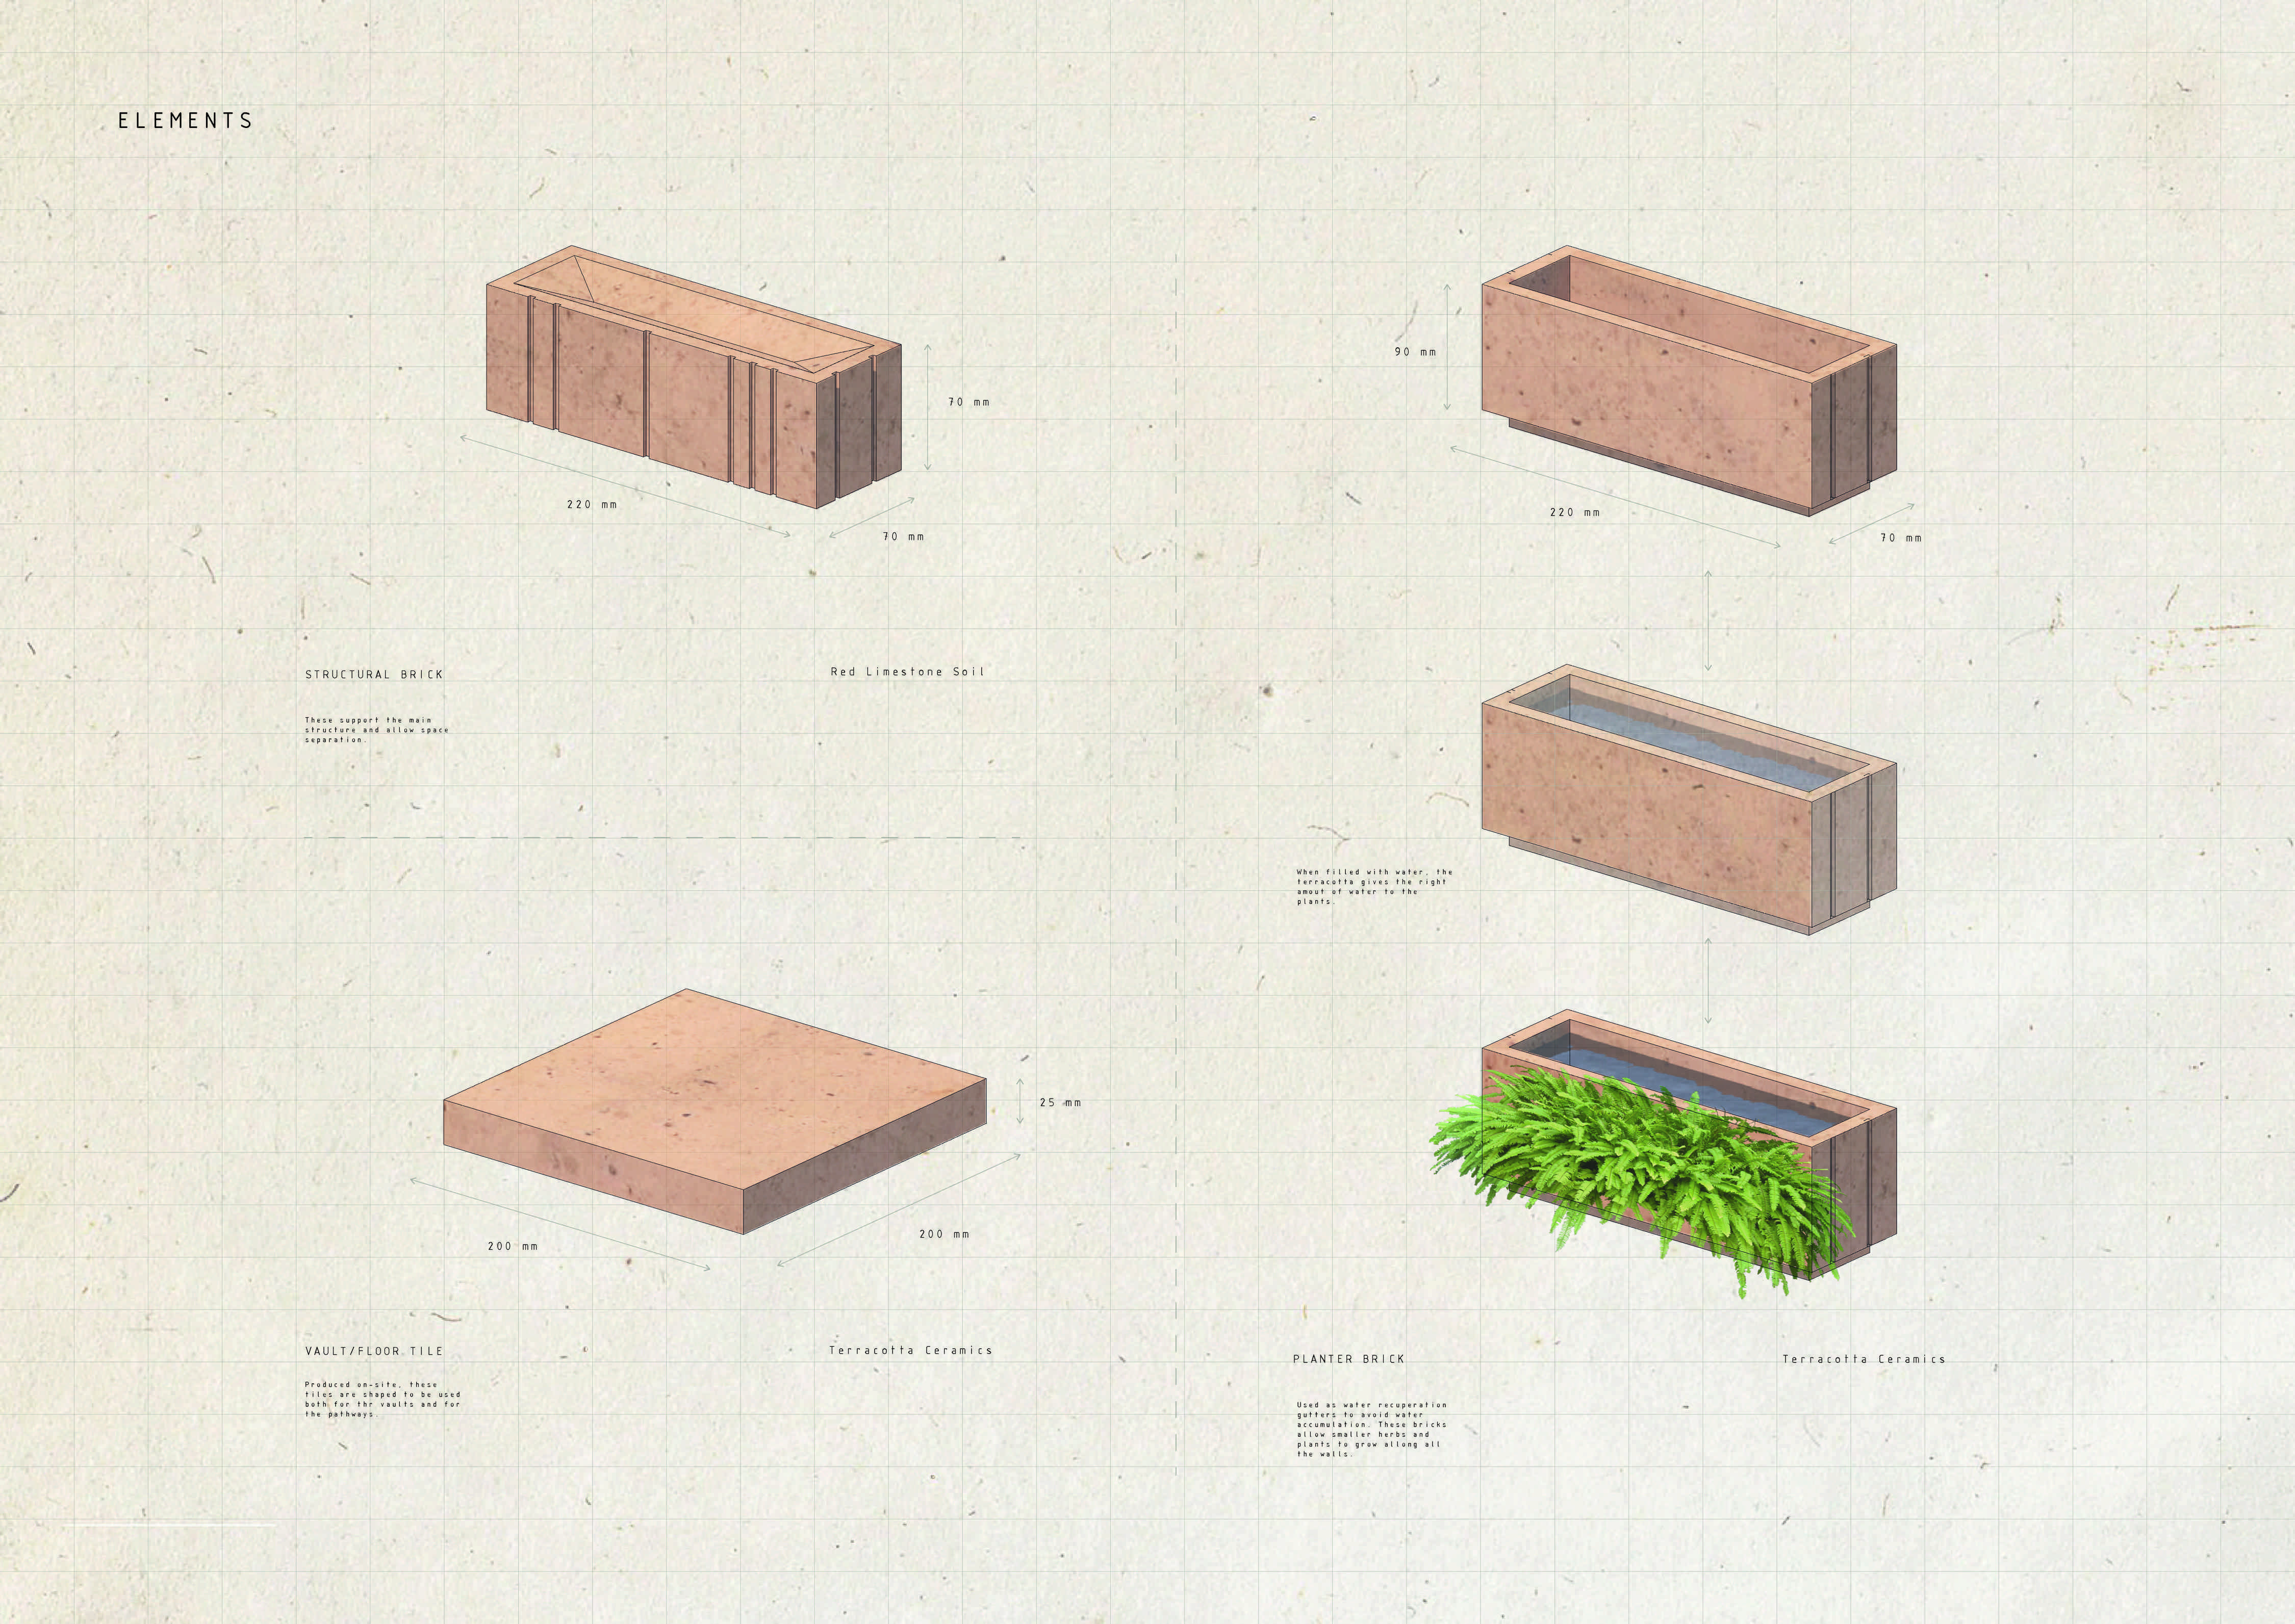
Three main elements are used for the construction. The structural brick, the tile for vaults and flooring and the ceramic brick making use of its porosity to grow plants vertically.
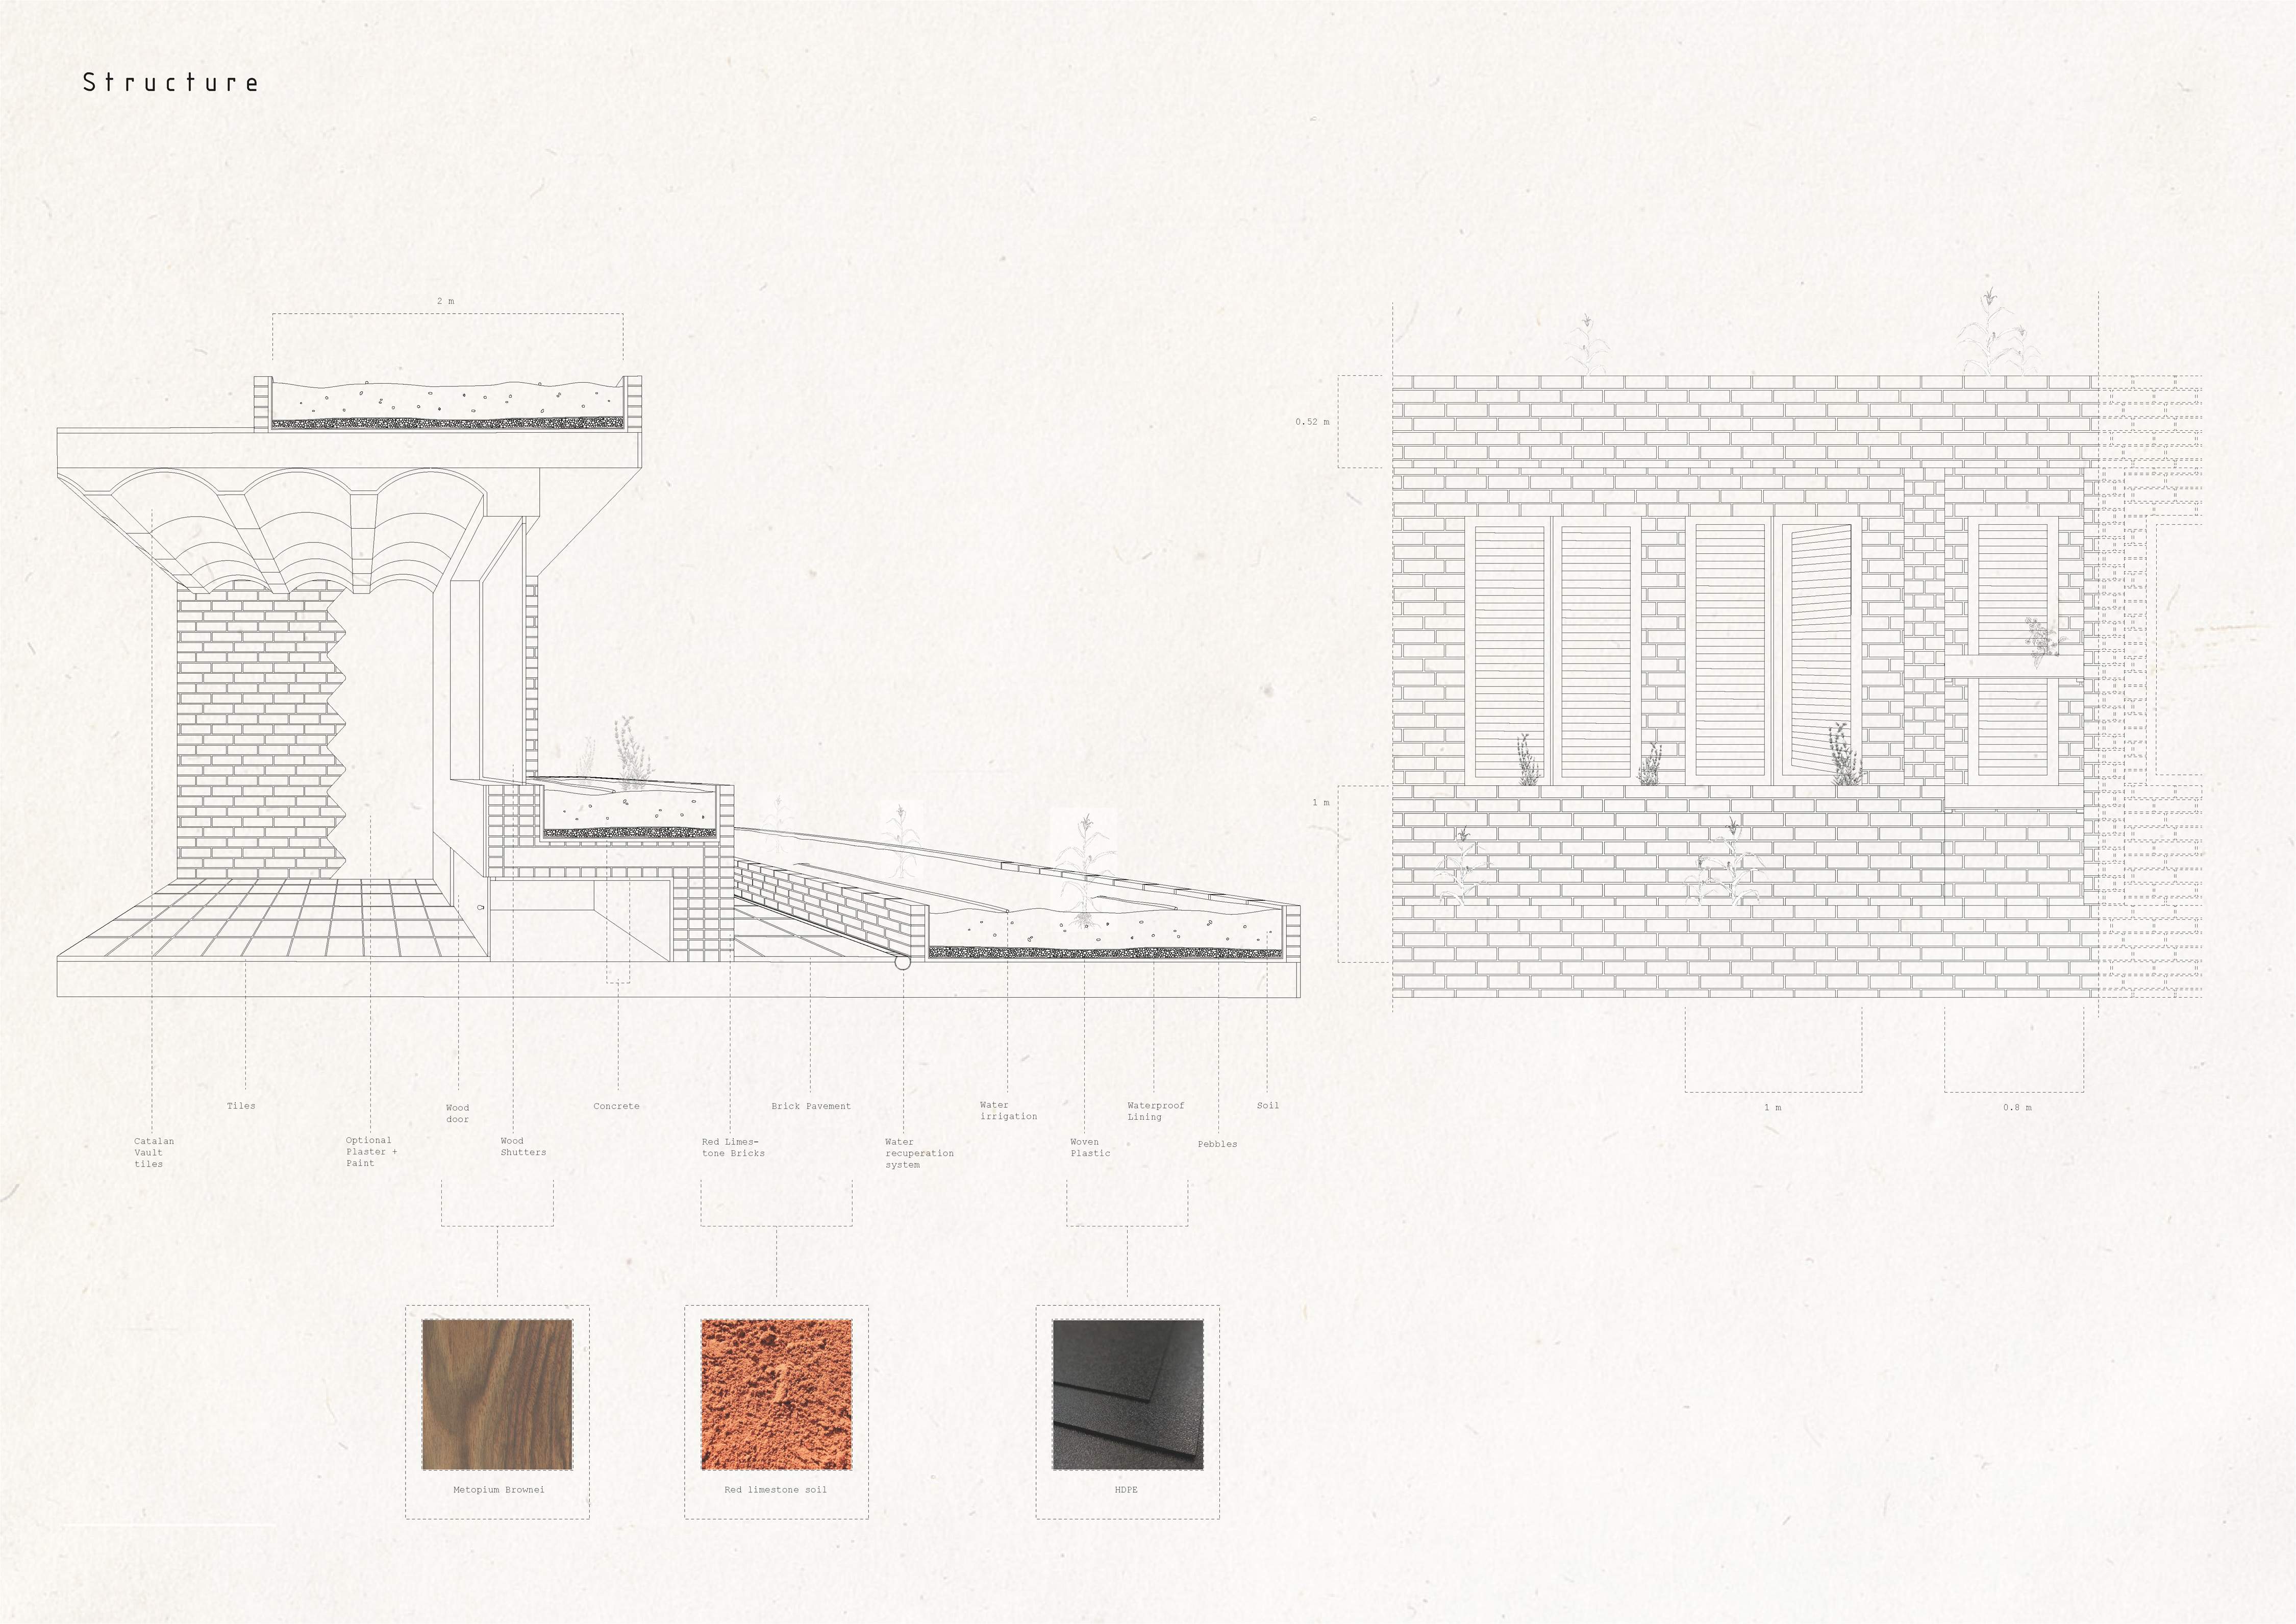
Detailed section of the structural components and materials.
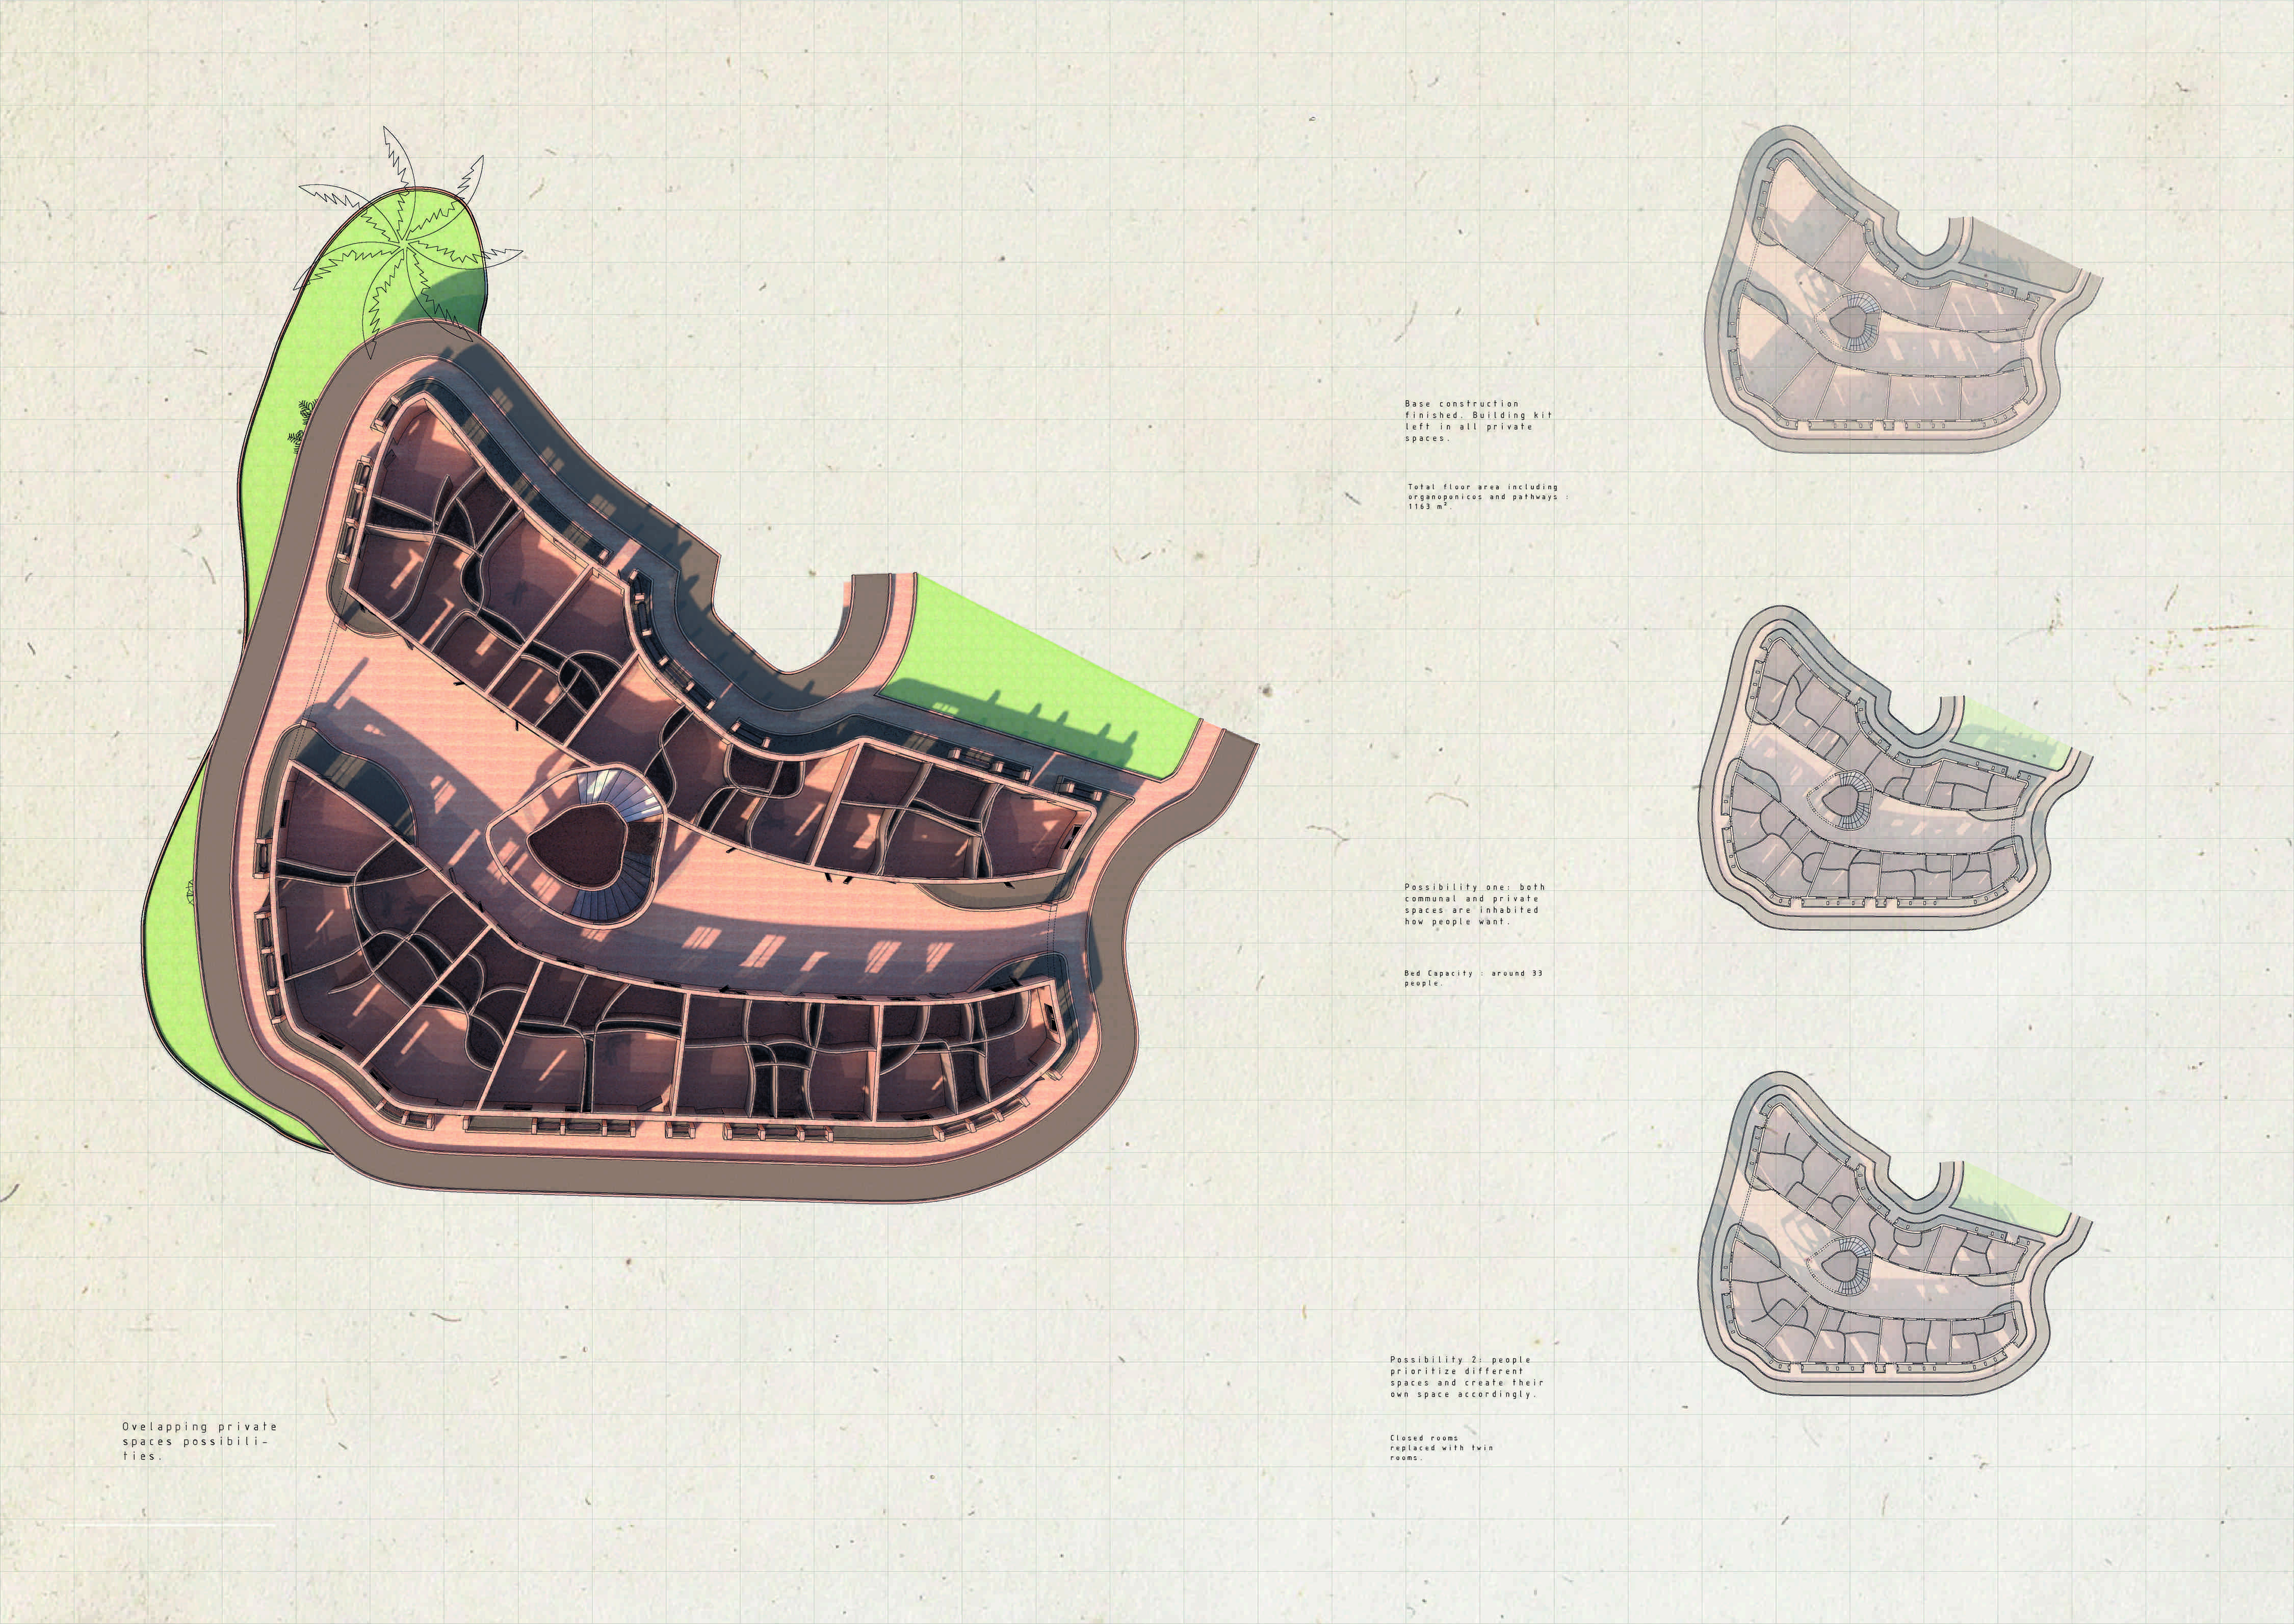
Superposition of different partition walls according to the inhabitants preferences.
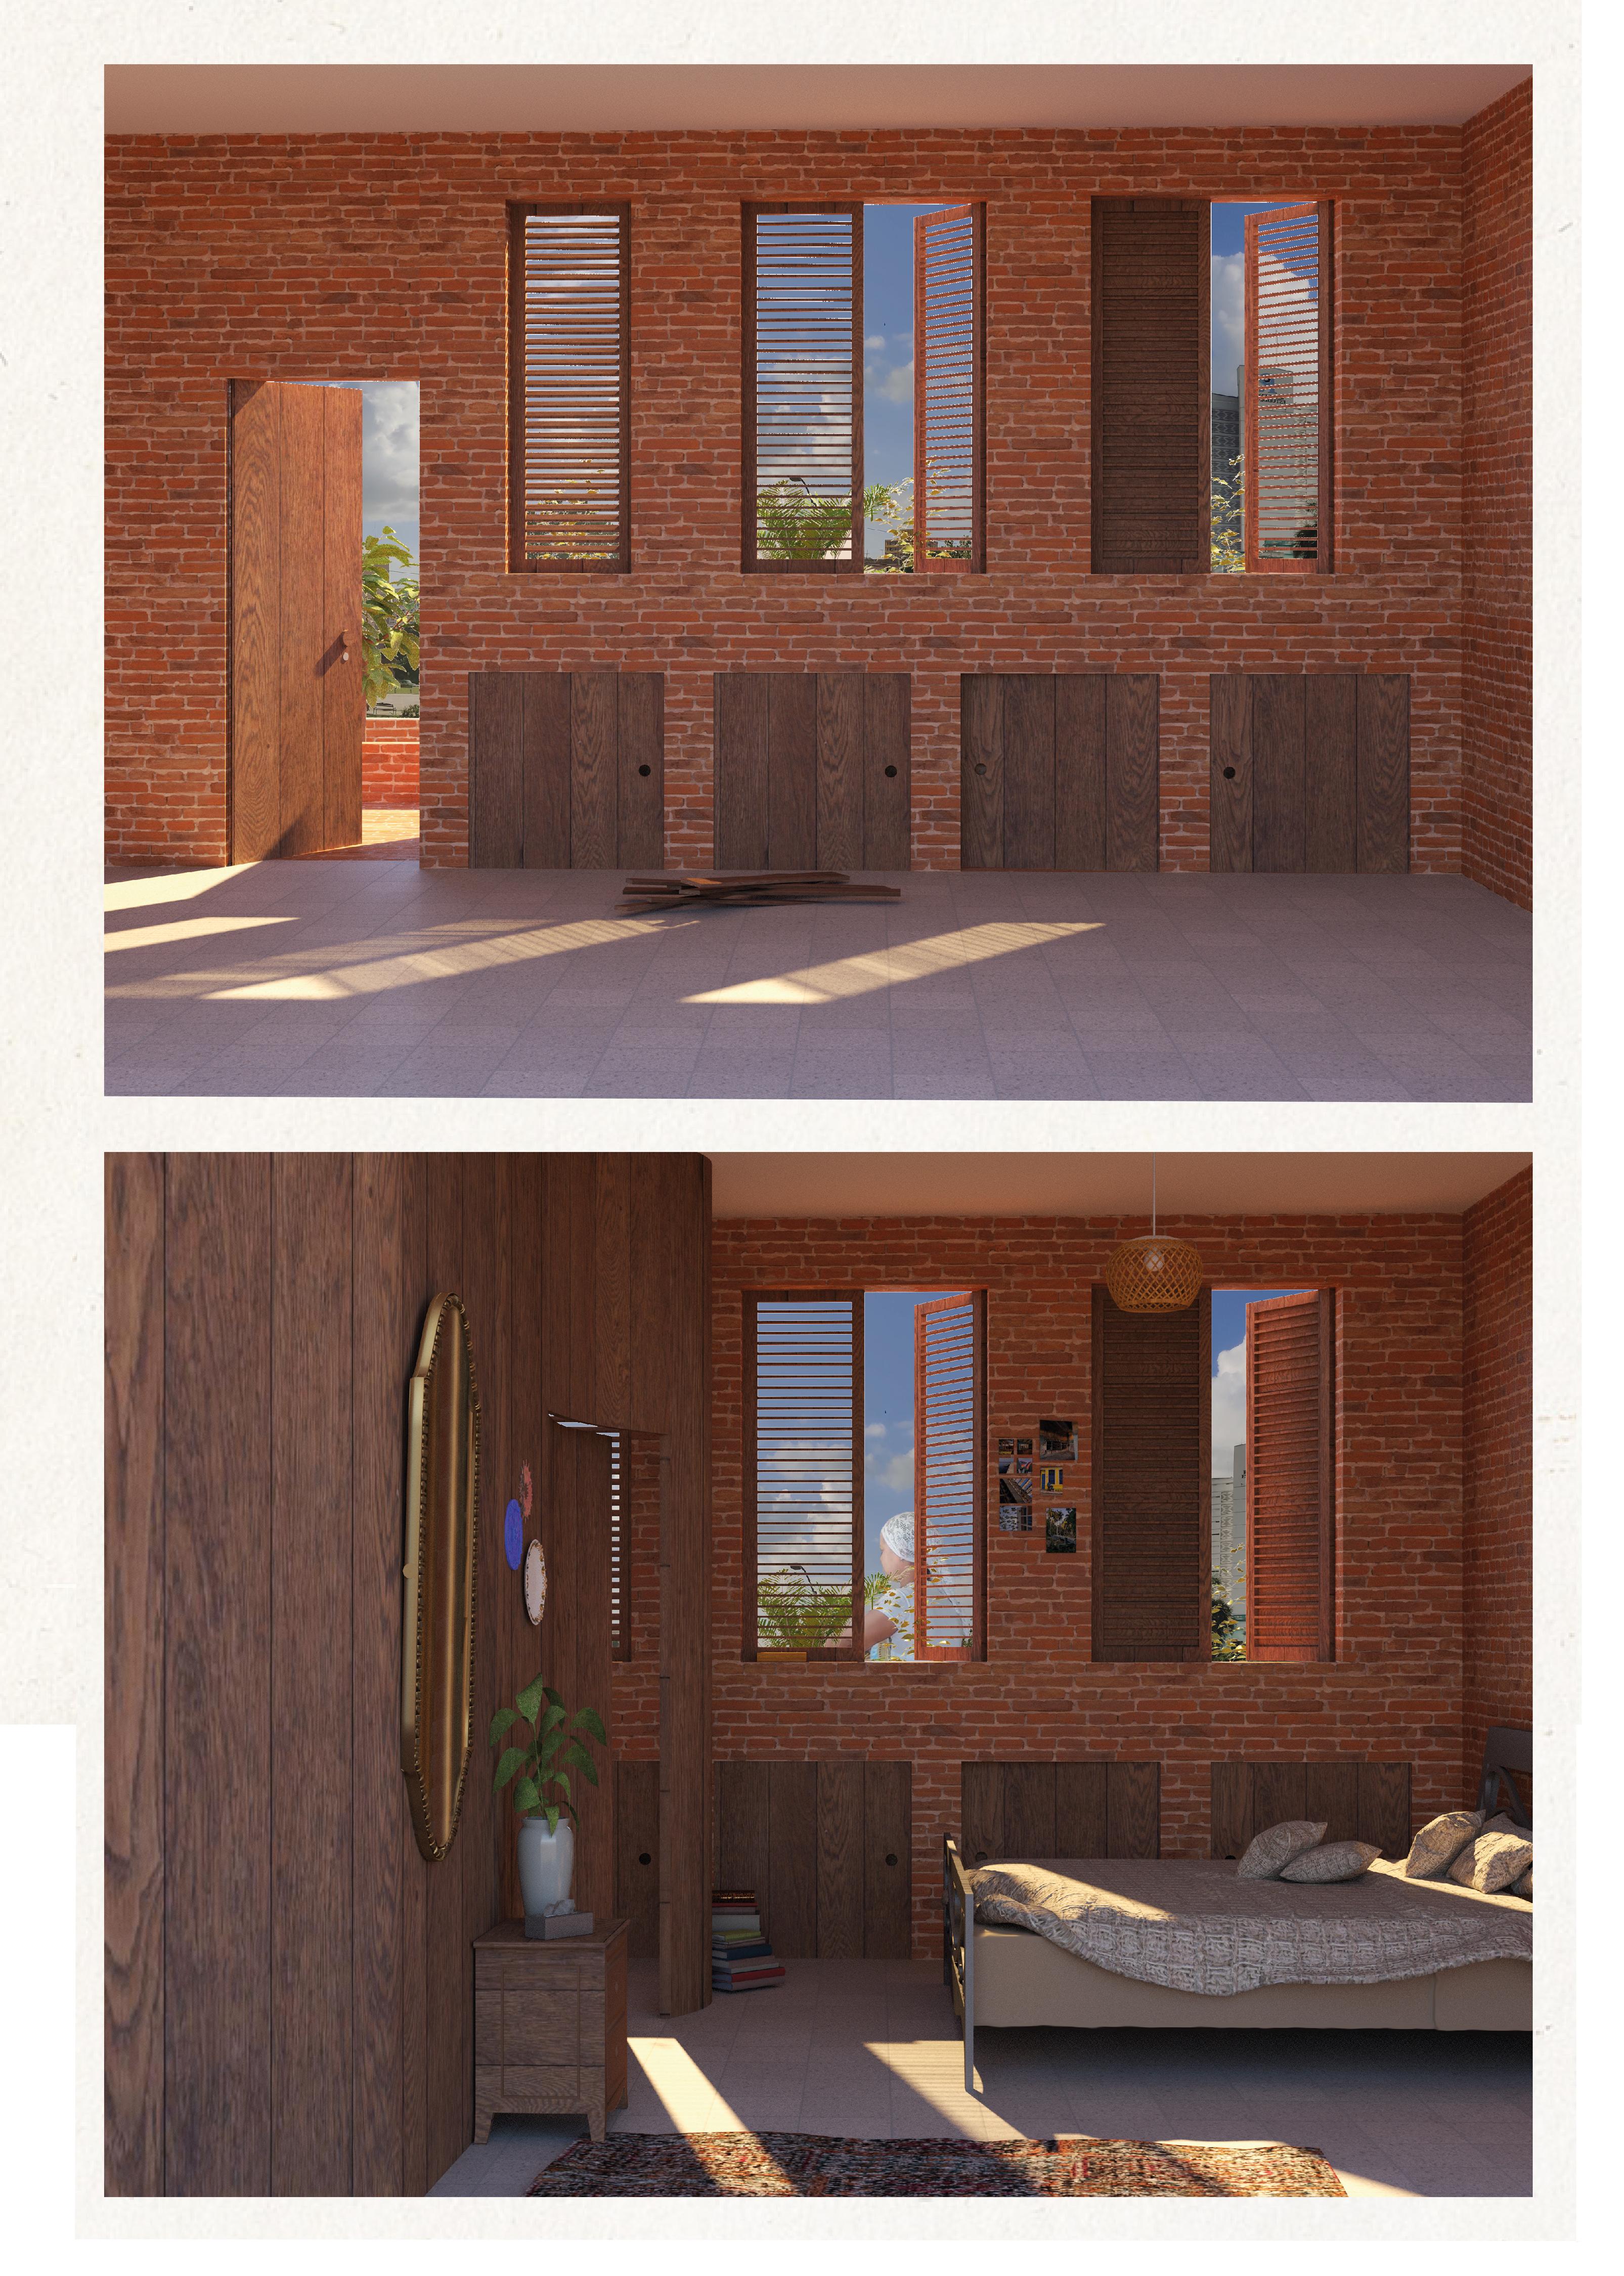
Image 1: After construction the apartment is entirely empty. Image 2: The inhabitant create their own partition walls.
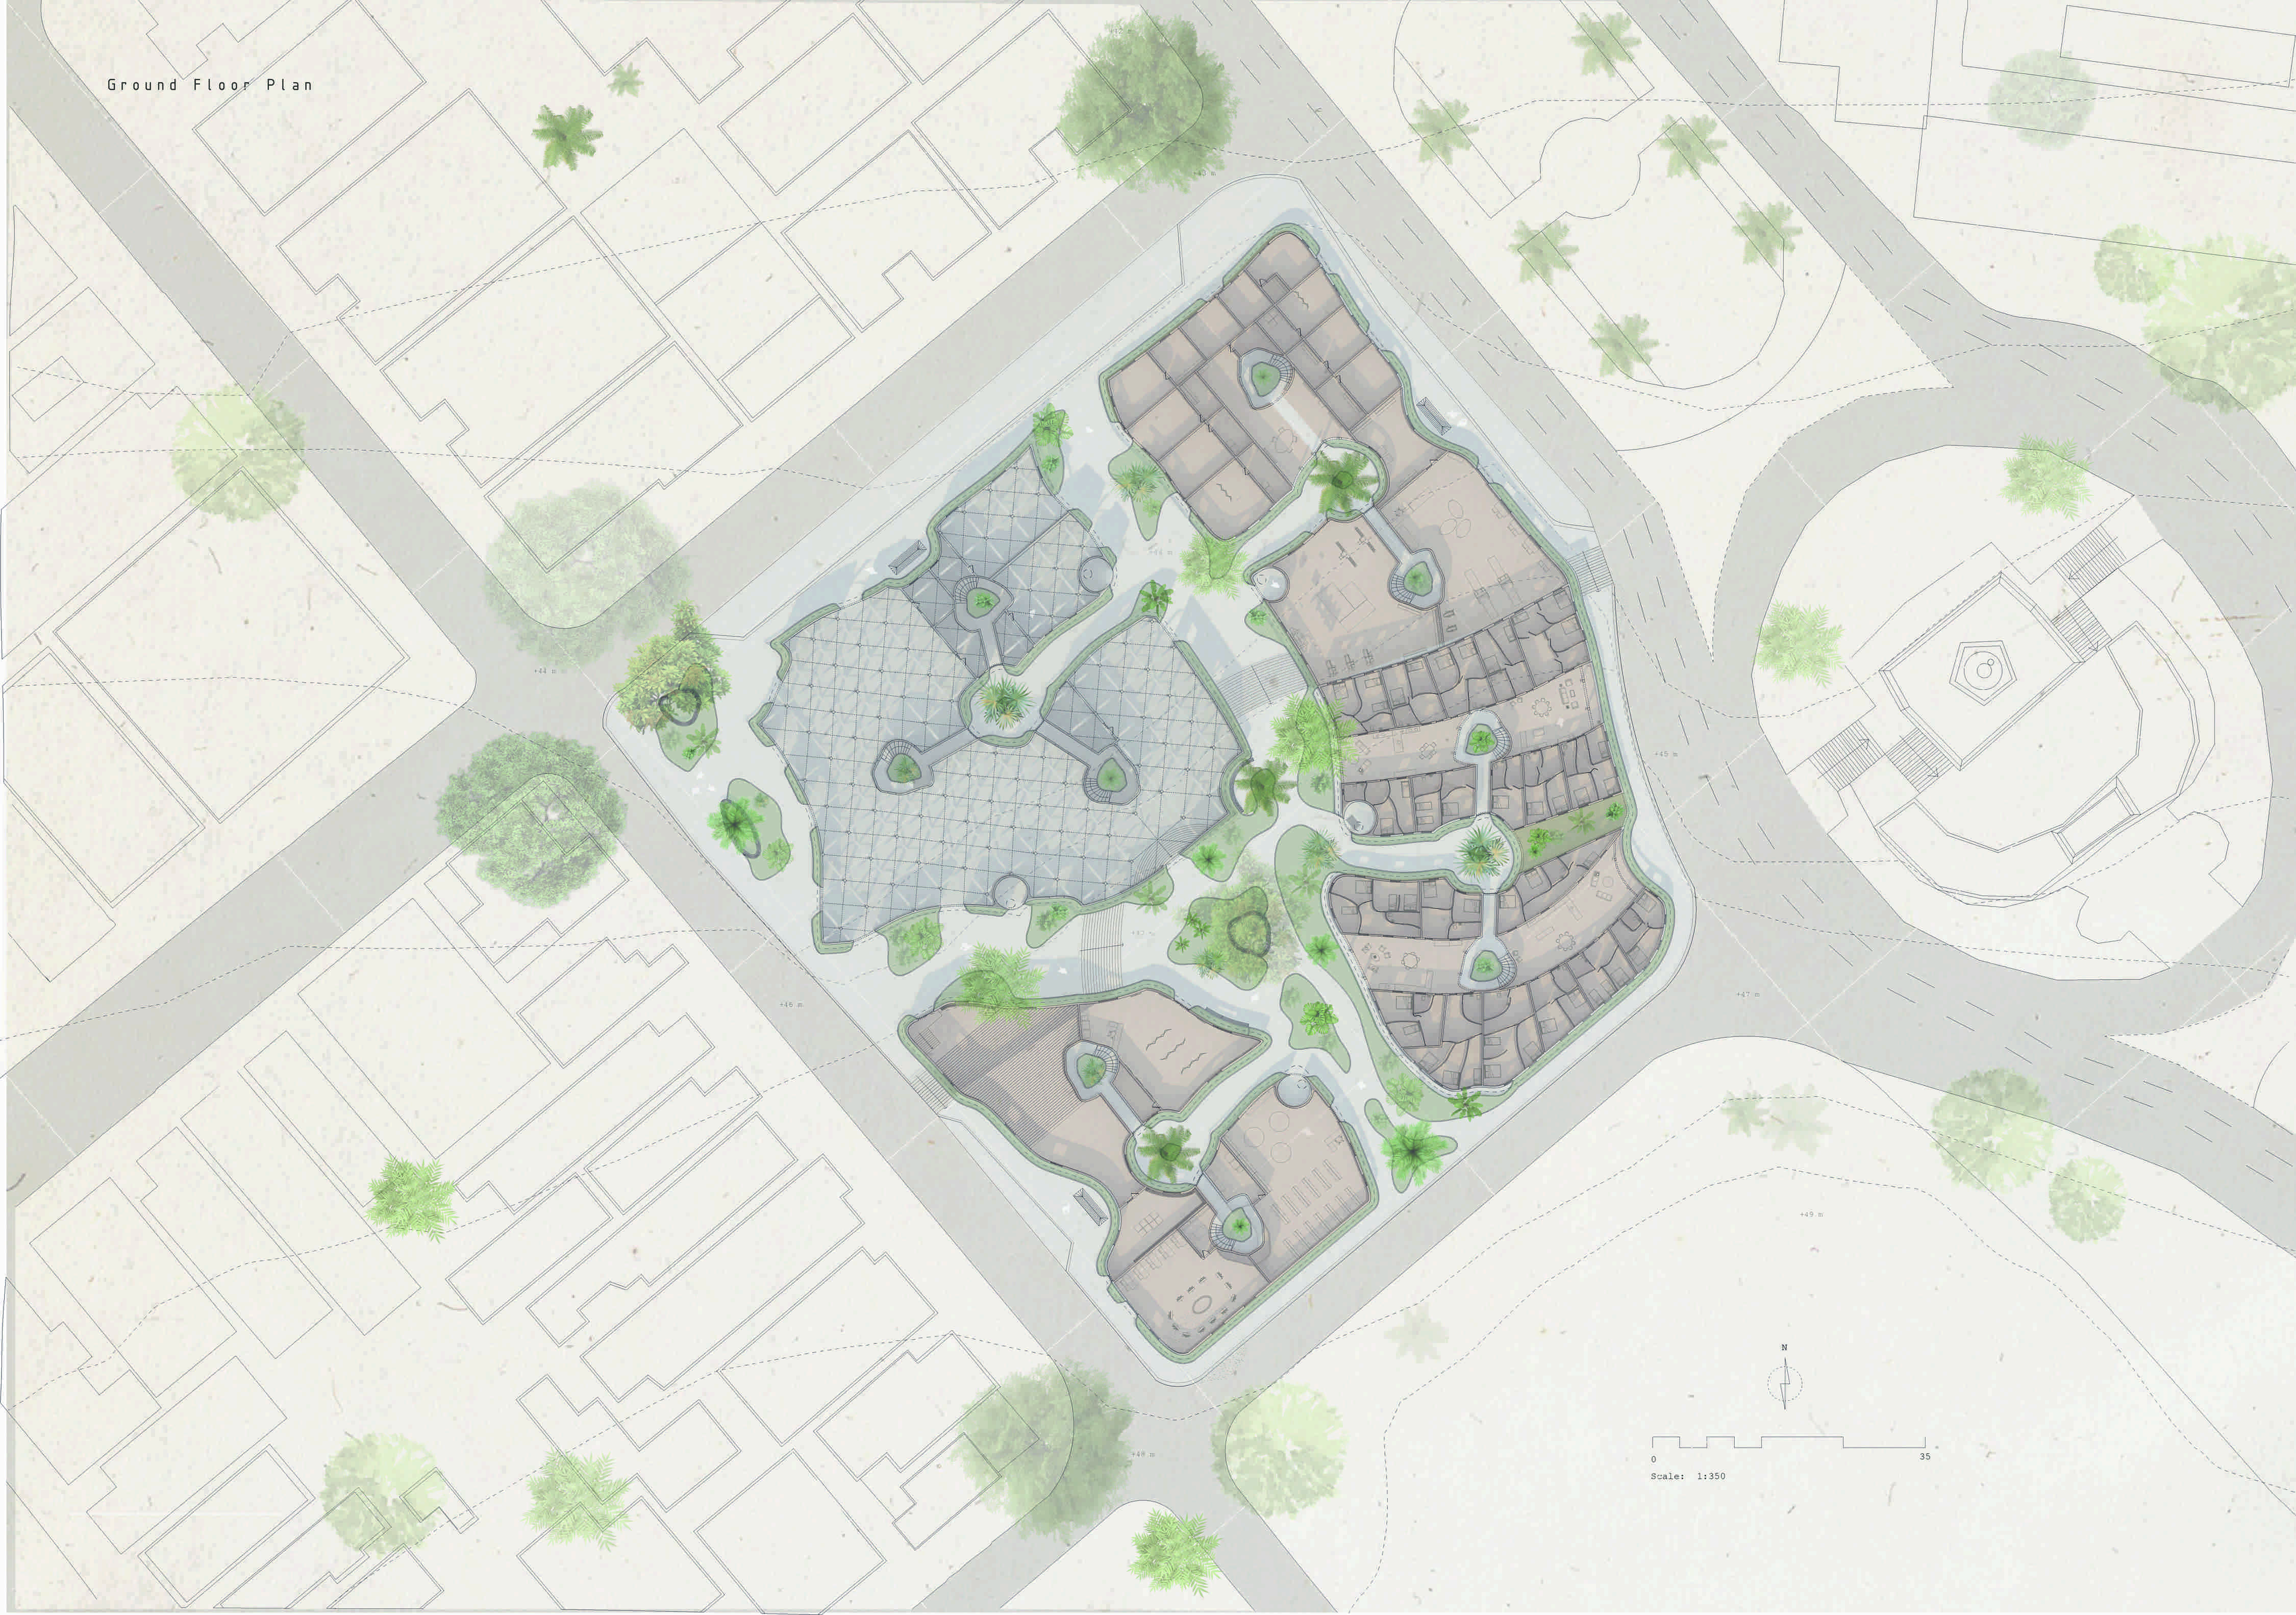
Final ground floor, proposing different programs to connect the building to its surroundings.