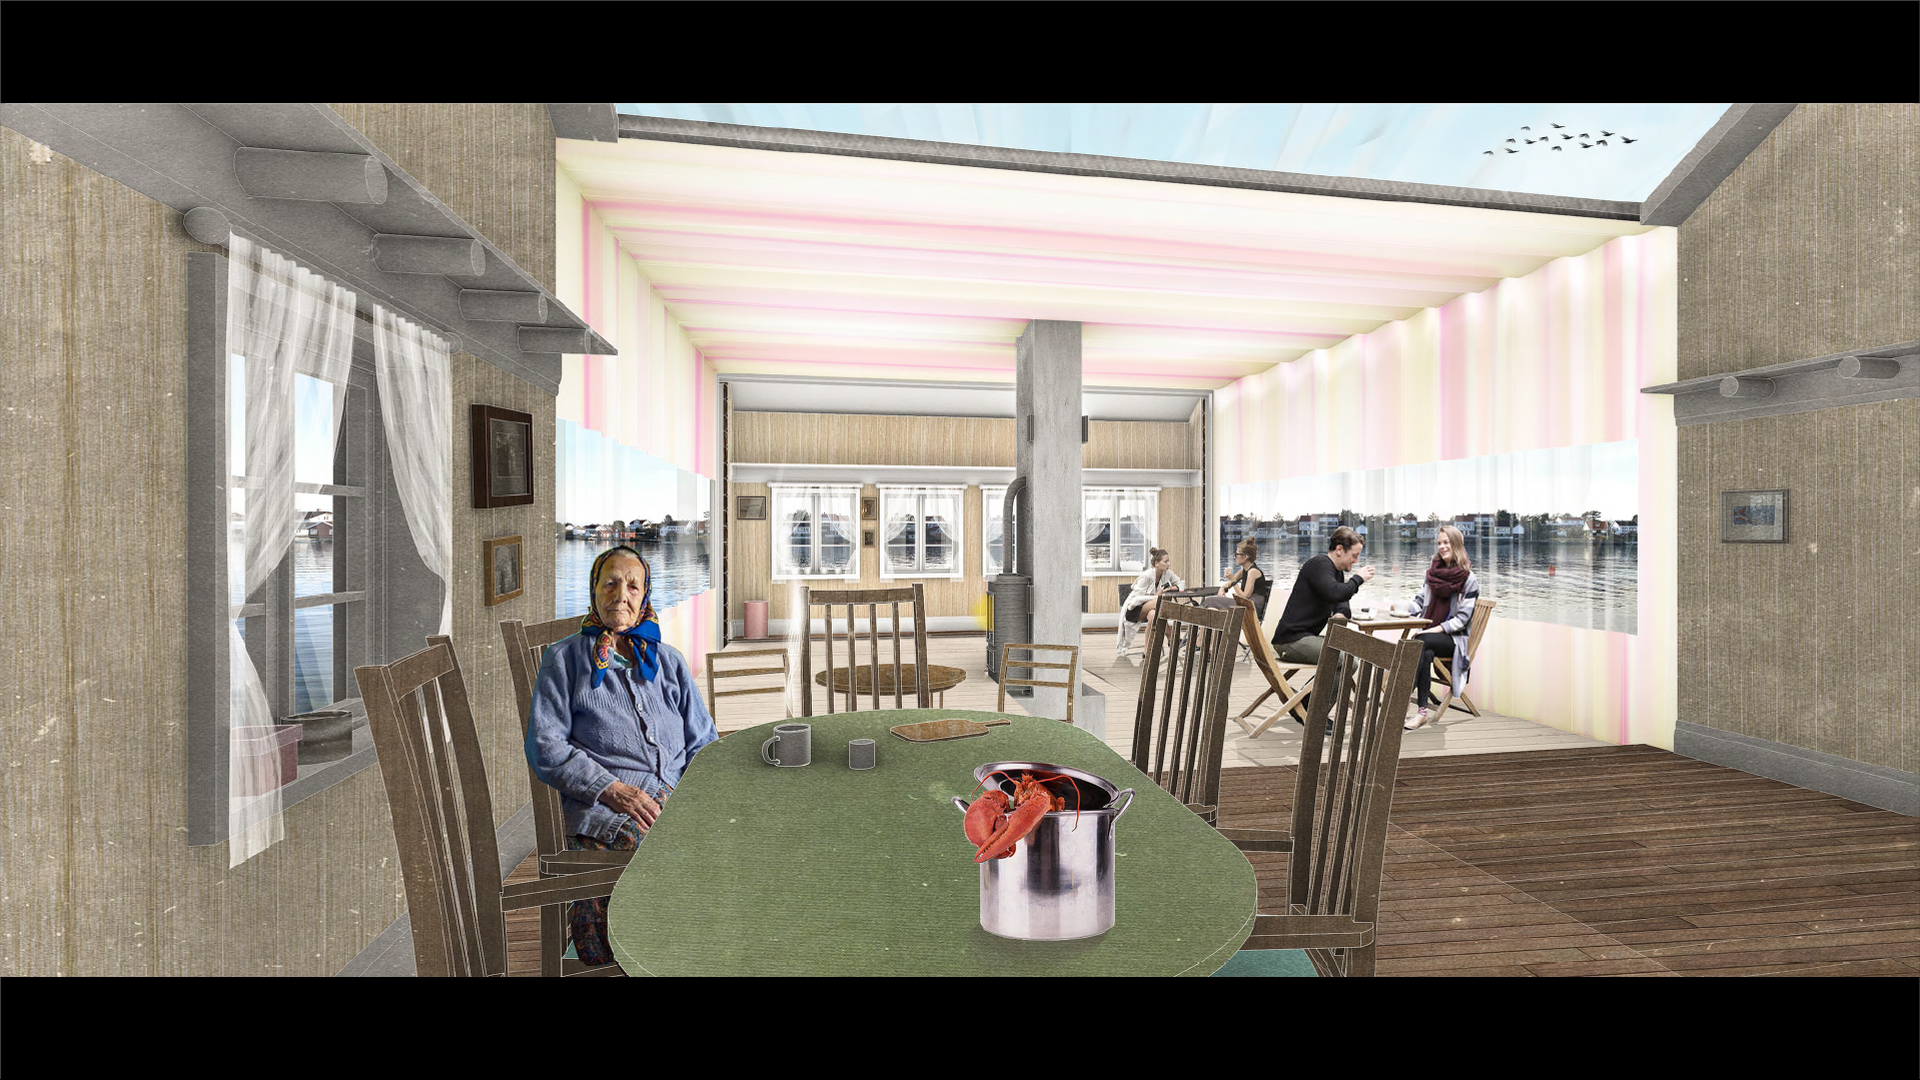
Lyngor, a car-free island on the Southern Coast of Norway, is one of the 20 other constellations of islands which is currently serving as local summer destinations and applying for a UNESCO Heritage Status. There are 100 permanent resident all-year-round, but the population would swell up to 3500 during holiday season, and there would be an expected of another 10,000 more international tourist from cruise ships once the UNESCO Heritage Status is approved. Though there are more spending capacity from the cruise ship tourism, the problem which arises is preservation versus potential for economic expansion.
I embarked on a journey along the Northern Sea – an area historically connected by trading – to survey 4 old buildings, and found that there was much of shrinking, cutting and extending done to their walls. After series of scale model, I proposed an intervention of cutting off the notched-logs walls of the Norwegian type-houses along the island, making them expandable in summer and swell back in winter. In this way, the Lyngor community could pop out an extra space to accommodate economic activities during the brief summer period and still comply to the UNESCO requirement of reversibility on the overall landscape.
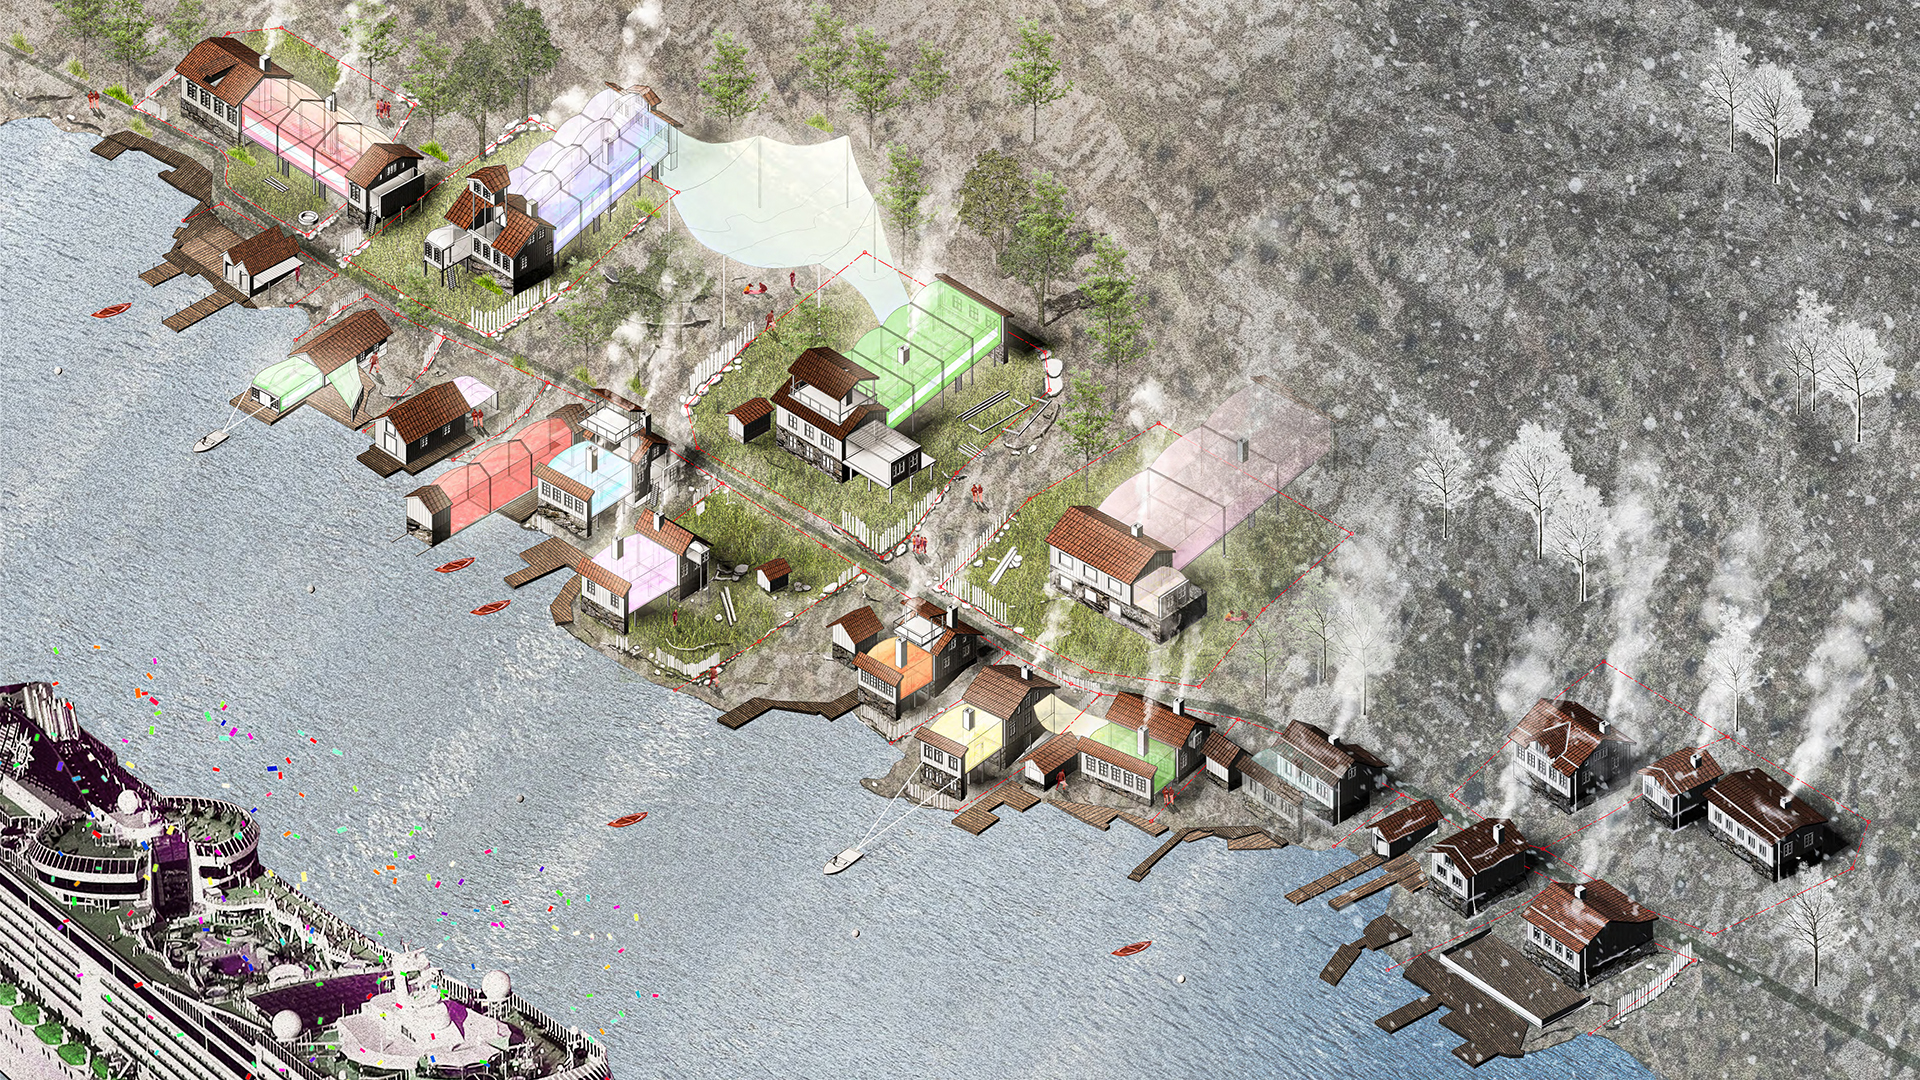
Lyngor Village Axo - Seasonal
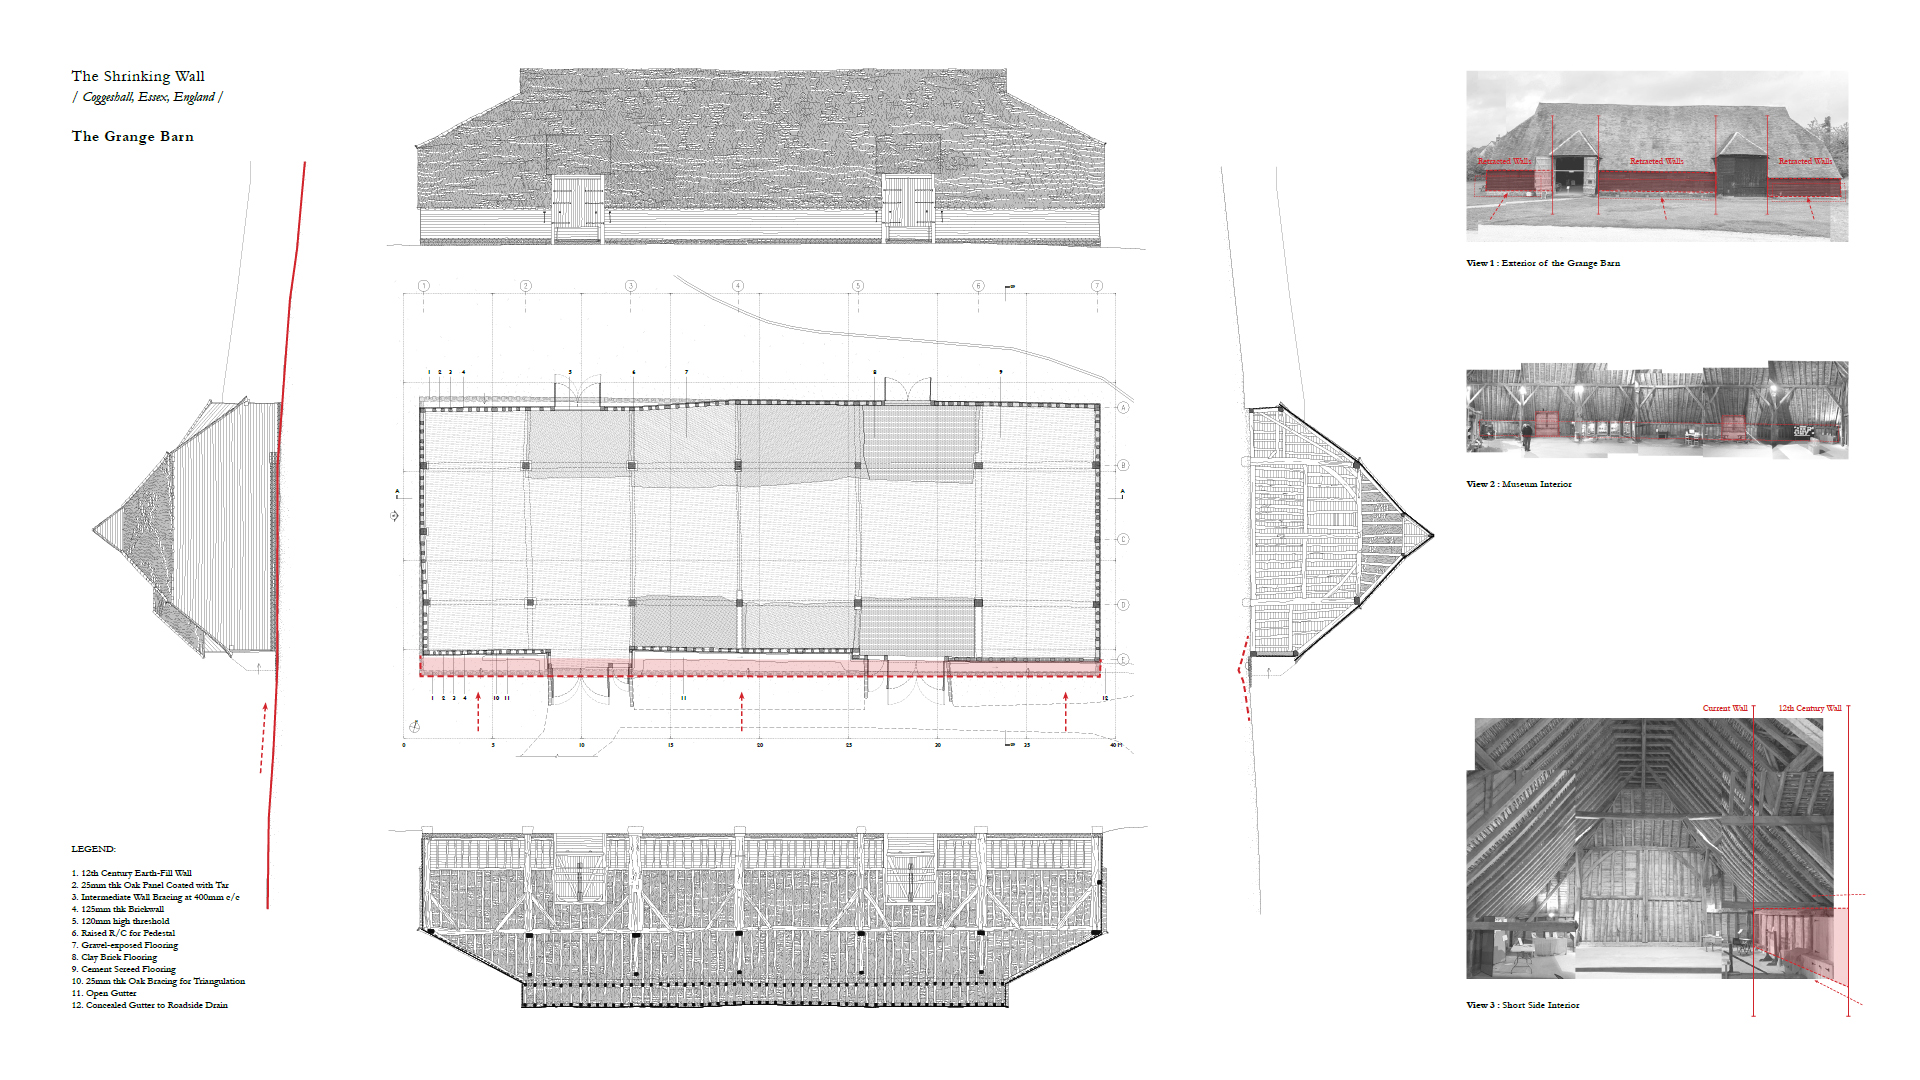
Survey: The Grange Barn
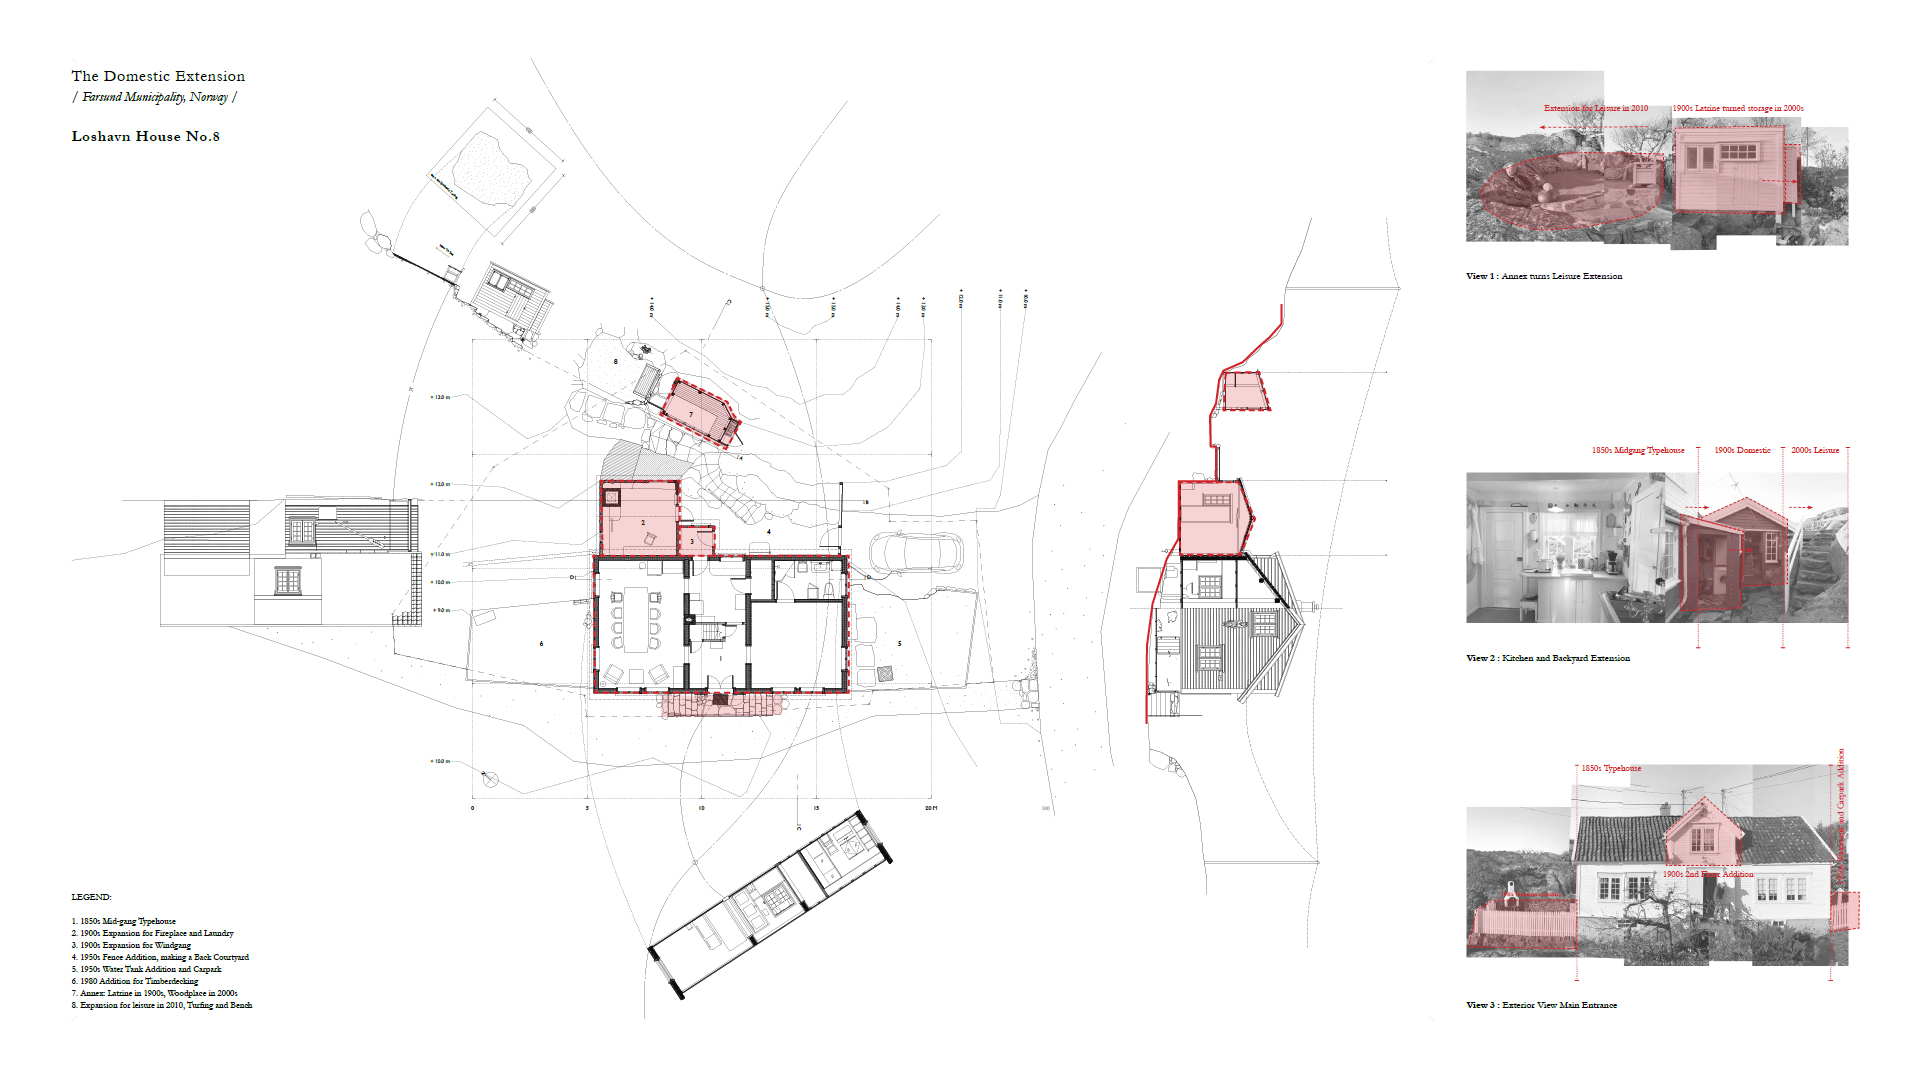
Survey: A House in Loshavn
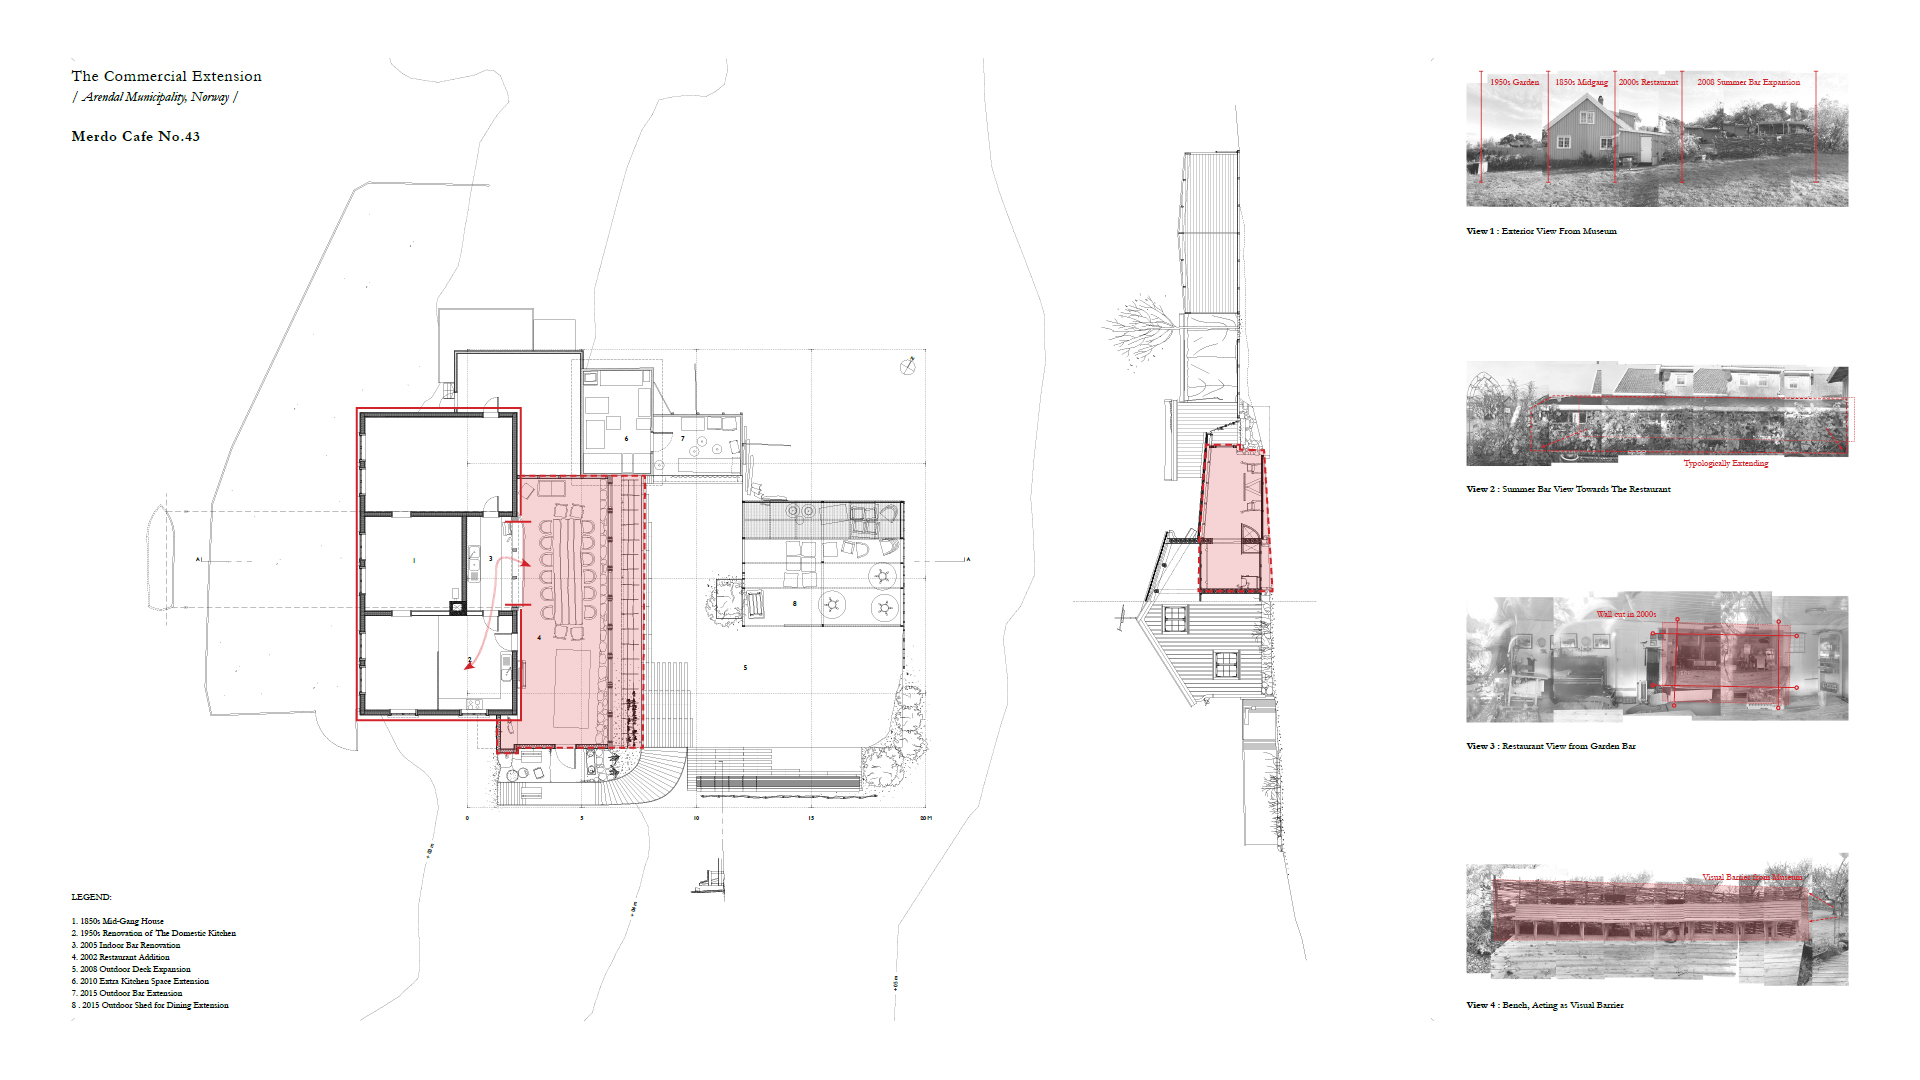
Survey: A House in Merdo
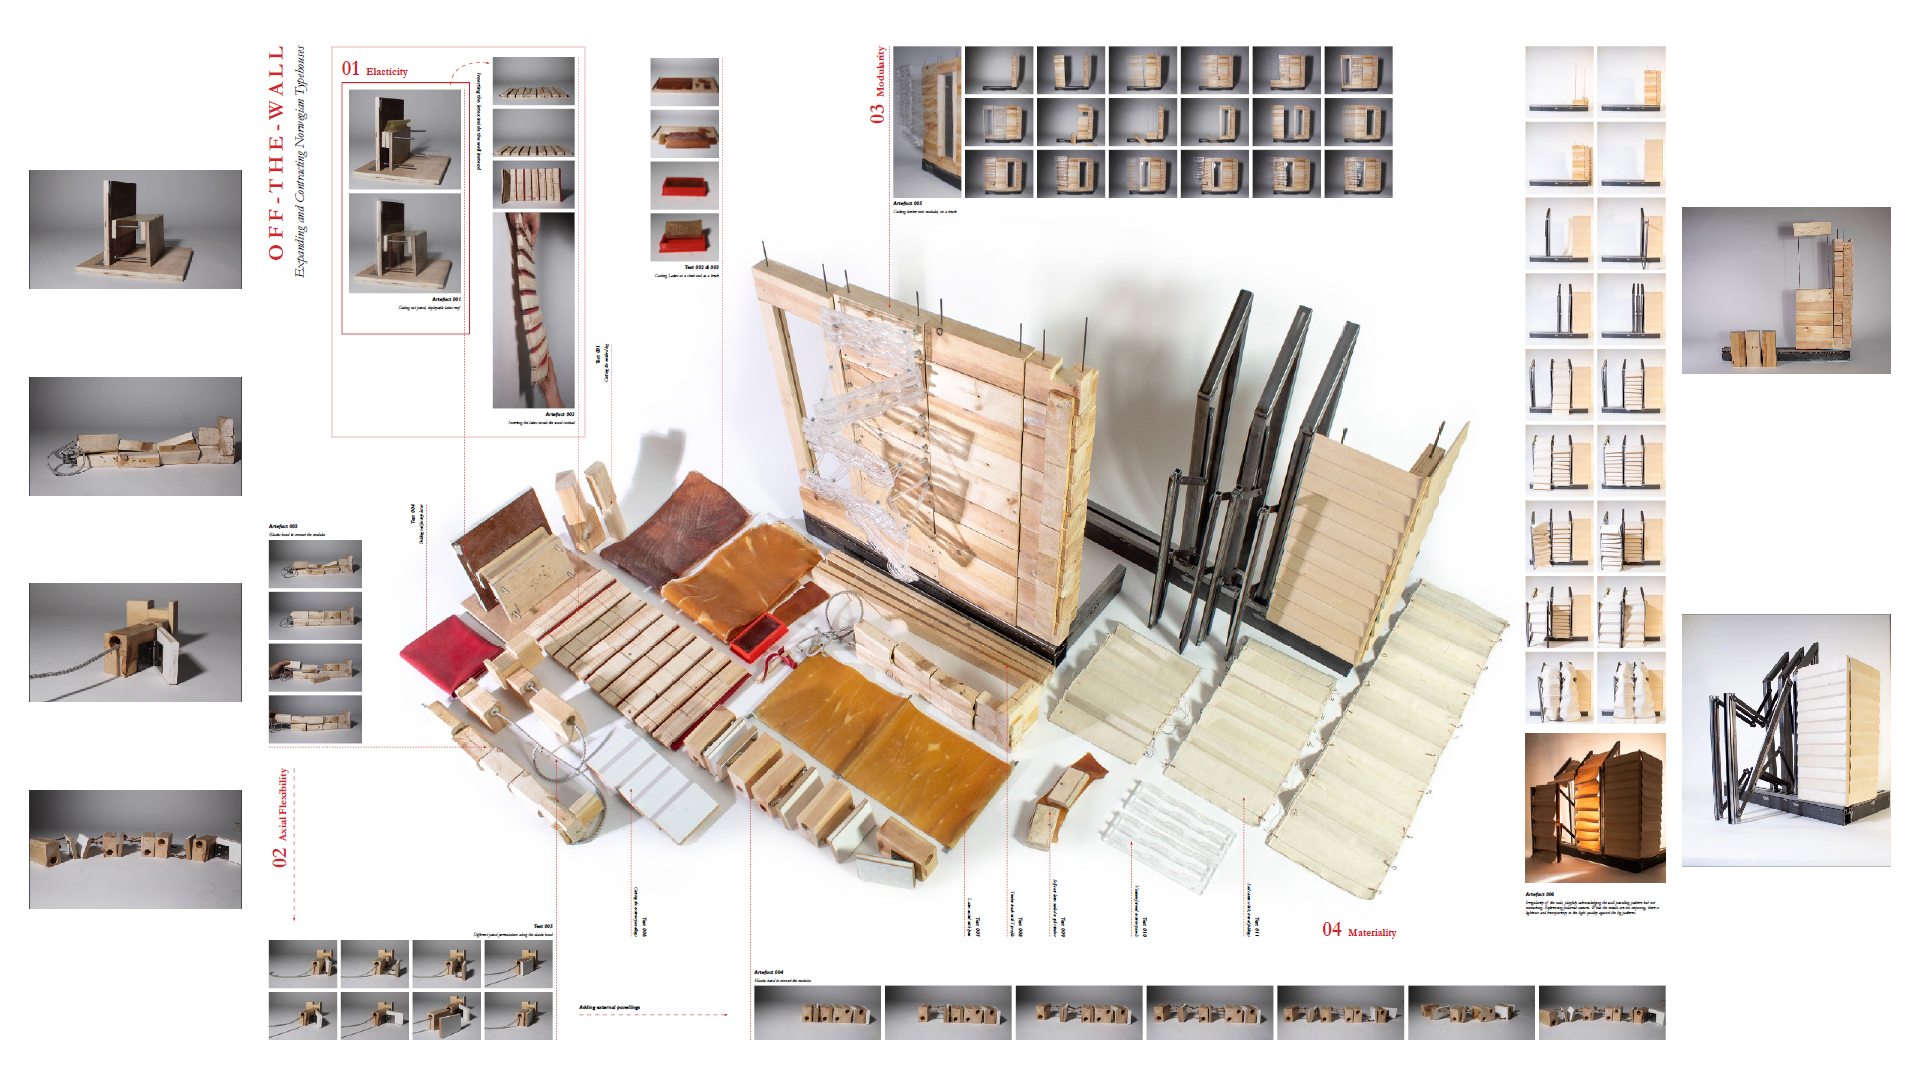
Full Utilization of School Workshop and Photostudio
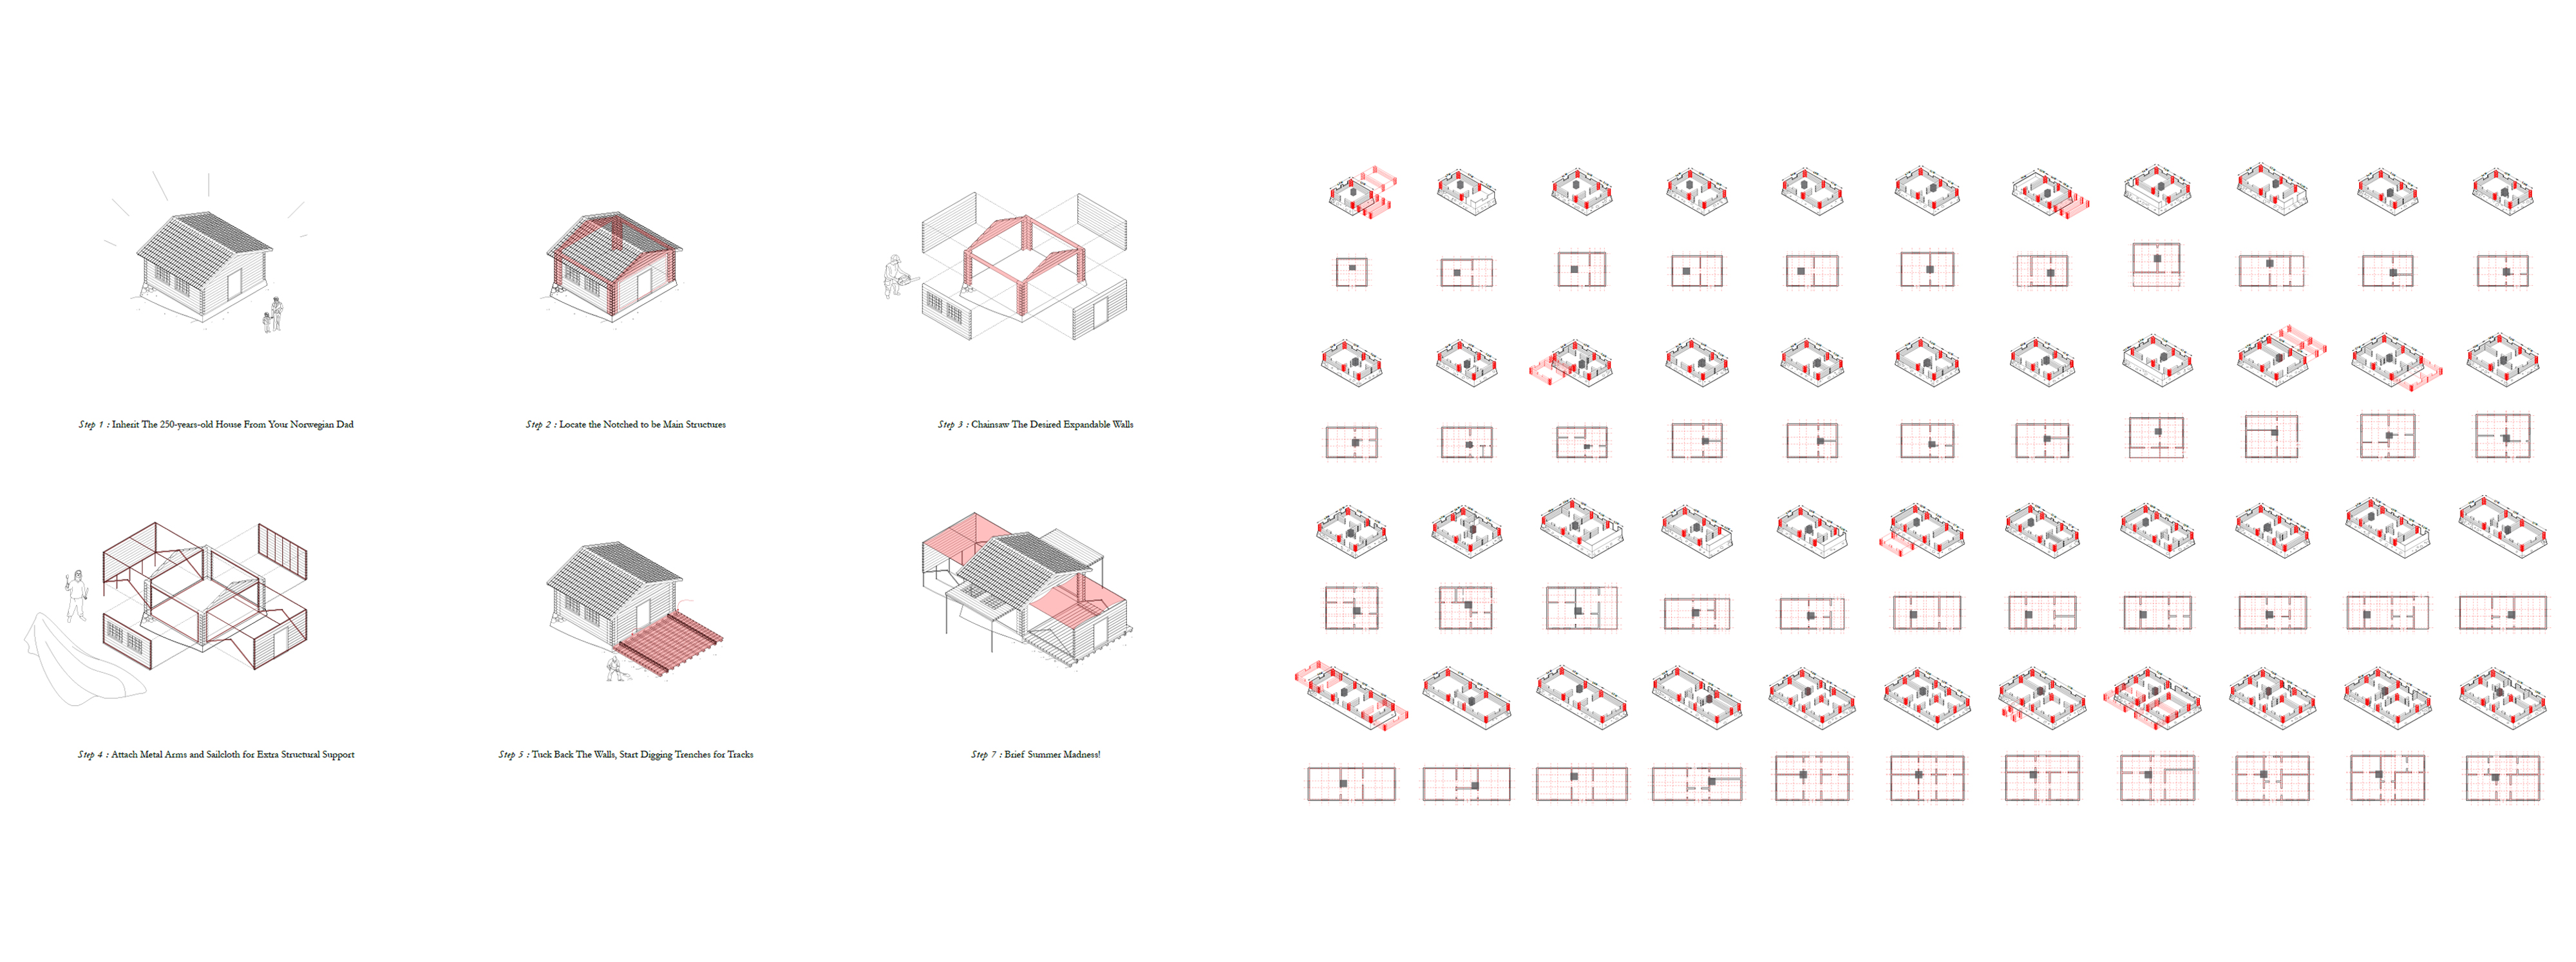
How to: Cut Your Norwegian Typehouses
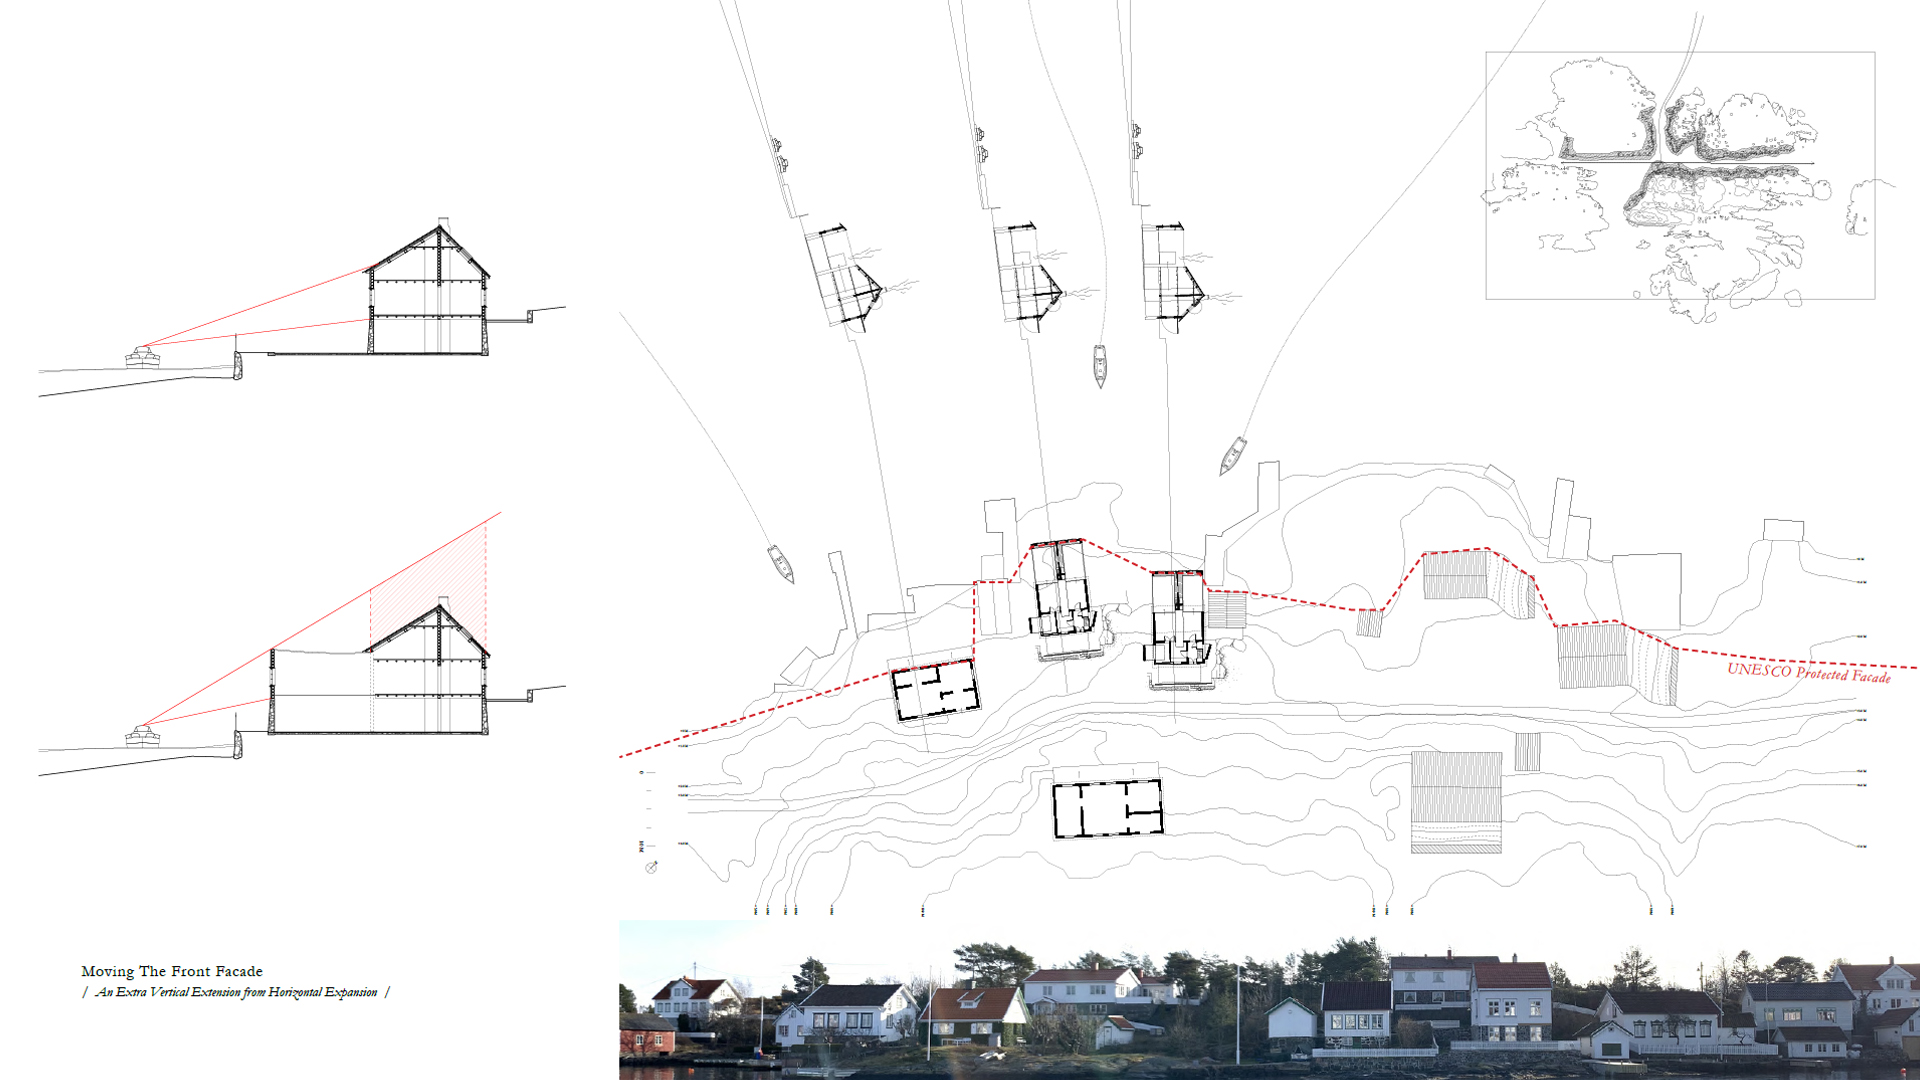
Preservation of Only The Front Facade - UNESCO Criteria
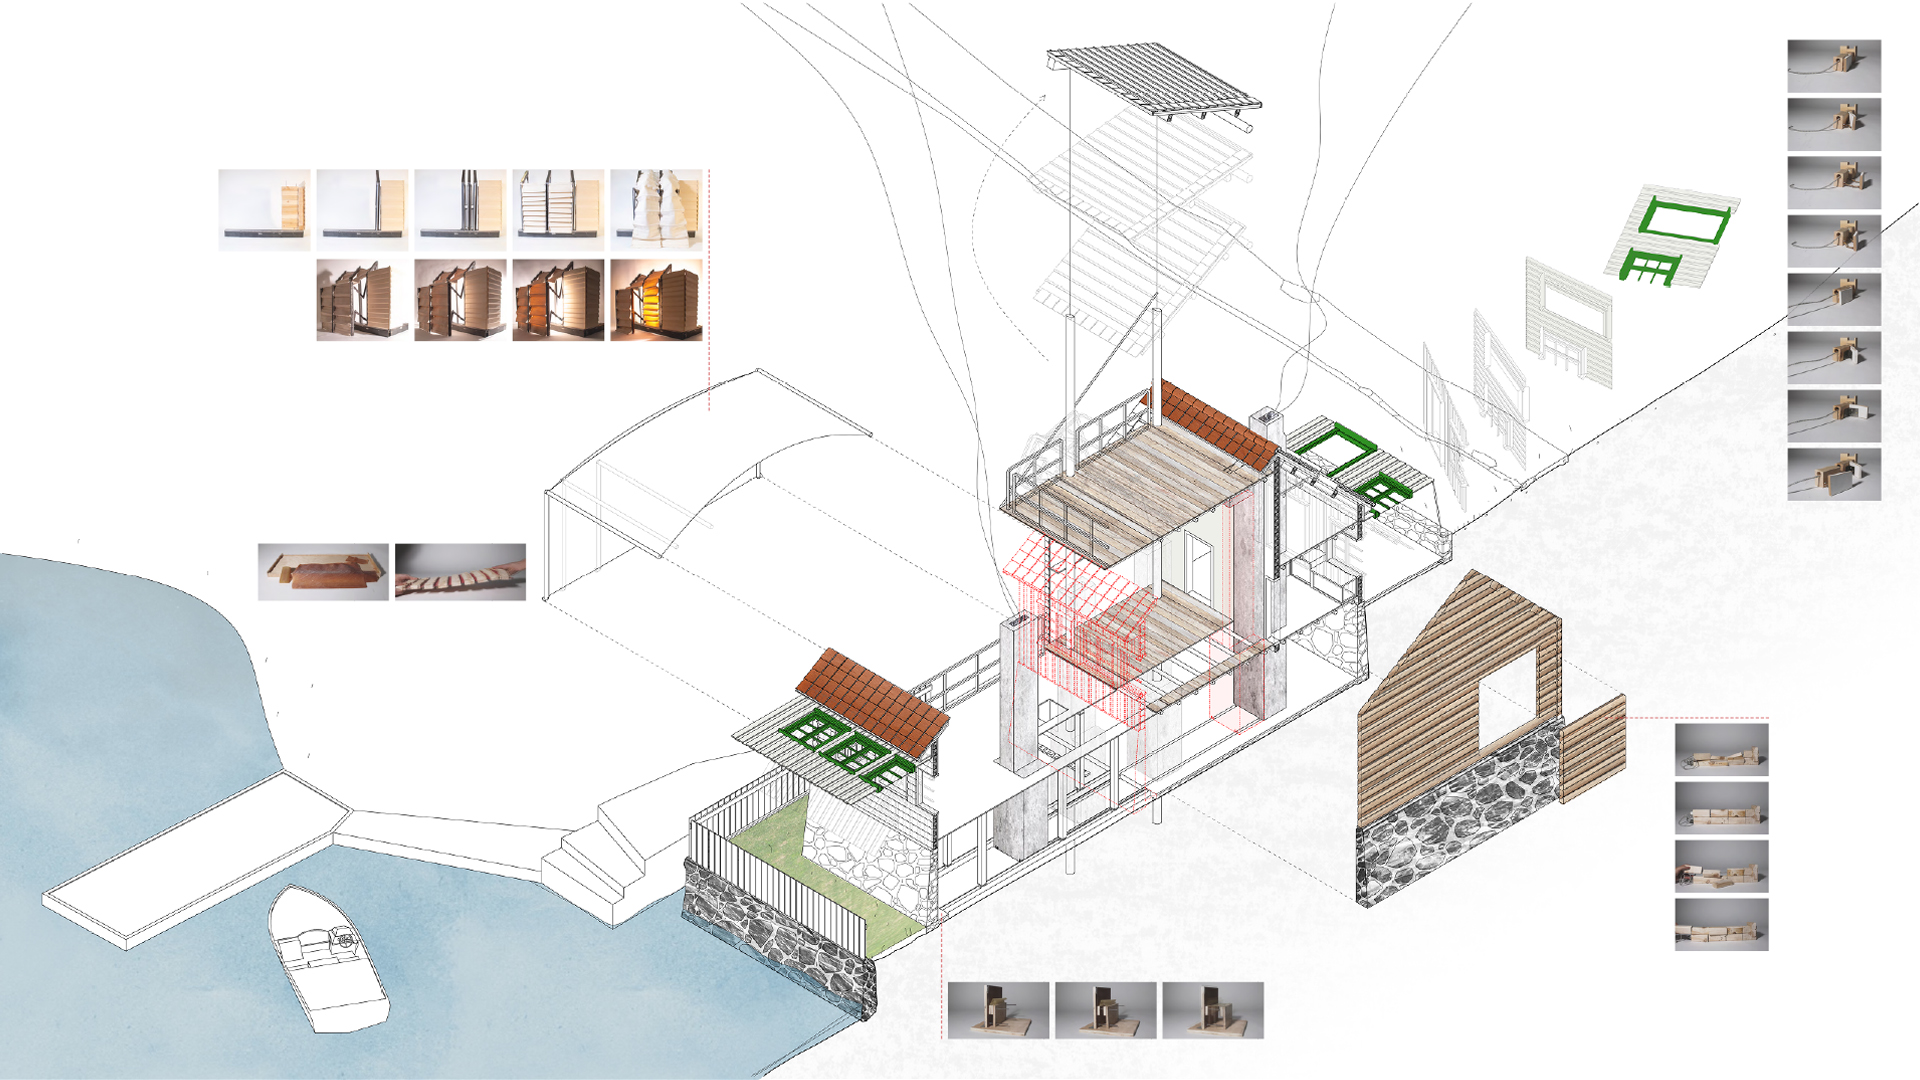
Cutting and Reversibility to Escape Planning Restriction
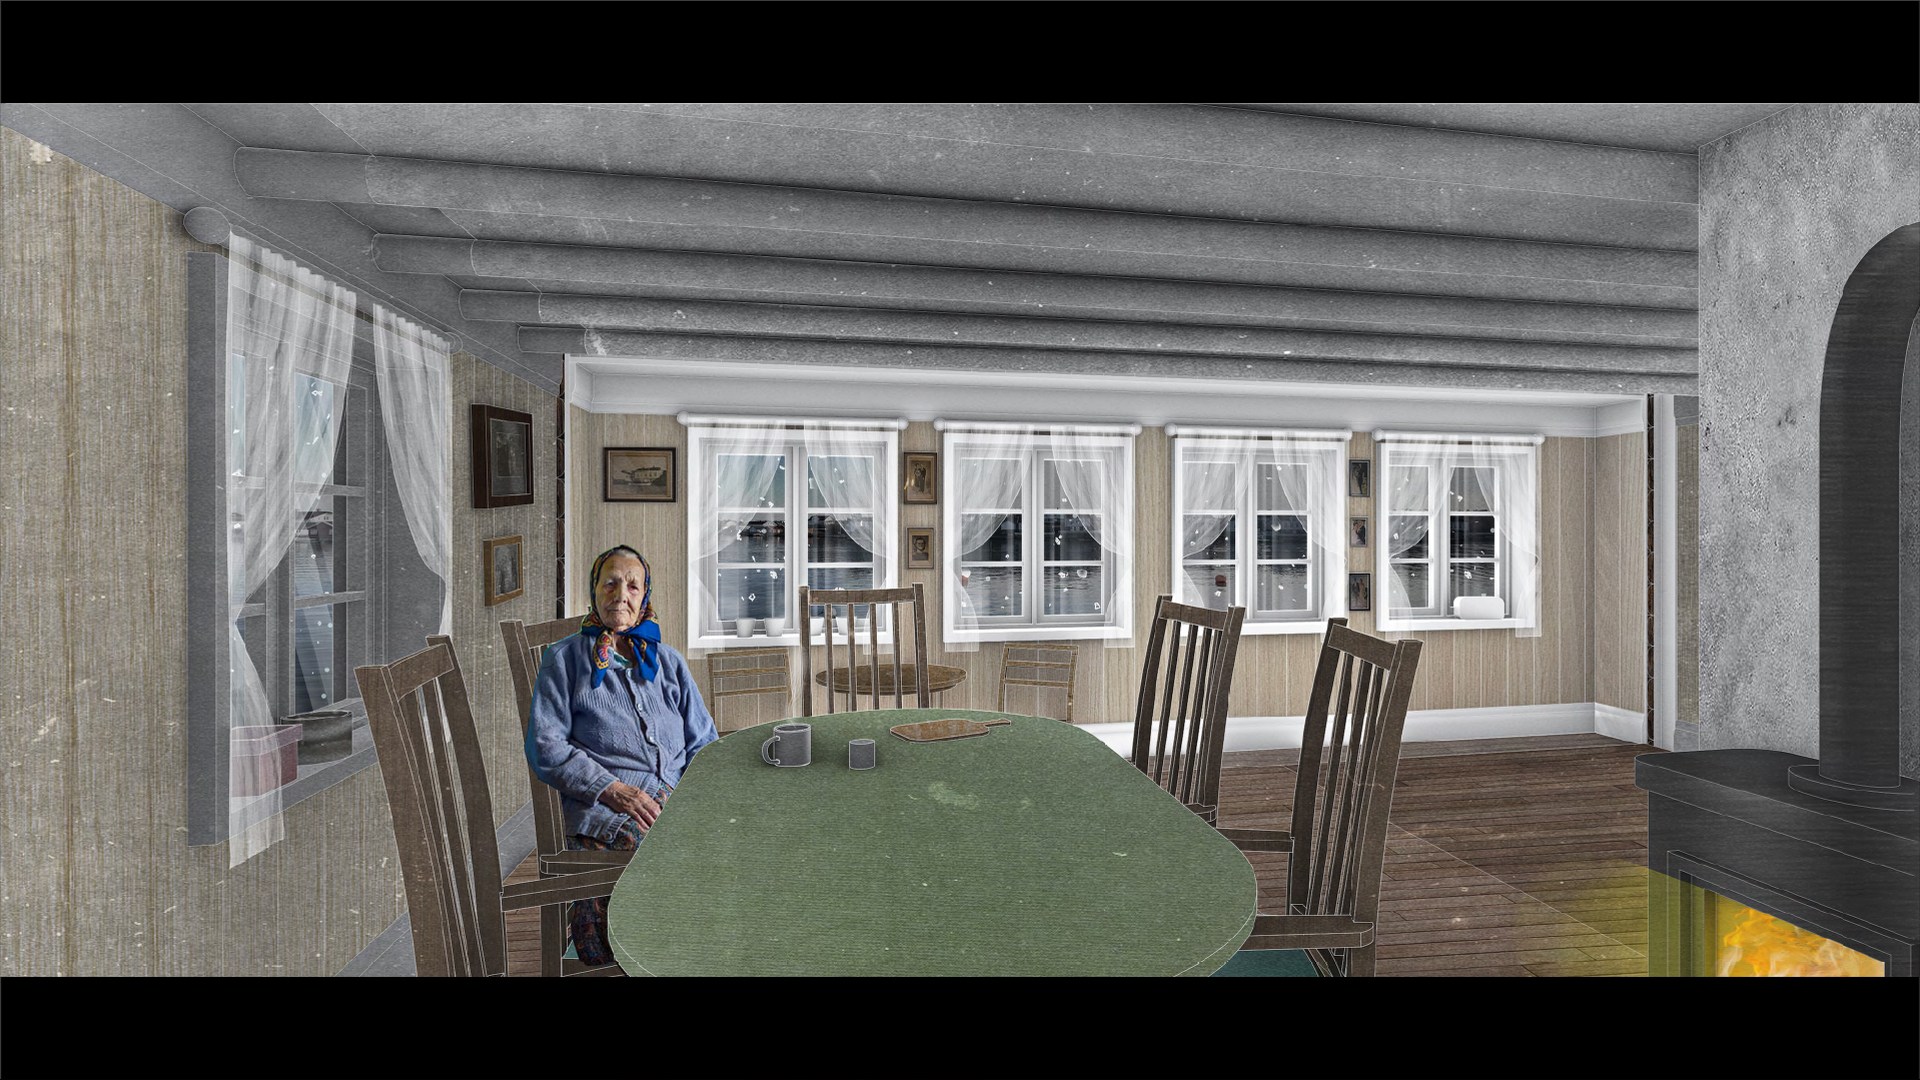
Interior of a Lyngor House - Winter