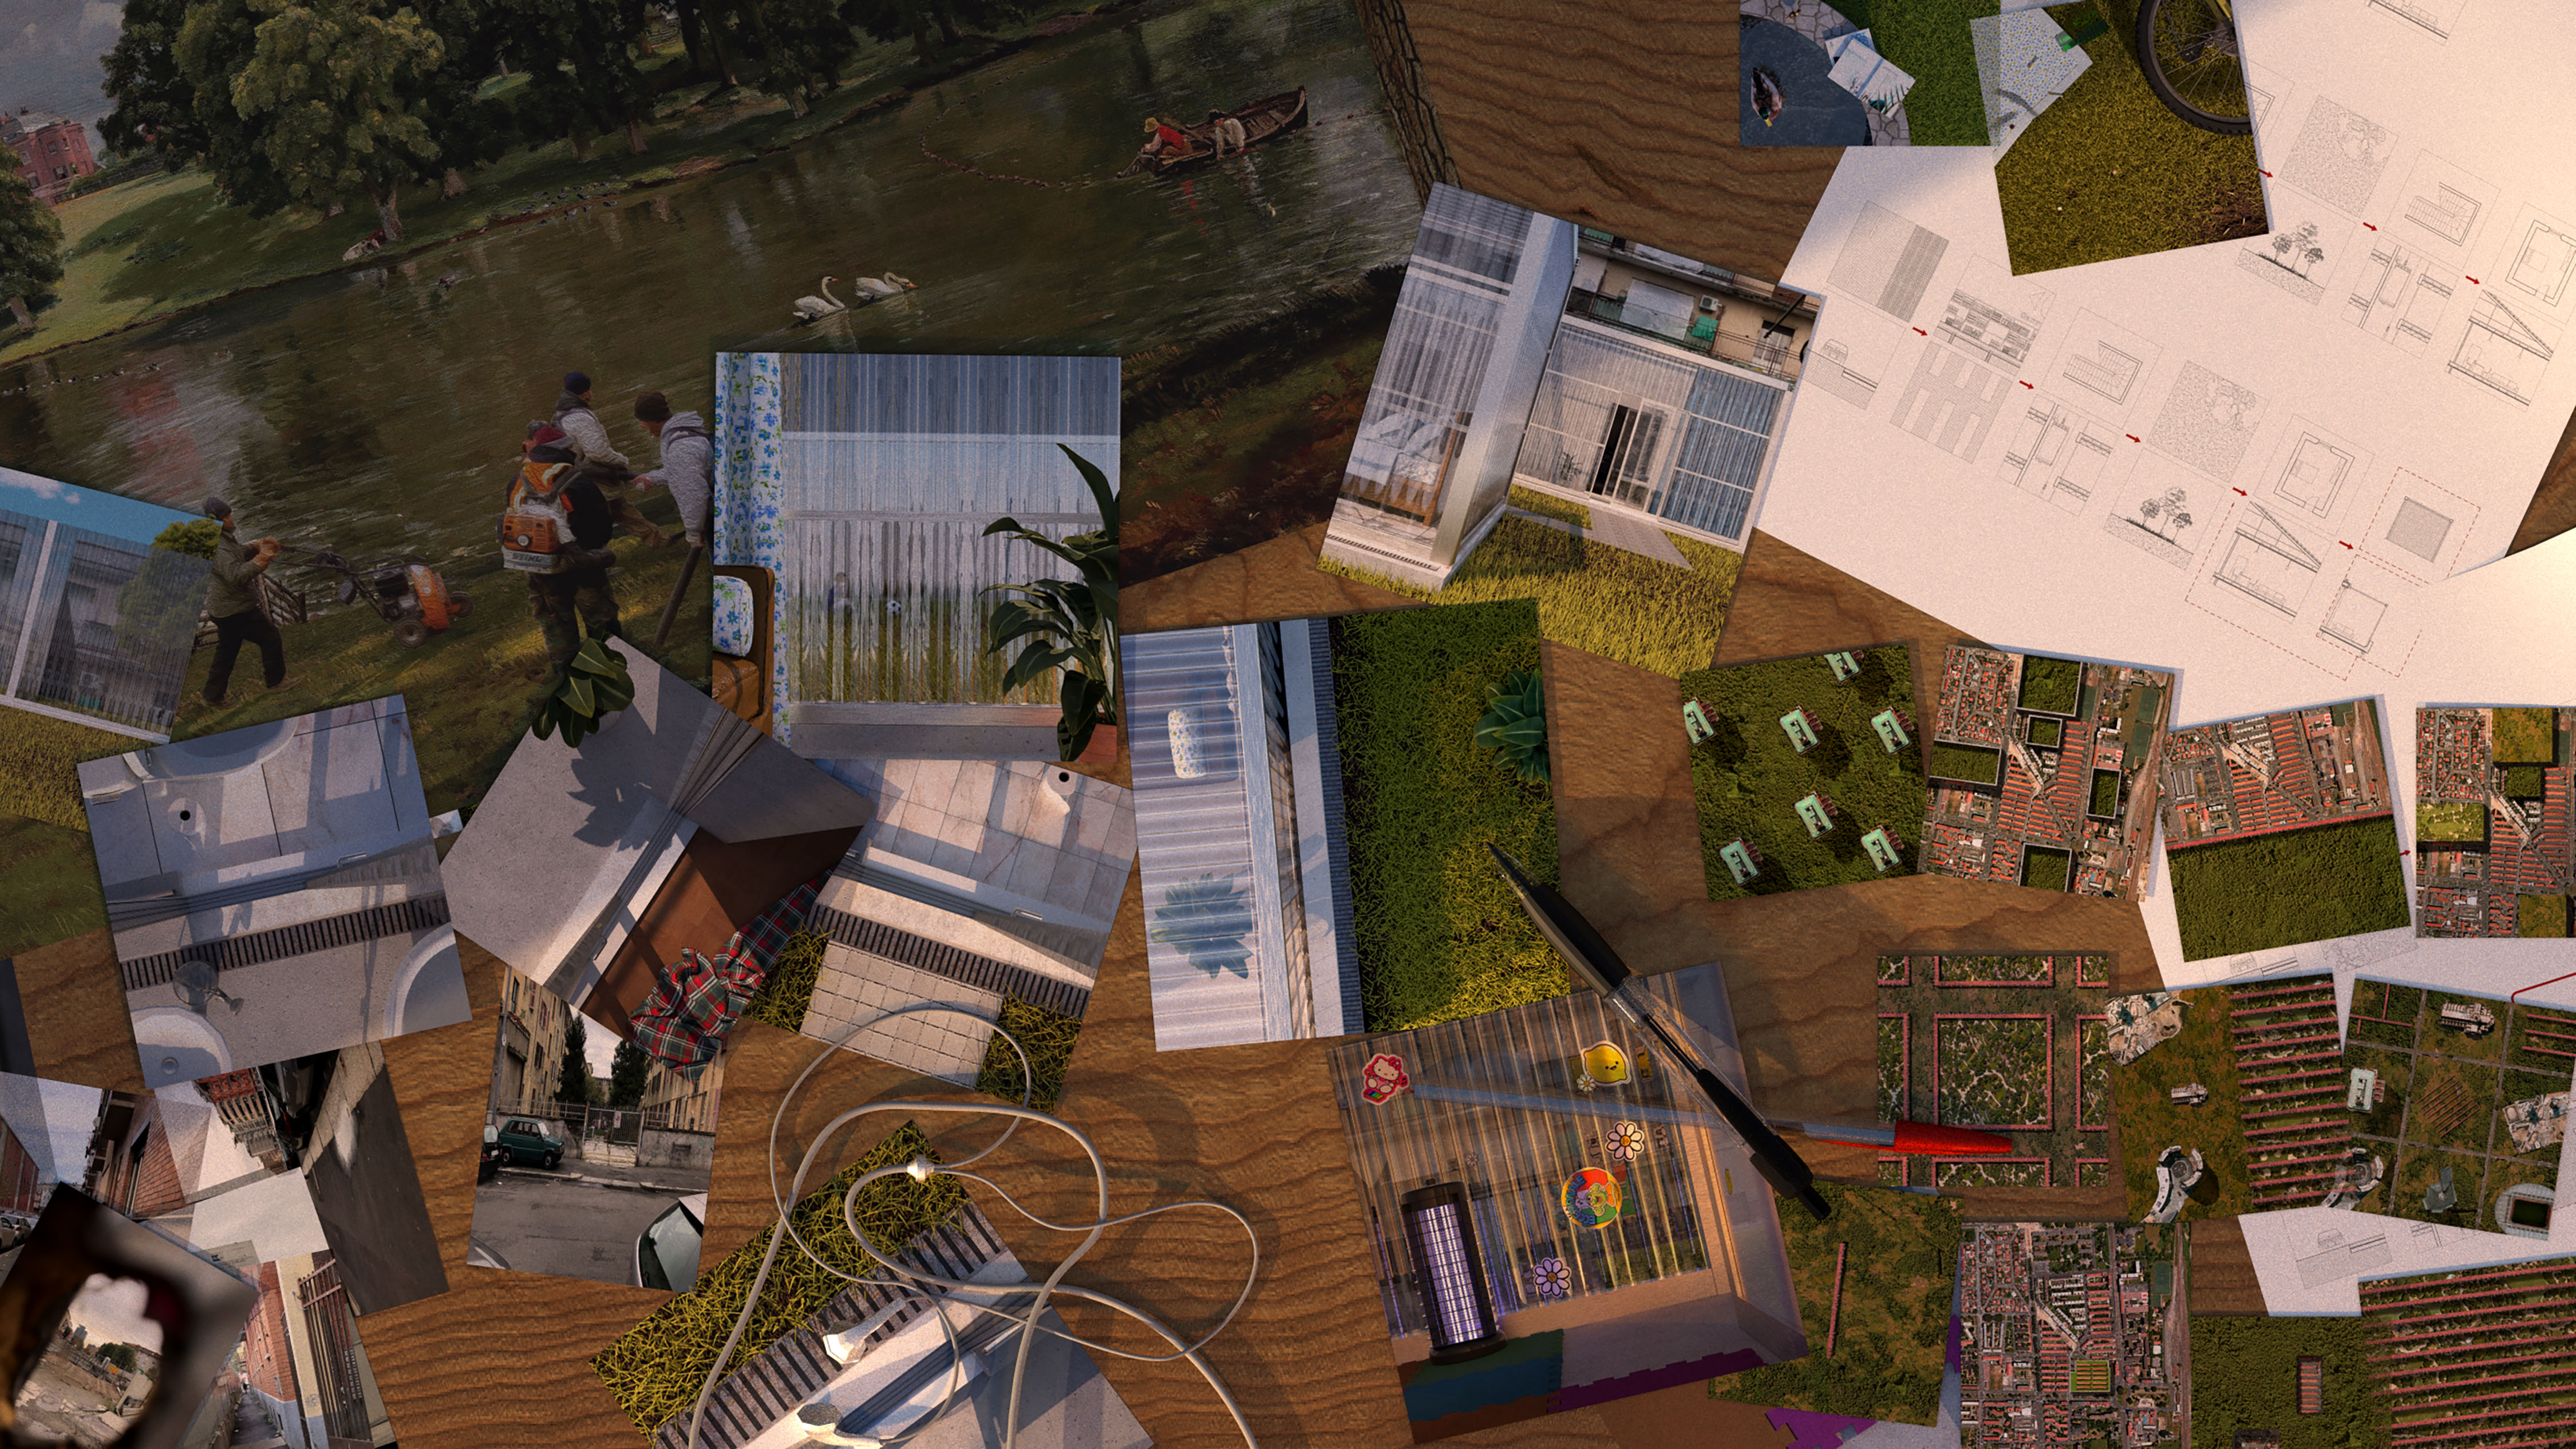
The project is critical of the use of “green“ in the name of “social improvement”; to mindlessly slap on green landscapes and expect it to work like a penicillin to living conditions. We should wake up from the myth and to understand the relevance of “green” in “architecture”; to understand the need and the urgency of a new relationship between the two. We should acknowledge that political slogans will die, and what we are left with in the end will not be the “House of Gardens”, but rather, architecture, and the “Garden of Houses”.
The project thus attempts to answer the question: “What should the green and house relationship be?”. Through endless explorations with historical examination and spatial experimentation, it started to become clear that the explorations itself is the answer to the question at hand. To address the issue of the modernist slabs and the monotoned modern parks with multiplicity and diversity. Perhaps what it means to be “Garden of Houses” is to facilitate multiple versions of relationships to exist, and to become a process of endless mutation and growth.
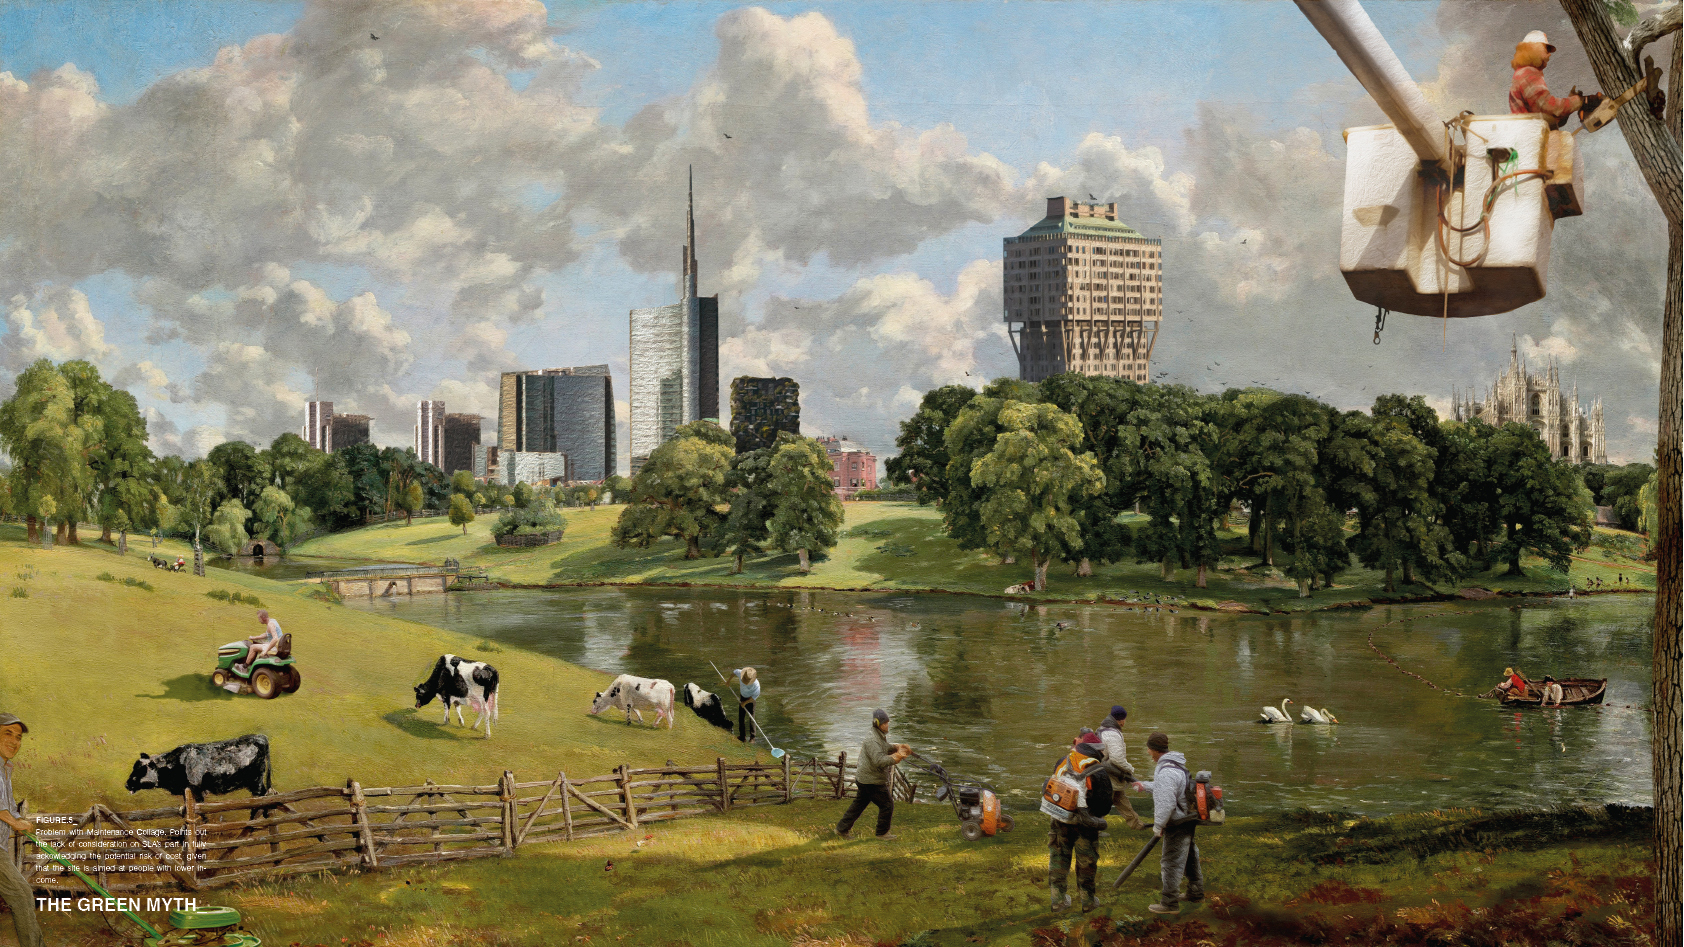
THE GREEN MYTH The relationship between city and green is often left without being scrutinized and considered, often looks over its historical lineage as an expansive toy for the bourgeois.
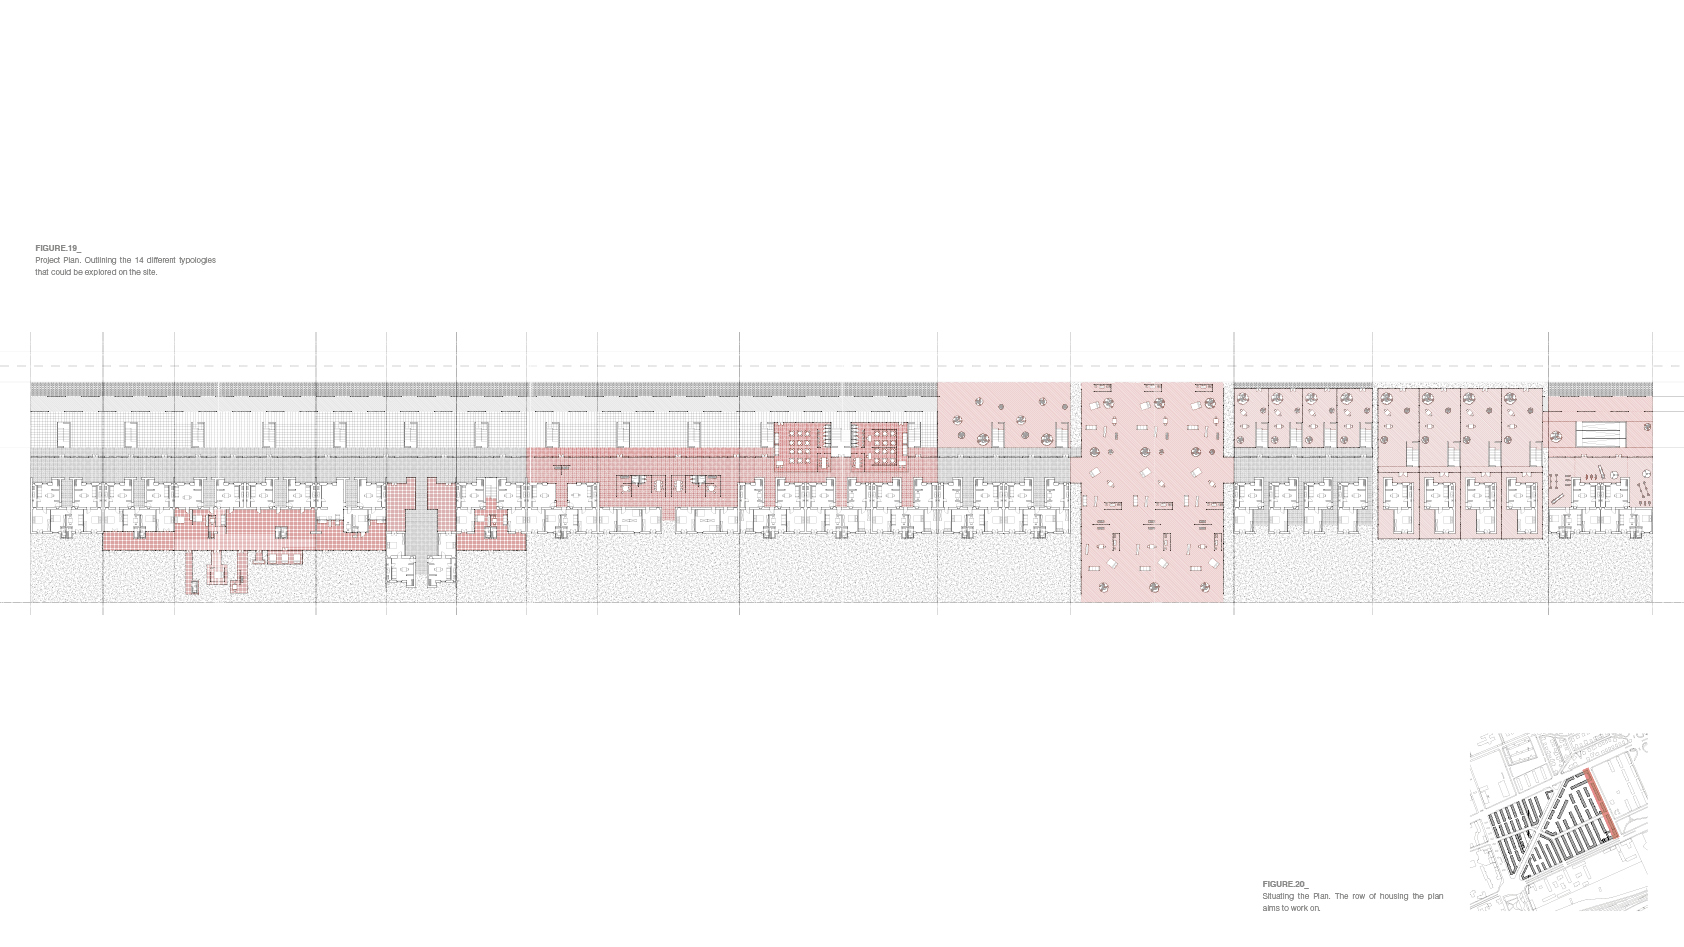
HOW TO MARRY GREEN & HOUSE_ The project is both a real proposal that can be executed as functional refurbishment on the Giambellino housing but also a methodology through which iterations can forever
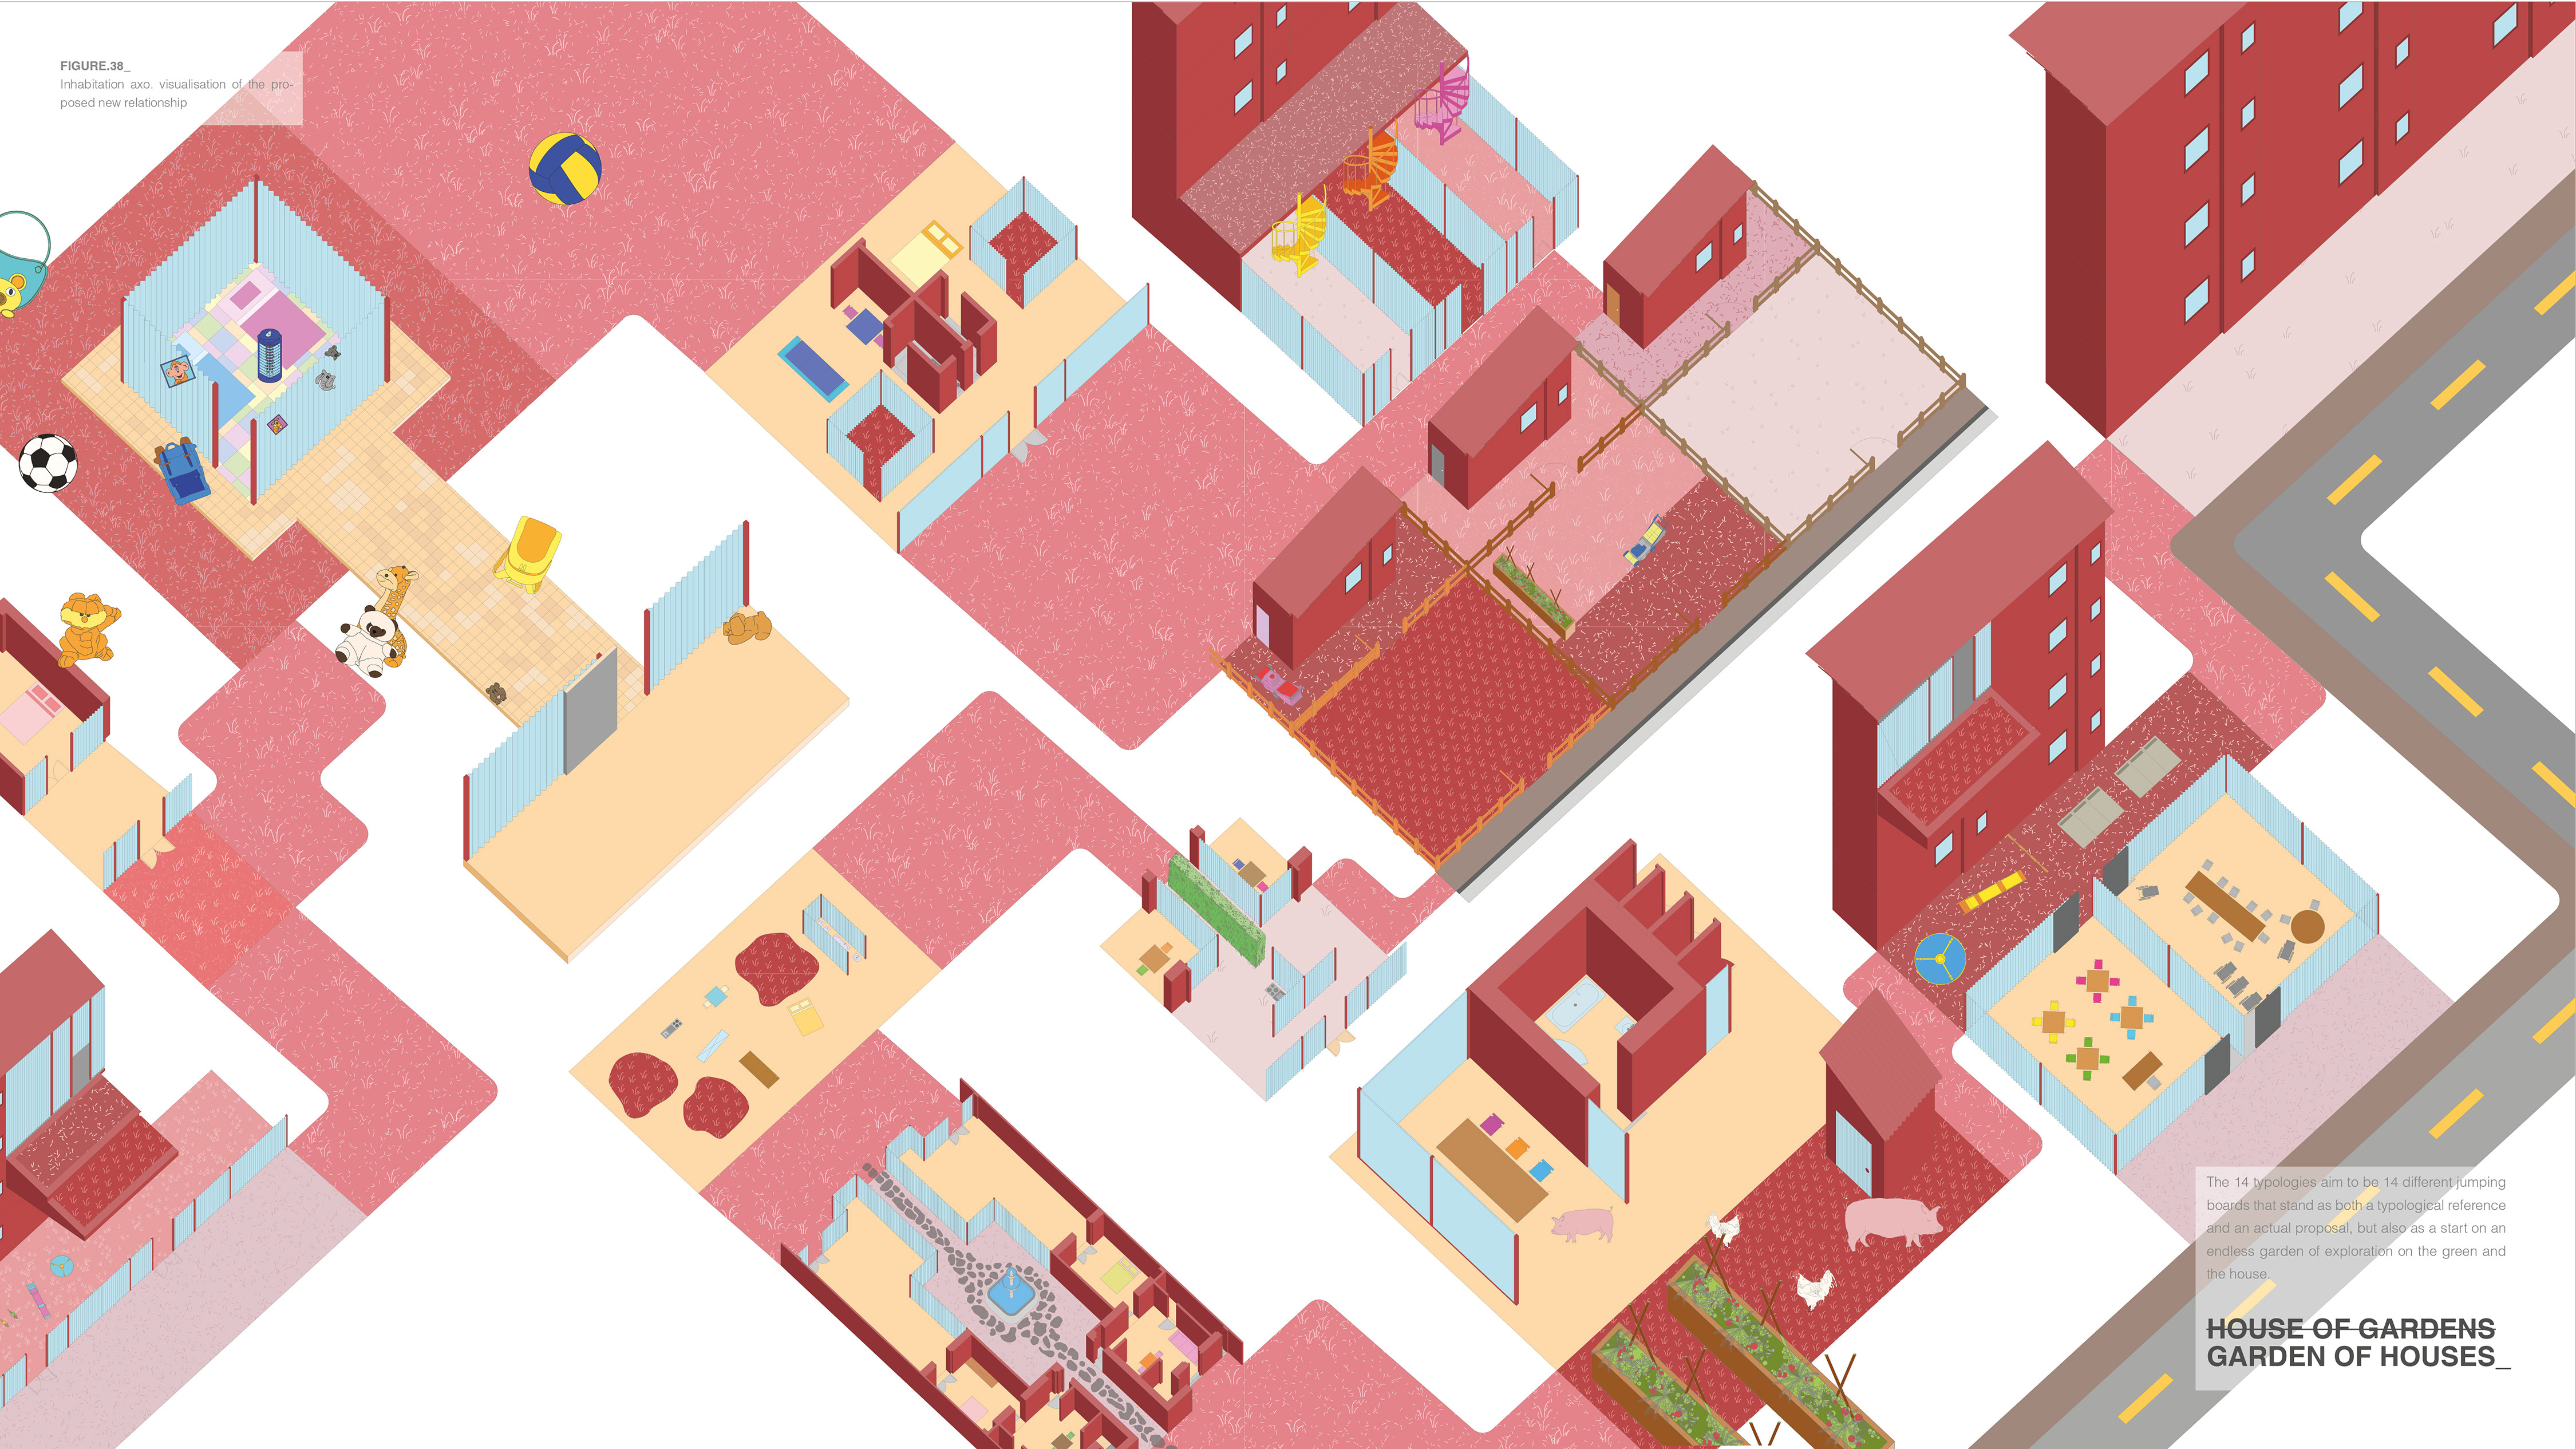
TO BECOME A GARDEN OF HOUSES The project is a process of infection, mutation, and examination through the various methodologies used thus far to actively test and question the status quo.
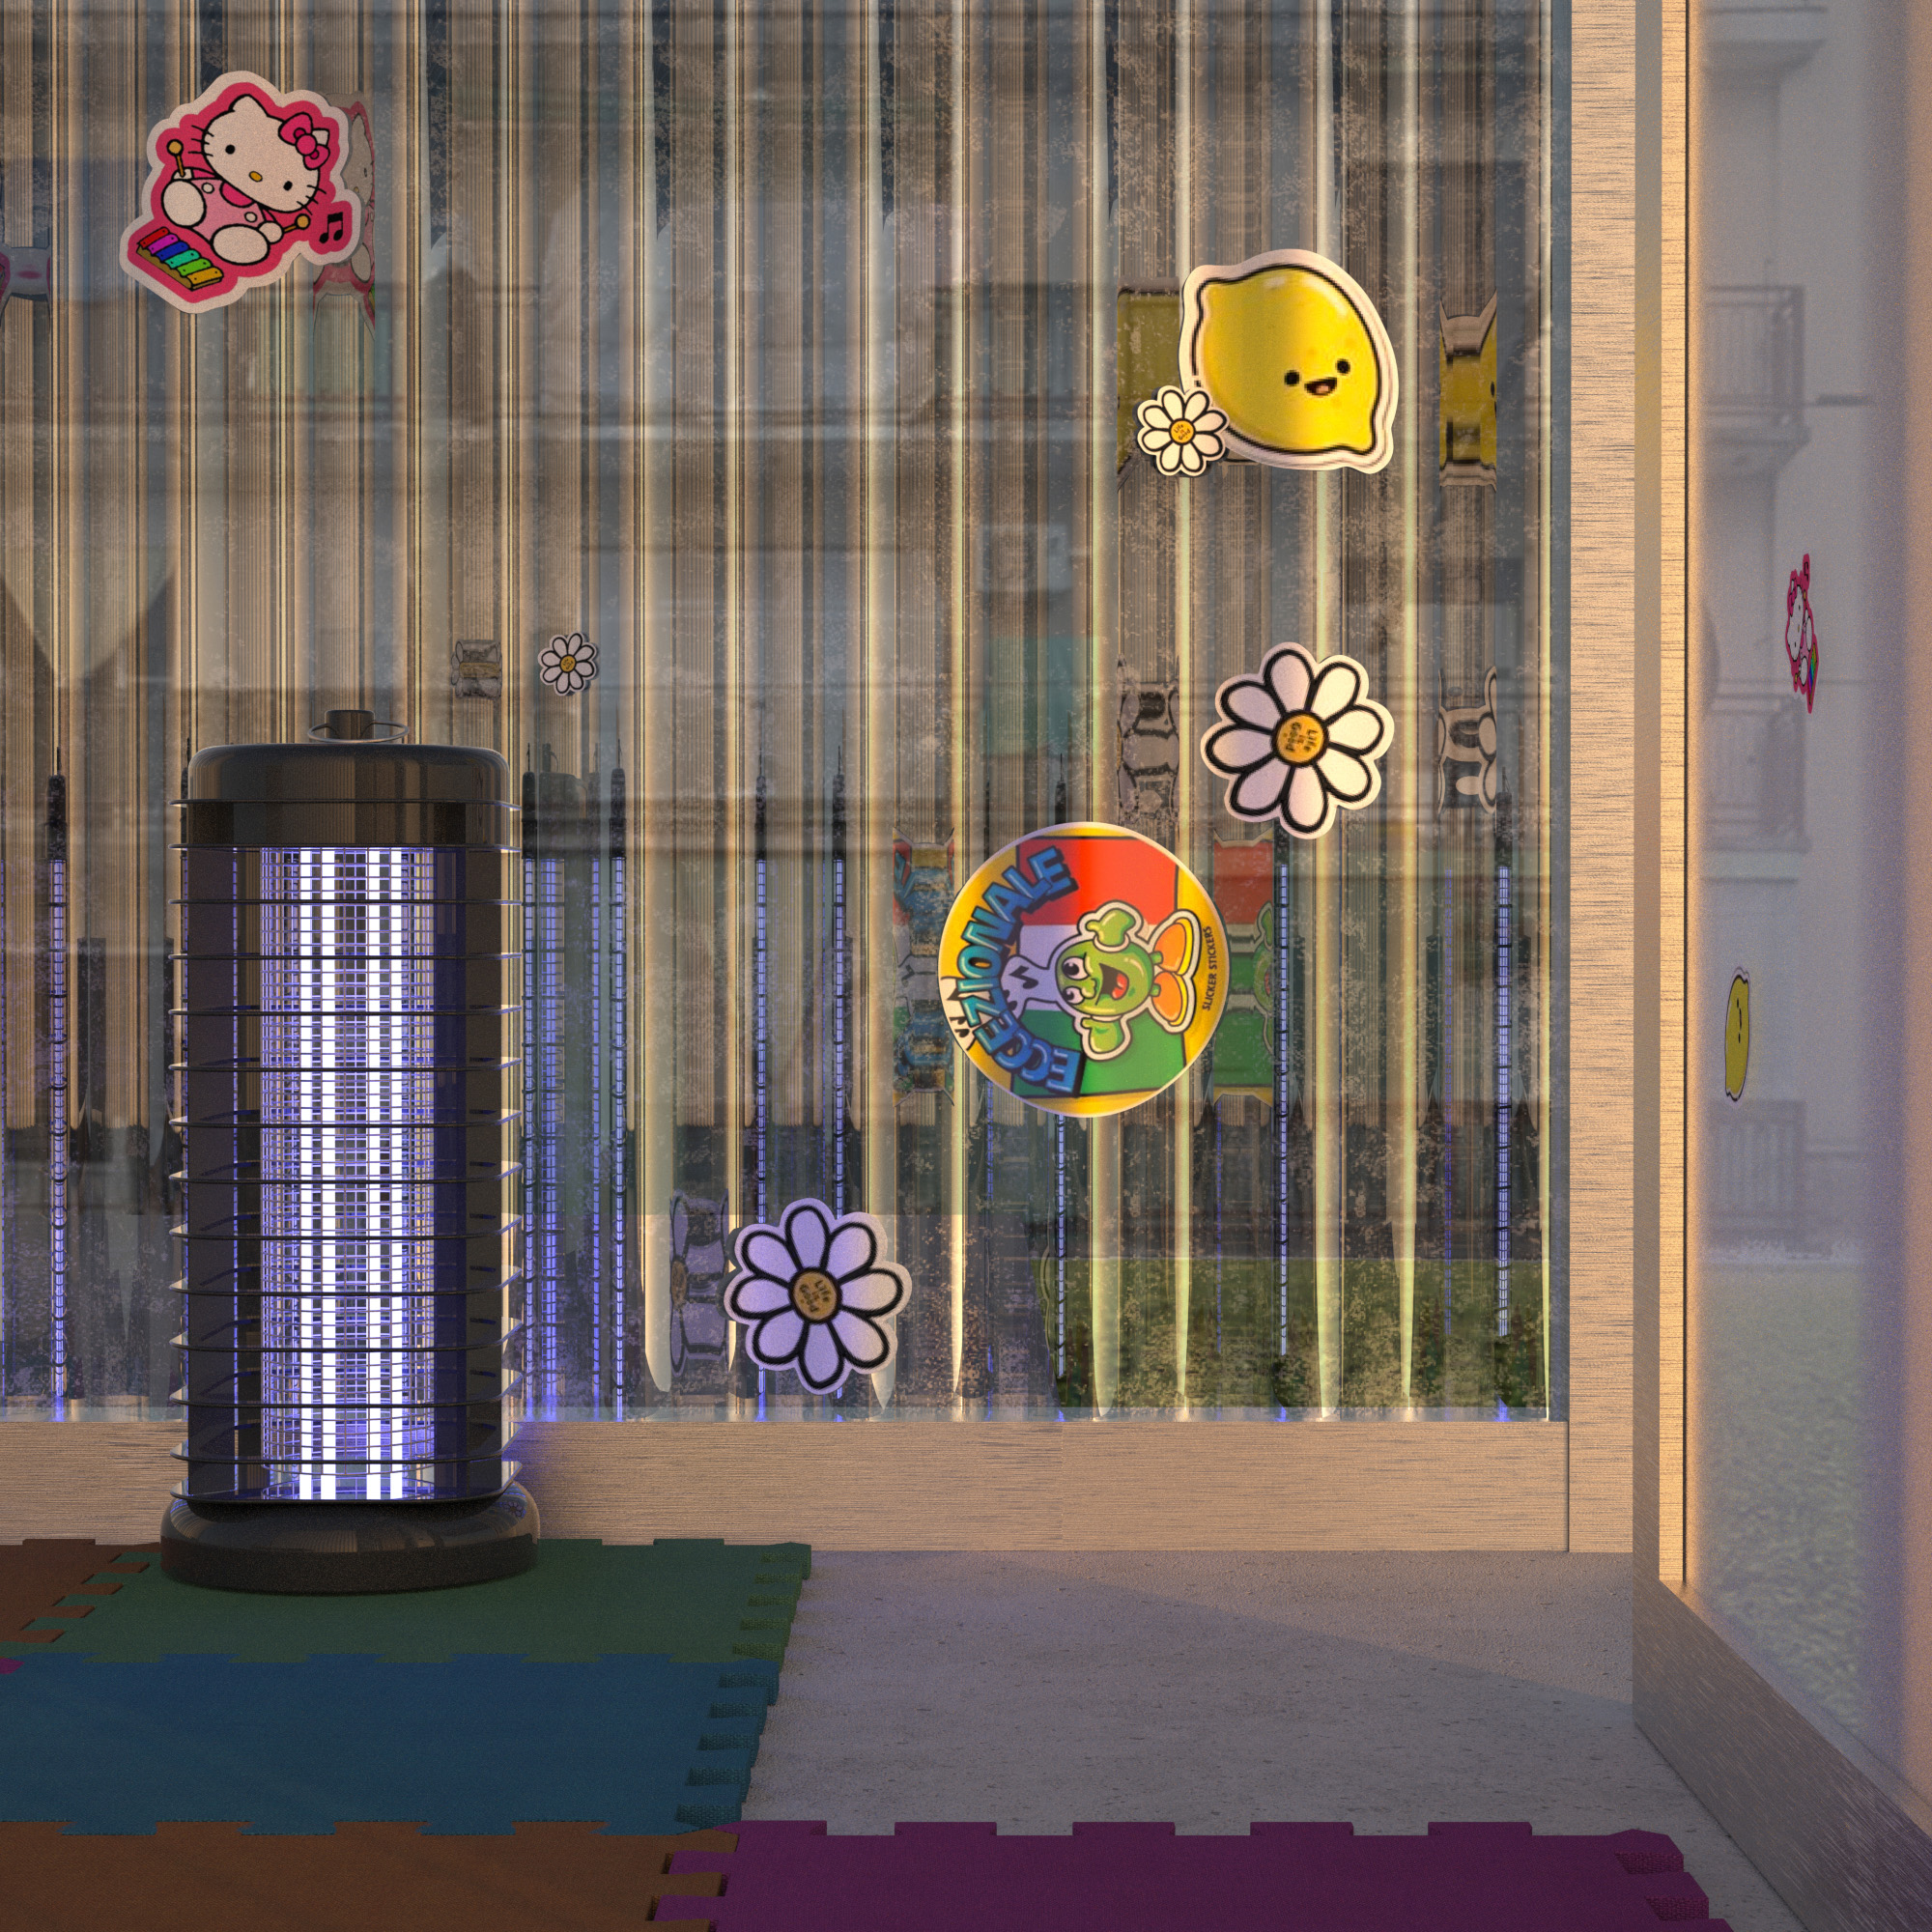
STARRY NIGHT_1 Interior render of the children's courtyard bedroom.
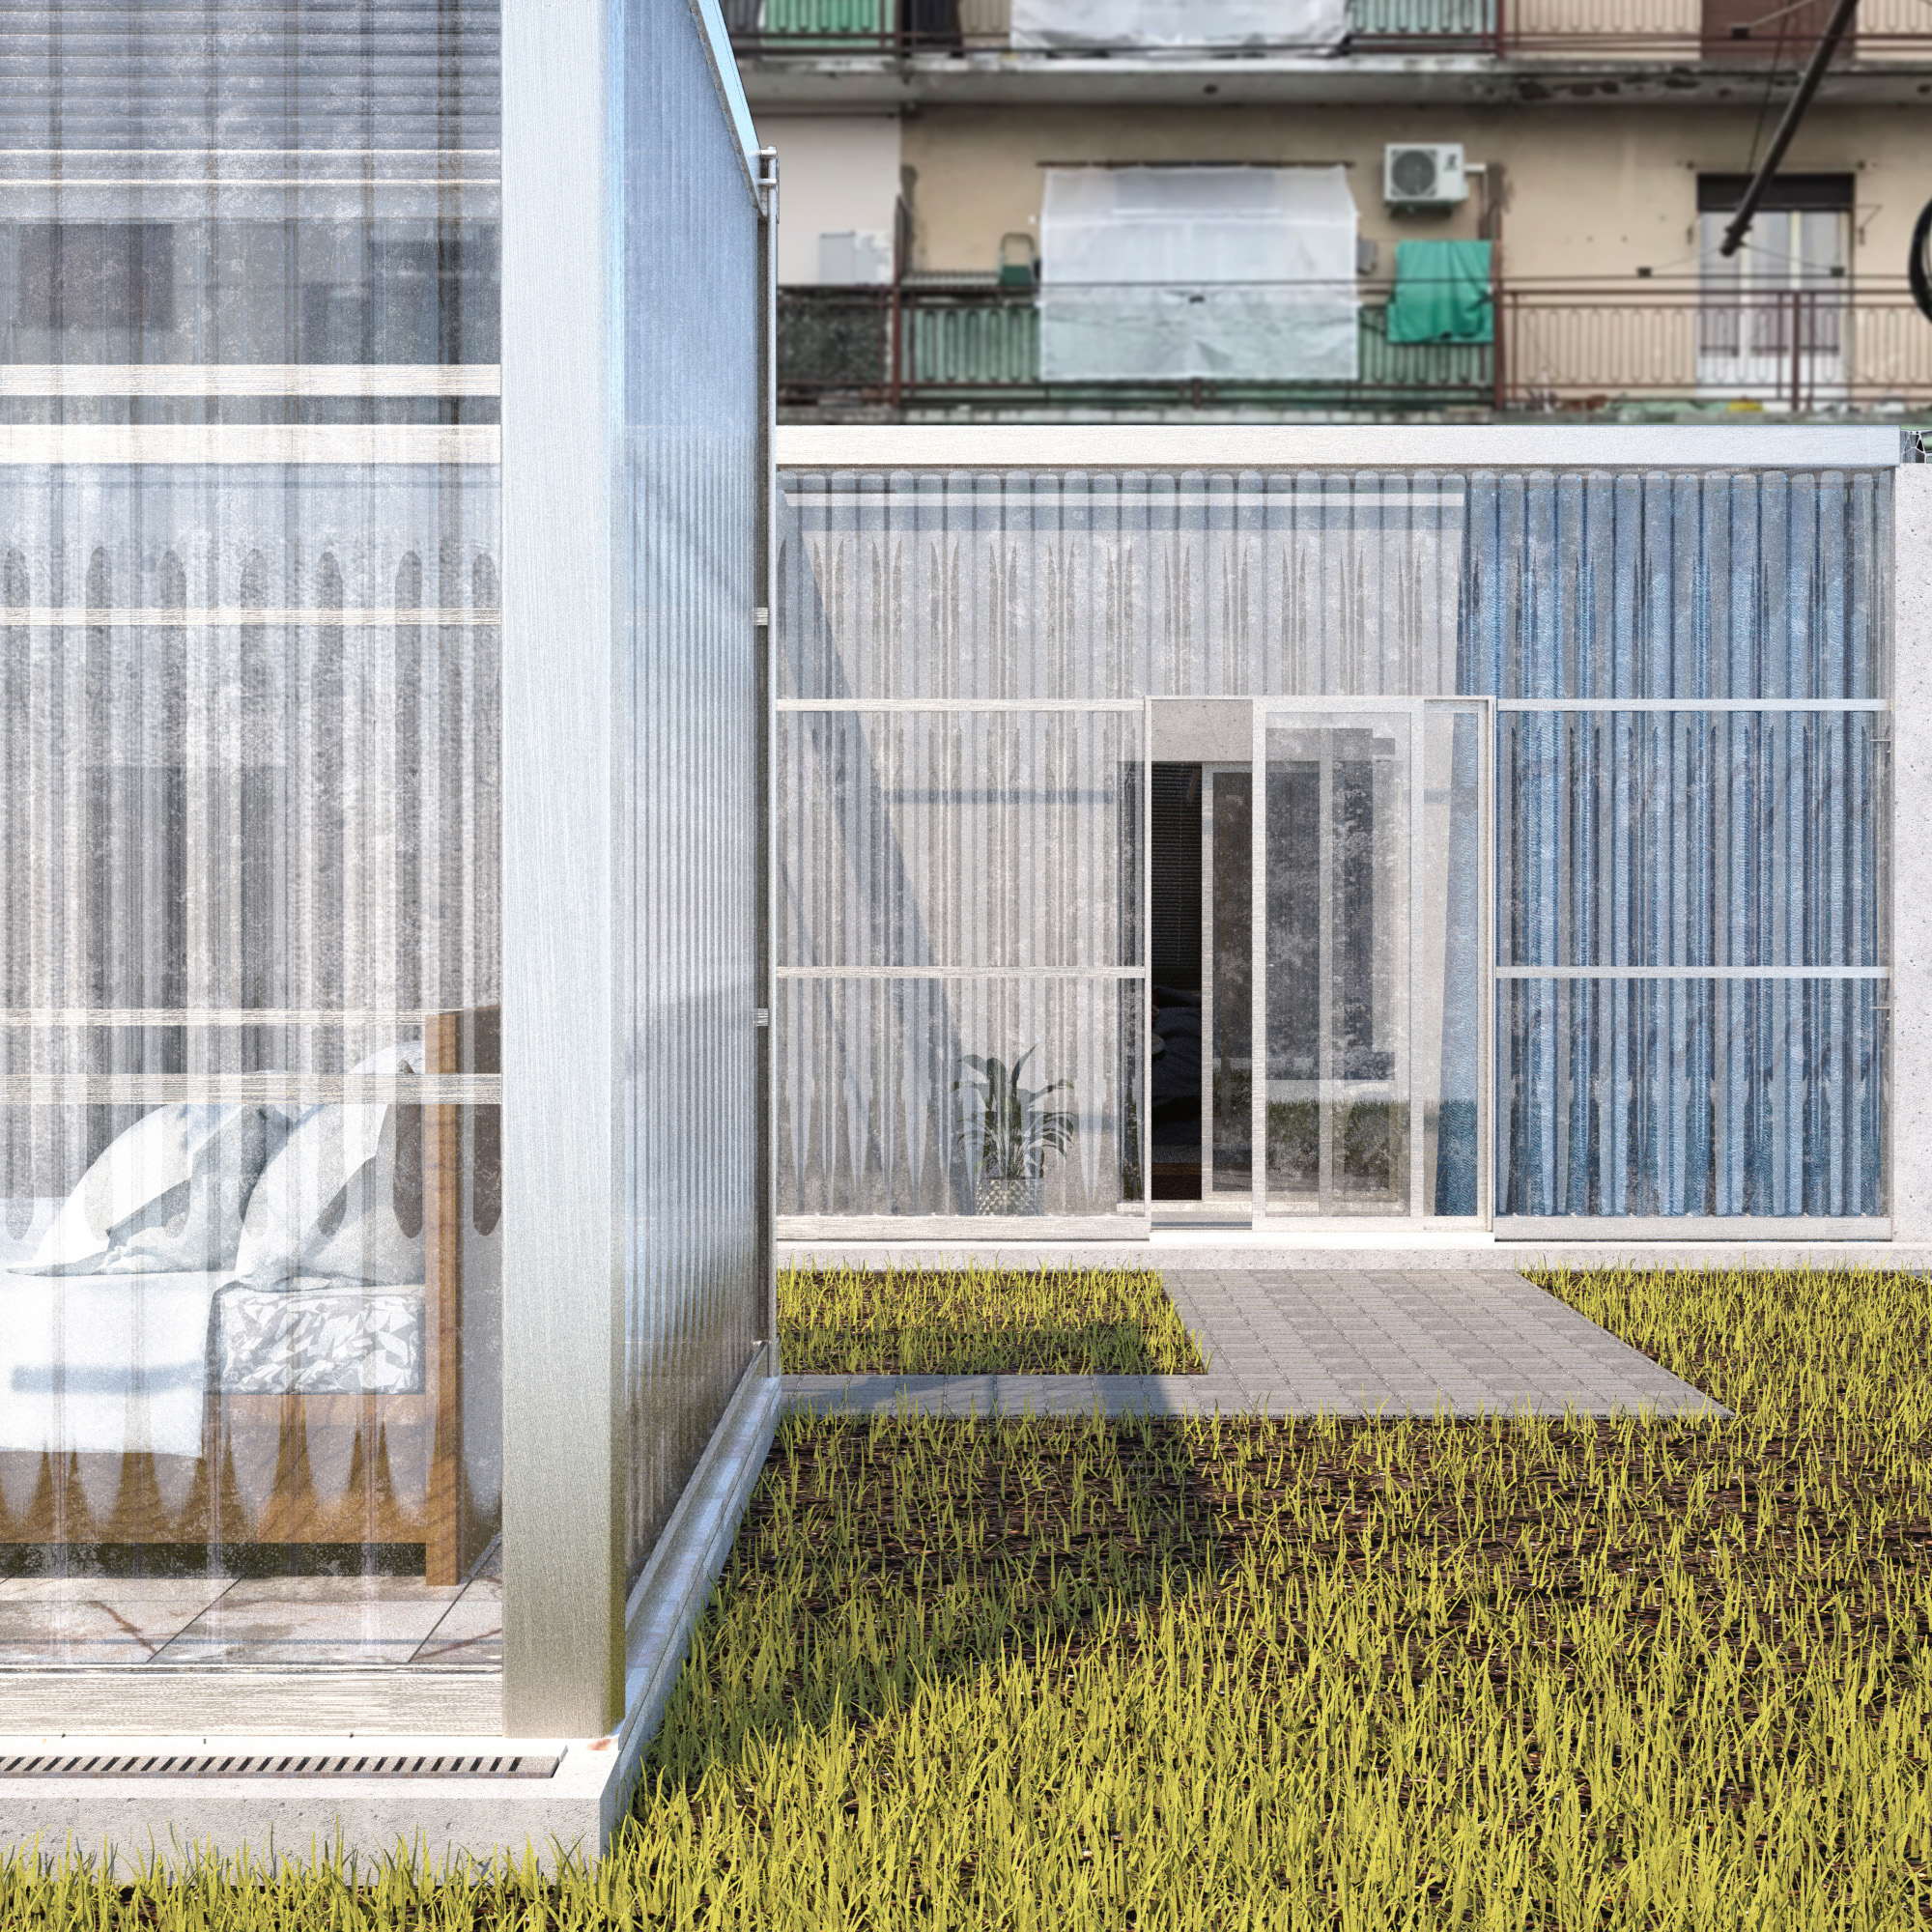
STARRY NIGHT_2 Exterior render of the children's courtyard bedroom.
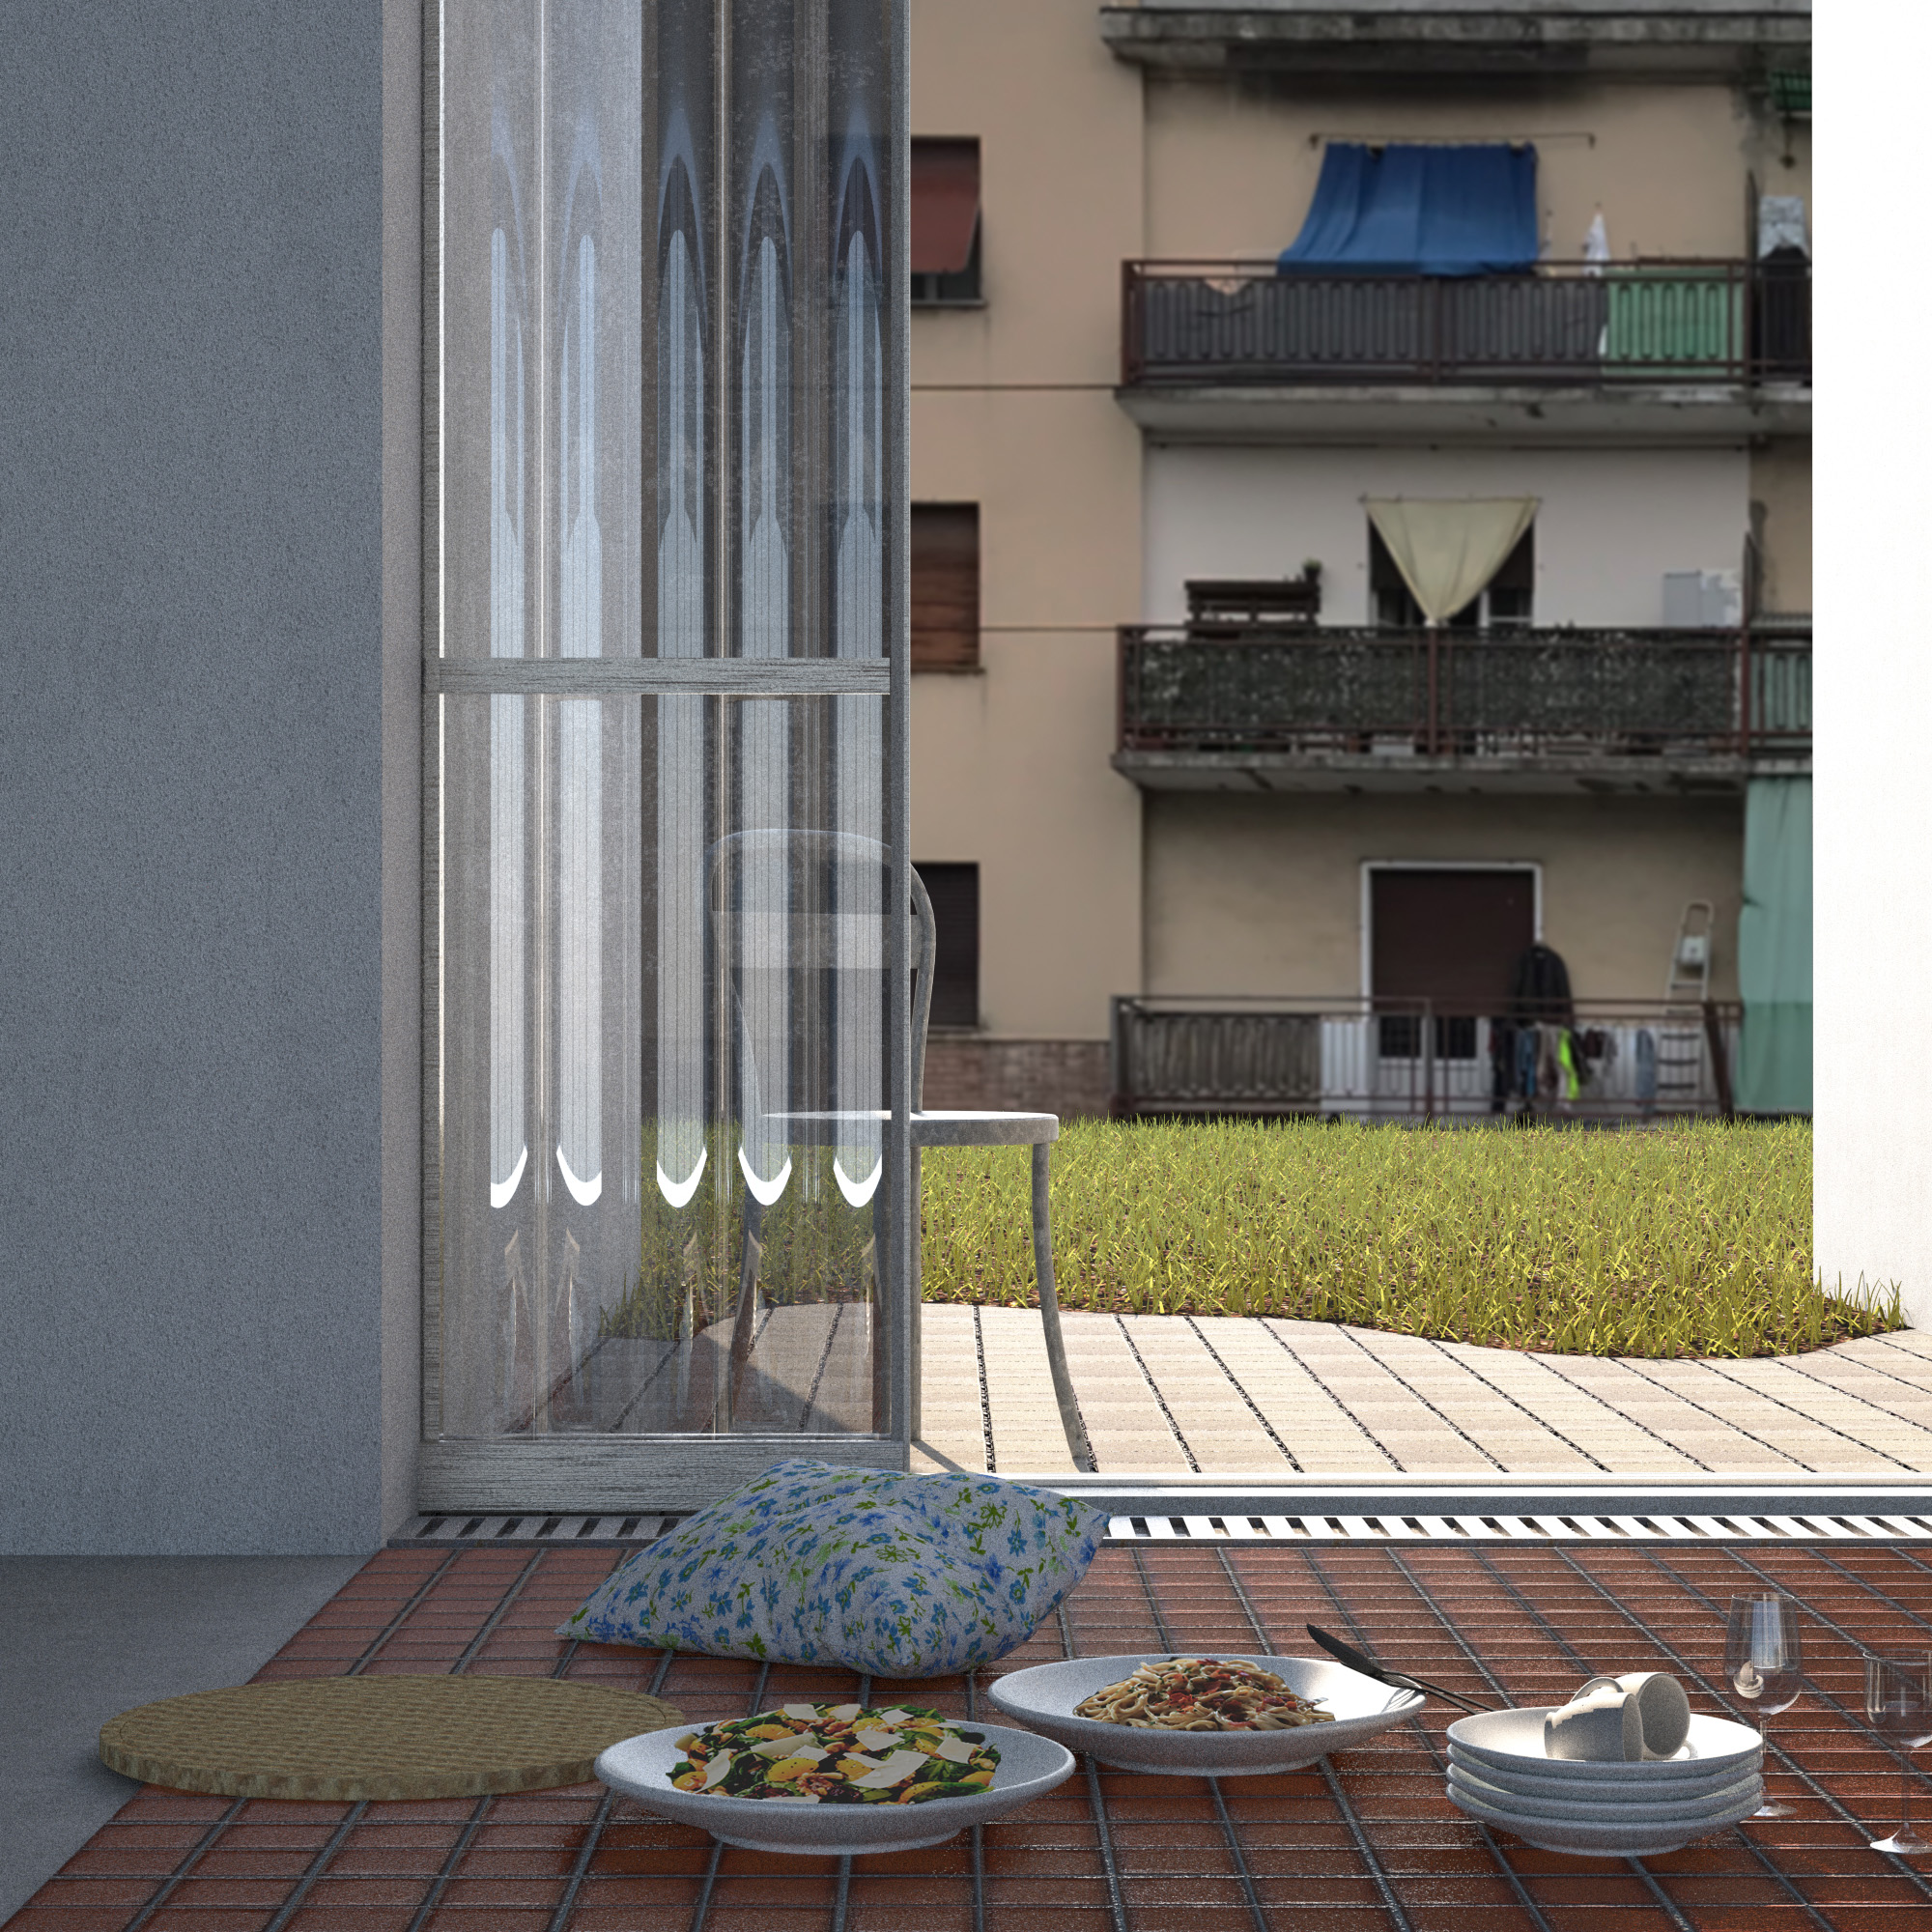
SLEEPING CELLS_1 Interior render of the common area shared between six tenants.
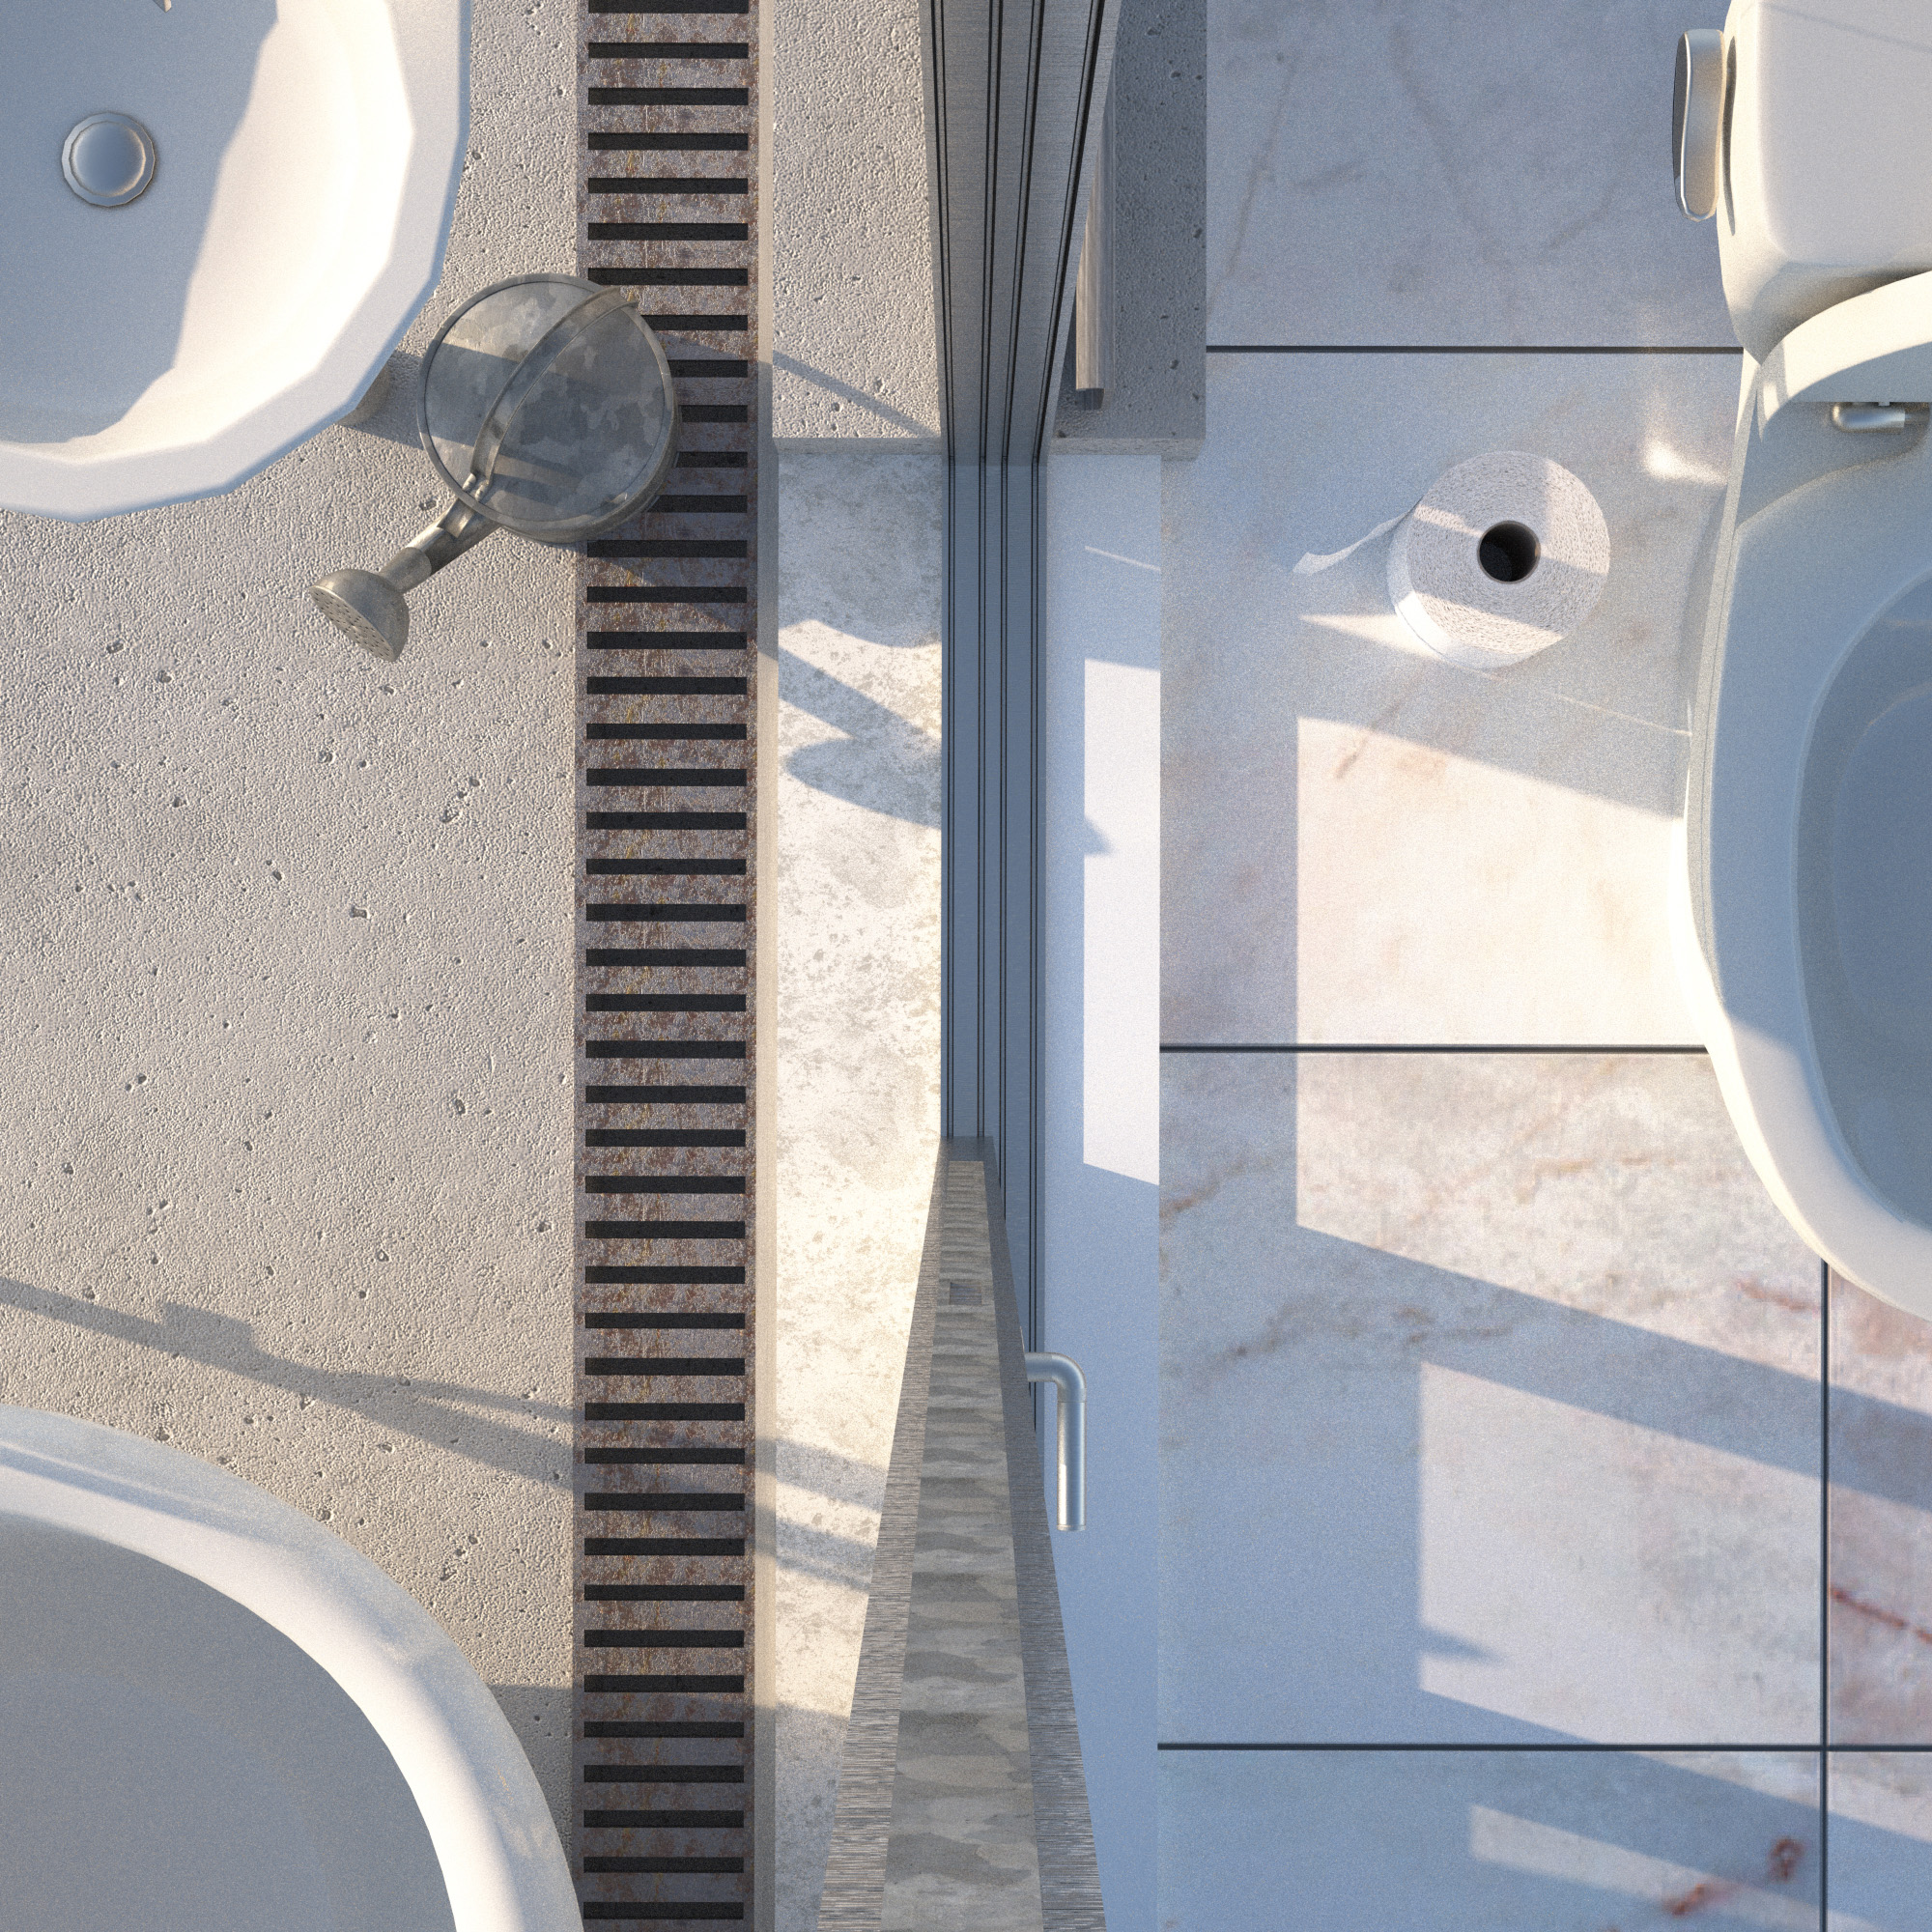
SLEEPING CELLS_2 Plan render of the shared bathroom.
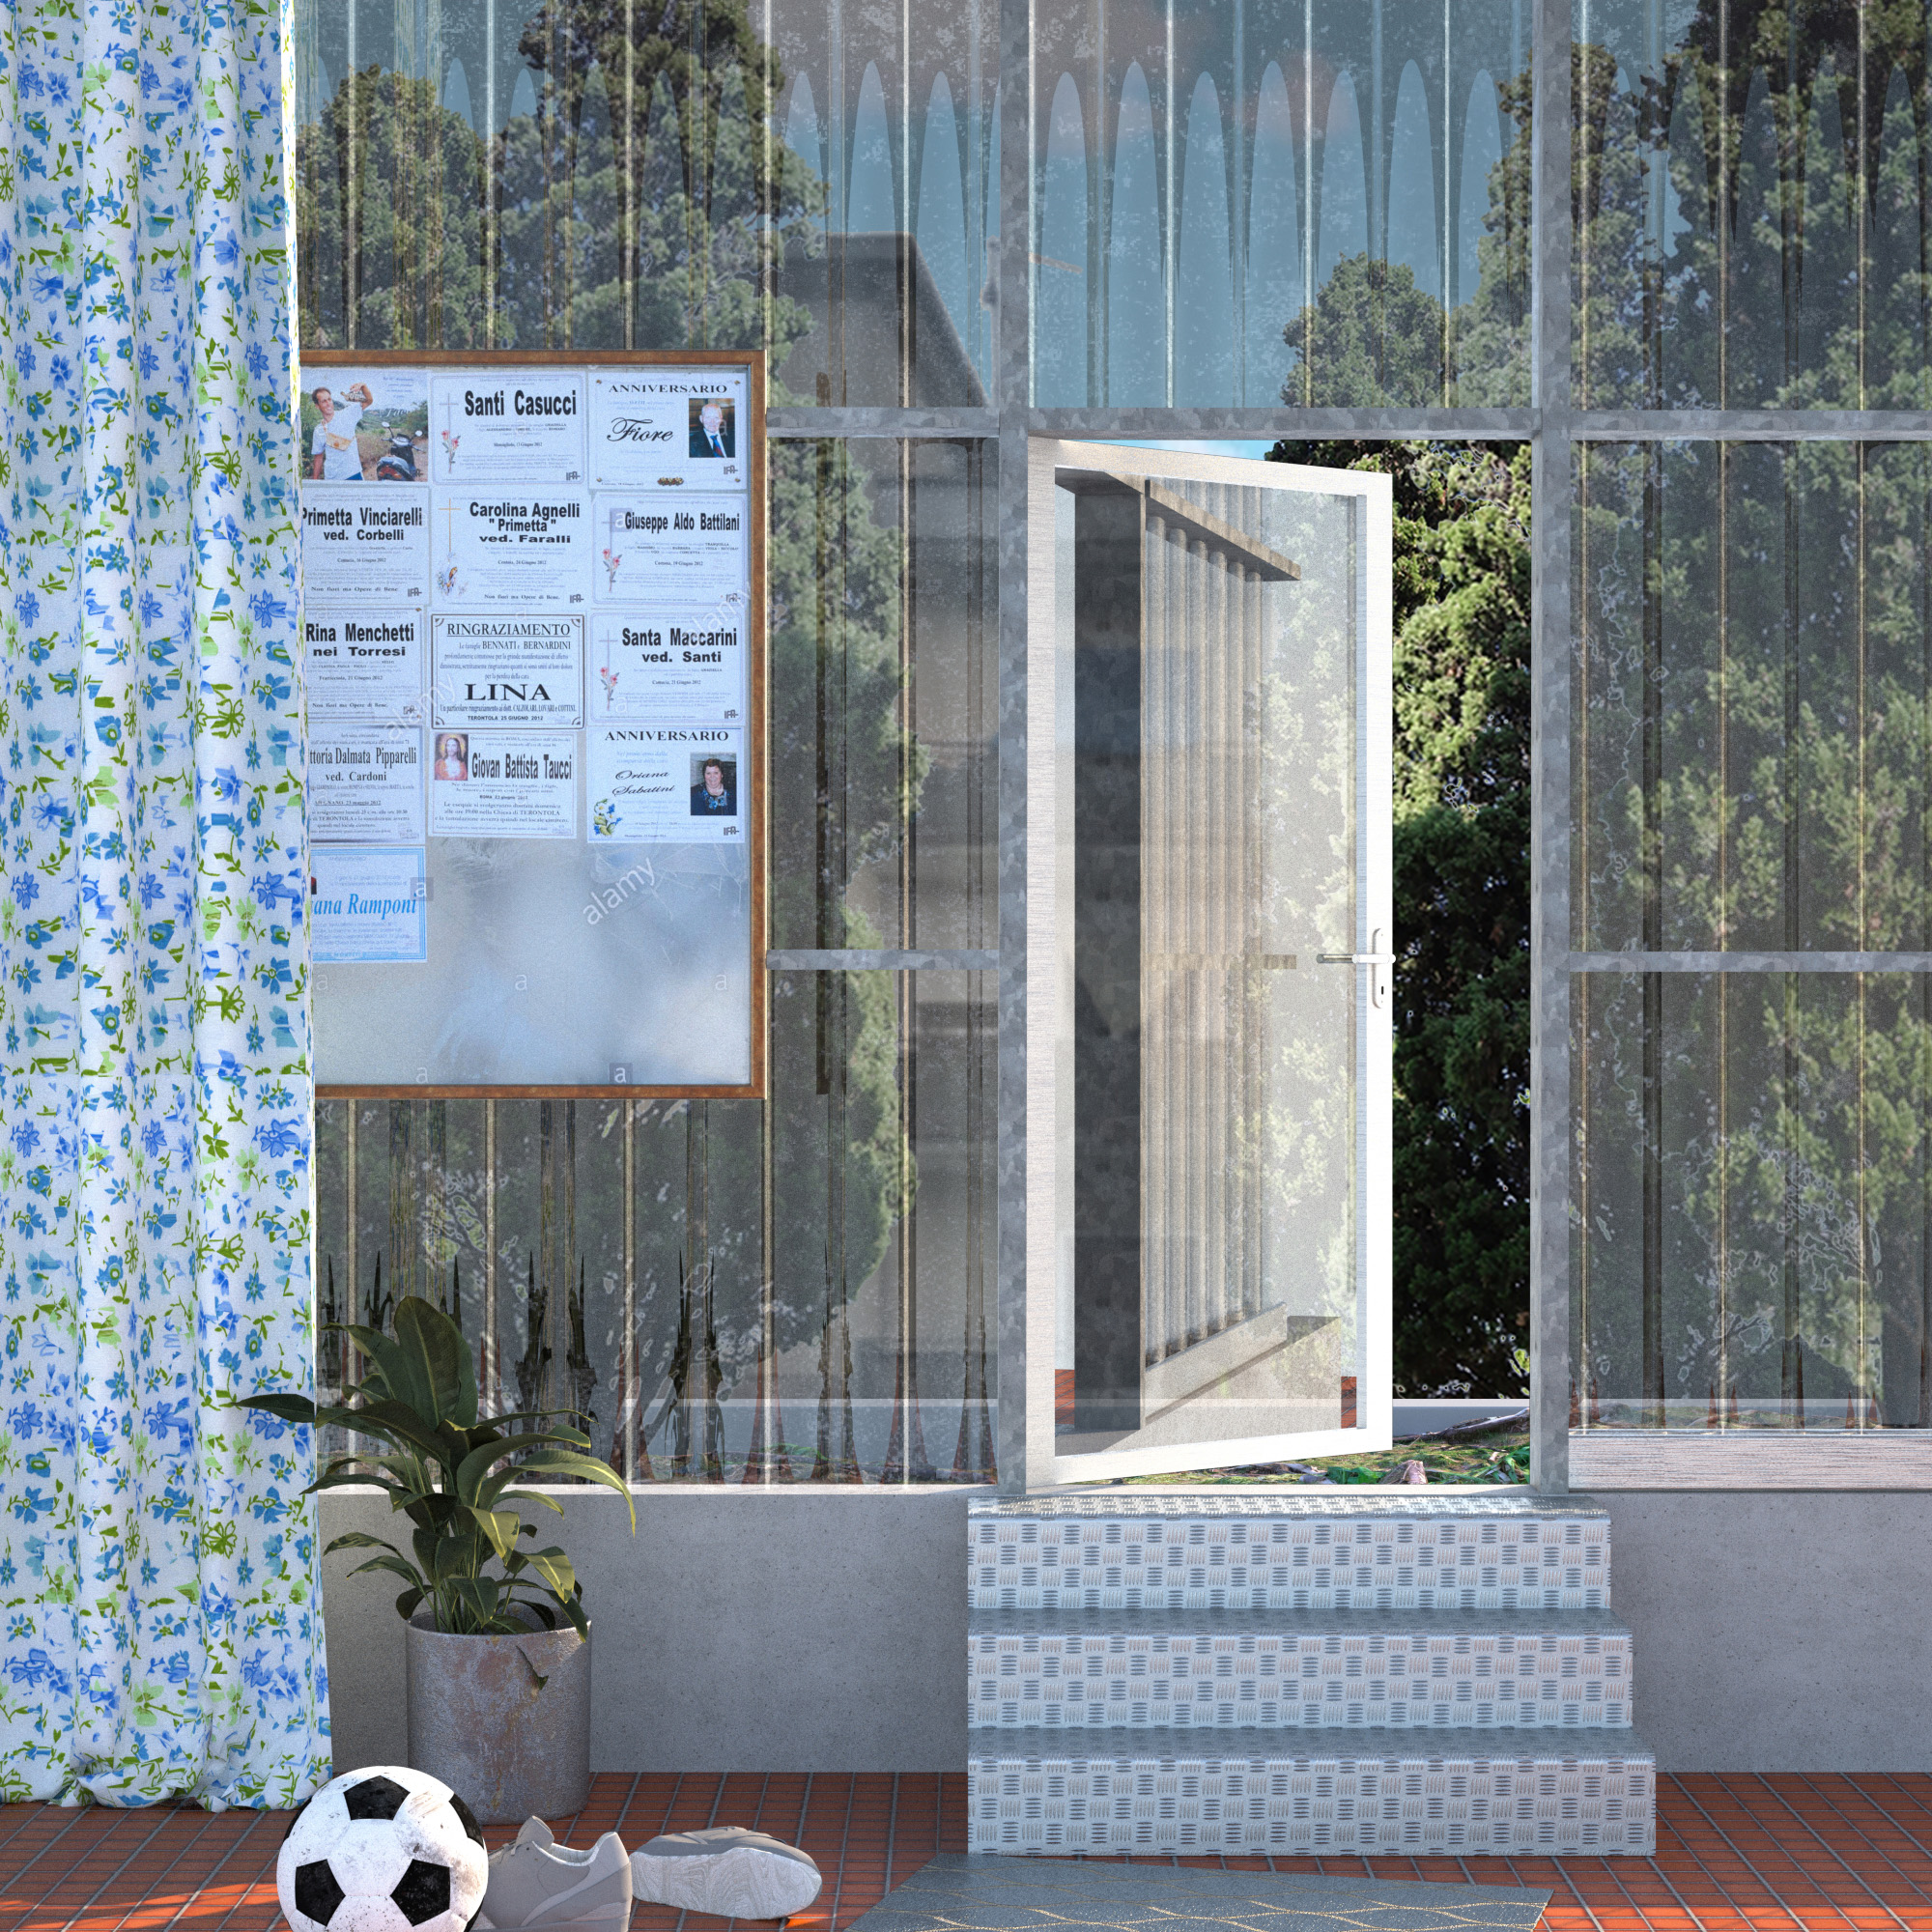
ELEVATED GARDEN_1 Interior render of the connection between second-floor housing and the tenant's private roof garden.
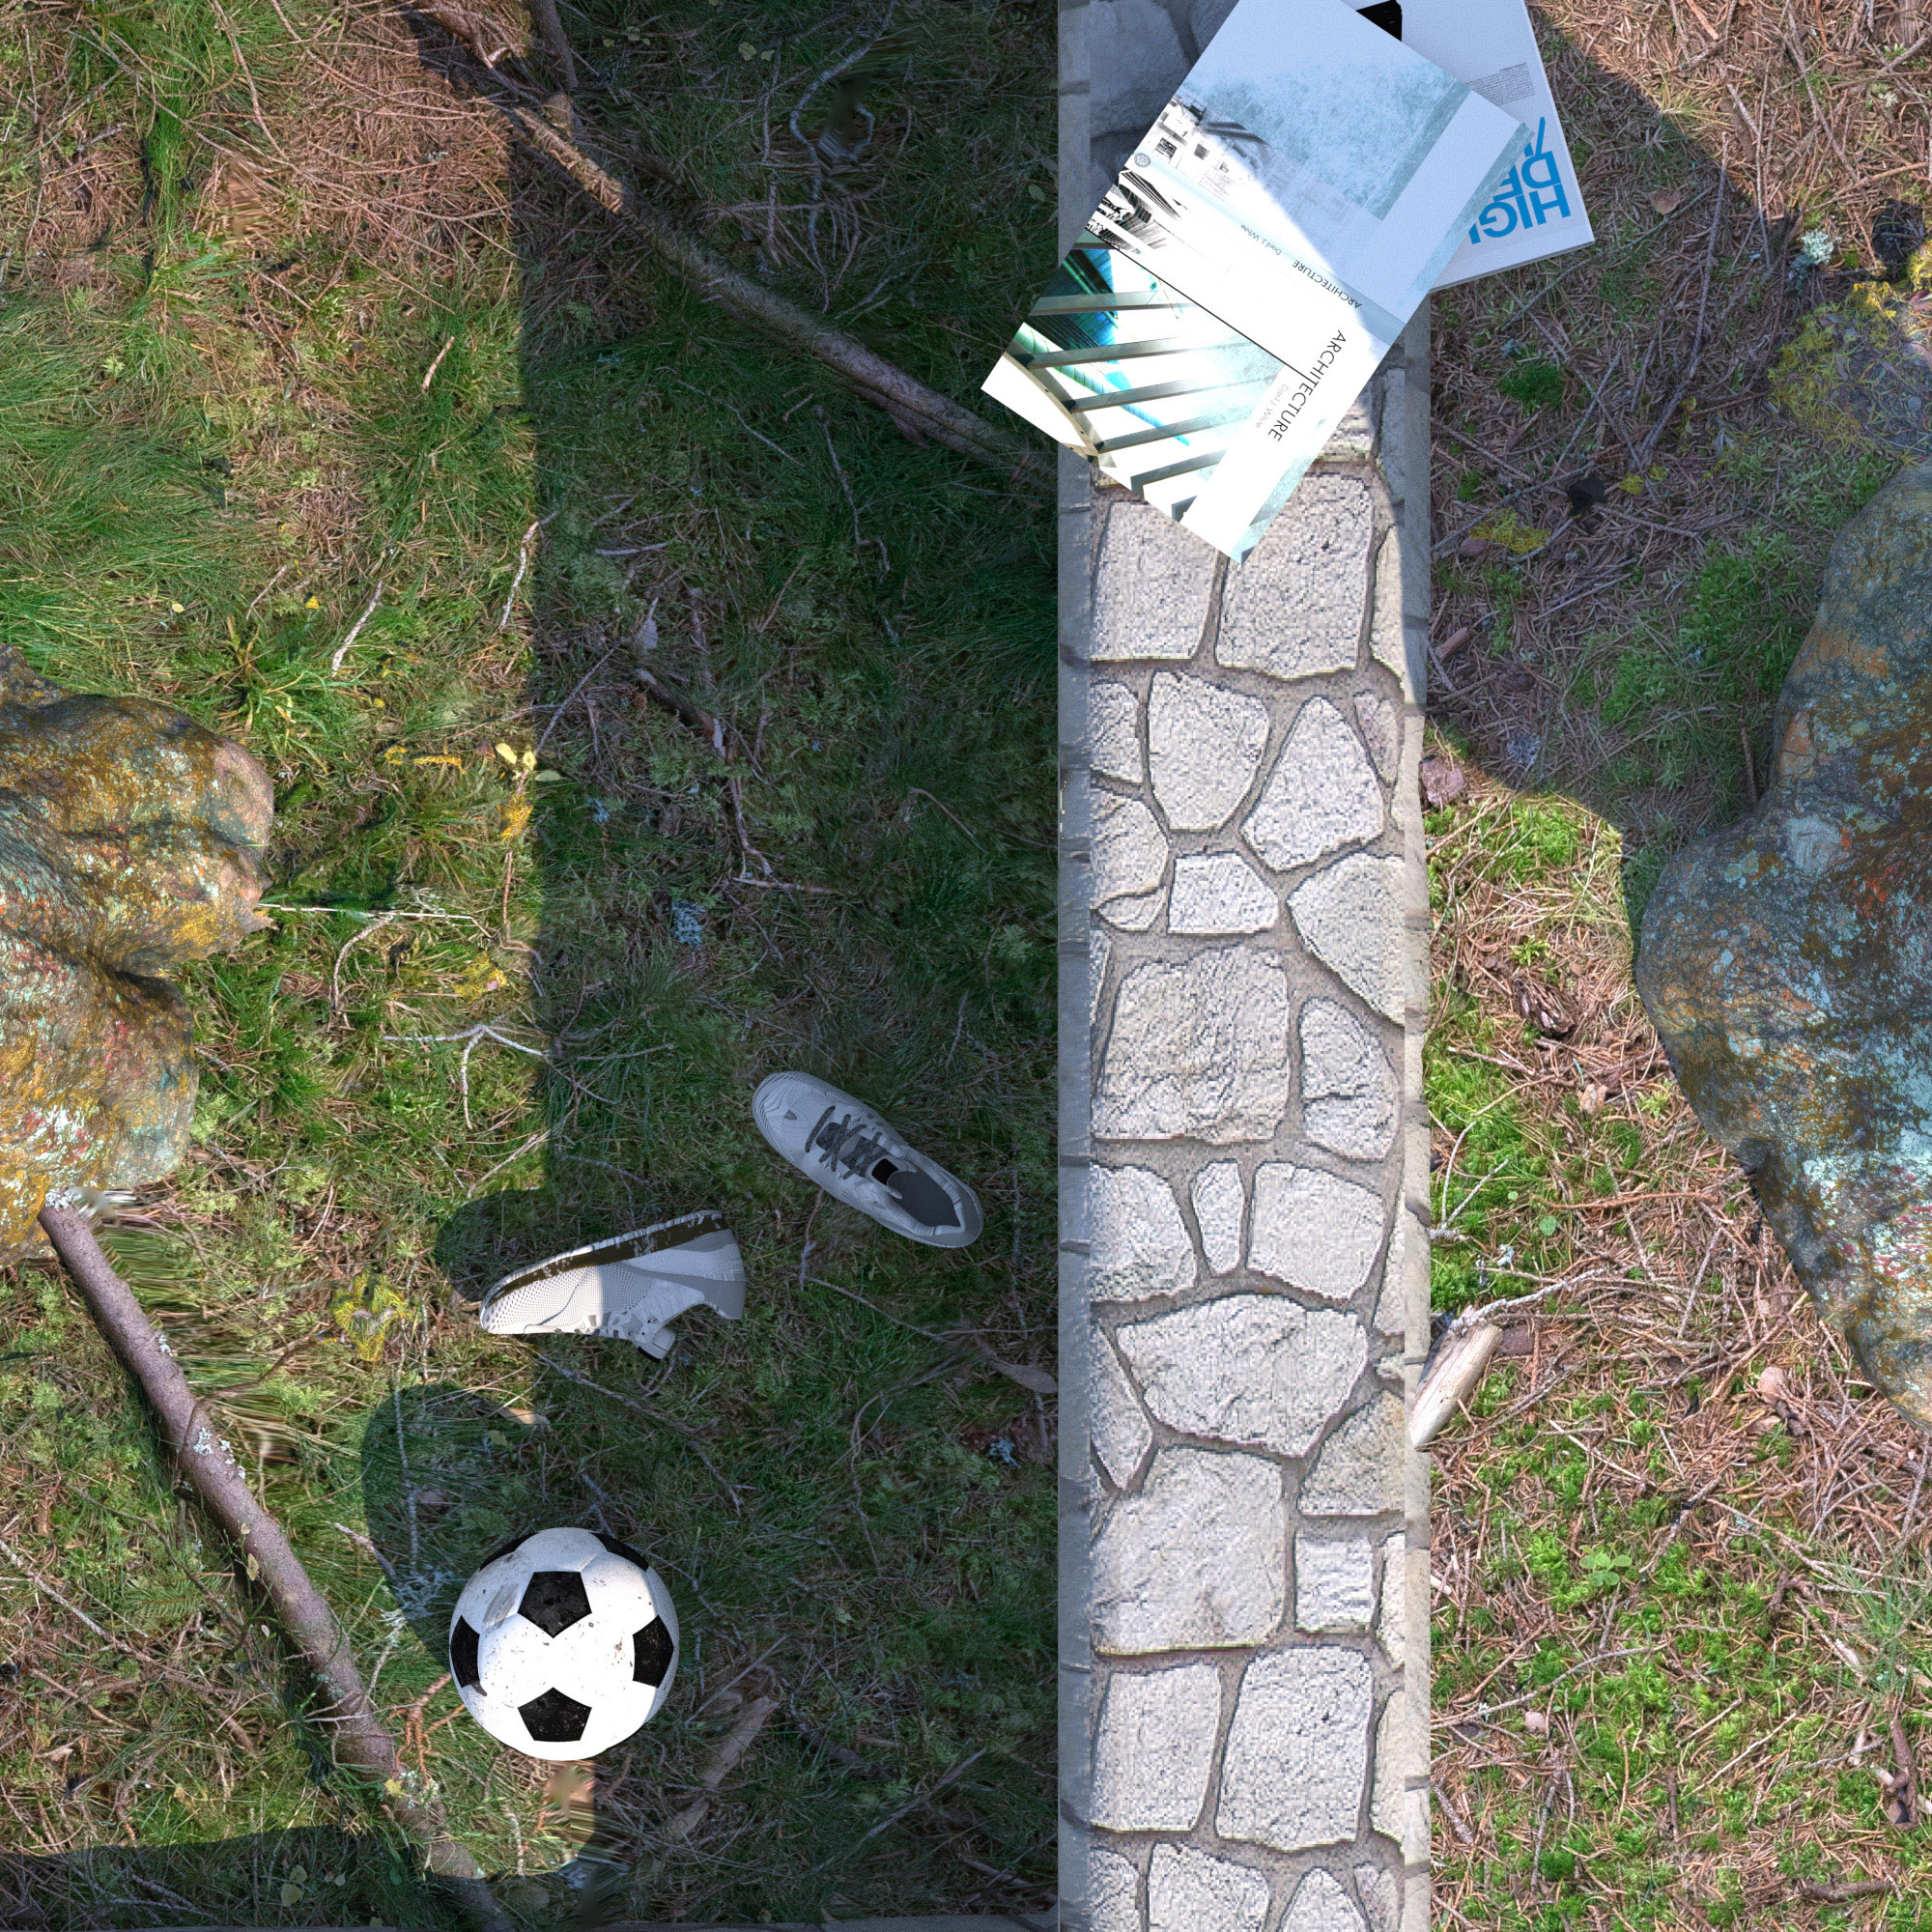
ELEVATED GARDEN_2 Plan render of the second-floor housing and the tenant's private roof garden.