Ground Below Zero
Rojan Nekourouymotlagh, BA (Year: 3)
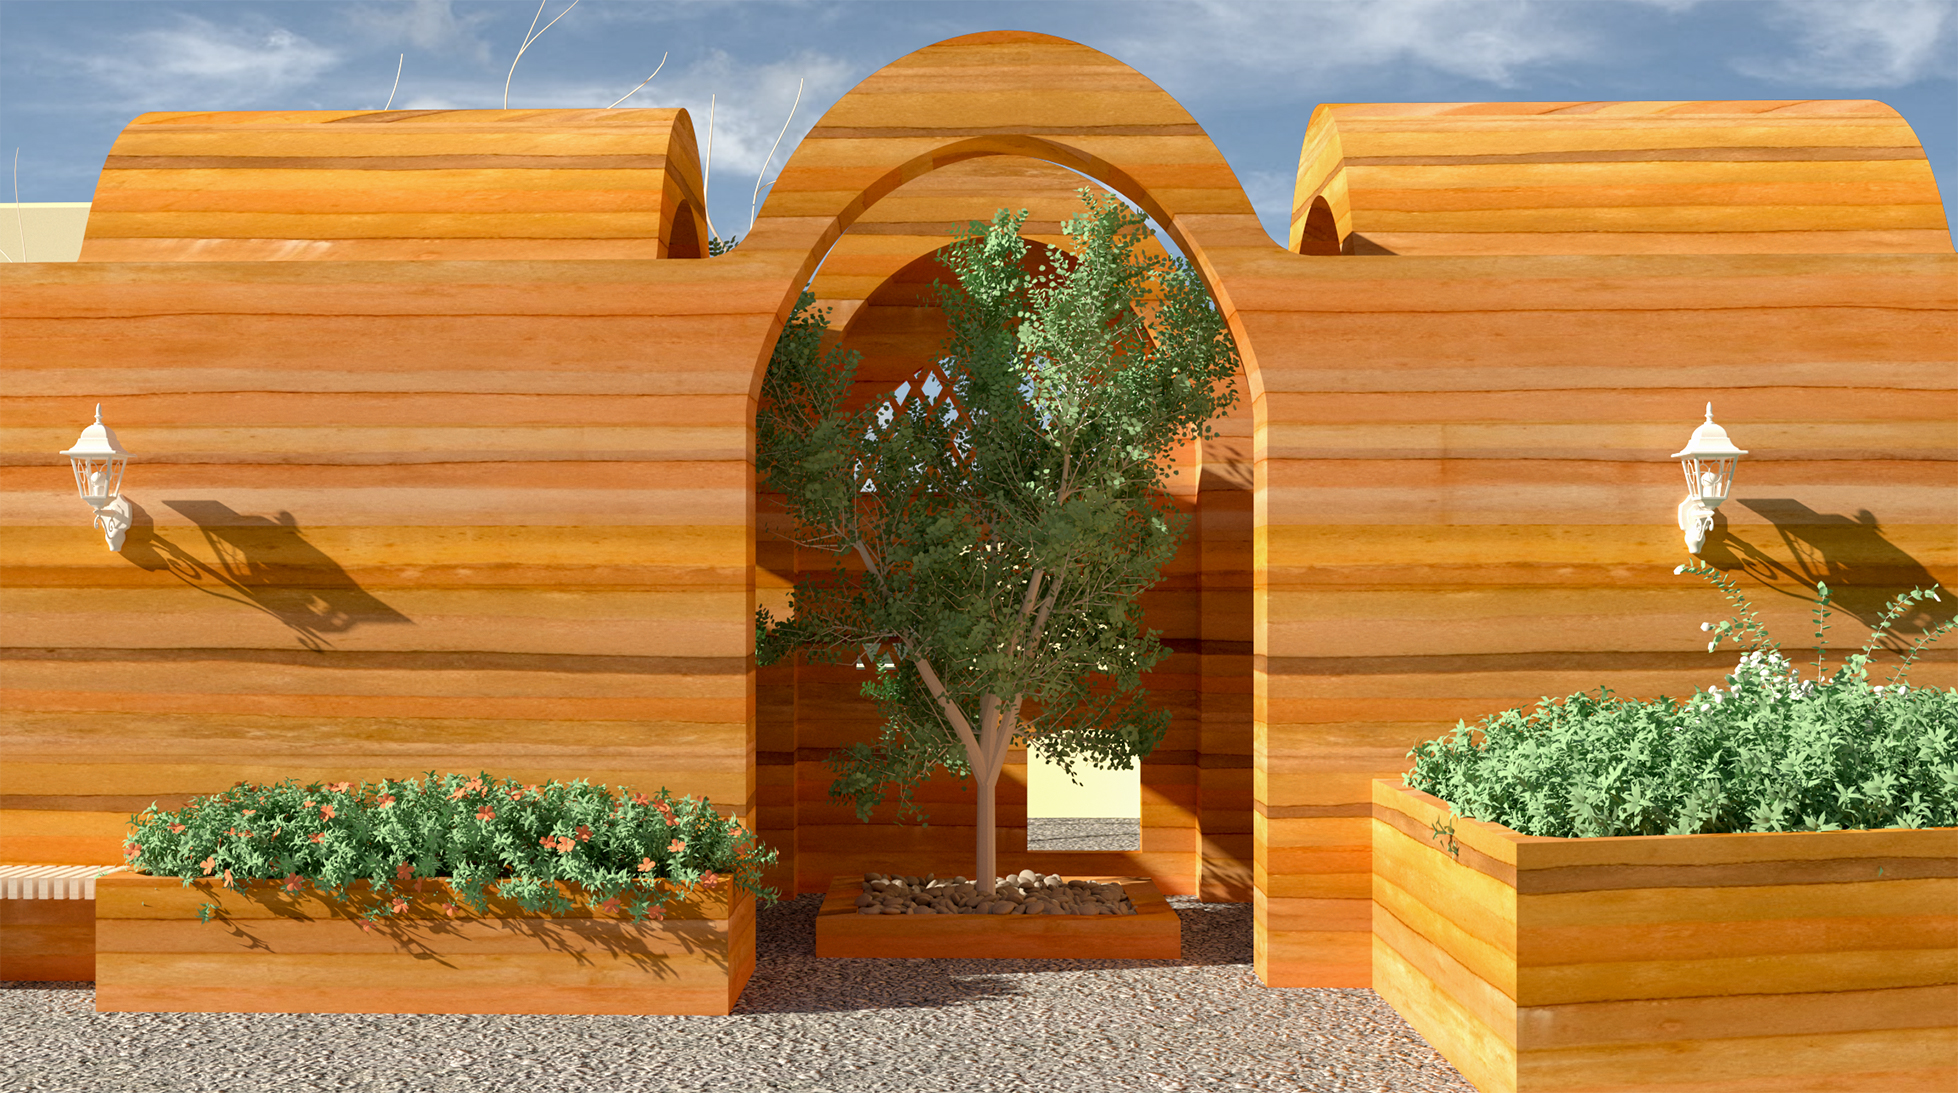
This project focuses on 'Earth' as a construction material while taking a special interest in forming a prefabricated series of components that can be assembled in different spacial arrangements.
The project also responds to the current climate crisis and looks at ways to enhance the material and its impact.
The prefabricated rammed earth panels are designed to be time and labour efficient and to be put together by construction workers. The diversity of shapes and sizes existing within the kit are created to allow for ease of design while looking to create for a specific programme or space.
The prefabrication process not only optimizes production and the construction process; it also allows for material consistency and higher quality output, which are particularly important for achieving industrial norms and standards.
Lastly, the project focuses on various numbers of application and using the prefabricated components such as the final application proposal for a roof garden and roof extension in 1-5 London wall buildings.
Watch the presentation (AA around the world) 6:19:06
https://www.aaschool.ac.uk/publicprogramme/whatson/projects-review-2020
ETS03 Book:
https://www.flipsnack.com/rojannm/rojan-nekpurouymotlagh-ets03-technical-studies-book.html
Contact me:
rojannekourouy@gmail.com
While at first glance earth may appear as a cheap material and an old material,With a life span of almost 5 times cement it is listed as one of the most effective and efficient construction materials.
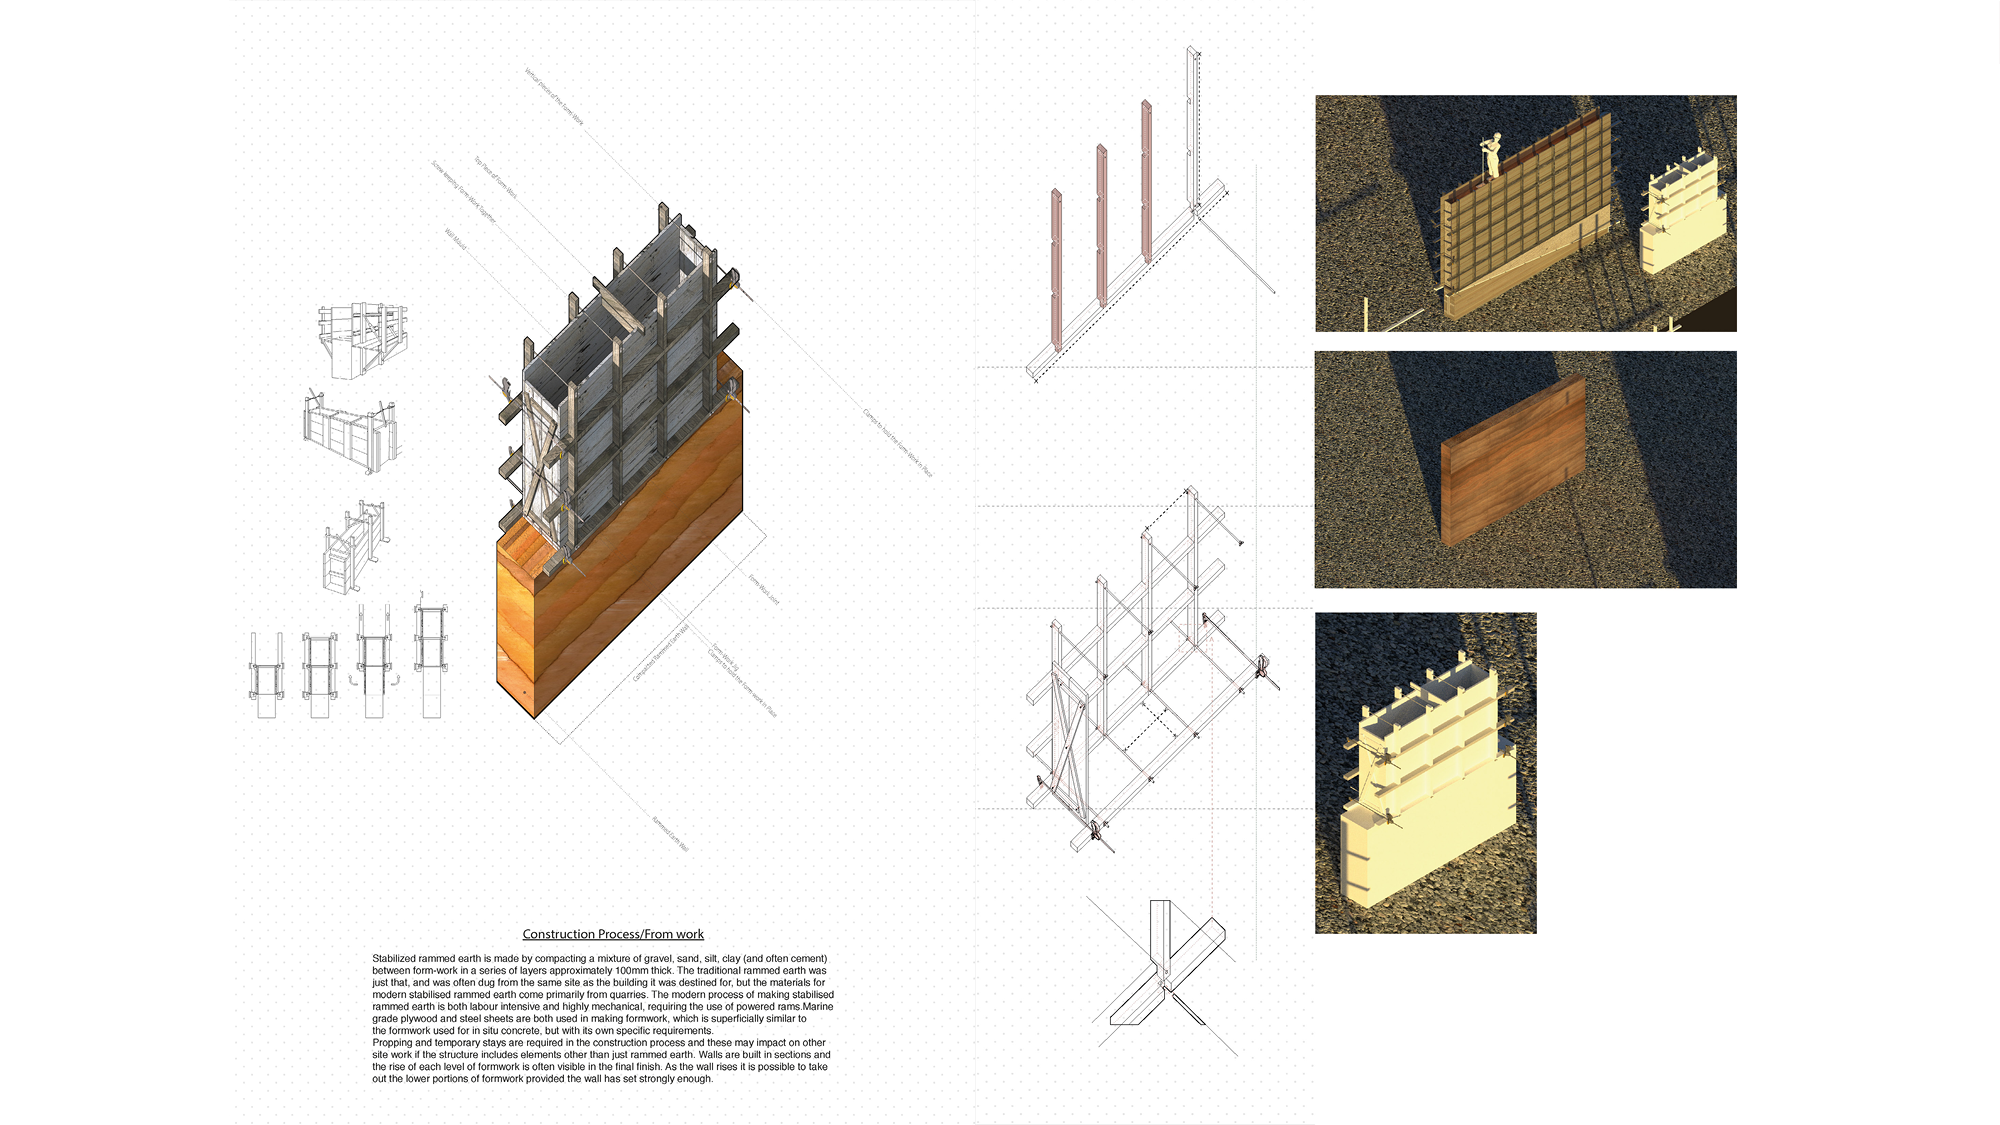
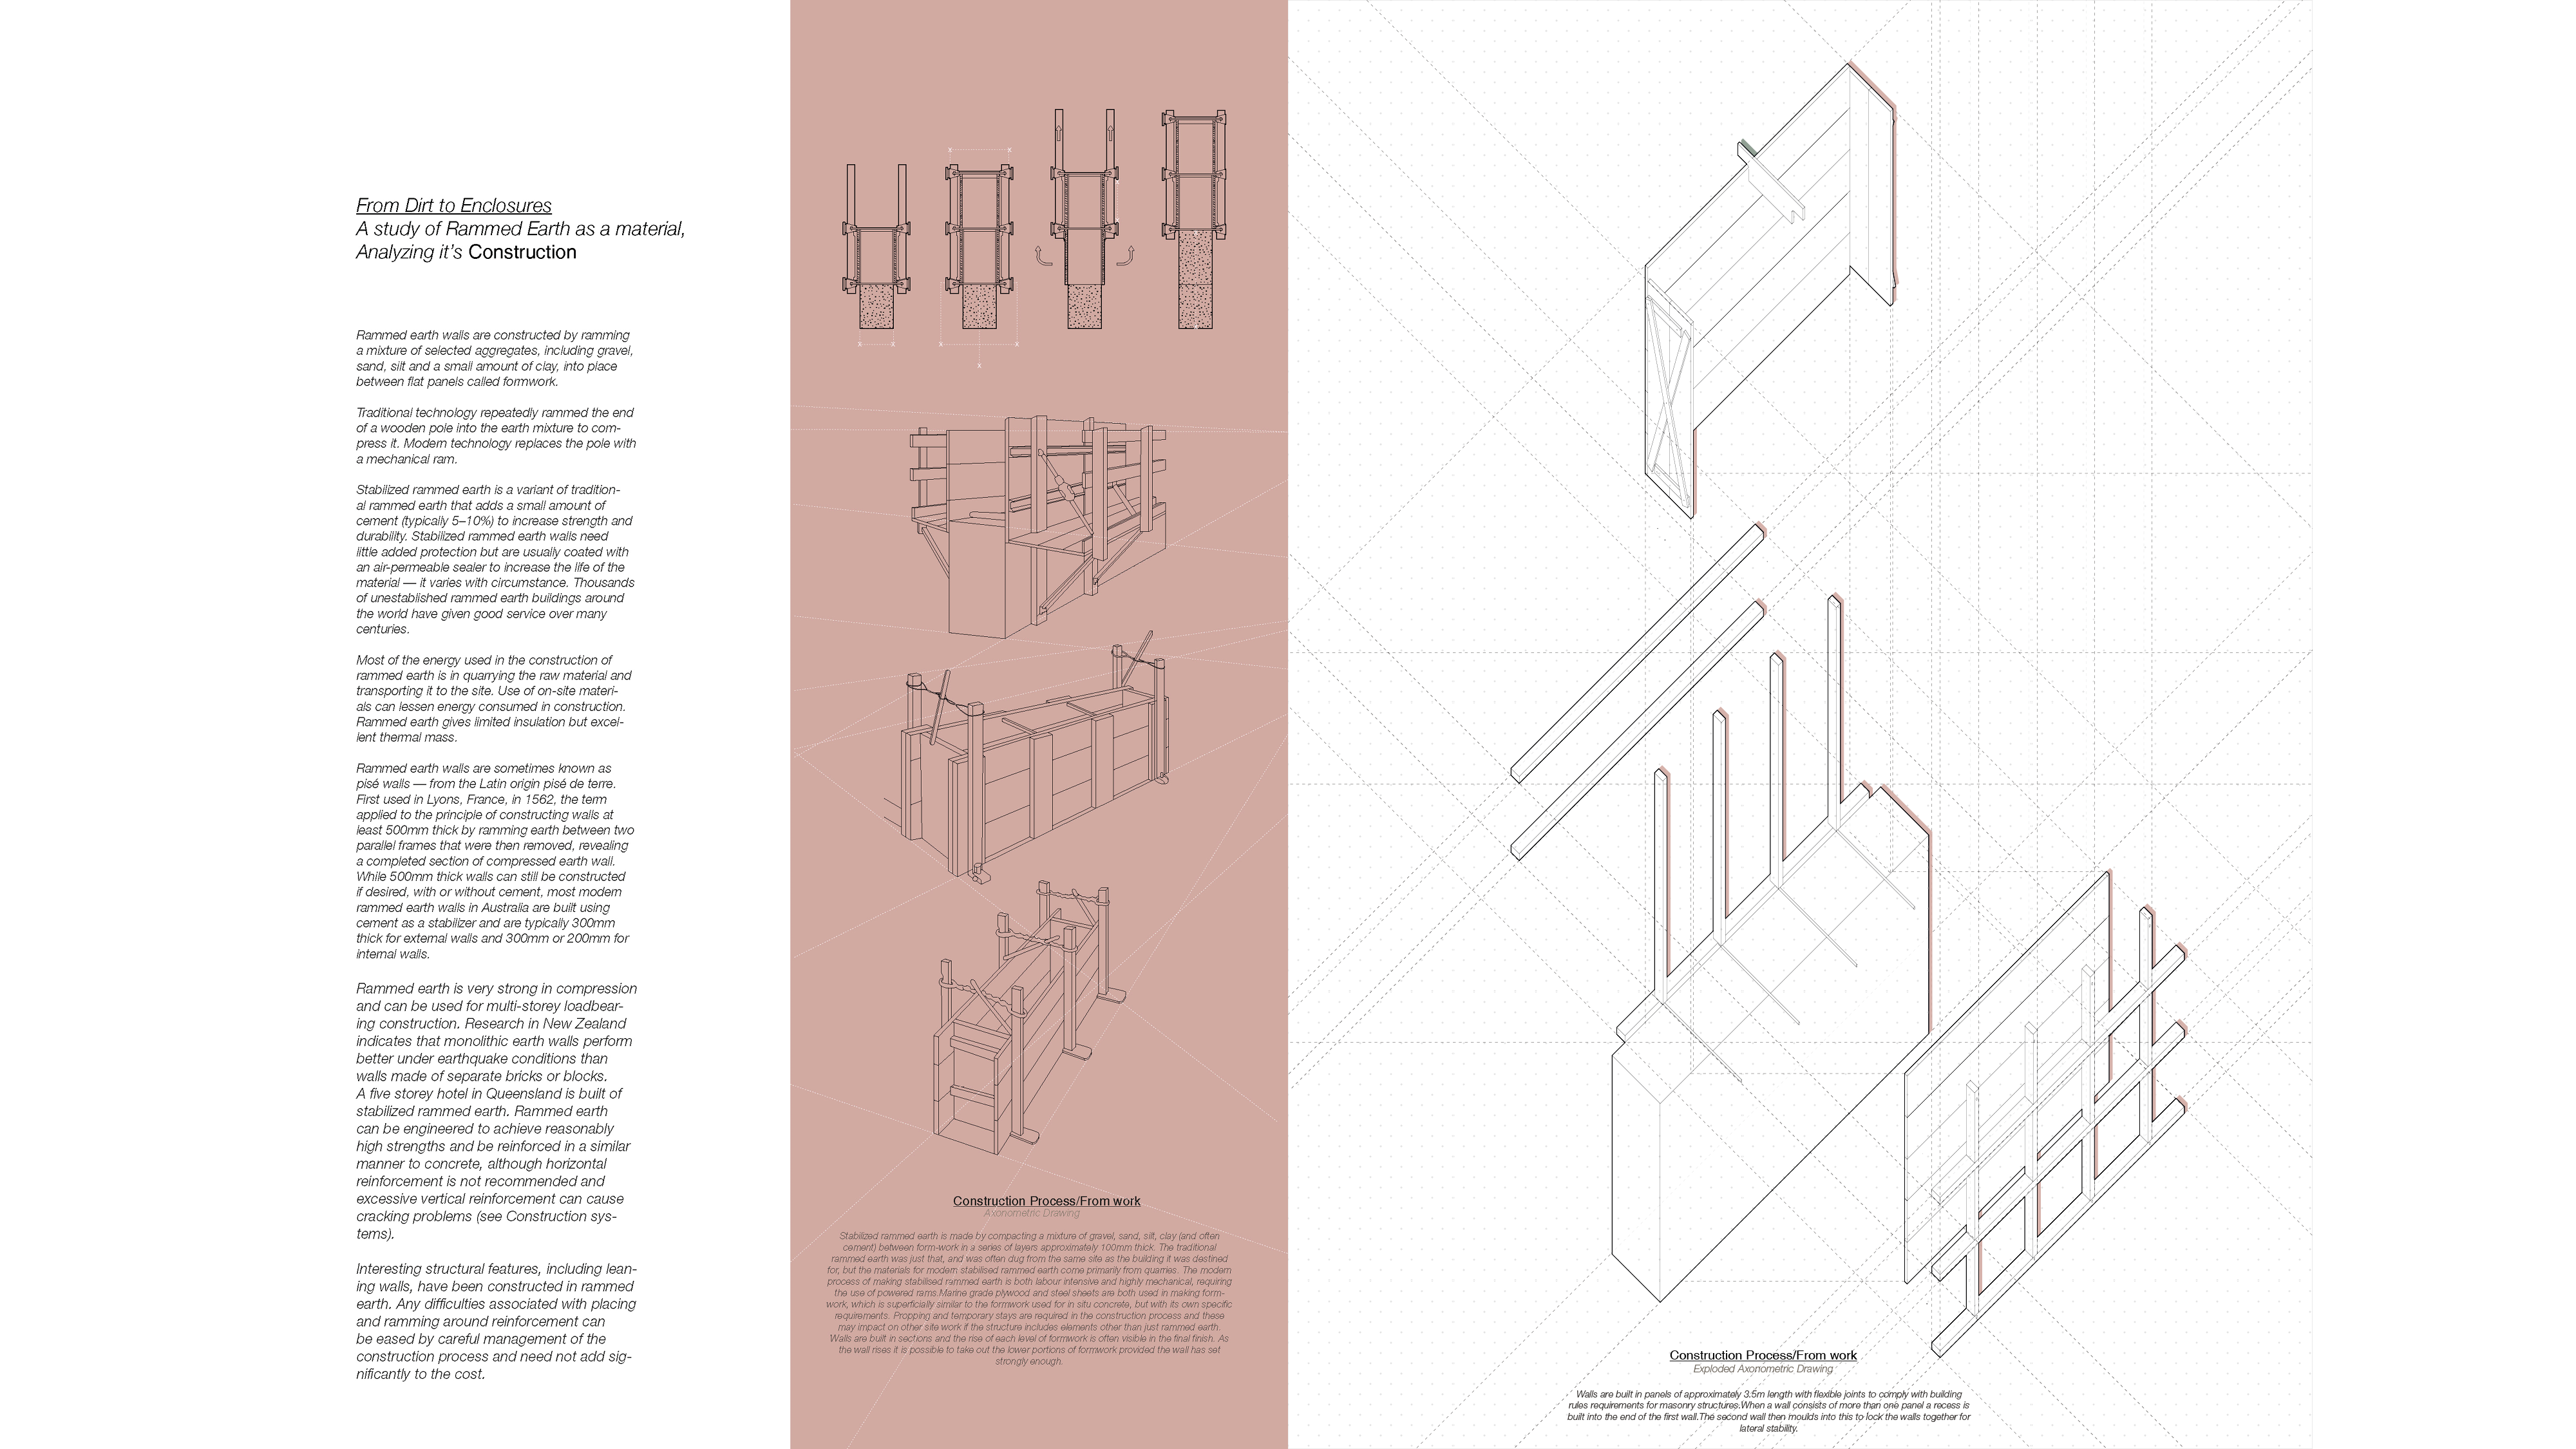
Rammed earth to this day is still done by hand, hence why it is extremely labour expensive. Rammed earth walls are constructed by ramming a mixture of selected aggregates and rammed in layers.
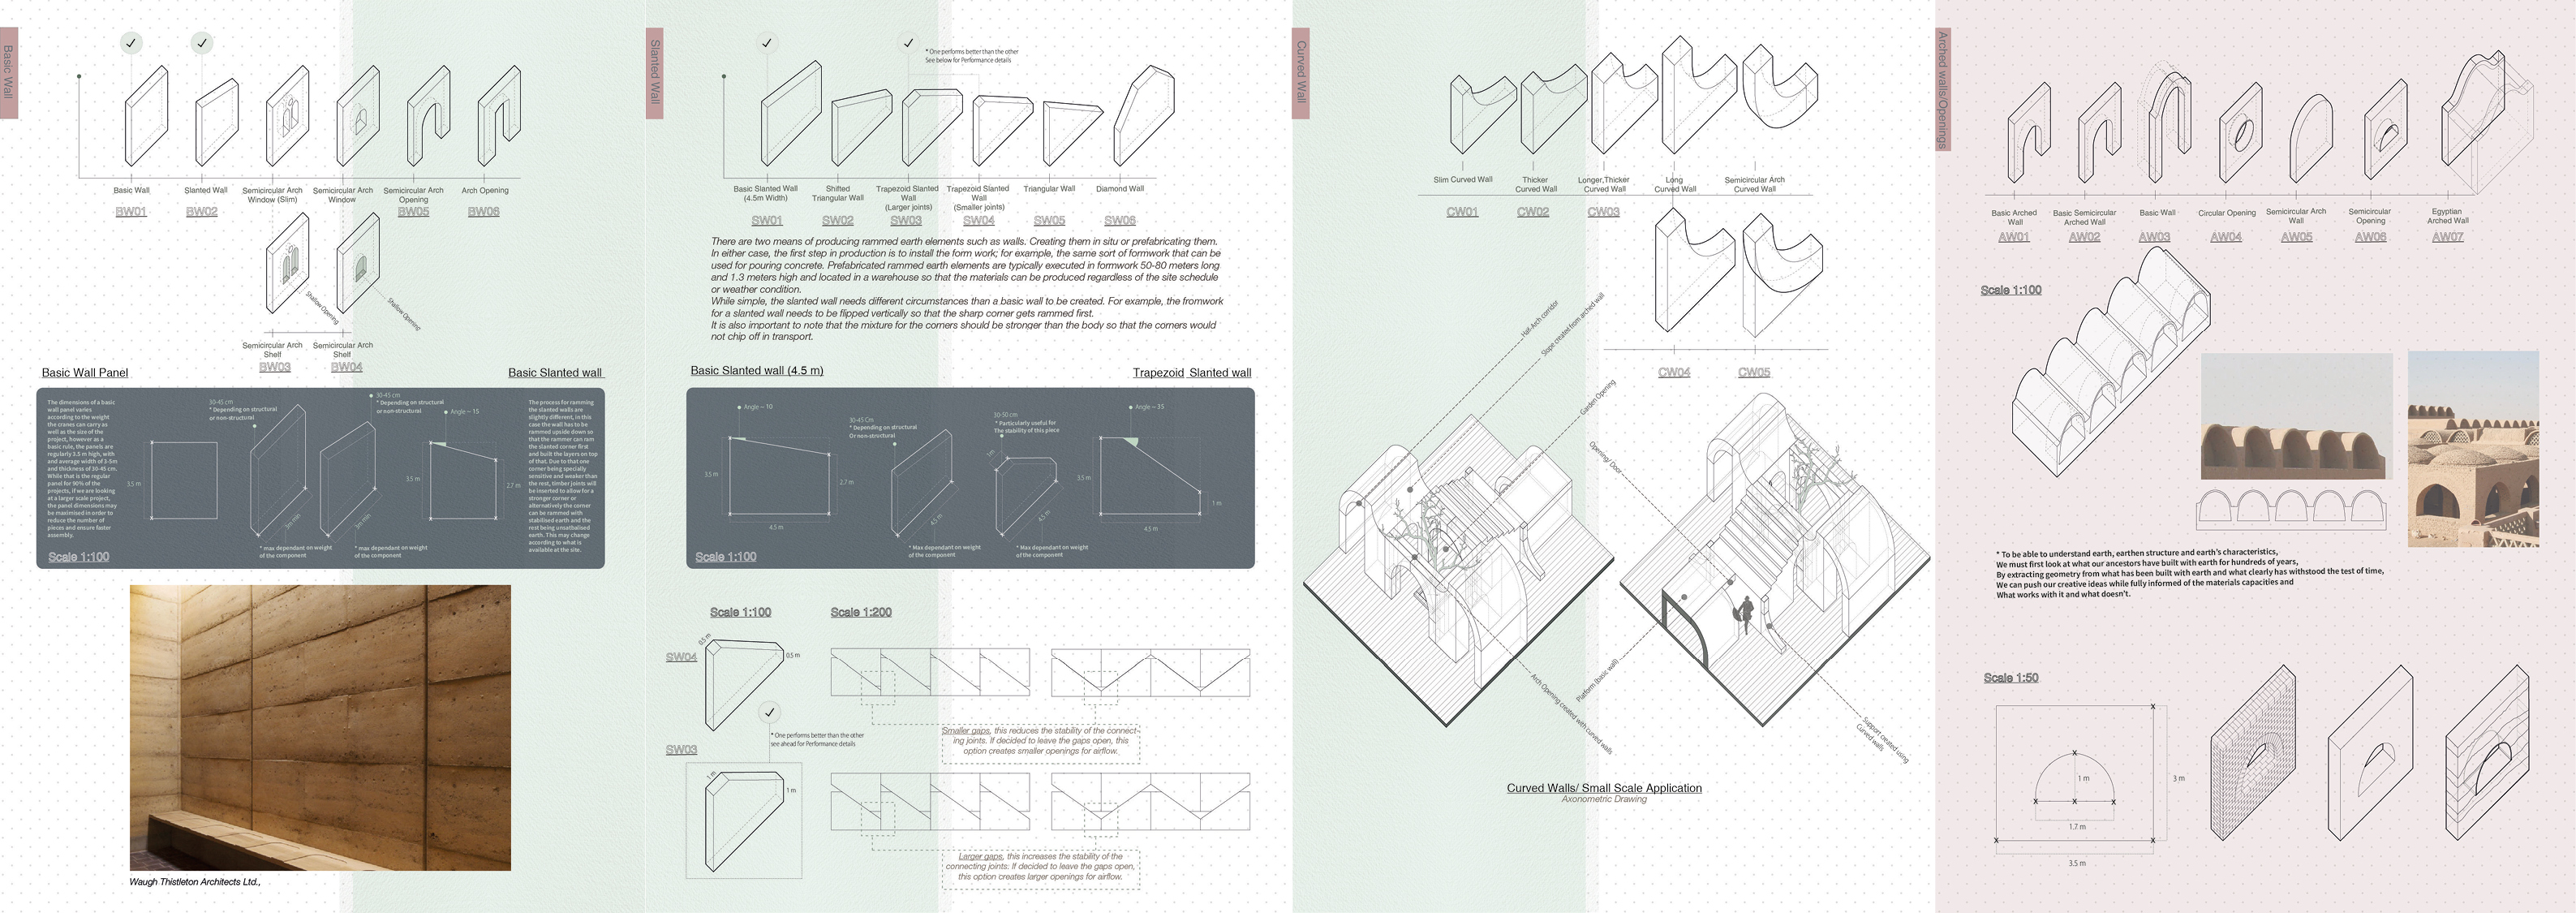
Part of the technical studies book which focuses solely on the prefabricated components, their design and how the final versions of the components were achieved. Full book:Link in project description
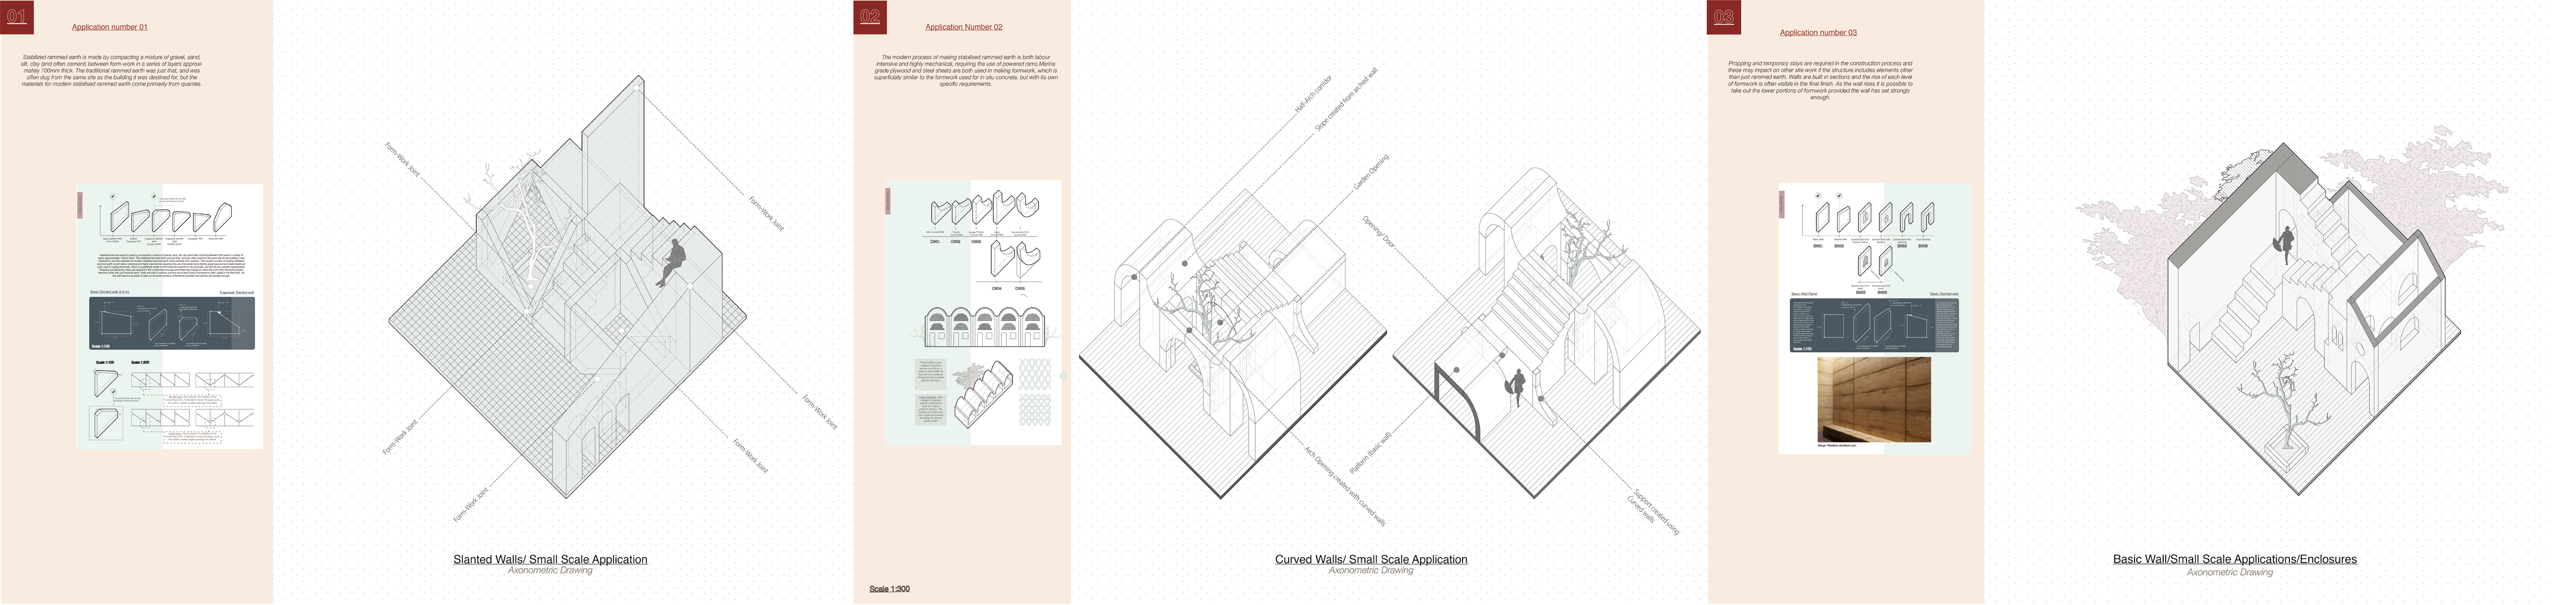
Application 1,2,3: Small applications of the components visualising how they can be used in order to create open and closed spaces.
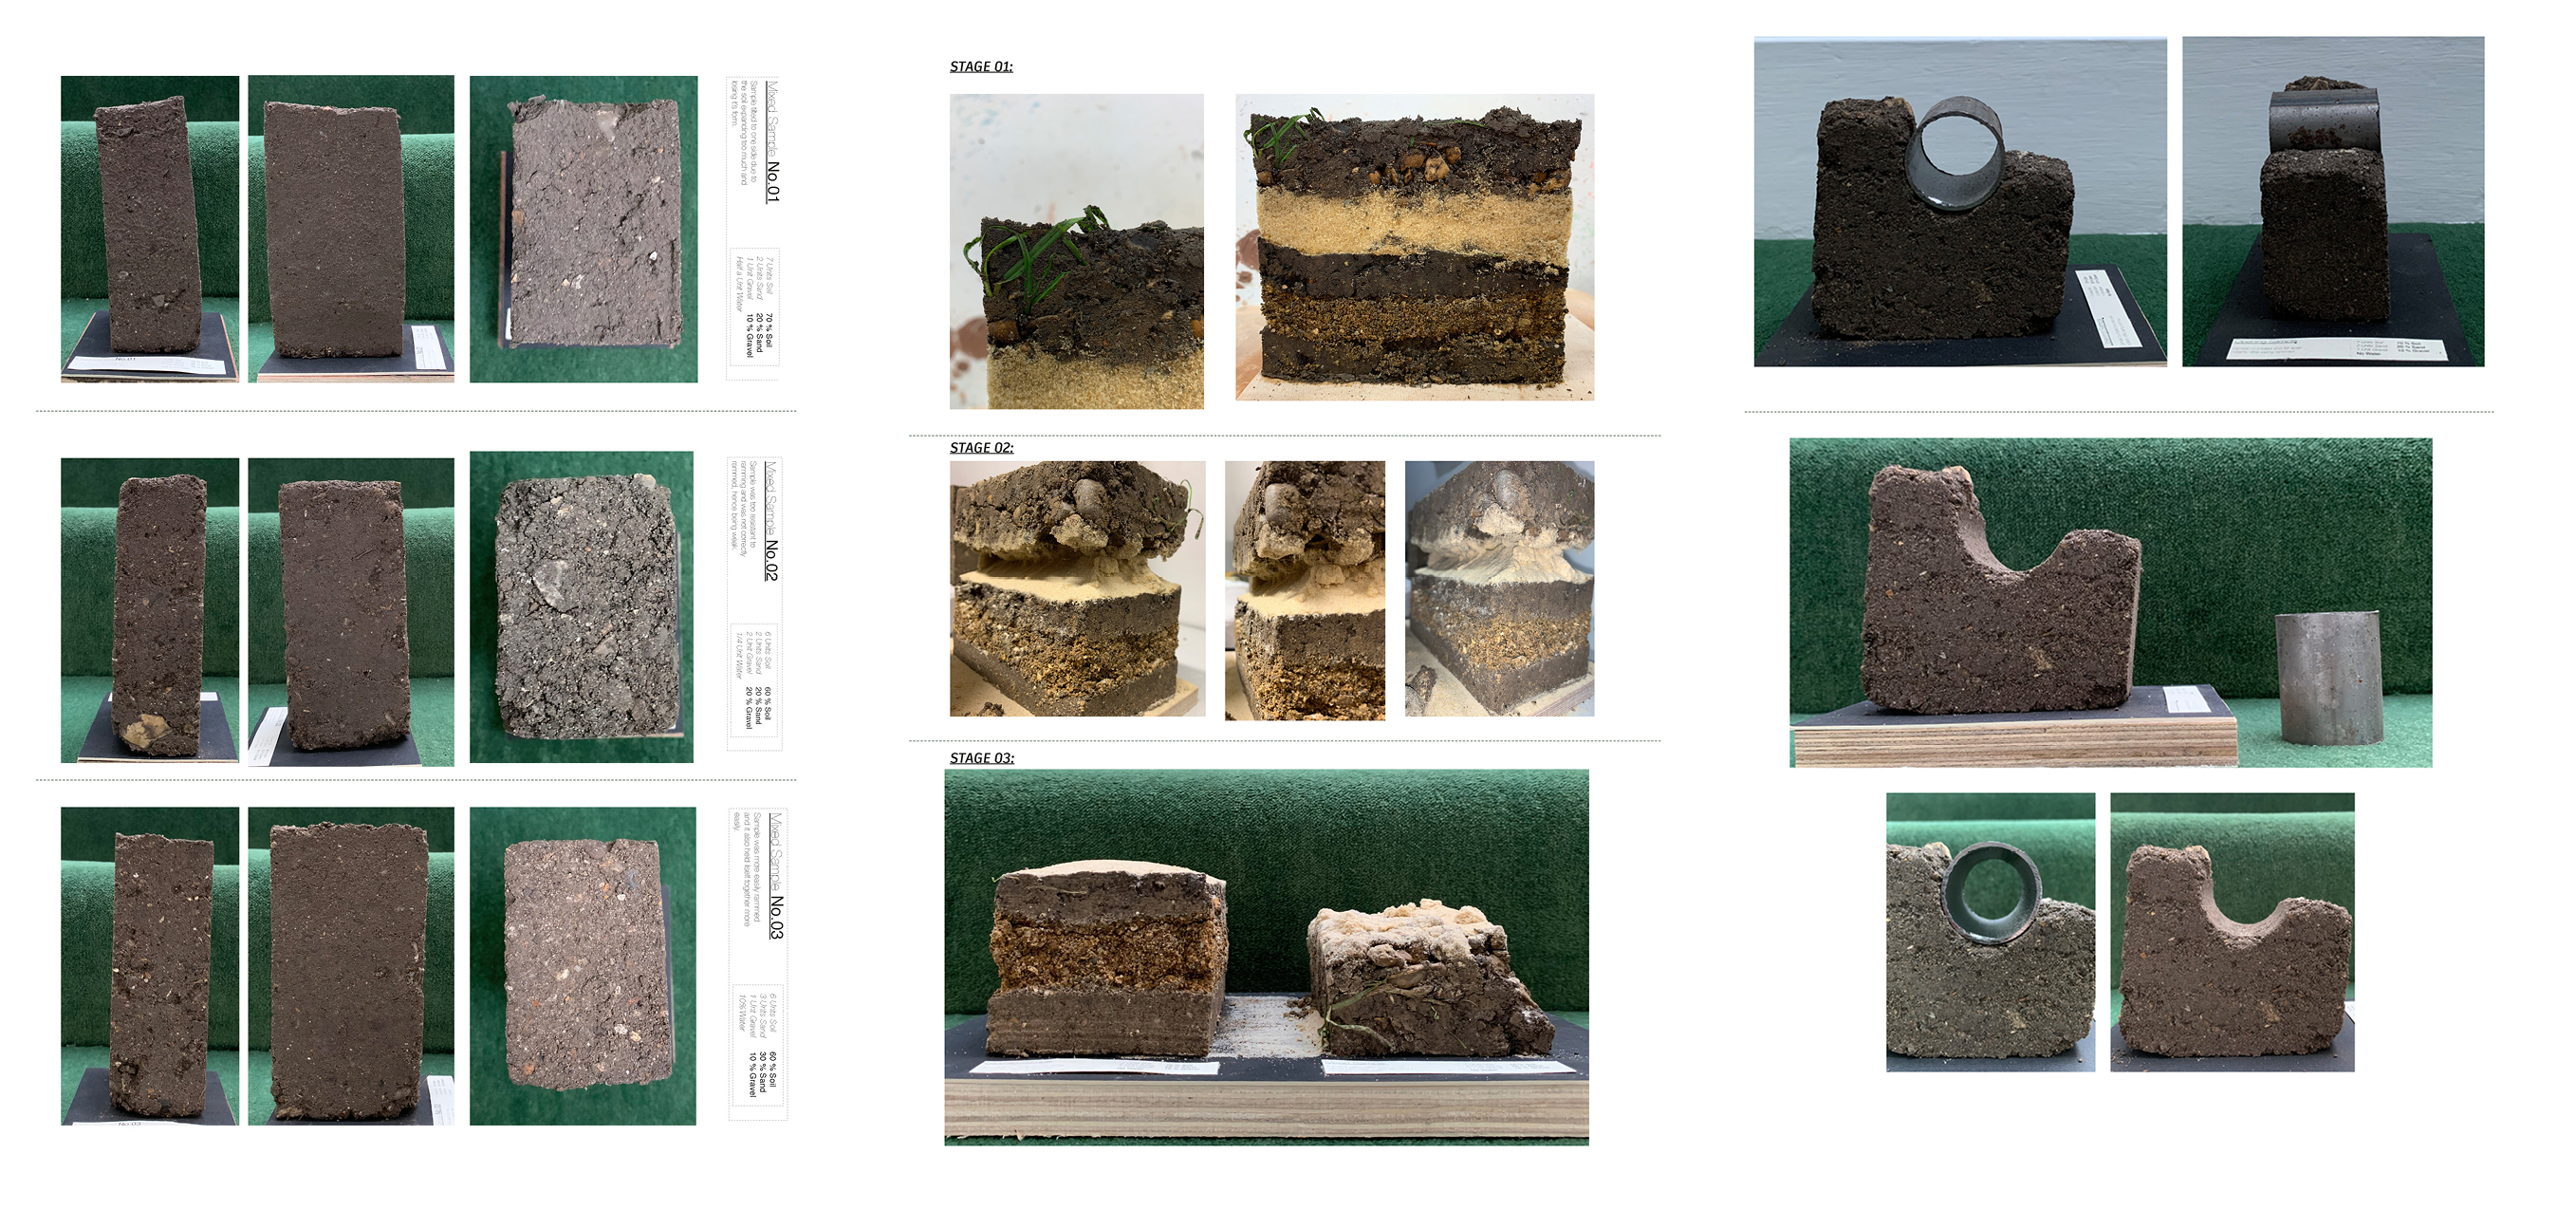
In order to get a better sense of the physical properties of the material these scaled-down versions of the components were created.This is important for achieving the correct formula for the mixture.
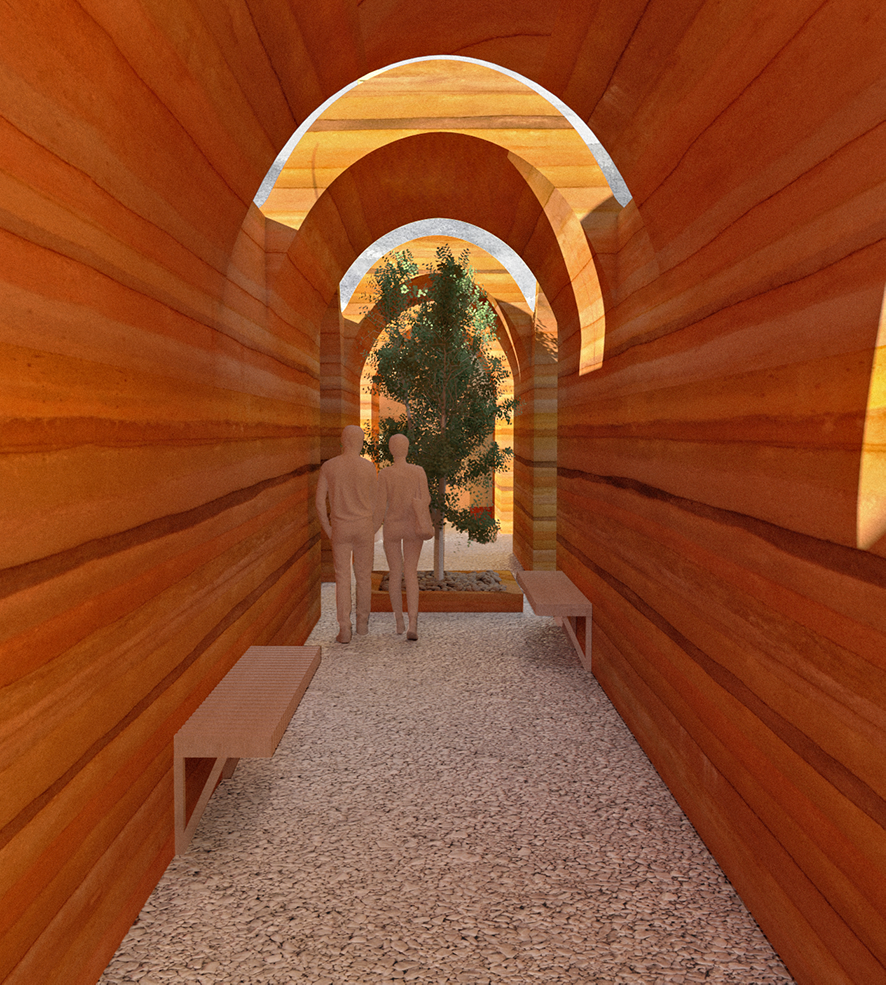
Fourth application: Within this part, the projects focuses solely on the design of the roof extensions for 1-5 London wall buildings.
-02 final-01.jpg)
The application proposal is put together by the already designed kit of parts. All parts were prefabricated and brought to the site using the excavation soil from Finsbury circus garden.
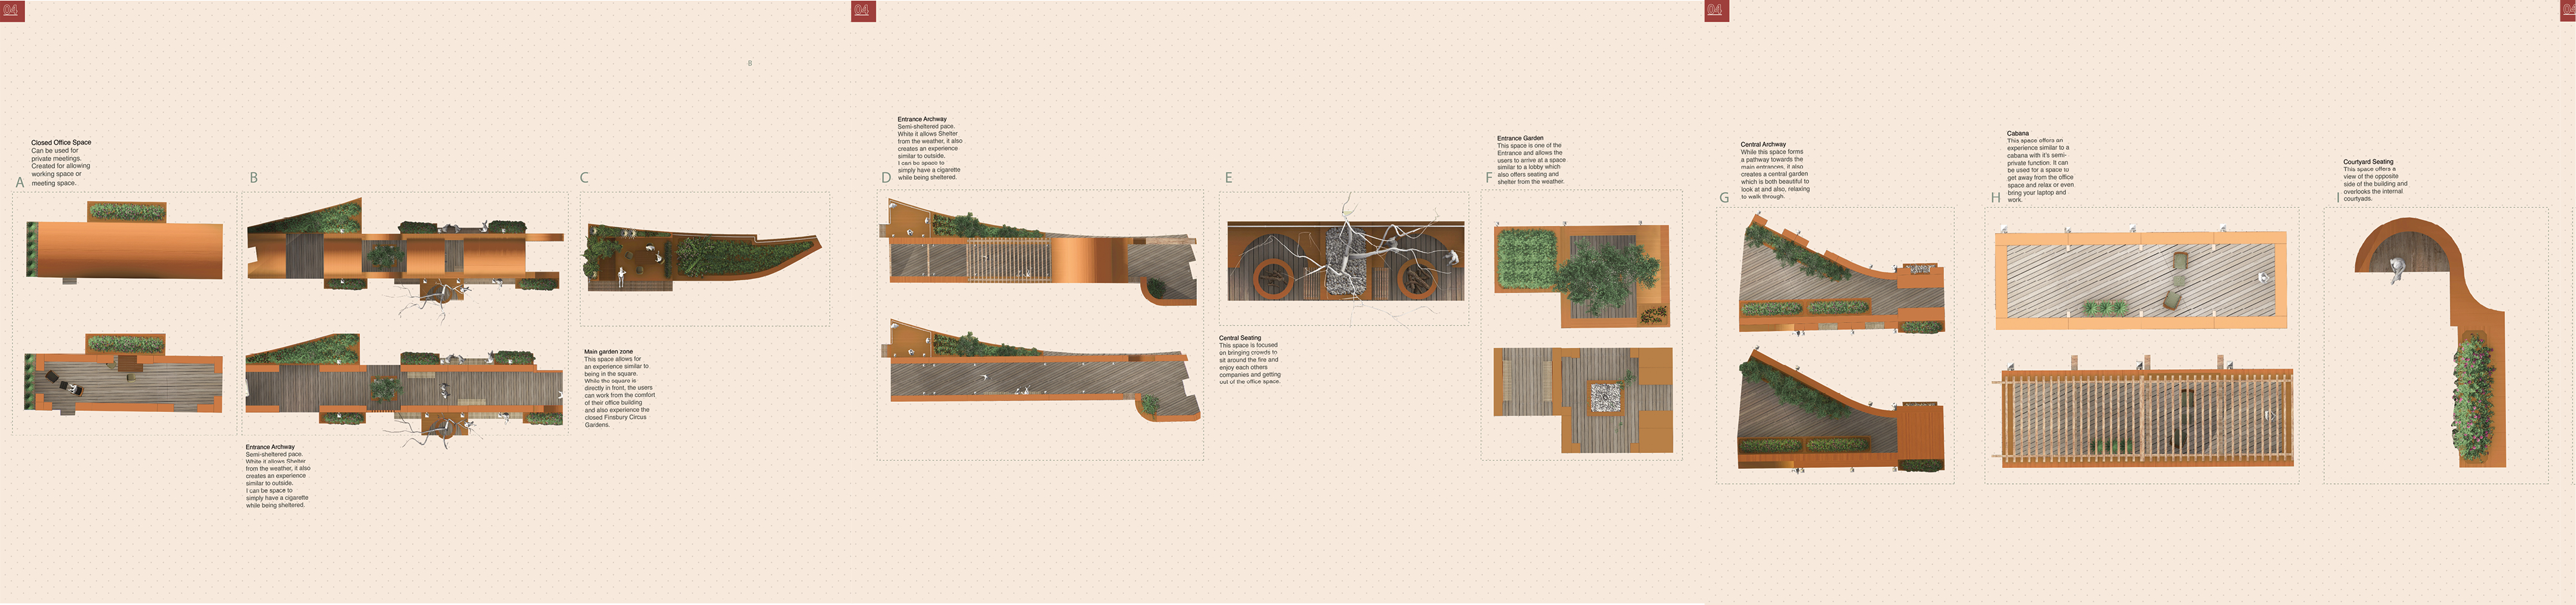
The kit of parts was not modified to fit the design. The proposal tries to focus on enhancing the green space of the Park in front as much as possible while also offering different experiences.
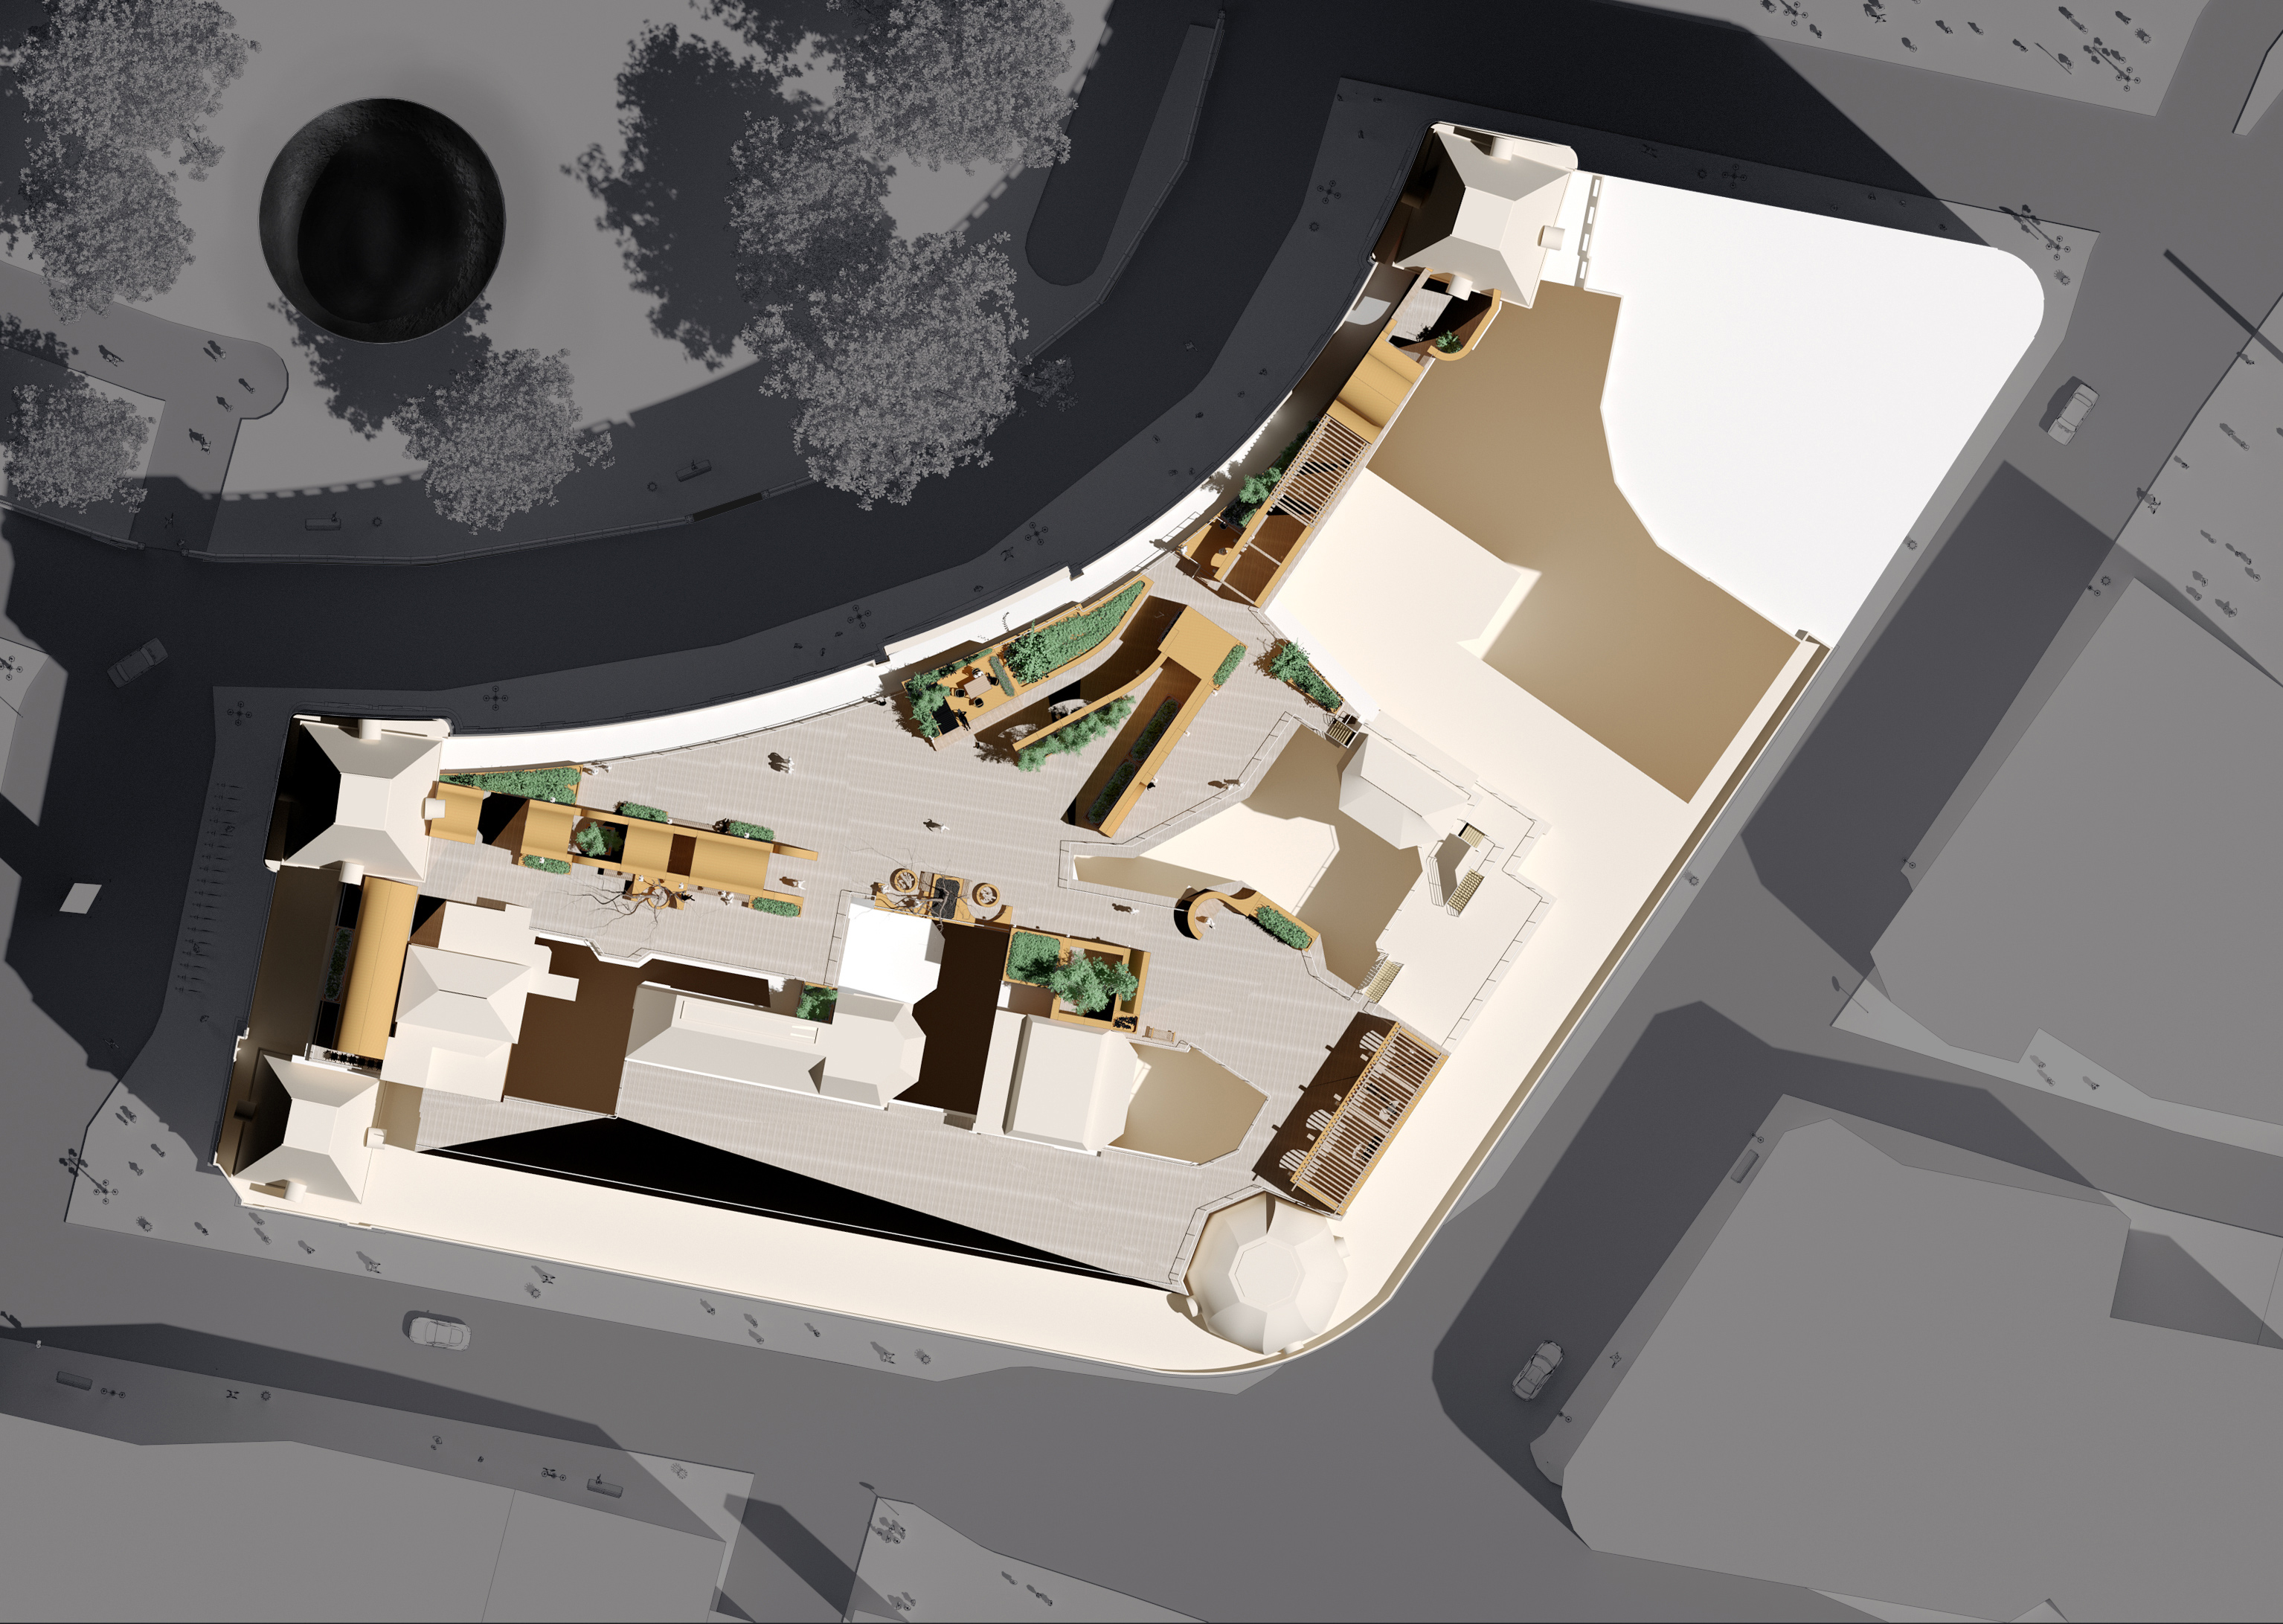
All the components are placed in a way that creates various different spaces while respecting the structural grid underneath the roof.