The aim of the project is to combine working and living conditions in a same area to provide a better life to the manufacturing class of Havana. This brings back to the concept of a company town which was really present in the 19th century. So, I was wondering what a modern version of a company town would look nowadays in the communist regime. In Havana workers have to travel long distances from the outskirts where they live to central places where they work. In this case the area is called Plaza de la Revolucion and is filled with factories and businesses. For that reason, my proposal is located in a site in this area.
In the post revolution time, the utopian communist idea was to eliminate inequalities between classes. Architecture was parallelly in search to symbolize the Cuban values. Buildings were characterized by curvilinear structures and forms; the architects attempted something new on an ambitious scale and delivering utopian ideas to dignify and give pride to the lower, working class. Through my design I tried to bring back this idea of post revolution monumentality and curvilinearity, to honor the workers that are going to inhabit the proposal.
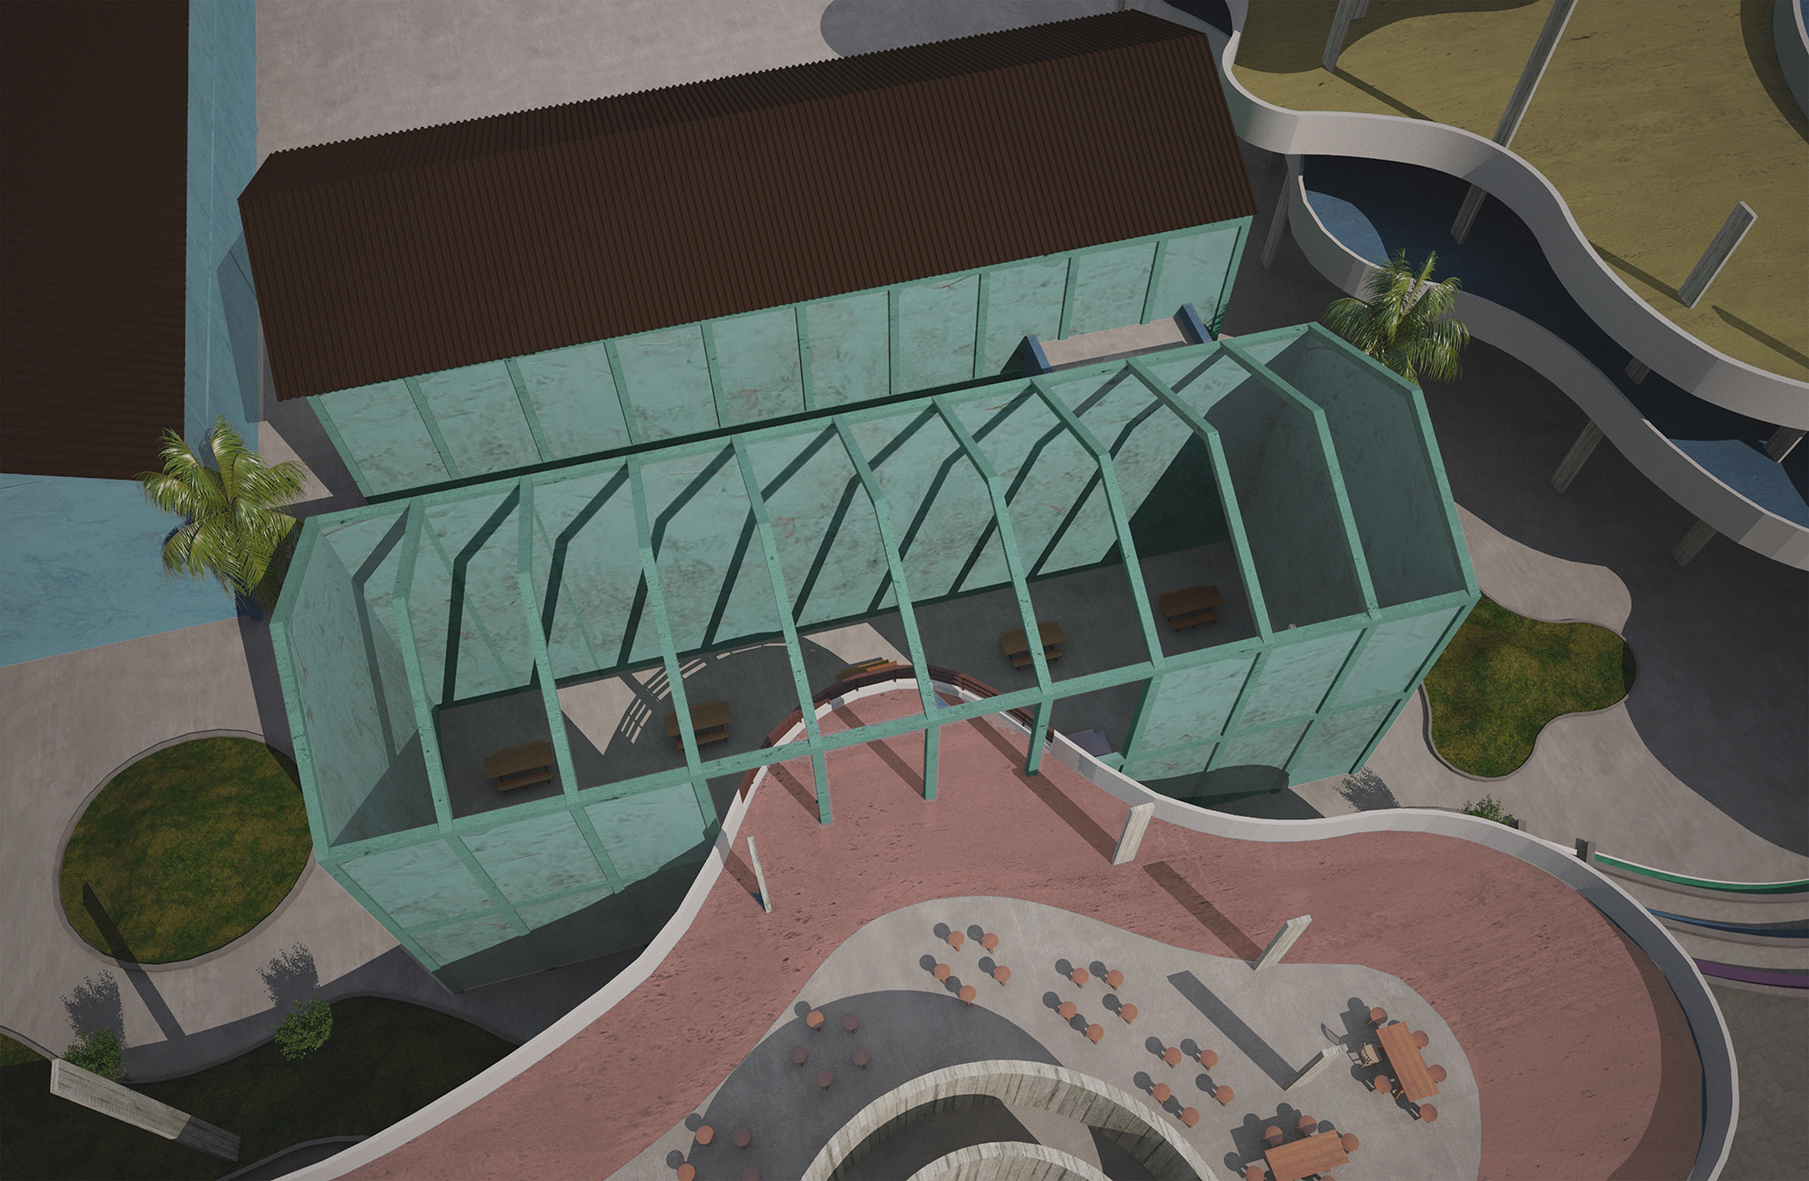
Detail of connection between interstitial proposal and site factory.
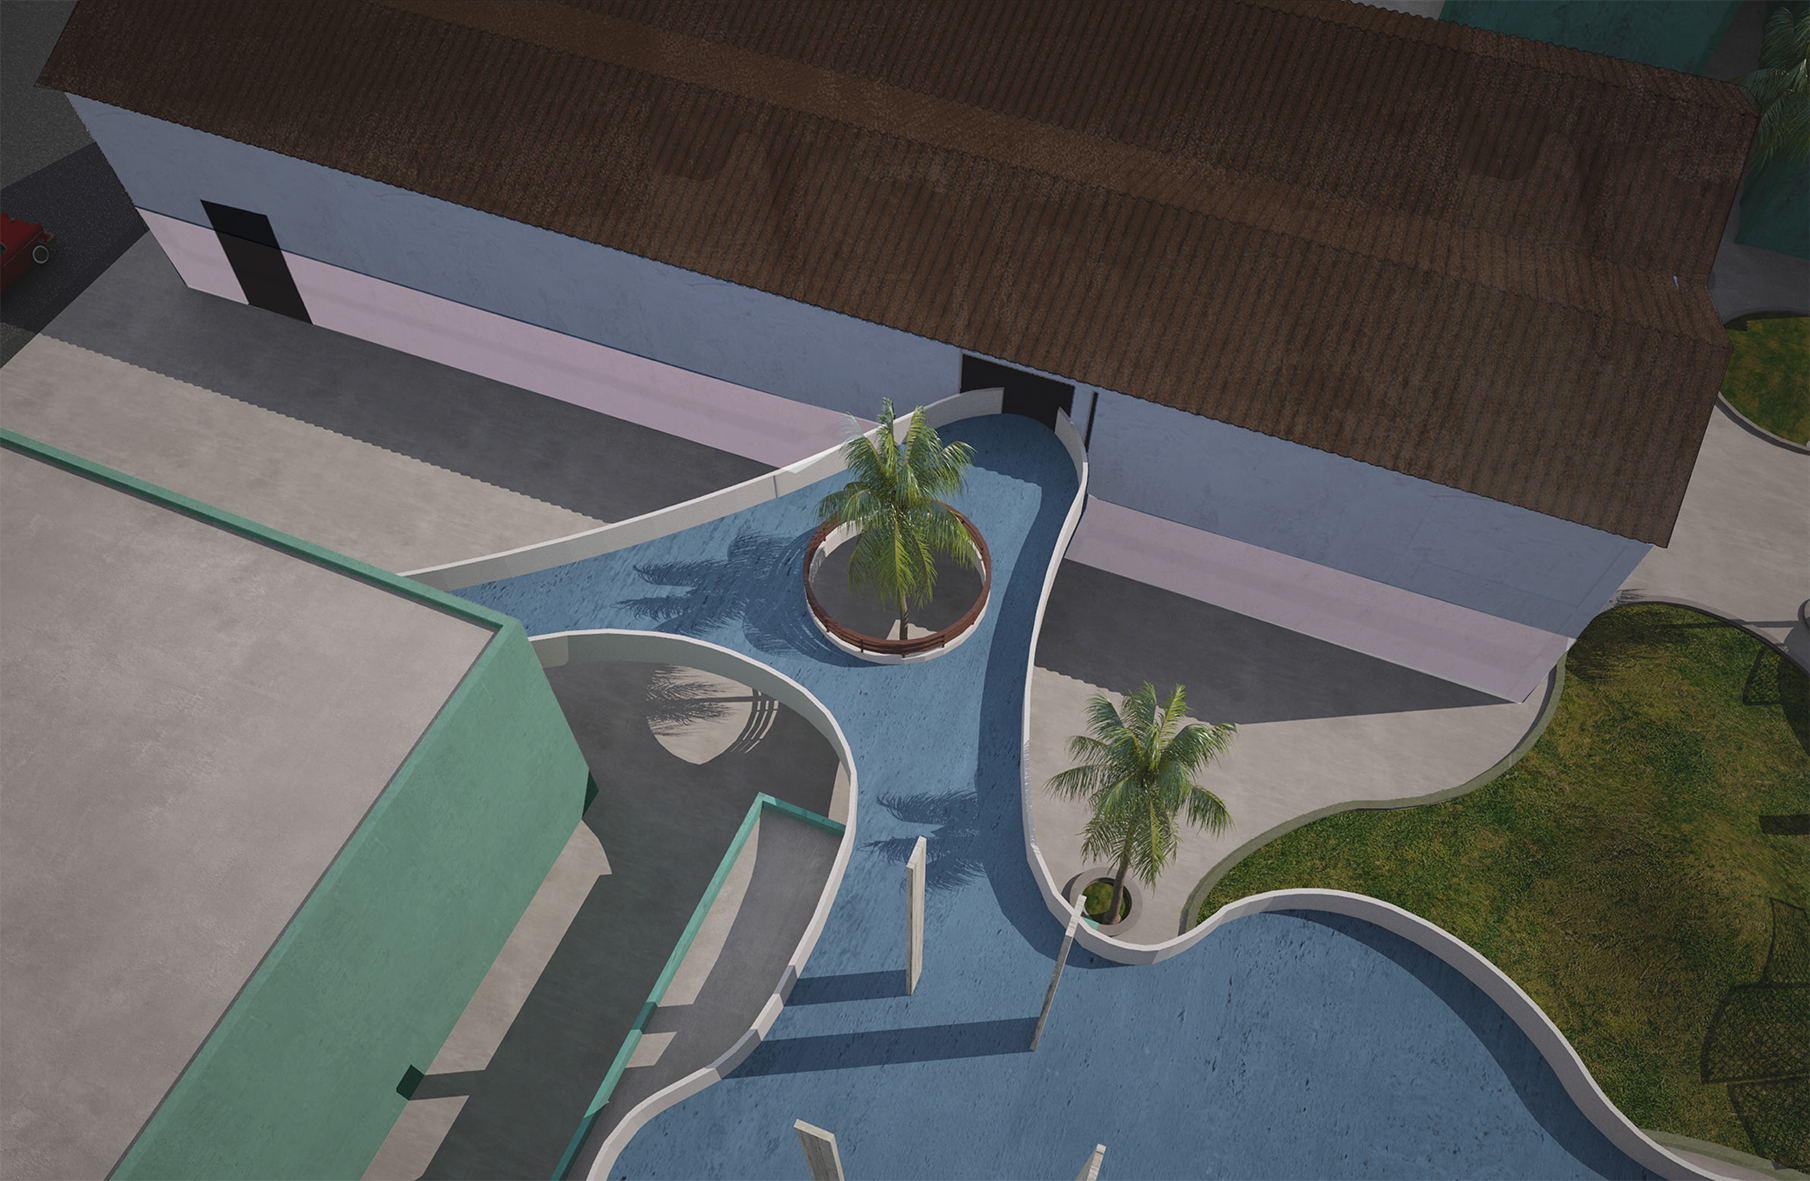
Detailed view of connection of platform with existing site.
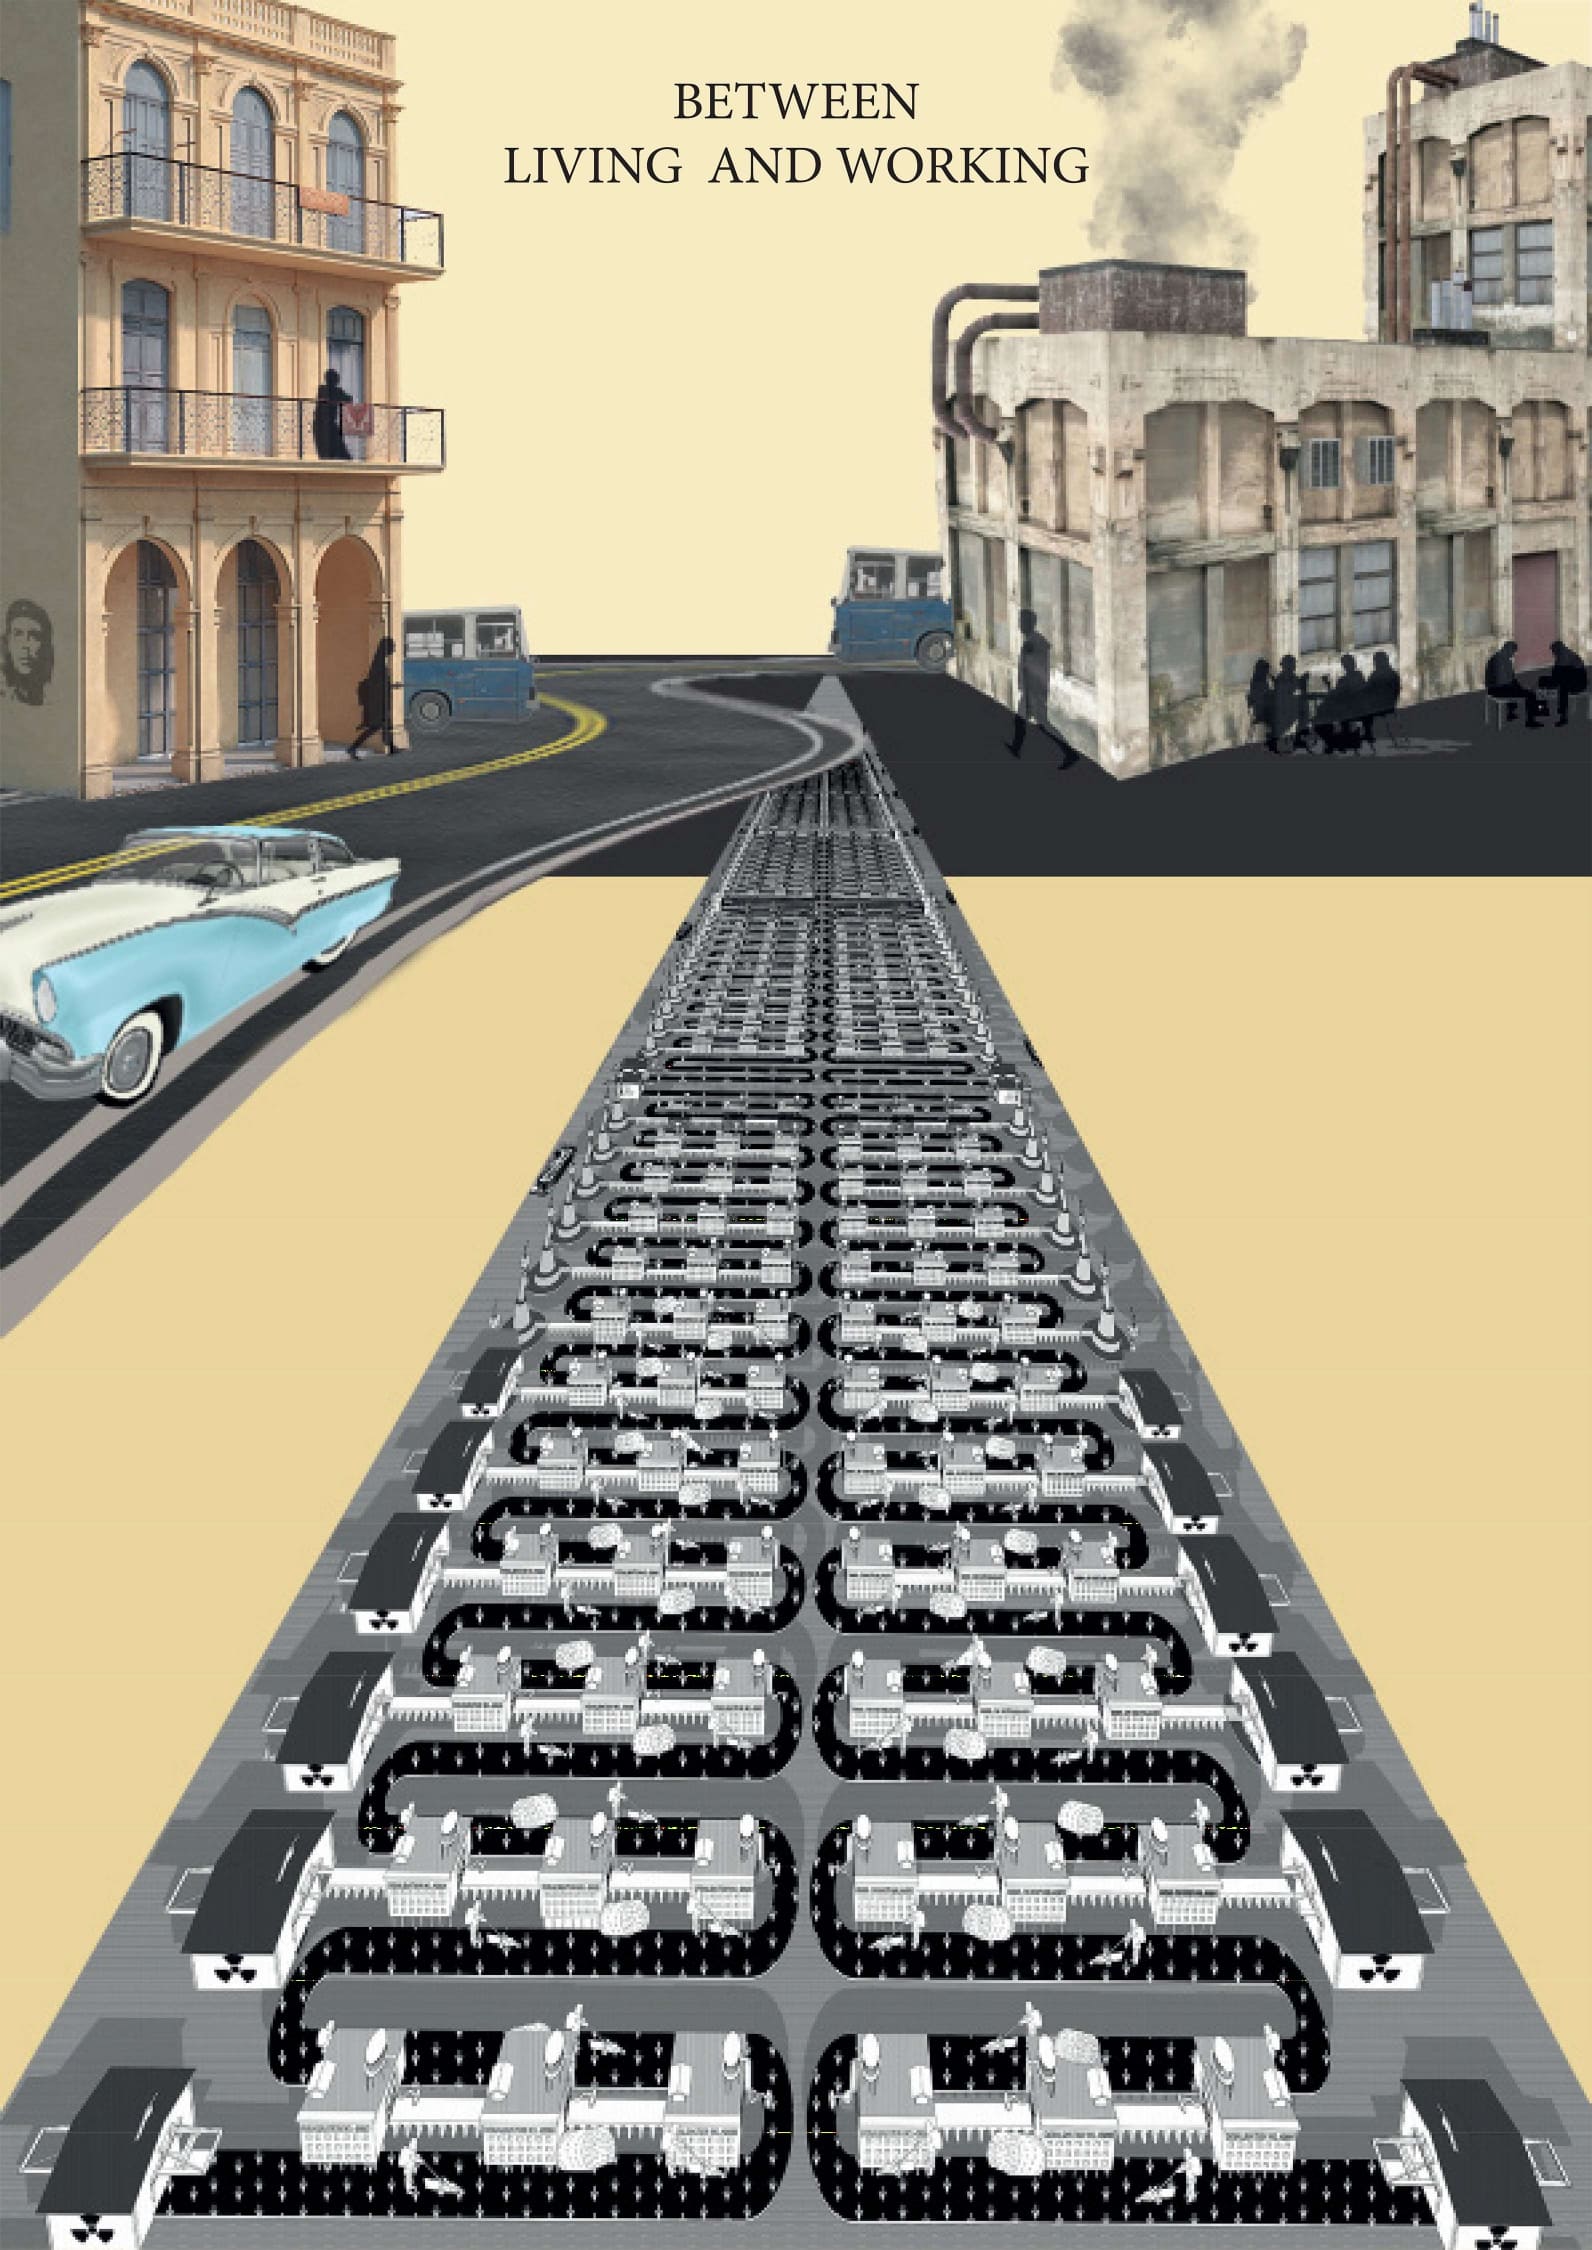
The collage translates the title of the project; it combines housing (left) and working (right) conditions in a same area (middle). The road in between expresses the long trajectories of the workers.
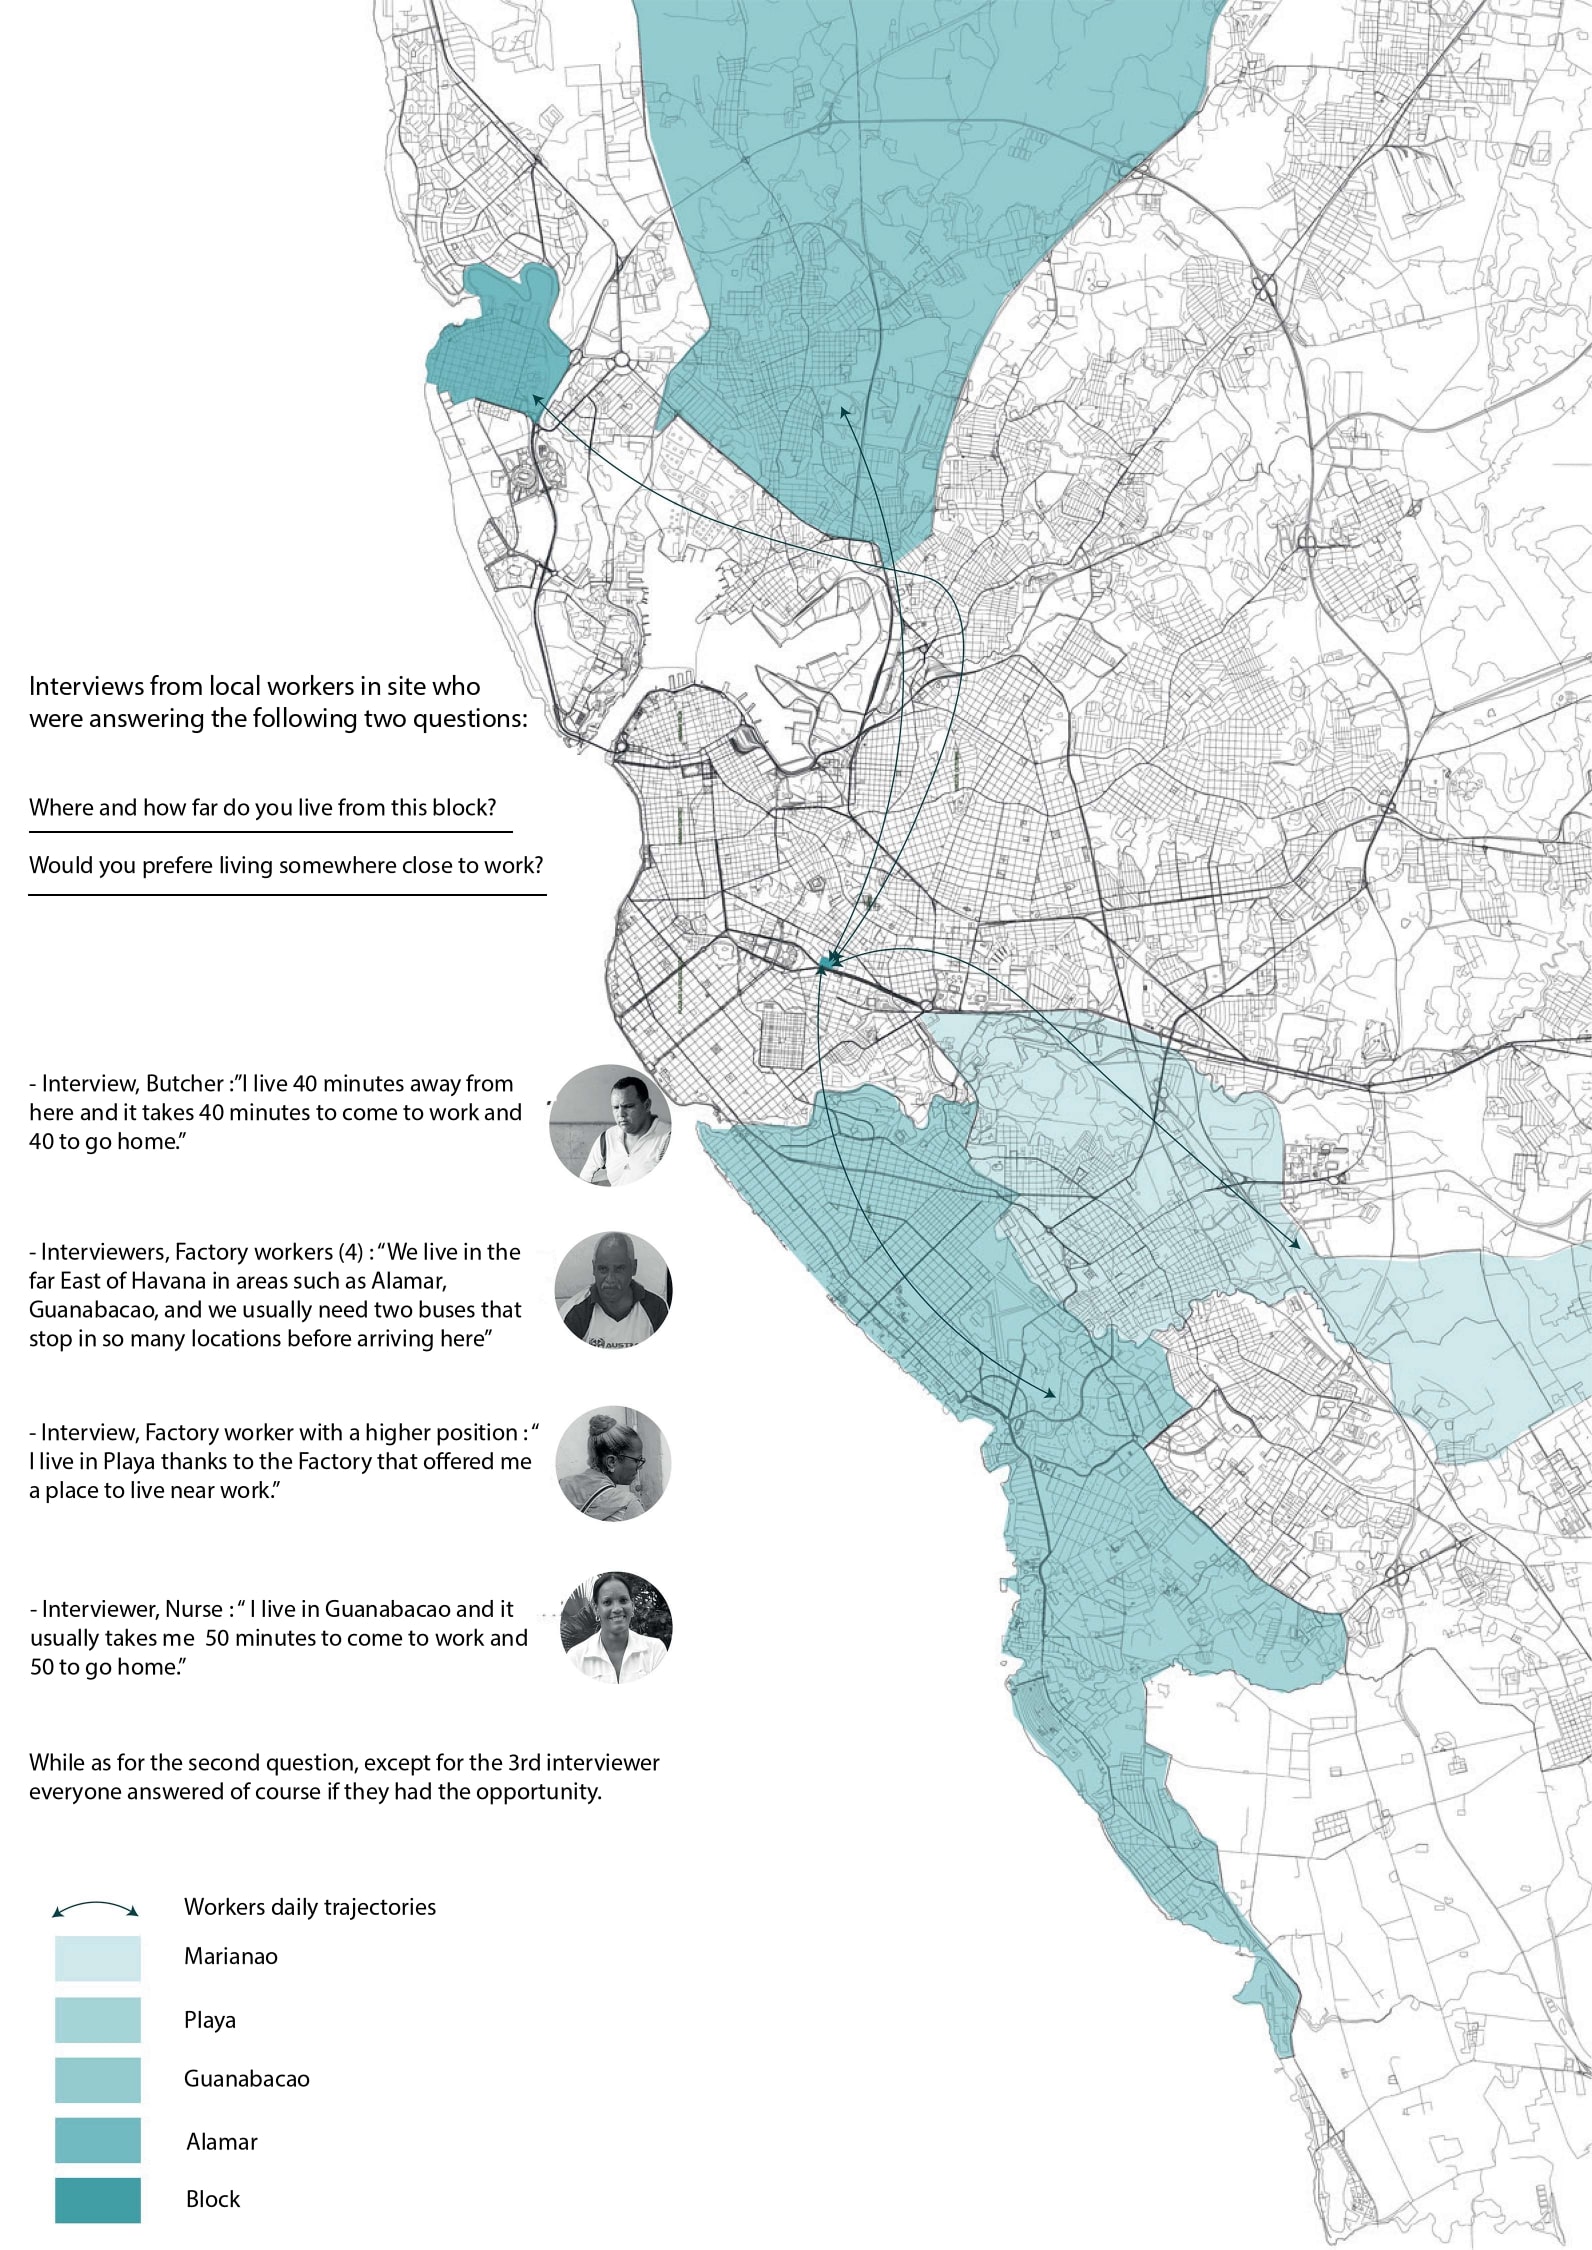
In this diagram is presented the interviews of the manufacture workers of Havana. They live in the outskirts and spend so much time in the roads to get to their work; located in a central area.
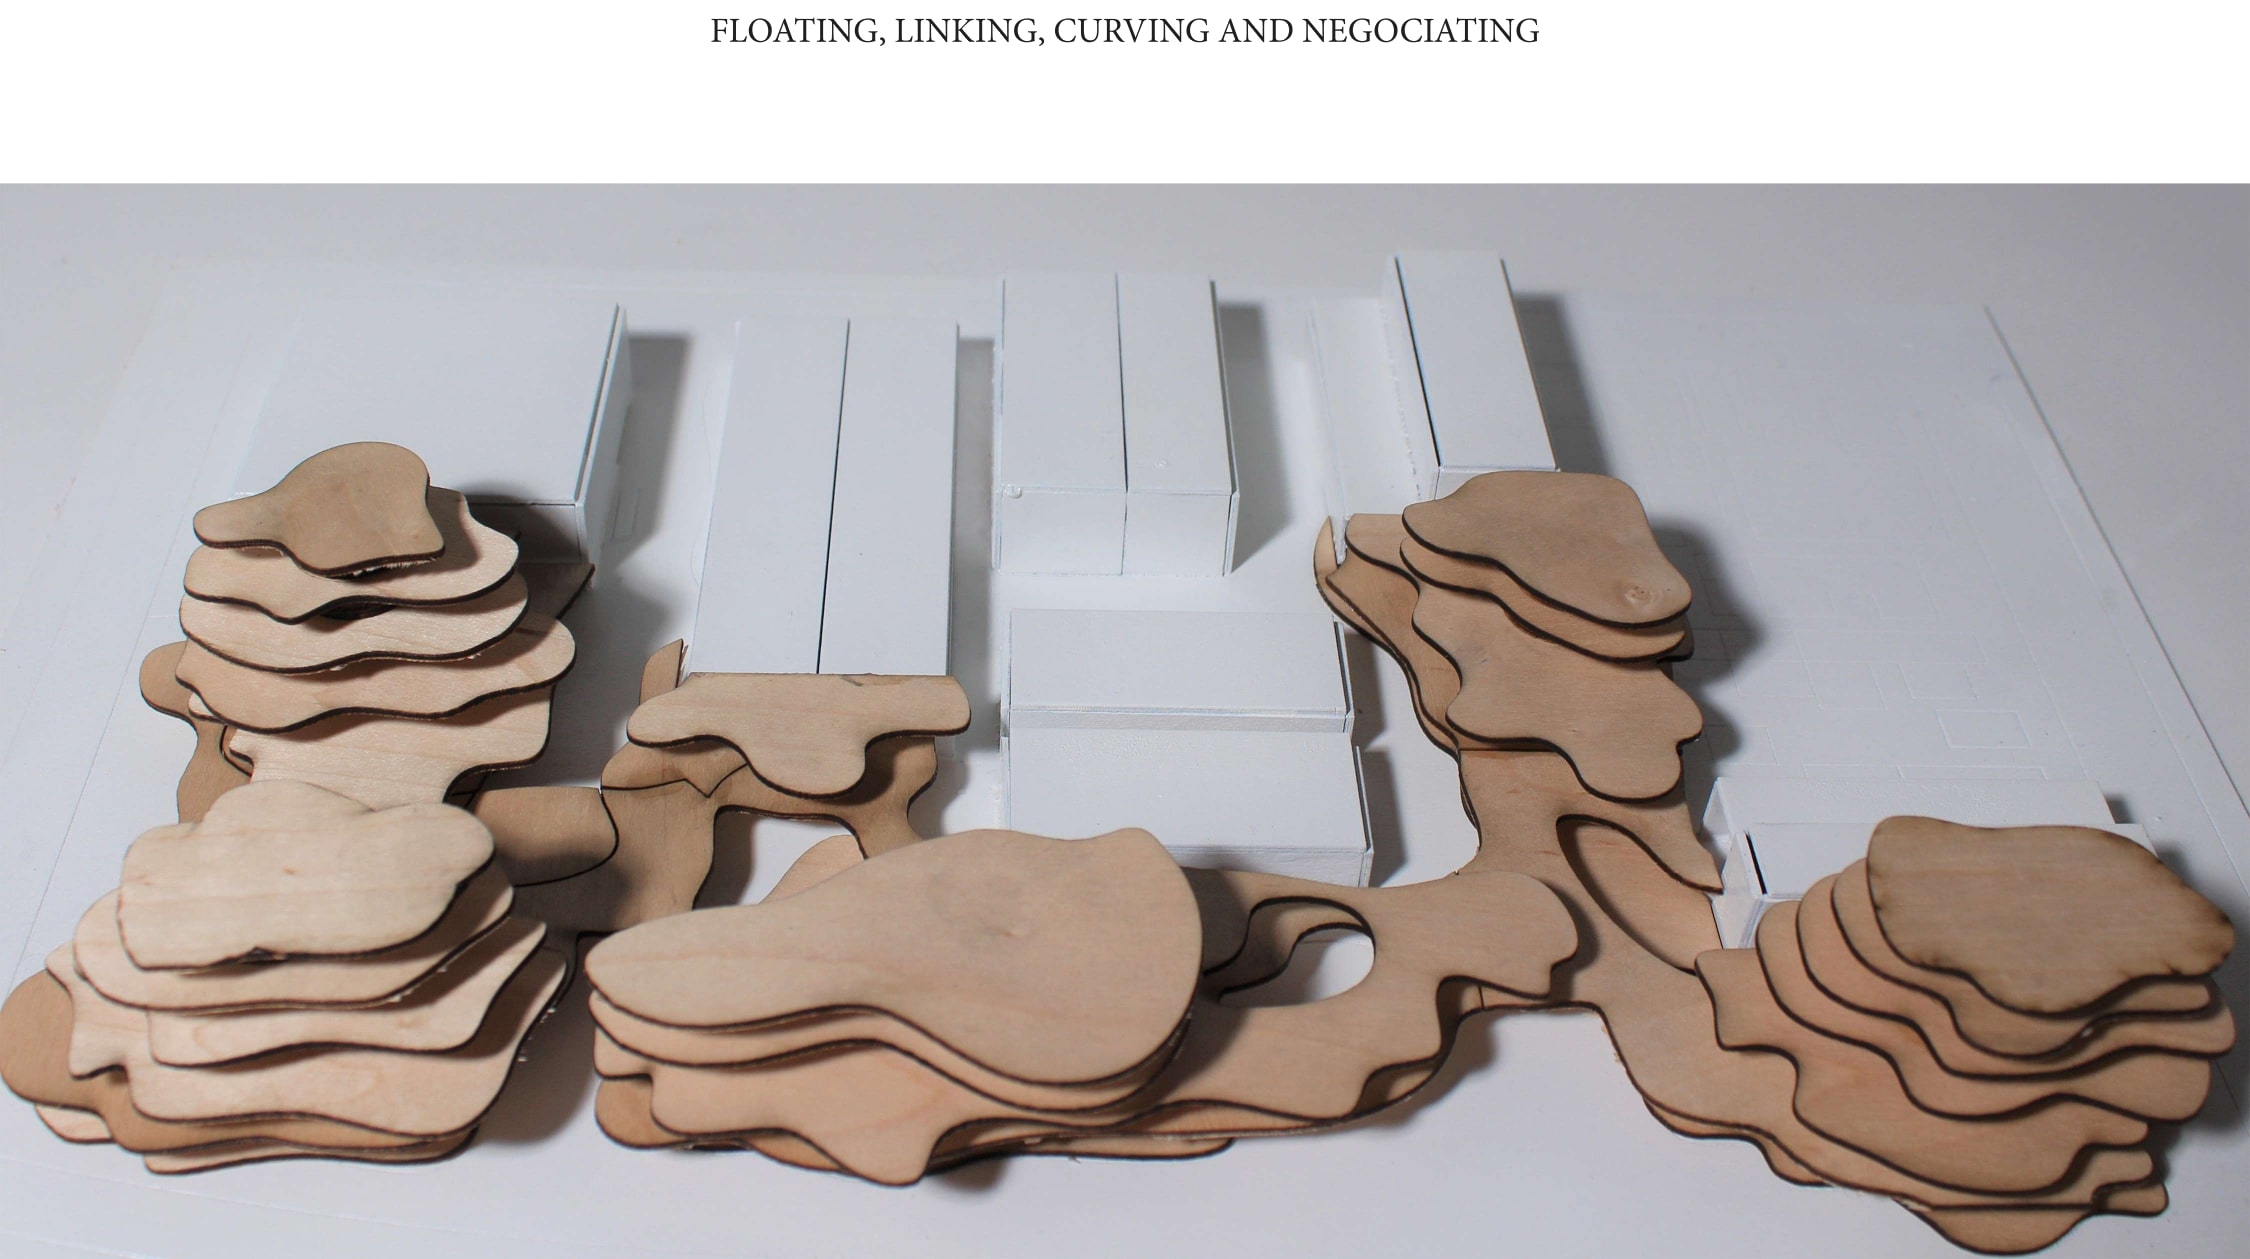
Plywood model of proposal on site showing the different concepts explored: curvilinearity, monumentality, floating and negotiating.
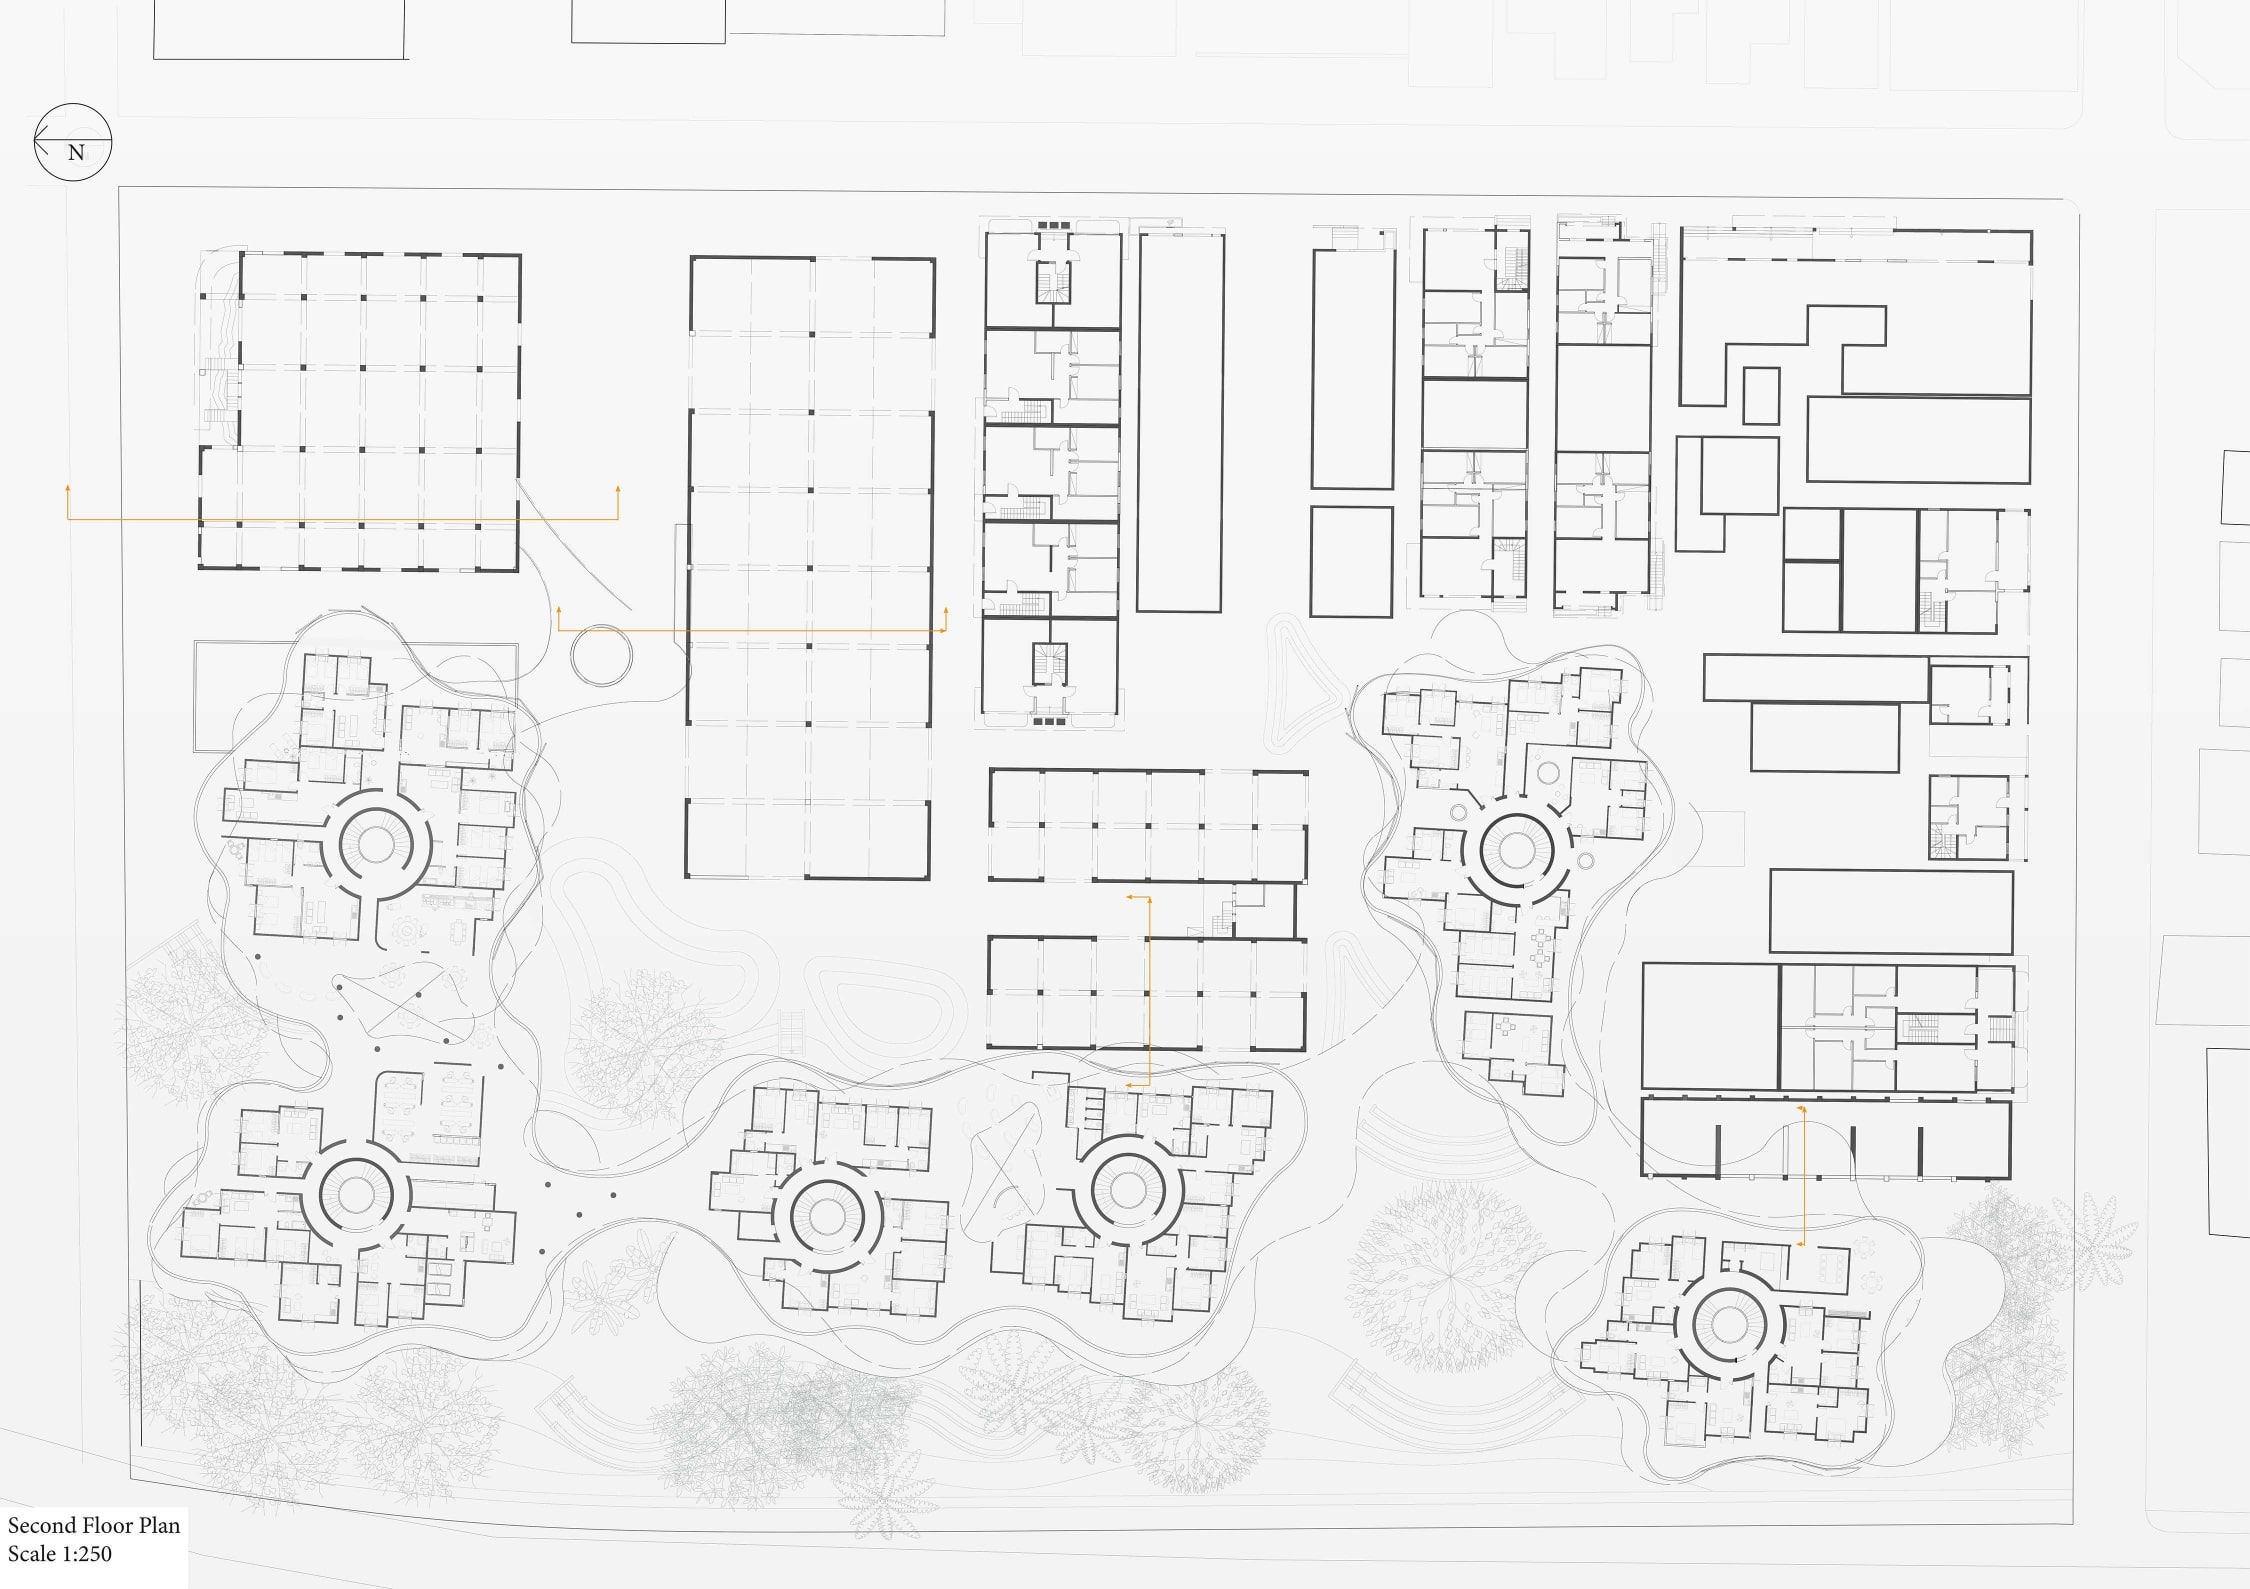
Plan showing circulations which are the cores; the allocated houses and common spaces around to facilitate access, the fluidity of the terraces and the 4 connections with the surroundings buildings
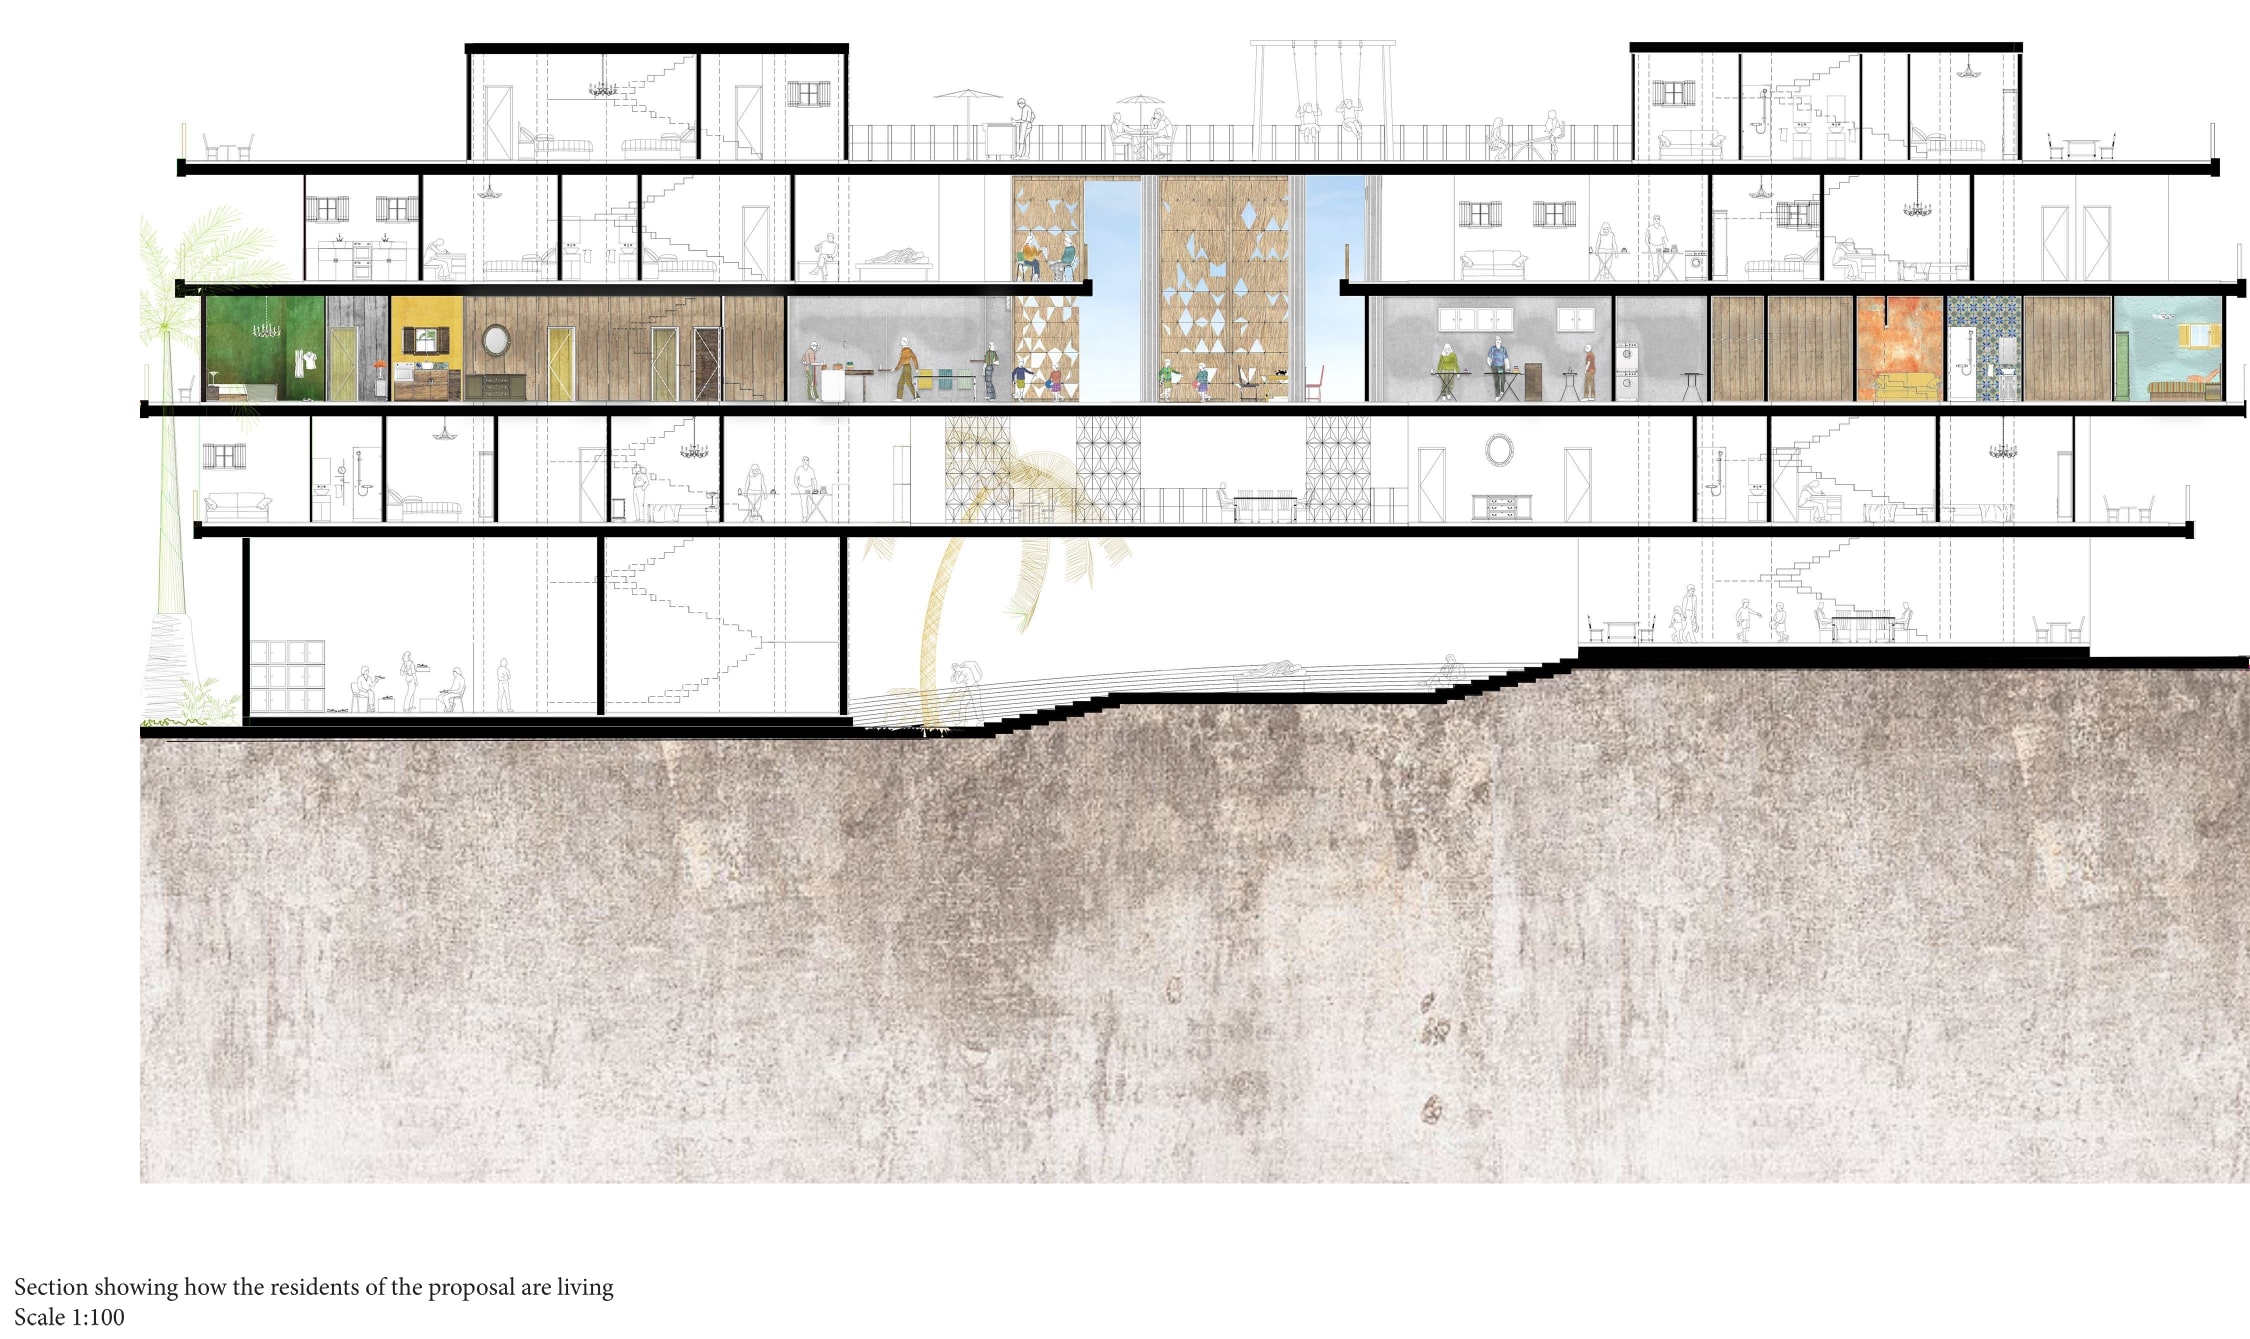
Section showing the way the residents live whether in the public or their private spaces It introduces also the relation to the ground which has different levels connected by bleachers.
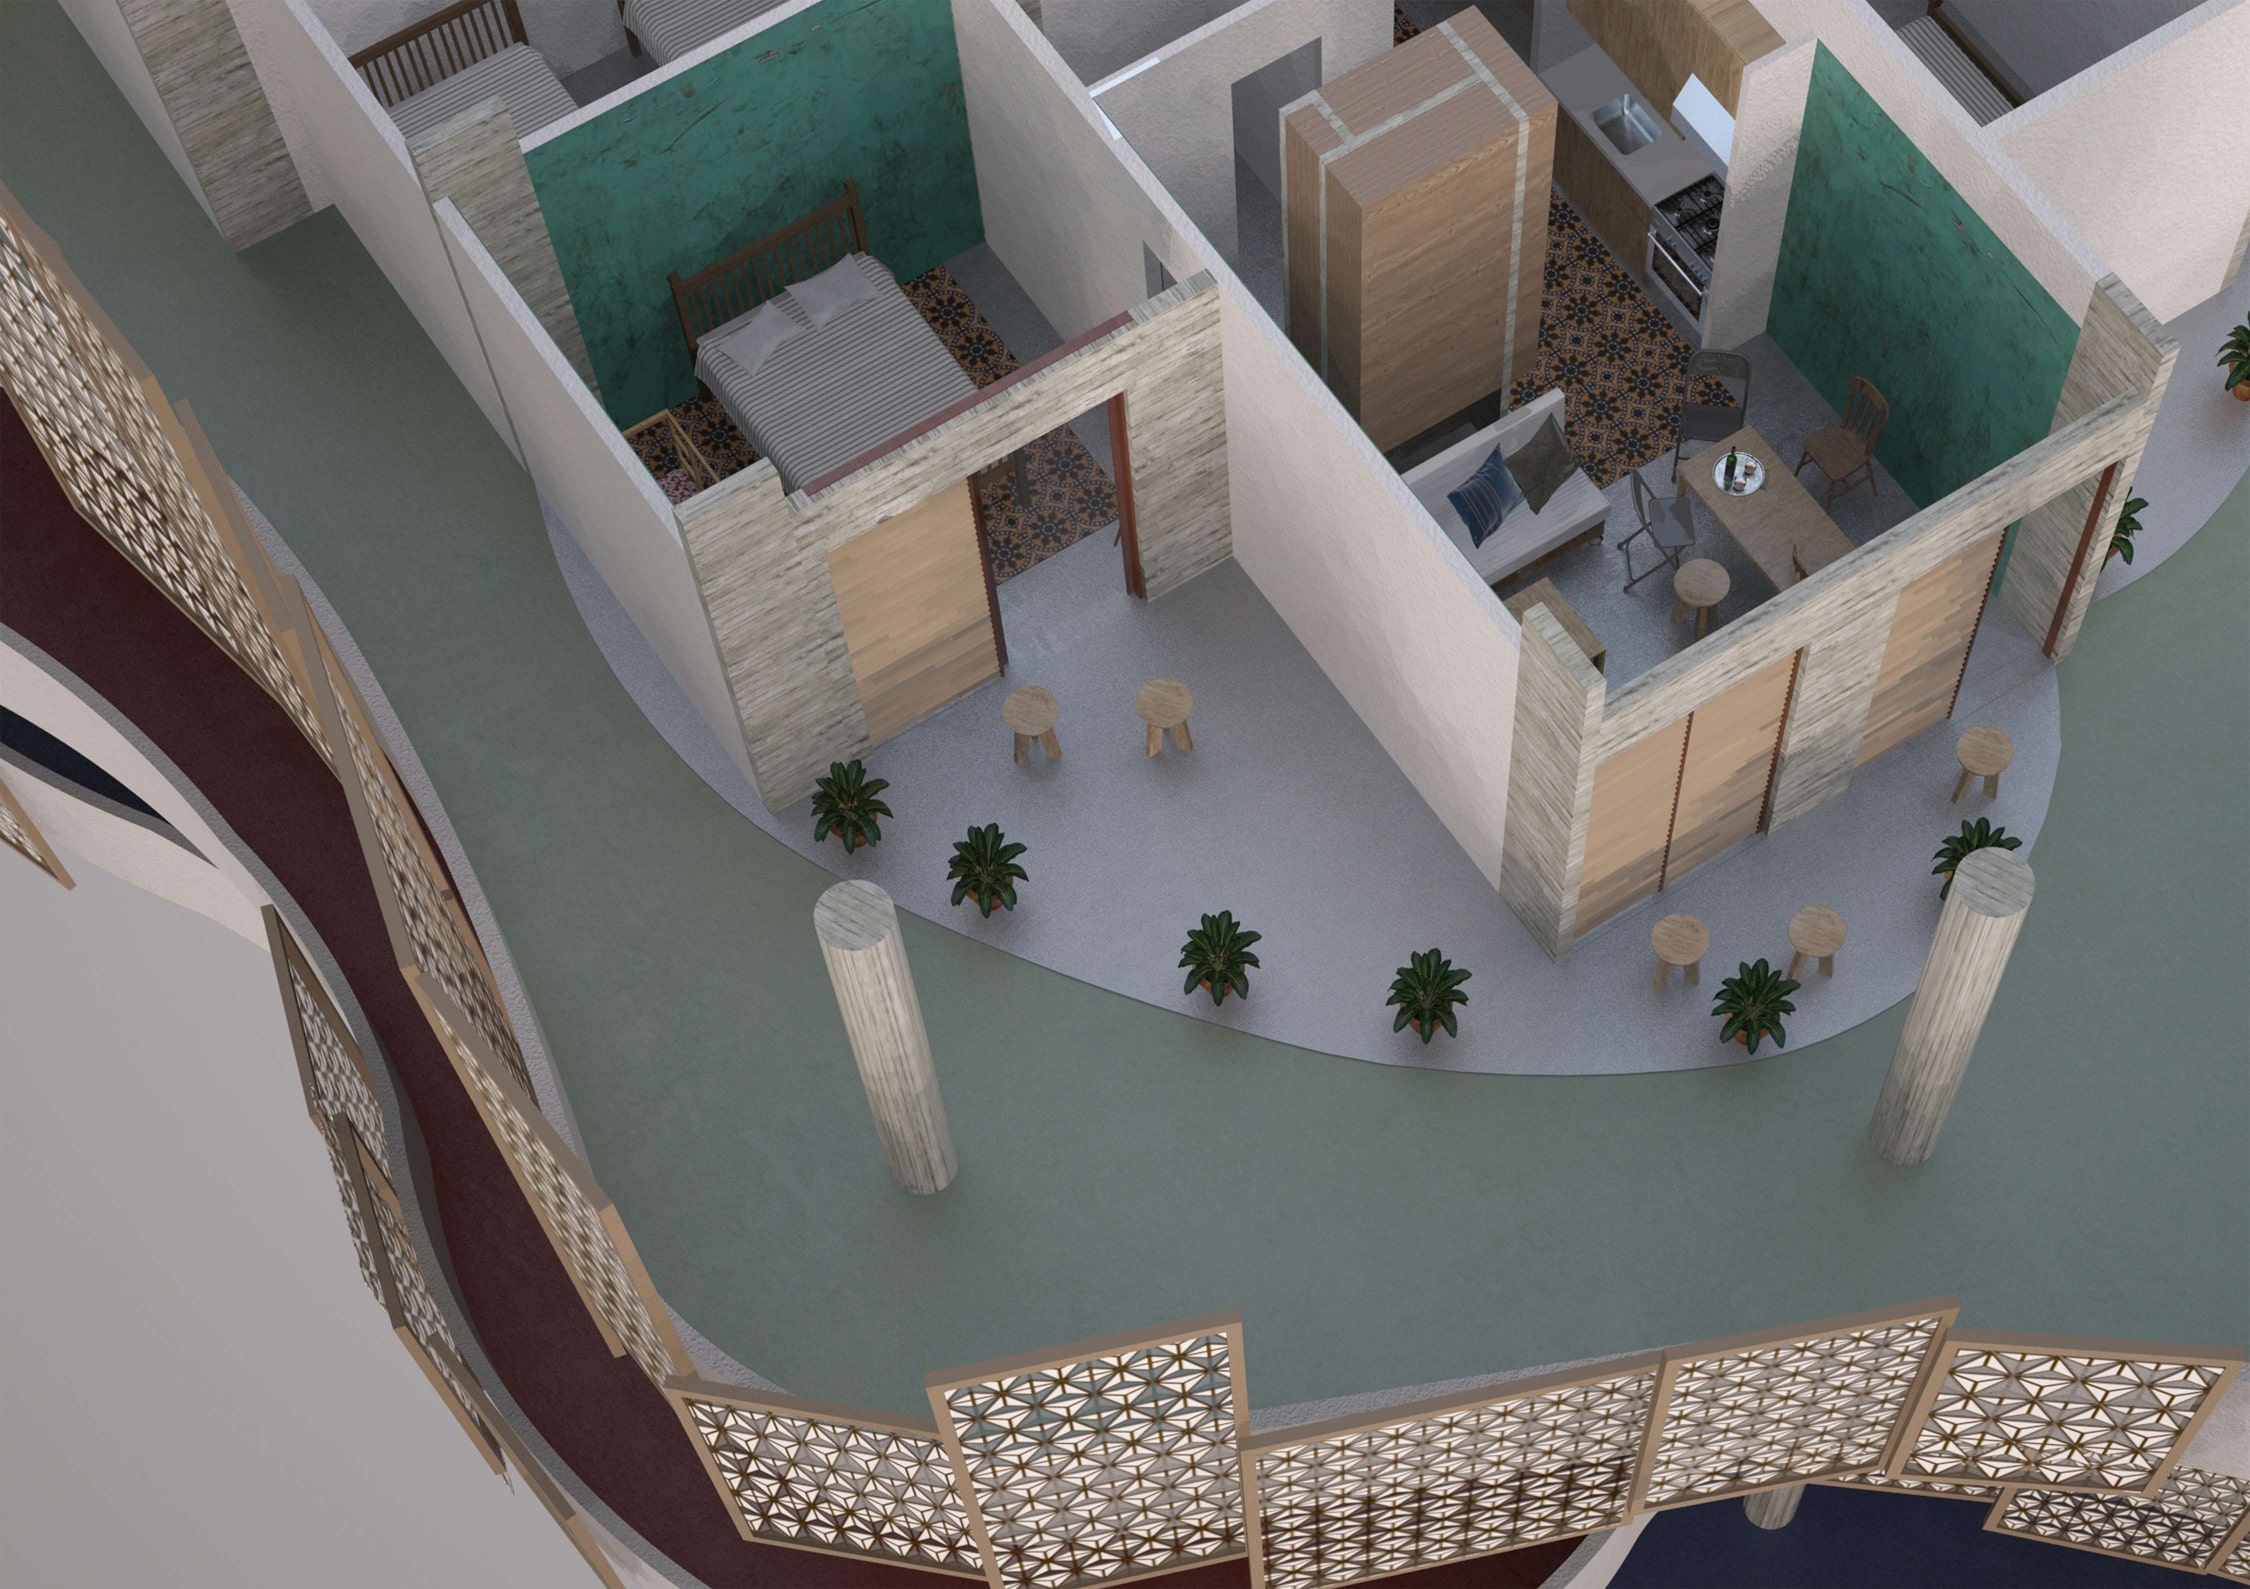
Render showing the idea of terraces; of private in grey and public in green. The difference could be executed by the residents themselves depending on the privacy needs. In this case they added plants
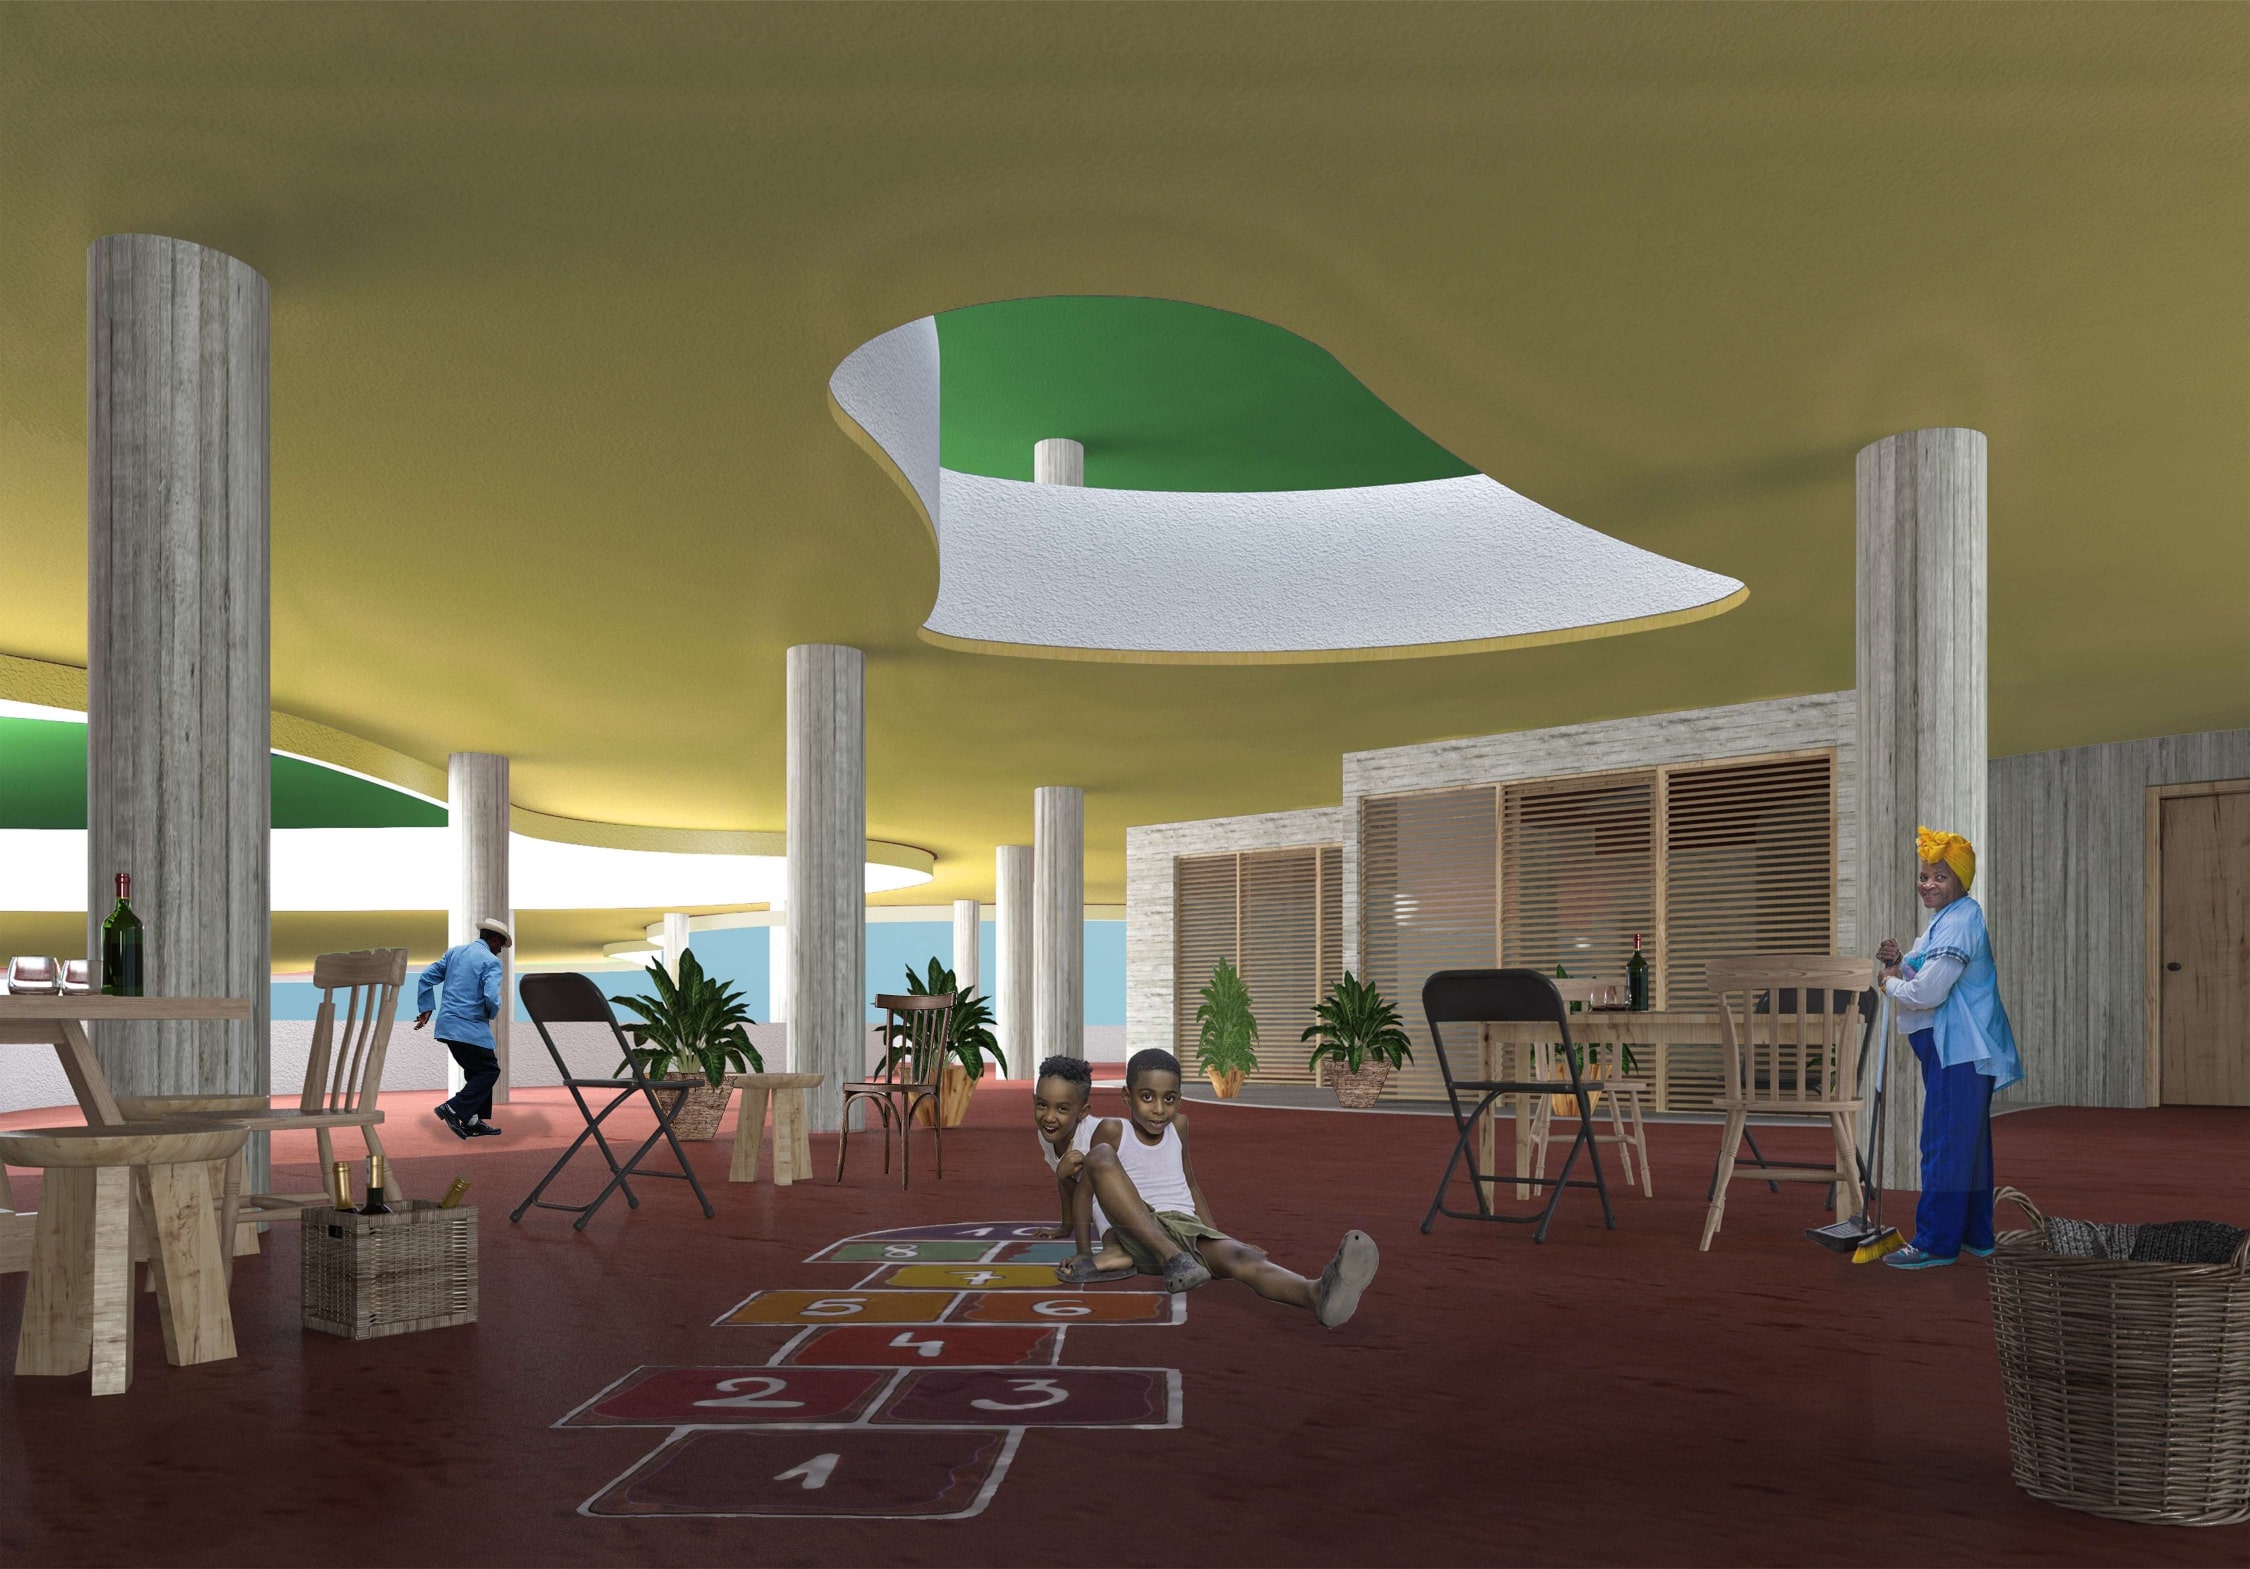
Interior view of a communal space which has a double height to reinforce the connections and relations between the residents living on the two different slabs
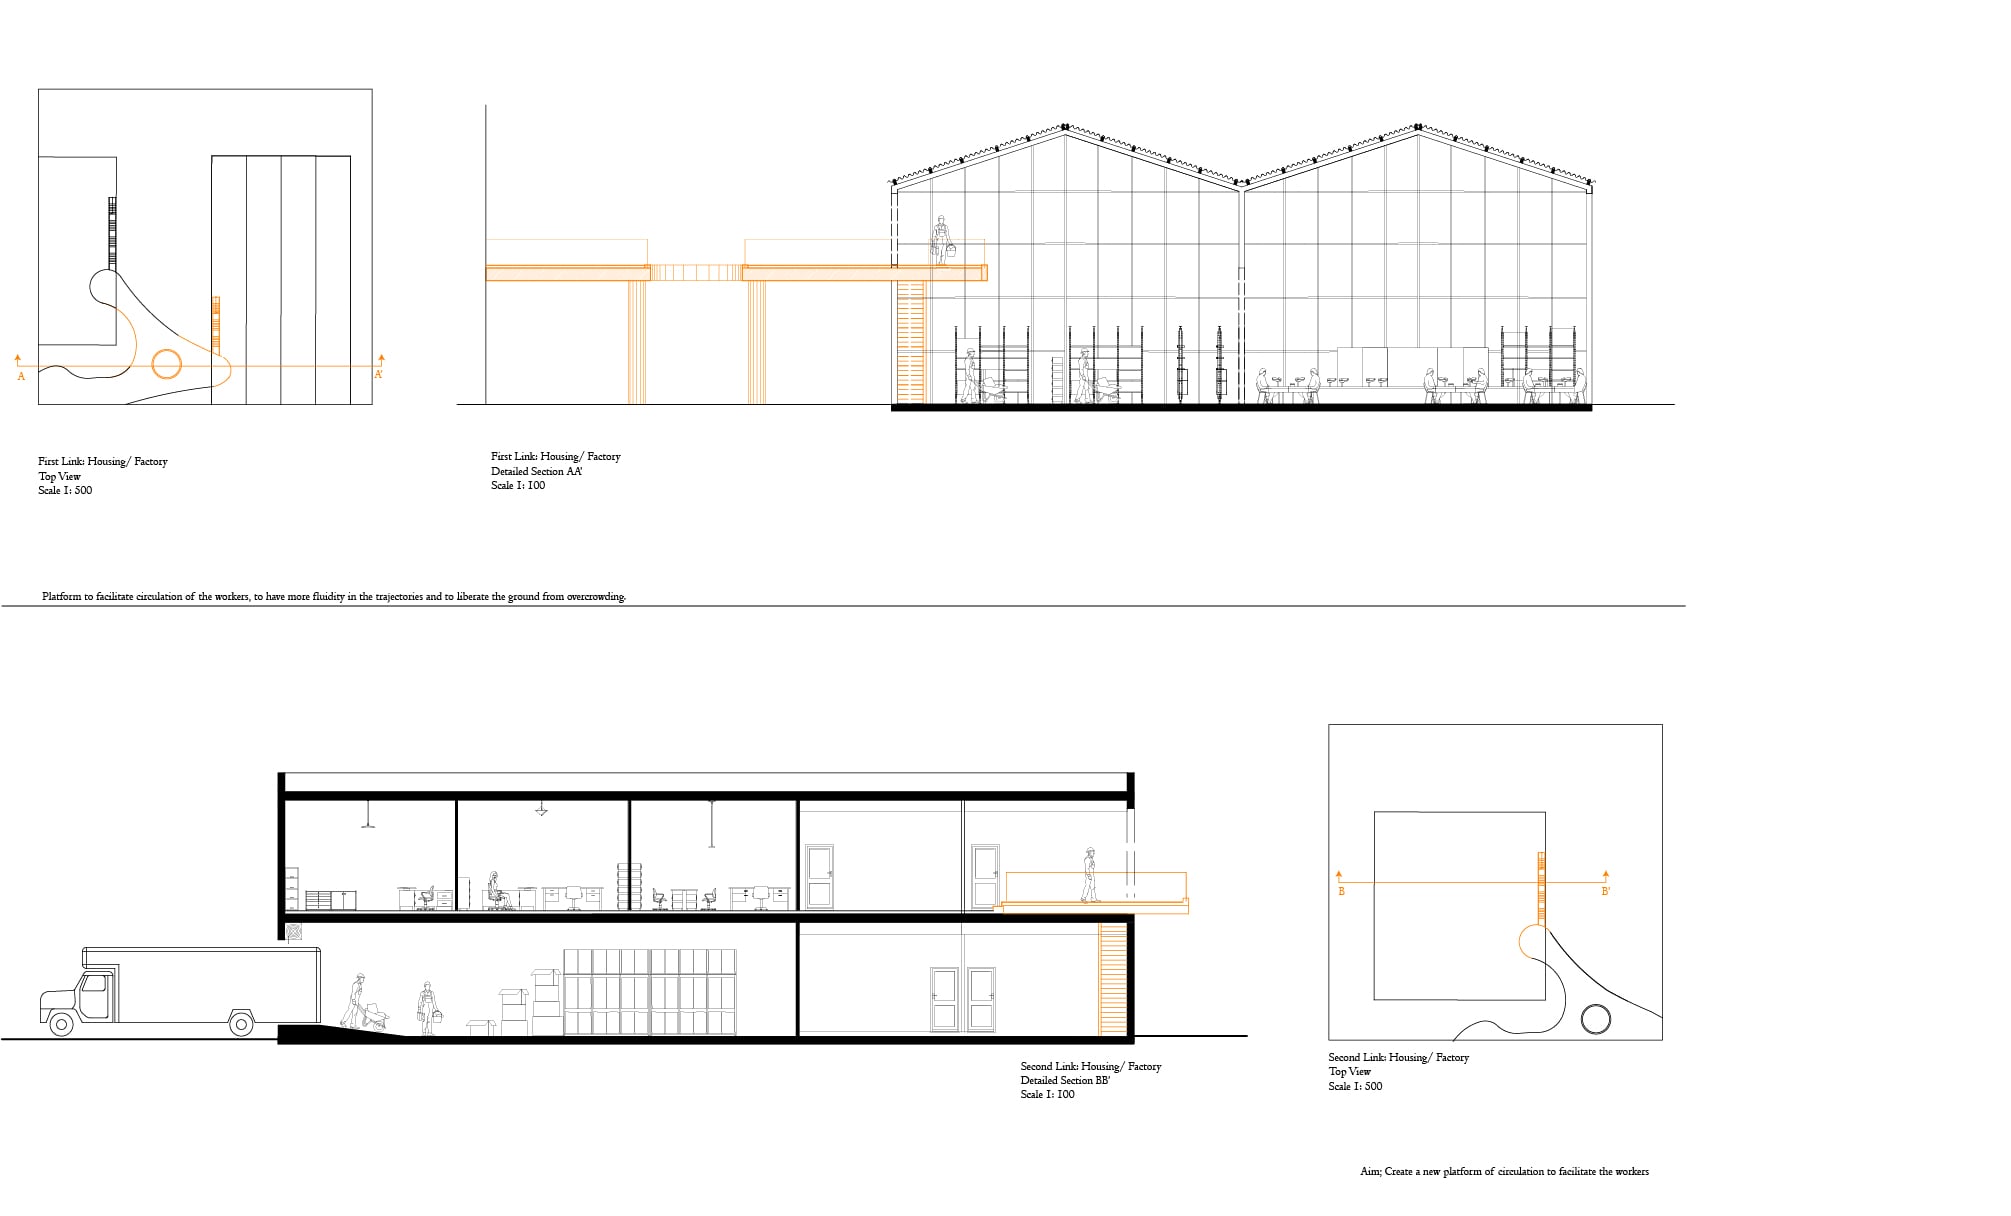
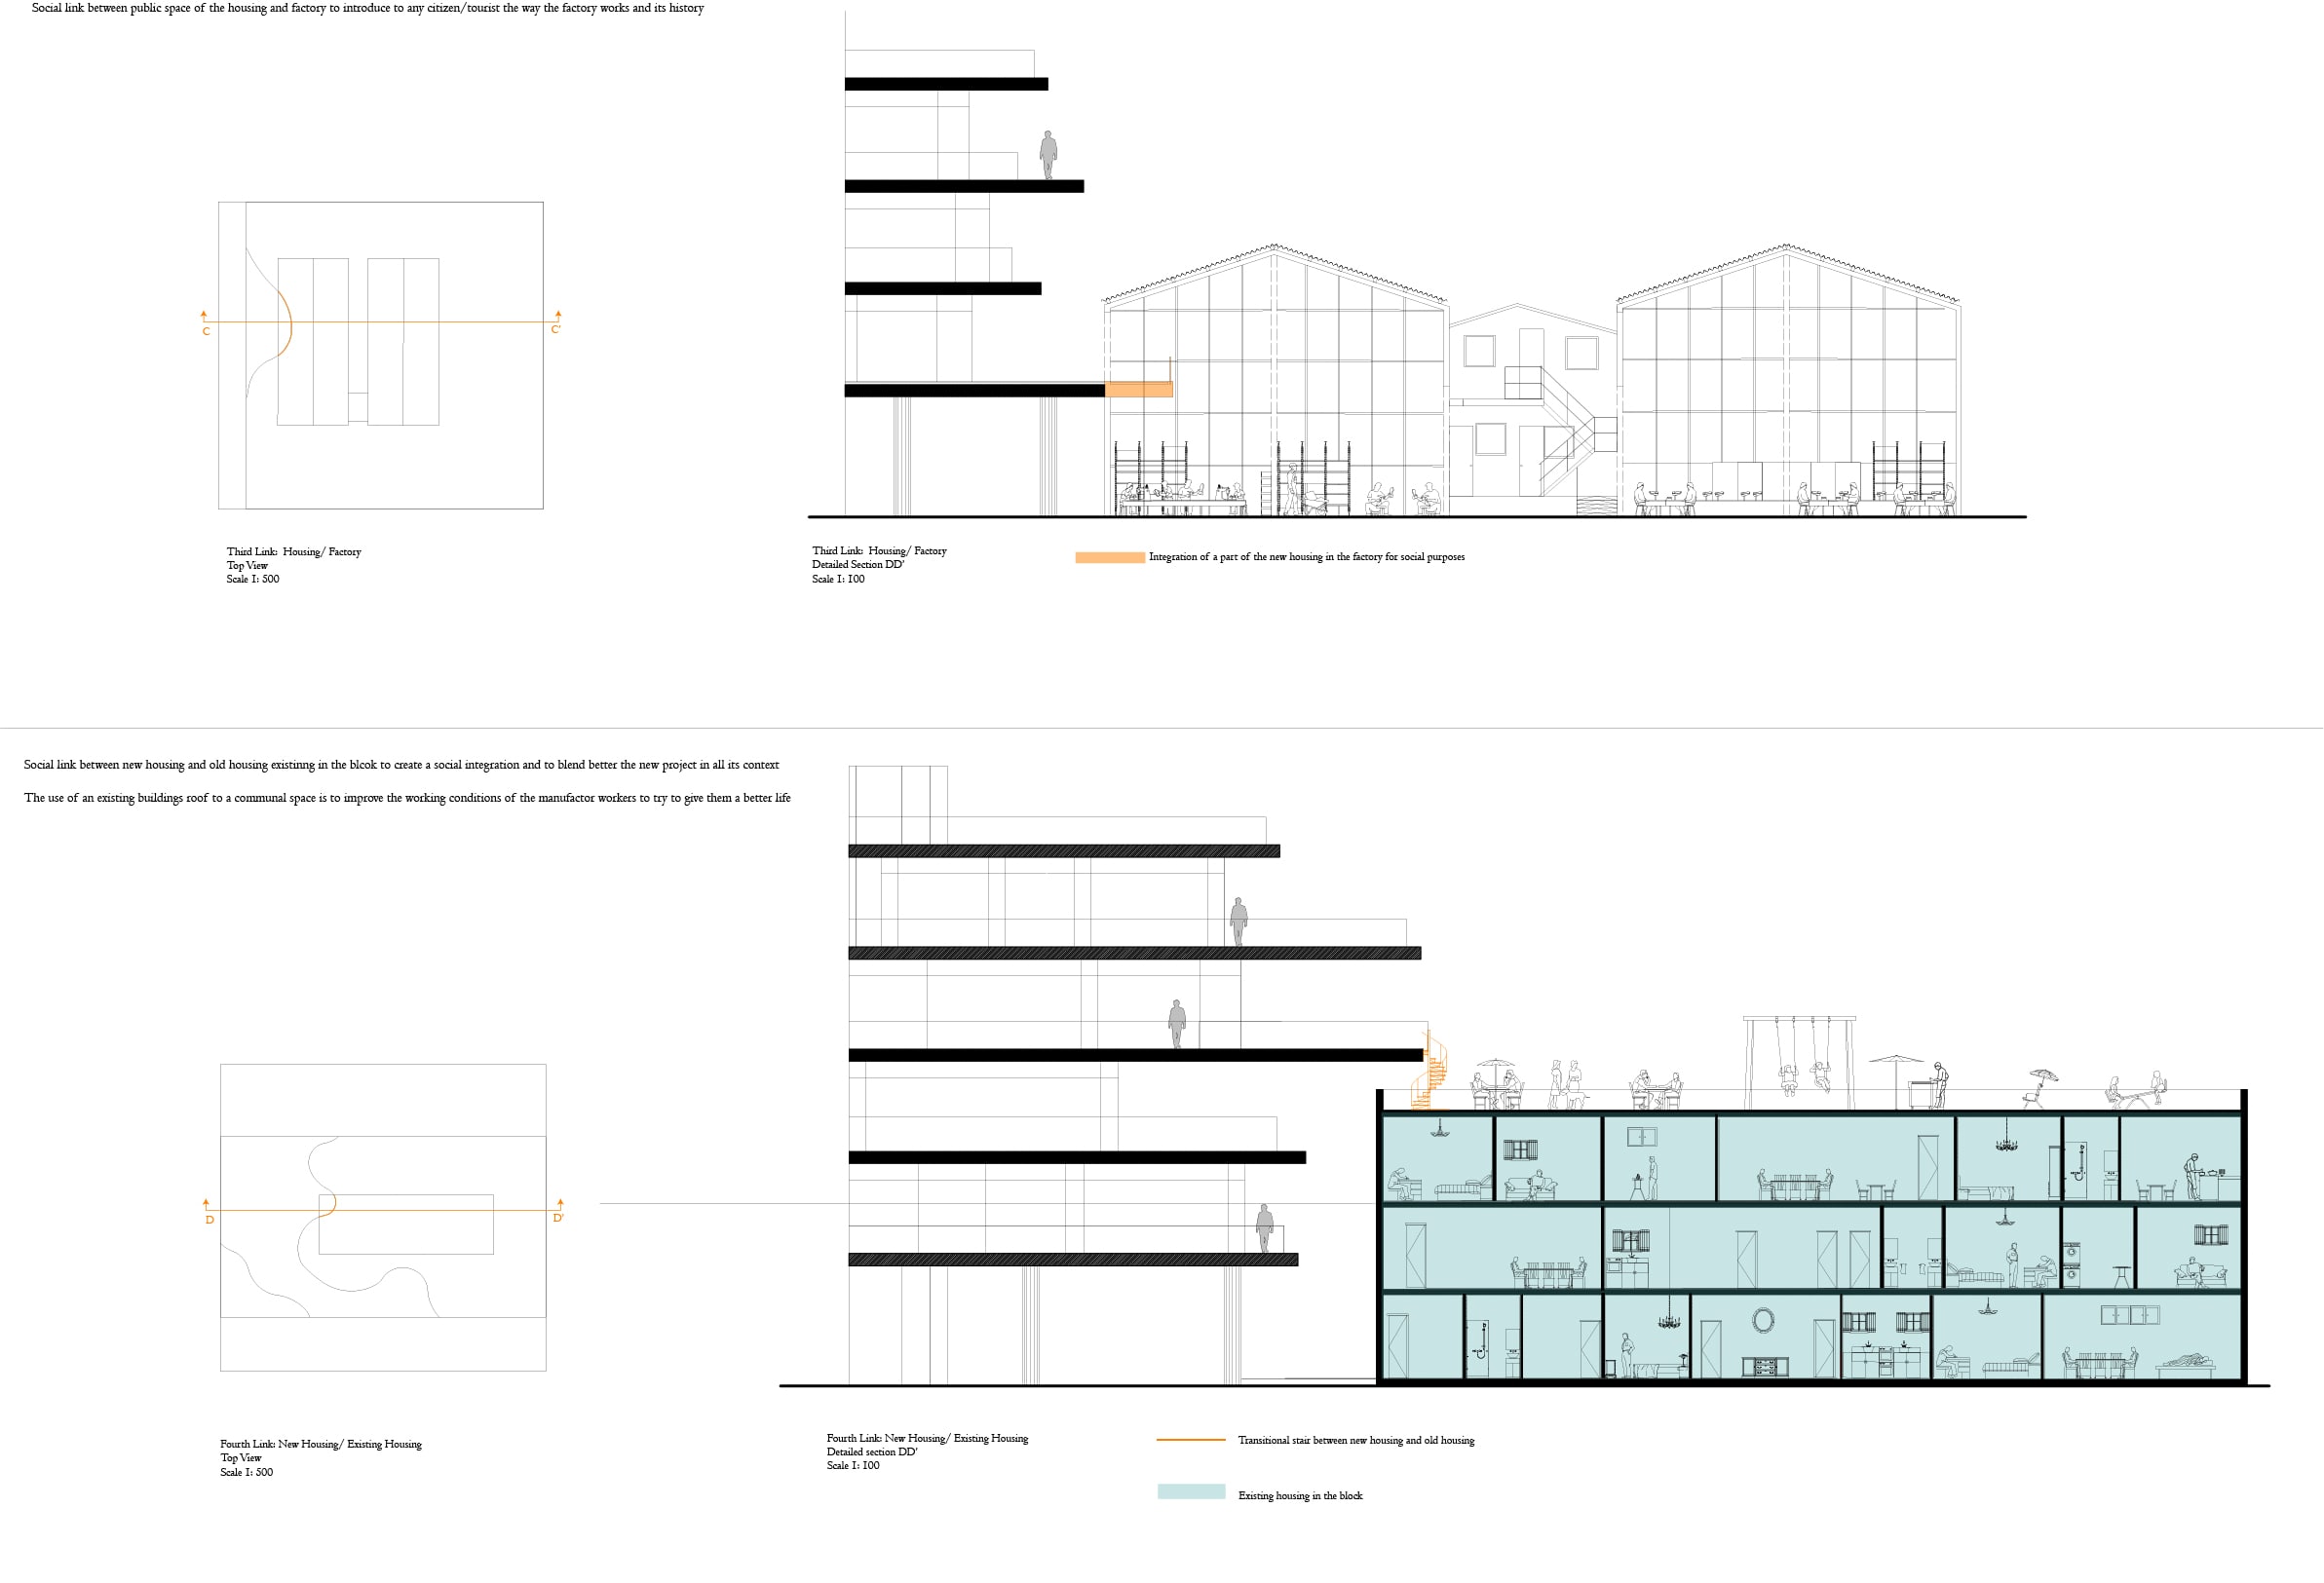
Sections showing connections between shoe factory (existing) and the housing's first floor. It introduces a platform that will facilitate the circulation of the residents form their home to their work