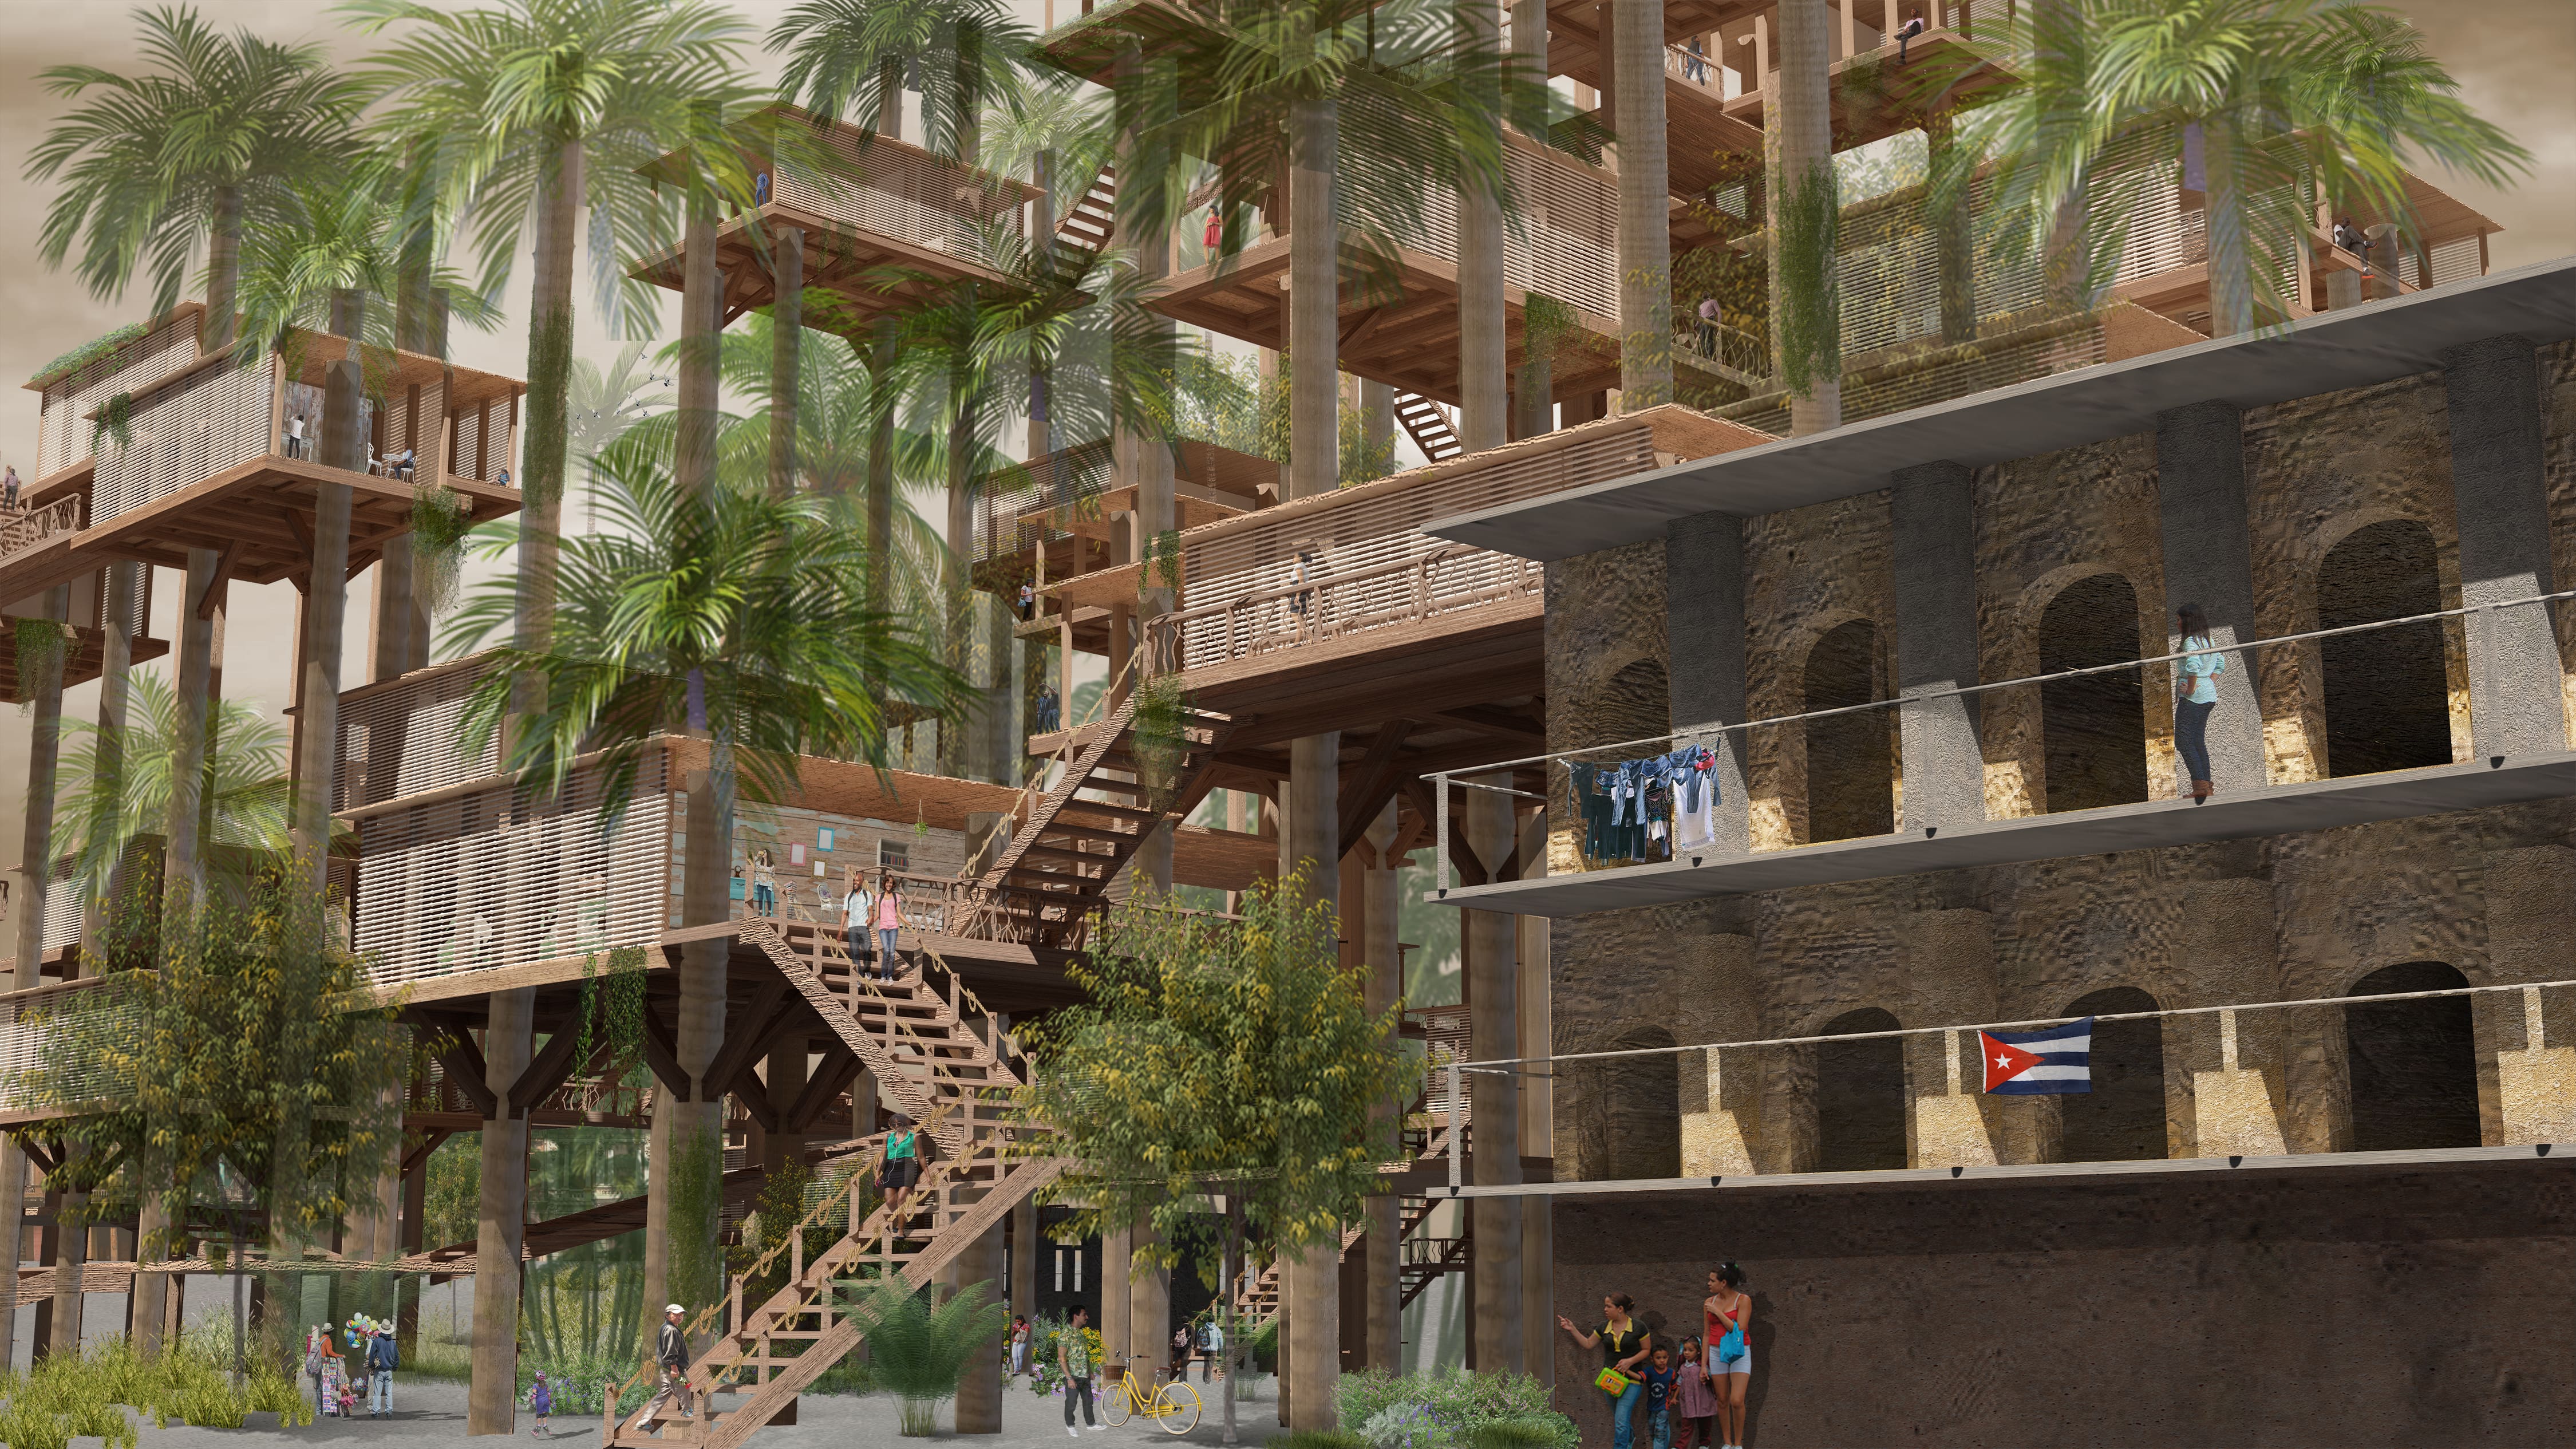
Cuba’s countryside is well-known for its abundant natural landscapes. However, there is a striking contrast between the outskirt and the capital of the country. In Havana, the lack of greenery and services is due to historical urban design strategies, related to the existing political powers. Following these premises, this project proposes a constructive dialogue with the city’s landscape, through creating a sustainable structure with a park at ground level. The proposal will create a treehouse-like organization using palm trees as structural columns, intending to challenge these rigid strategies through liberating the future domestic spaces. In Havana Vieja, Cubans tend to live close one to another sharing services. The value of living in a community is of great significance in the capital since the times of the particular period, when scarcity was dominant. The proposal is here to cherish their routine and relationships by implementing programs tailored to their needs. This process will empower the community to become self-sustainable and self-supported, where the human layer becomes part of the circular economy. Besides the programmatic brief, the wooden proposal will help inhabitants to learn new skills about wood as a local constructible material and will allow them to develop do-it-yourself techniques.
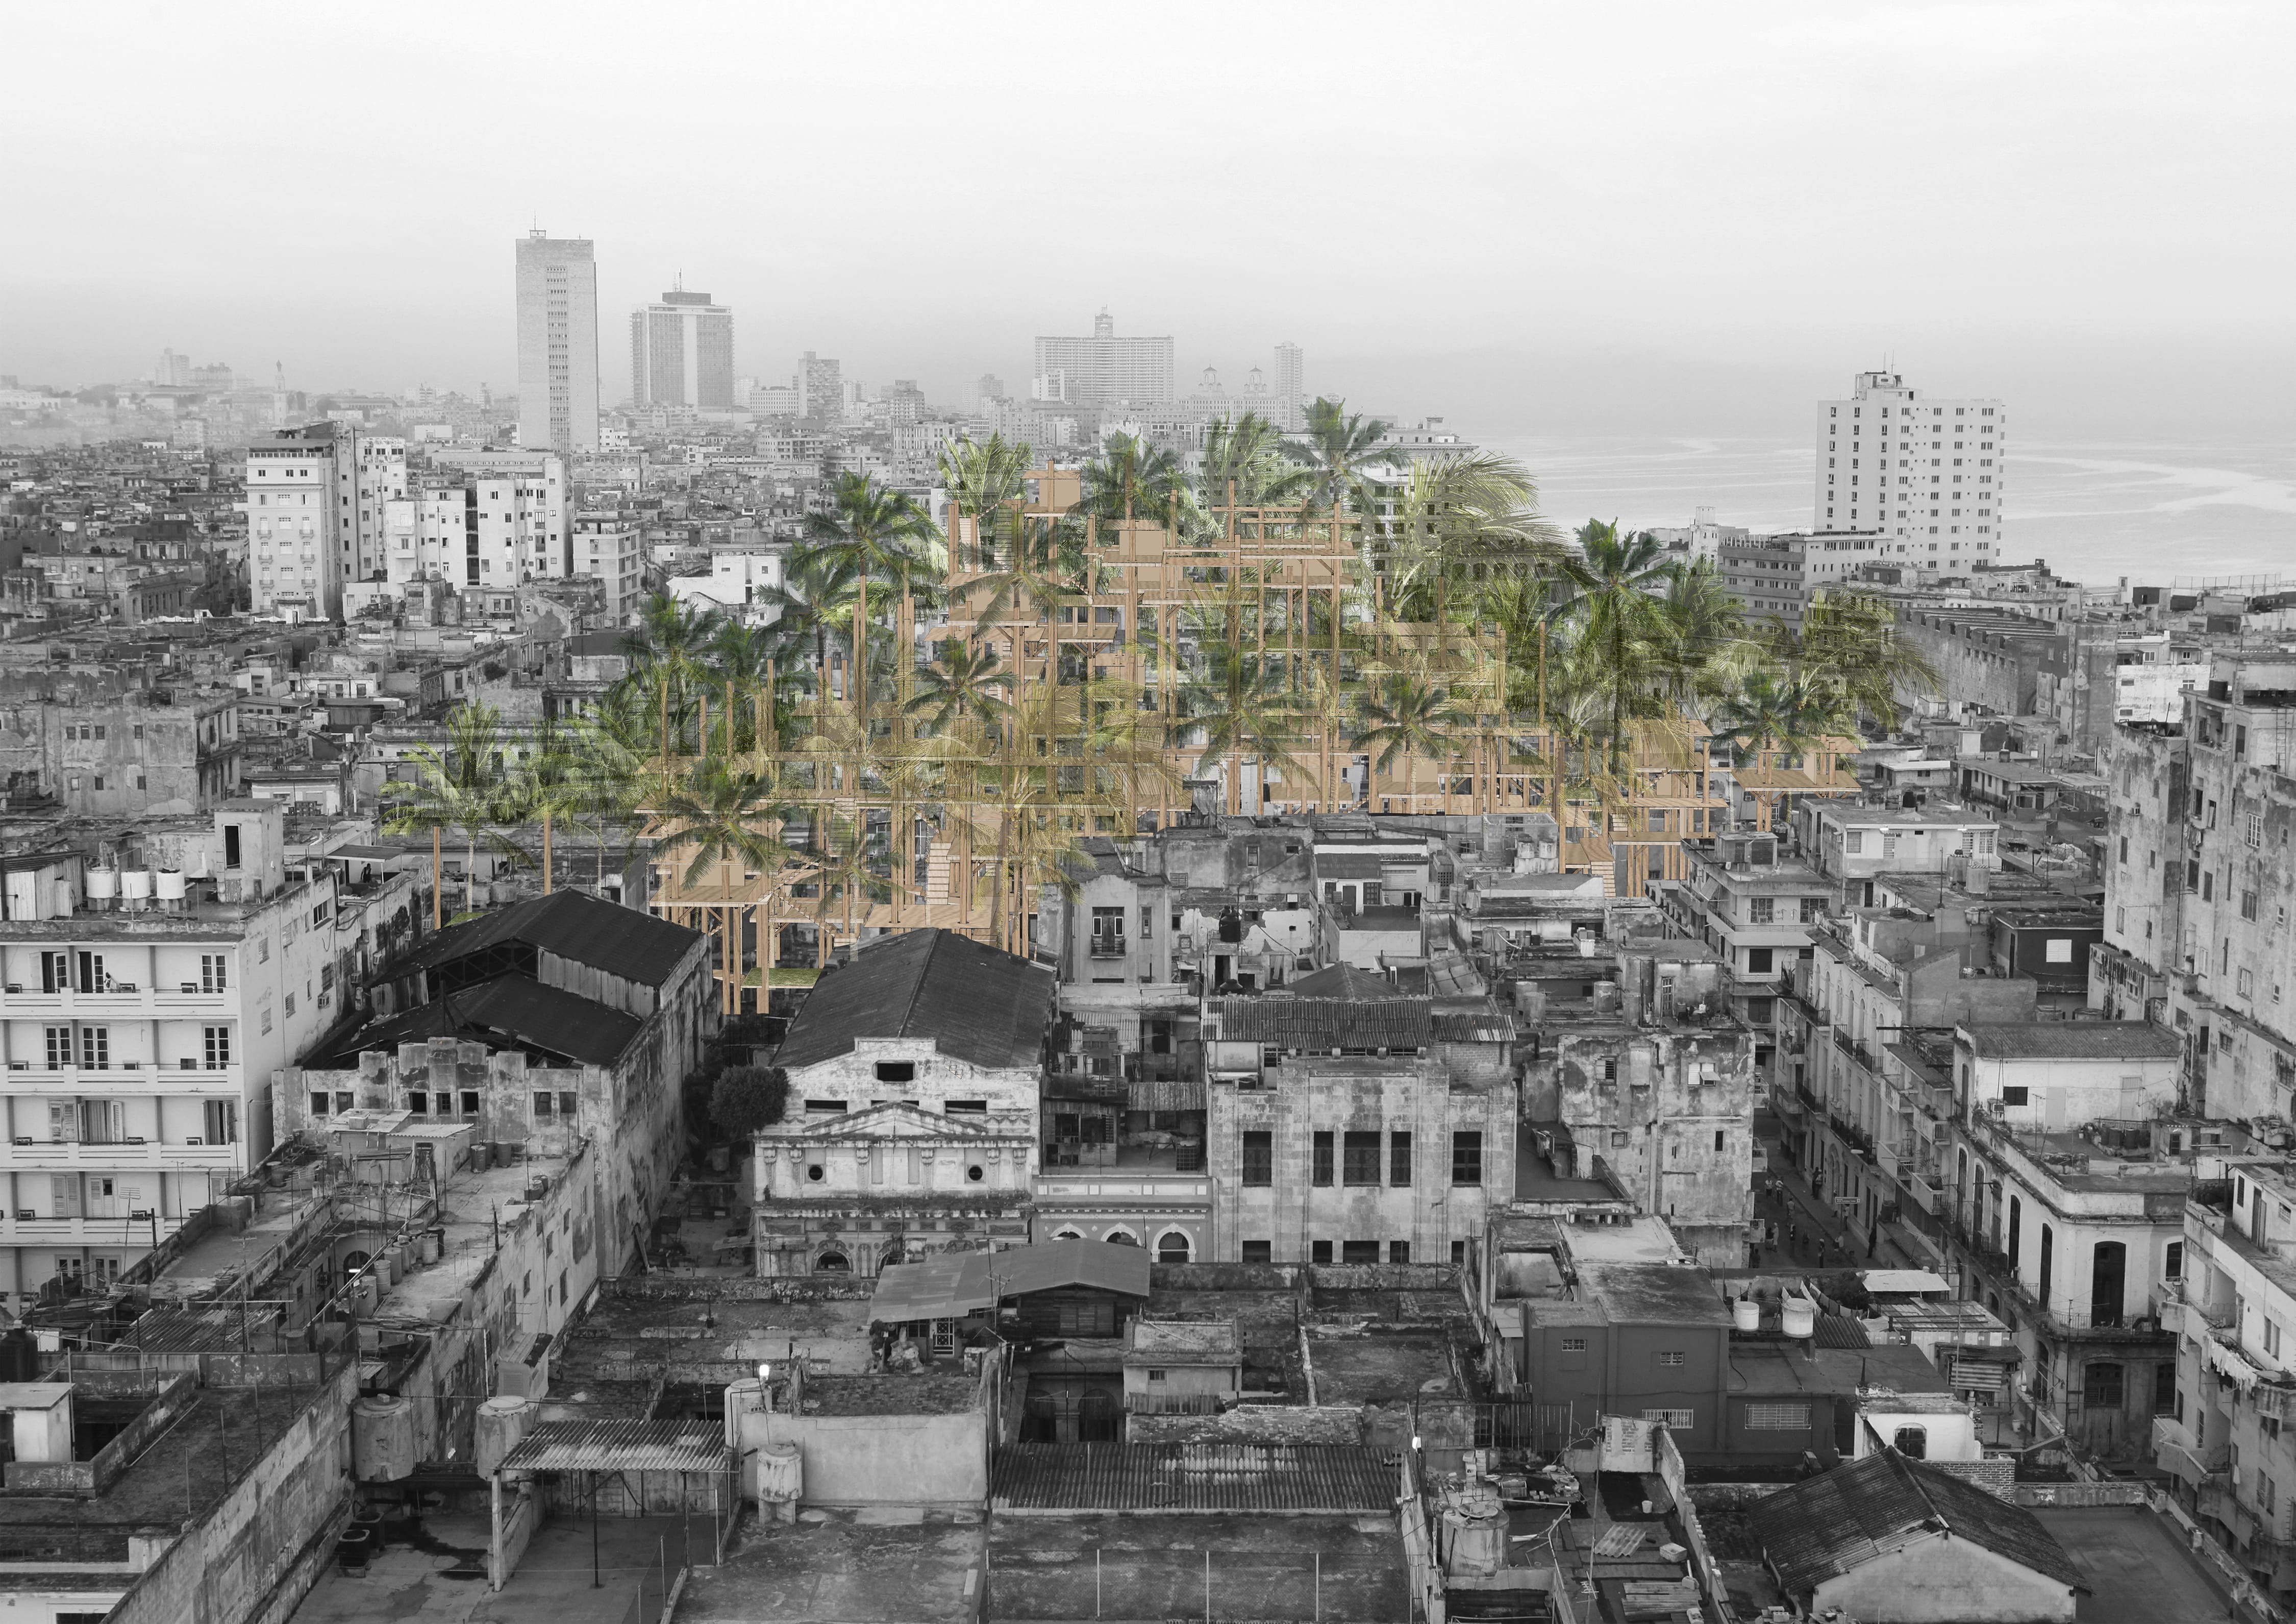
Collage picturing the concept behind the proposal: A treehouse-like structure in the heart of a highly dense area of Havana Vieja.
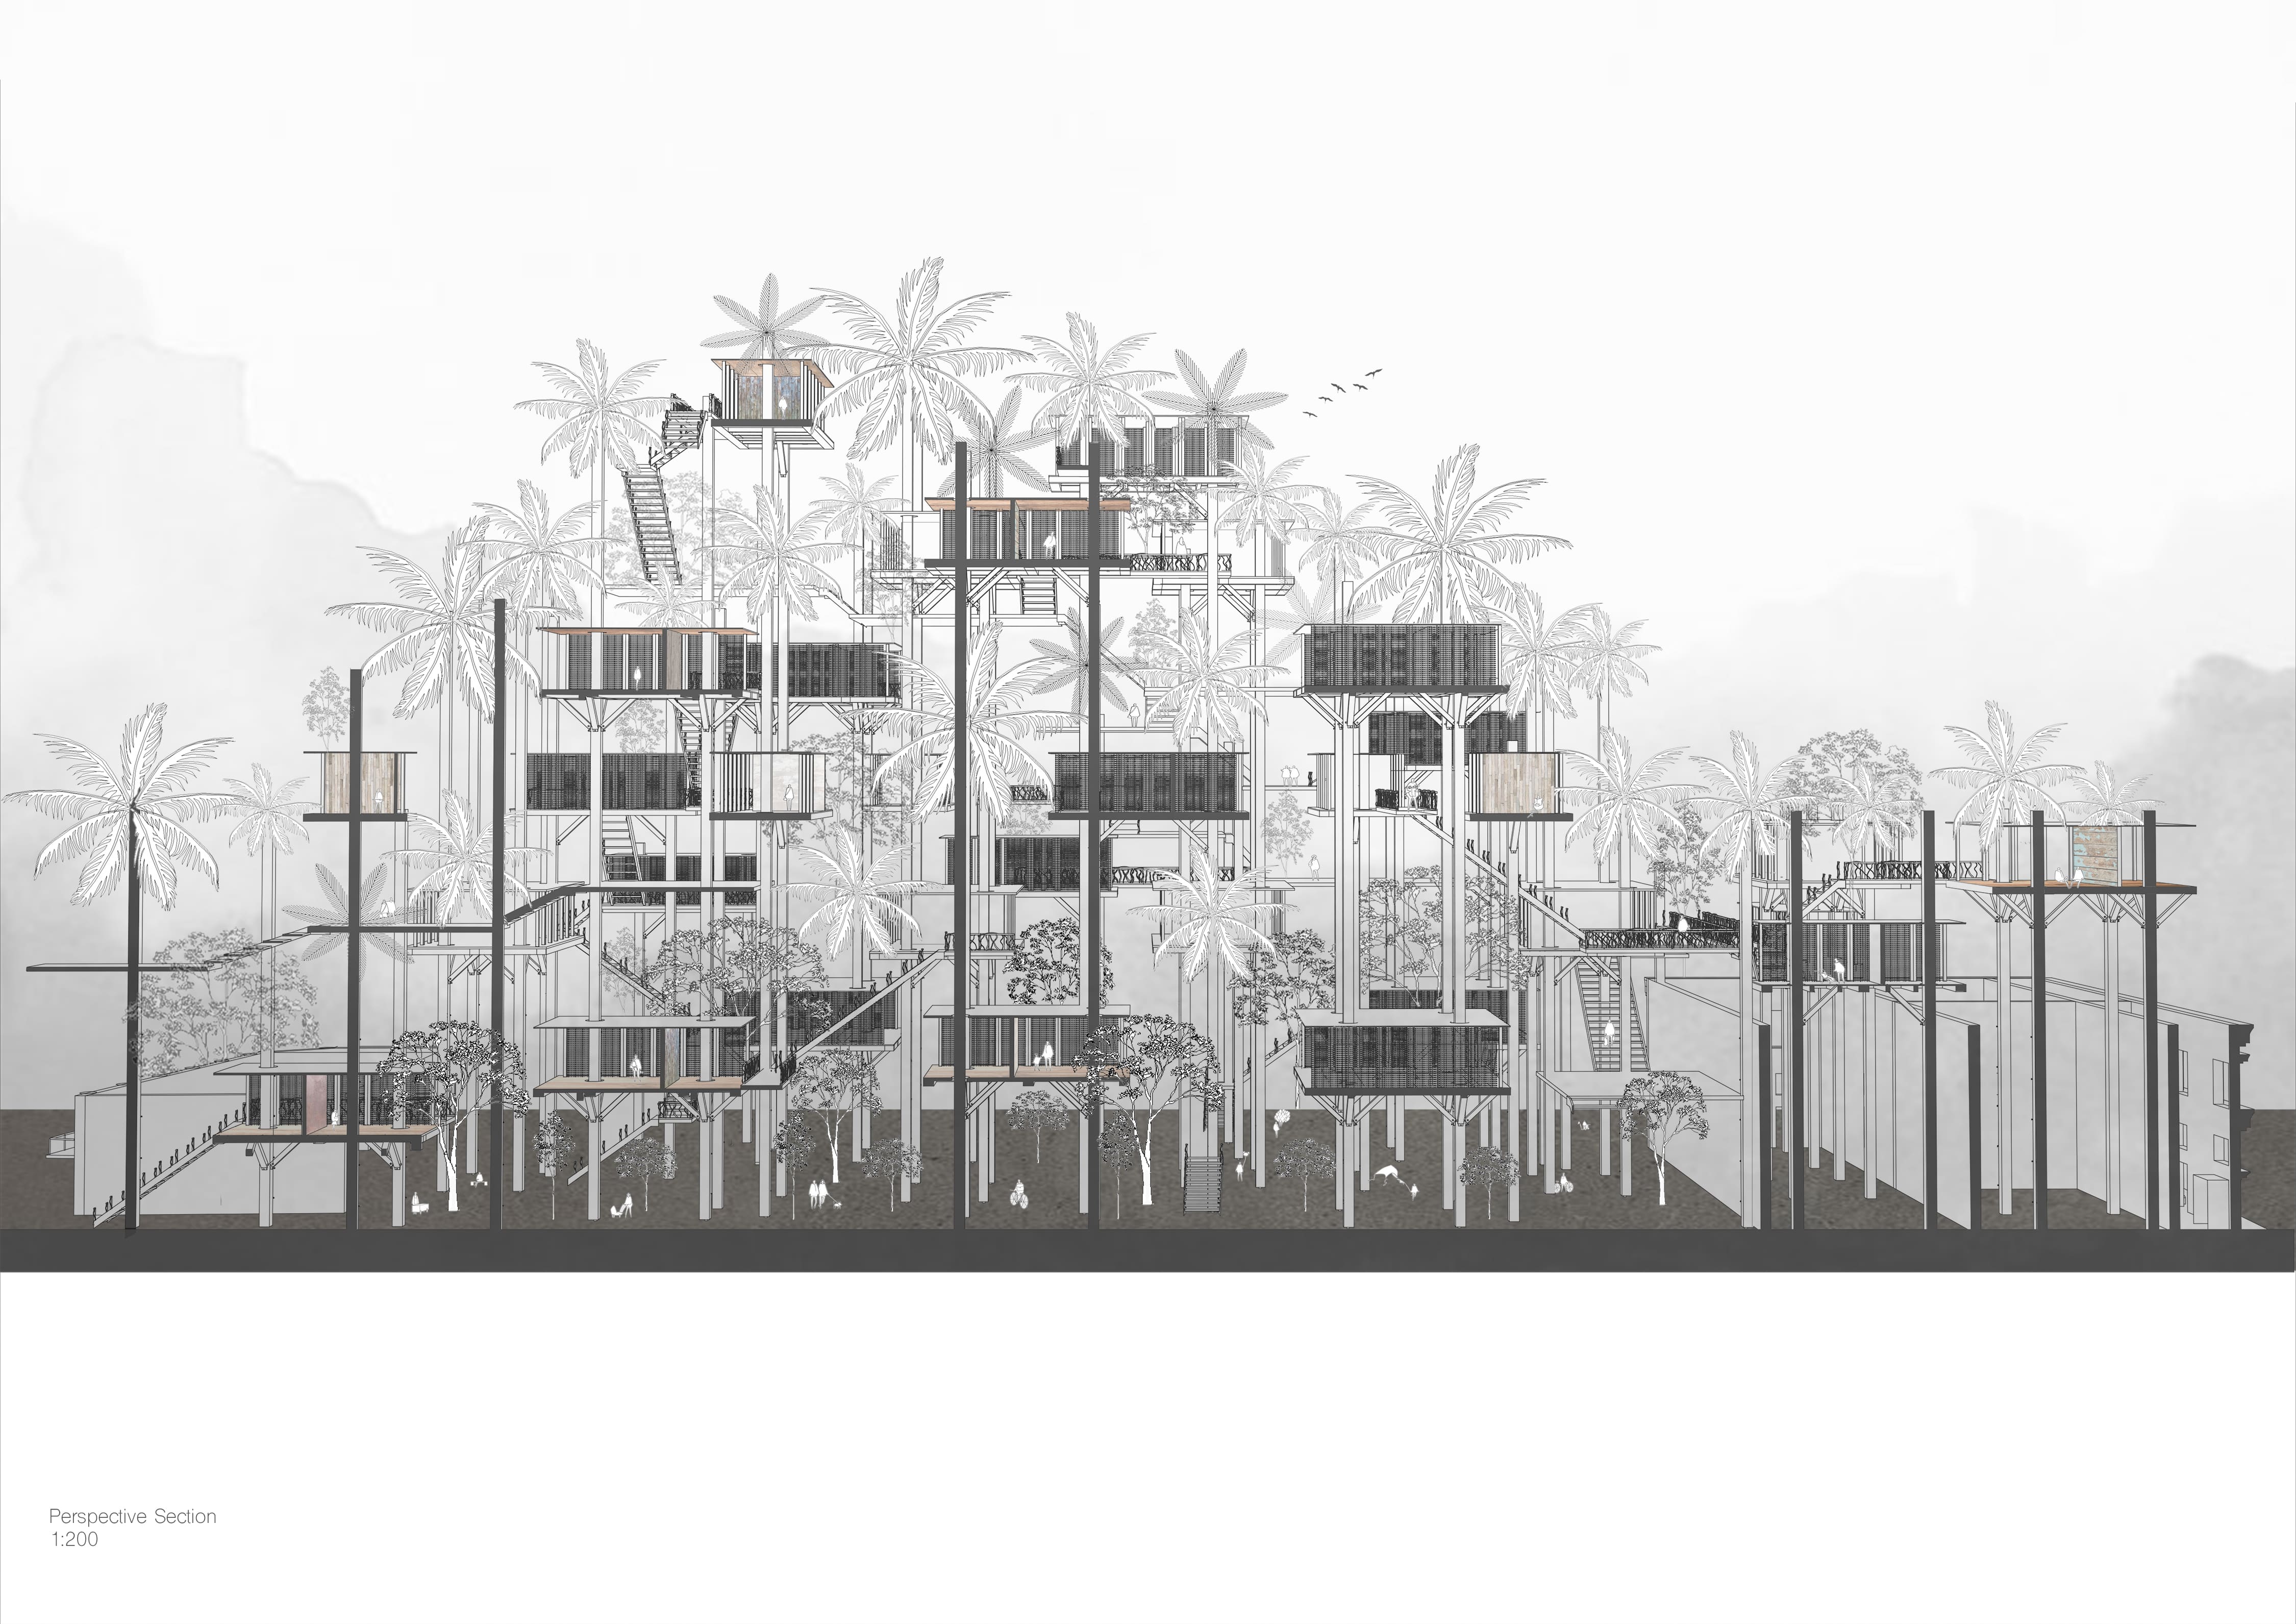
The perspective section focuses on the different elements constituting the project: the palms trees as structural columns, the connection between the existing and the new and the ground floor area.
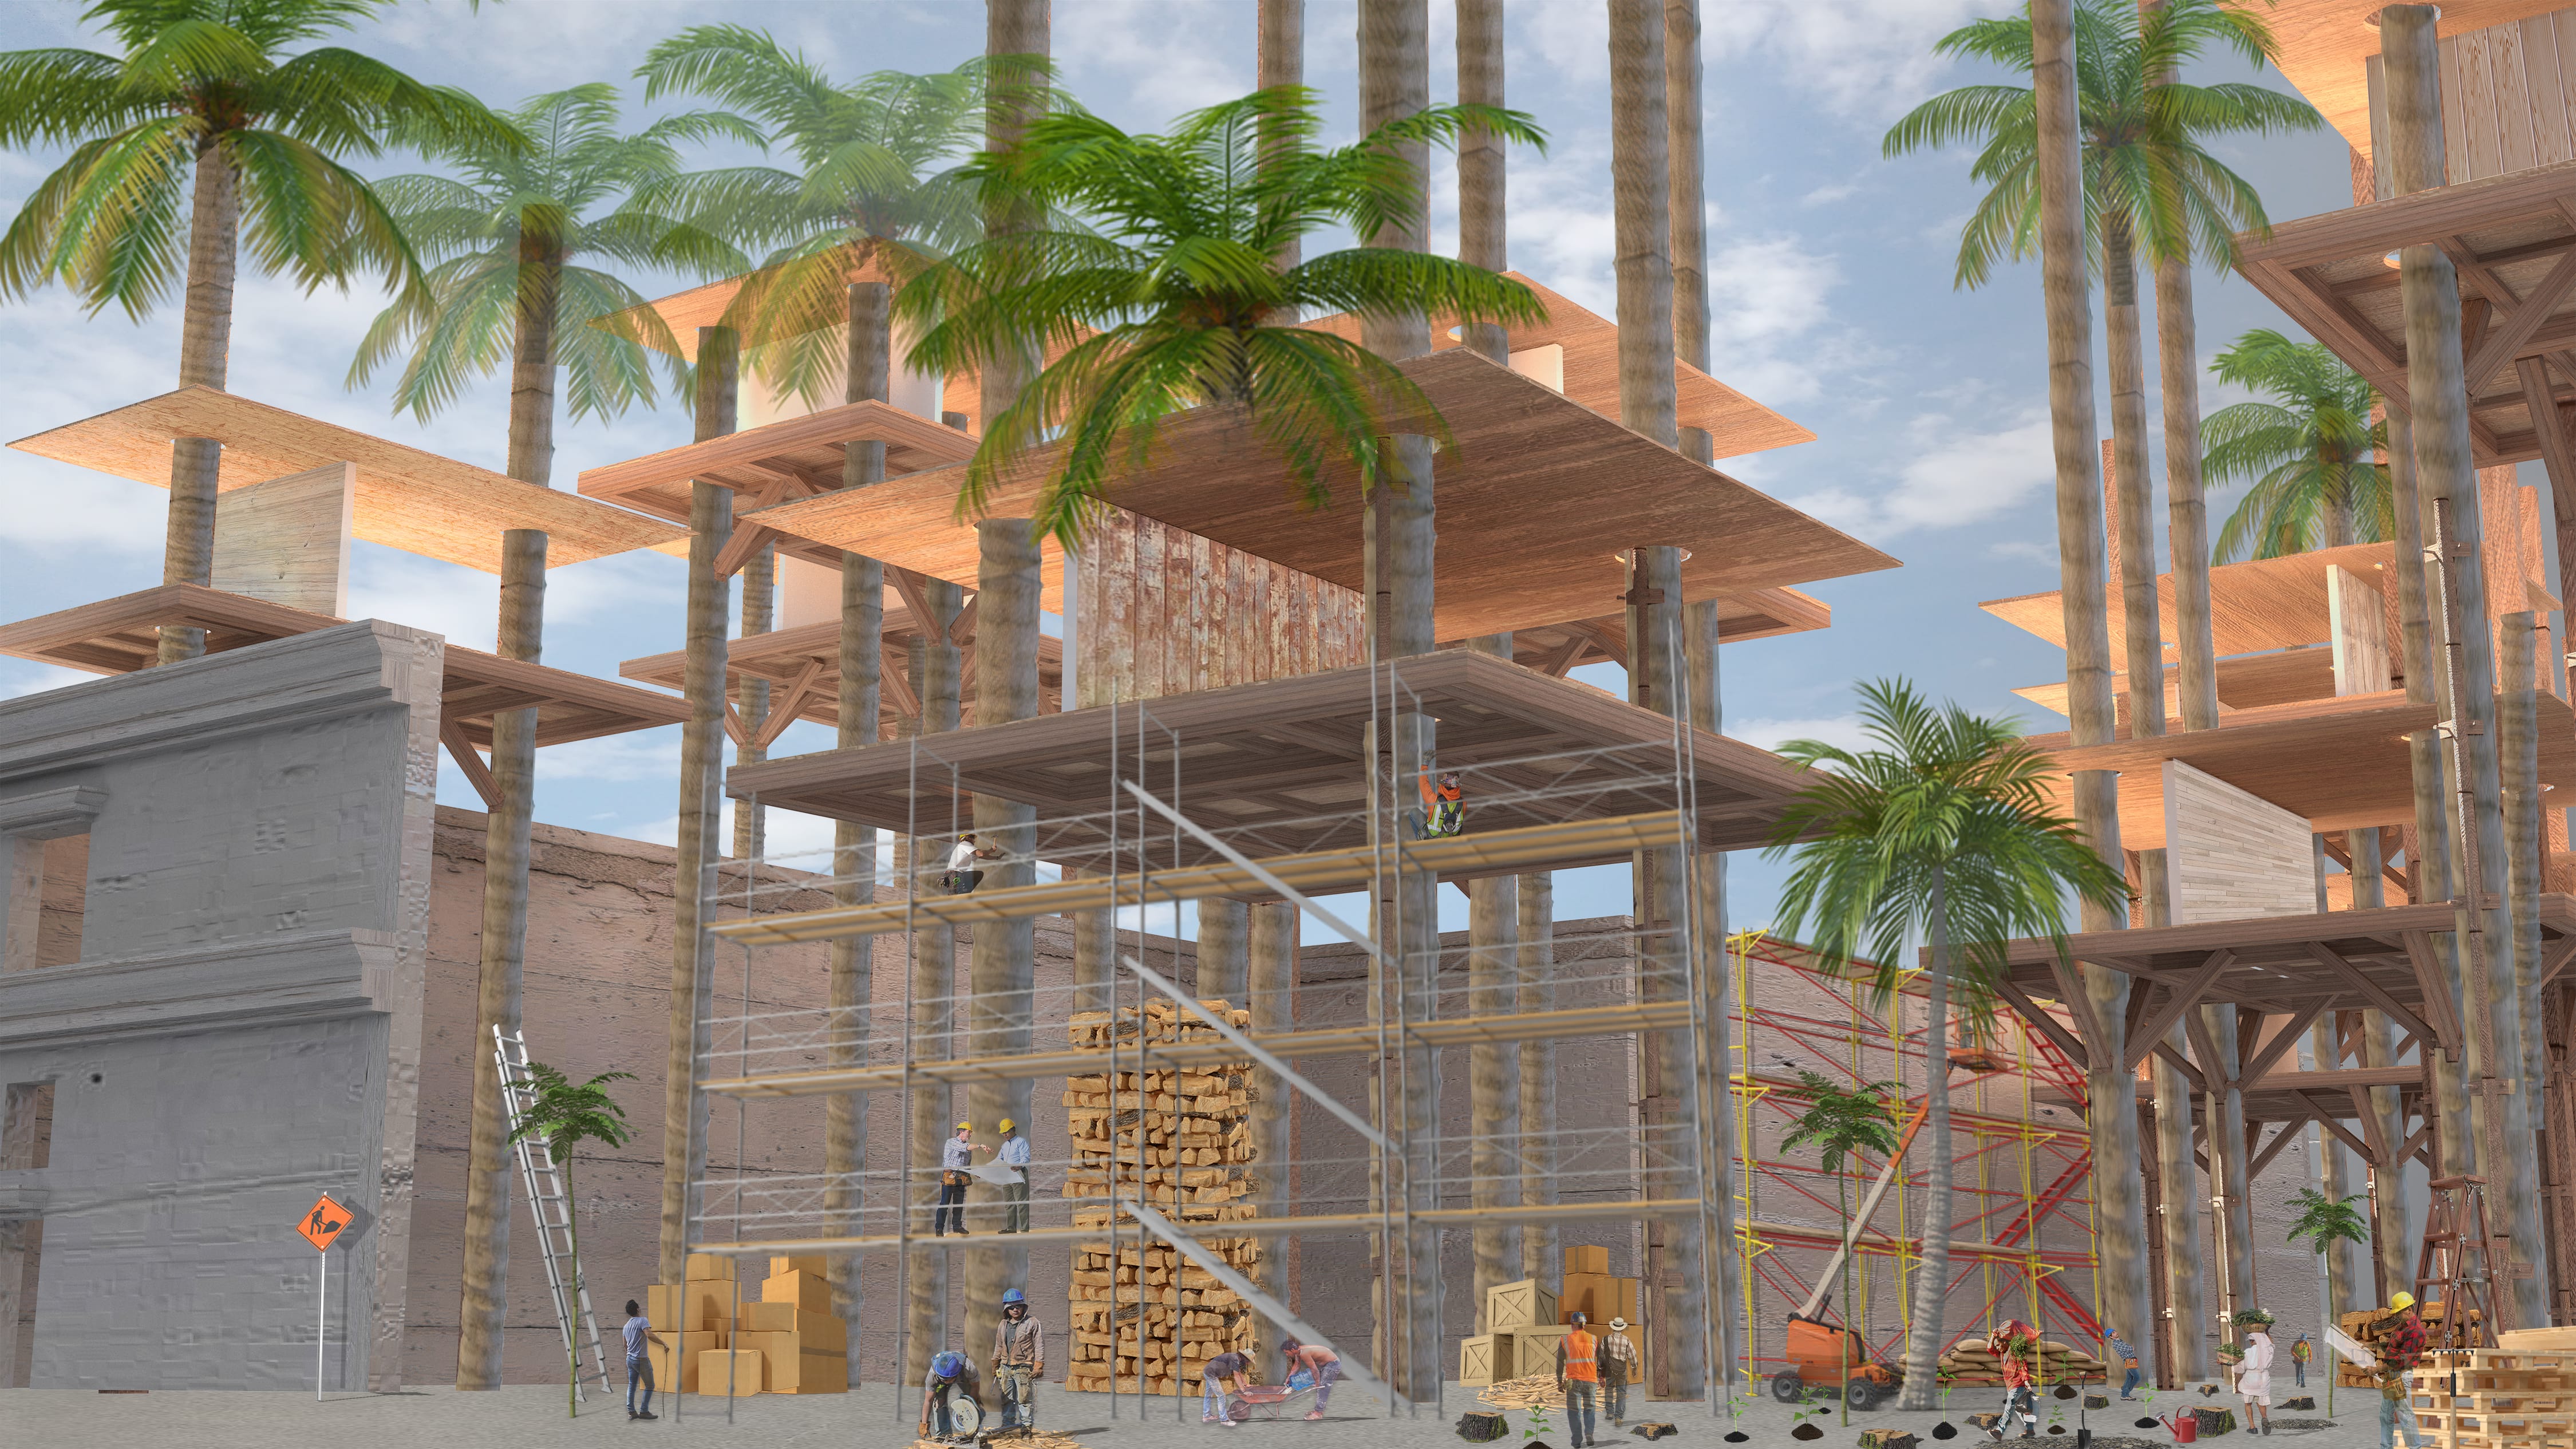
The under-construction view is displaying the self-built aspect of the proposal, undergone by the people of Havana Vieja.
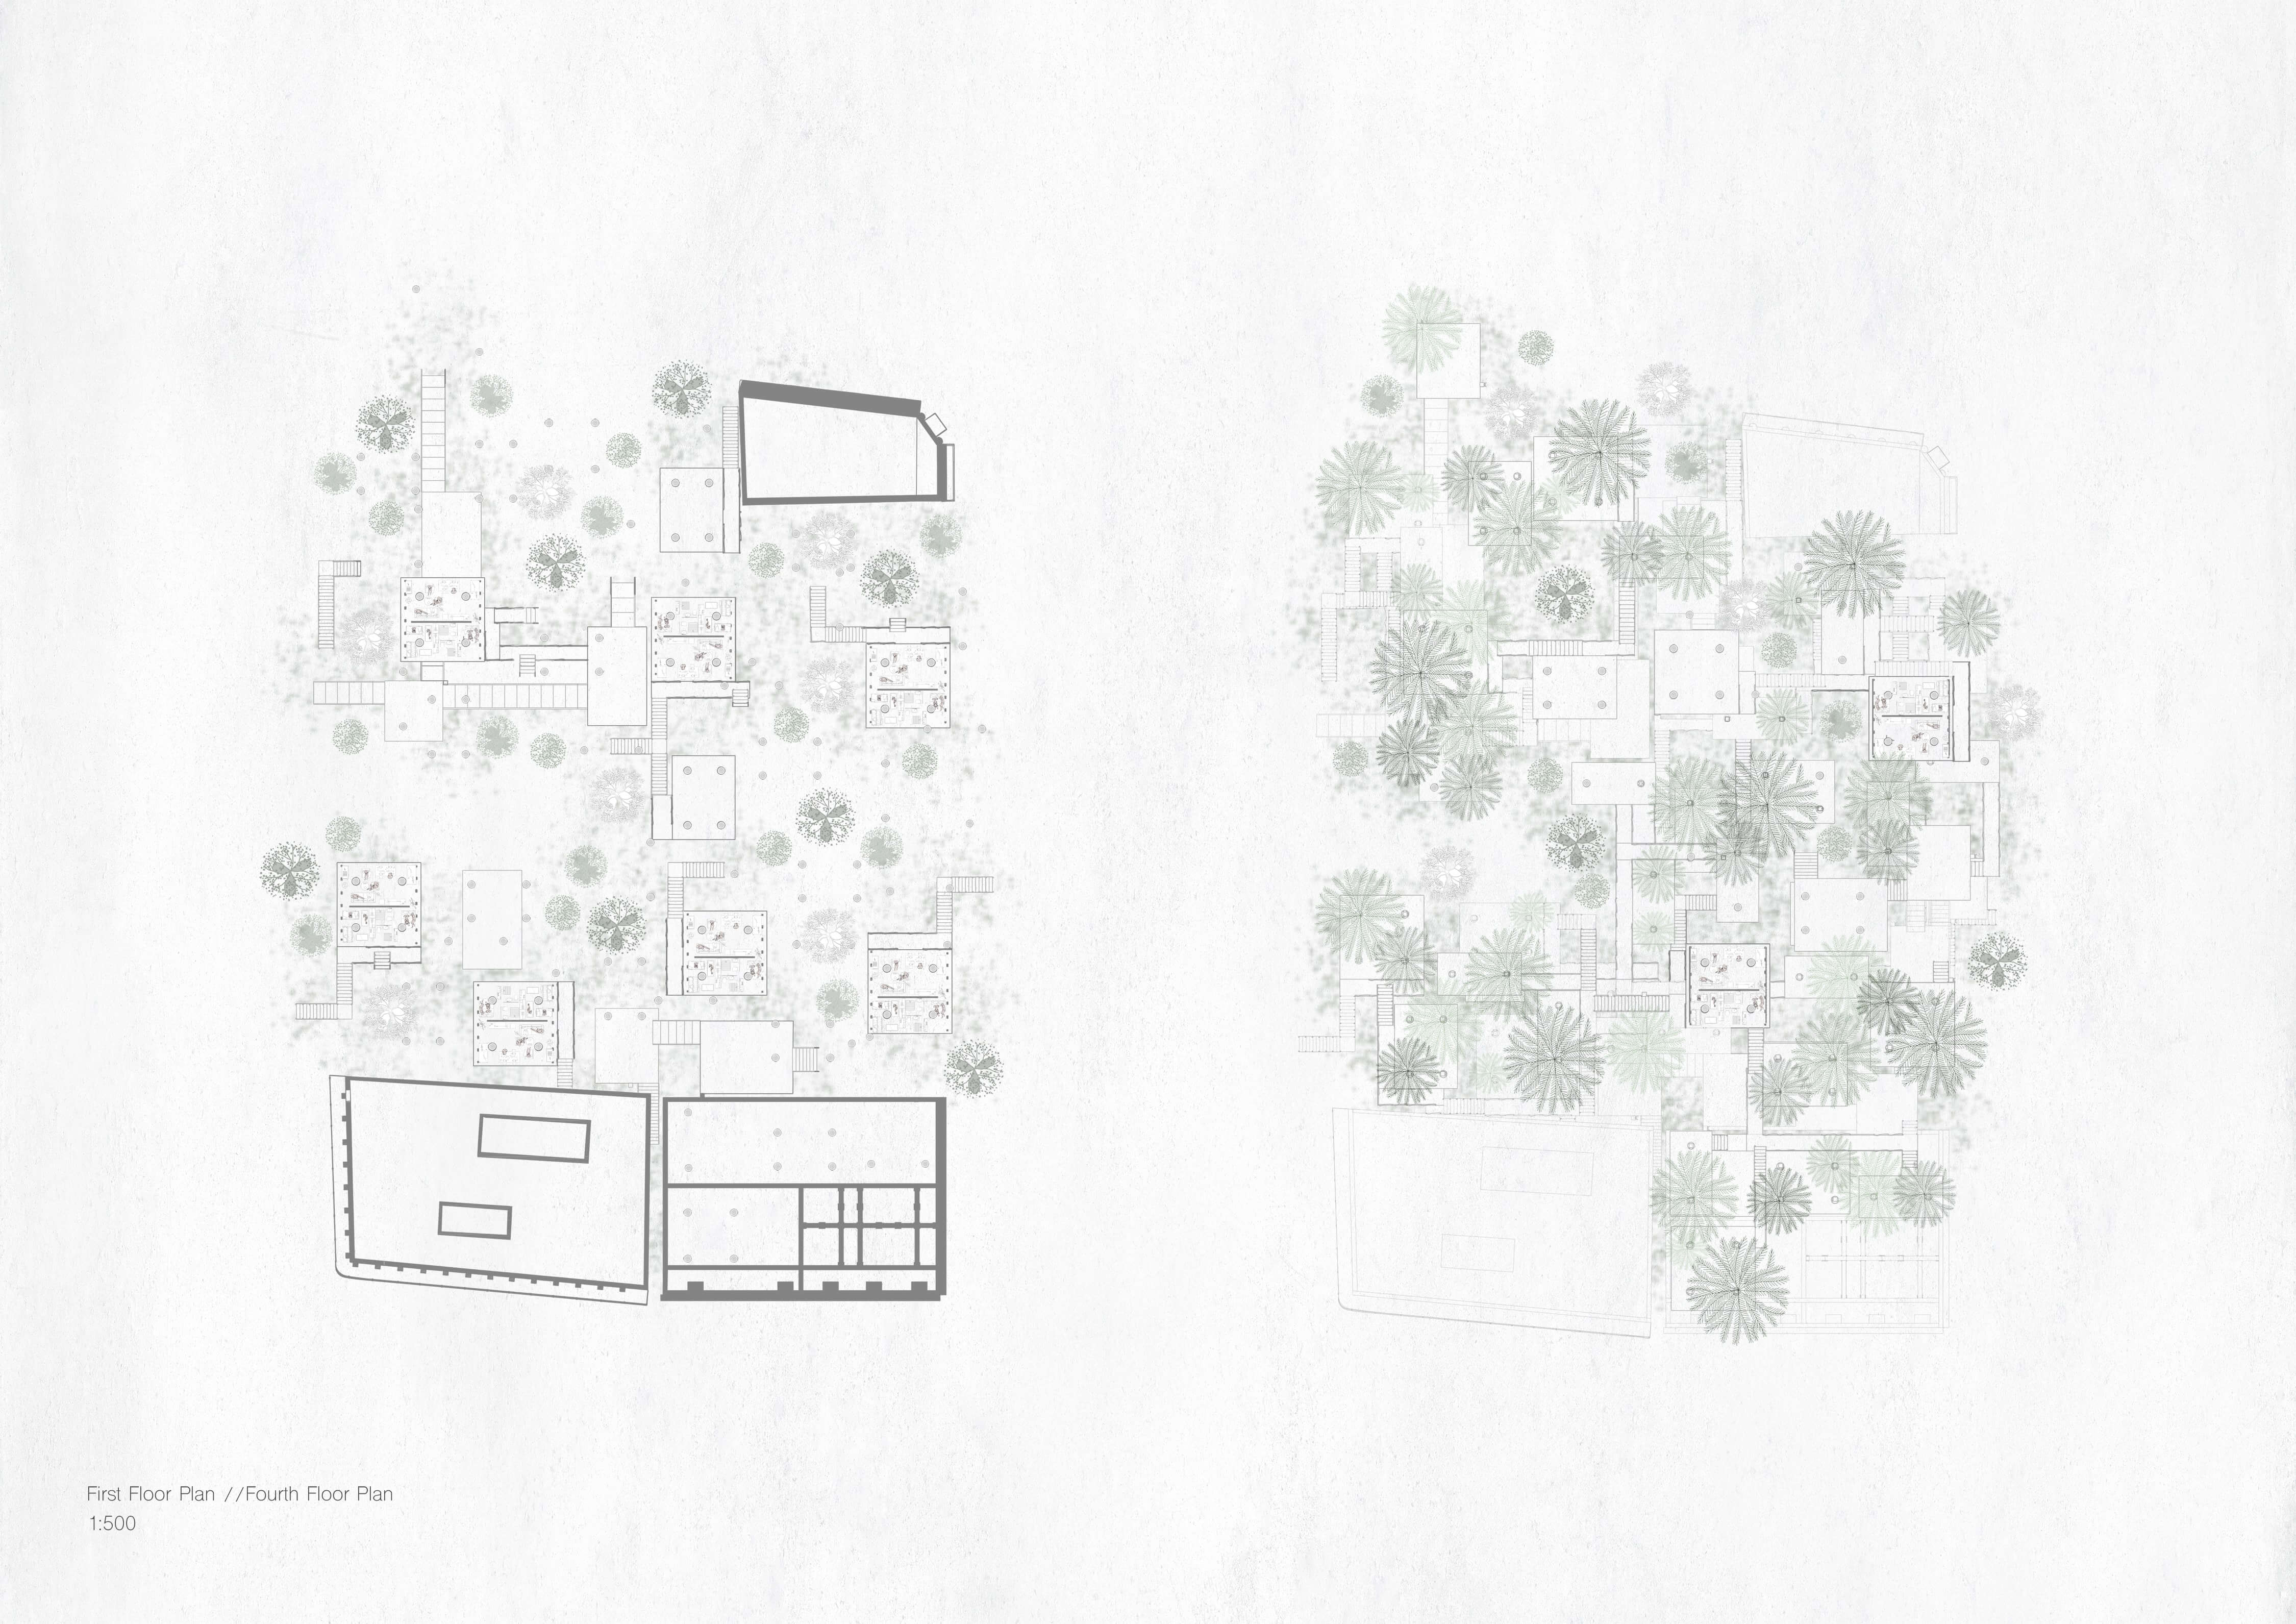
The plans explain essential elements: the ground floor as a plantation space, the use of the void space in the existing building and the connection between the proposal and the buildings on site.
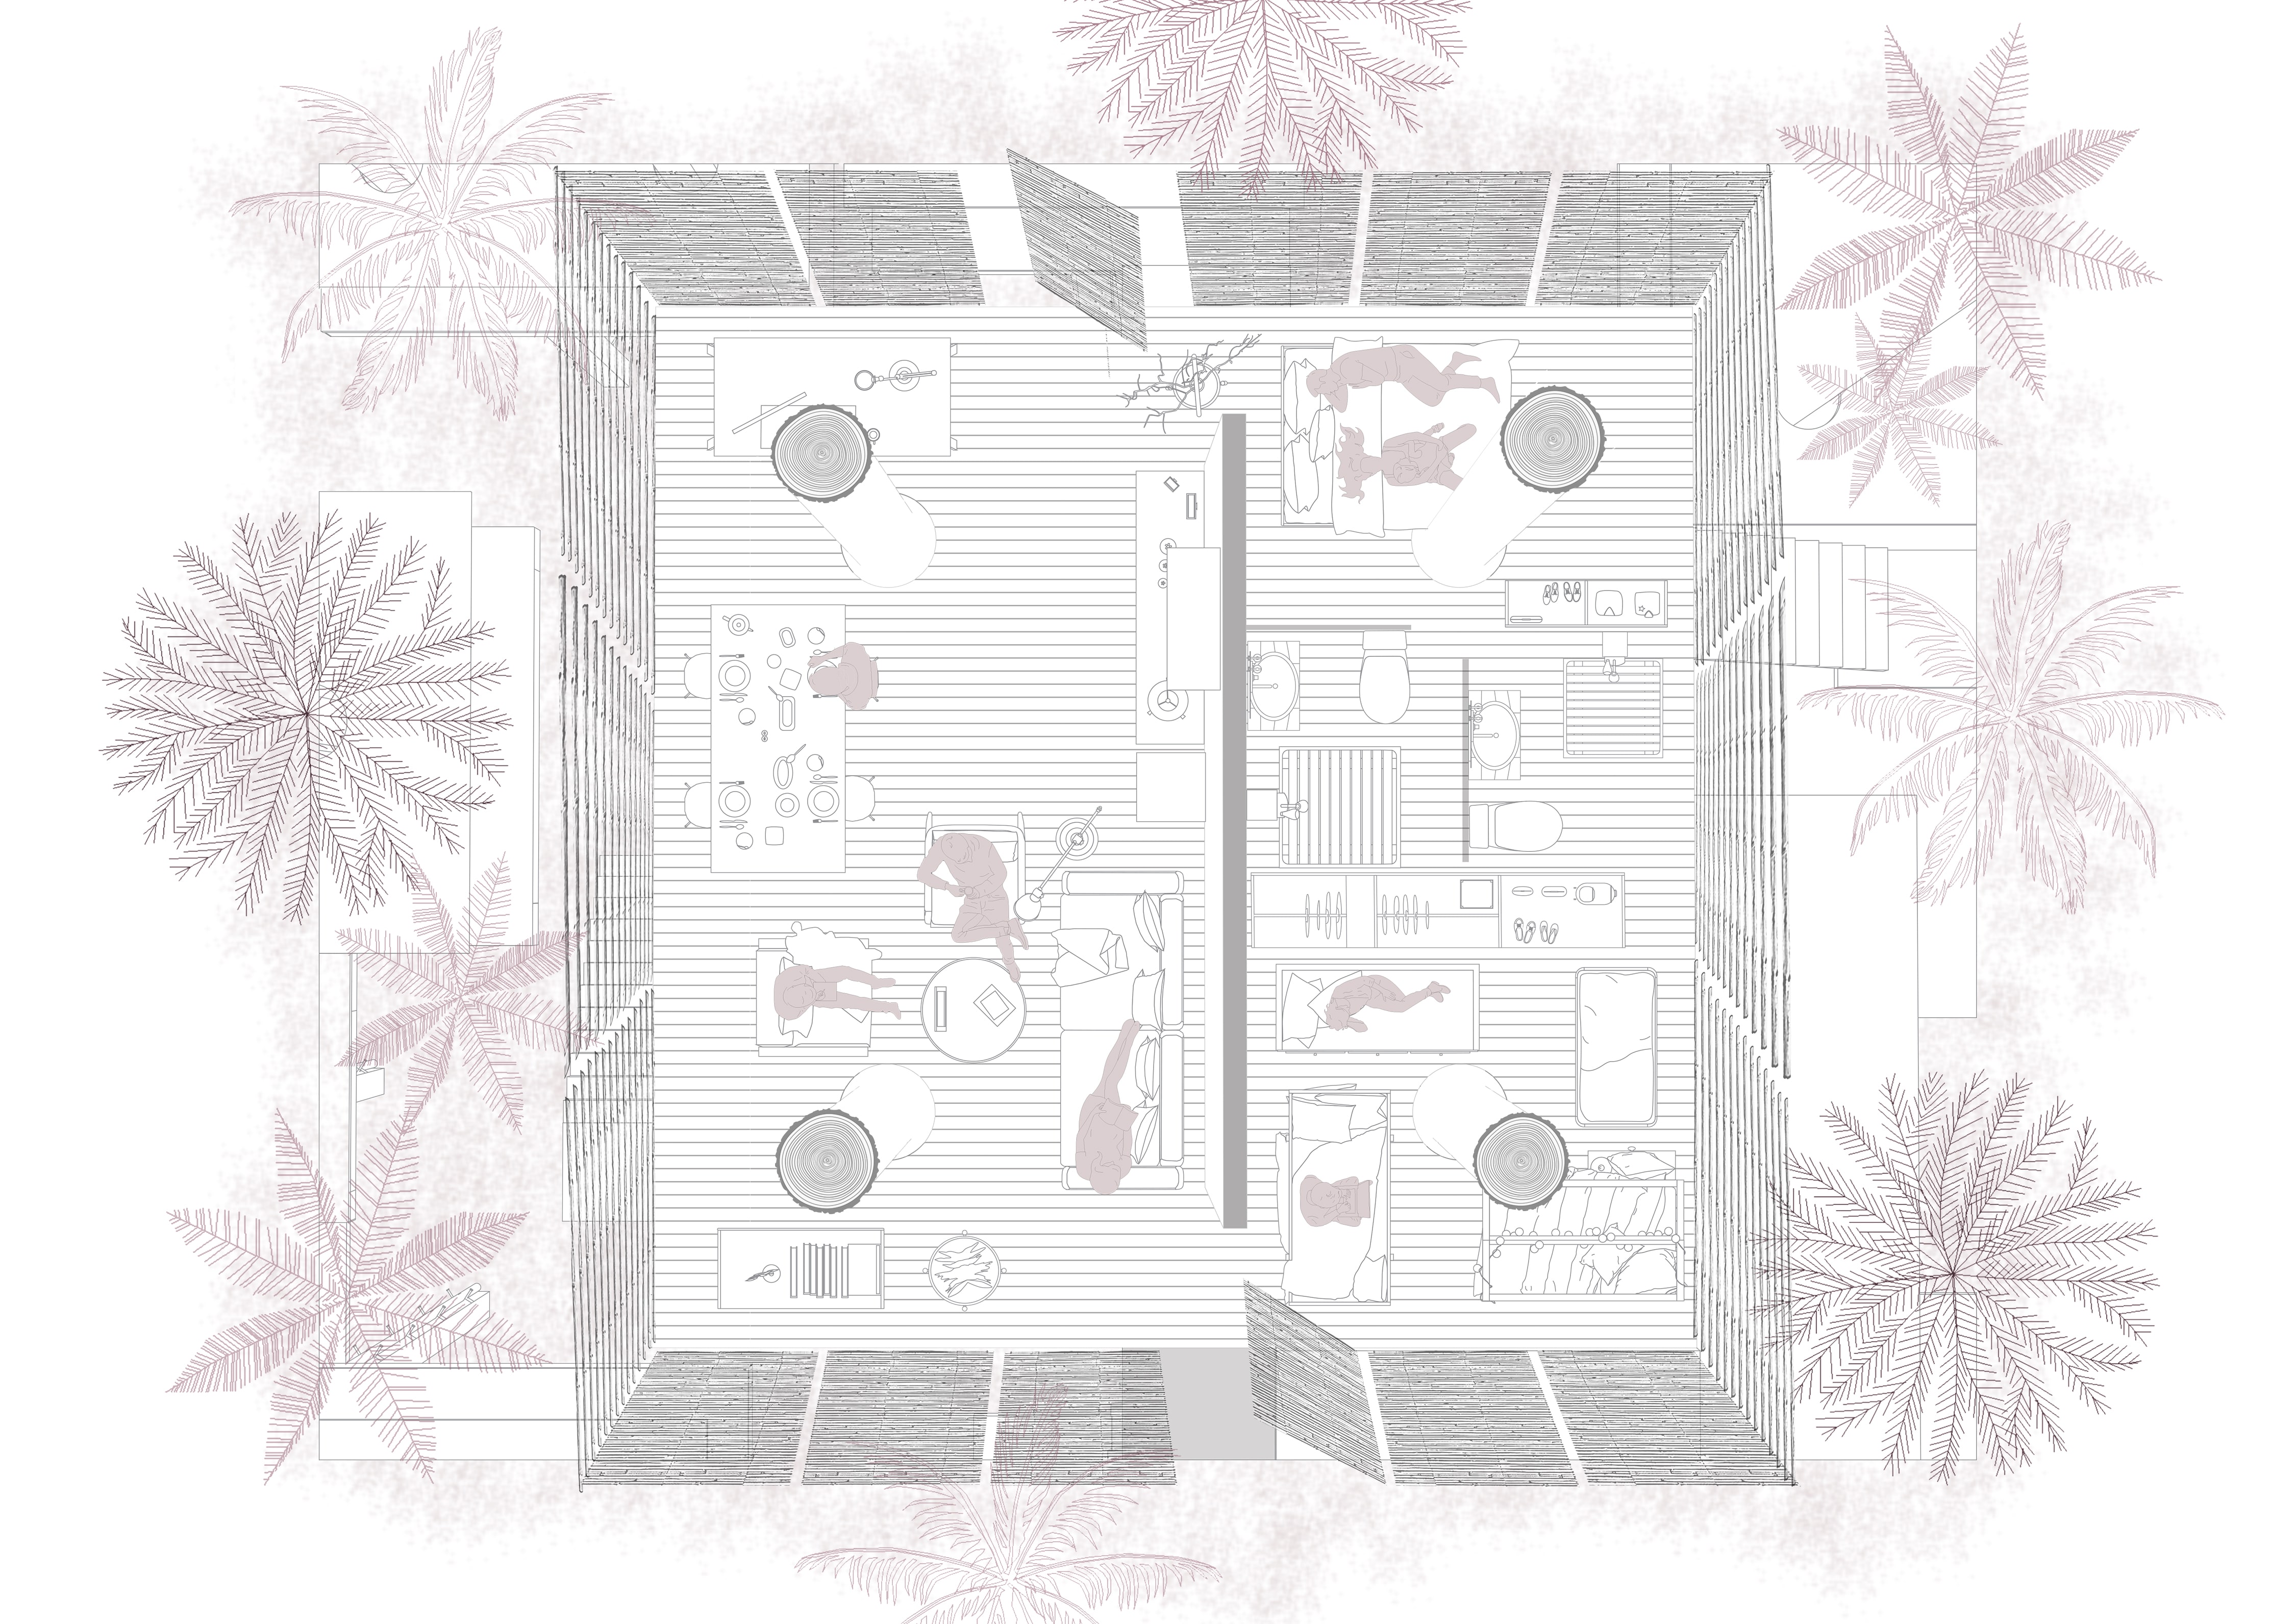
The interior of a treehouse allows the inhabitants to accommodate the space freely by having one wall in the centre for services. The tree trunks establish a dialogue between nature and architecture.
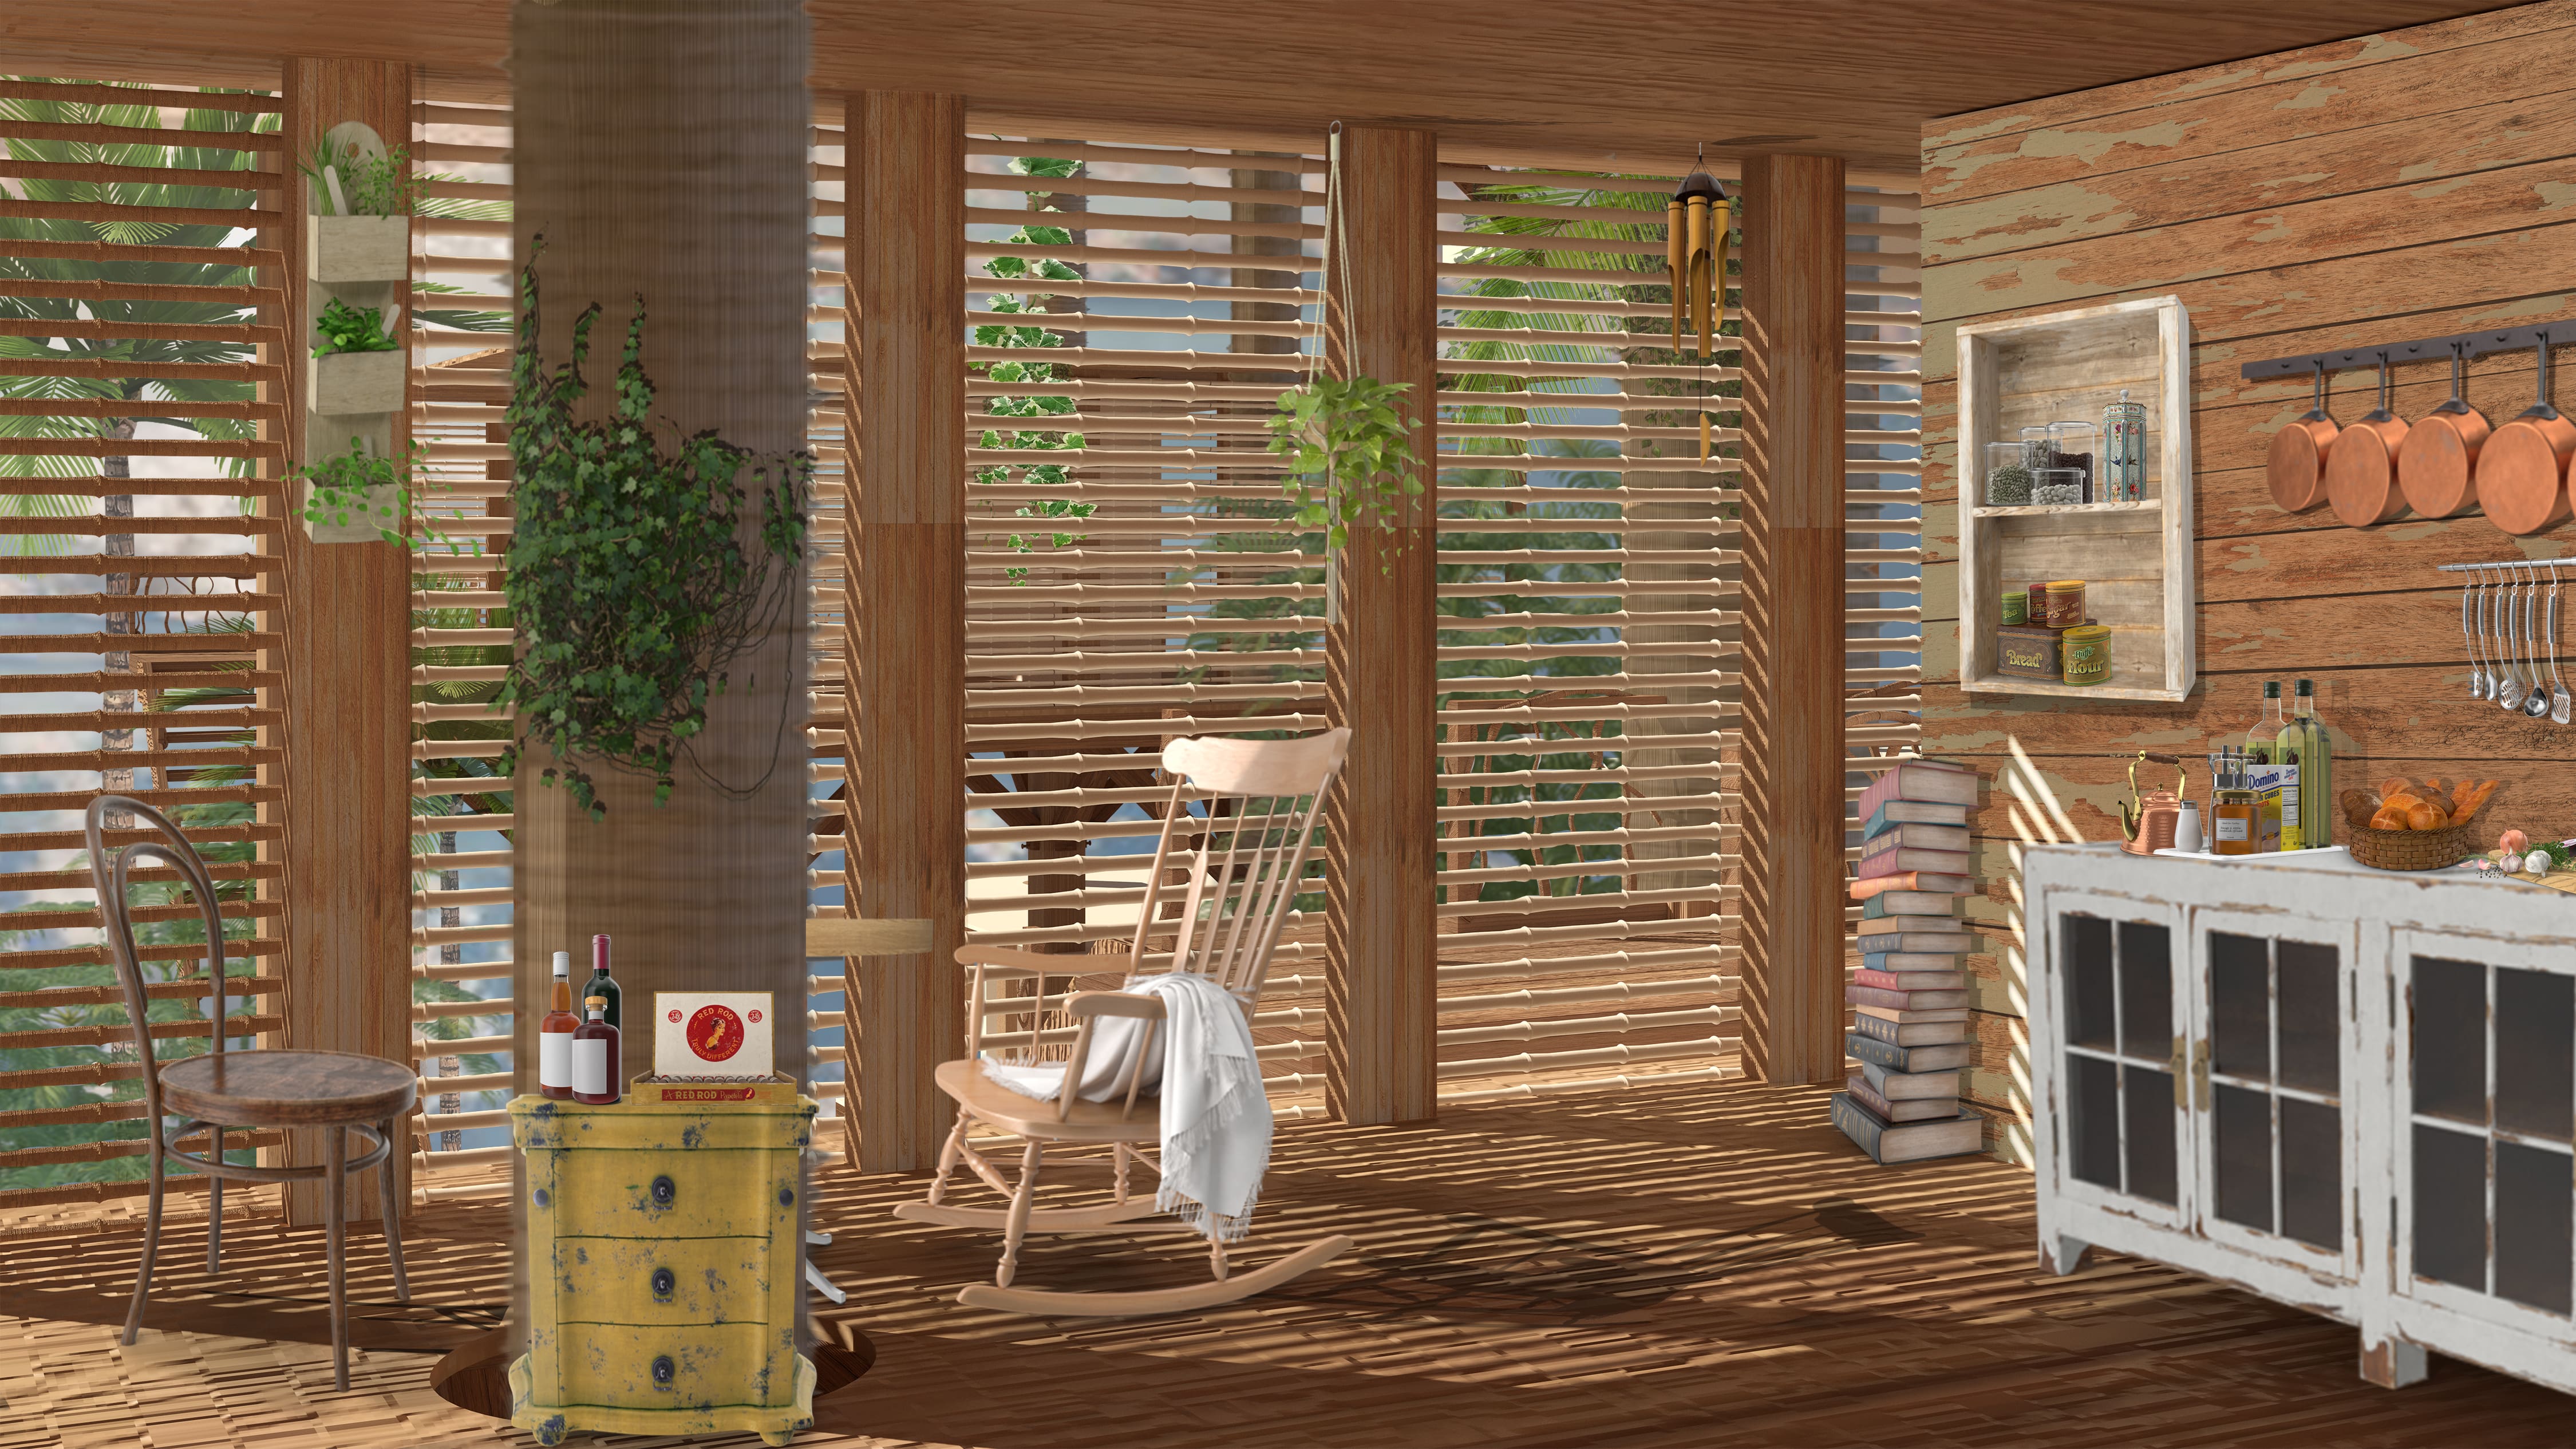
The interior view implies the feeling of including trees as part of the everyday life of the Cubans. The intention is to create a new relationship between the habitations, the people and nature.
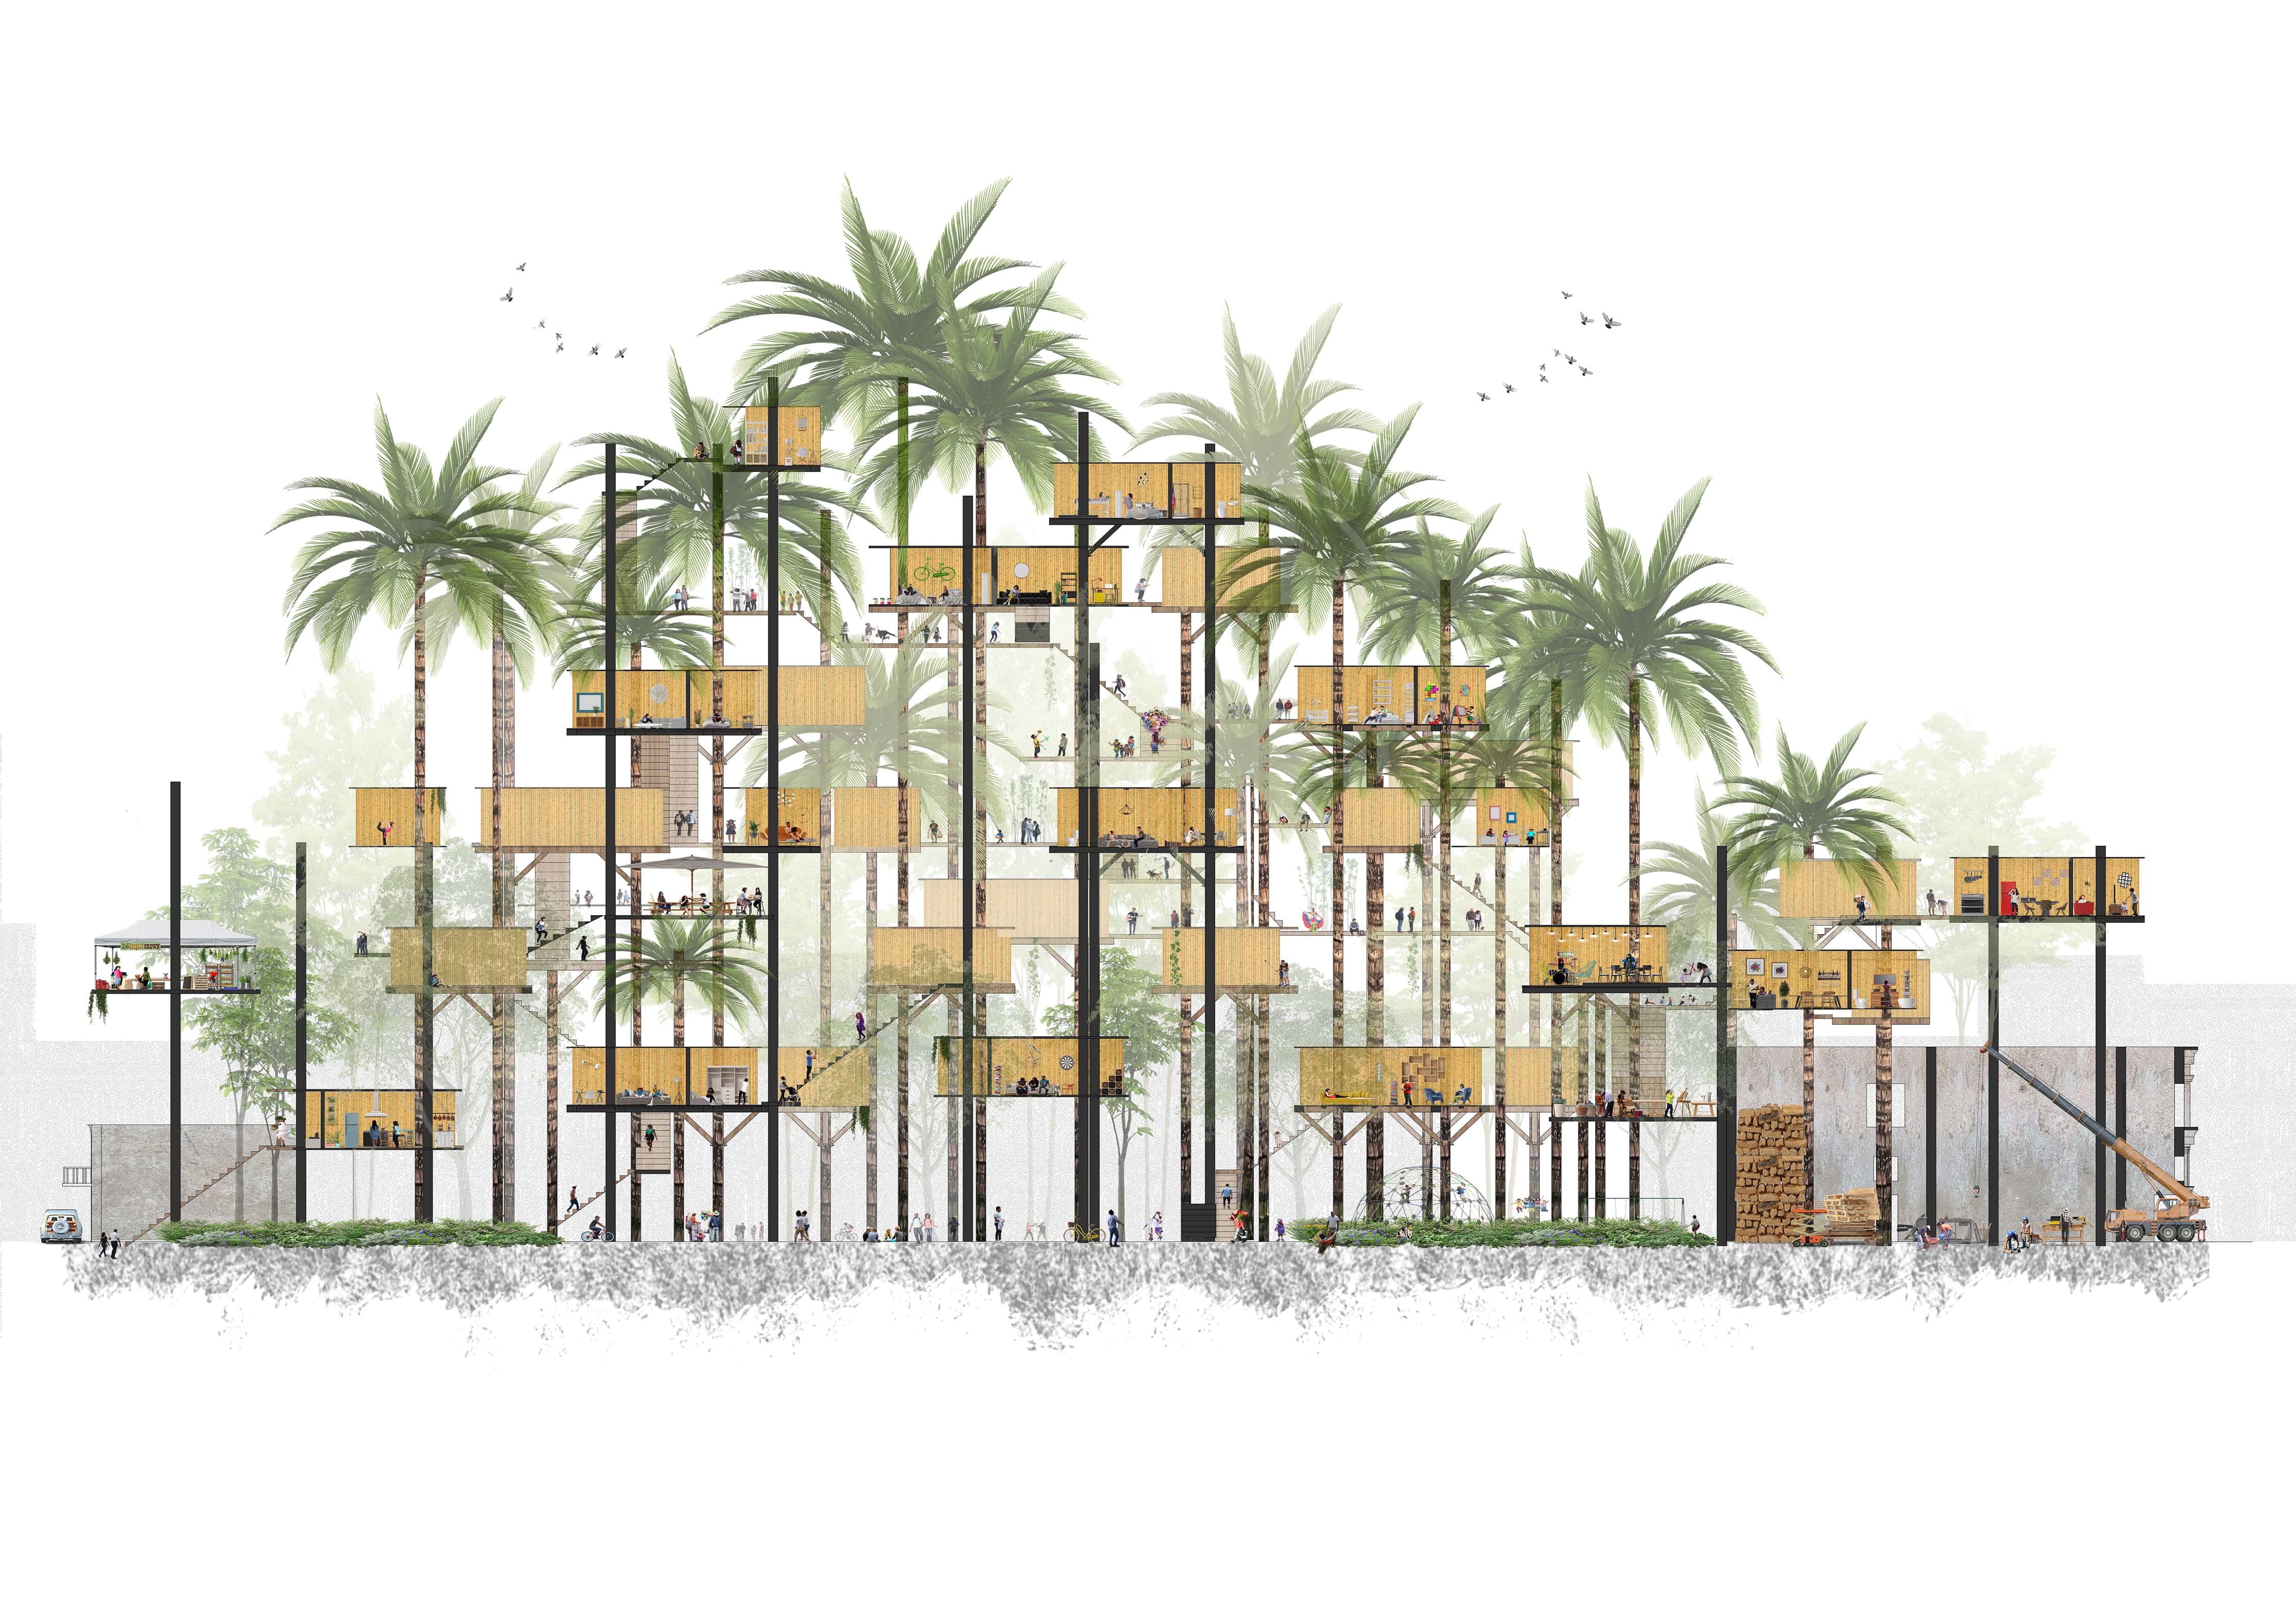
Section showing the life around the proposal.
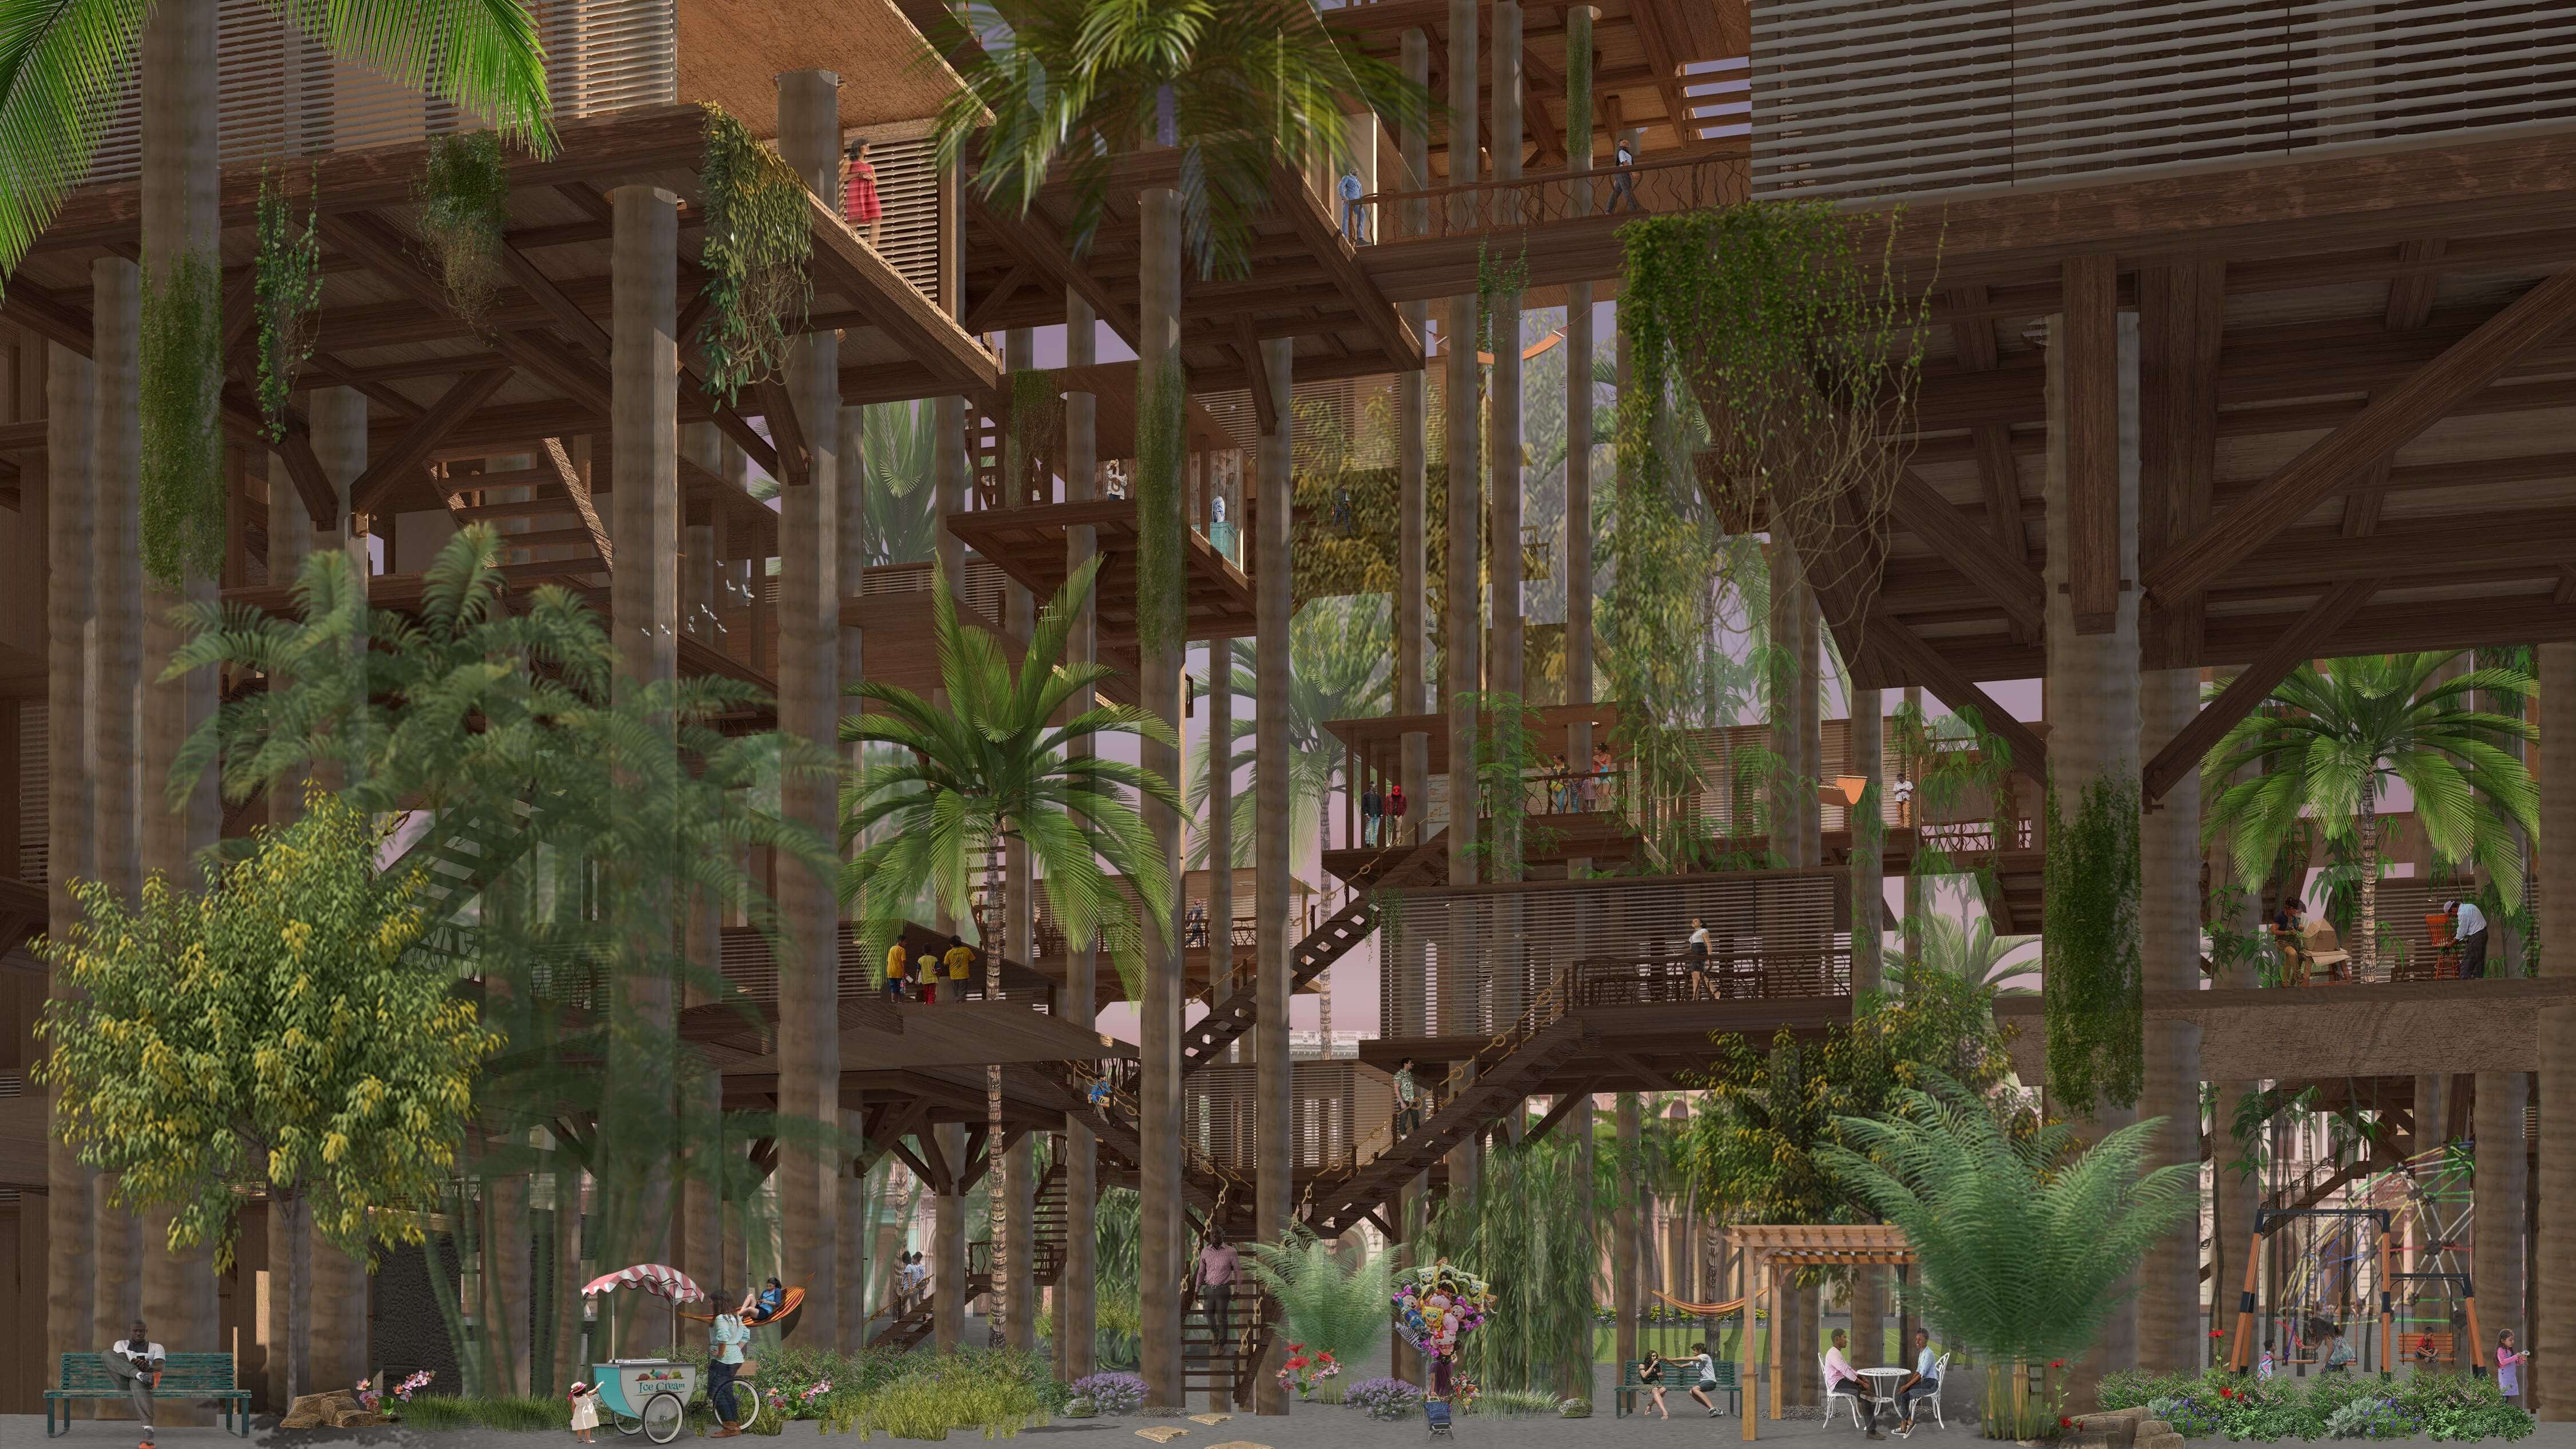
The ground floor view gives a sense of the atmosphere around the proposal. It focuses on the idea of living with nature and having nature as part of the structure.
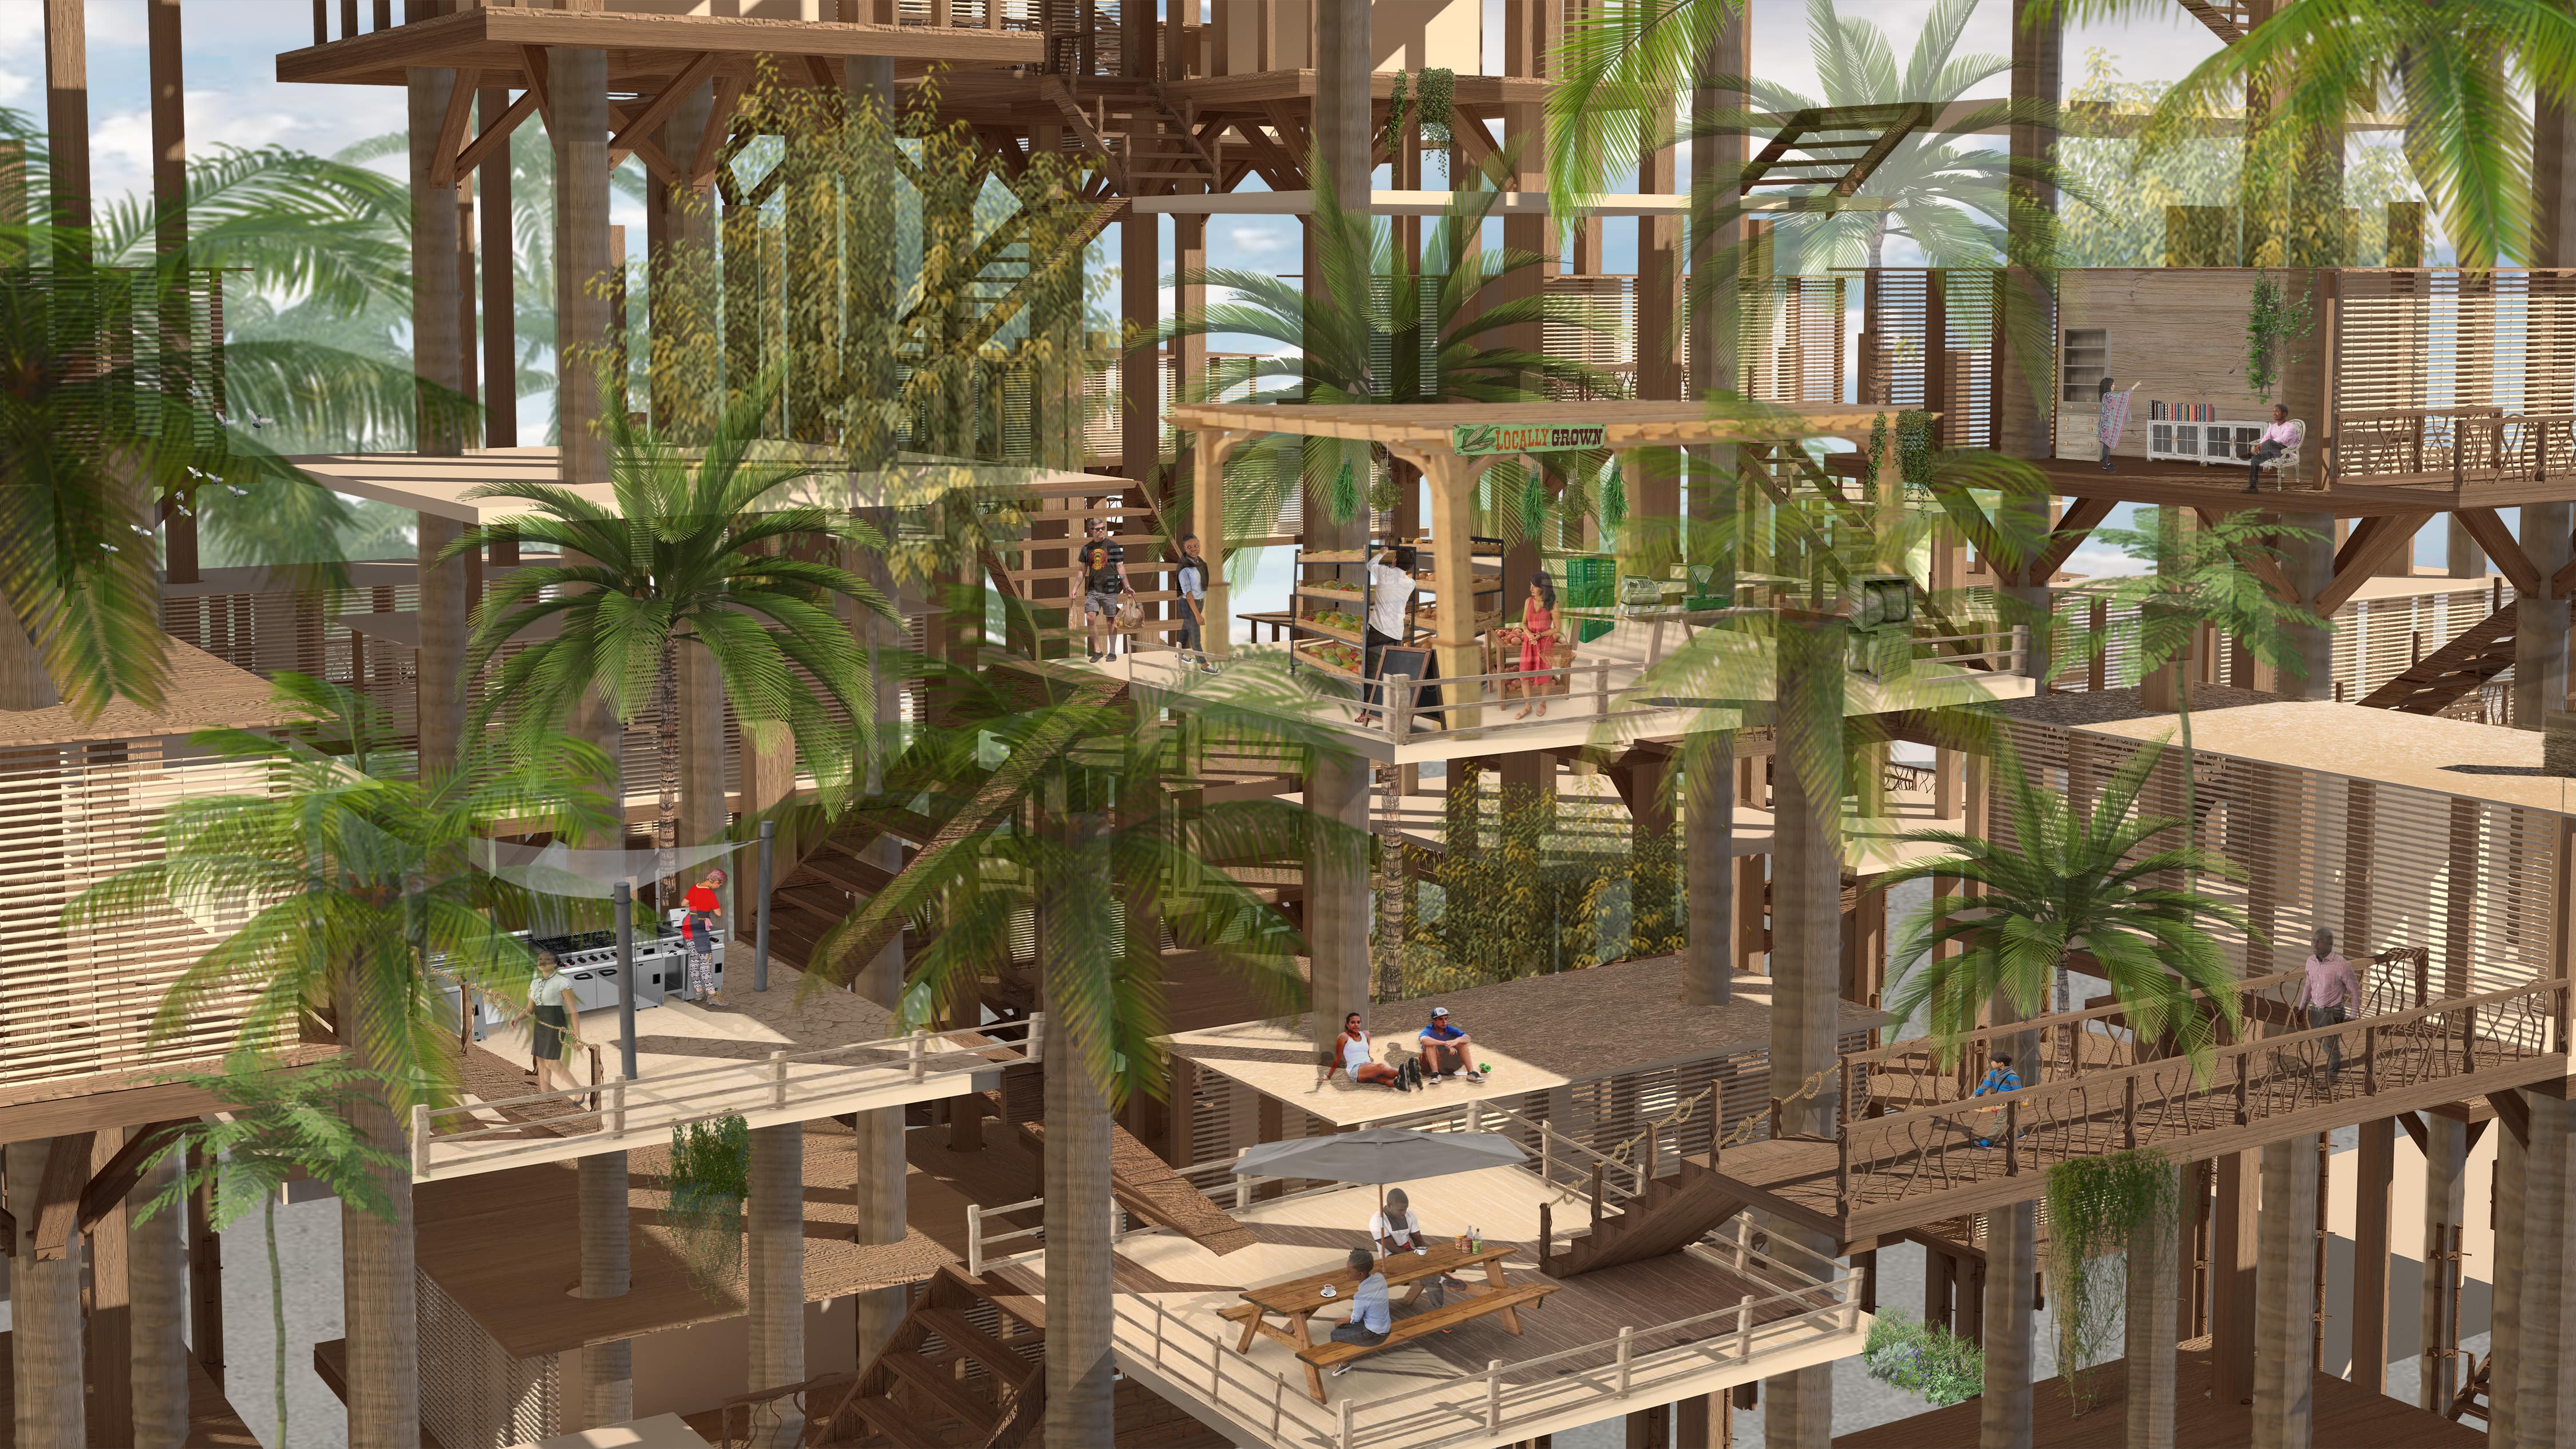
The view pictures the different communal spaces: the market, the shared kitchen and the sitting area. The idea is to create a connection between the public and the private spaces.