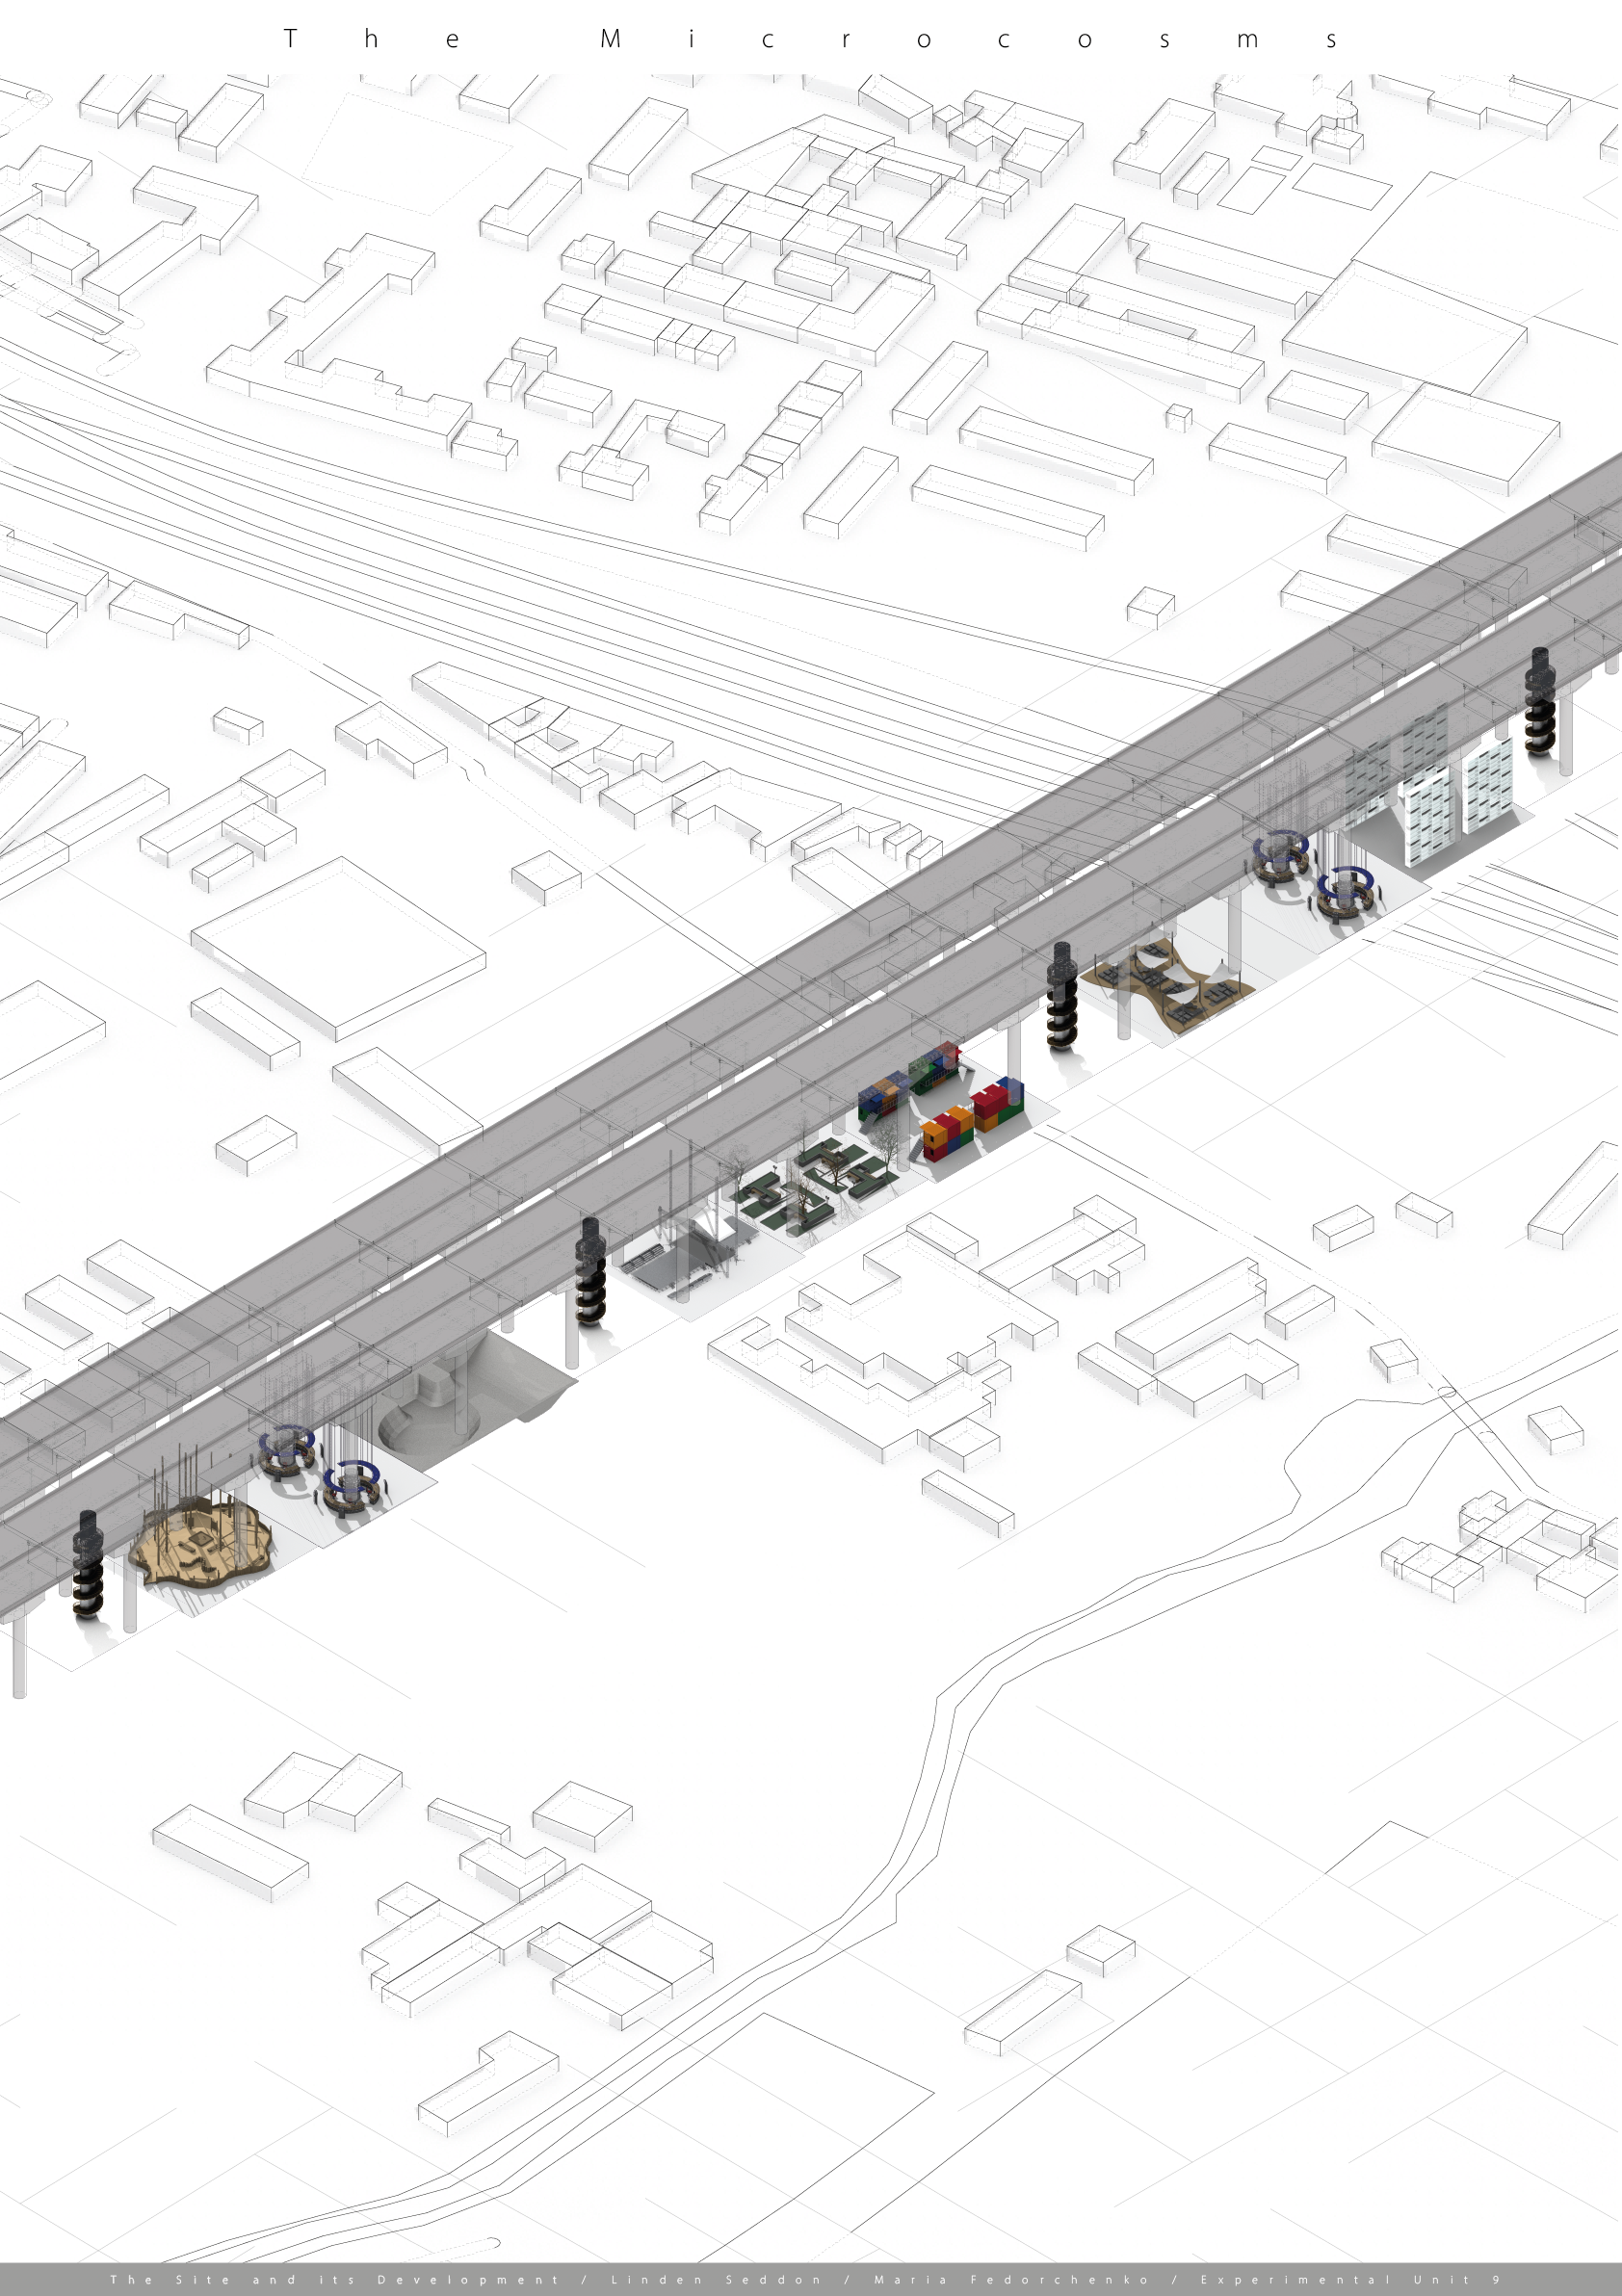
Milan has always been a city of walls, a fortified city; like the growth rings of a tree, you can map Milan’s growth through these architectural boundaries.
It's through these demarcations that Milan is given and connectivity, which when combined, harmonise the city. This project seeks to add further clarity and definition to the dendritic Milanese networks -which are becoming increasingly fragmented due to isolated city regeneration projects- by choosing microcosms from the city itself and planting them within the forgotten spaces underneath the elevated bypass infrastructure surrounding Milan.
This ribbon of microcosm sites, or urban catenators, emulate the surrounding urban landscape of Milan, and would encourage connectivity typologically through a careful conglomeration of social and infrastructural architectures. This idea of New Urbanism, and the utilisation of areas of Milan which historically have been underutilised, is becoming increasingly more necessary, especially in developing cities such as Milan.
Urban catenators could potentially reduce urban stress, integrating essential enveloping programming; linking networks and public space; and incorporating the idea of infrastructural and architectural “Figures”. By overcoming the physical, social, economic distances between the city and its periphery, growth will be inclusive, and will engender improved quality of life for all residents.
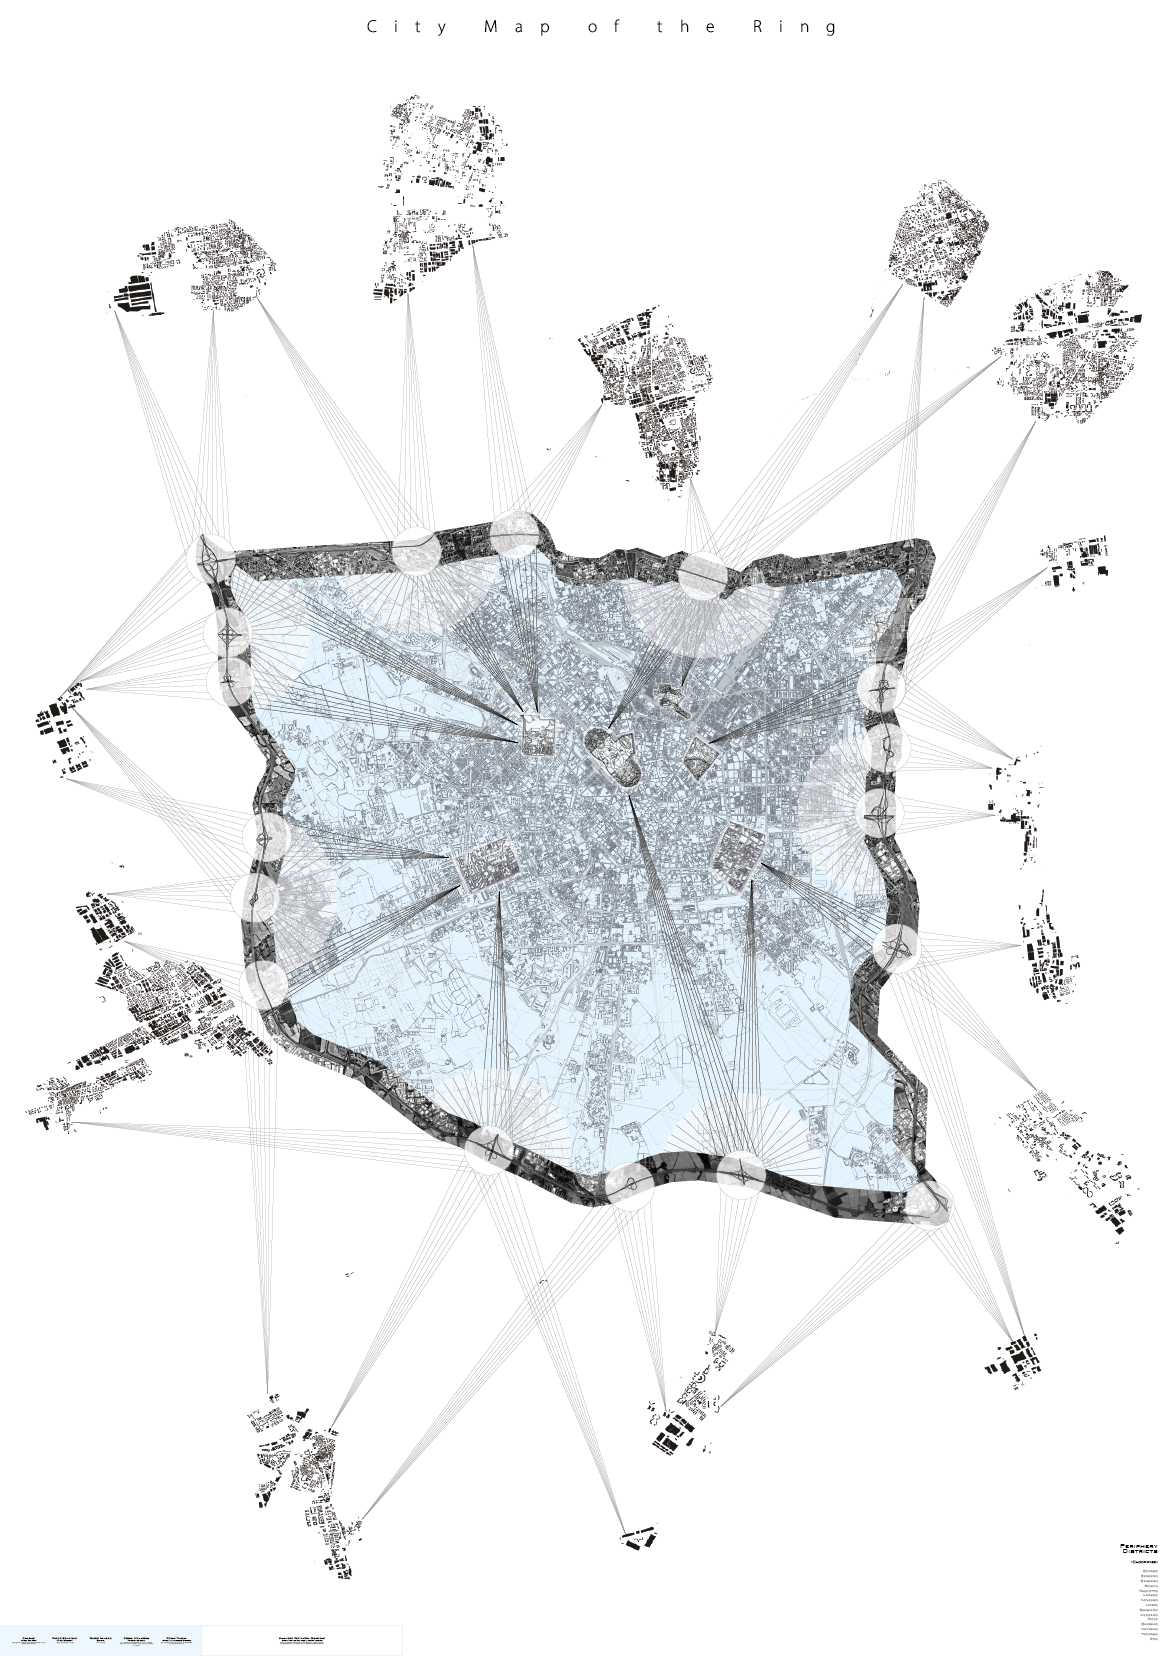
CATENATORS These Microcosms will establish a dialogue between these sites and other sites scattered around Milan to encourage the city centre and periphery to meet in this intermediary space
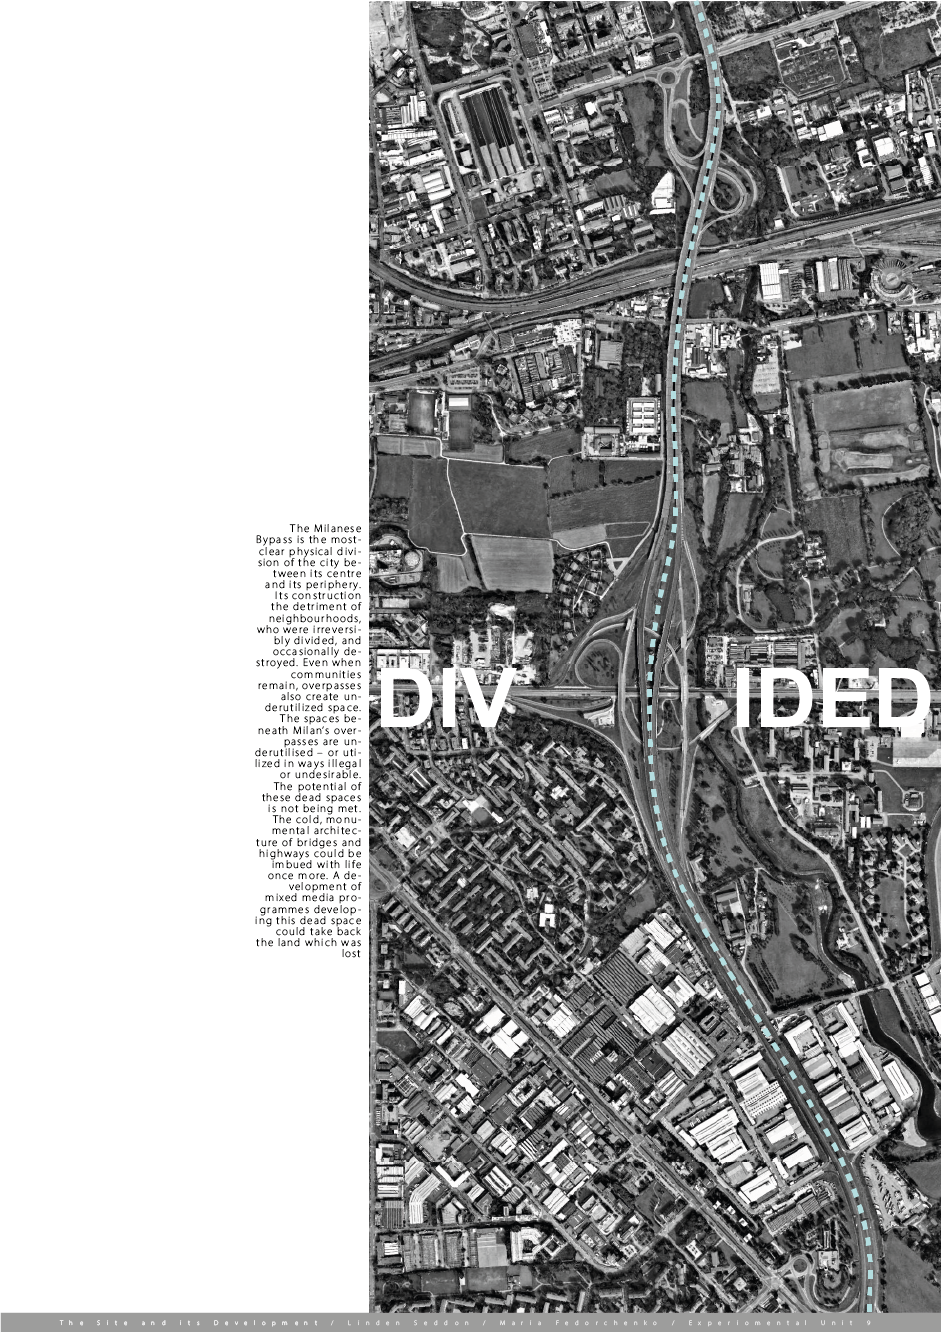
DIVIDED During our trip to Milan I identified the bypass system as one of the most important, and also divisive, infrastructural frameworks in Milan
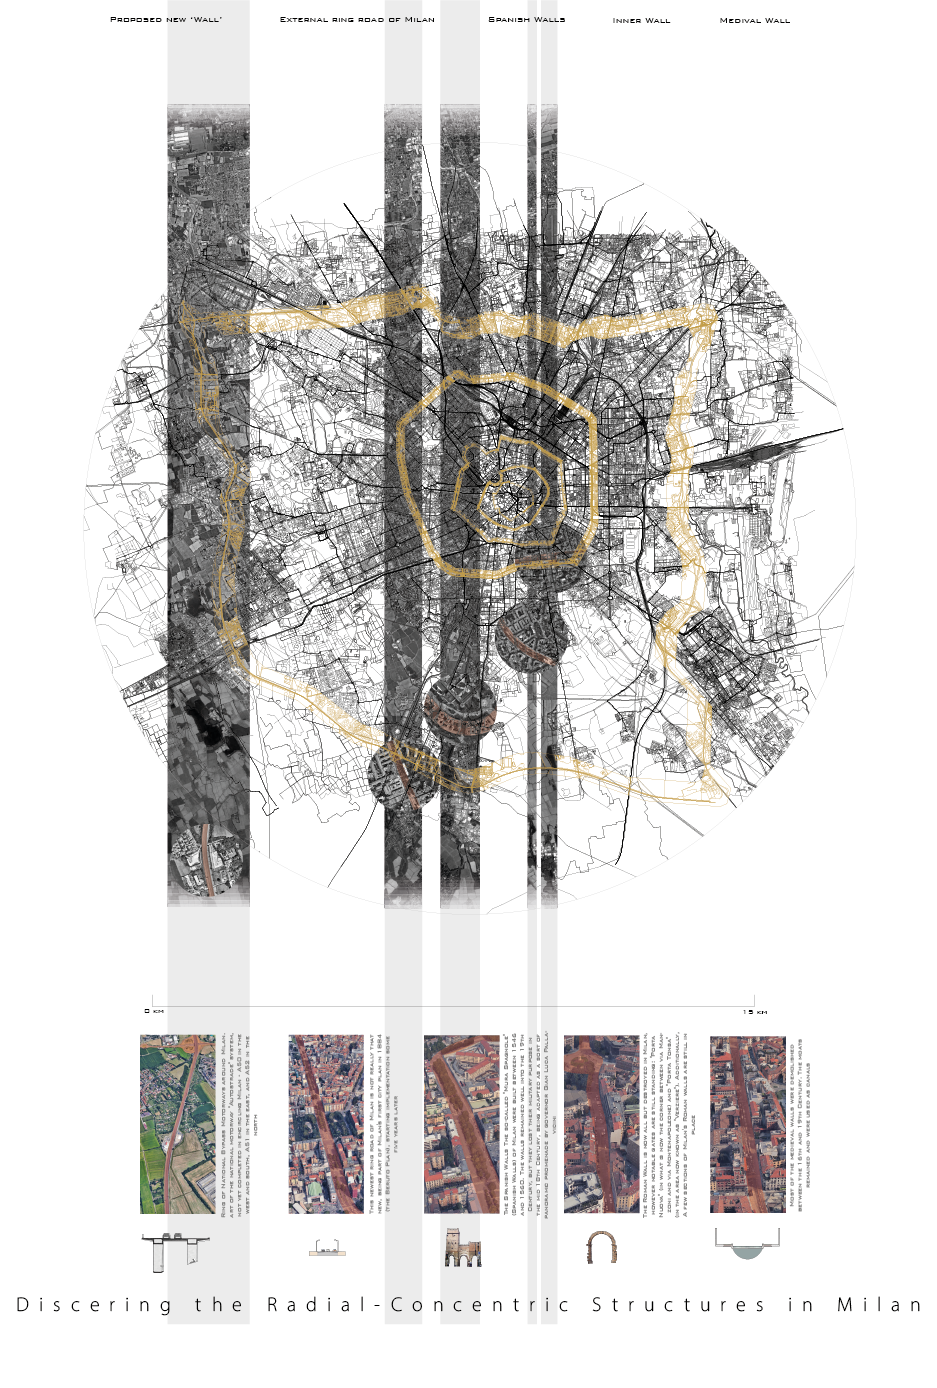
Epoch and Present Historically, the centre of Milan was limited to its oldest part, the area inside the perimeter of the Spanish Walls. Today, it has arguably now extended to the outer ring road
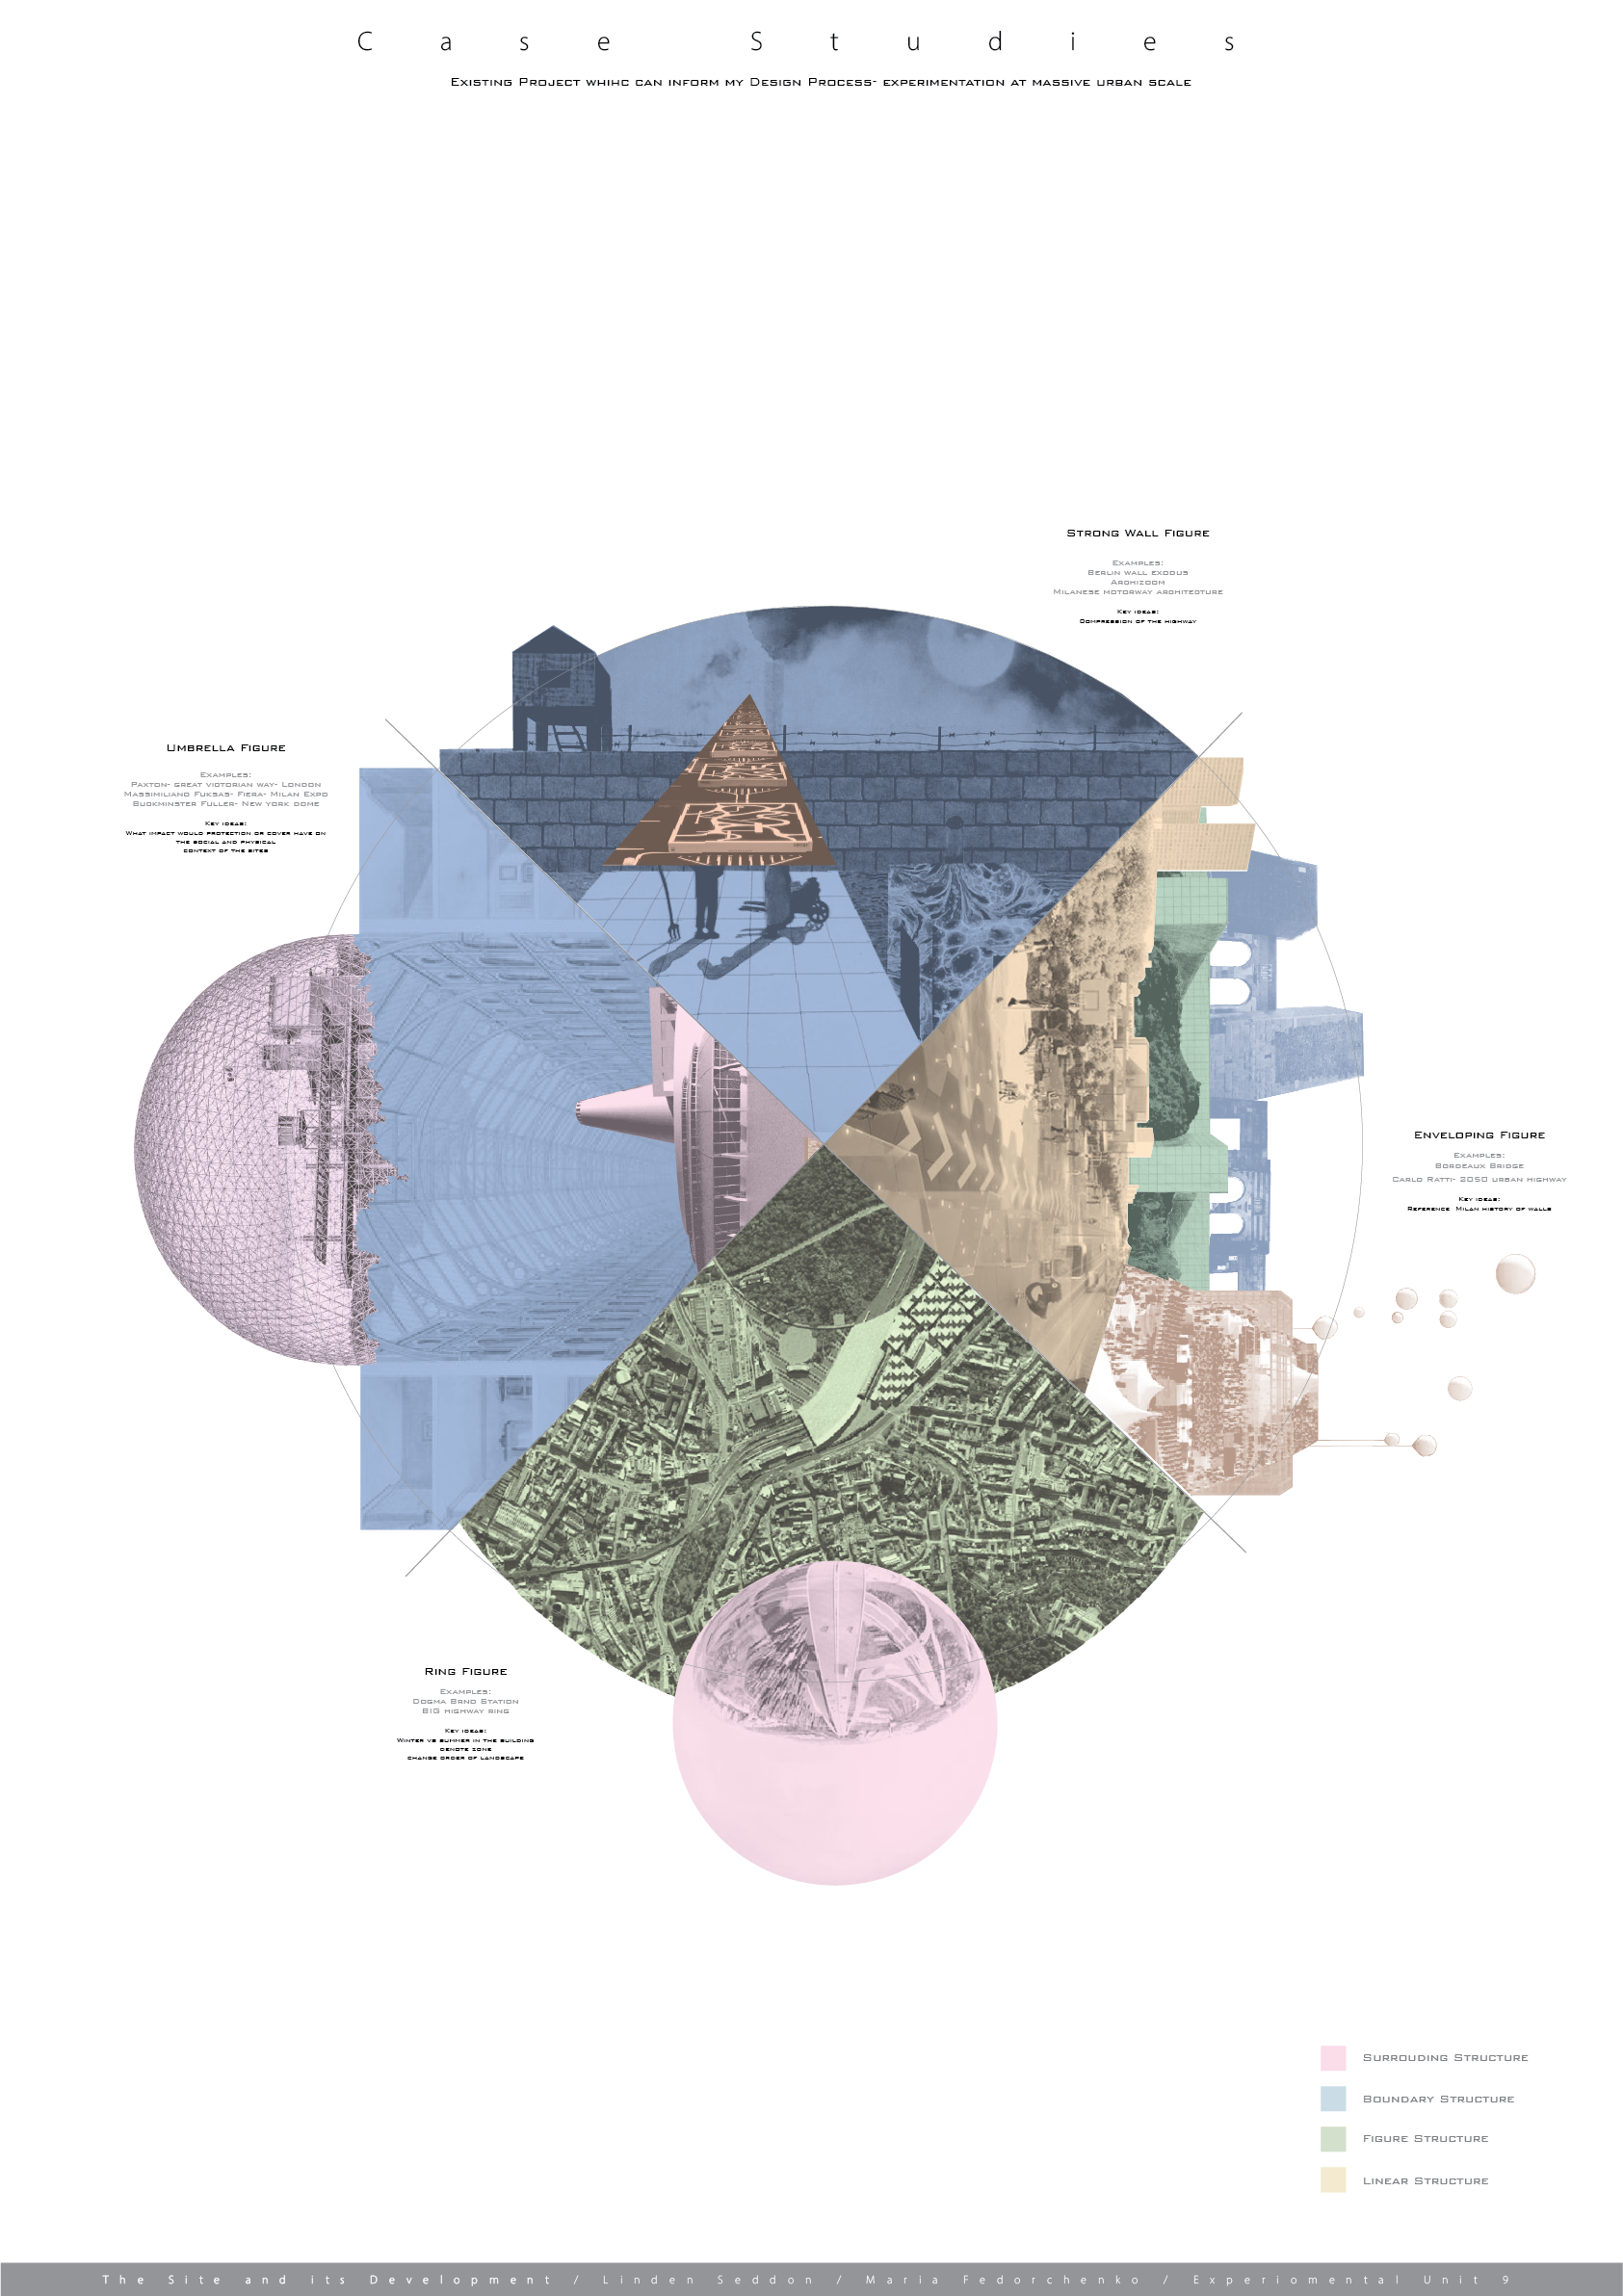
CASE STUDIES I chose to particularly research the projects of Paul Rudolph’s Manhatten Expressway, Paxton’s Great Victorian Way, and Superstudio; alongside other similar projects
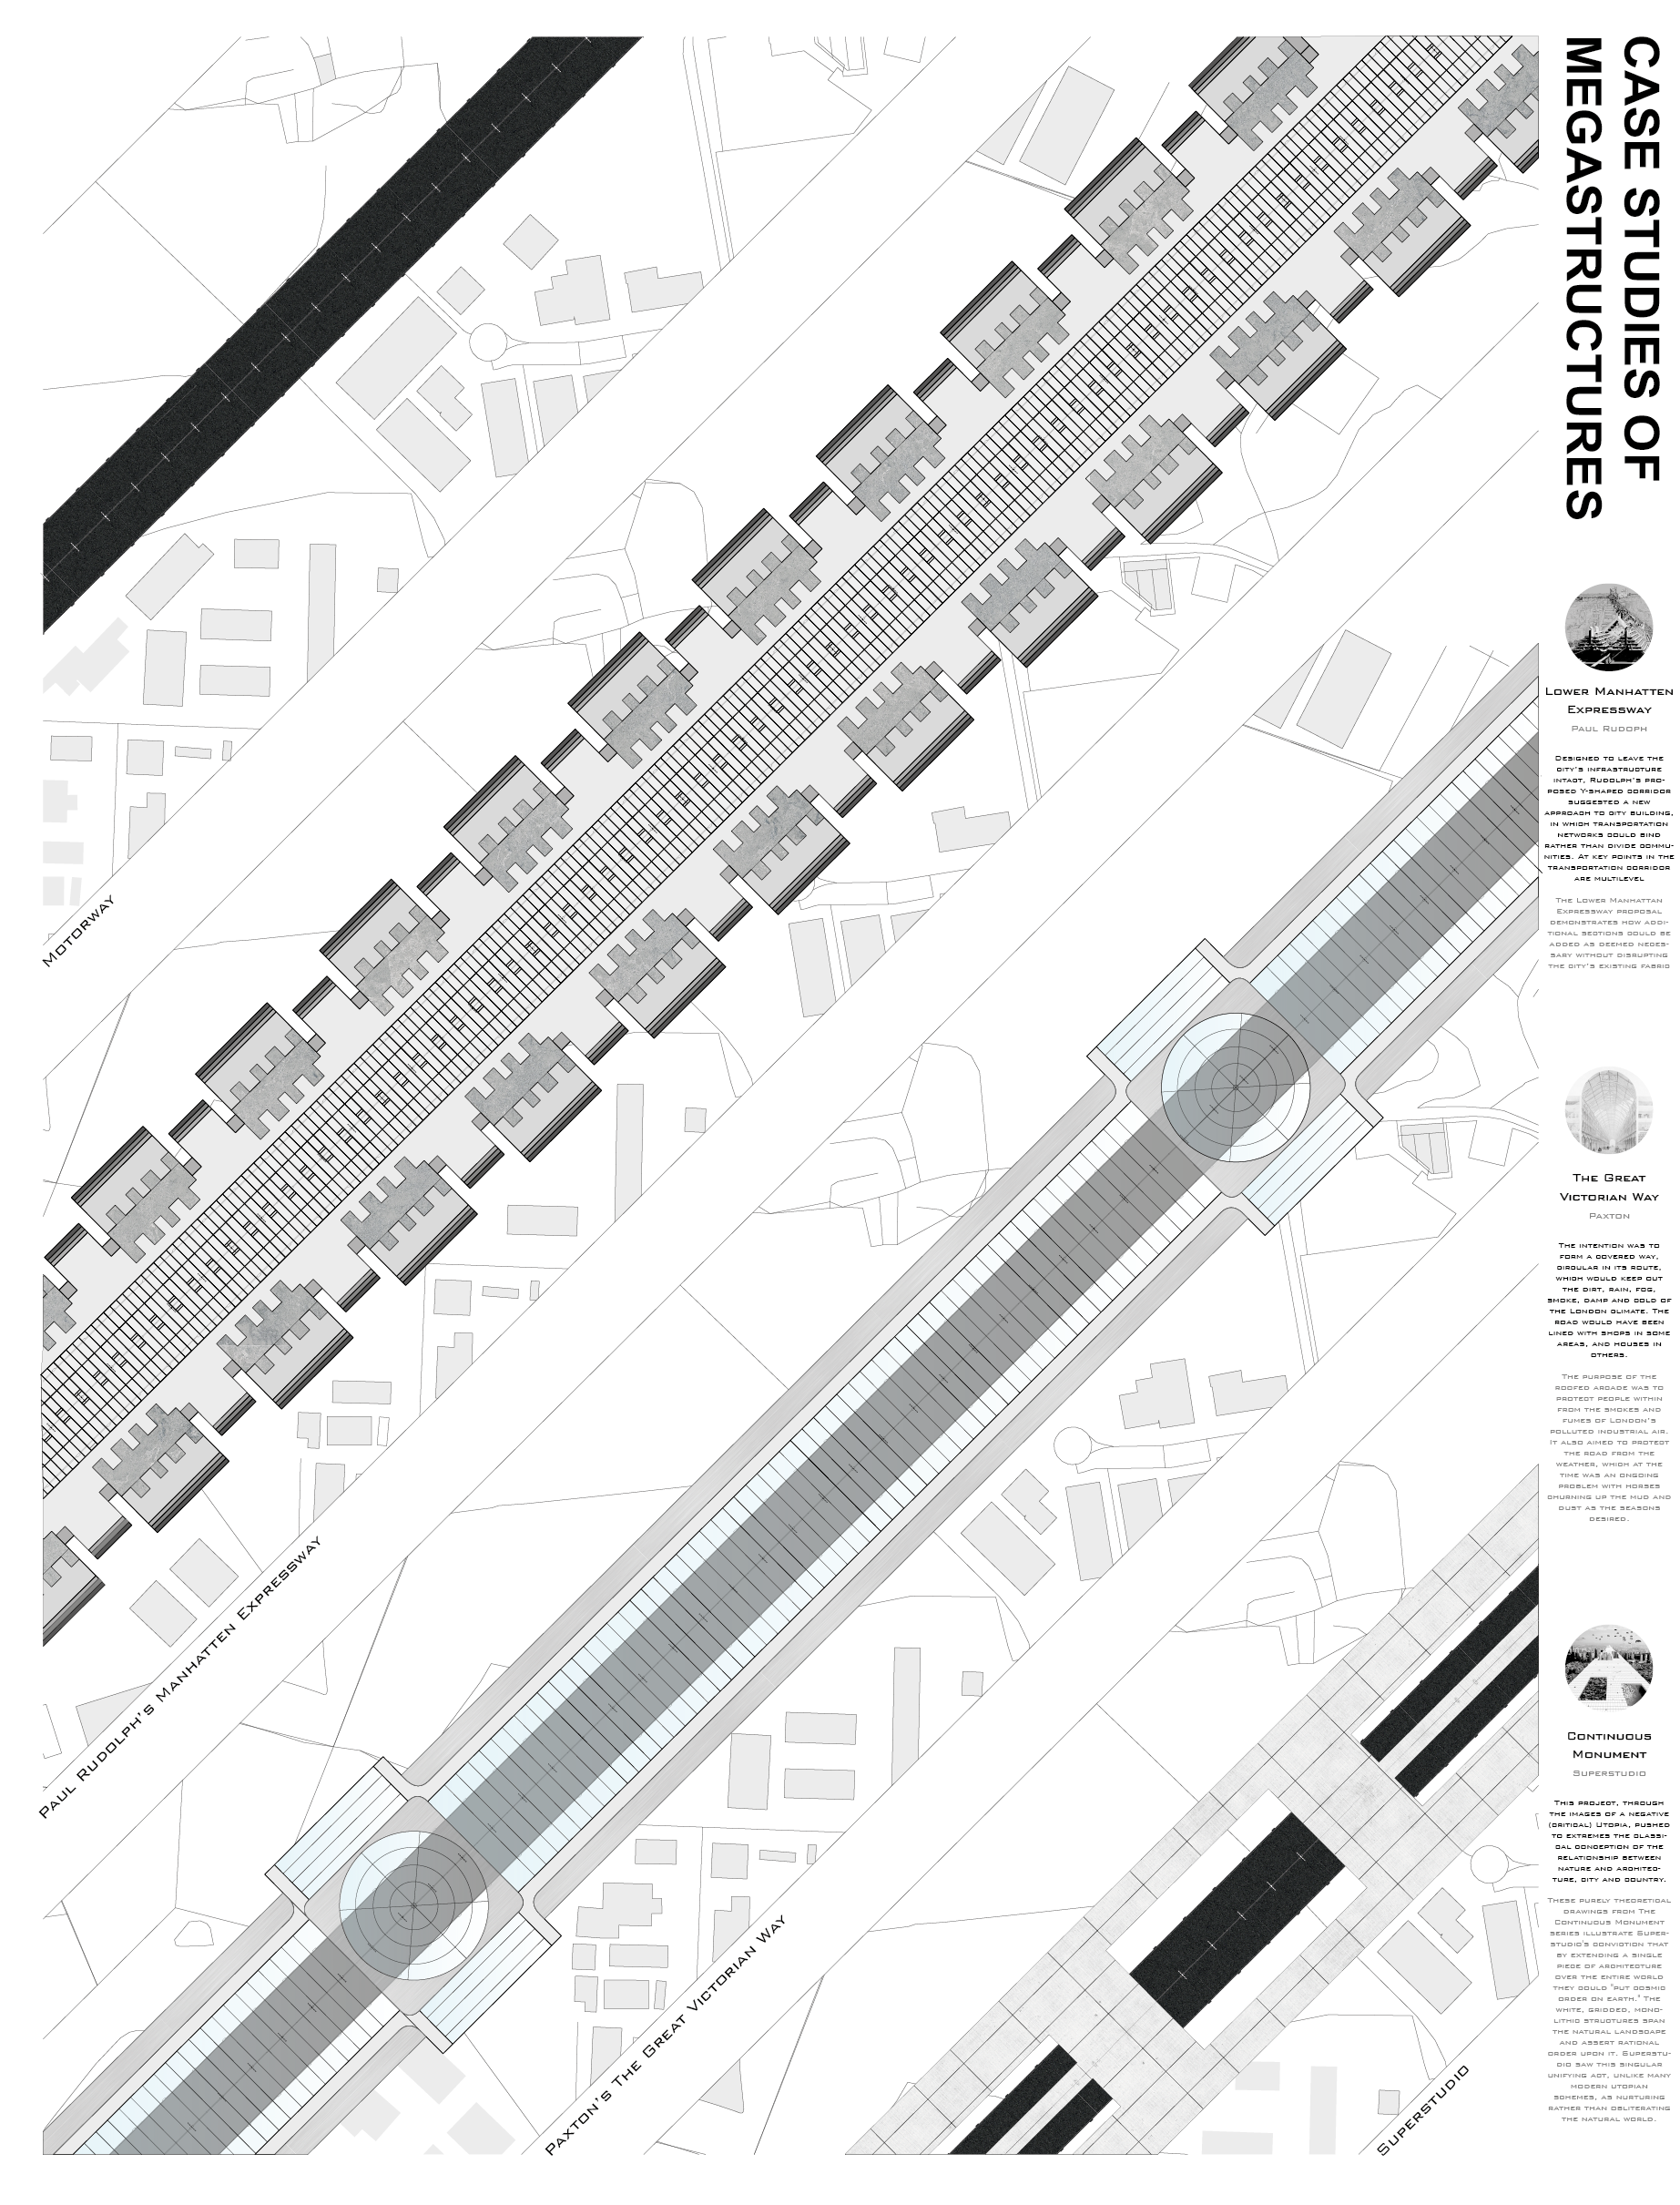
LINEAR CORRIDORS I want to avoid a totalising strategy and instead opt for a harmonising band of programmes, ones which would take precedents and inspiration from the surrounding urban landscape
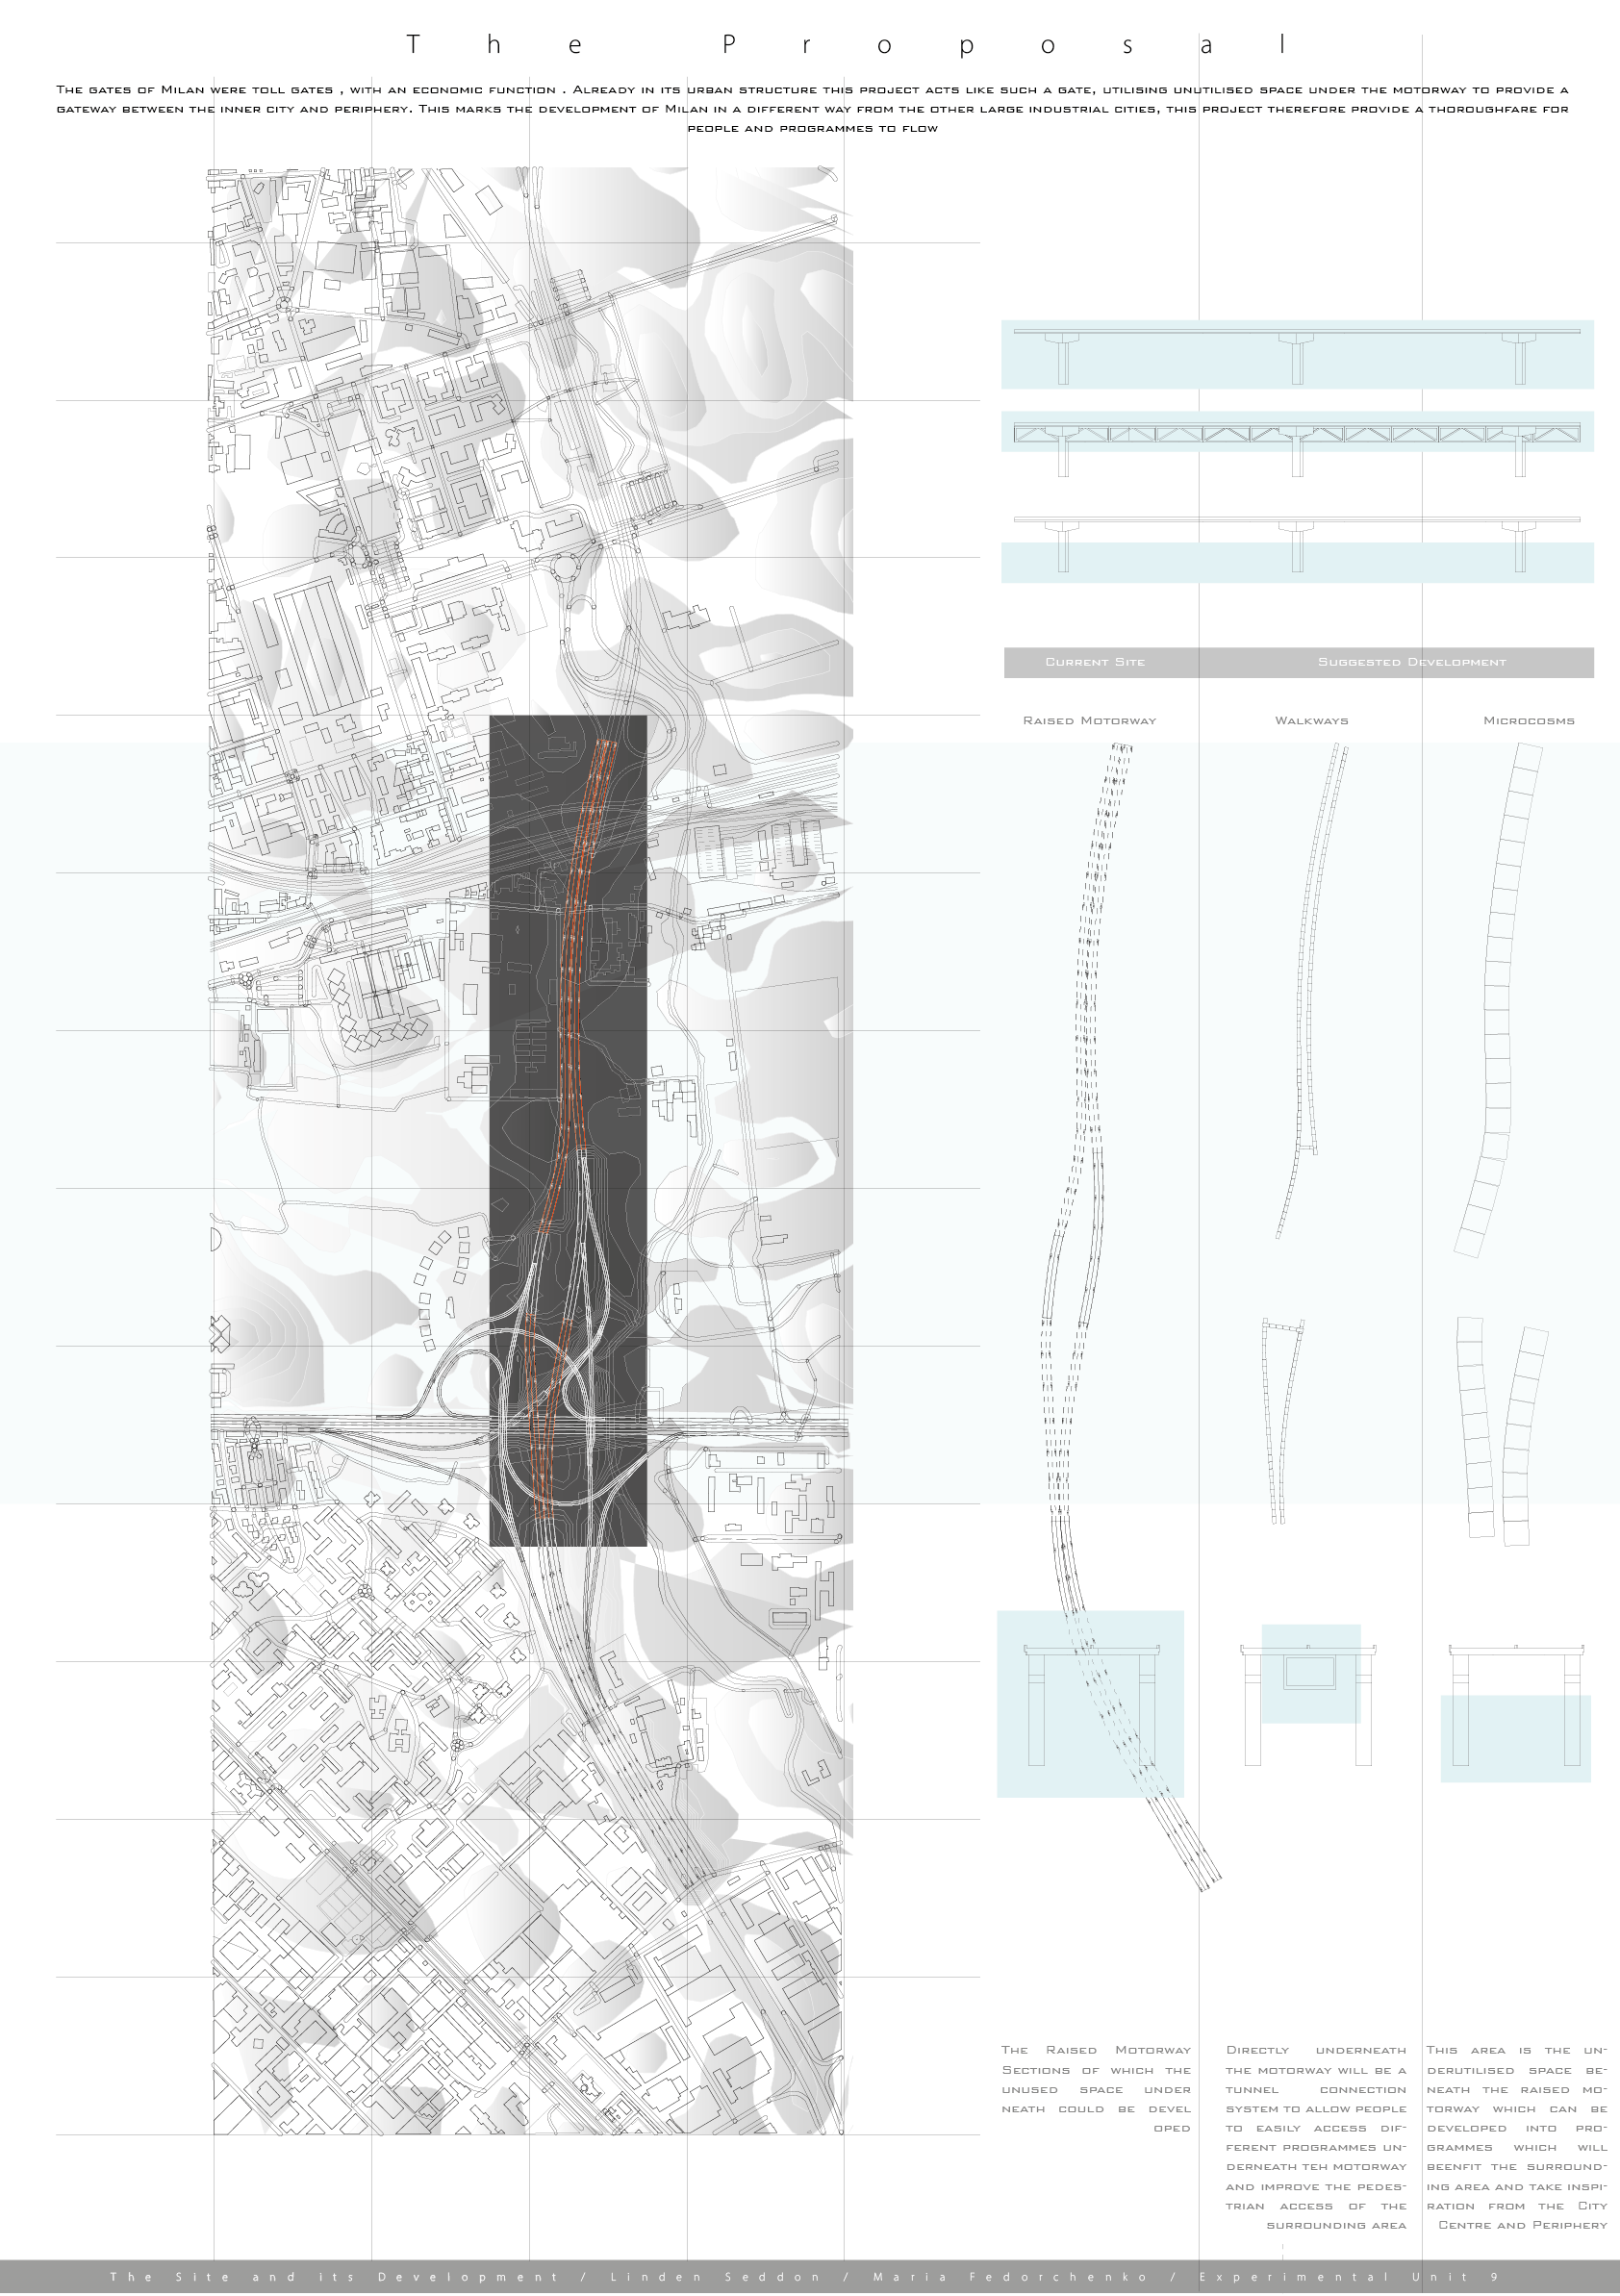
AIM The gates of Milan were historically known as toll gates. In its urban structure, this project would act like such a portal, the dead spaces beneath the motorway the chosen site for this idea
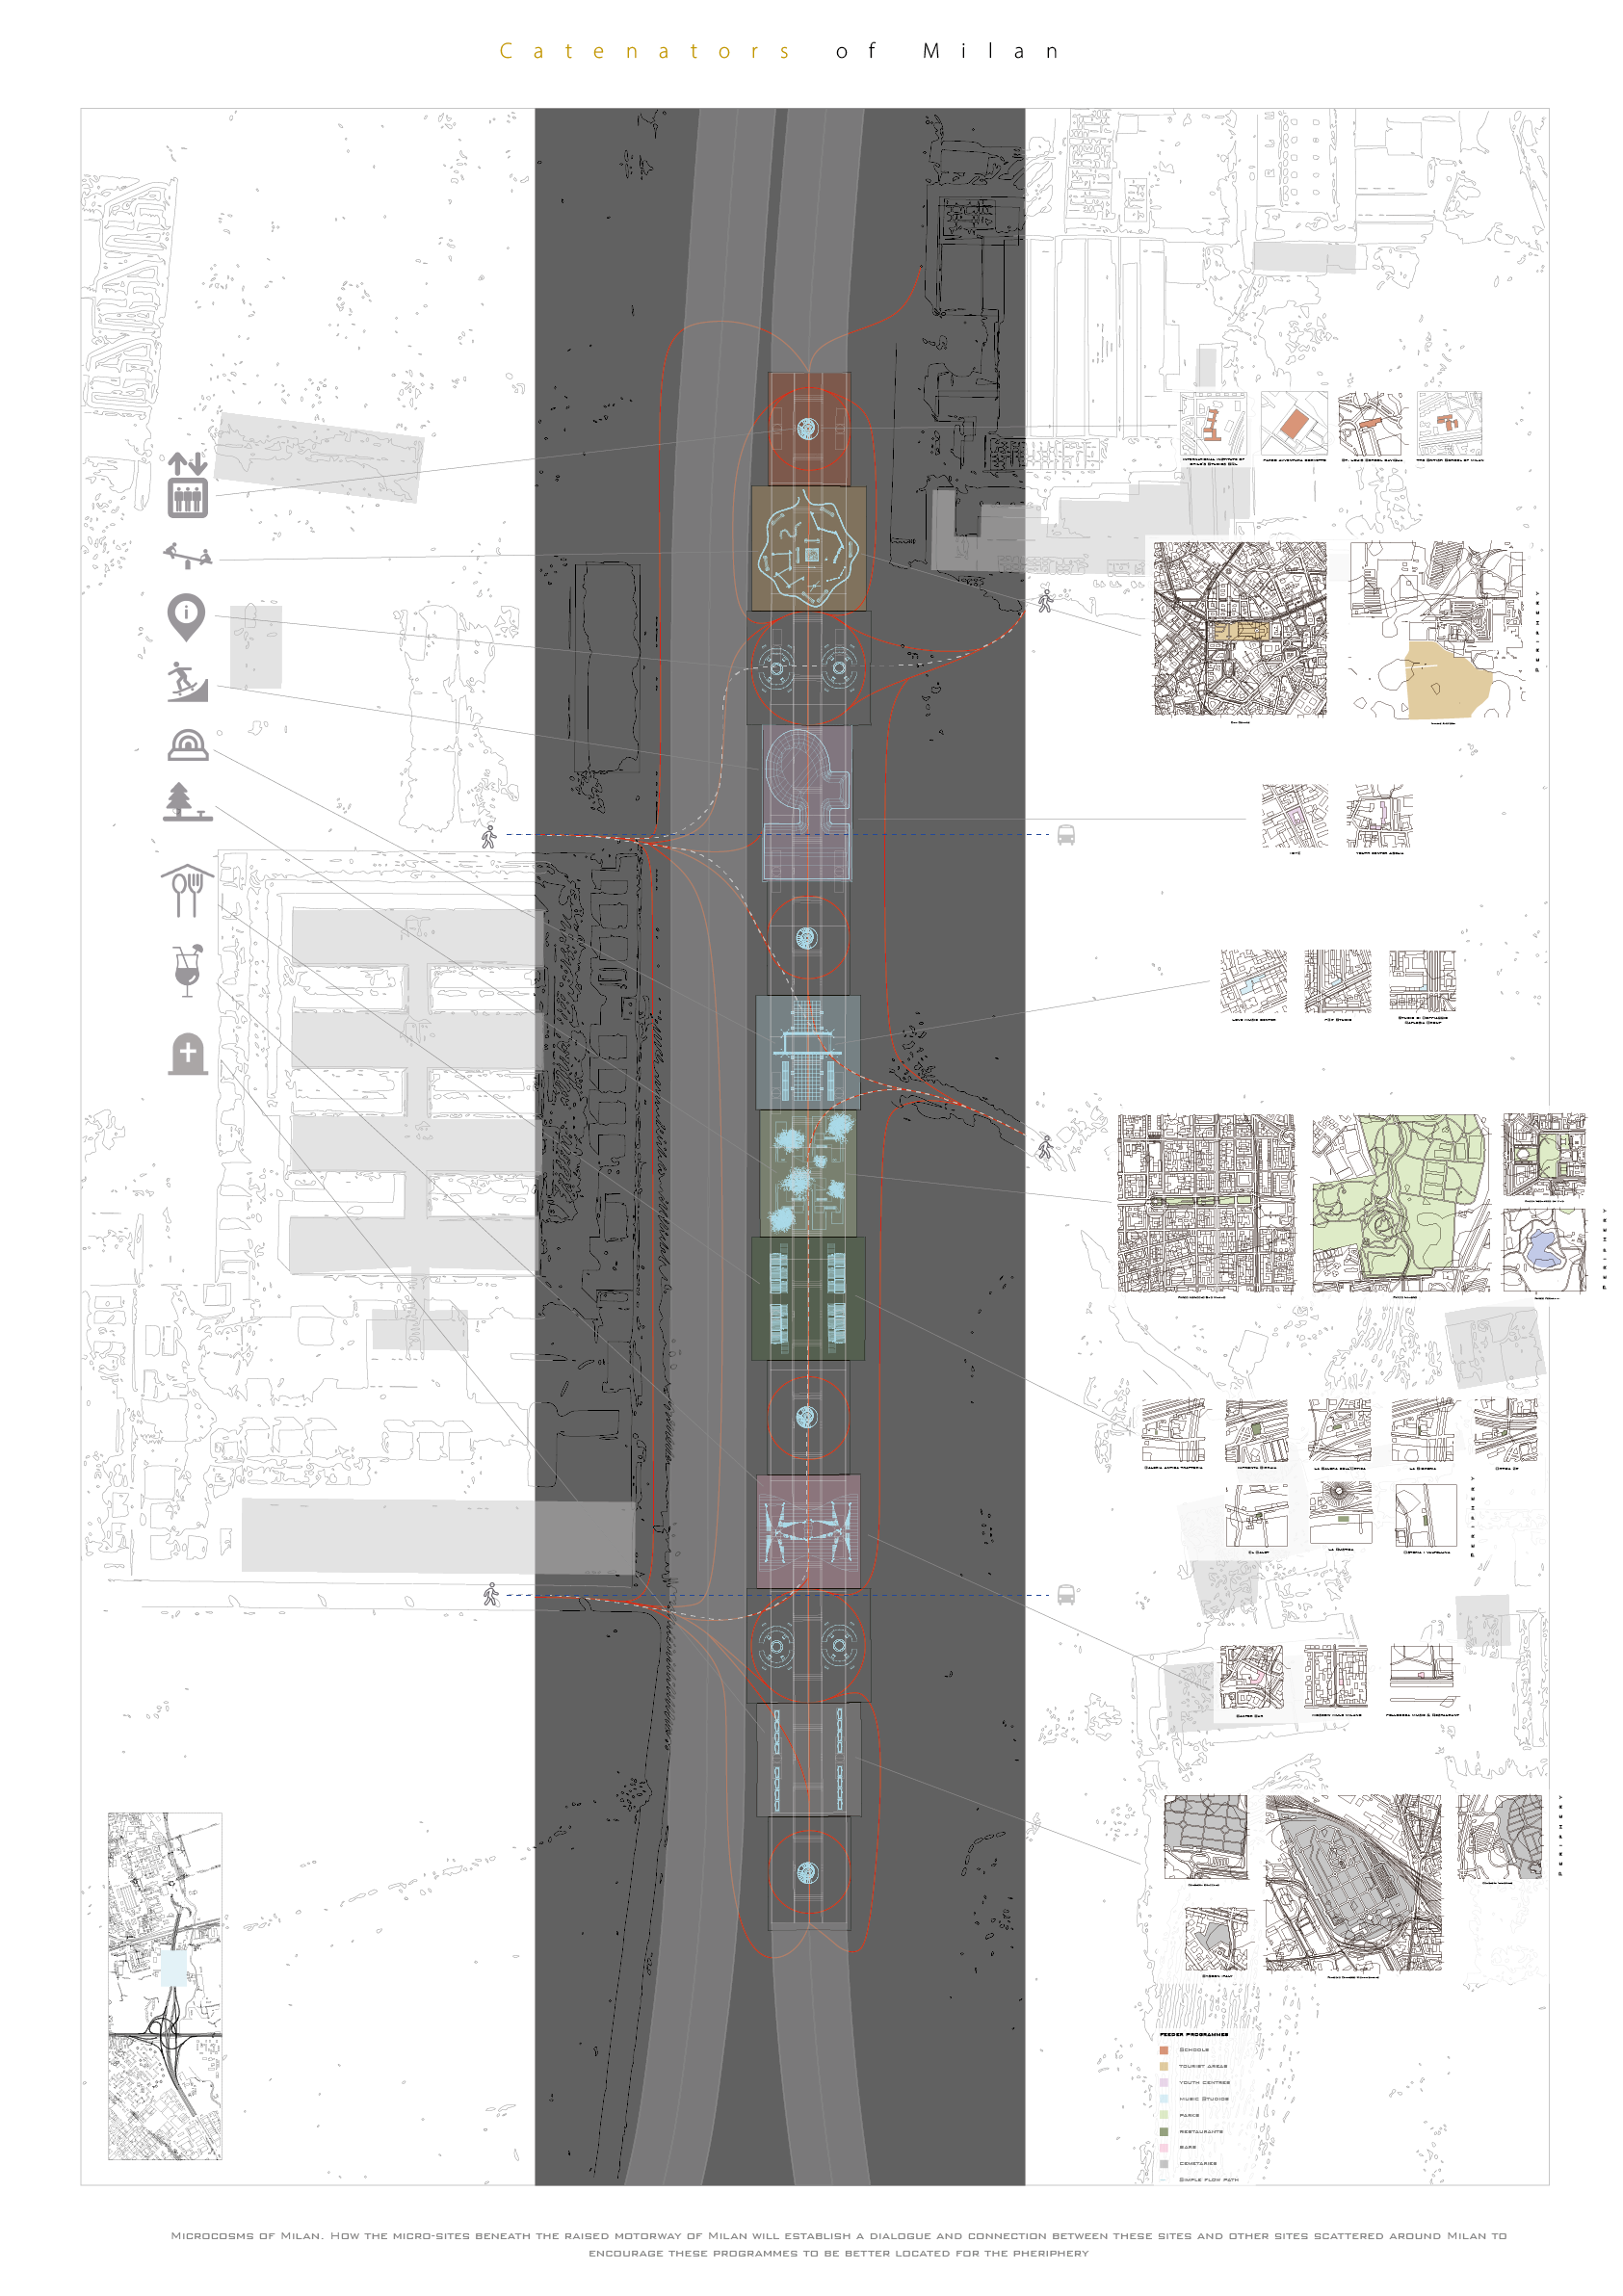
MICROCOSMS This chain of catenated sites would utilise the dead, underdeveloped space and transform it into open, creative spaces, containing programmes influenced by the surrounding urban landscape
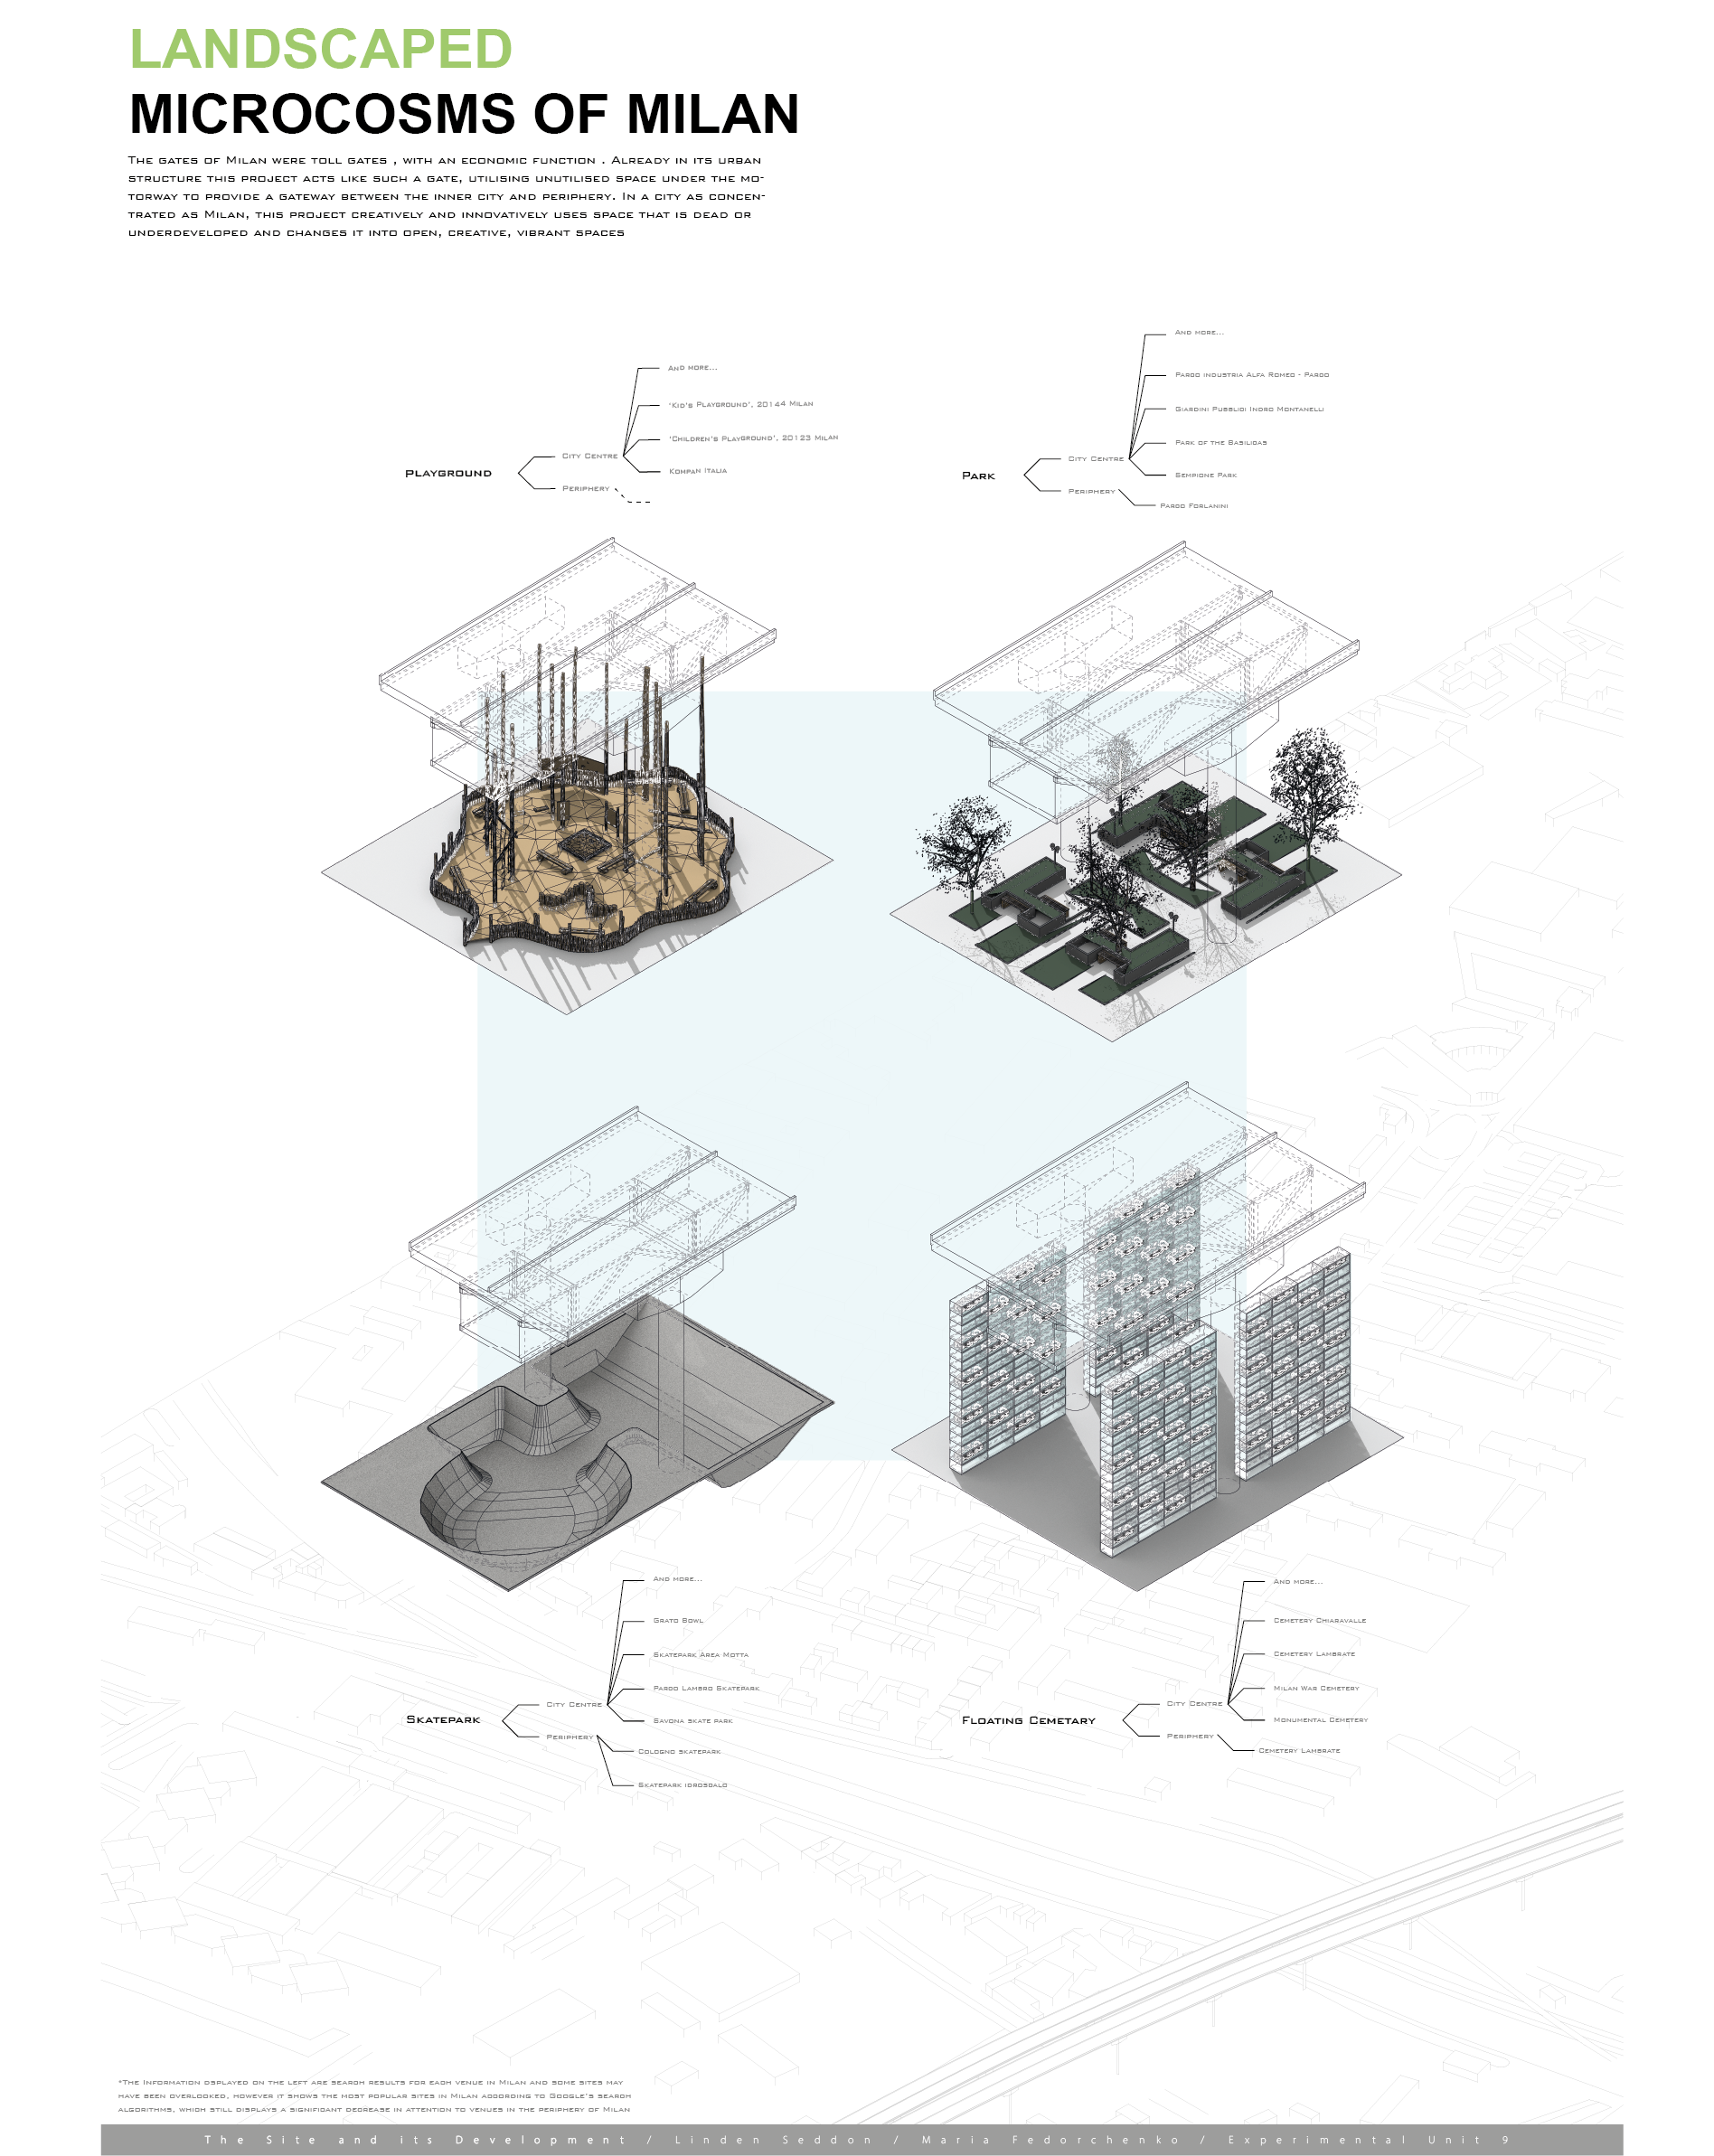
LANDSCAPES These lanscaped microcosms provide opportunities for residents to congregate in spaces which, before this development, were inaccessible for the surrounding community to engage with
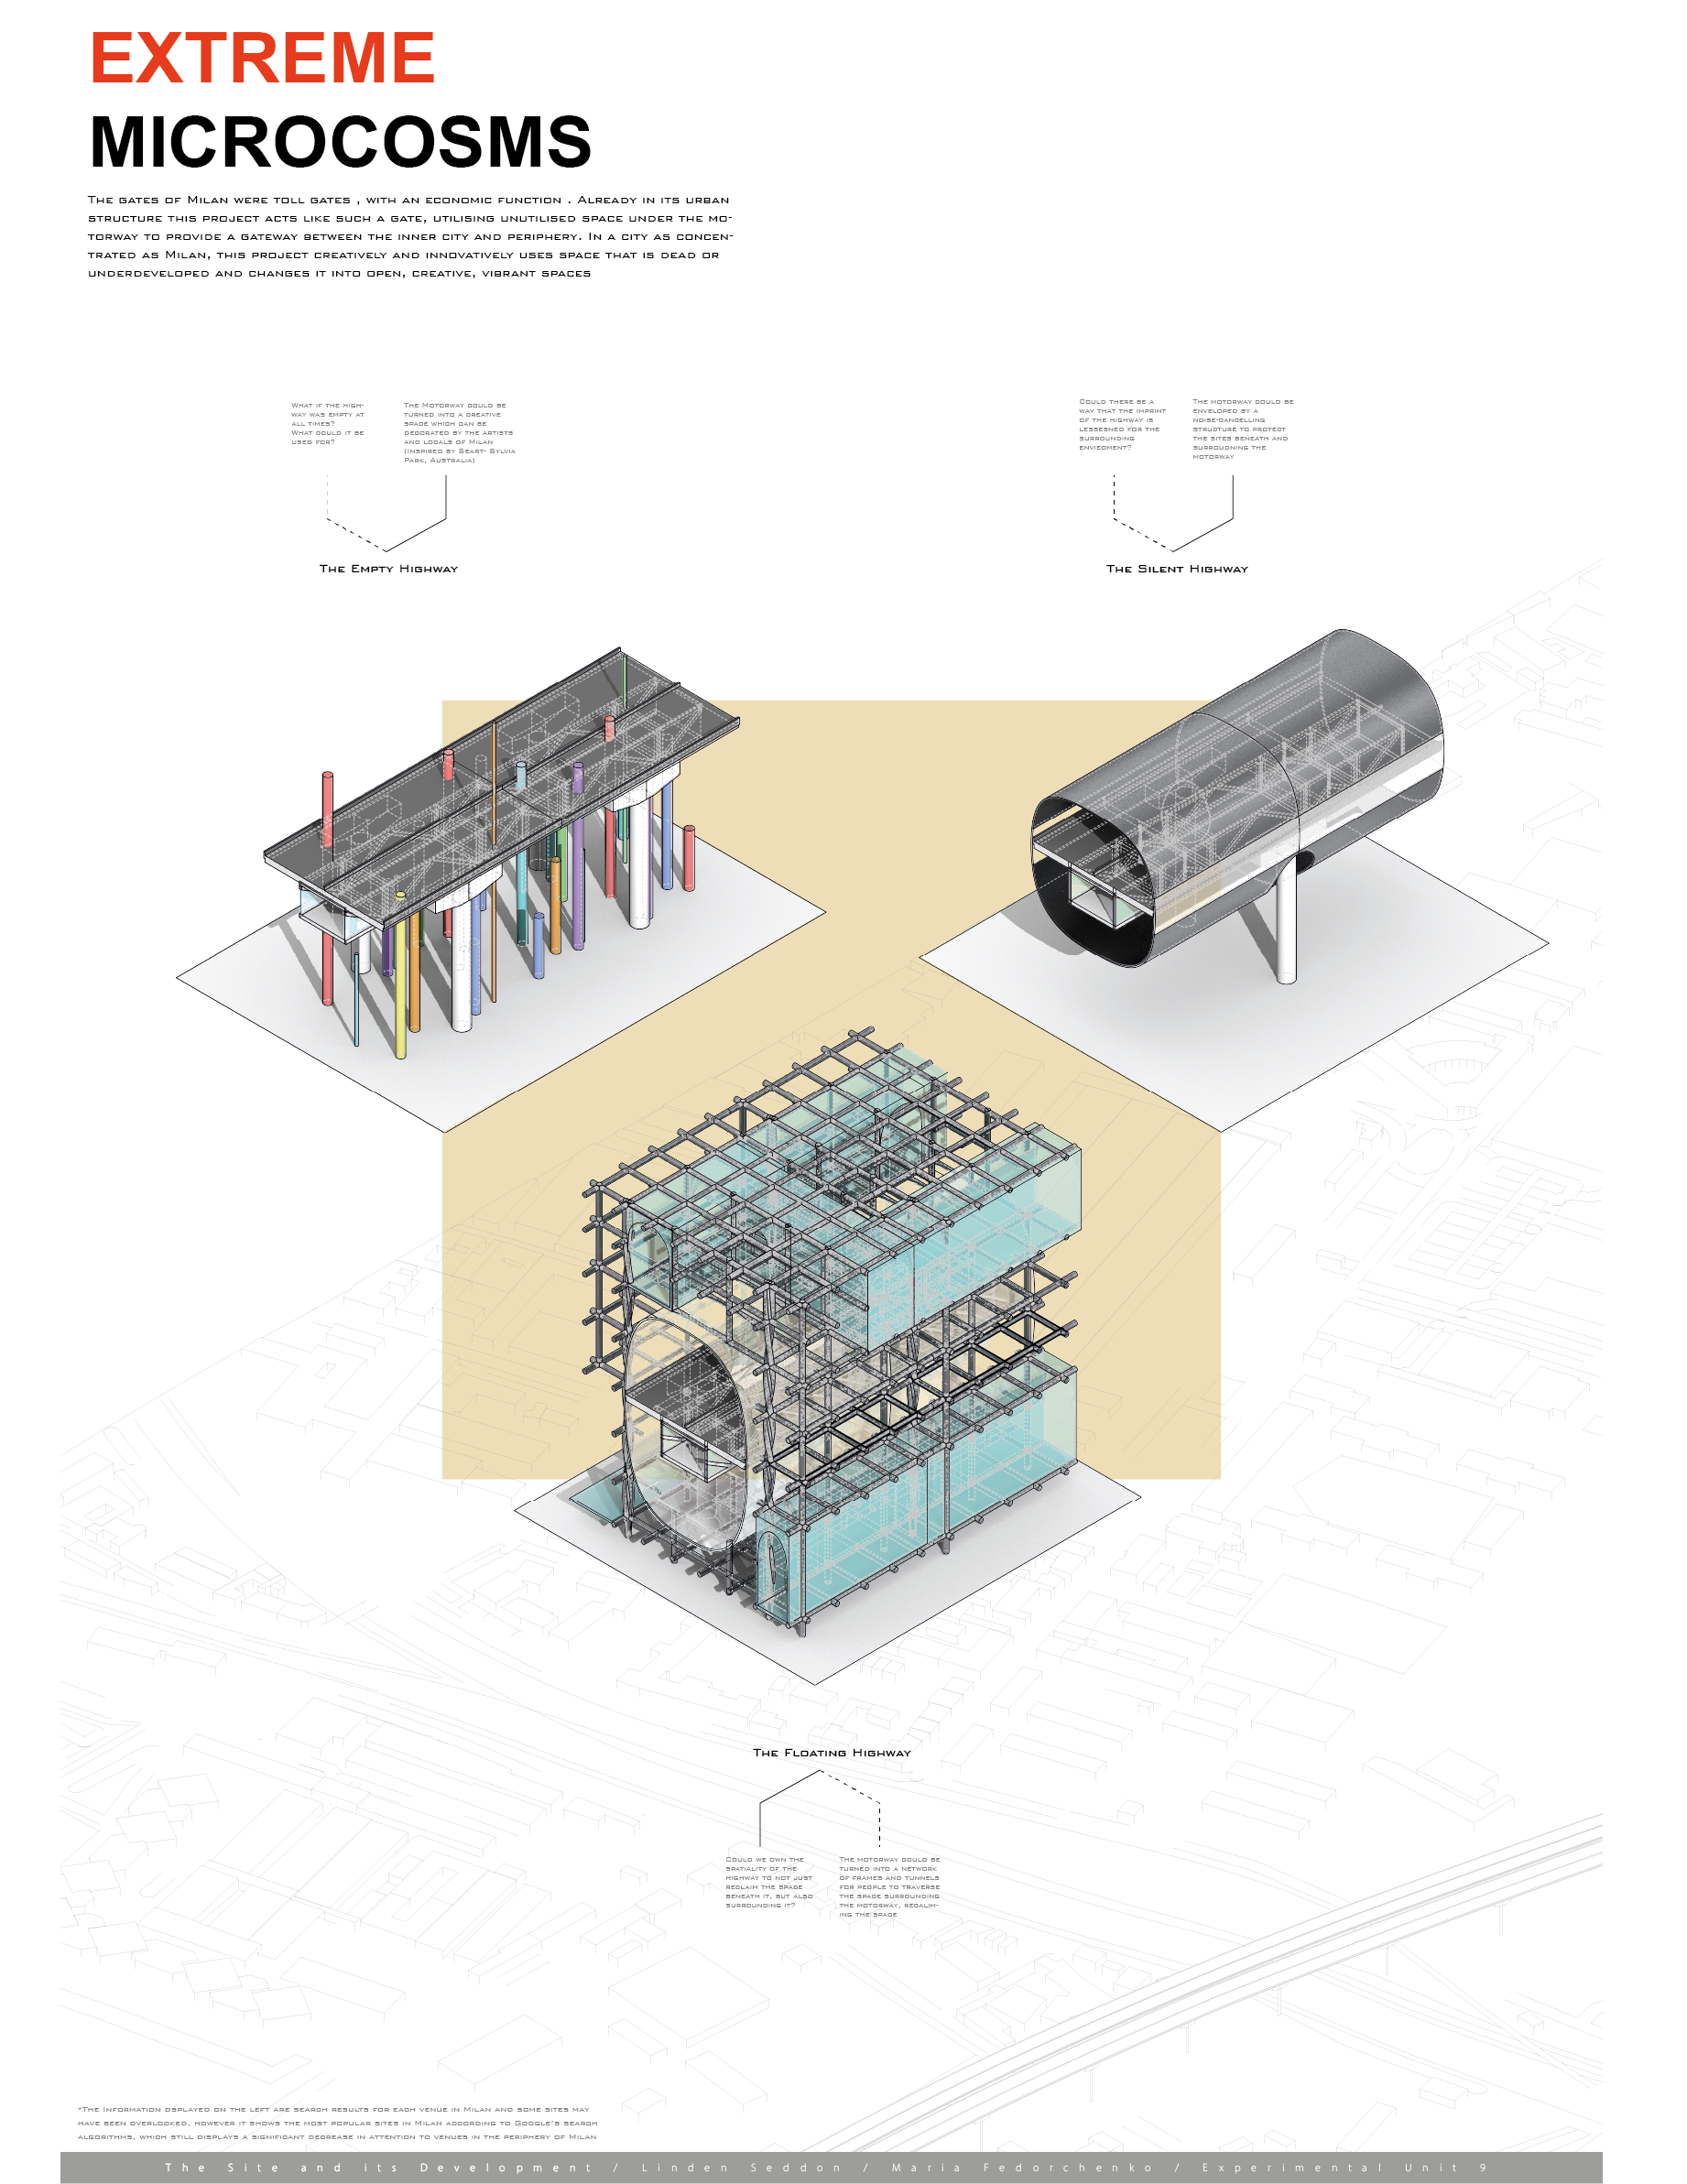
EXTREME Finally, this sheet shows different design scenarios of what could potentially be done with the site given no restrictions