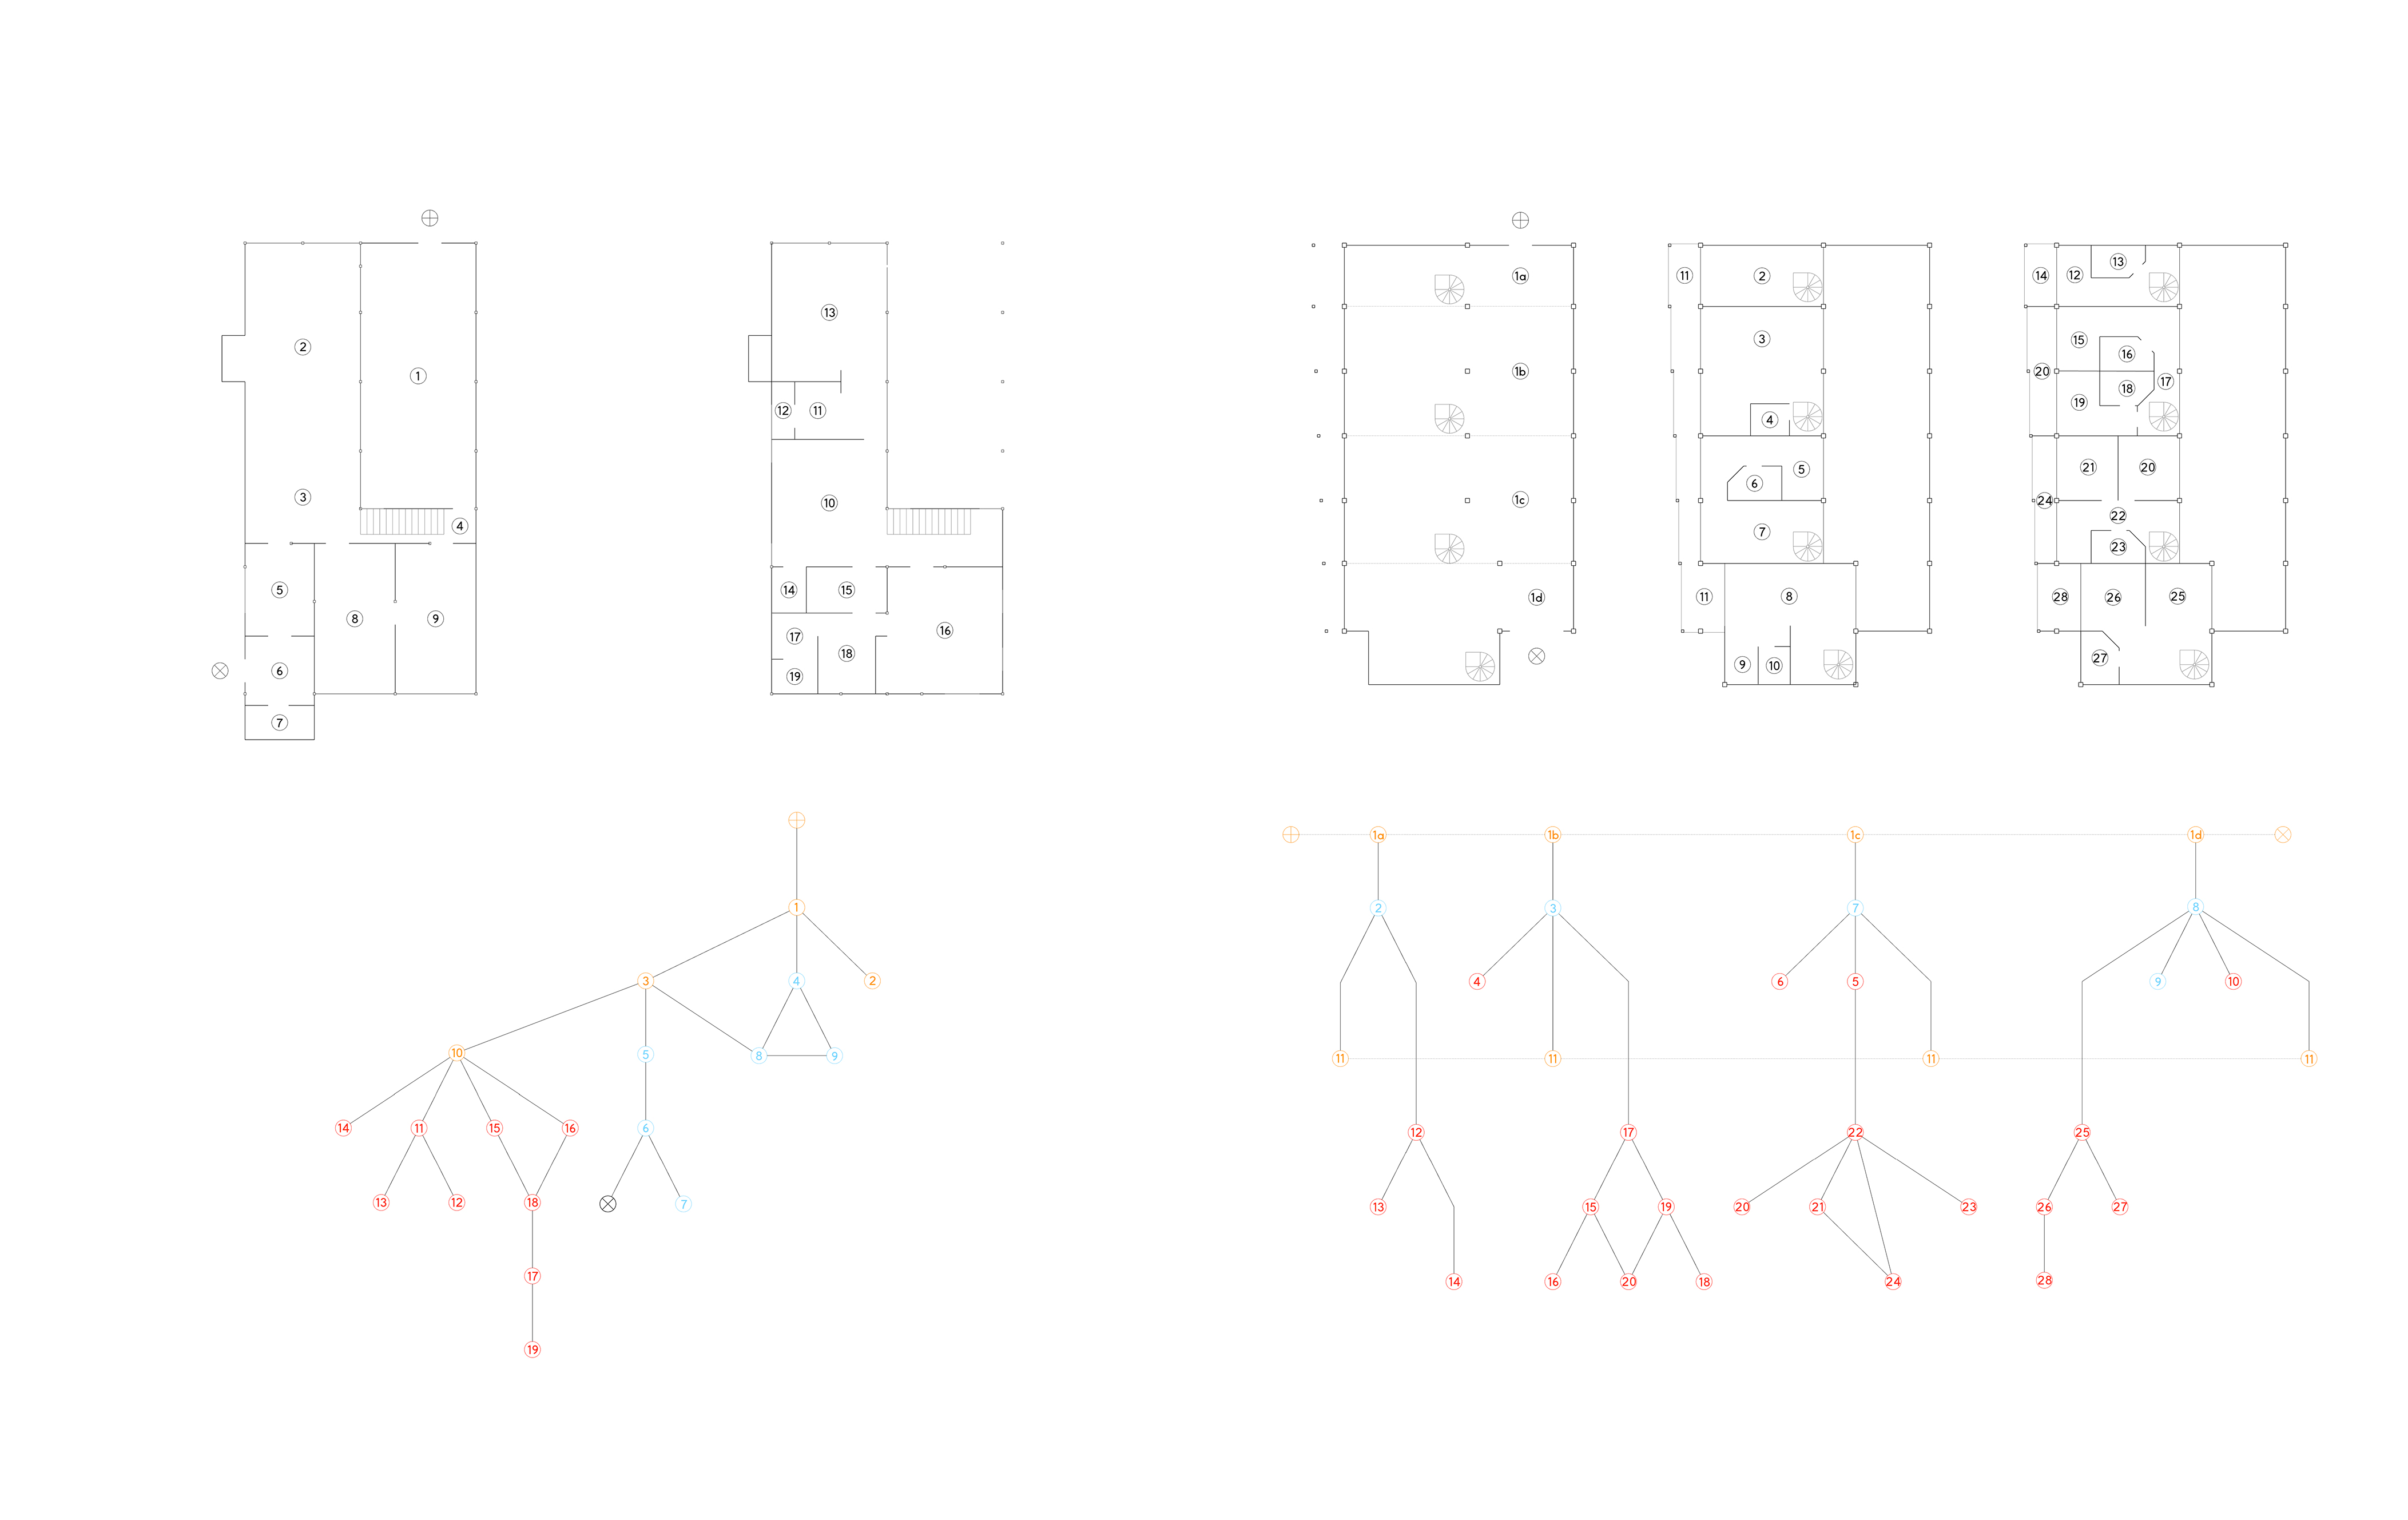
The Case Study House programme called upon major architects of the time to design and build cheap and efficient model homes for American families. Yet today, the nuclear family is in slow decline and other types of households are one the rise, be it singles, couples, young professionals or elderlies. Therefore, a contemporary Case Study (model) House would need to match present and near future demographic tendencies. At the same time, we are faced with a pandemic. And the only effective solution so far has come to be physical, i.e. confinement. There is an urgent need, therefore, to adapt the design of our homes to be COVID-secure.
The proposal demolishes the Case Study House #25 and provides instead a scheme that is adapted to current differentiated and confinement needs. It does so by offering modular rooms stacked on top of each other, complemented by a generous triple-height ceiling courtyard. Hopefully, this new scheme would allow what Karl Marx describes as the “social individual” – an individual who only becomes so among other individuals –, to thrive, even under confinement.
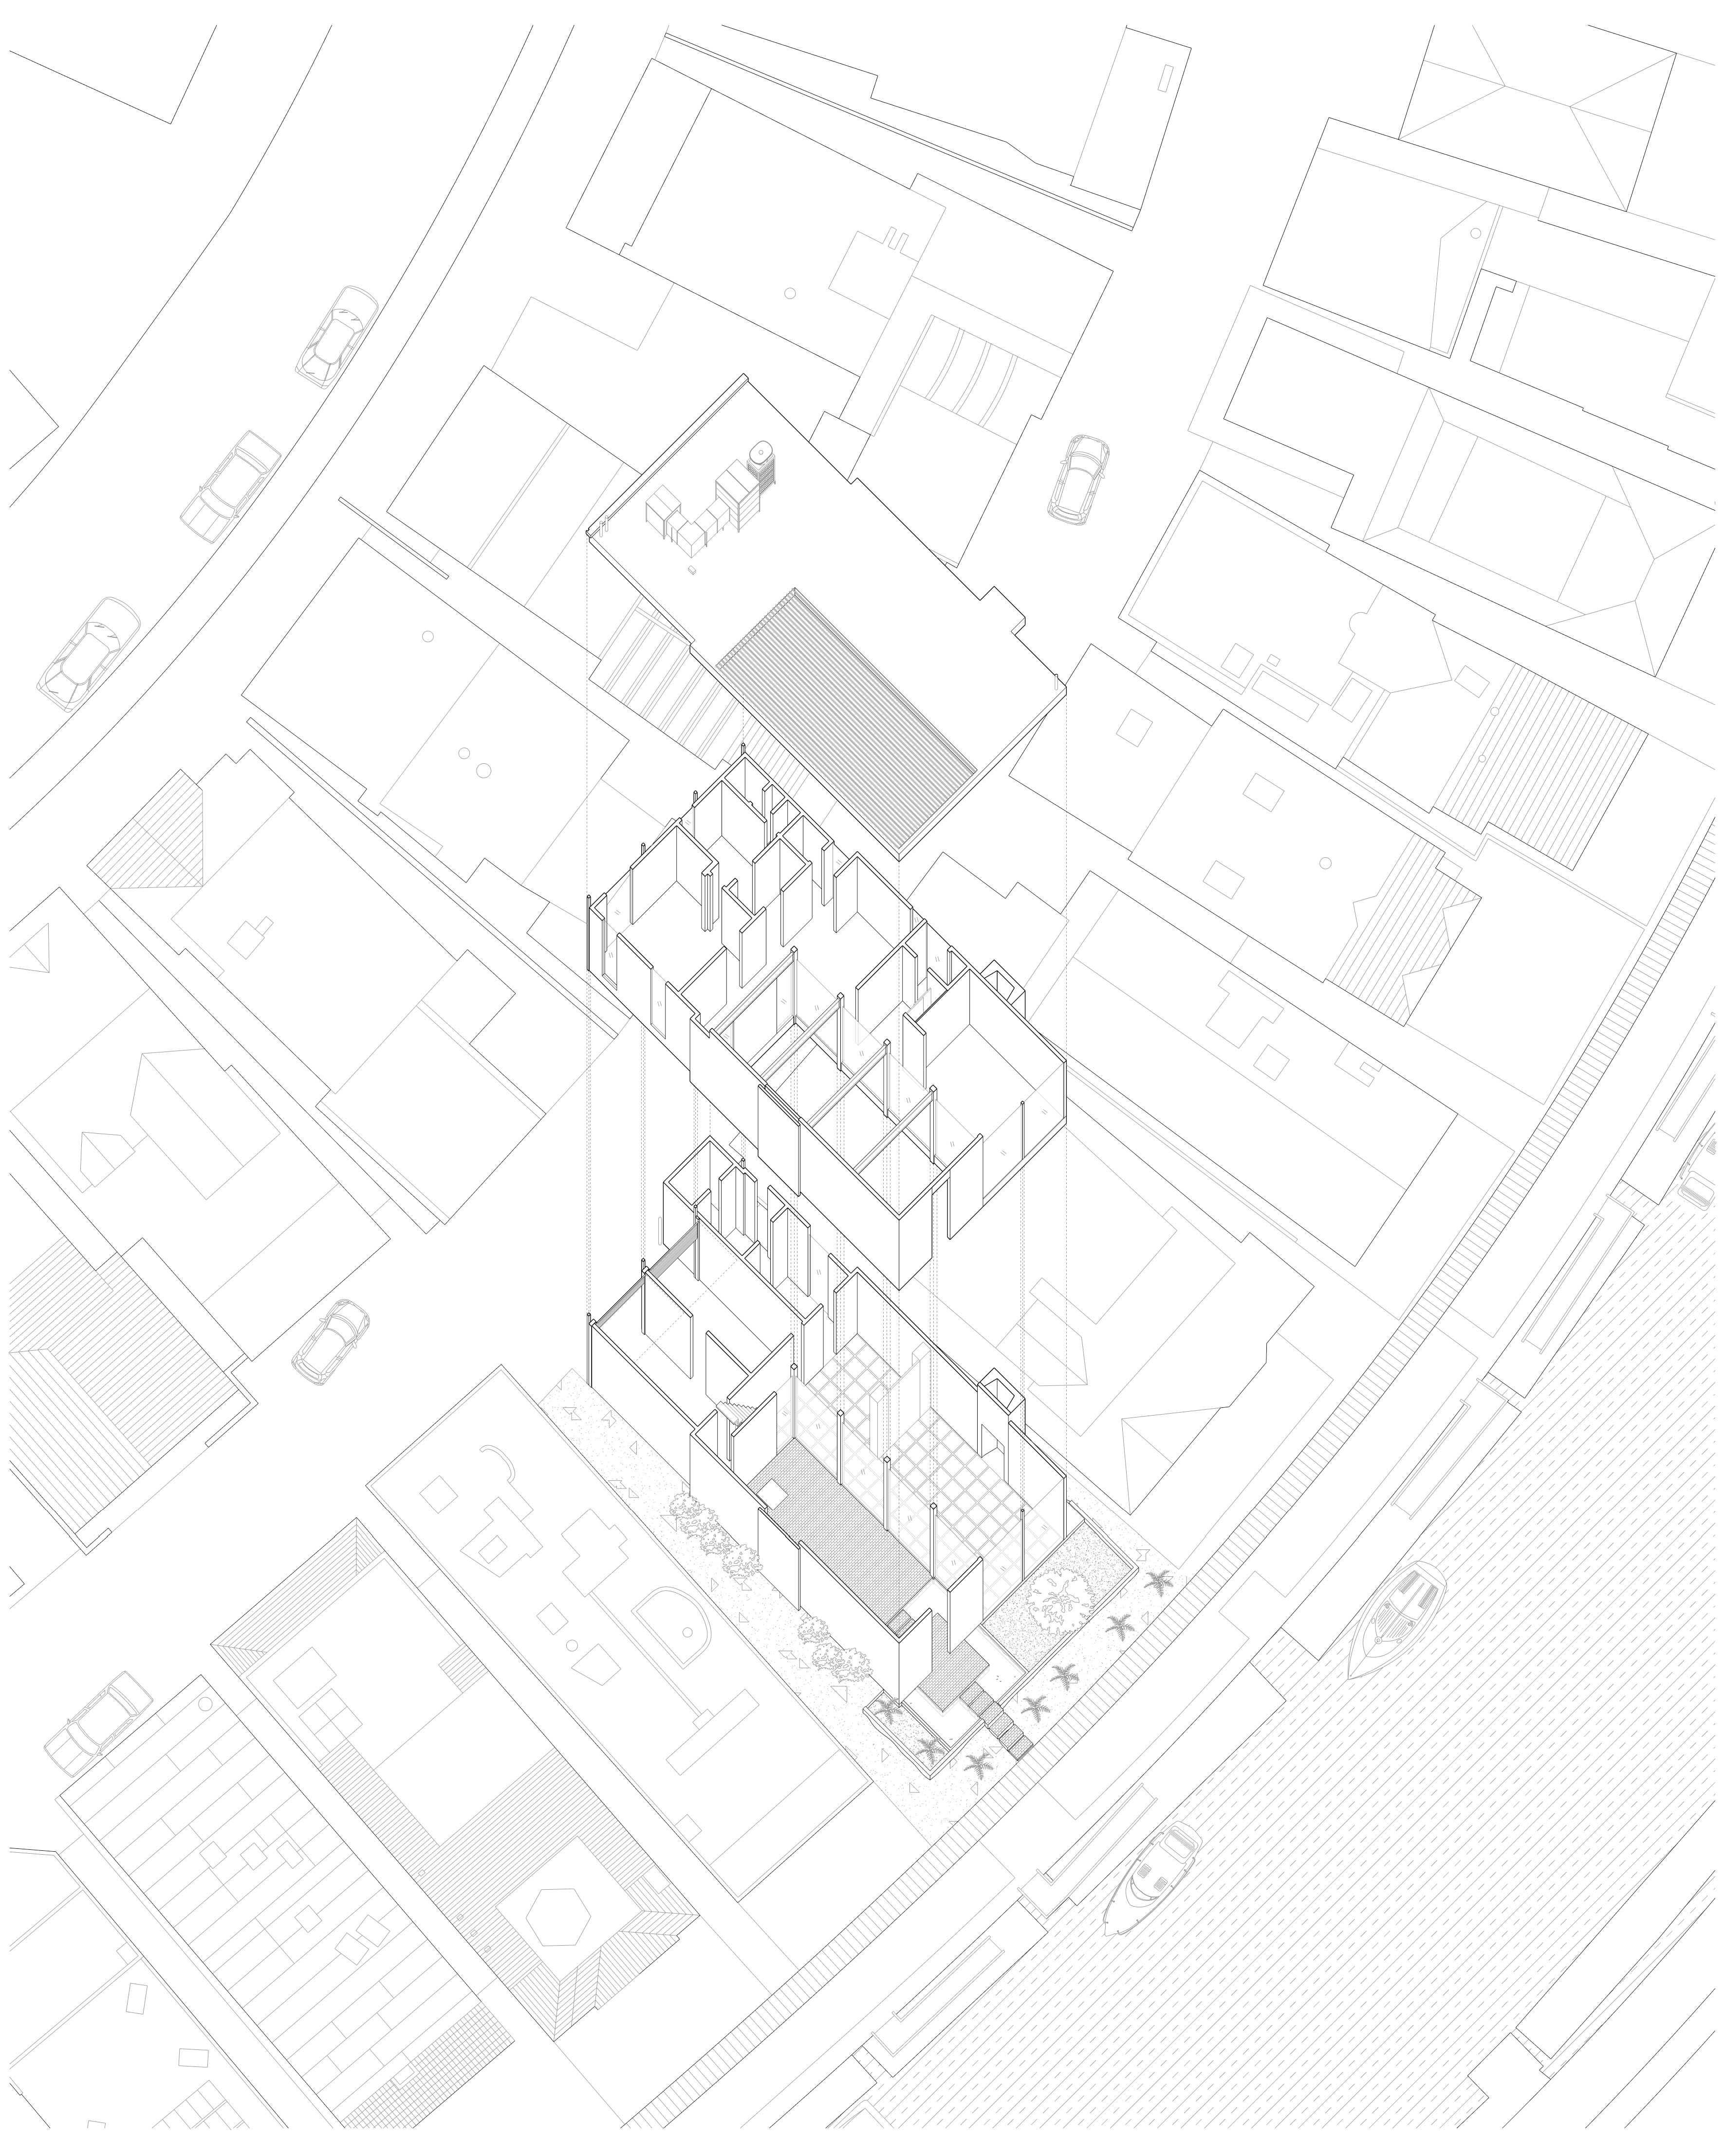
The Case Study House #25, aka the Frank House, was built in 1962 by Killingsworth, Brady and Smith. It was designed for Edward Frank, a wealthy patron who lived in Naples, Long Beach.
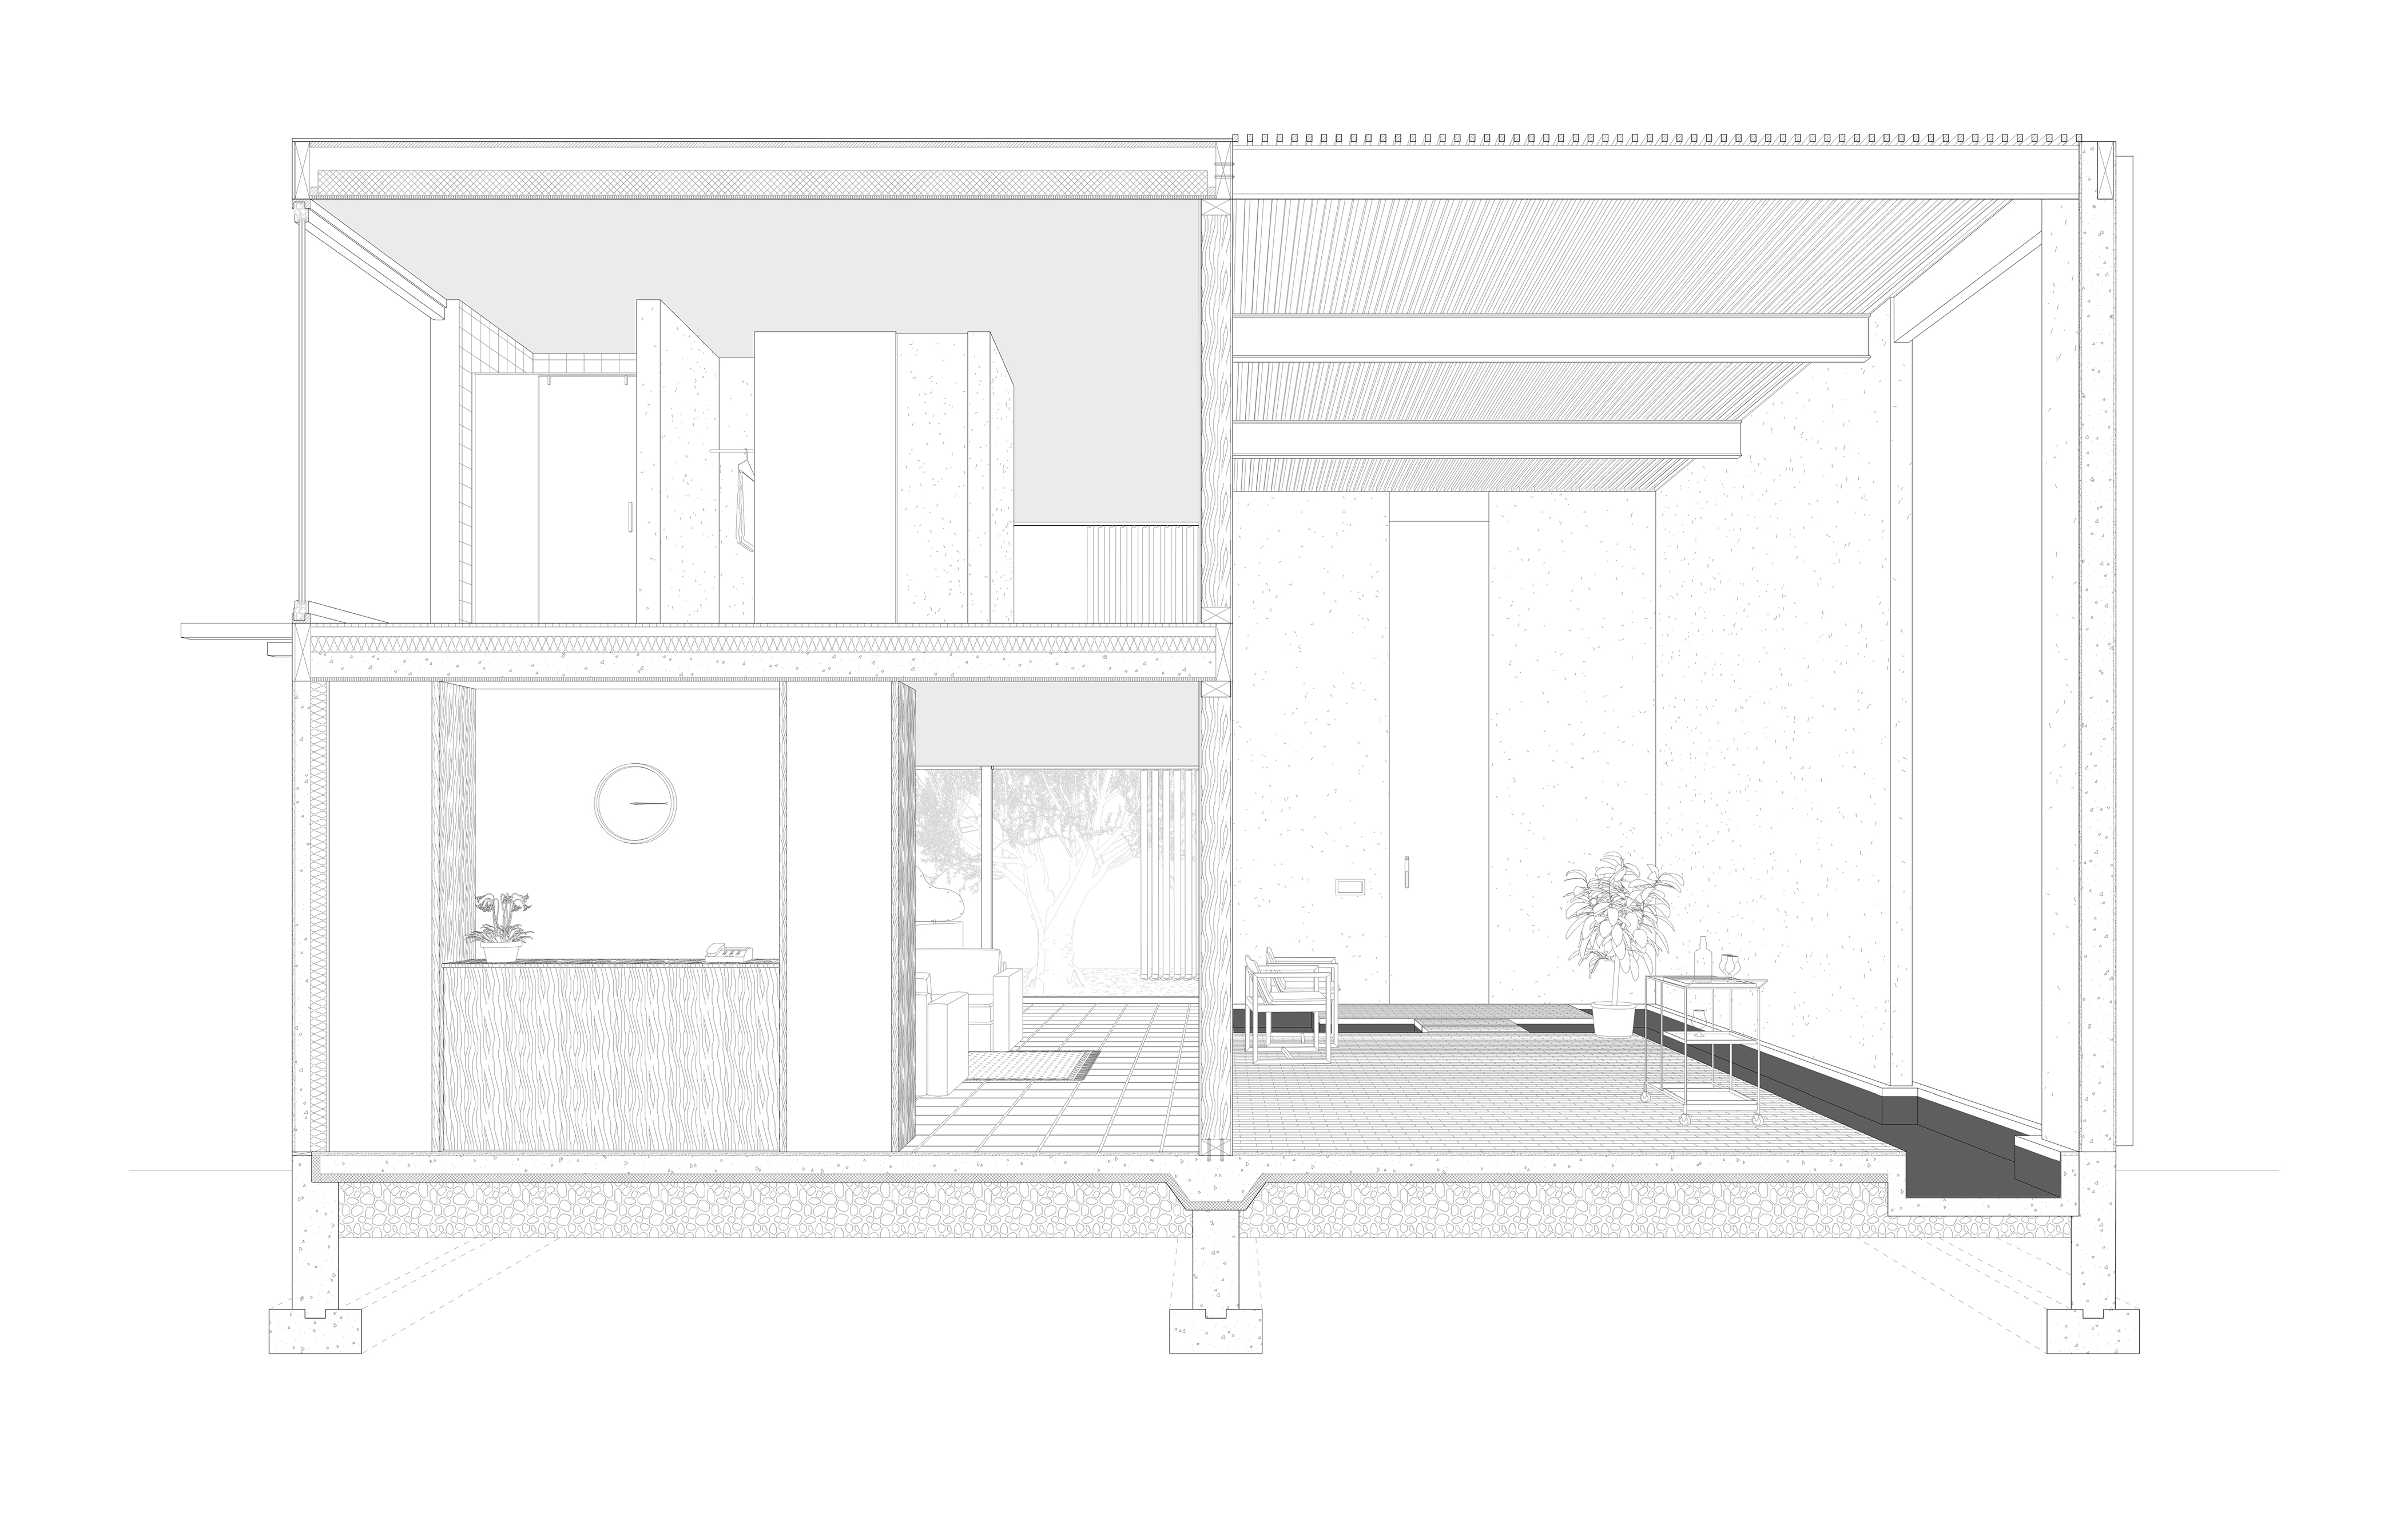
The courtyard ensures a direct and controlled physical and visual contact with the outside world. In a way, it becomes a – emphasis on private – simulation of the outside world.
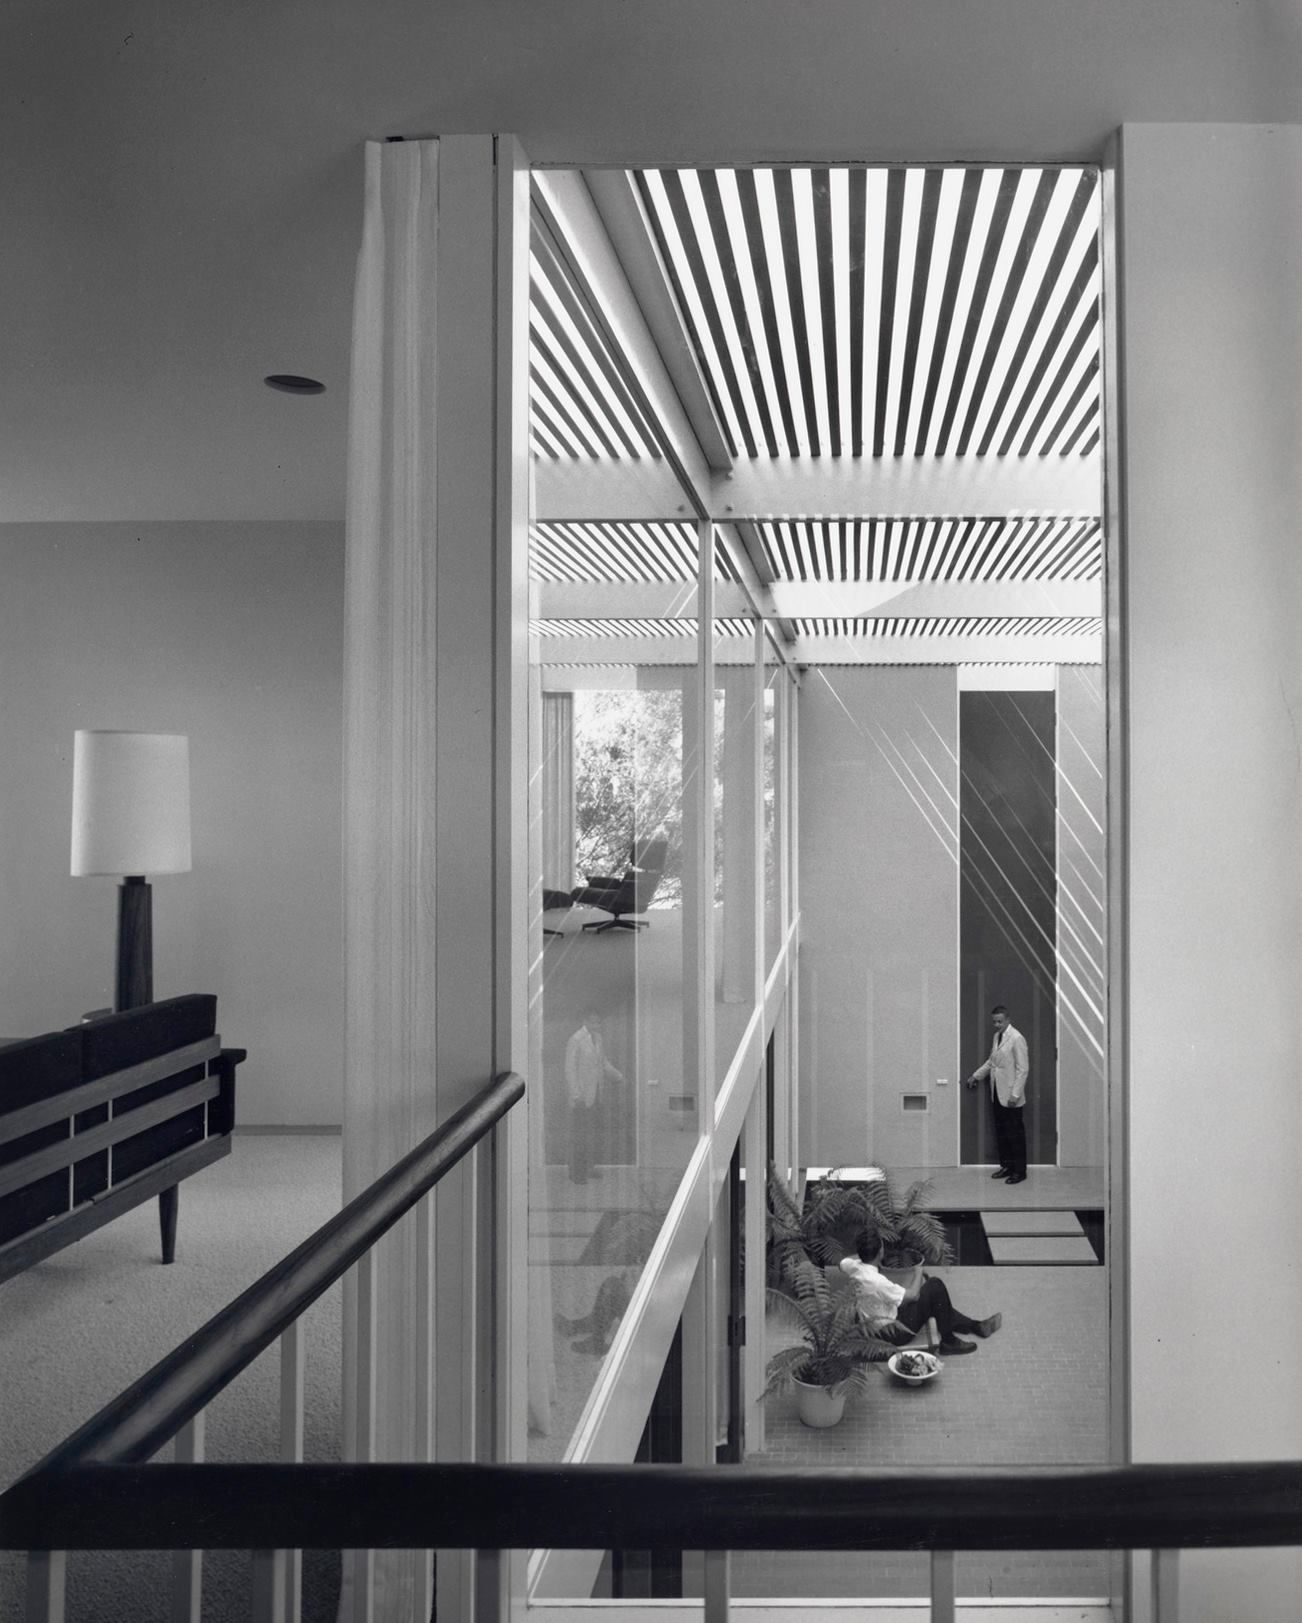
Case Study House #25 by Julian Shulman.
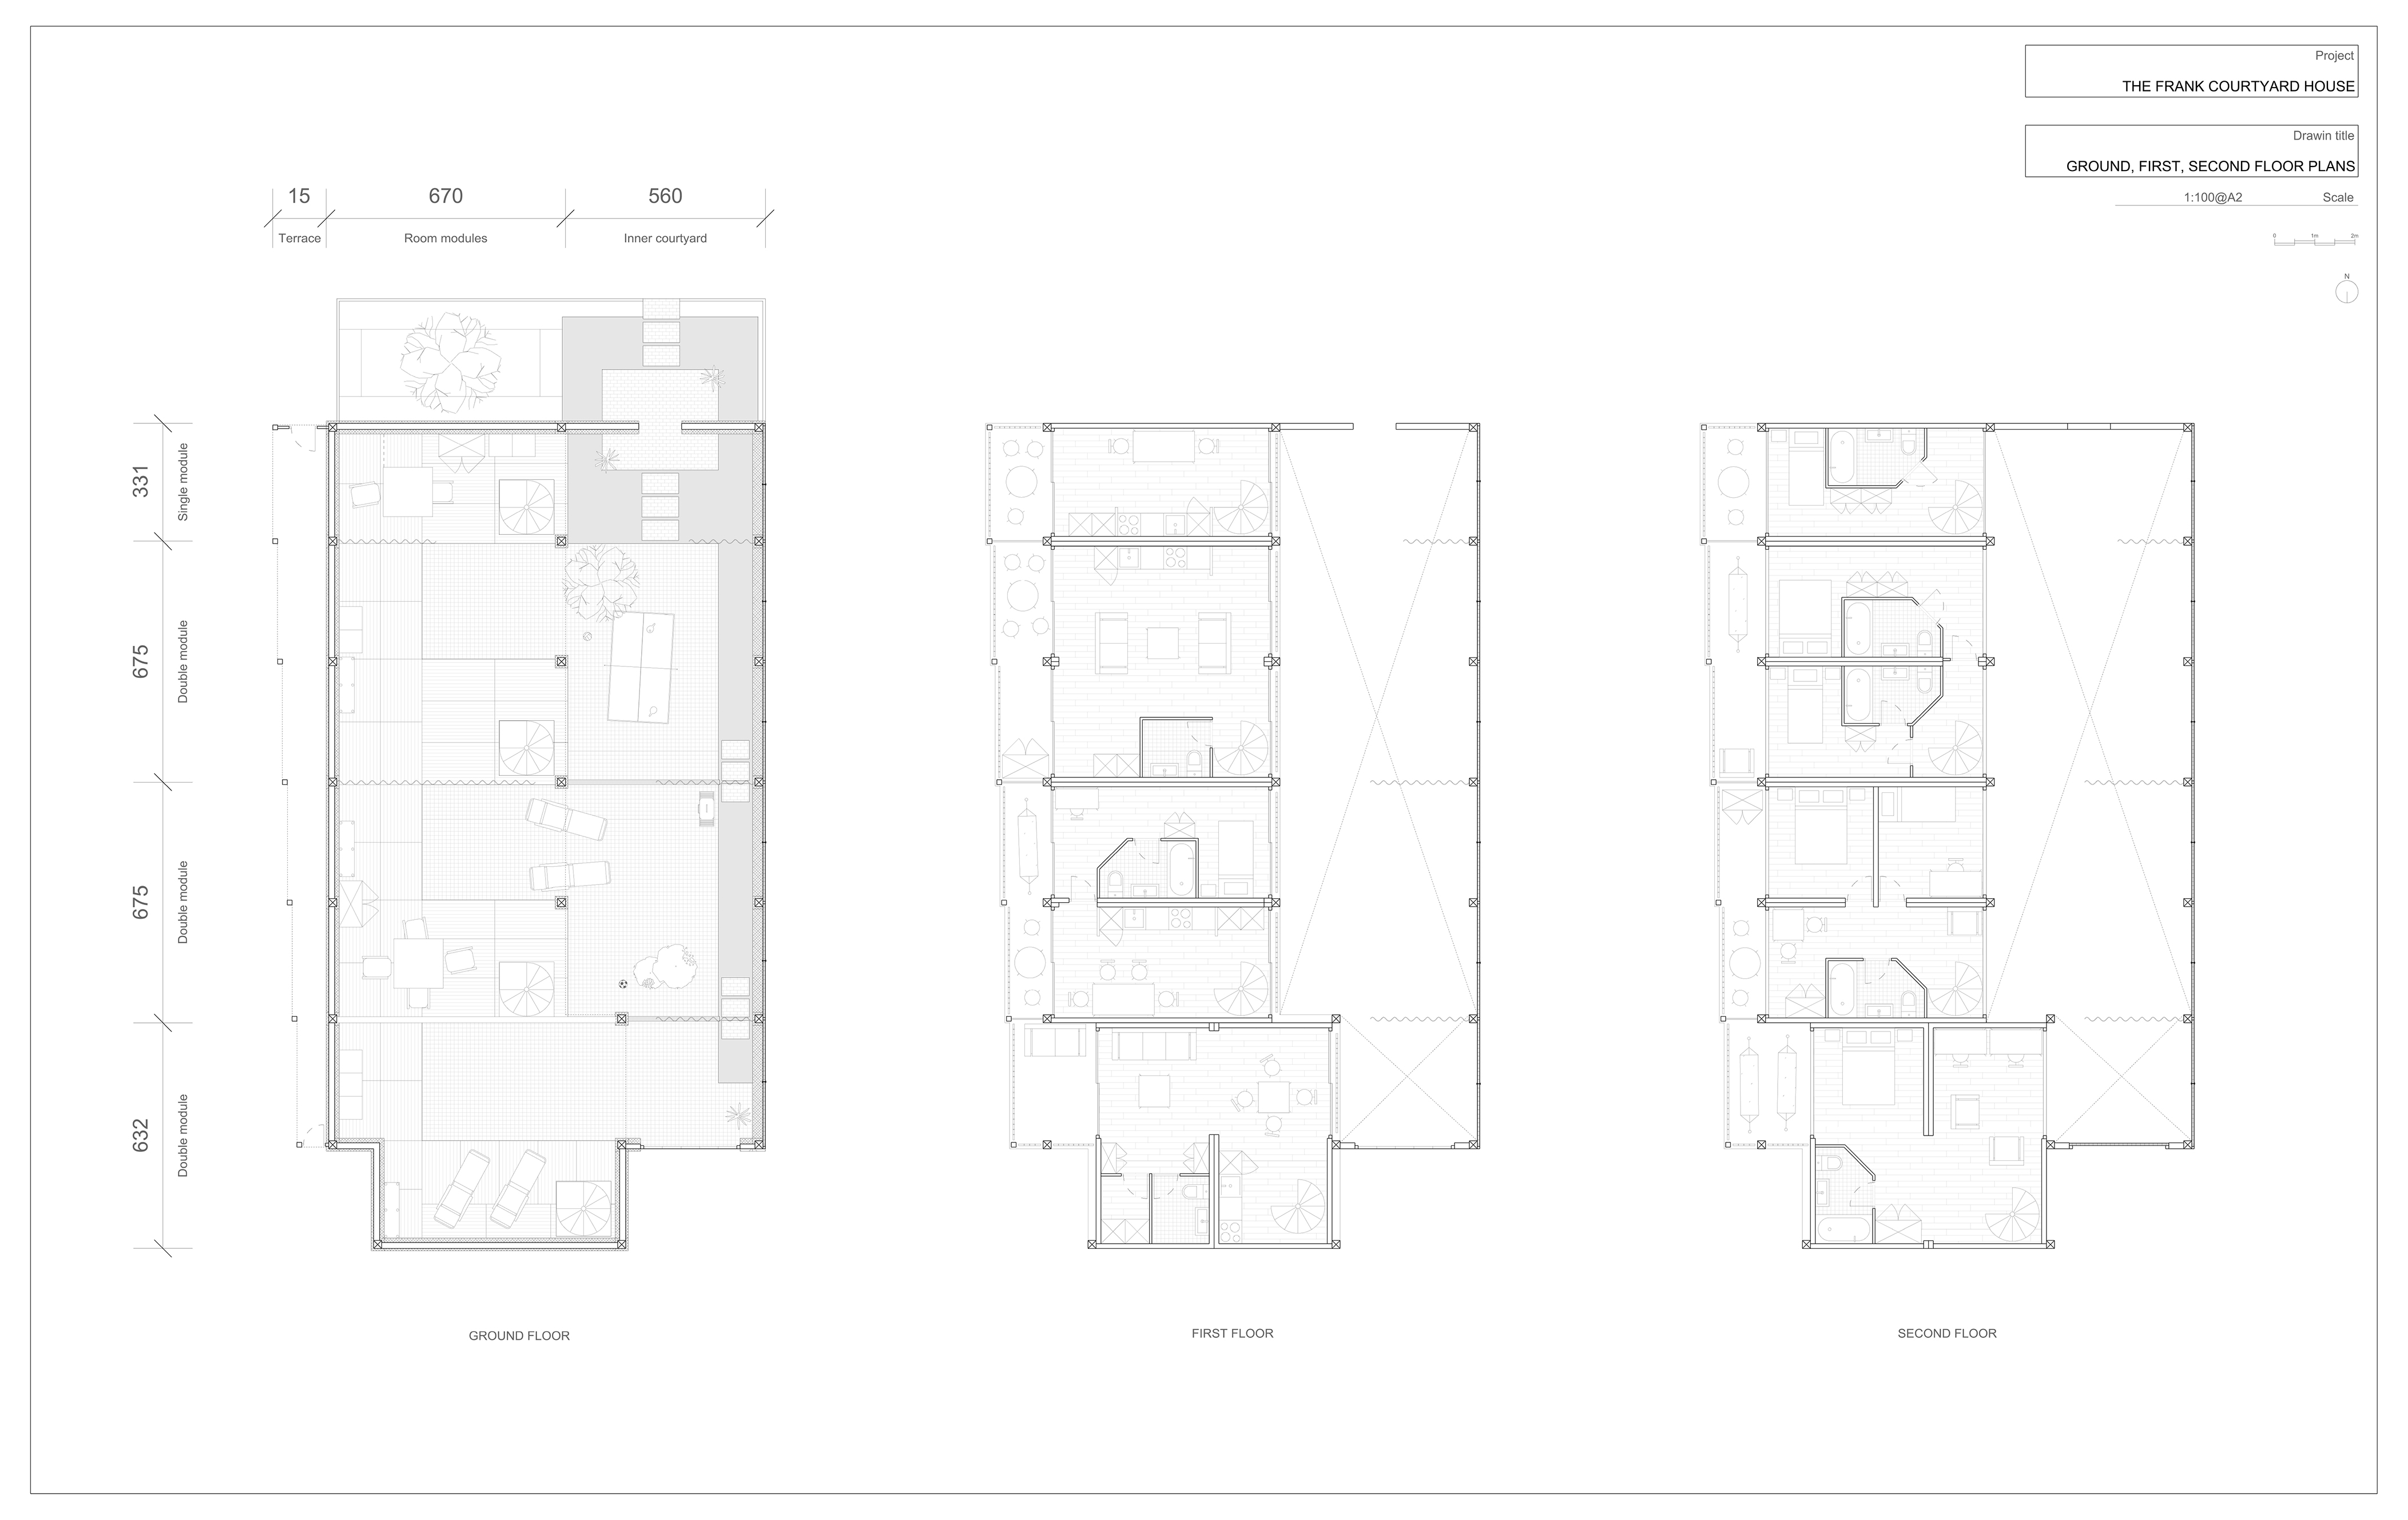
The proposal is a communal house. The ground floor is a shared space, half of which is a shared courtyard.
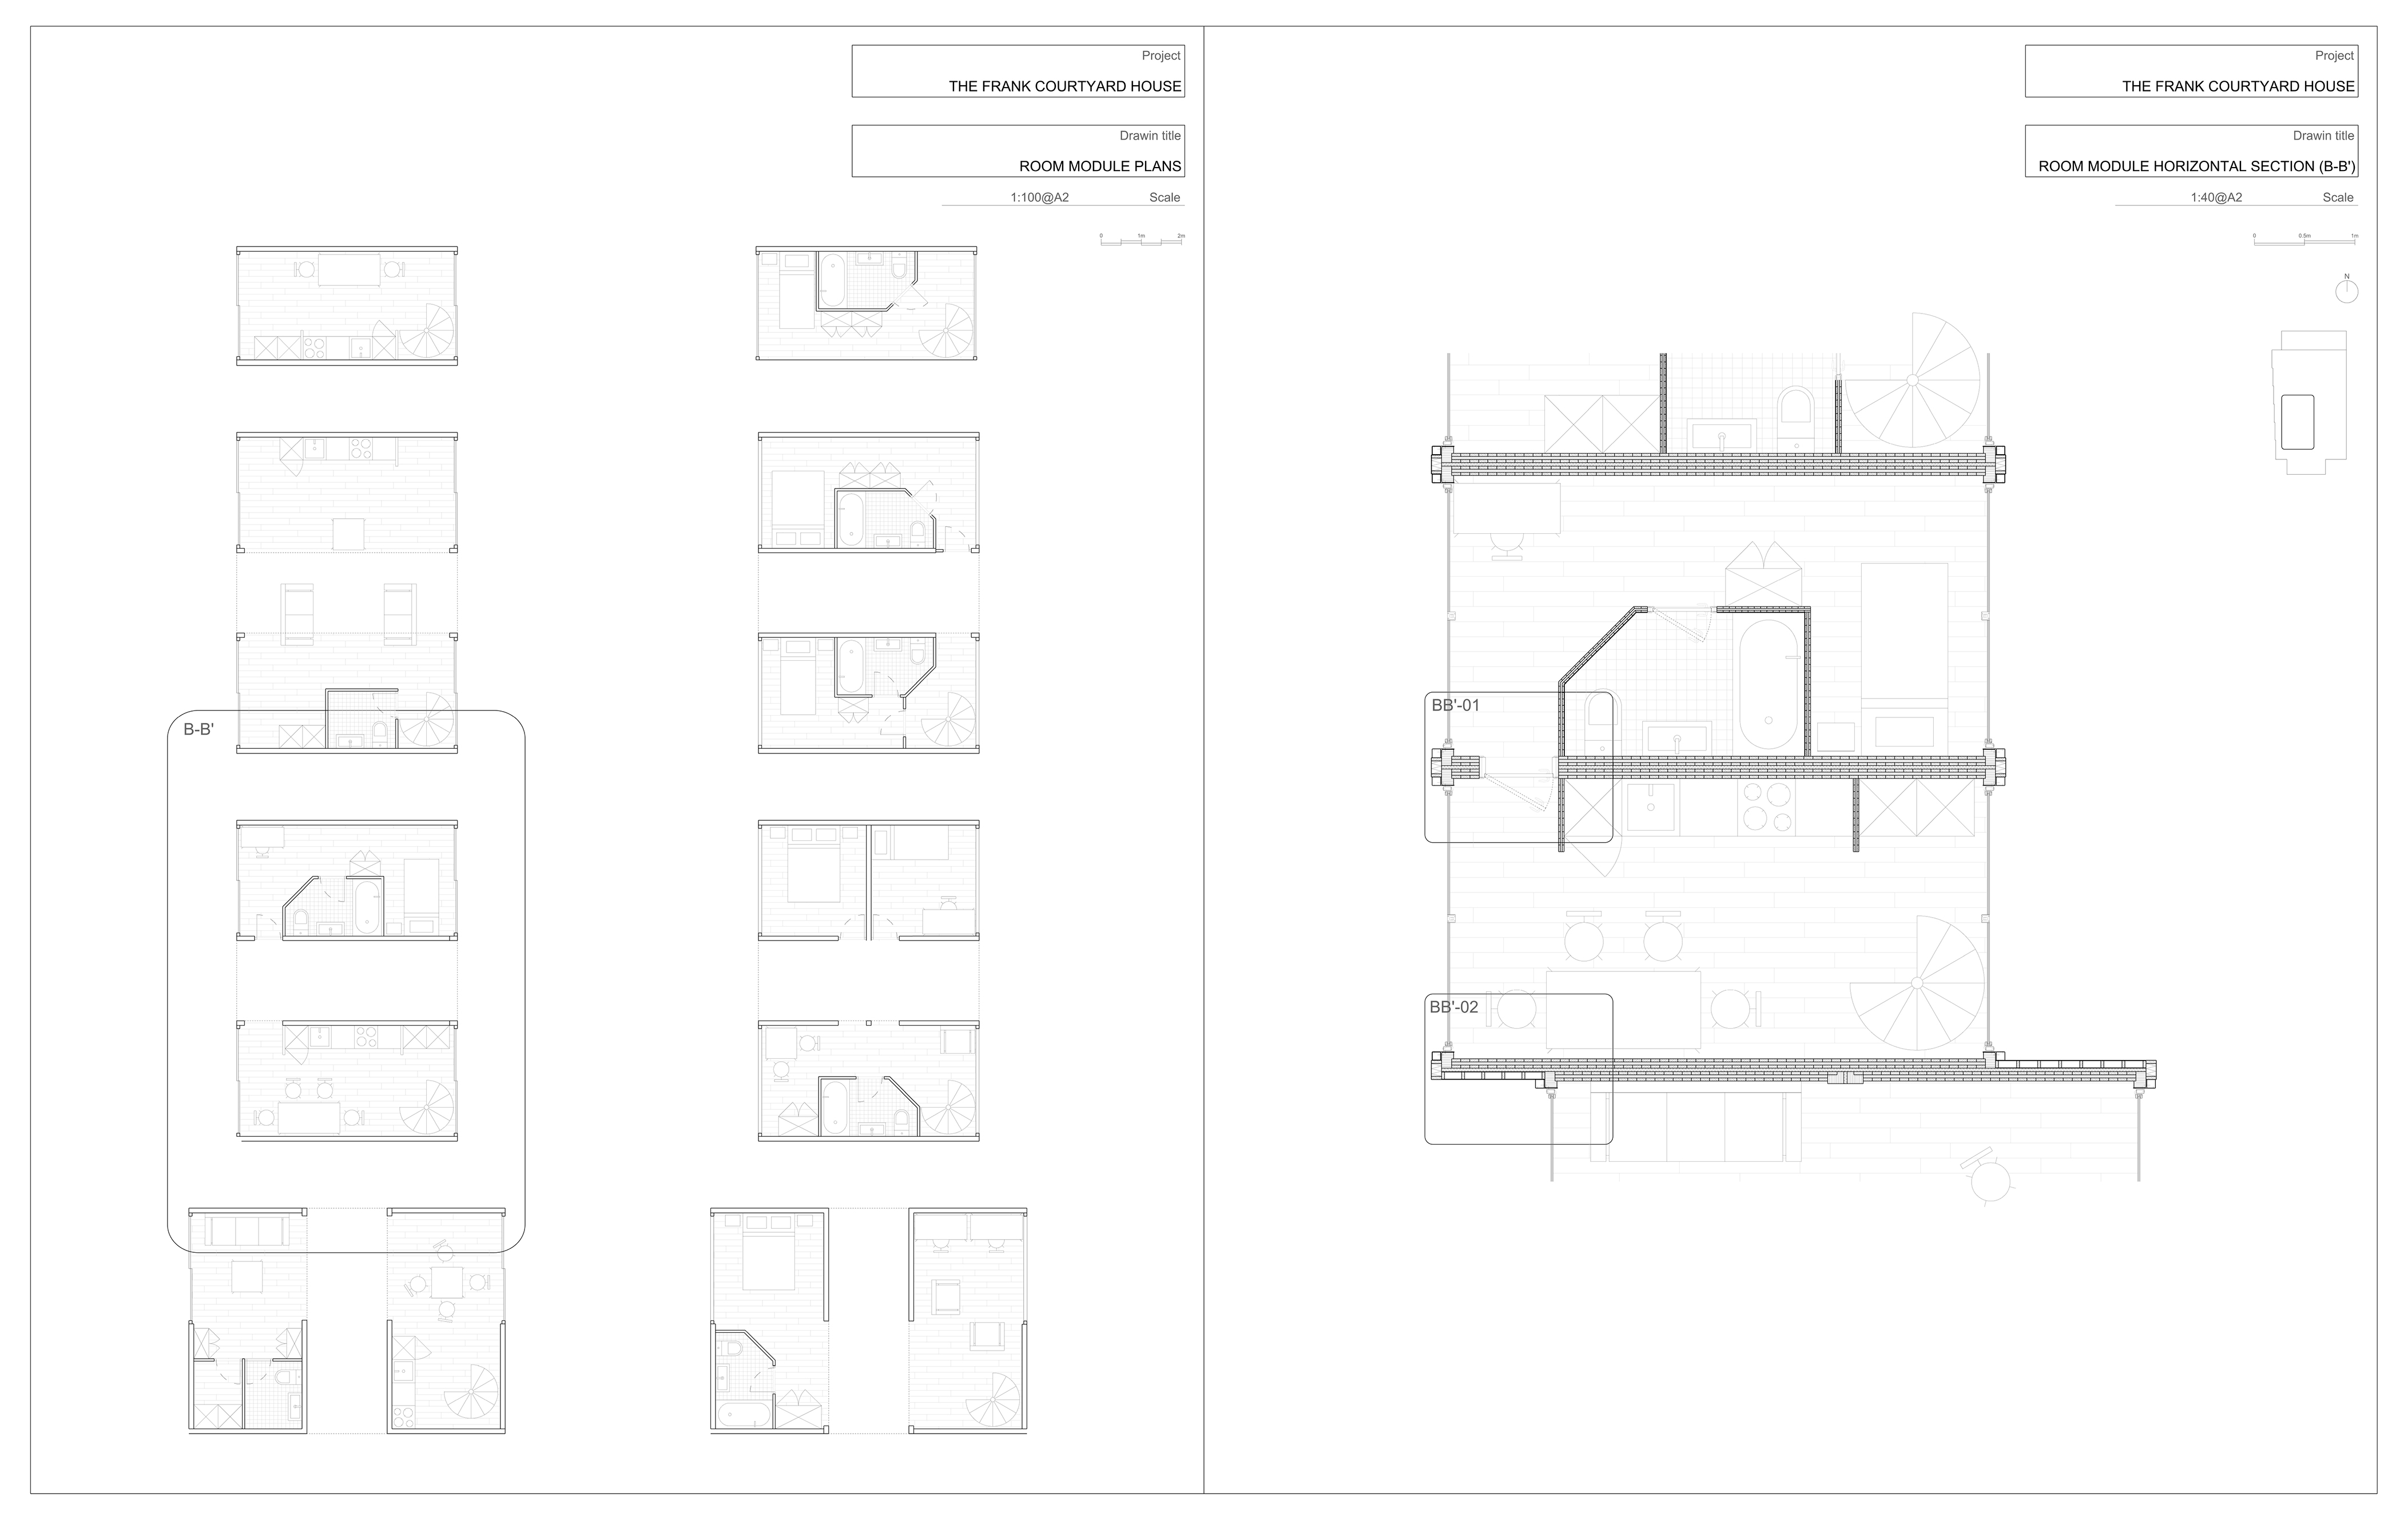
Modular rooms are stacked on two floors to accommodate different types of households.
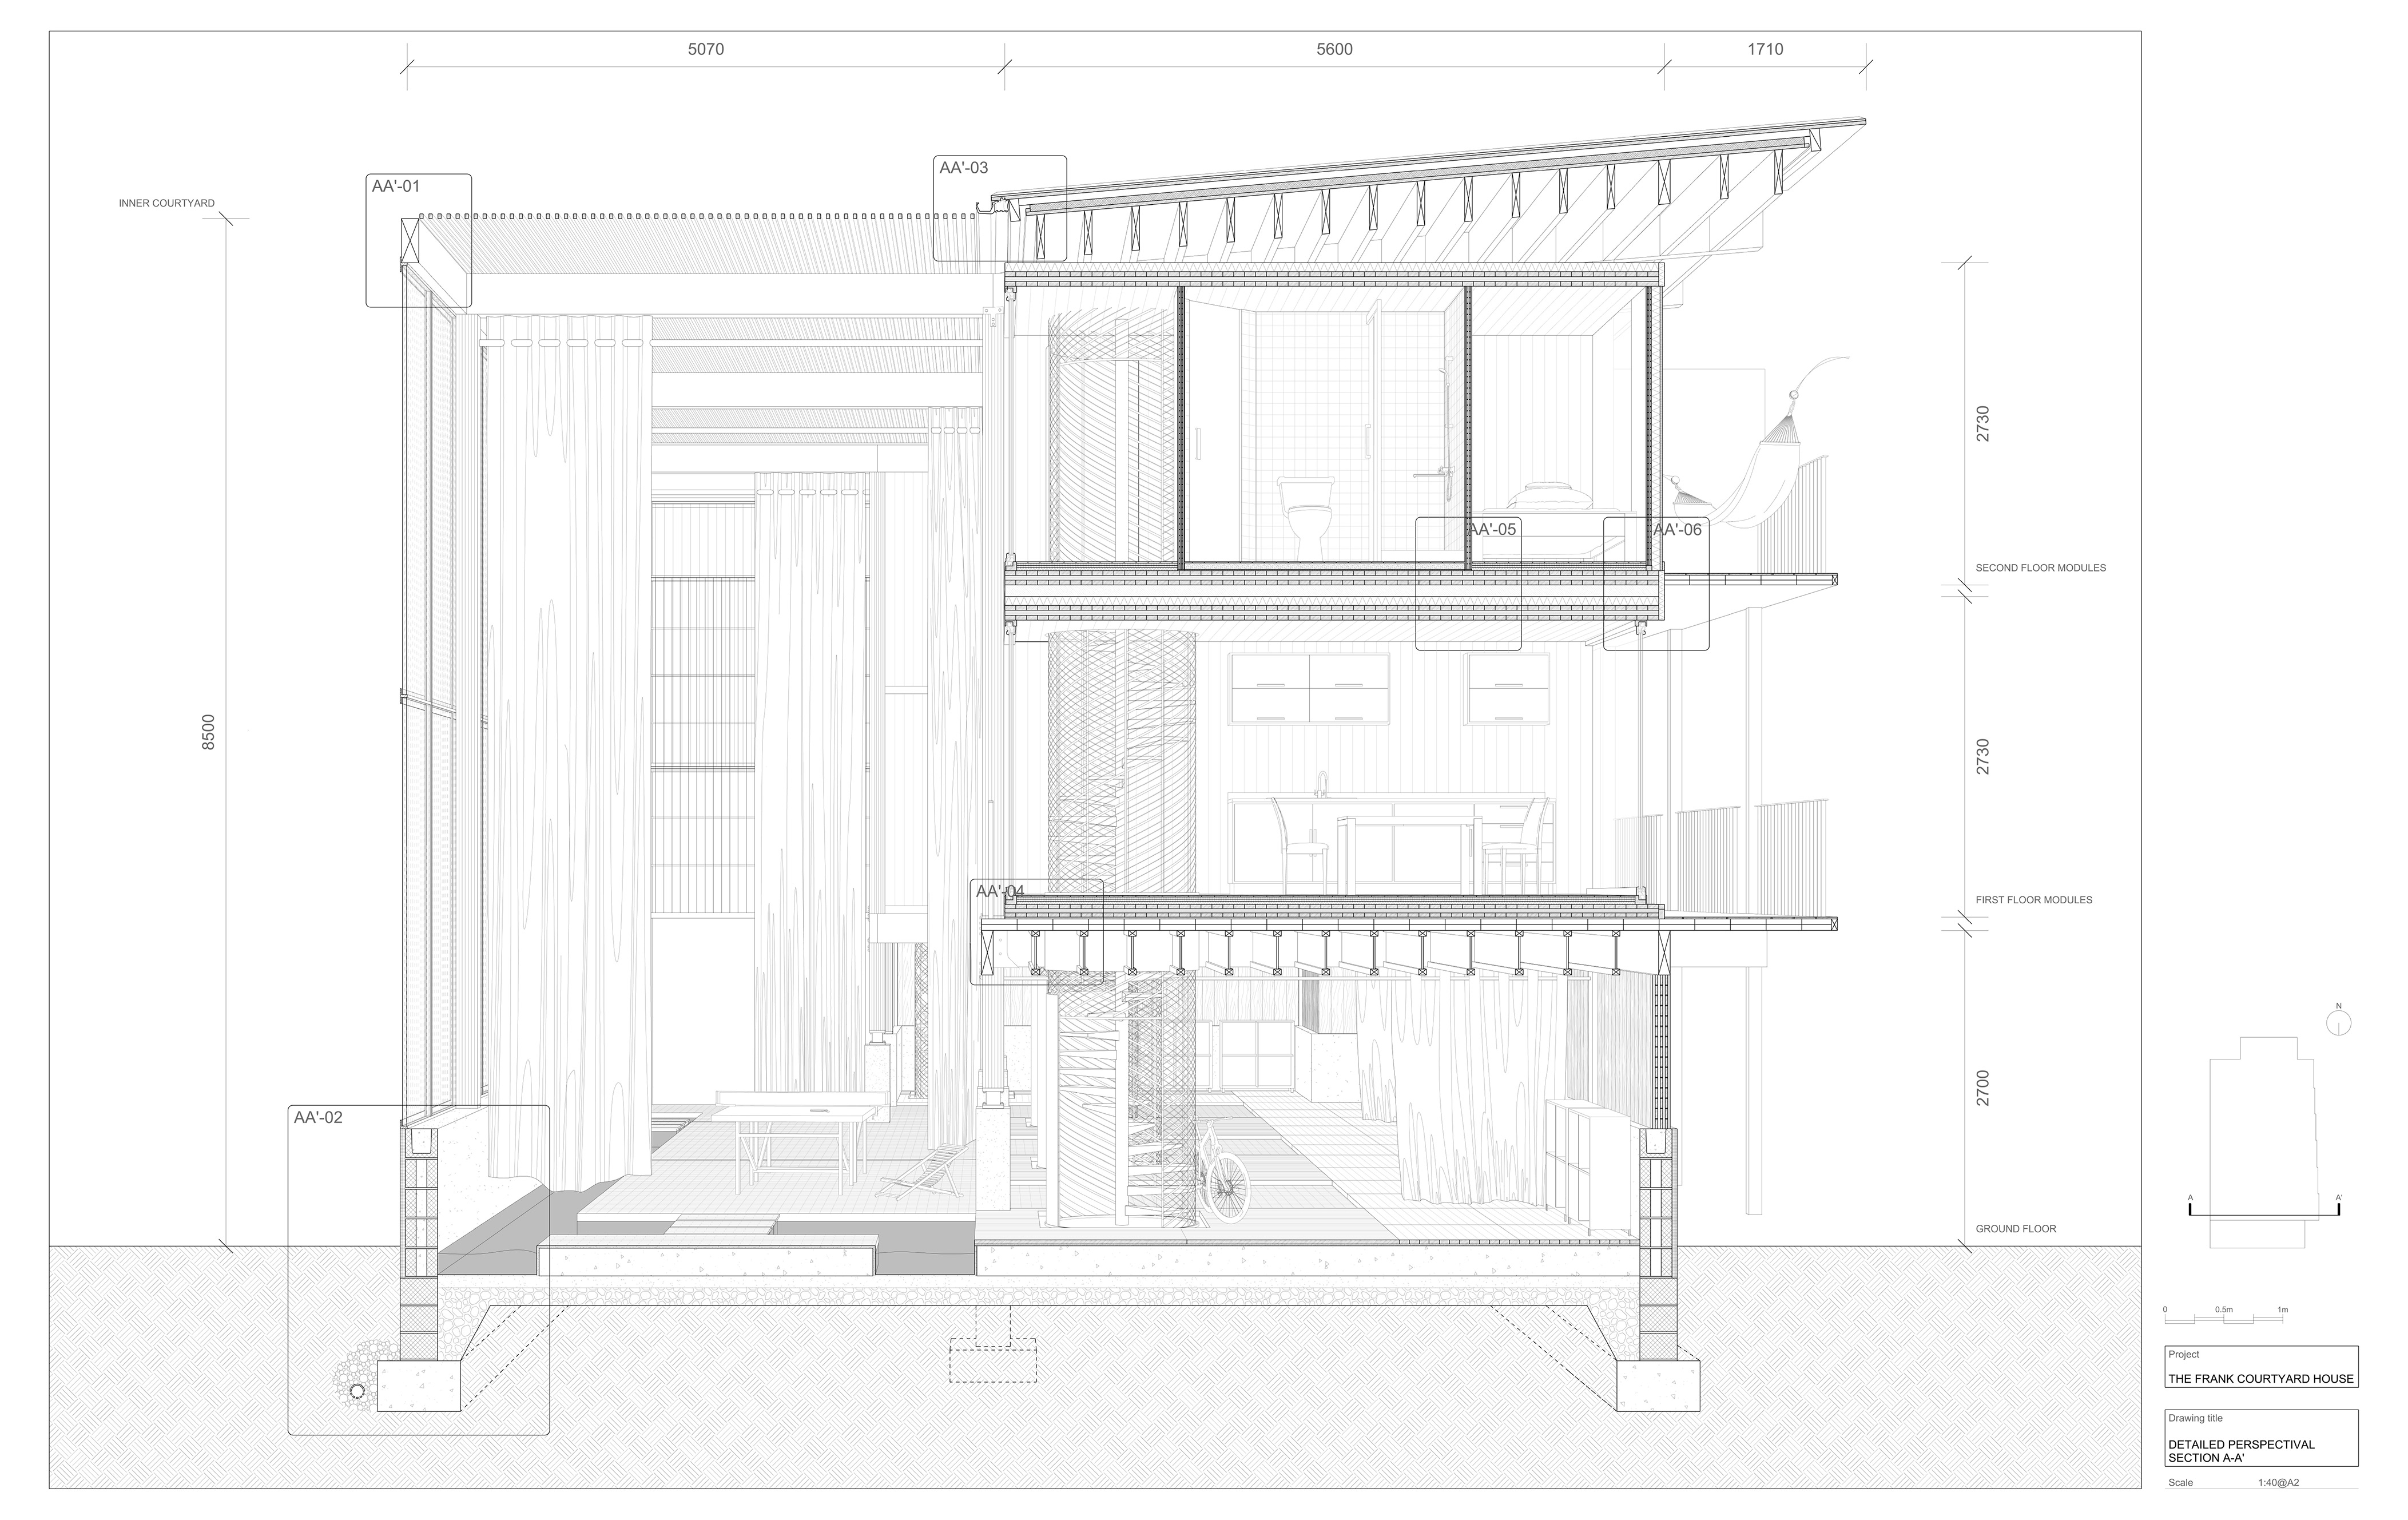
The courtyard is a generous triple-height ceiling space that complement the densely stacked modules. Large theatrical curtains act as a soft partition and provide a degree of privacy between units.
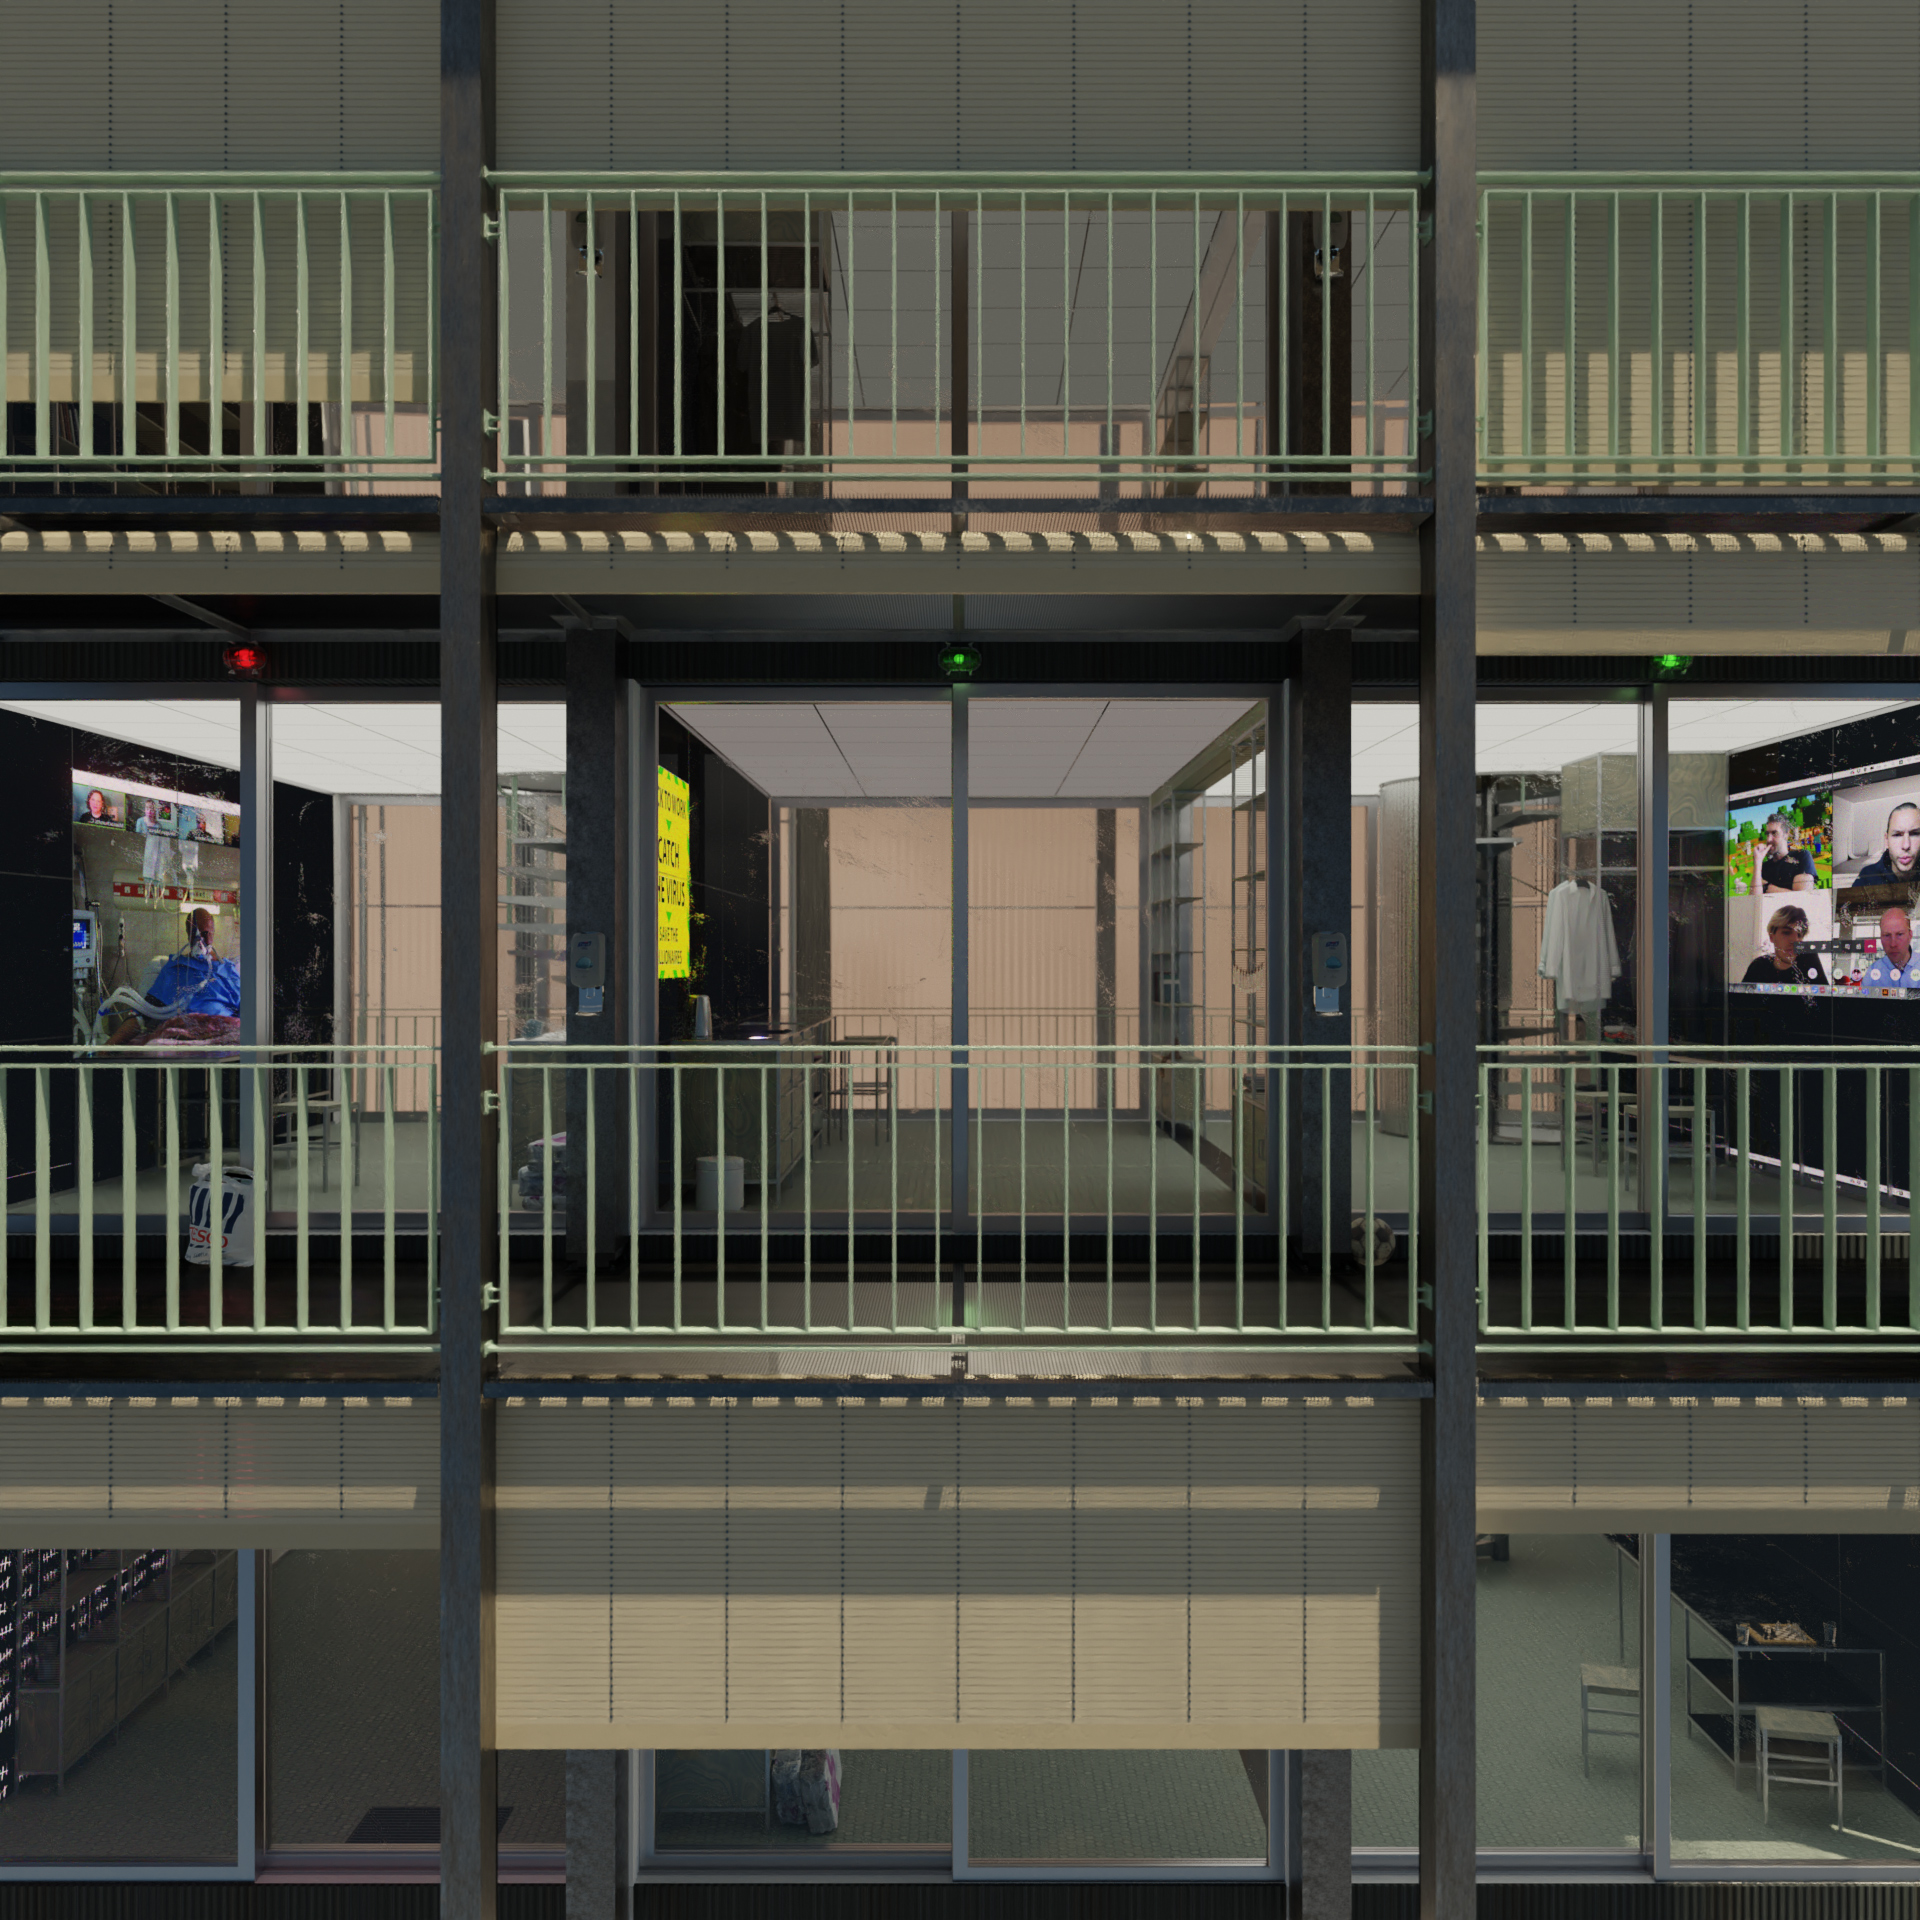
The coronavirus provided a “natural” testing ground. The idea is to show the project in an extreme scenario; a world at constant risk of a pandemic.
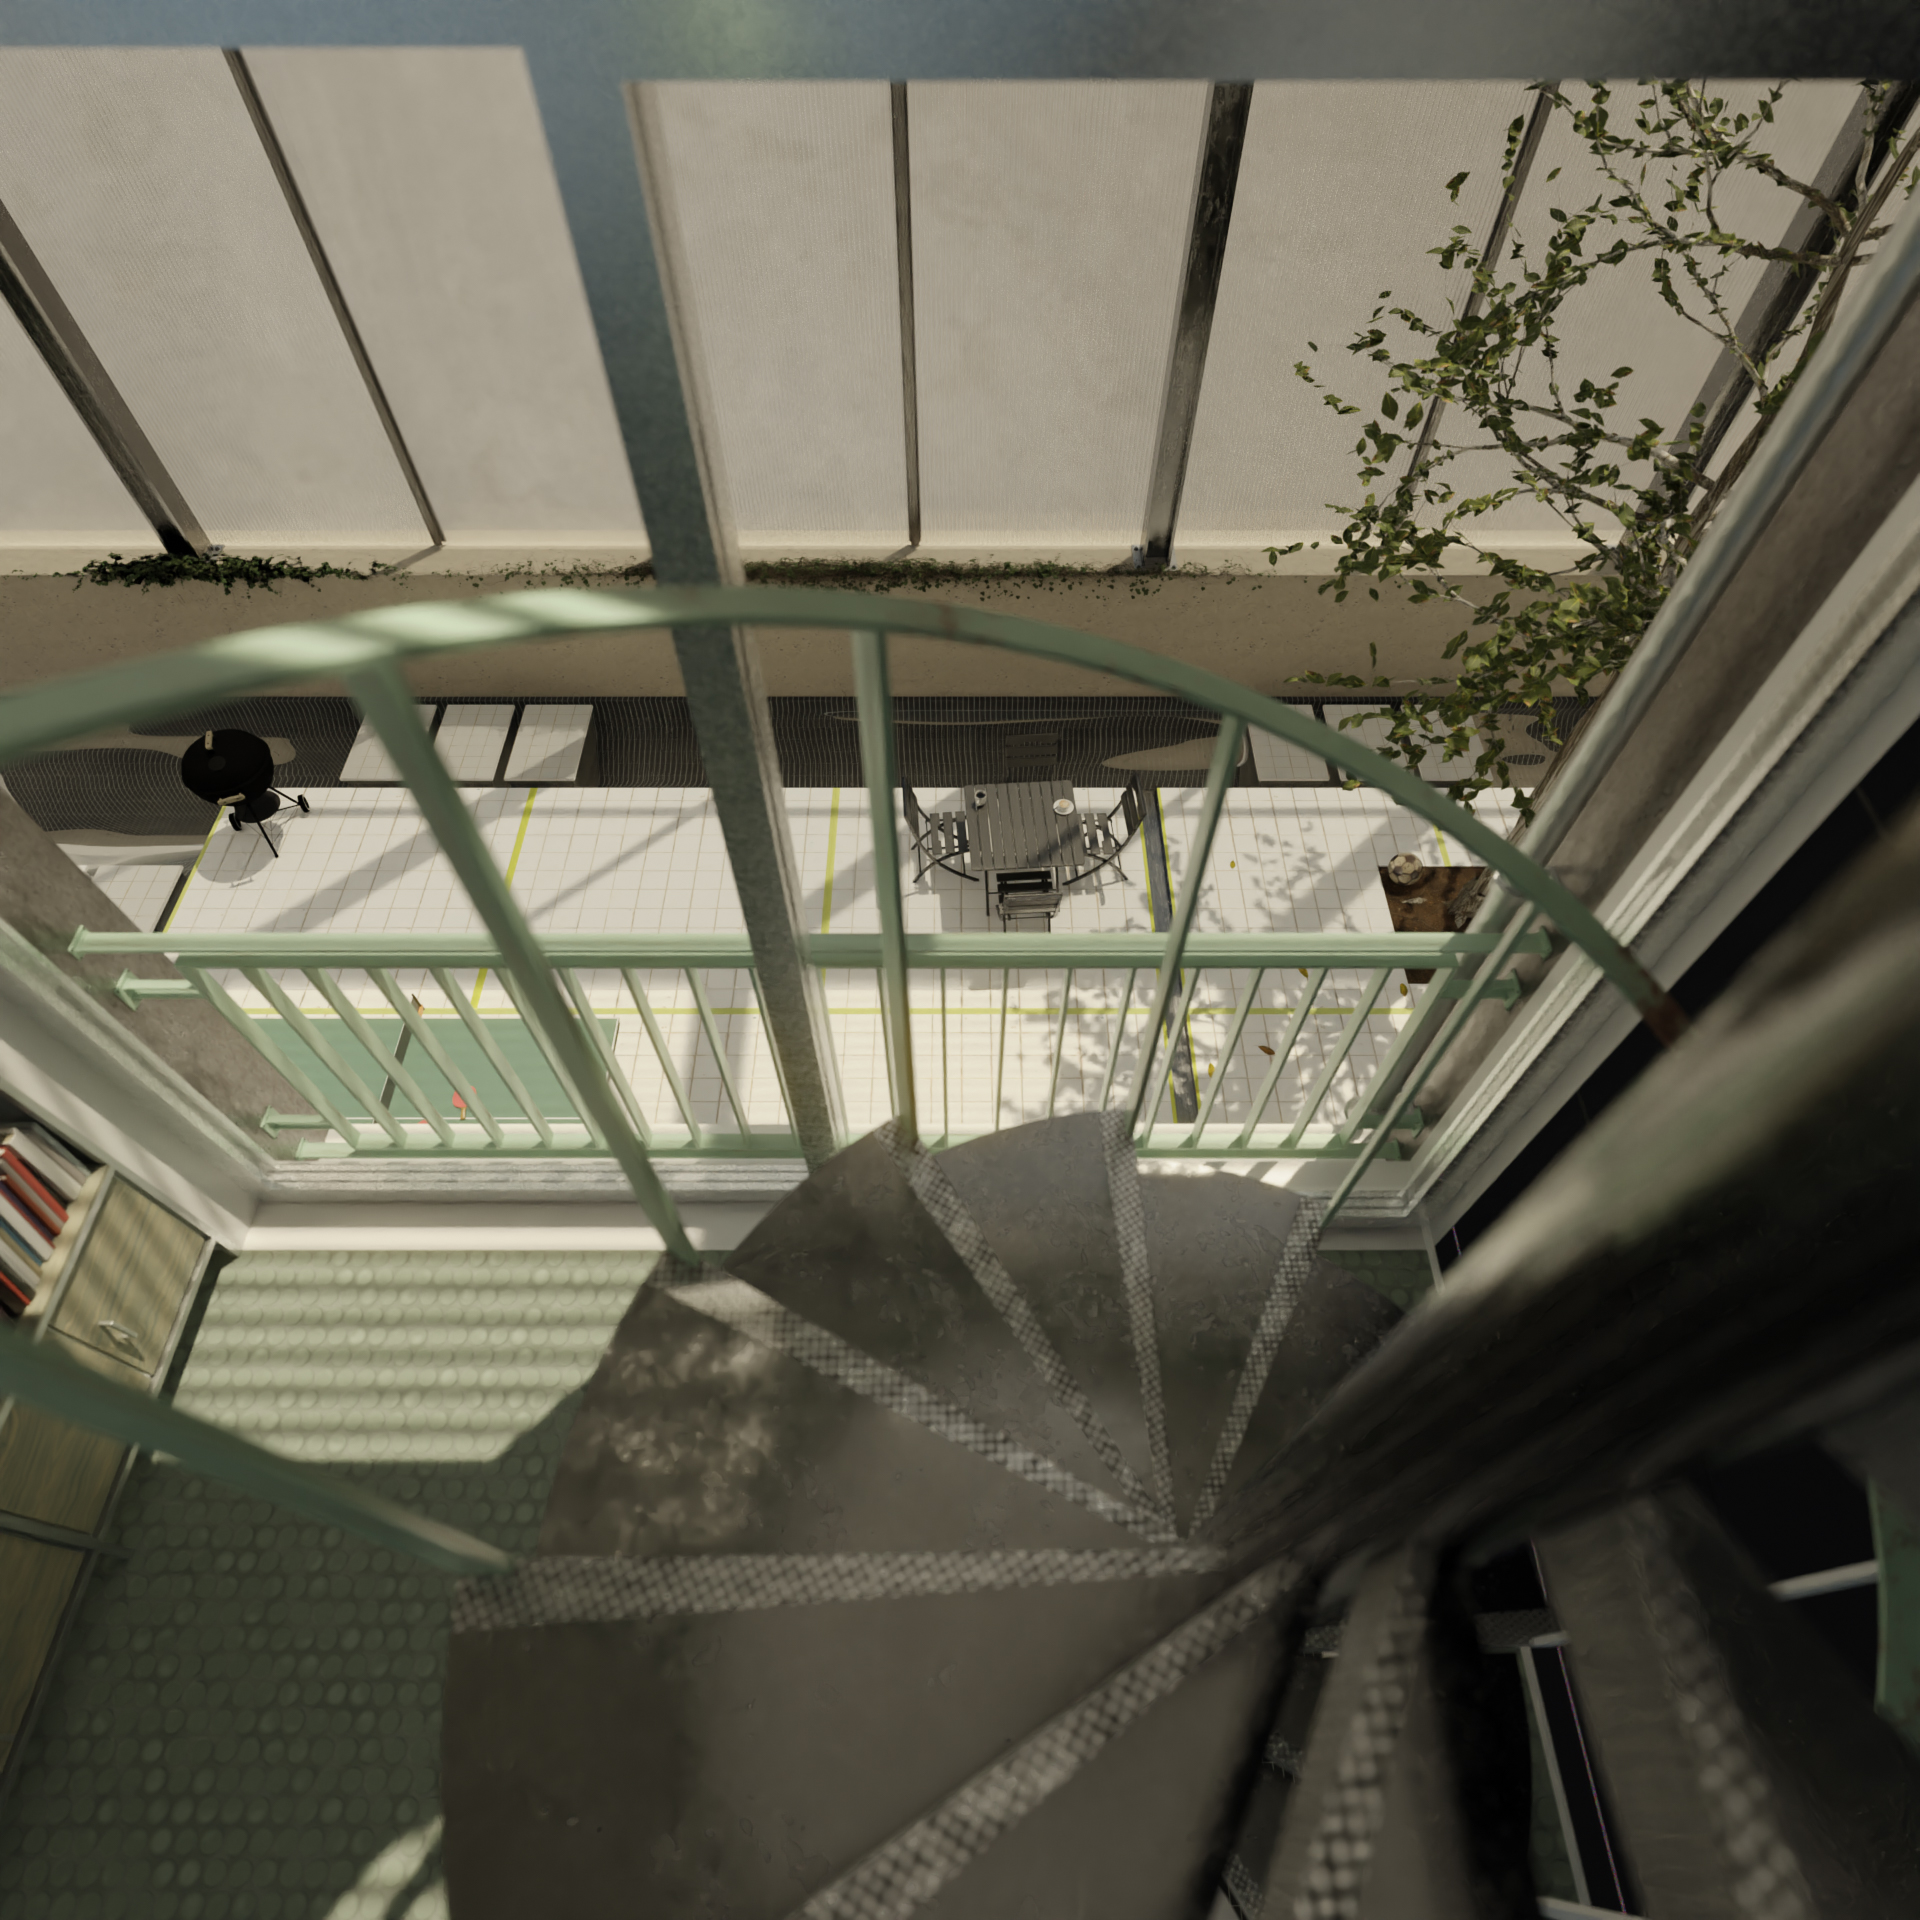
This image shows the relationship between the modular rooms and the courtyard. It depicts a shared leisurely space.
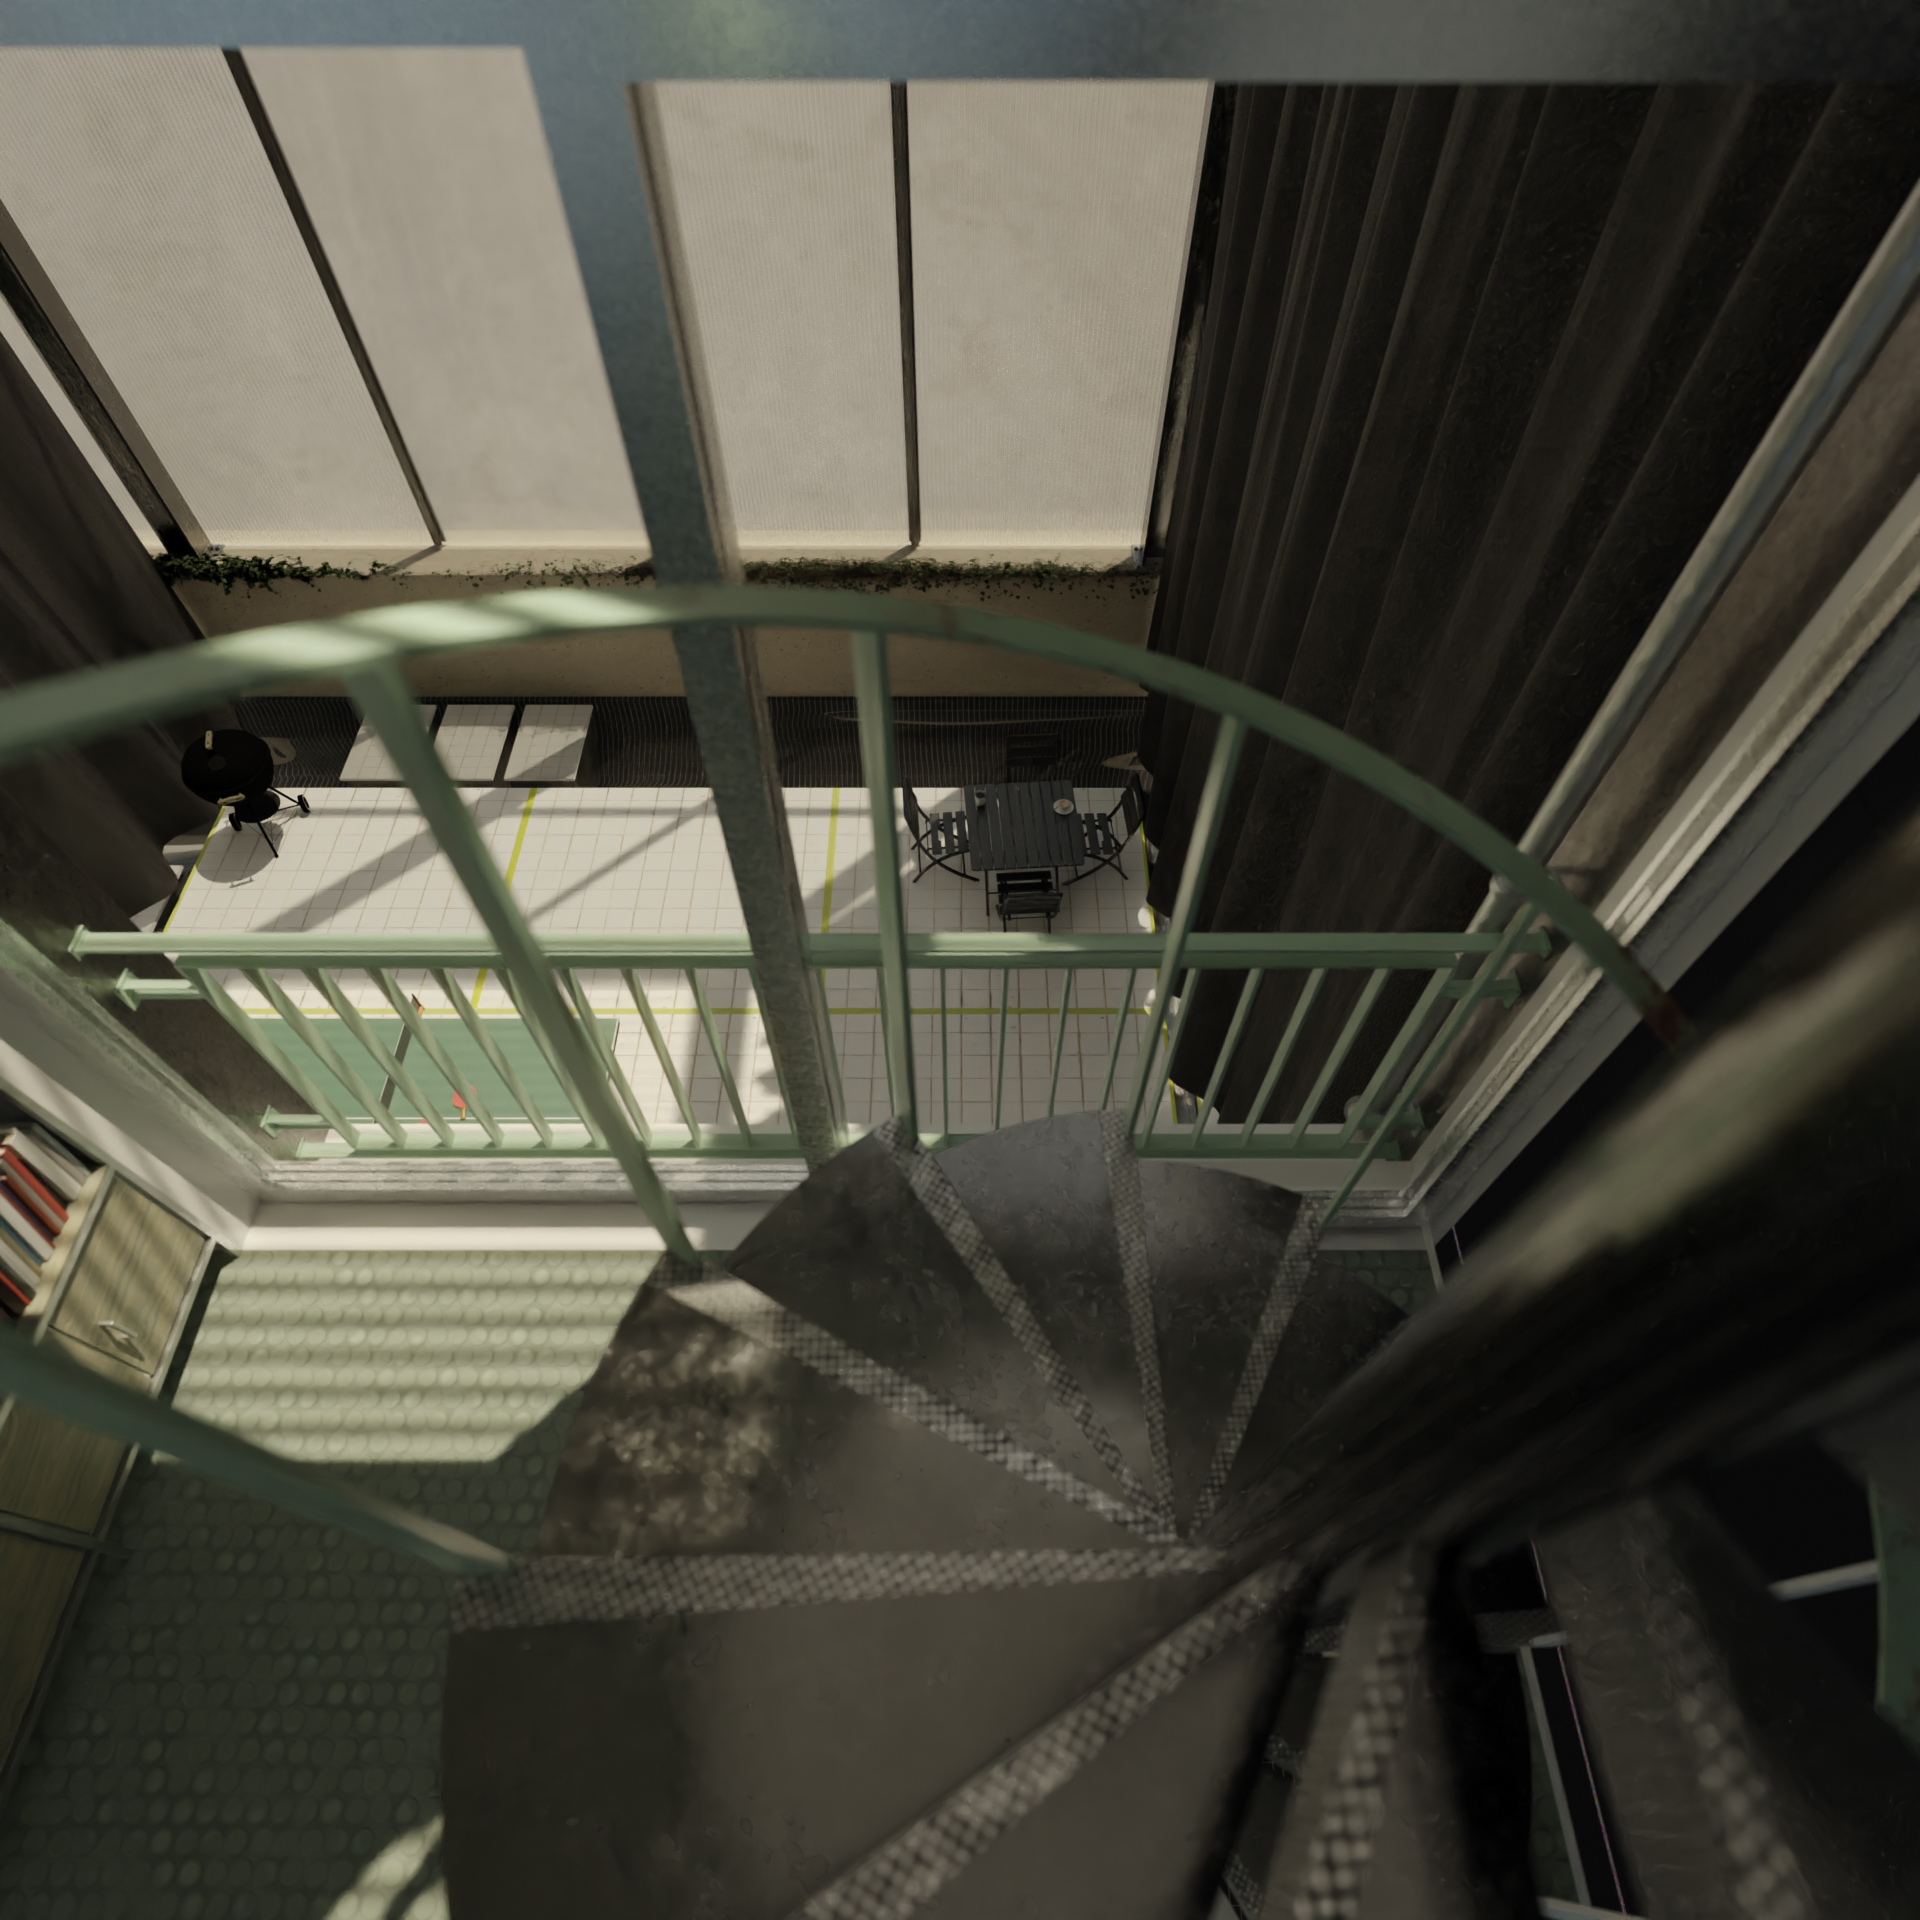
With curtains on, the shared courtyard becomes more like a private garden, though not absolutely sealed off.