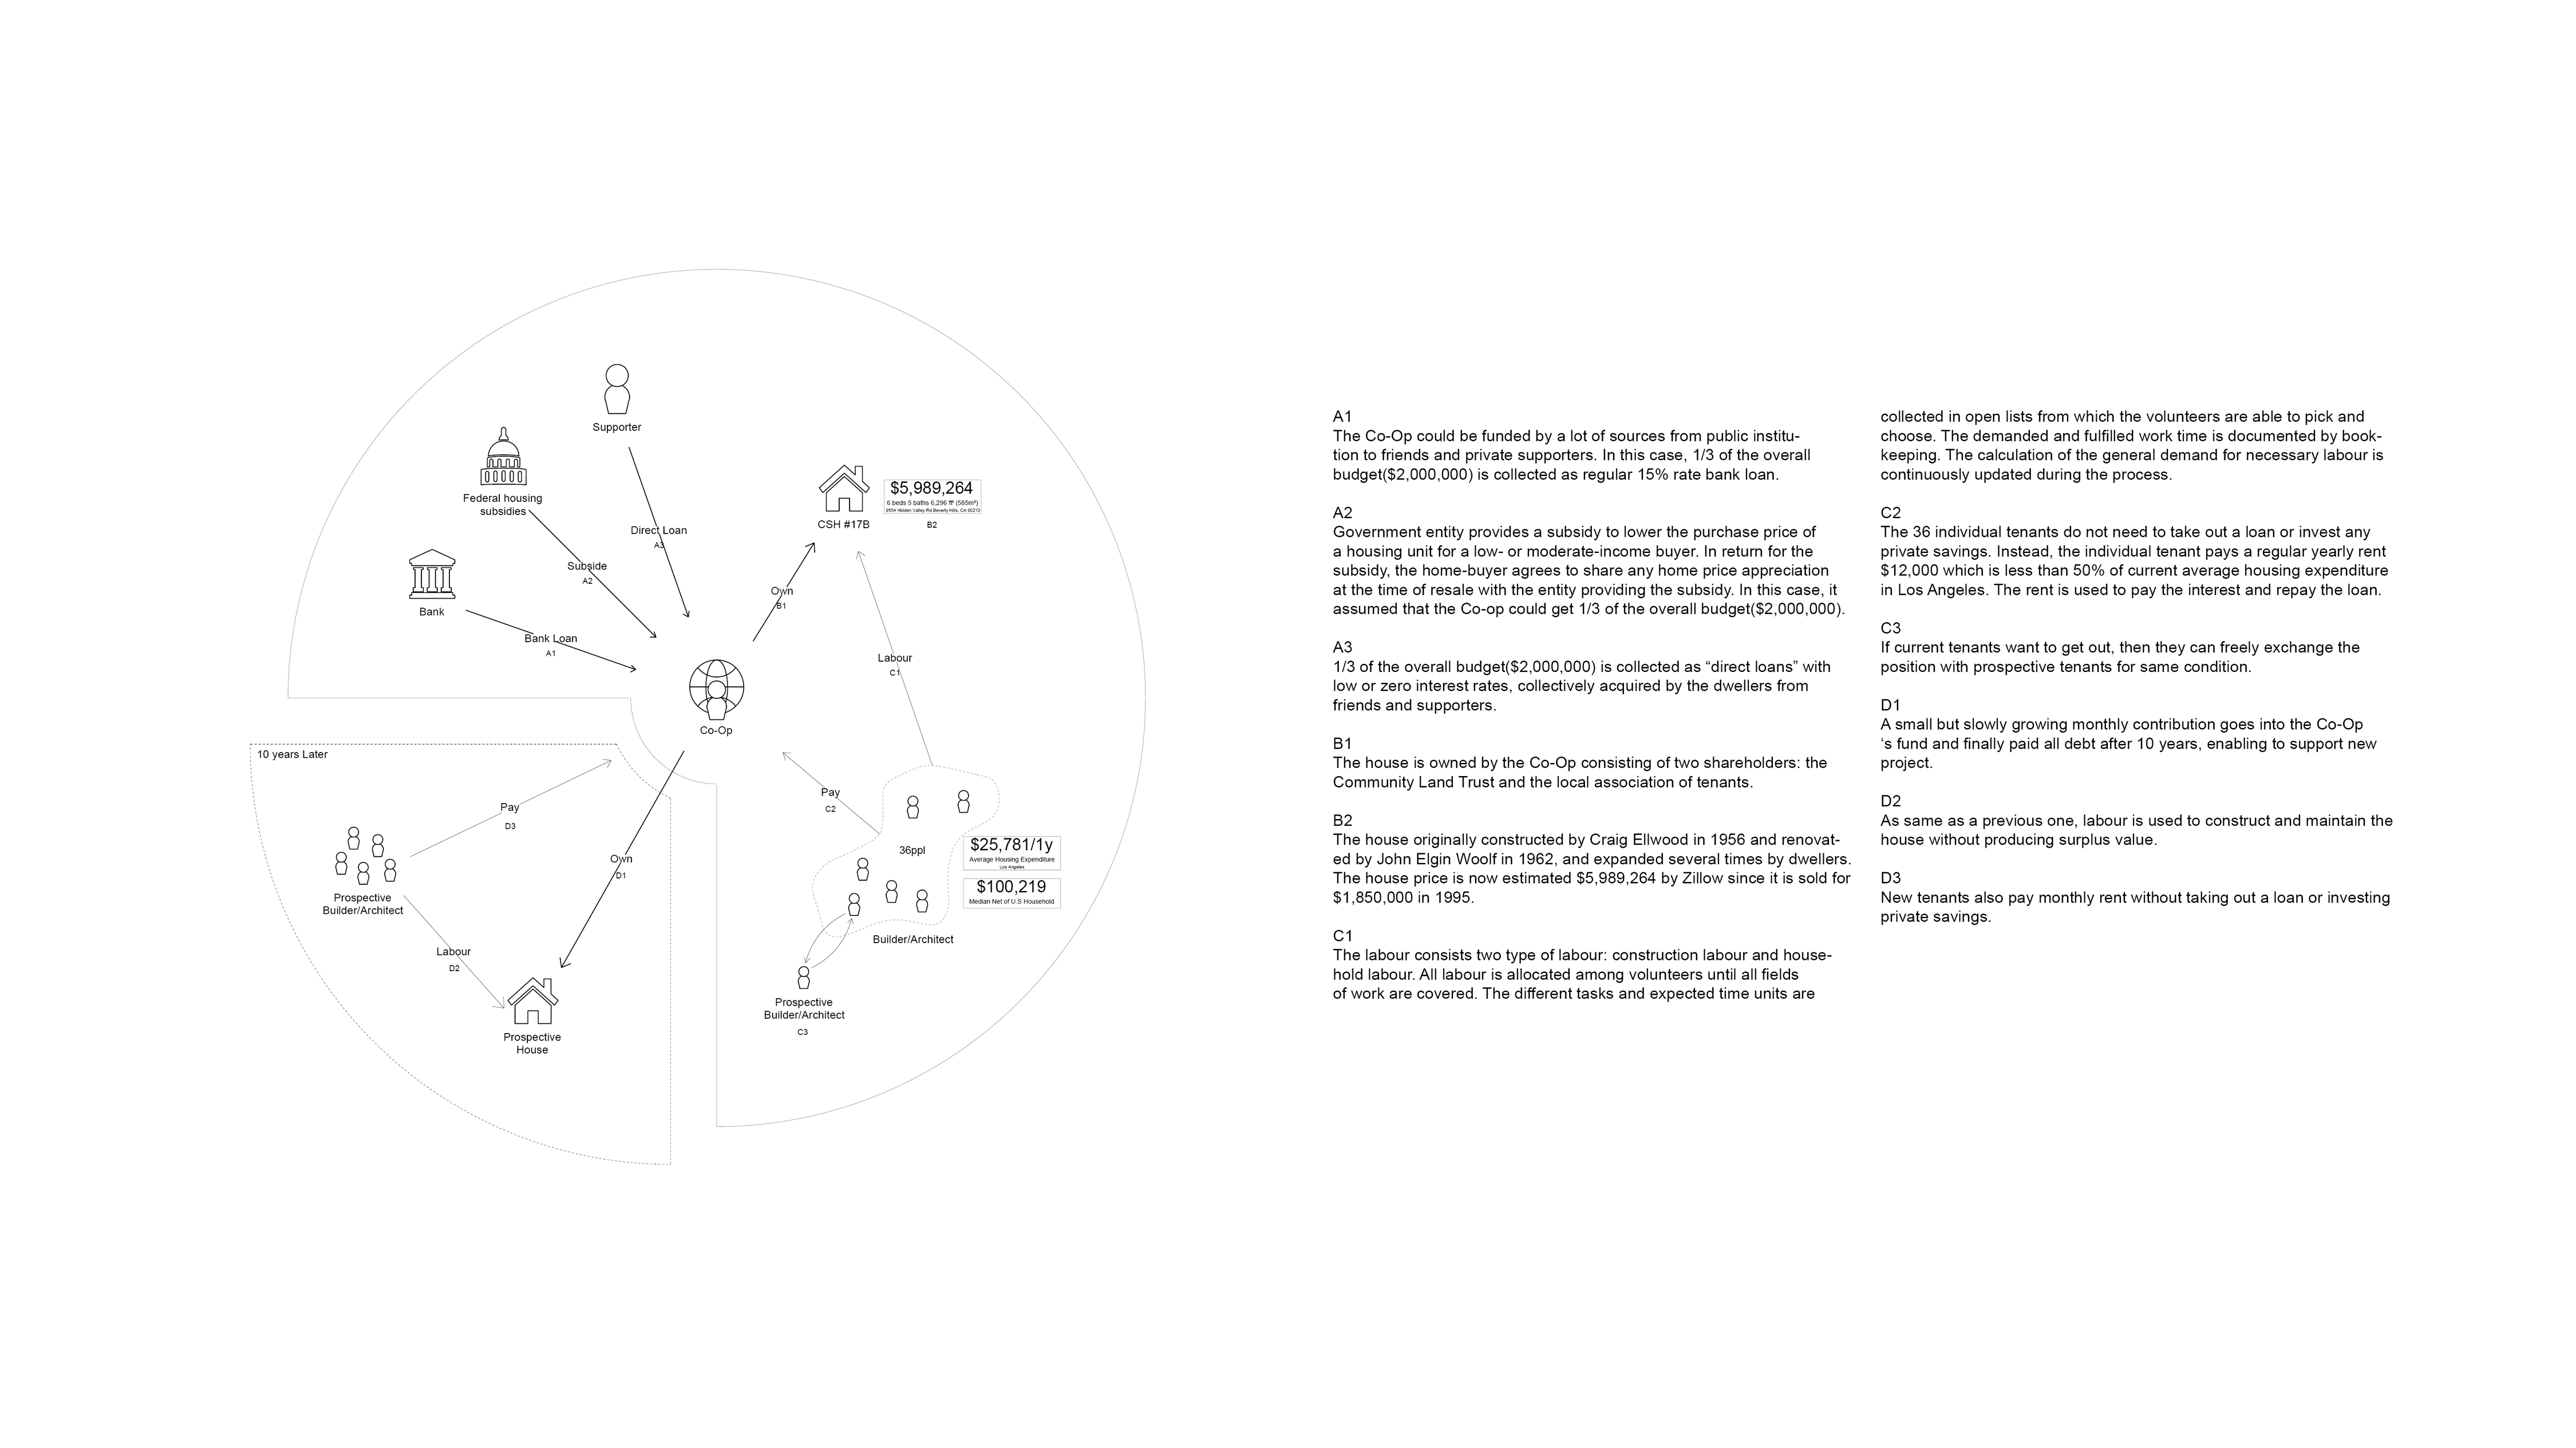
In response to economic and environmental crisis, the Case Study House #17B ver.2020 attempts to rewire the legacy of Case Study House program from nuclear family to commune, alternative family type which optimizes the shared lifestyle.
The house as an assembled system than as a ‘design’ in the traditional sense propose to install prefabricated unit on top of existing structure. A ground floor is mainly used as public space for sharing domestic labour and different types of productive work in rectangle-shaped spaces. A first floor is used as private space but still with shared toilets, multi-purpose rooms and stairs to maximize usable space in the logic of economy of scale. Also, newly attached ornaments and extended structures by occupants are regarded as possible resources for increasing use value and incorporated into the same system.
The house is passively ventilated and highly insulated with a high thermal mass provided by its CLT wood panels. The angle of saw-toothed shaped roof was calculated by solar angle in Los Angeles to maximize efficiency of solar-powered system with photovoltaic and solar heating panels.
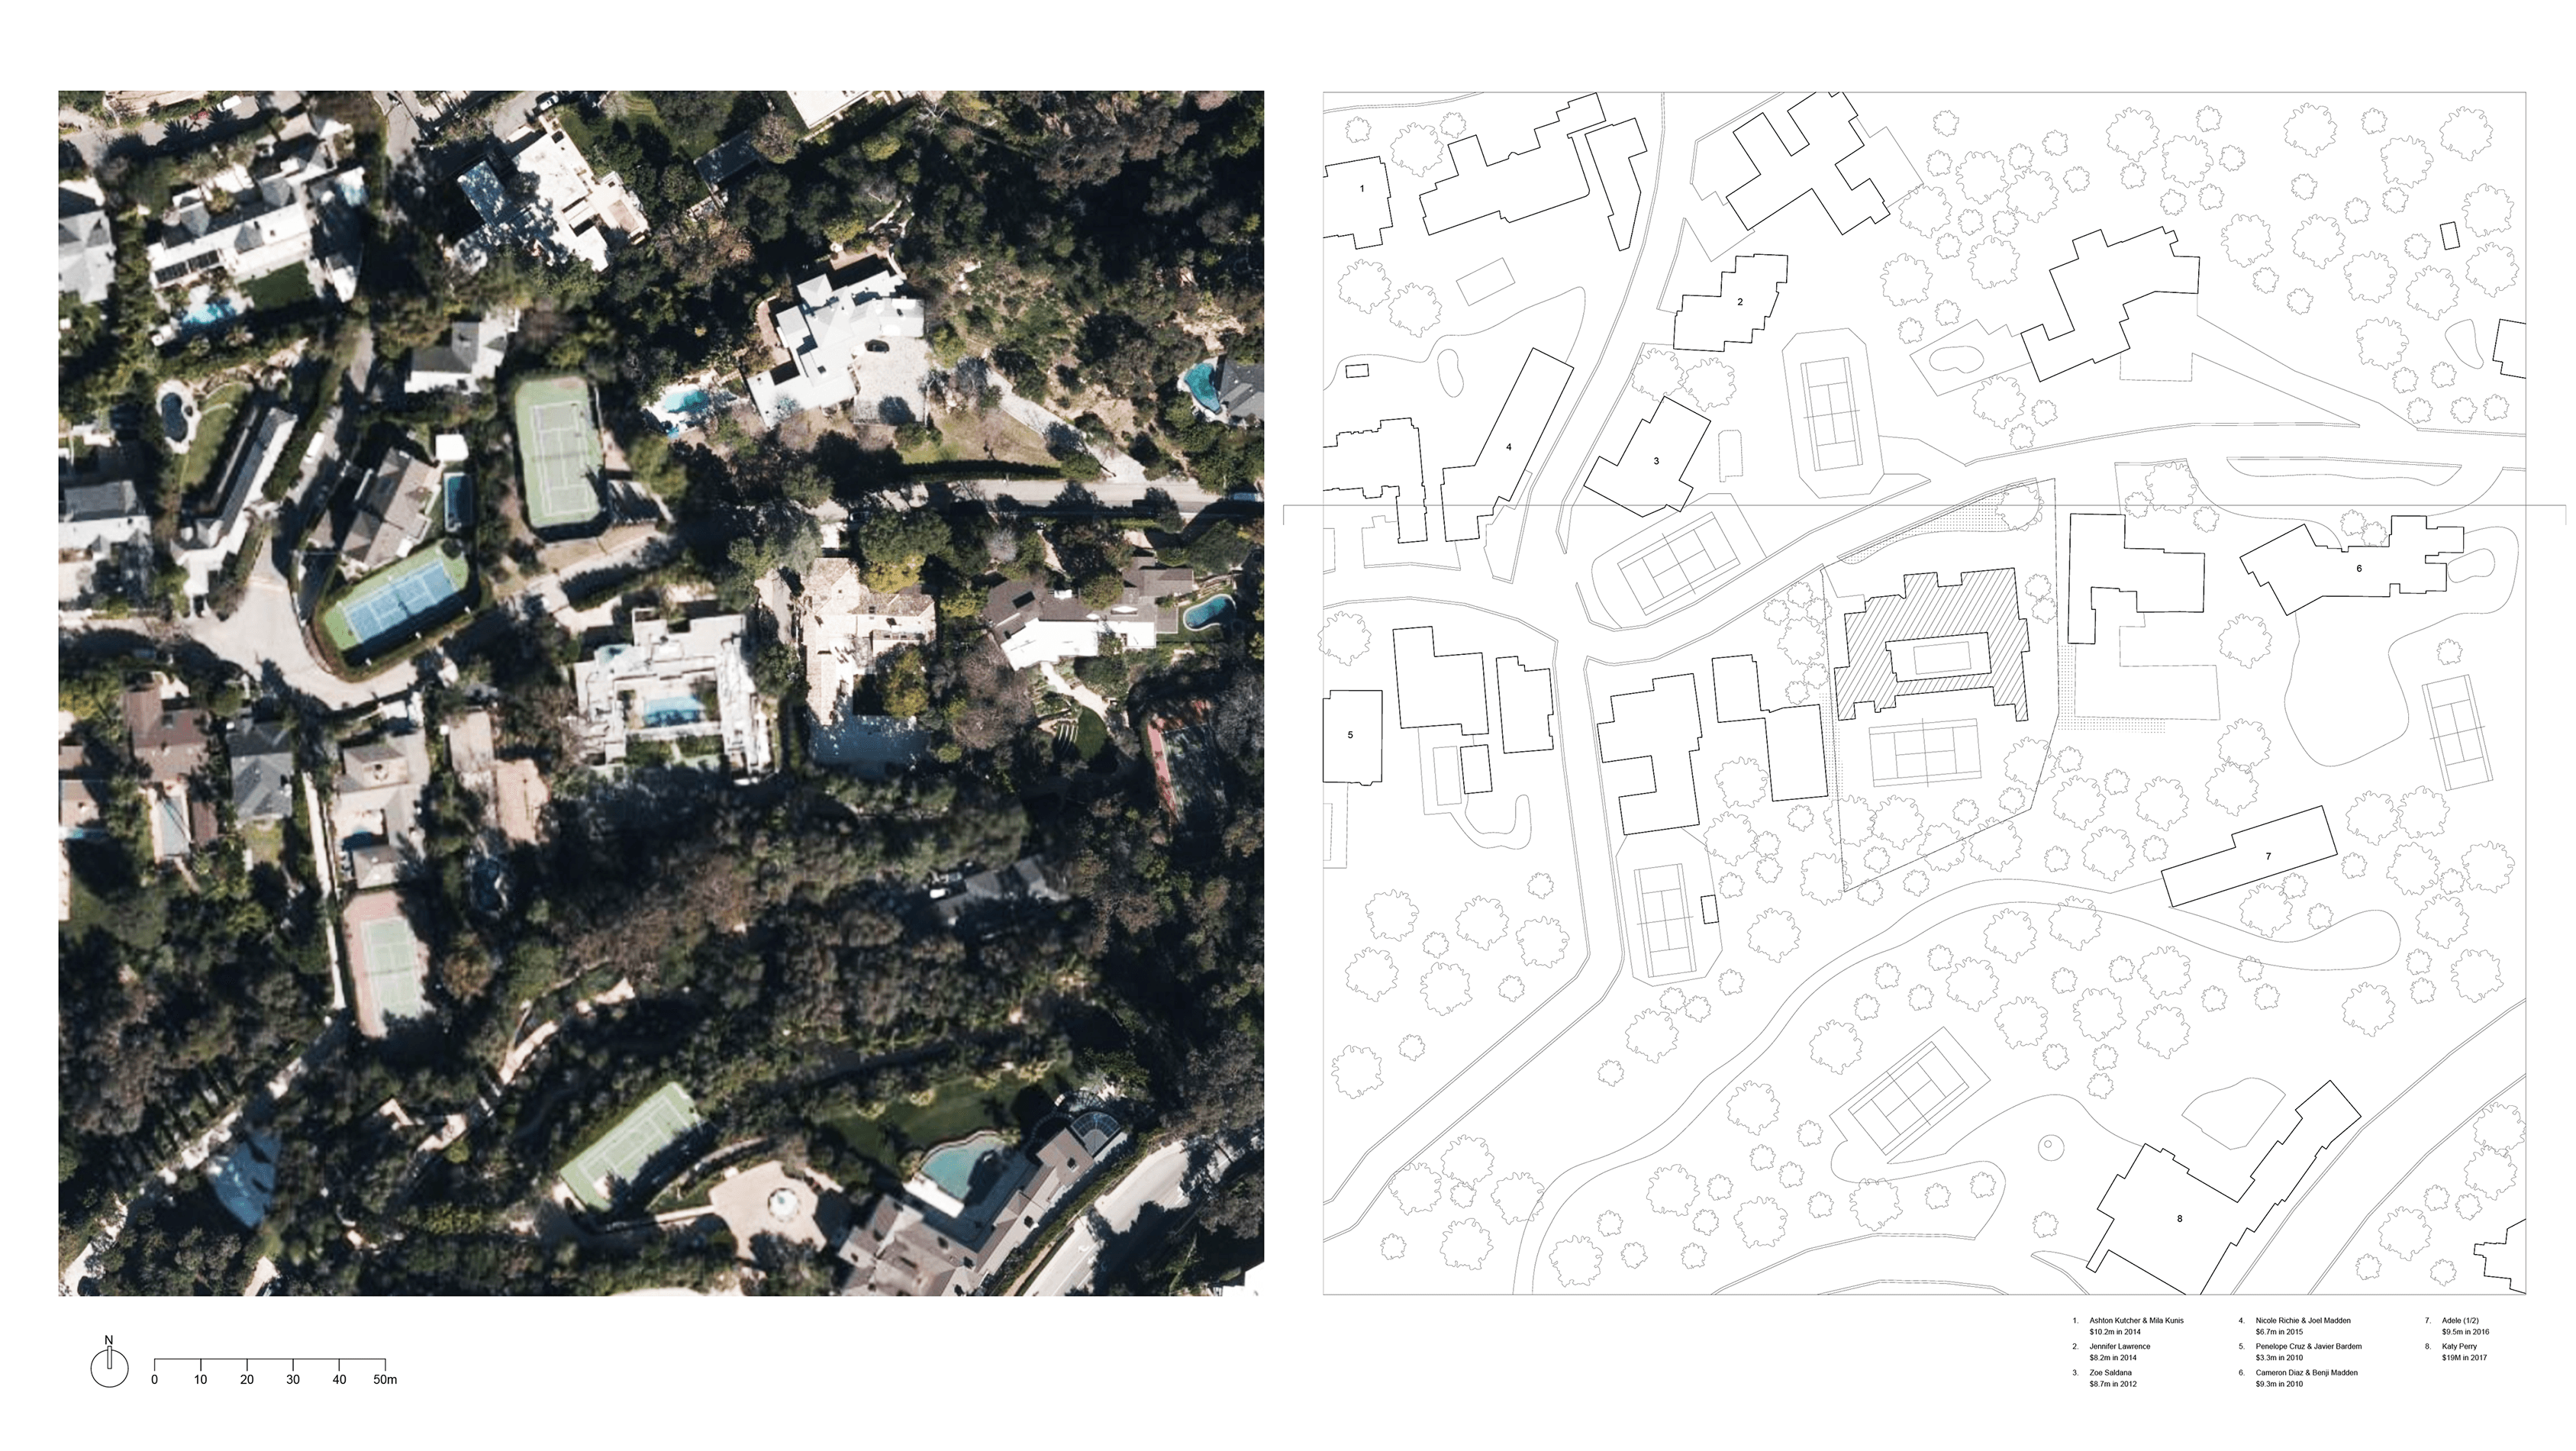
Aerial Photo & Site Plan of Existing Case Study House #17B (2019) The site is located in Beverly Hills, CA 90210, USA. Currently Los Angeles suffered from severe housing crisis.
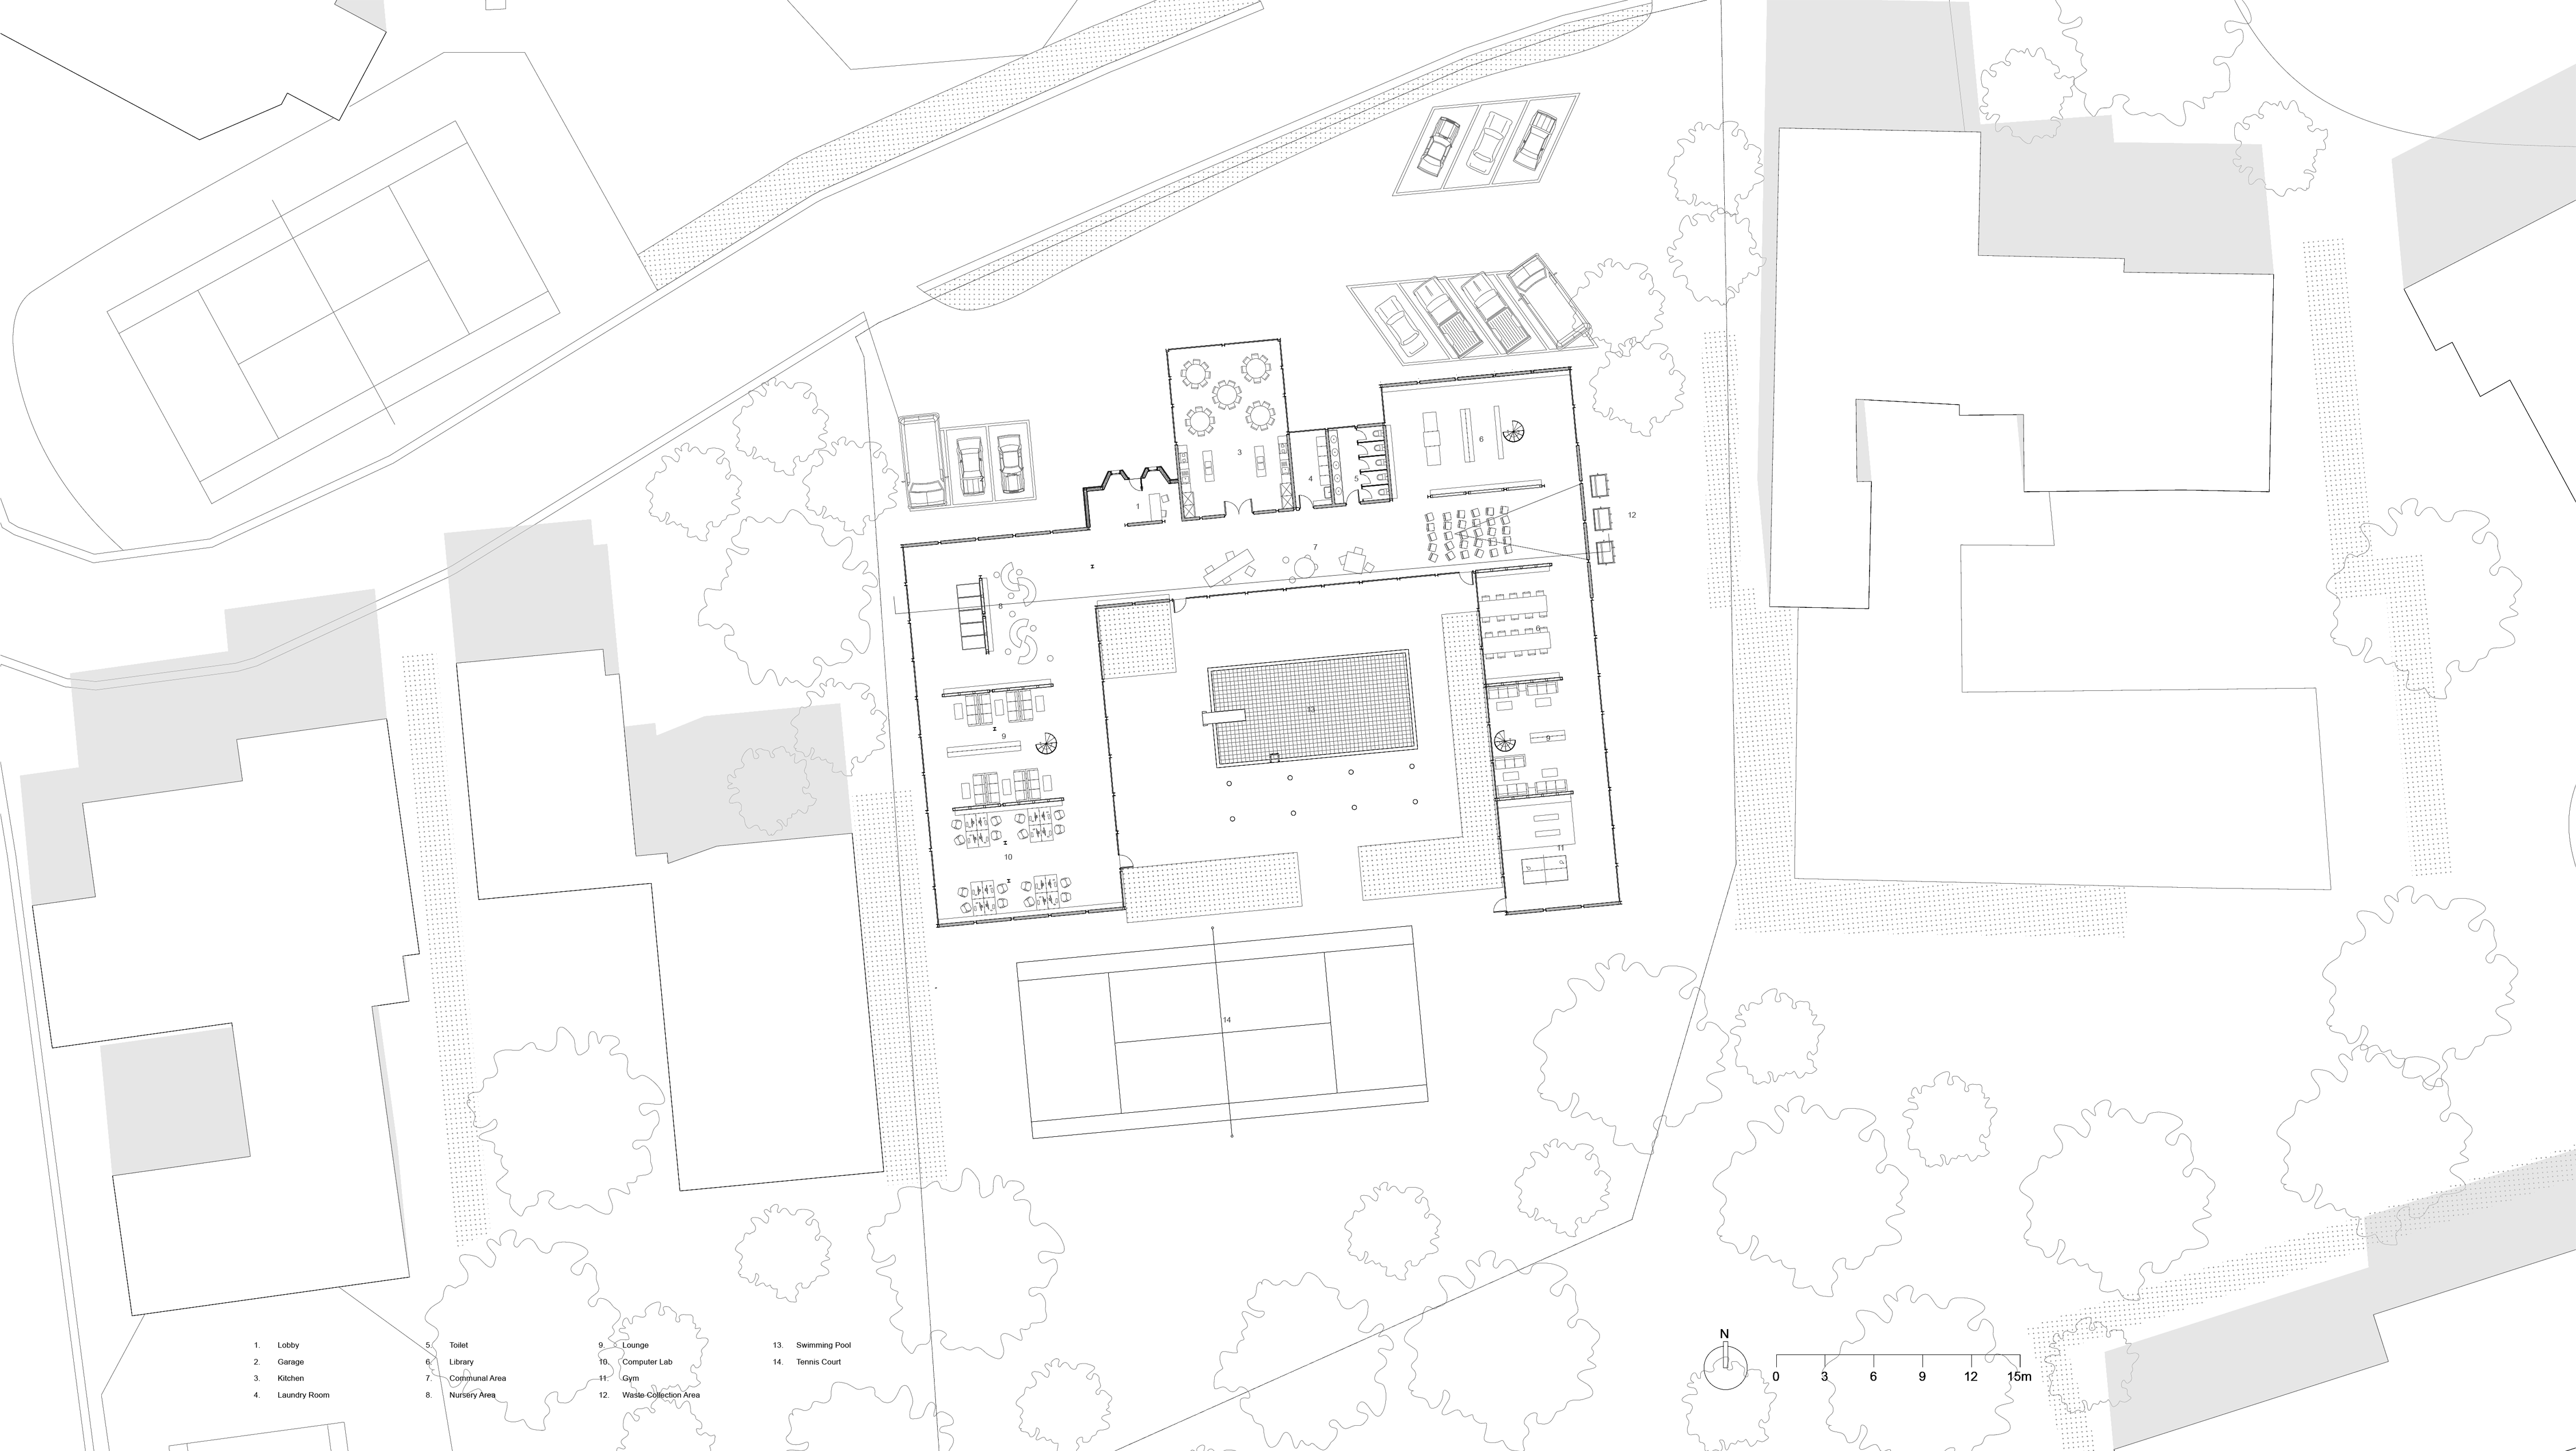
Ground Floor Plan of Case Study House #17B ver.2020 The ground floor is mainly used as public space for sharing domestic labour and productive work.
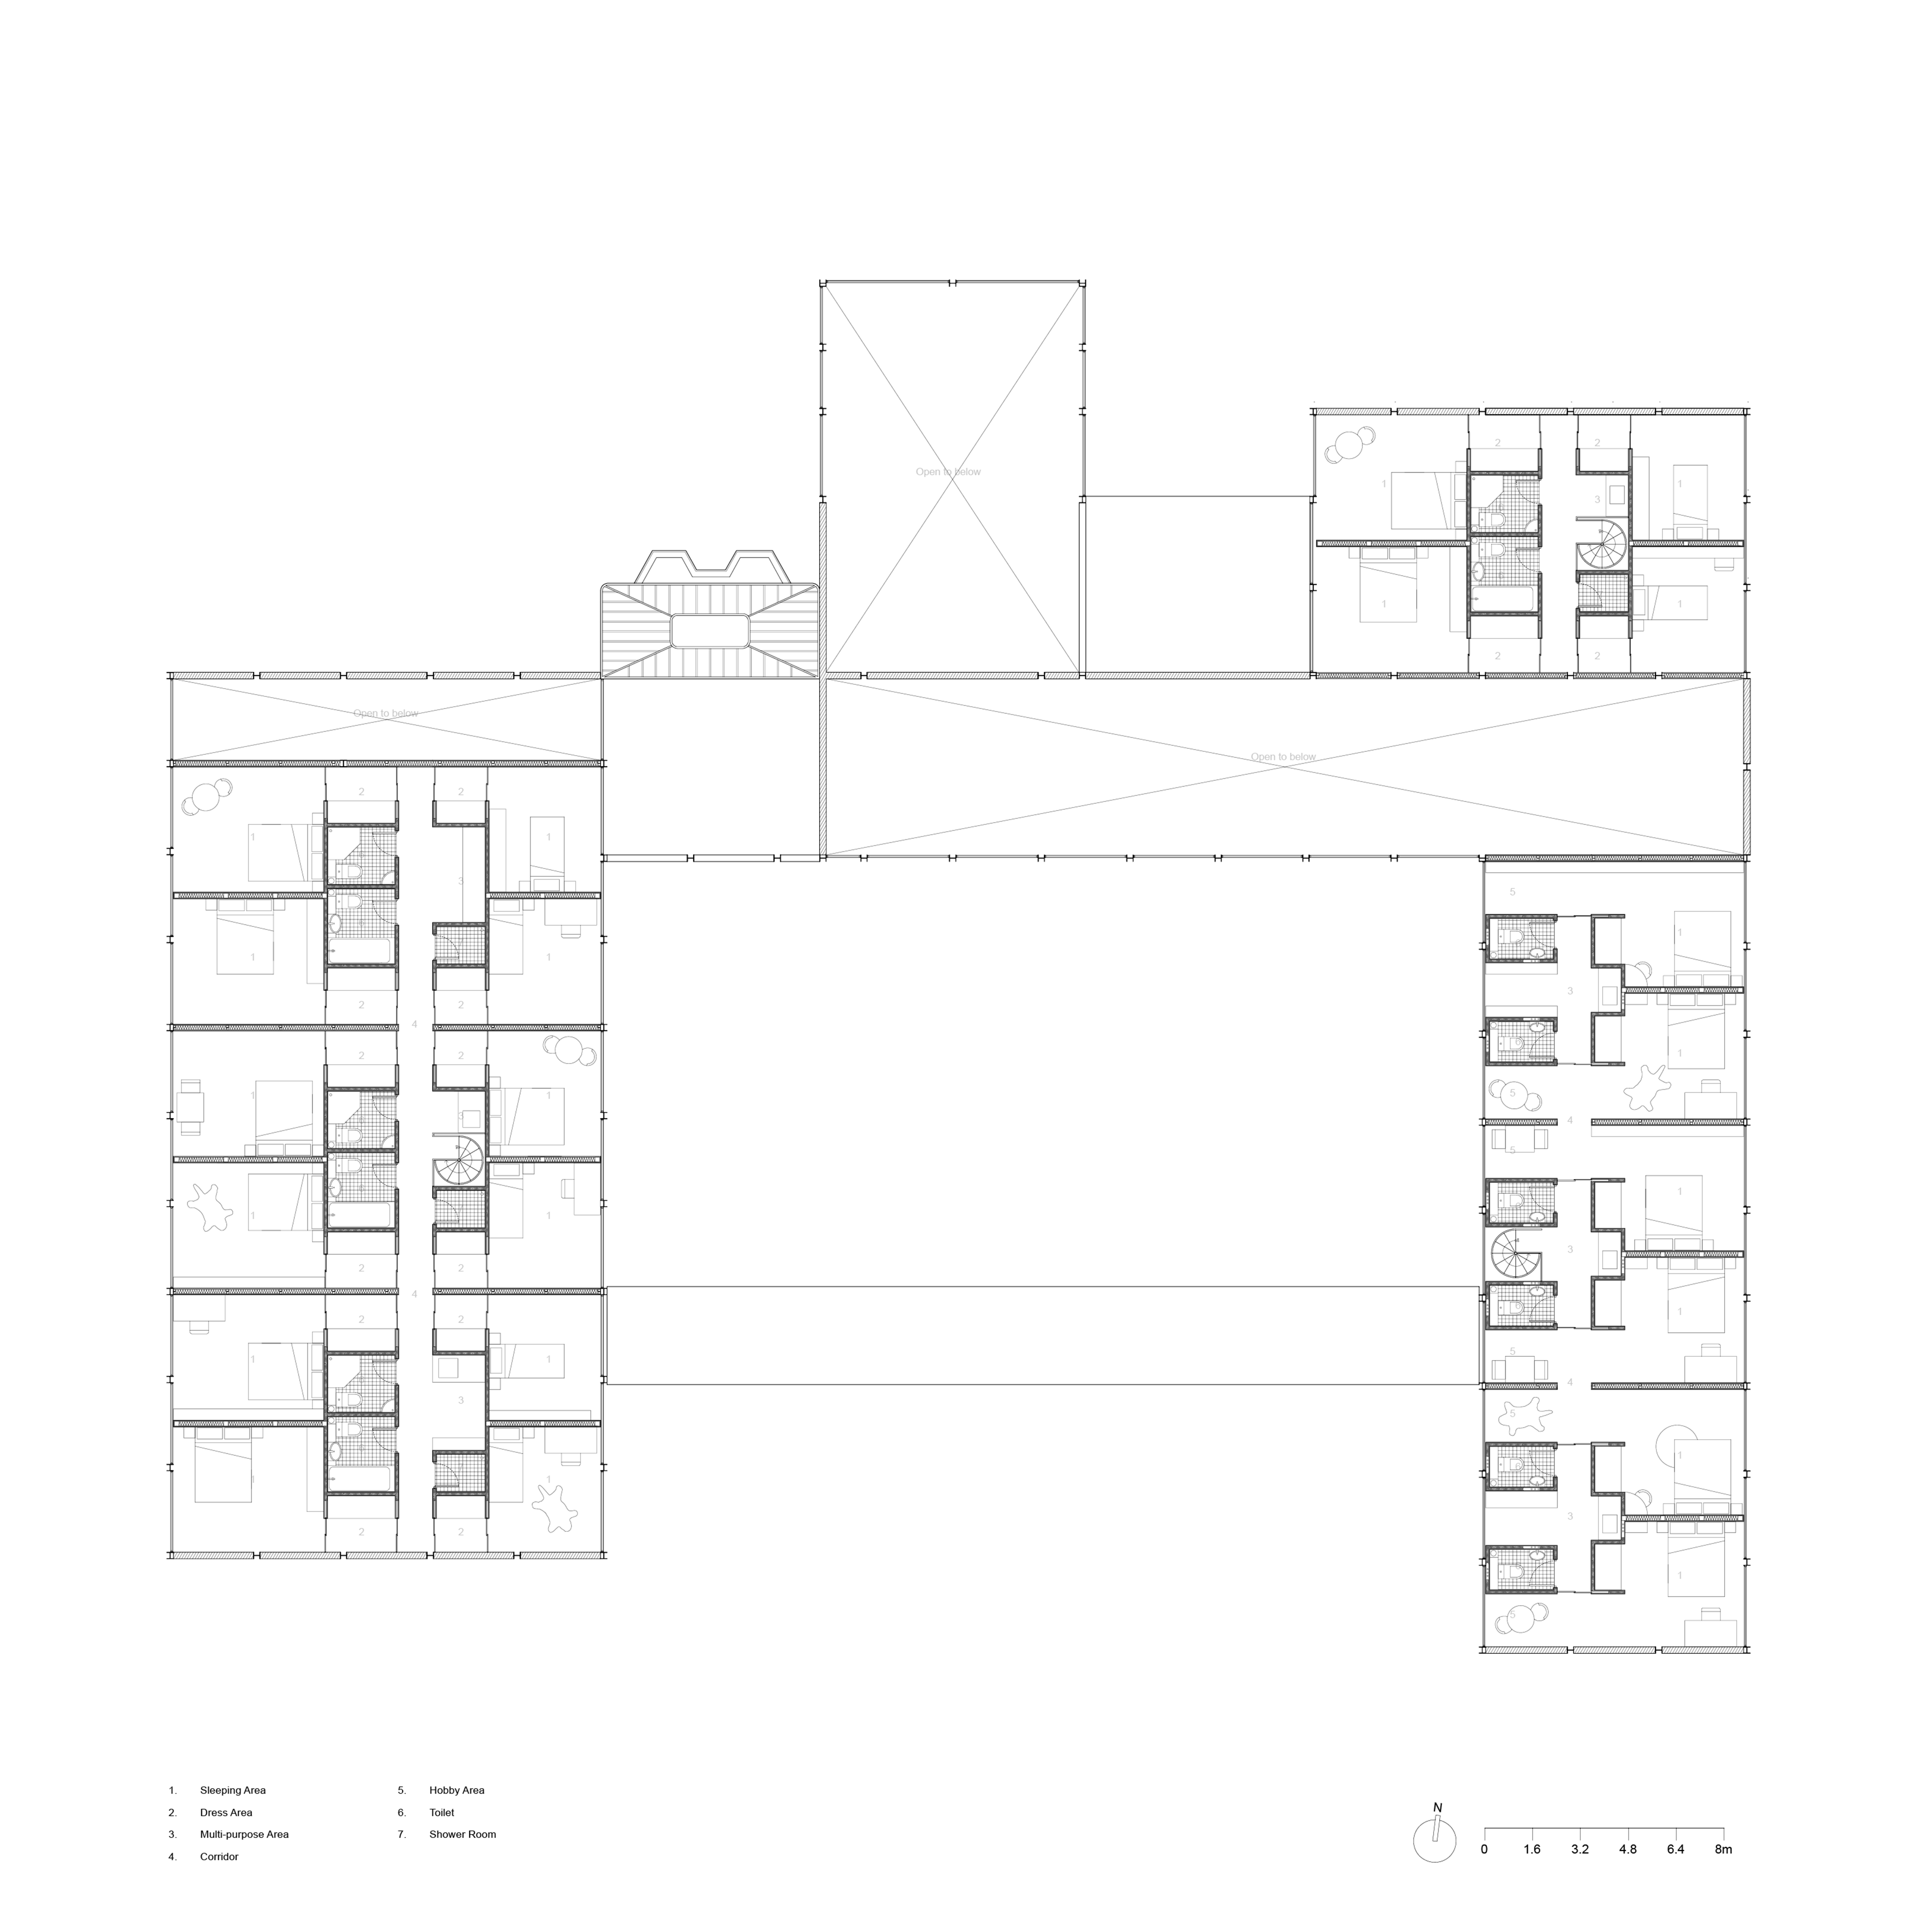
First Floor Plan of Case Study House #17B ver.2020 The first floor is mainly used as private space for individual at least 36 people, maximizing the usable space enhancing minimum privacy.
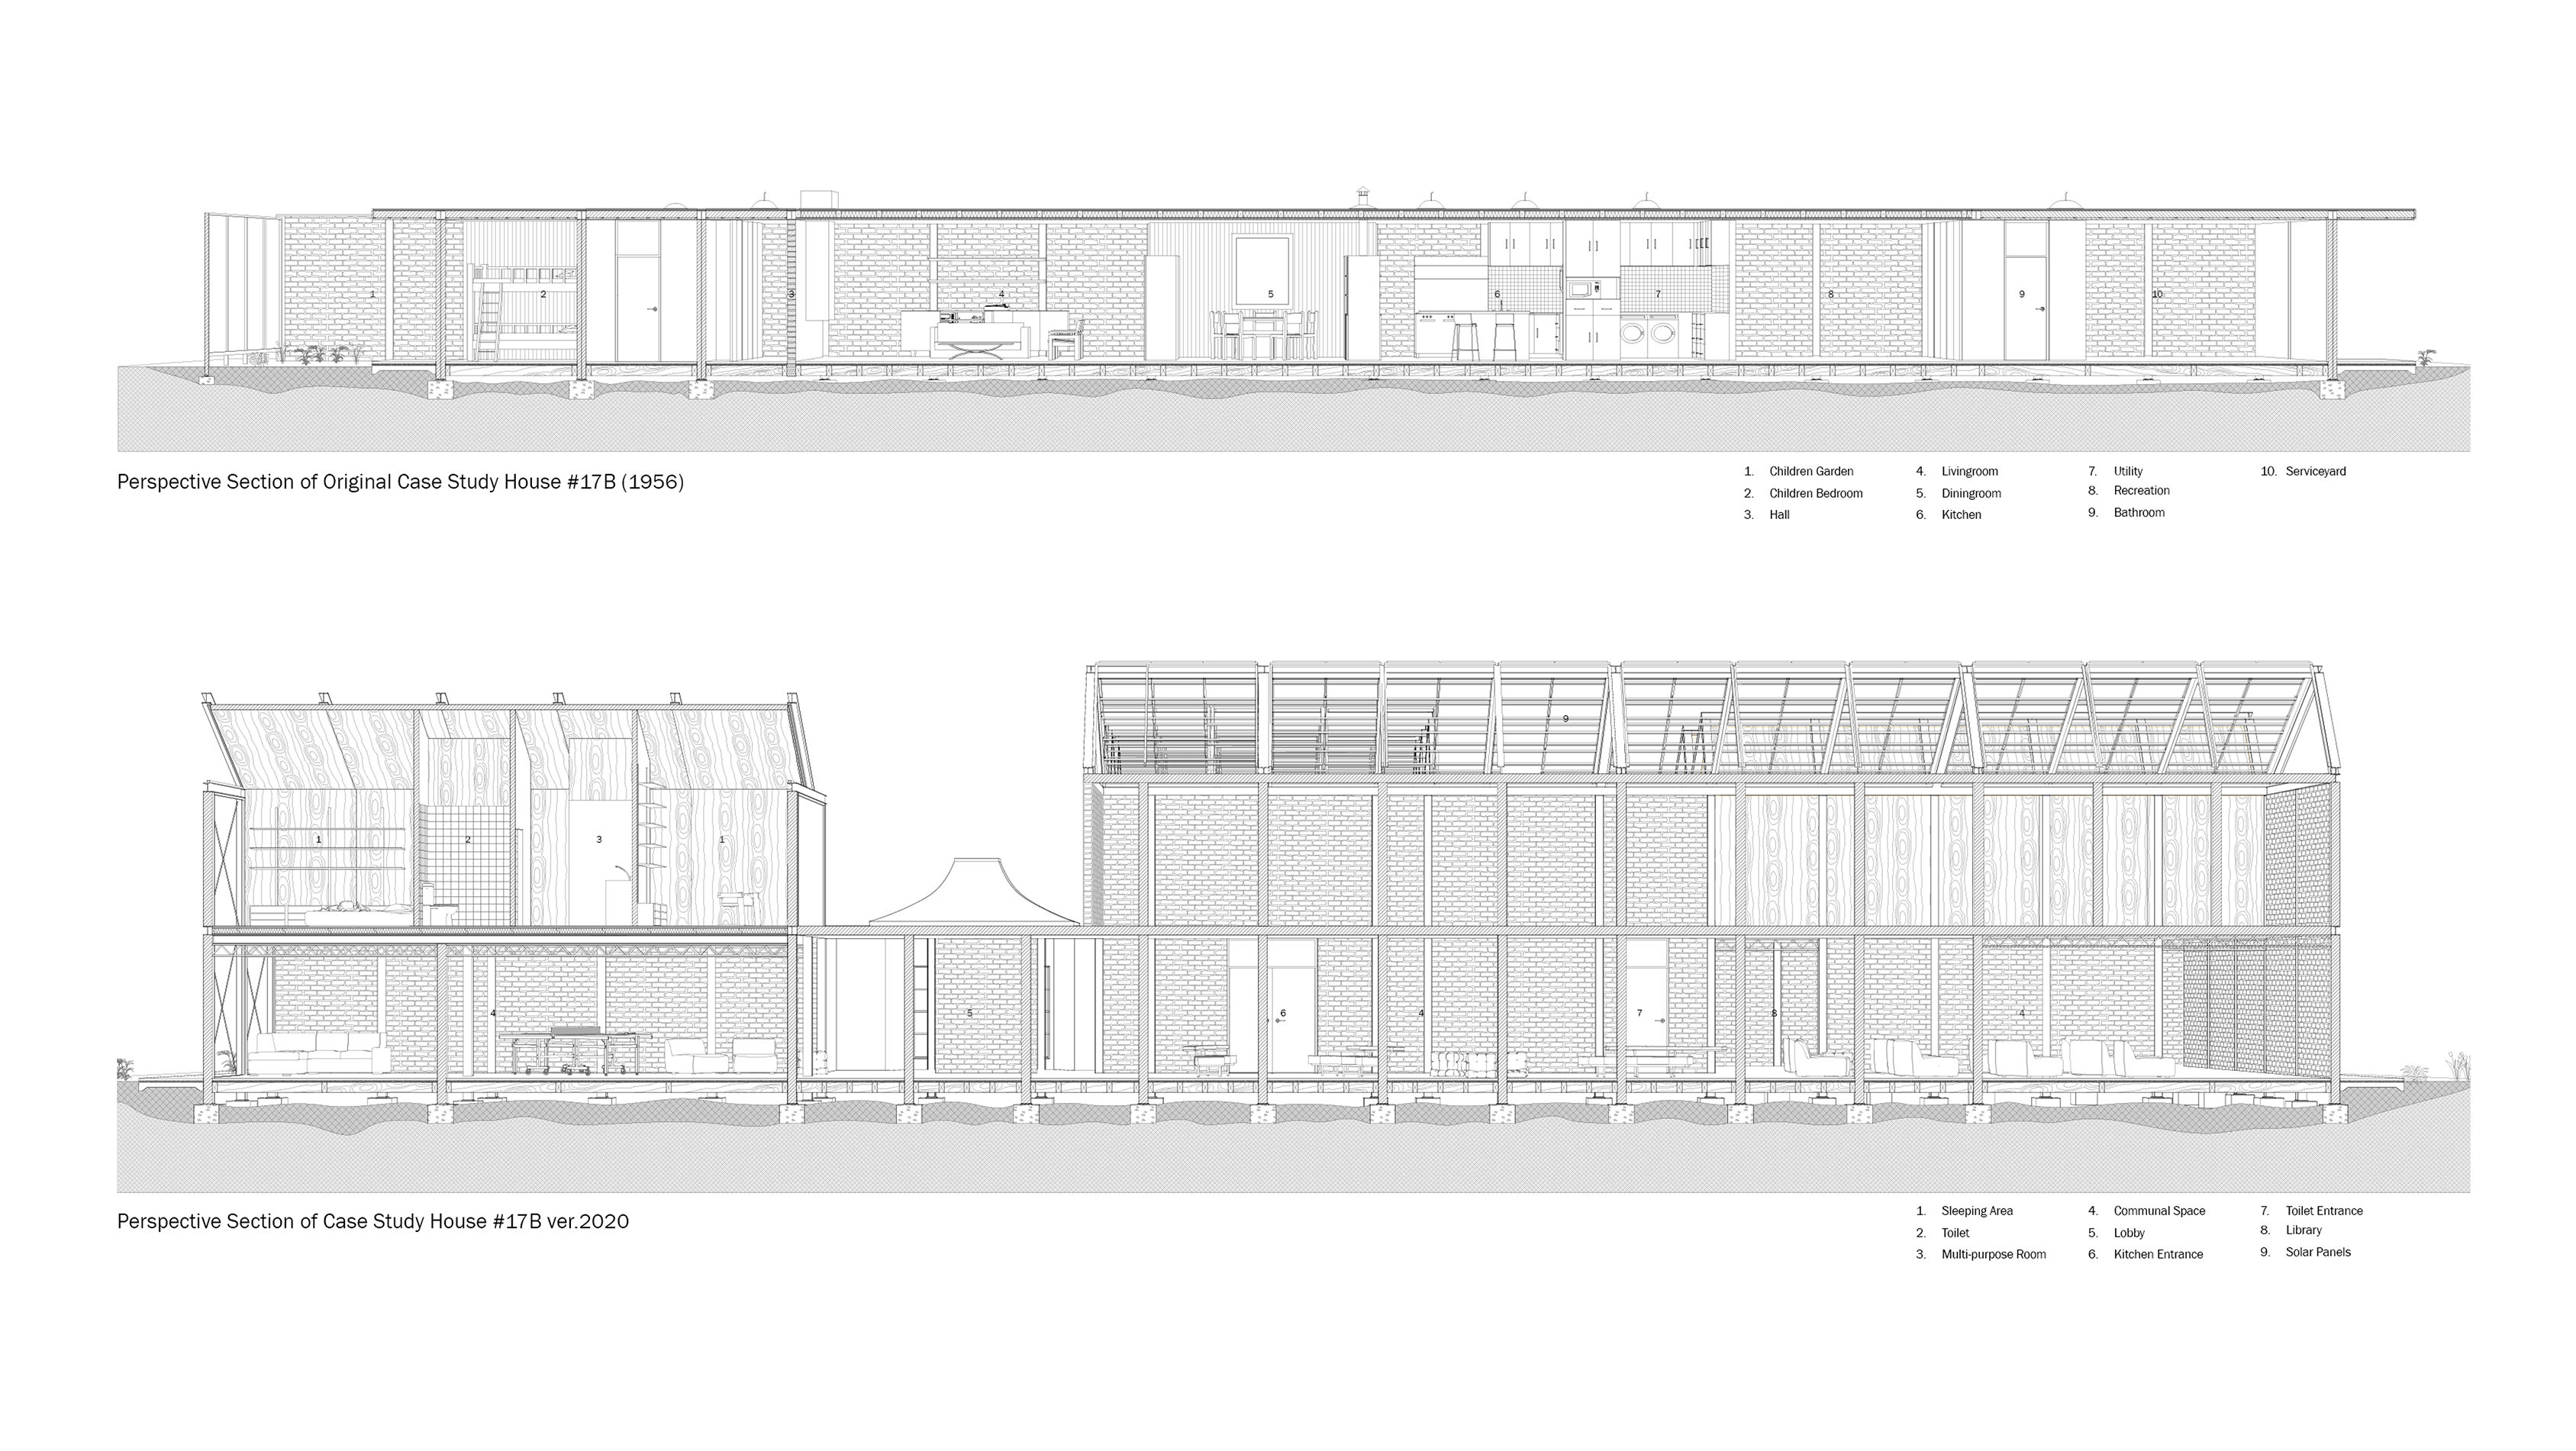
Perspective Section of Original Case Study House / Case Study House ver.2020 There are long communal space with various ceiling height and prefabricated unit attached on top of existing structures,
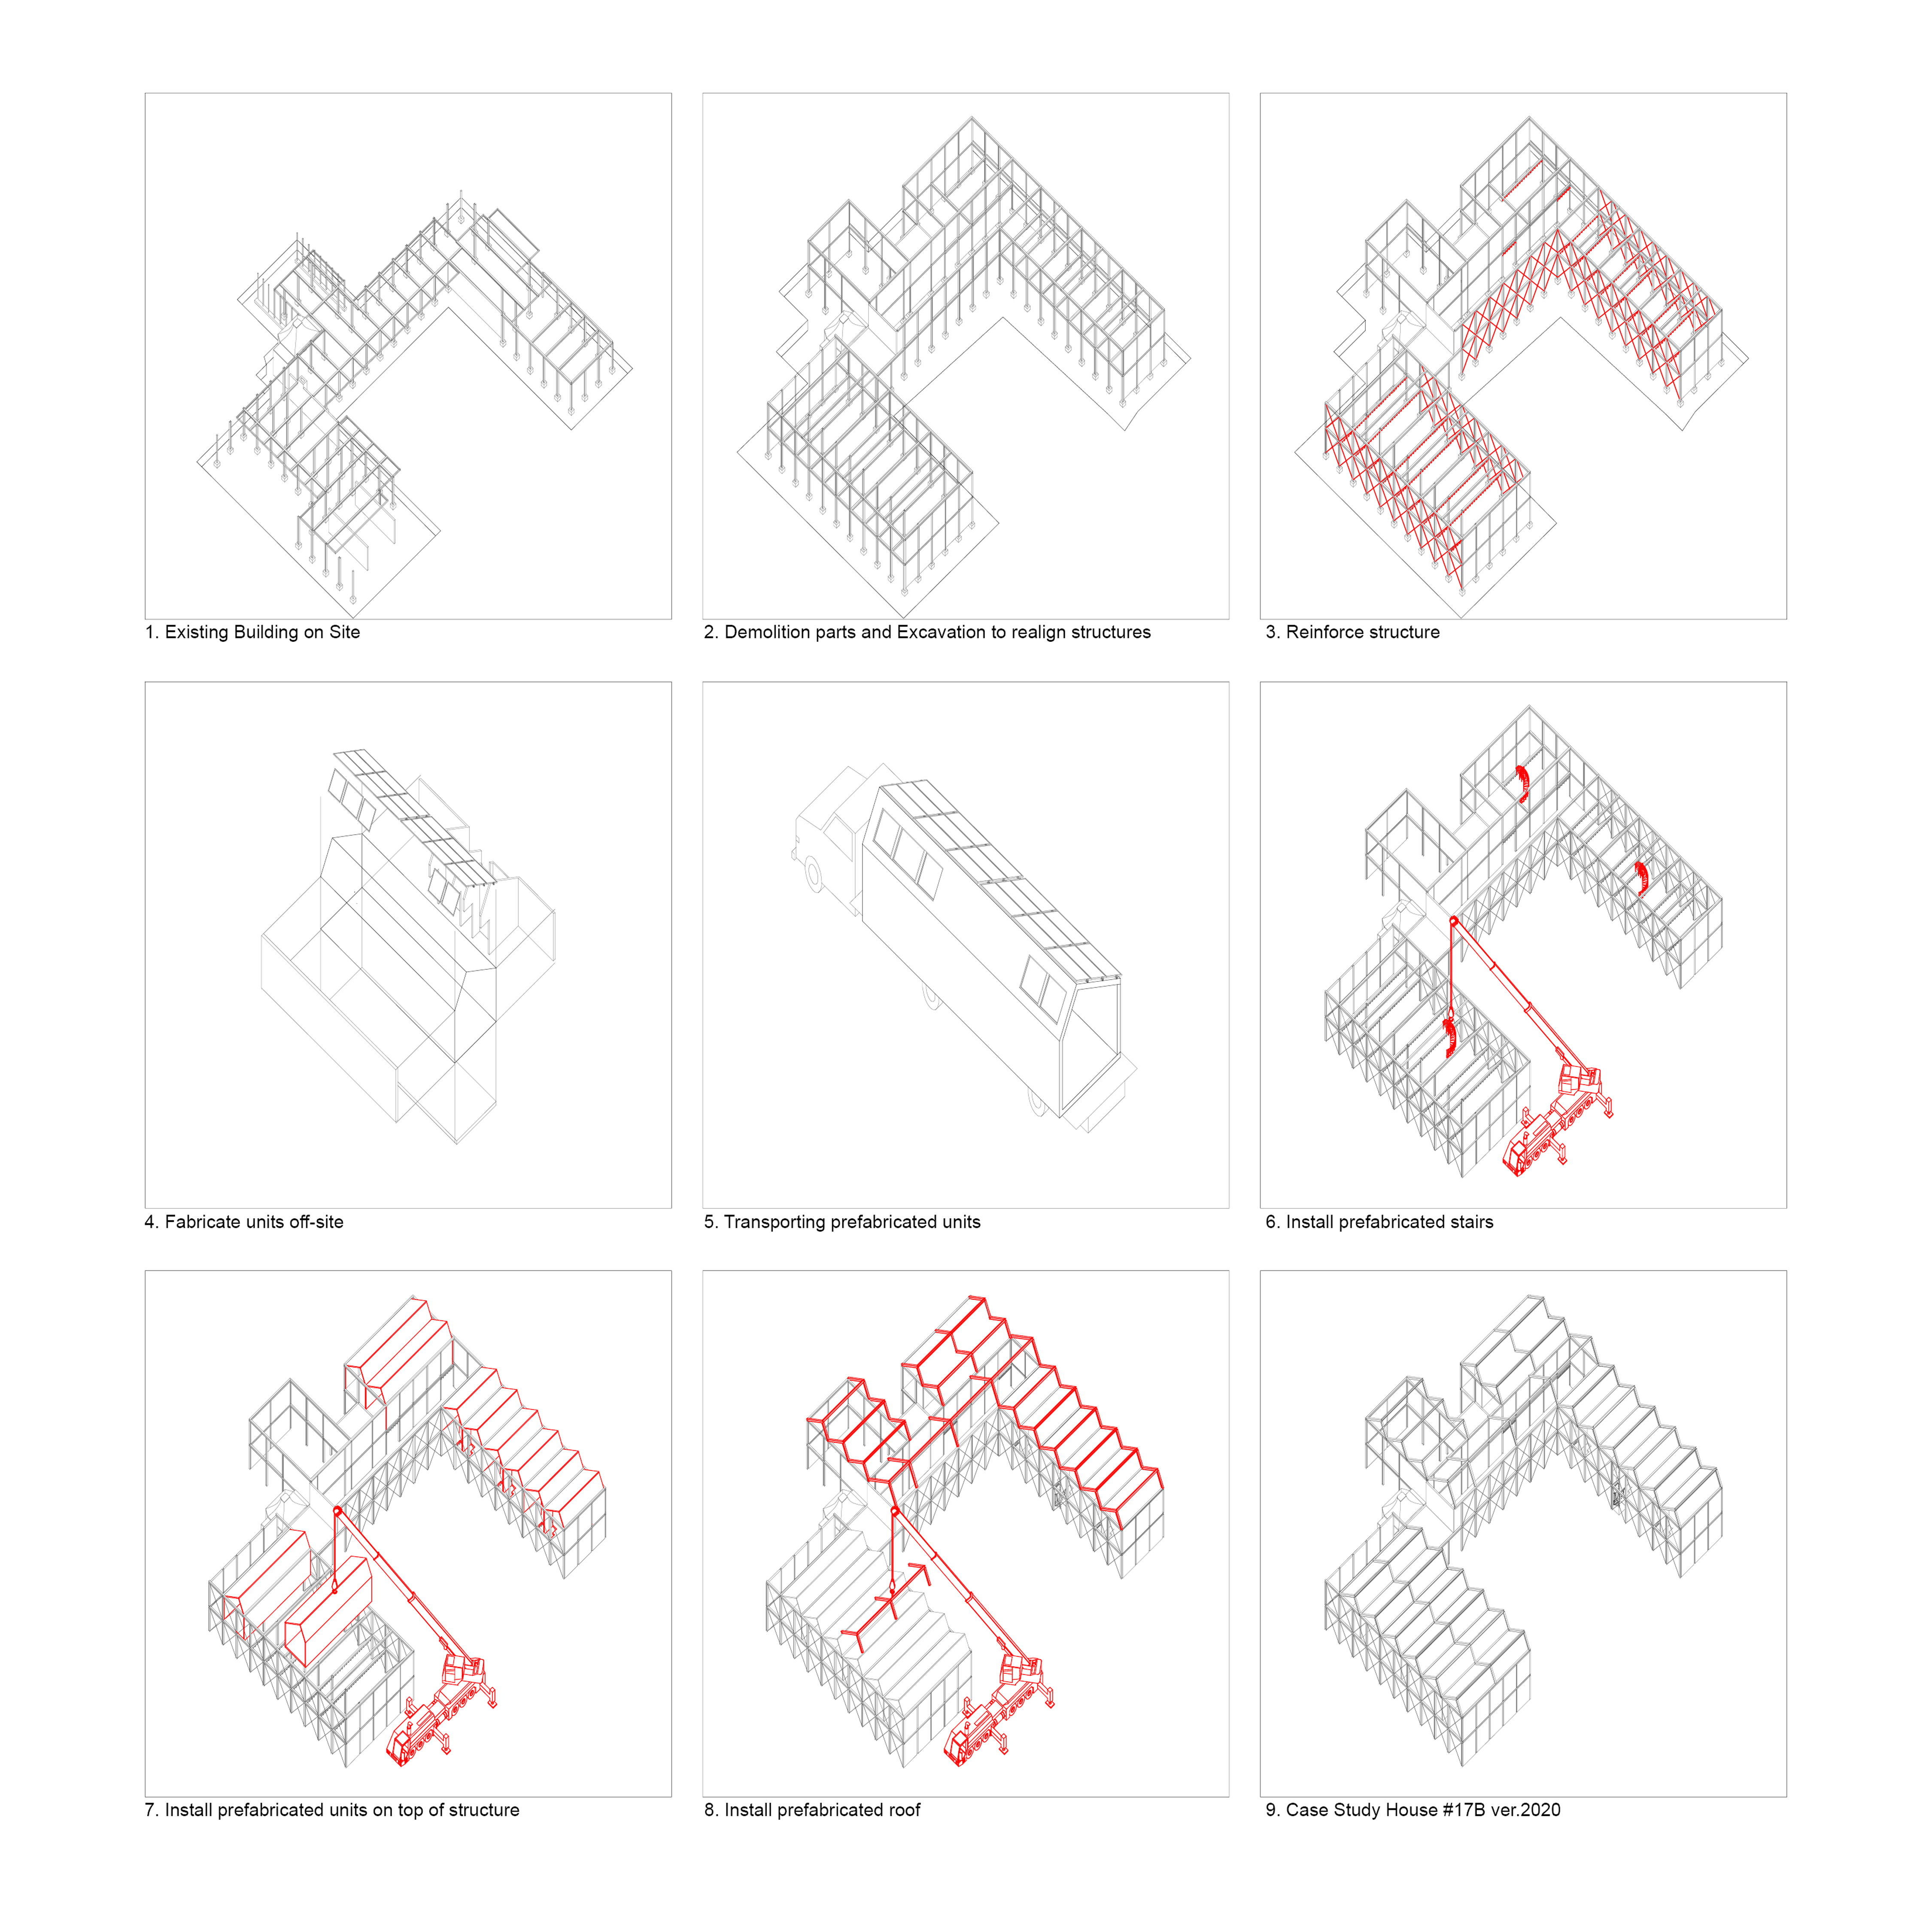
Demolition & Construction Sequence Diagram
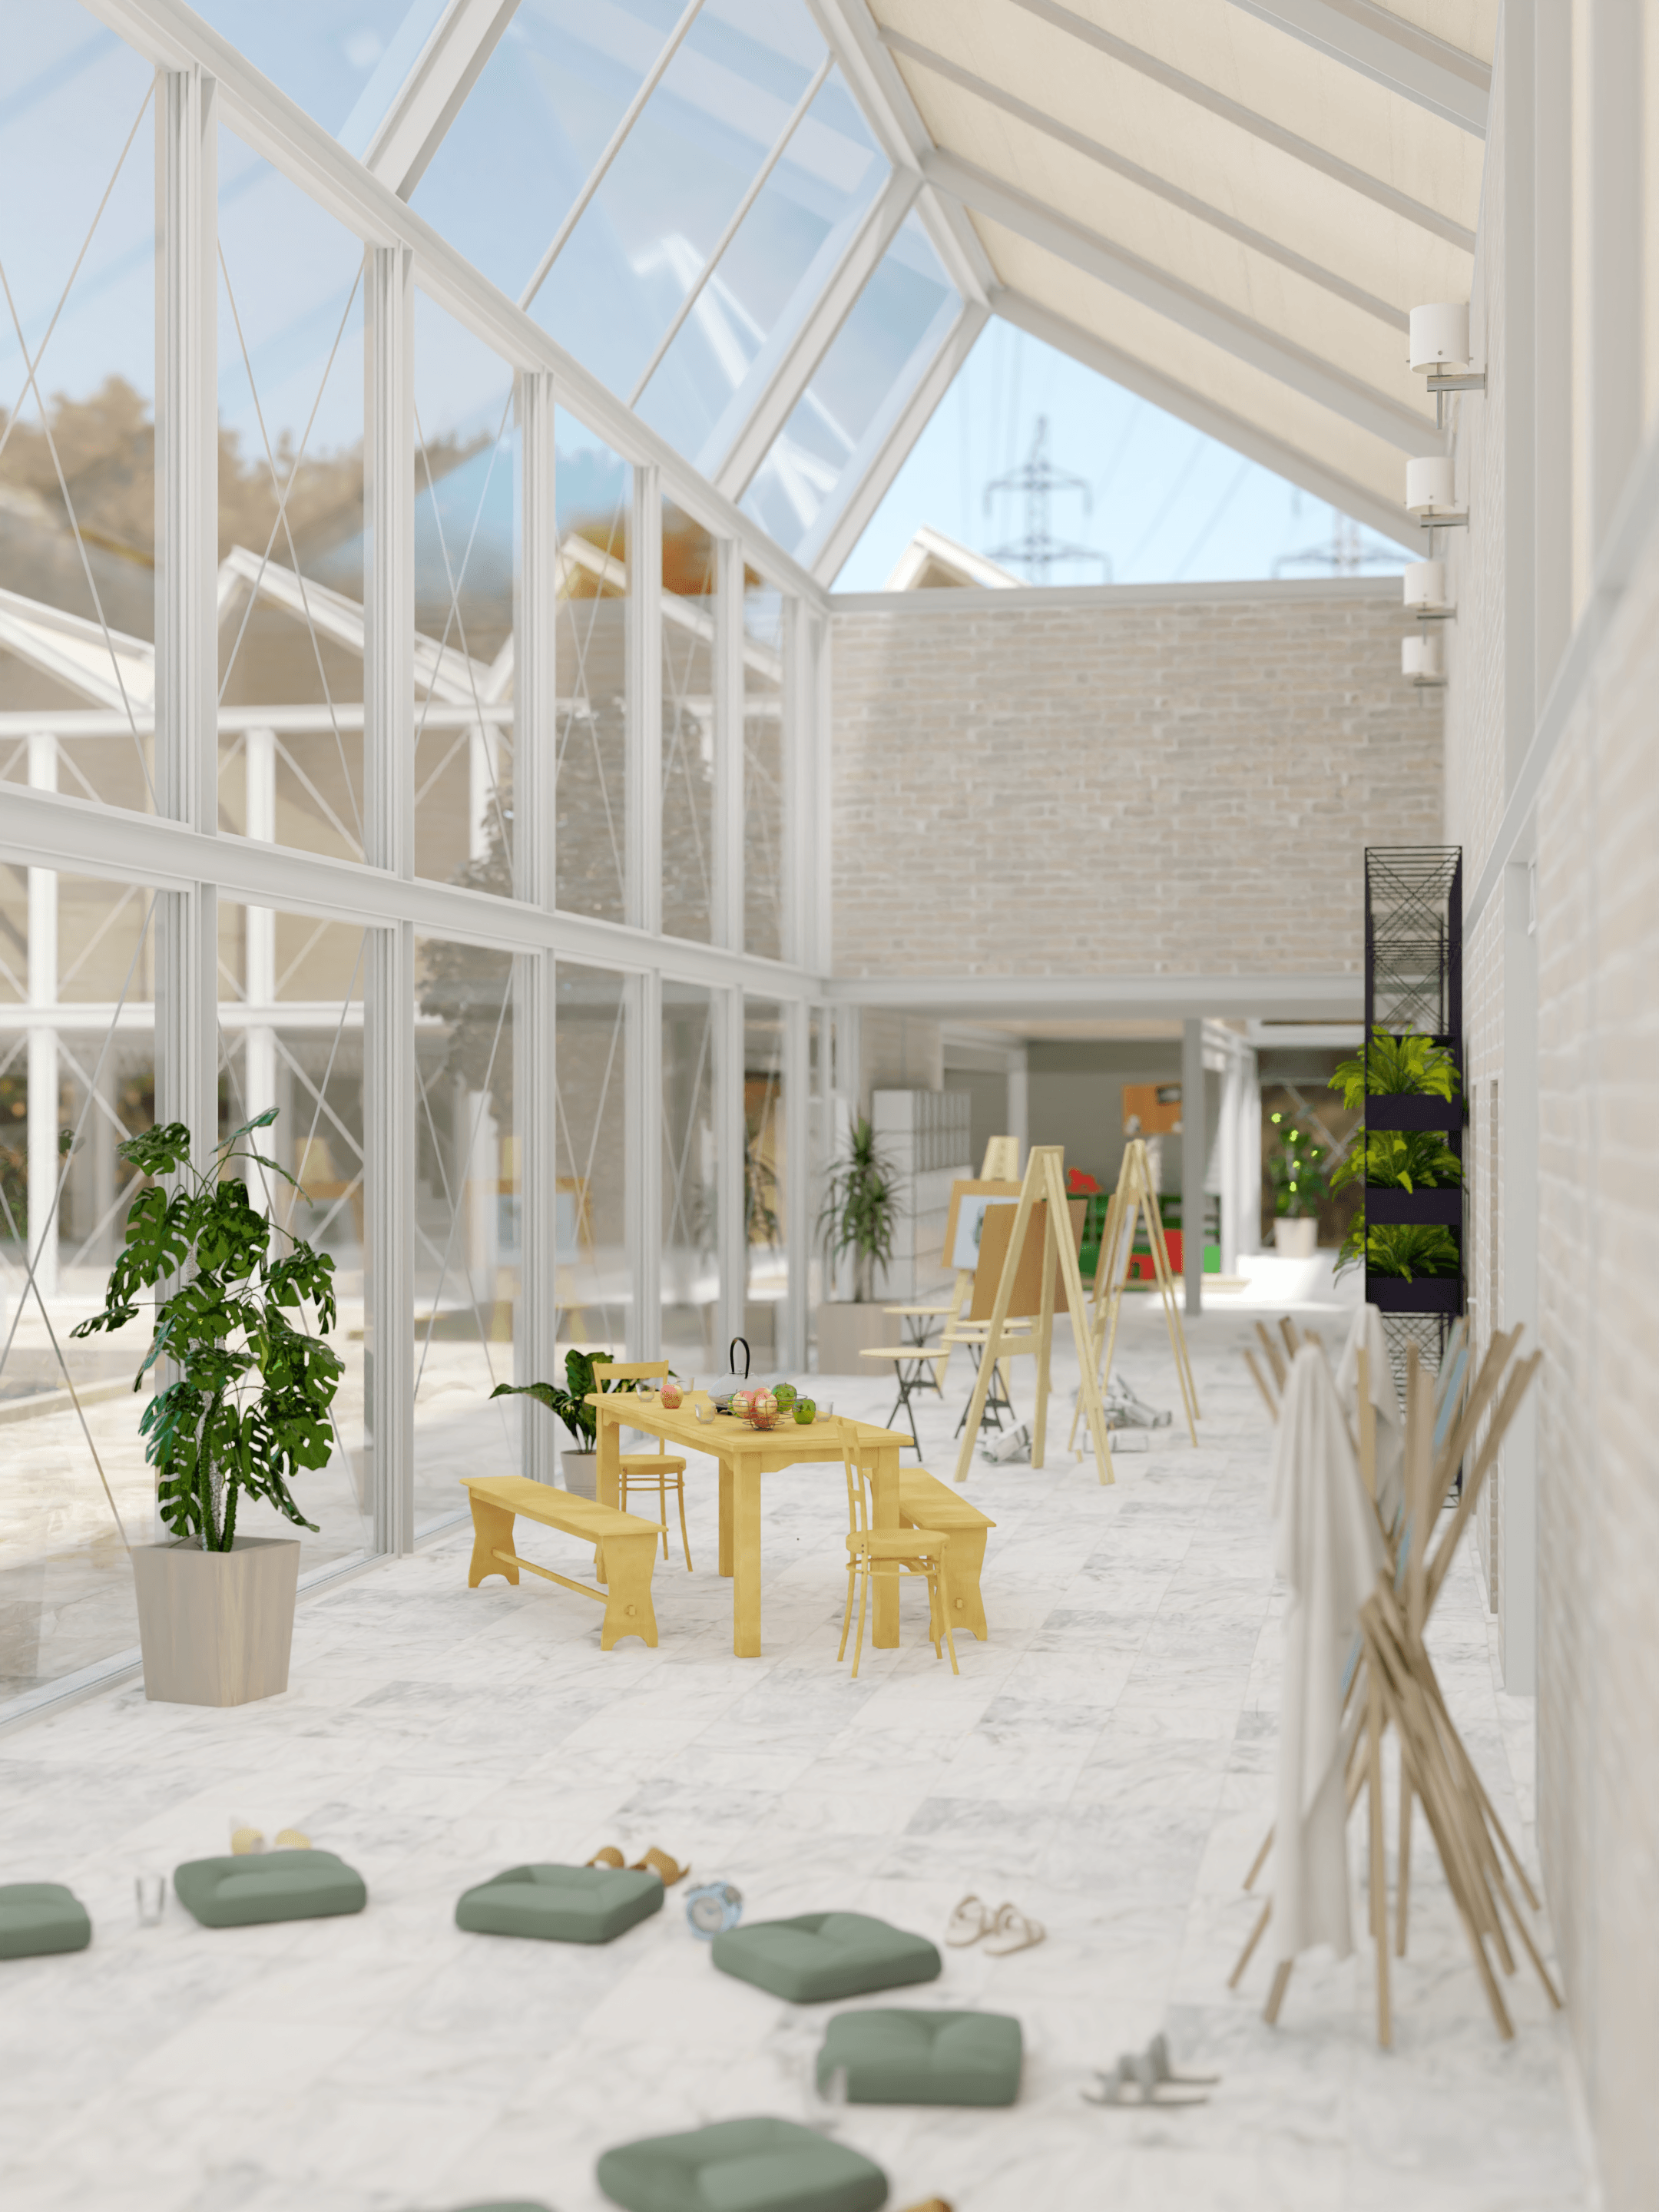
Perspective View of Long Communal Space
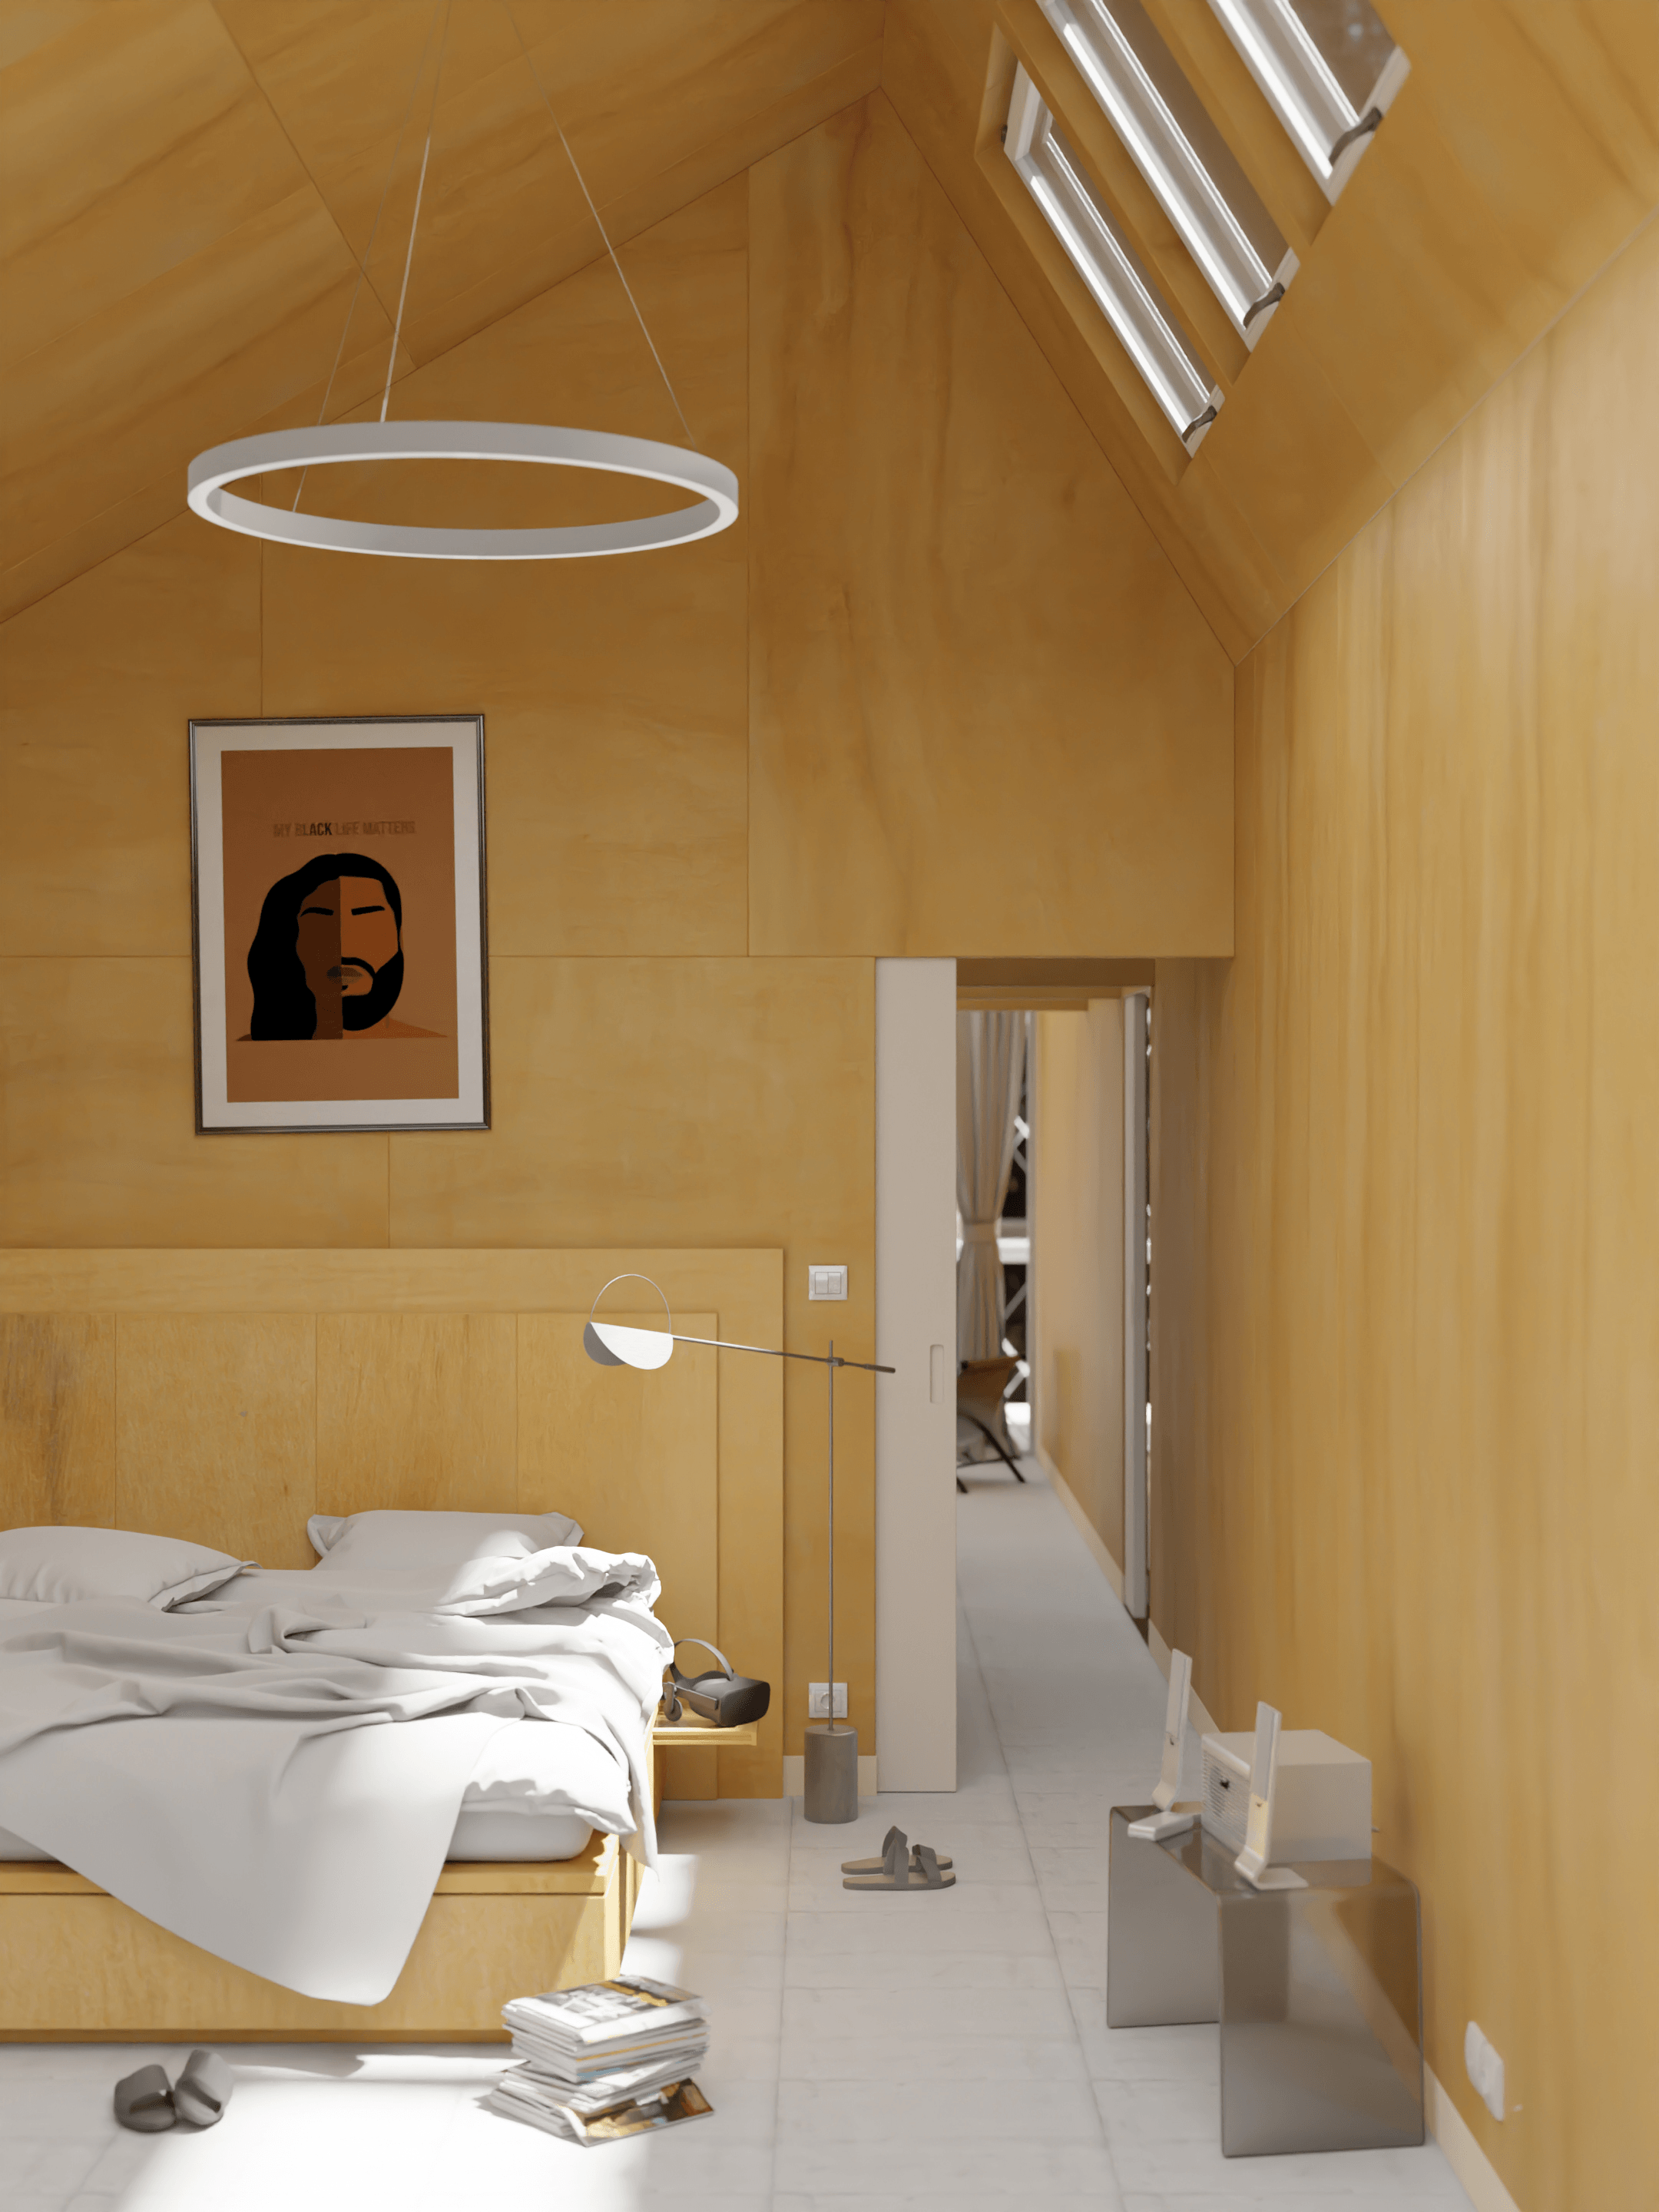
Perspective View of Sleeping Area
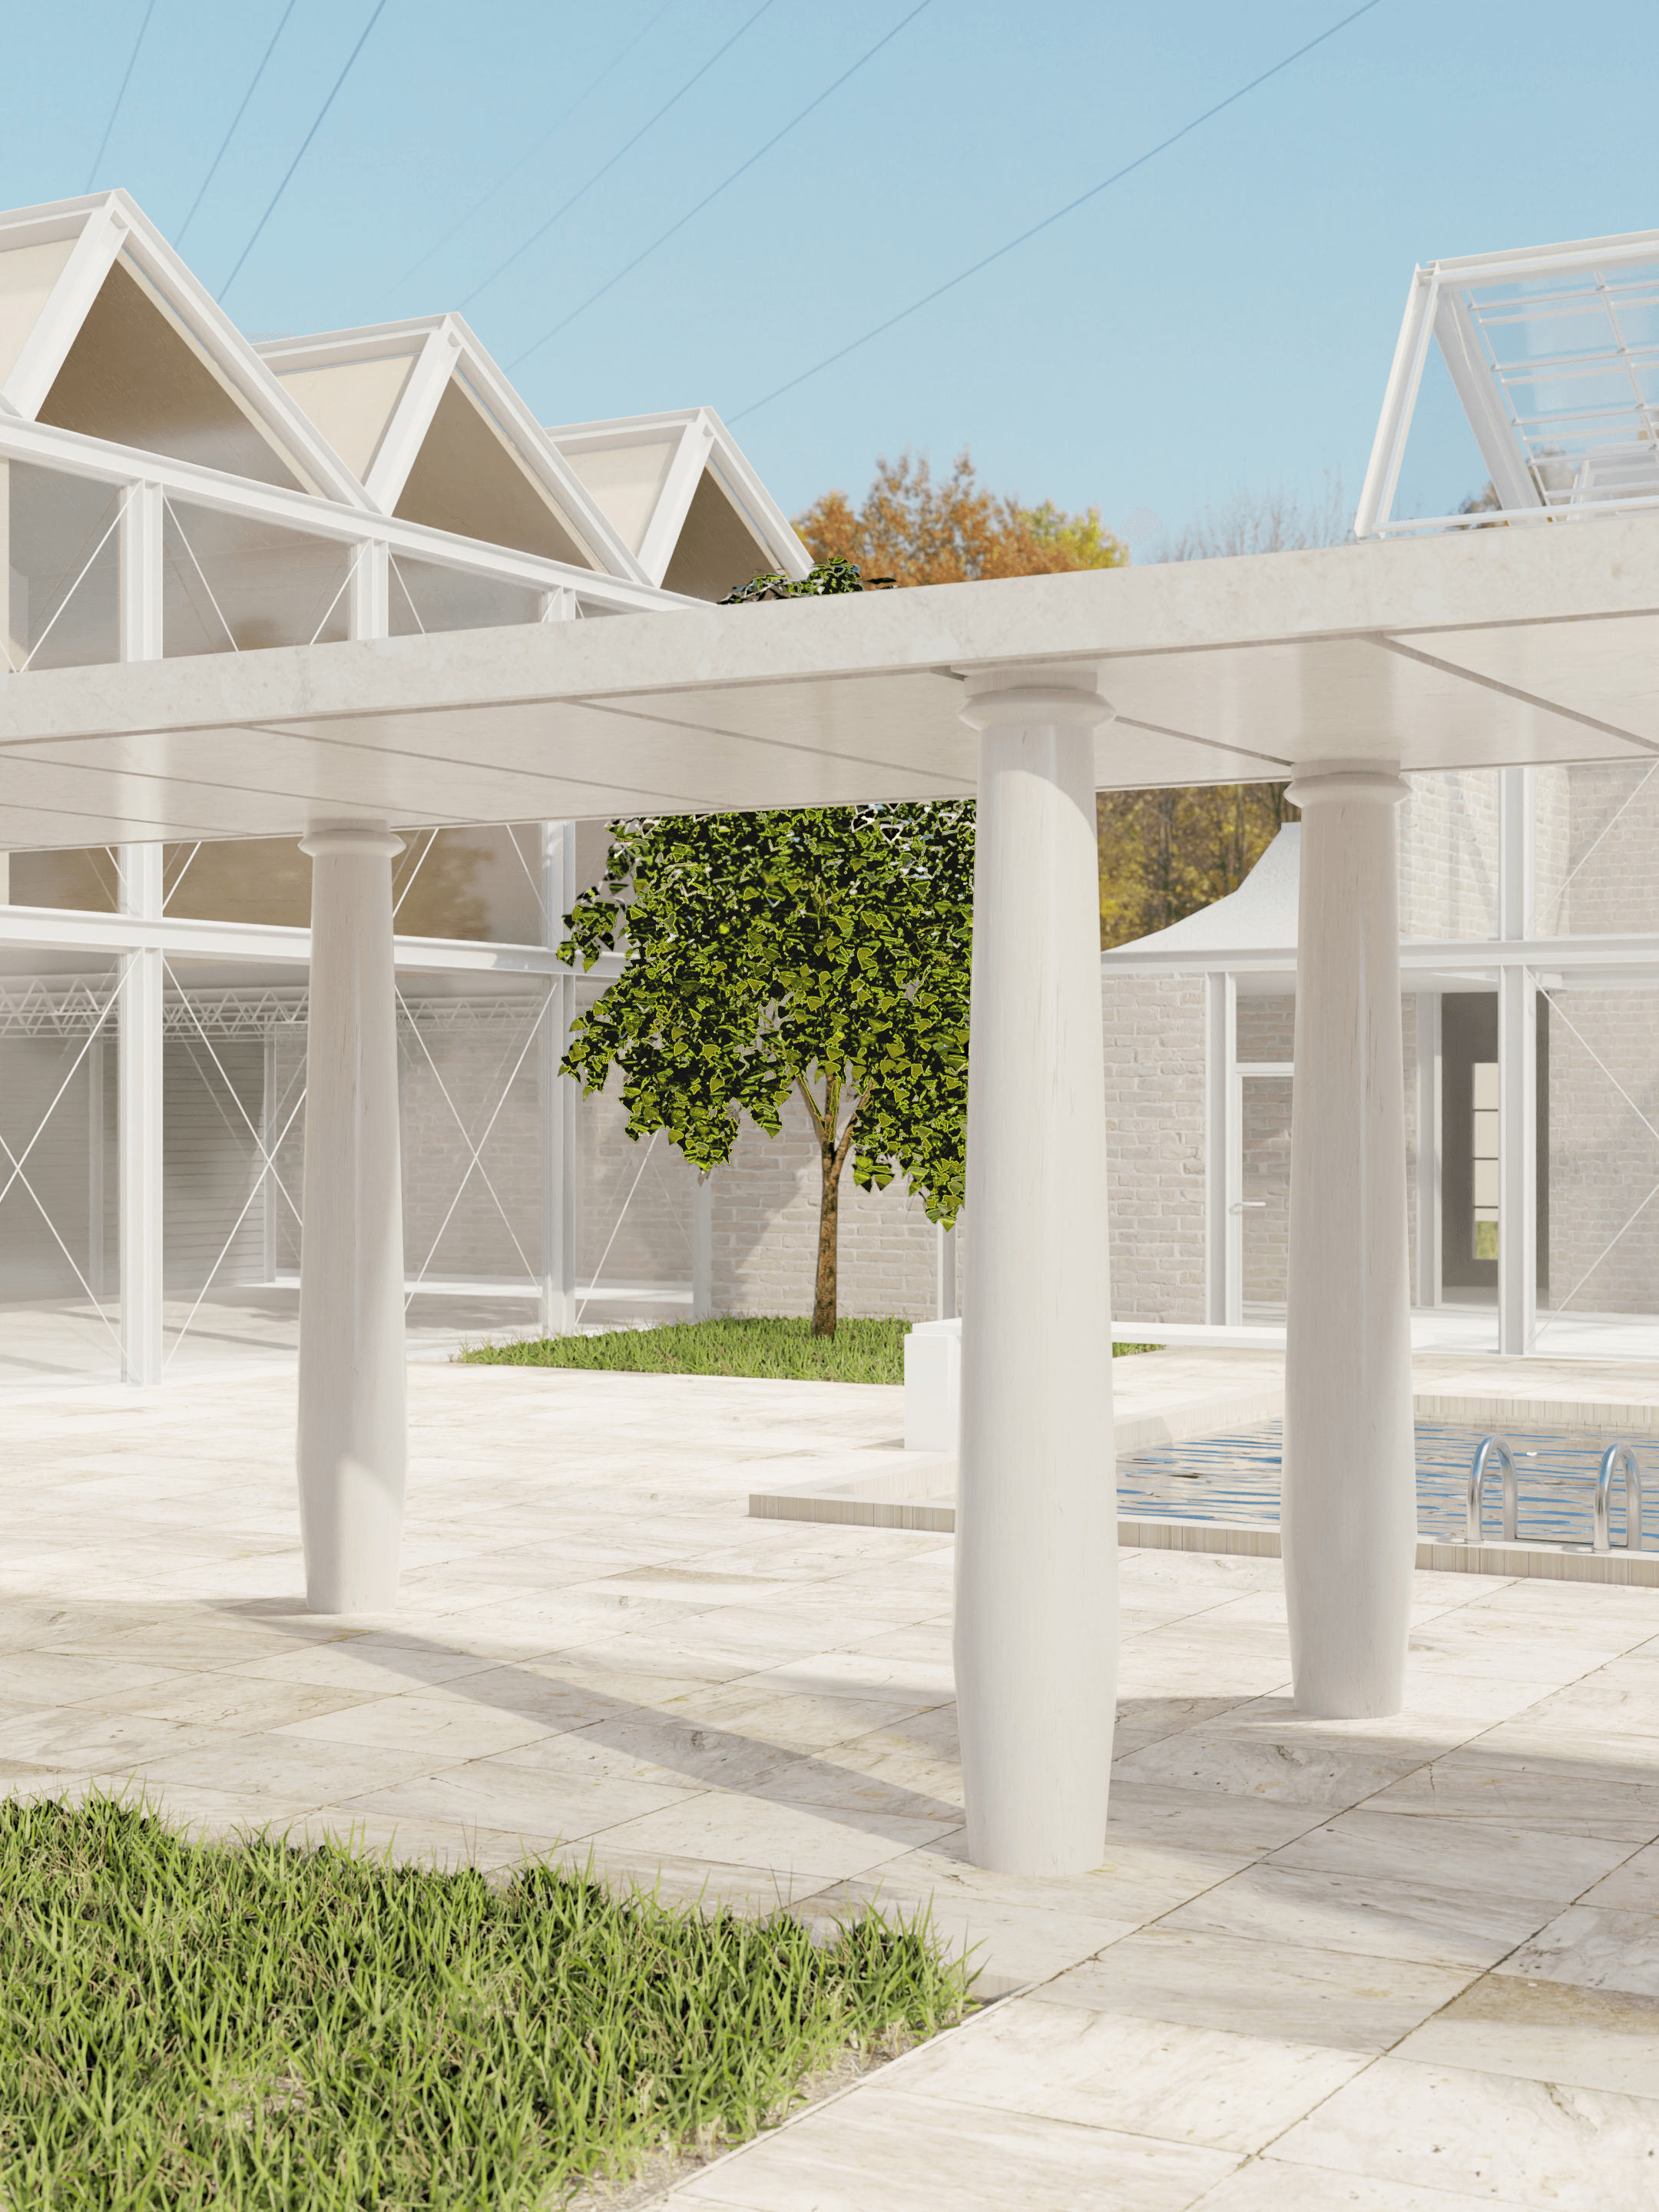
Perspective View of Outdoor Space