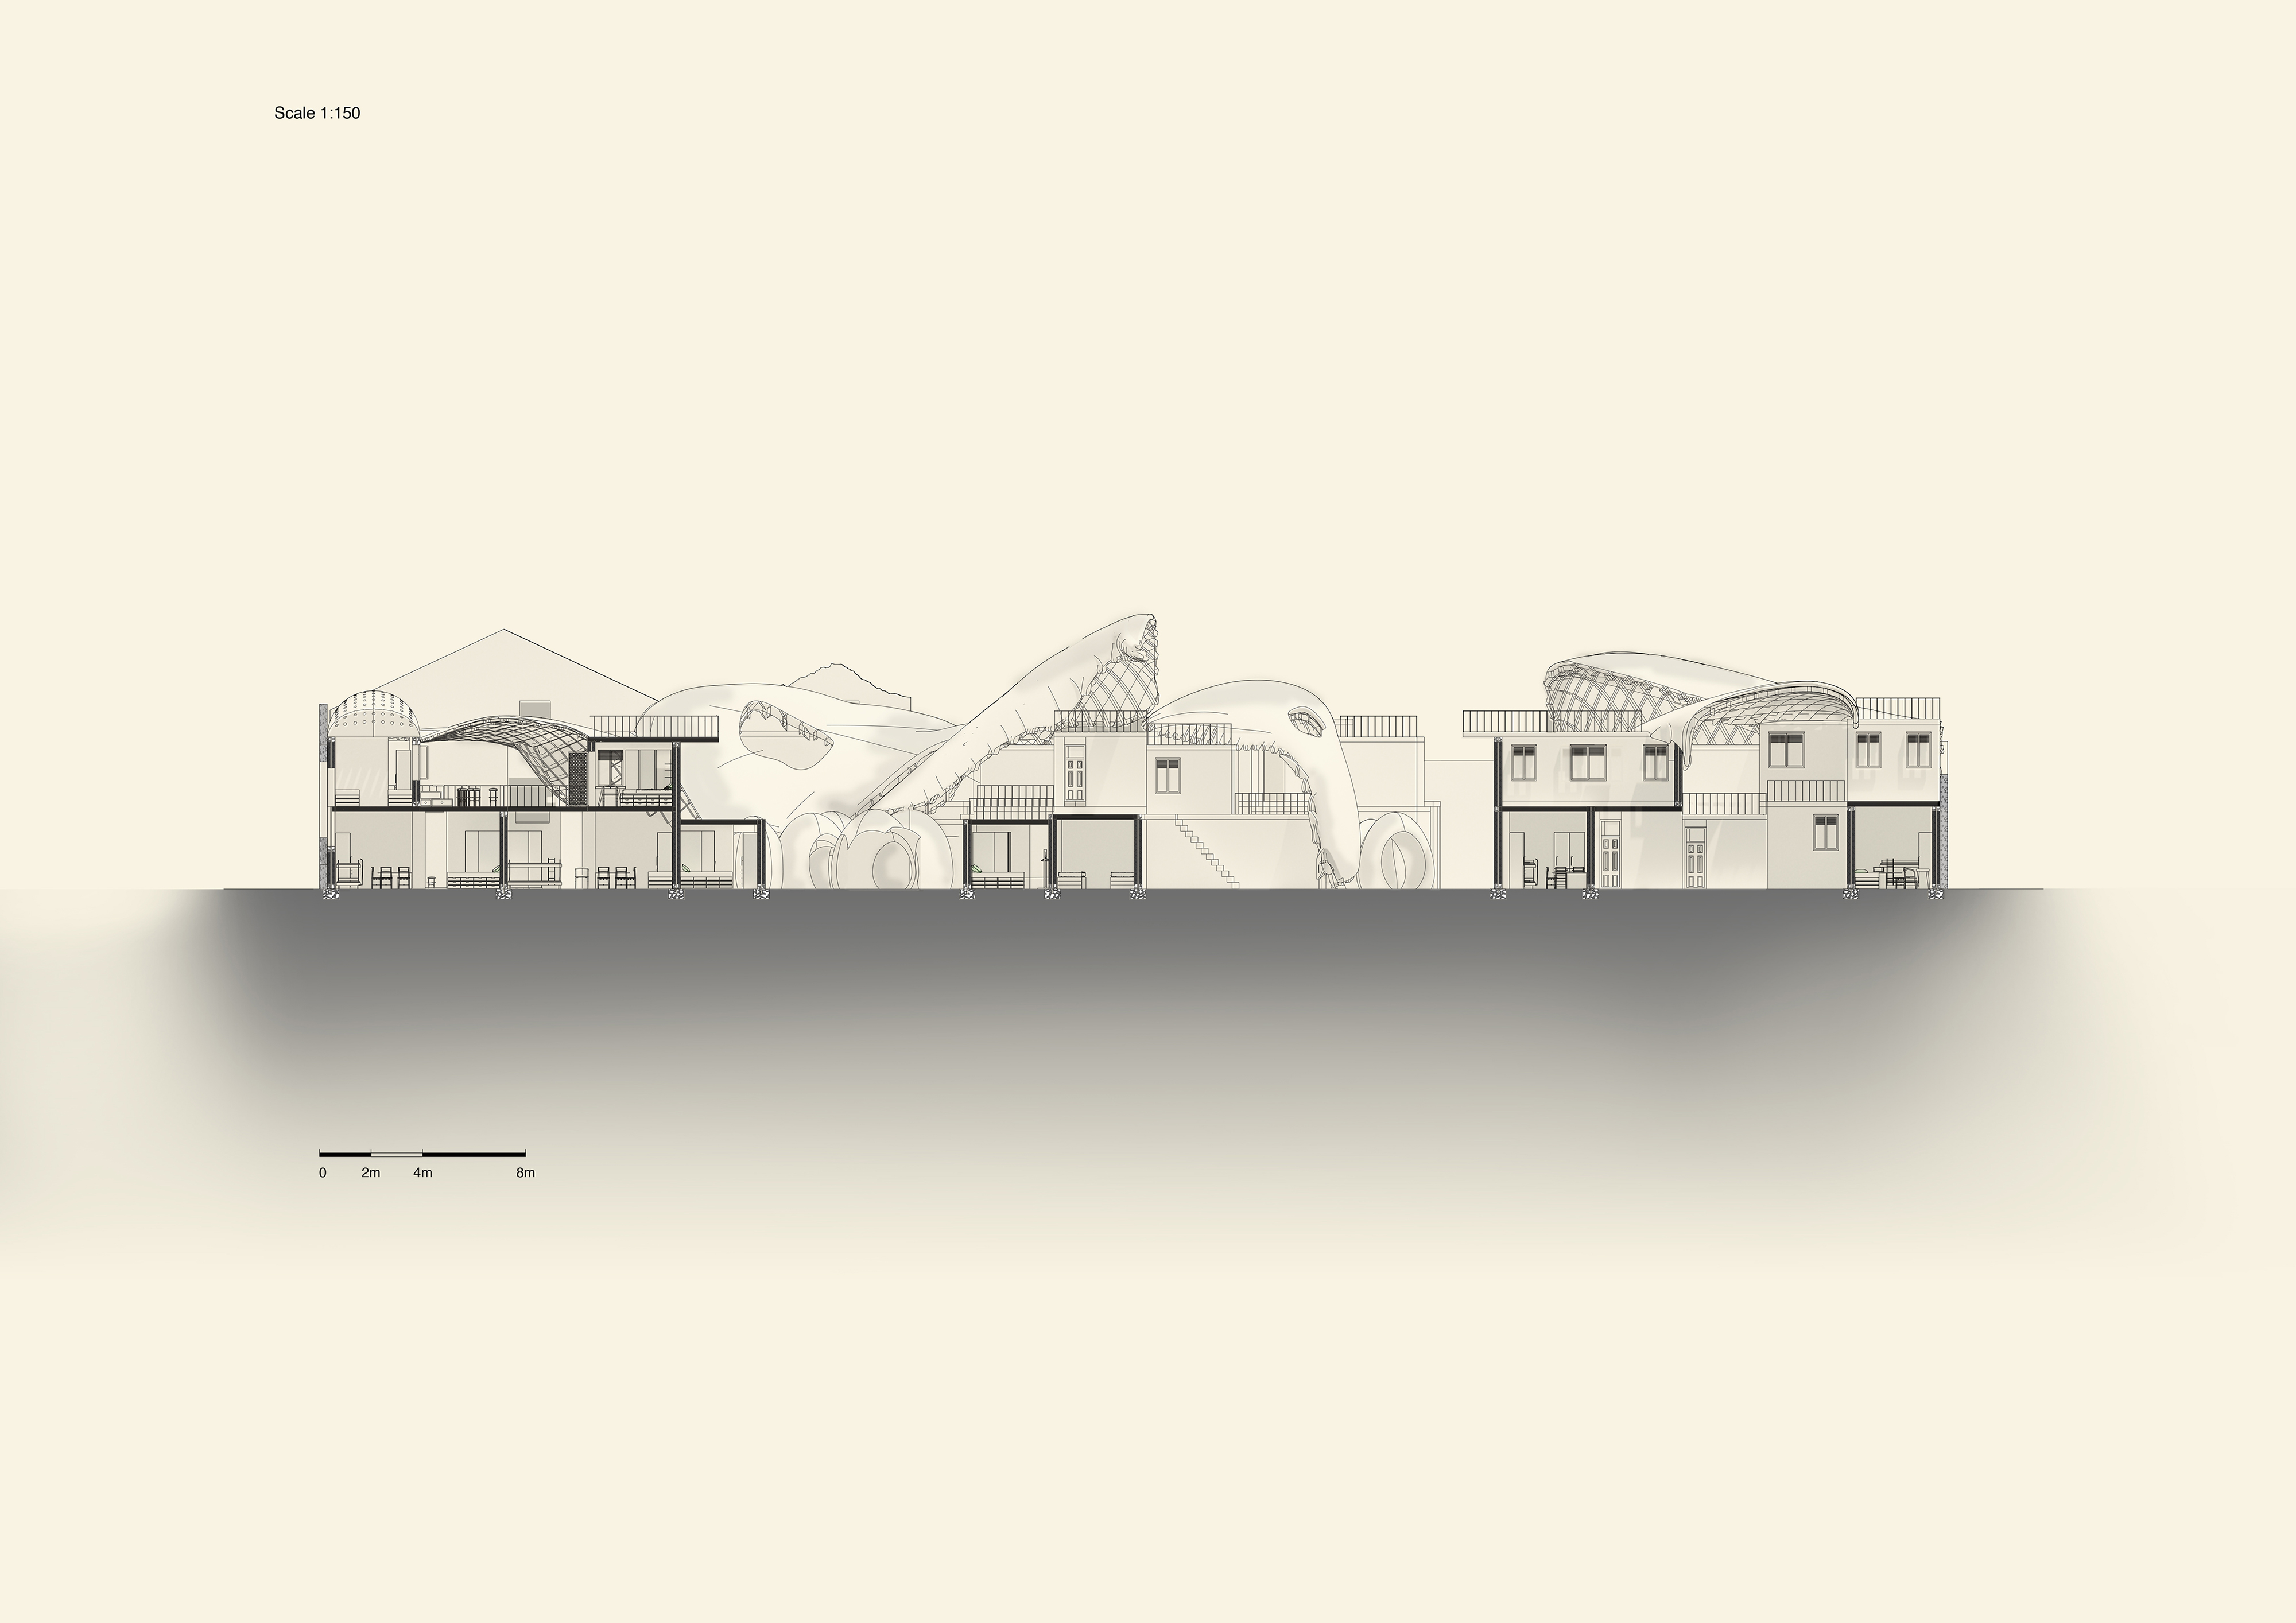
Formal Connectivity: A spatial strategy to join arts, craft and living to regenerate existing local creative milieu in Havana Centro
Laetitia Khachwajian (Year: 2)
Located at the South of Havana Centro, this project proposes a new collective way of living in which creative spaces, workshops and housing are intertwined. From observations on site, there is a clear relationship between the balcony and the street, the interior and the exterior, the house and the ground, and the low scale of buildings, which encourage interactions to occur from the comfort of one’s home and those outside, as reflected and reincorporated in my proposed creative industry. The National School of Arts has inspired this project to include organic forms for communal spaces, as it naturally produced a more fluid space in trajectory and rejected the idea of hierarchy. My proposal therefore encourages different users and activities to coexist, using a set of interconnected architectures. Moreover, I suggest an articulate landscape with a dynamic relationship between the housing, the canopies, and the spherical shapes where louder performances occur under the canopies, and more quiet ones happen within the spherical shapes. The complexity of these networks maintaining a constant flow provides the inhabitant with both the decision on the level of privacy needed, and the possibility for adaptability to their activities, while still being part of the greater whole.
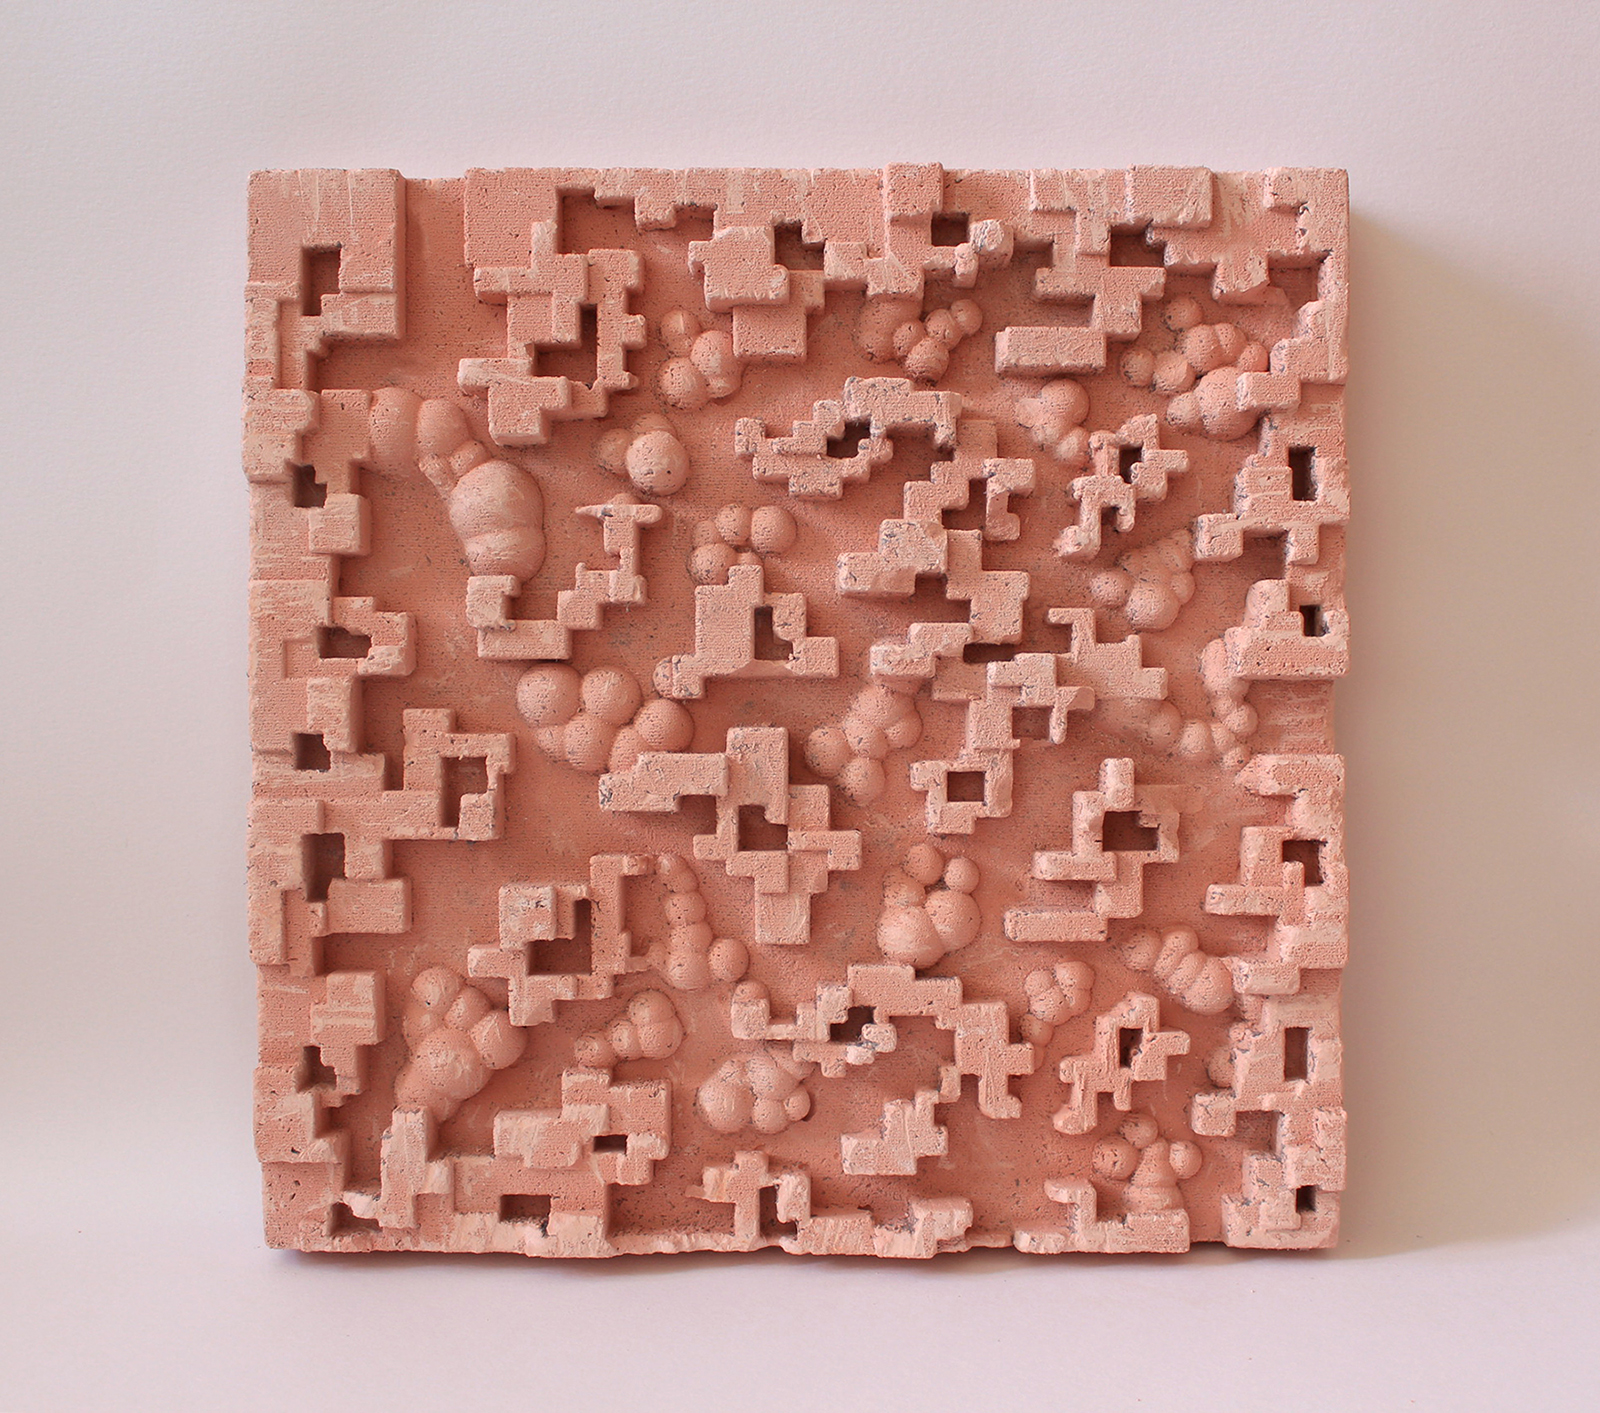
The orthogonal houses, the rounded common spaces, and the spaces in between are portrayed as potential spaces for creatives to interact
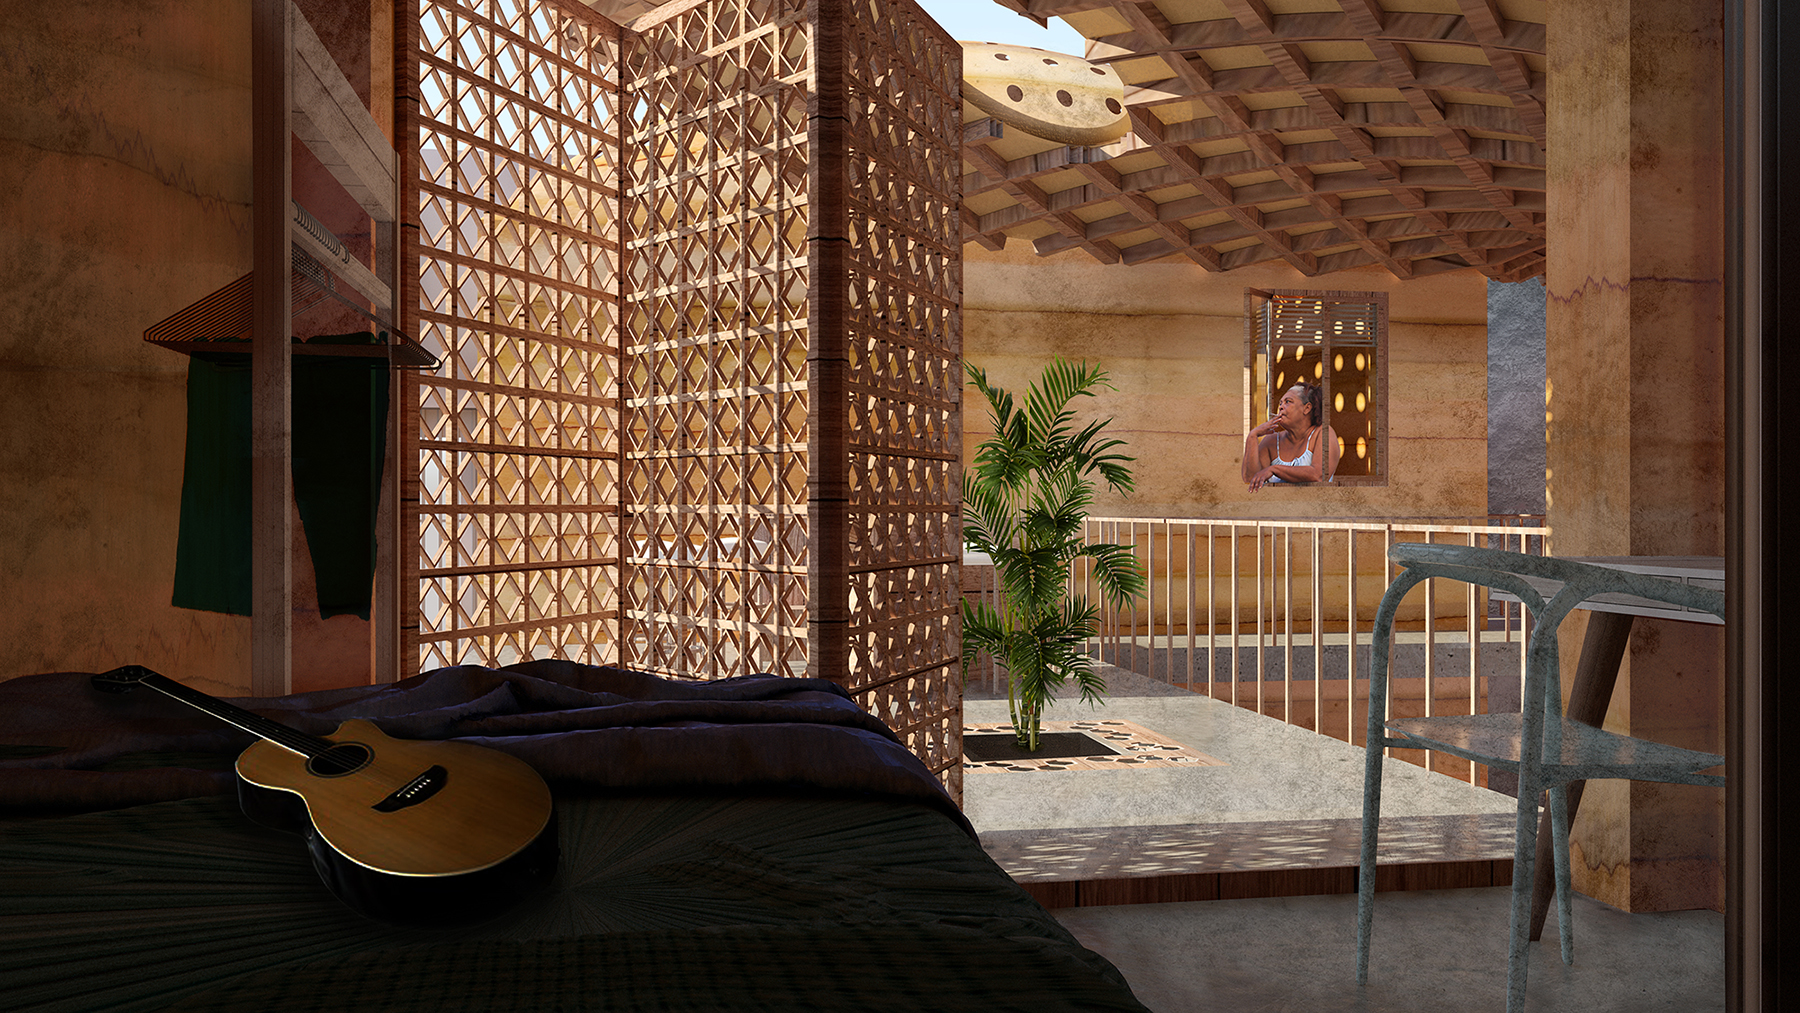
Translucency between the interior and exterior of the houses is expressed through foldable doors and horizontal blinds
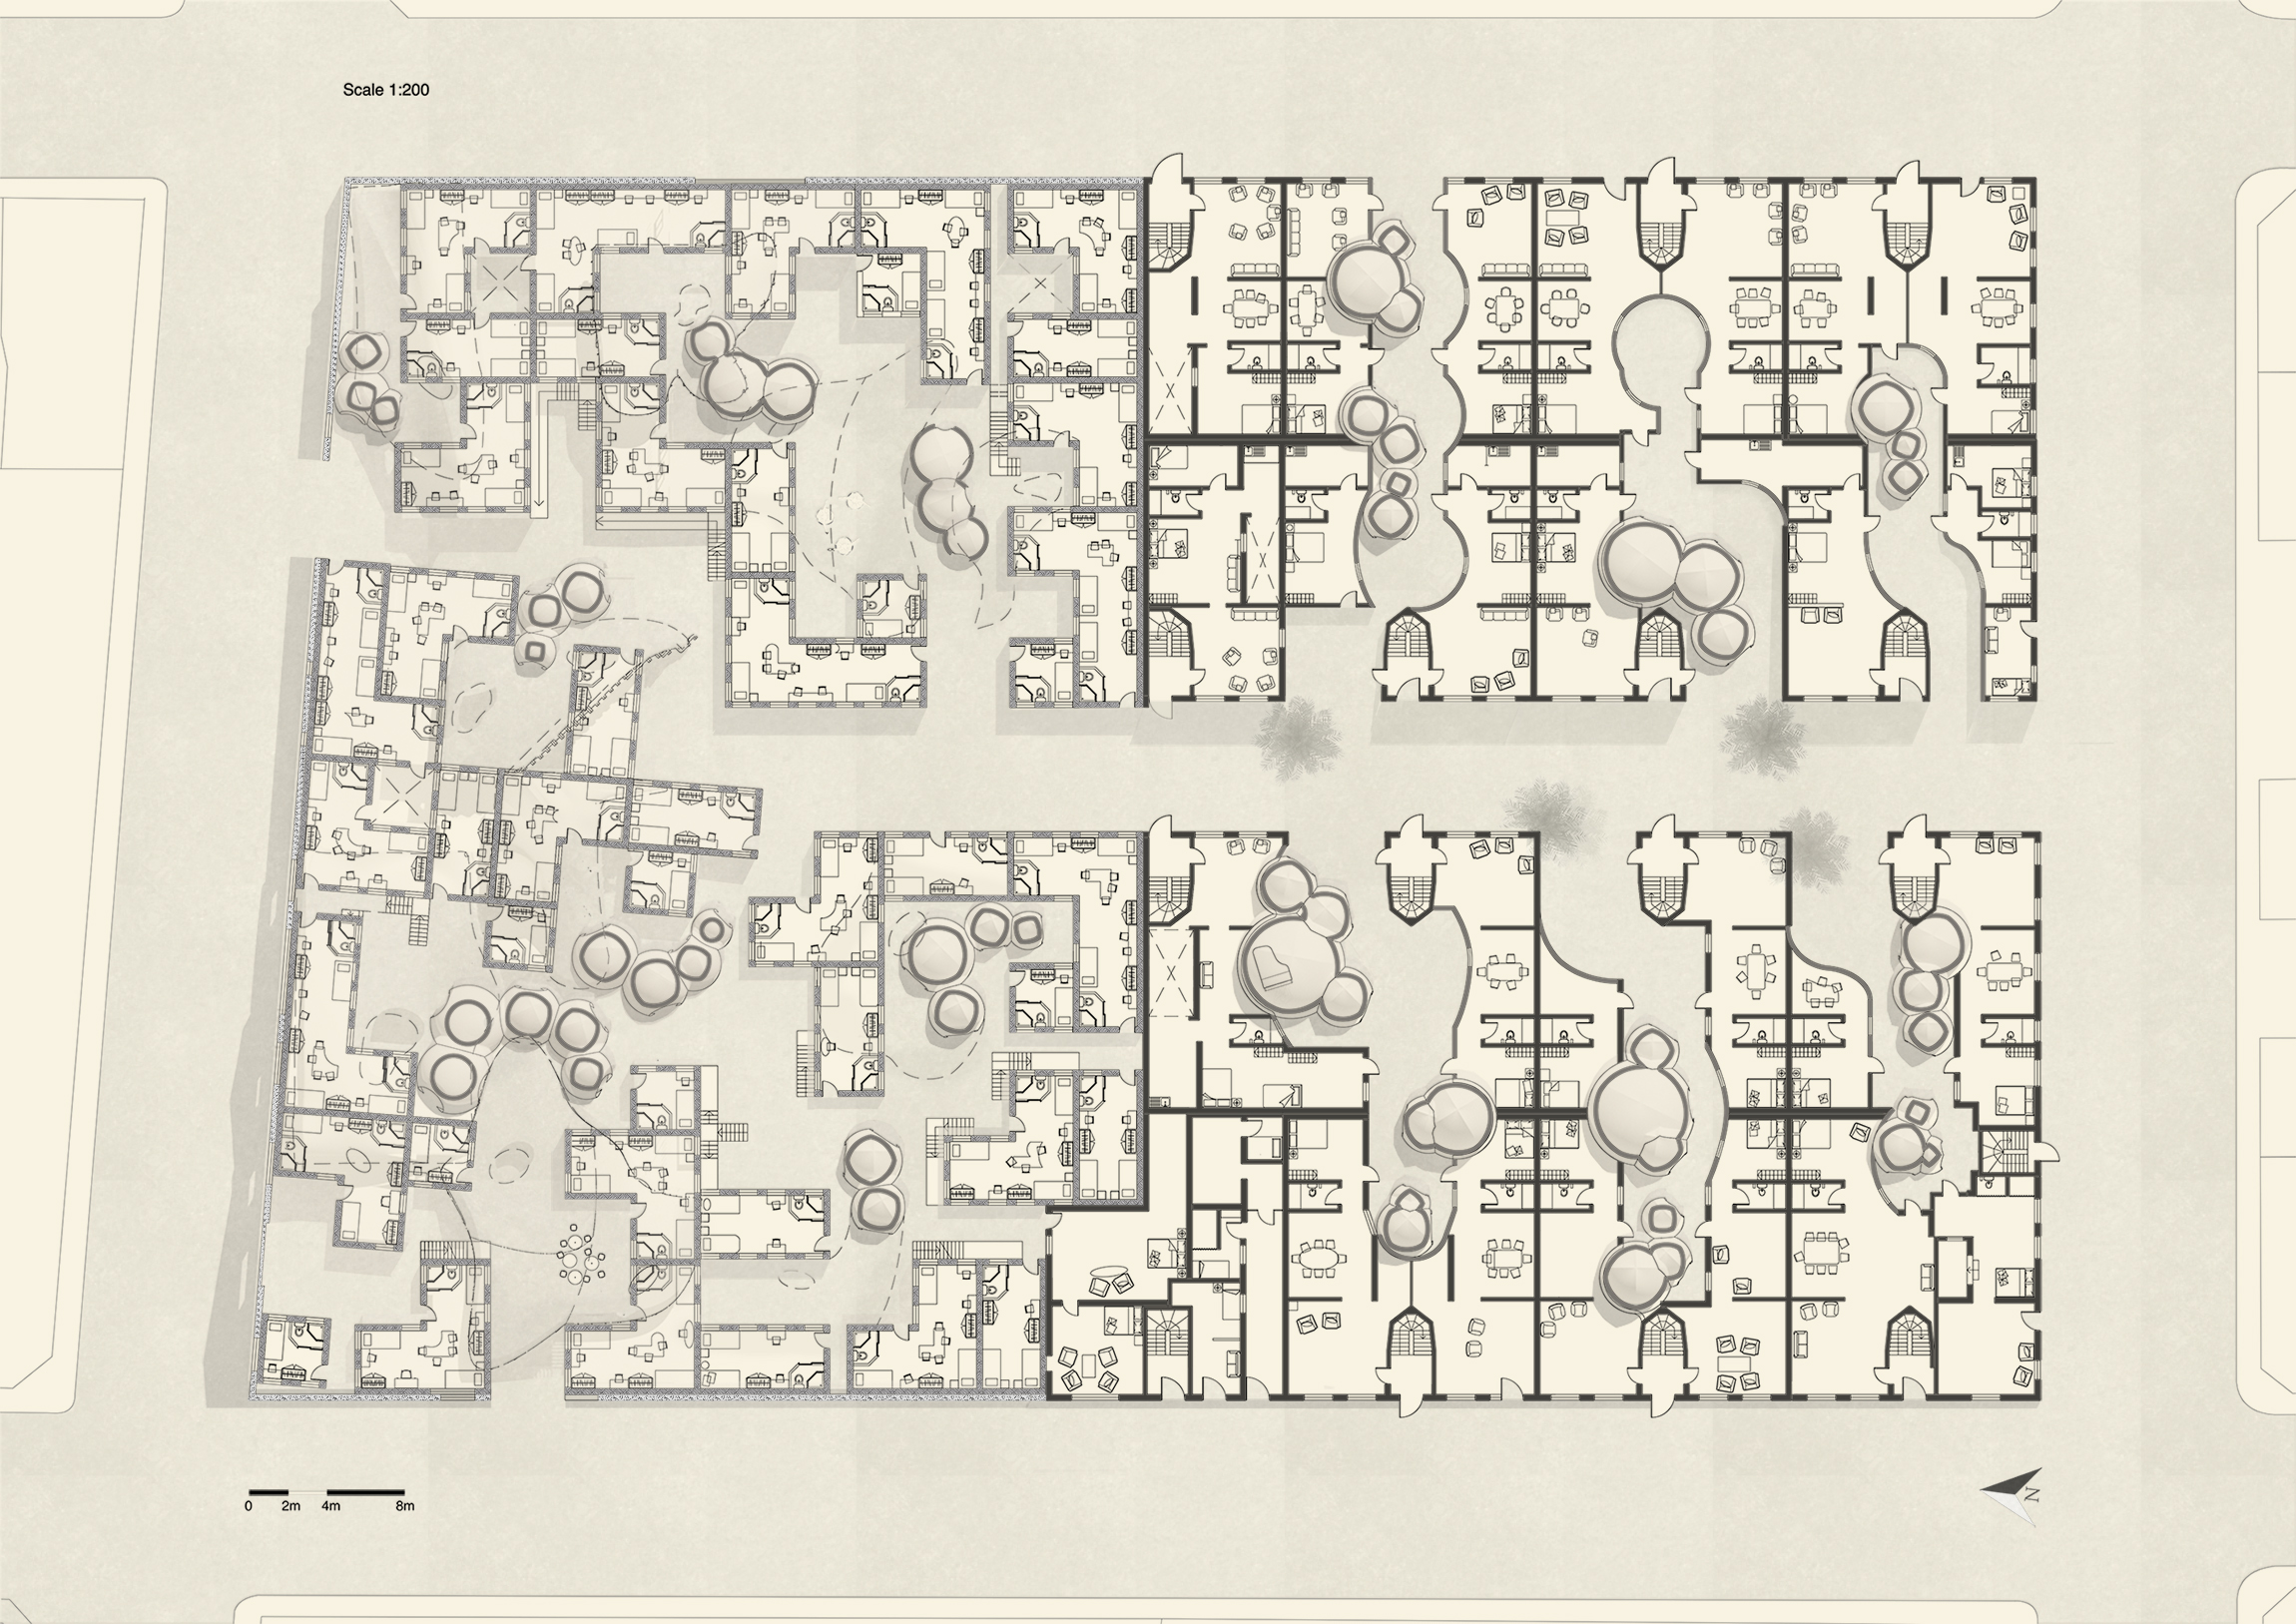
The proposed plan explains carving out from the existing site to make use for communal courtyards and workshops, and adding a new strategical plan with minimal housing and common spaces
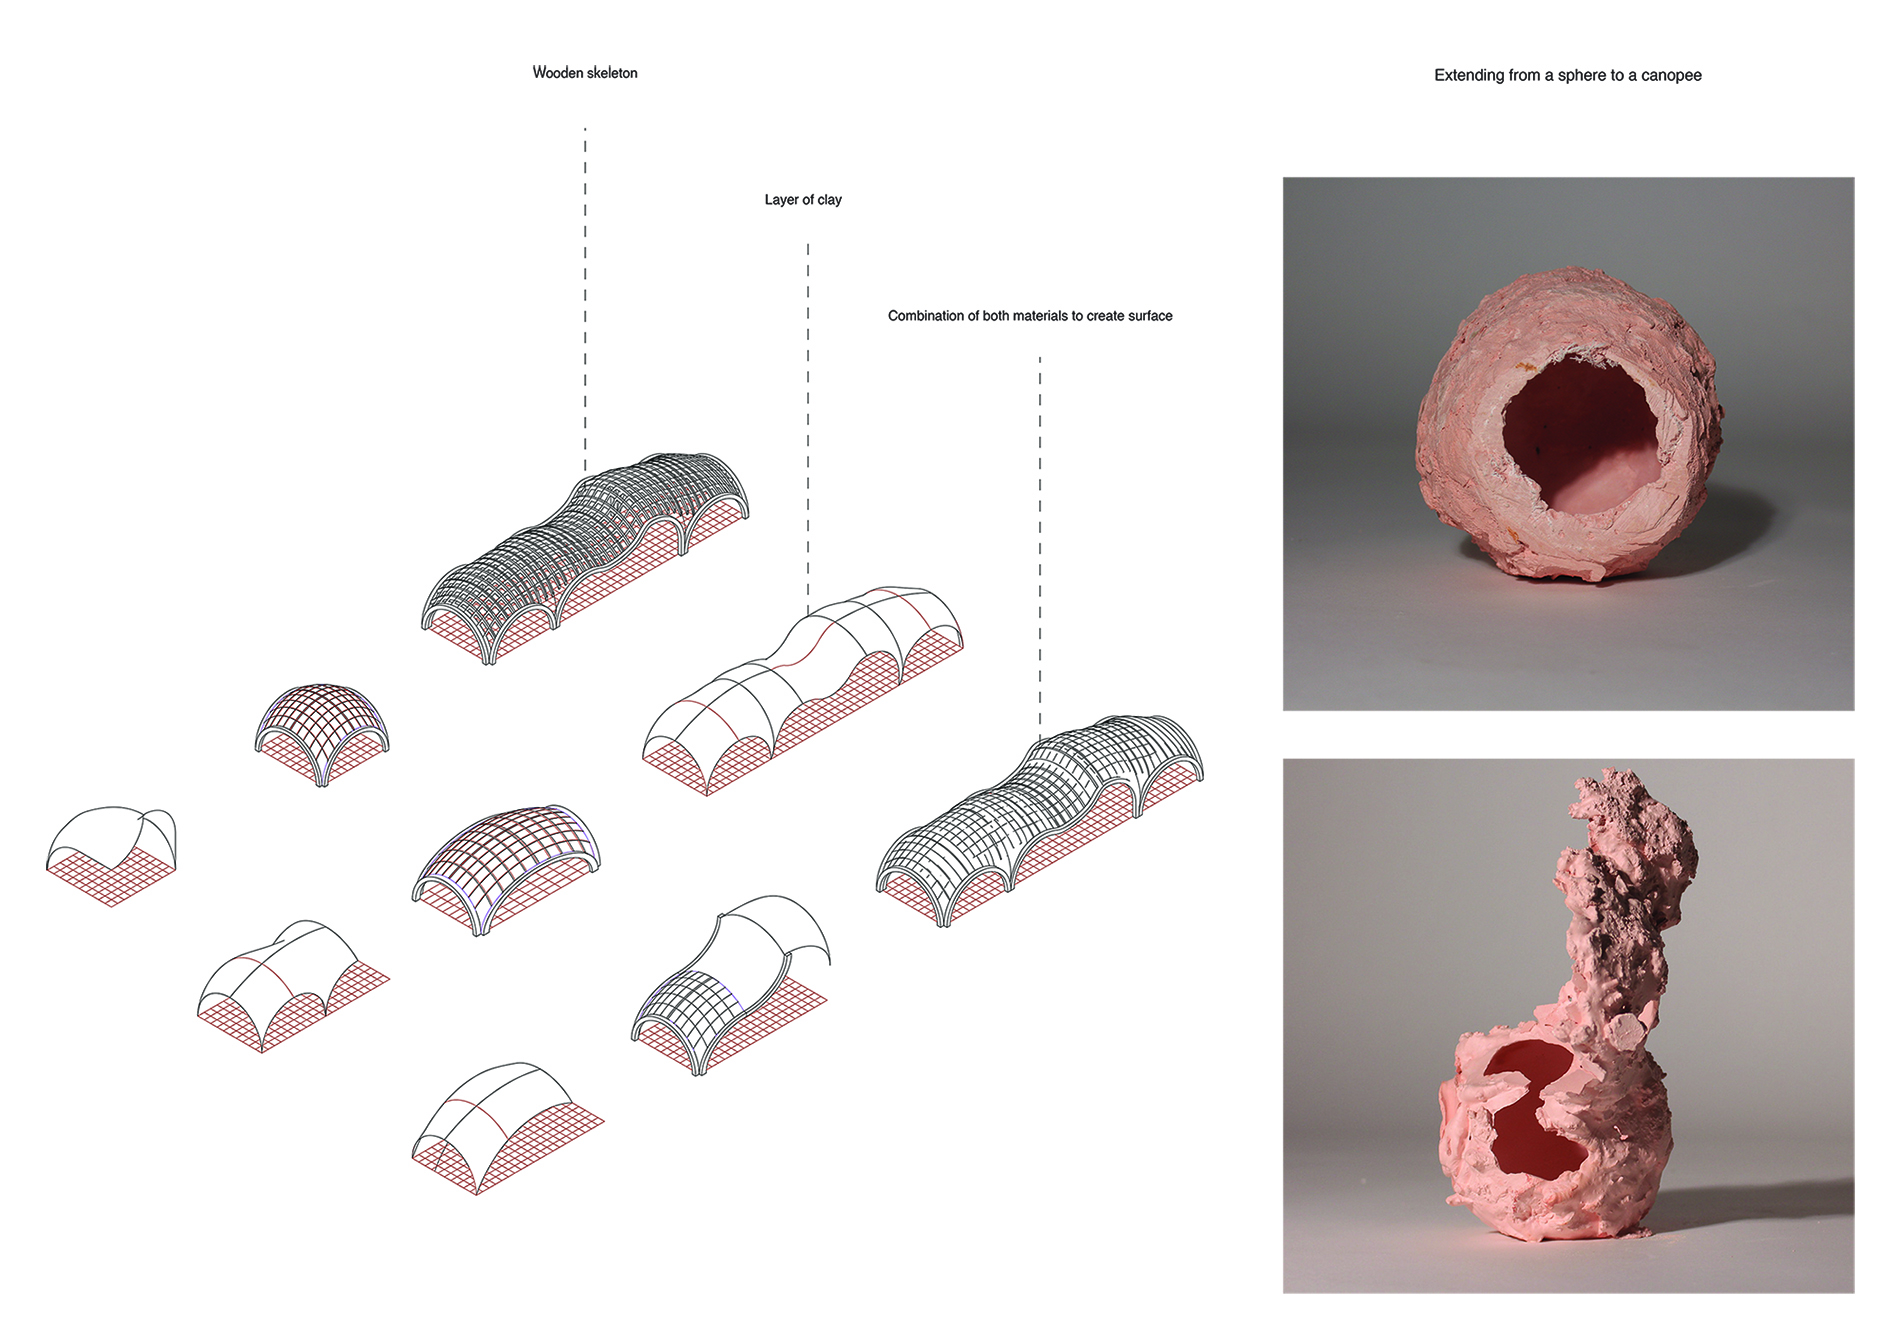
Using low cost and local construction methods with wood and clay for the canopies, and rammed earth for the houses
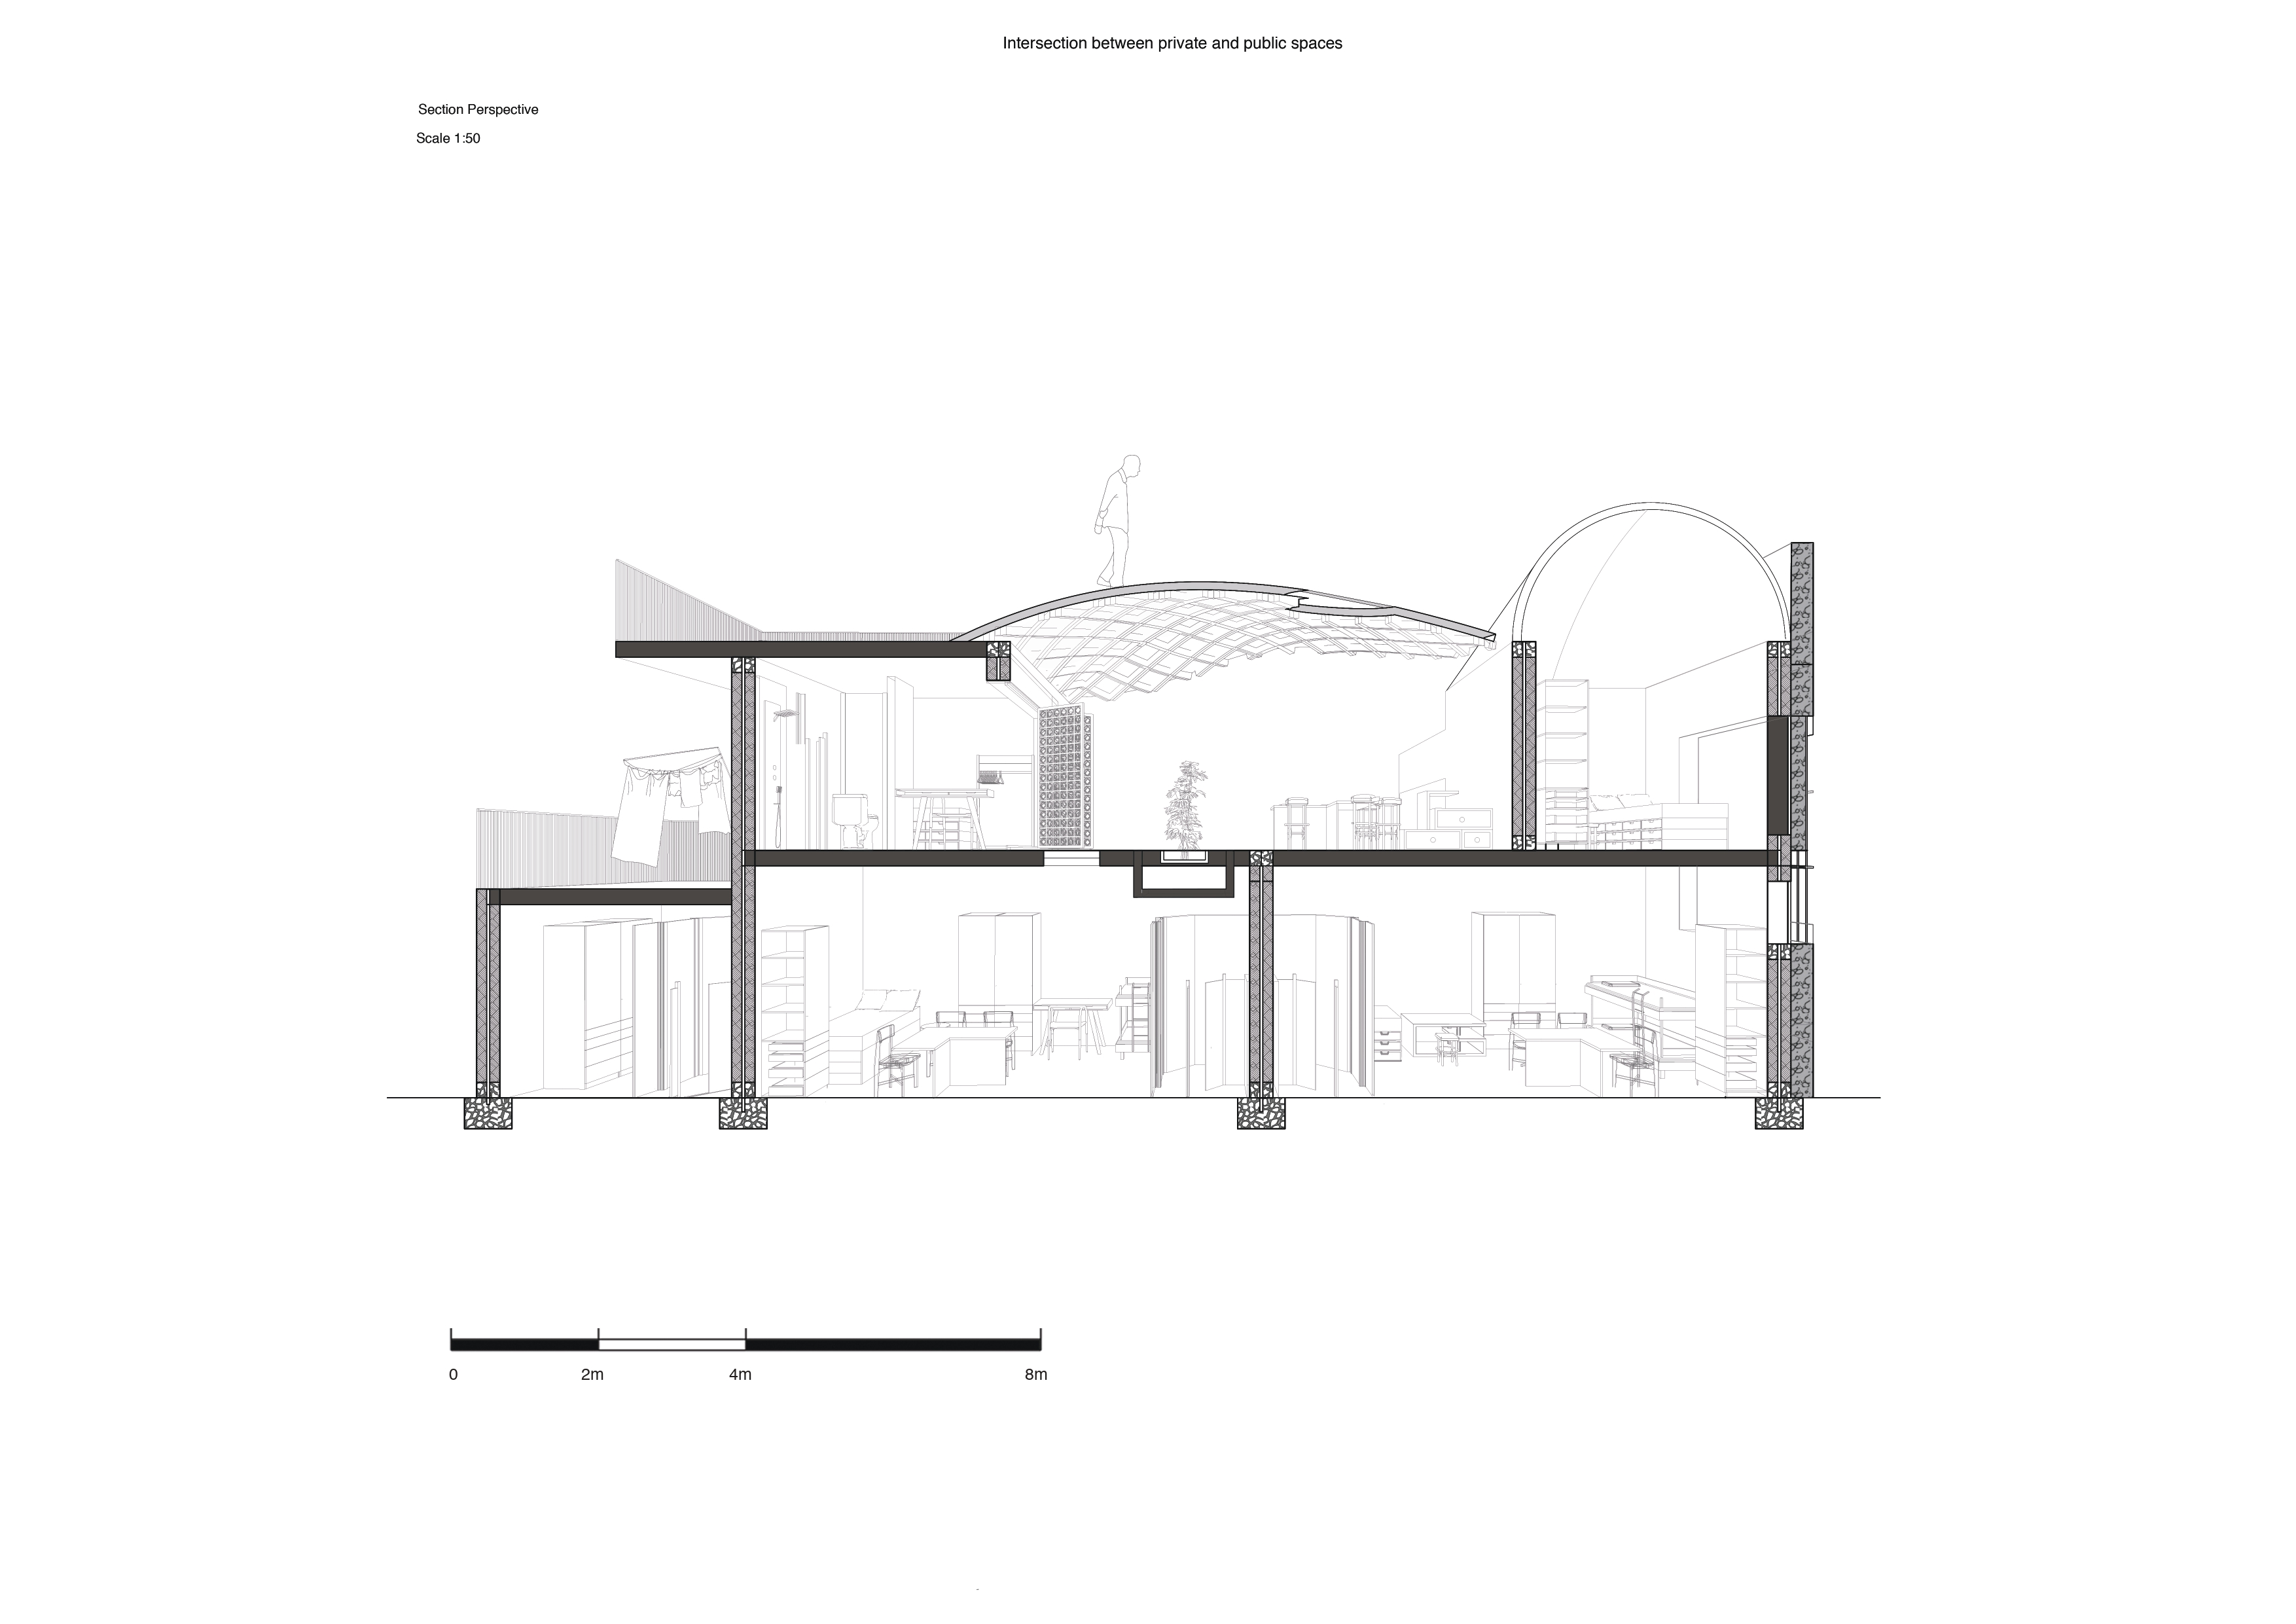
Canopies as an extension of houses onto the street provides shading to encourage people to use the courtyard
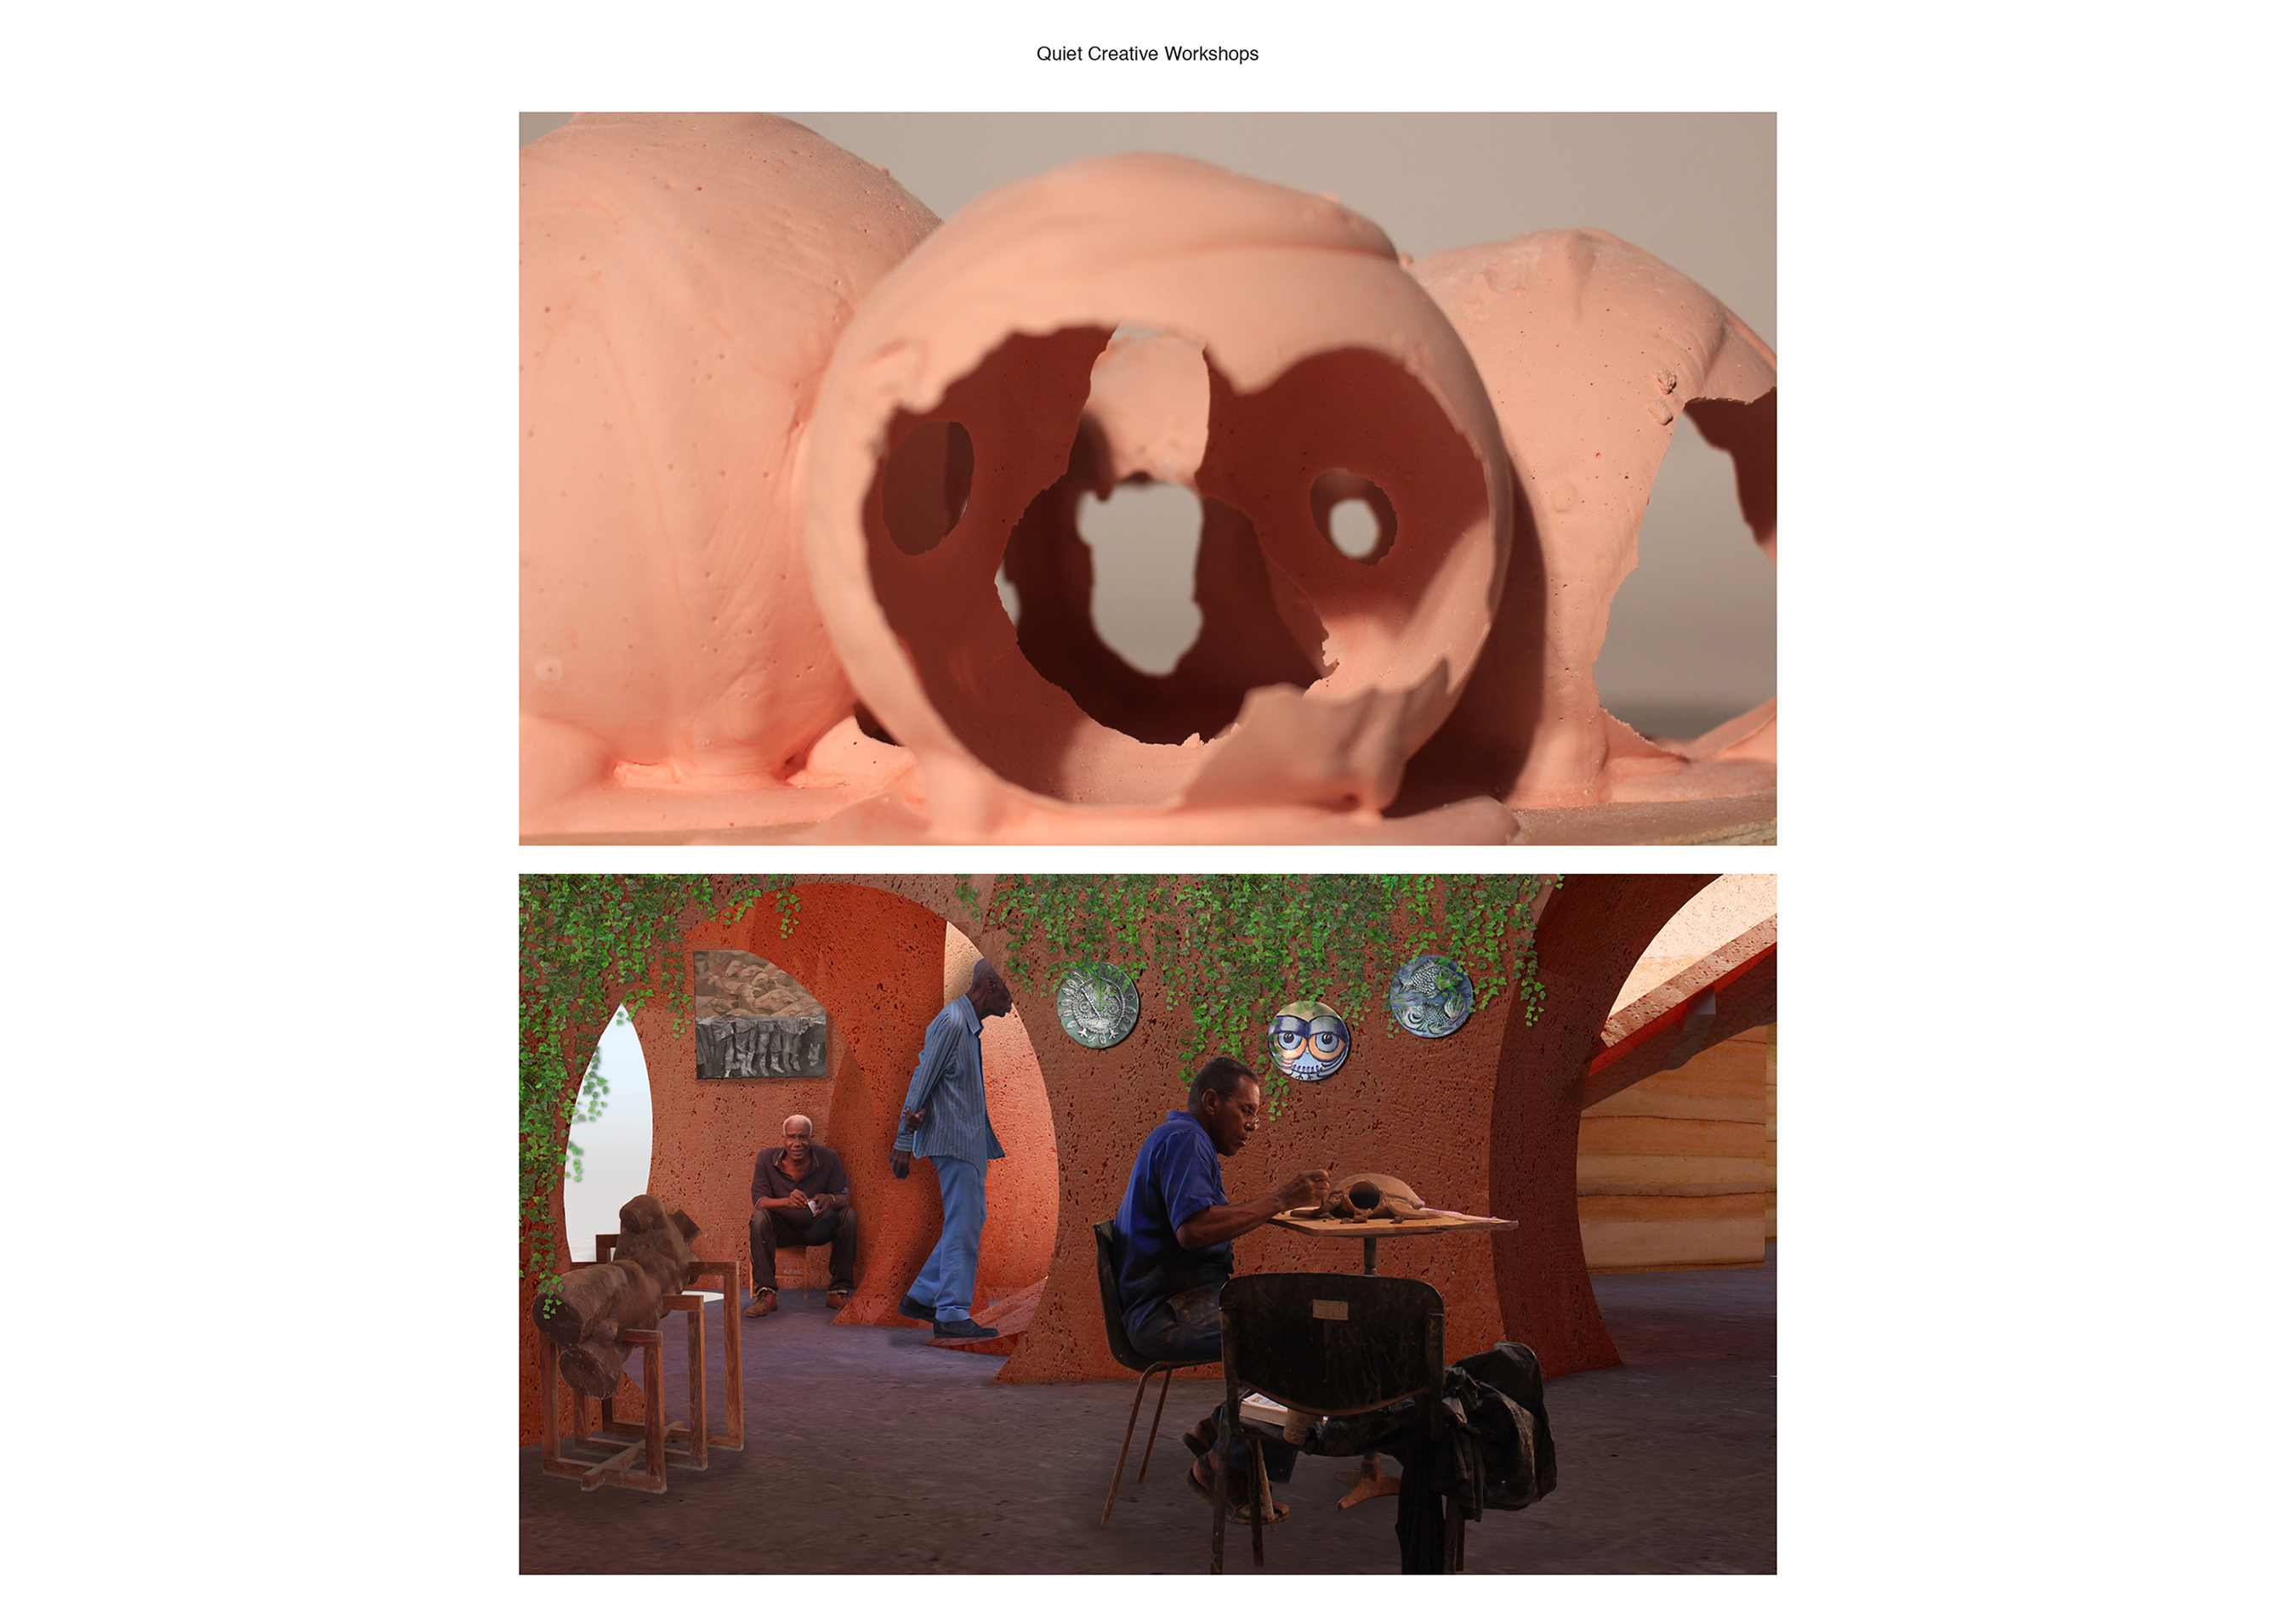
Spherical spaces are utilized for more quiet activities and those which require less space such as painting or sculpting
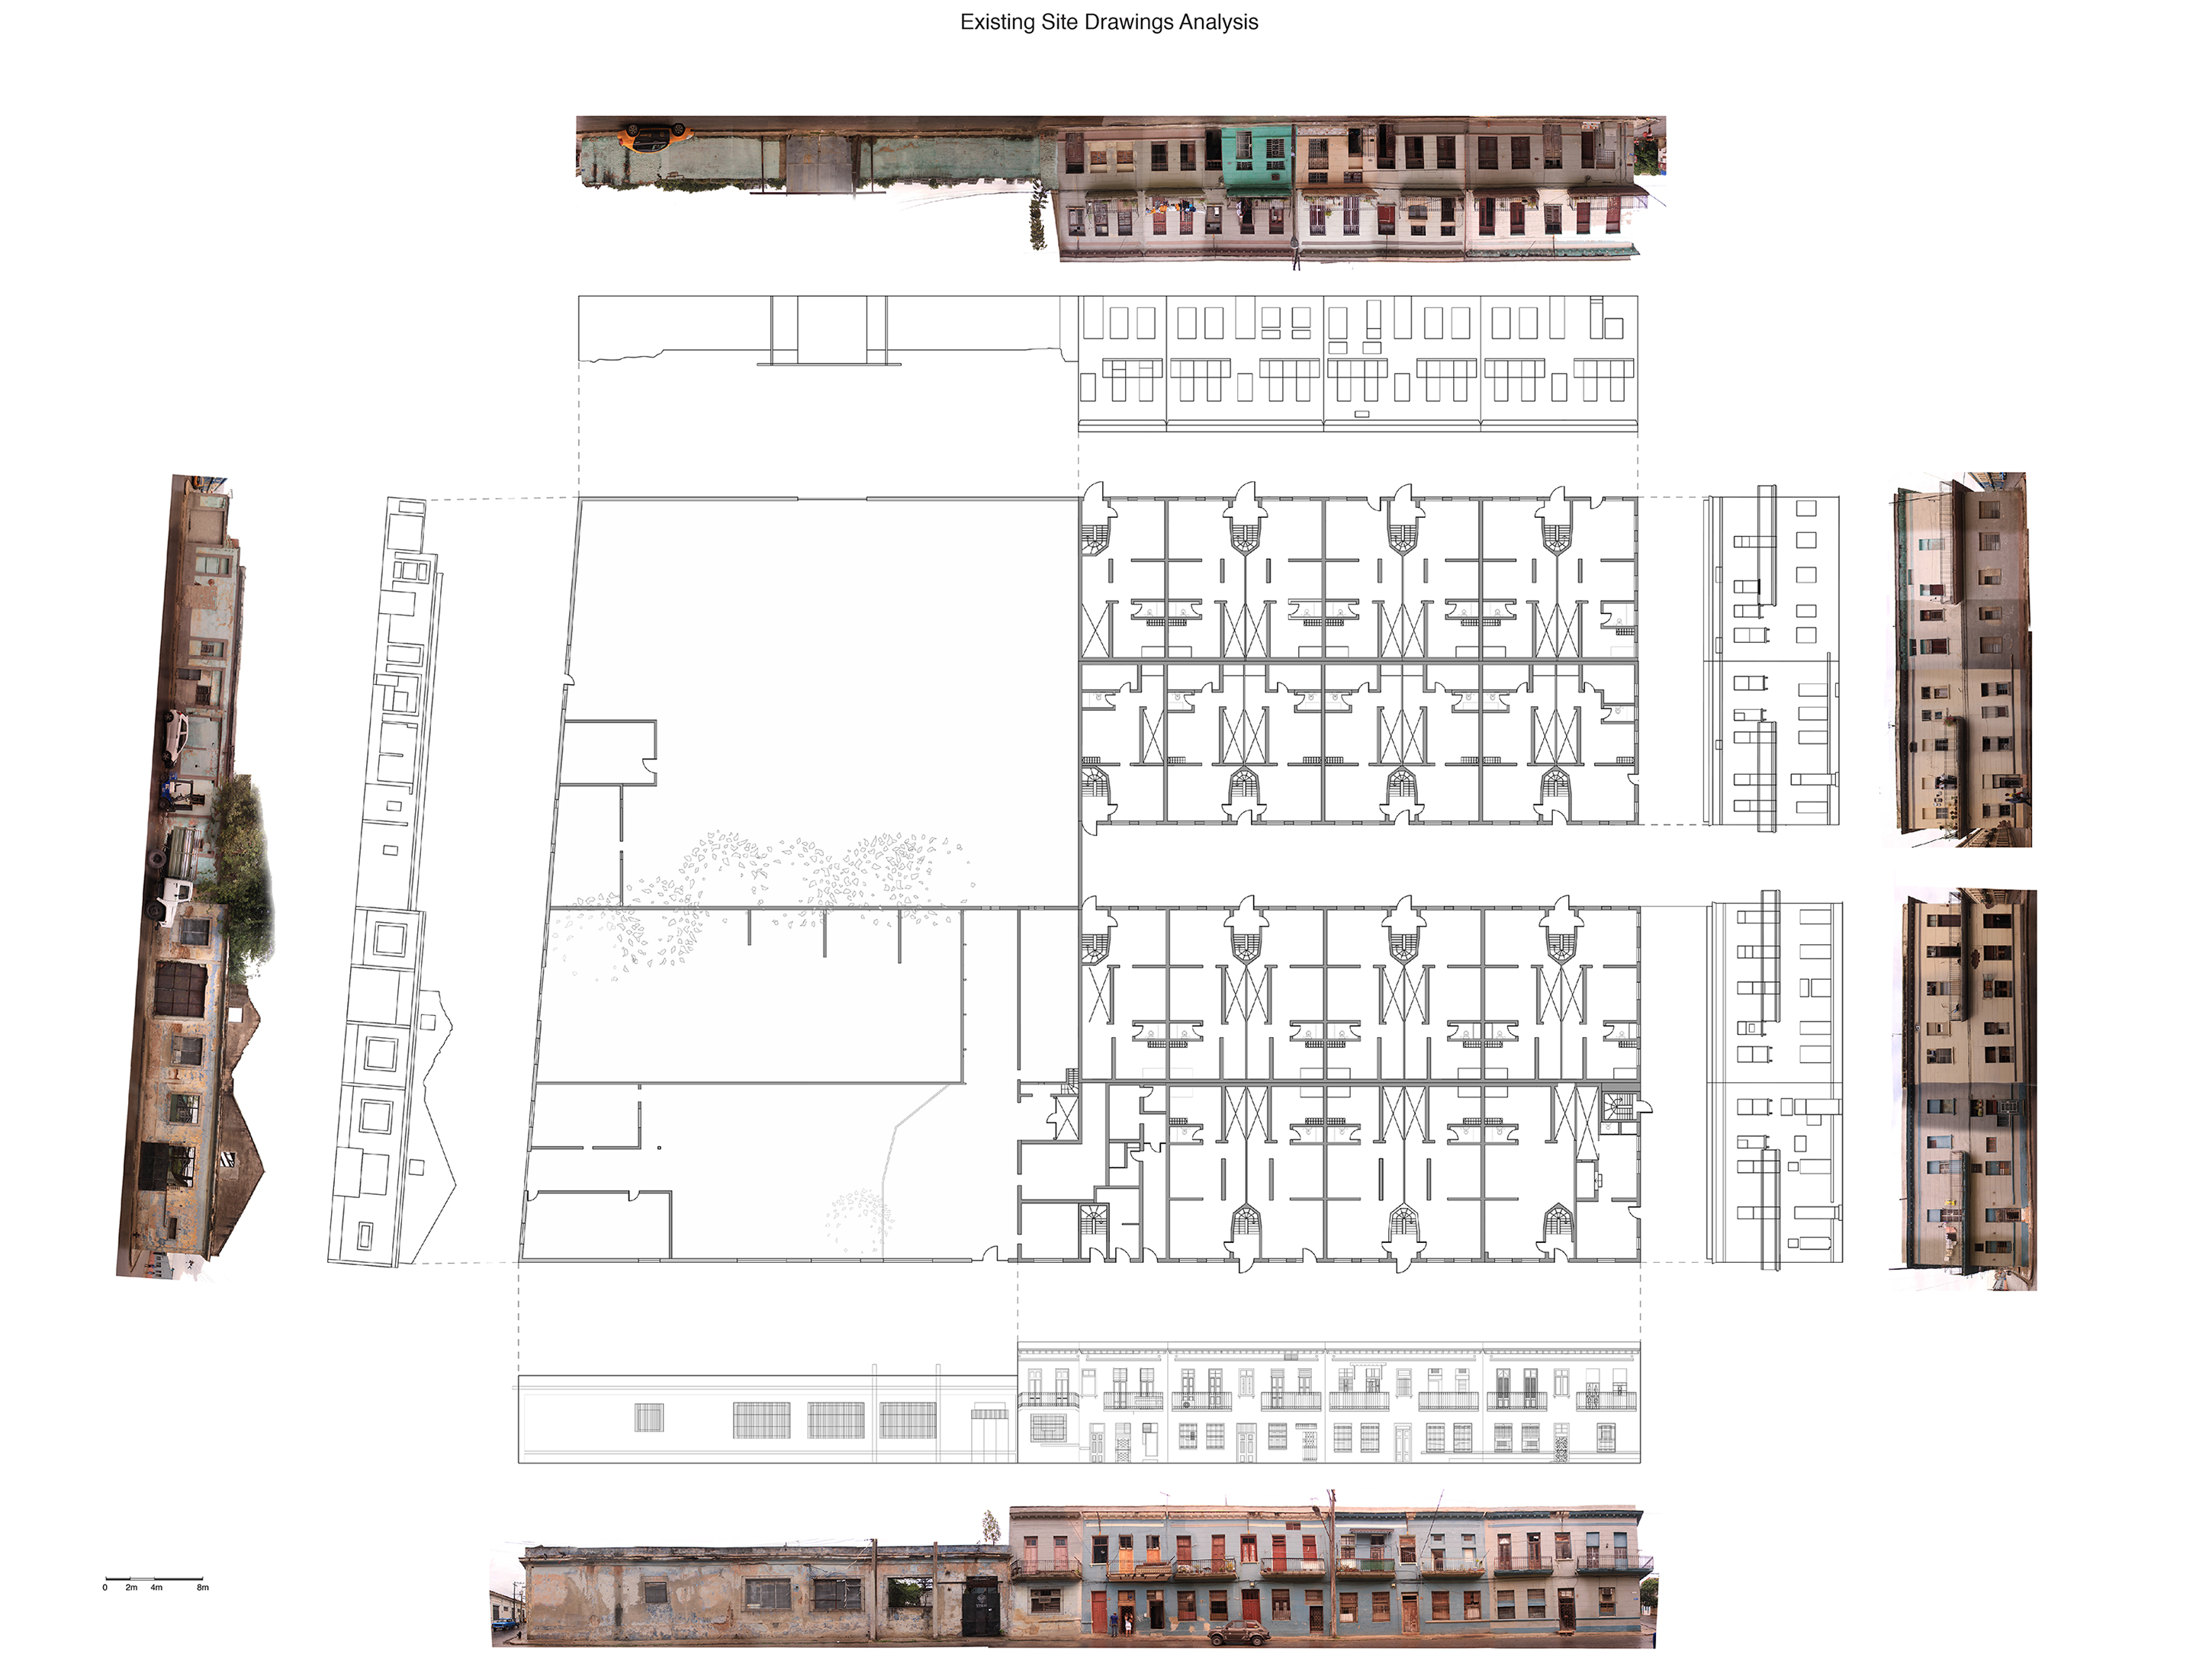
Observations done on site, in Havana explains on one hand the idea of the low height of buildings which I maintain, and on the other hand the current segregated parts of the existing site
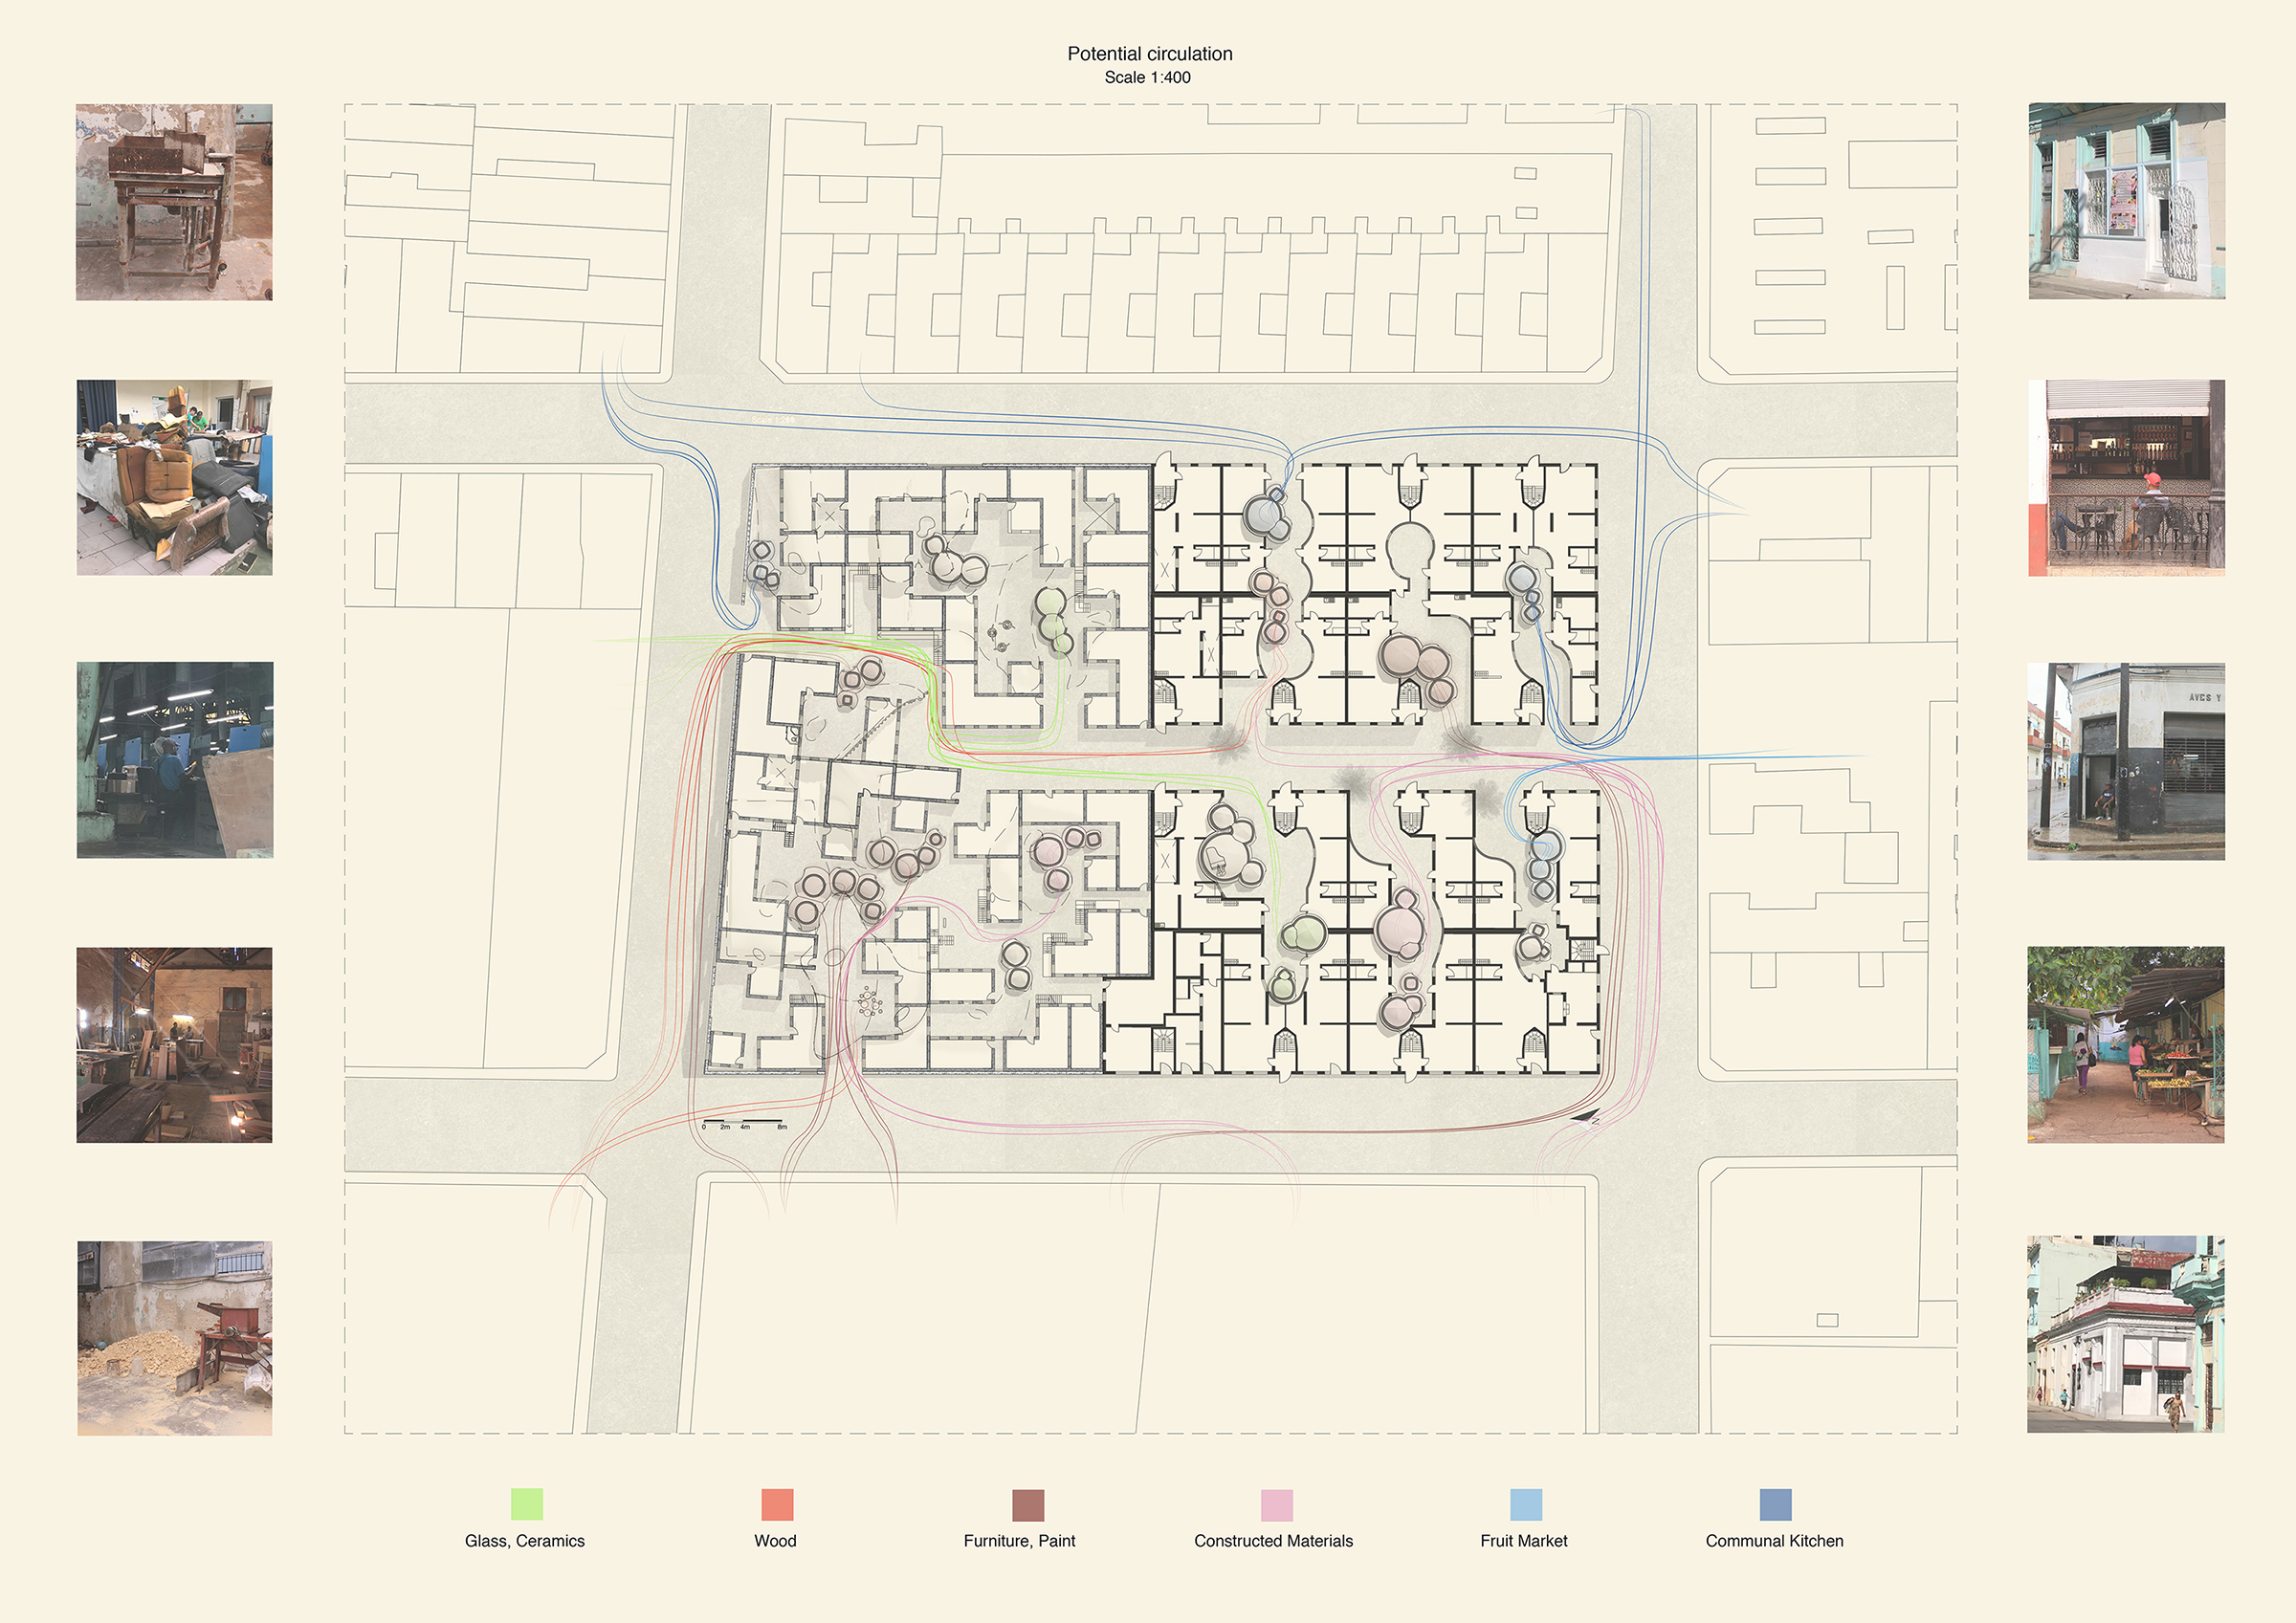
There is a potential circulation from the surrounding buildings into my block that help maintain the activities happening within
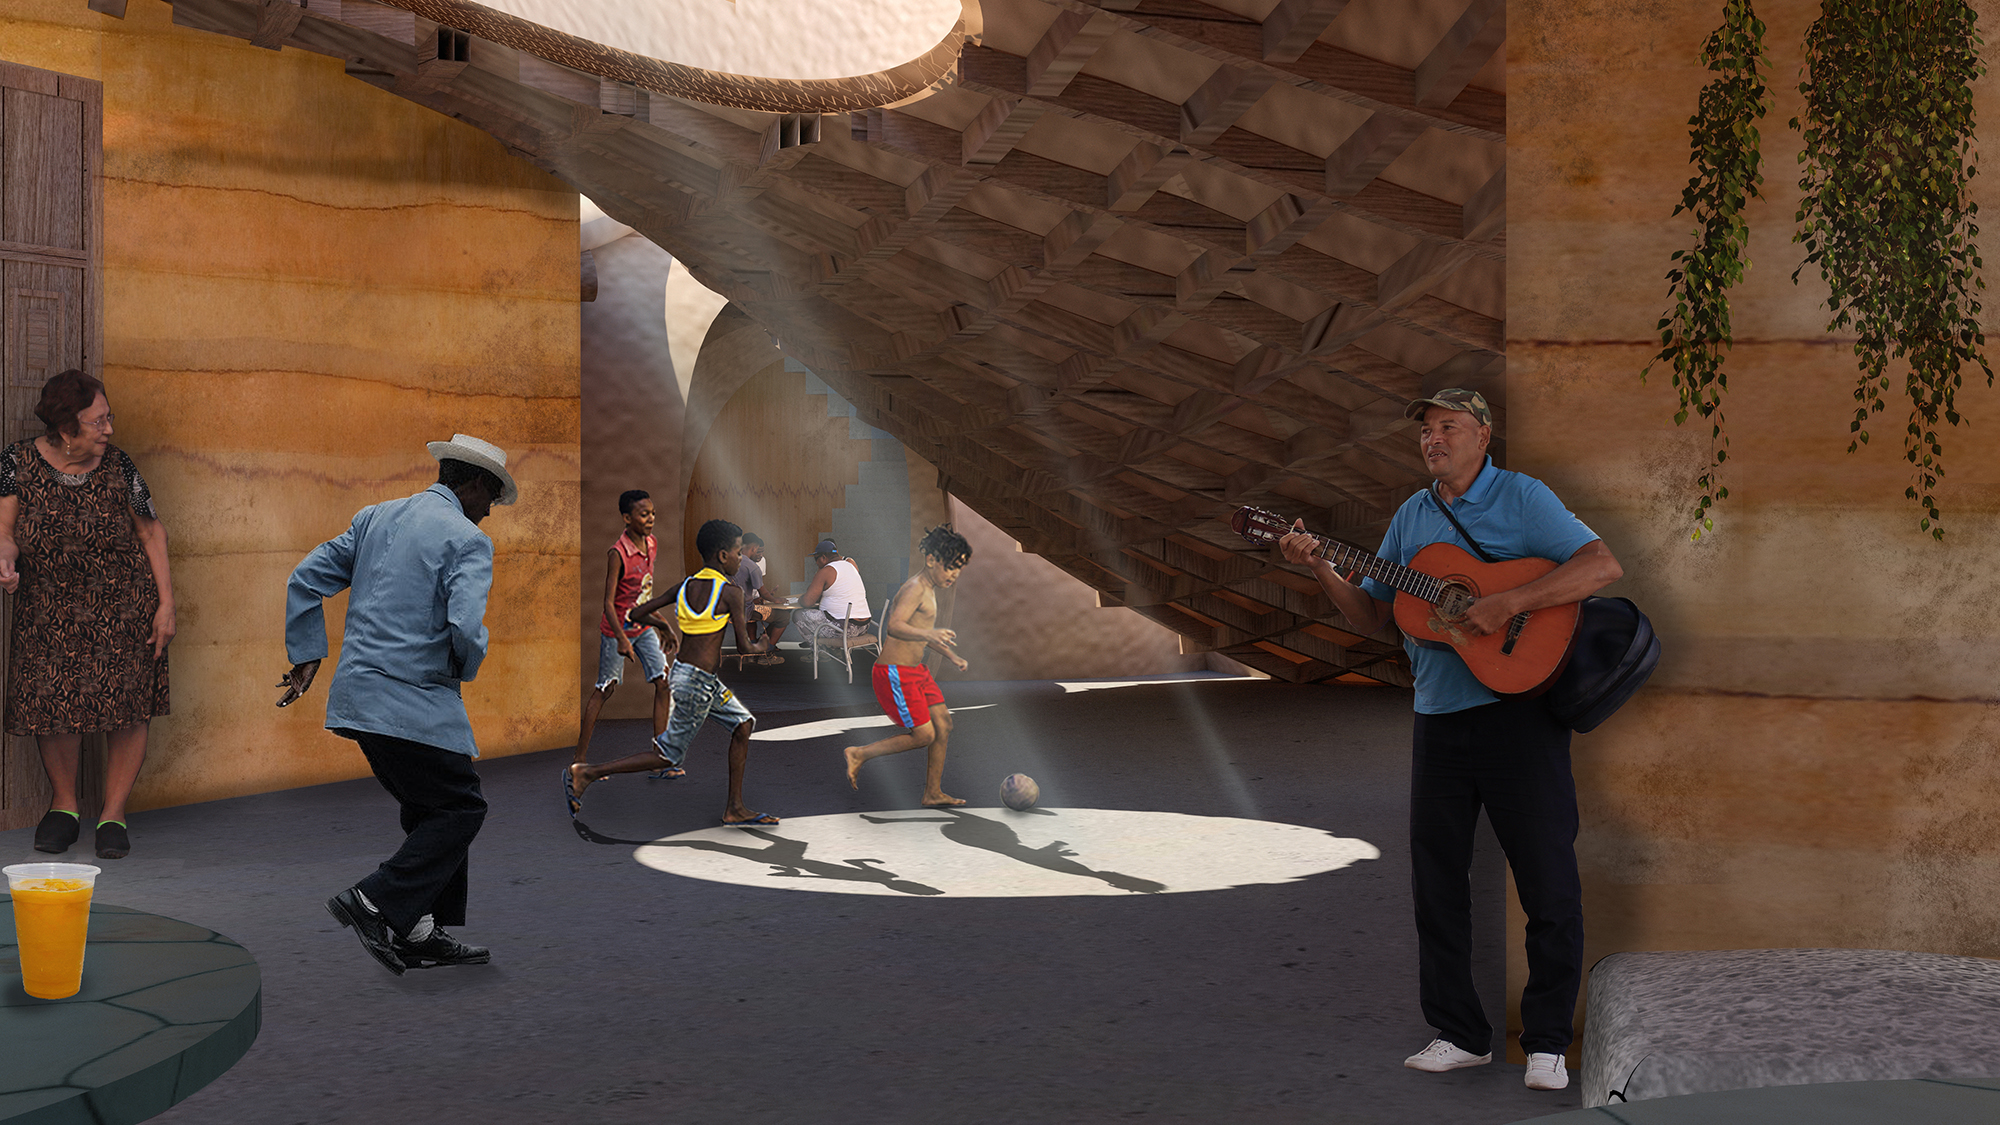
Cubans perform, play and rest simultaneously as seen by the visualisation where the transition between louder to more quiet activities is clear