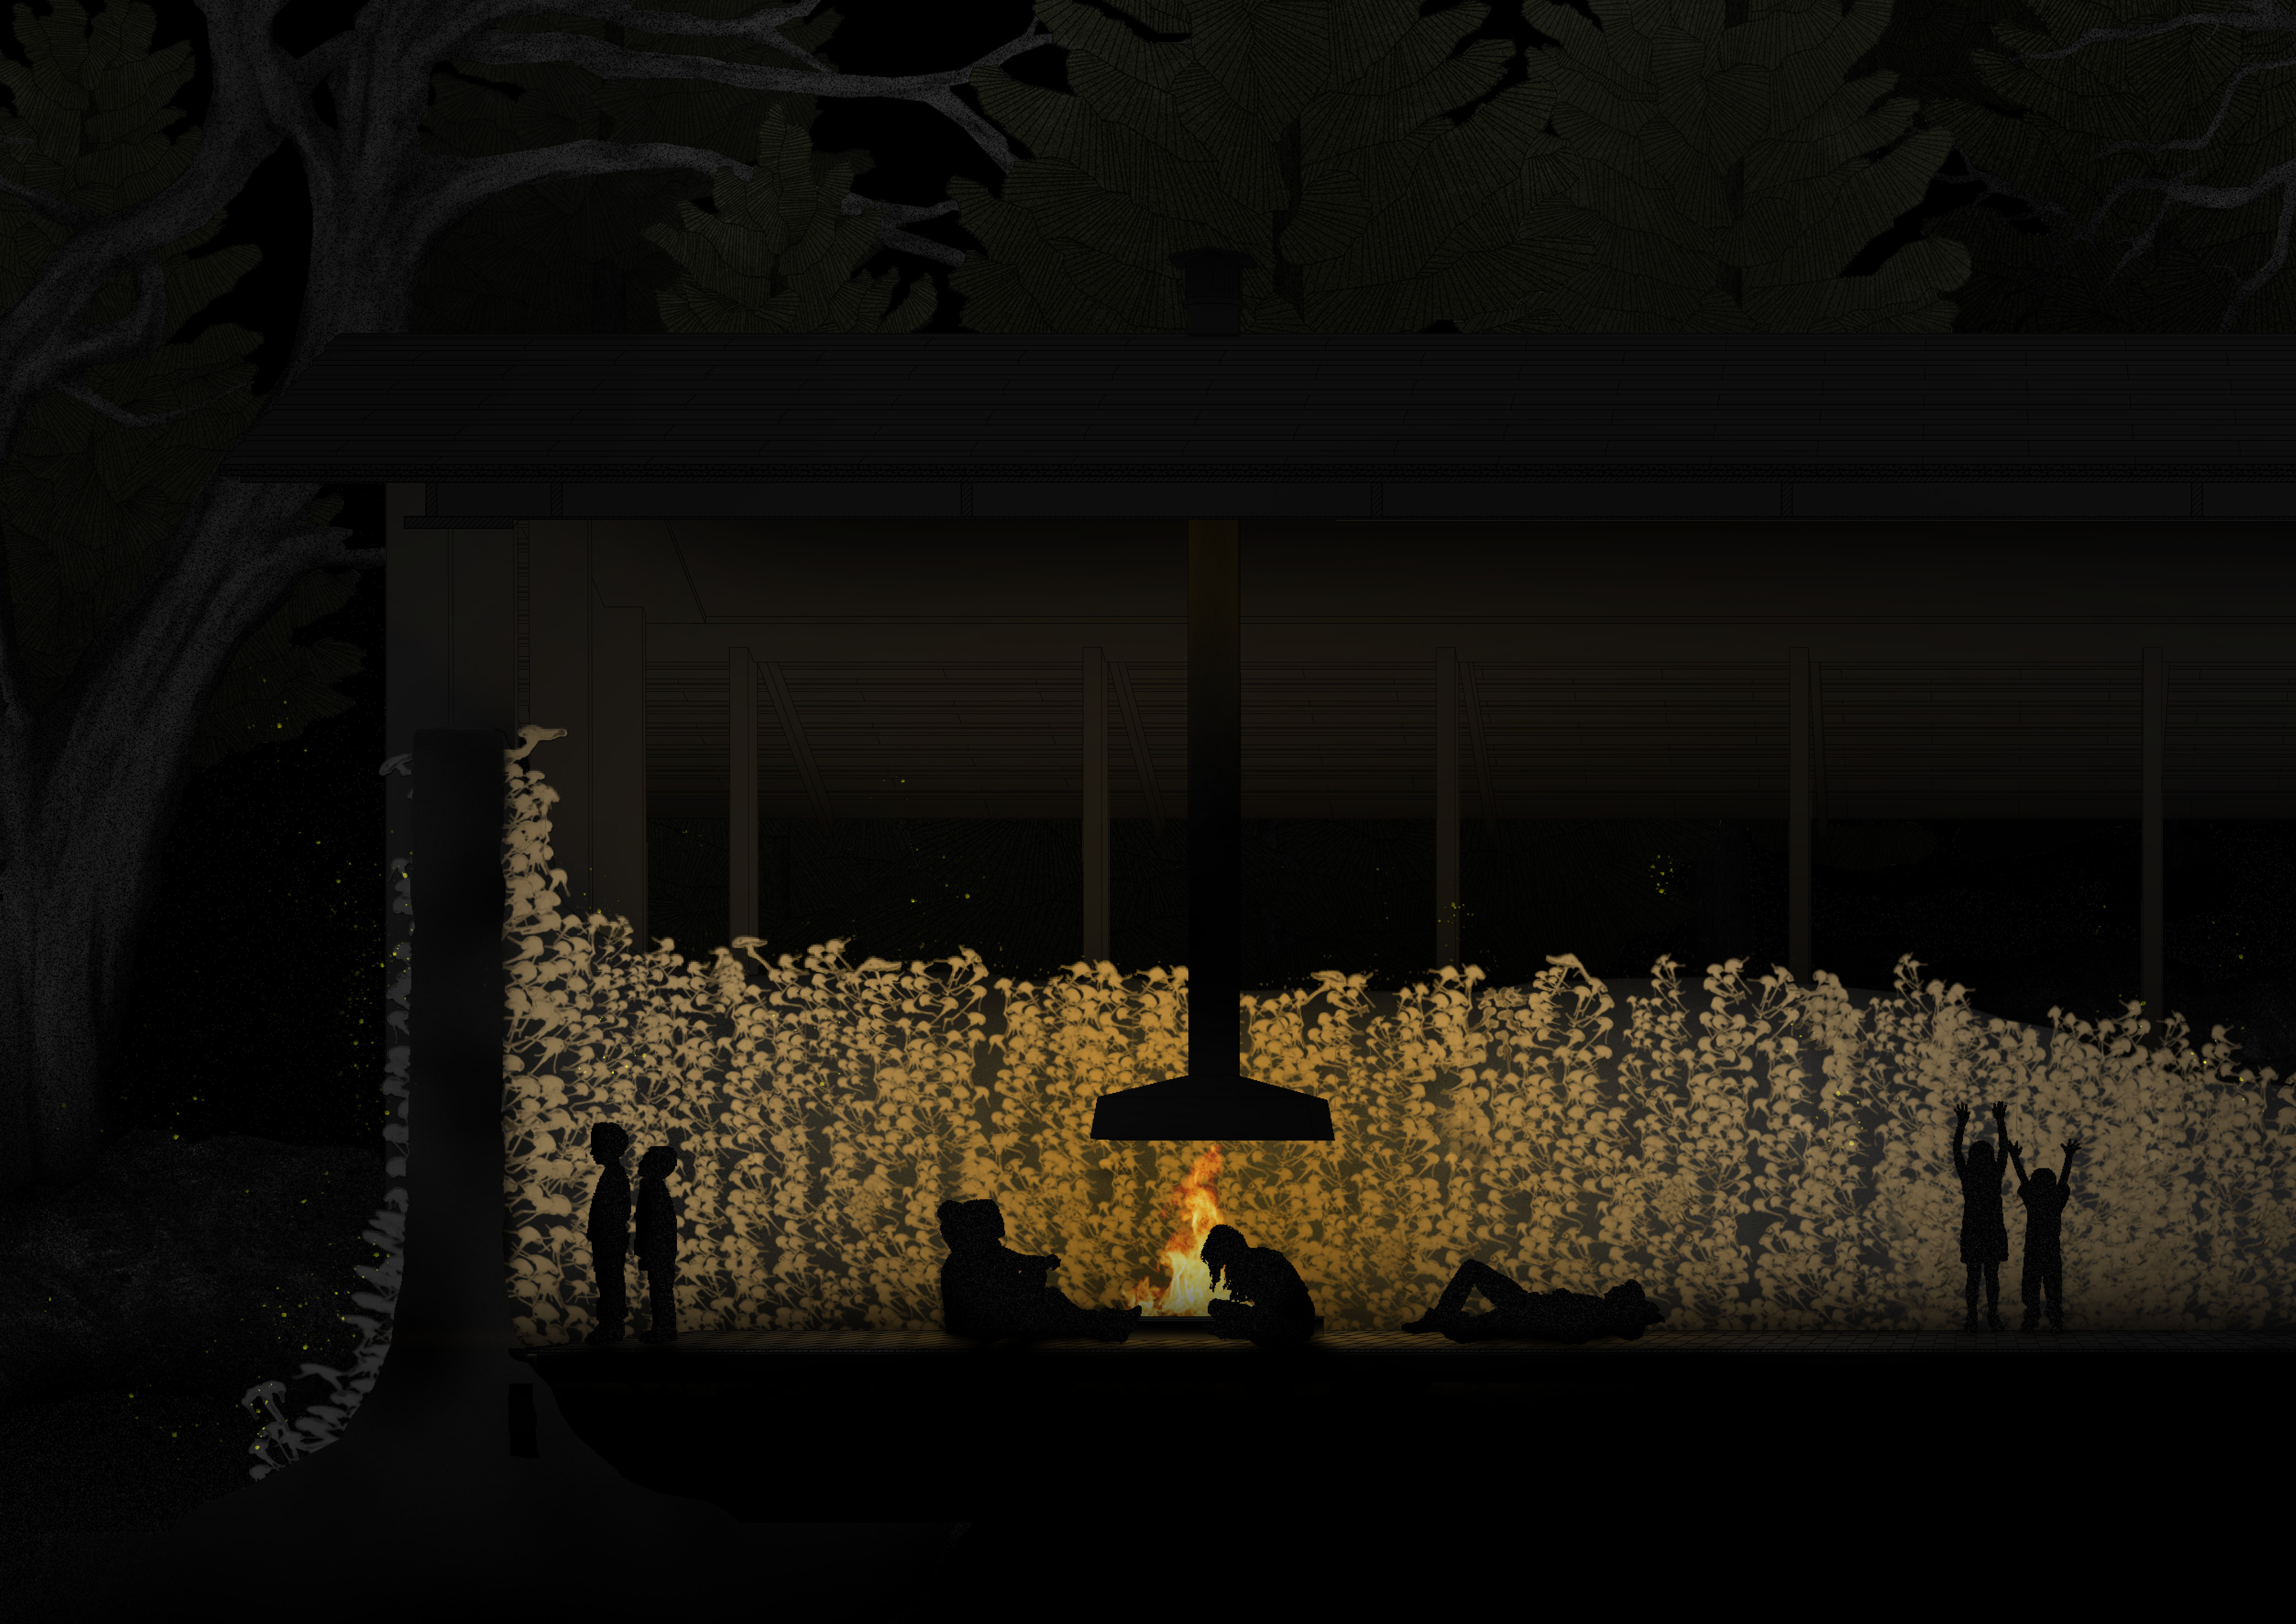
The project’s thesis focuses on how vernacular building traditions can inform a more sustainable architecture. Located on the historic Norwegian outer port island of Merdø, the project revolves around the design of a shop, café and toilet facility in accordance with the local community’s wish to gain UNESCO world heritage status. Through a series of vernacular building surveys the project critically engages with how new architectural expressions can both honour local cultural heritage values whilst also providing more sustainable visions for the 21st century. The project evolved into developing an architecture working in symbiosis with natural phenomena where, in recognition of local planning restrictions, ideas of form are suppressed in favour of material intelligence and atmosphere. Extensive development of a mycelium based building material led to the design of a structure that transforms both its appearance and programme over time, the lifespan of which concludes with its entire natural decomposition.
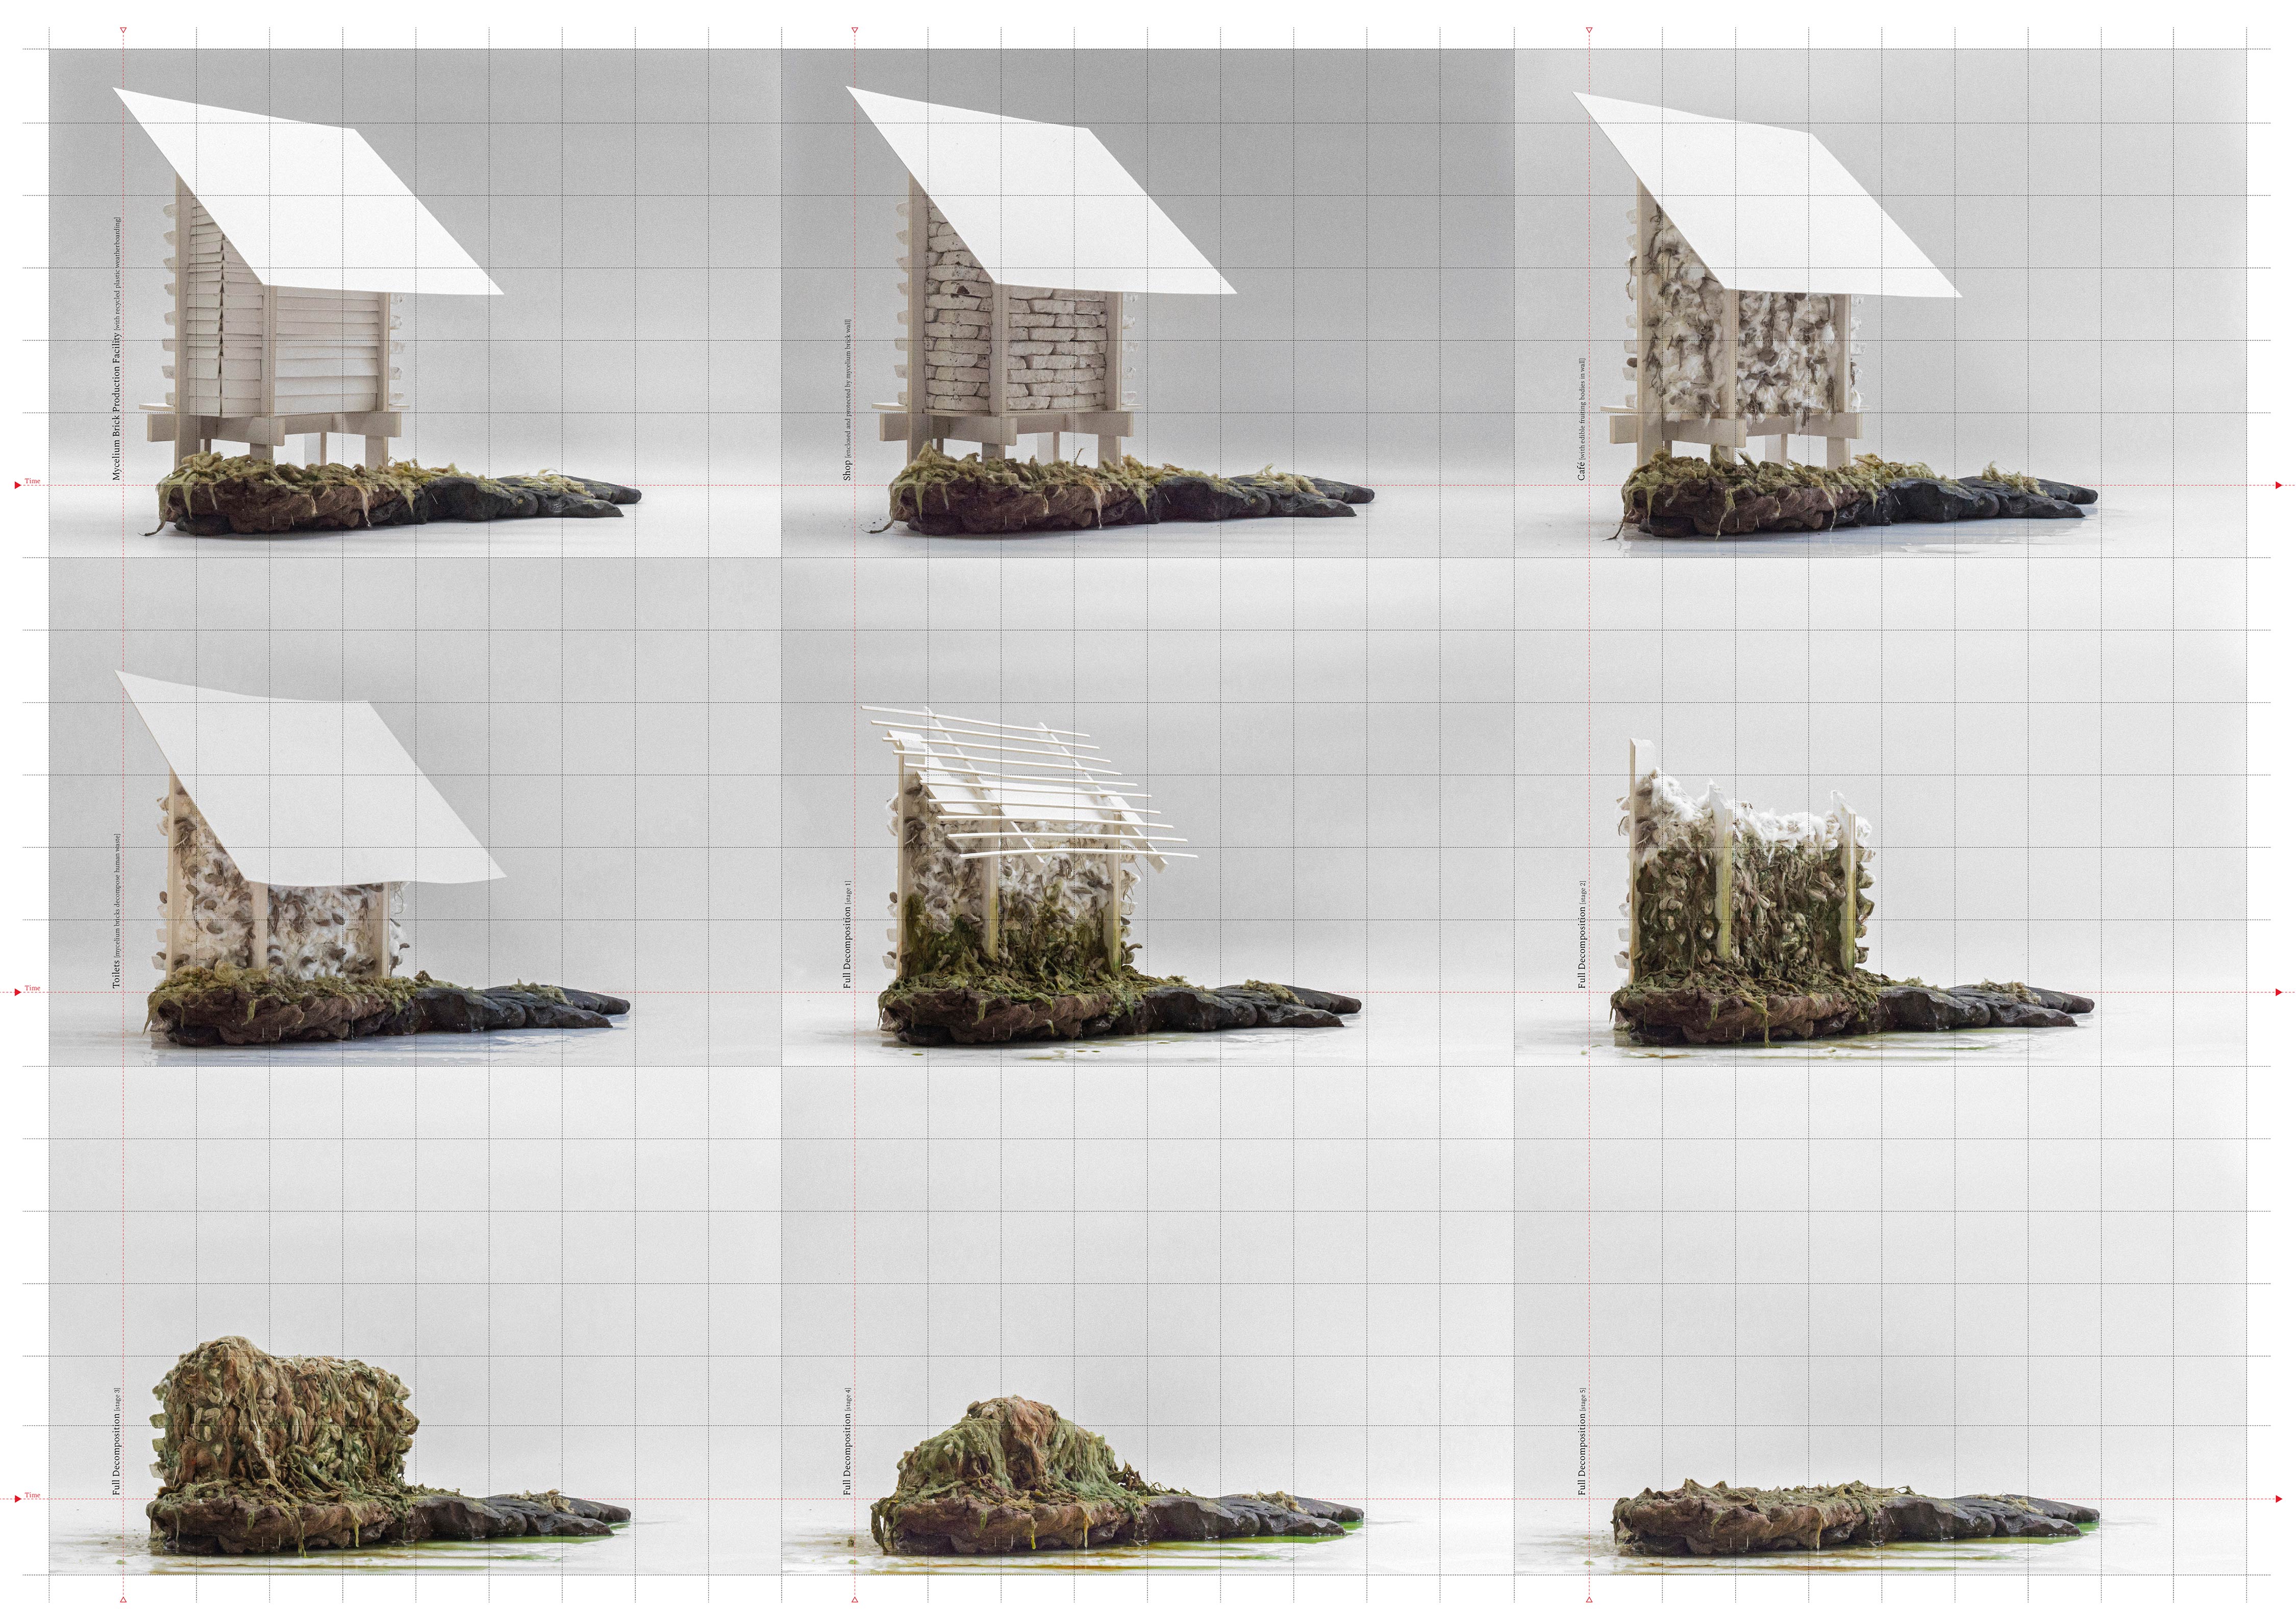
The mycelium based building material informed the design of a structure that transforms both its appearance and programme over time, the lifespan of which concludes with its entire decomposition.
This animation demonstrates how the mycelium based building material transforms over time.
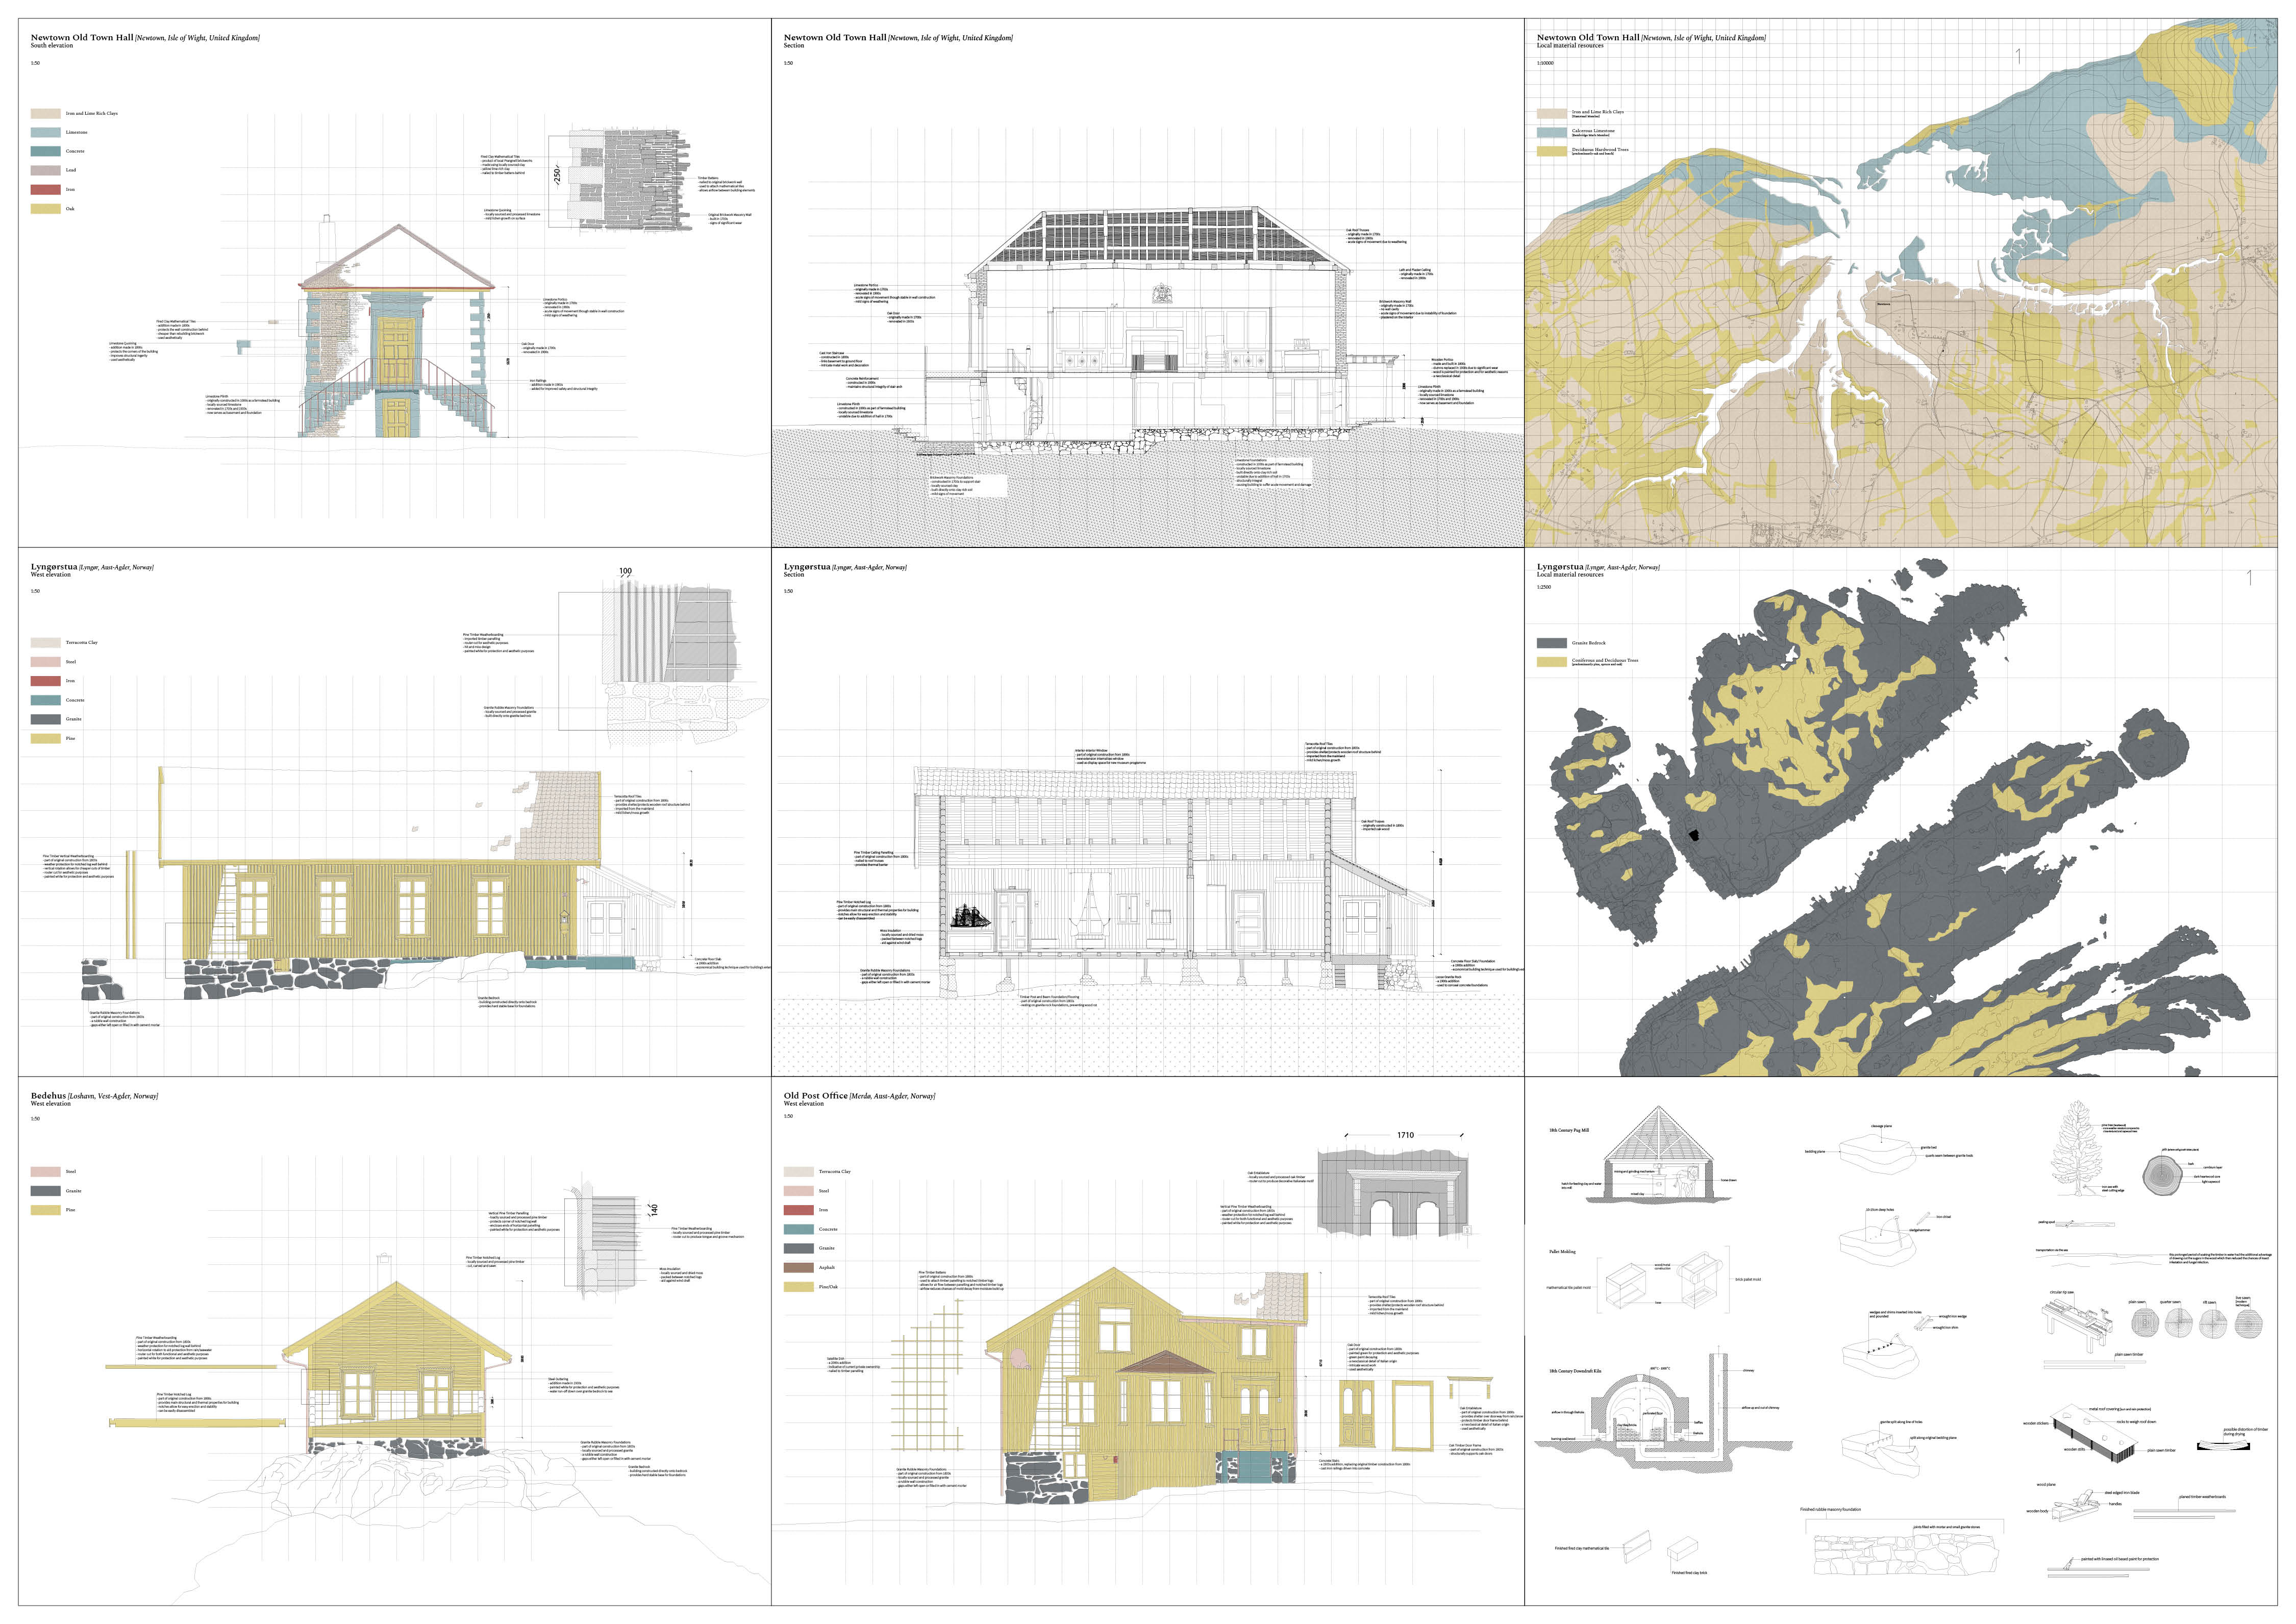
Through a series of vernacular building surveys taken across the UK and Norwegian coasts, I discovered how the material compositions of the buildings were echoed in their surrounding landscapes.
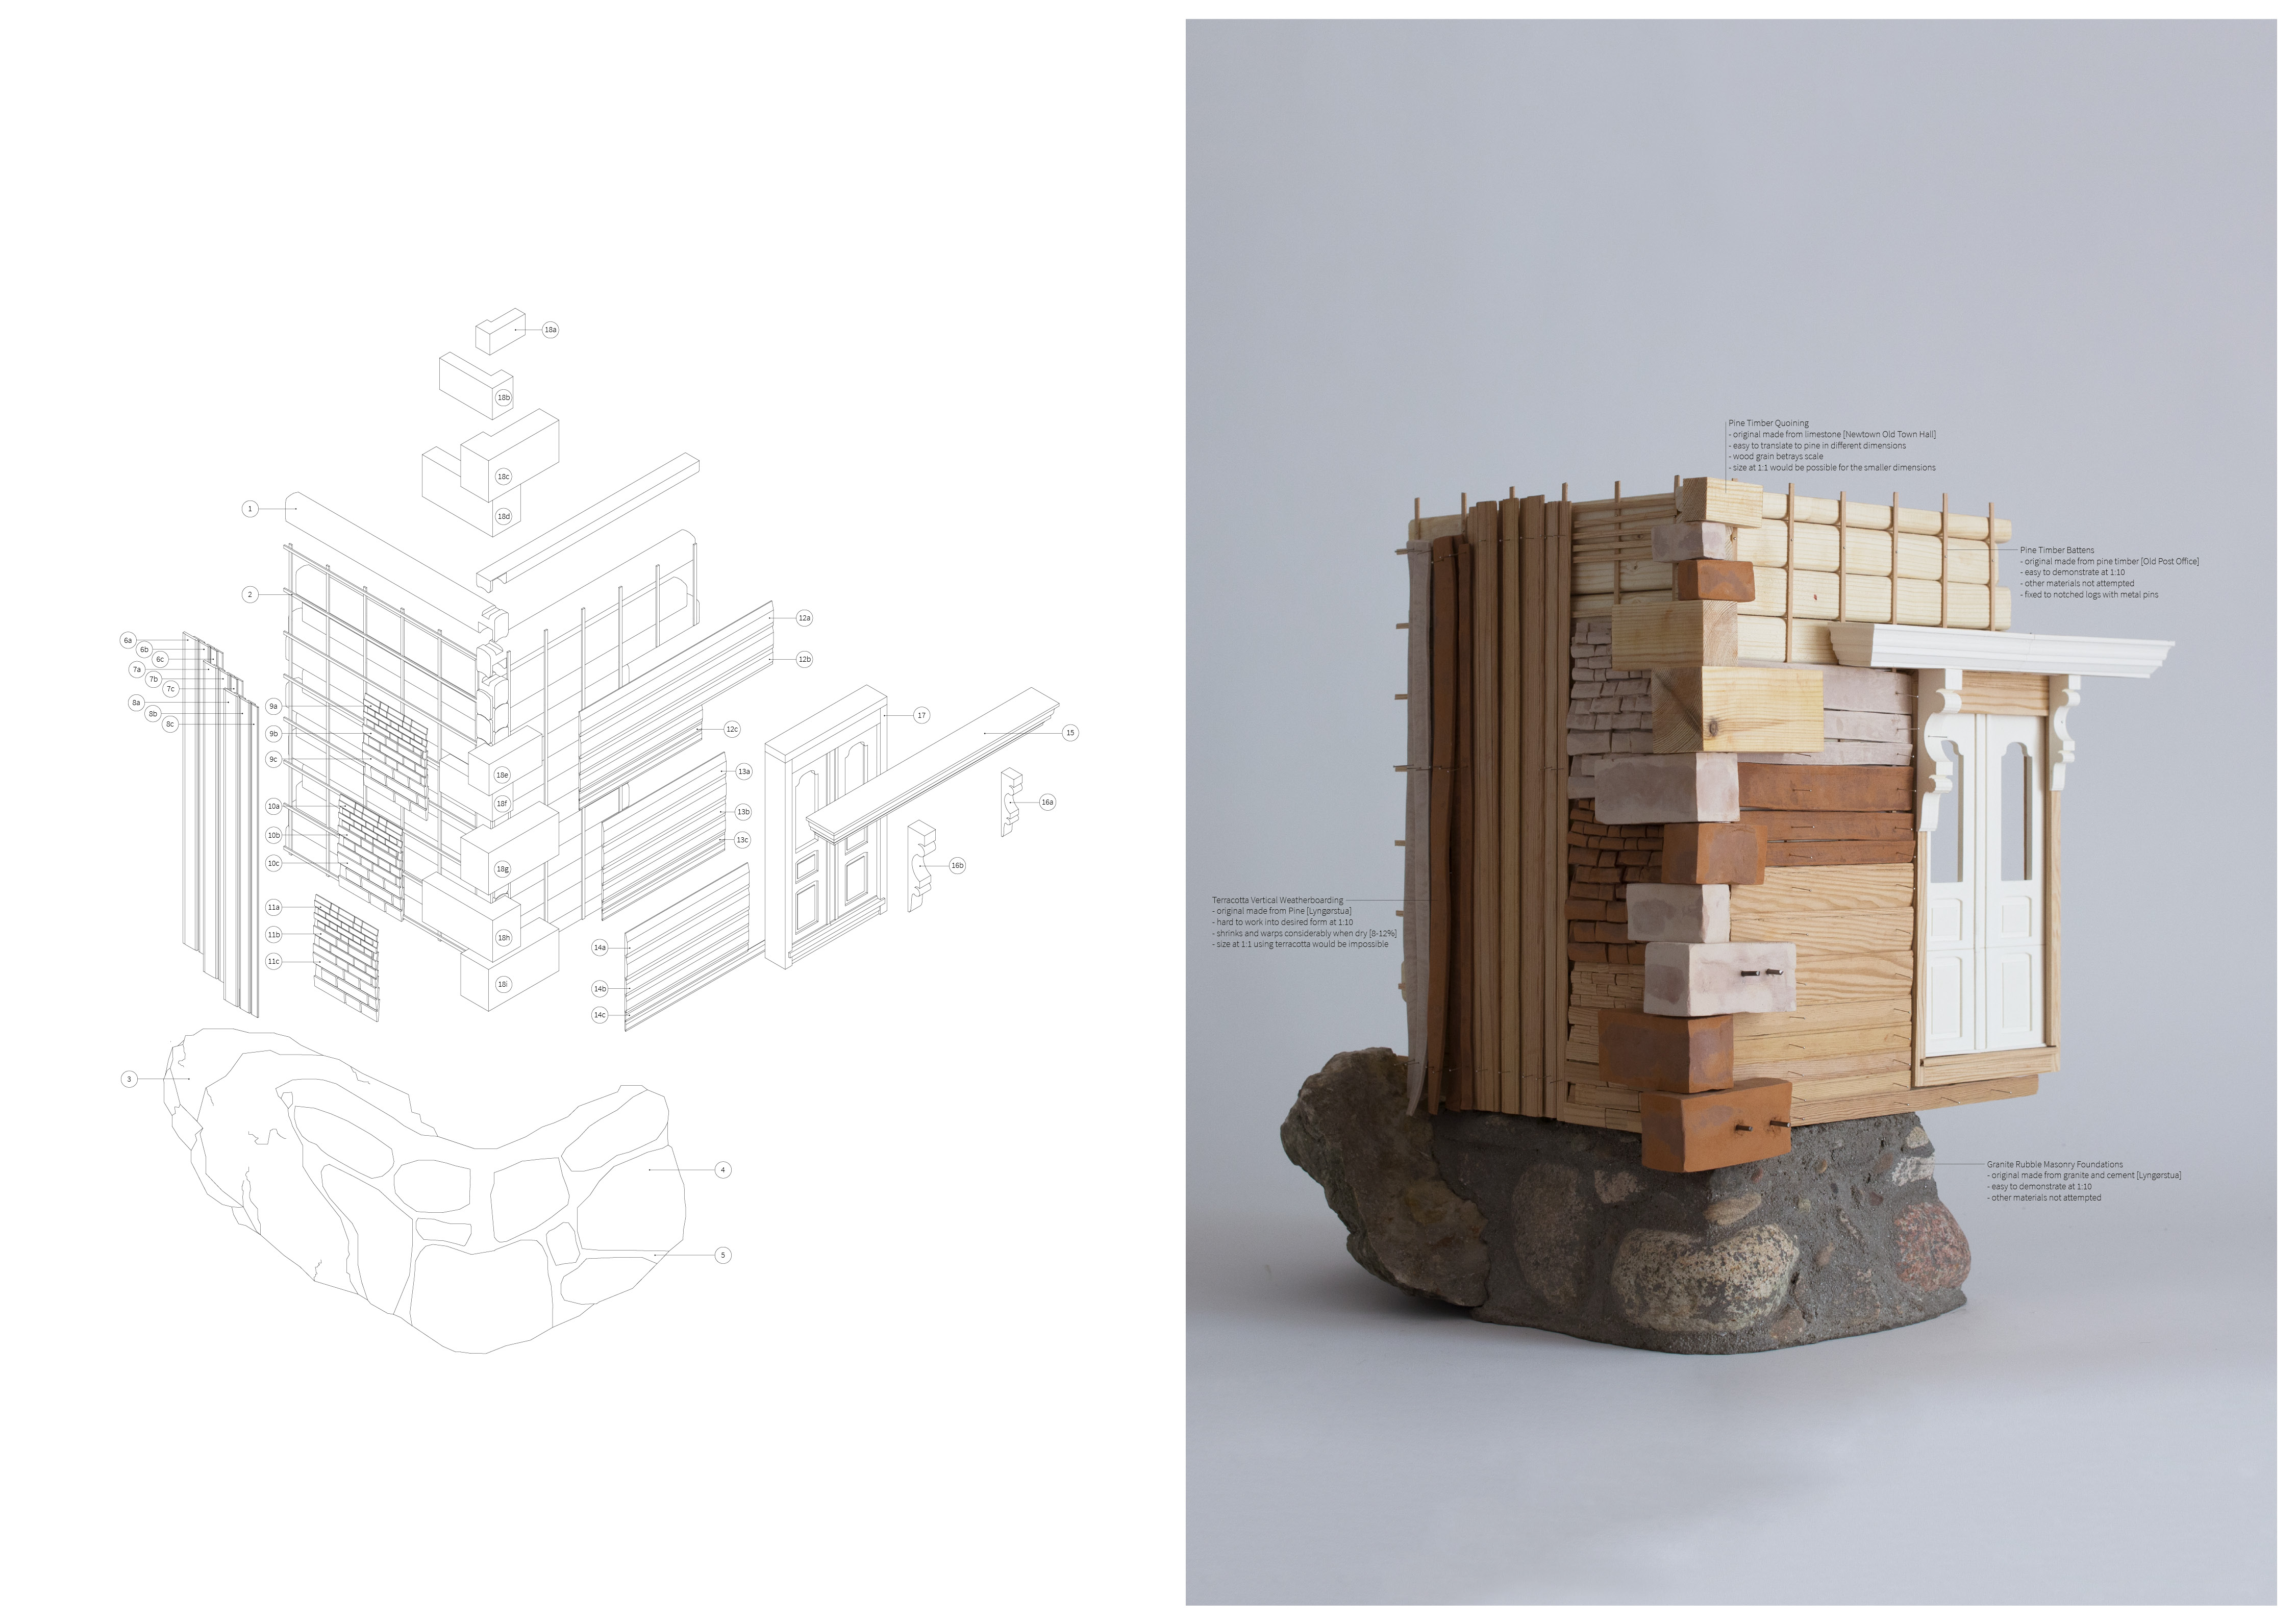
A closer analysis of the individual building elements revealed their modular nature. This model was used to explore the adaptability of these modular building elements.
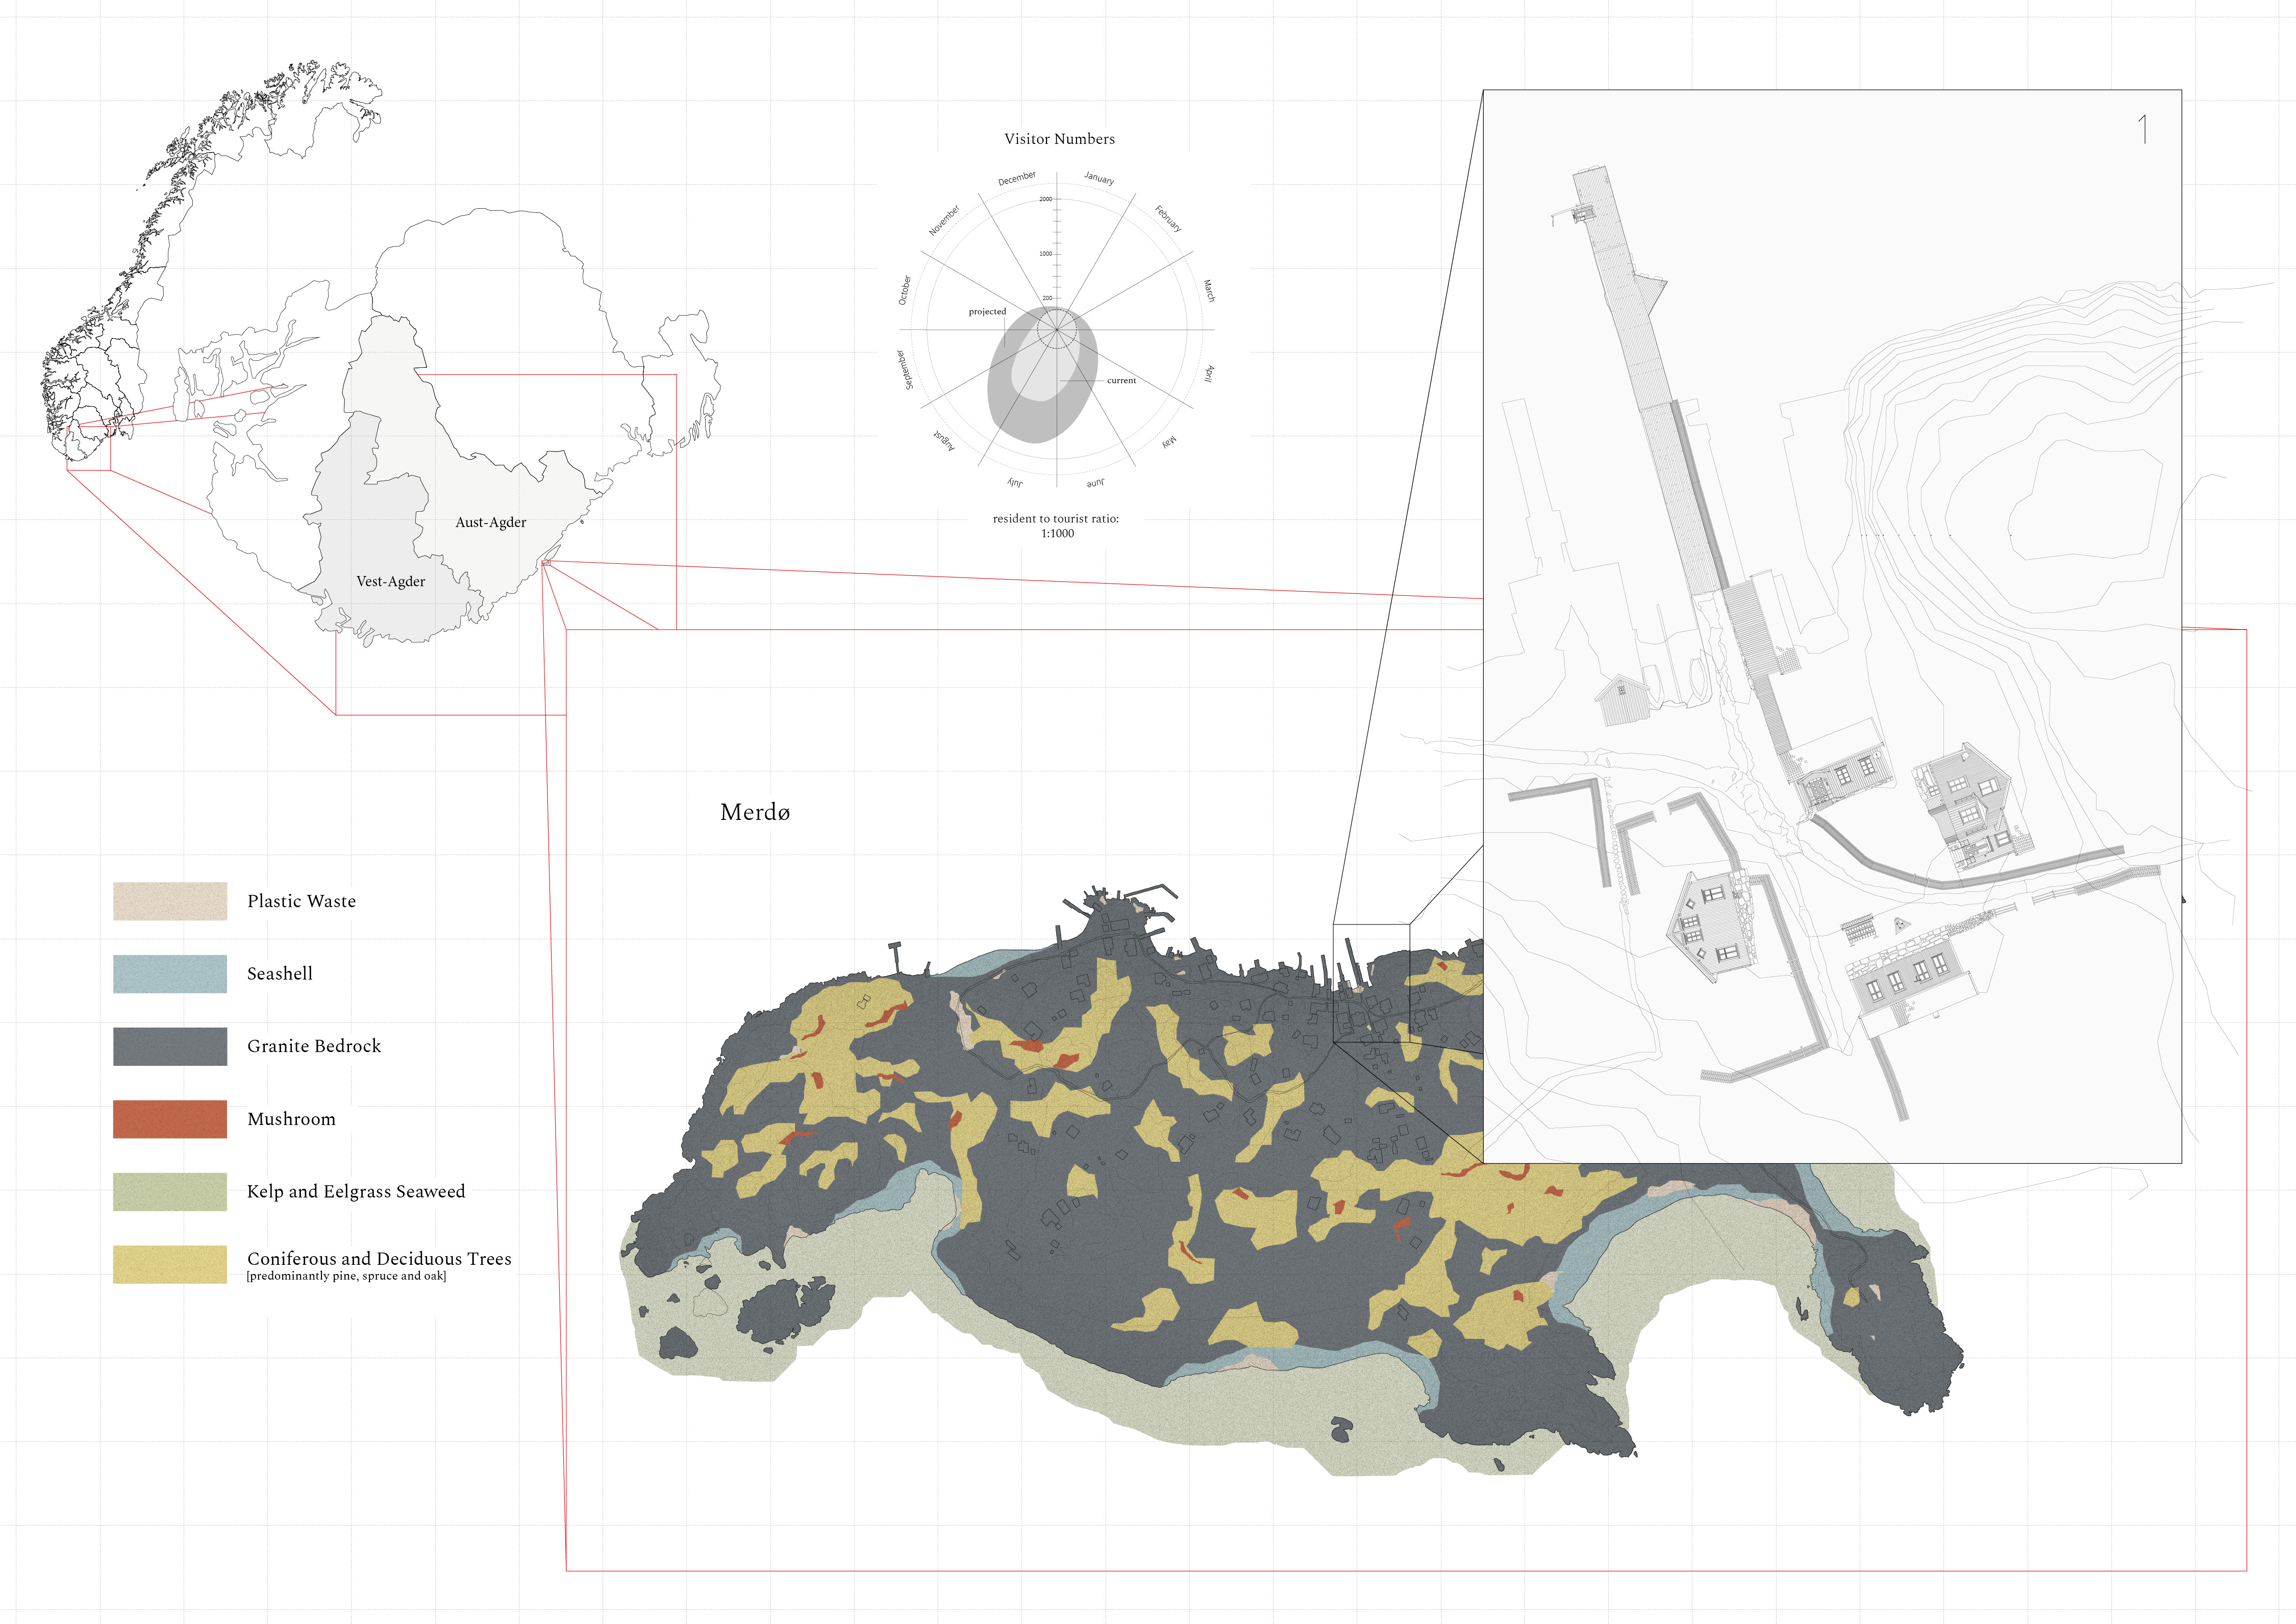
Seeking to honour vernacular traditions whilst upholding sustainable practices I sought the use of local materials to be employed in modular building techniques.
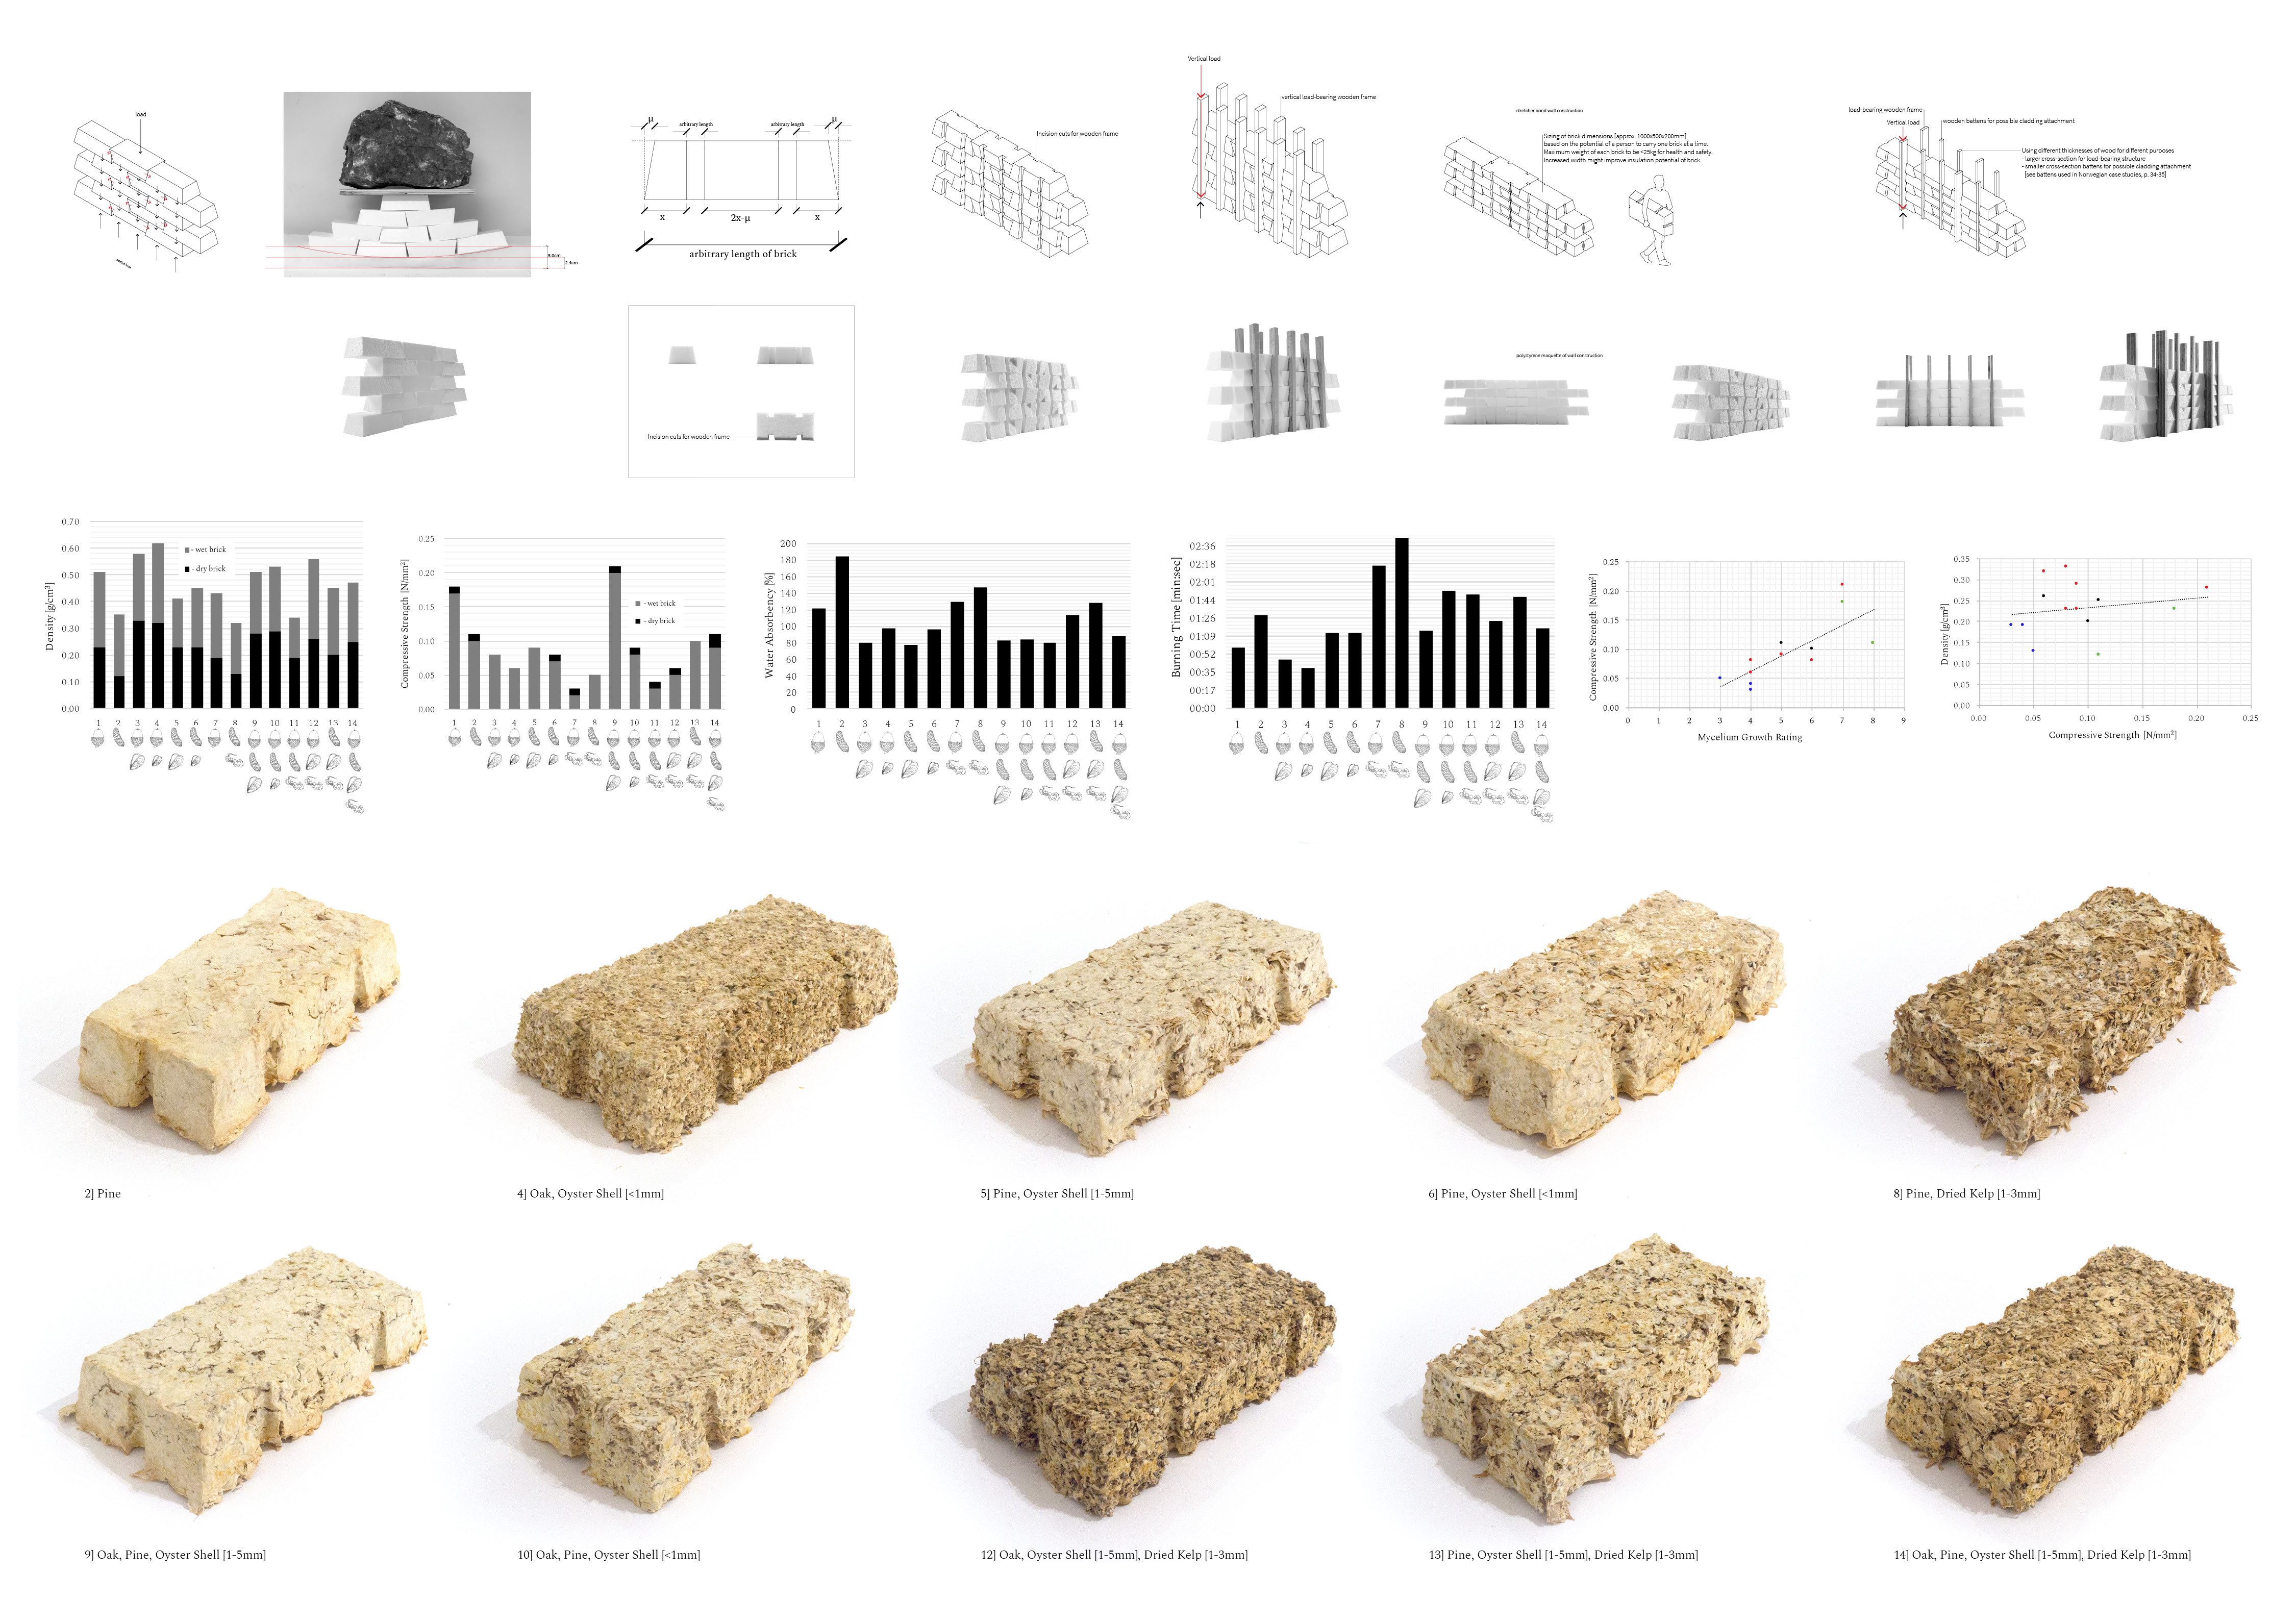
Experimentation led to the development of a mycelium brick. This biodegradable material reaffirms and deepens the traditional relationship buildings on Merdø had with the landscape.
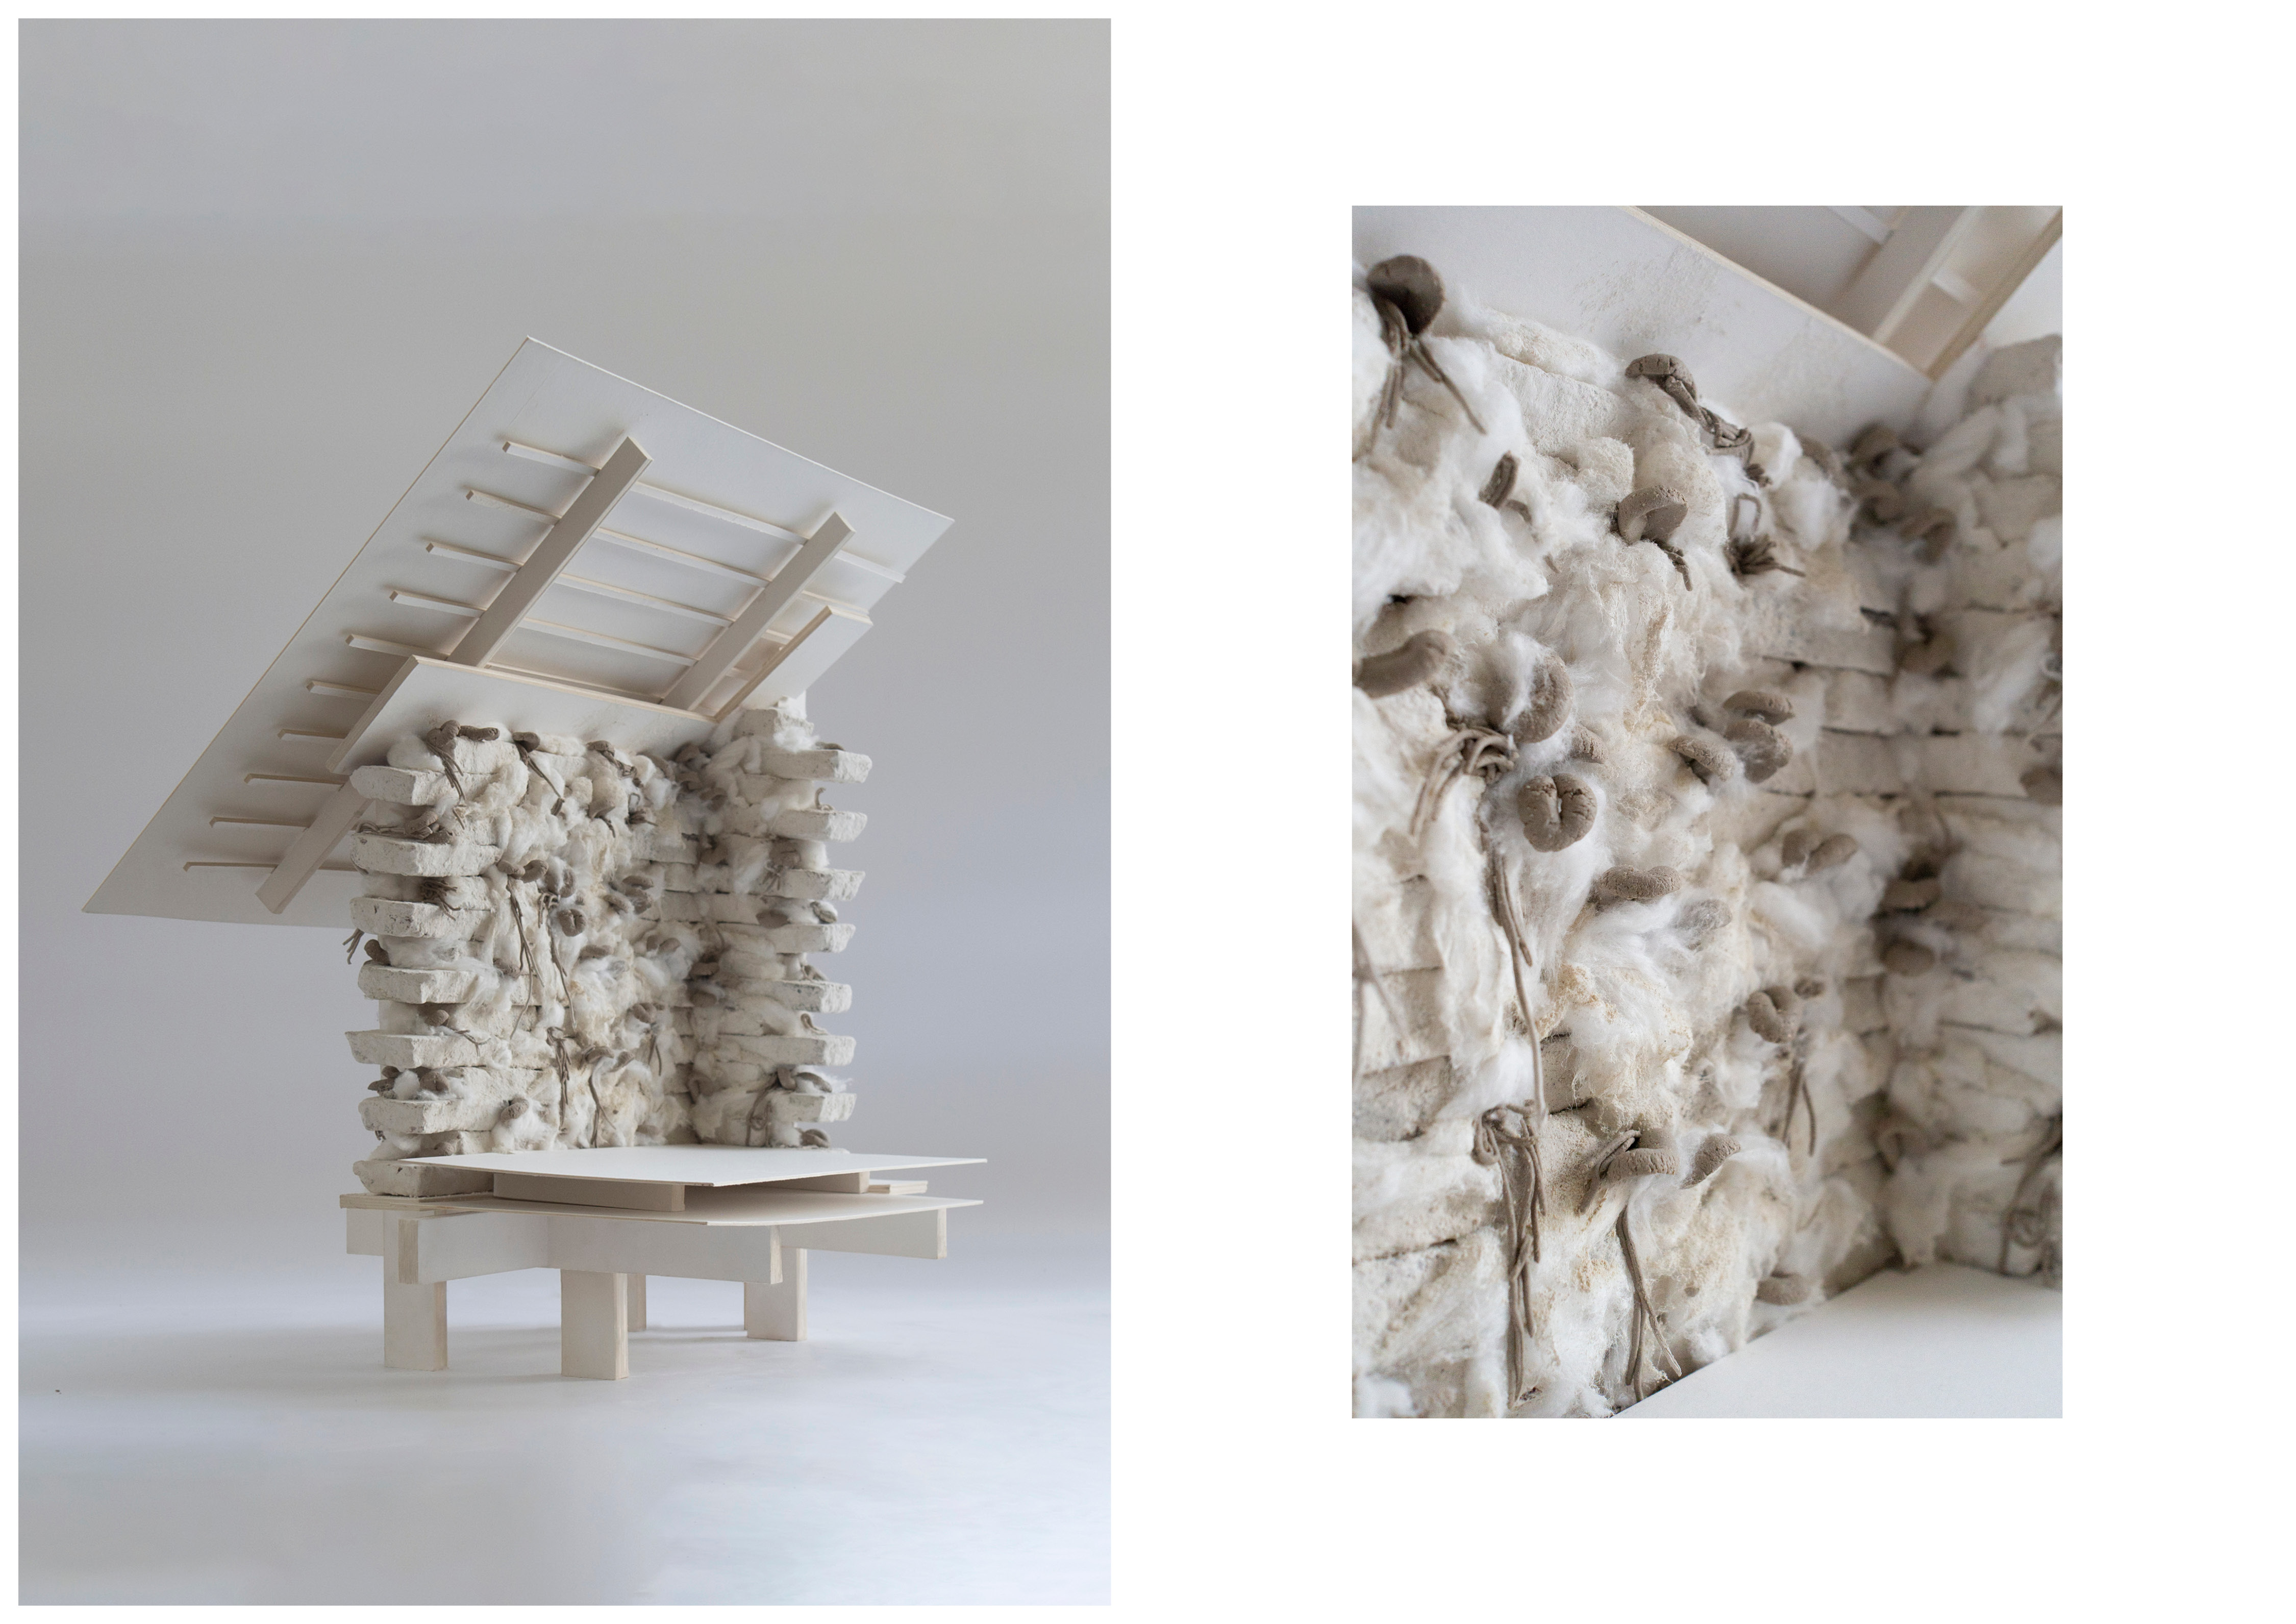
This model demonstrates the sensory qualities of the mycelium brick wall construction after the mycelium fruiting bodies emerge. These mushrooms could then be harvested as a food source.
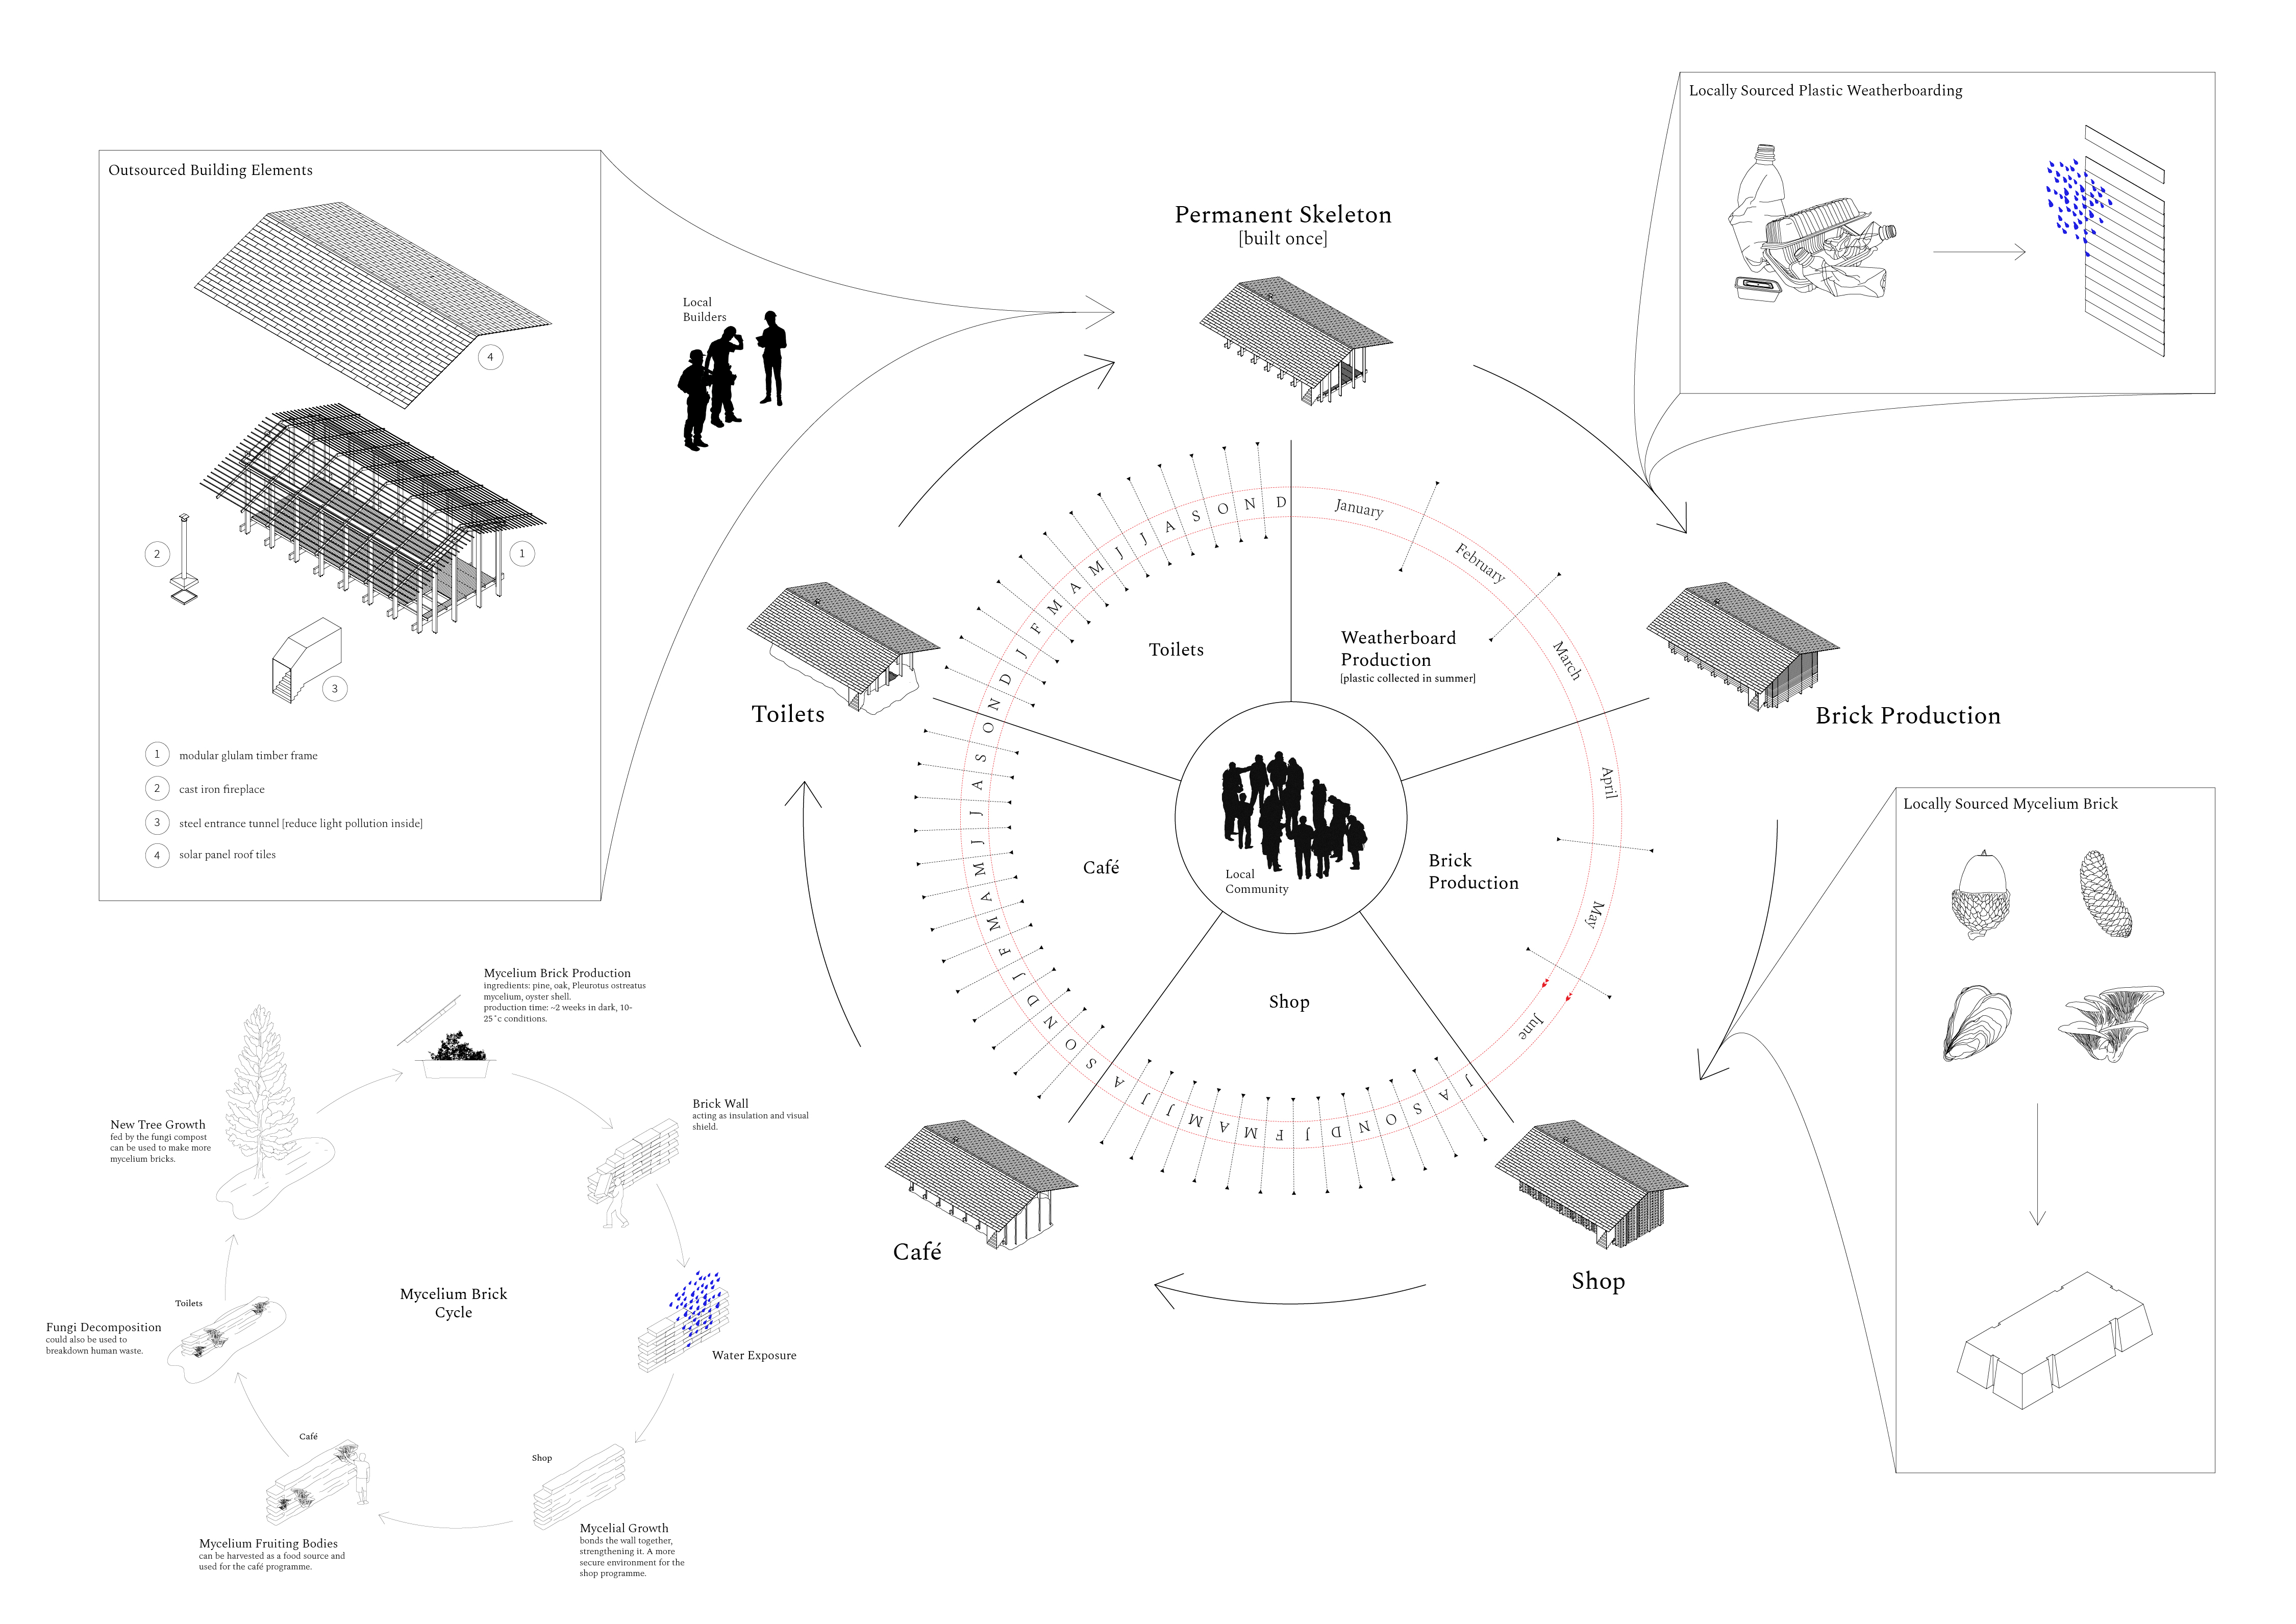
The changing programmes follow the performative life cycle of the mycelium brick material. For the shop, café and toilets to exist simultaneously, three buildings would need to be erected.
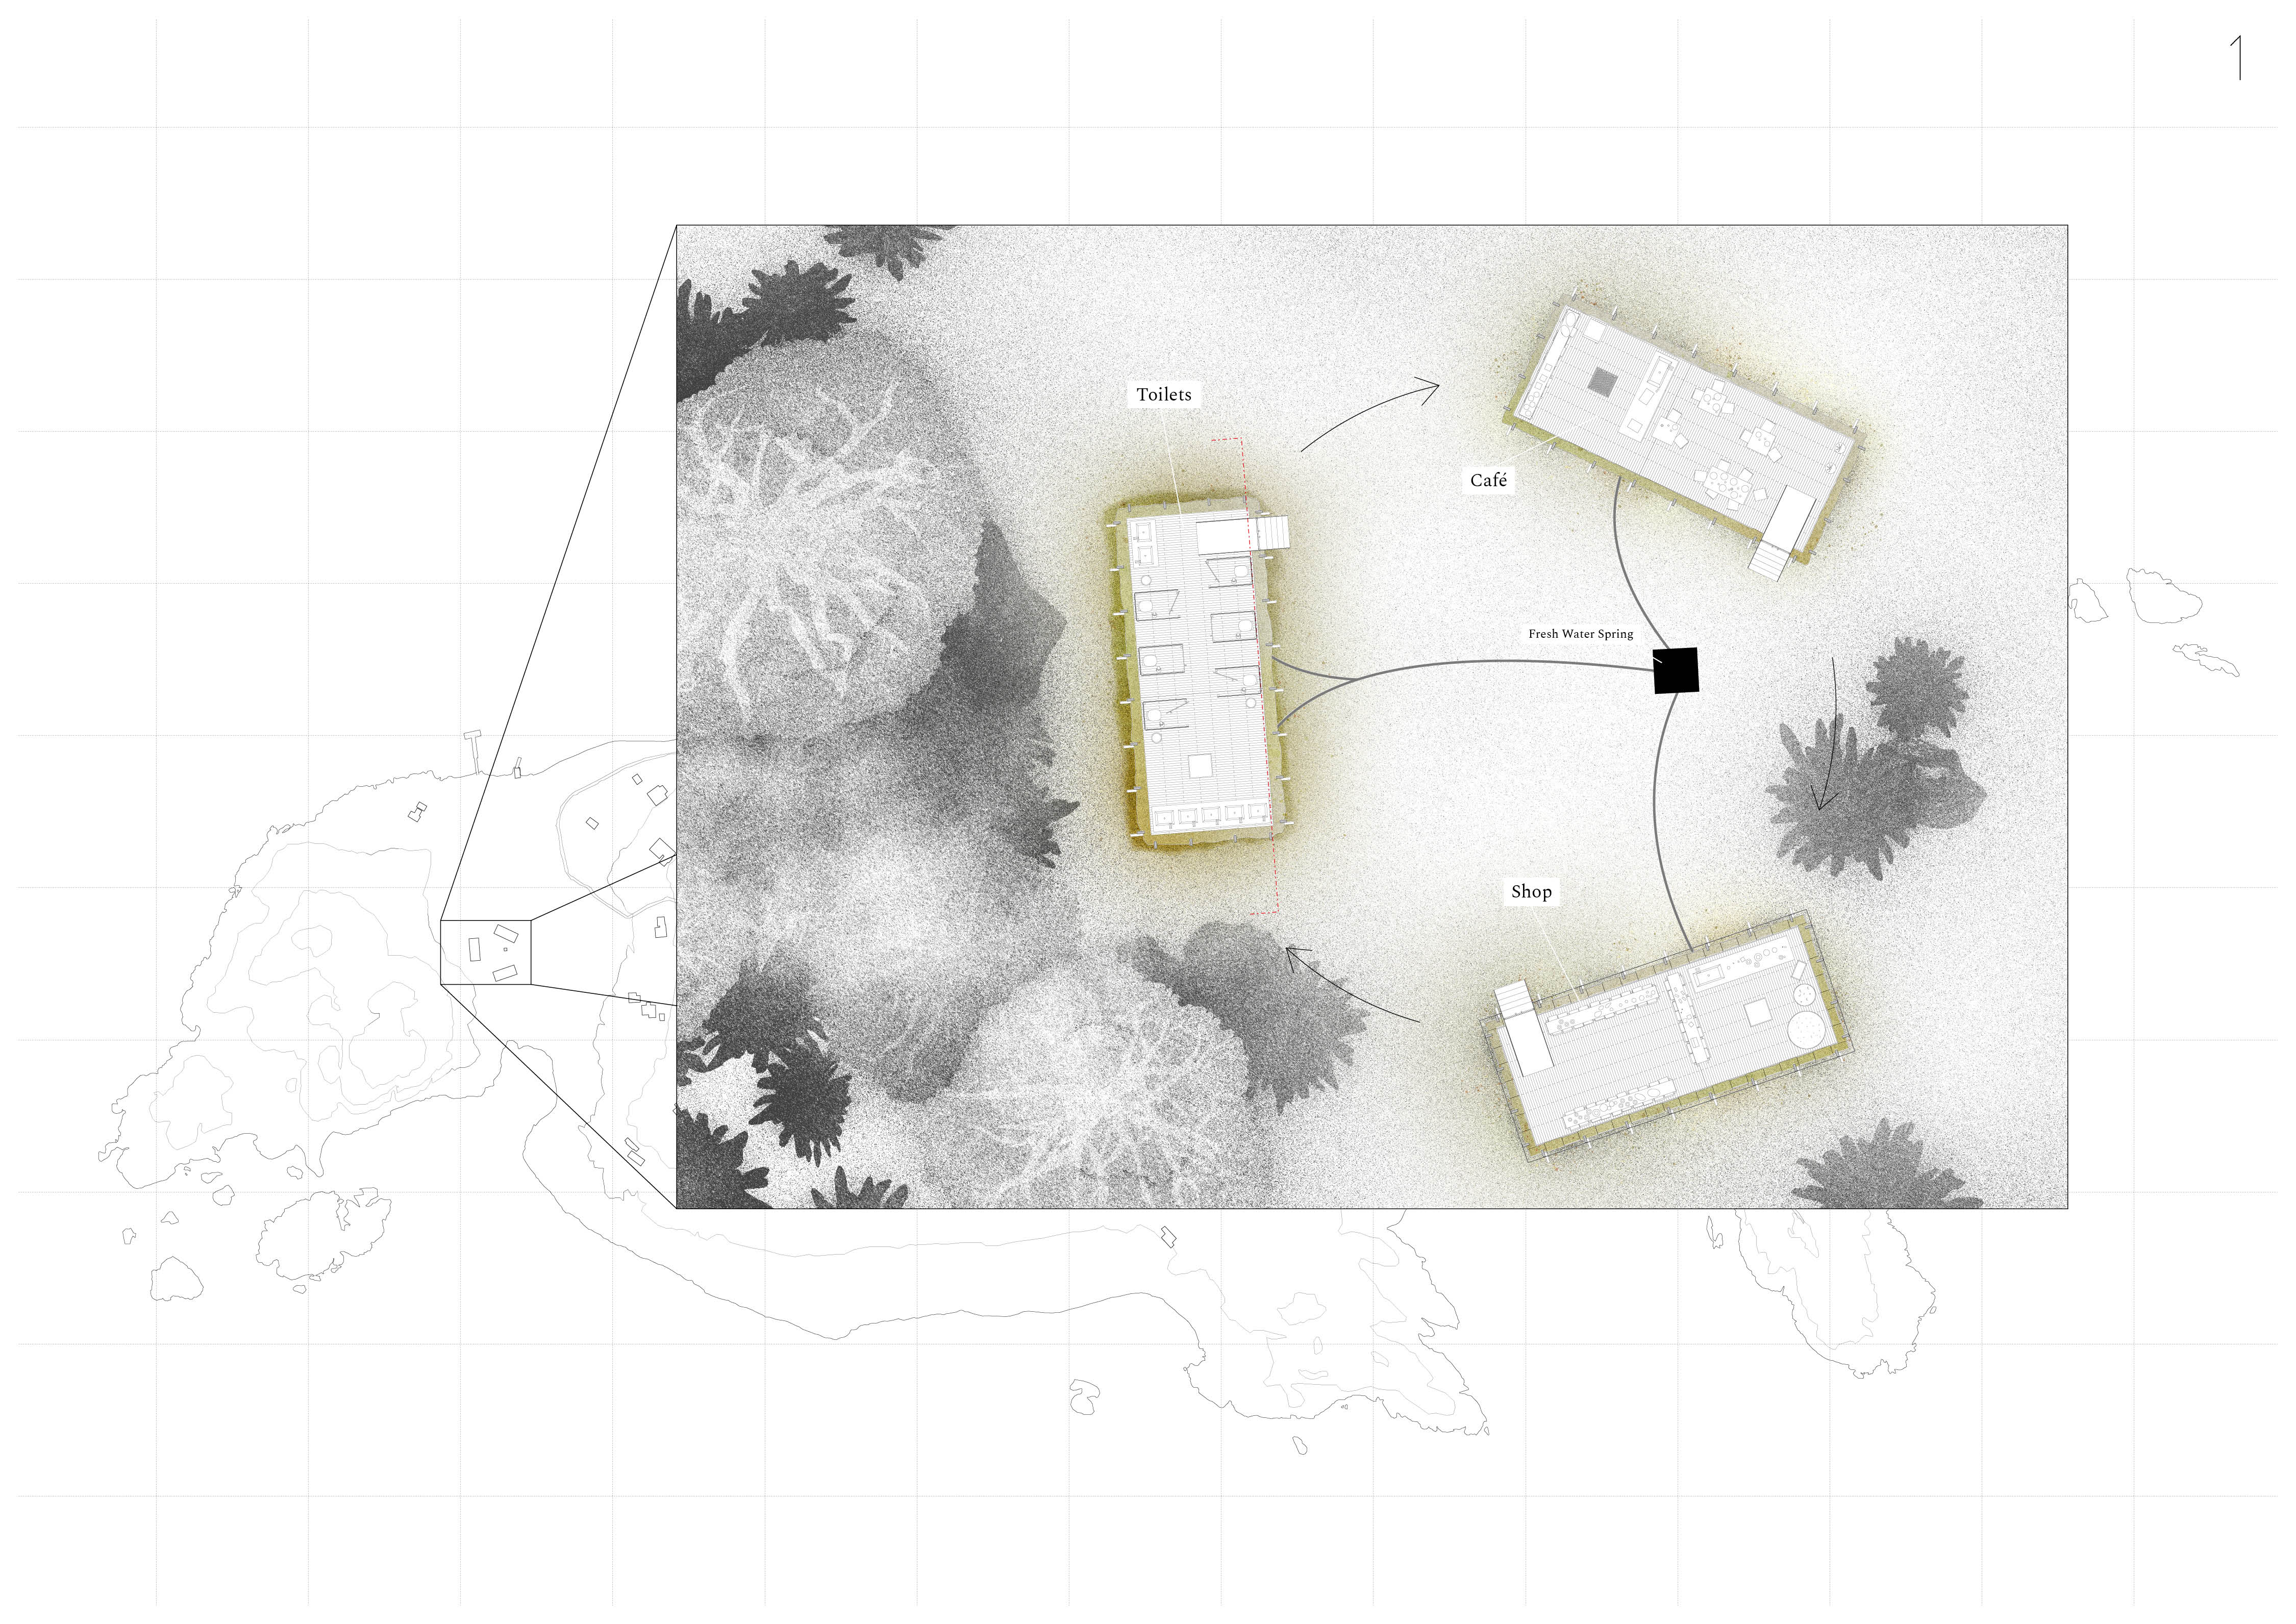
The three buildings form a Tún, a traditional Norwegian outdoor meeting place. The precise location of the Tún was governed by topography, wind shelter, and access to relevant building resources.
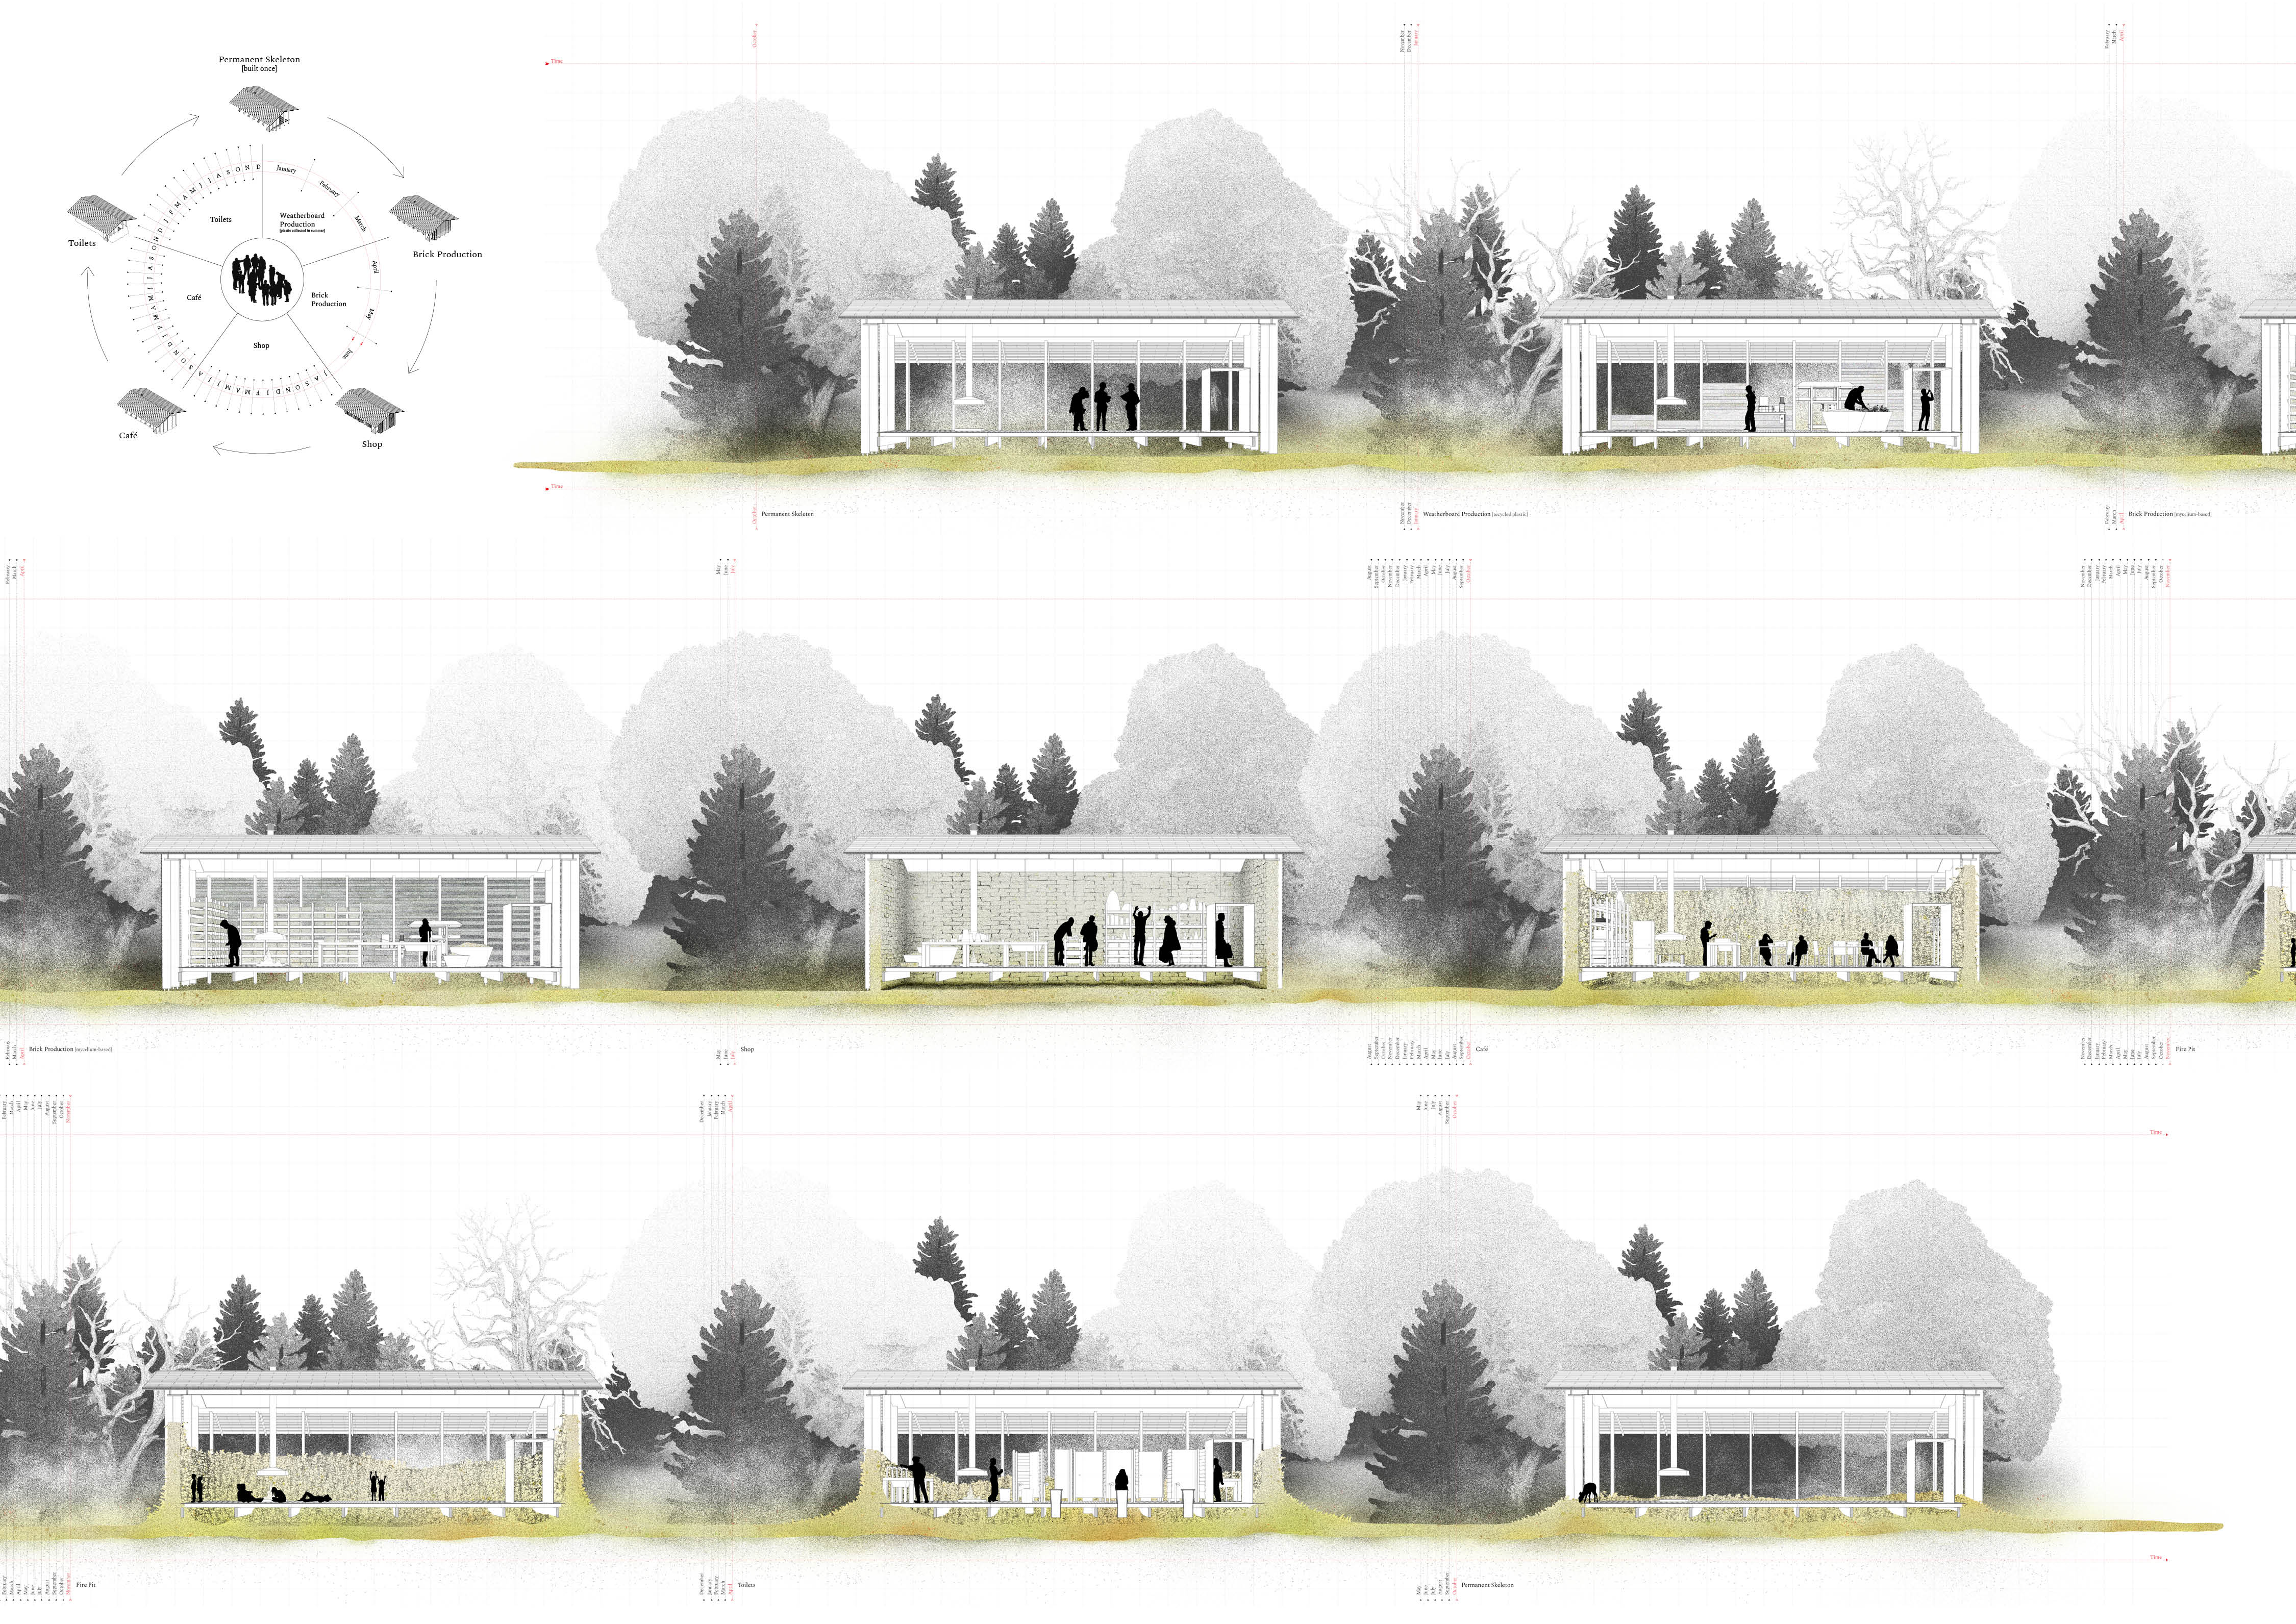
Over a reoccuring 4 year cycle, each building undergoes the transformation from an empty skeletal structure into a mycelium brick production facility, shop, café, and toilet.