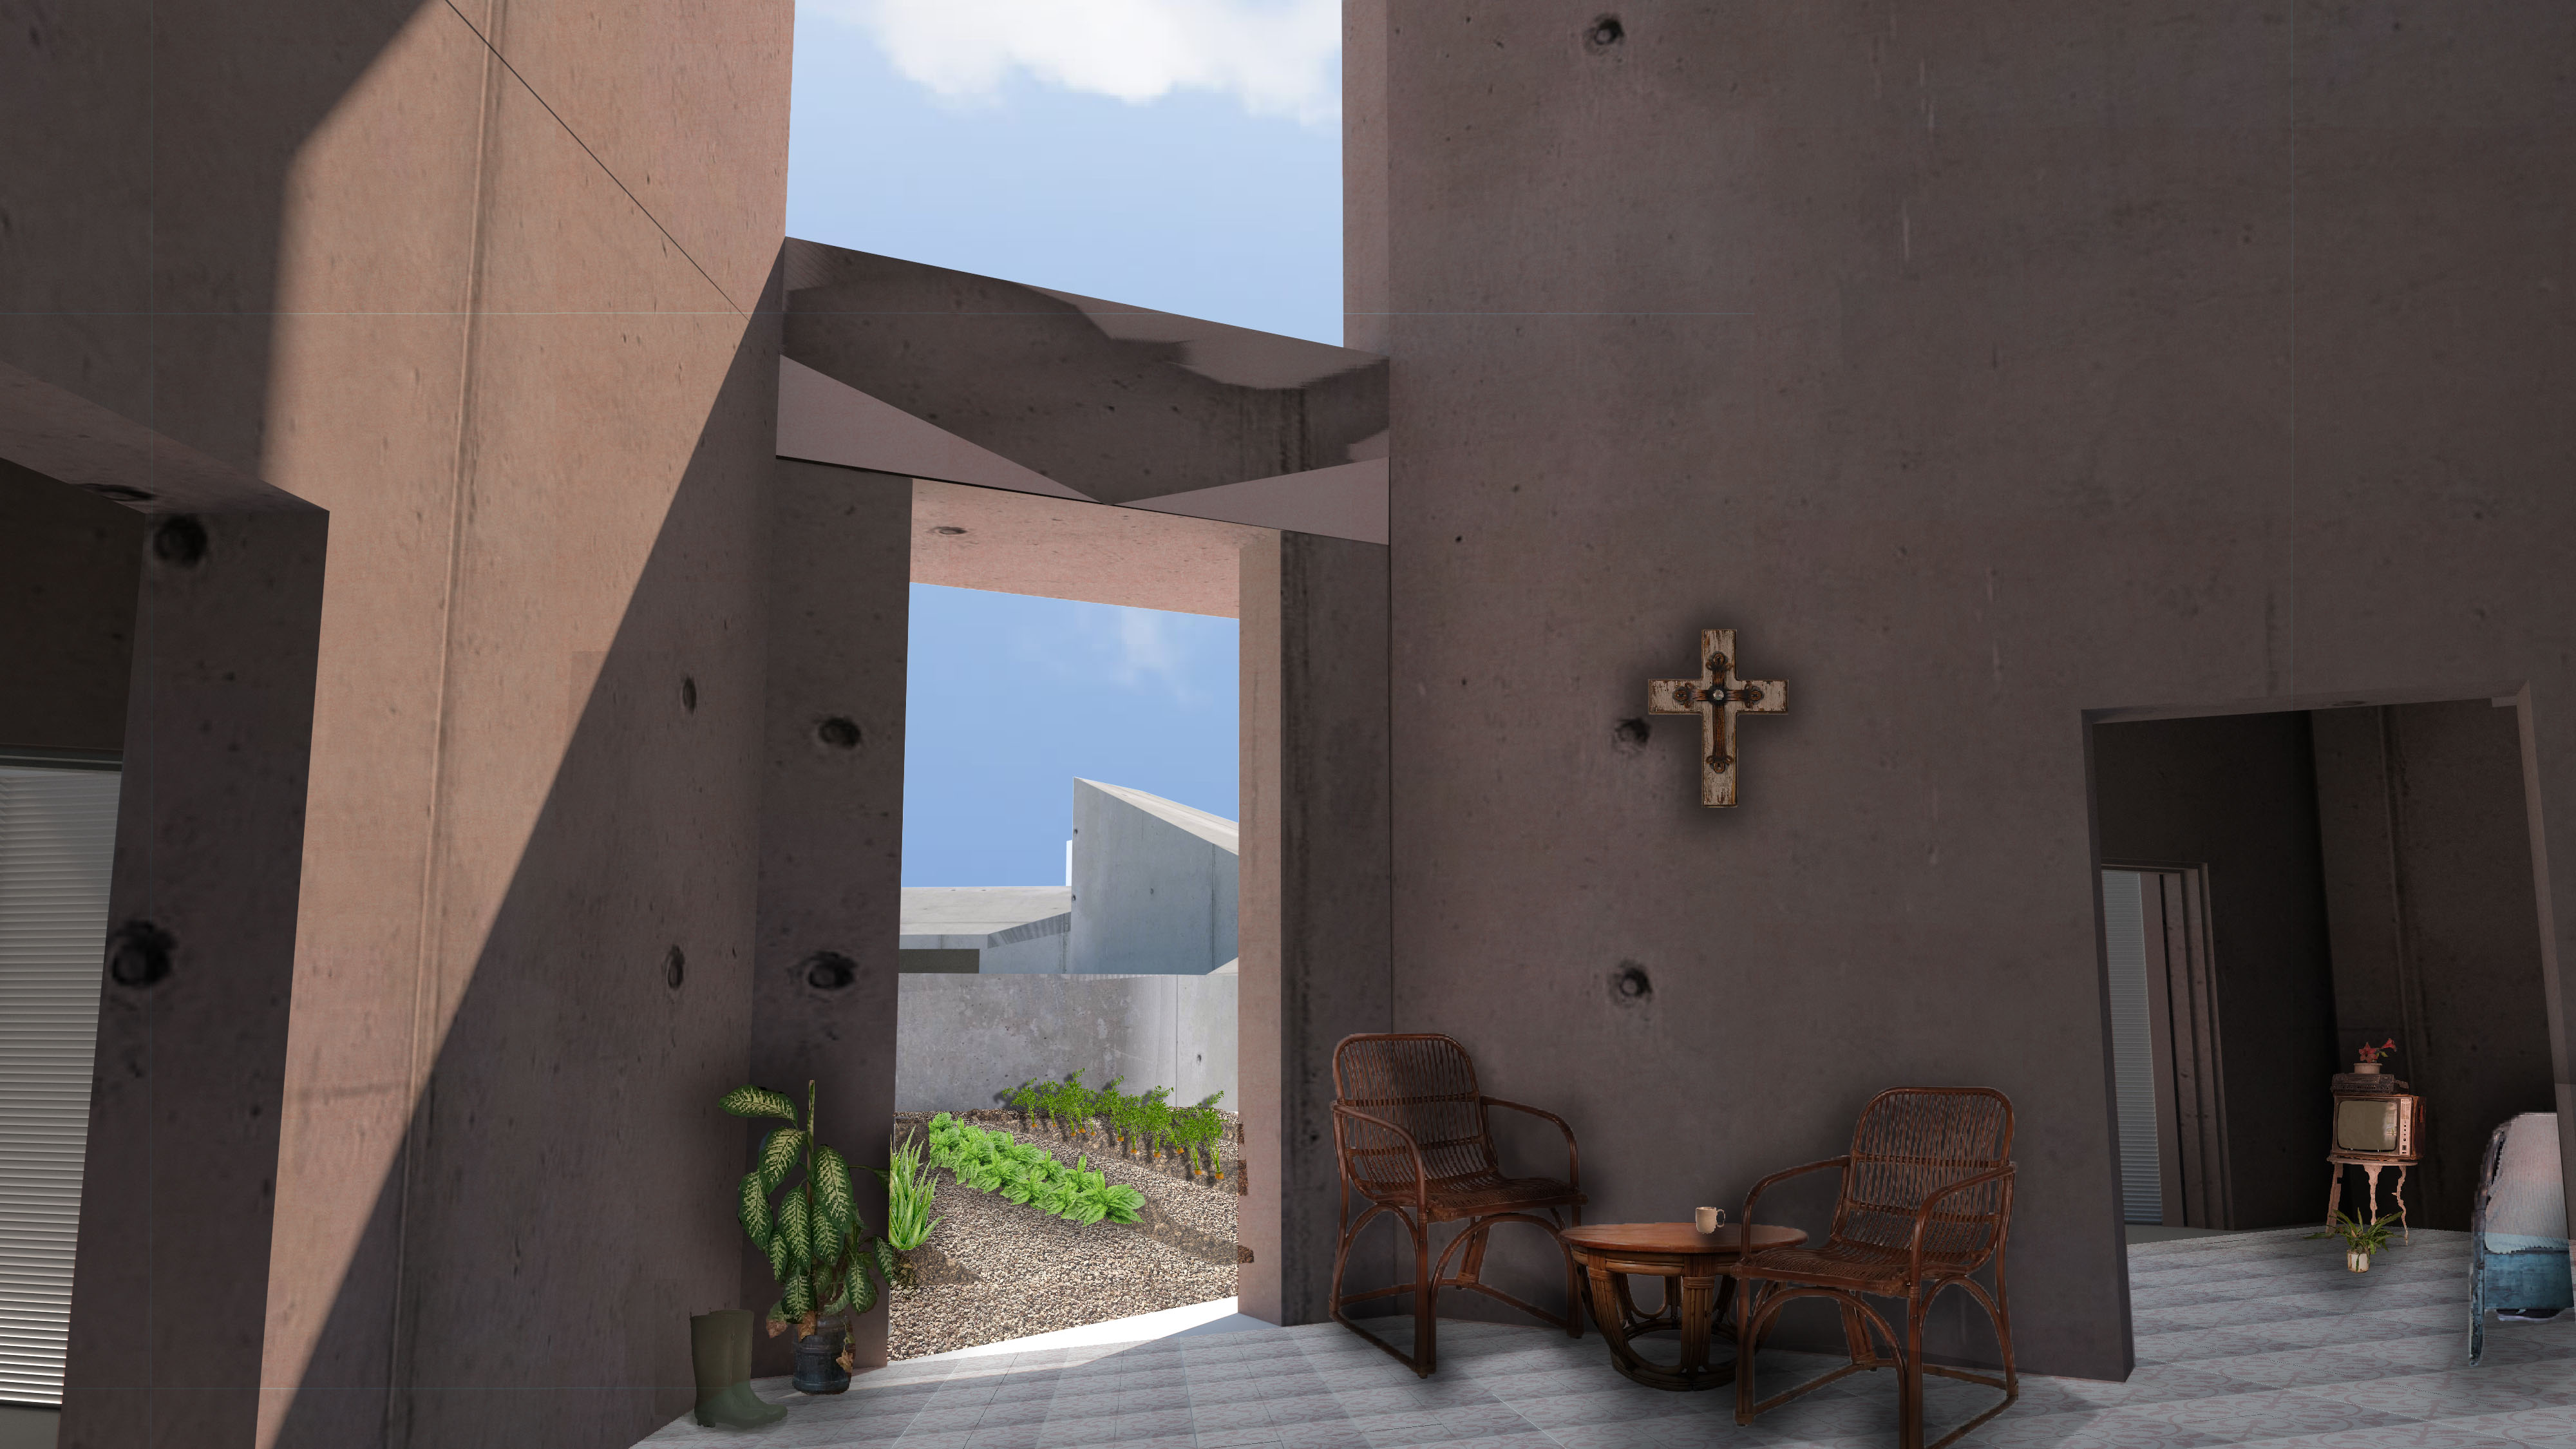
Considering cuba’s trechearous past, the sense of community has been extremely prevalent post revolution. During the special period when food shortages and lack of supplies reach its peak, Organoponicos were created. Following the revolutions’ new values the lack of agricultural accesebility urban agriculture became the main source of food production in cuba. Since then private and public plots have been used for planting in the city. My proposal aims to create a rural community of urban farmers in the area if plaza de la revolucion where domestic famring in the central activity of the block in combination with the housing programme. The design proposes an urban village where Cubans living here will be able to have foods that are scarce in the city. The block consists of two typologies, a unit house and a townhouse. The unit opens possibility for a family while townhouses can be for single. Users or couples. All typologies have space for agriculture. Common spaces are located in the center of the block where inhabitants can trade produce and enjoy a meal together. The block would also allow connectivity with the surrounding organoponicos in the area creating a larger food chain connecting domestic and agricultural.
Urban farmers are at work cultivating their food and learning from knowledgable Cuban farmers. Planting is shared in the cluster and roofs are open for possibilities such as common areas or agricultur
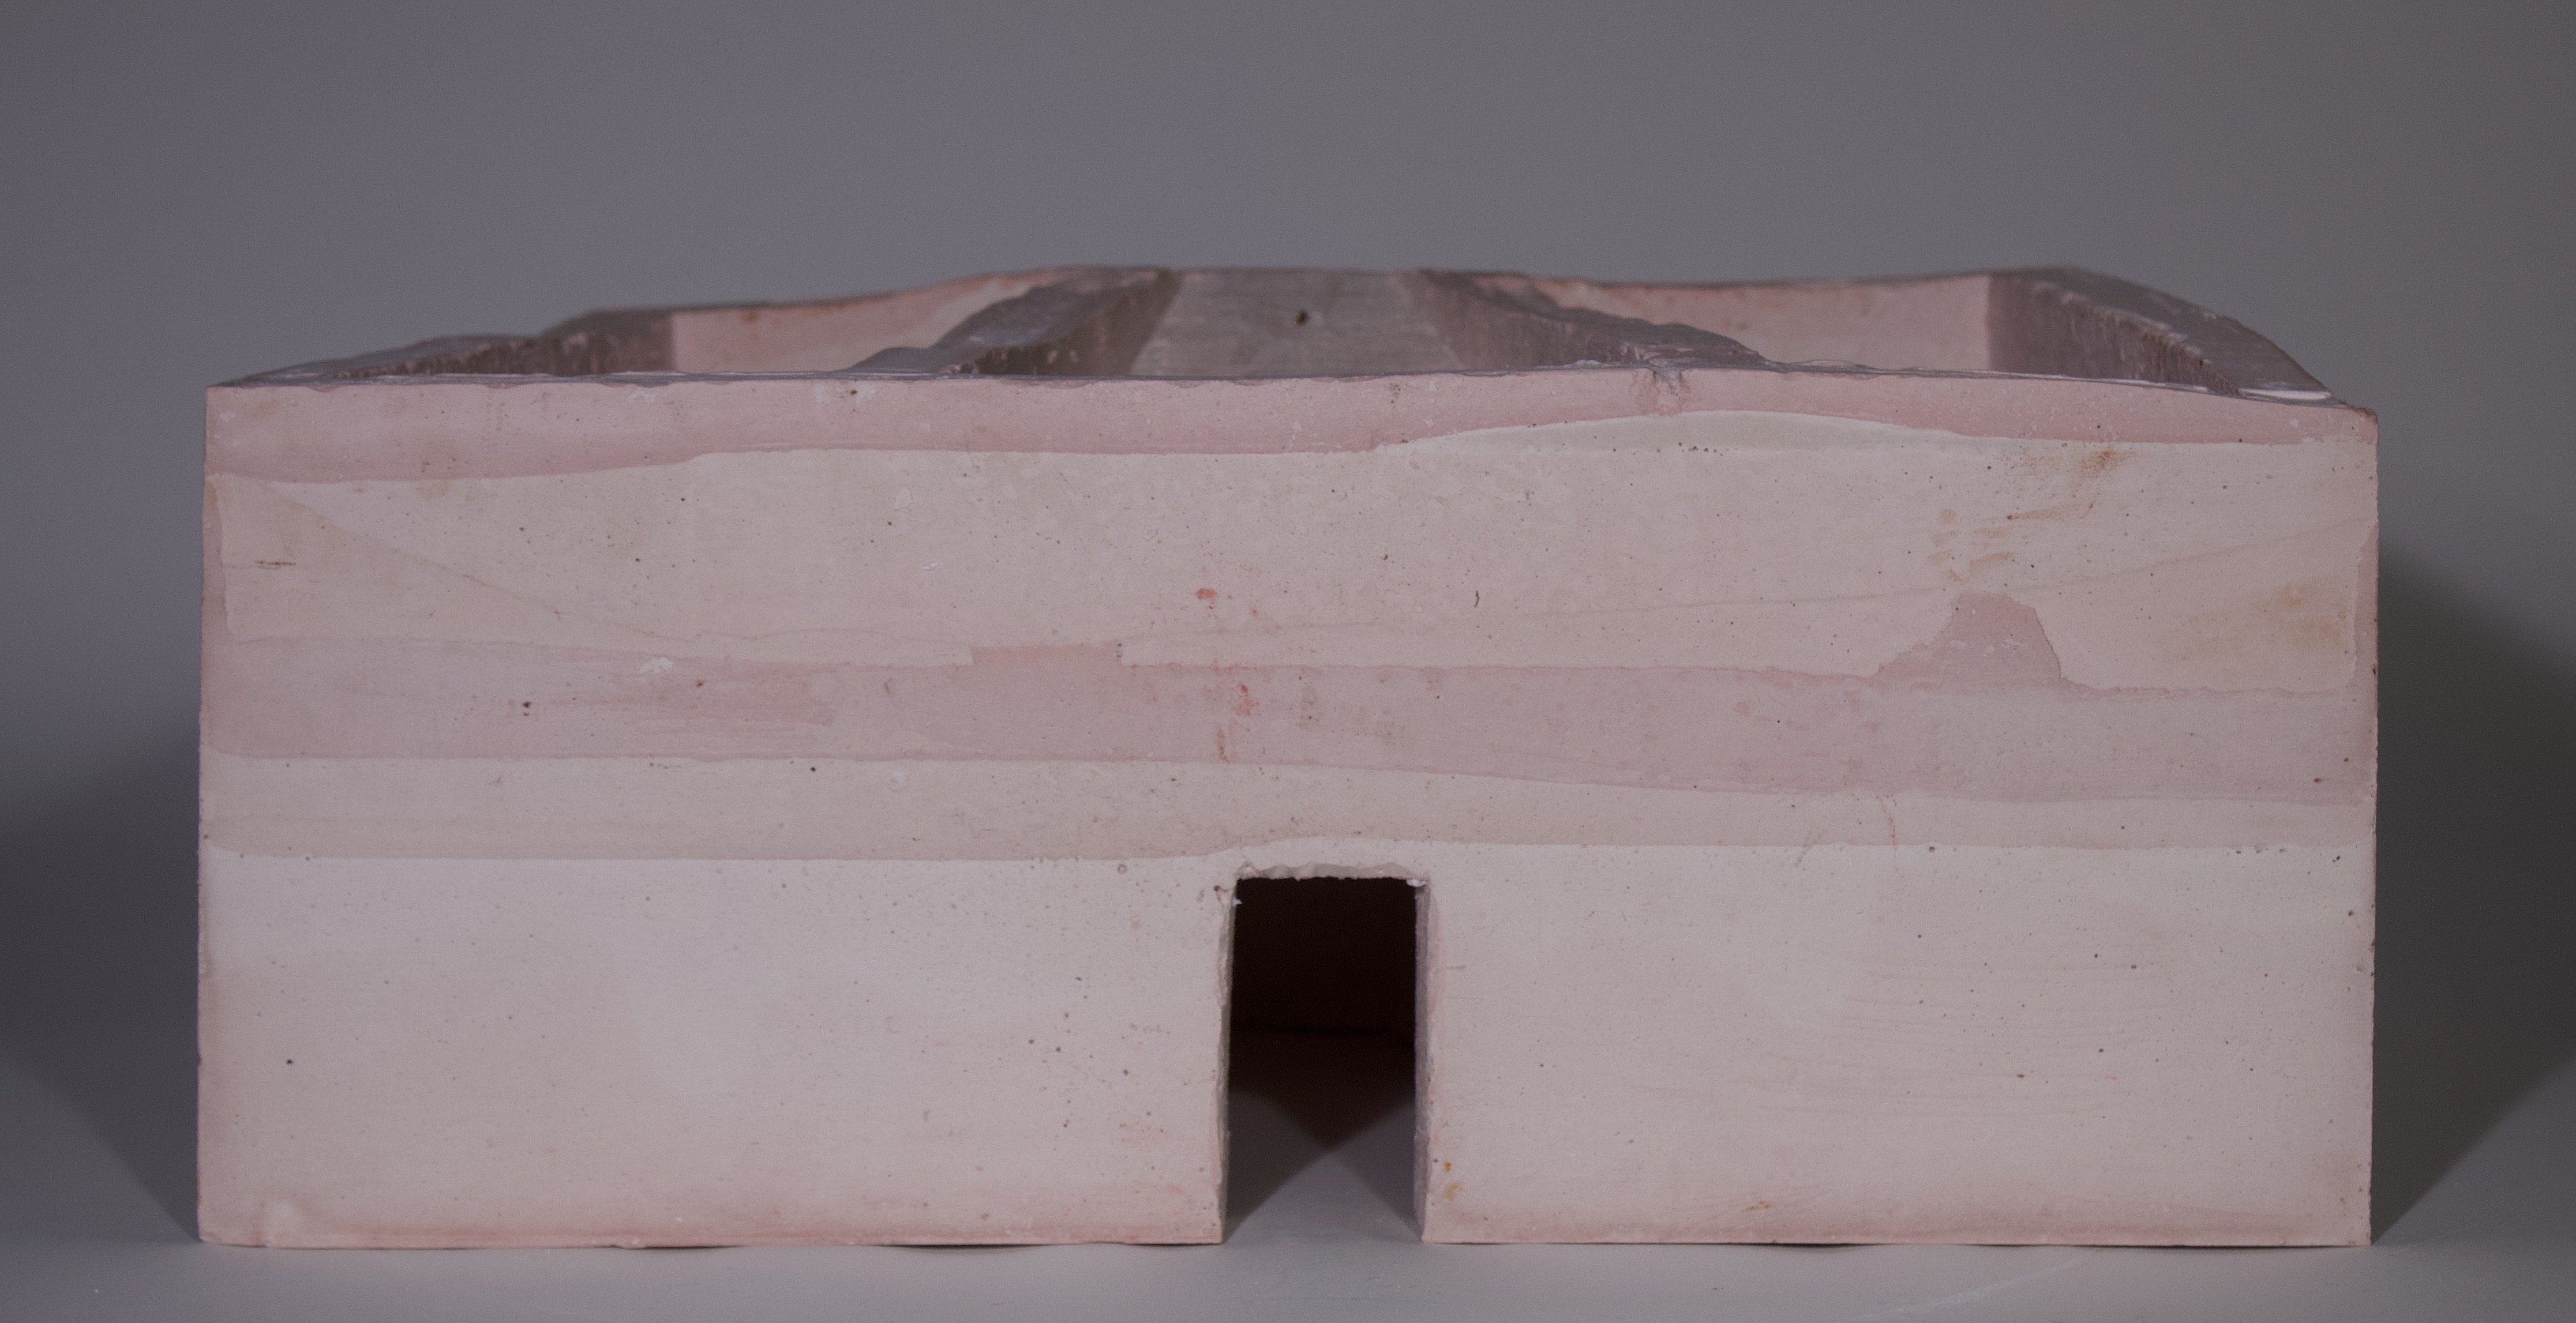
Casted model testing materiality and color.
Model of cluster testing volumes, shadows, color, and organisation.

A rules manual showing constant themes of different iterations, later applied to final design on chosen site.
Interviews of Cubans living in Vedado. Where they speak on domestic cultivation and their current living conditions.
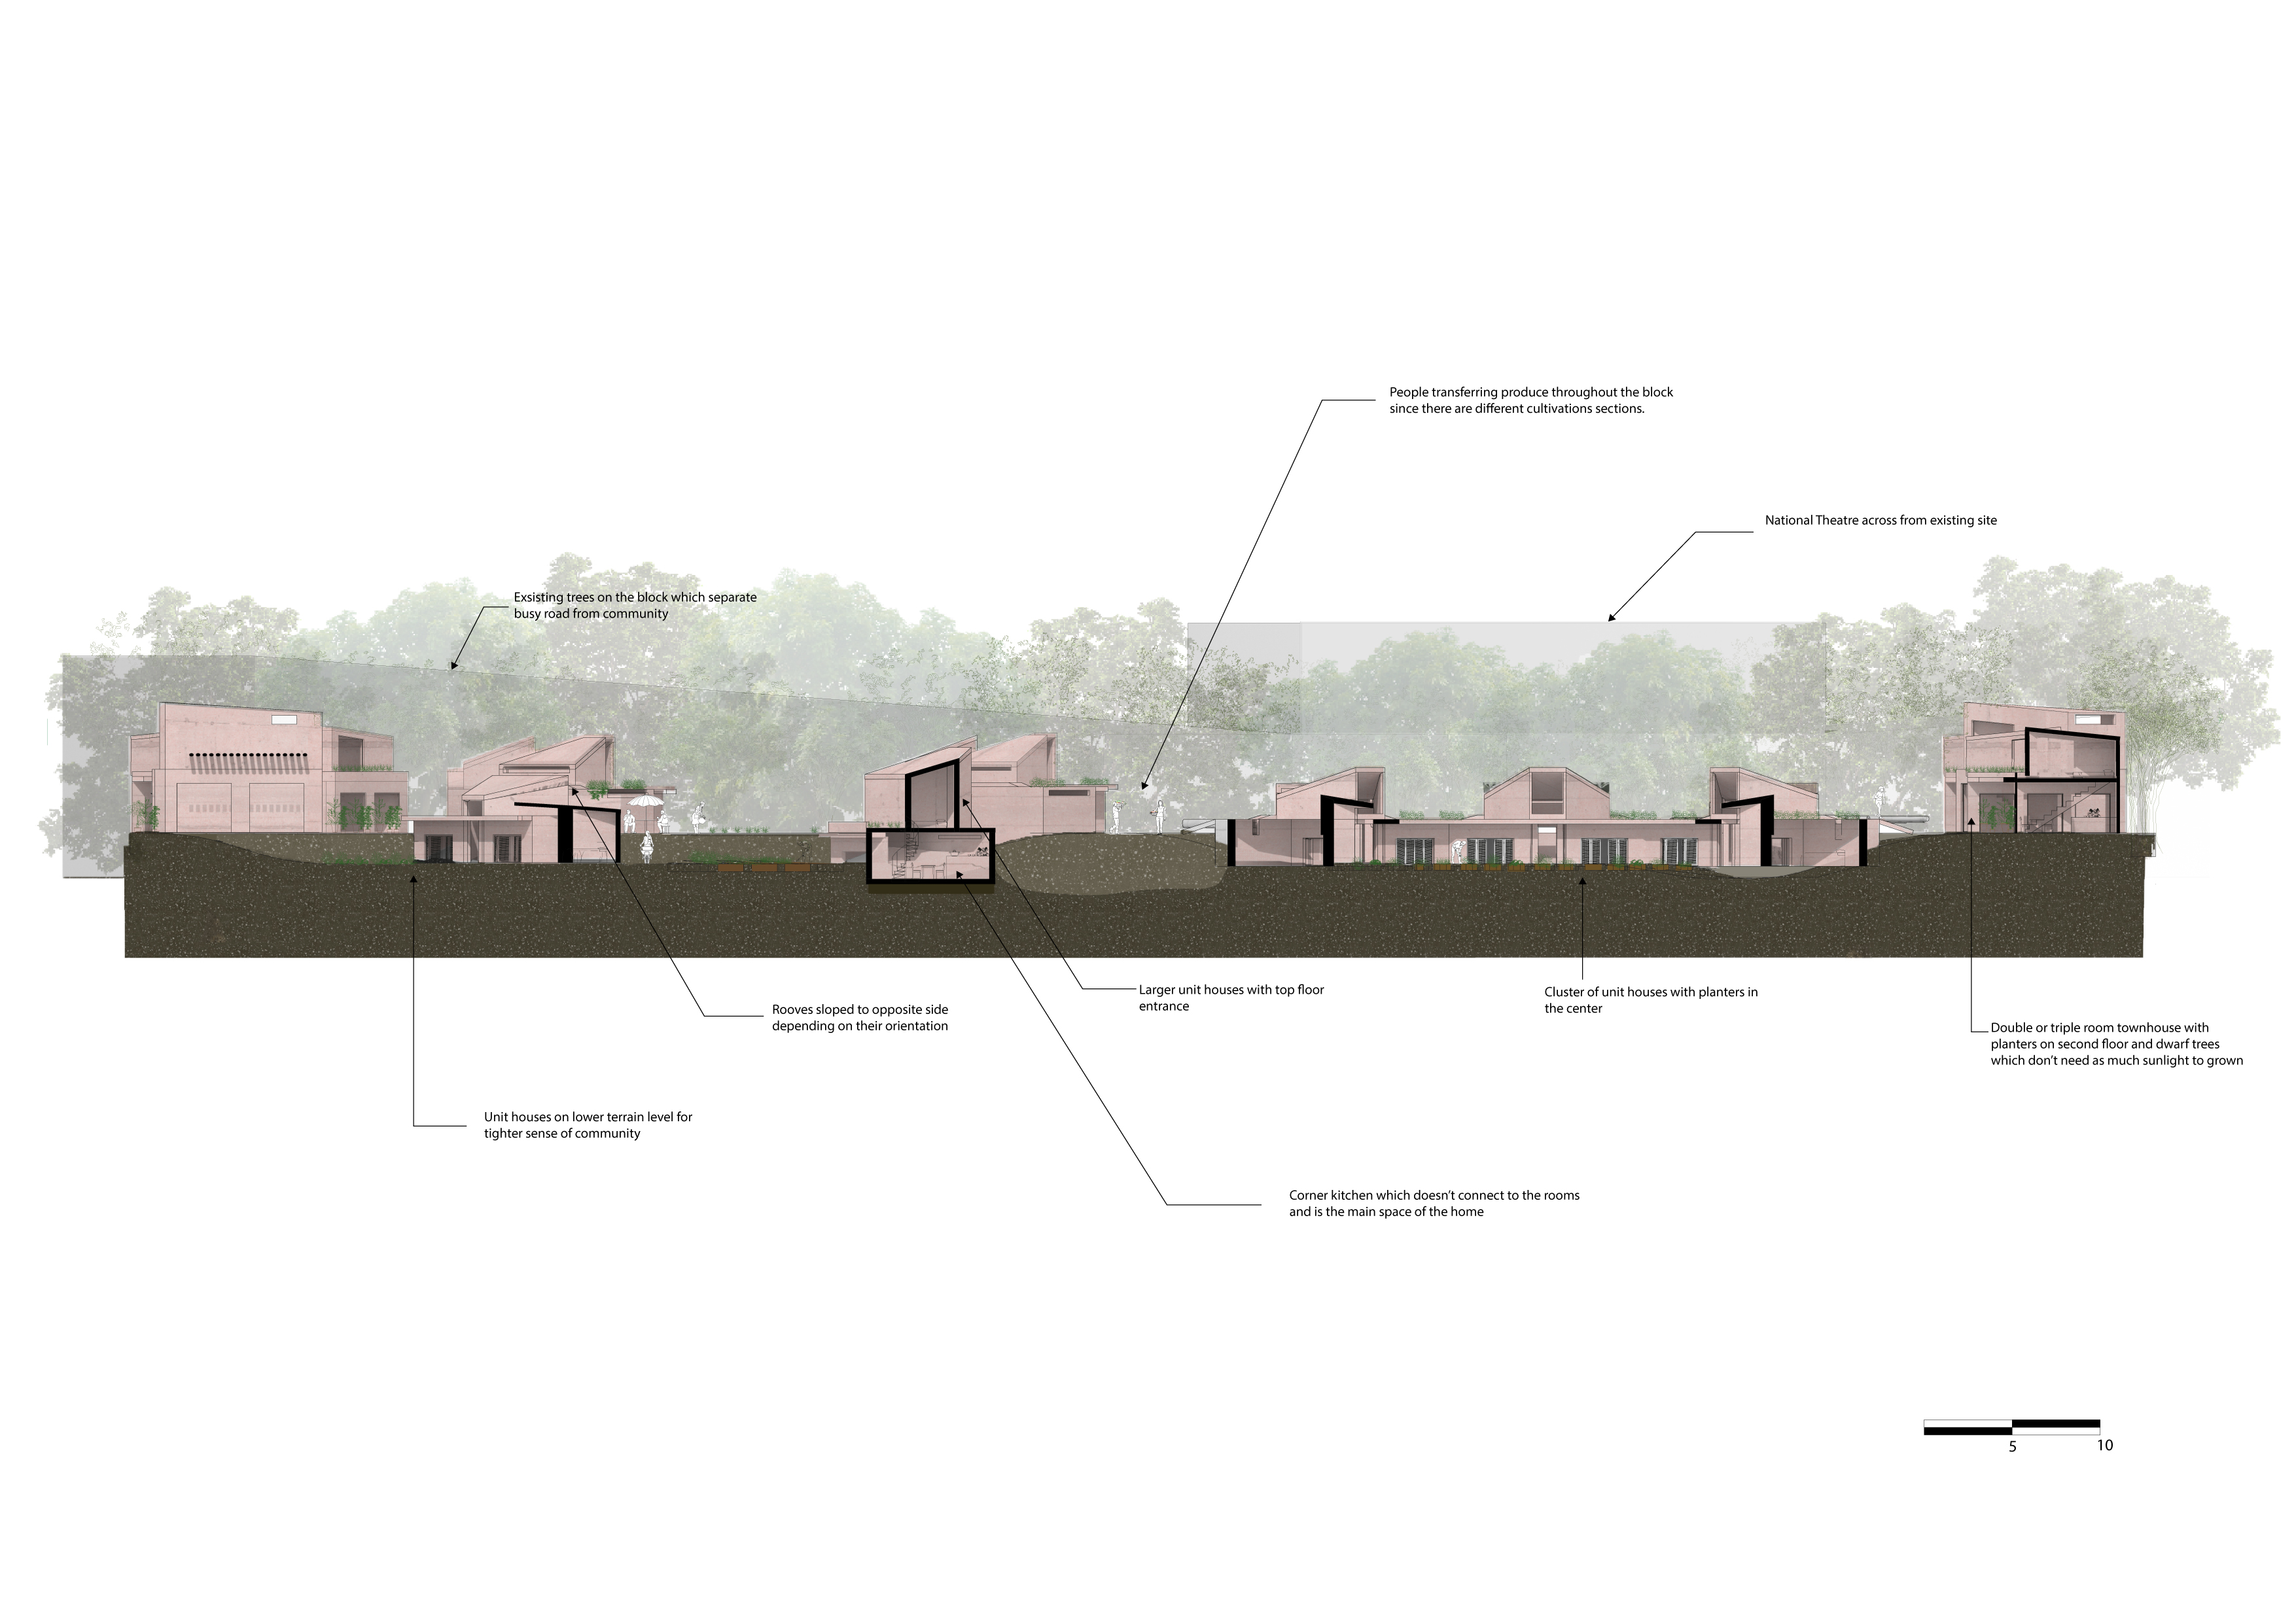
Section showing difference in the soil and levels within the block creating more sense of community in each row and cluster promoting a more fluid communication.
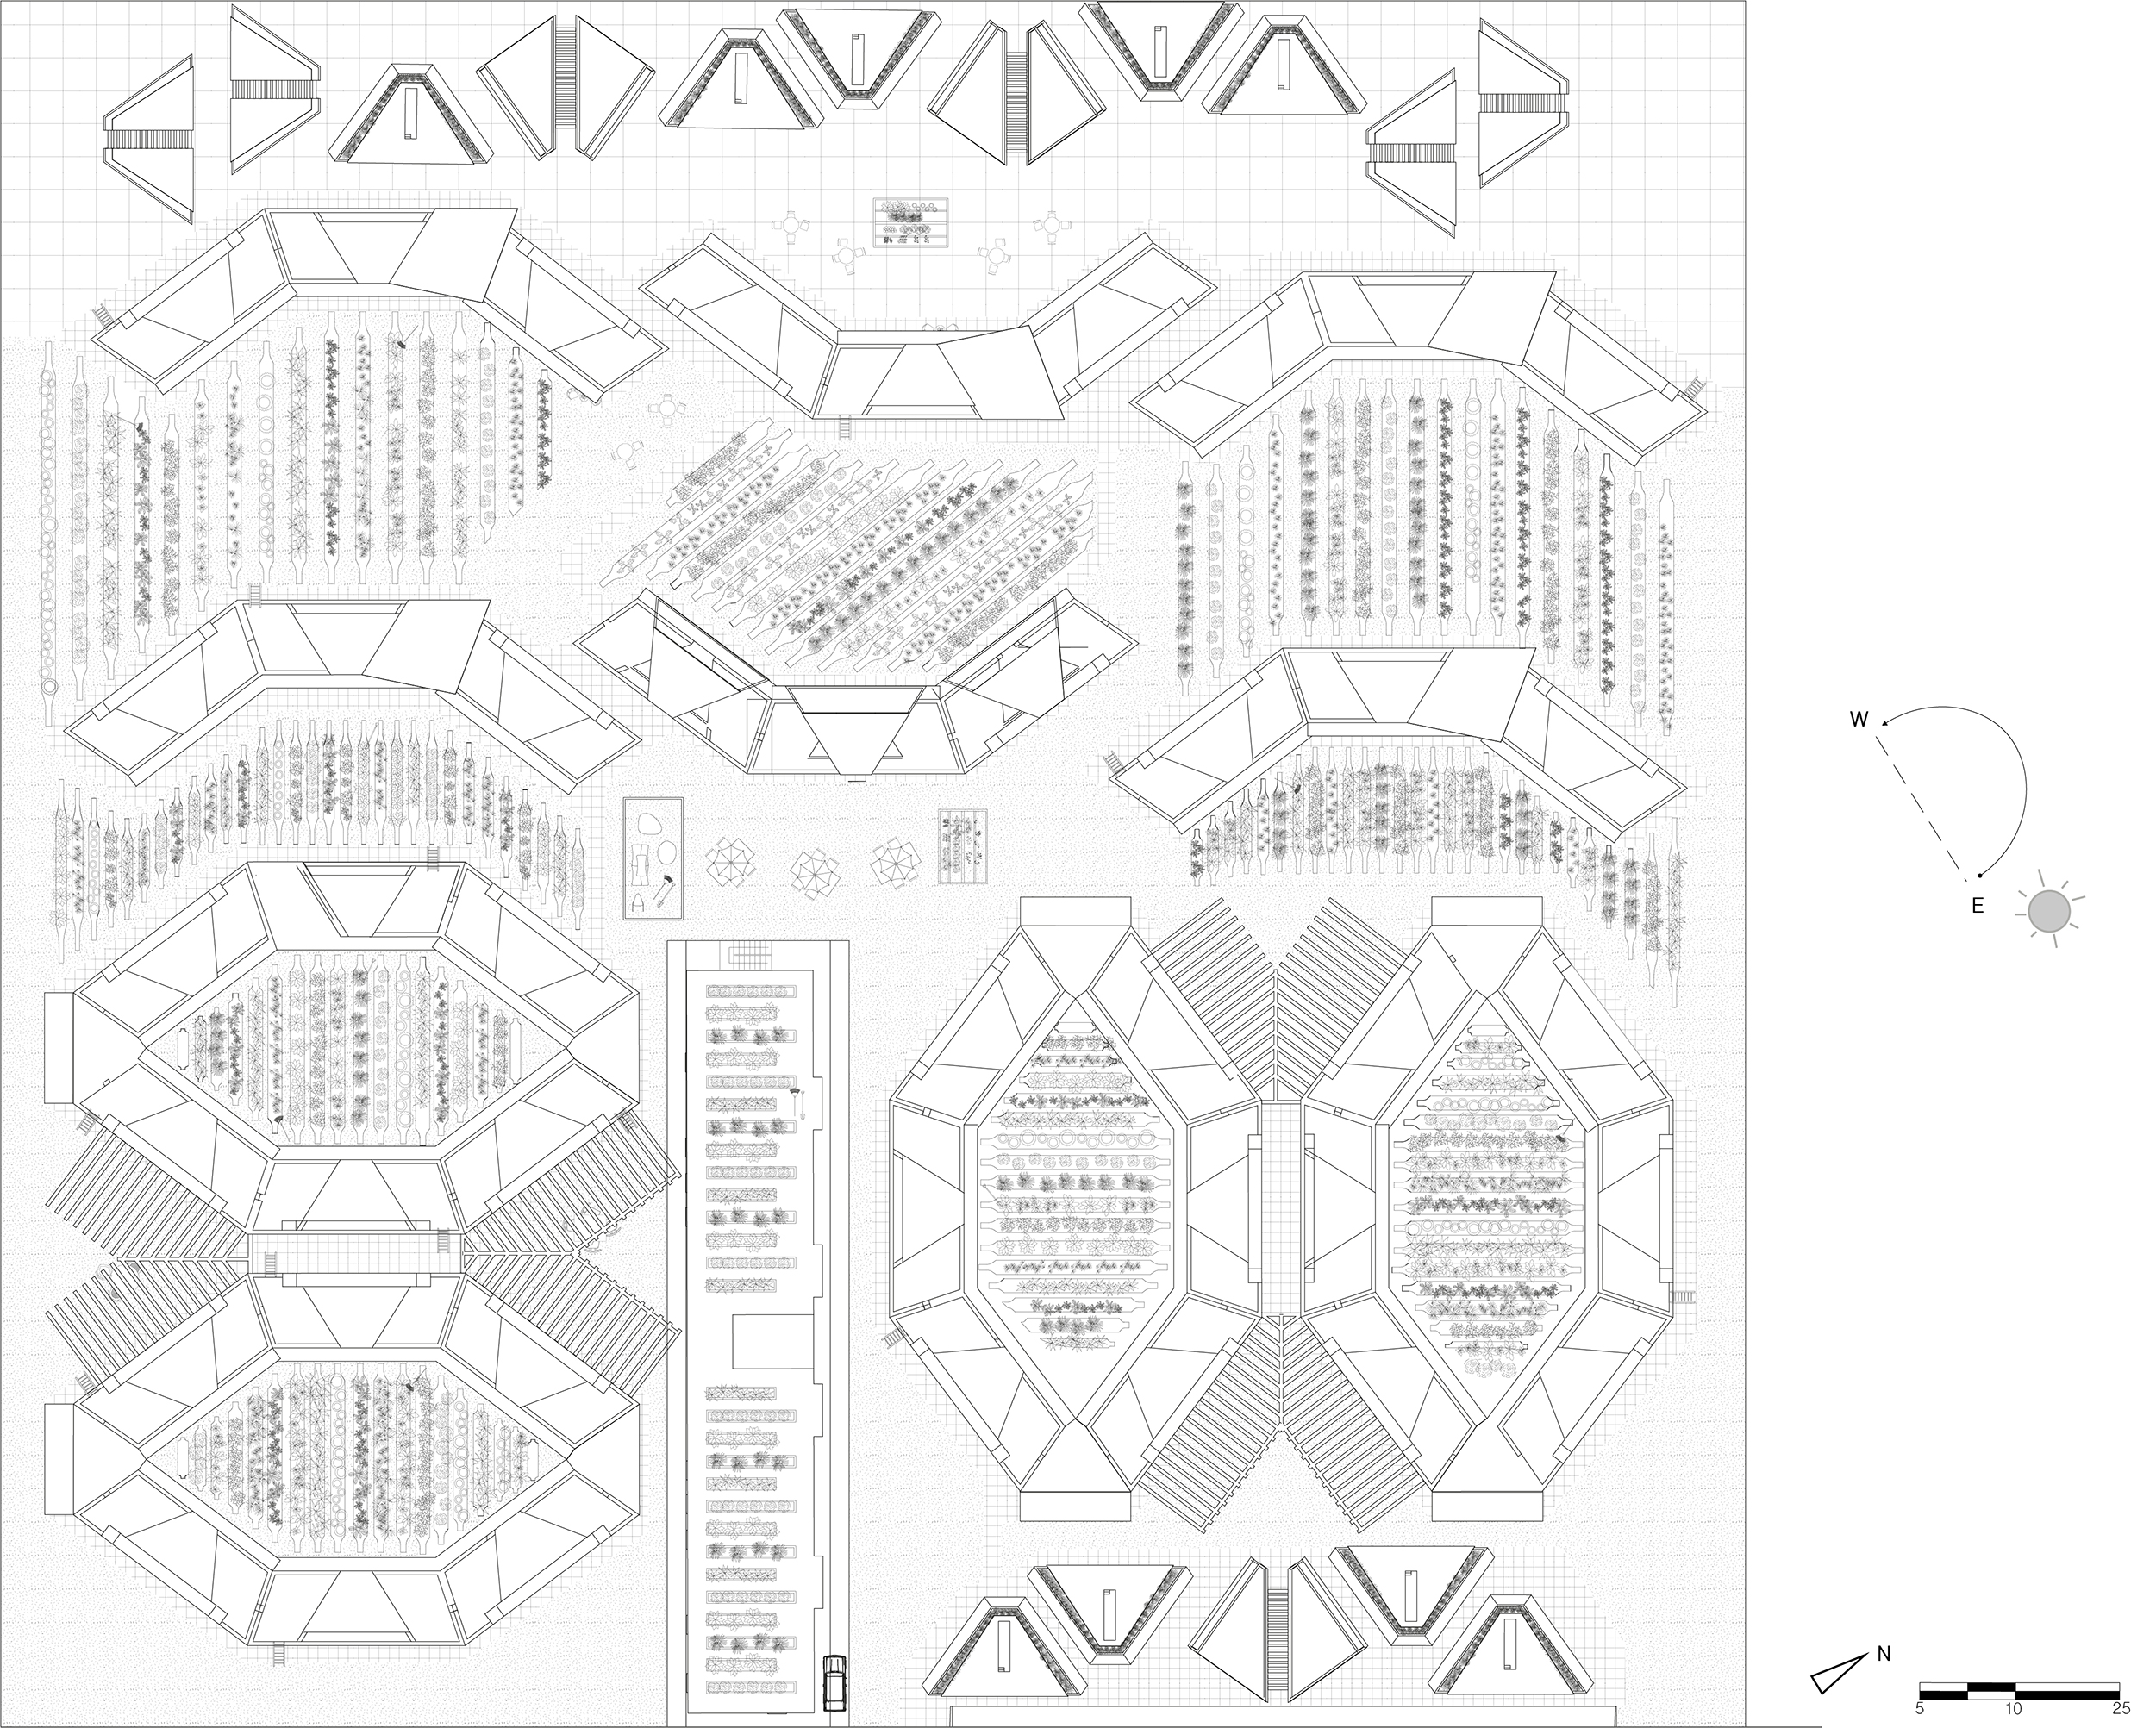
Final site drawing with proposal after iterations. The three typologies are integrated harmoniously with passageways and common areas between them. 70% of the block is housing and 20% is agriculture.
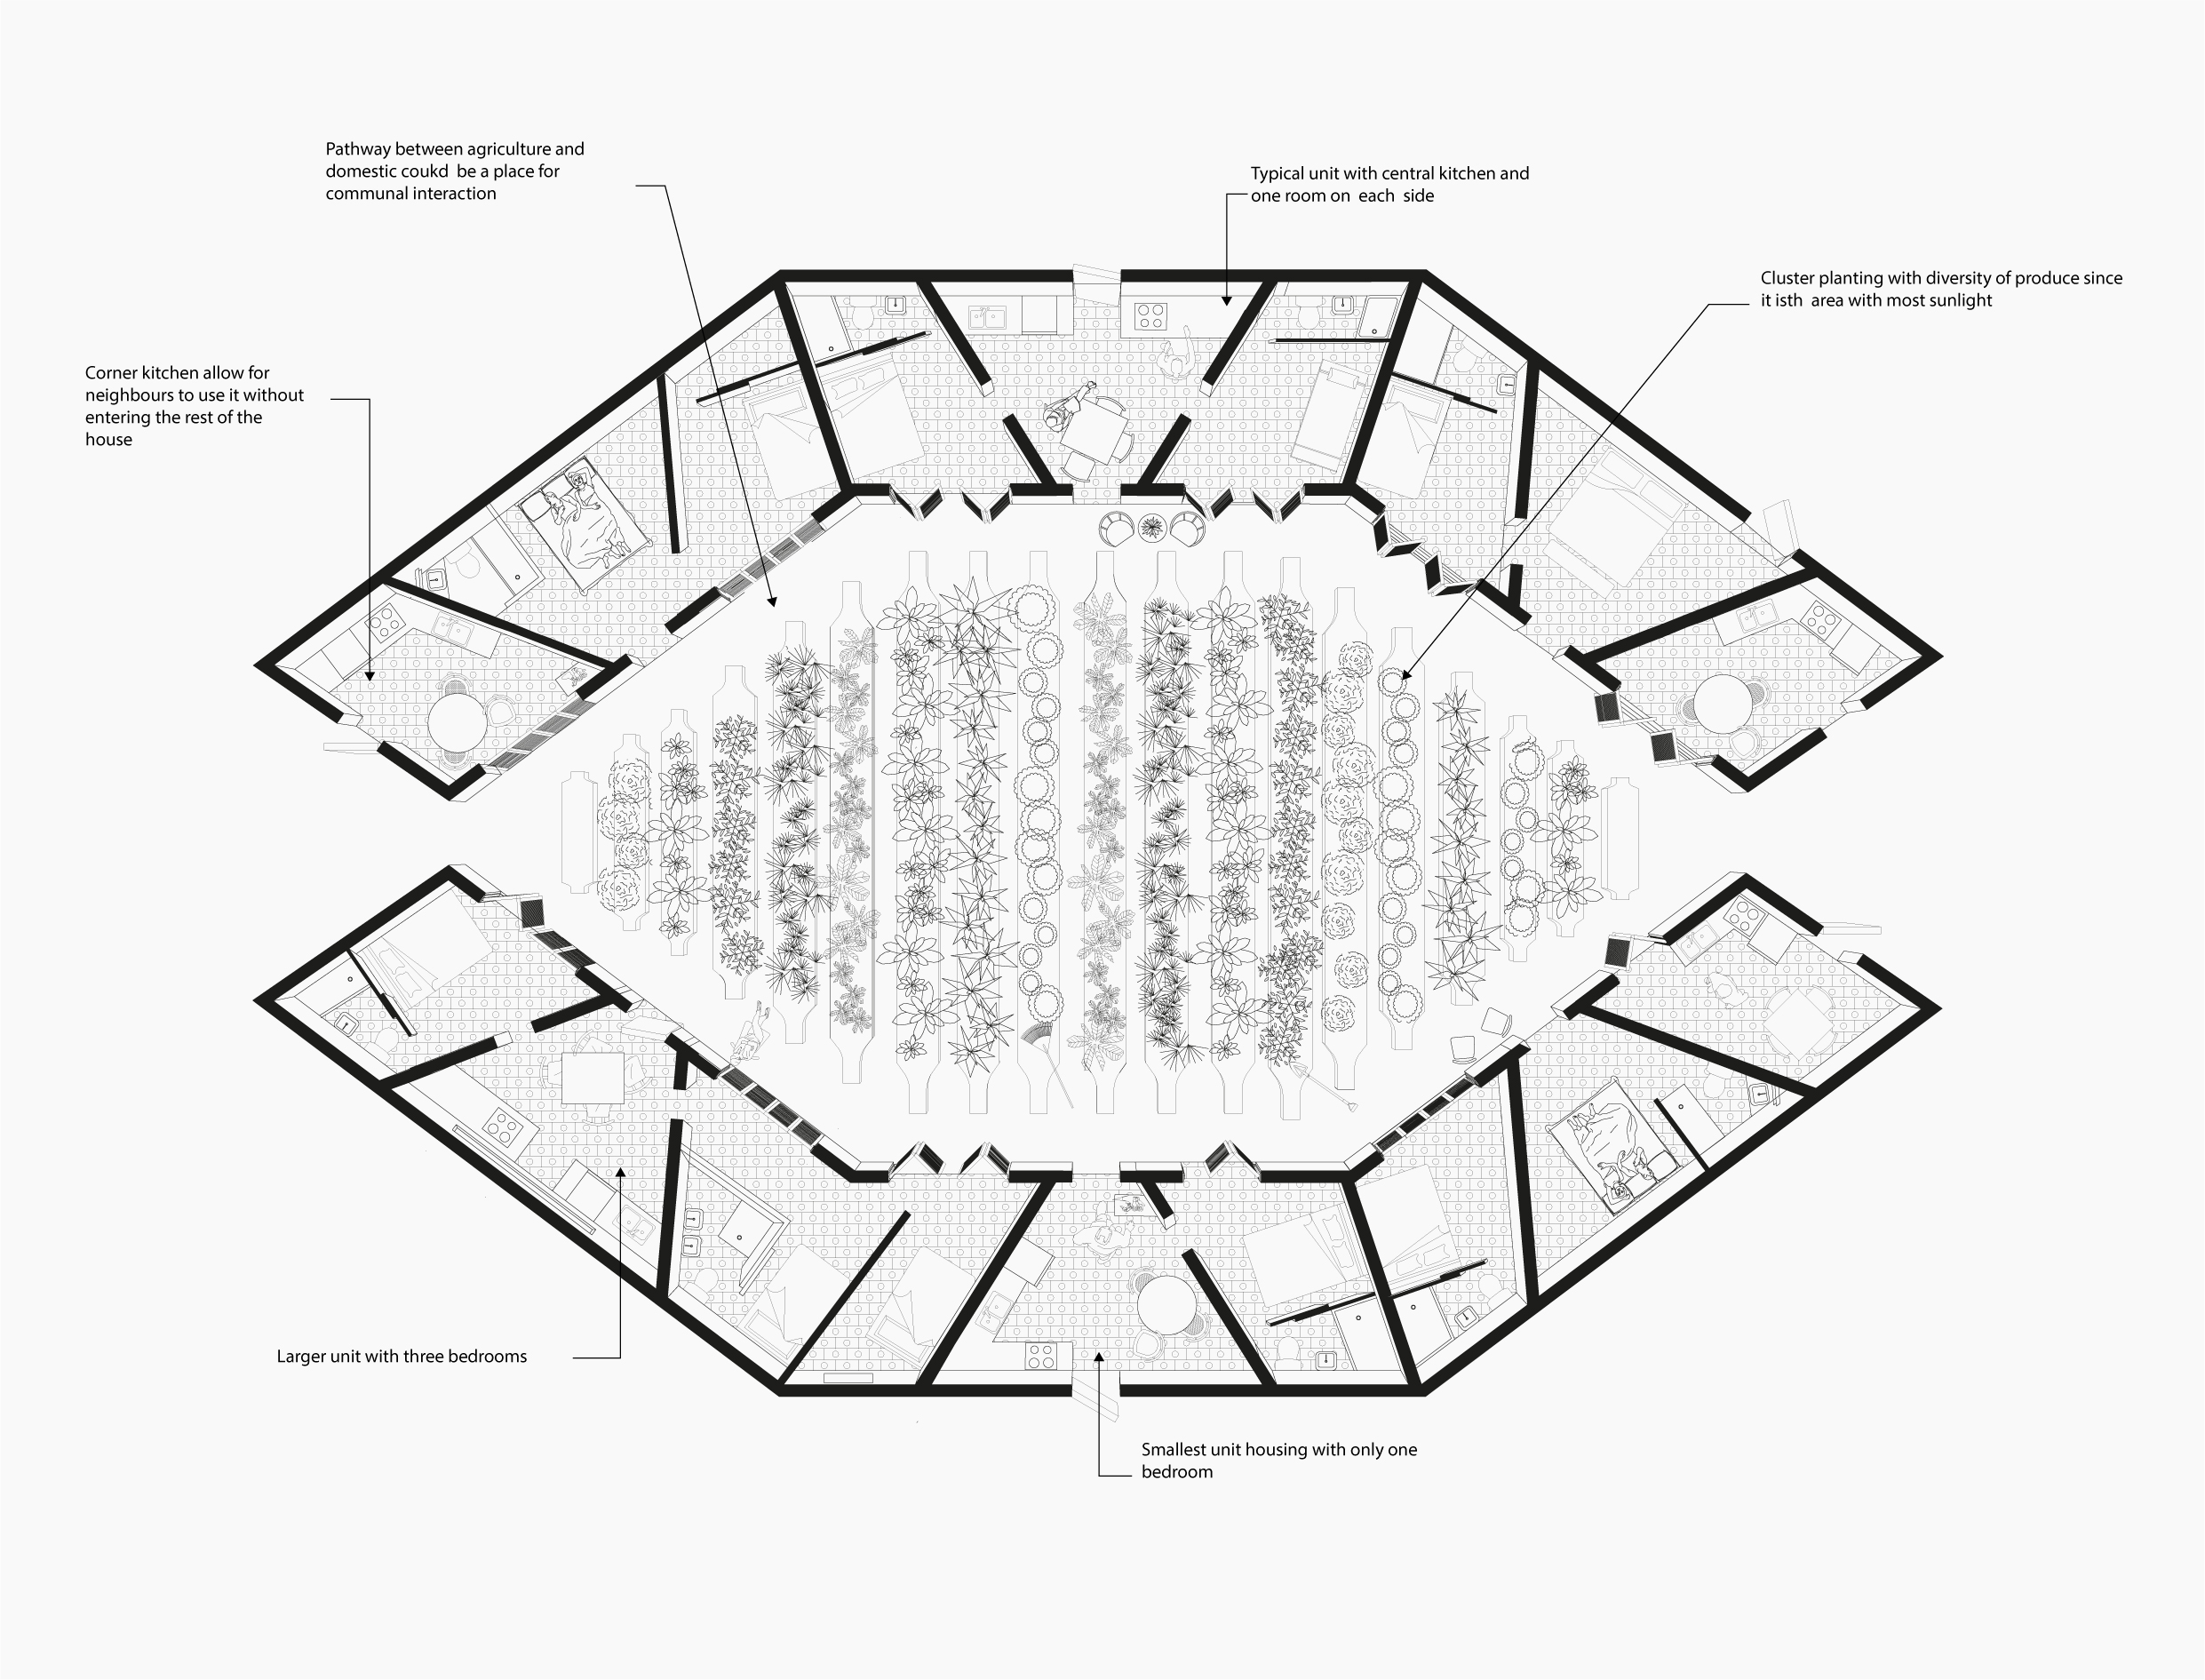
Cluster drawing showing relationship between interior of the home and the planting in the courtyard. The kitchen becomes the main room allowing for neighbour interaction through cooking.
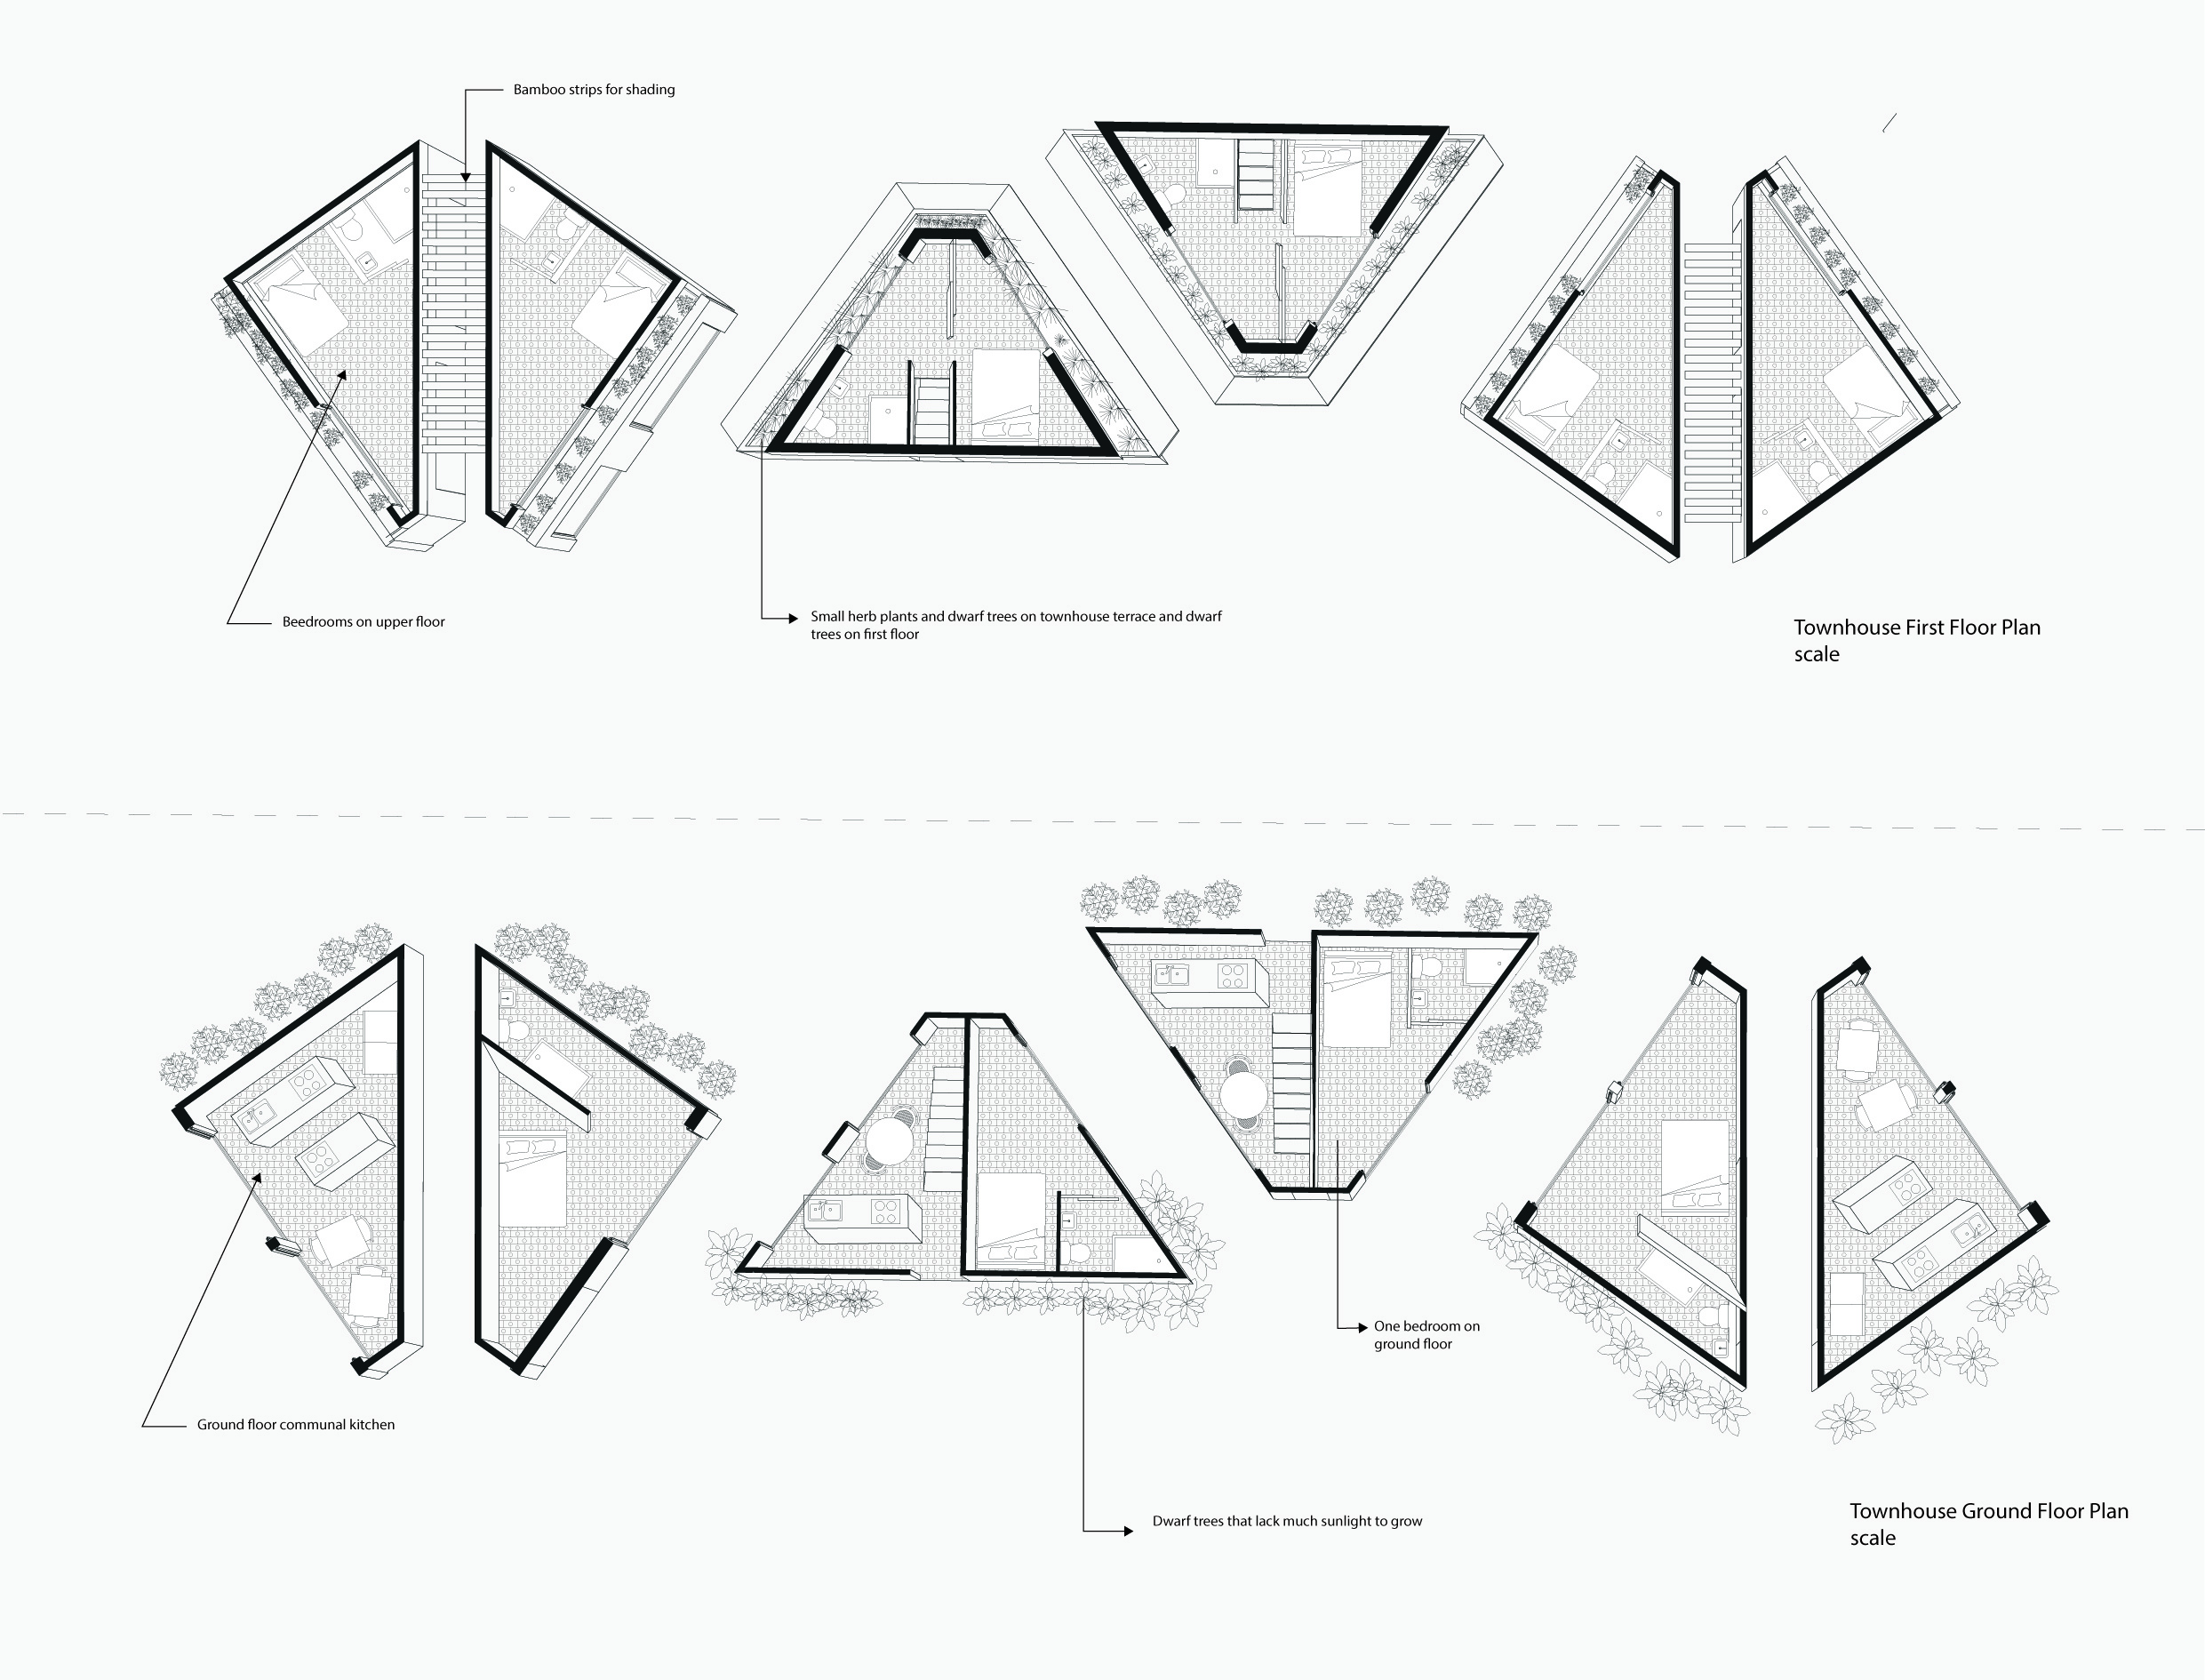
Townhouse drawing showing communal kitchens on ground floor and one or two apartments per building. Planters are surrounding the dwelling and on second floor terrace.