Vertical De-Densification - Intersecting Typologies
Iren Turkkan (Year: 2)
The aim of my design is to re-connect the people of my chosen block by dissolving the physical borders between them and to de-densify the living within the block while densifying the construction.
The different feelings of community in Vieja and Vedado were the driving criteria for my design. The typology that I focused on were the courtyard houses in Vieja and how they can be reinterpreted in a different context; Vedado.
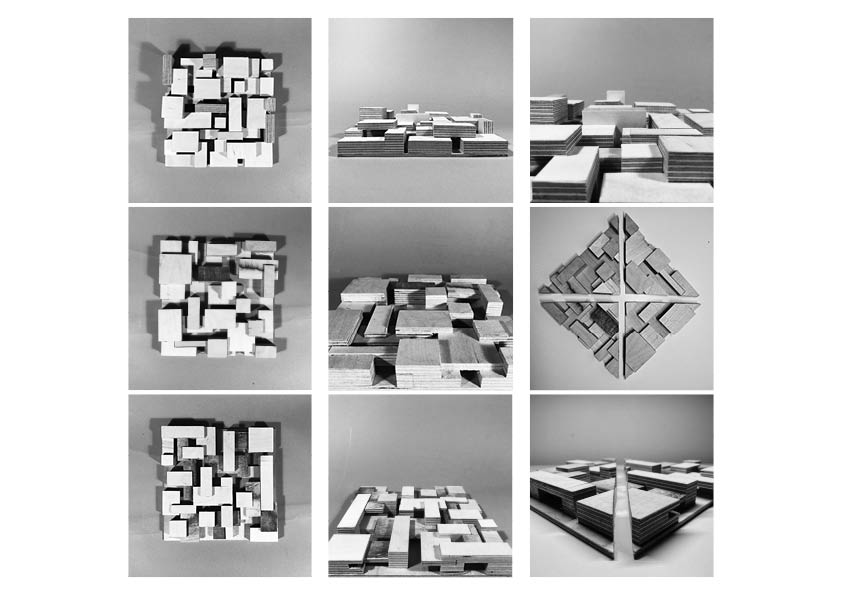
Having made several different models I explored a range of different ideas which were; density, interconnectedness, openness and the carving out of the ground floor to facilitate the flow of circulation.
My chosen site did not have sufficient service areas and the people in the block were alienated through the fences separating each property. In order to connect them I chose to carve out of the site, then added the structural reinforcements and then adding my proposal on top of the existing buildings. The voids reaching the groundfloor and structural columns have been used to shape the gardens on the groundfloor.
To ensure connectivity throughout the block, all units are linked to each other on upper levels with five different entry points.
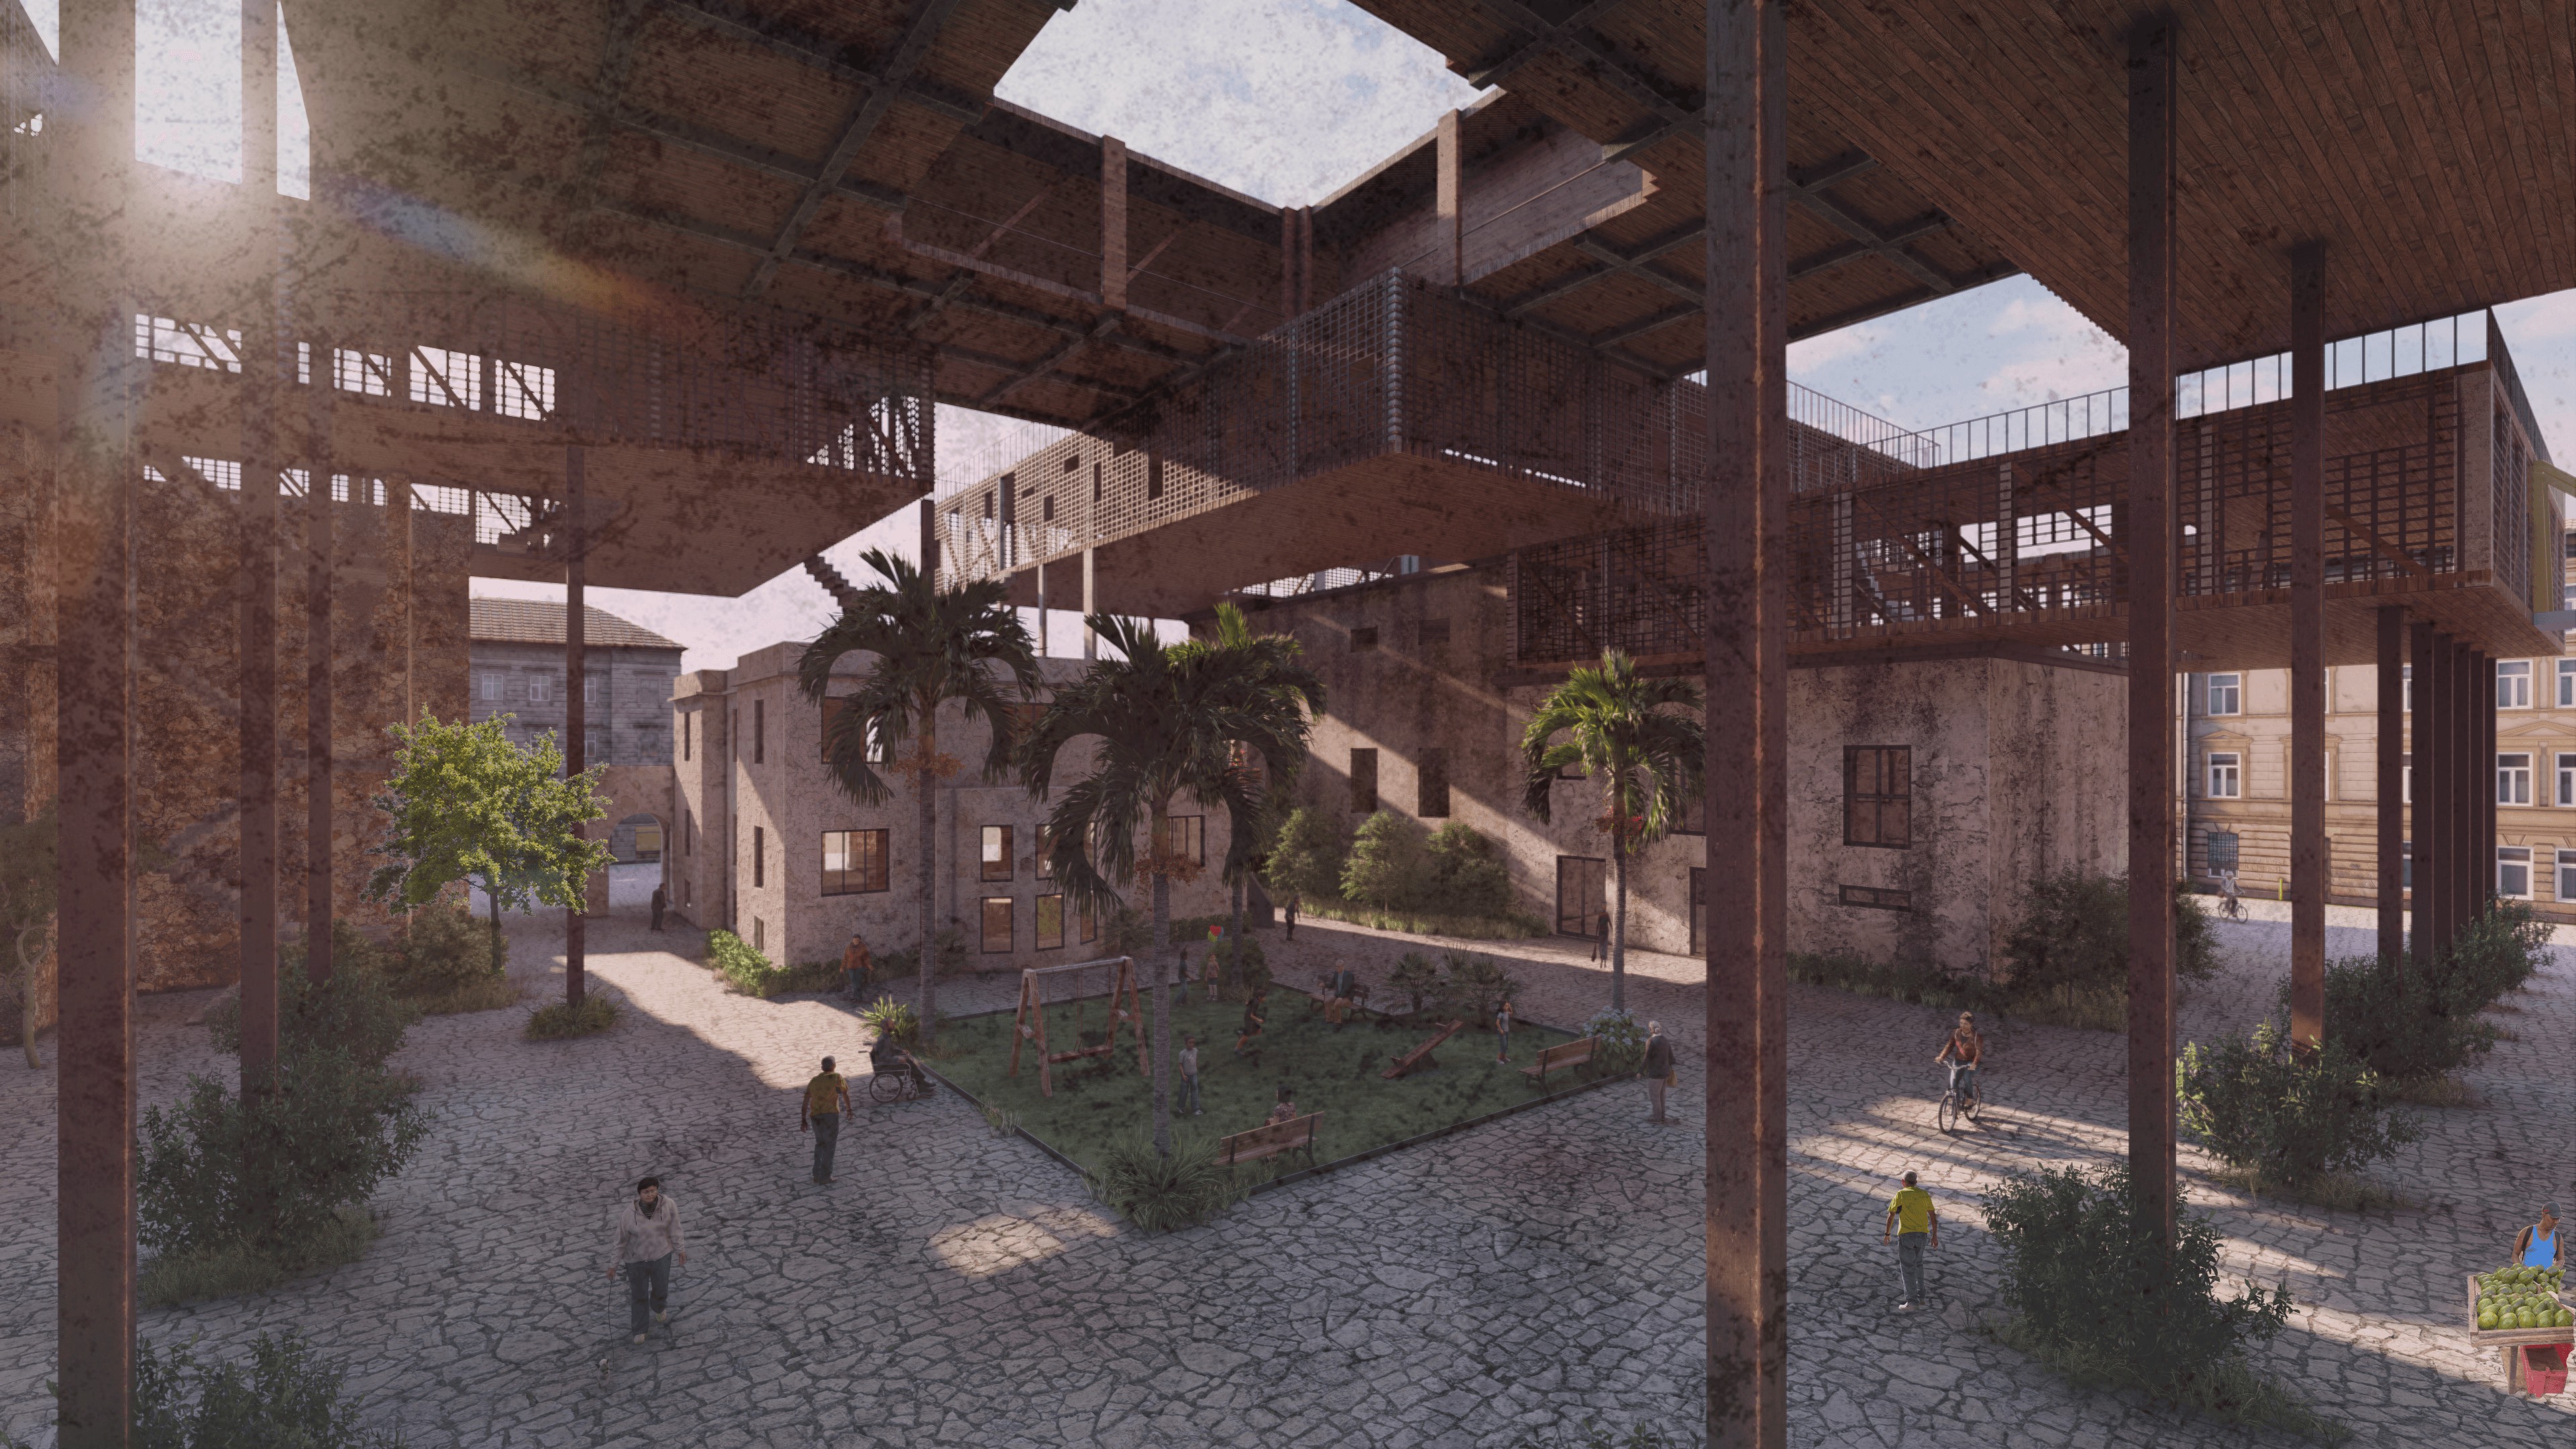
In this image we can see the ground floor gardens that have been created through the placements of the units and the public open spaces that have been created according to the needs of the people.
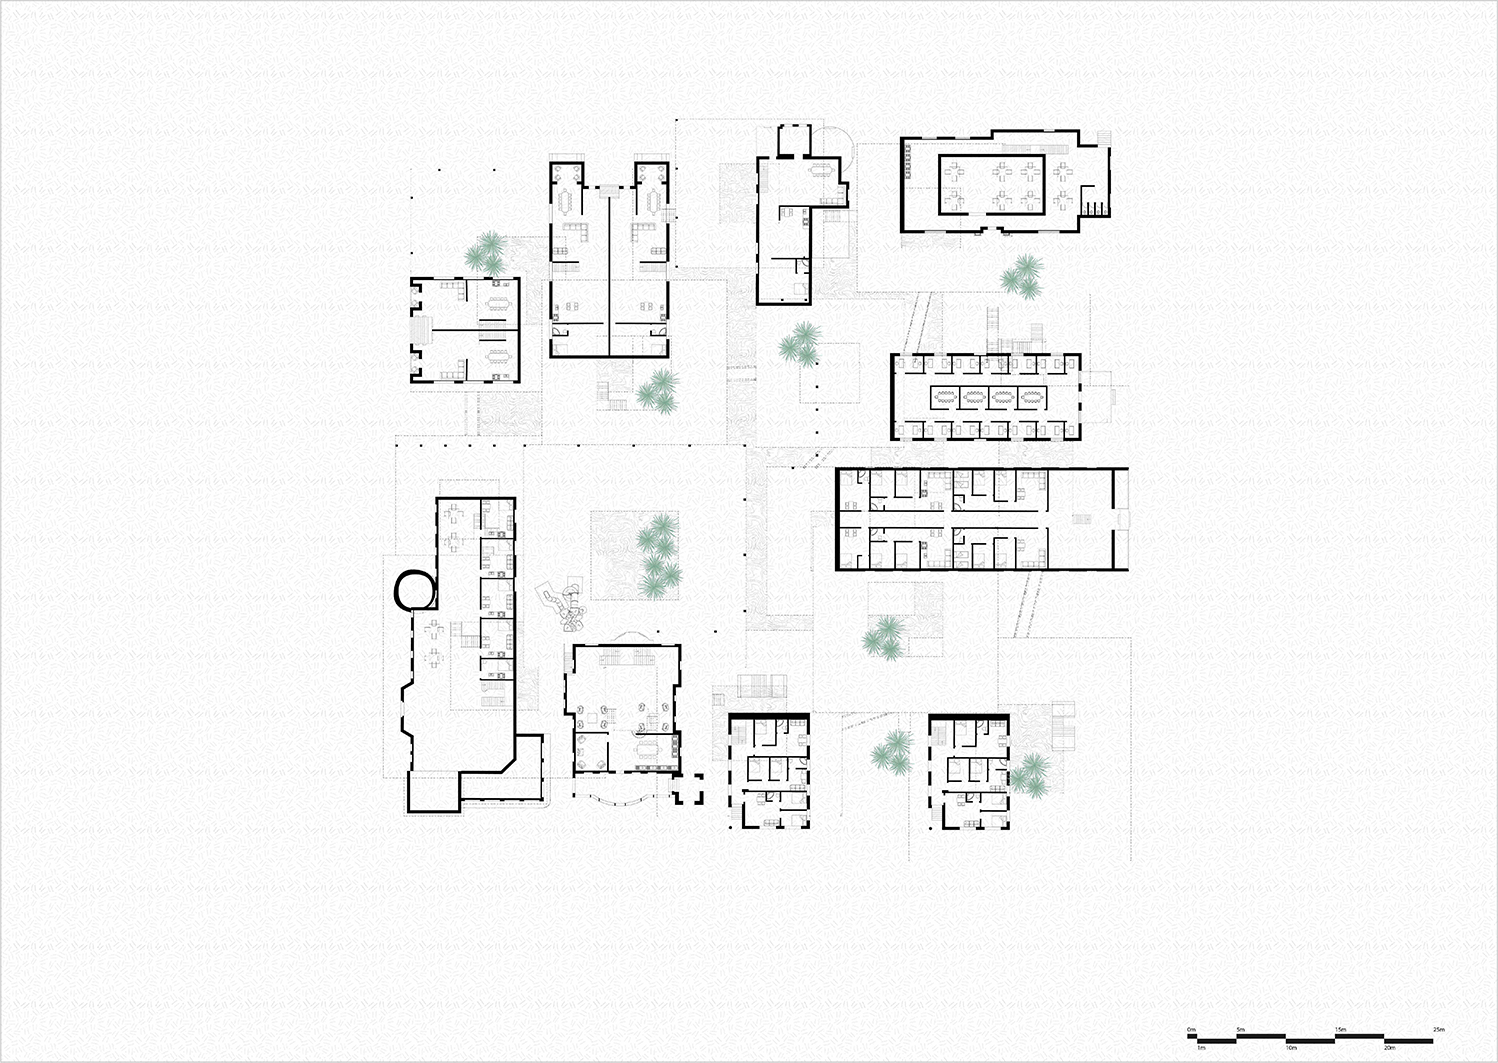
As can be seen on the ground floor plan I have decided to use the structural columns as a means of shaping the spaces on the ground floor where there is a central square and other gardens formed.
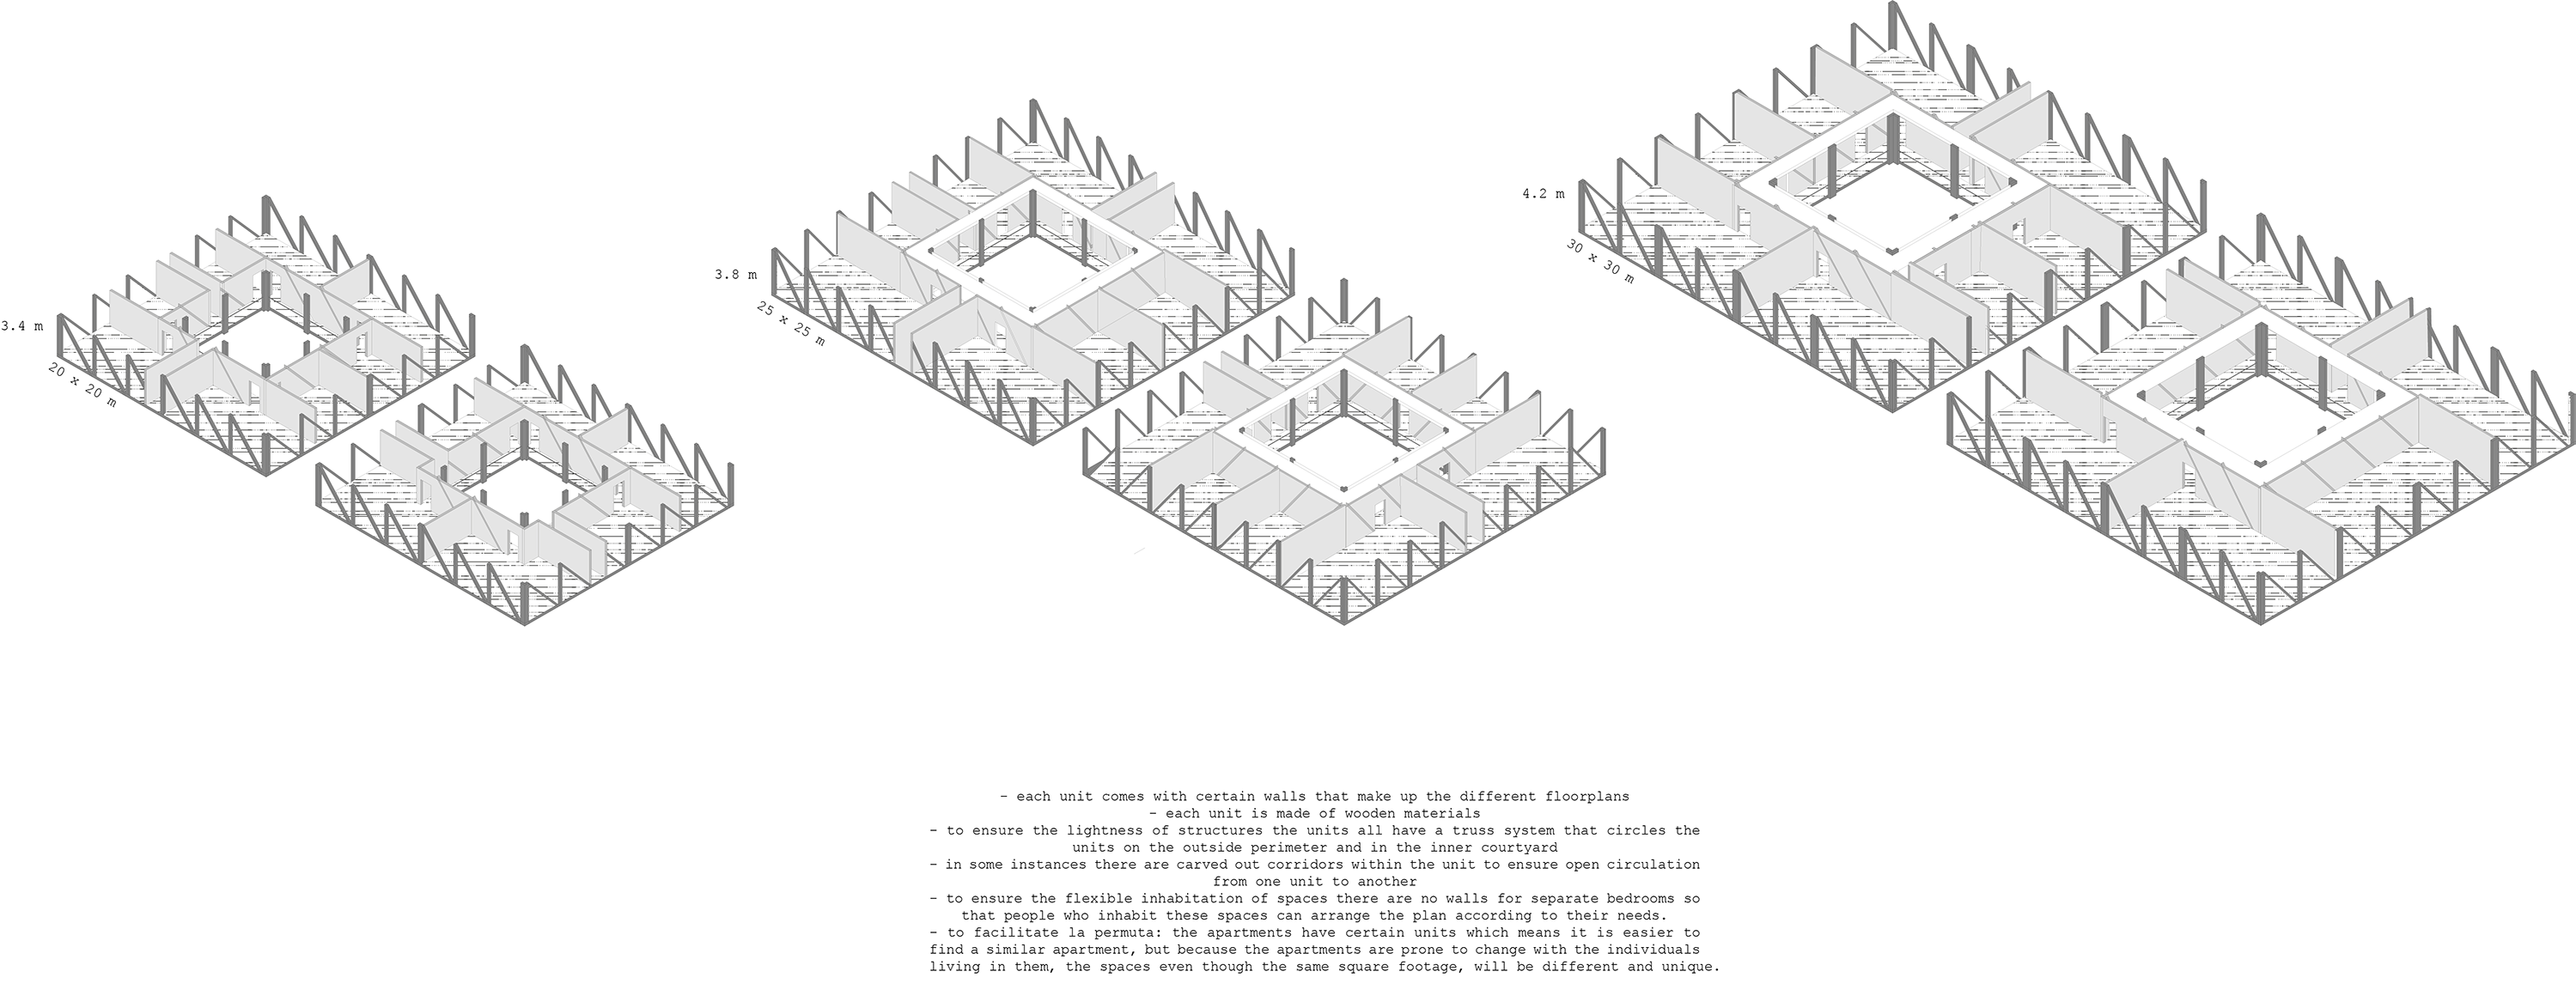
To ensure flexible inhabitation of spaces there are no walls for separate bedrooms so people who inhabit these spaces can arrange the spaces according to their needs.
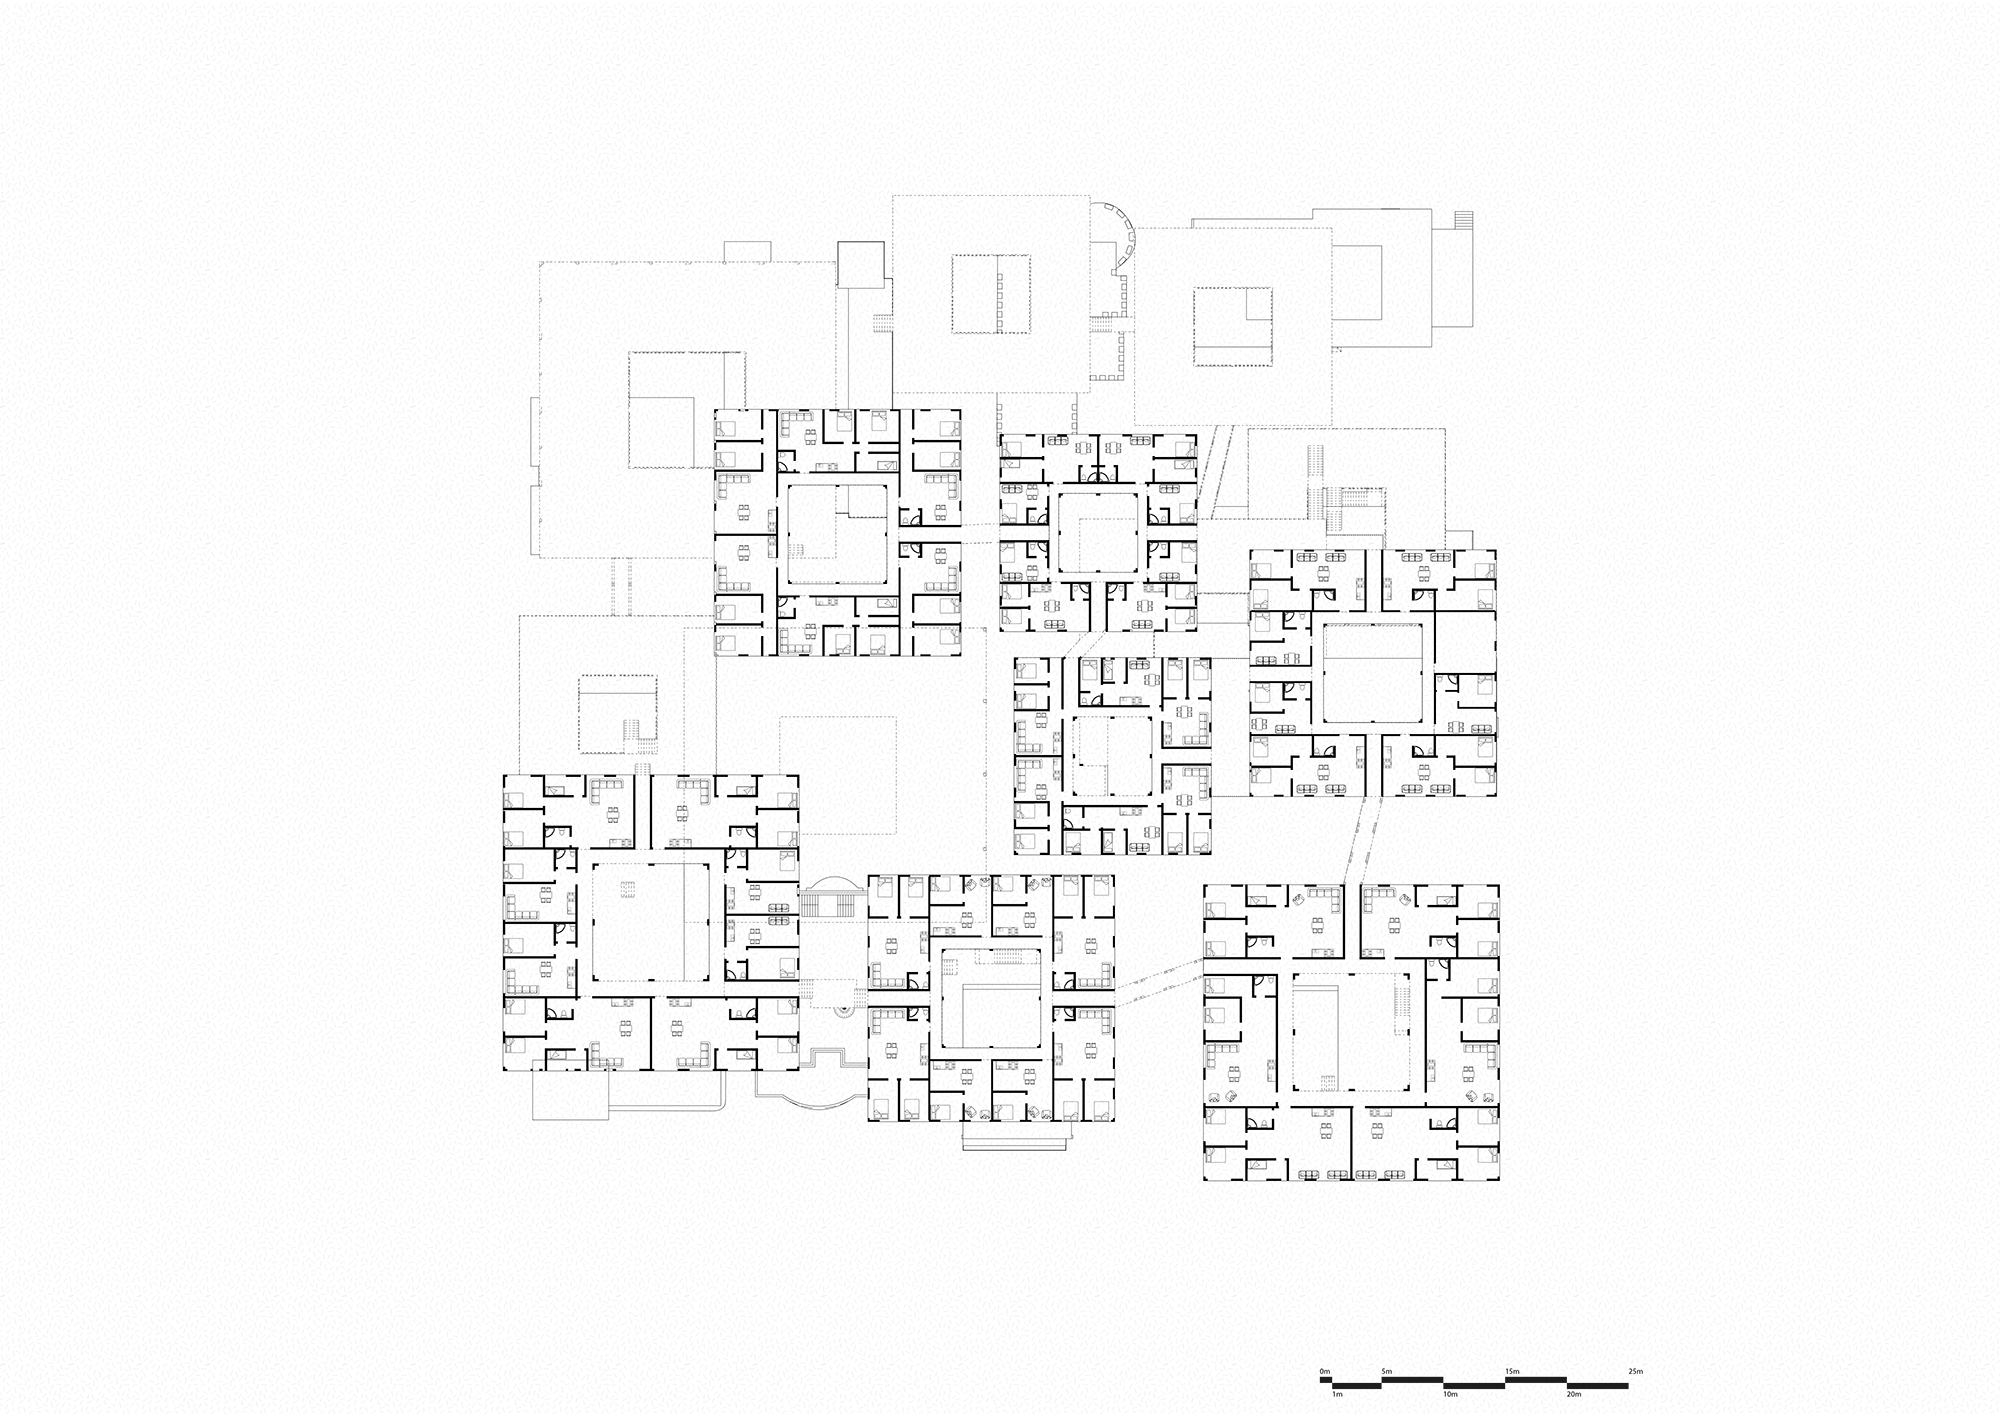
Upper floor plan where it is possible to see the connections made between the separate units and how the circulation is different to what it is on the ground floor.
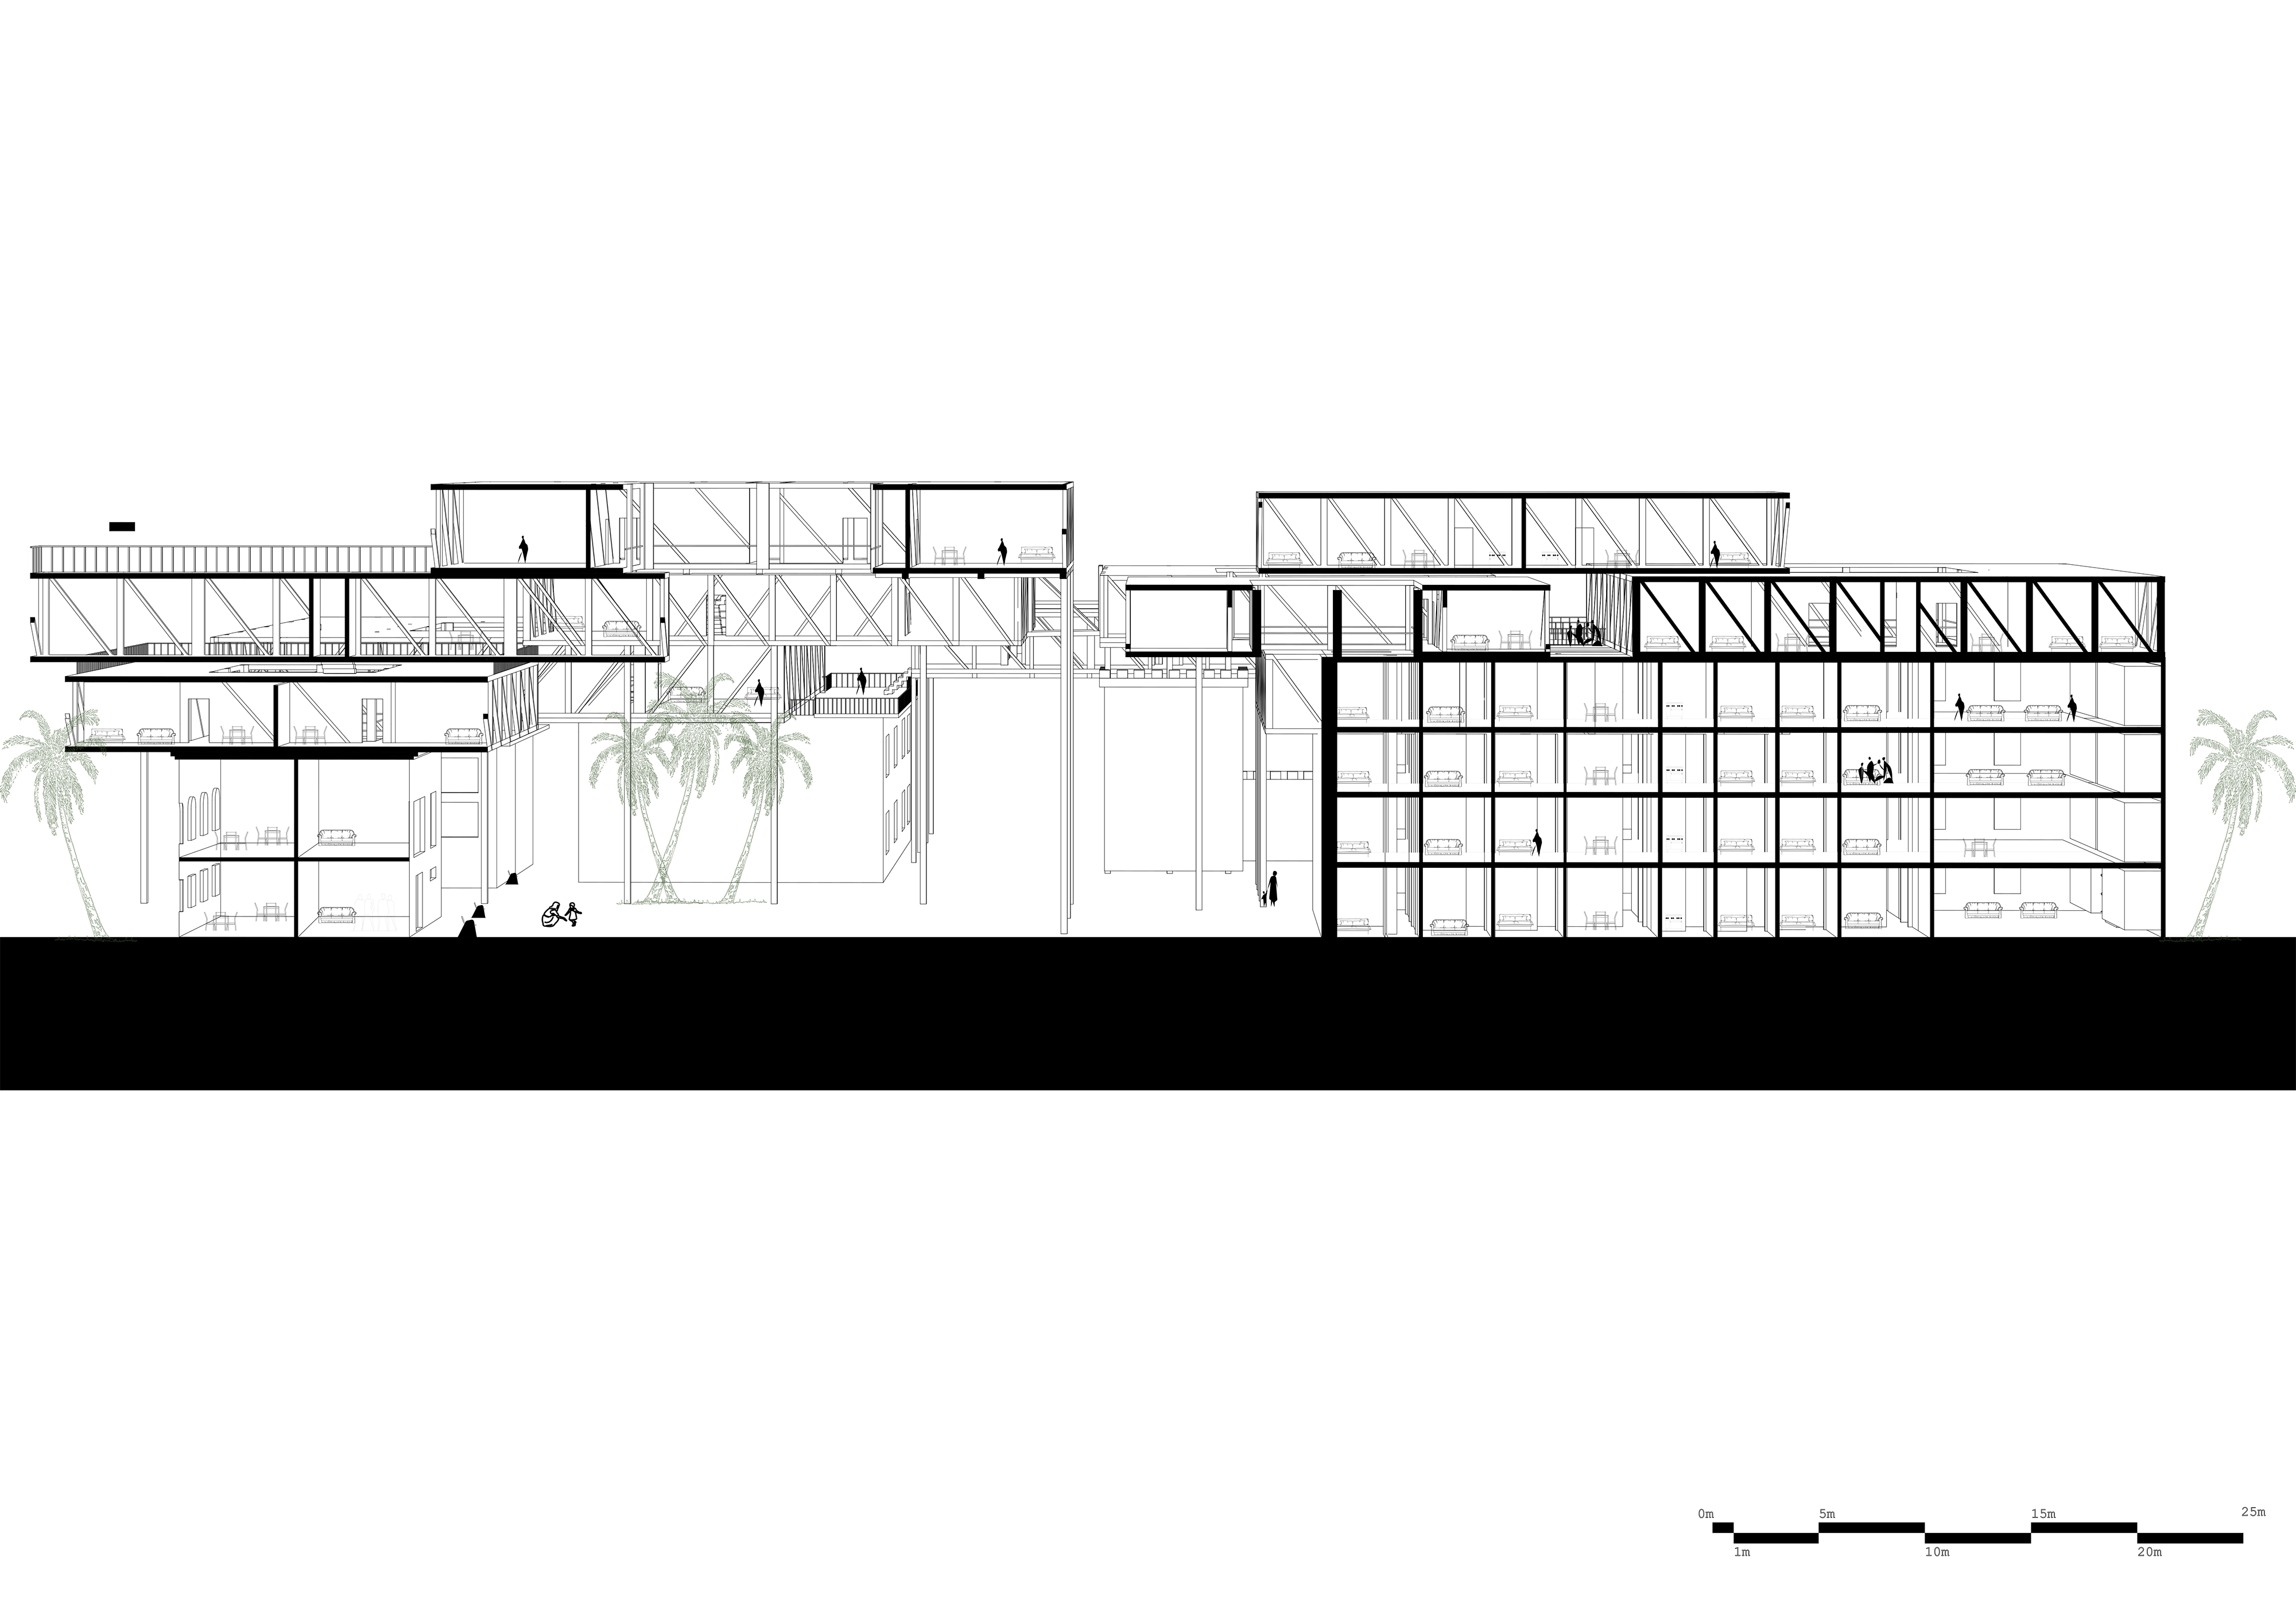
Through the section we can see the that the units revolve around the open spaces and the ground floor can be treated as a series of small gardens
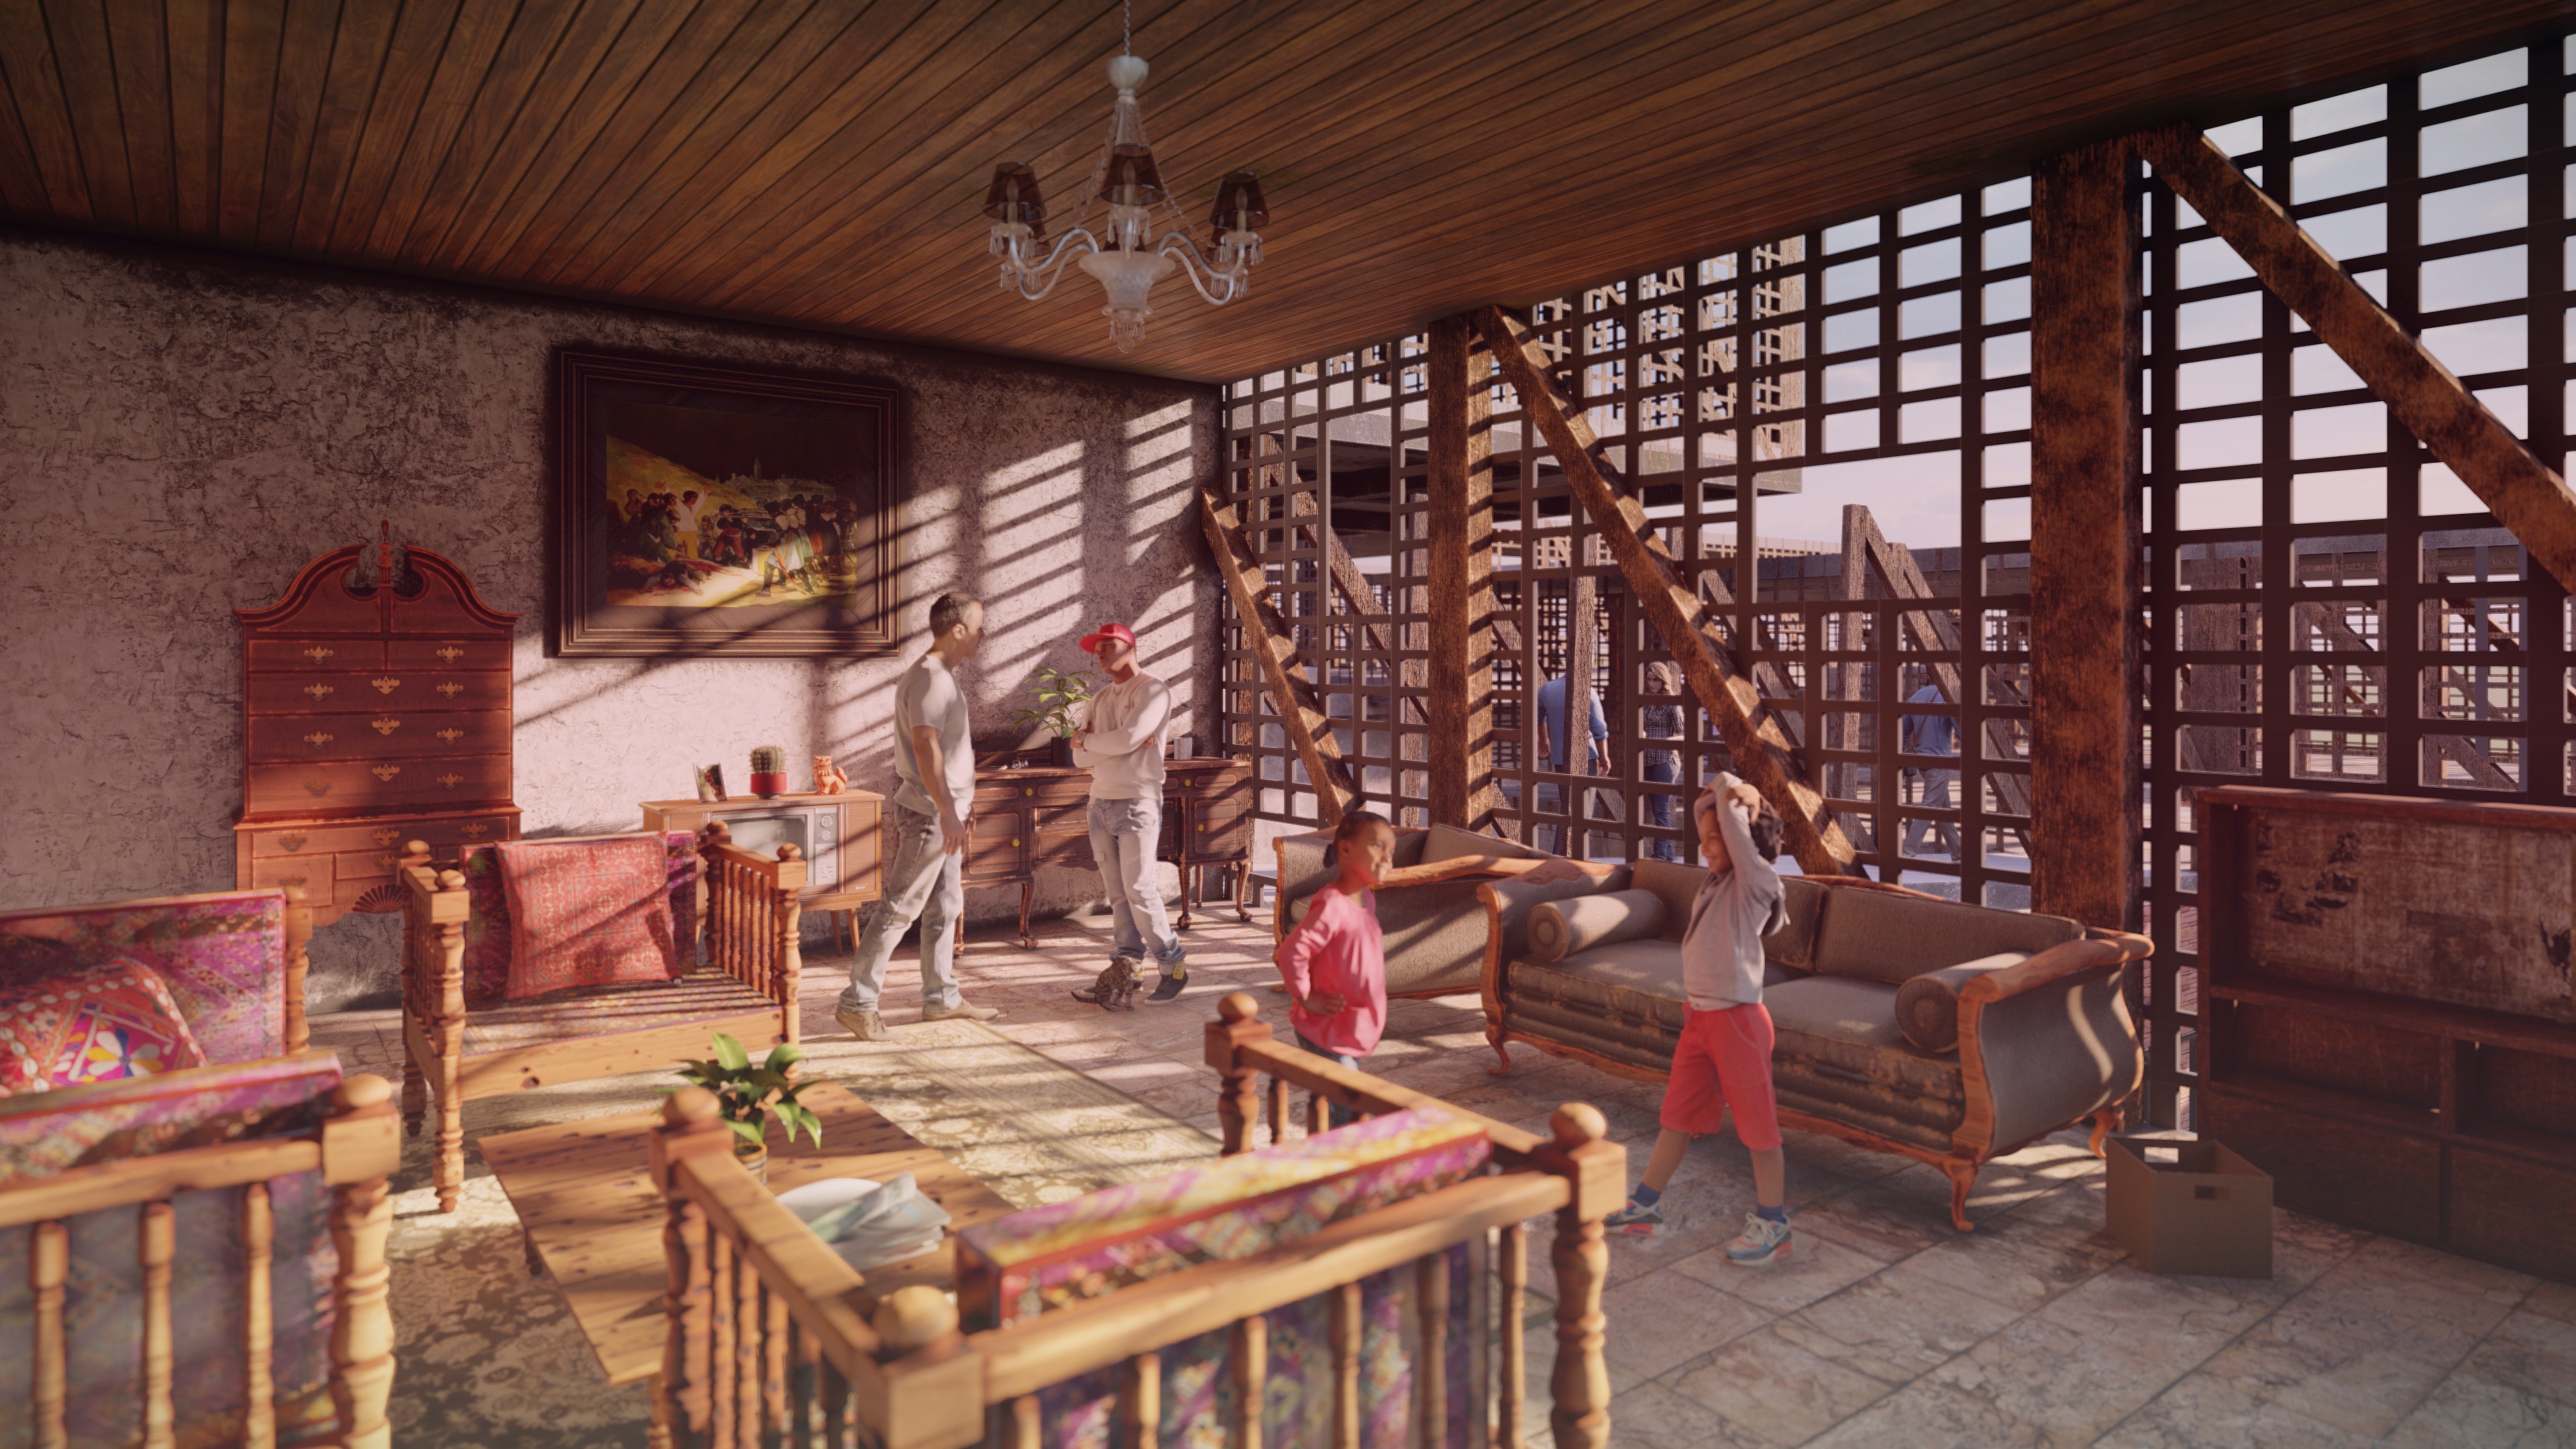
The living qualities created within the block are similar but are open to change with time and the people living in them.
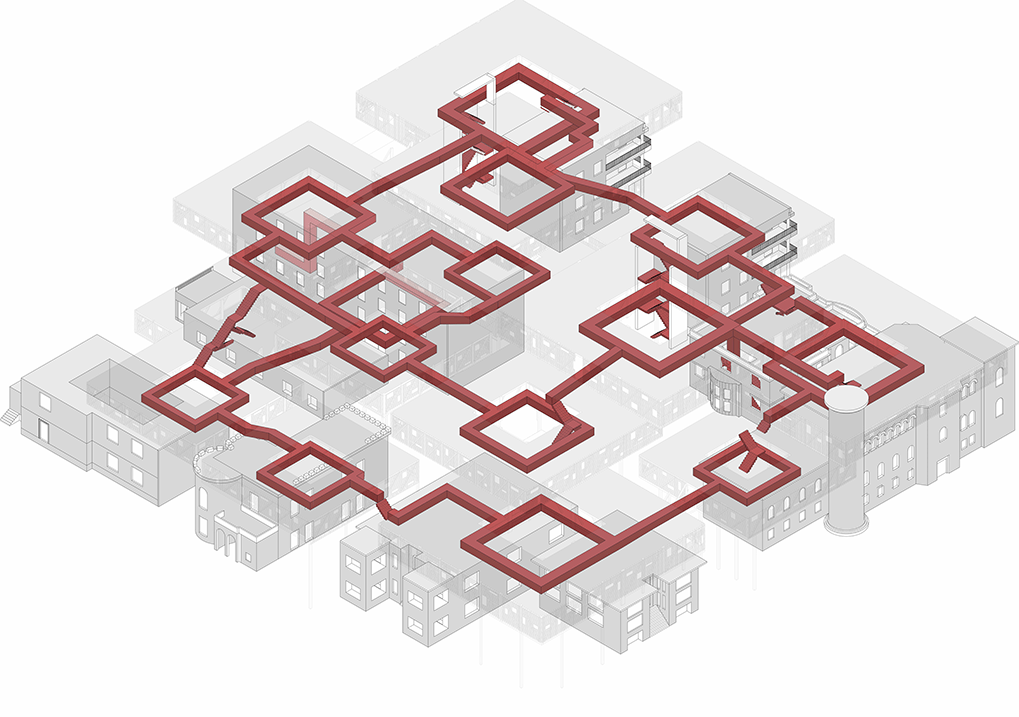
The continuous circulation can be accessed through 5 entry points. And all the units can be accessed through the semi-private corridors of the courtyards, and the bridges created between them.
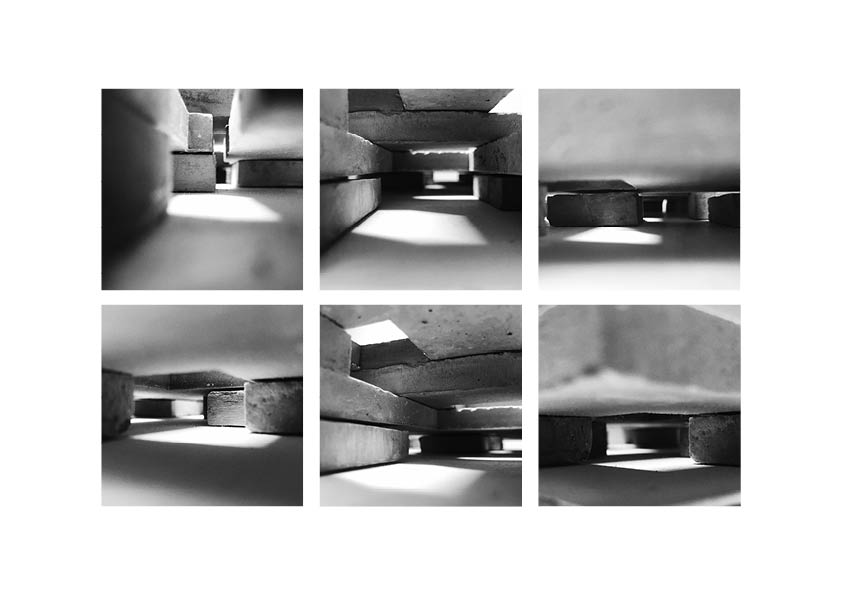
First term model showing the lighting conditions that have been created
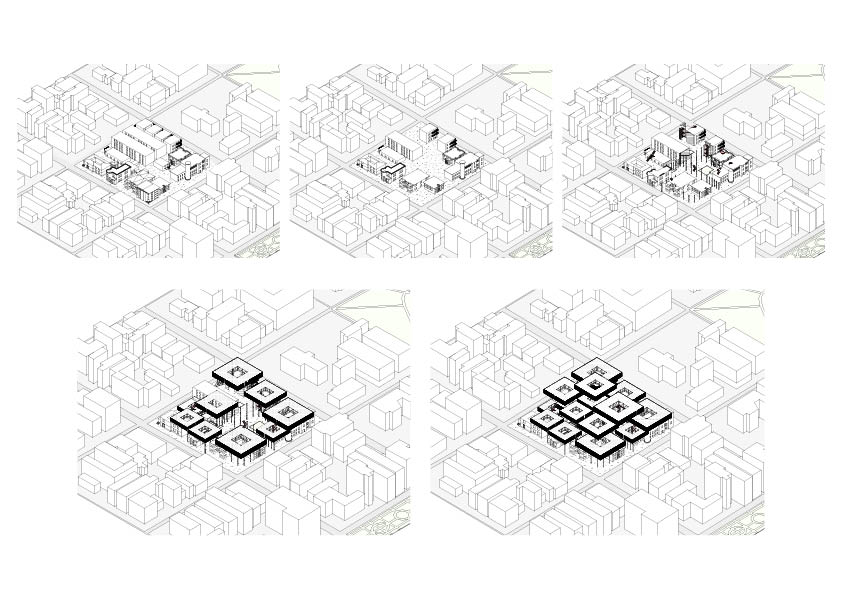
Diagrammatic view of the construction process