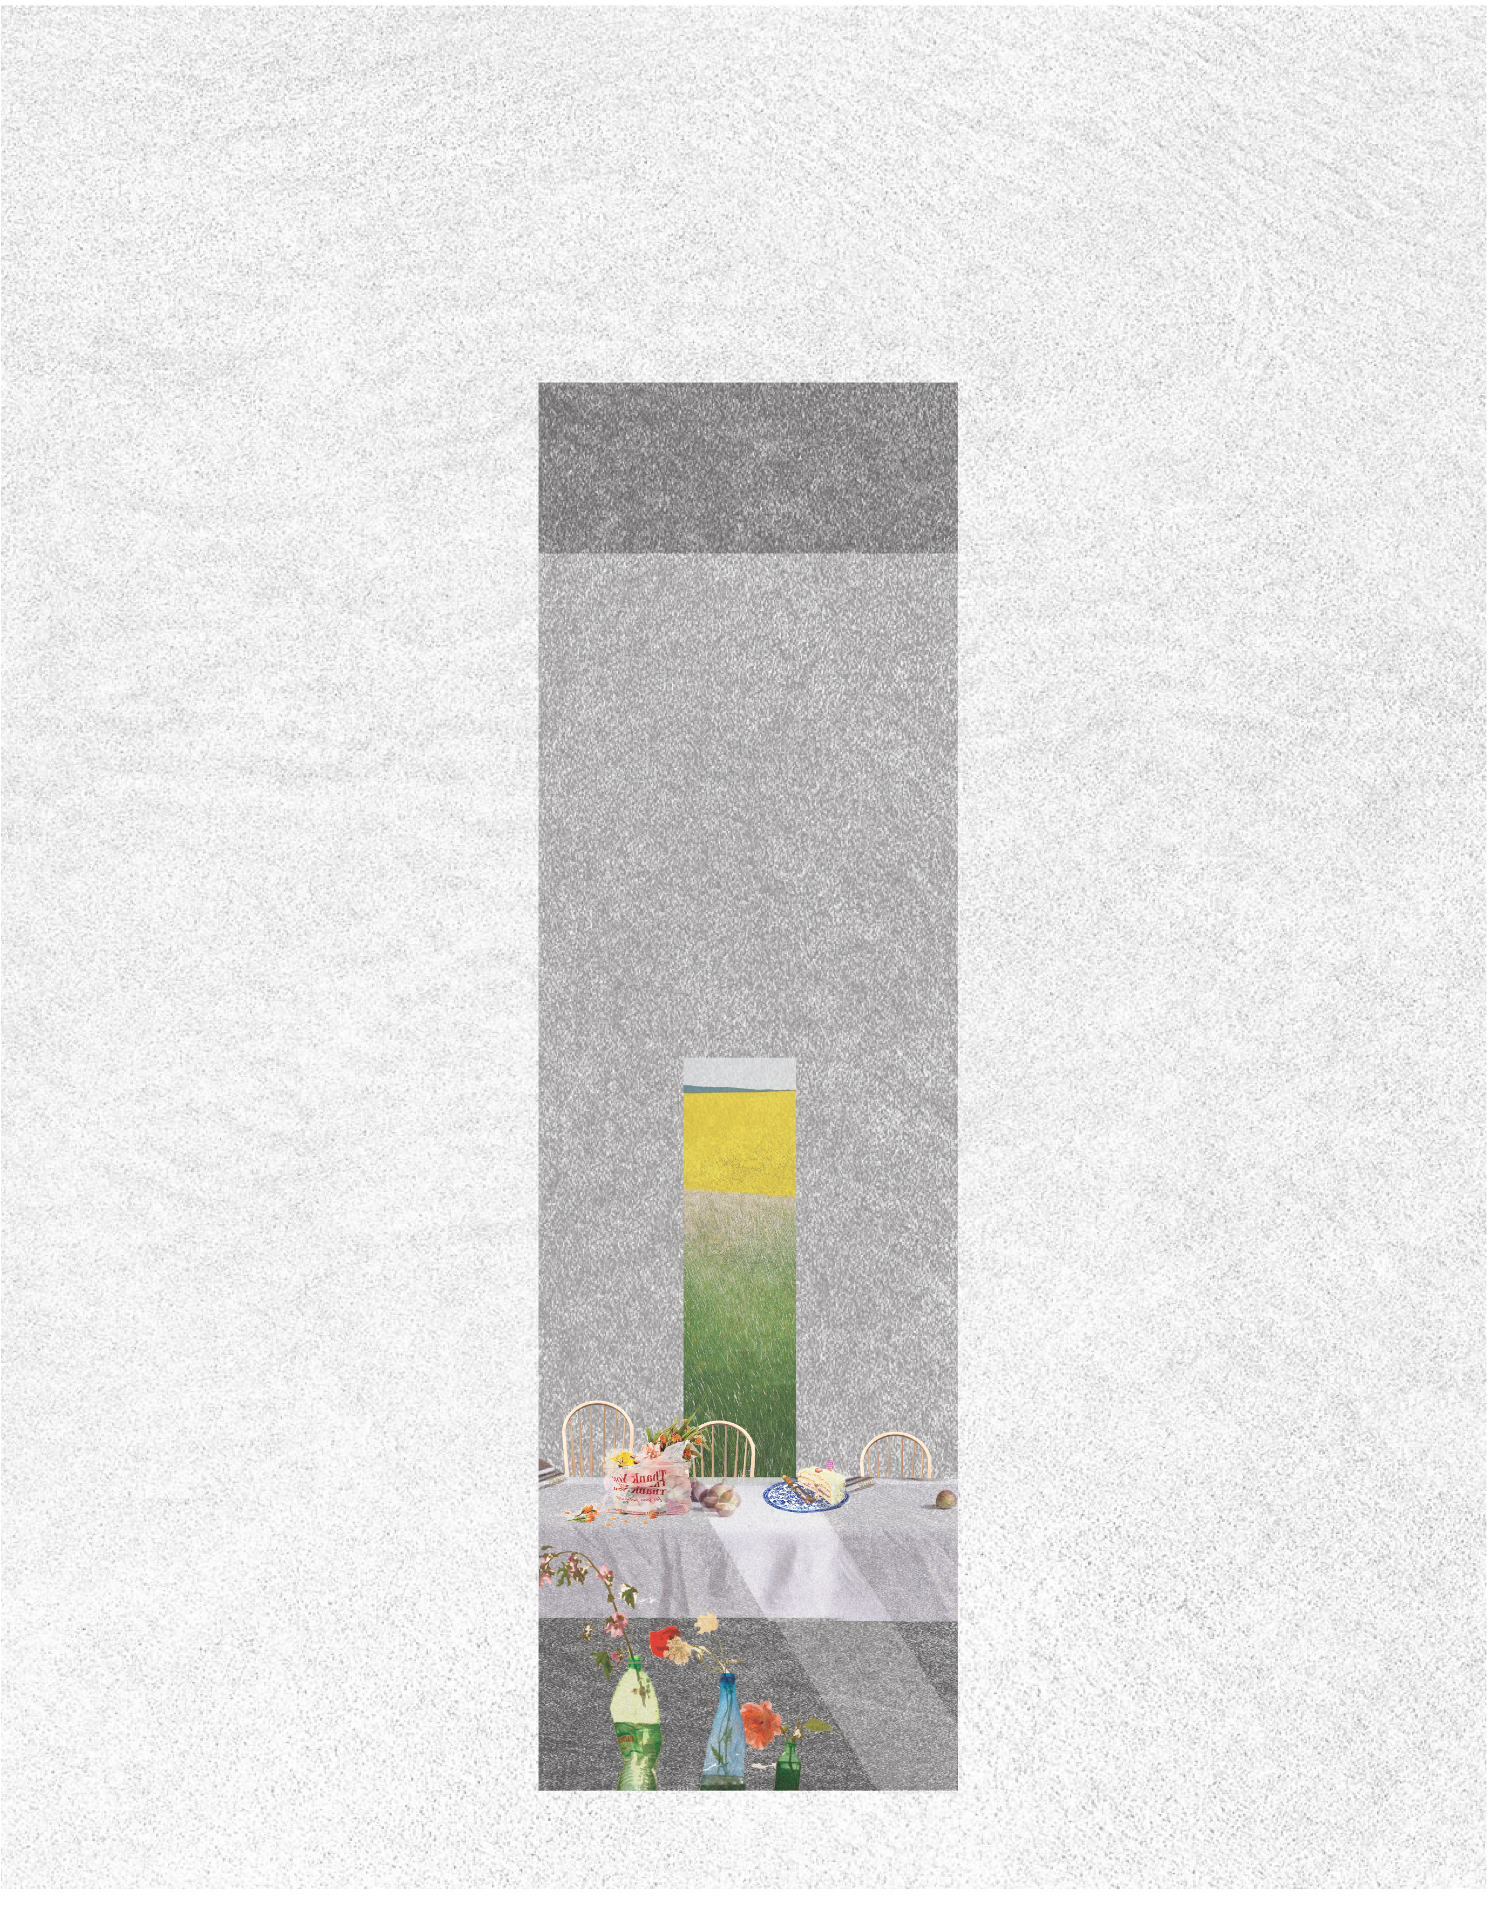
Alongside choosing and purchasing objects, there are practices of use and eventually disposal. As goods come into the home and their initial value fades, they are taken out of the way and out of sight. Timelines tend to illustrate how long an object will be in use before becoming waste. These linear waste streams, amplified by built-in obsolescence of one-way commodities, create a dream of an endless supply of goods while neglecting the aftermath.
Discourses on storage emphasise discipline, but it is assumed that once such a system has been implemented, it will take minimal effort to maintain. But the home is not simply just an effective system of storage governing rationally structures of flows. Storage and clutter illustrate the hard work involved in creating social order when clutter and waste is an inevitable feature of the modern consumer.
The project challenges our current system of waste through a new housing model. By stitching together fragmented elements of the city: the high street, self-storage and housing. A new system of objects extends the life cycle of the objects as they move through the building, shifting in value and changing hands while being used for unexpected moments occurring in everyday life.
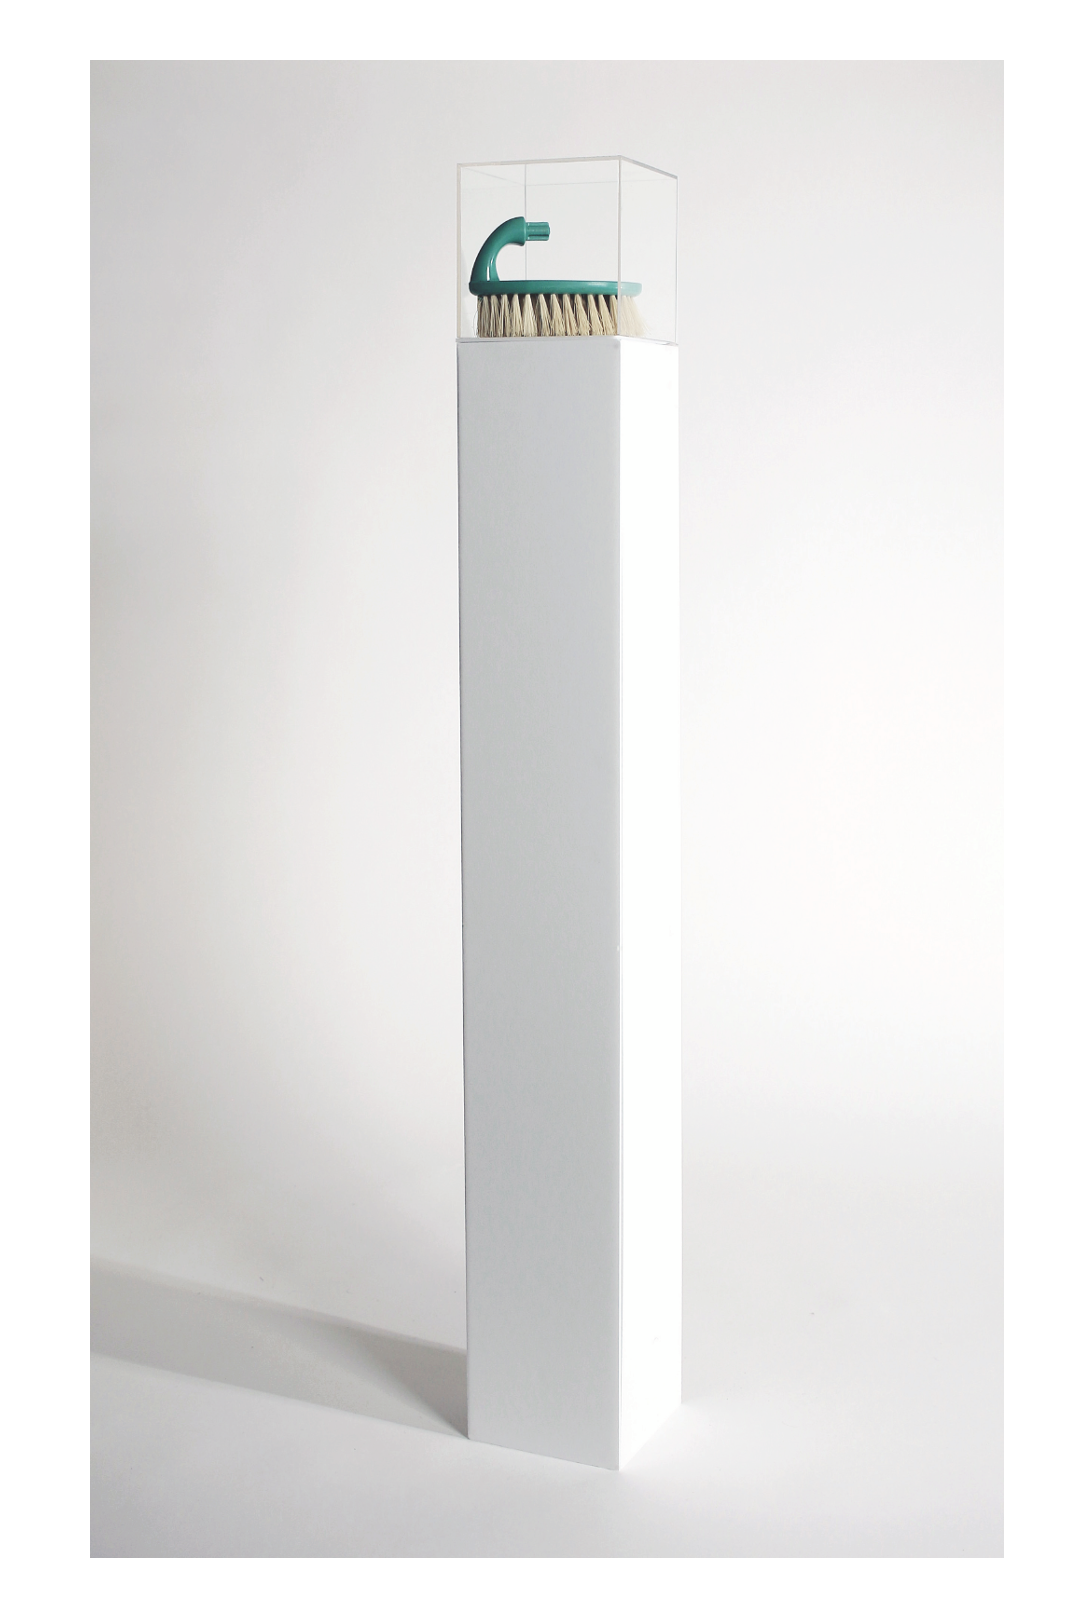
The groundfloor is informed by retail, and how value is imbued by its context, focus and representation.
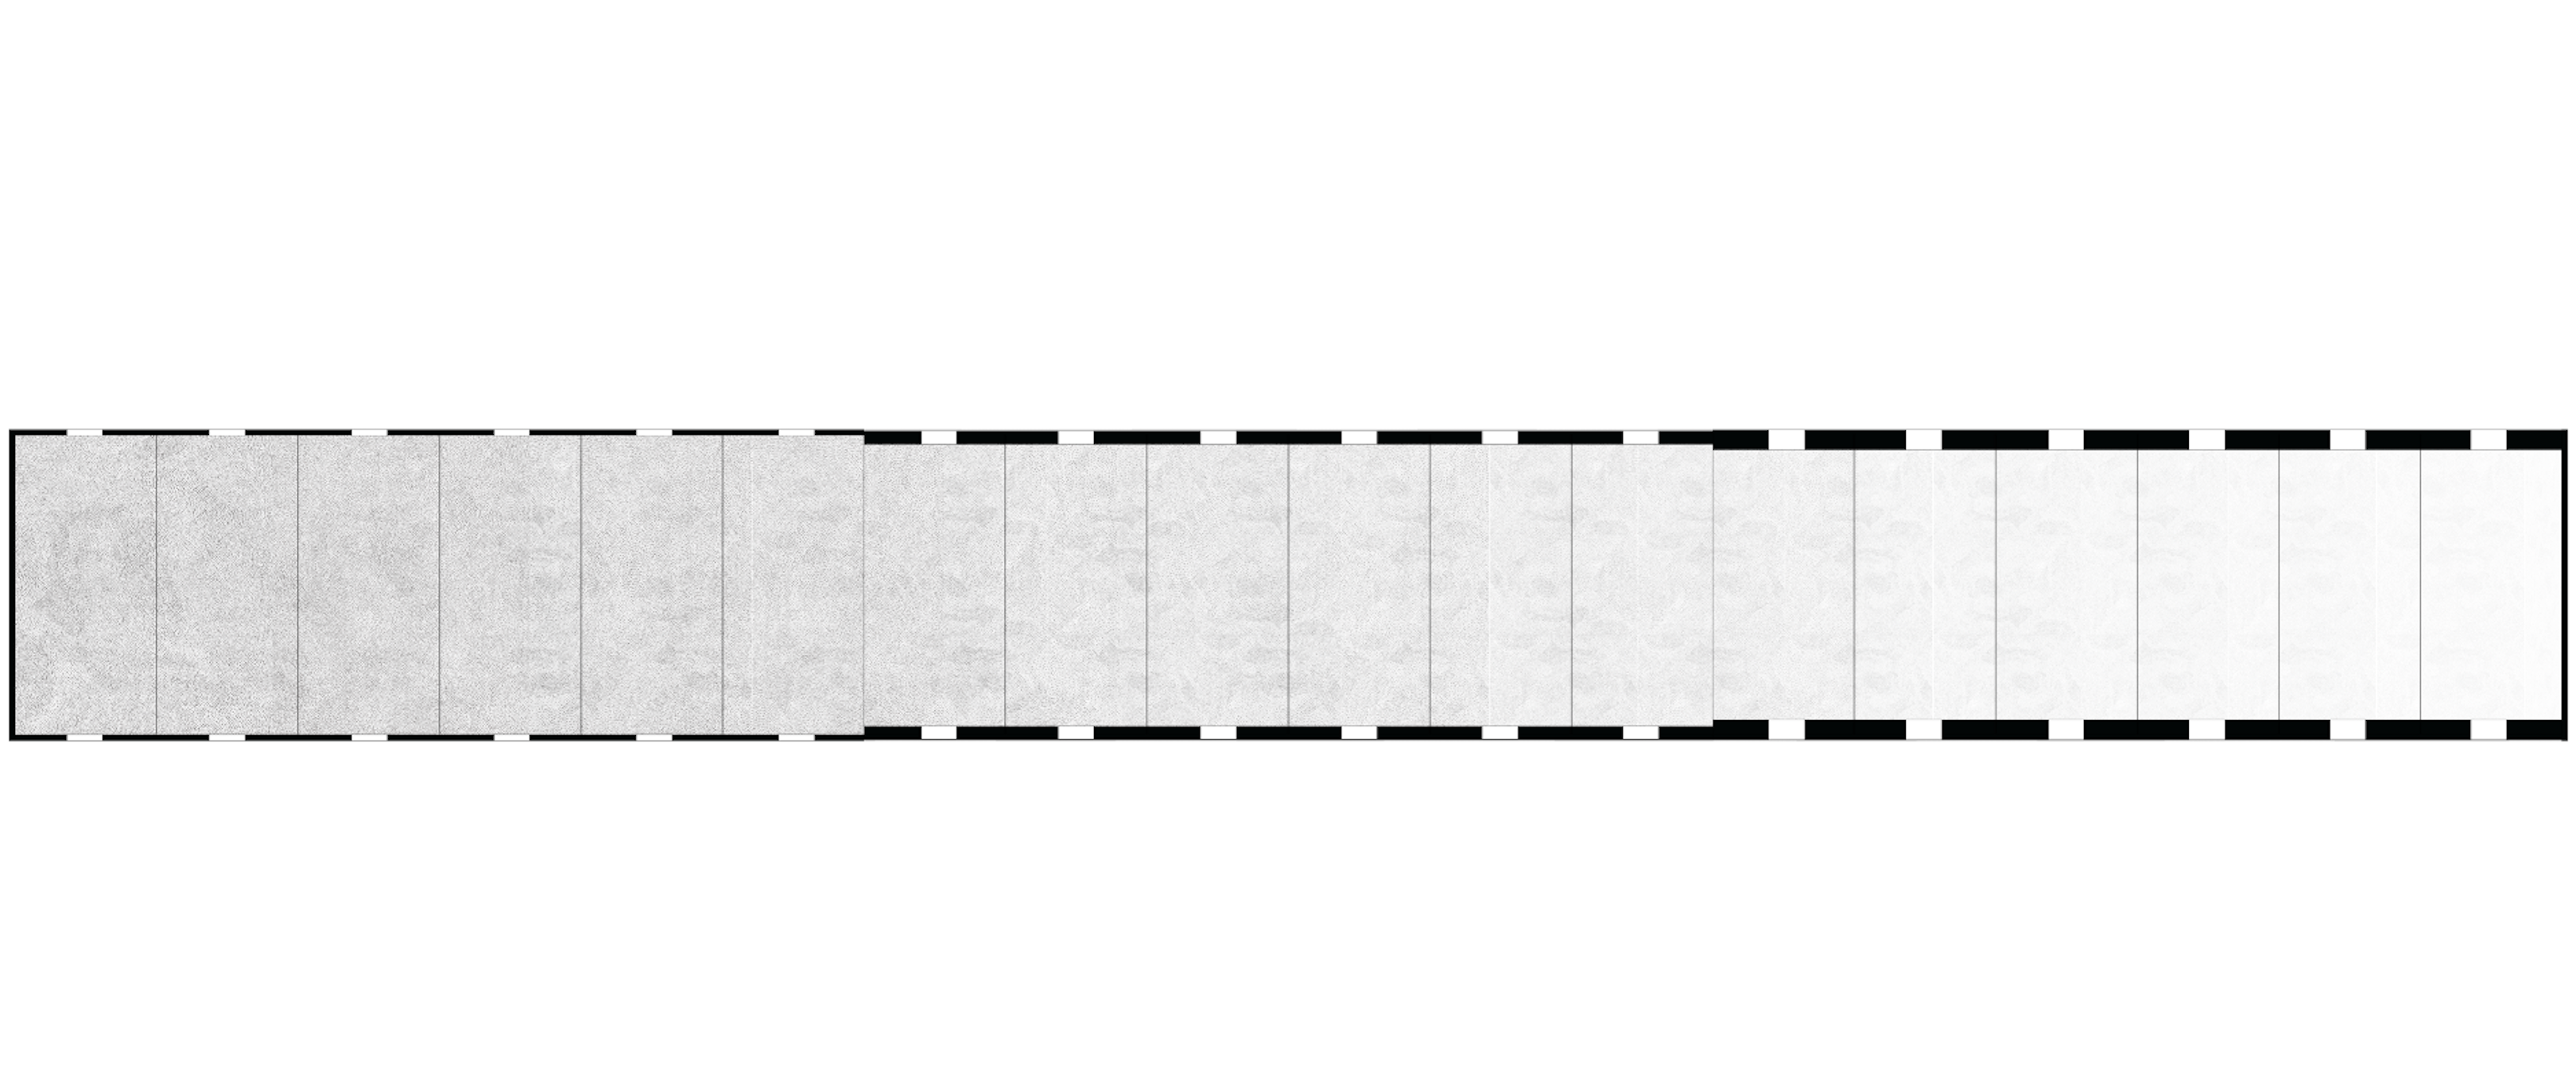
The ground floor system proposes a gradient of objects and their value. Reading from the left with high quantities of objects, and a gradient towards the right as the focus increases.
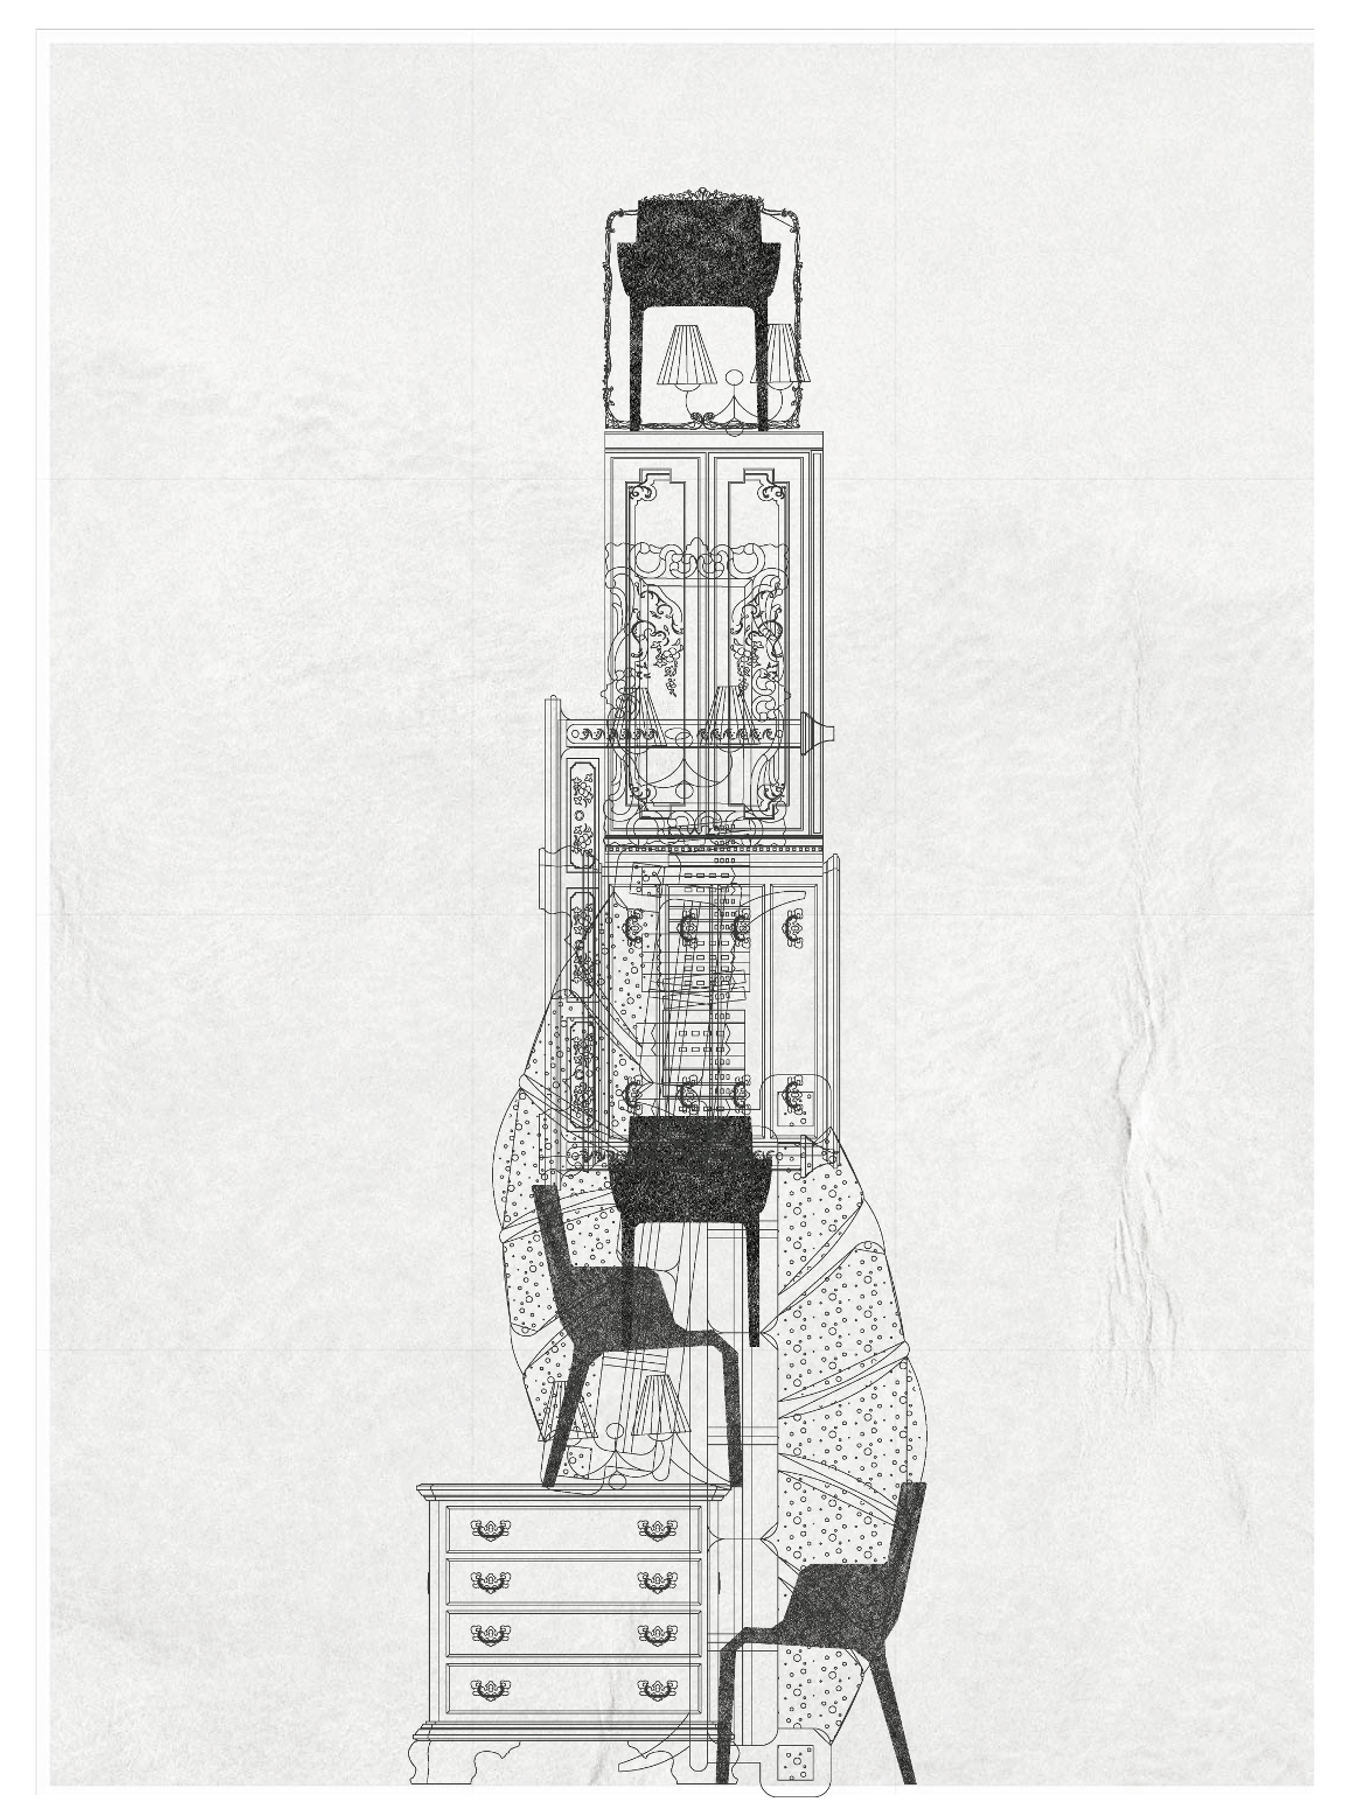
The 1x1 meter grid creates a rental system per square meter. Within the 1x1m, the pile of objects needs to be kept within its lines, generating a vertical column of objects.
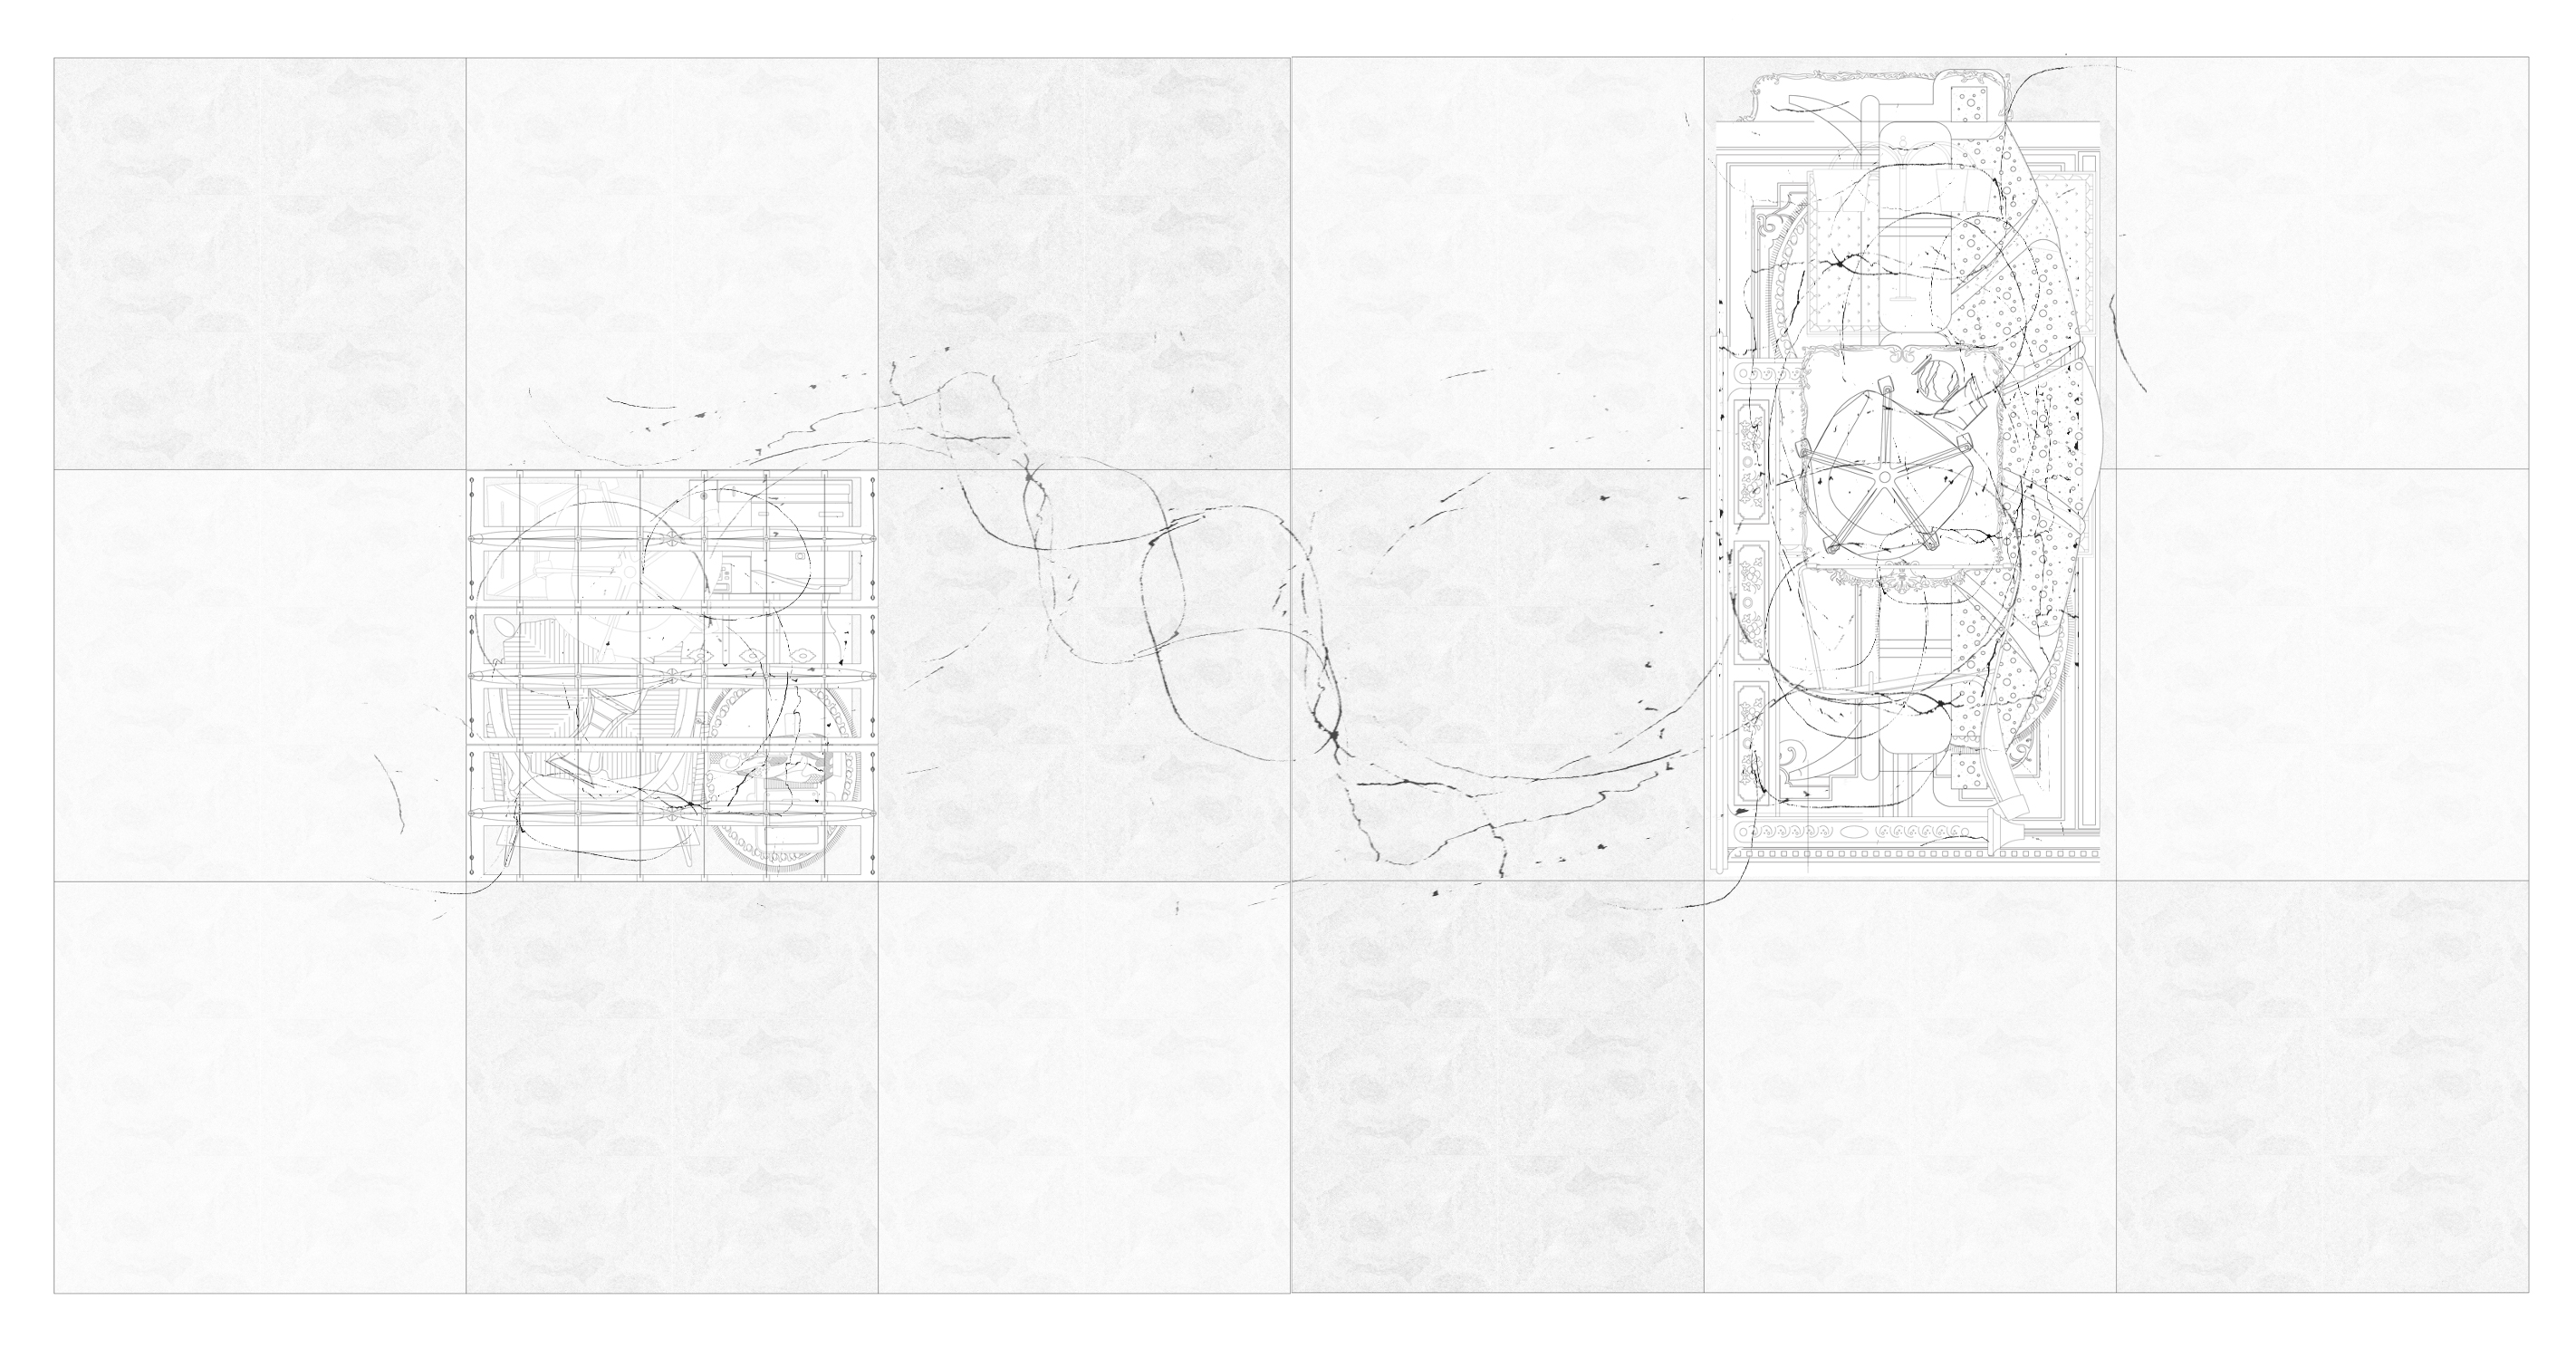
Objects can be moved by the owner from the collection area to the open storage area at any given time. Where it is placed based on the subjective opinion on the object.
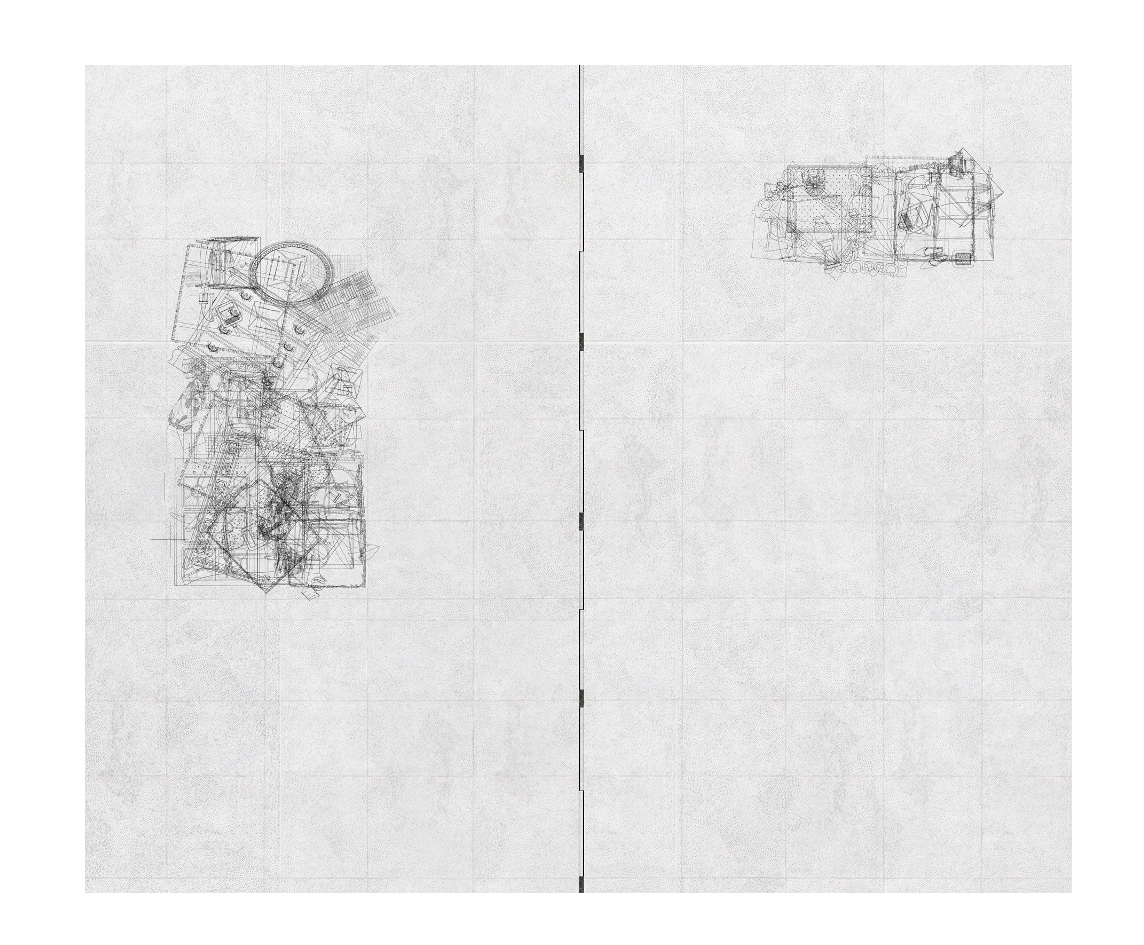
The underlying grid consists of a 1x1 meter grid, representing one unit of stuff. Divided into 3 parts all being a reinterpretation of the storage.
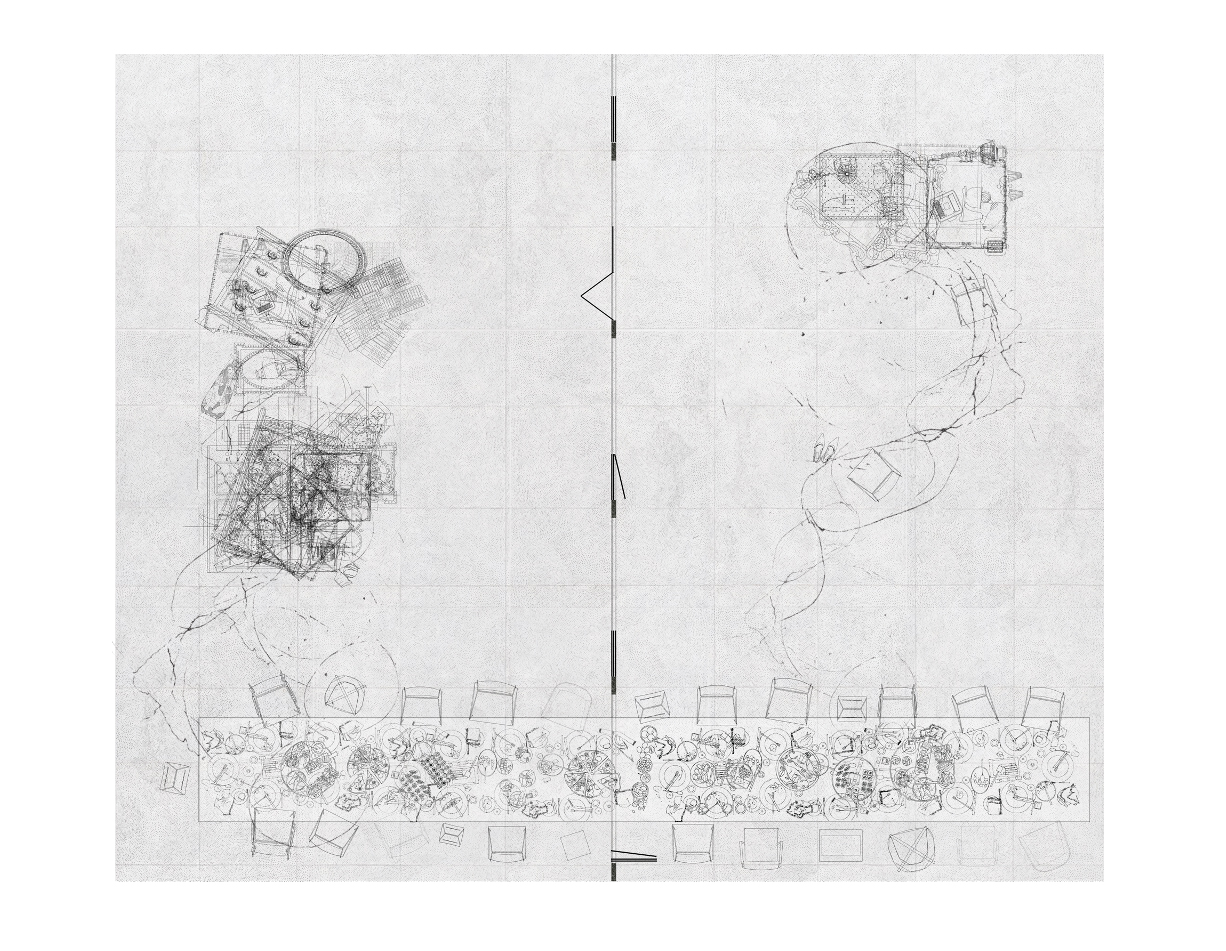
The ground floor party wall is a set of columns and a flexible wall system that can be opened or closed depending on the need.
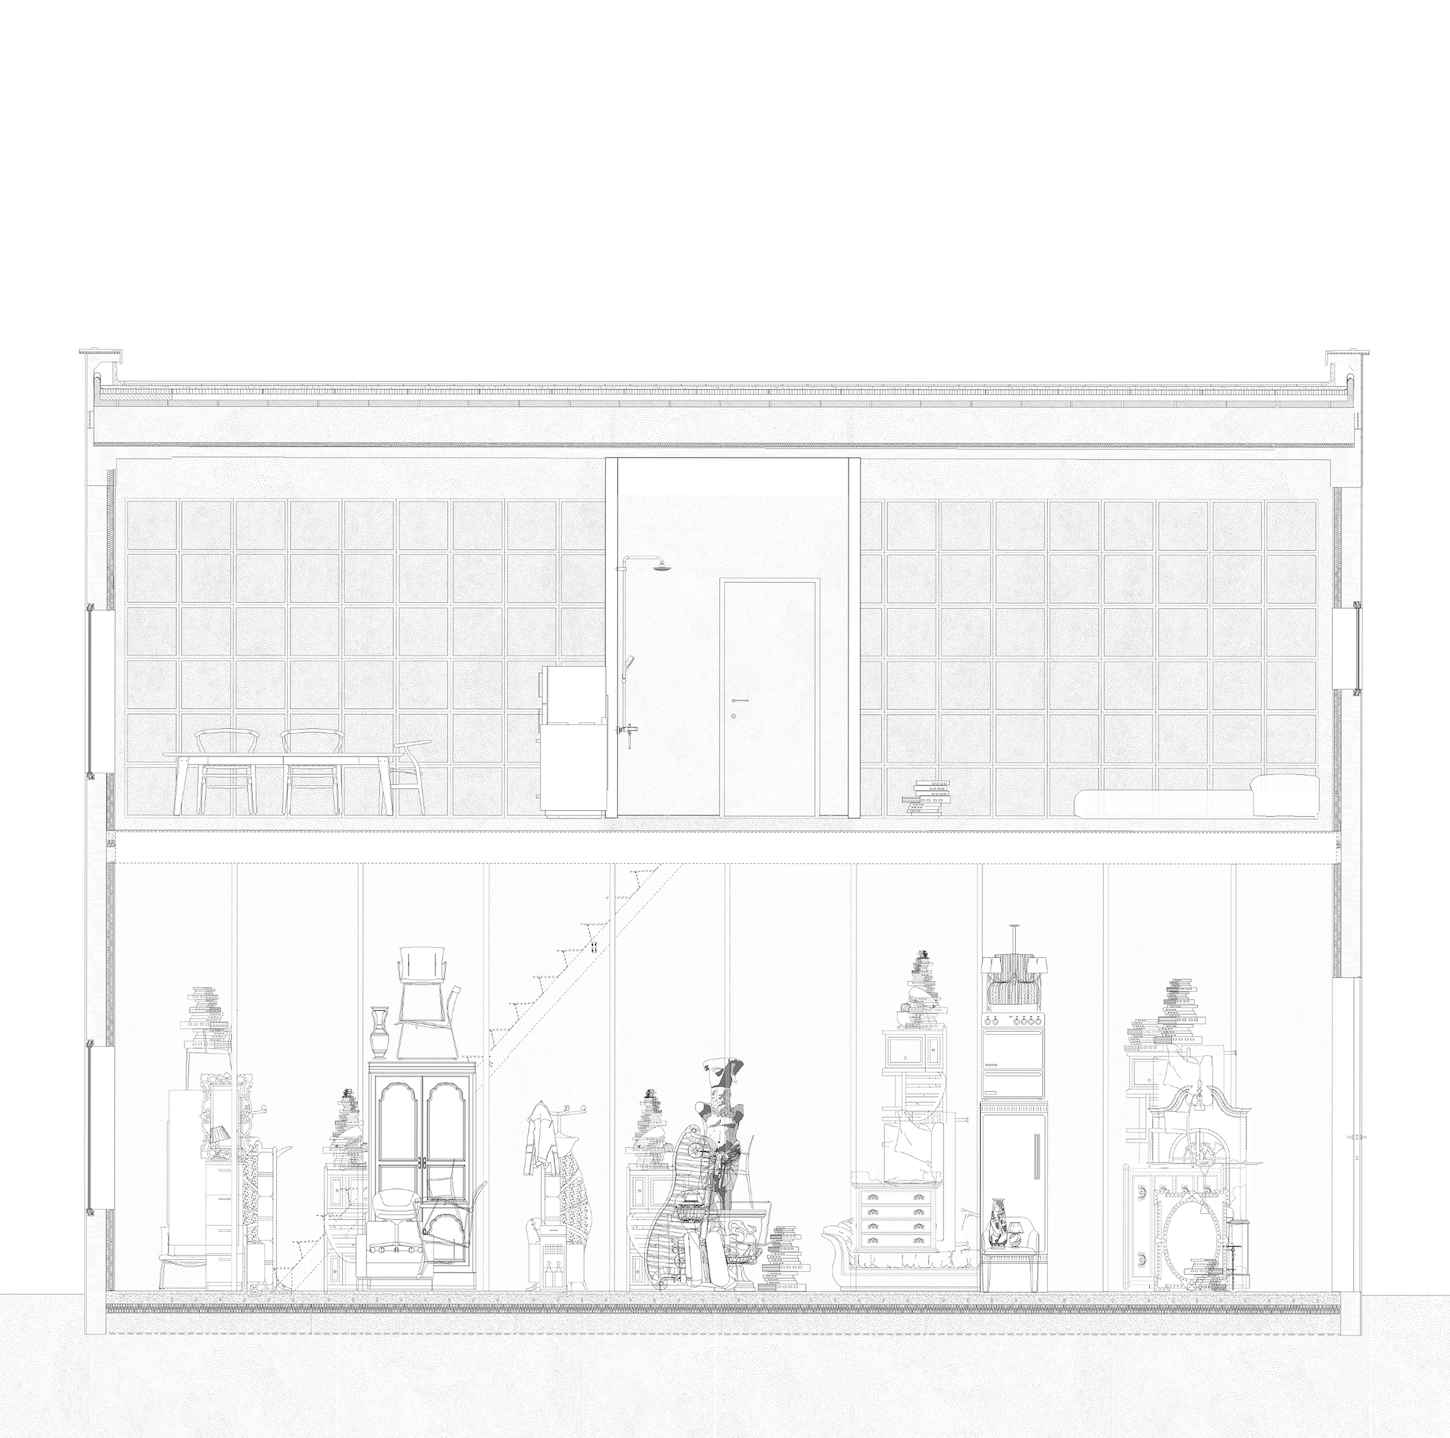
Consisting of the two systems, the semi-public ground floor and the private first floor, the objects create a connection between the two systems as they are rented and utilised by the inhabitants.
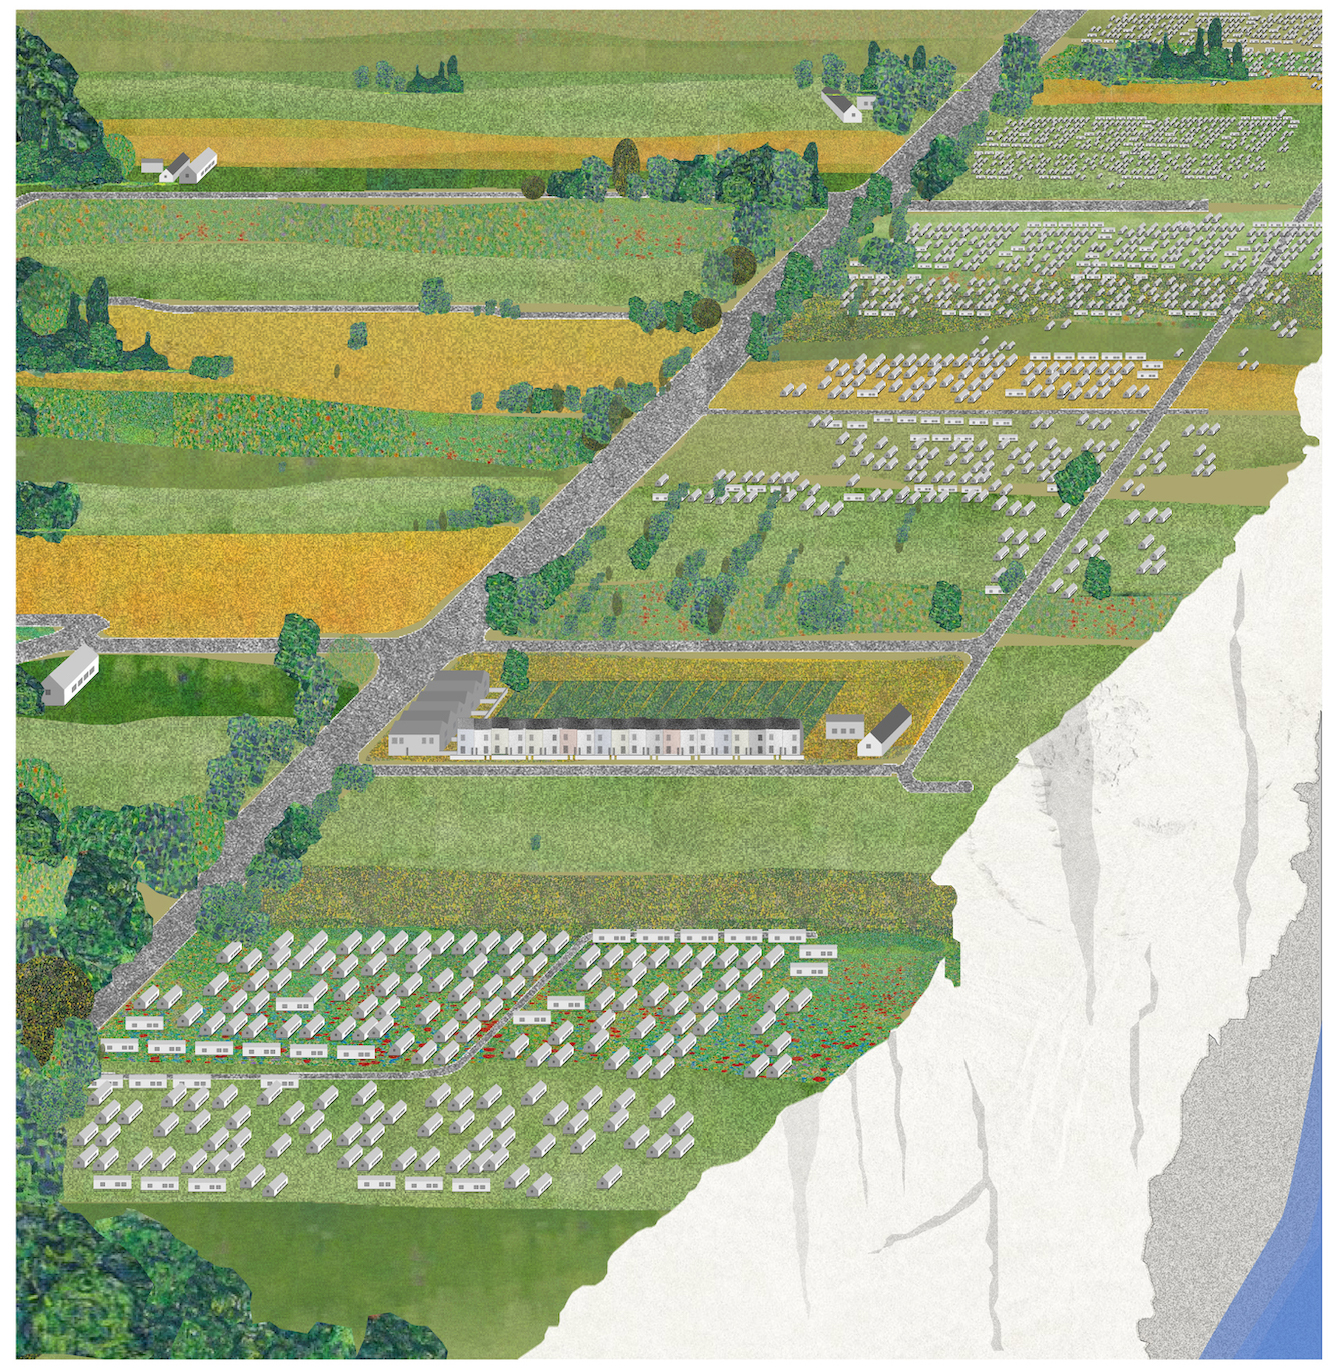
Site in Cromer, Norfolk. The system stitches together fragmented elements of the city: the changing nature of the high street, self-storage and new housing.
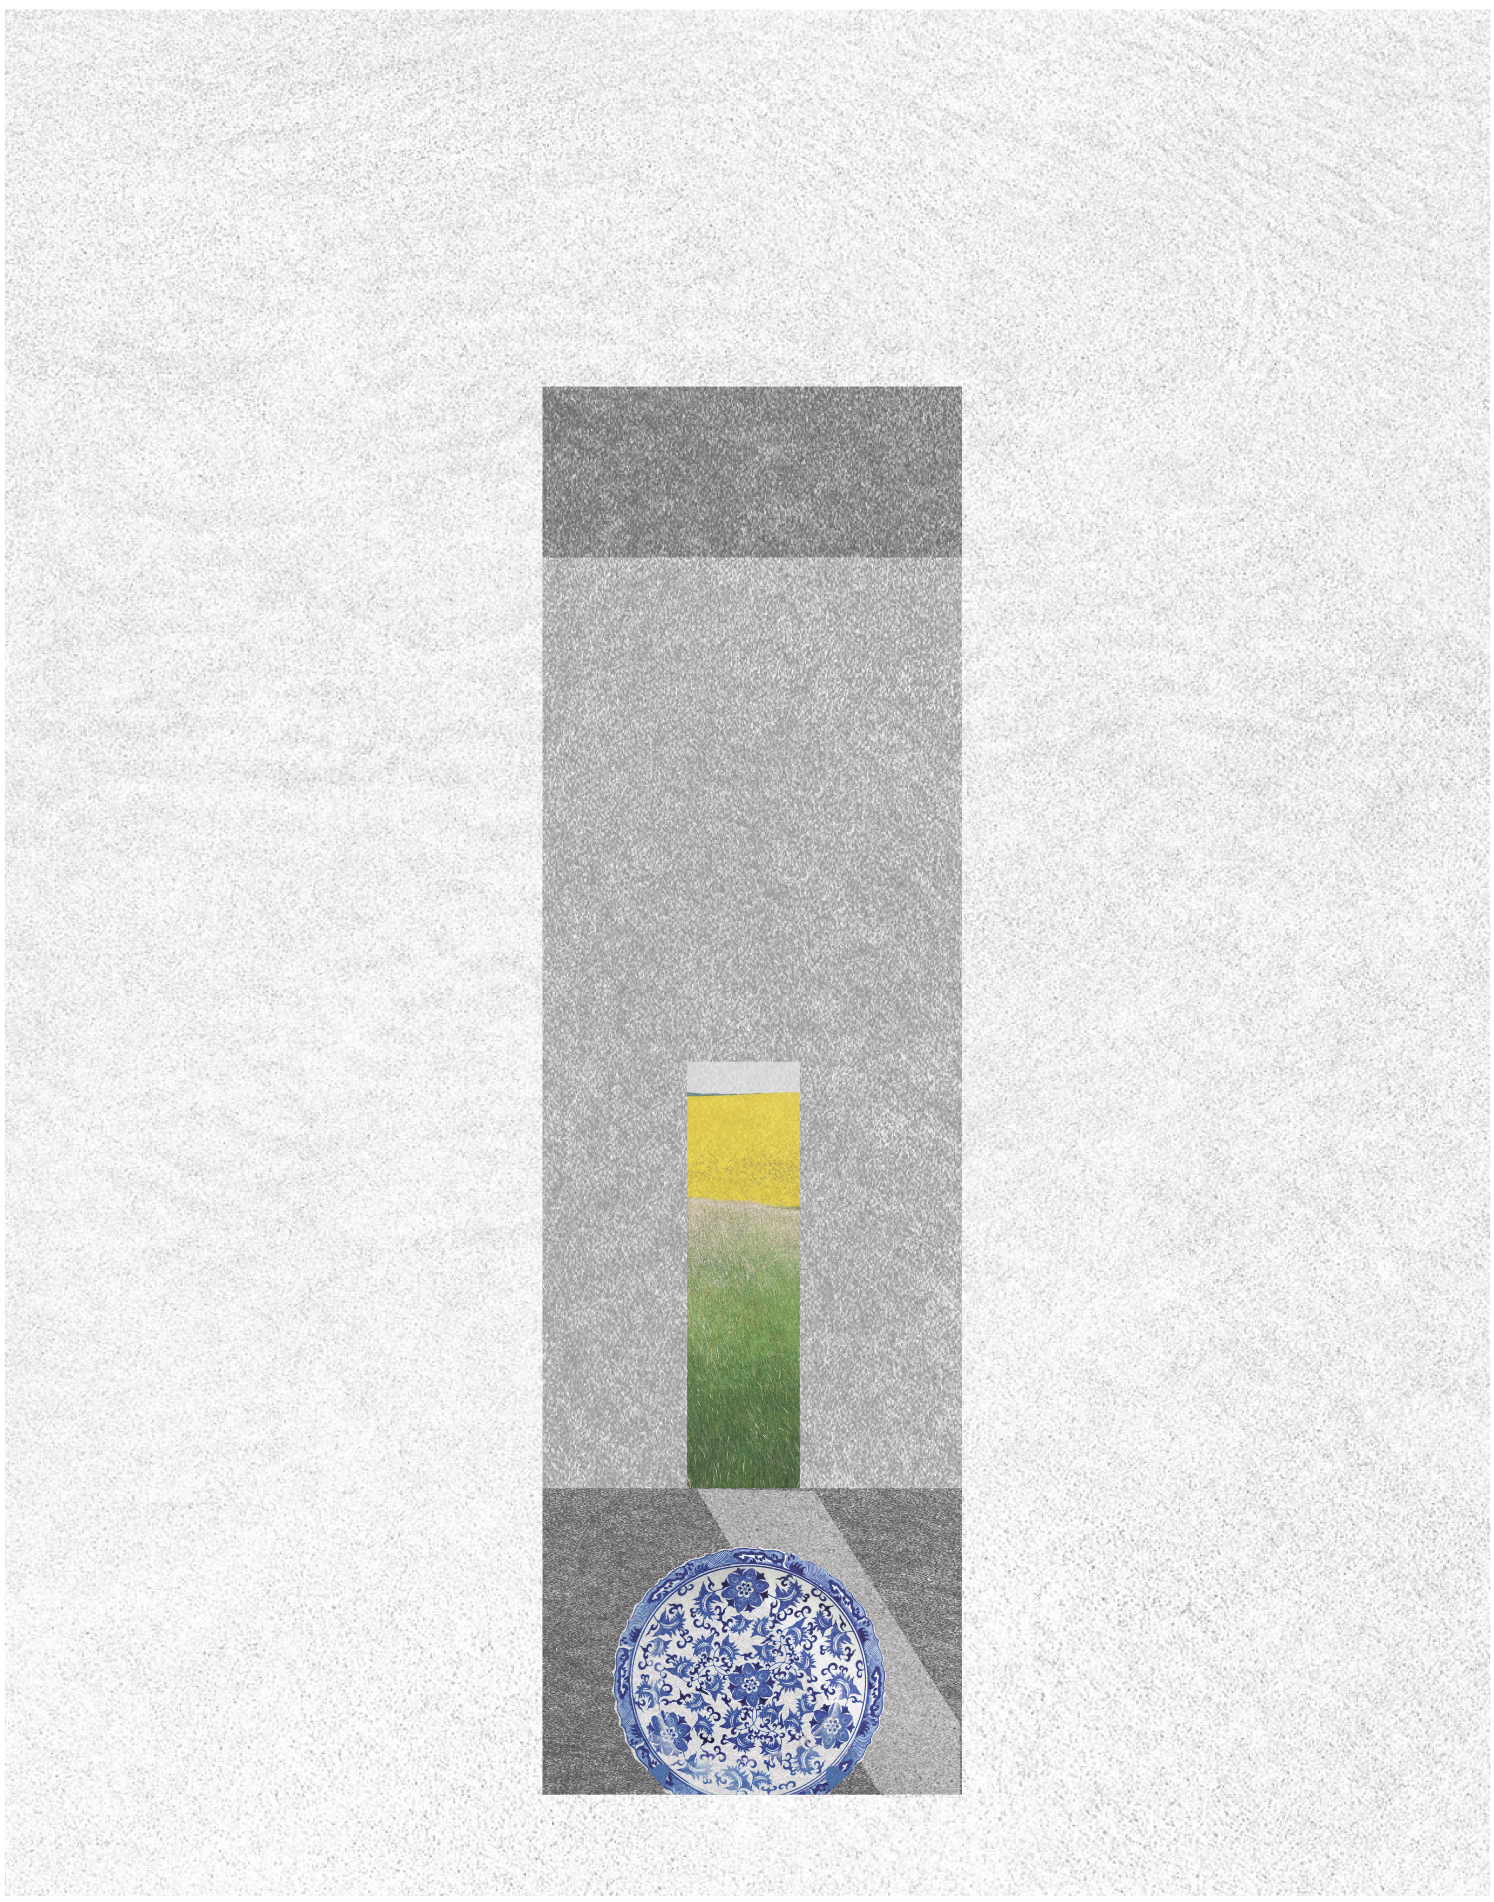
The wall functions with various forms of display, as the thickness changes depending on the focus of the objects.