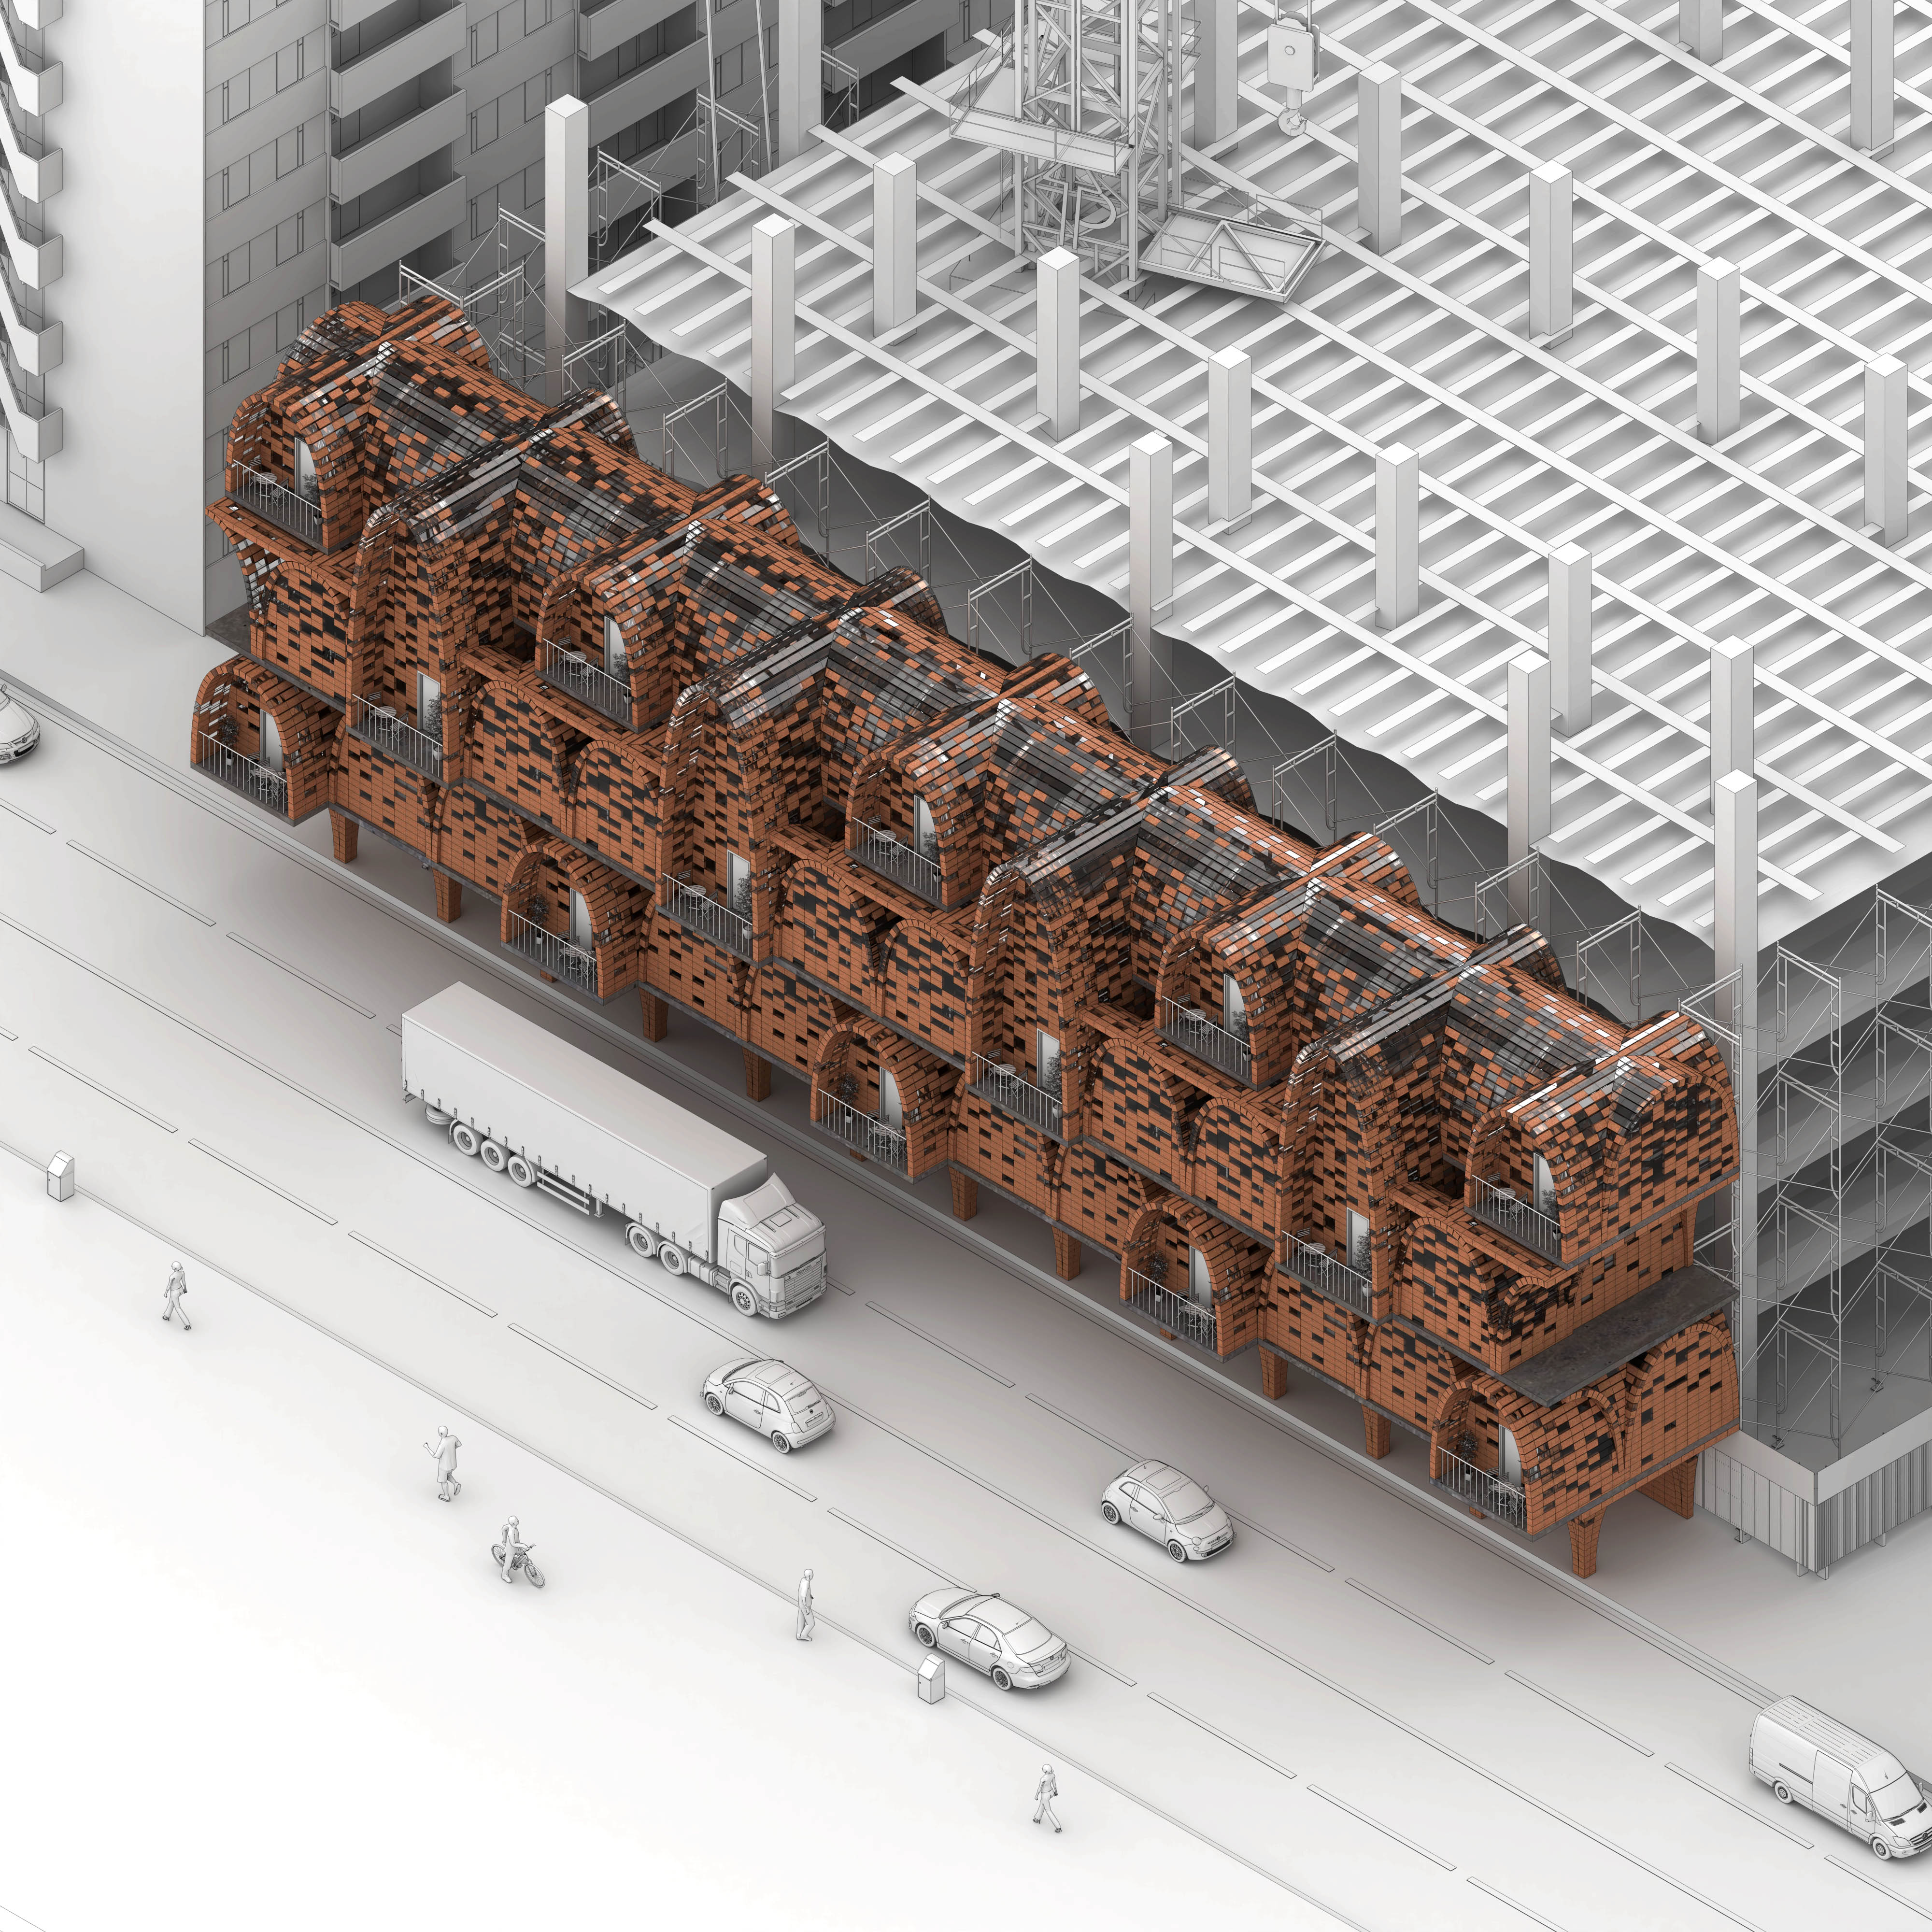
My project explores new possibilities in Brick-based Construction, temporary building. I propose to use glass bricks to create a pattern which is both solid and transparent. Moreover, with the glass brick, I can build a single material structure without another material. These properties make the use of brick suitable in the construction of a temporary building.
My site is the construction workers collective house. Because of the unique social system of China, most of the construction workers are from outside of the city. To improve their living environment, I design the temporary housing for workers at the gap between the scaffolding and boundary of the site.
The whole process of design is the circulation of material on the site. The new building doesn't need extra land or new material. The temporary structure will be part of the new building after the construction is done.
Vault can create the structure such as wall, ceiling and floor. Into the vault, I apply the arrangement of the origin house the workers are from. Depends on the uses of space, size of vaults are differ, and the brick pattern is applied individually and introduce the lights the proper amount.
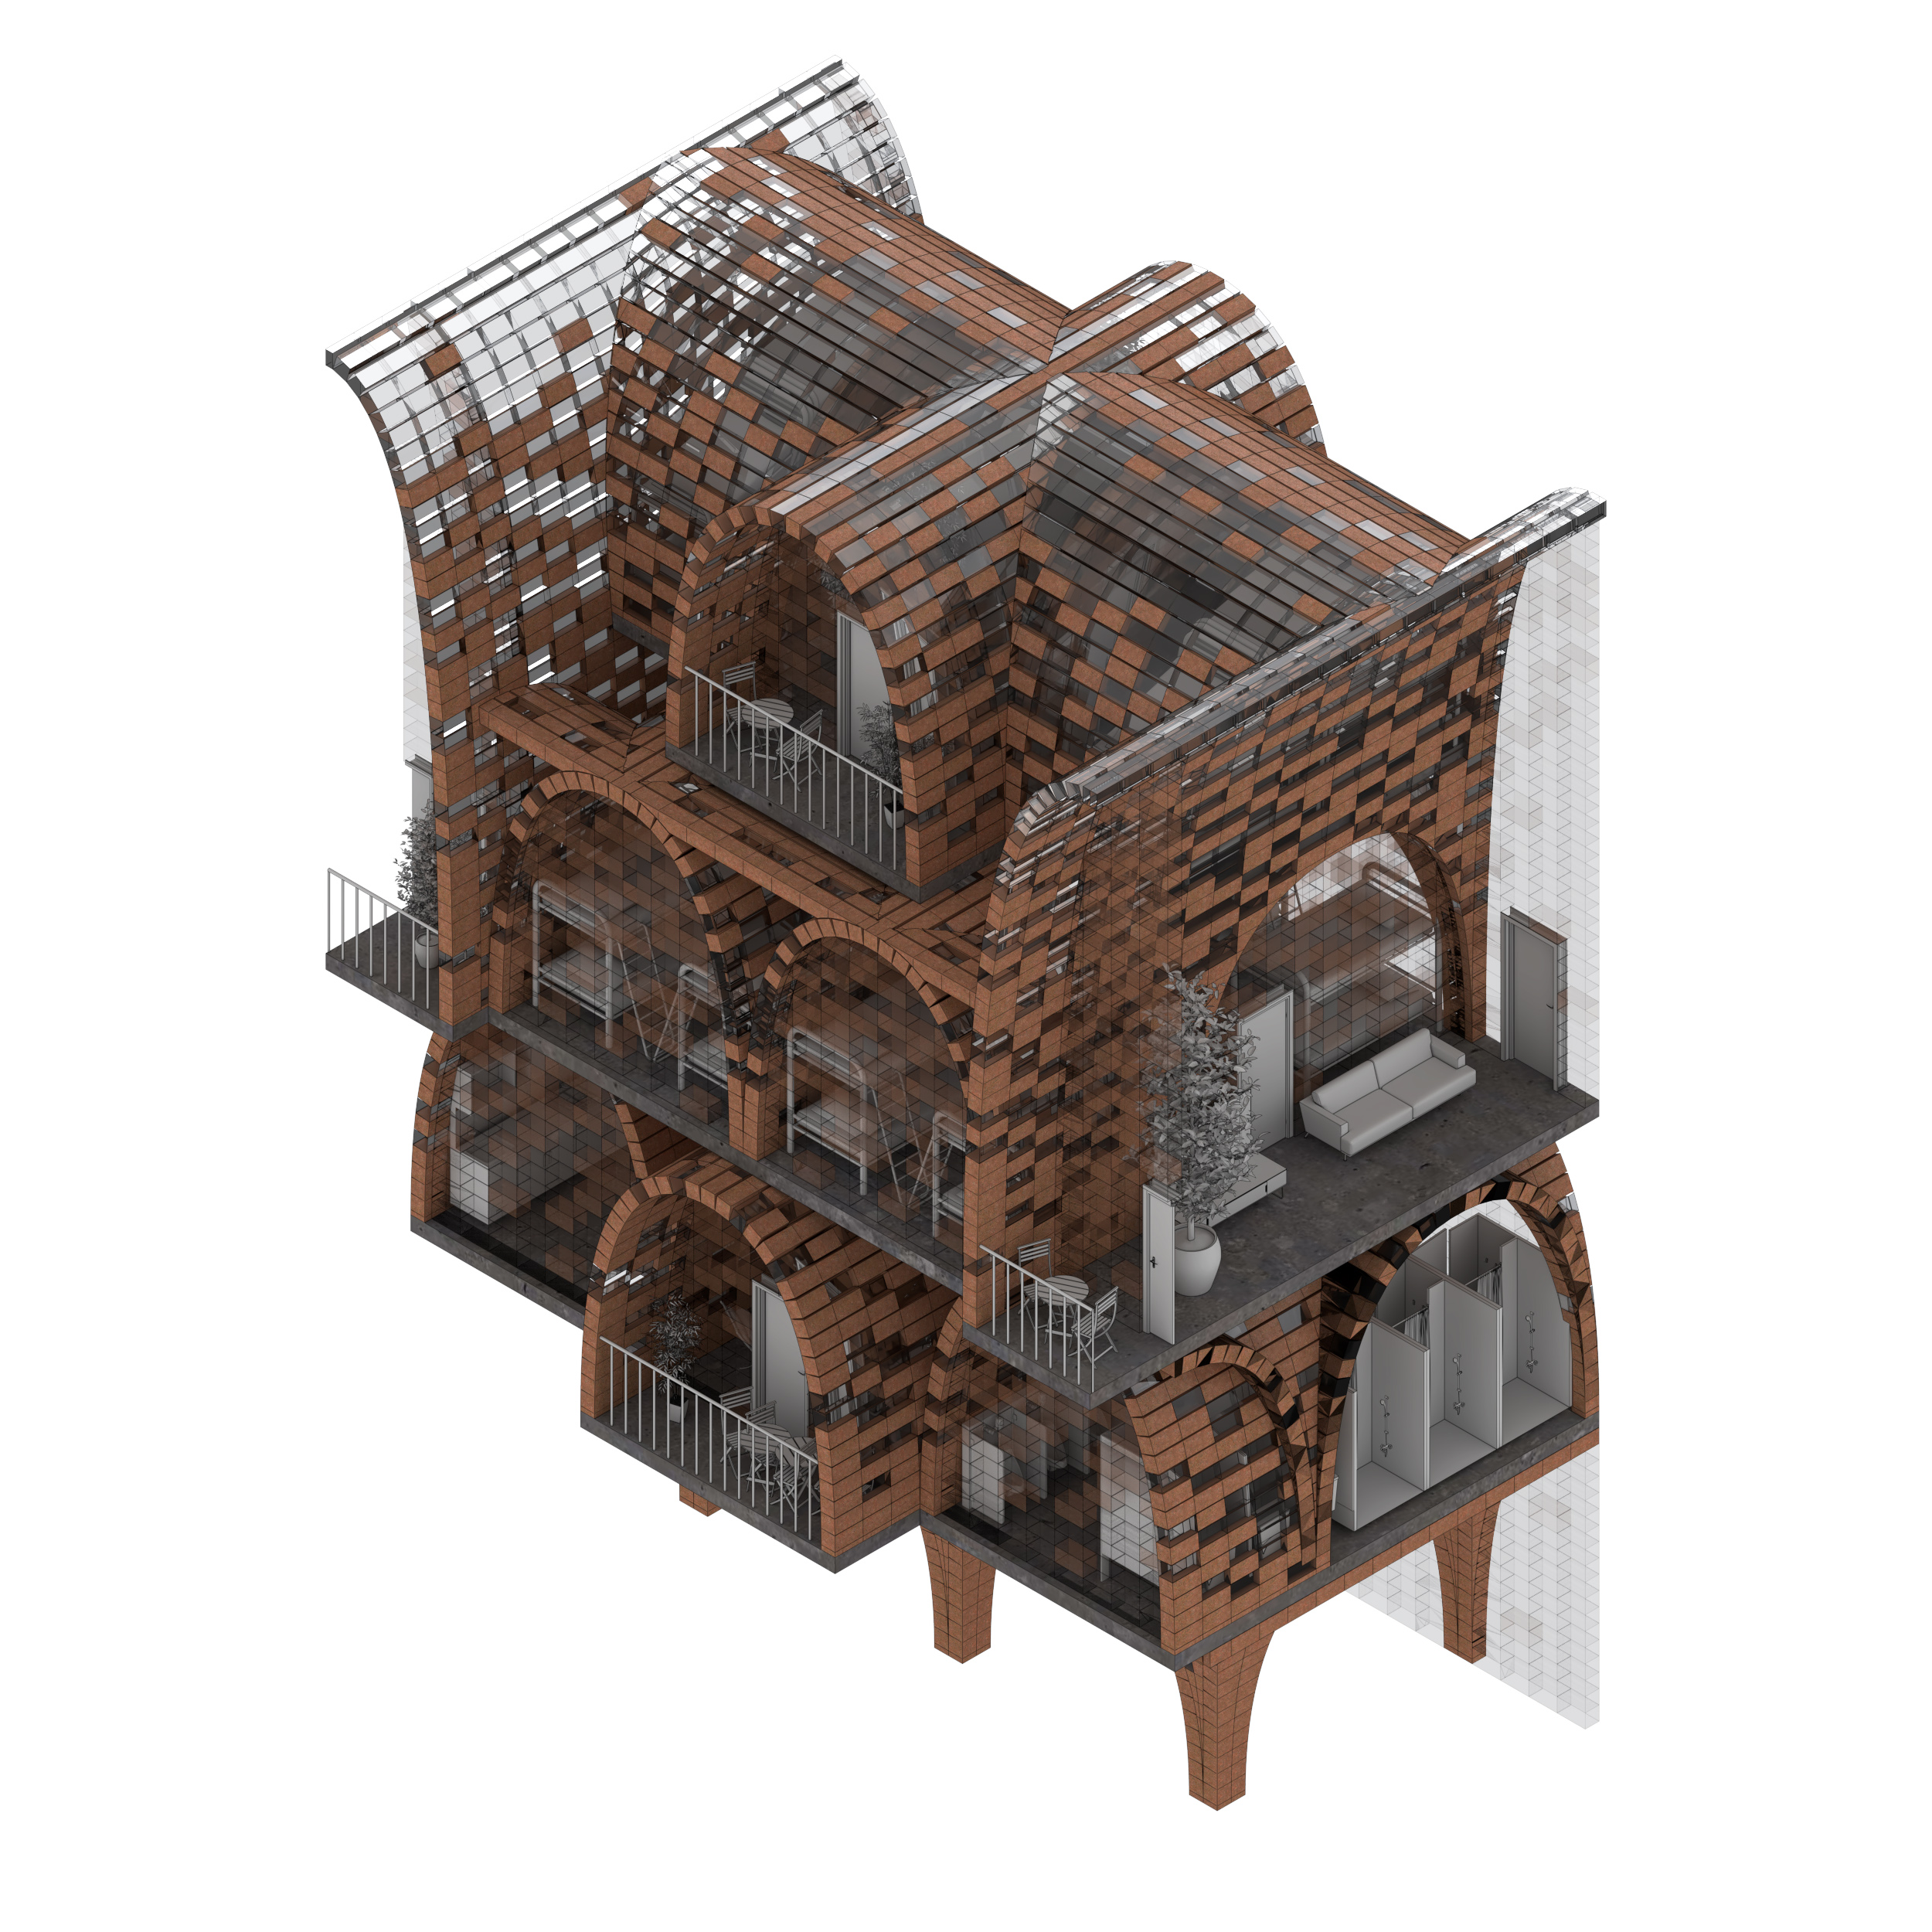
Living in the Gap. My project explores new possibilities in Brick-based Construction, temporary building. I propose to use glass bricks to create a pattern which is both solid and transparent.
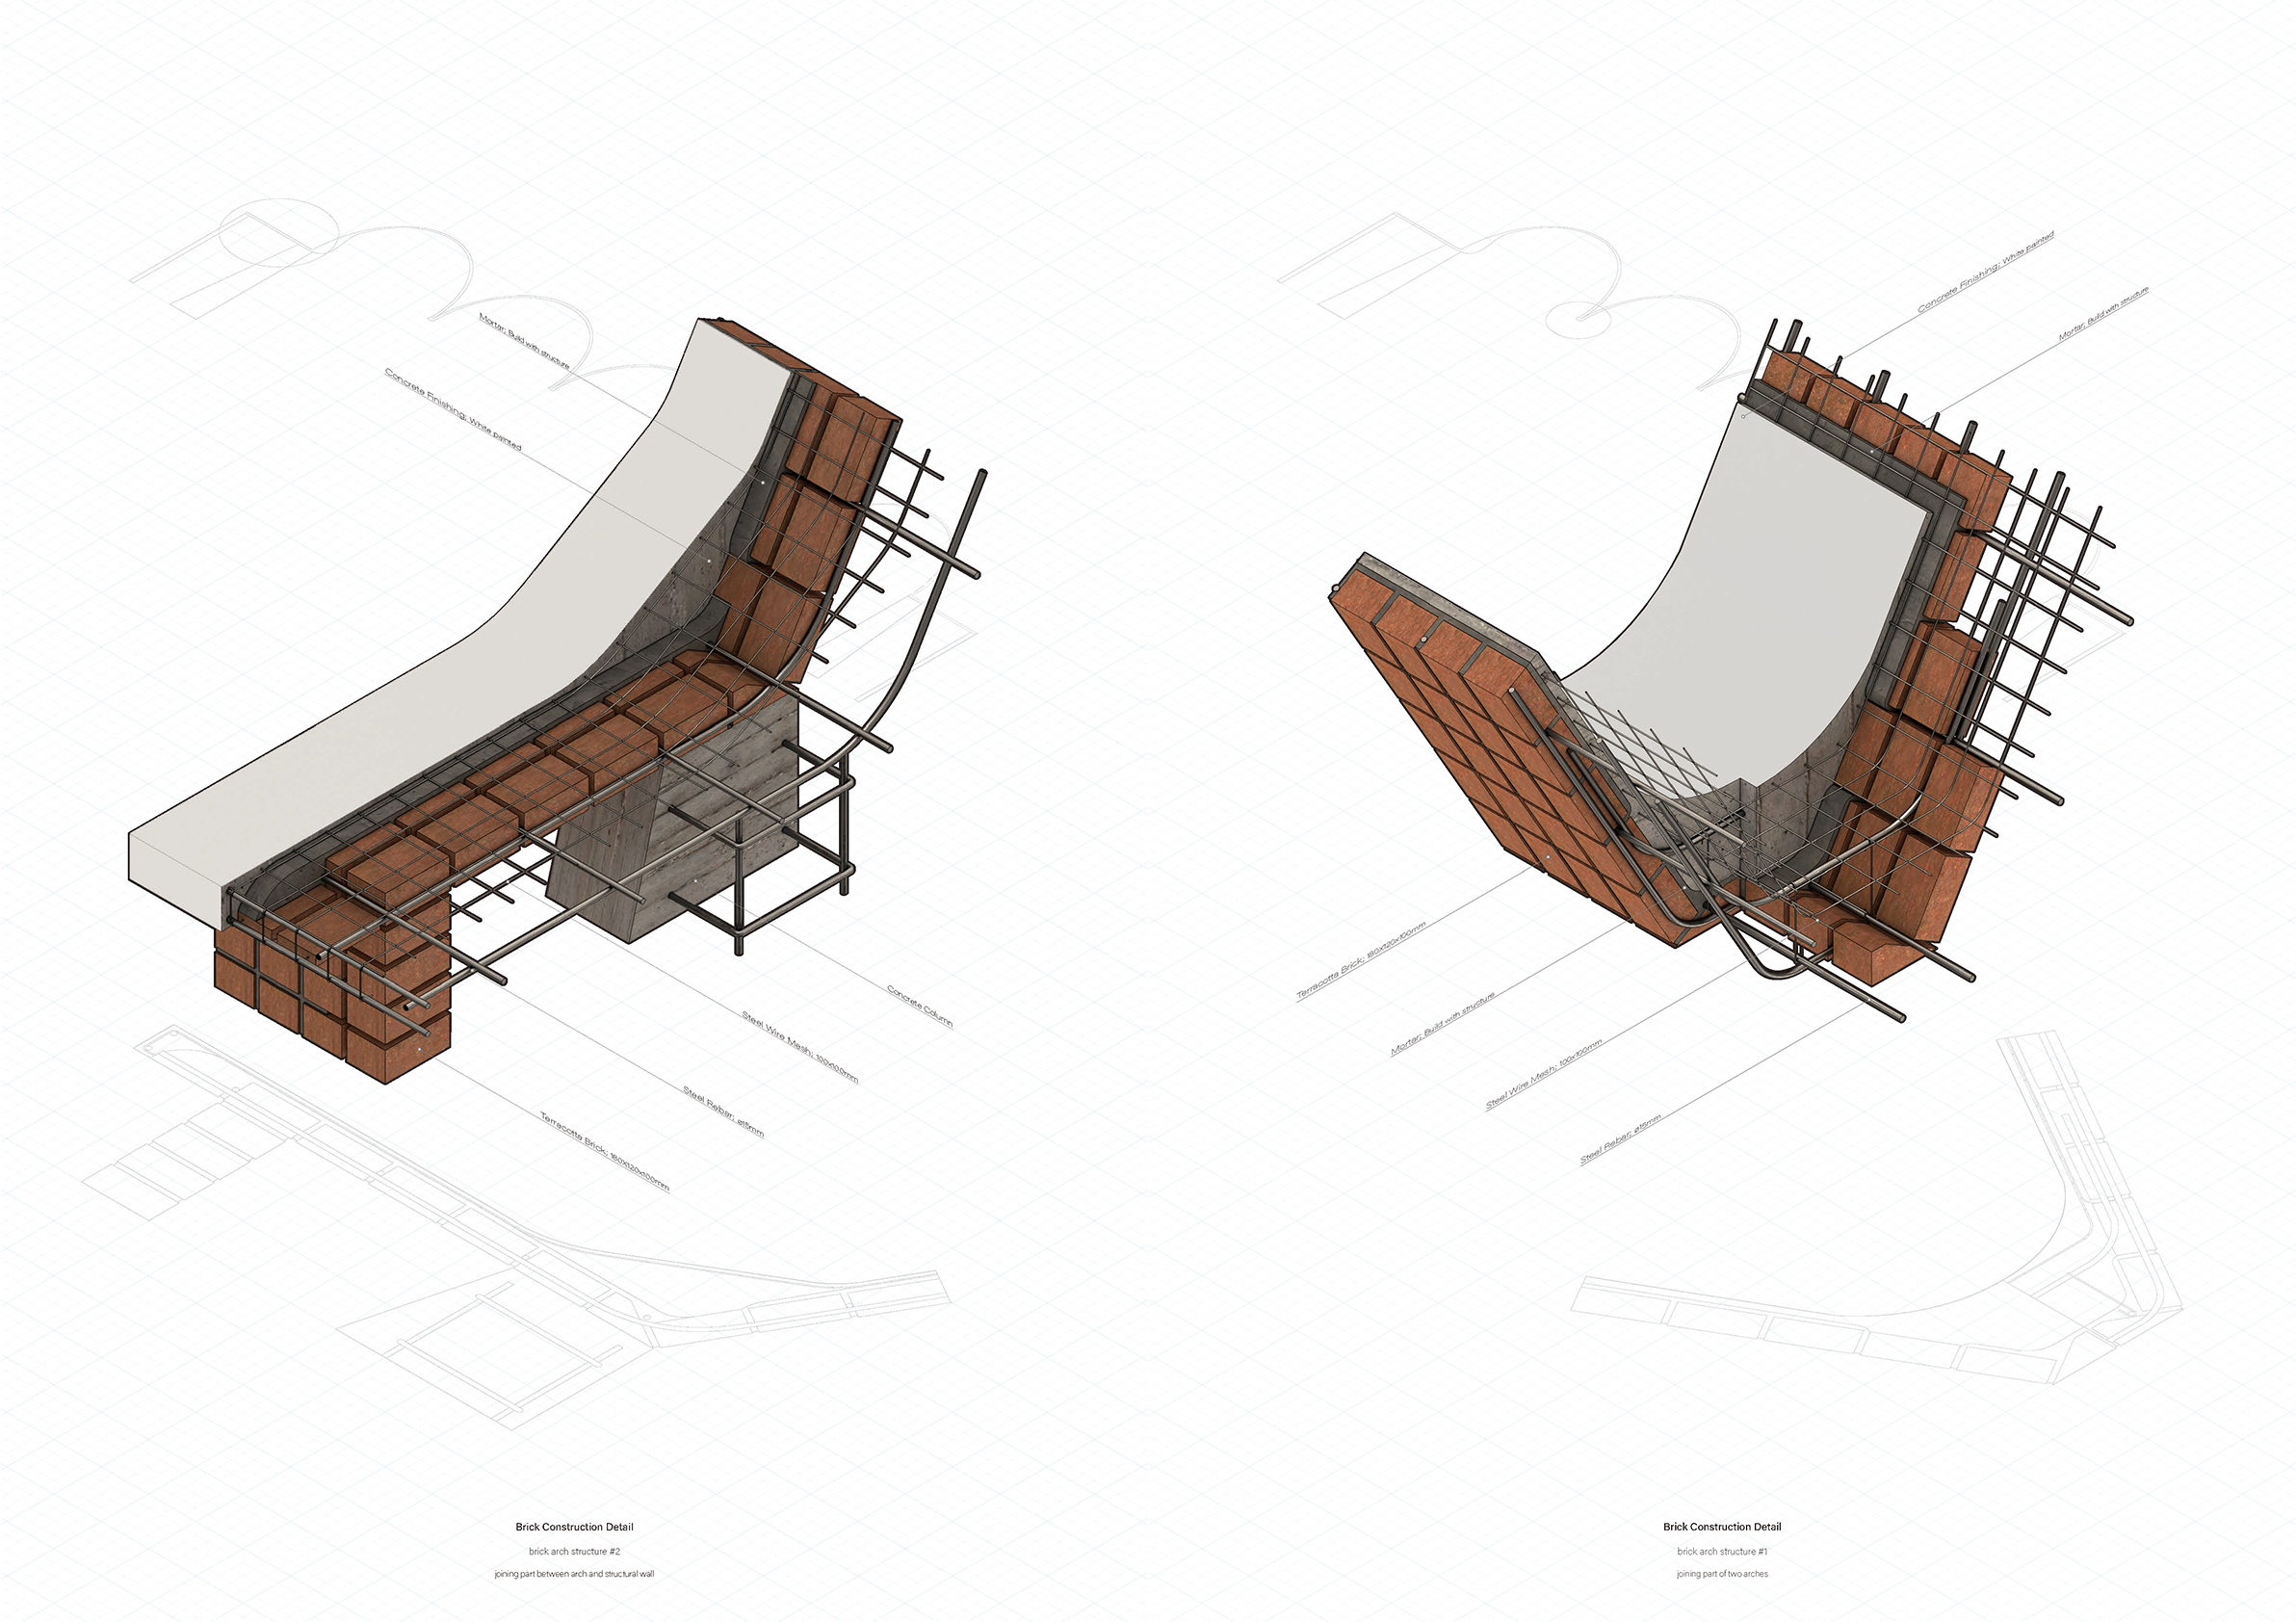
Case study of using brick from Eladio Dieste's construction. The detail of two arches attaching.
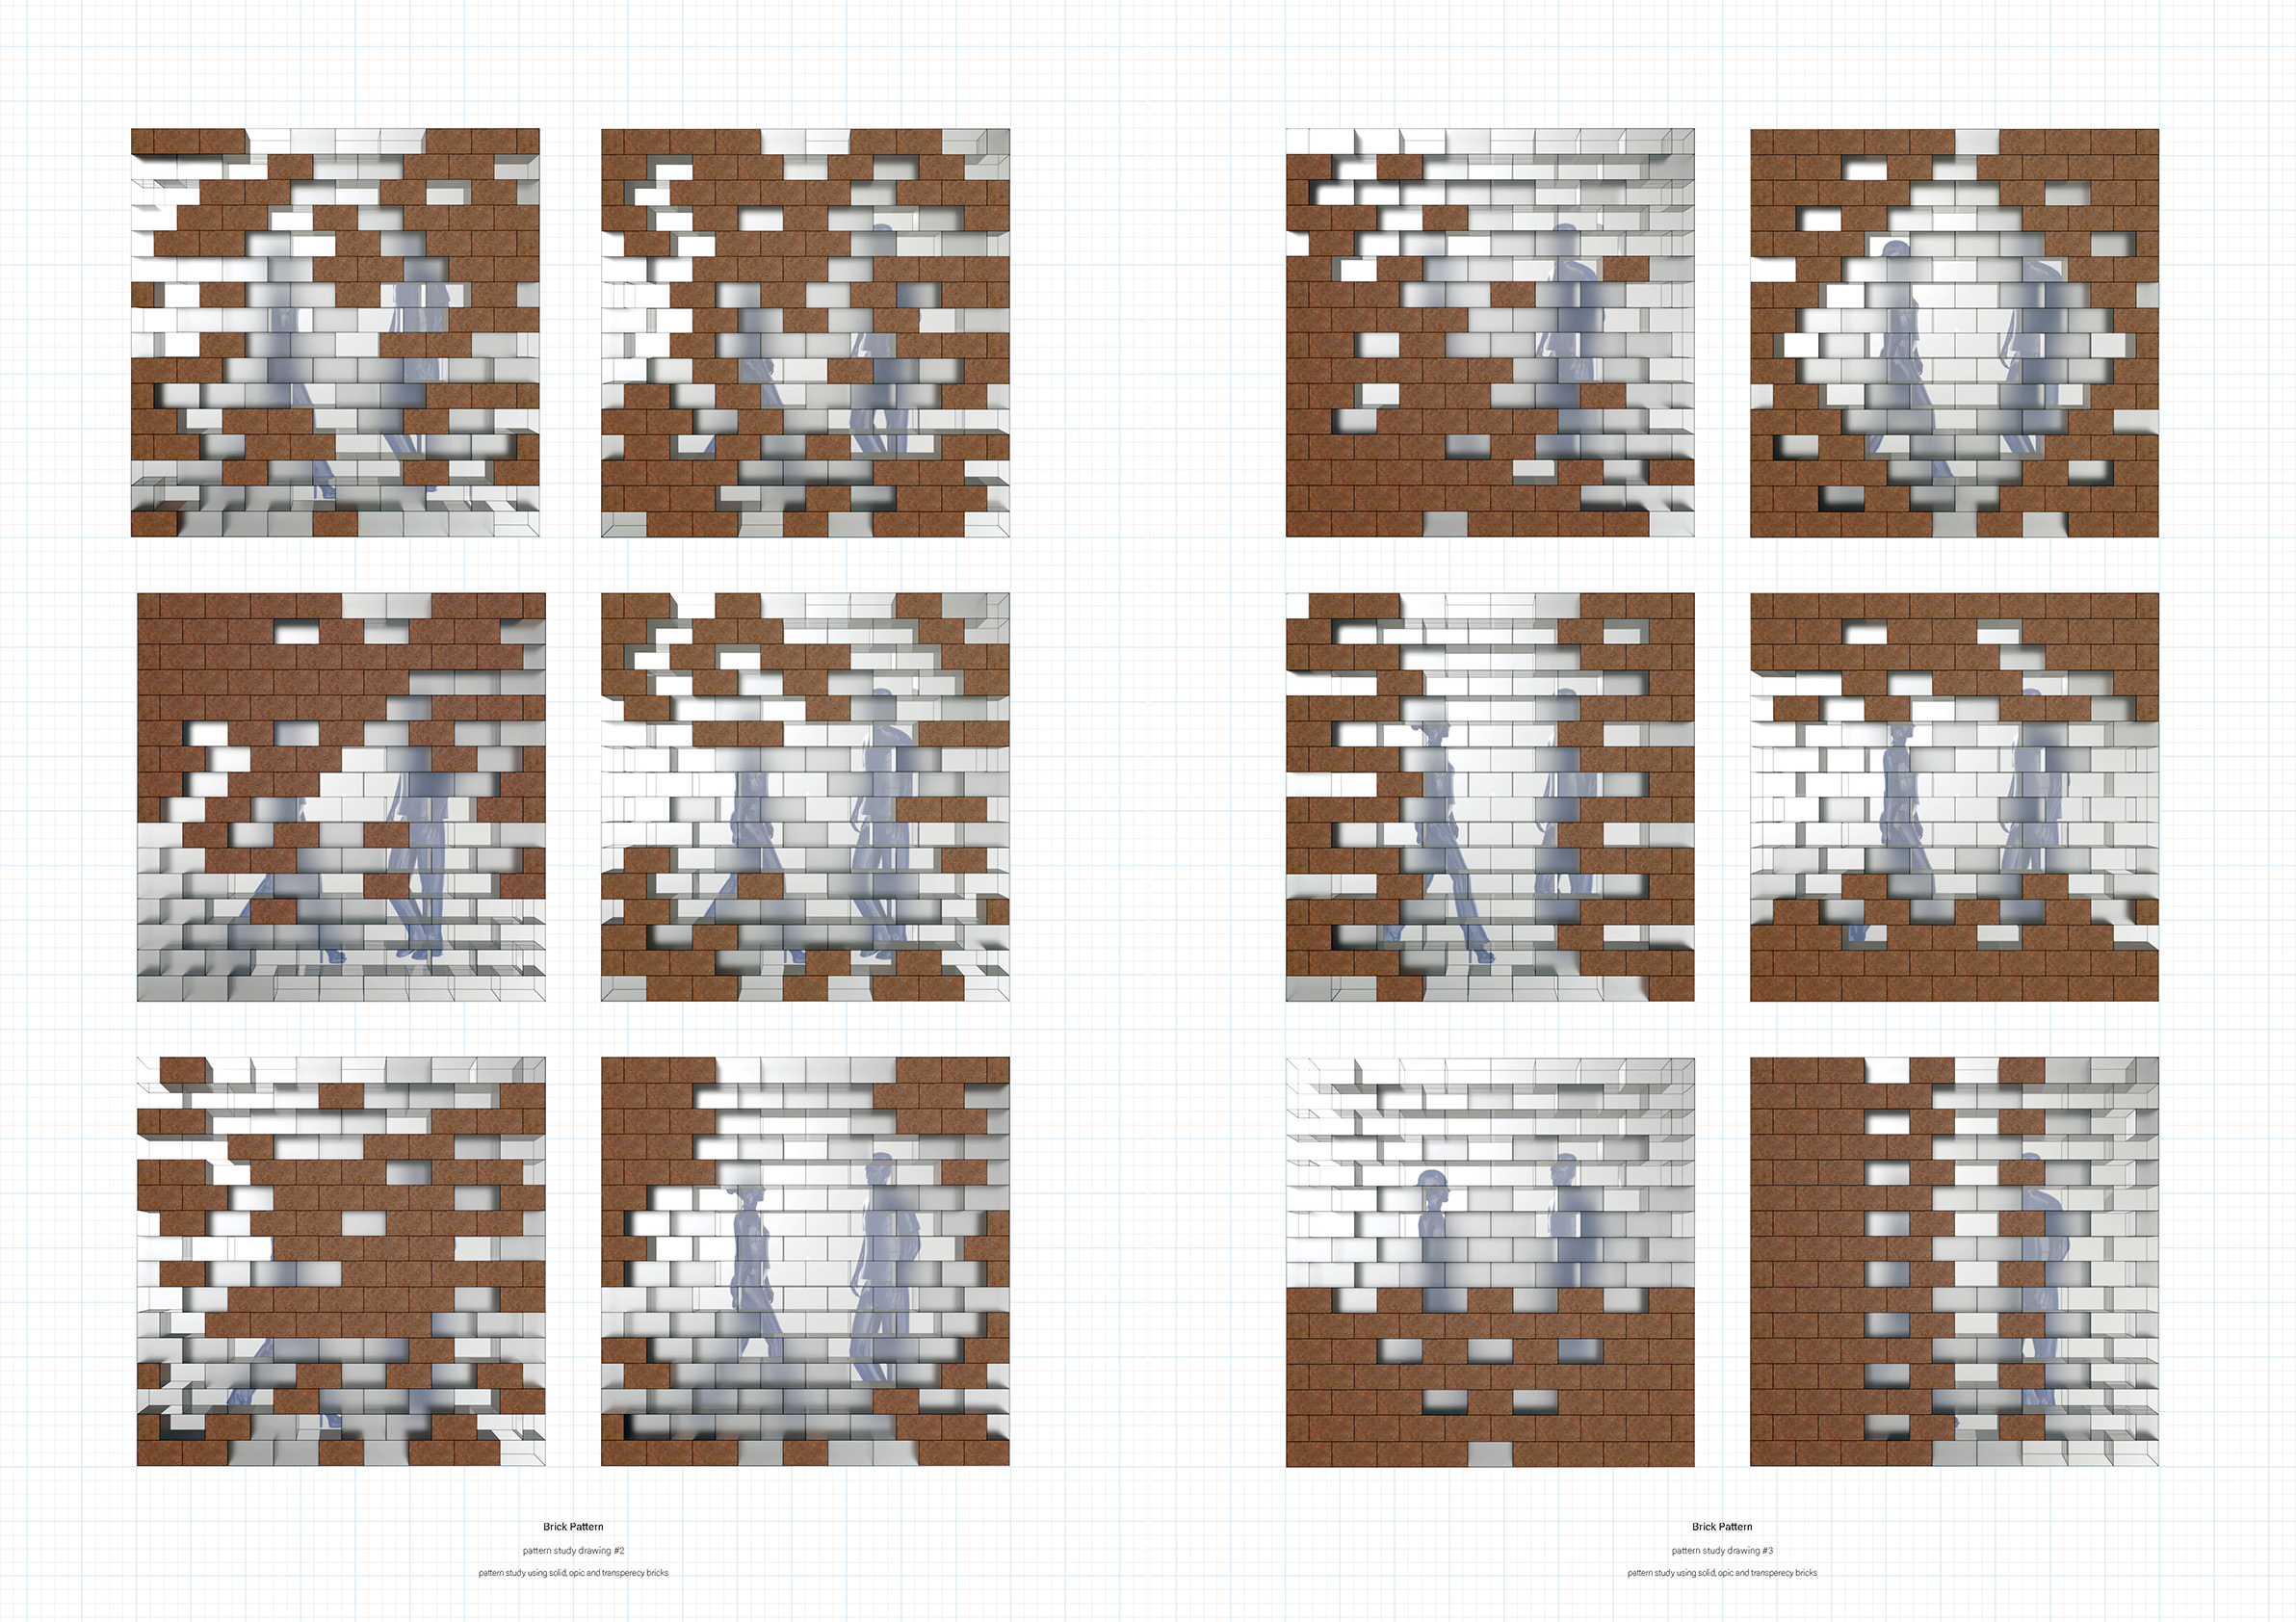
Brick pattern study. When a space requires privacy, opaque bricks are used, and when light is required in communal spaces, glass bricks are used.
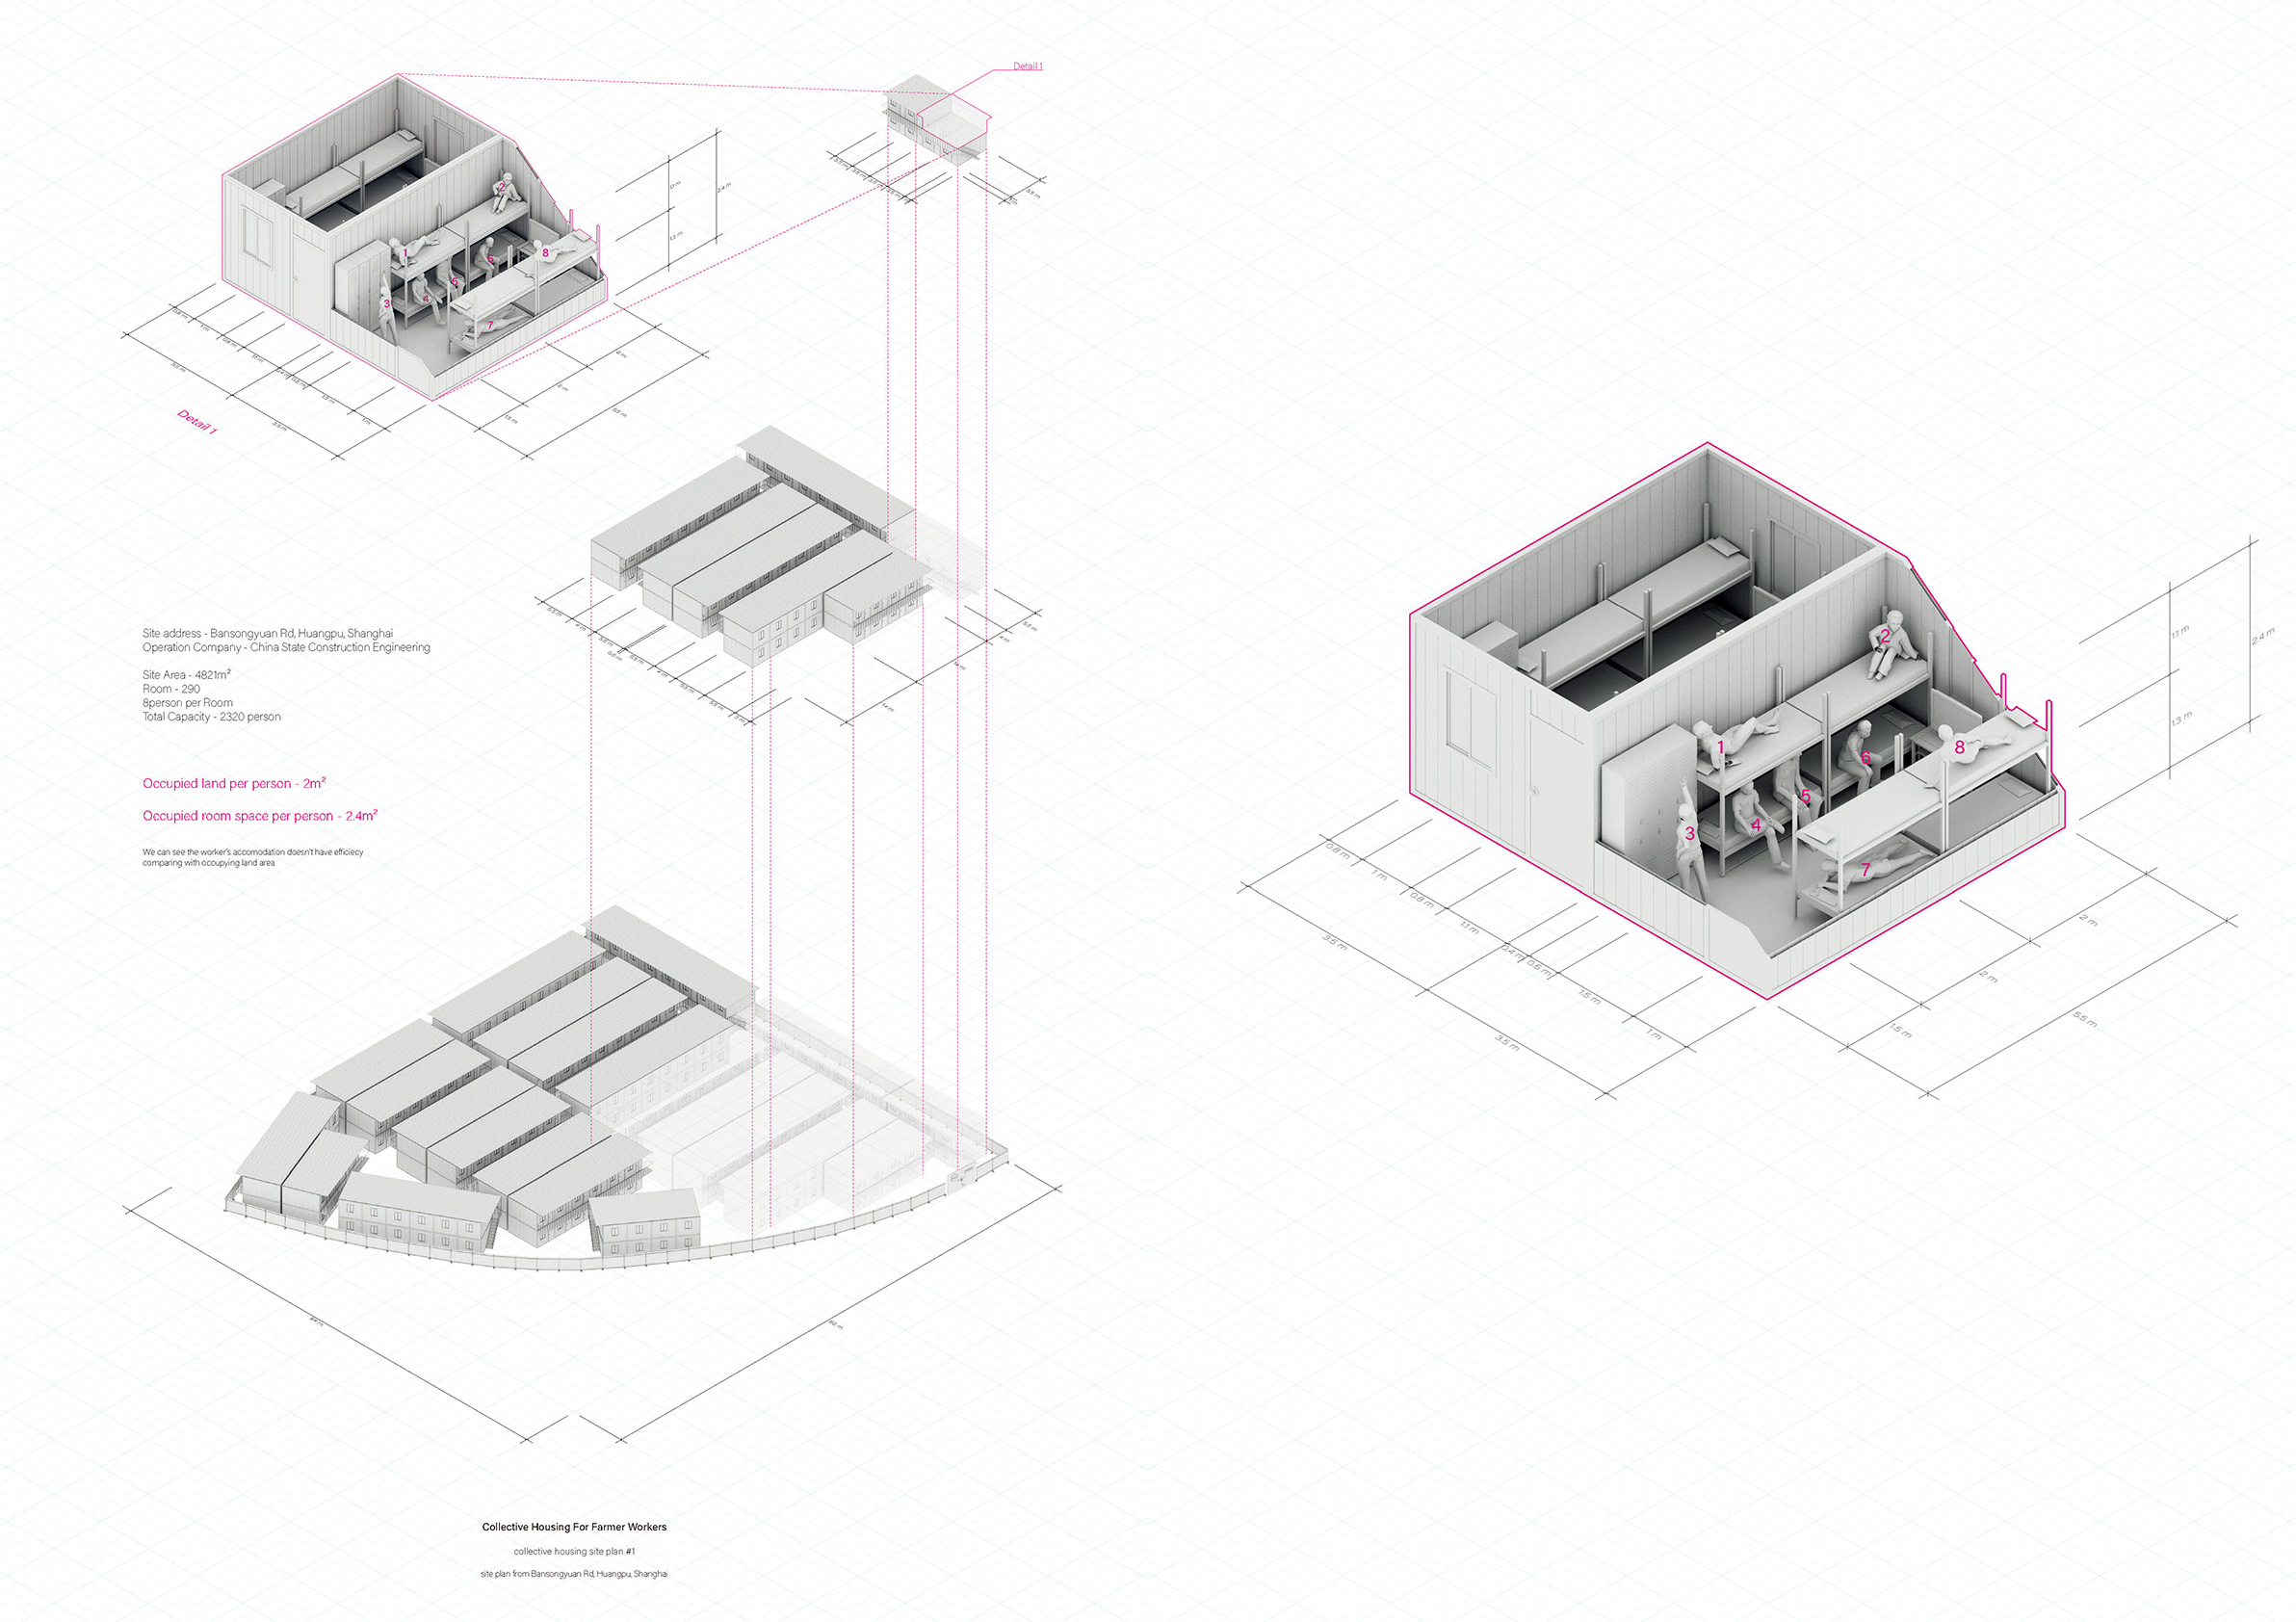
Study drawing of workers accommodation. The the gap between the buildings is too narrow to have enough light in the room, and also the living spaces are small, around 2 square meters per person.
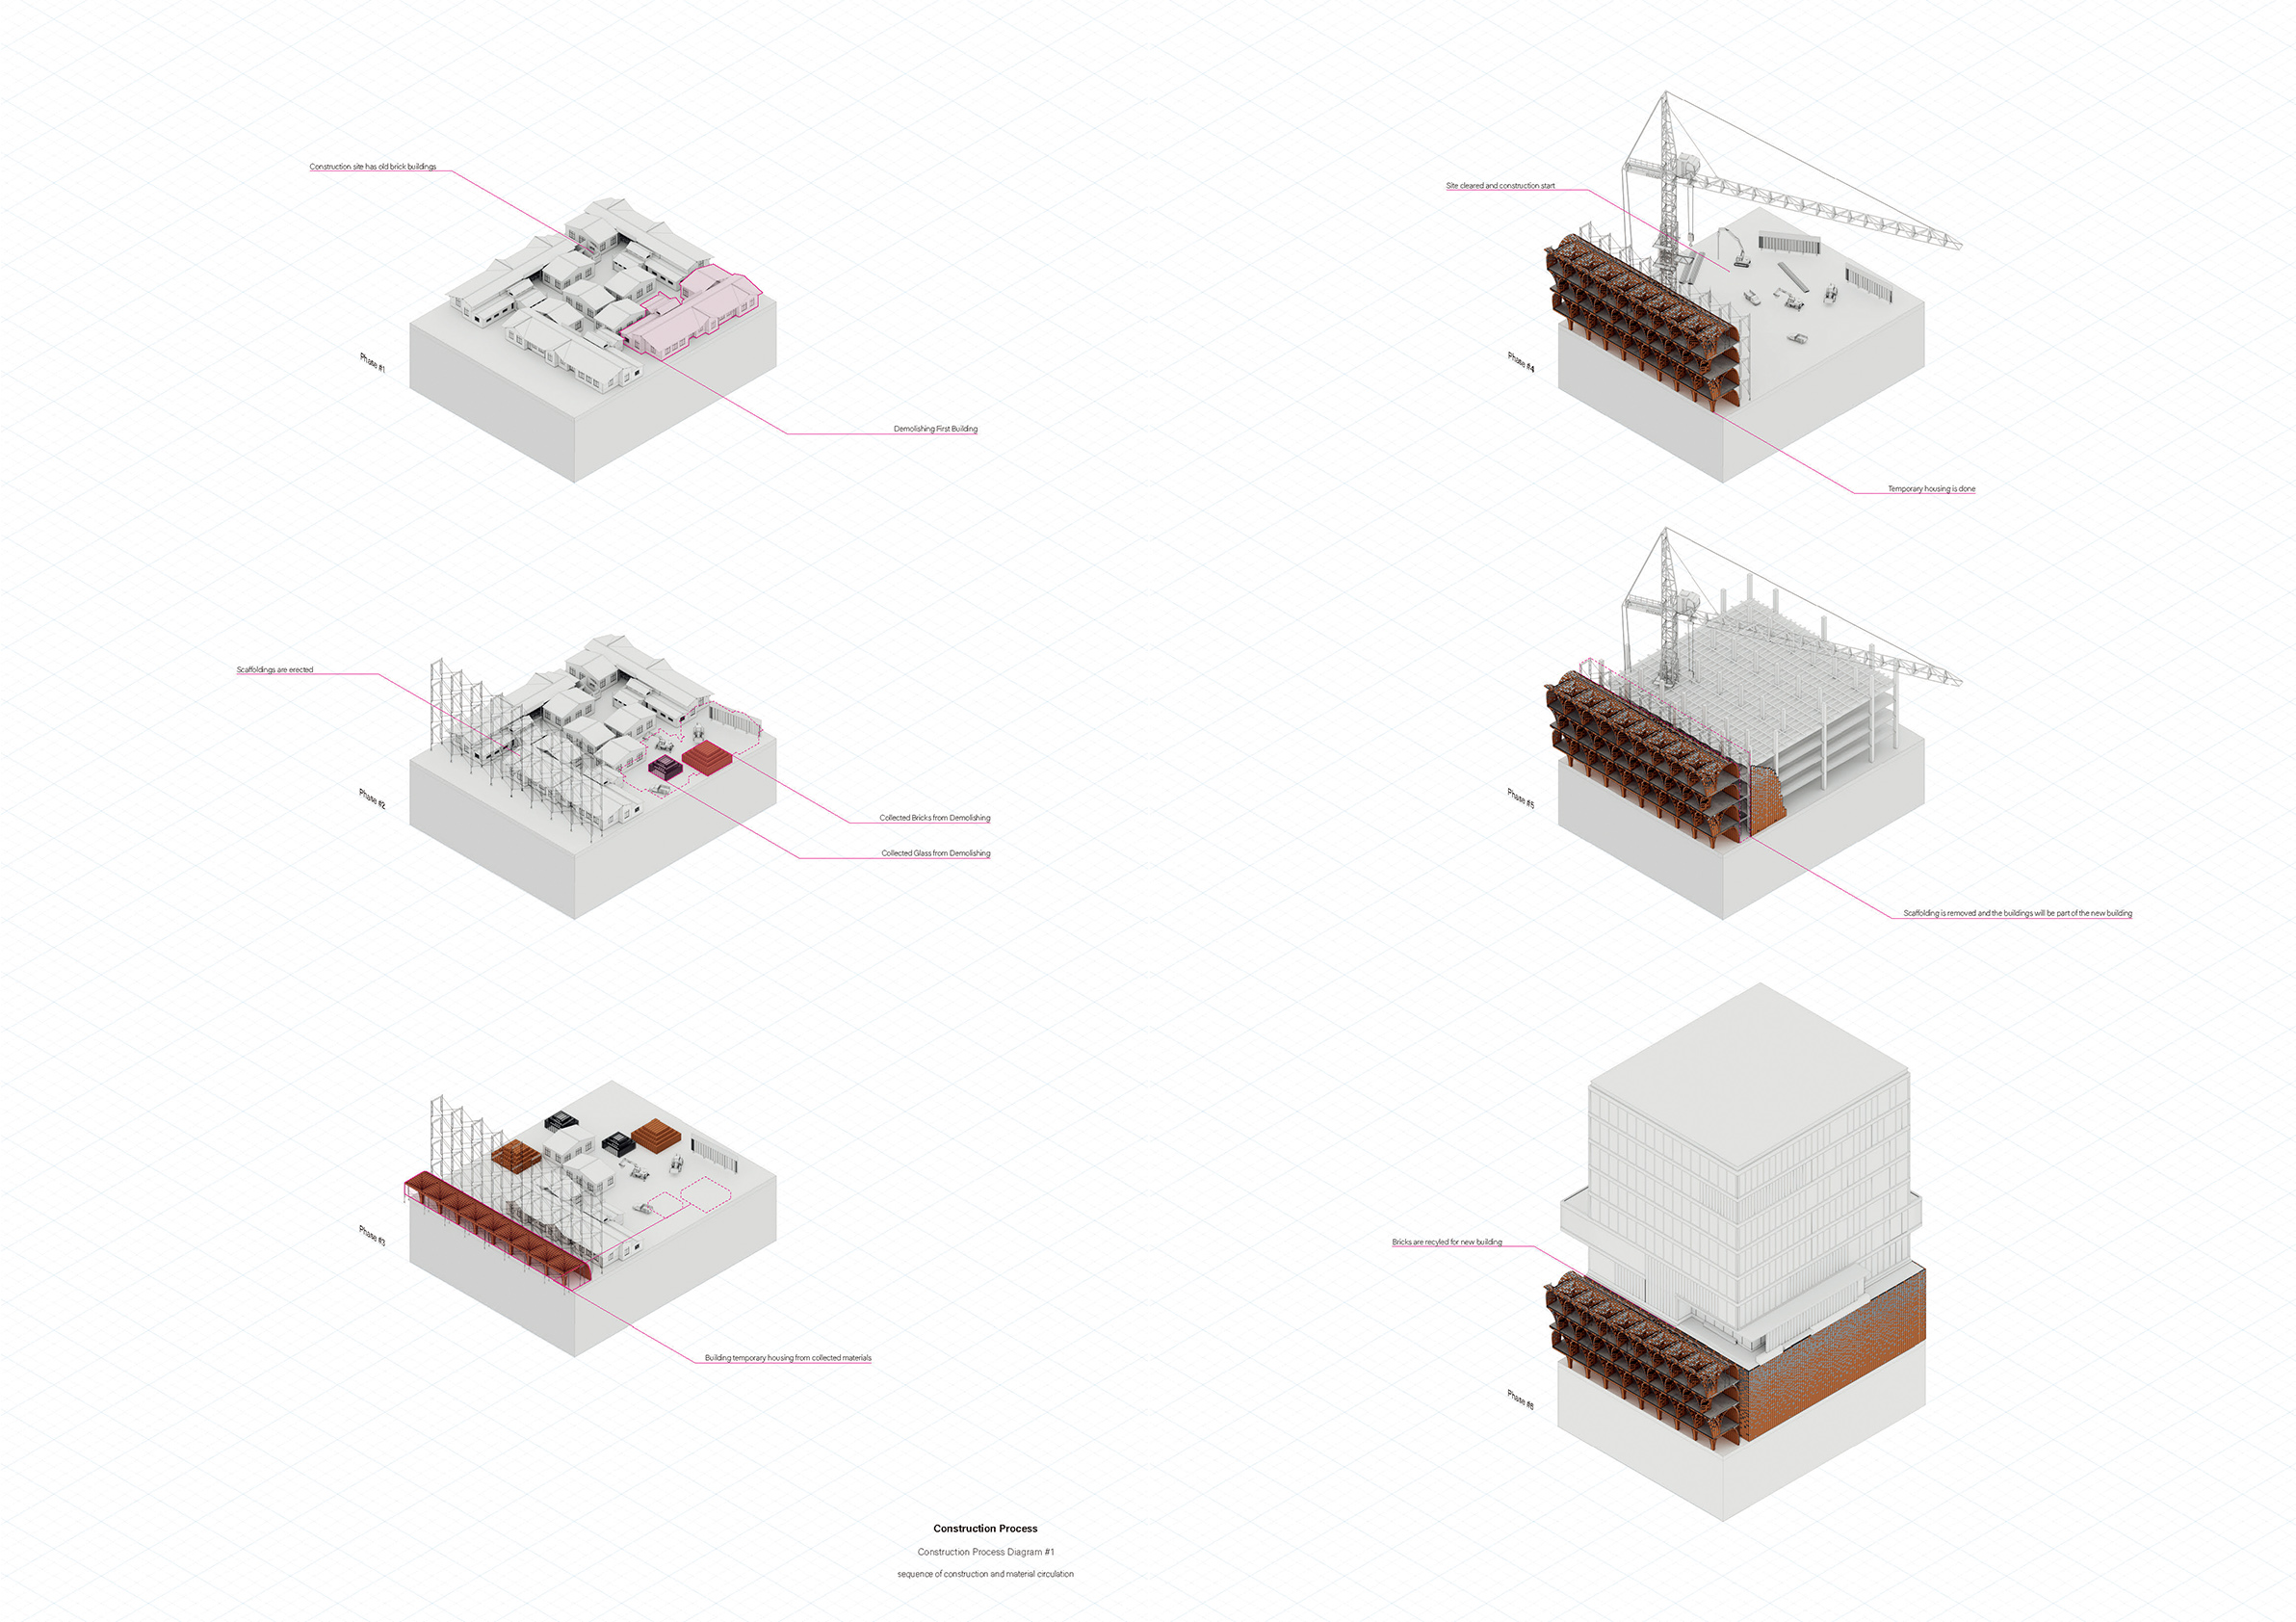
Construction process drawing. The whole process of design is the circulation of material on the site. The new building doesn't need extra land or new material.
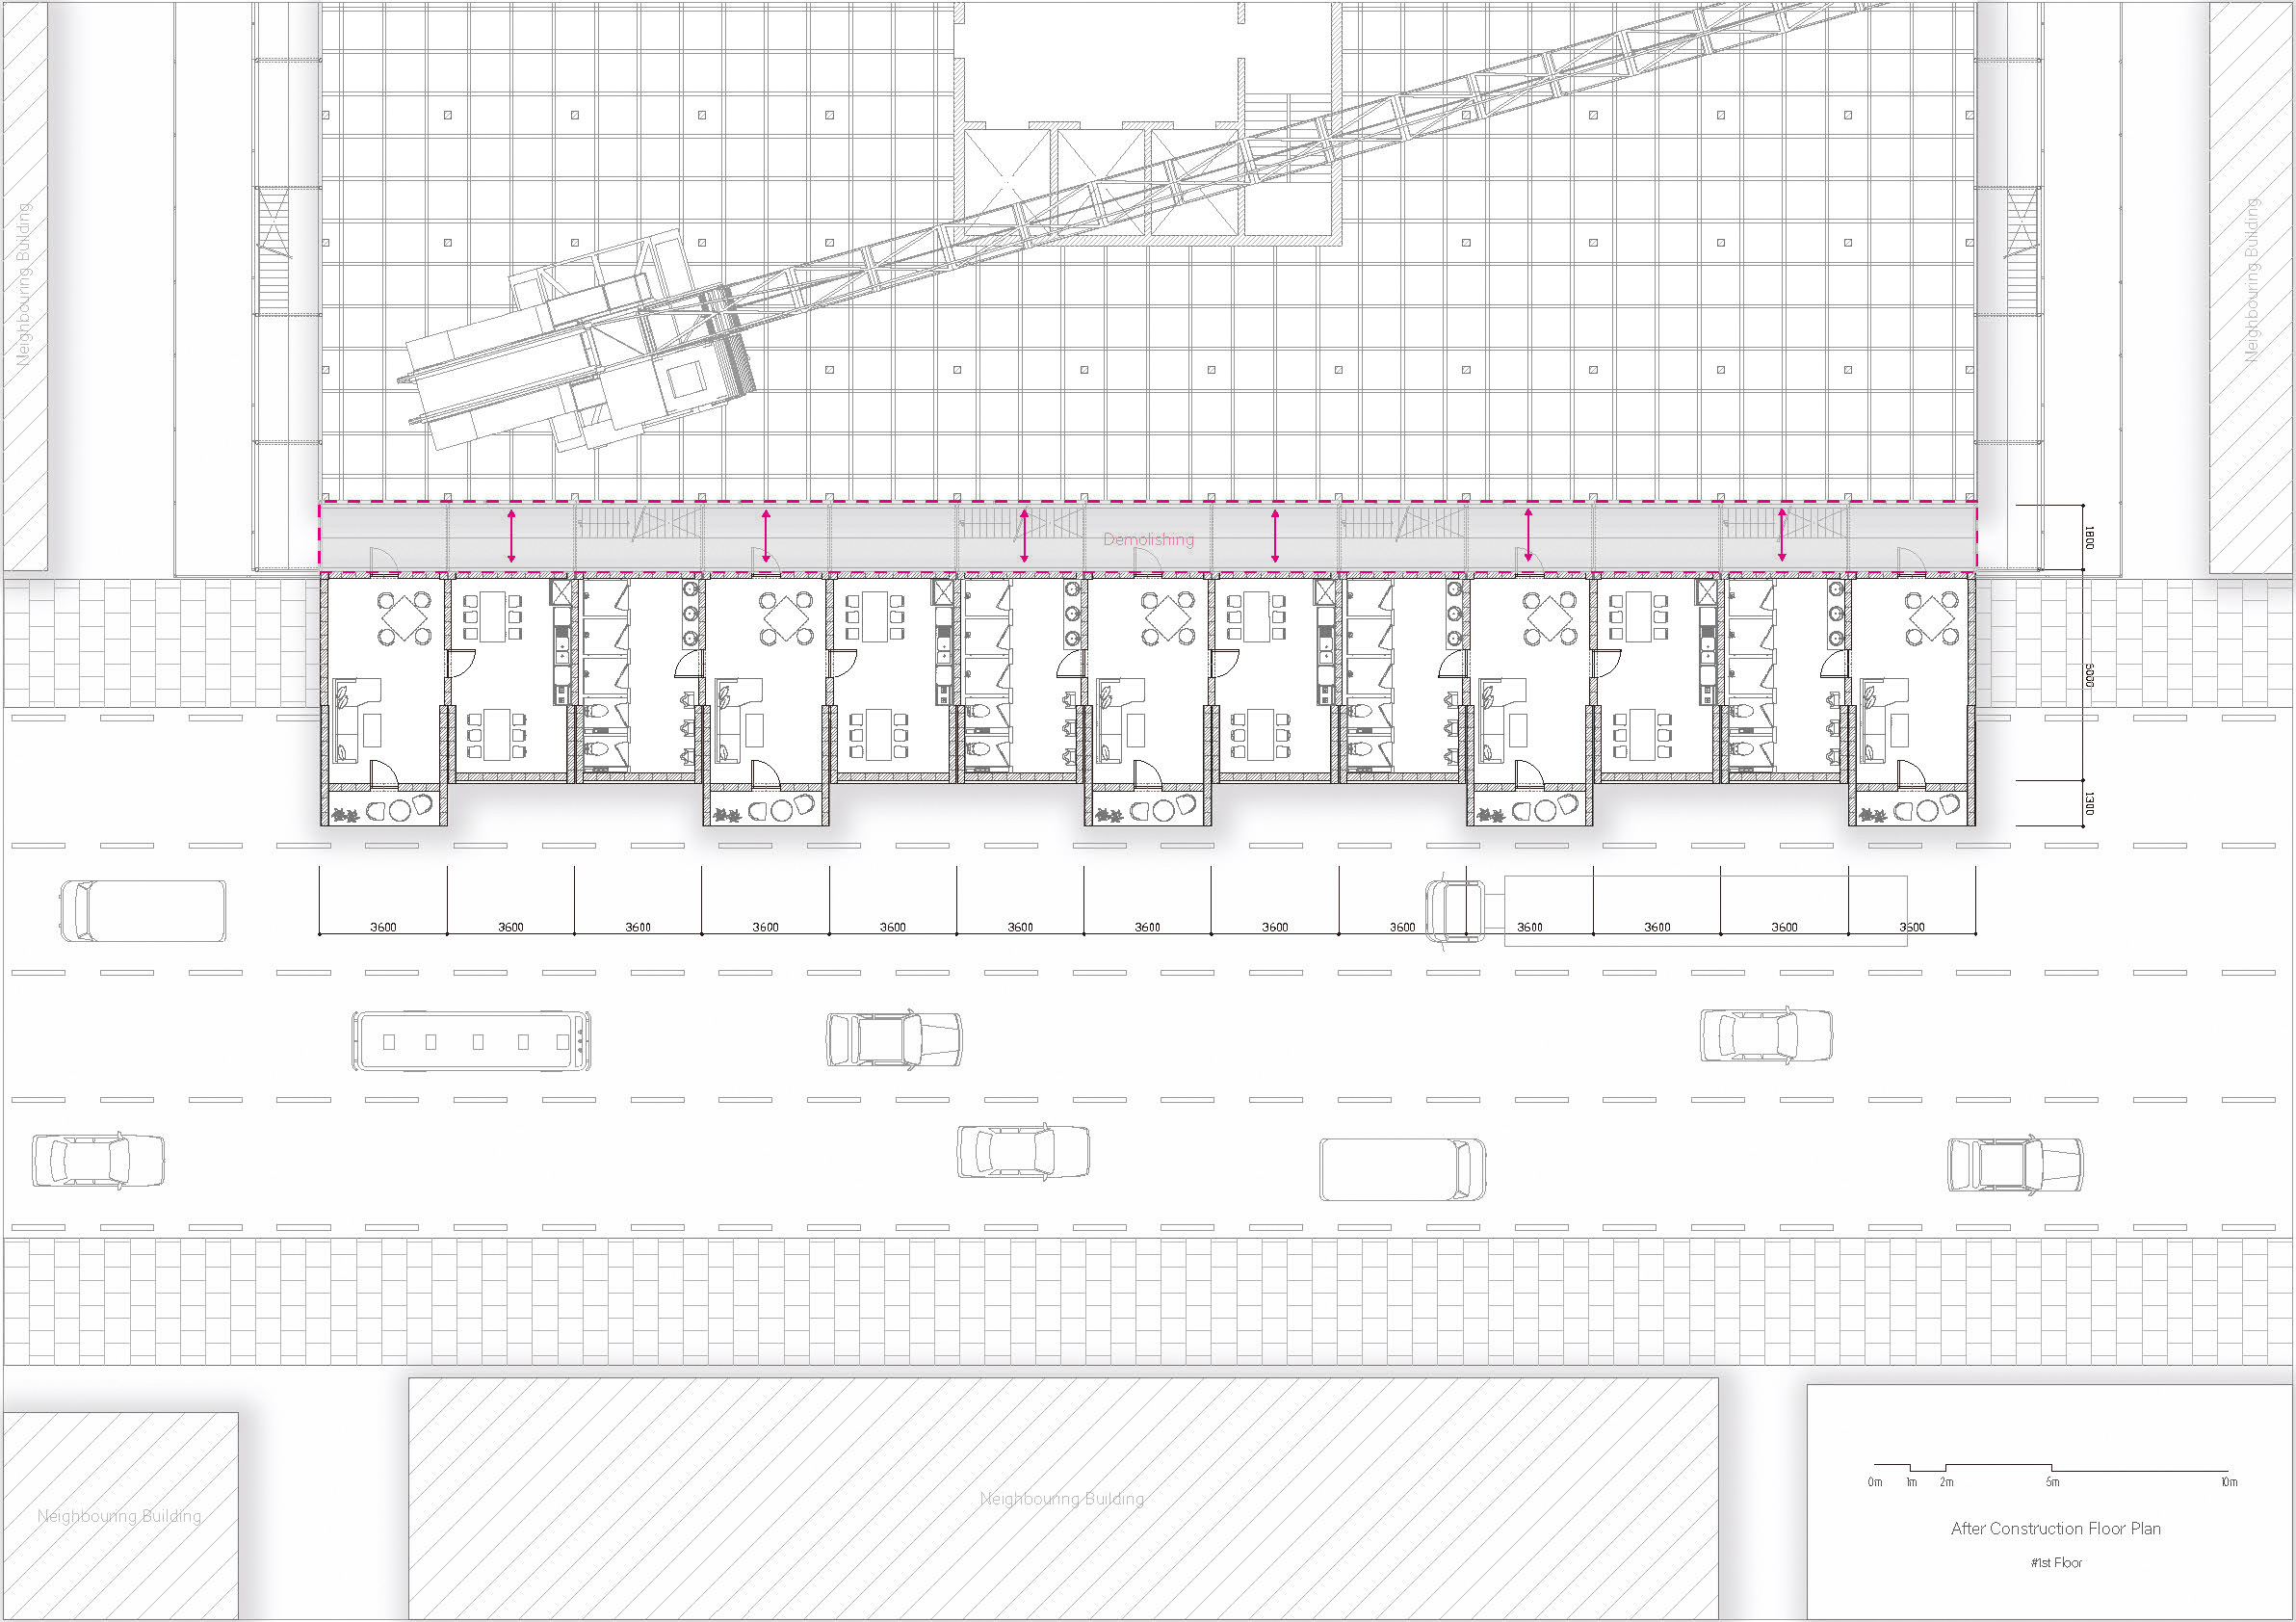
Floor plan of temporary housing for workers. The temporary structure is built attaching to scaffolding and used for workers accommodation during the construction.
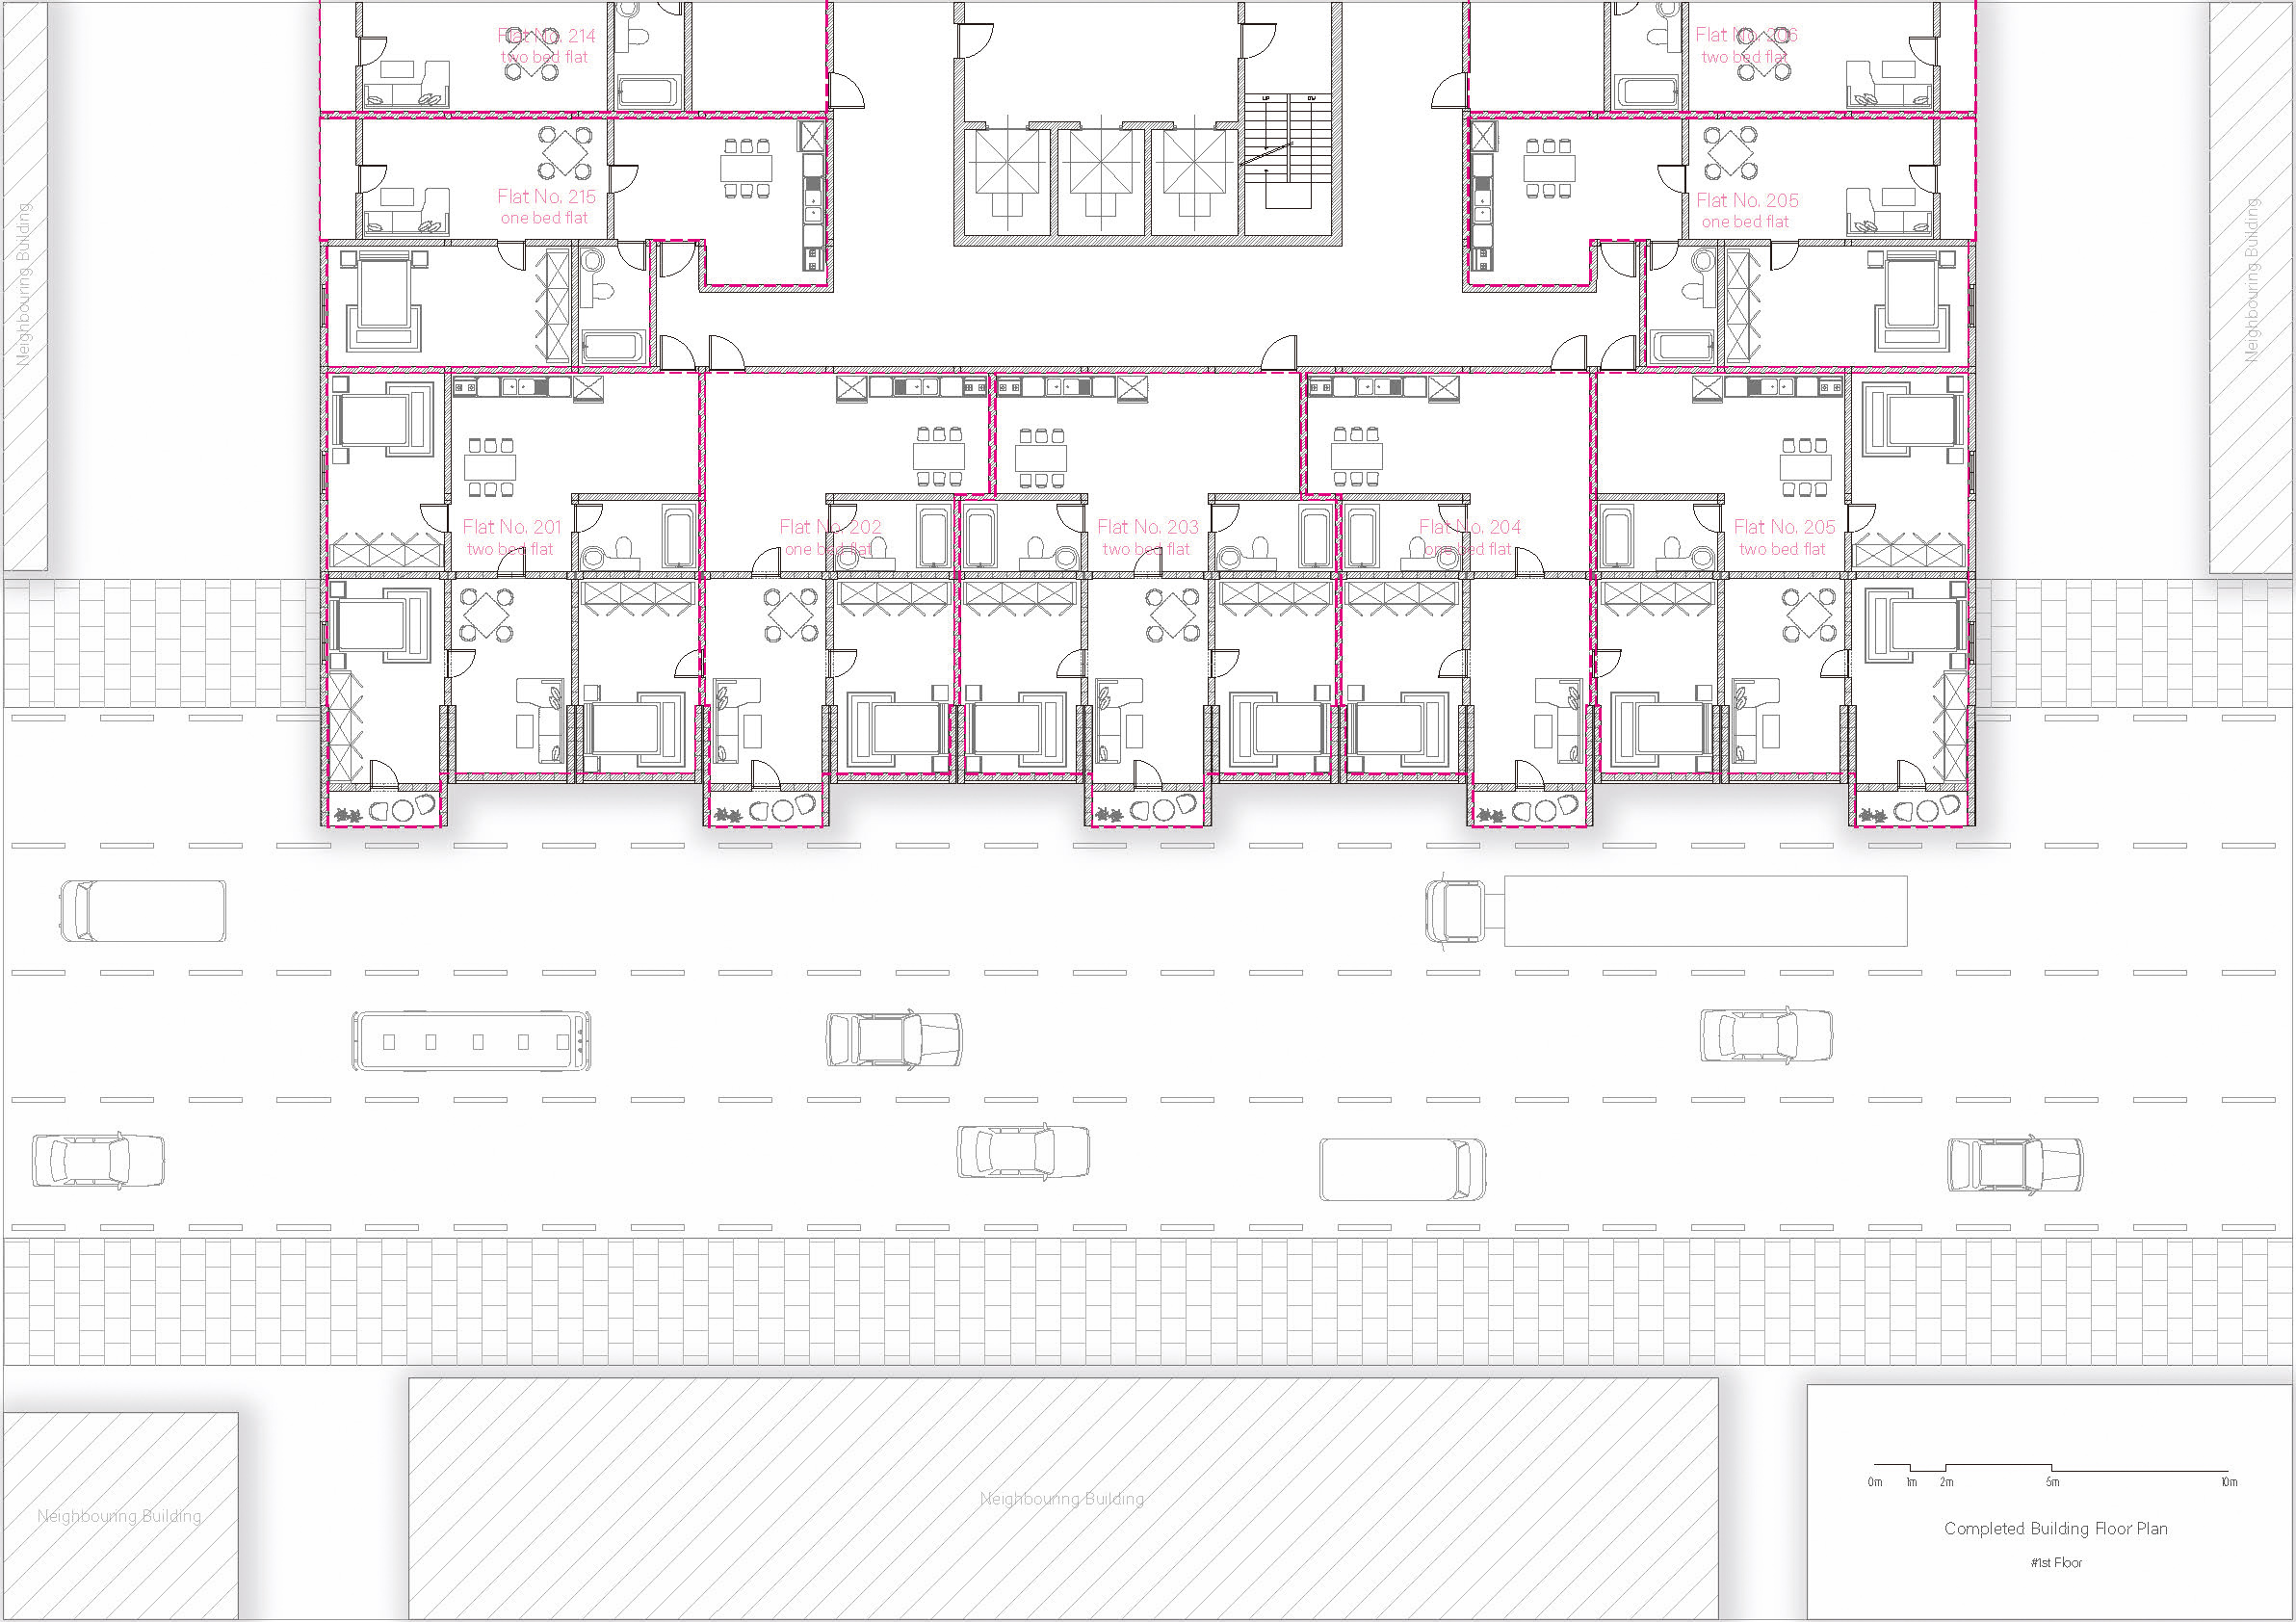
Floor plan of construction is done. Temporary housing to be the part of new building by opening the wall toward the new building.
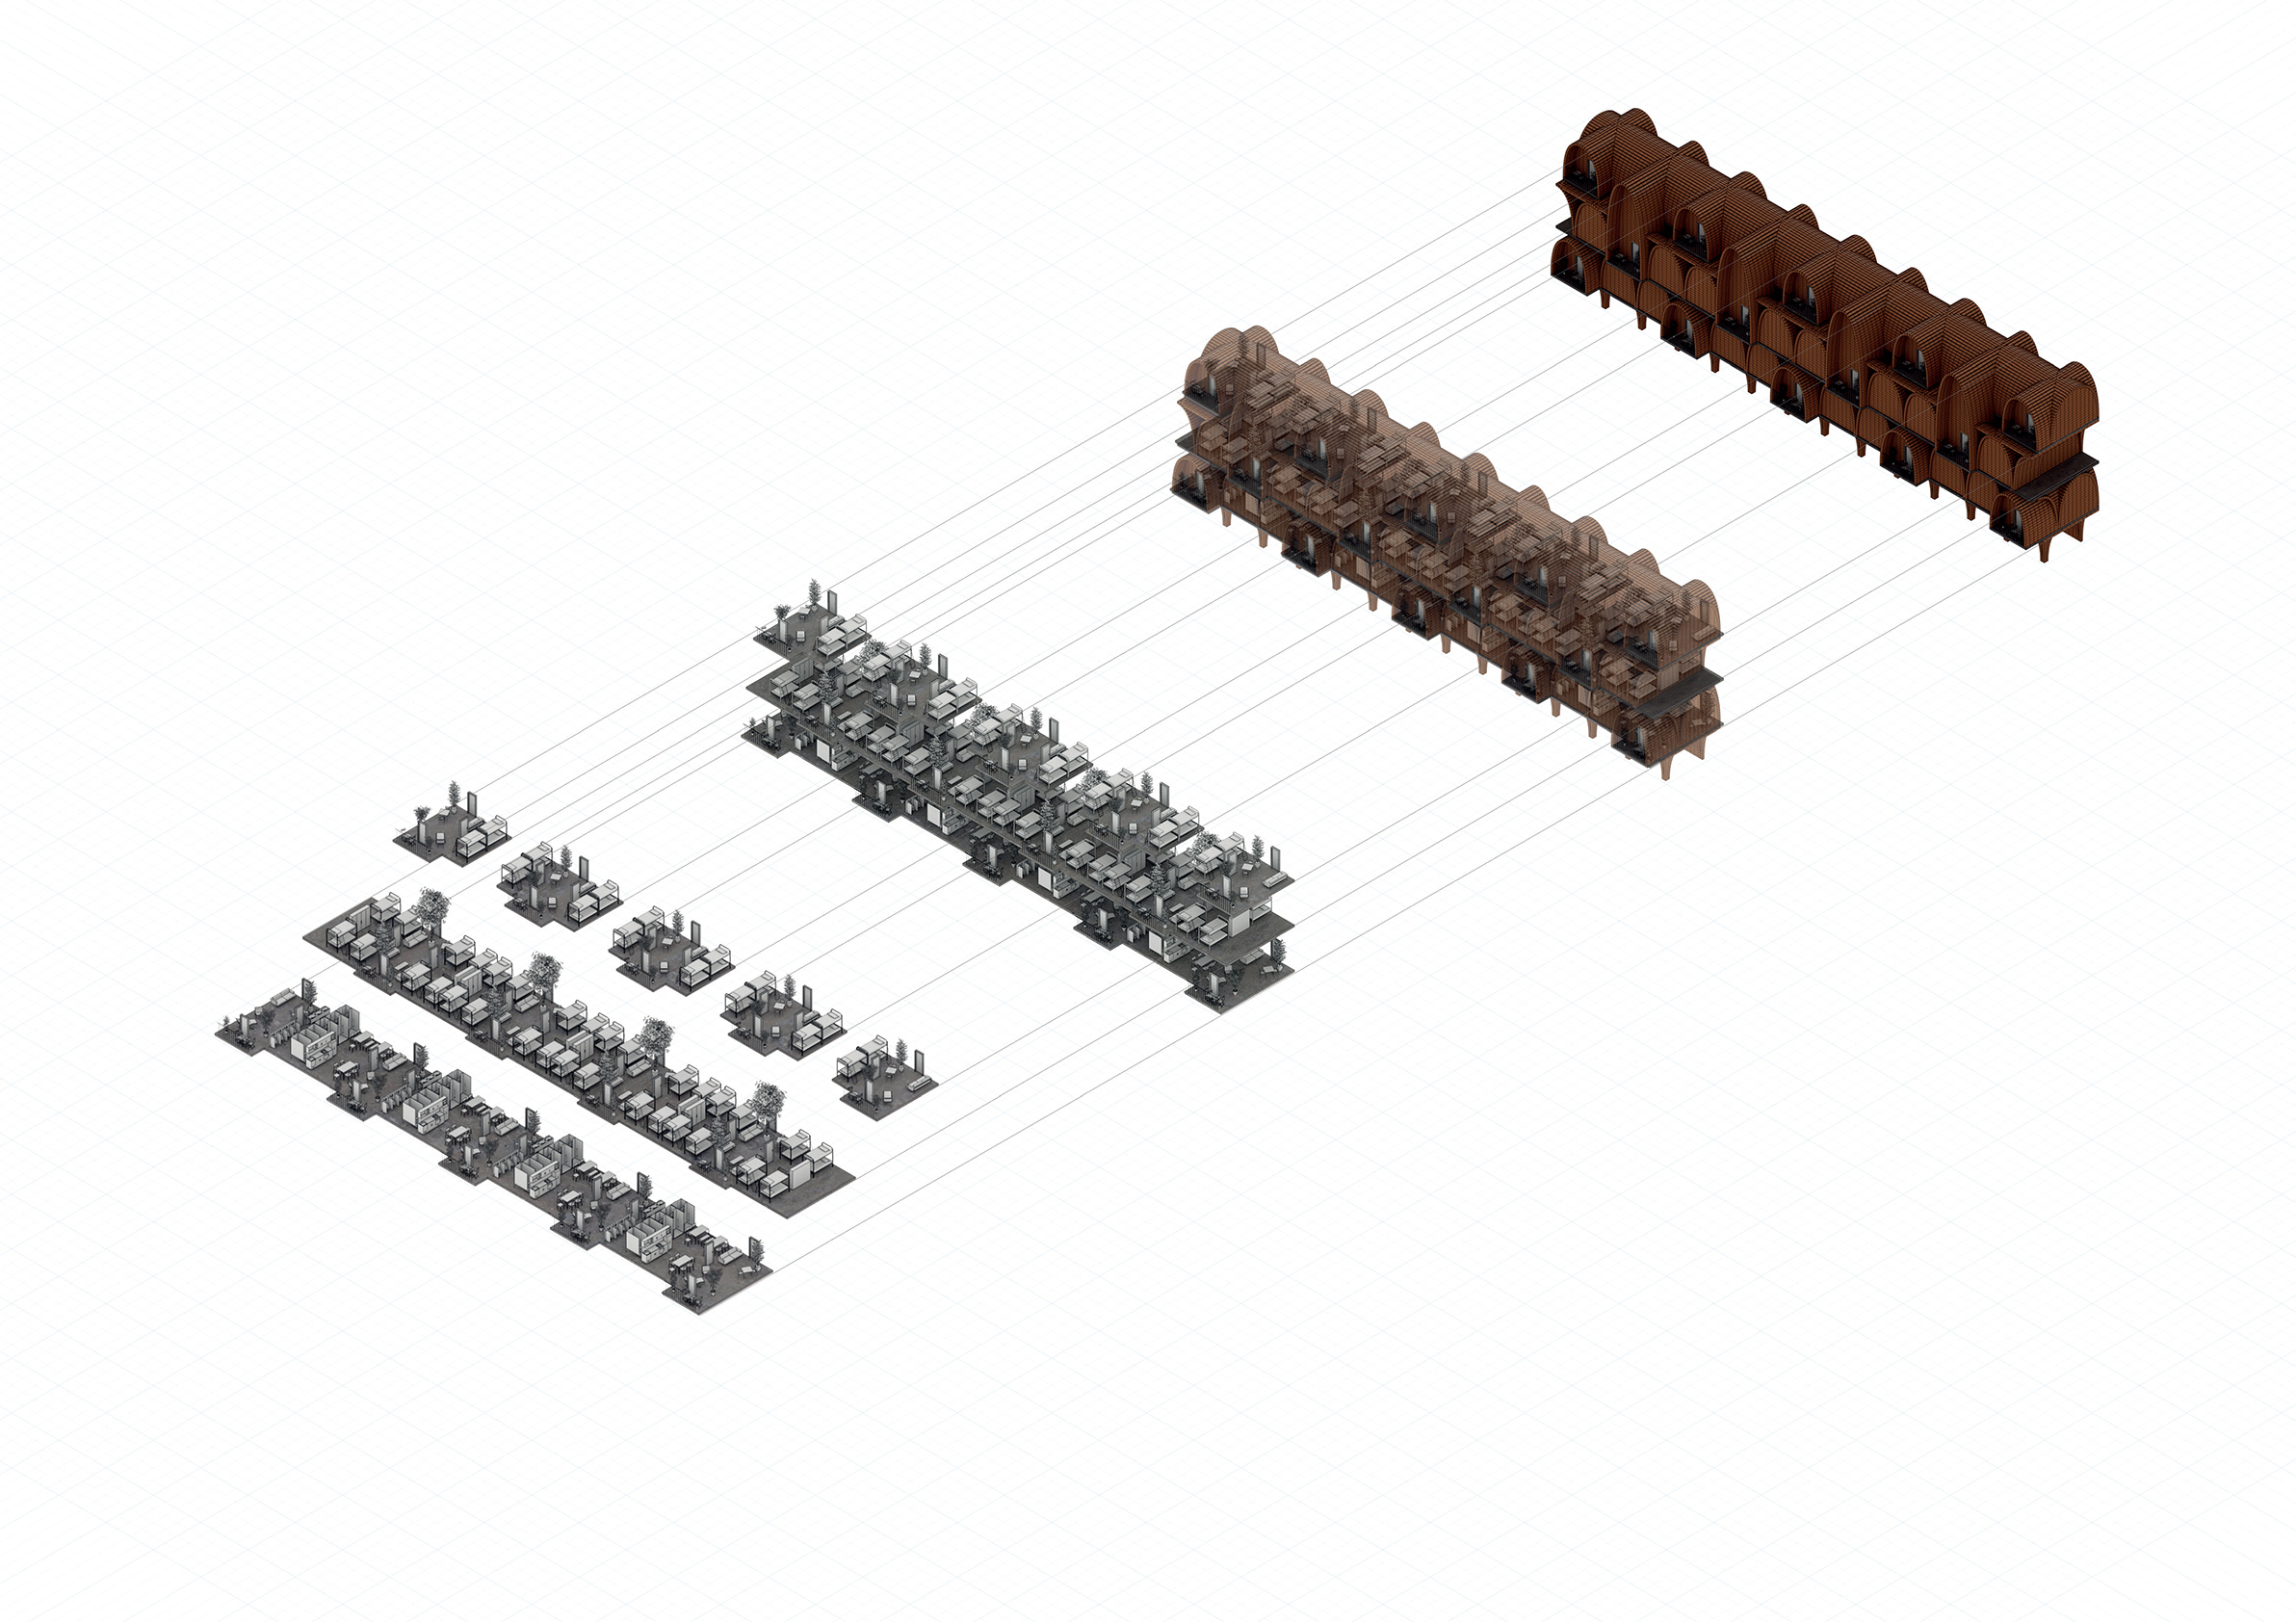
Arrangement of interior space. Following the using of interior space, the size of vaults are differ.
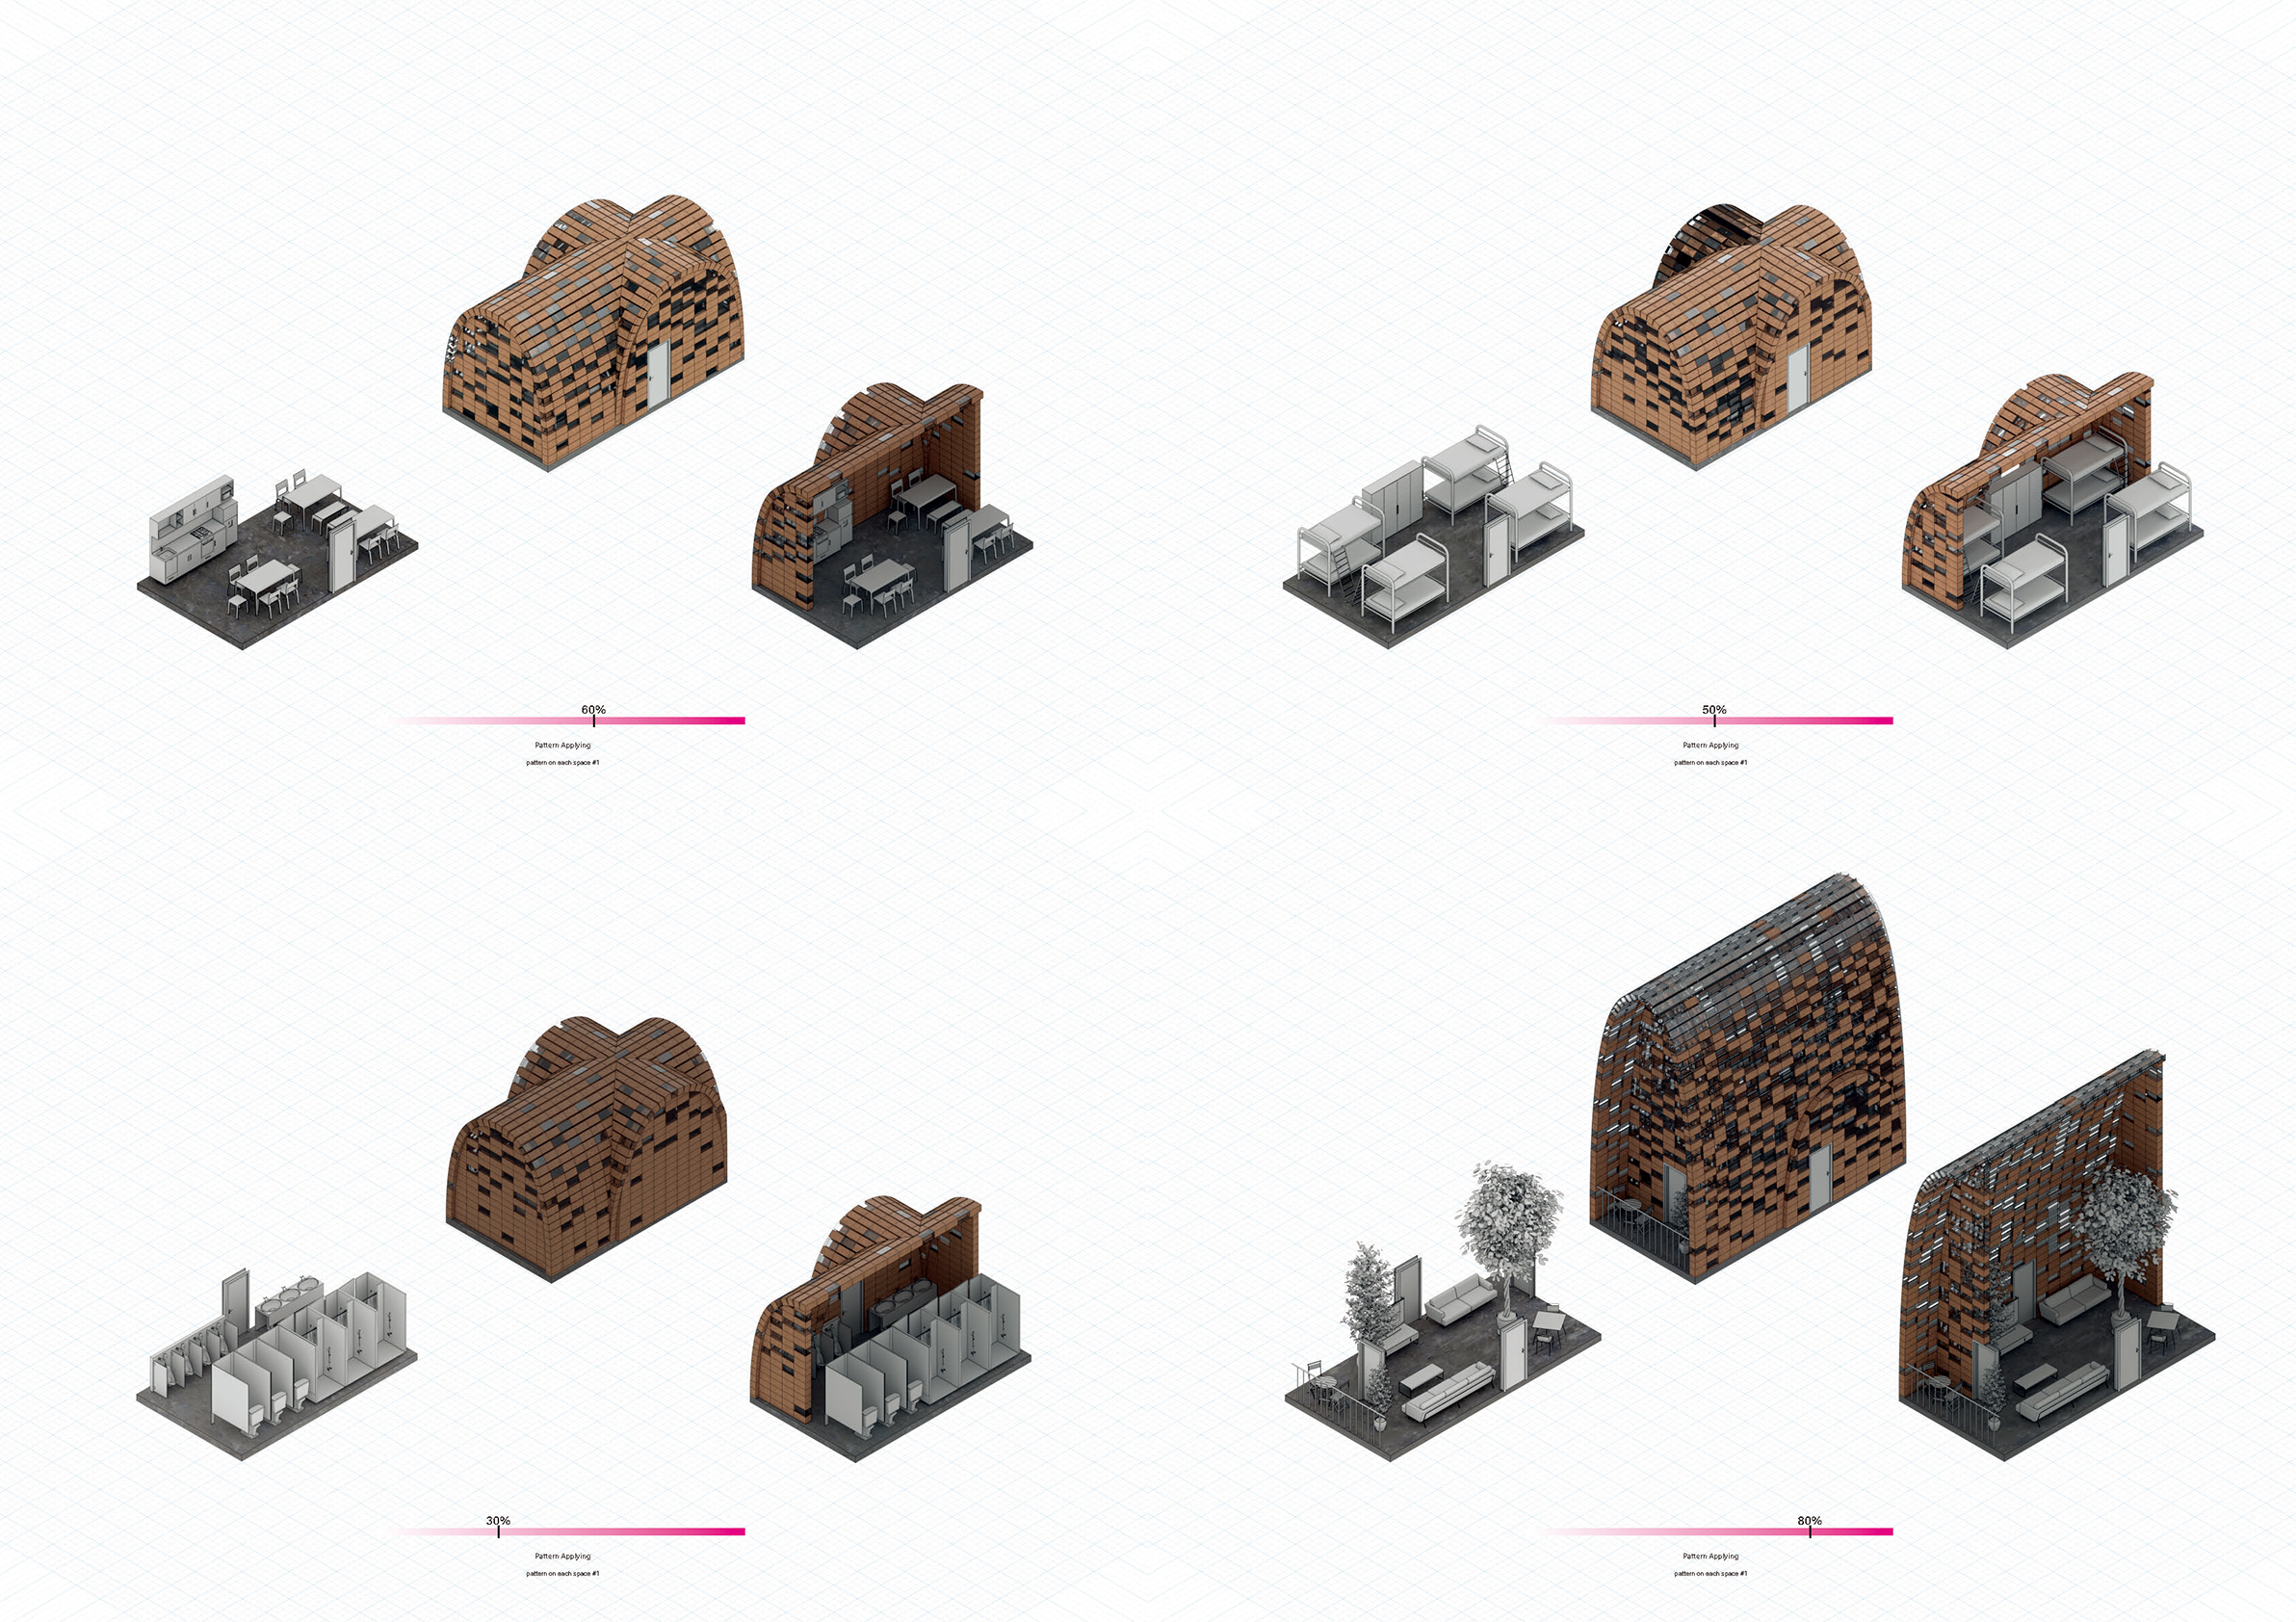
Glass brick pattern applying diagram. Depends of the interior space, brick pattern applies differently.