(EM)POWER: Transitional Shelters in the Extremities of Disaster
Chui Lam Jasmine Chung (Year: 4)
“THERE IS NO SUCH THING AS A NATURAL DISASTER.”
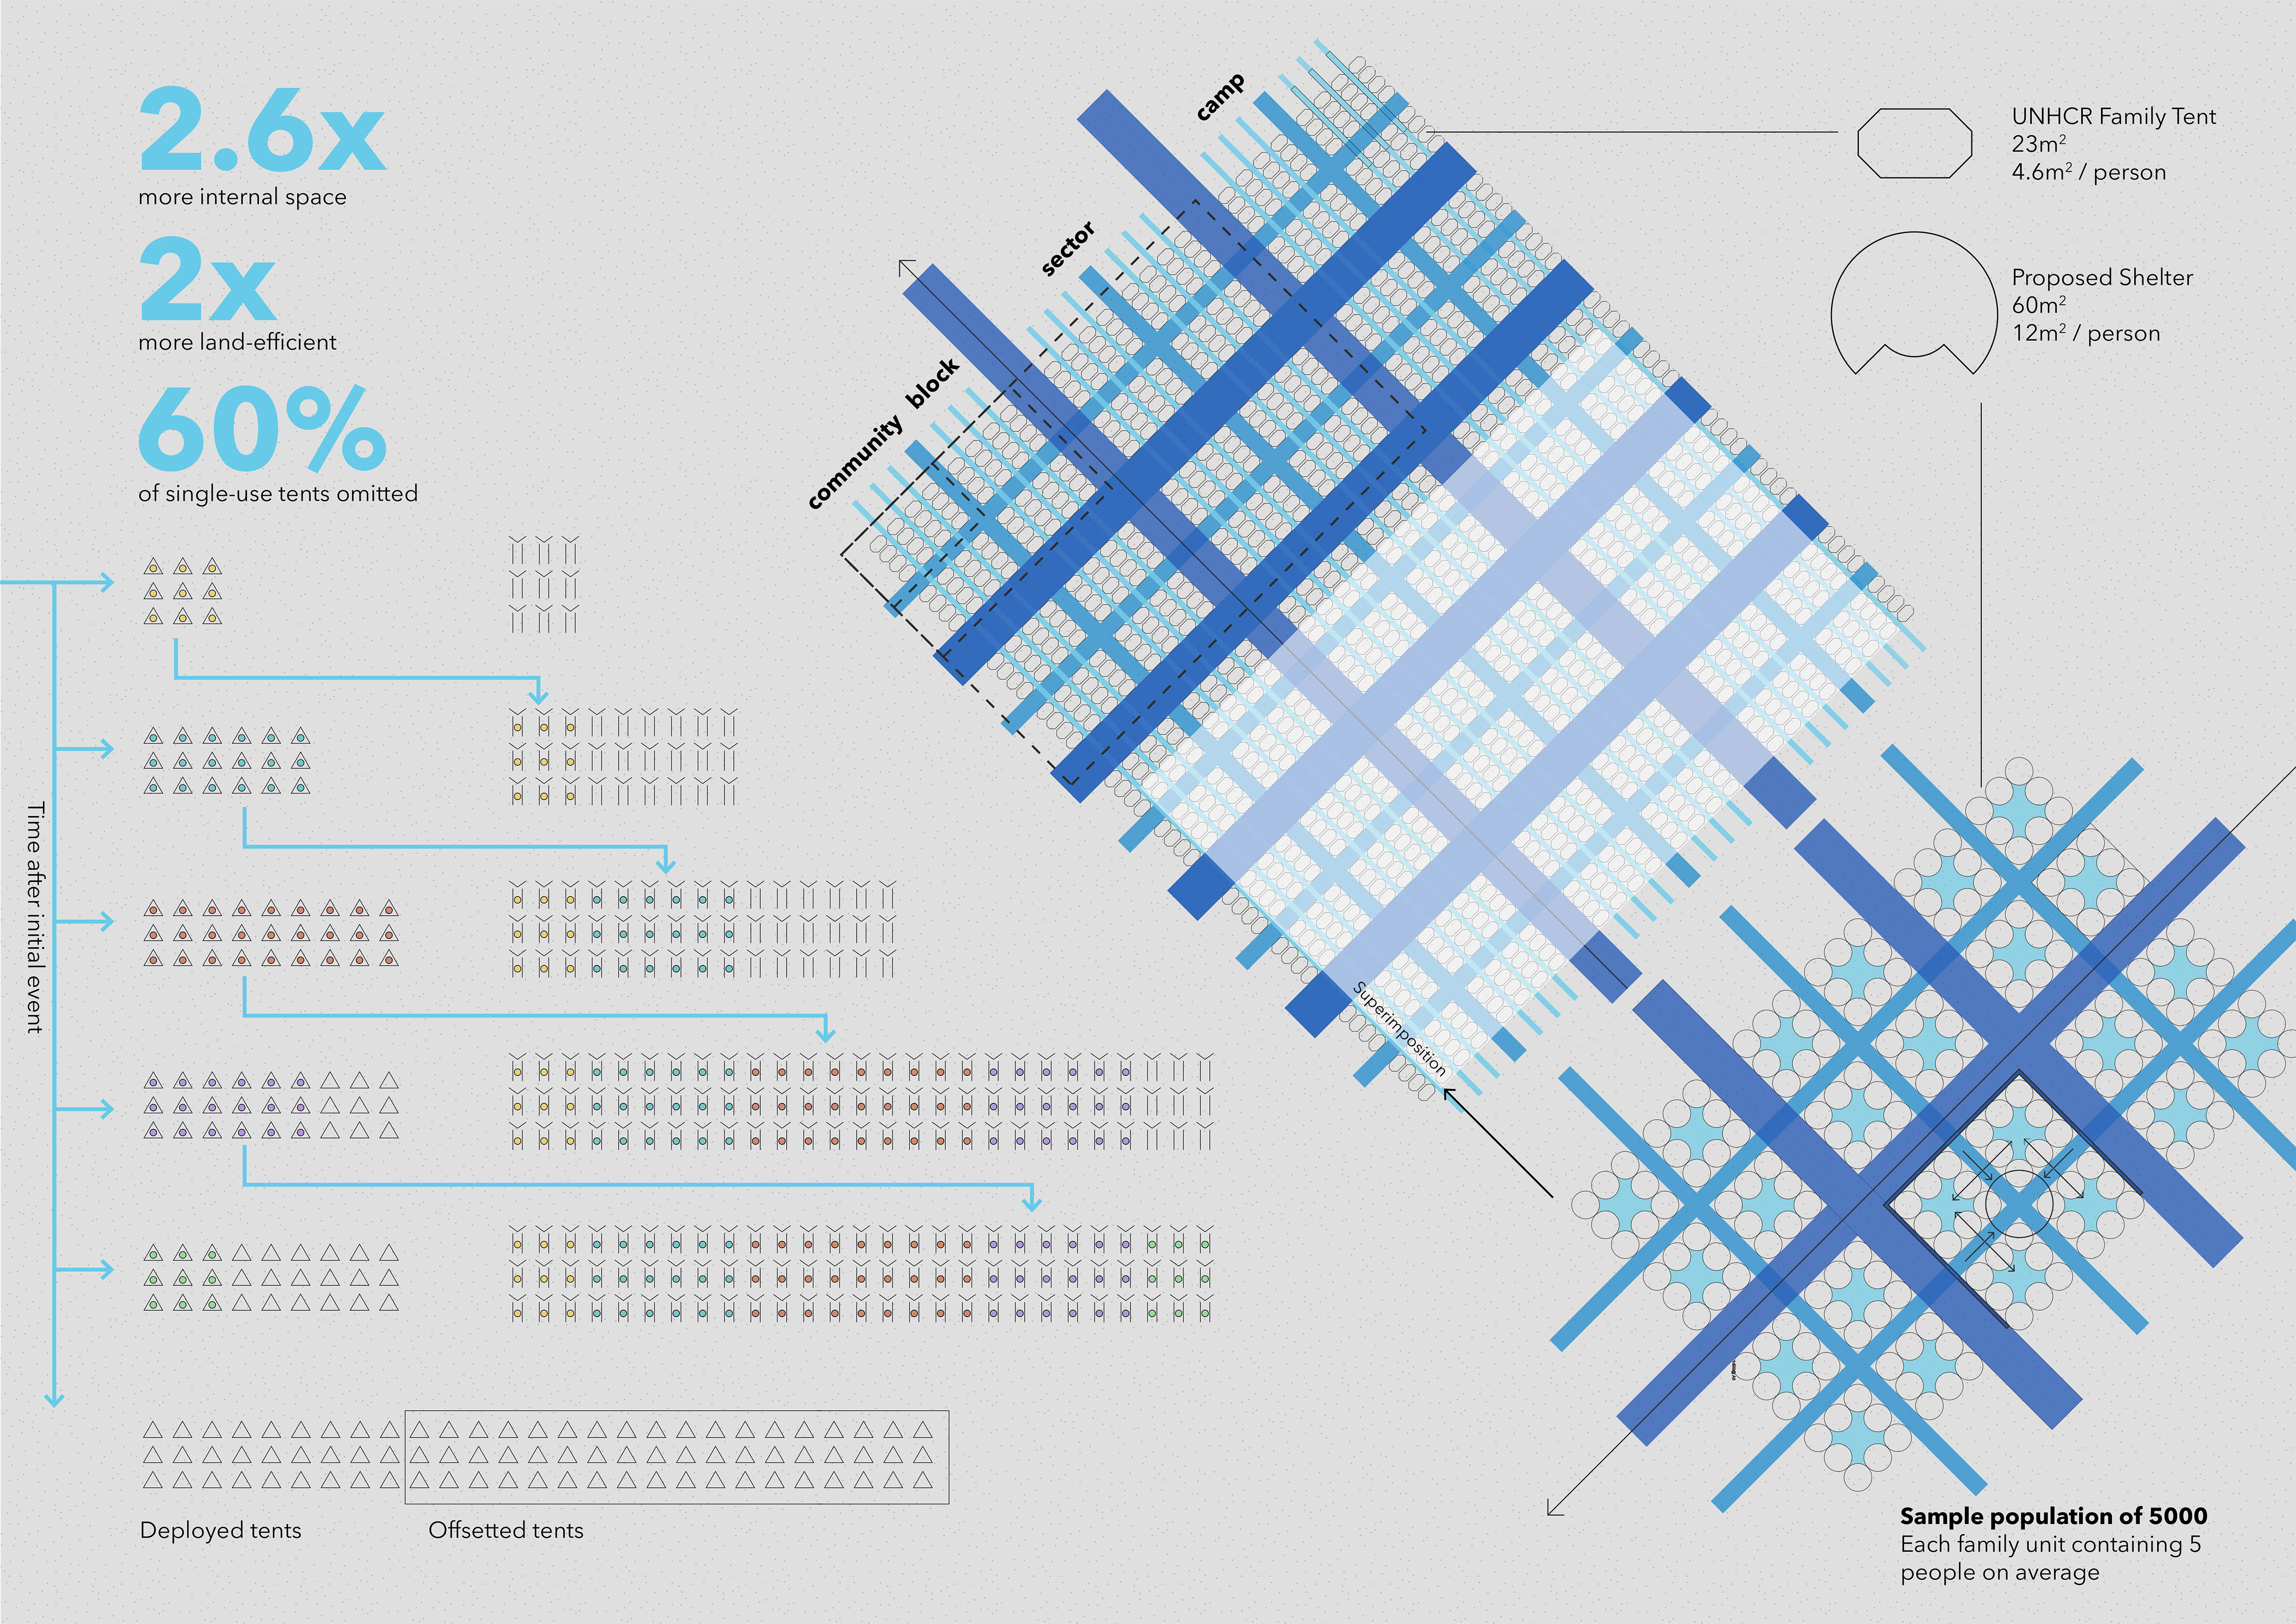
5000 still displaced, 3 years after the Kermanshah earthquake, Iran: Yet another tragic example of inhumanely prolonged stay in perishable tarpaulin shelters, attributable to both inflexibility in design and governmental incapacity in instituting reconstruction. (EM)POWER is a proposal acknowledging the necessity of an incremental rather than phased reconstruction, a materially- and labour-efficient construct at once temporary and permanent, and an attempt to fill the gap where the government failed. Drawing from historical Persian windcatchers and windmills, as well as infrastructural devastation in disaster-stricken regions, the proposal culminates traditional knowledge with modern technology to utilise wind as both means of passive cooling in Iran’s extreme heat and decentralised energy production to resume livelihood. A self-build modular system of parts optimised for wind circulation, flatpack transportation, personalised internal configurations and concentric expansion provide strongly needed thermal comfort, cost minimisation, and variability of social and religious needs.
Despite (EM)POWER’s focus on tackling extremities of Iran’s physical and socio-political environment, it instigates radical re-evaluation of the wider scope of conventional architecture (its permanence, disciplinary inaccessibility, heavyweightness), empowerment (by self-sufficiency and communal collaboration), and resilience both spatially and socio-economically, to confront the trajectory of humanity’s self-destruction.
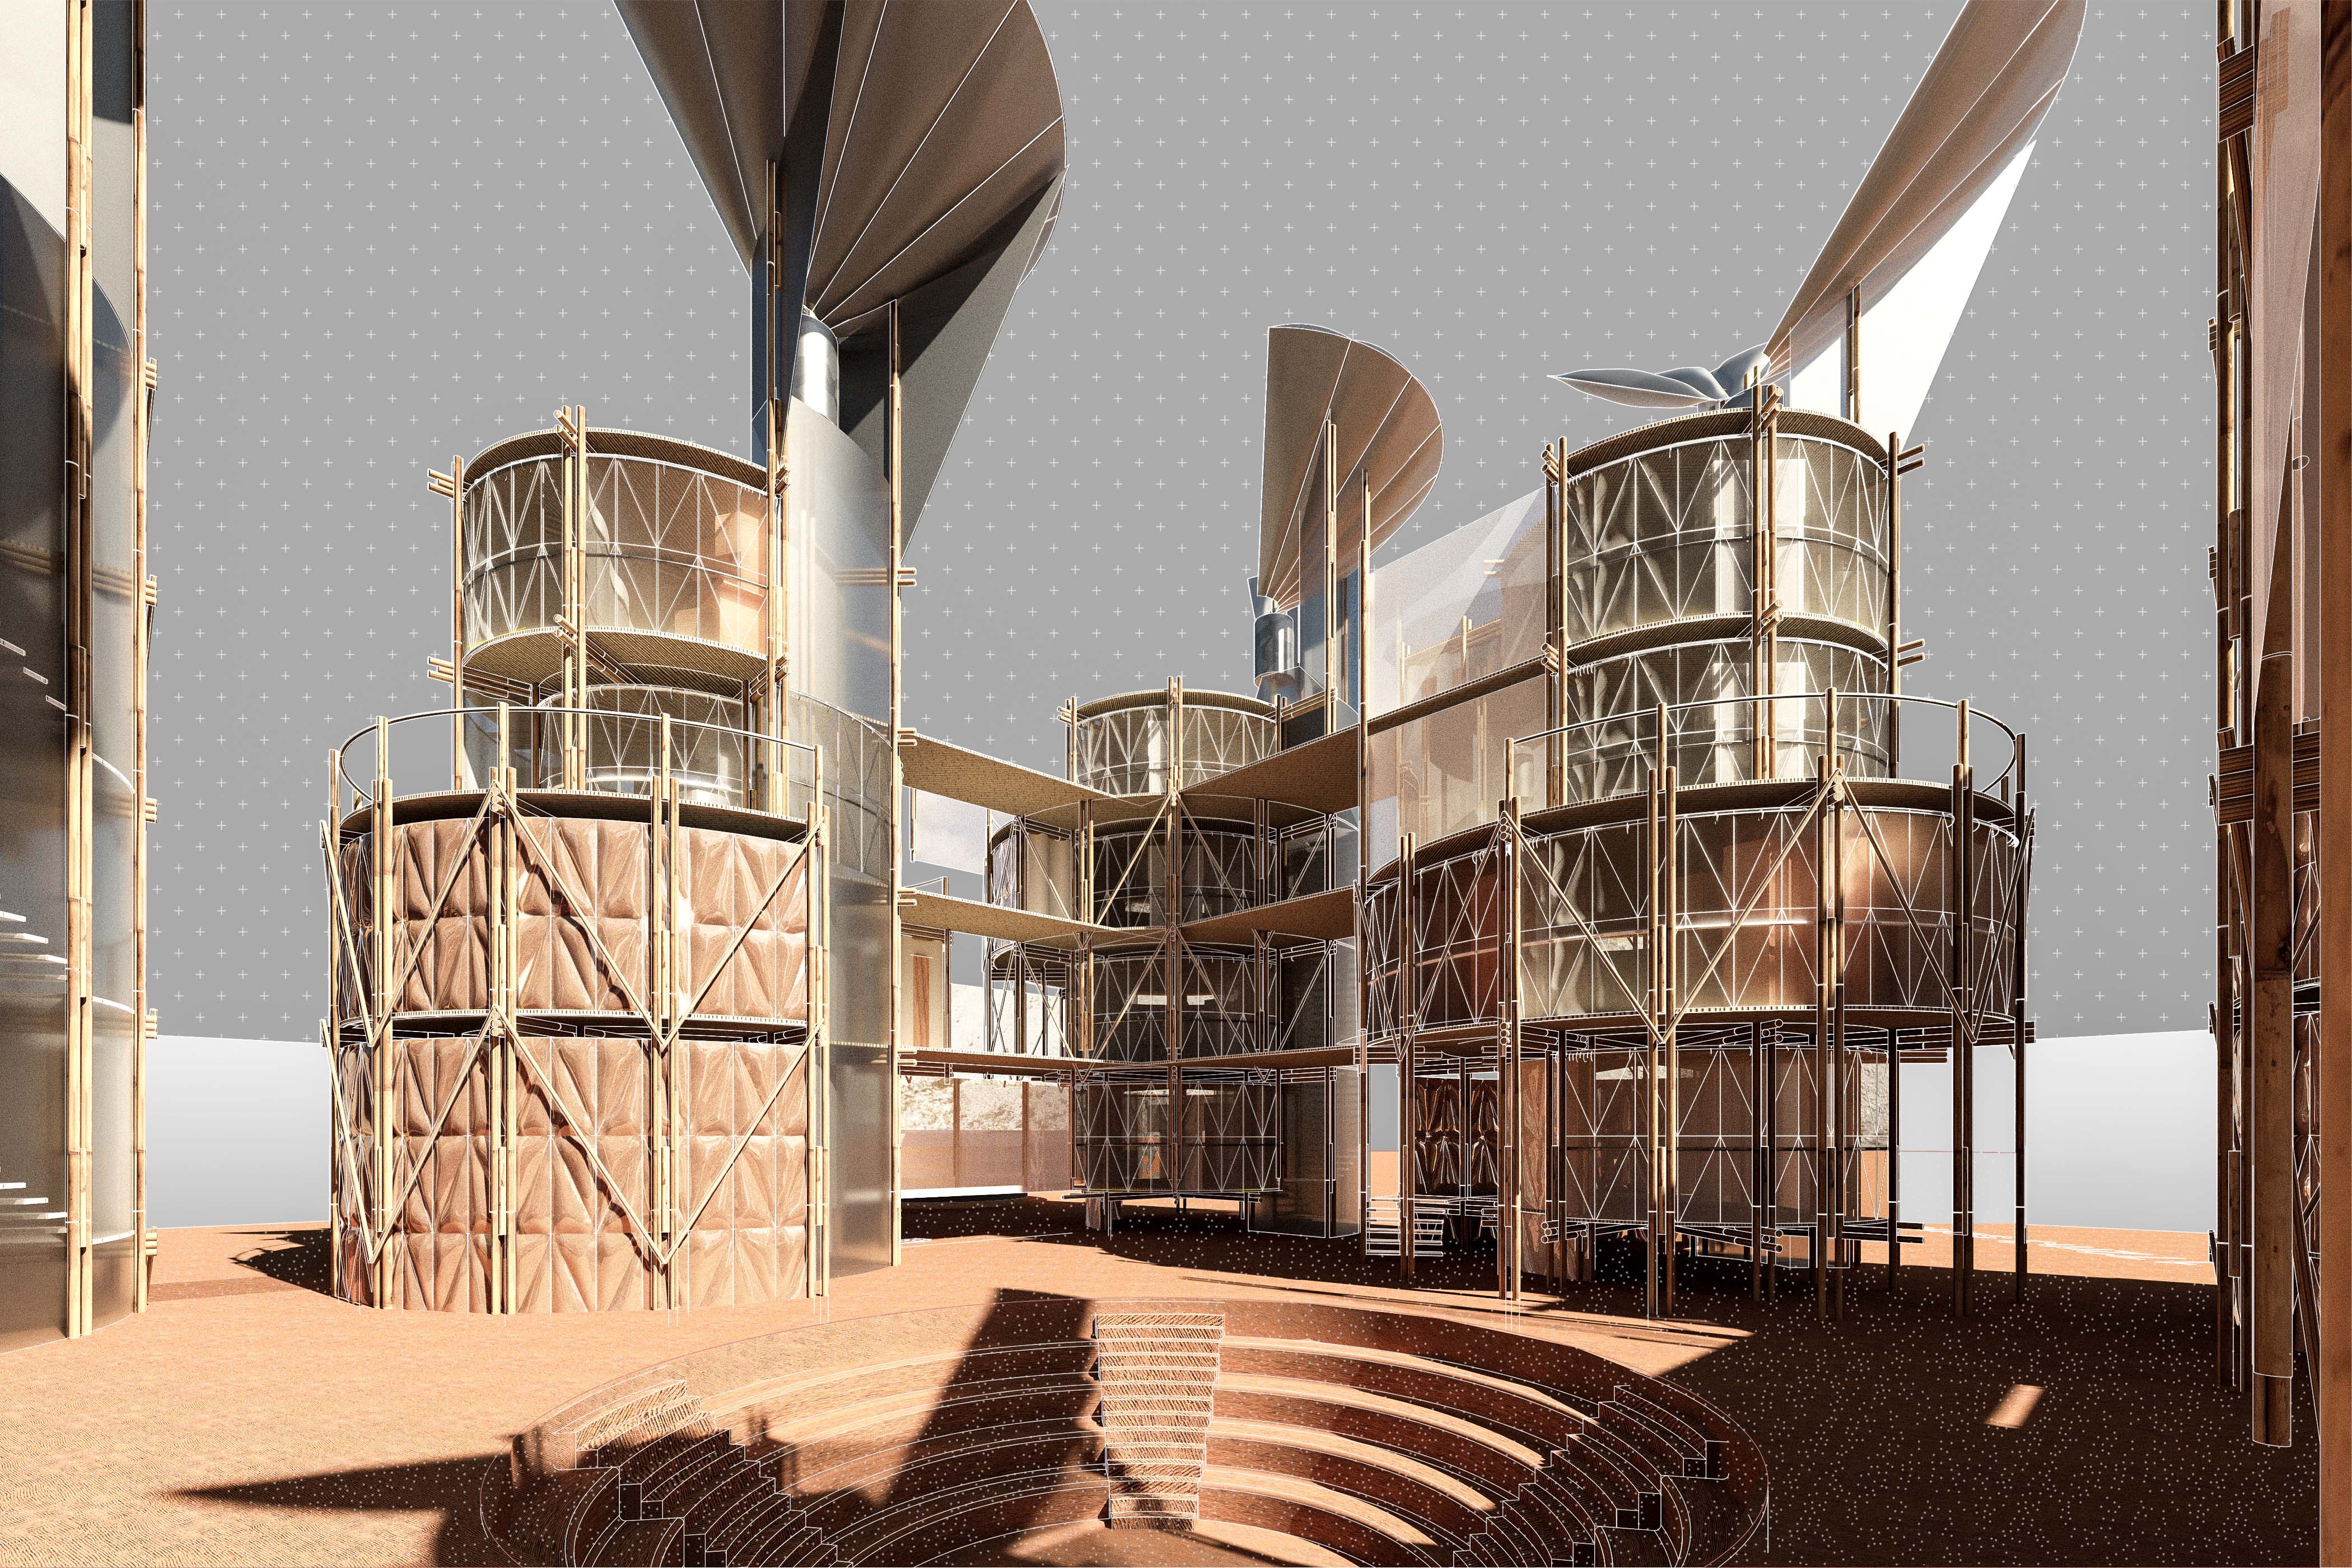
Collective Care in Crises: Though able to exist singularly, the shelter when aggregated seeks to facilitate livelihood by conglomerating disaster victims and providing communal solidarity.
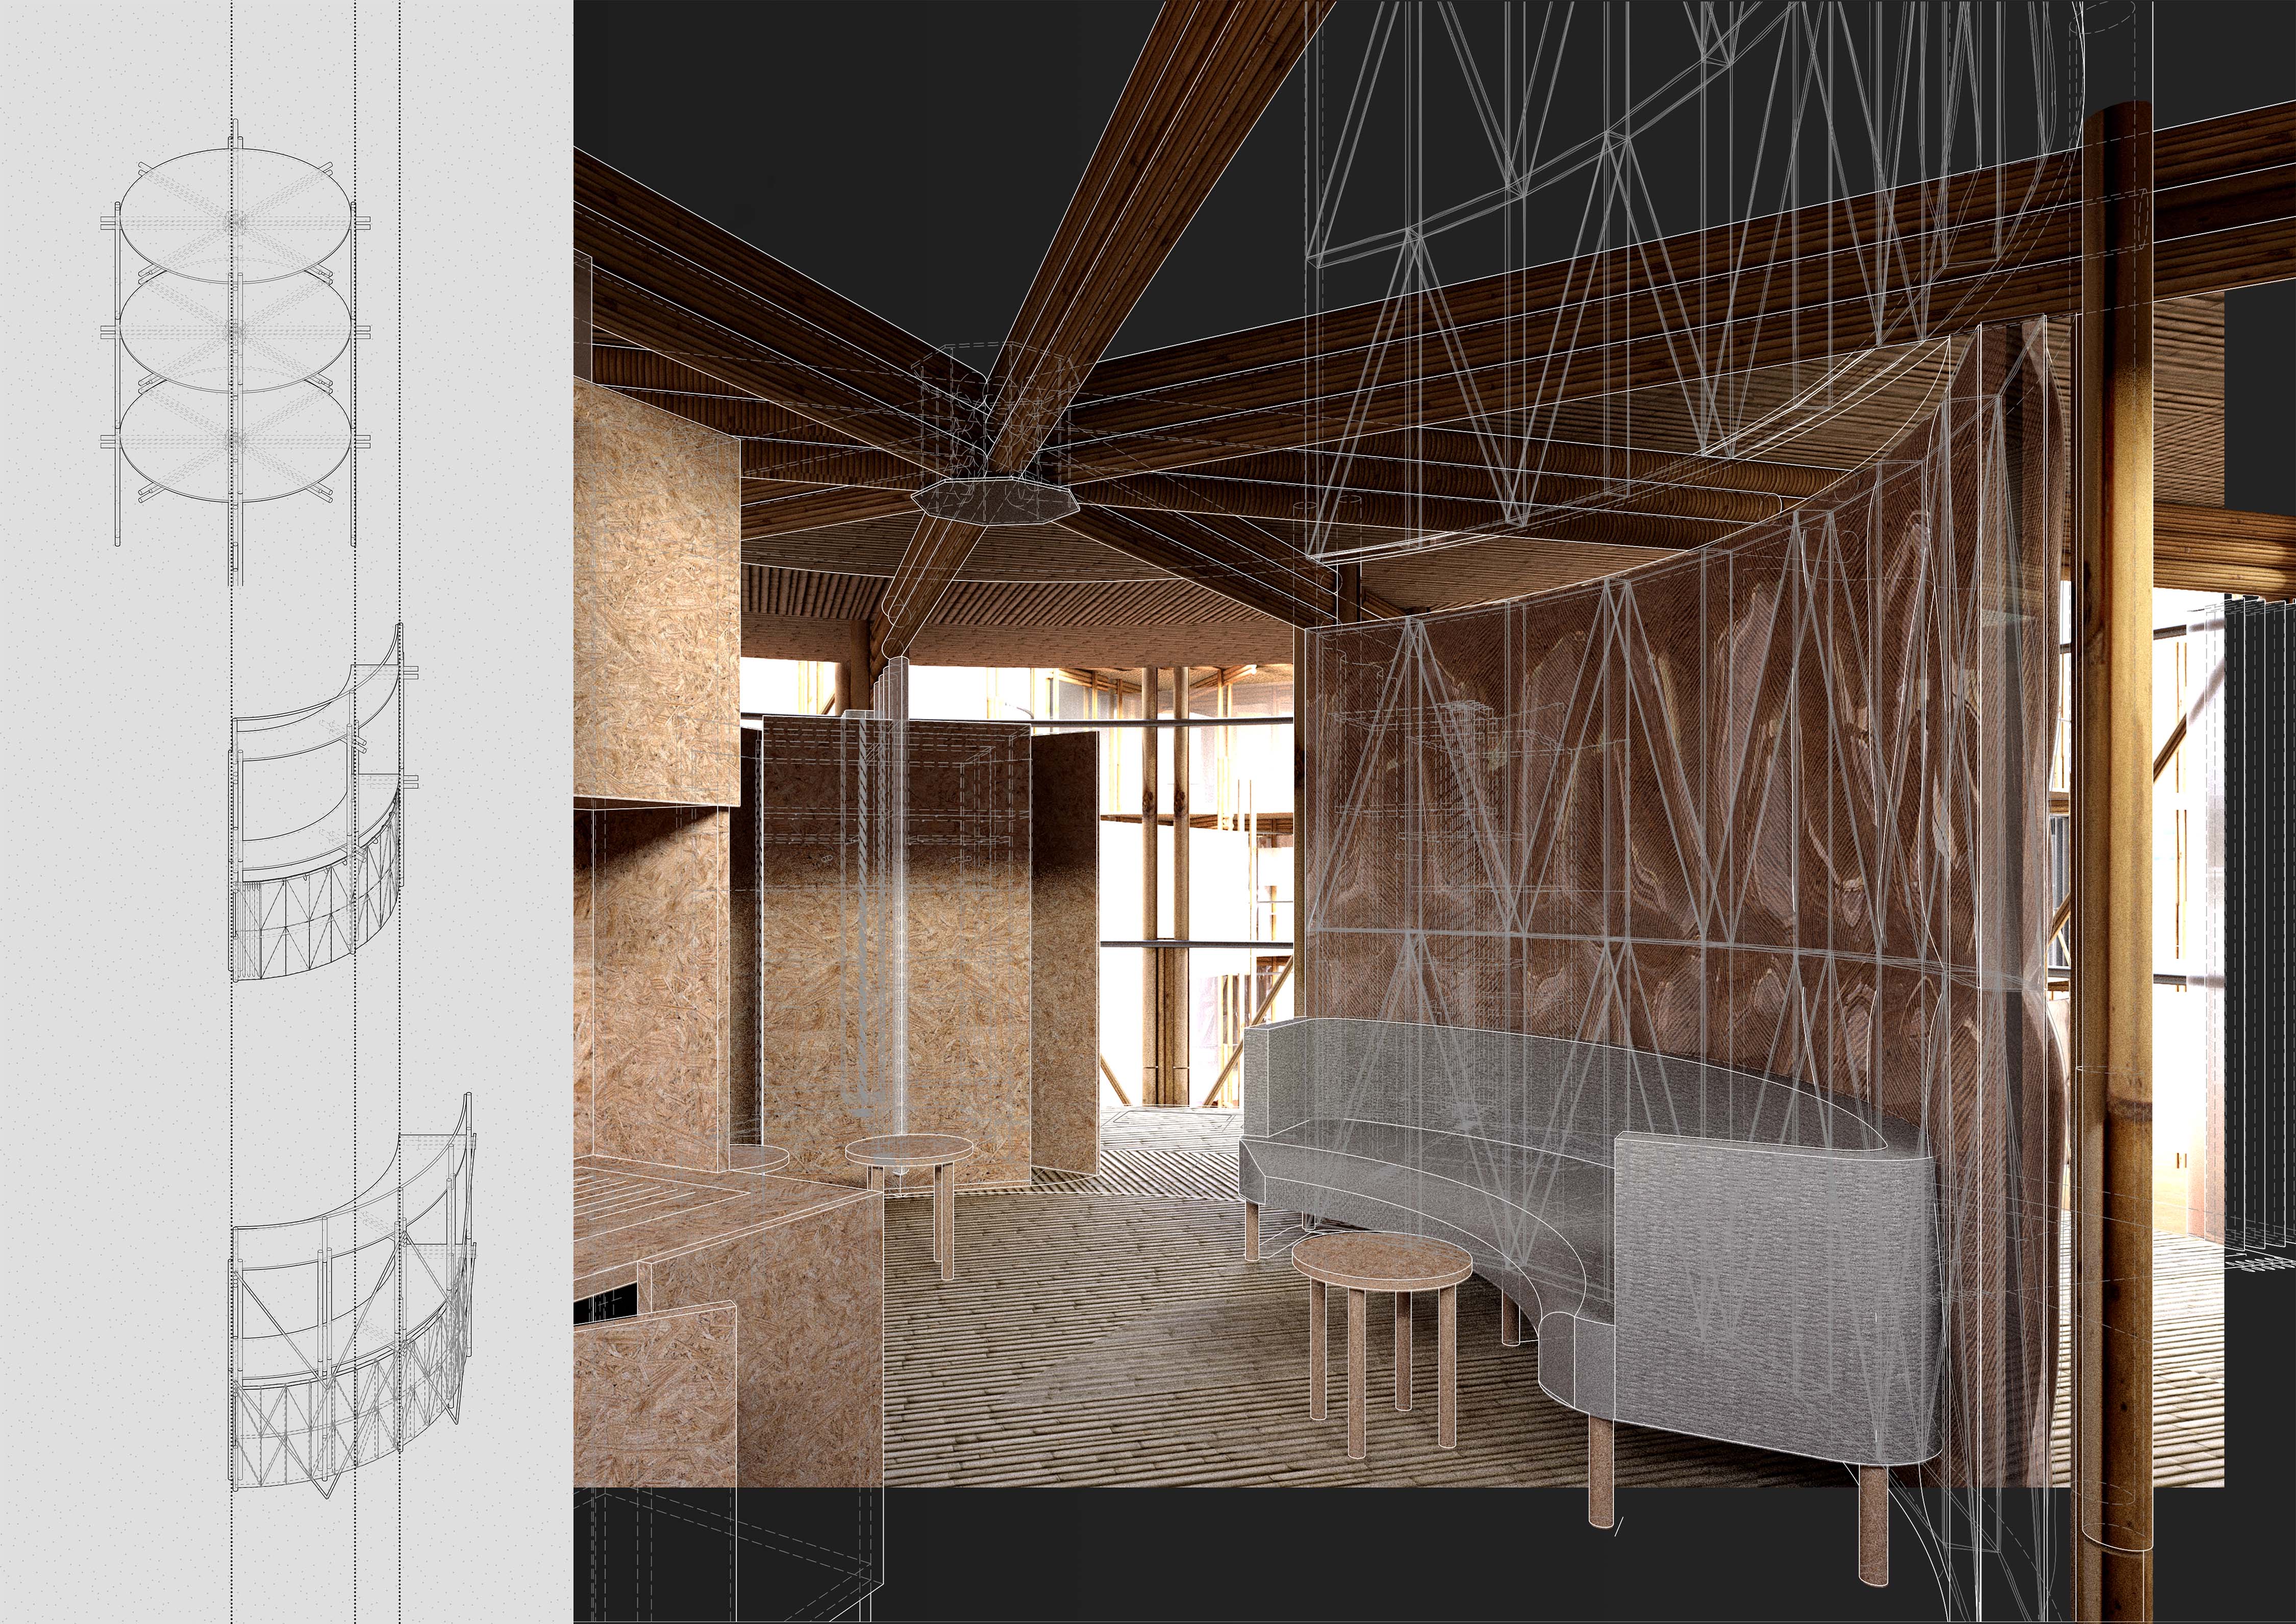
Concentric Modularity: Enabling incremental expansion or retraction, varying familial relationships and demographics, minimisation of internal circulation and flexibility of radial partitioning.
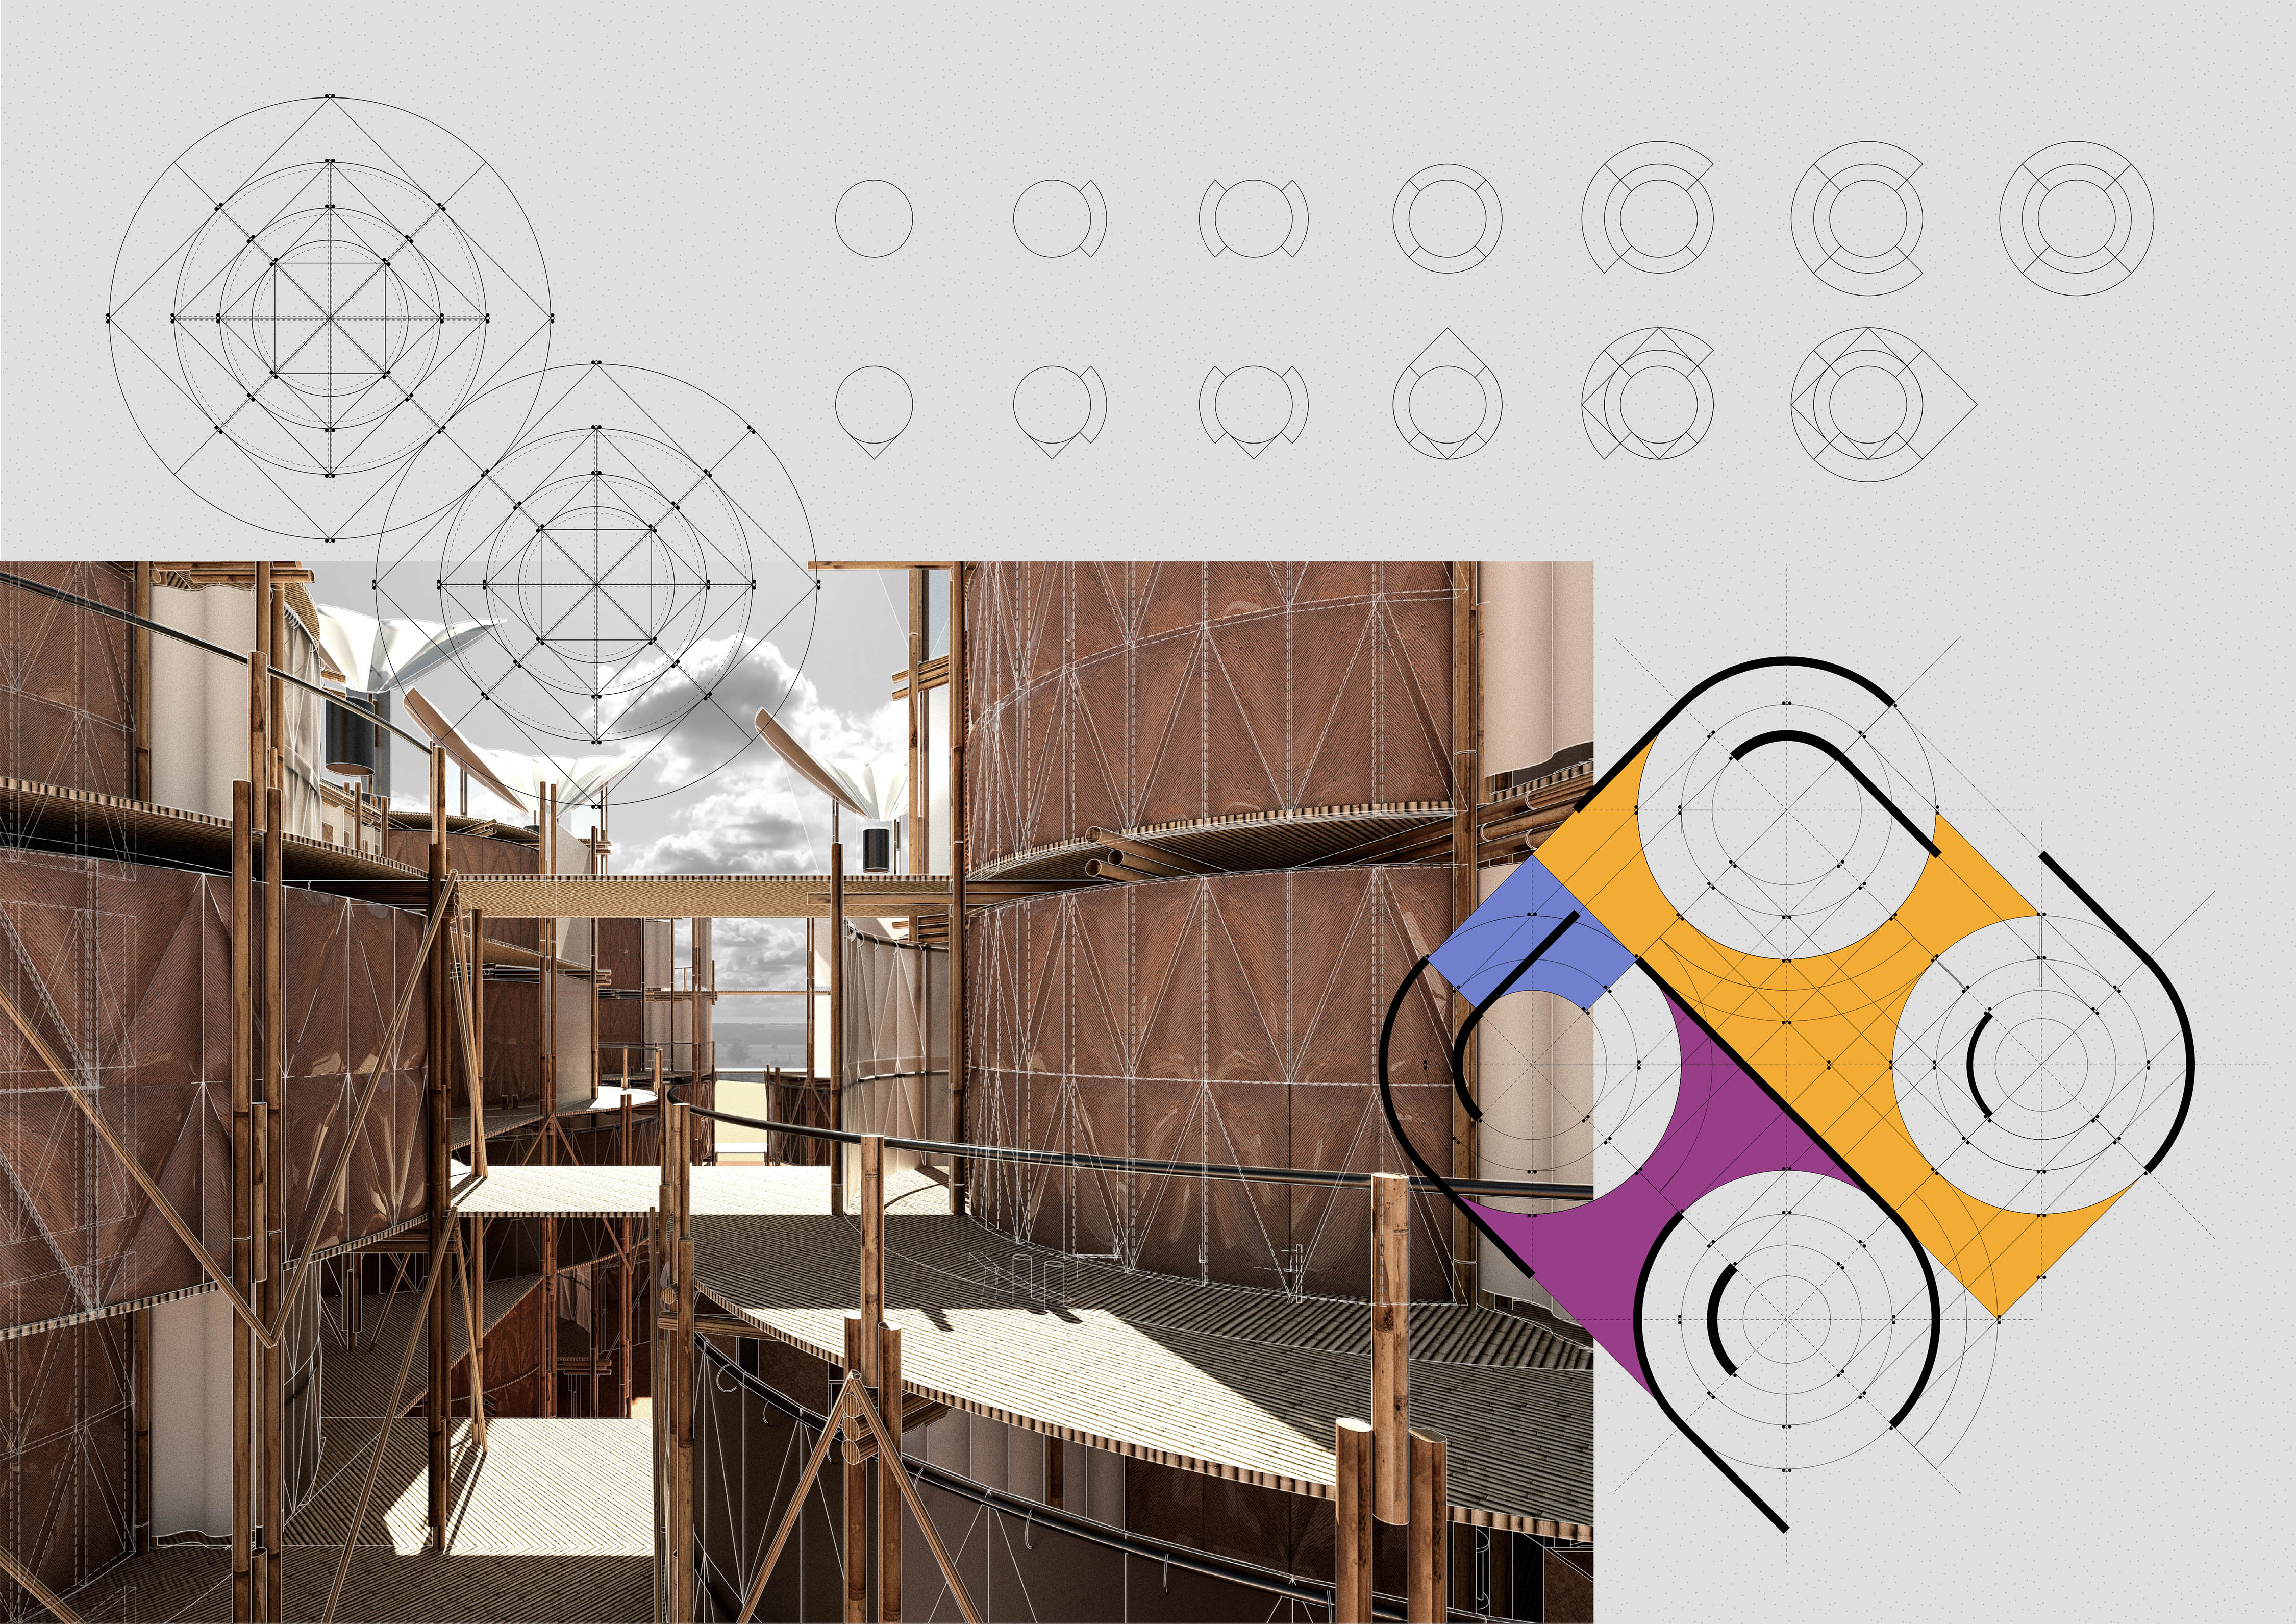
Intermediate Spaces: Accommodating semi-private activity, enlargement or connection of domestic units, and minimum space between two structures for maintained air circulation.
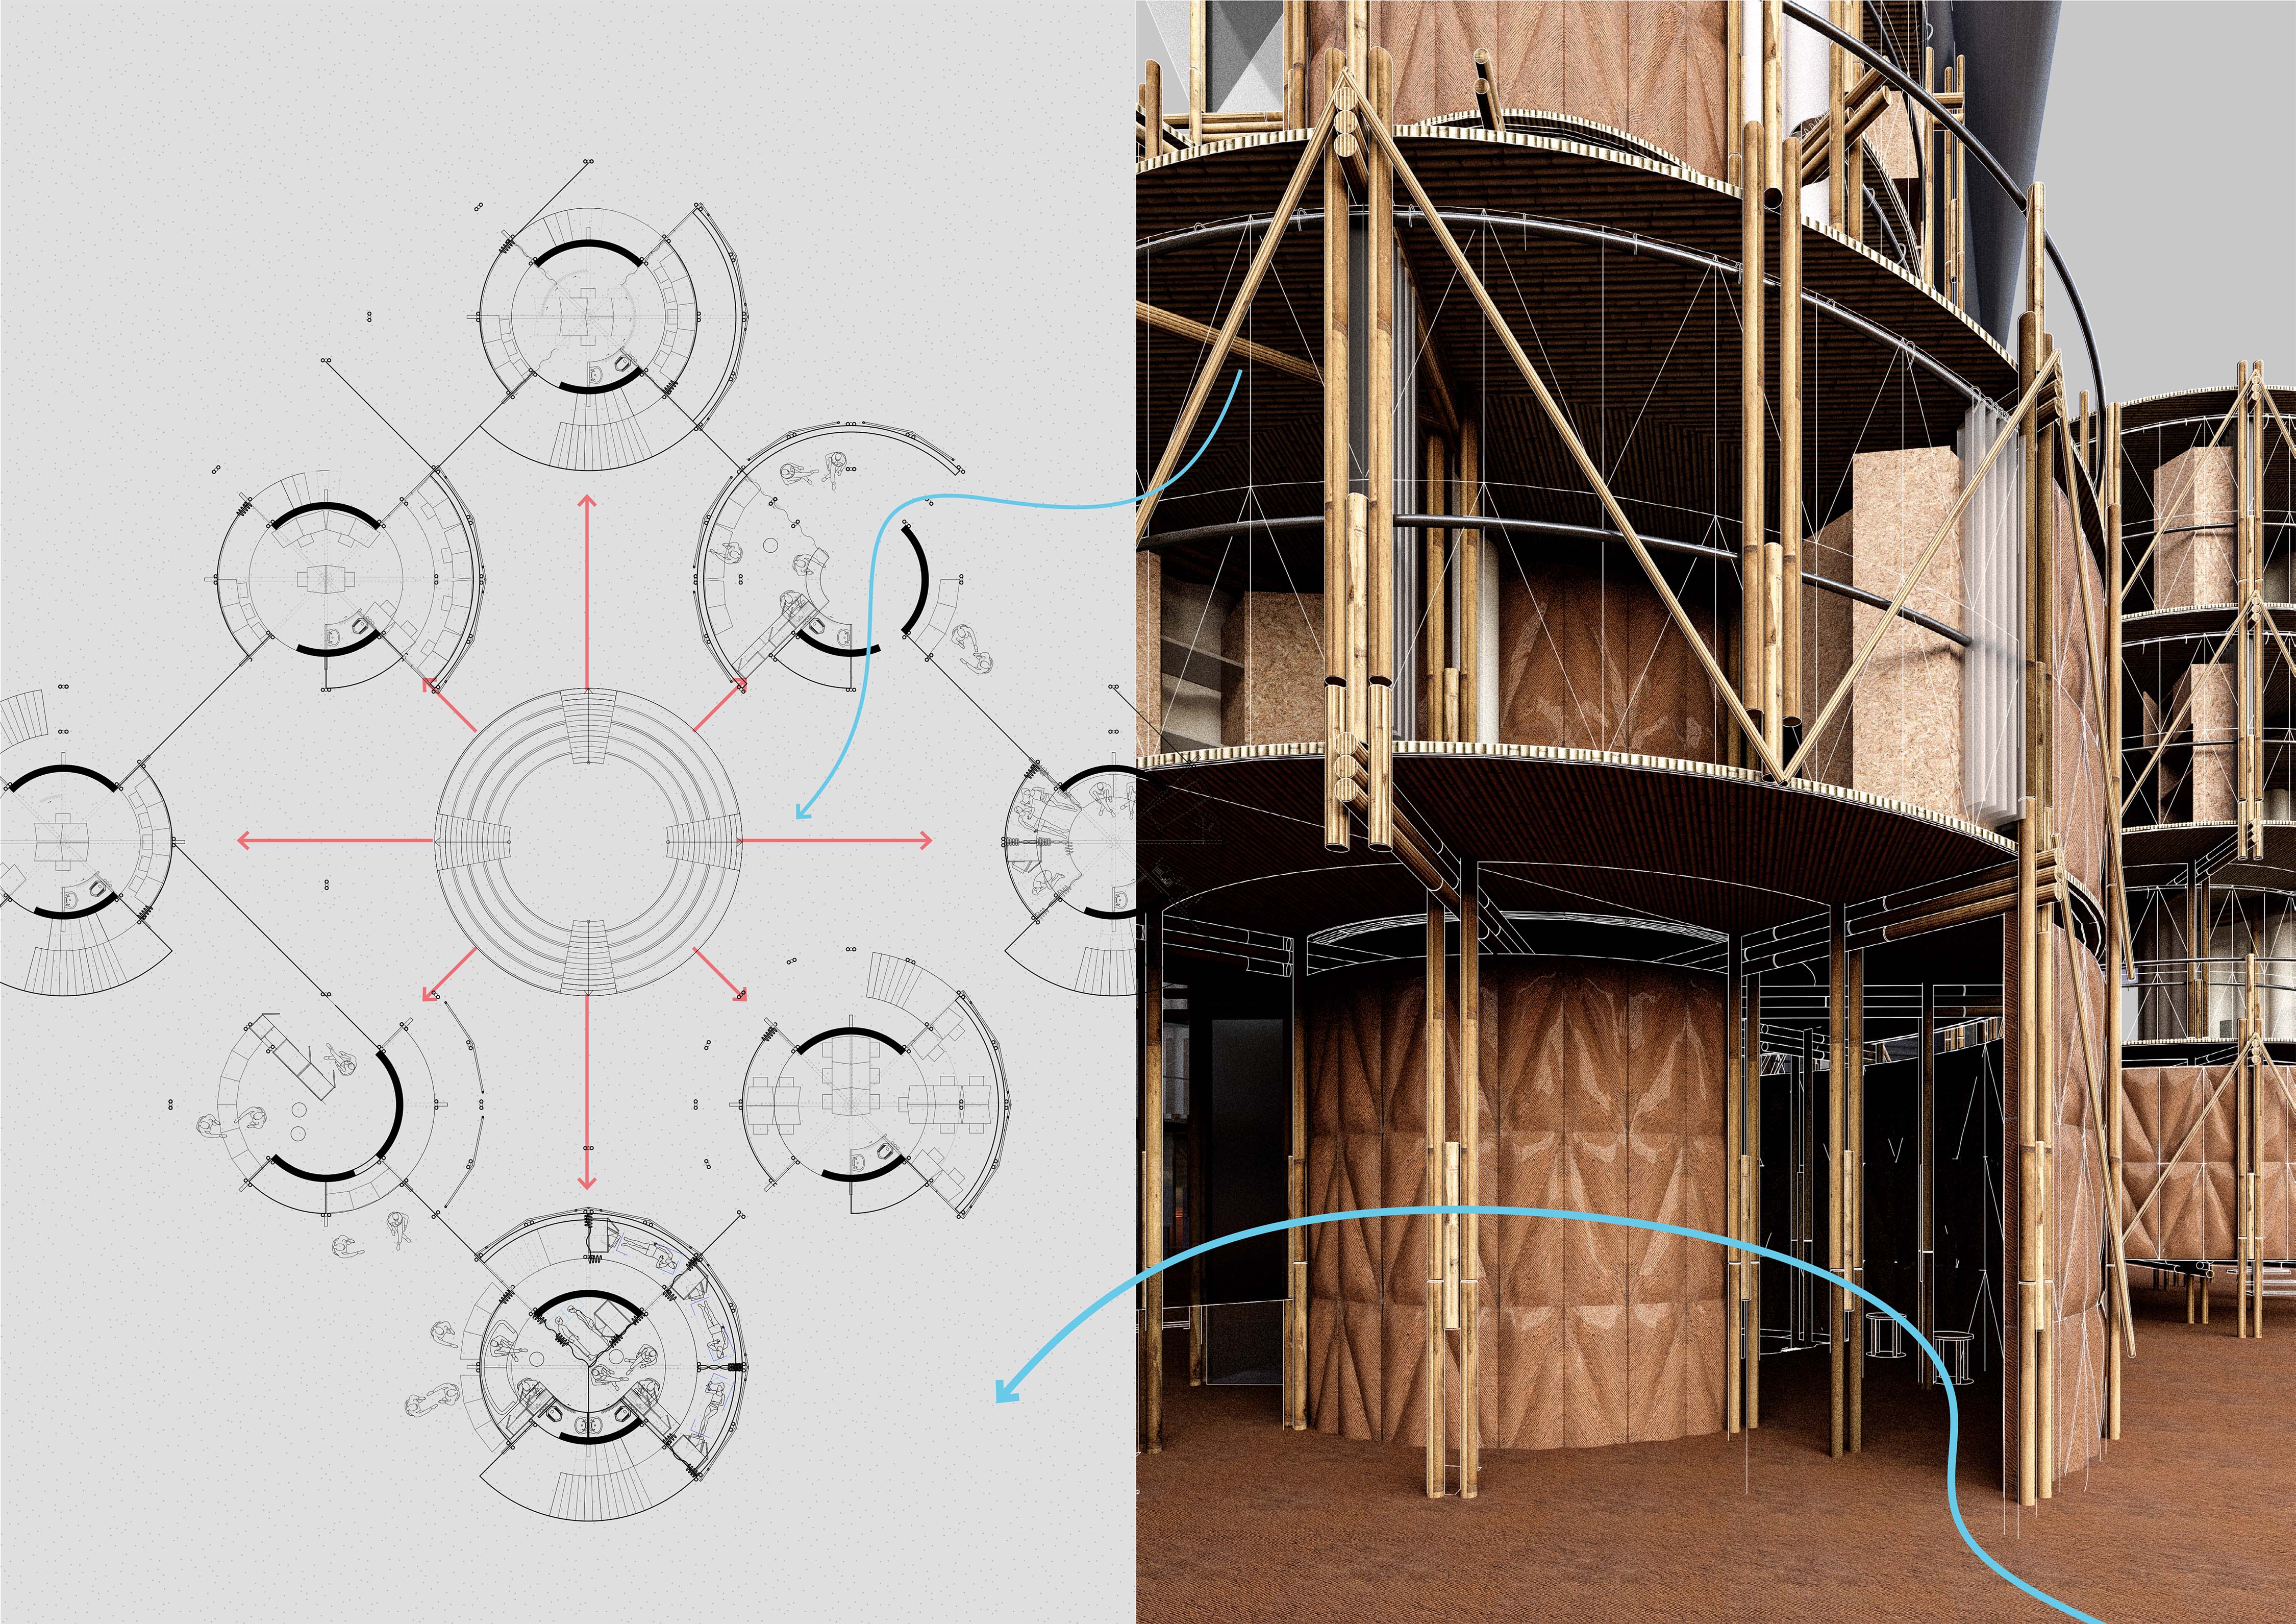
The Sunken Courtyard: A site of social activity, reminiscence of traditional typology, microclimate providing cooled air intake for adjacent structures, and sand excavation for construction material.
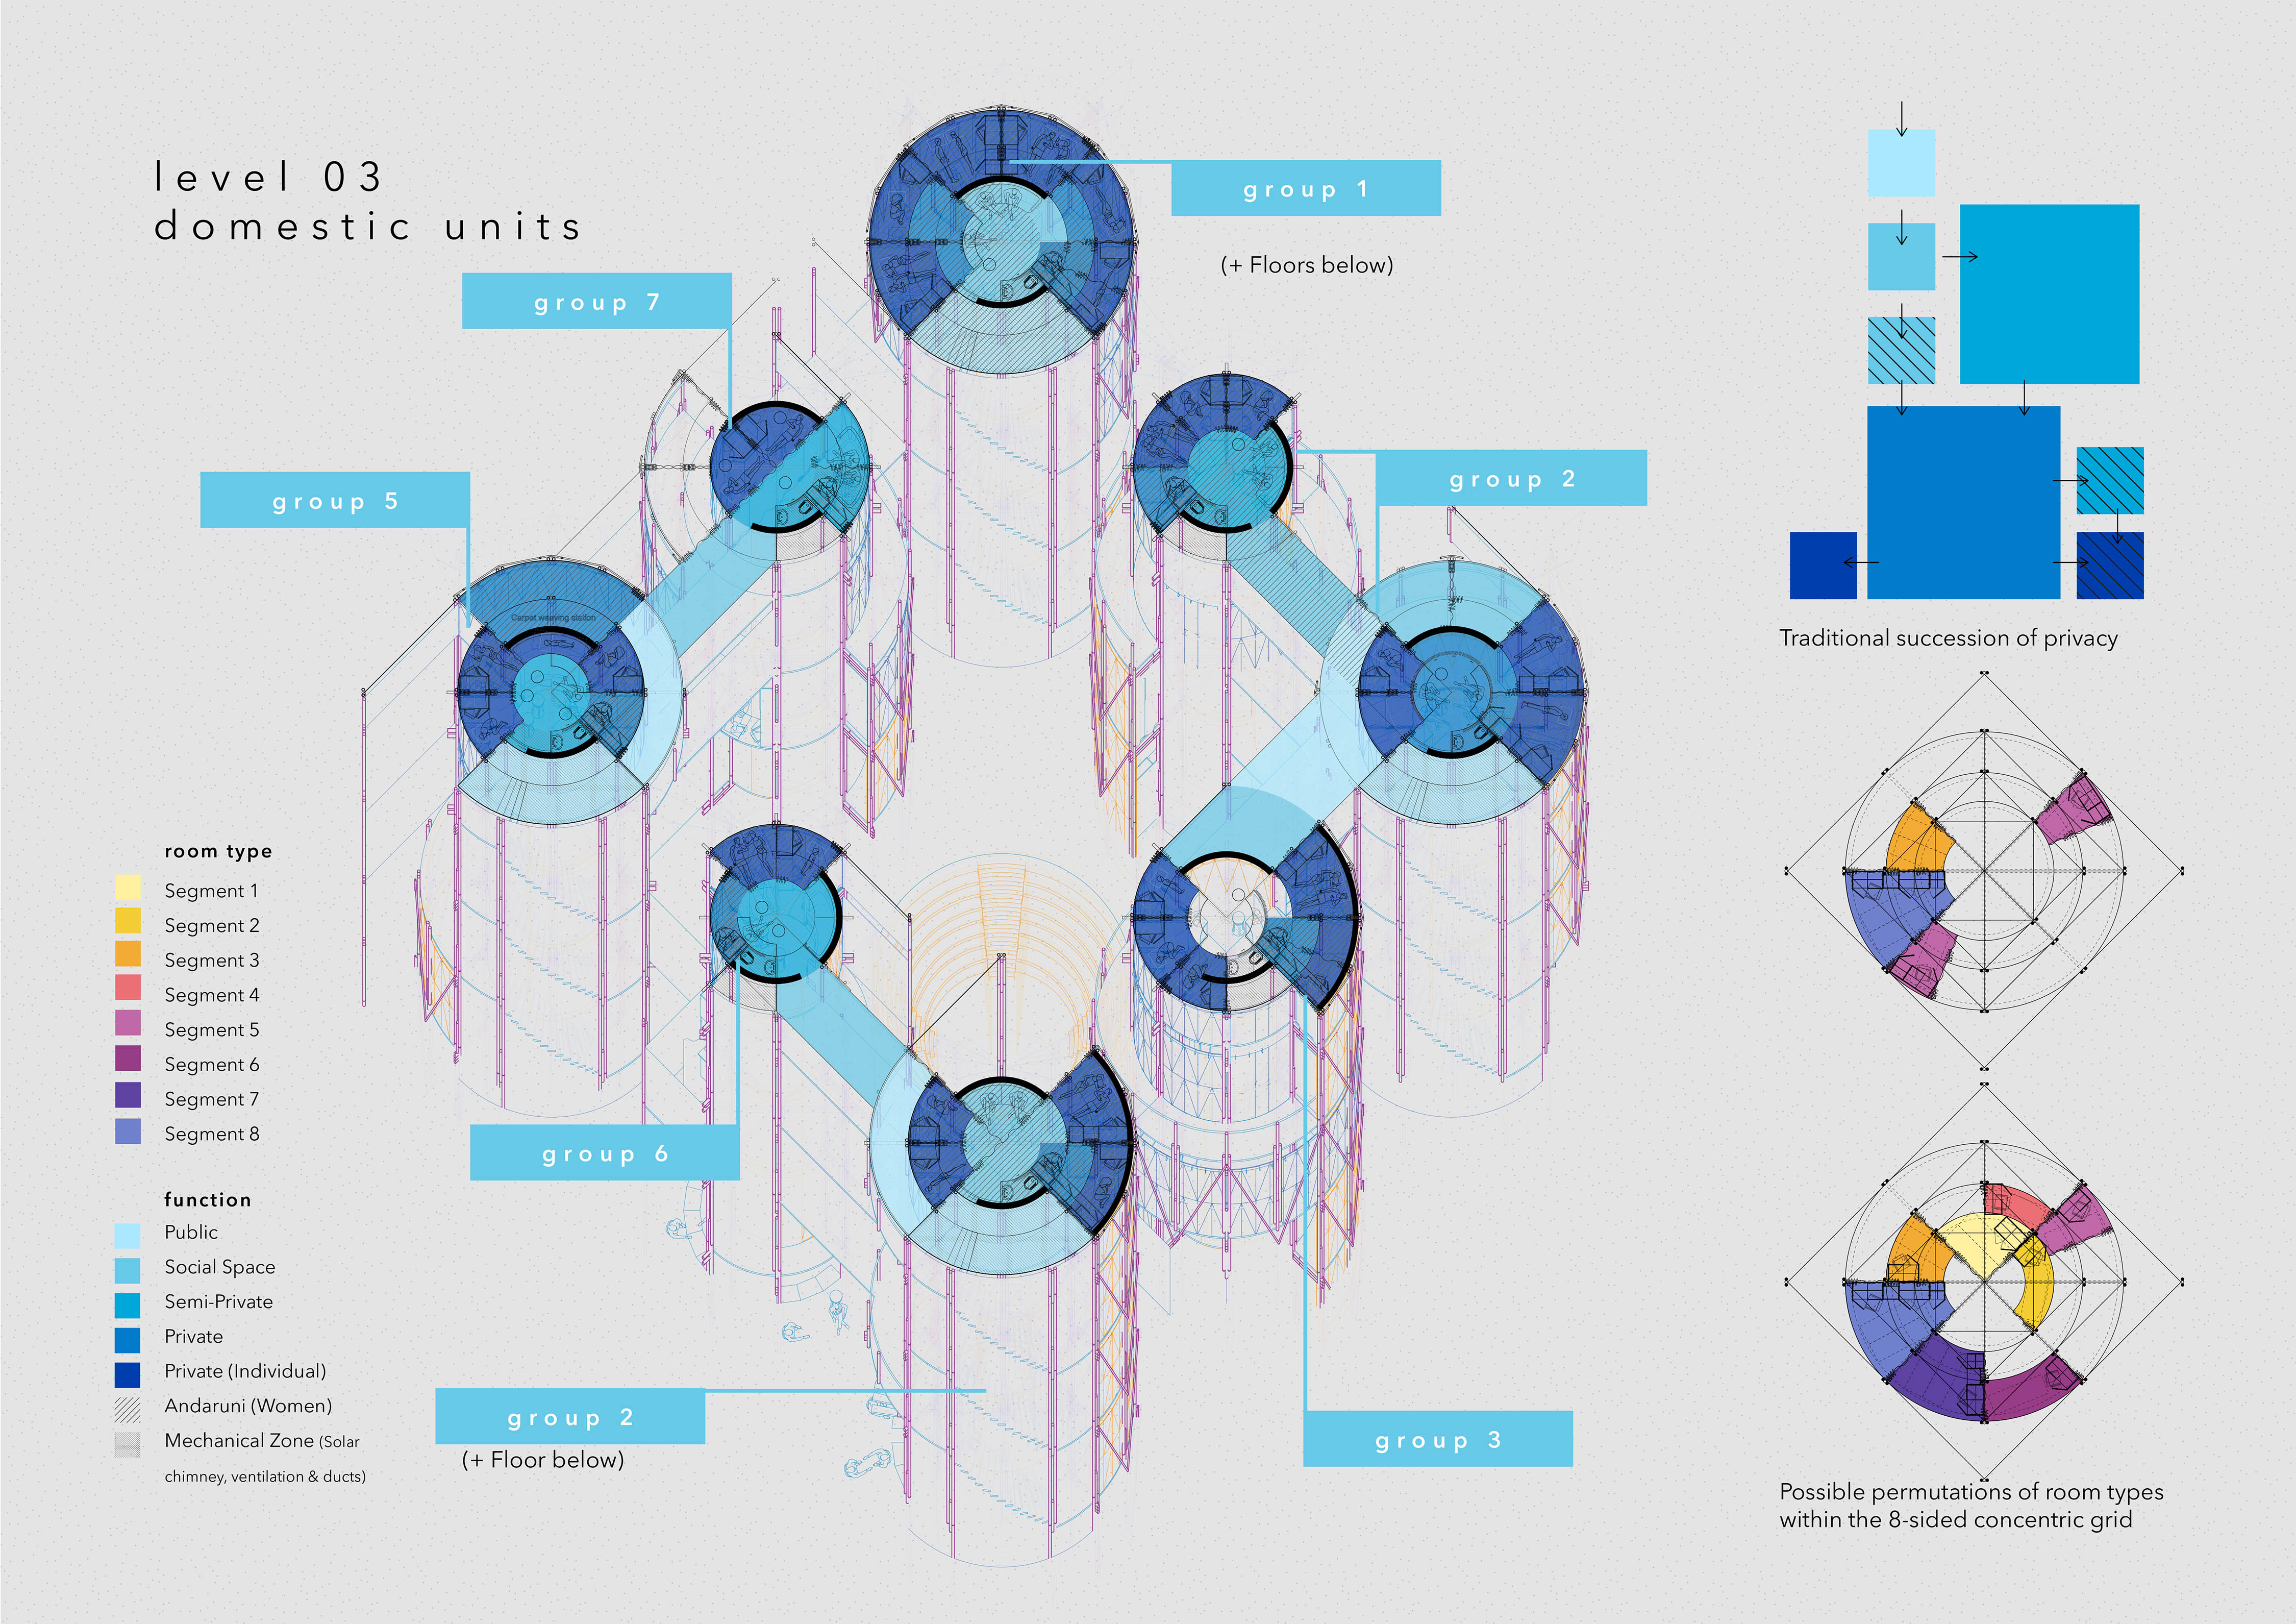
Sample Plan of Residential Complex: Respecting religious codes of segregation and needs of categorised family demographics, the proposed system of parts critiques the cultural inadequacy of tents.
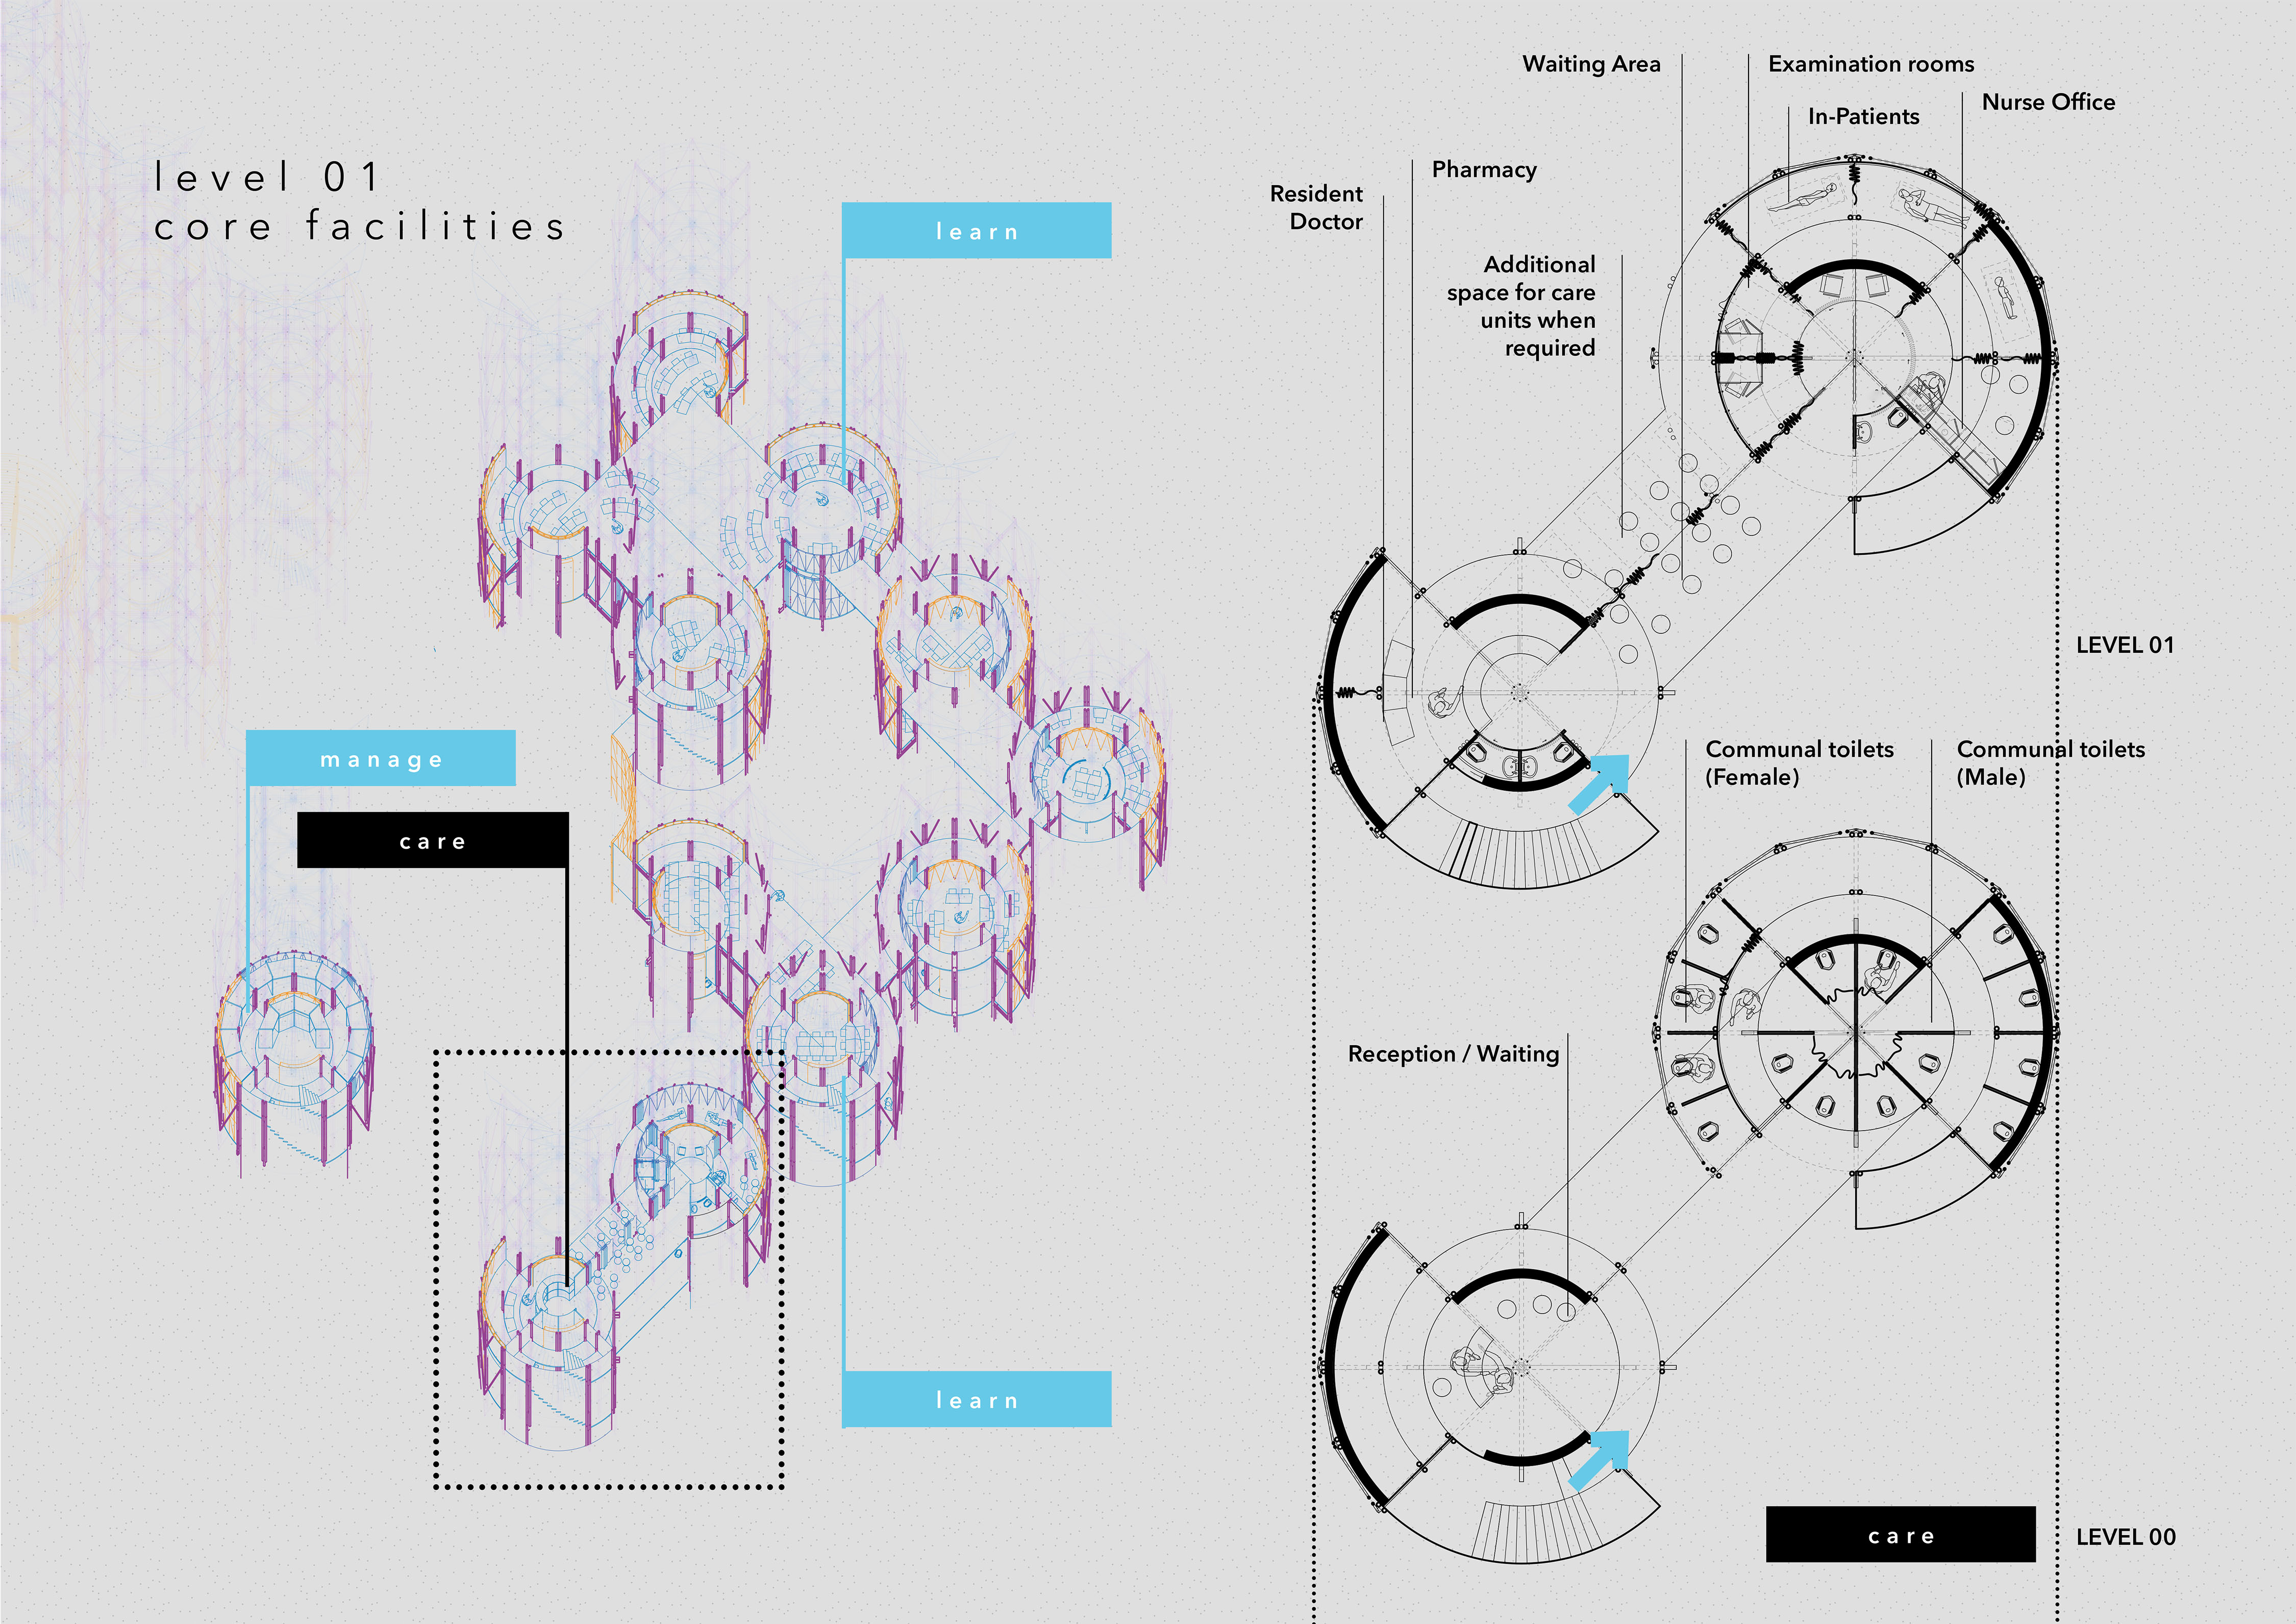
Sample Plan of Essential Amenities: Including distribution centre, health clinic, school, offices, prayer hall, and storage warehouse (in order of priority and construction).
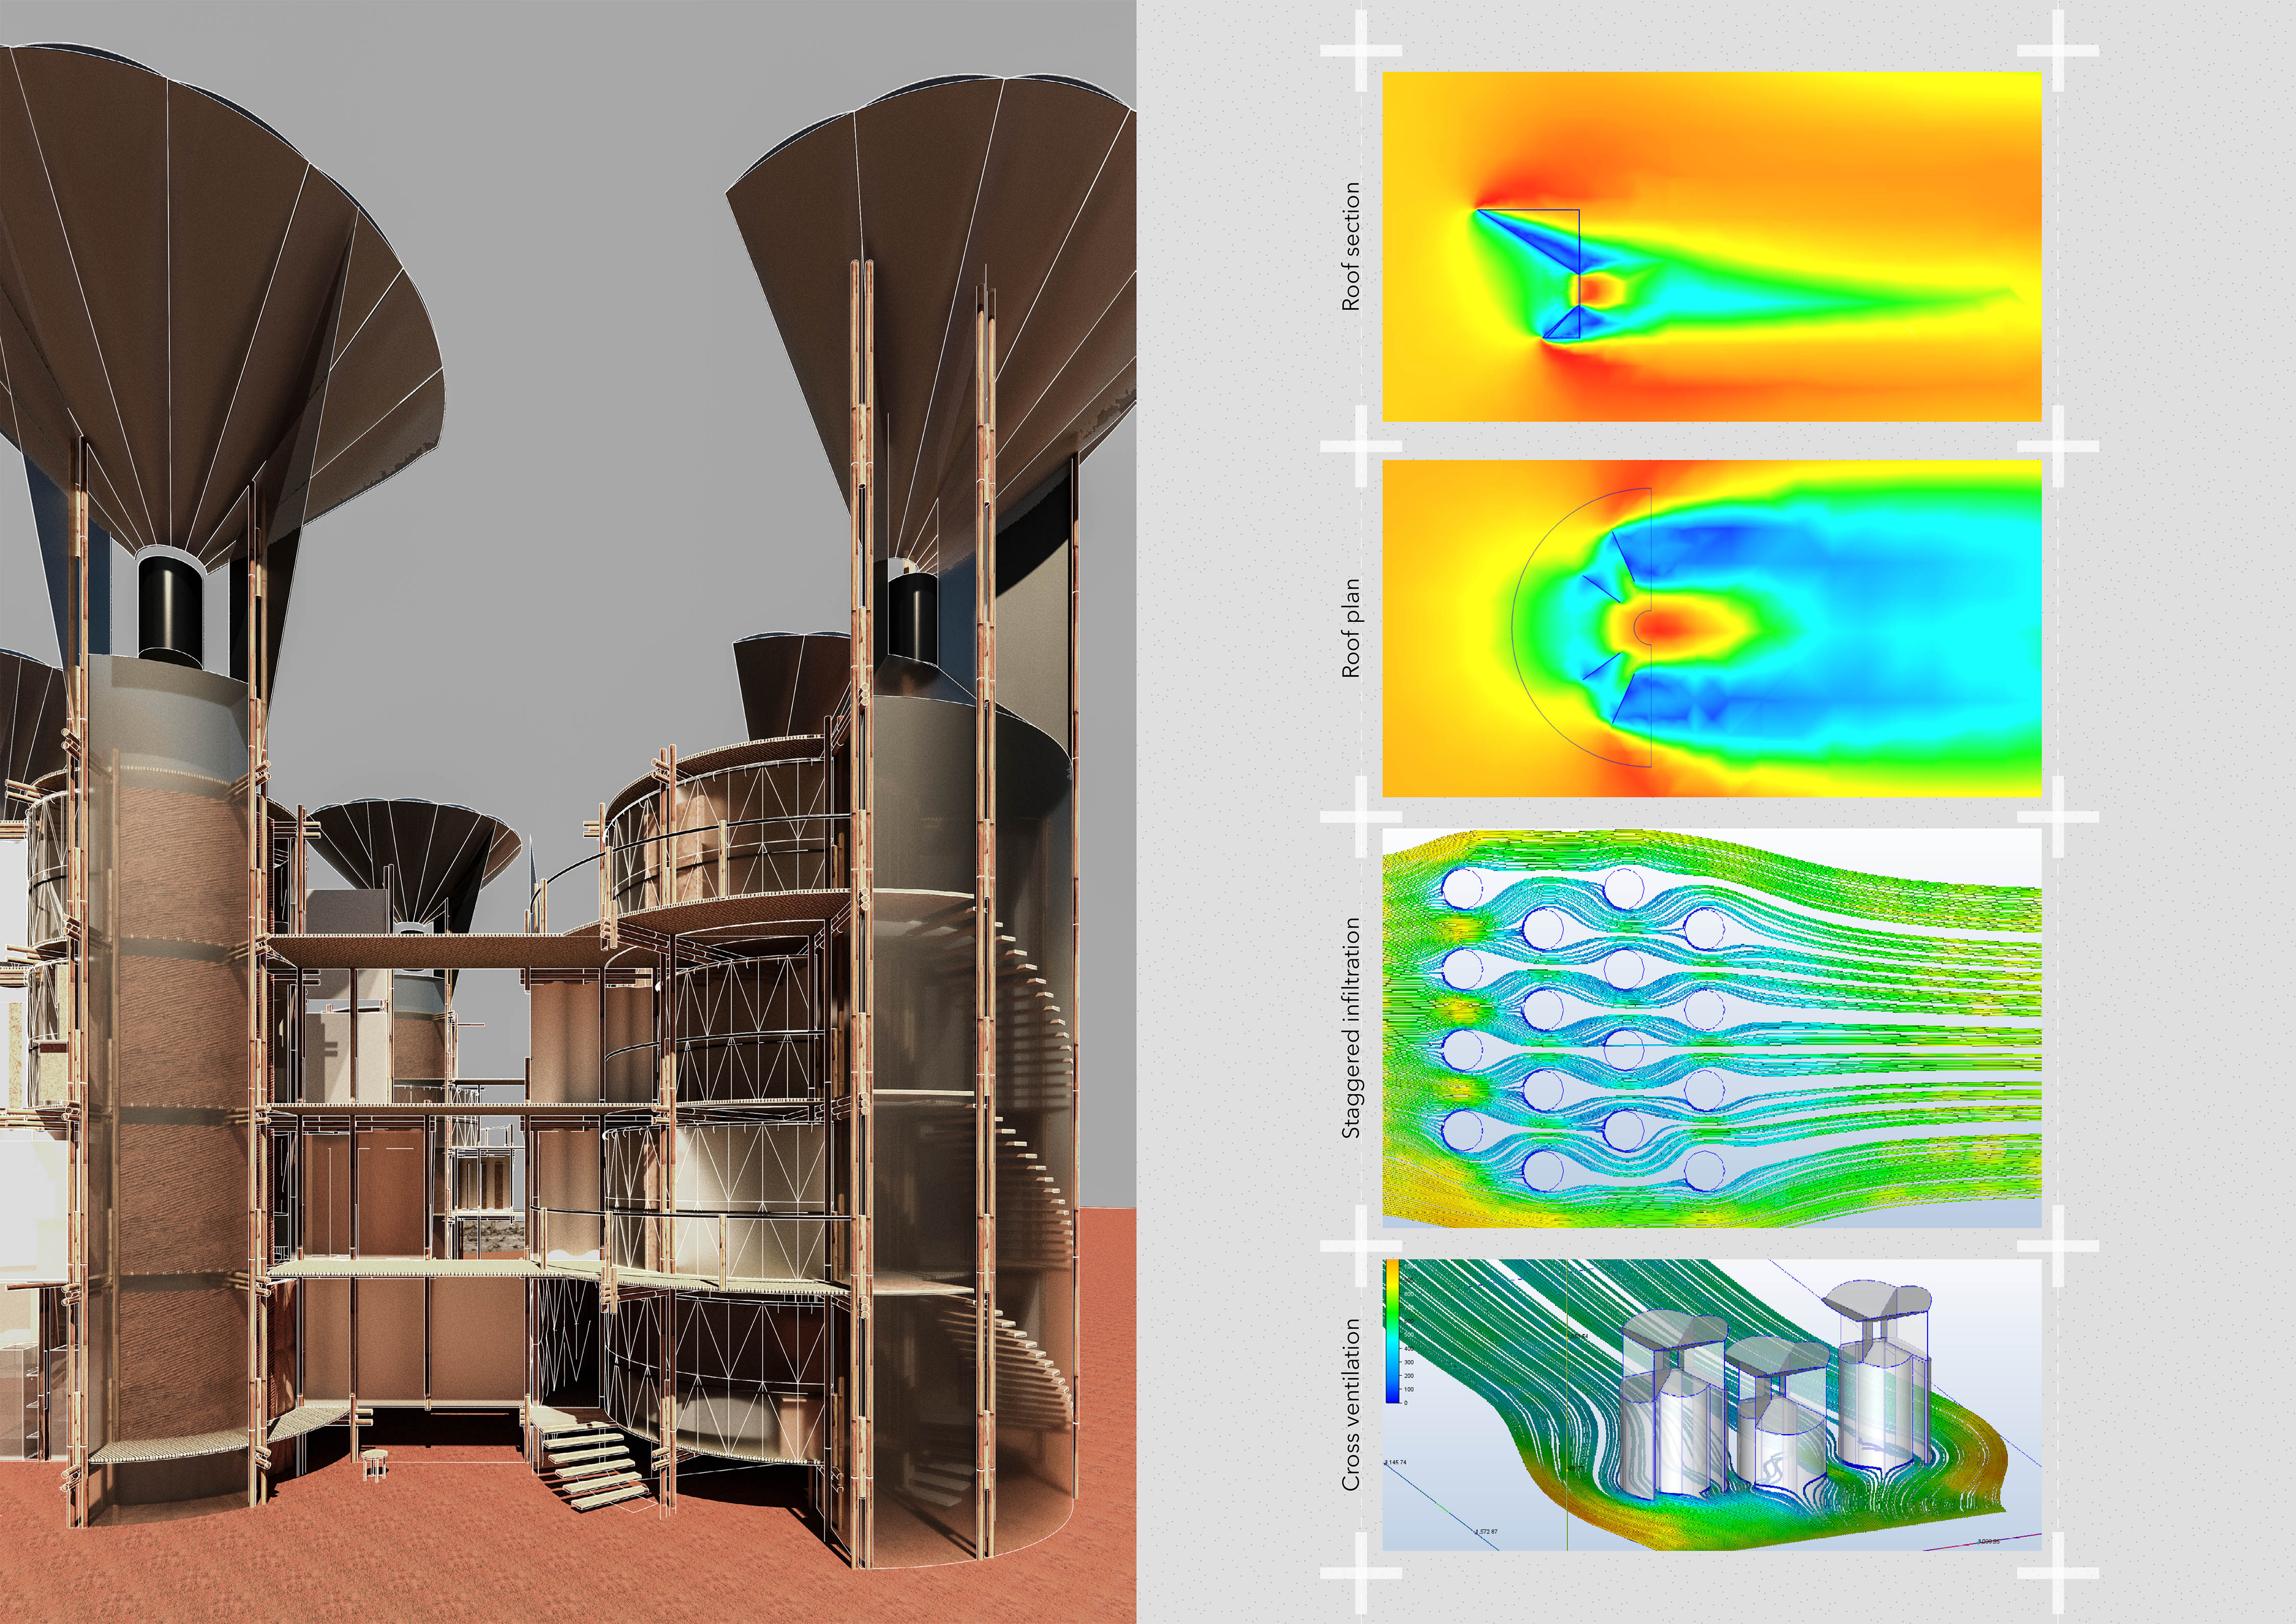
Tackling Iran's Extreme Hot-Arid Climate (Reaching 40°C): Optimising wind velocity on the micro (using Bernoulli's effect for roof turbines) and the macro scale (radial geometry and urban staggering).
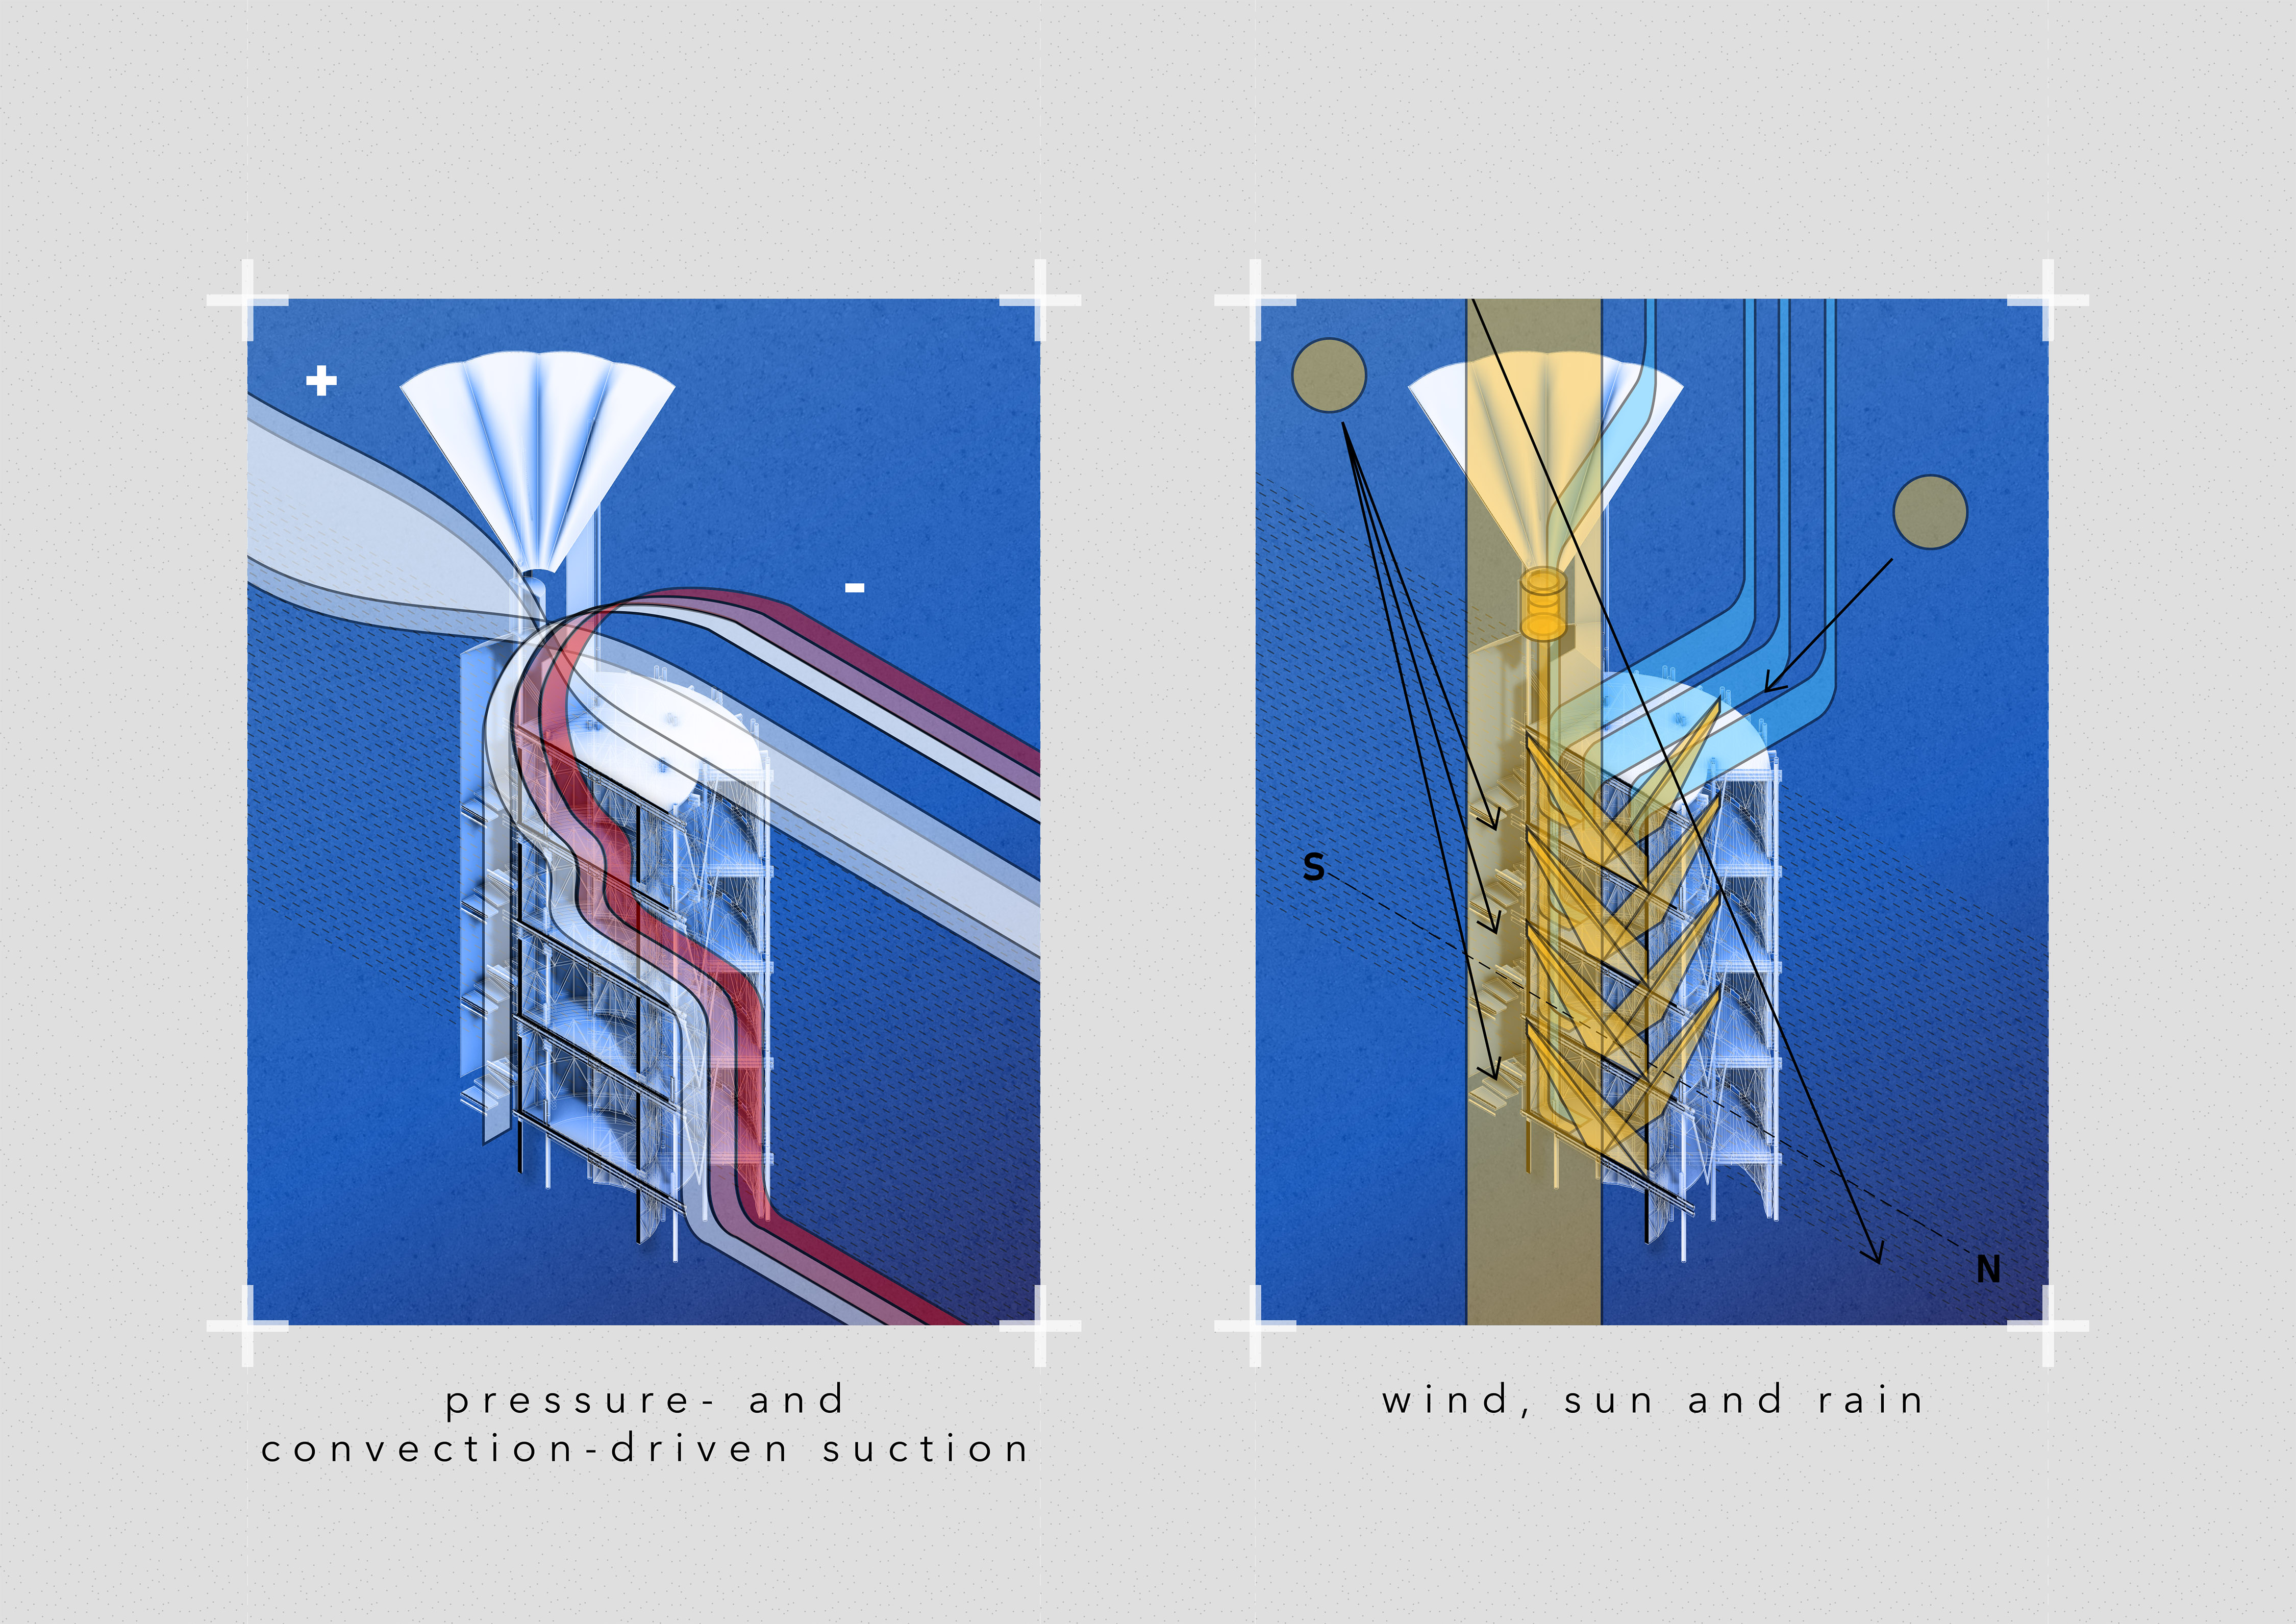
Comfort in the Hostile: A south-facing solar chimney complements energy production and convective cooling by hot air updraft and suction of cooled air. Sand walls' thermal mass further aid cooling.
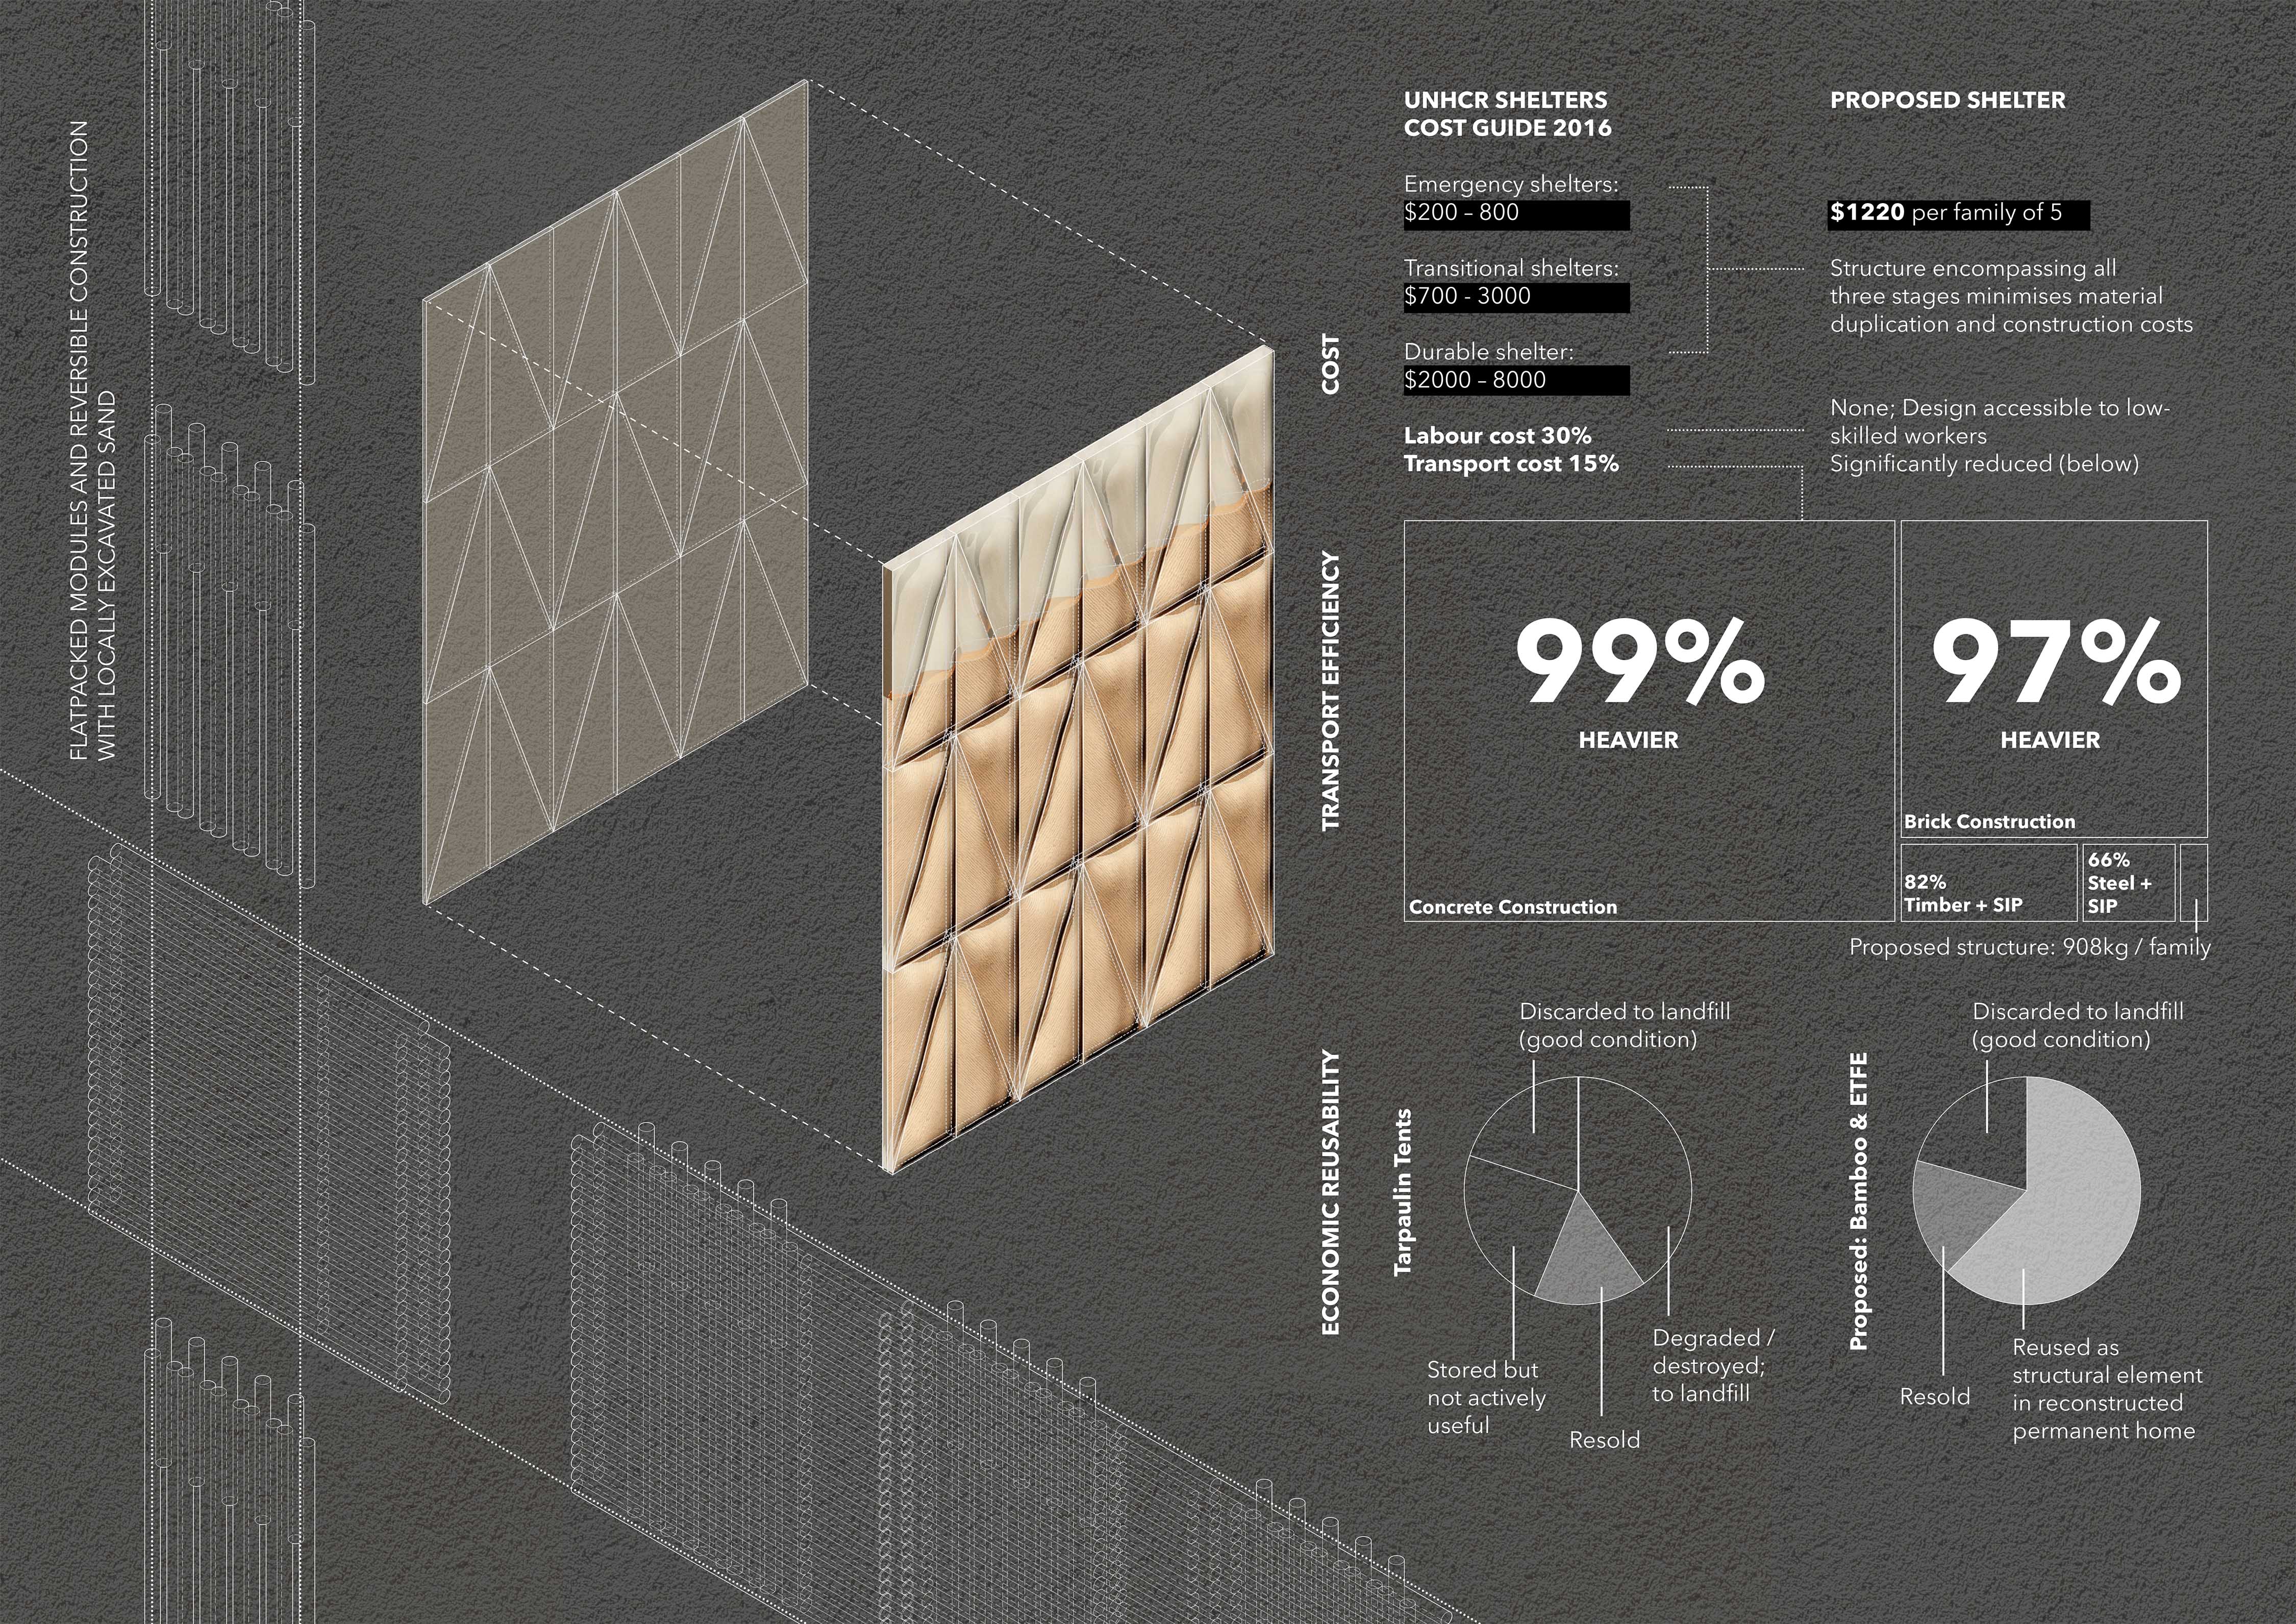
Extreme Optimisations for Extreme Disasters: Material, transport and labour costs are minimised by flatpacked, locally sand-filled ETFE and bamboo, and ease and speed of assembly by unksilled labour.