Refurbishing the City - Pembury Gardens
Anna Dwyer, Petek Esme, Brenda Lizzette Ochoa Loza, Sahil Srivastava (Year: other)
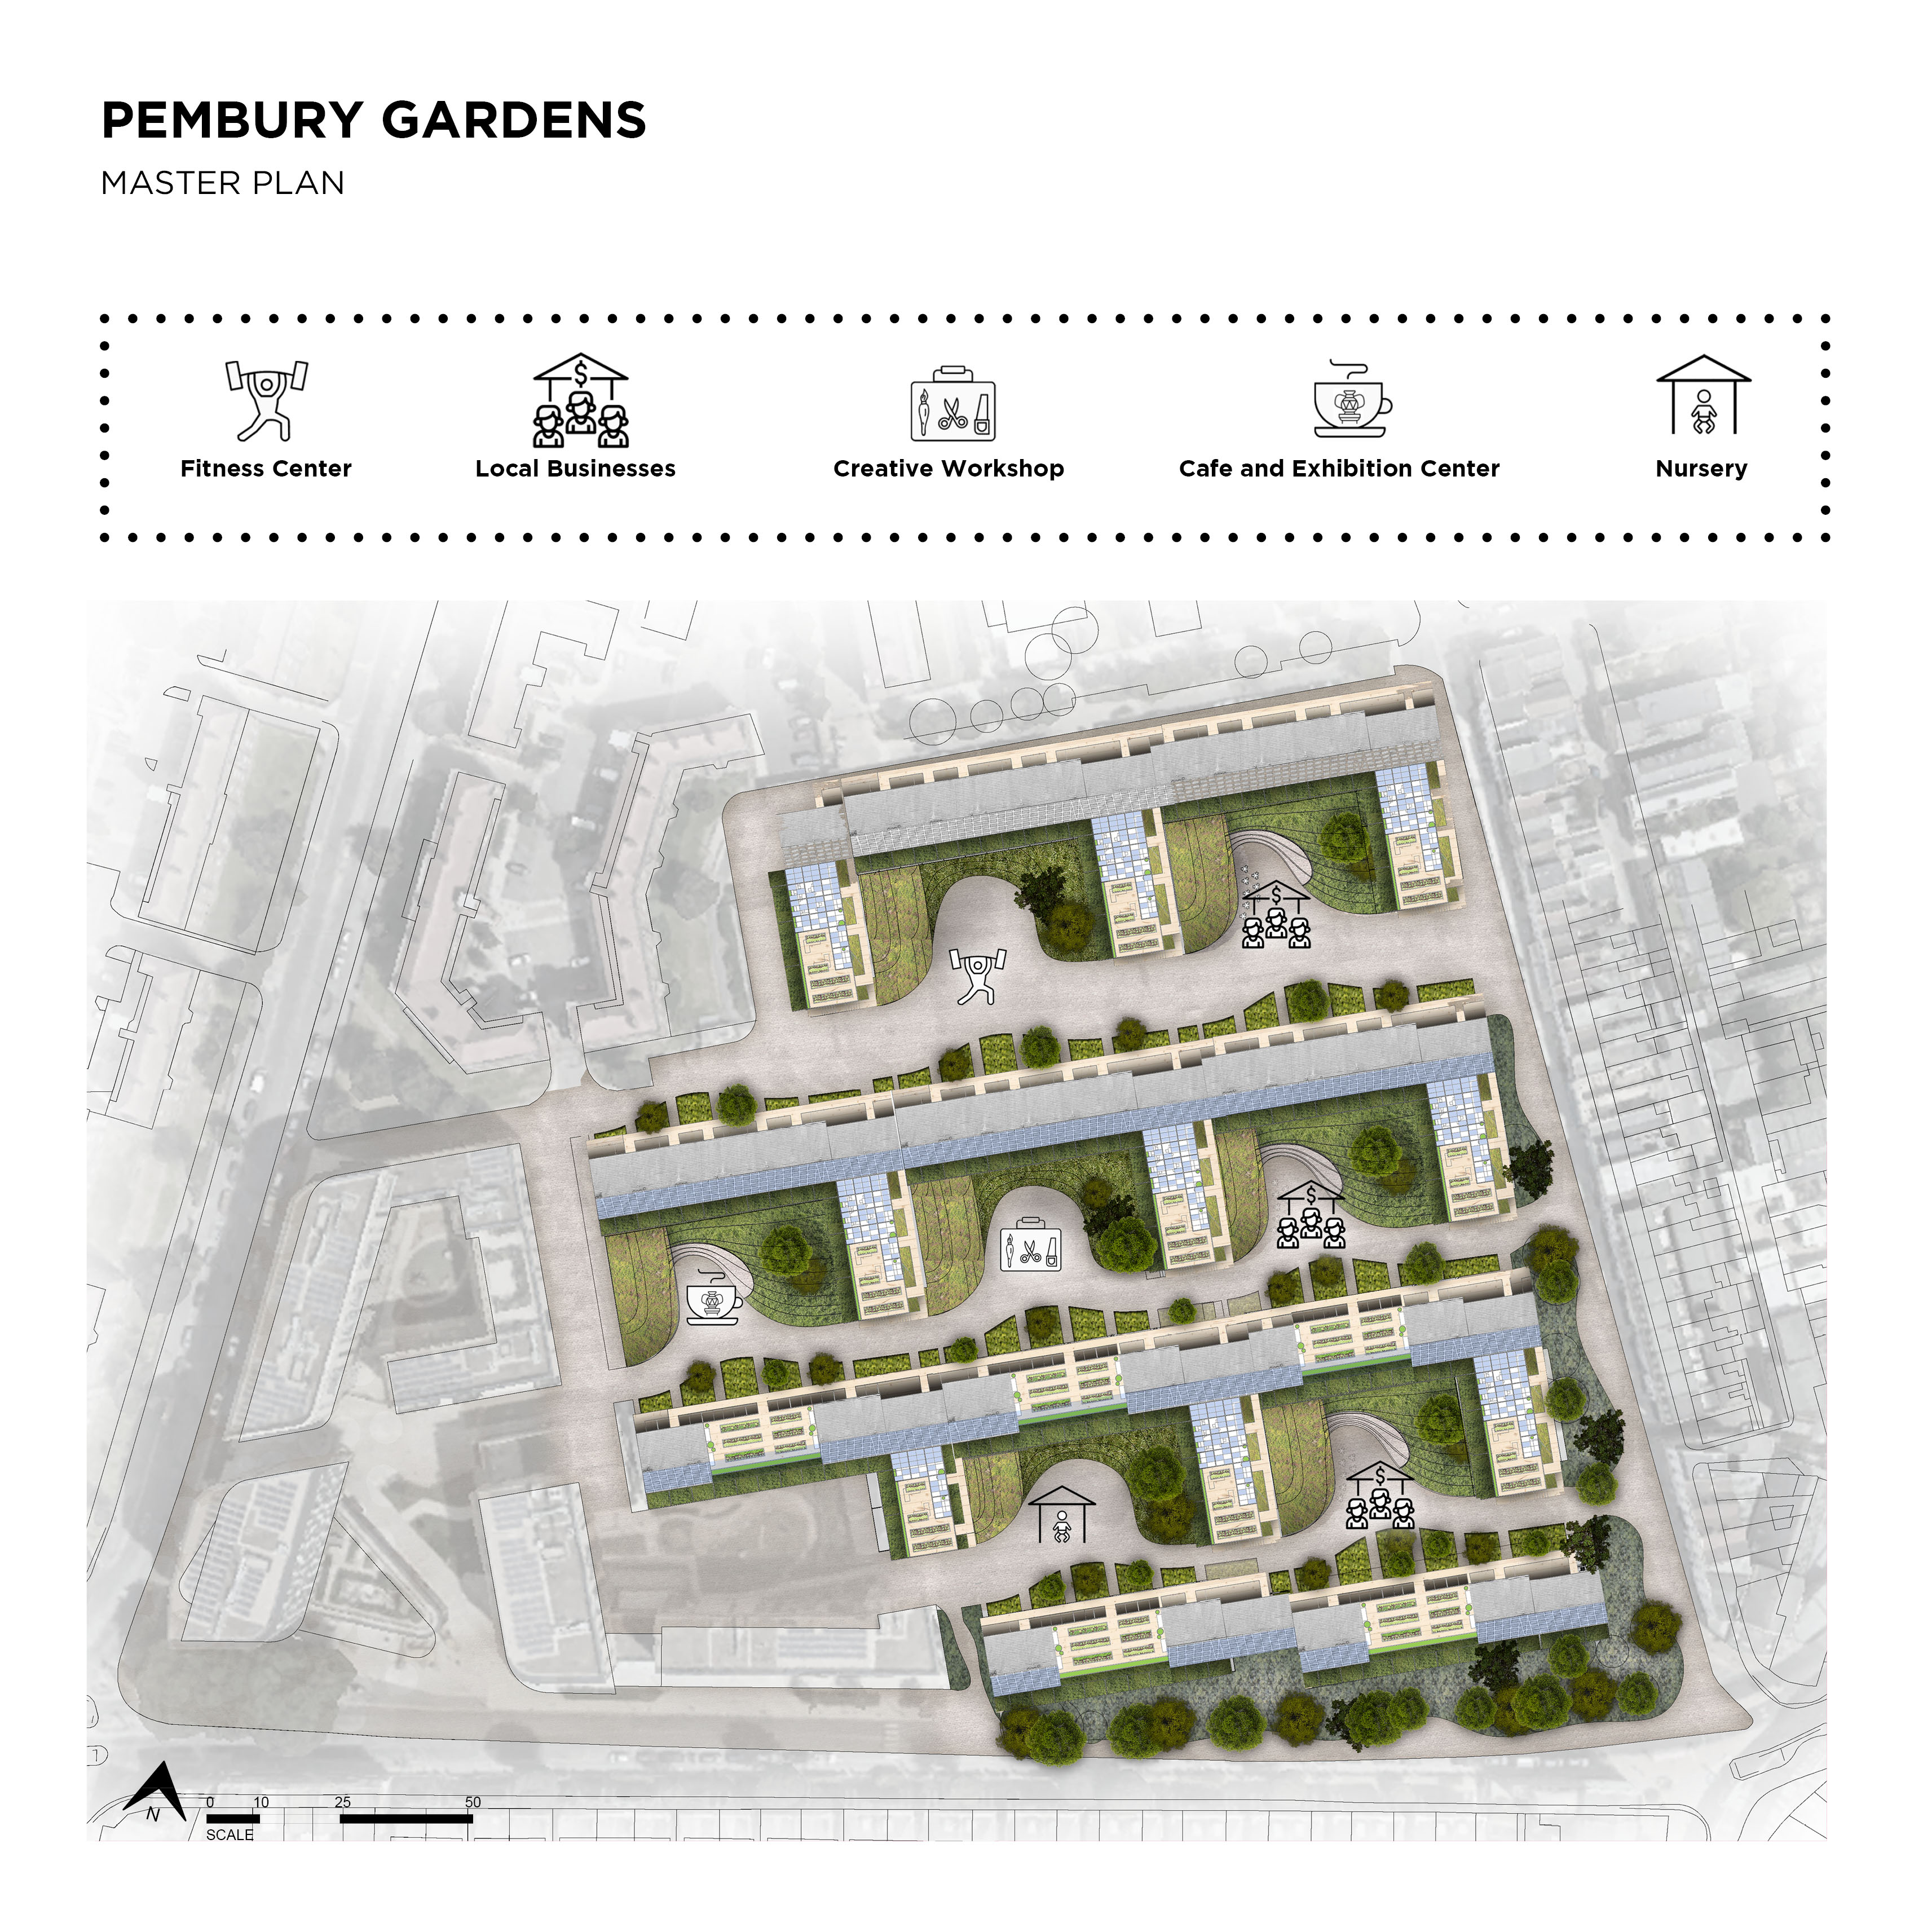
Pembury Gardens proposes a revitalization of an existing housing site through a multi phase approach of addition and new build, refurbishment, and outdoor design. The project site is located on Pembury Road in Hackney, London, and is adjacent to Pembury Circus, a newly constructed housing project by Fraser Brown Mackenna Architects. Initial massing studies were used to determine the optimal form to maximize solar gains during cold winter months. Analytic simulations were then used to test various design parameters to optimize indoor environmental conditions. Key considerations included solar access, indoor/outdoor comfort, thermal performance, and embodied carbon.
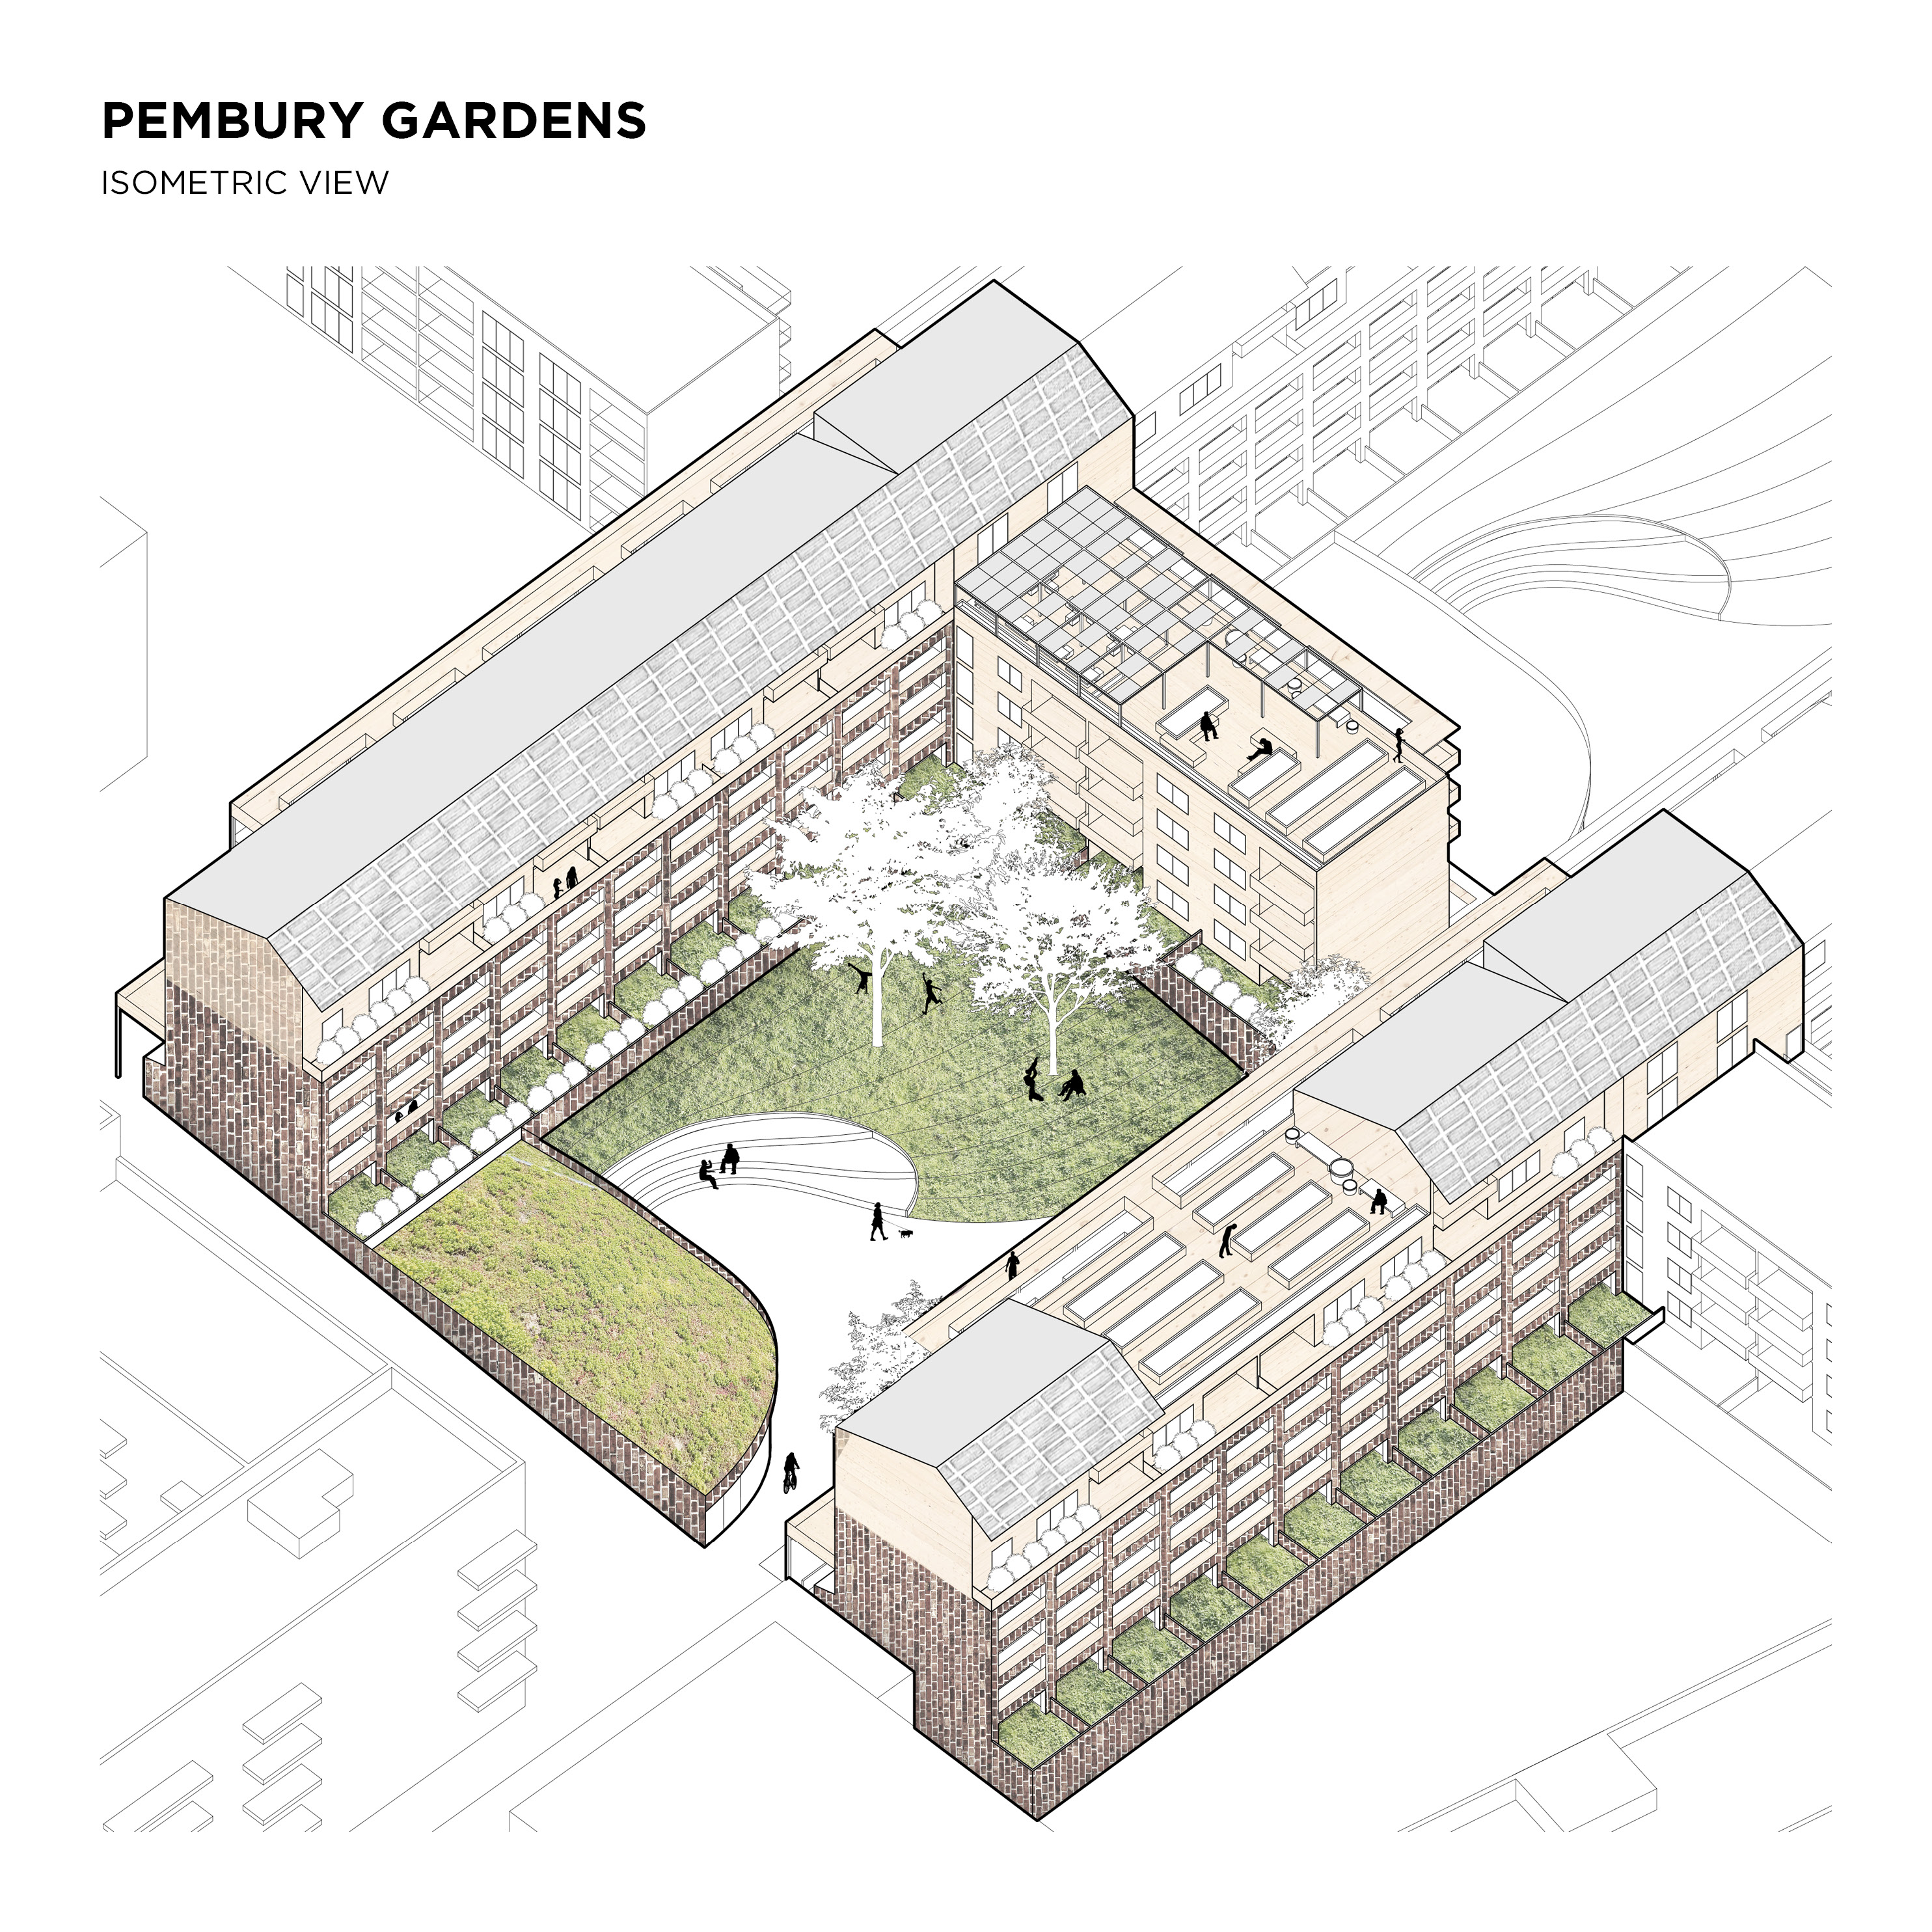
Isometric View of Pembury Gardens
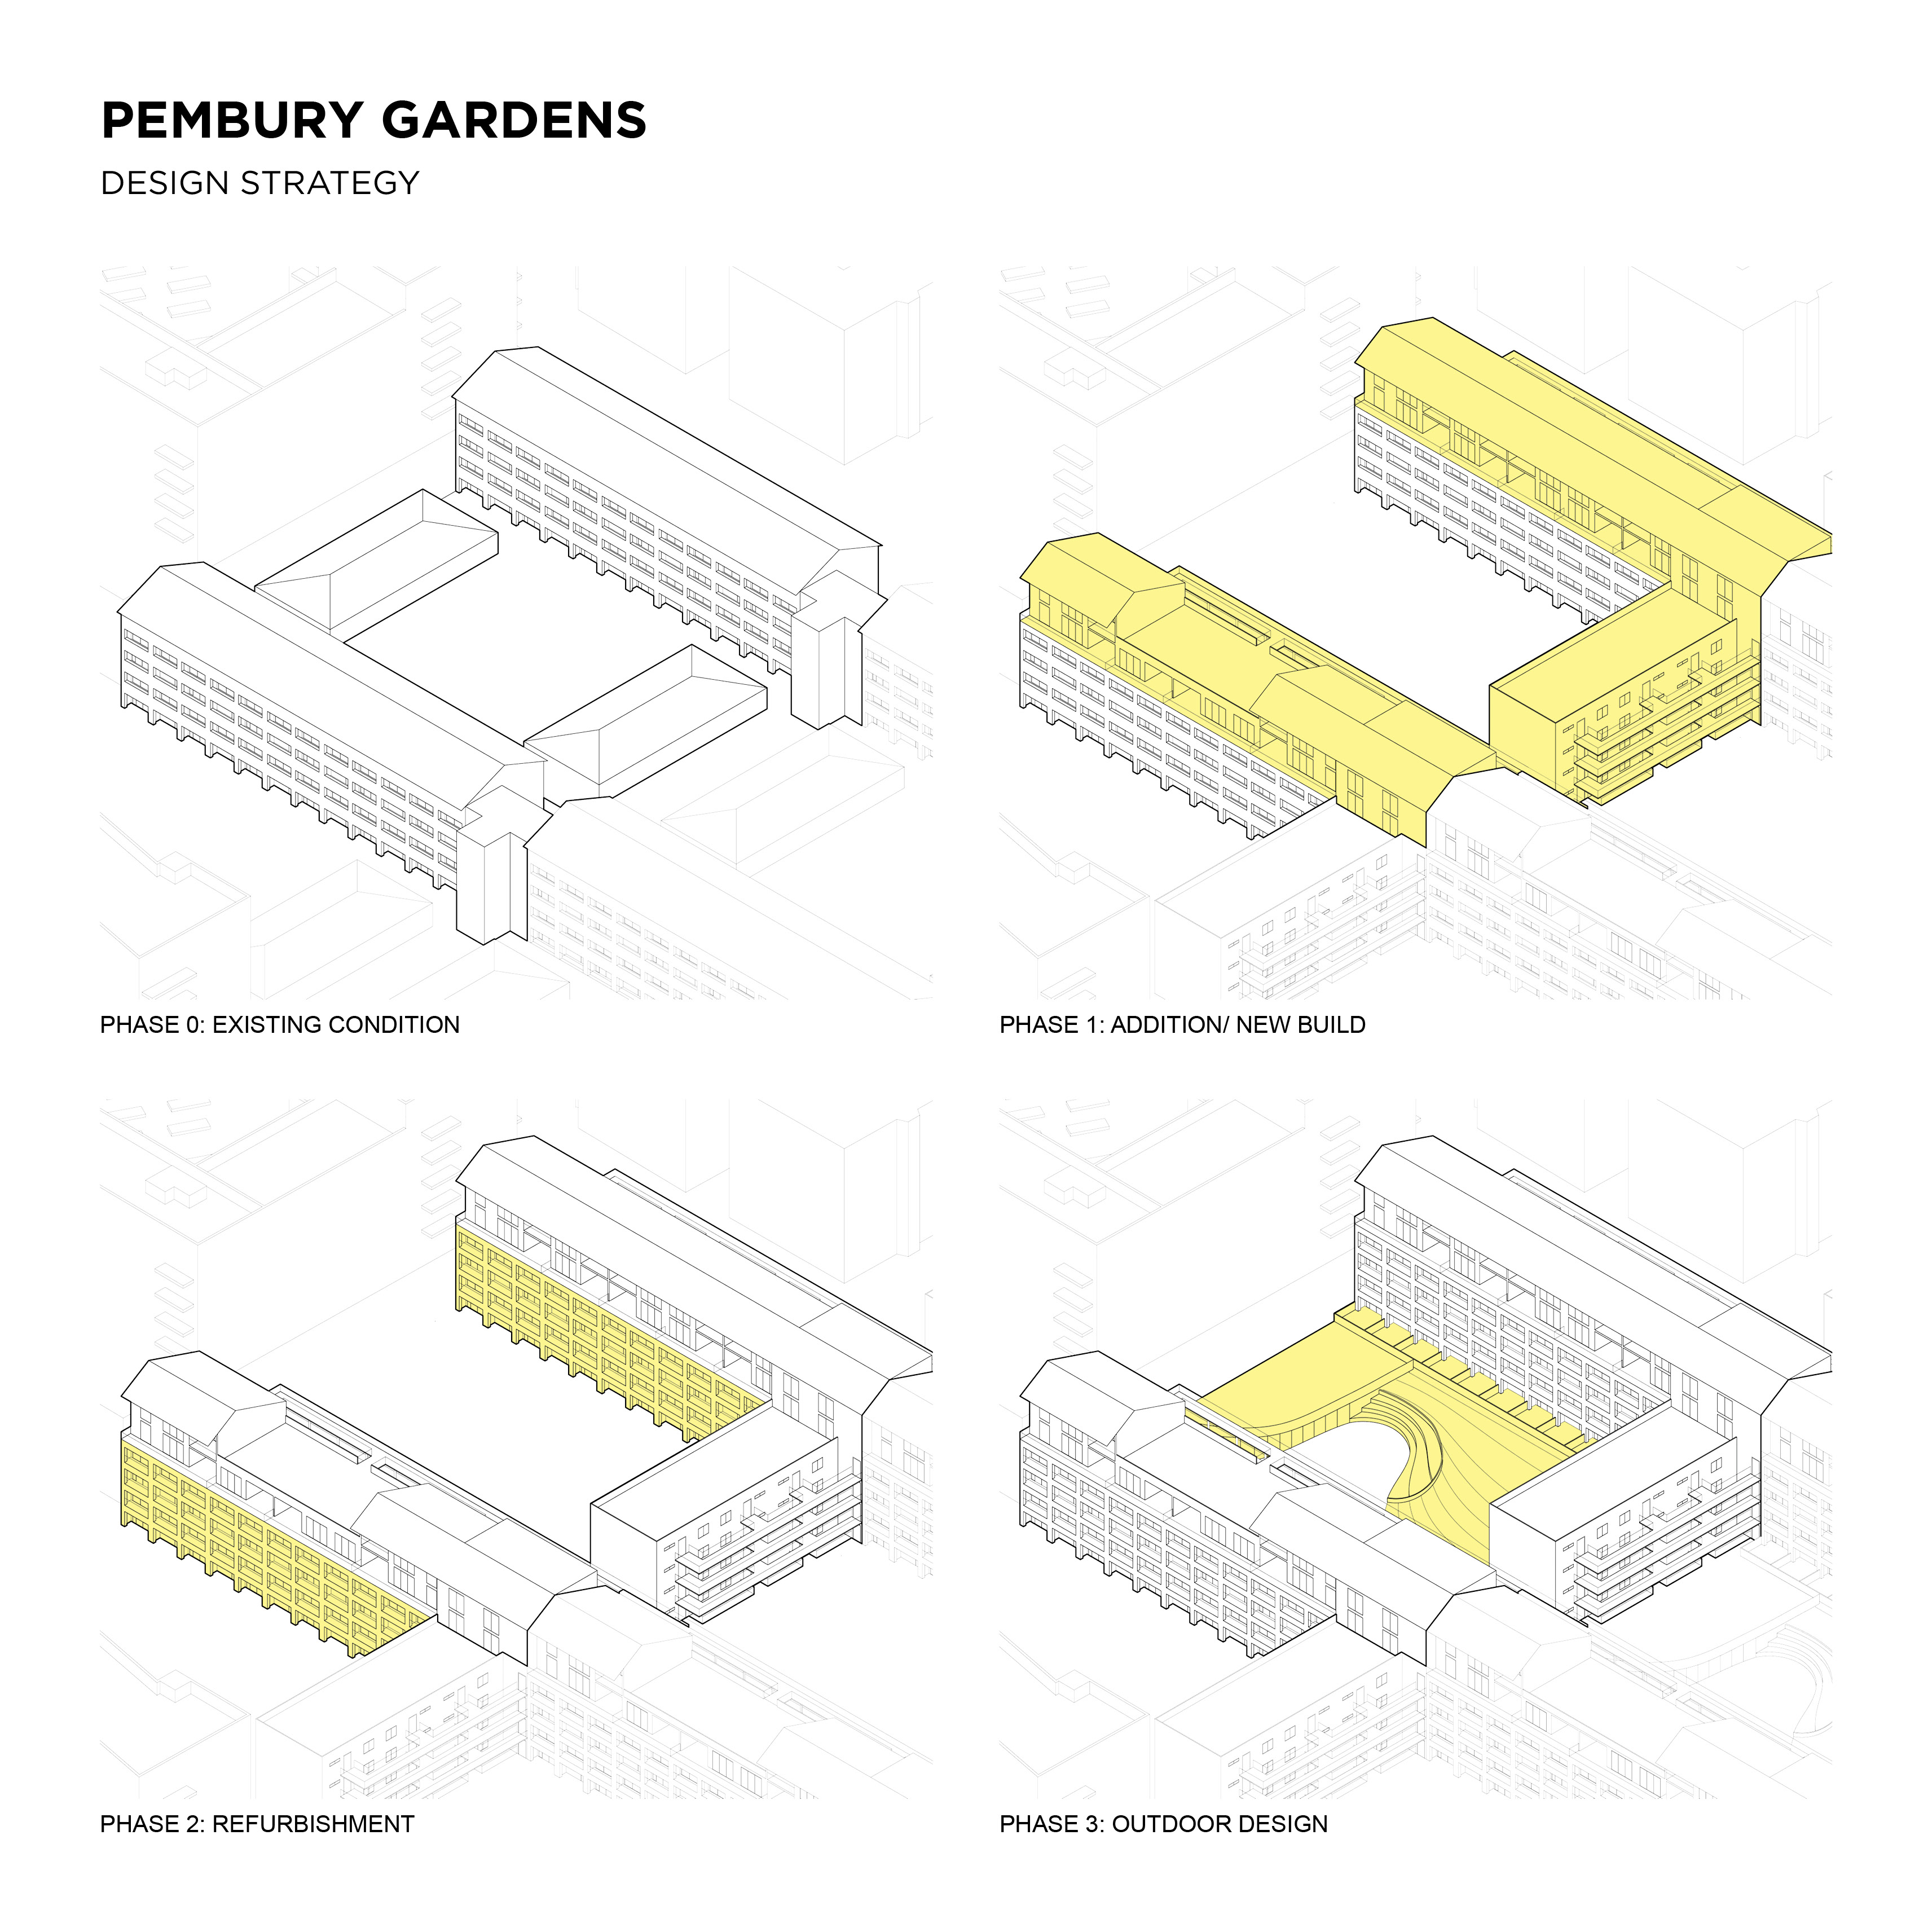
Diagram illustrating phases of construction
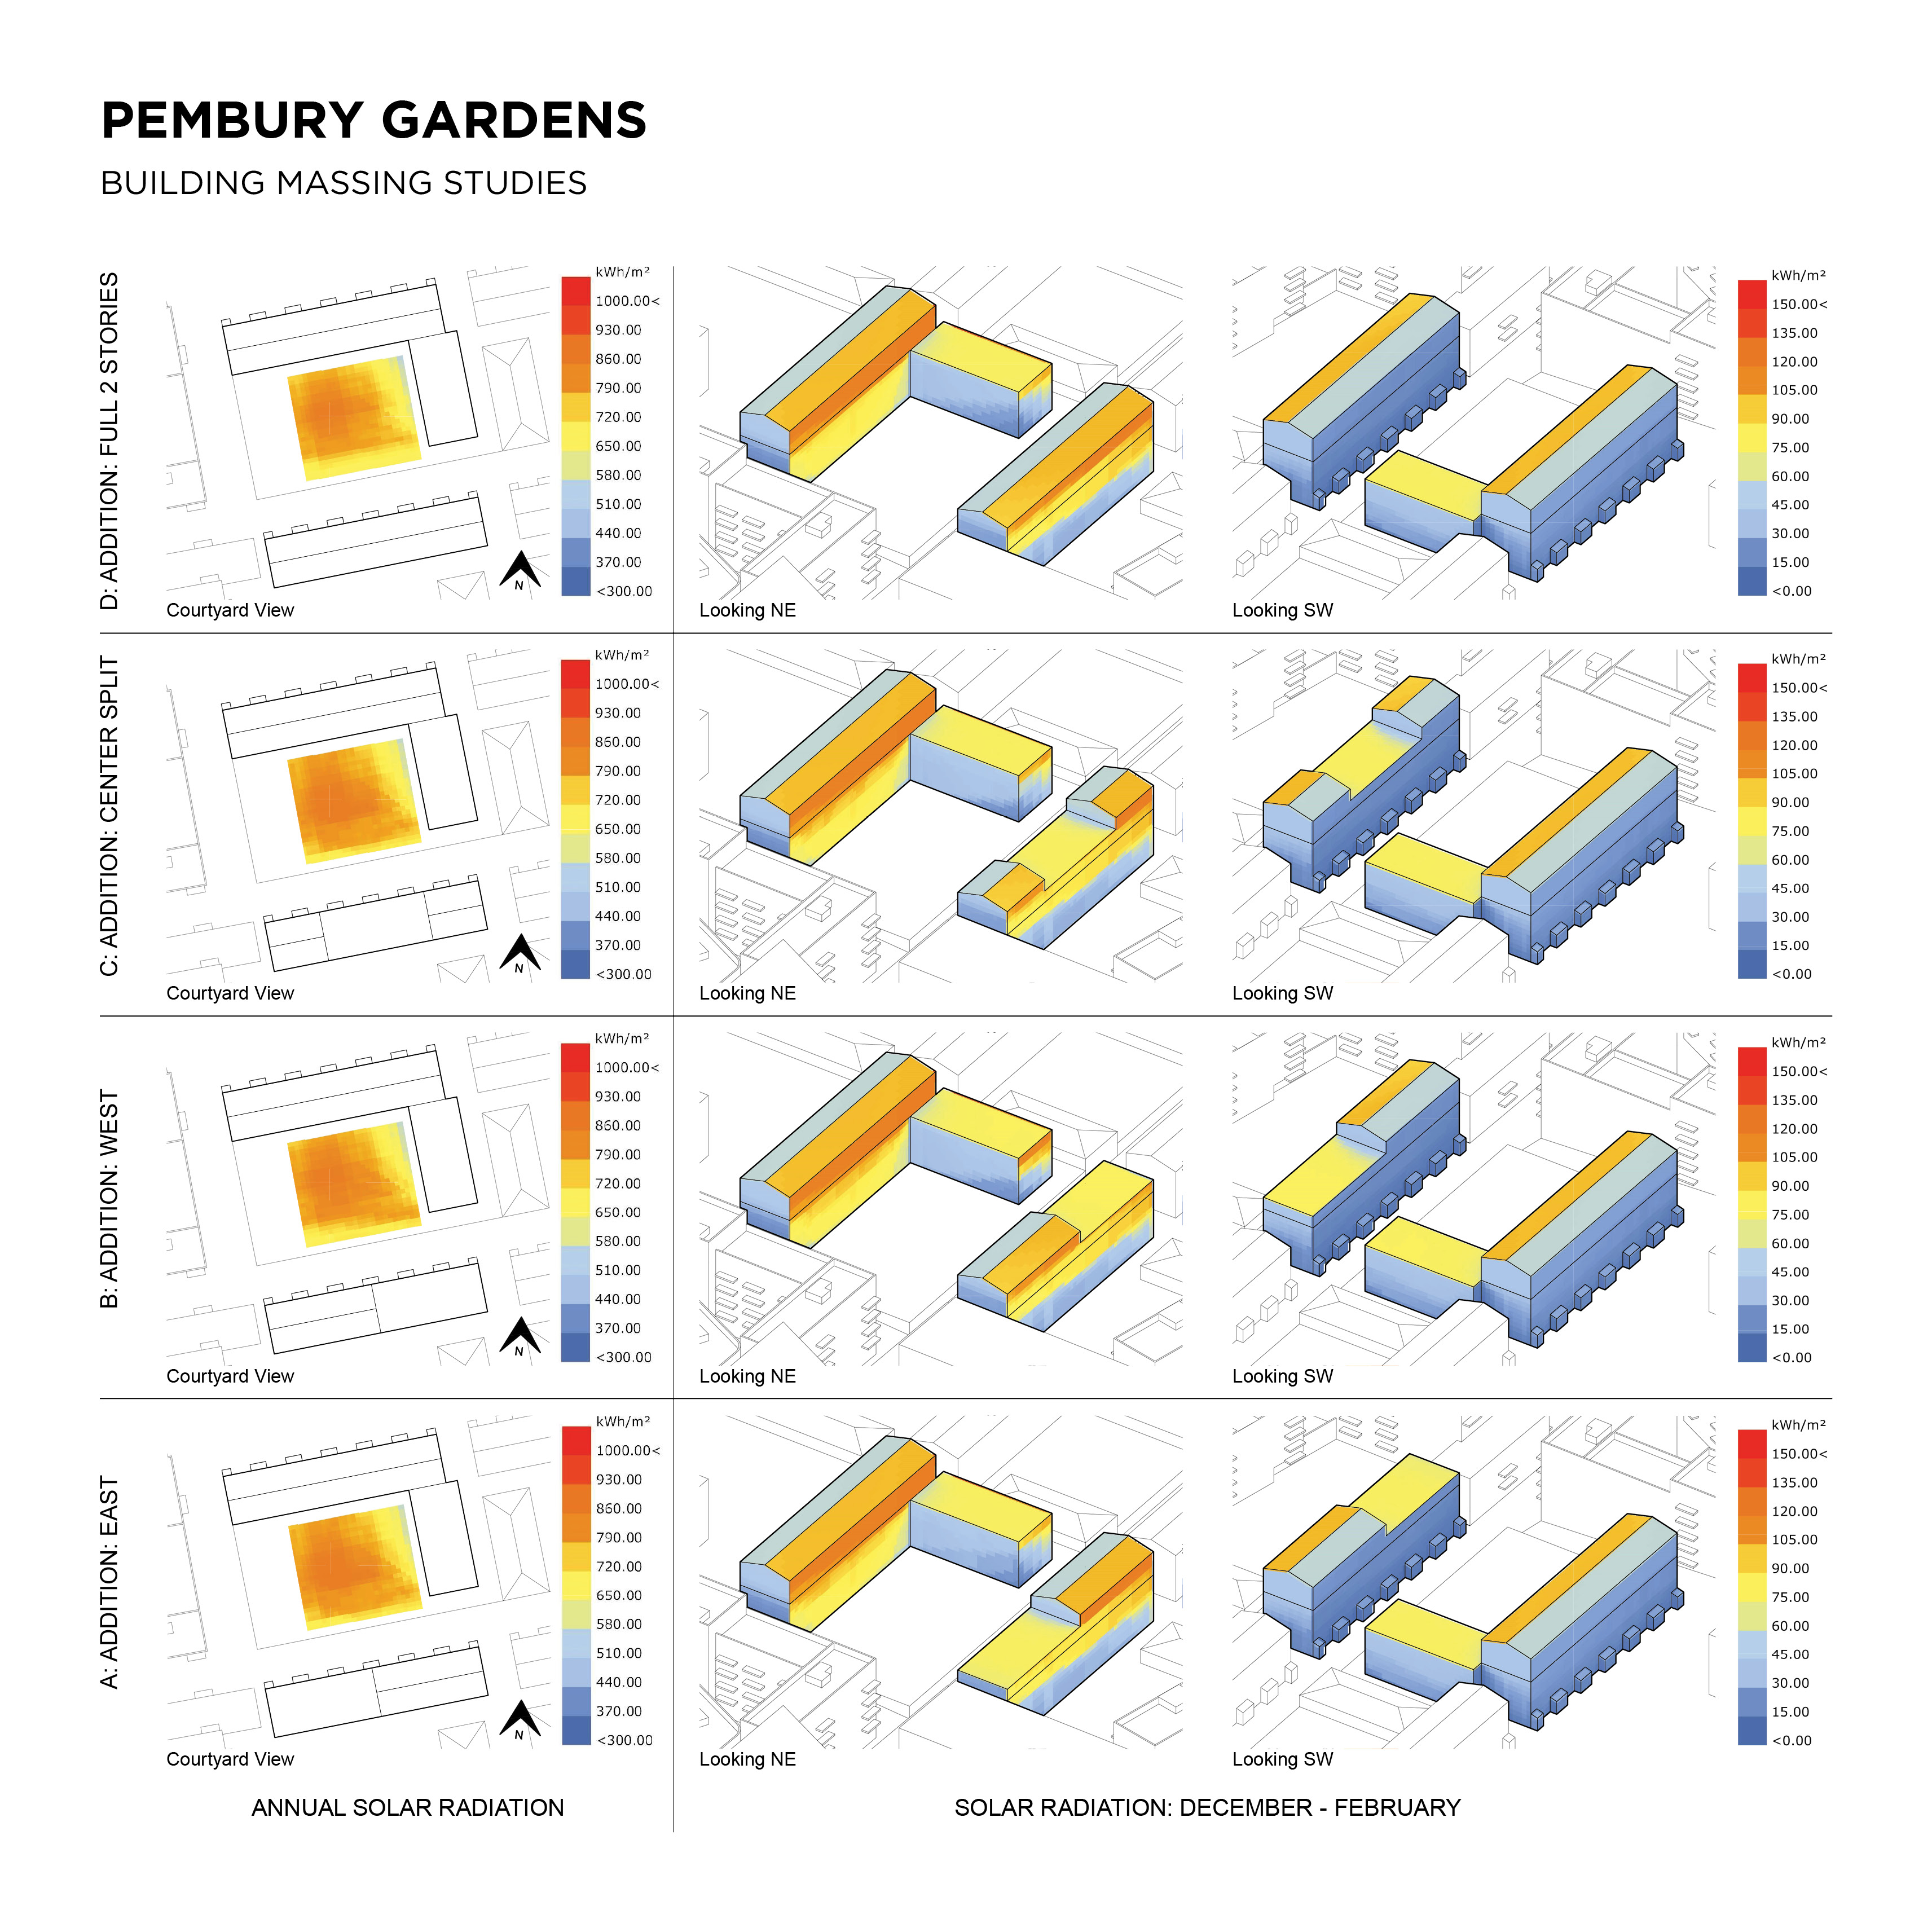
Studies testing building addition variation and effect on solar radiation
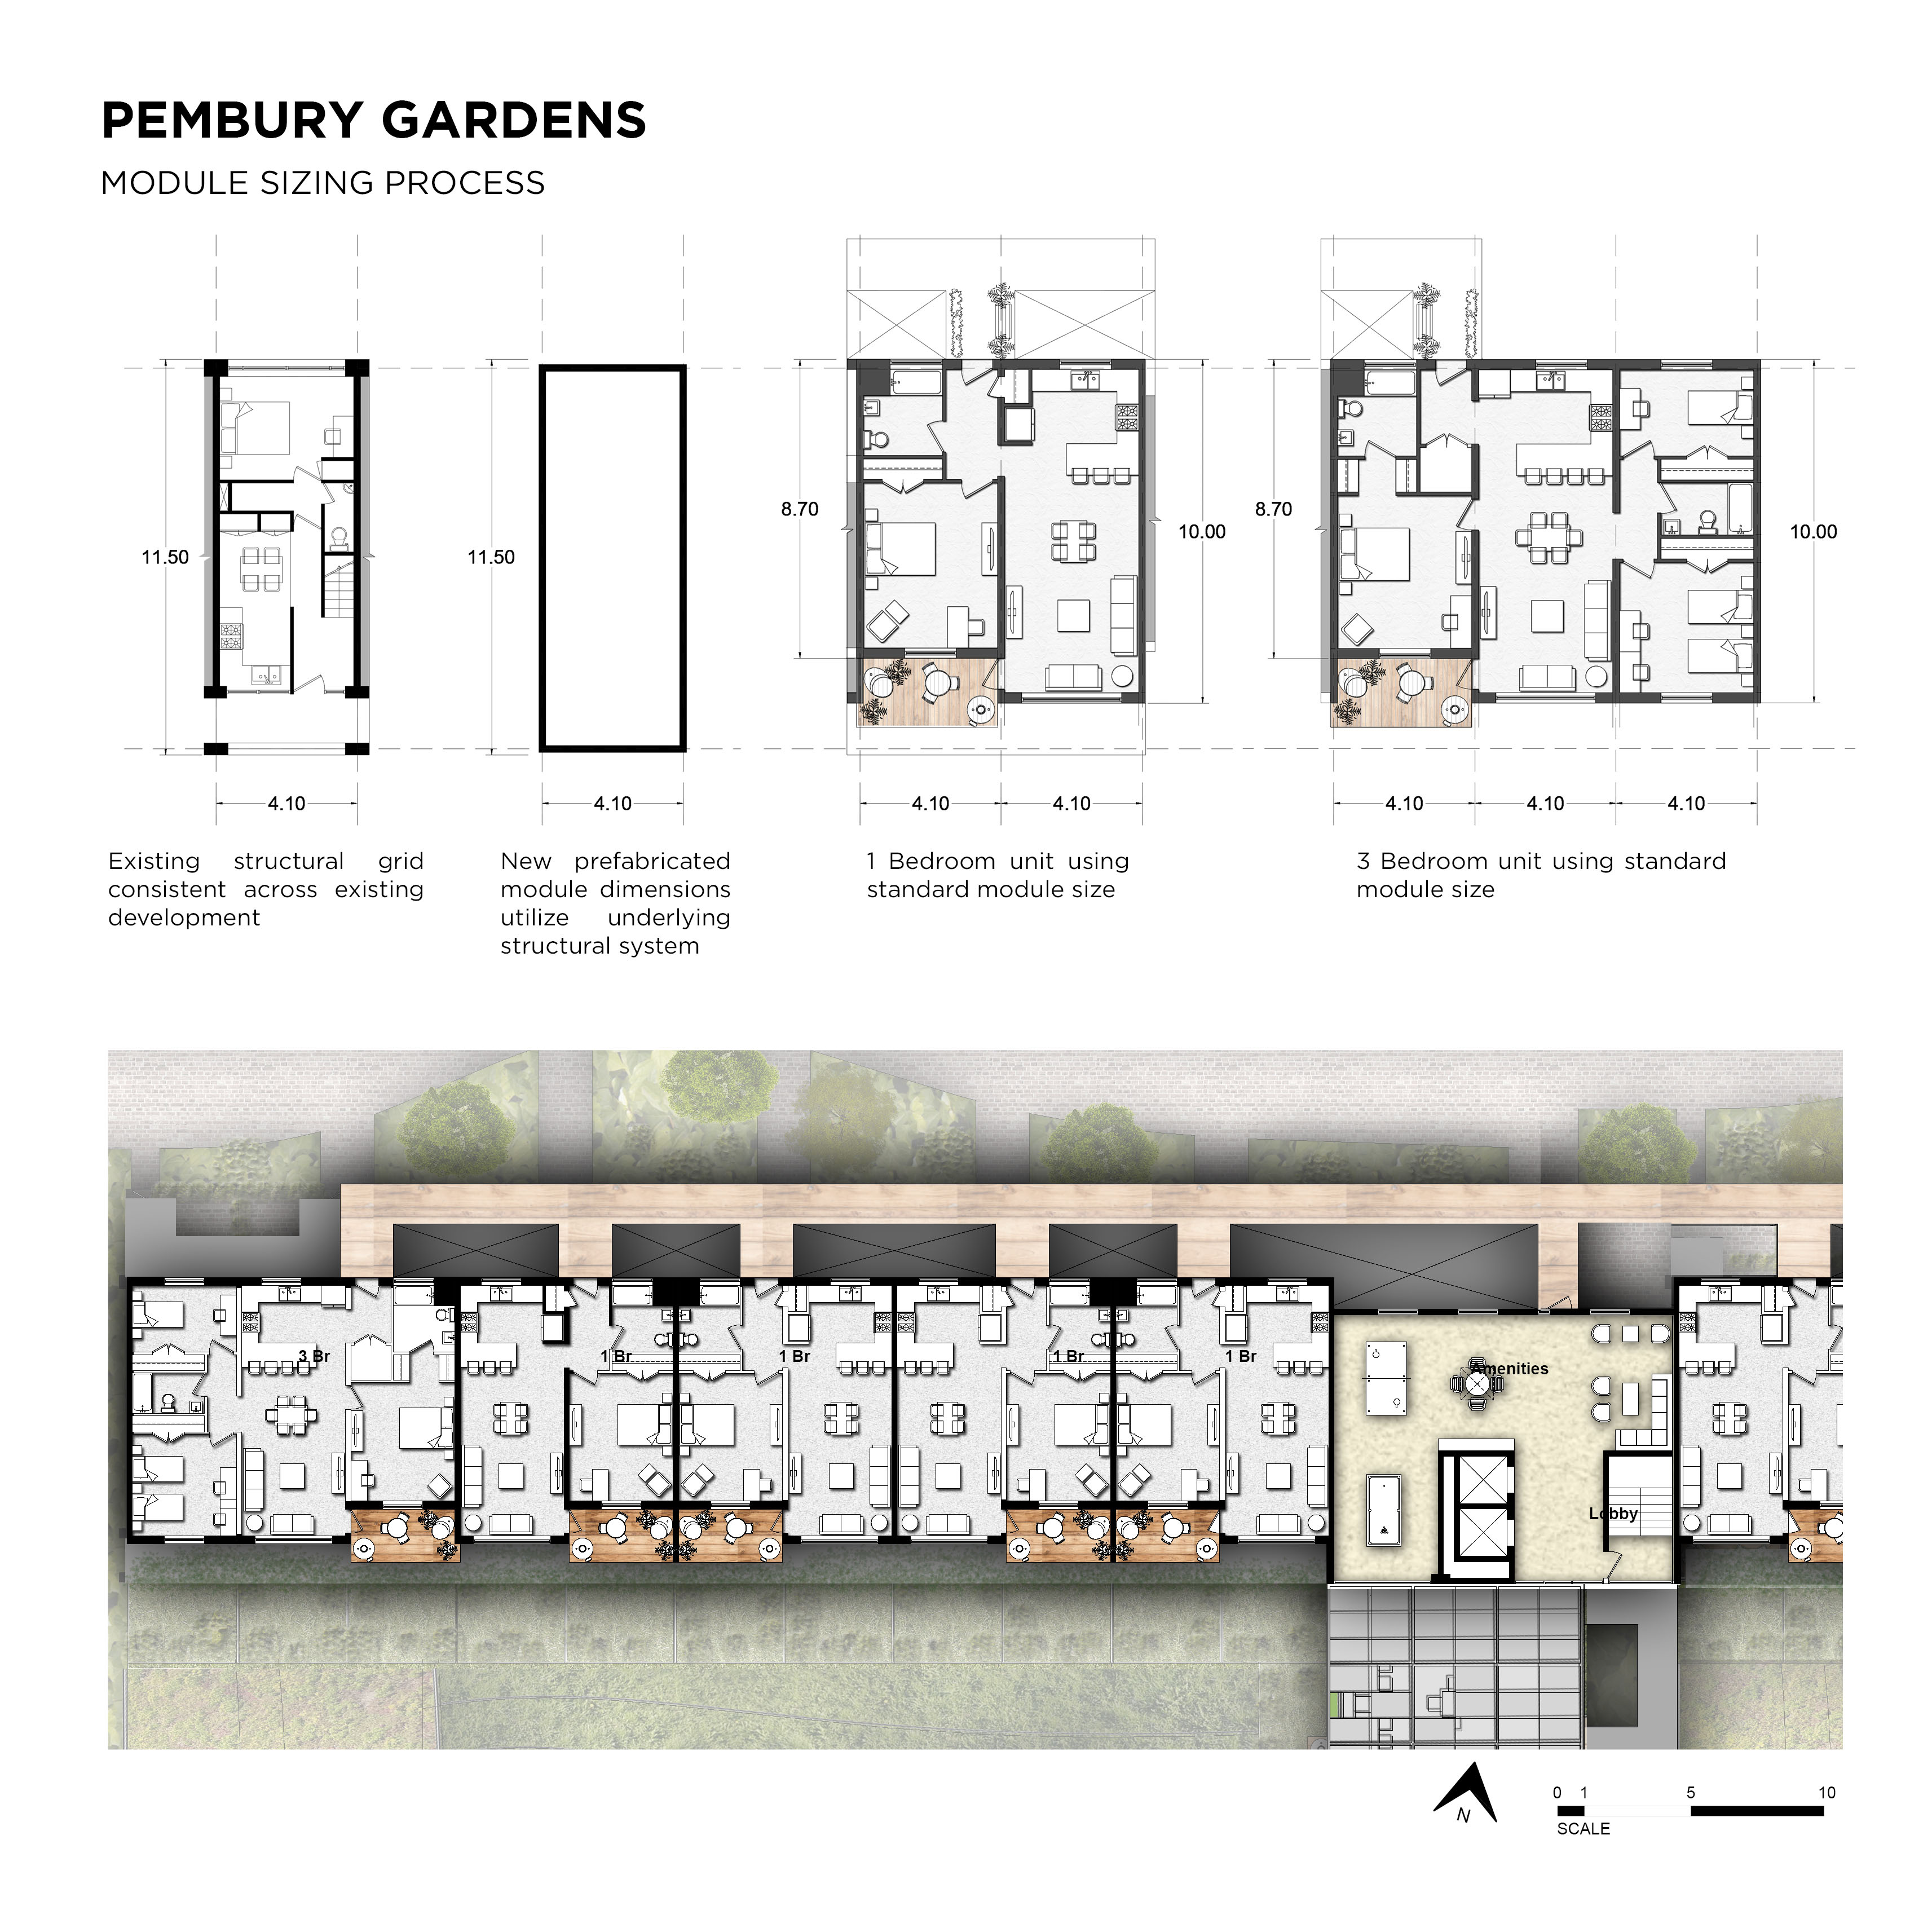
Module Sizing Process
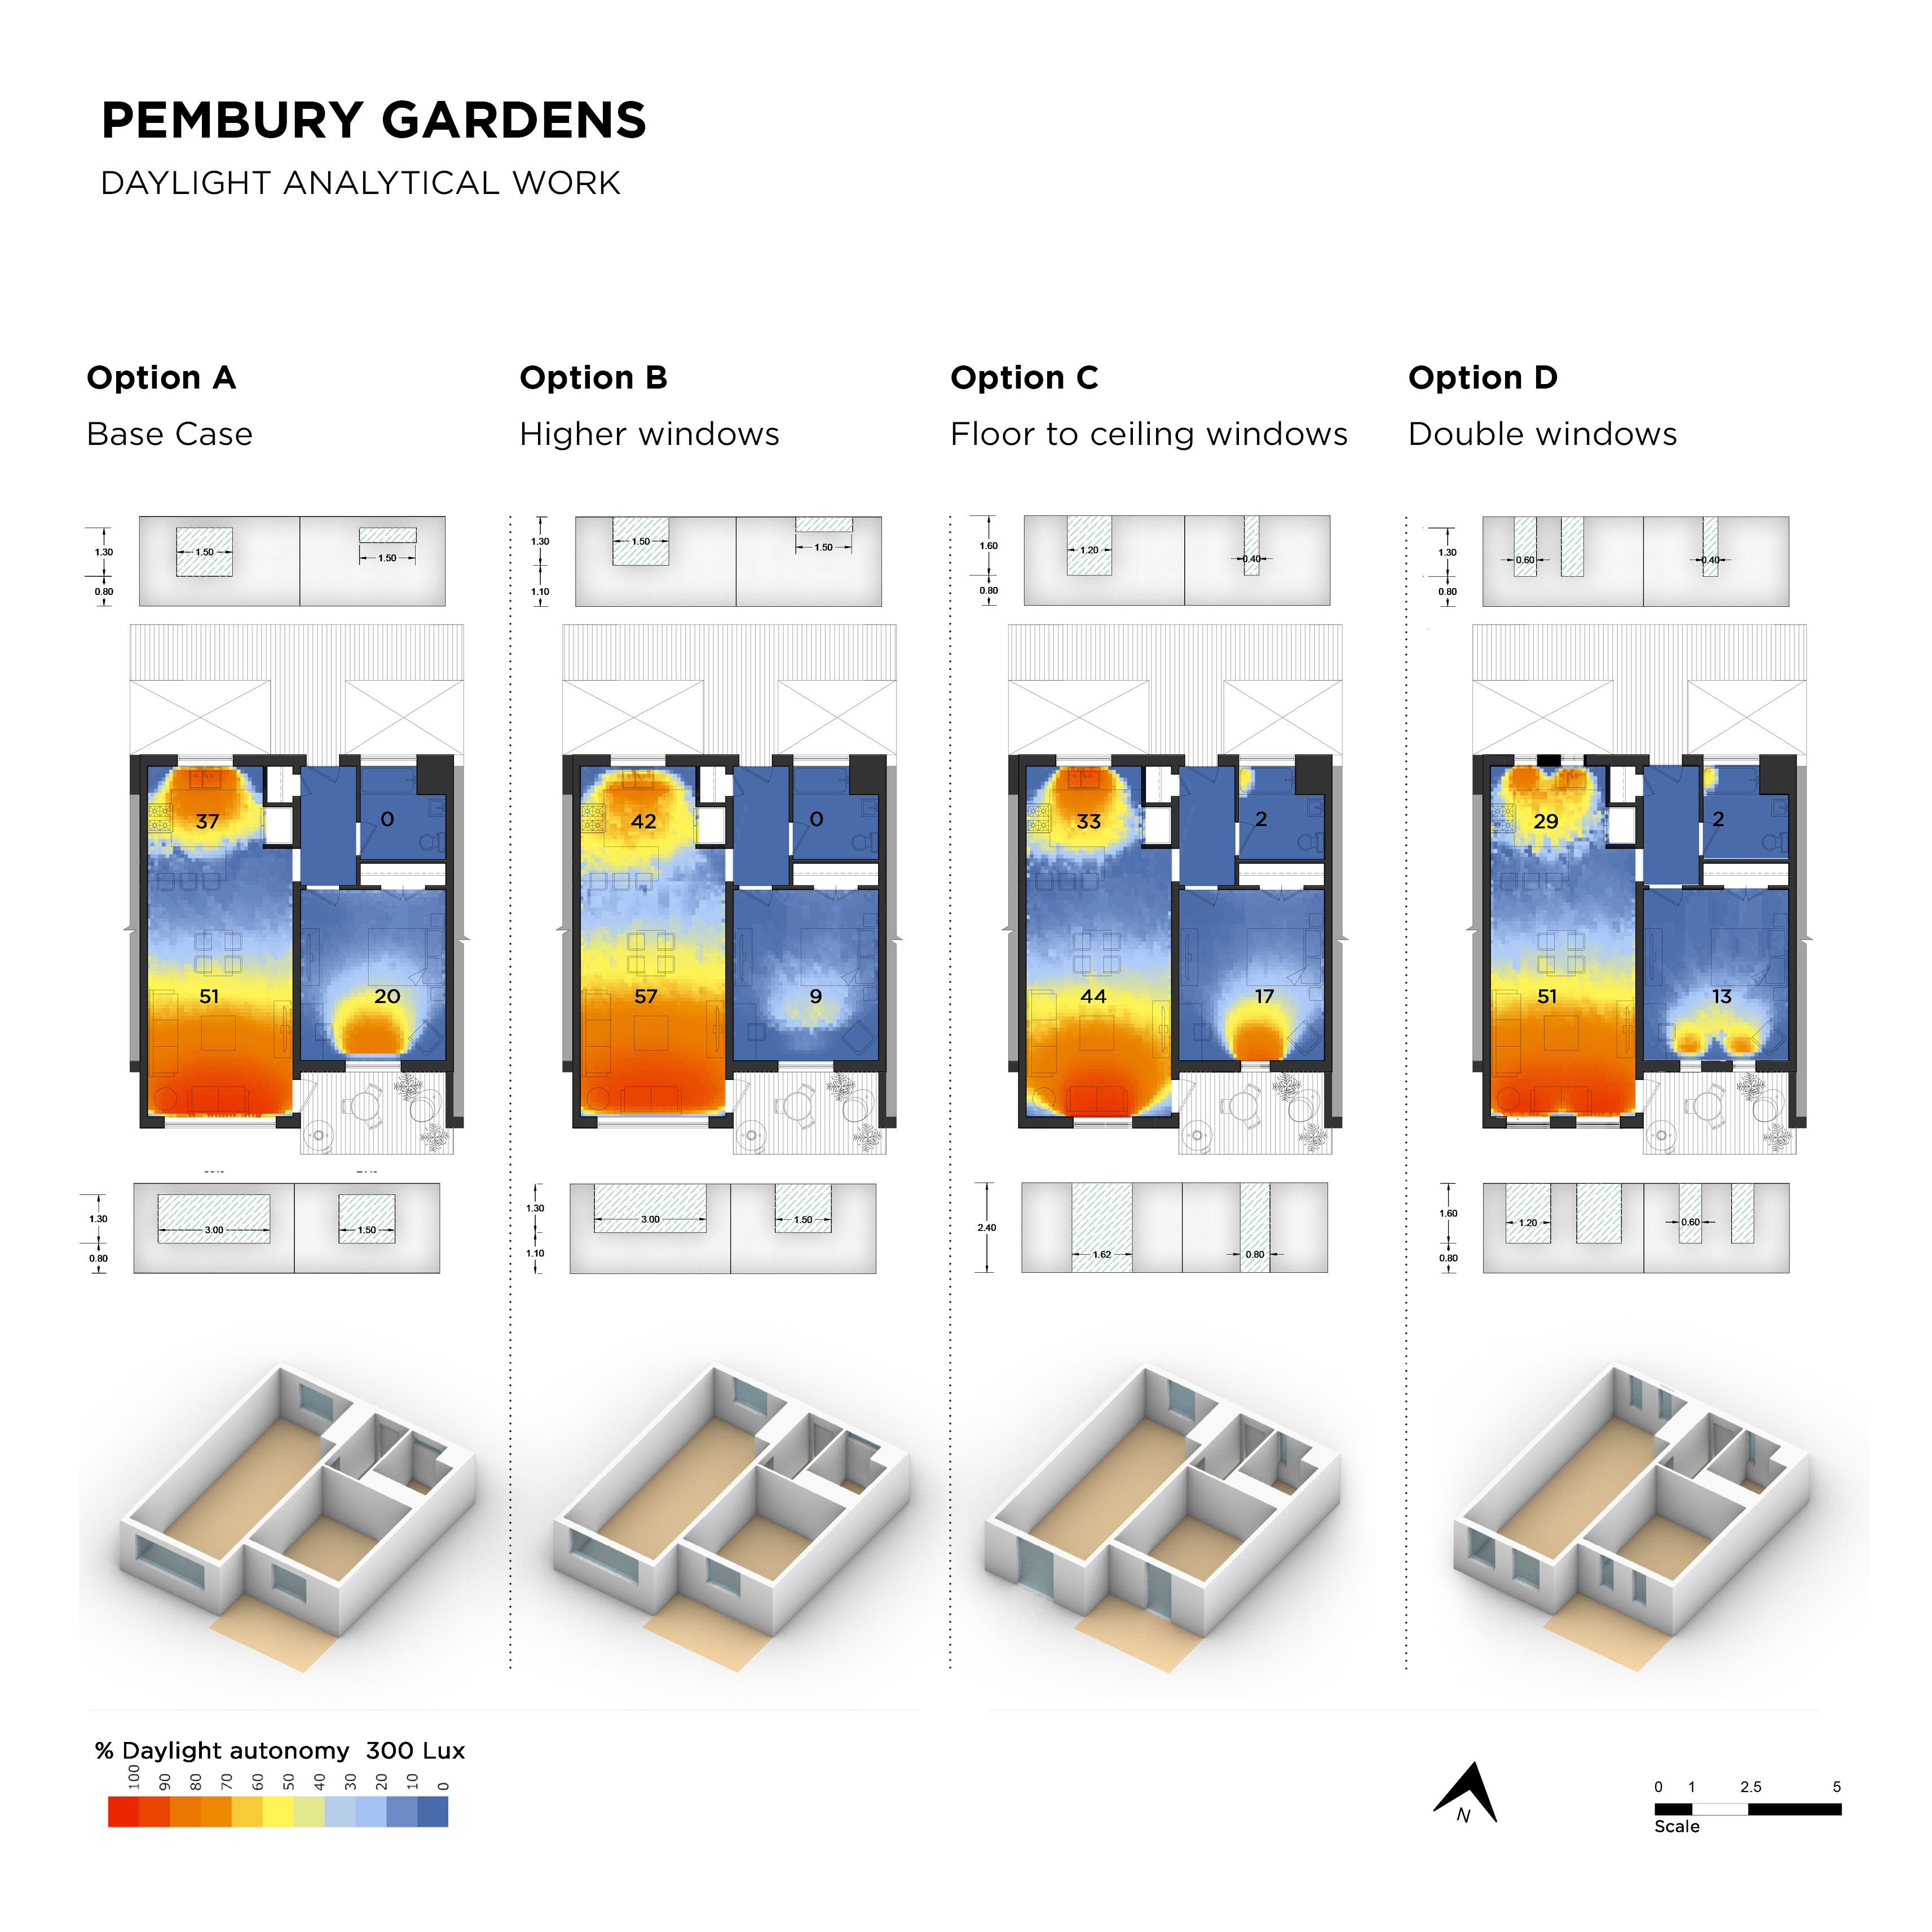
Daylight Analytical Work
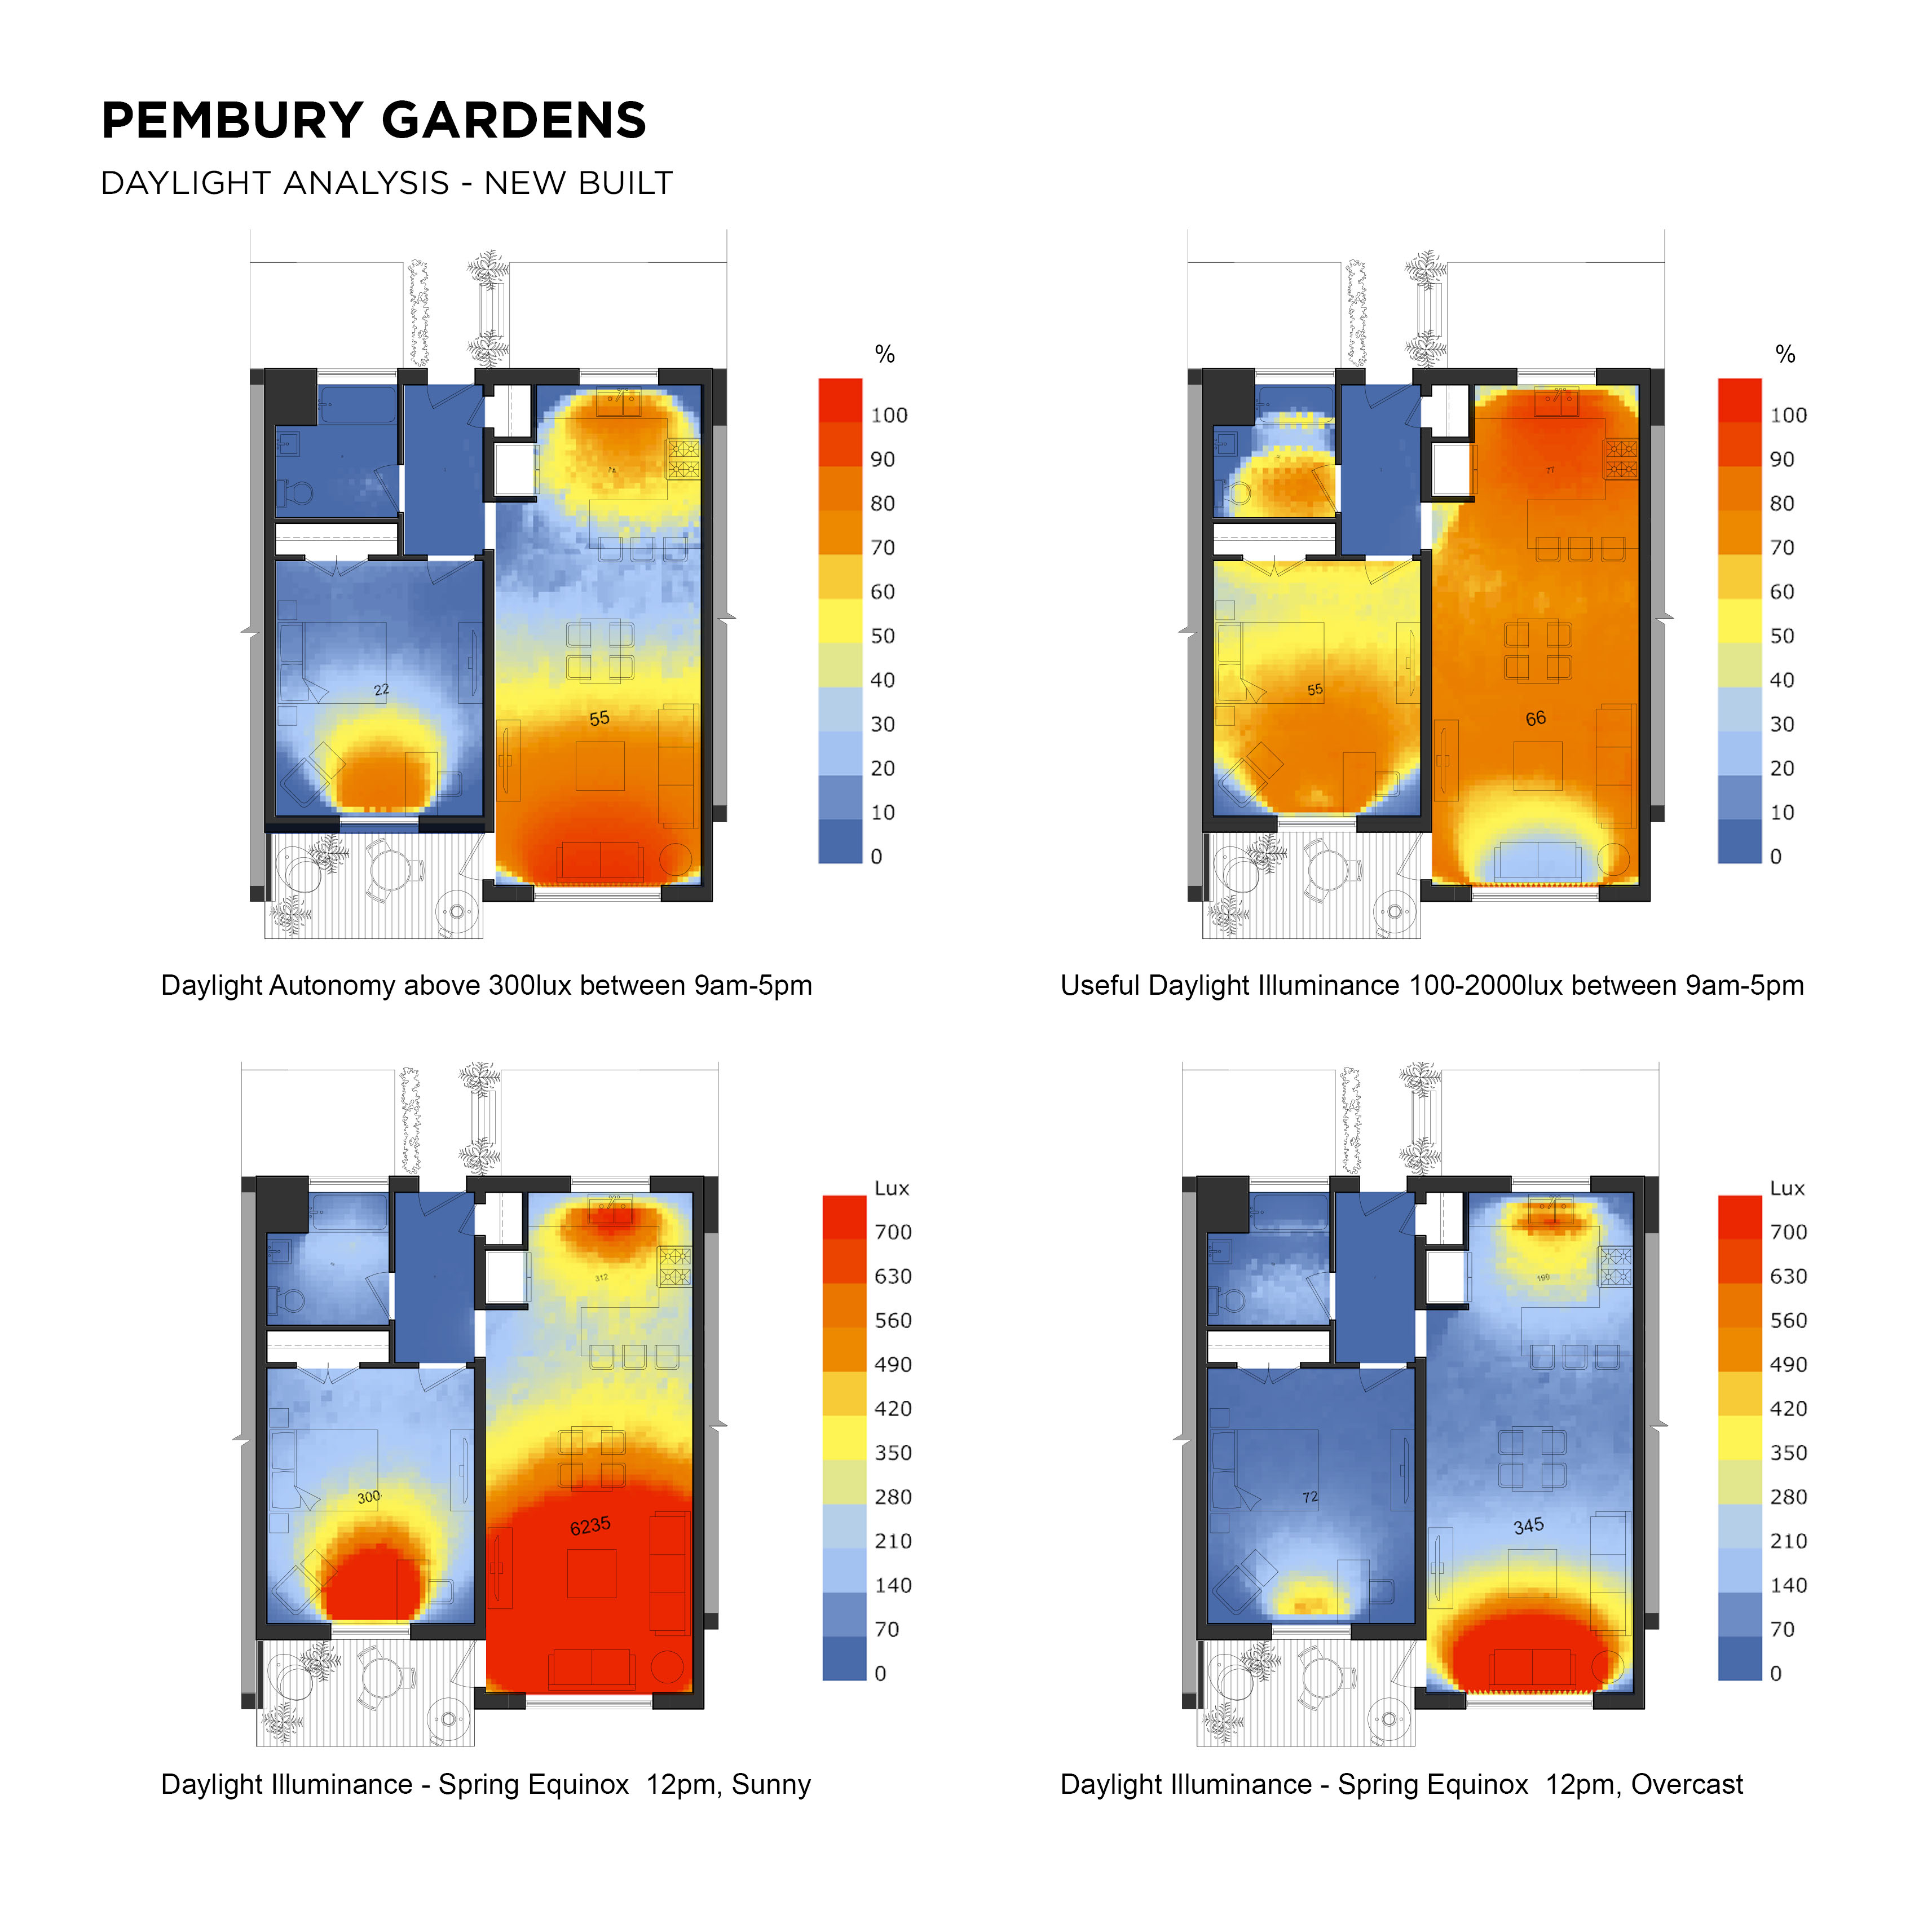
Daylight Analysis - New Built
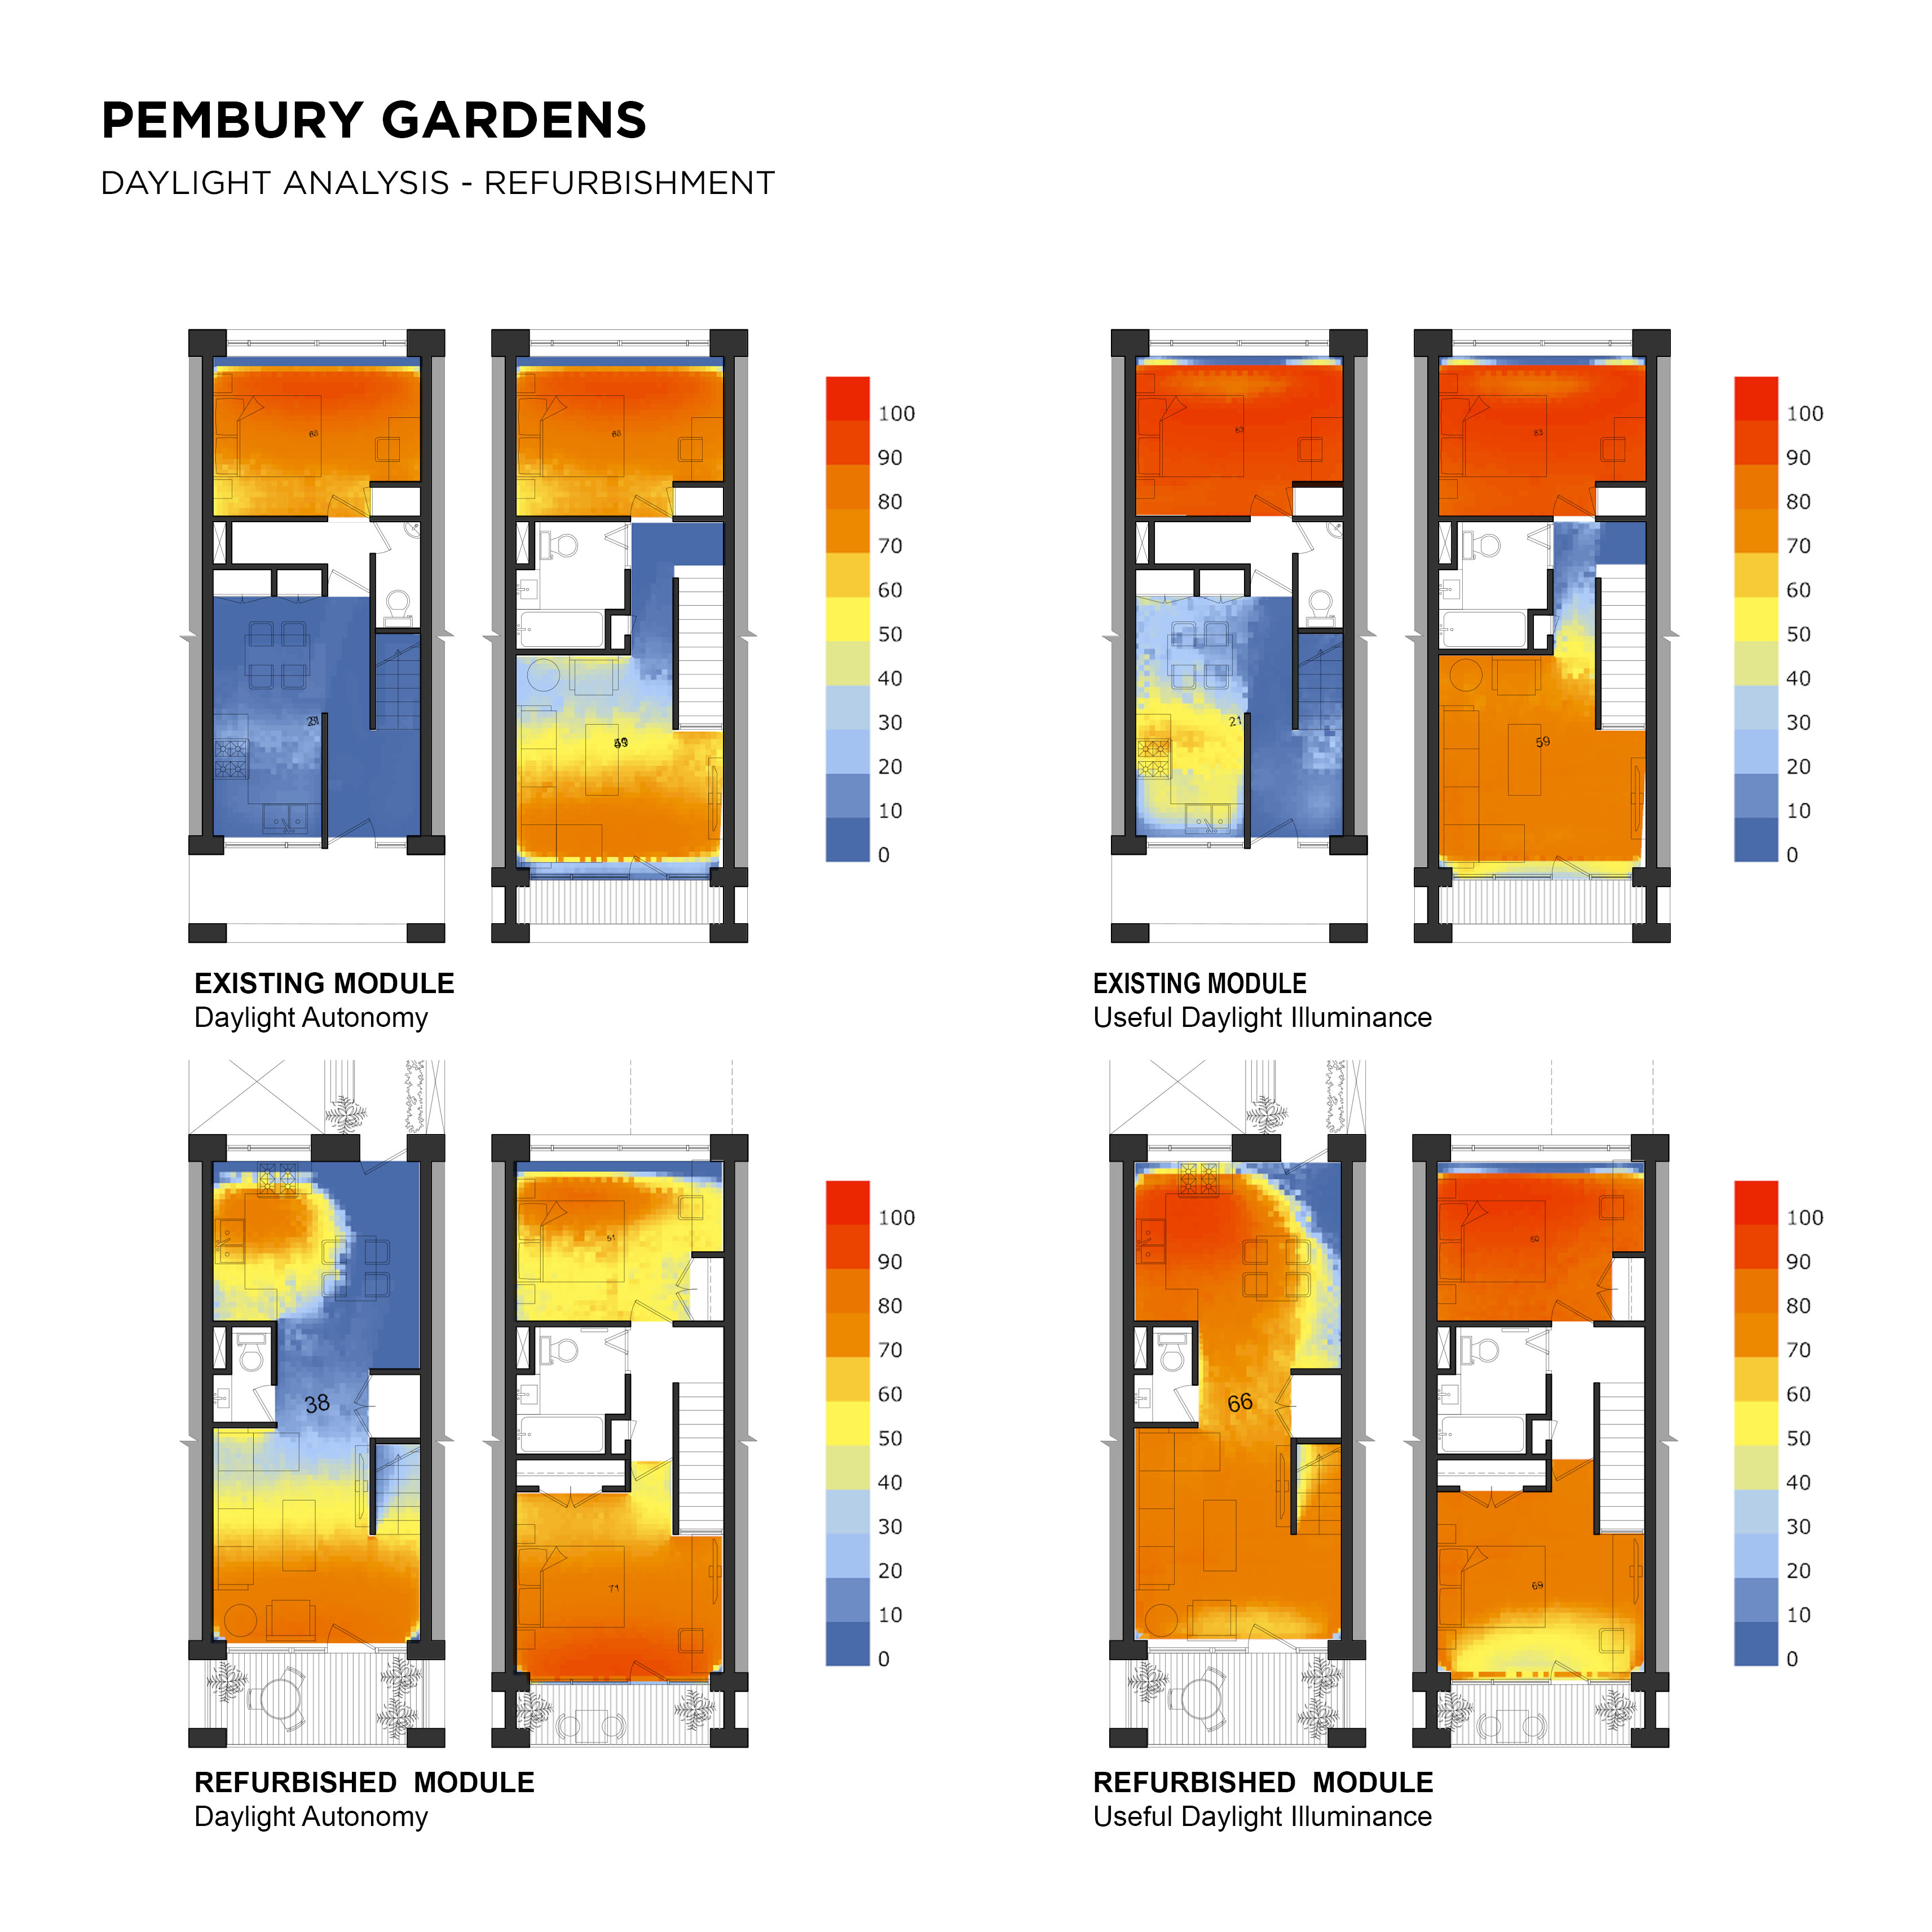
Daylight Analysis - Refurbishment
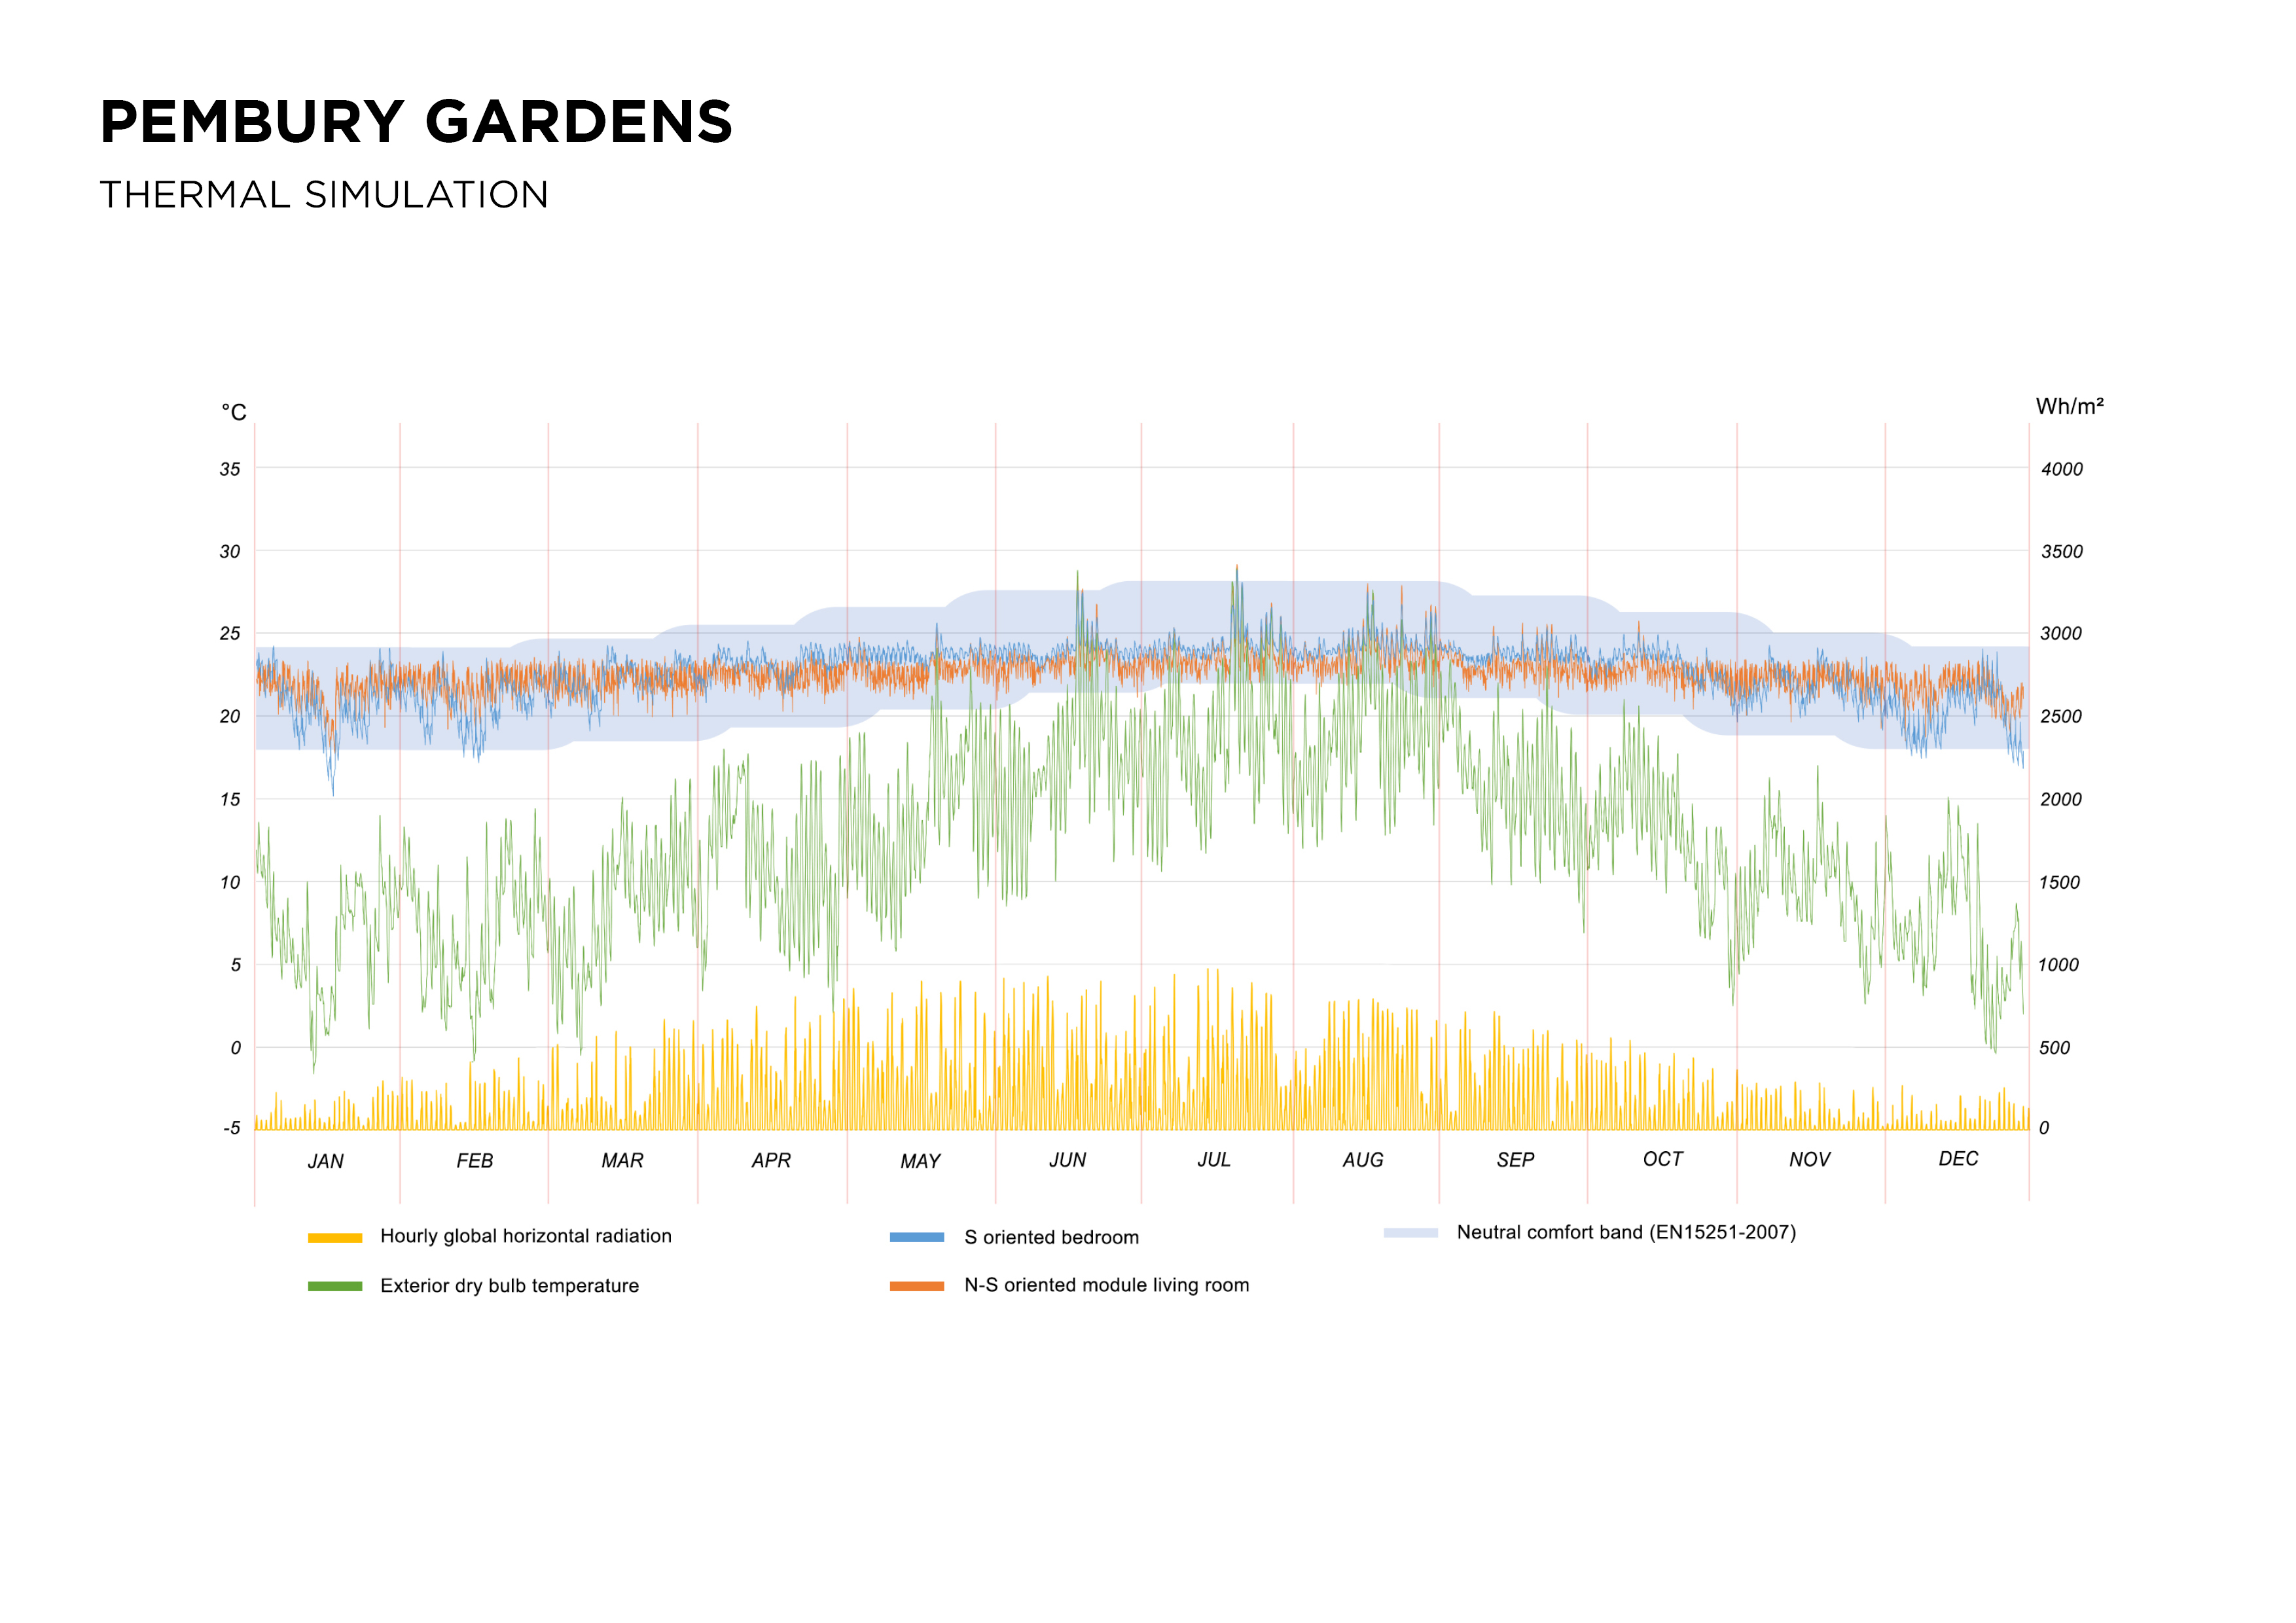
Thermal simulation testing all year temperatures of living room and bedroom in the new built N-S oriented module
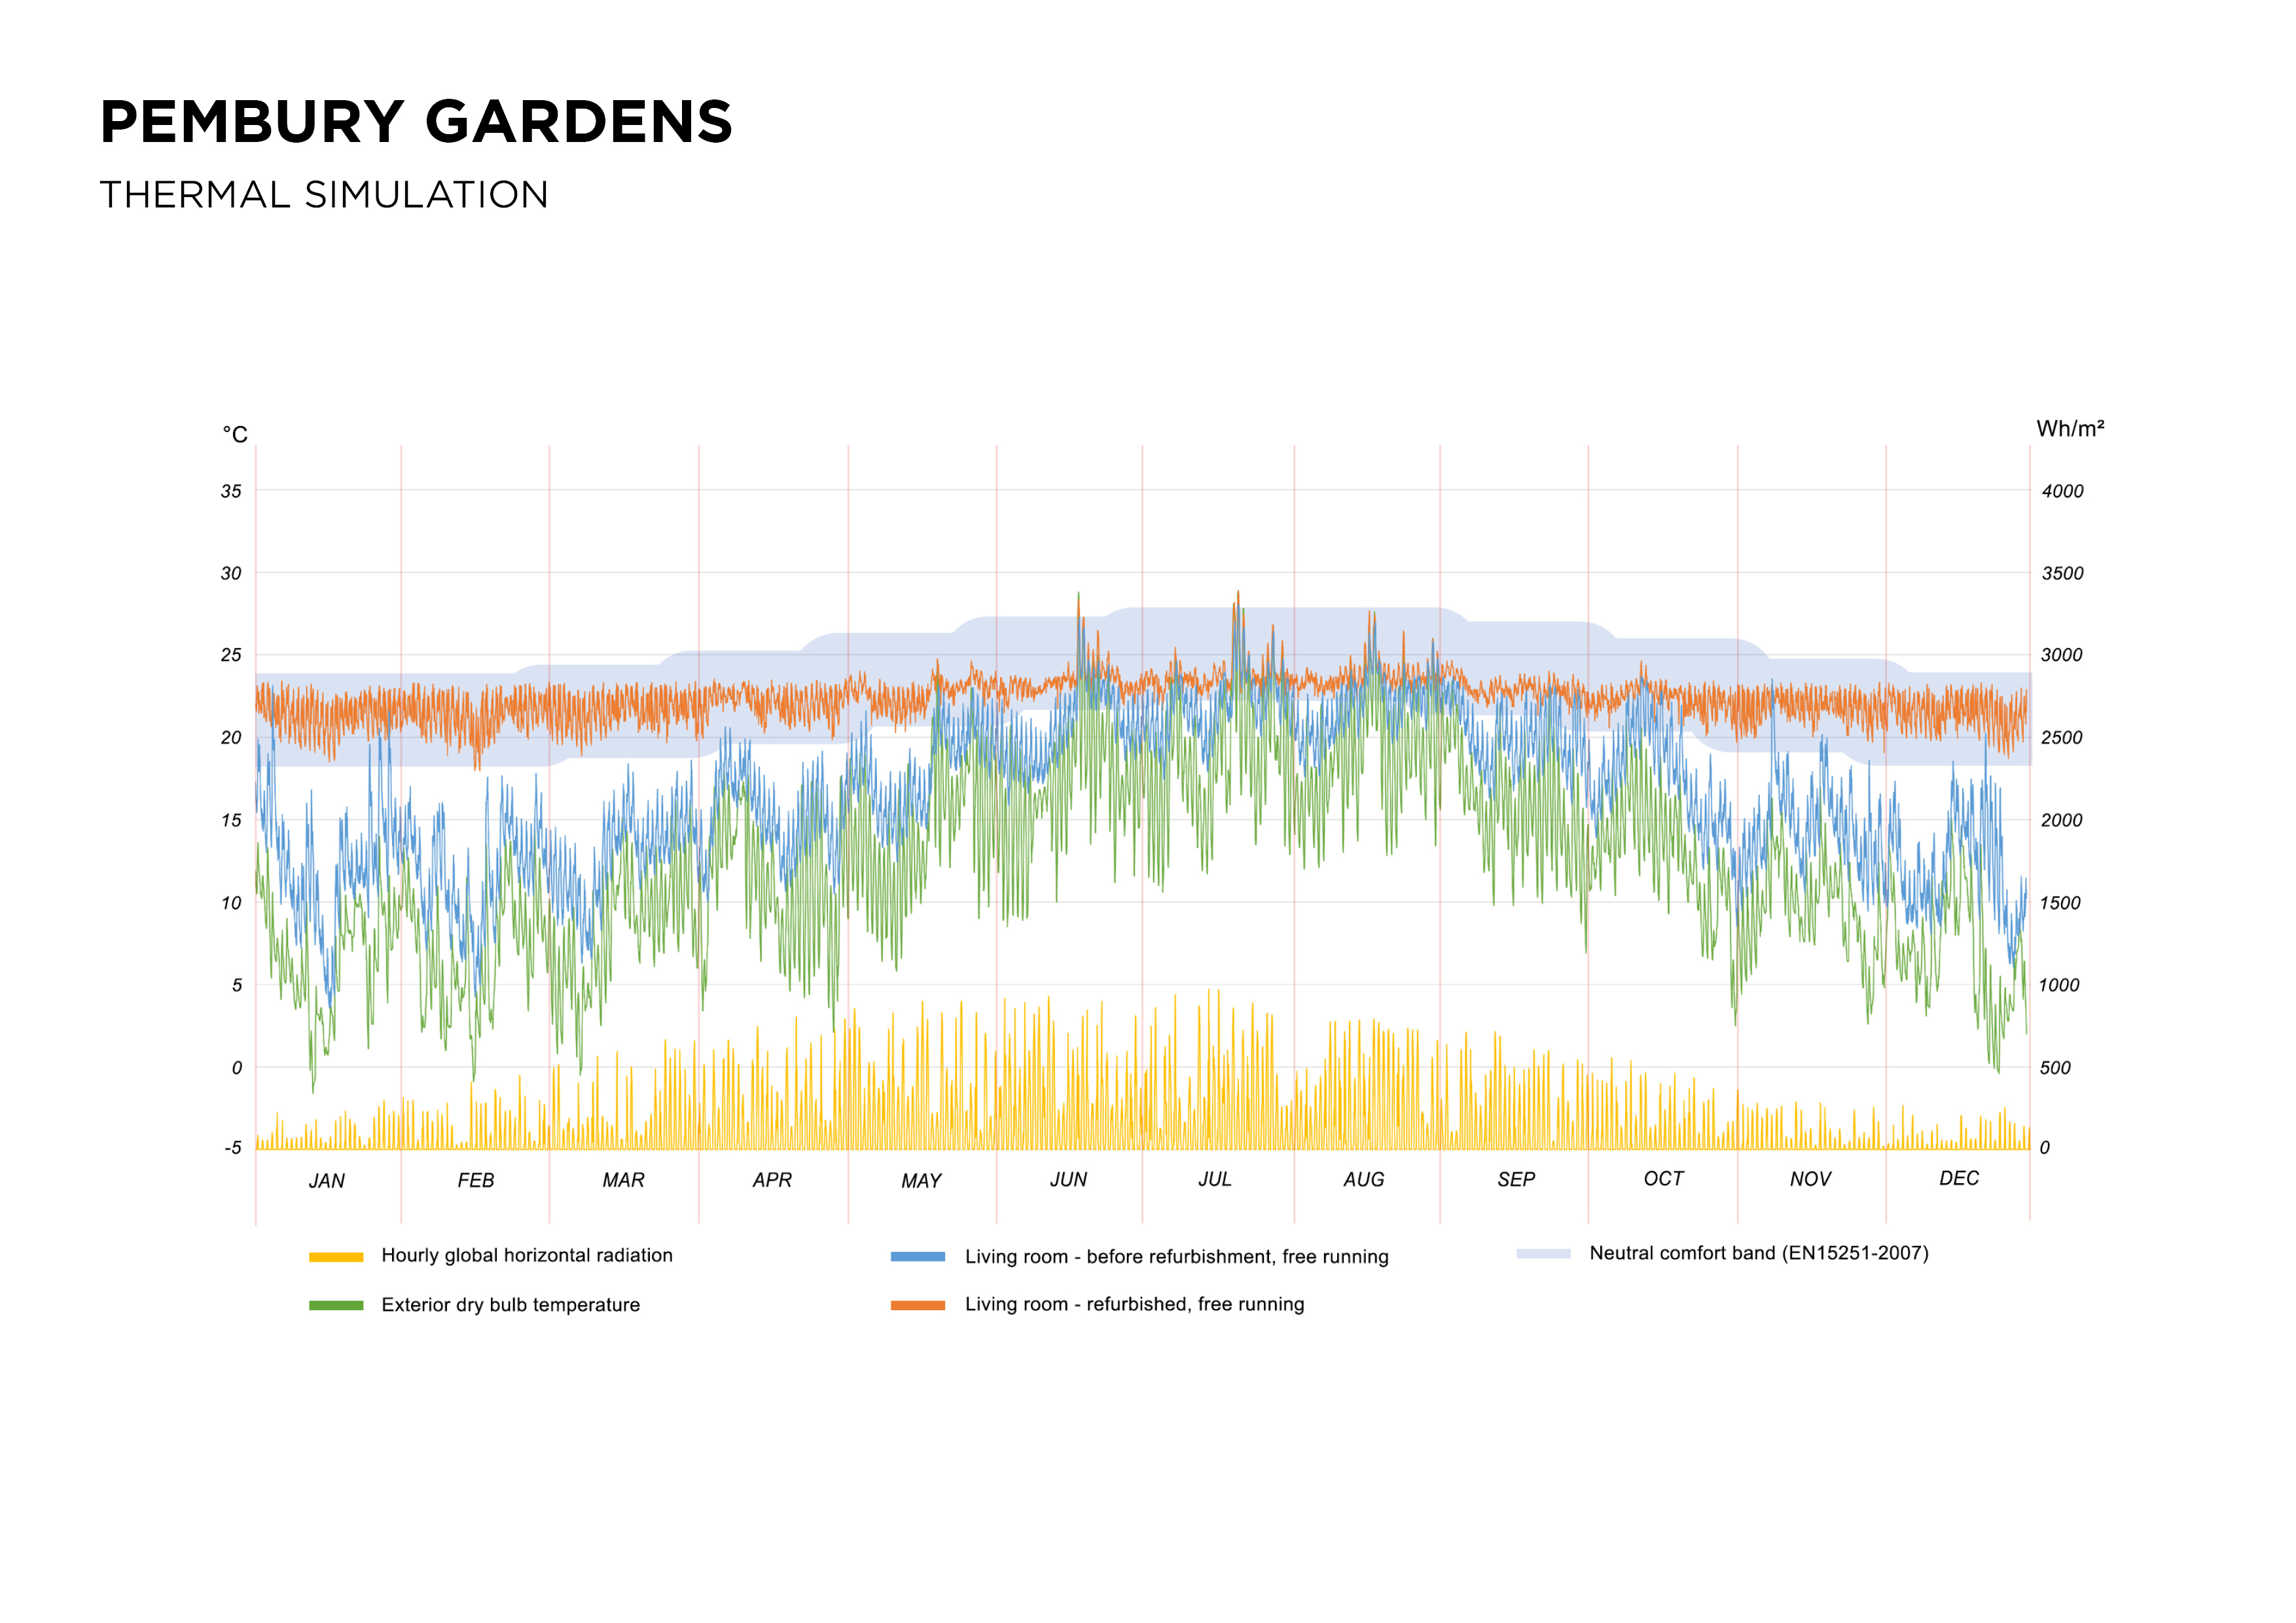
Thermal simulation testing all year temperatures of existing apartments before and after the refurbishment
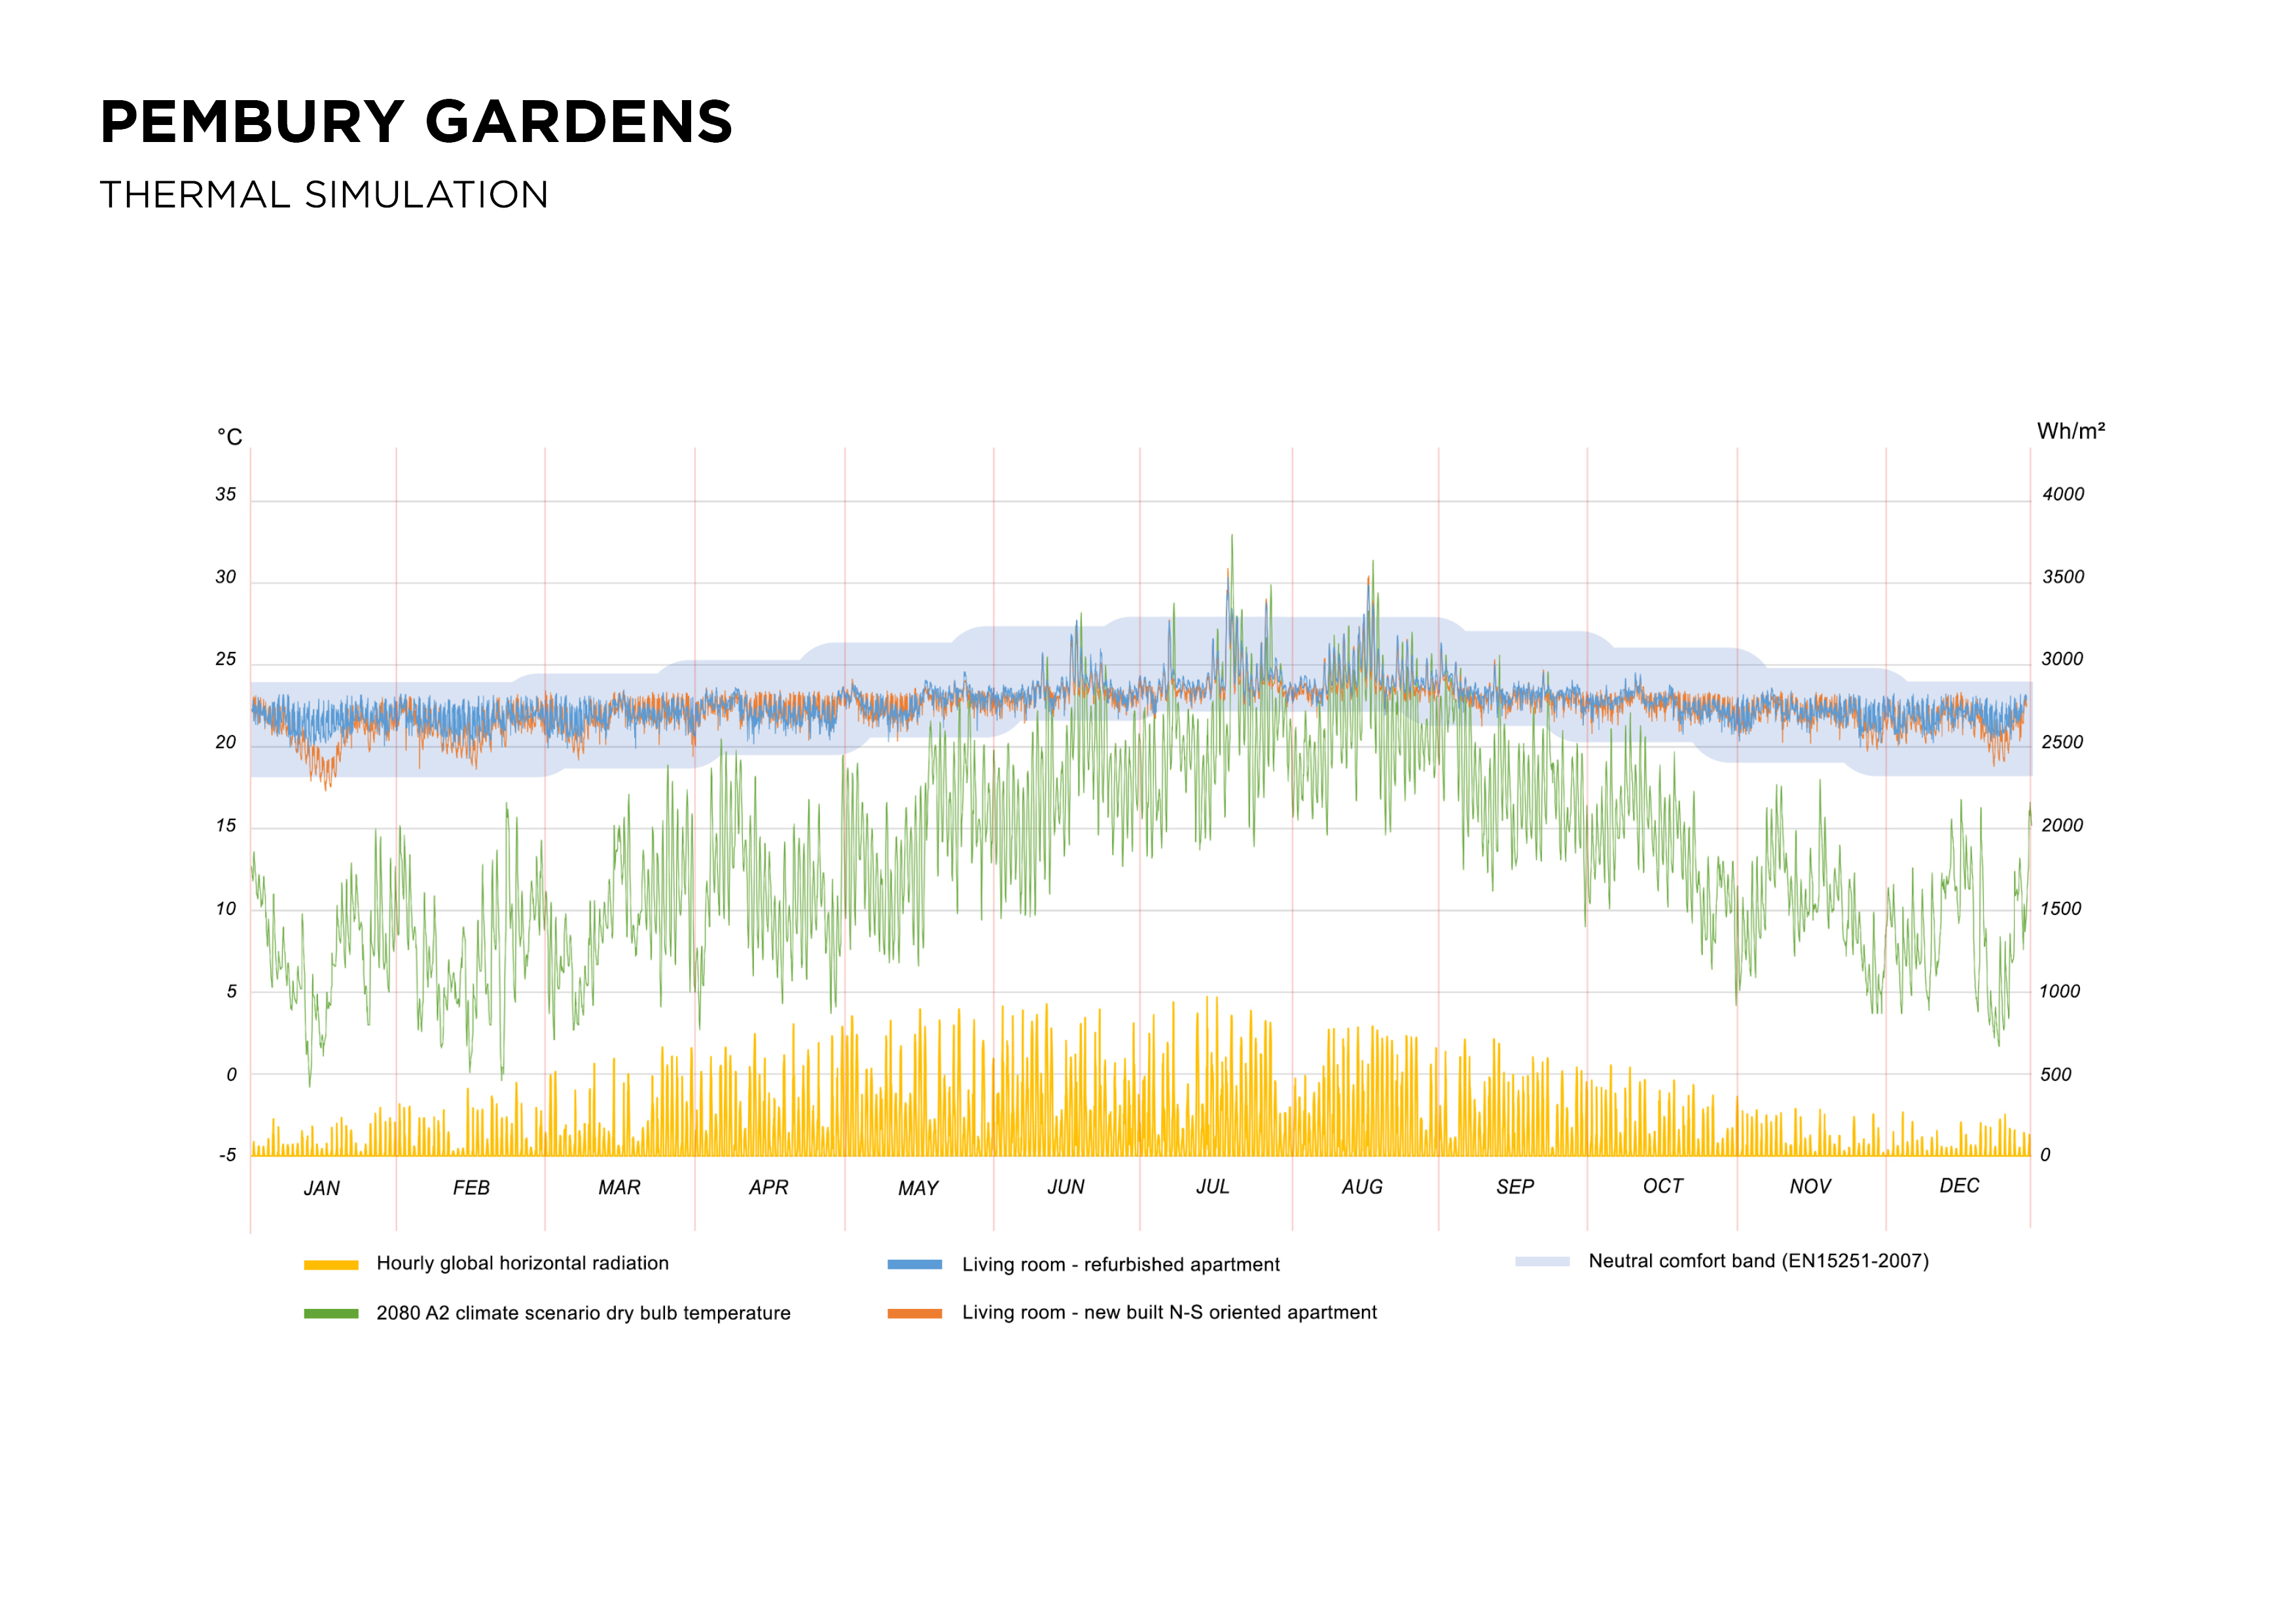
Thermal simulation testing all year temperatures of living rooms in new built and refurbished apartments in 2080 A2 climate scenario
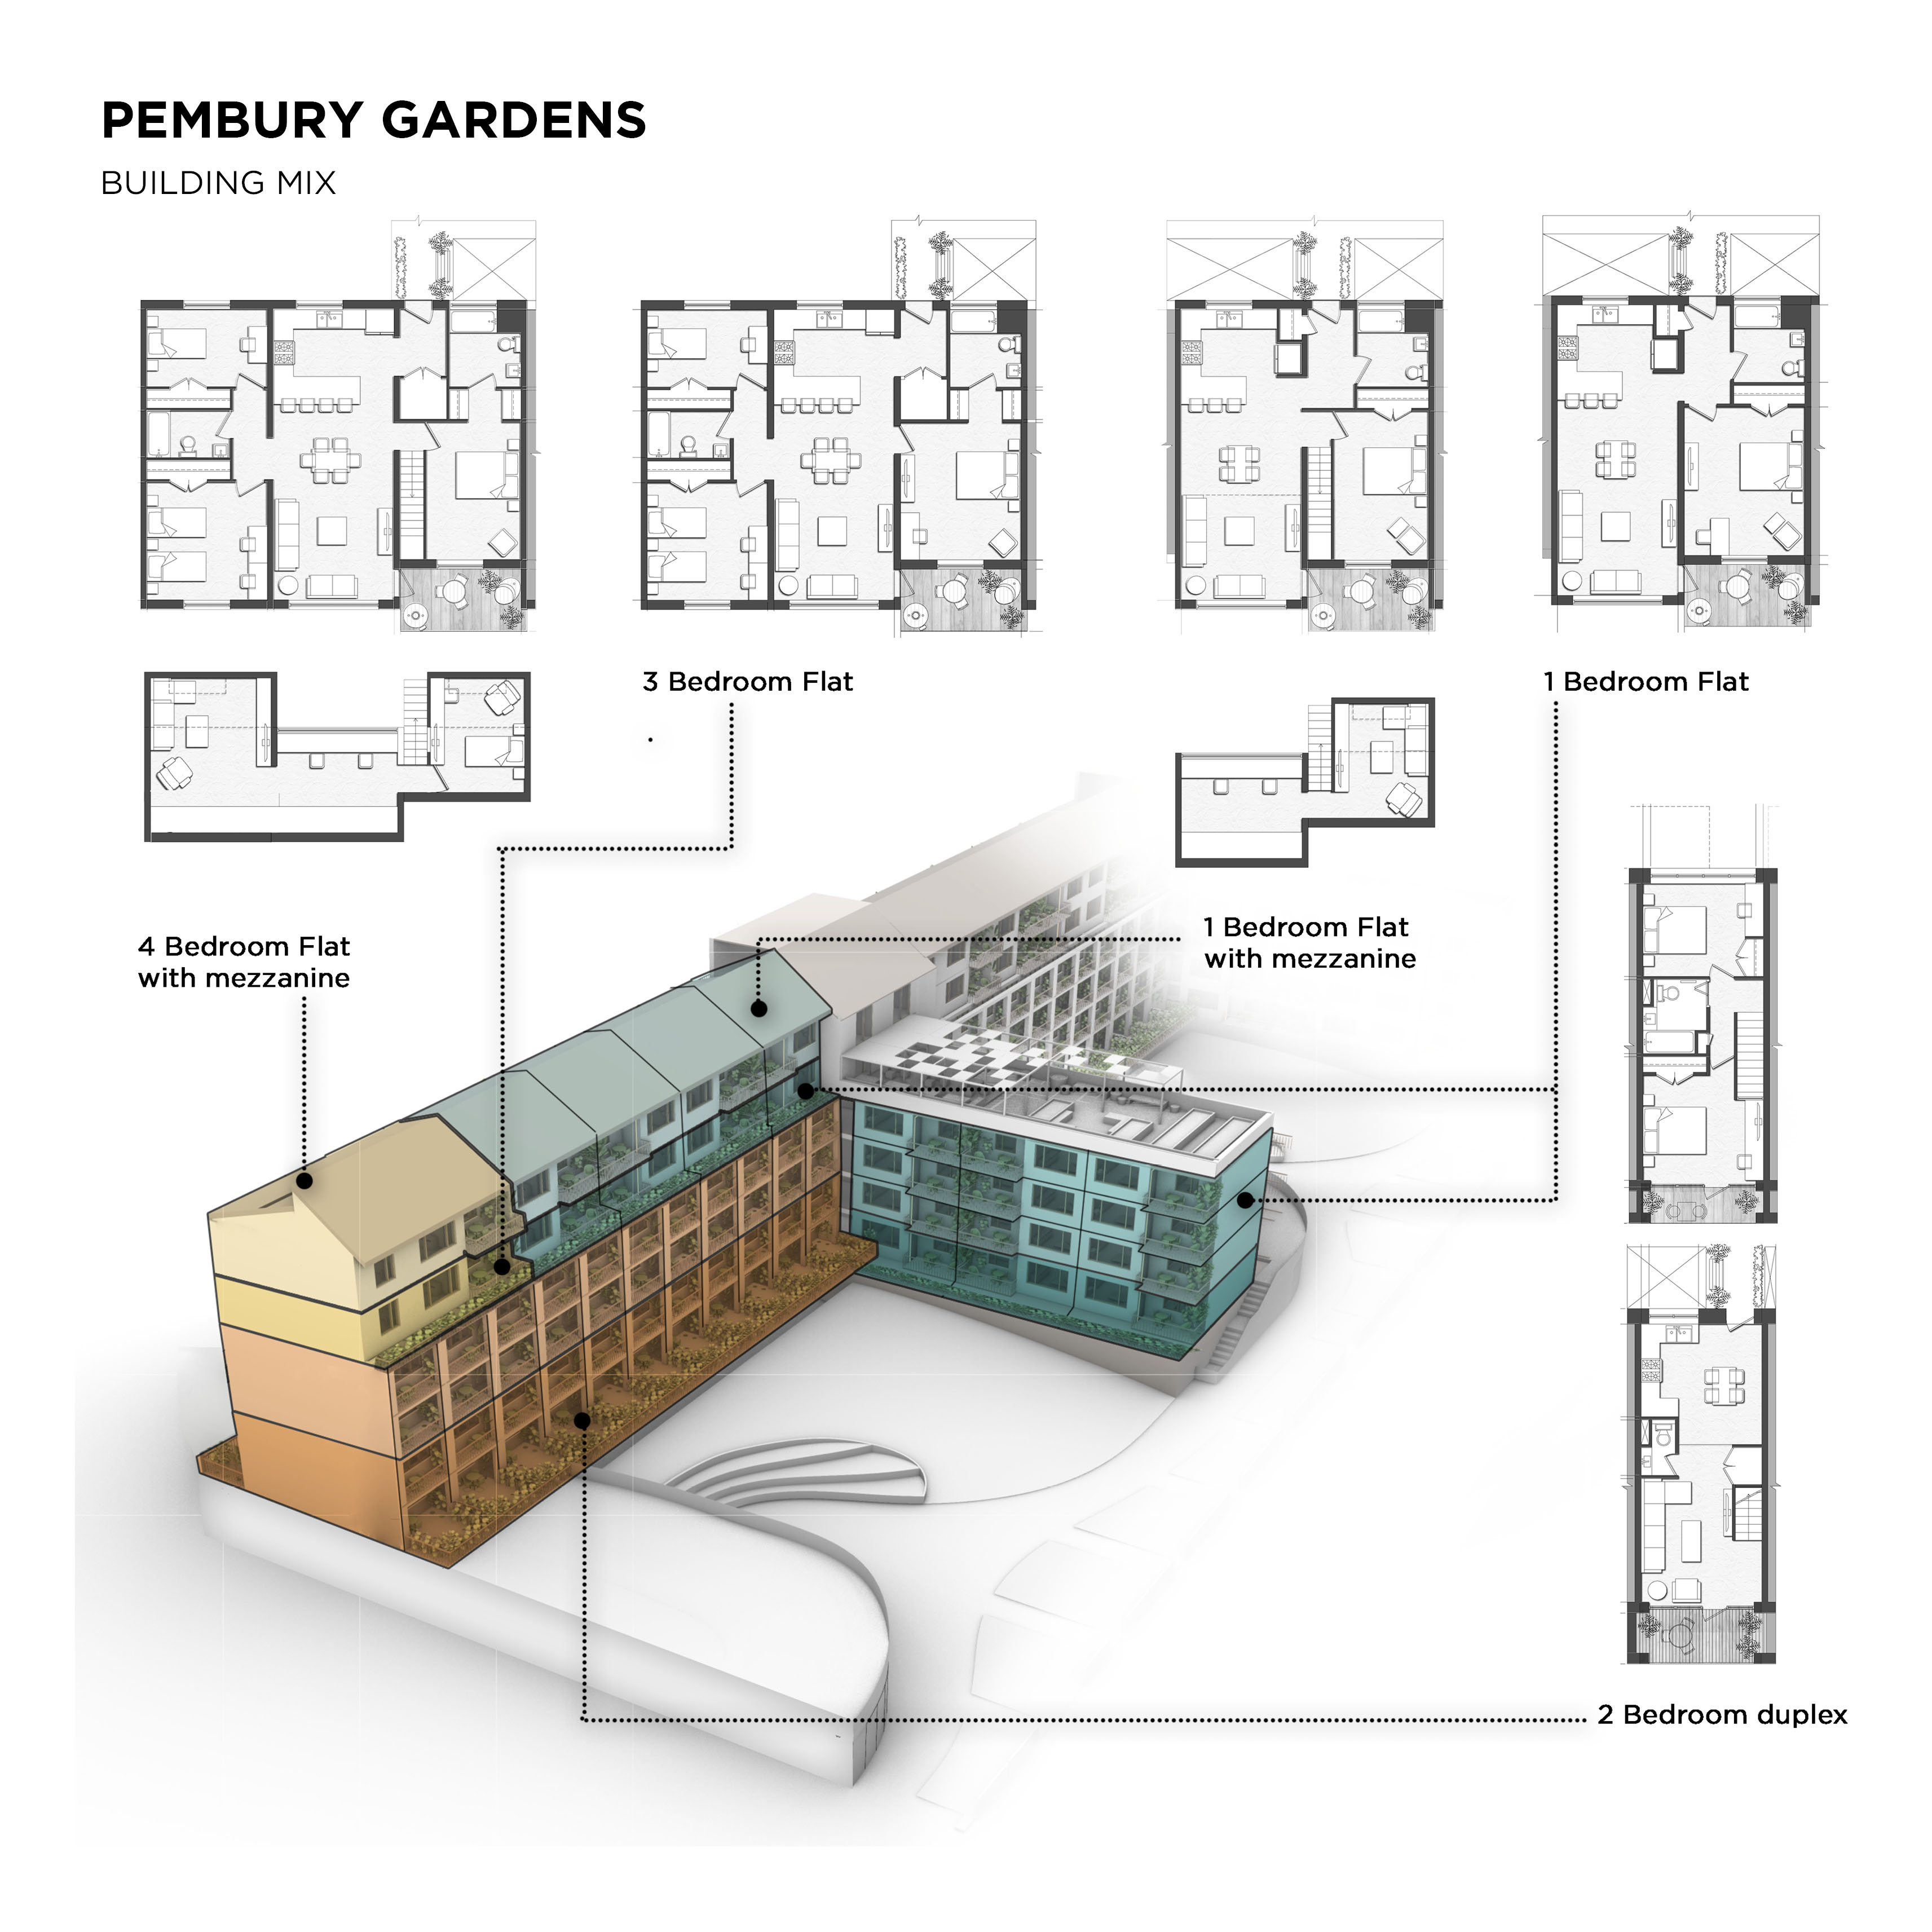
Building Mix
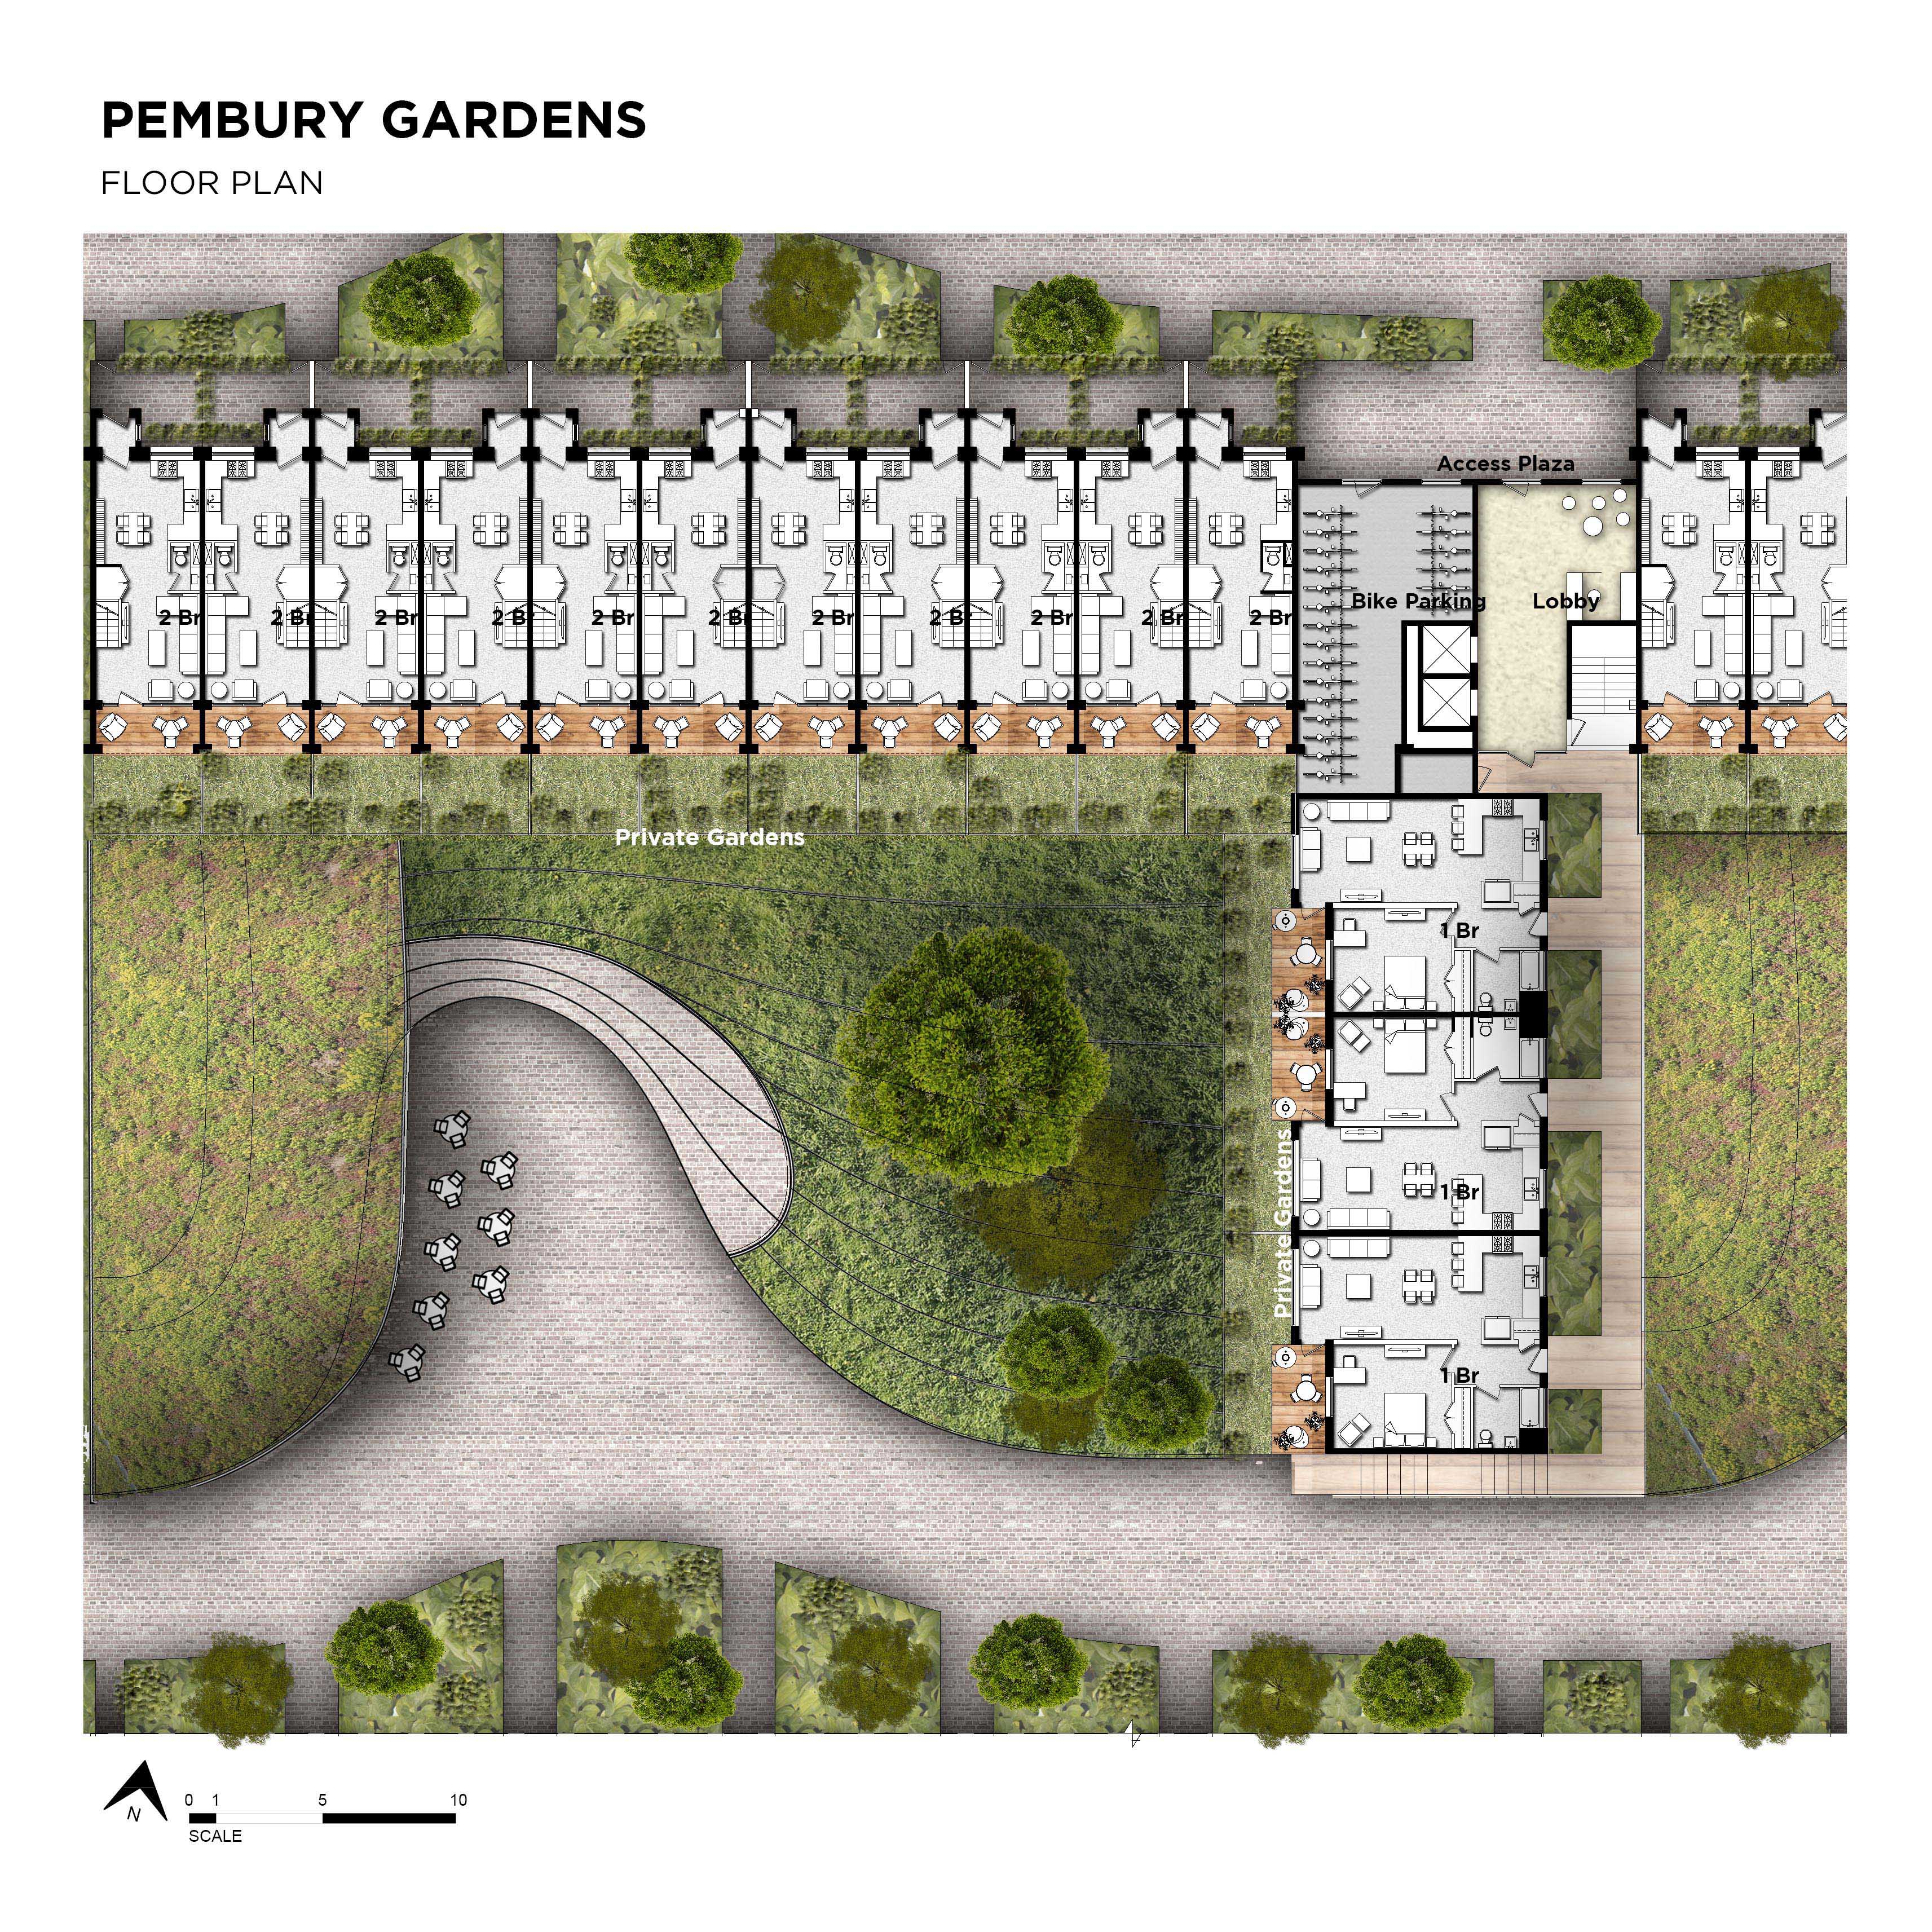
Floor Plan
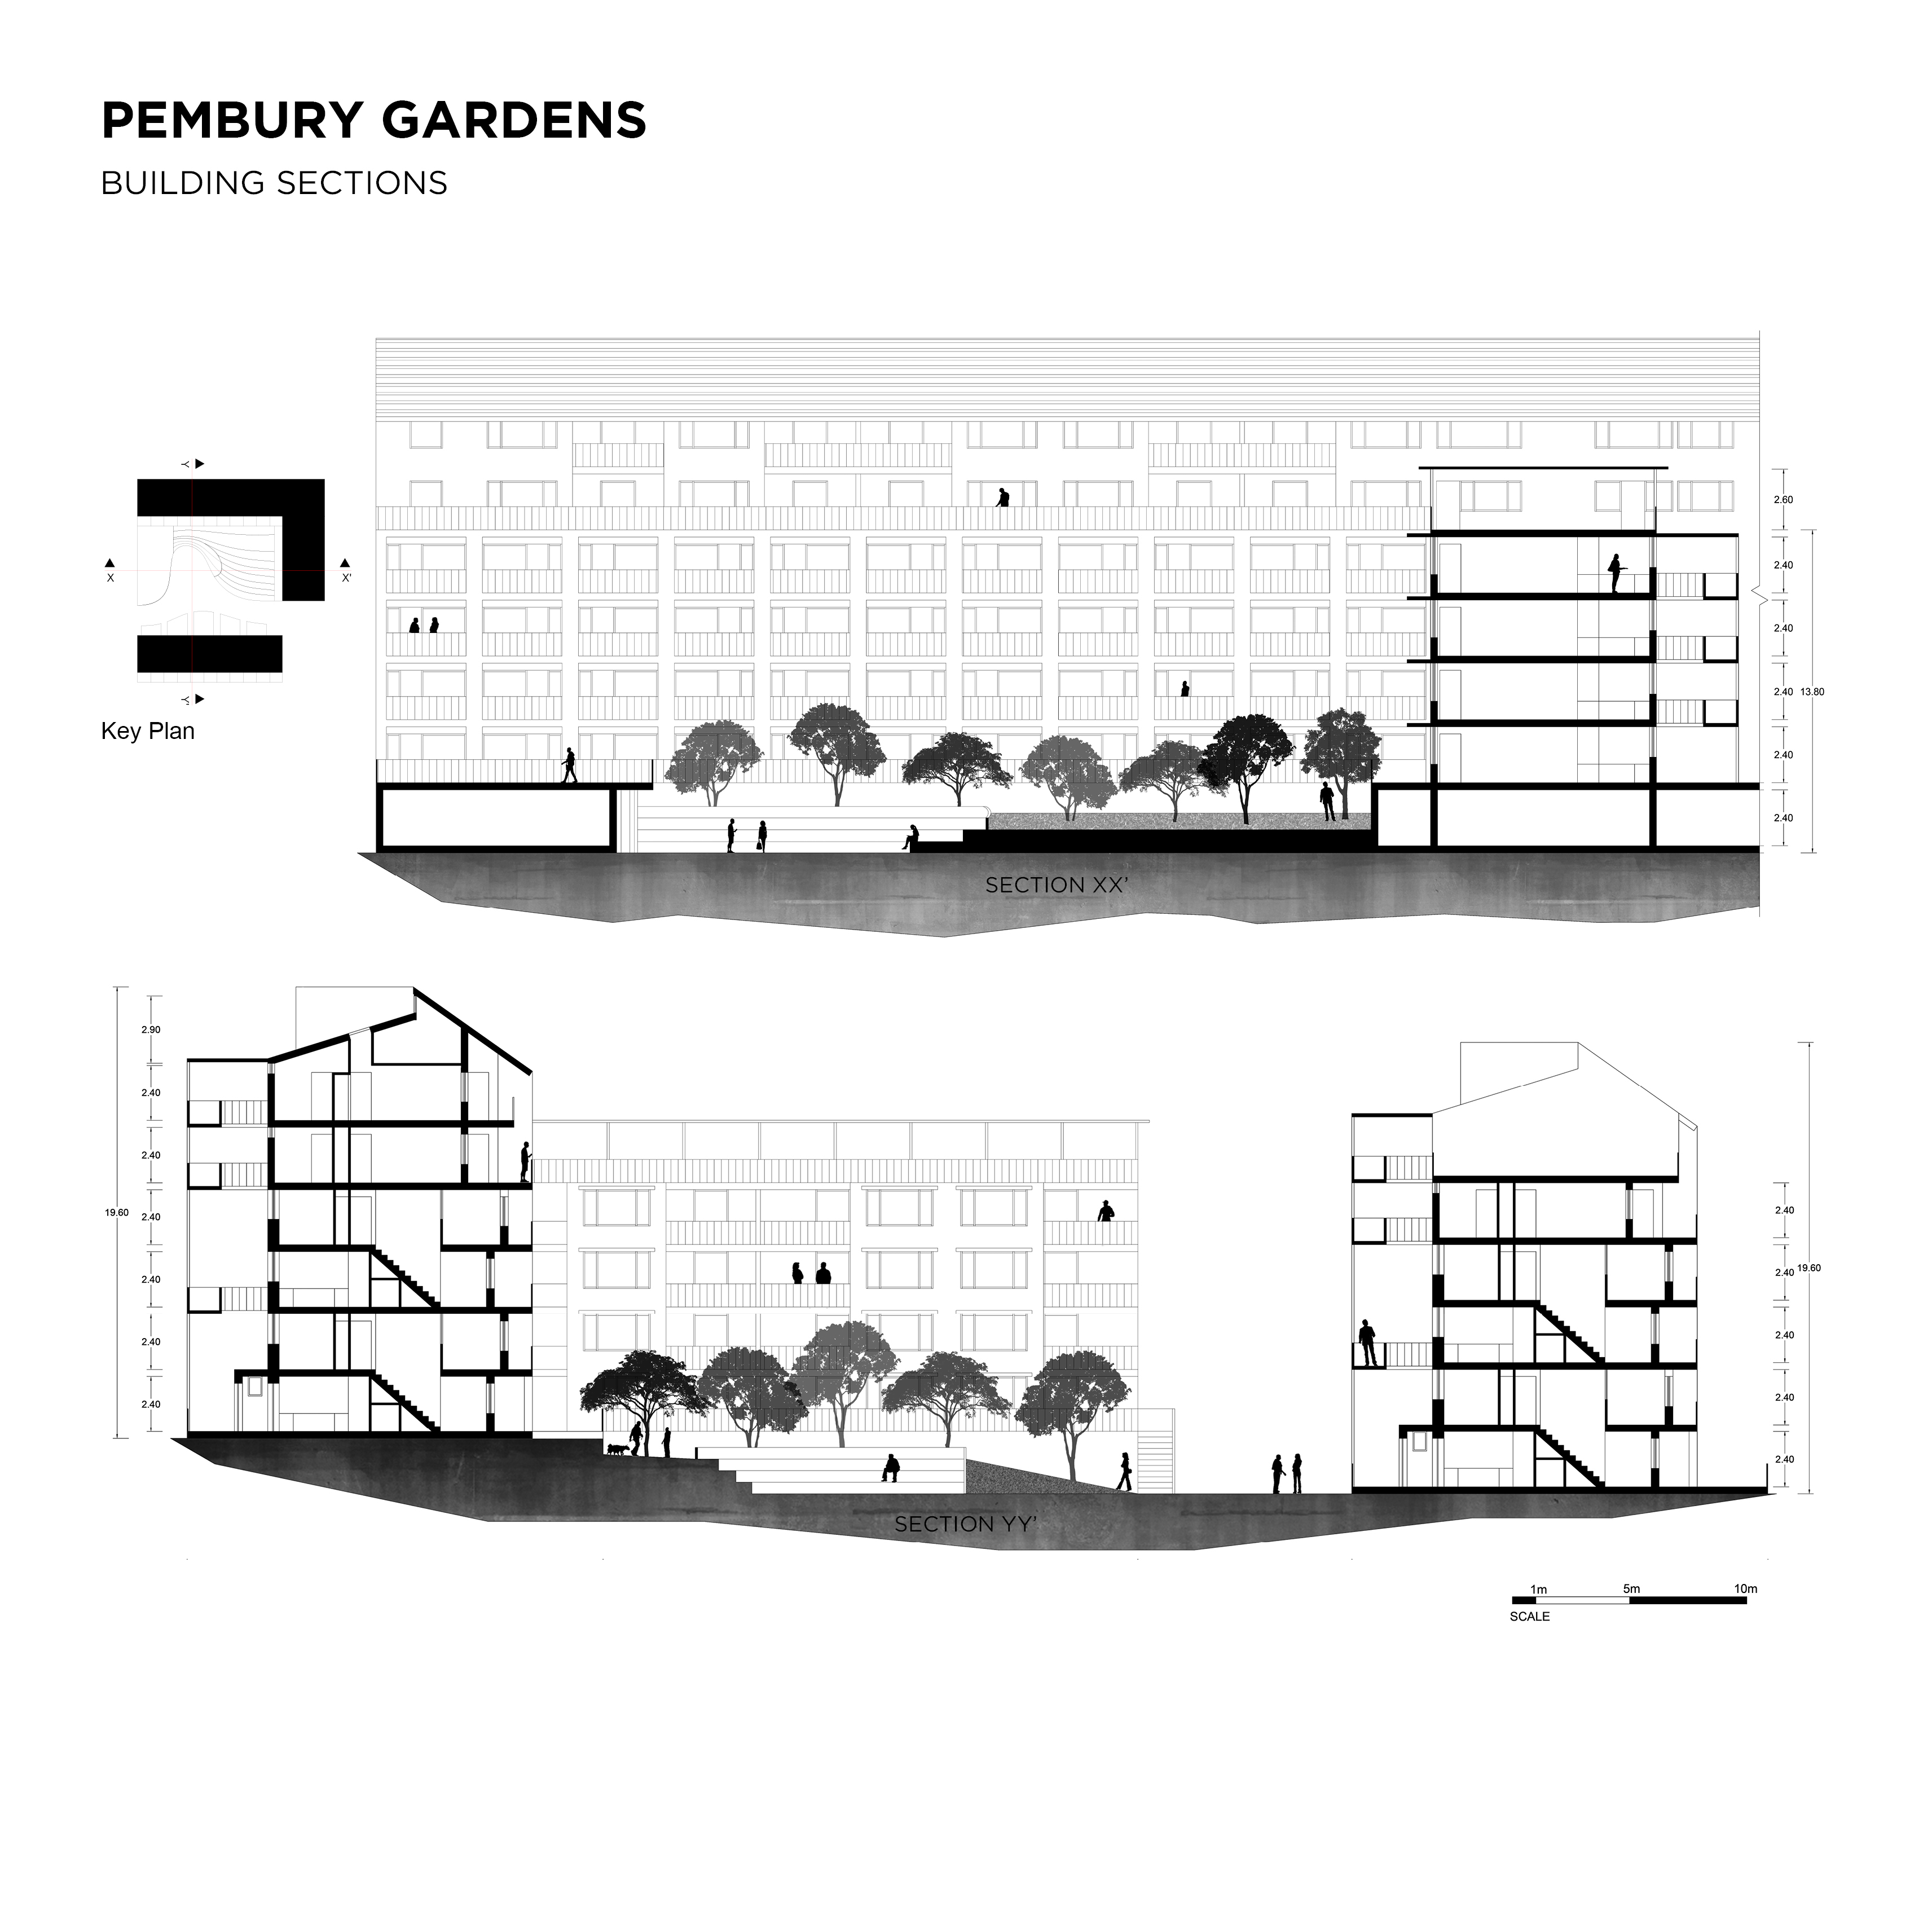
Building Sections
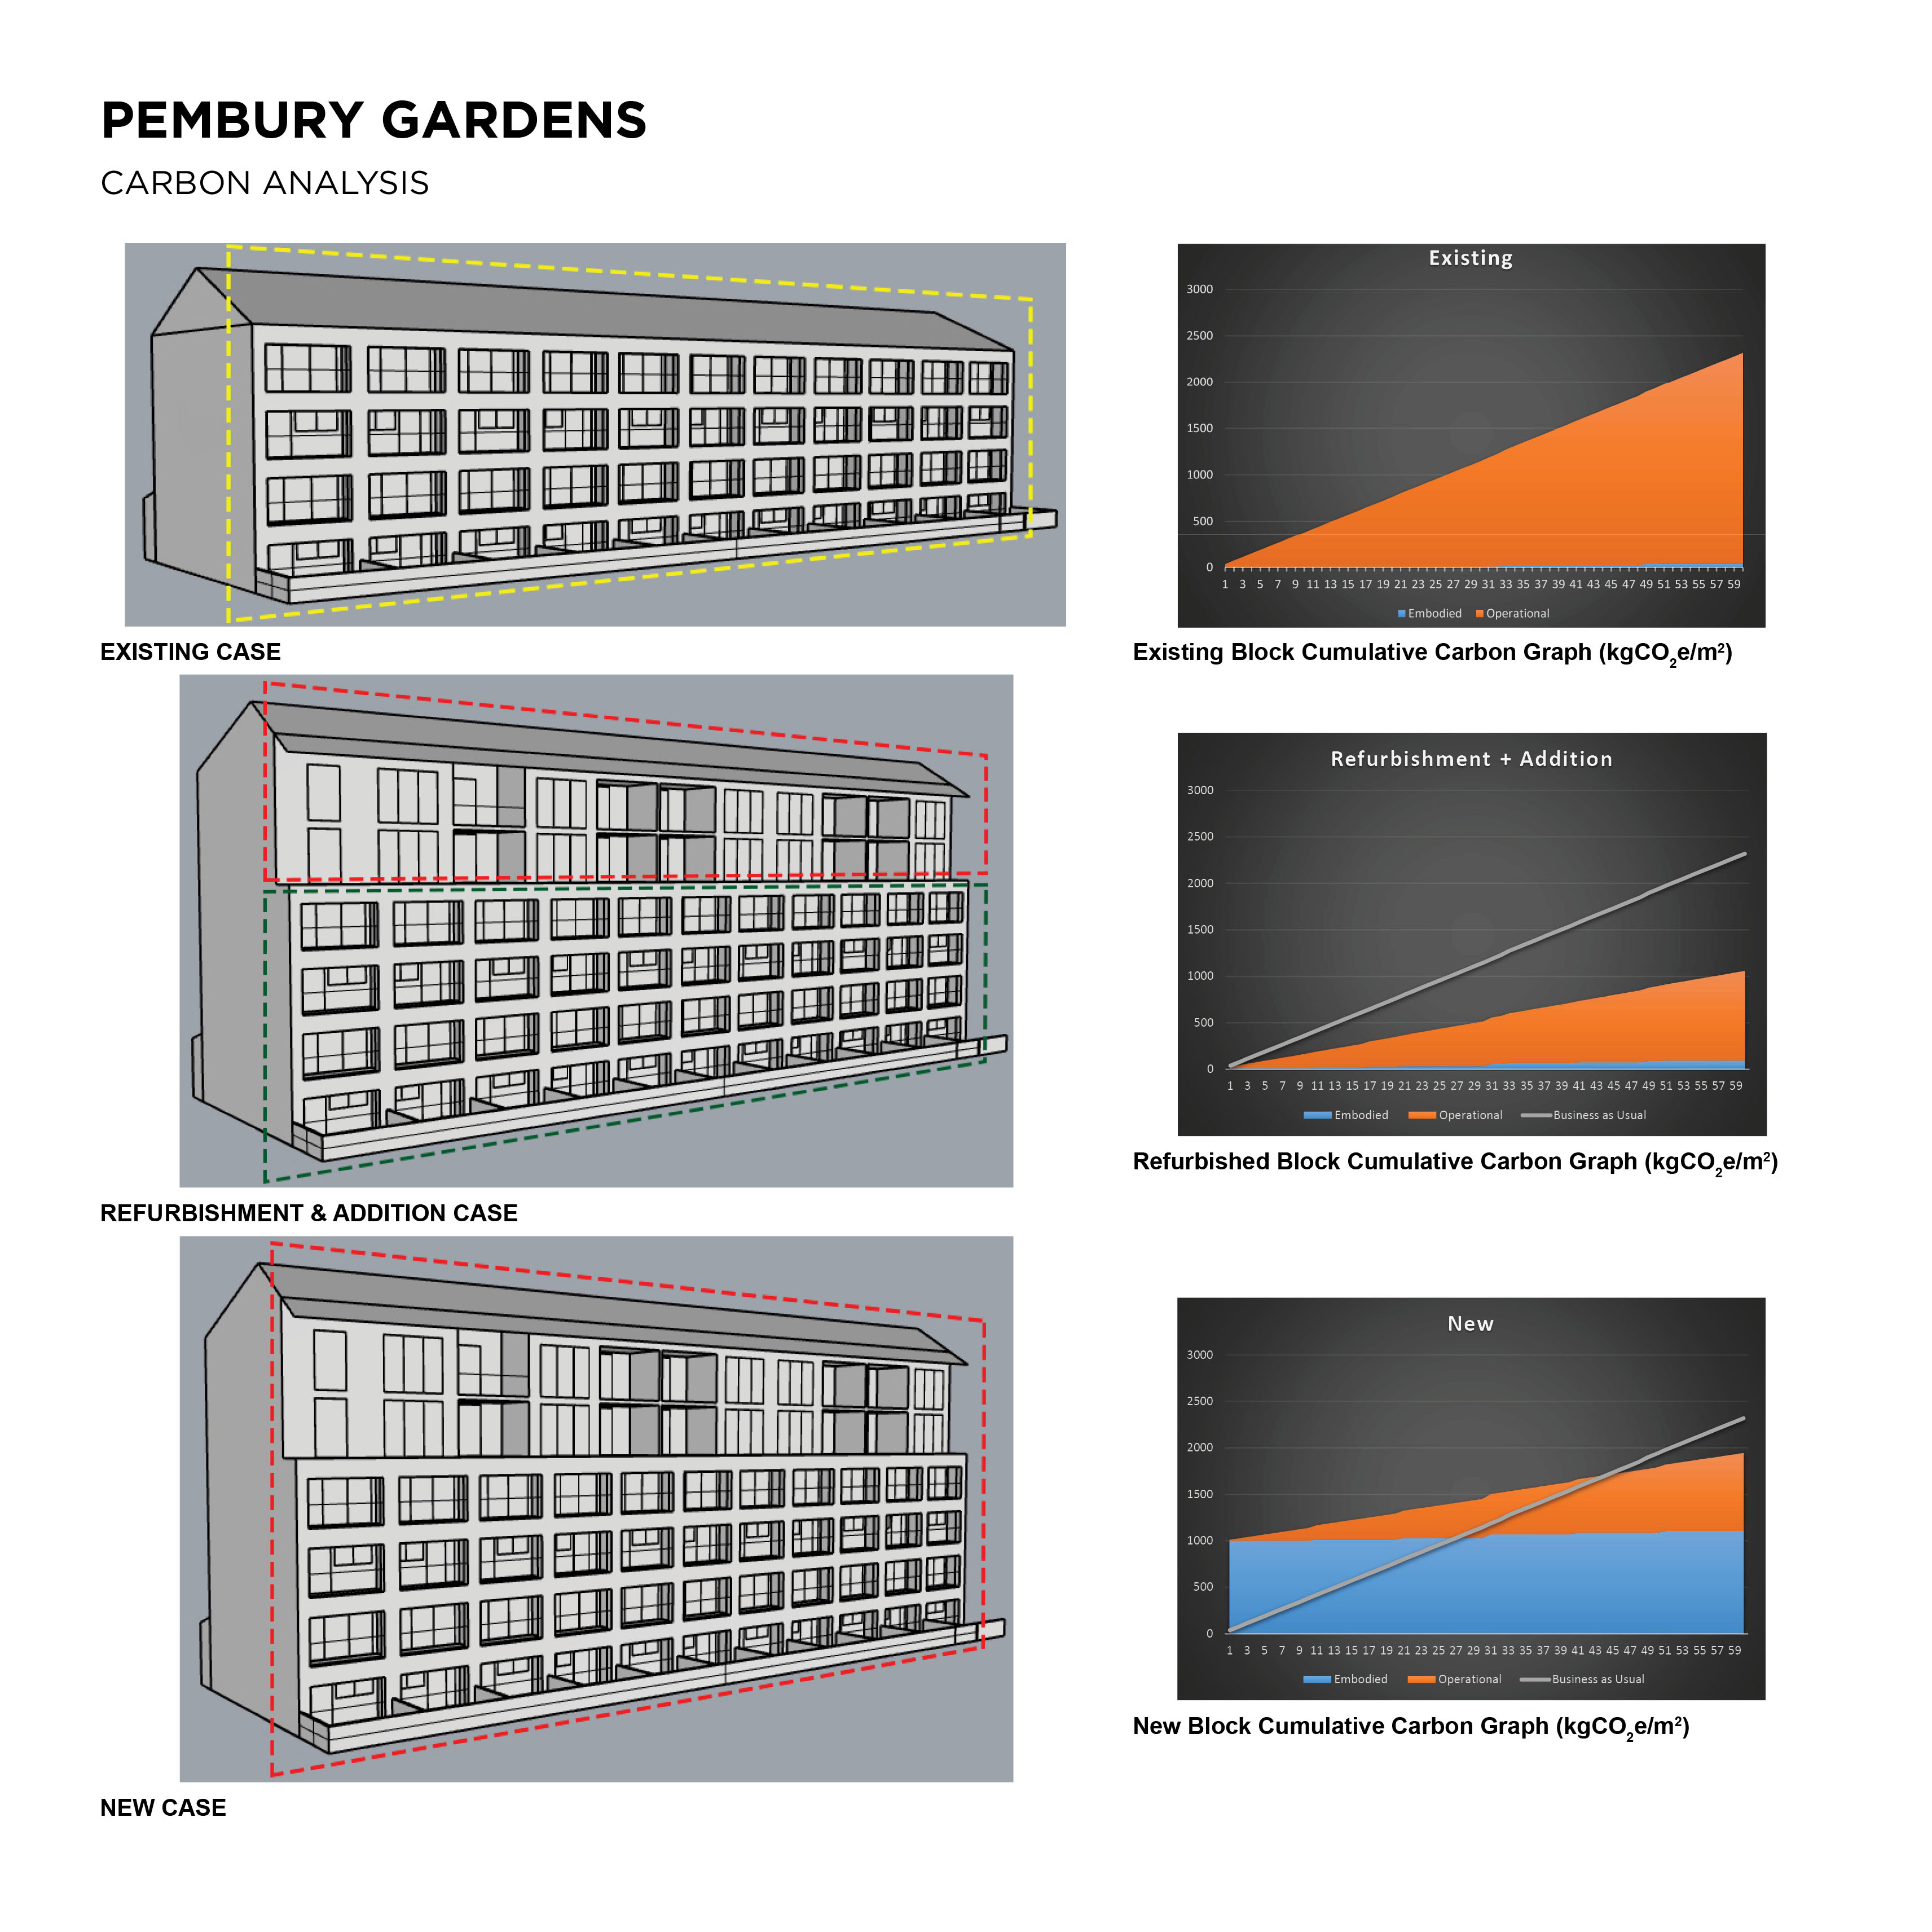
Carbon Analysis- Individual study of different cases
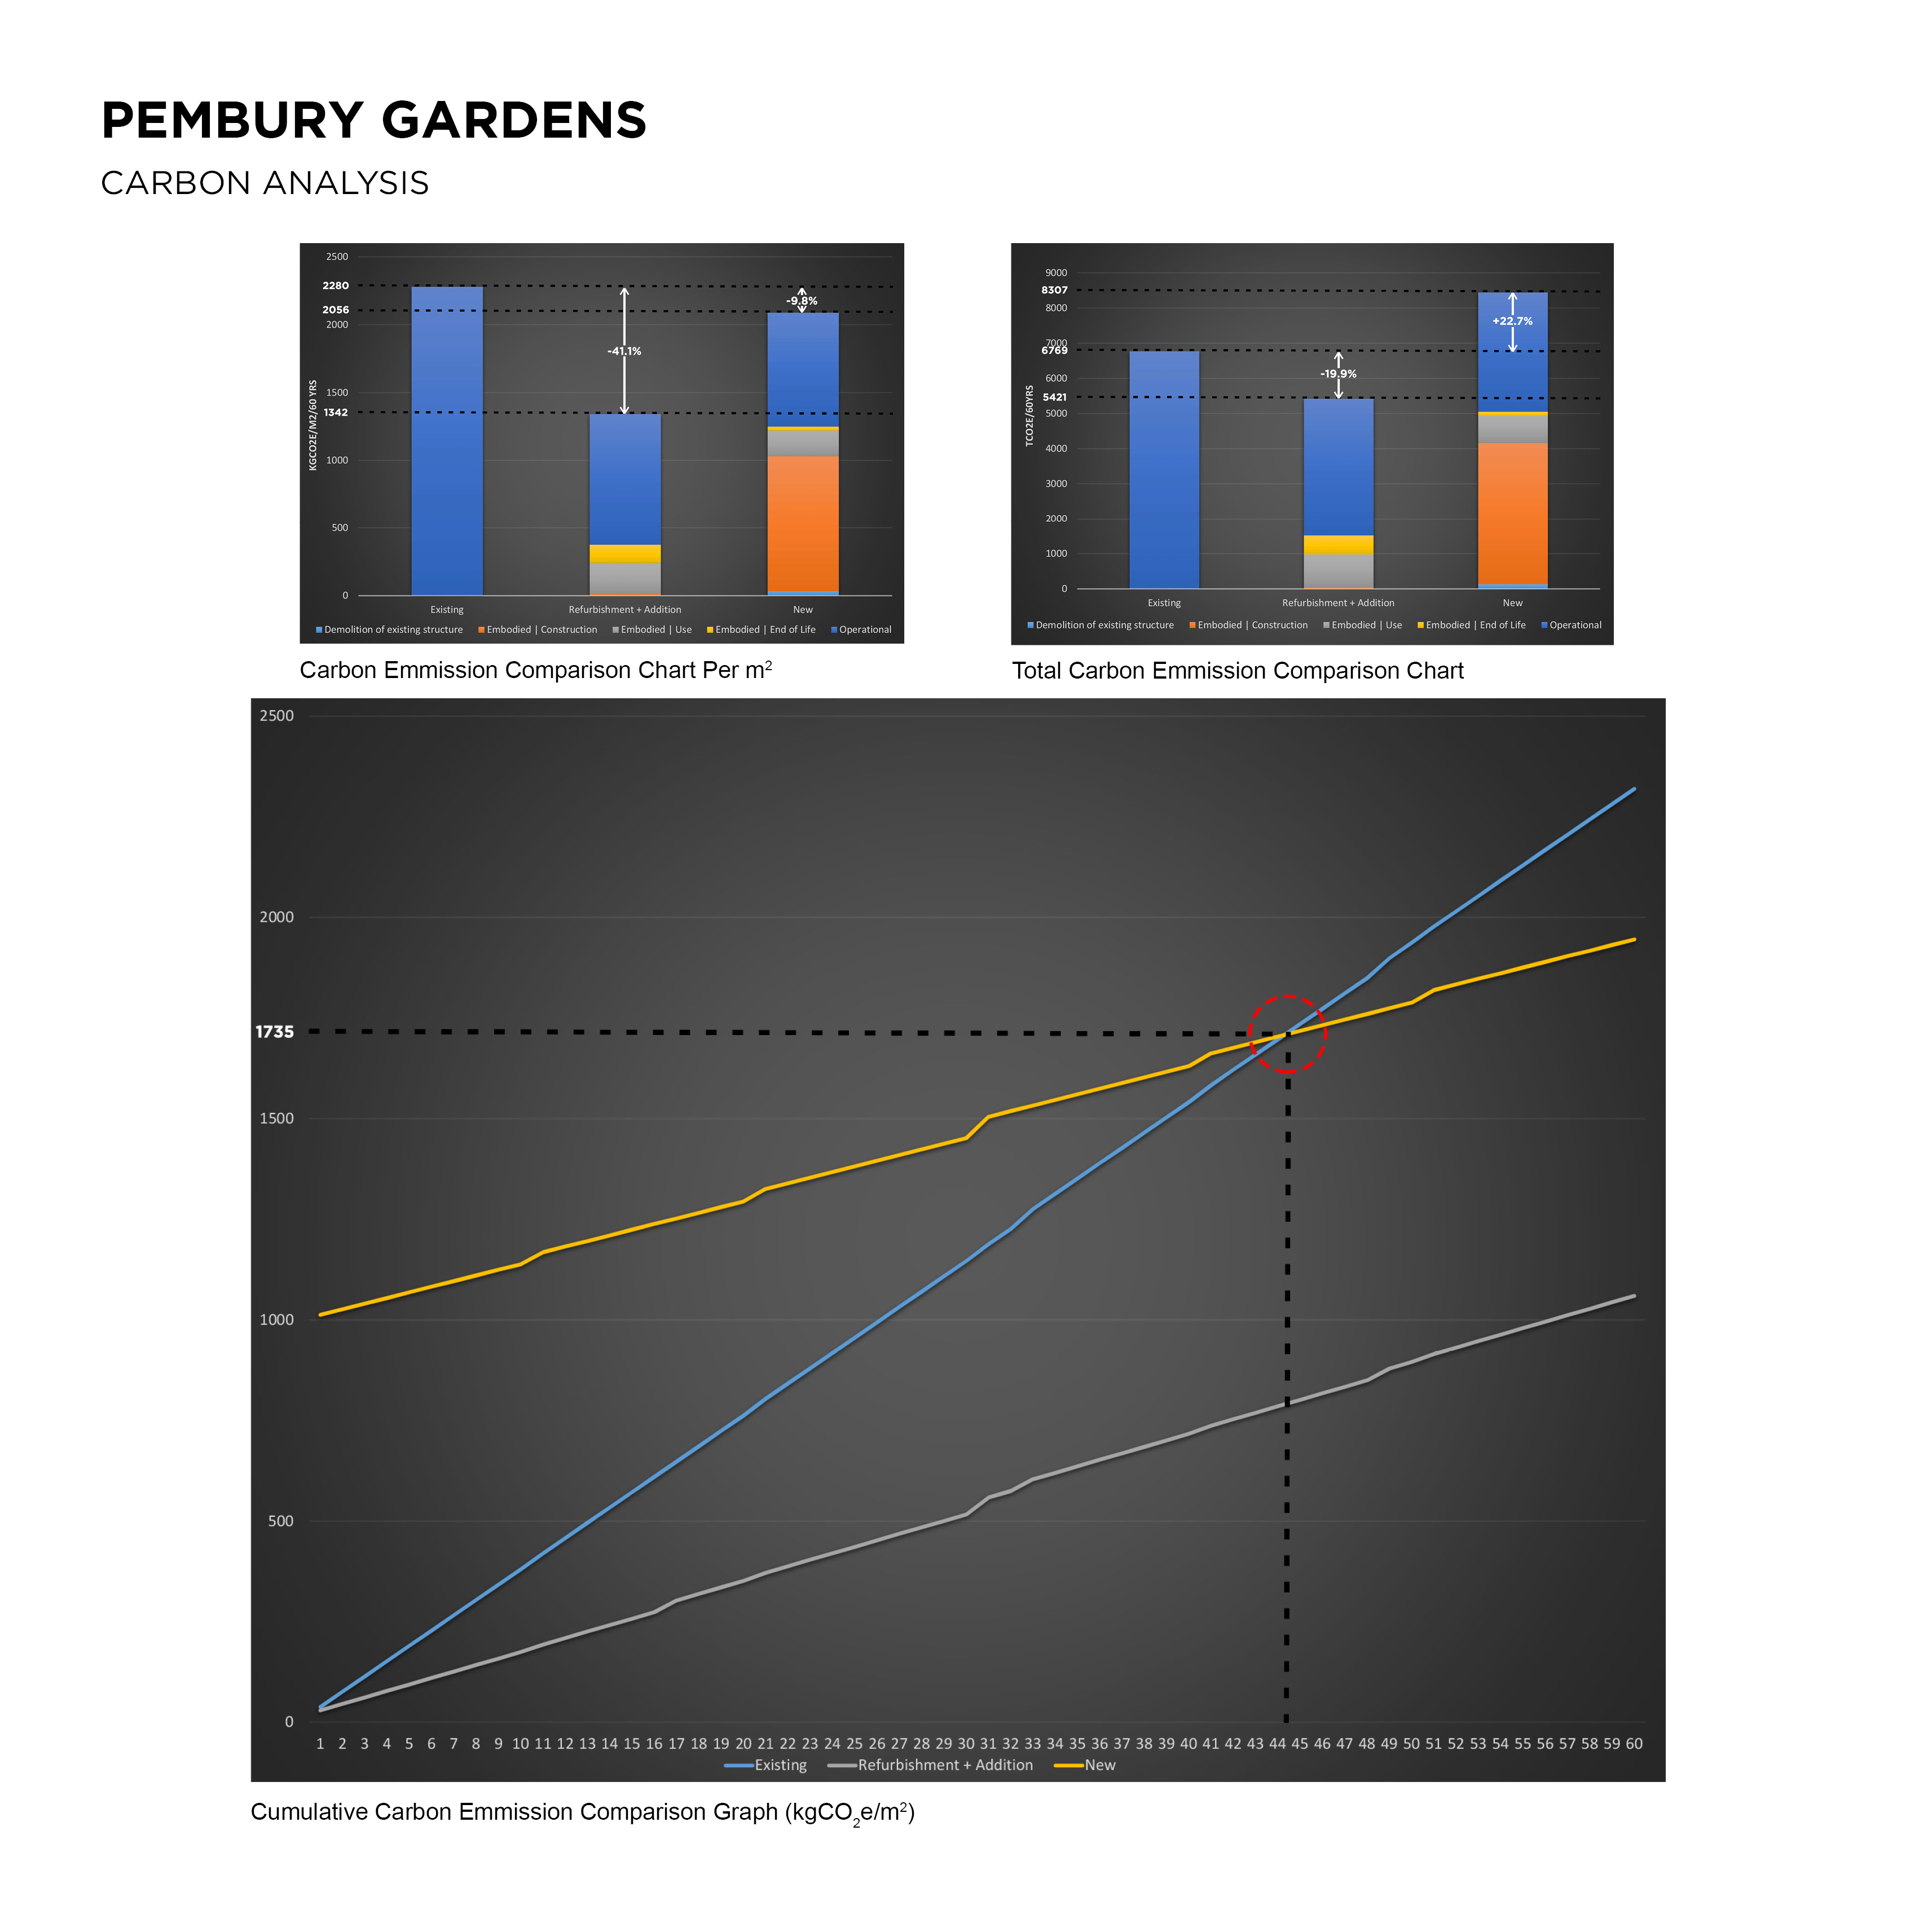
Carbon Analysis- Comparison between all the cases
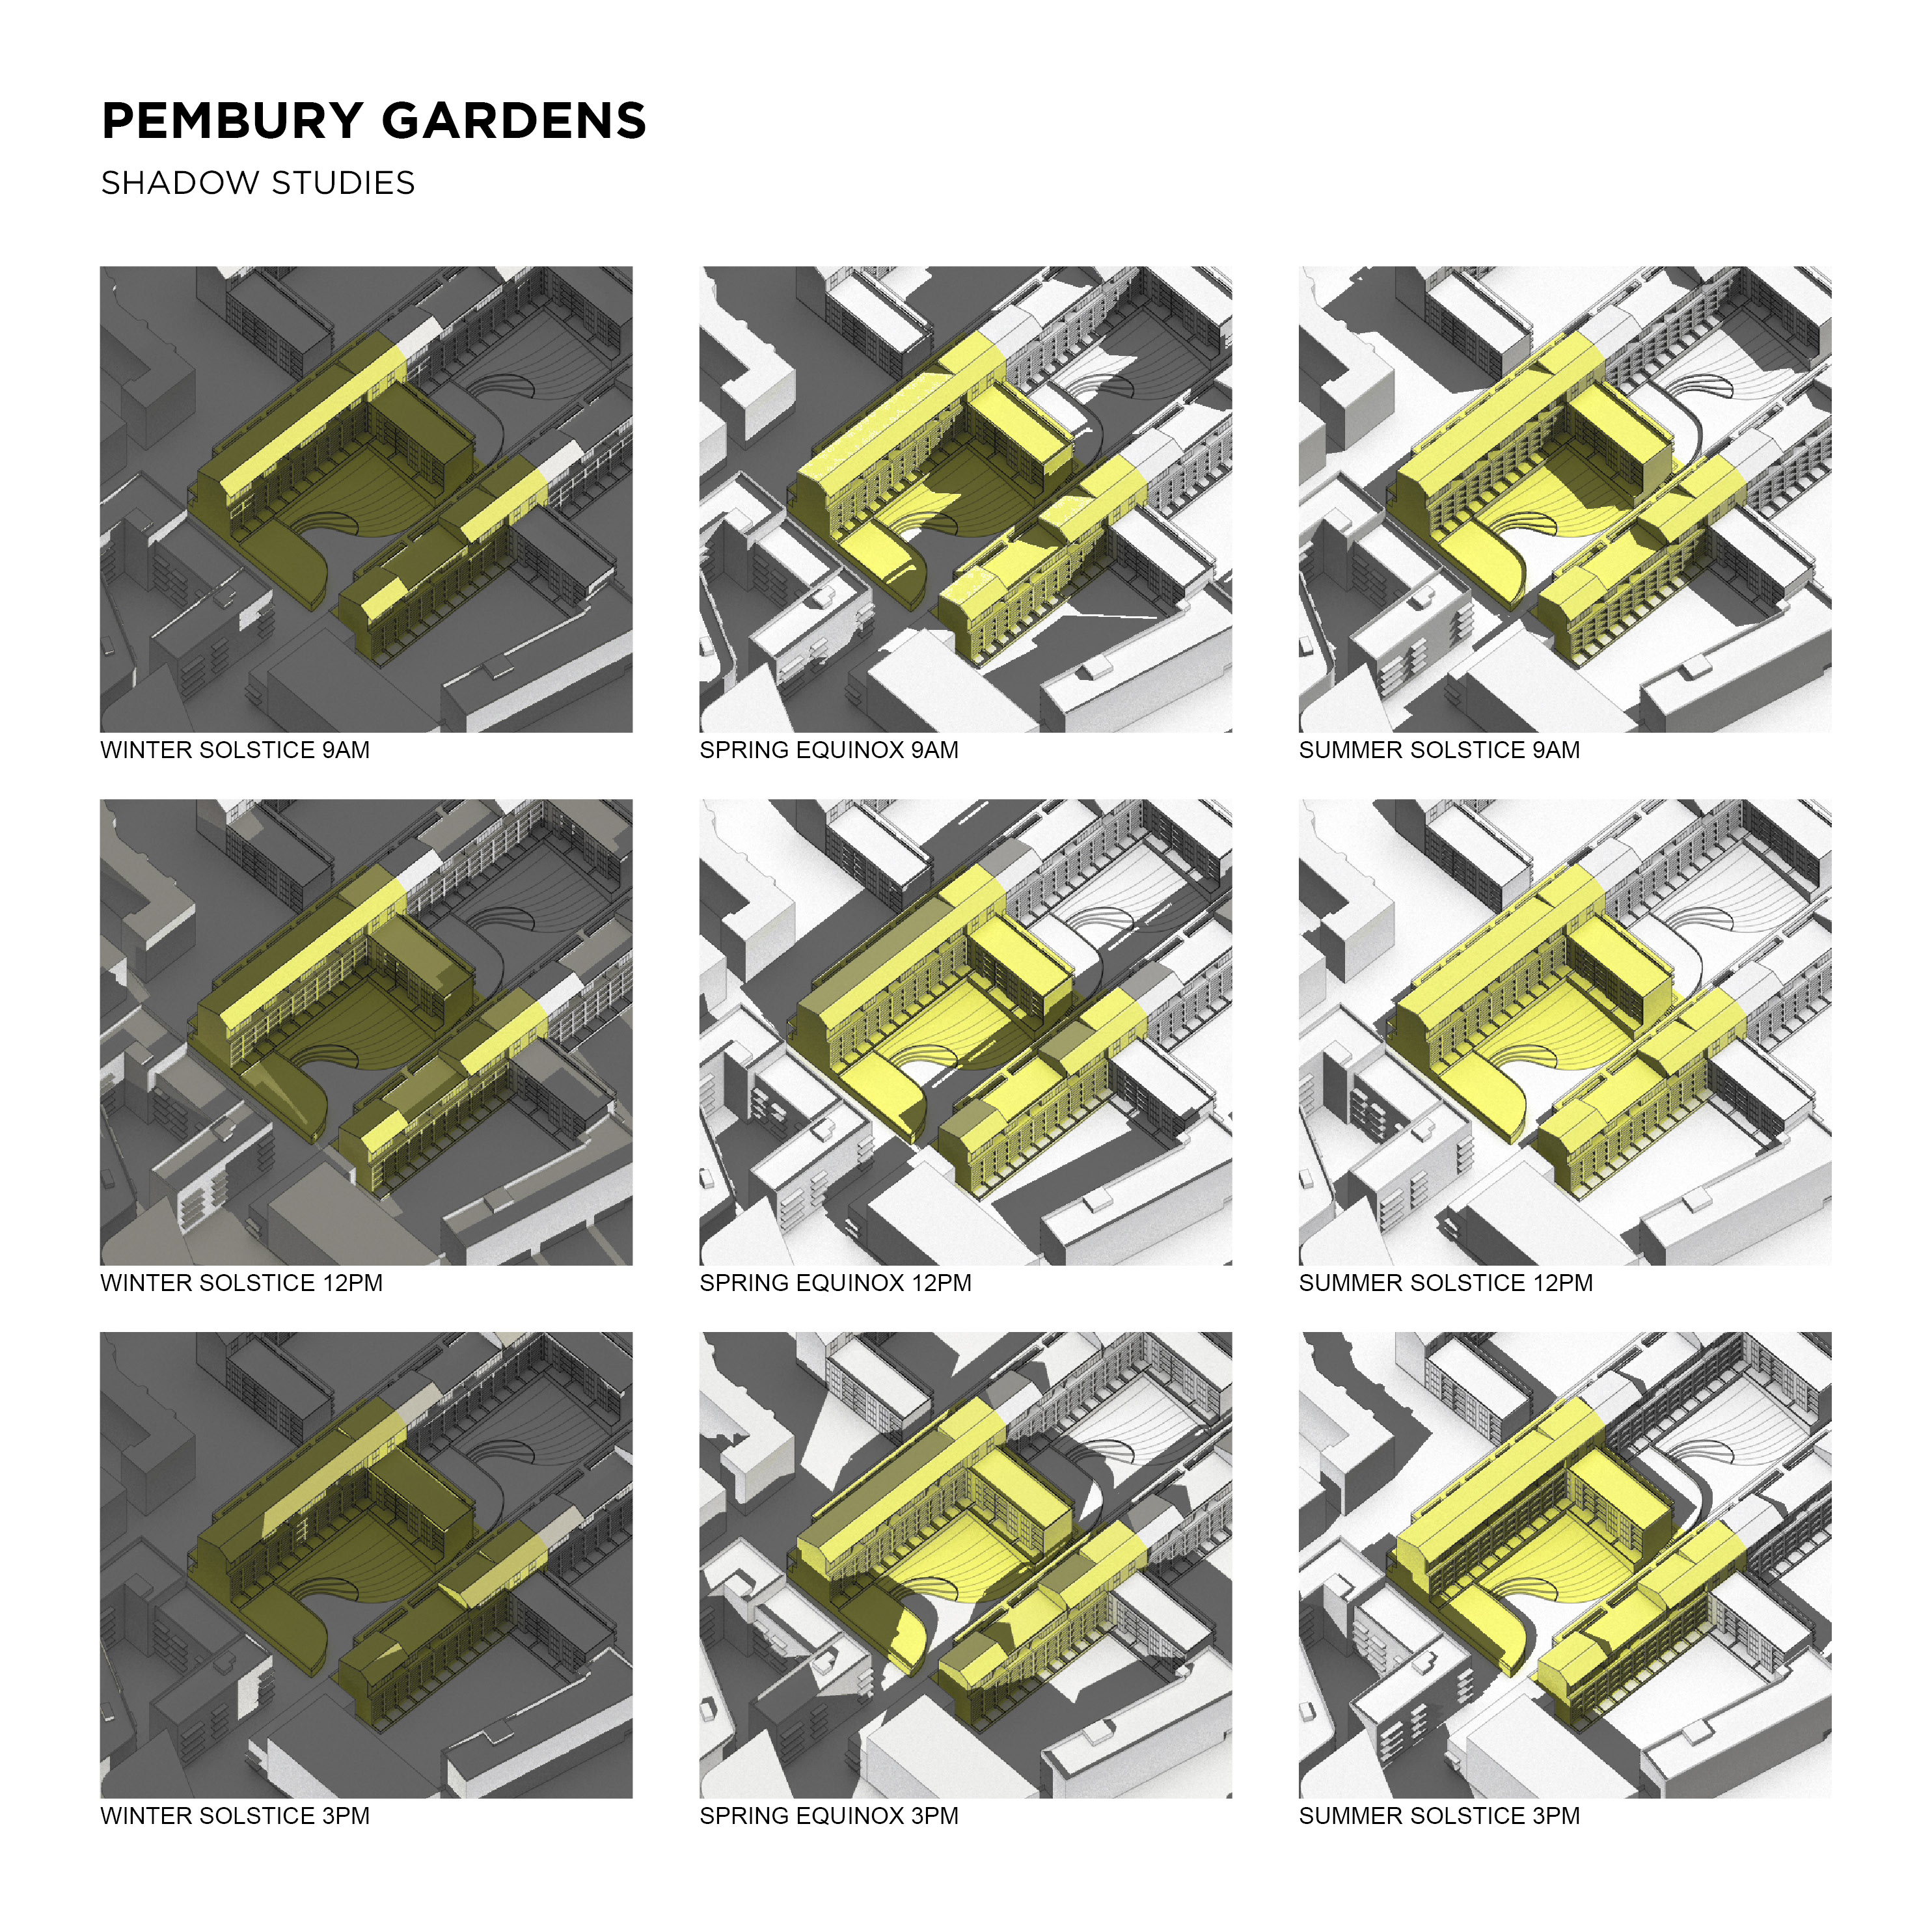
Shadow studies at points in time throughout the year
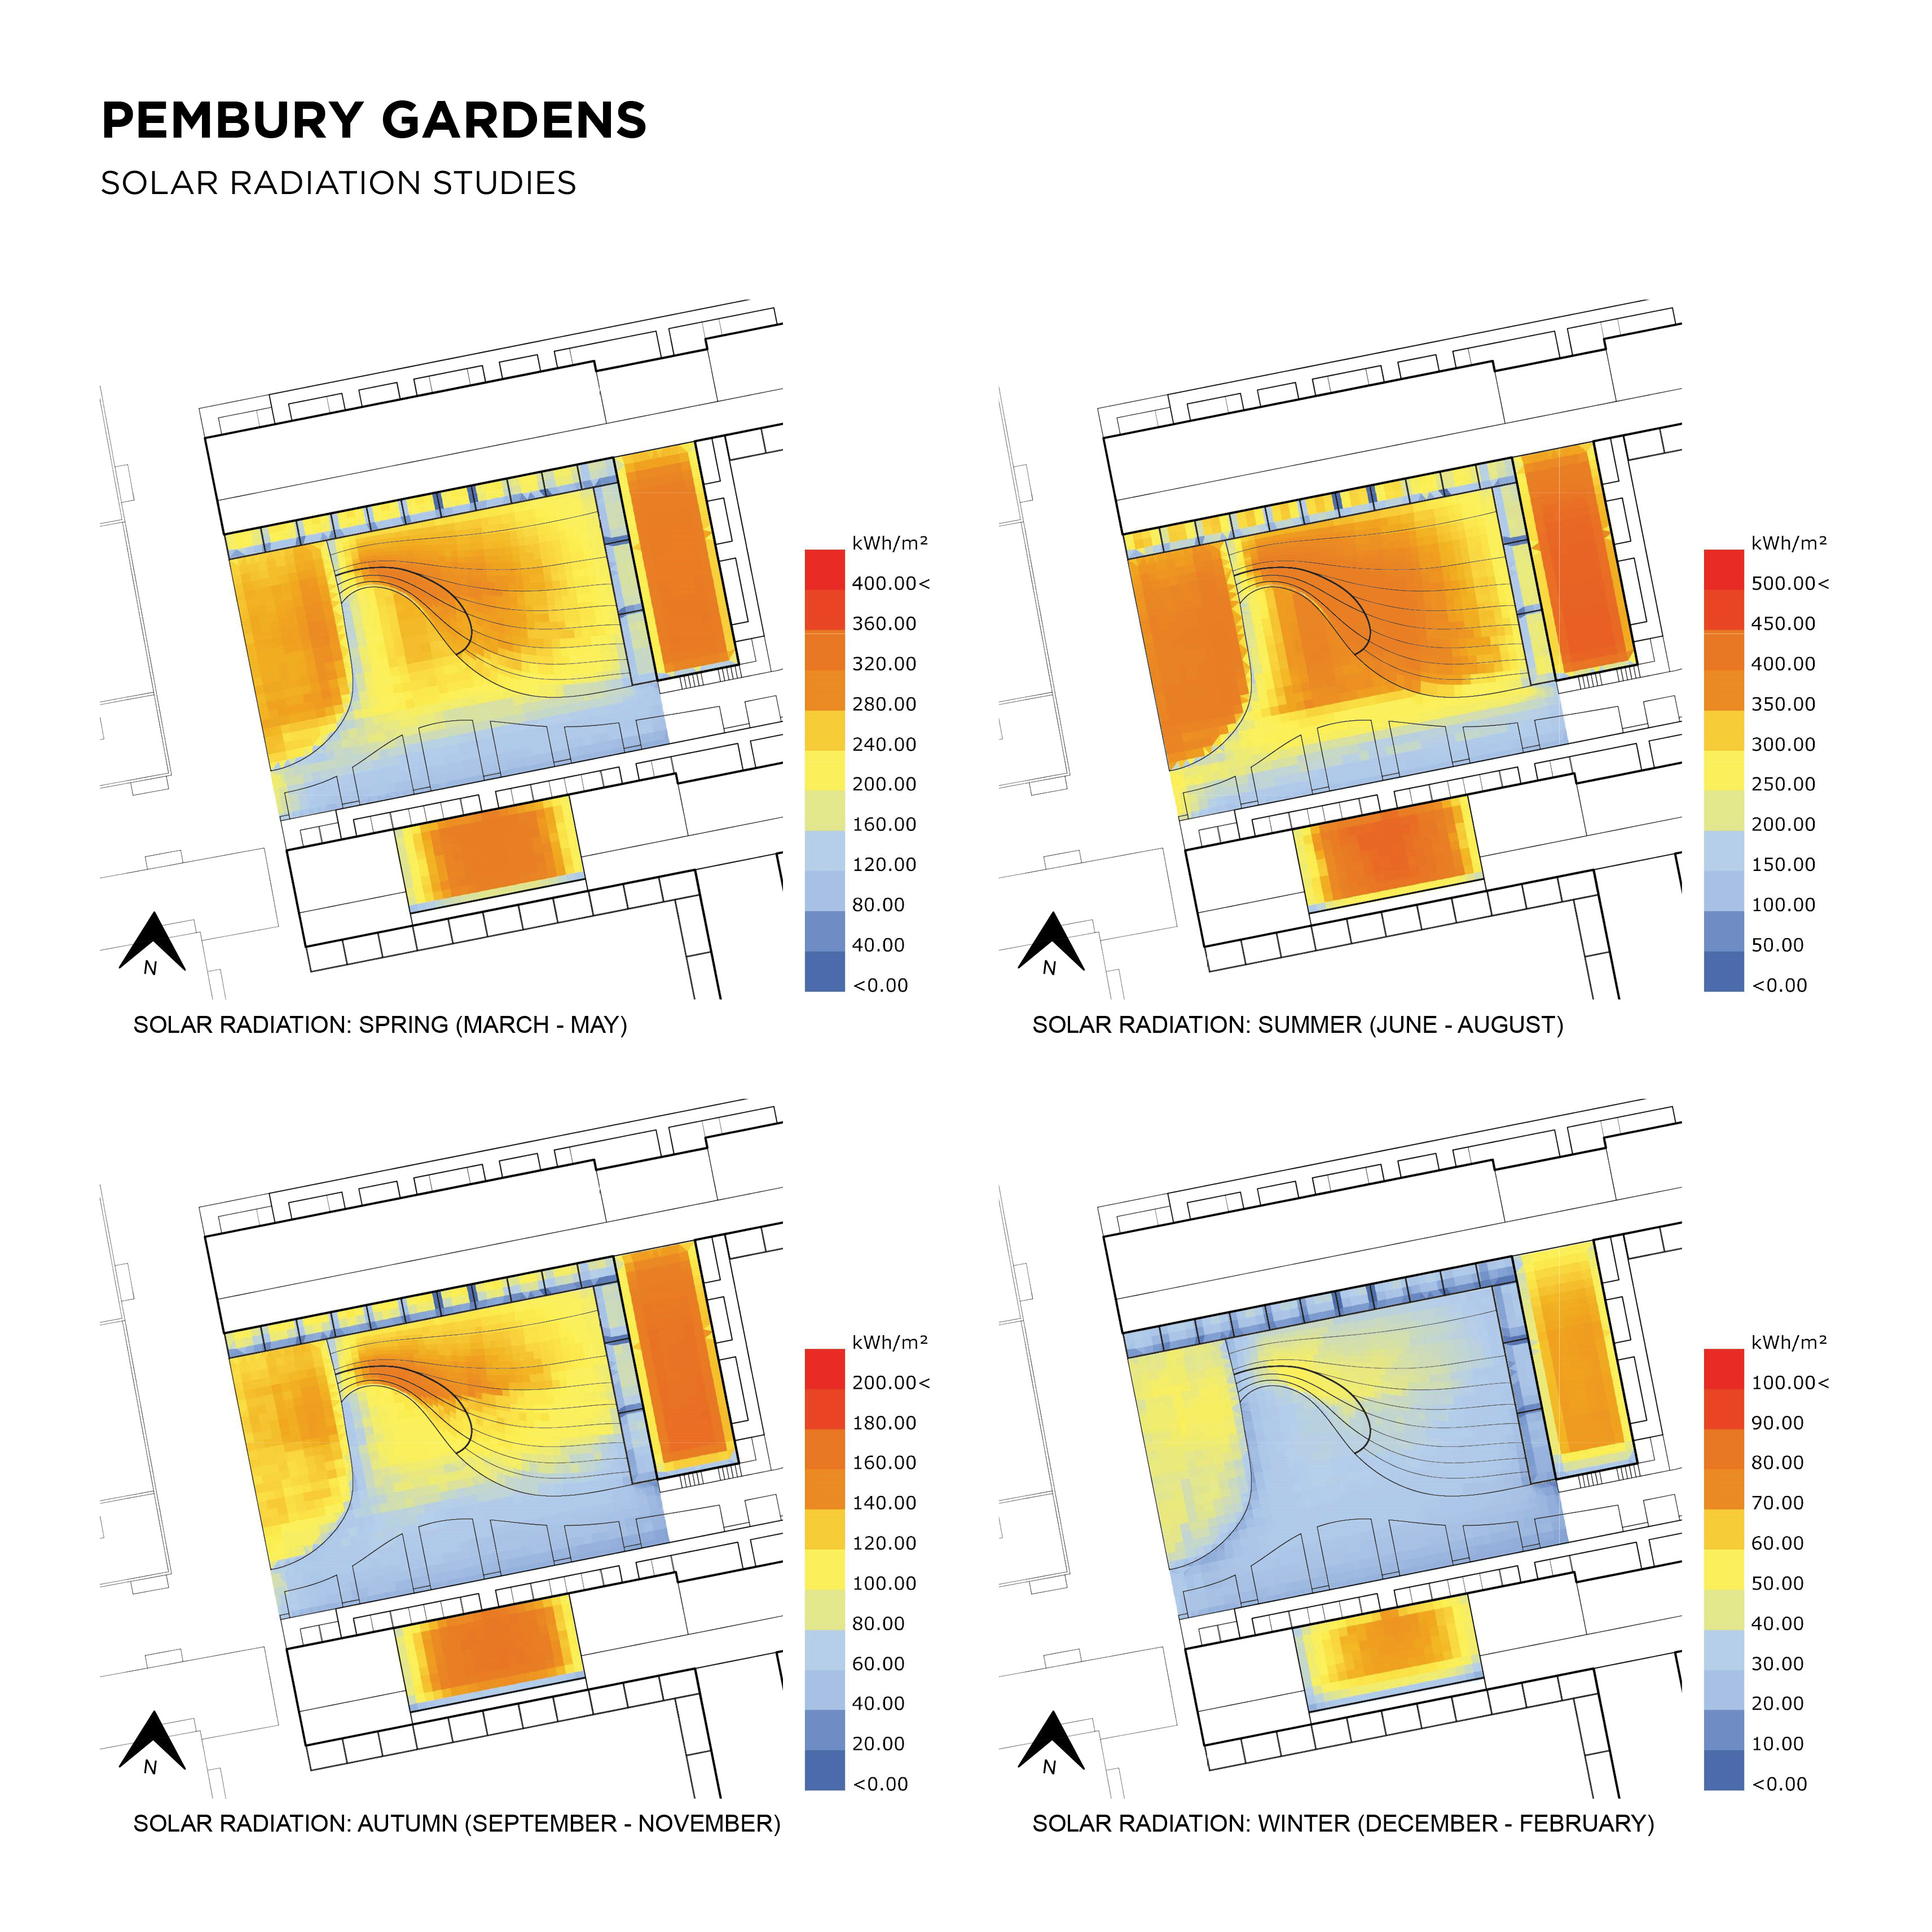
Solar radiation studies over different seasons
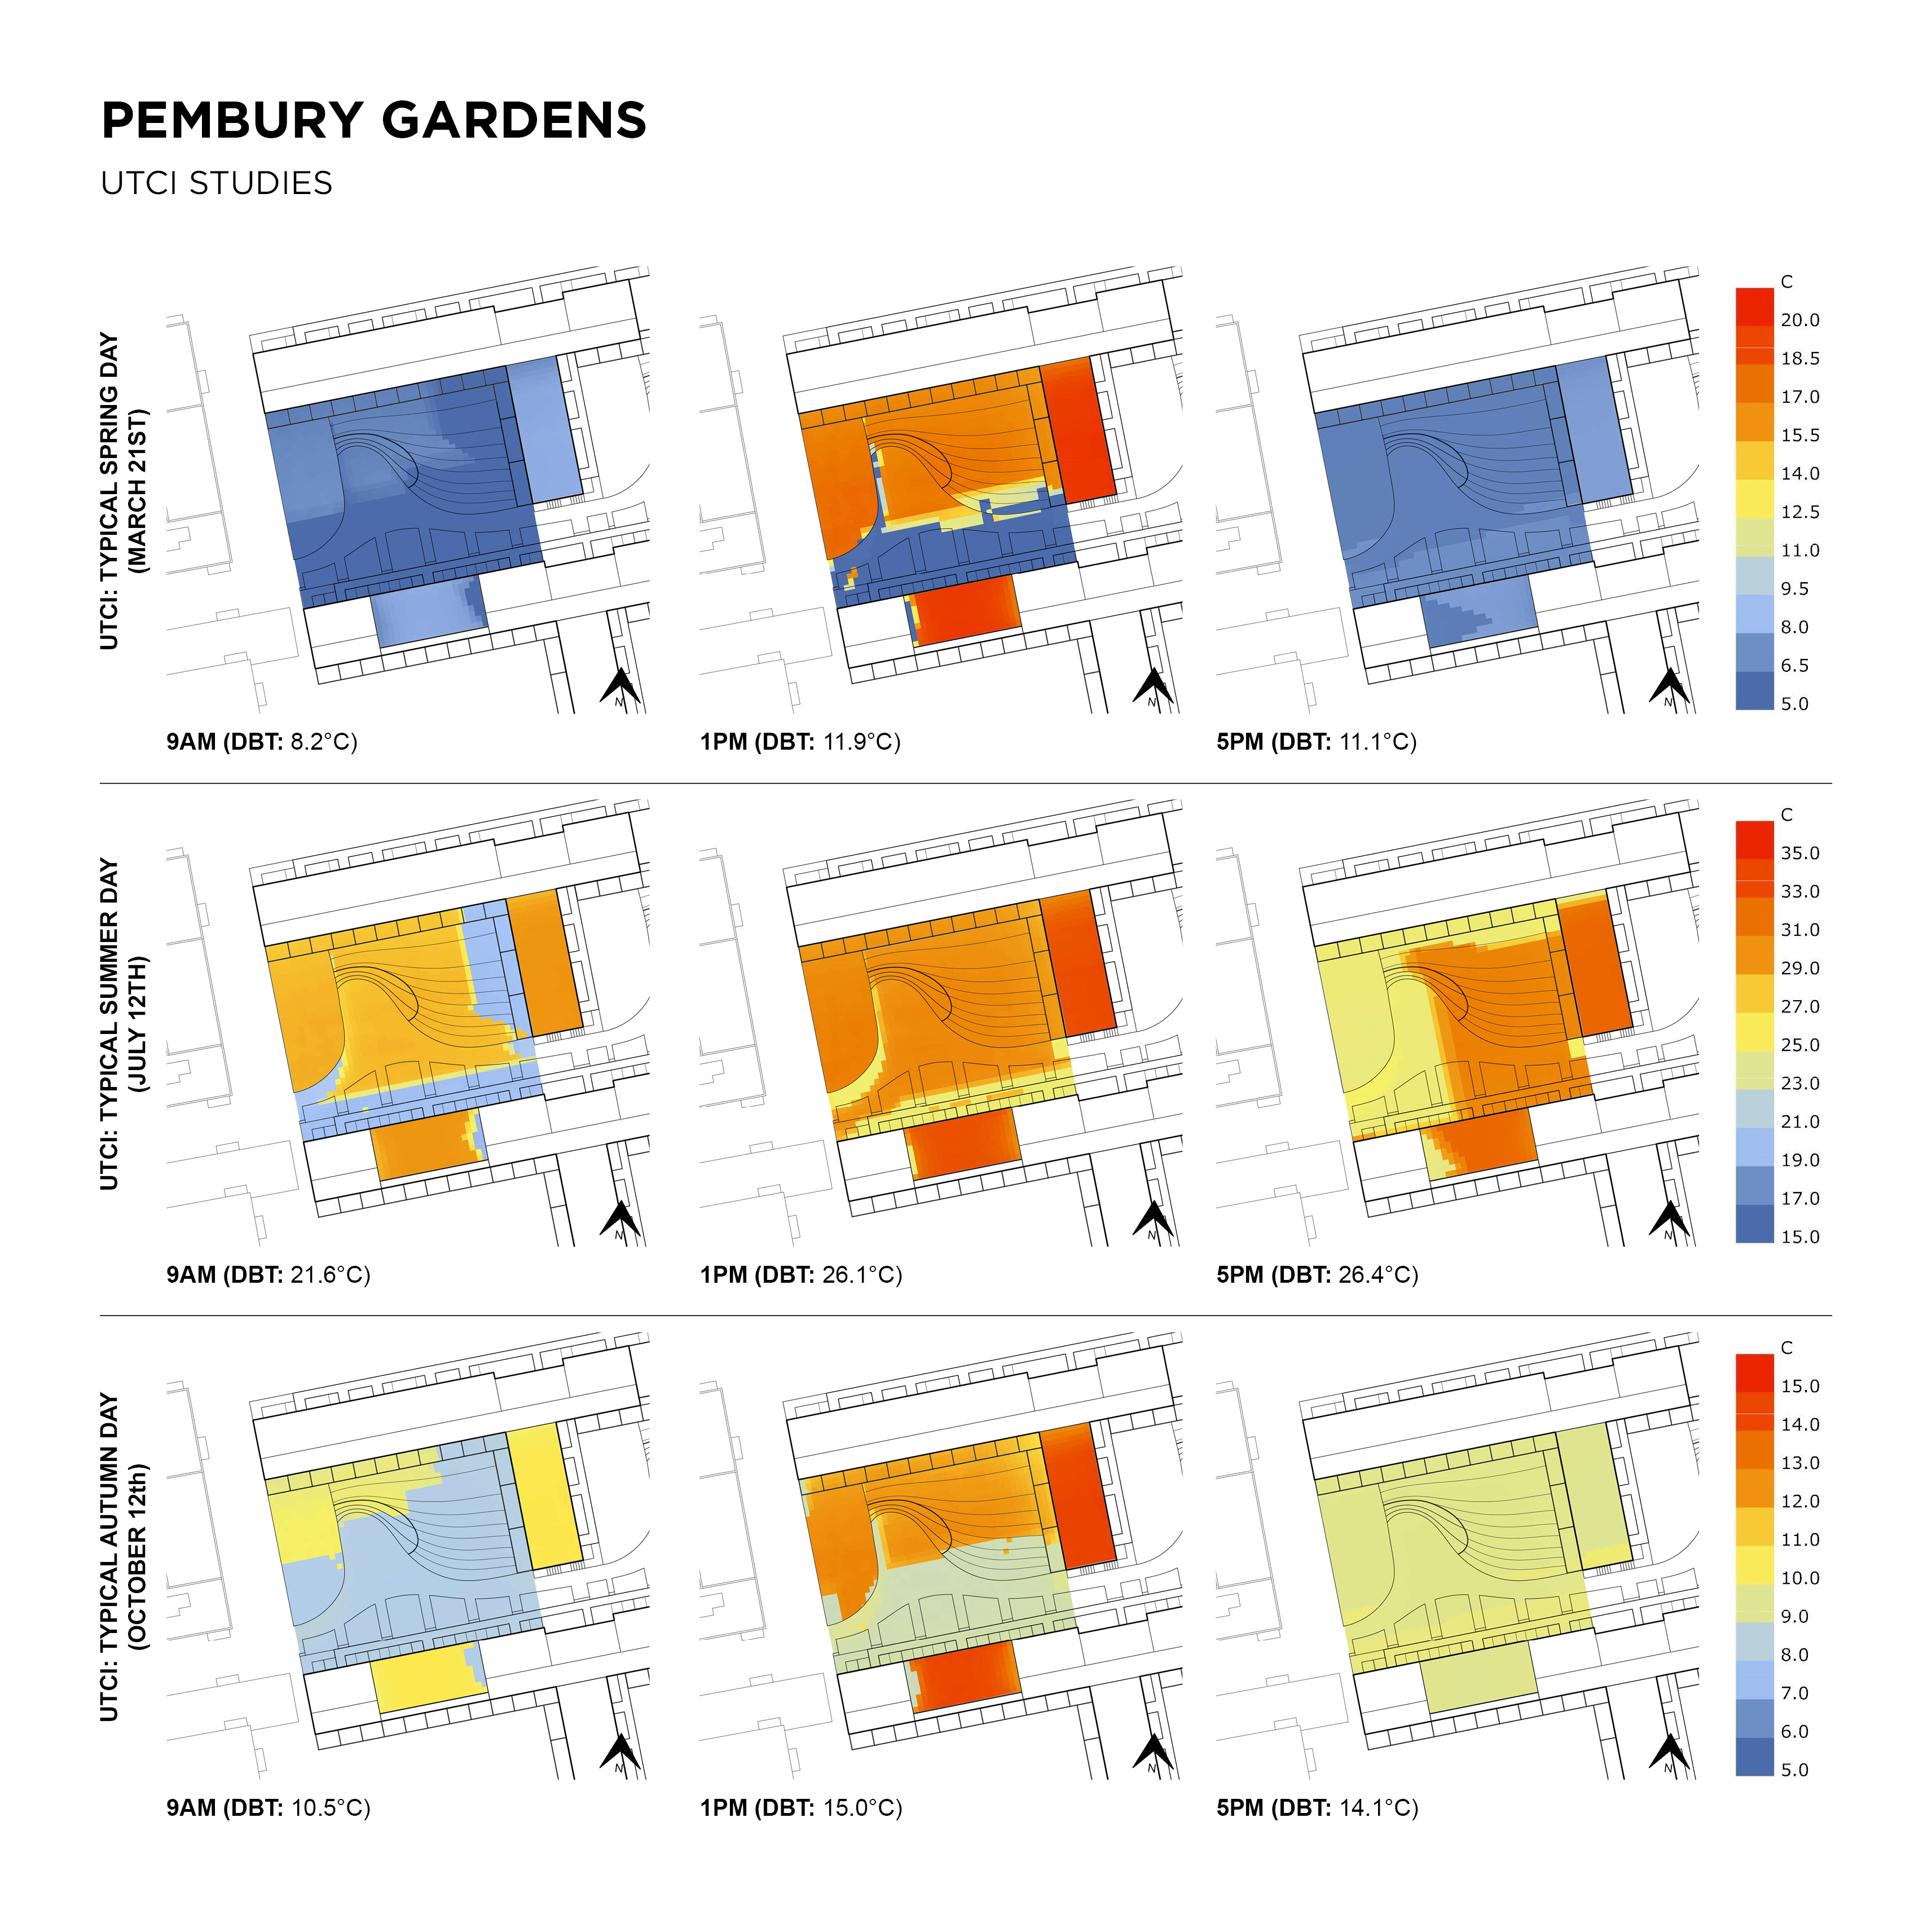
UTCI studies for outdoor spaces at different times of year
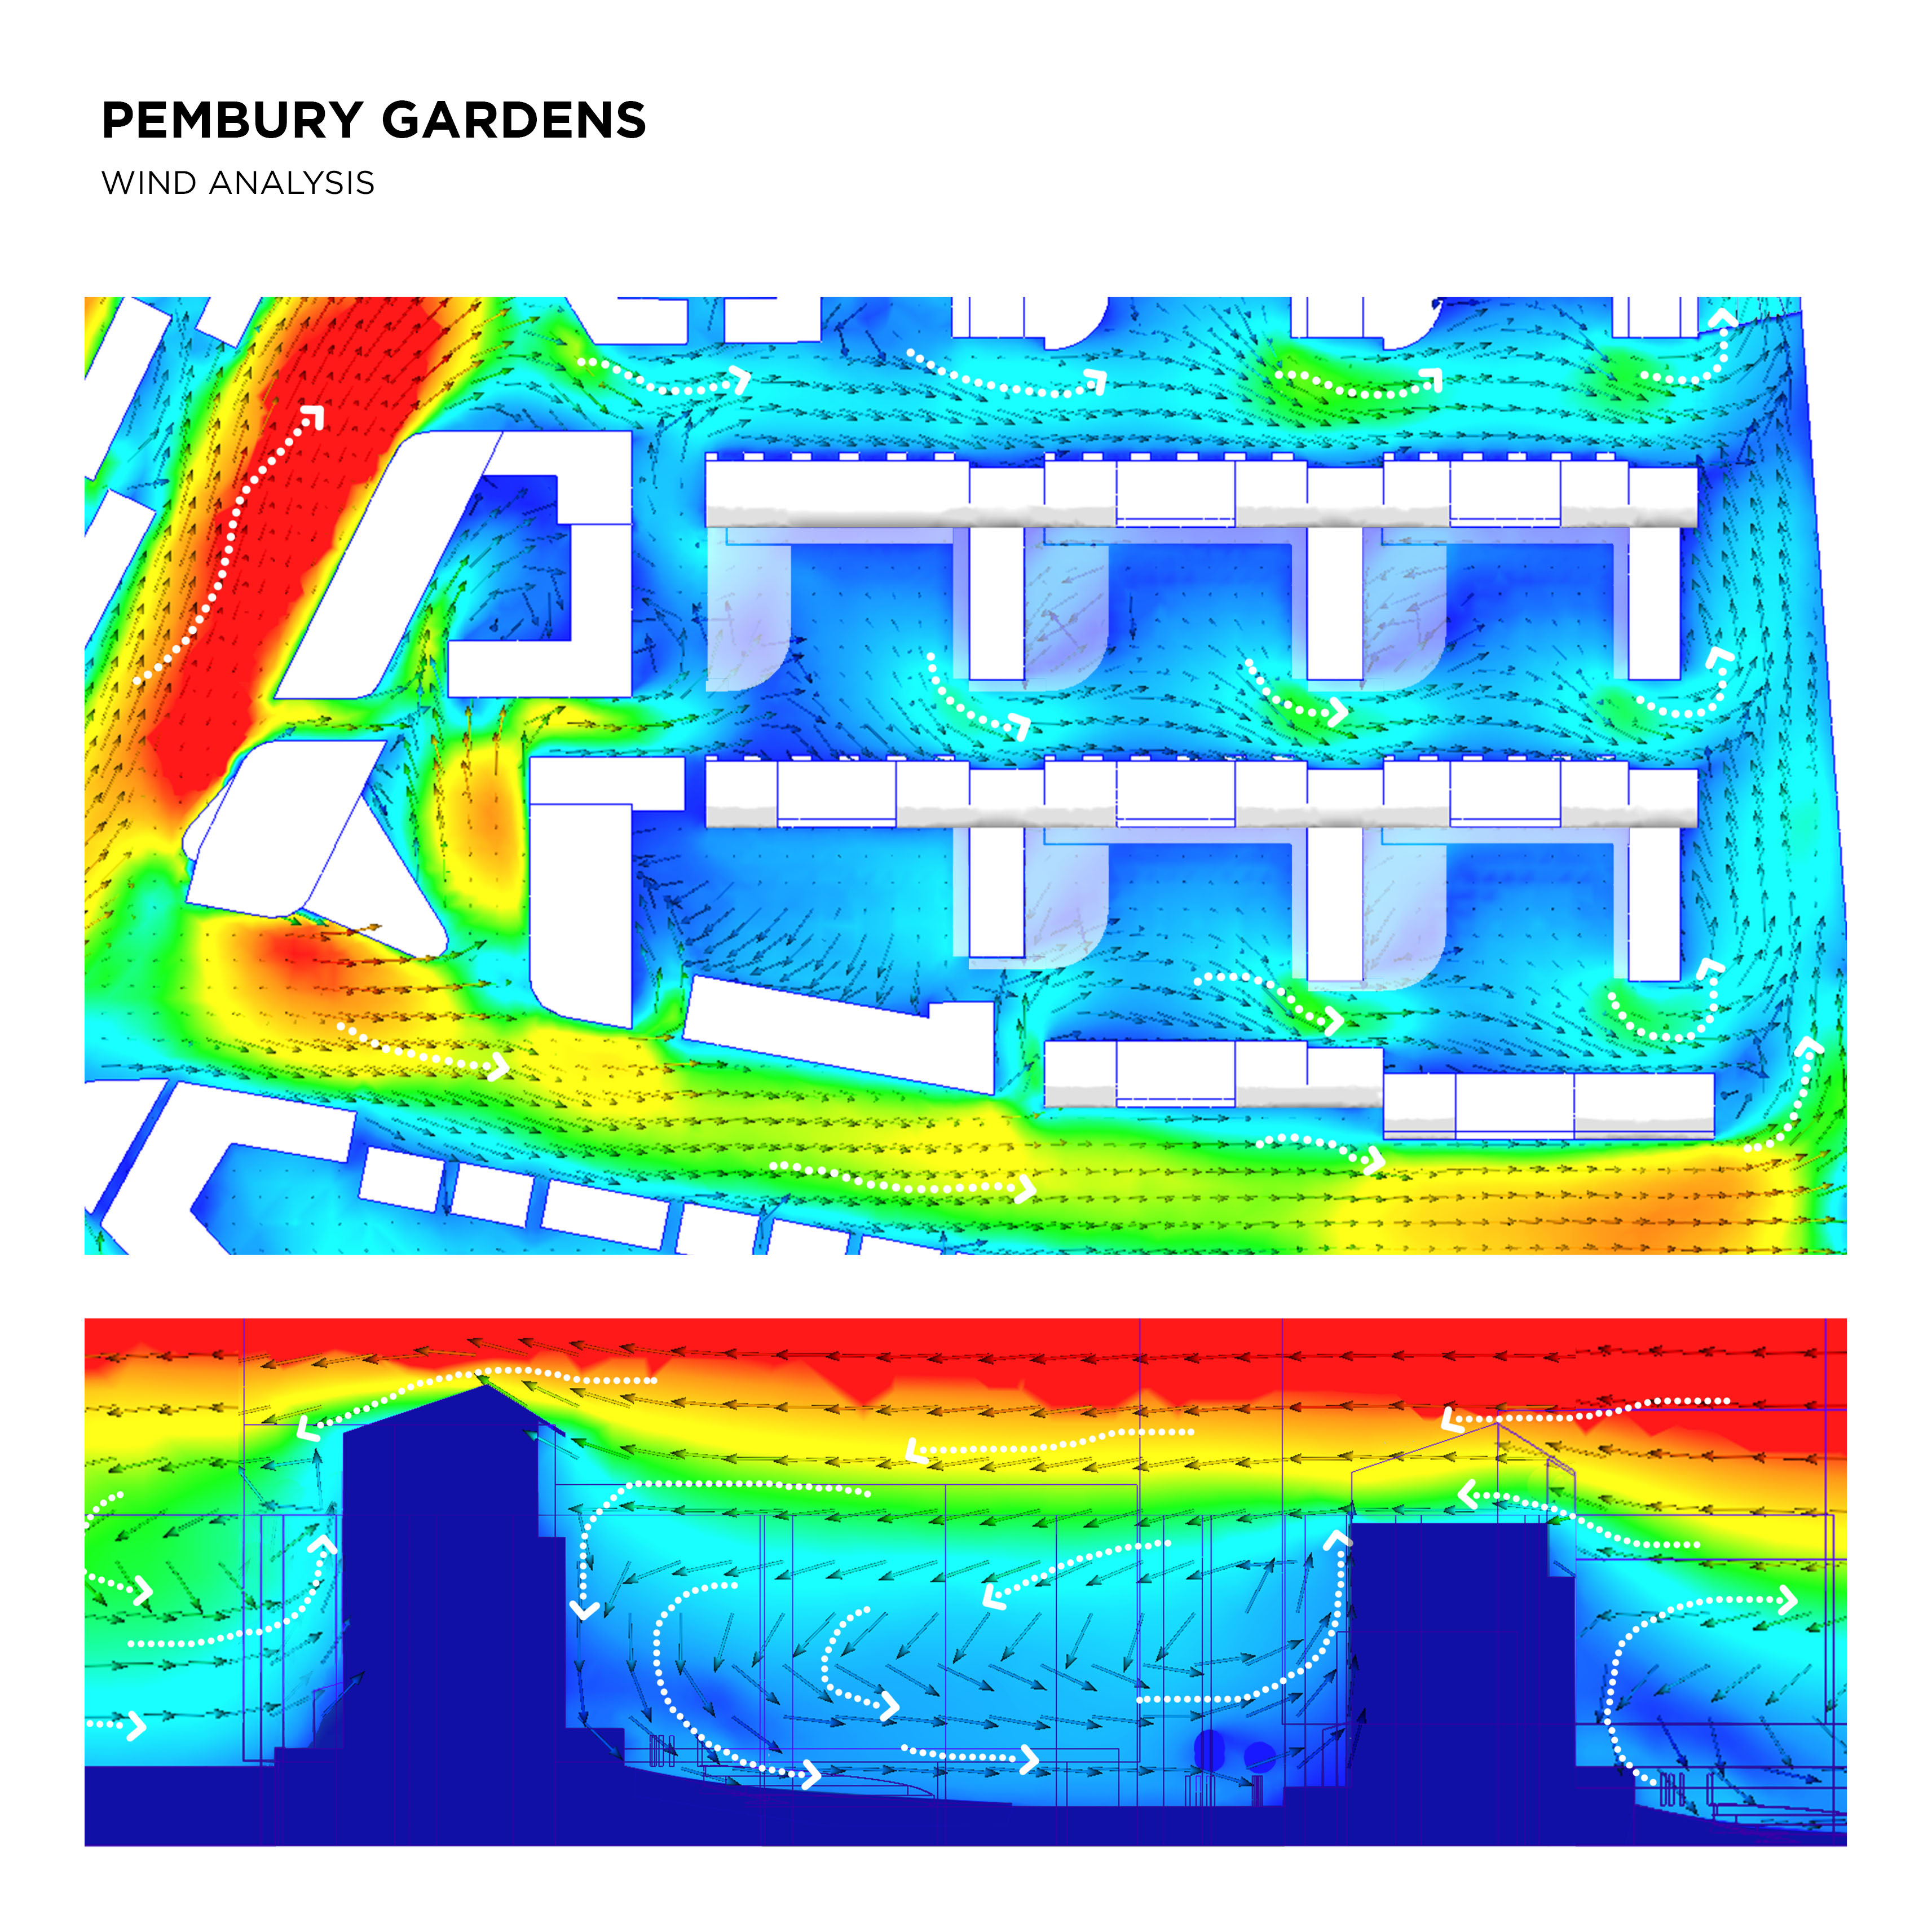
Wind Analysis
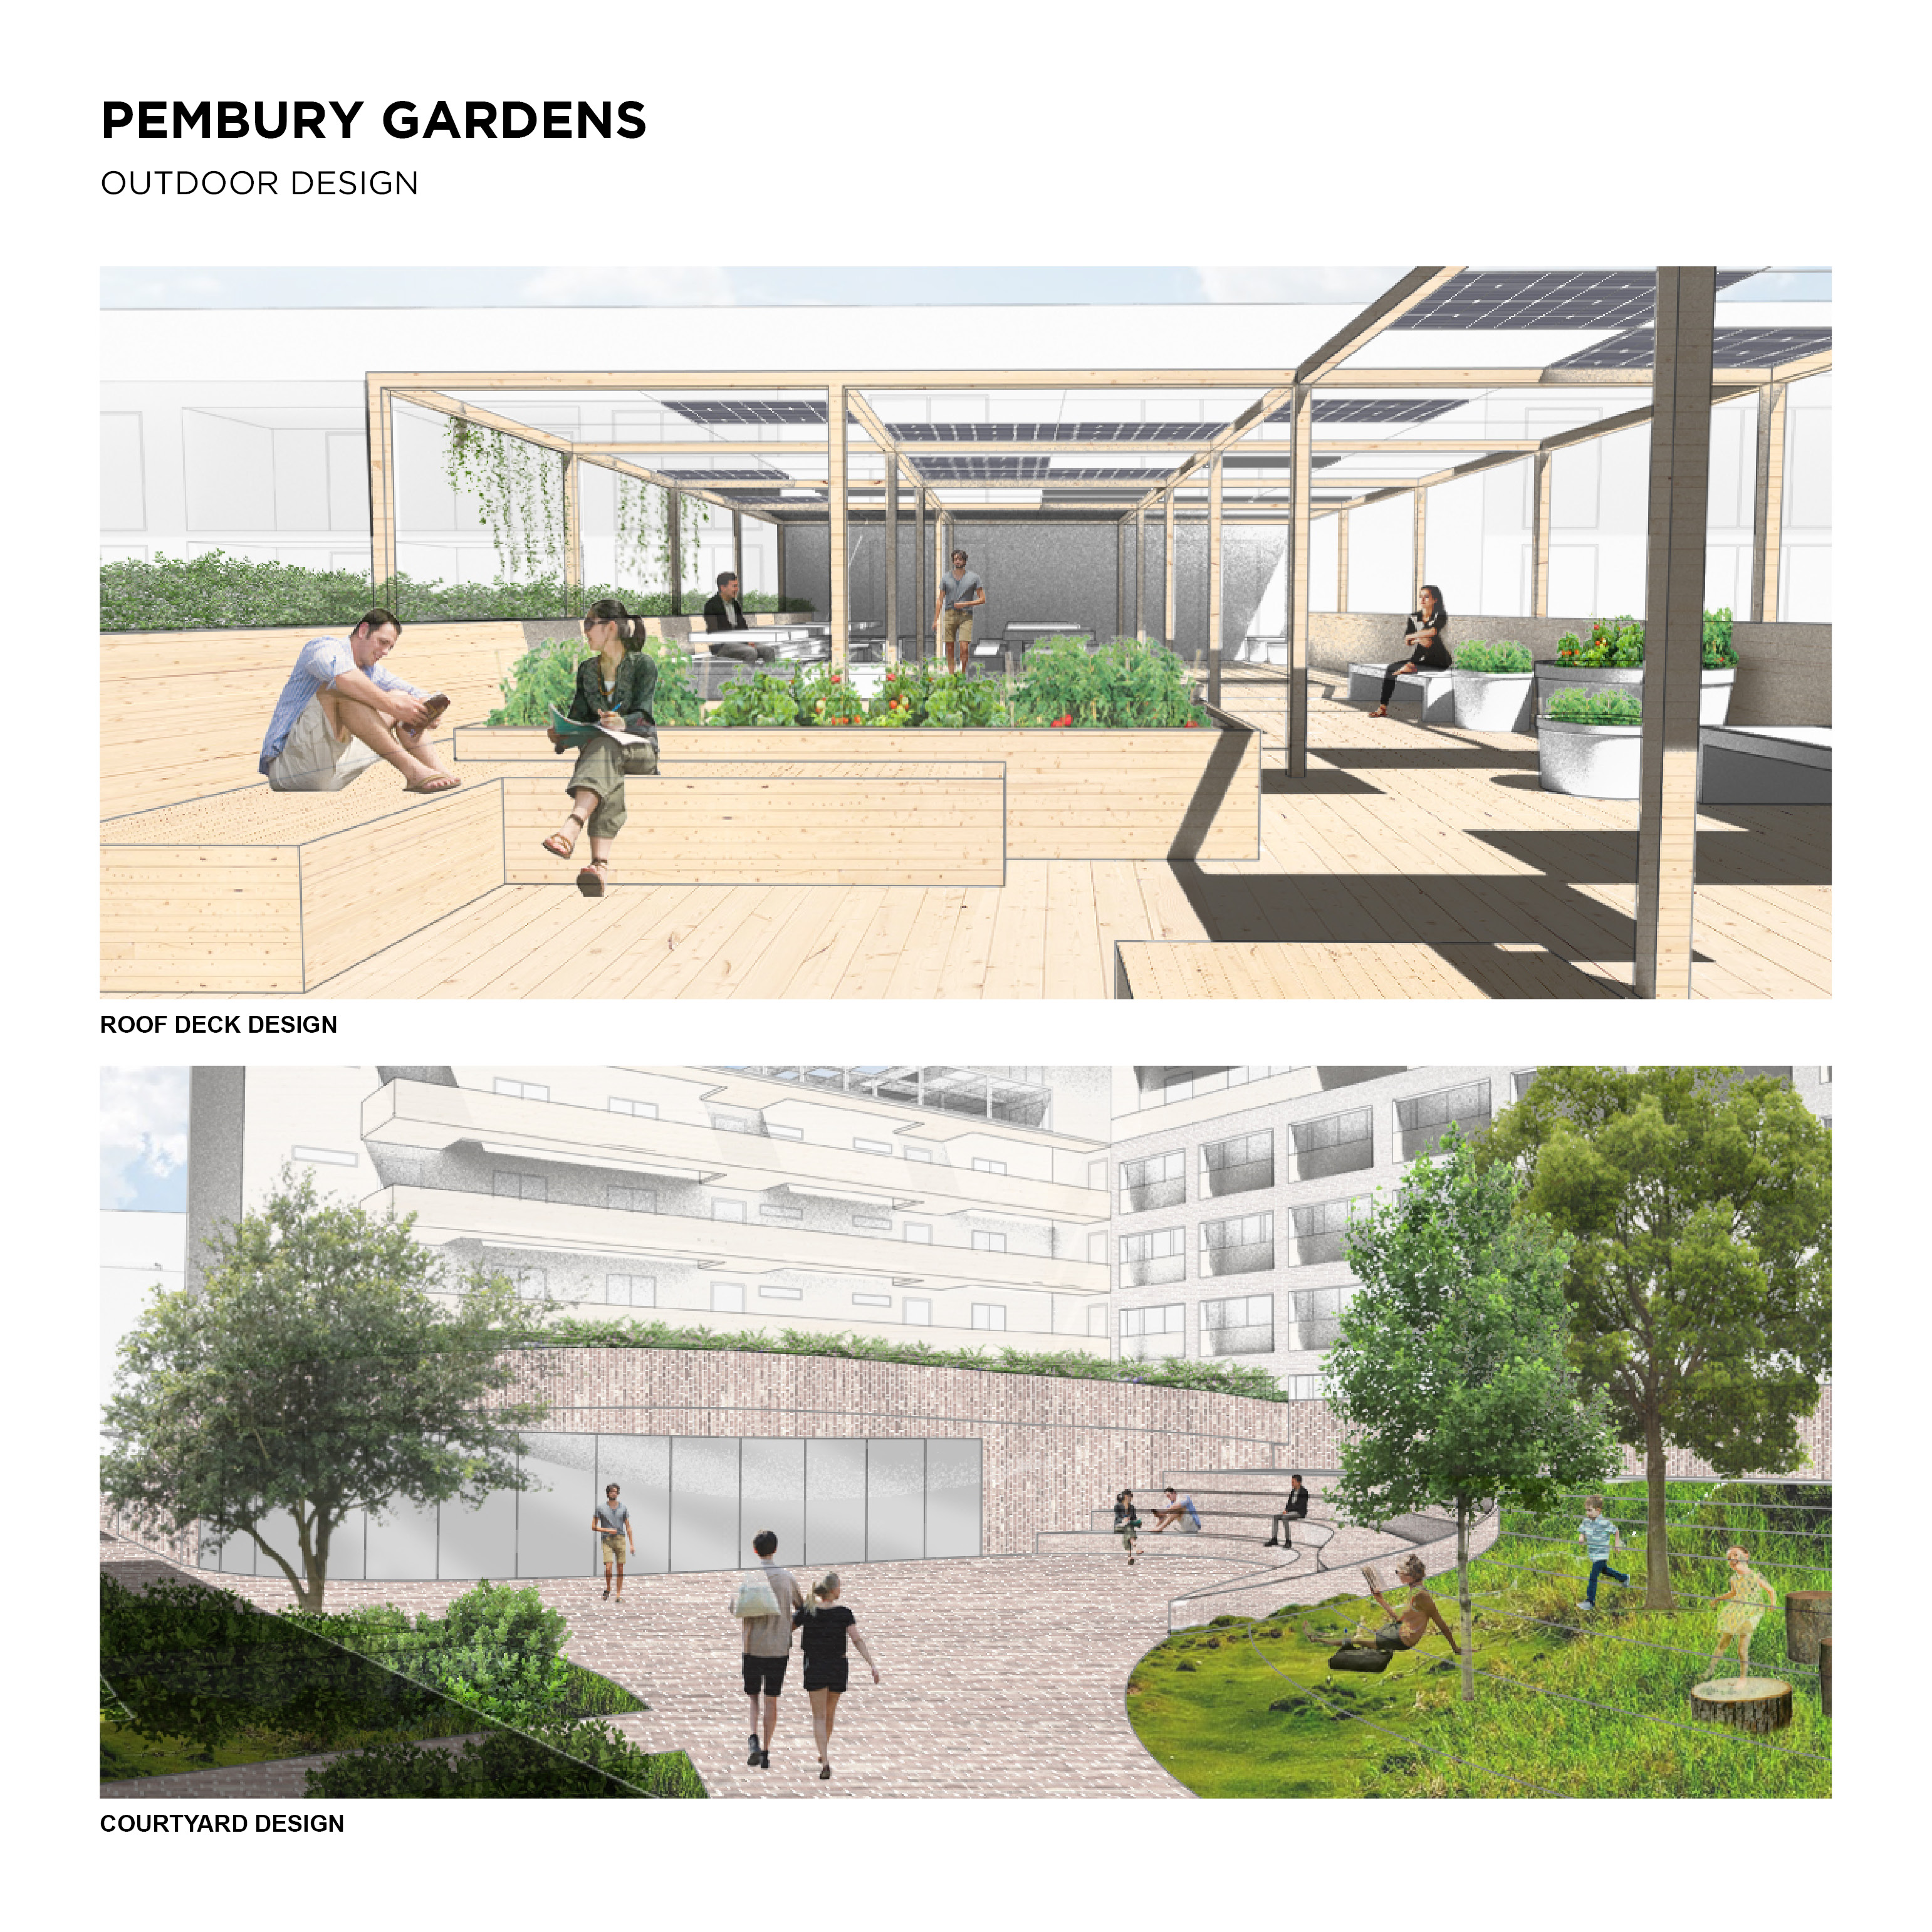
Perspective views of outdoor spaces