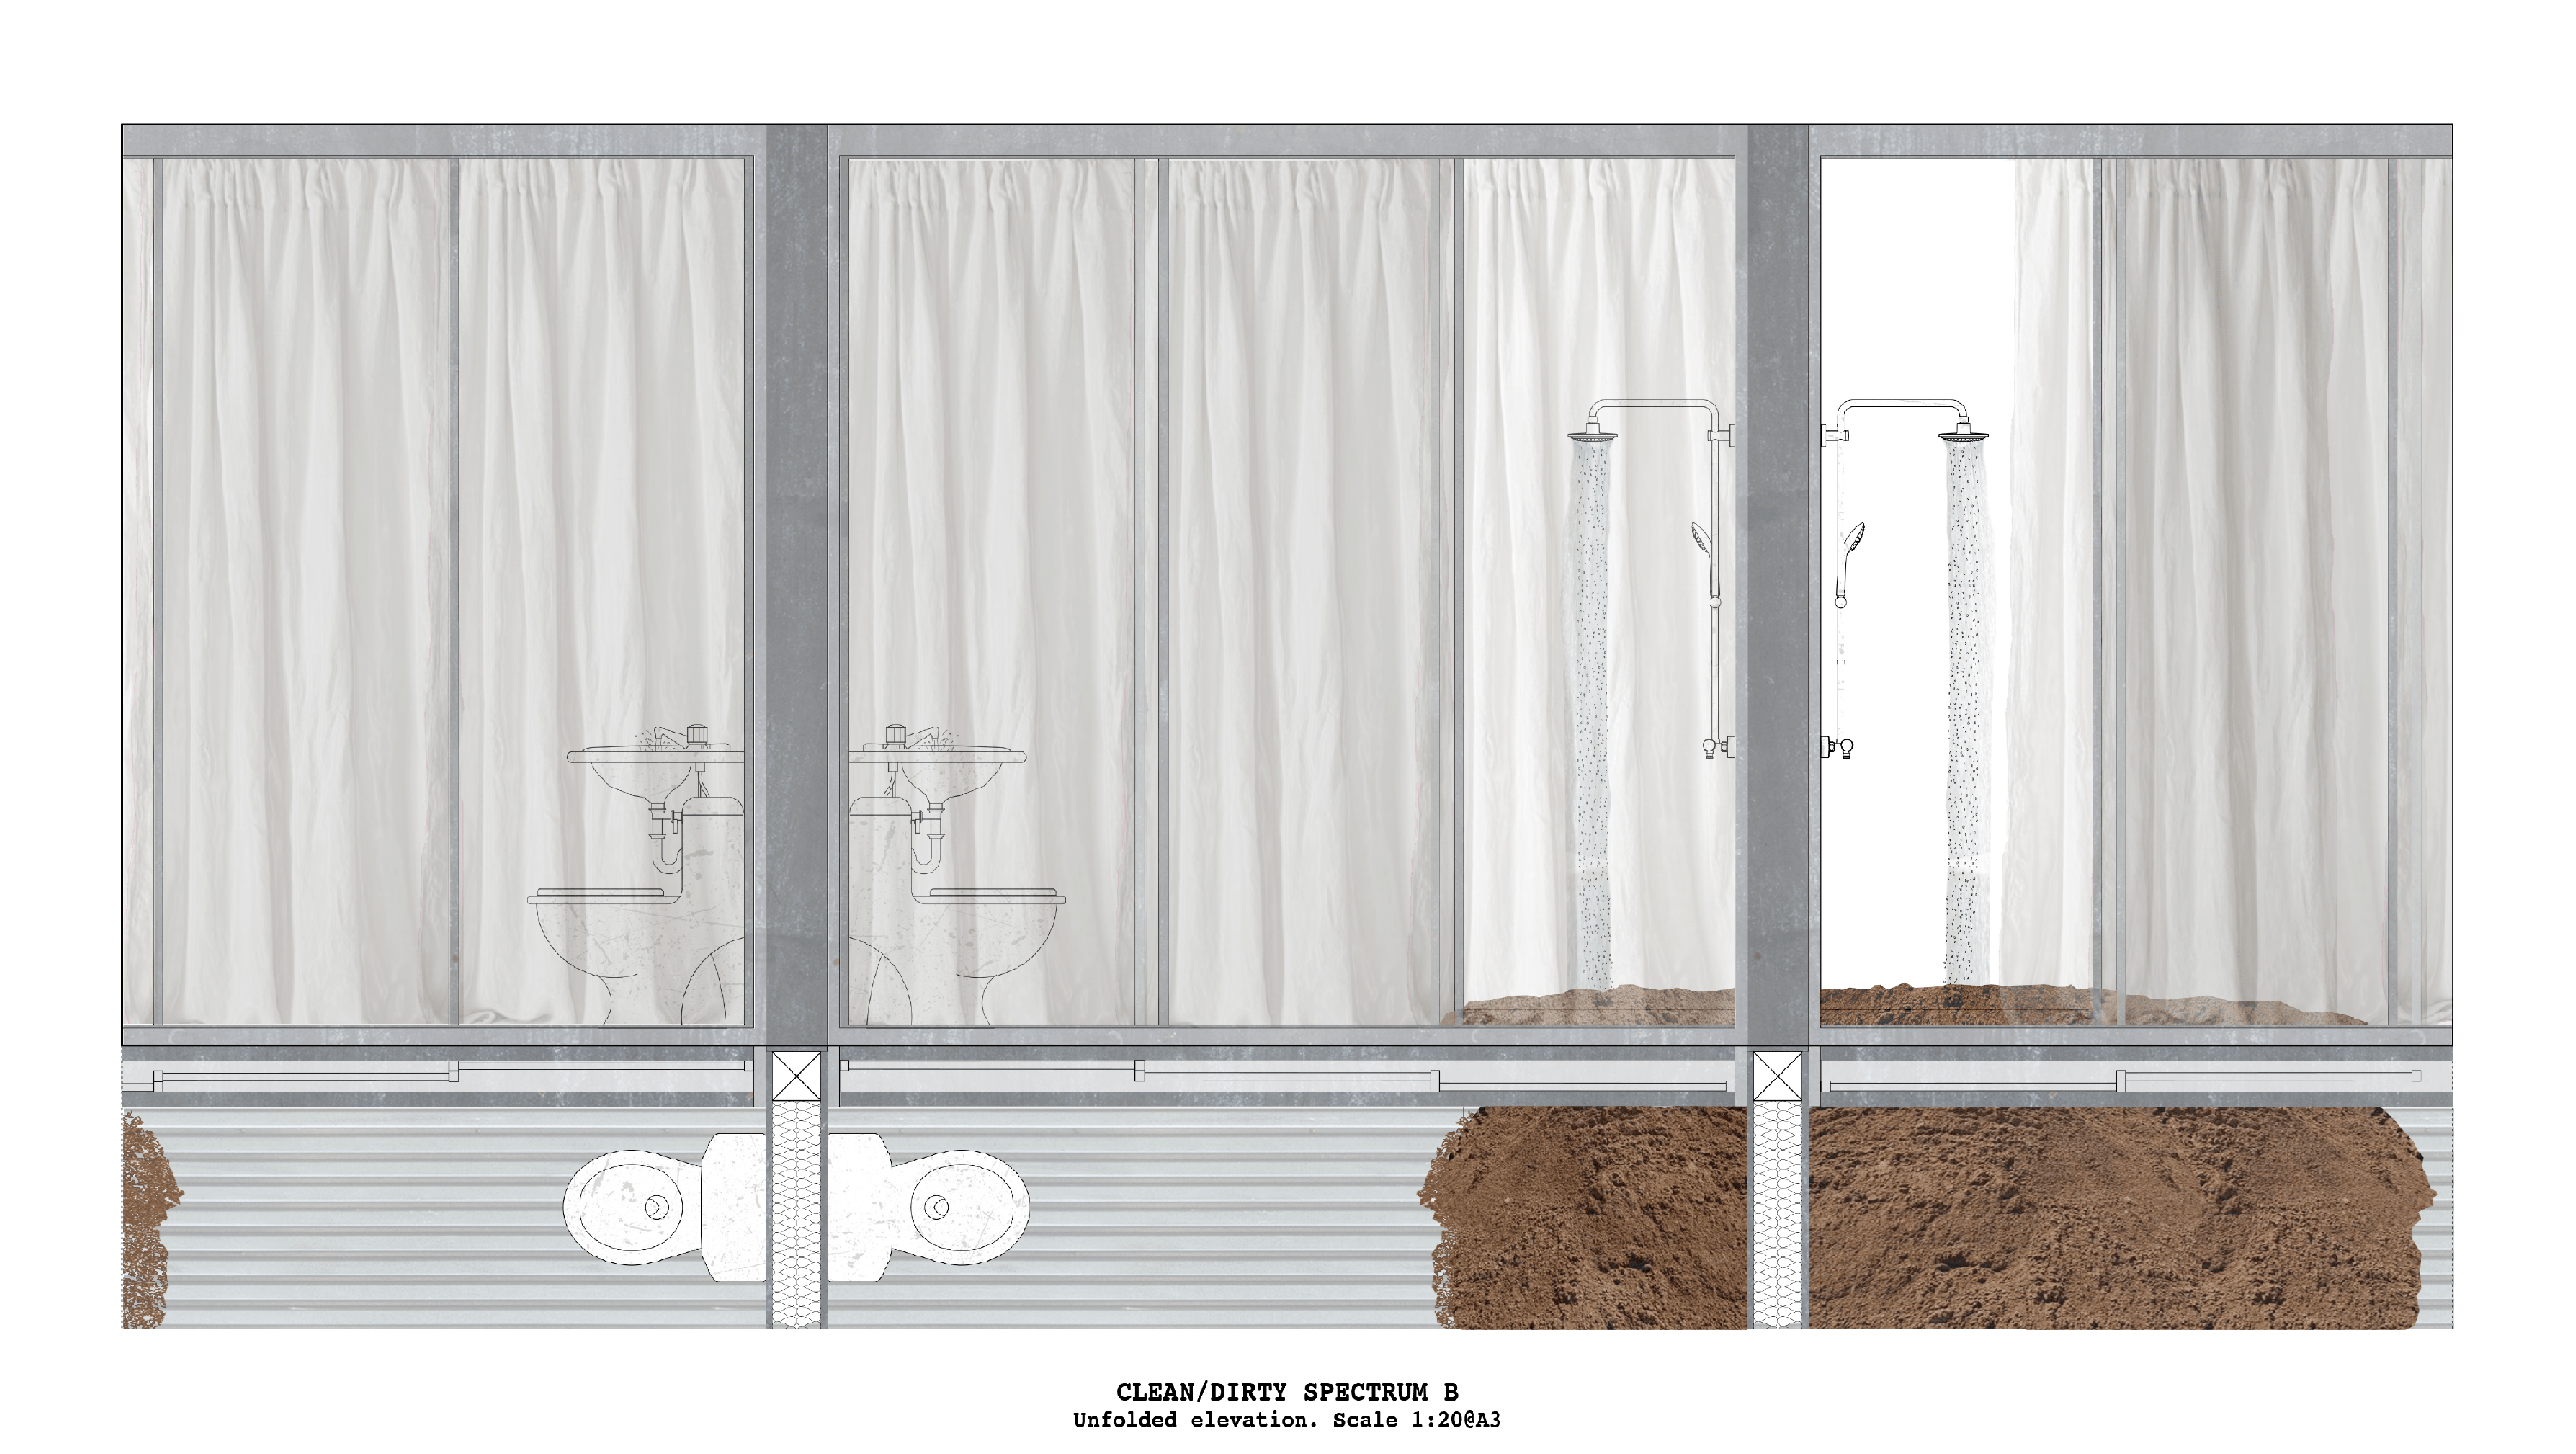
“Gradients of the Earth” proposes a new housing scheme that wants to be an alternative to the way we live as much as a universal prototype that encourages us to reflect on the stagnation of our contemporary living and the impossibility of separating what we, instead, conceive as opposed and disconnected: the ‘man-made’ and the ‘natural’; the ‘clean’ and the ‘dirty’; an excavation site far away from the city and a built tower in a dense urban centre.
The project aims to highlight the fact that the disconnection between these extremes is an illusion and that, differently, these elements belong to one single spectrum and are part of one same process. These elements, essentially, make up one gradient. A gradient that stretches from metal to soil.
This new awareness, crucial for the project, moves from a conceptual level to a lived experience. People are brought through a journey of discovery: inverted preconceptions and unexpected relationships create a tension between elements from the process of construction to the materiality of the architecture, to the way of life across two buildings in constant dialogue: a metal ‘hole’ and an earth ‘tower’.
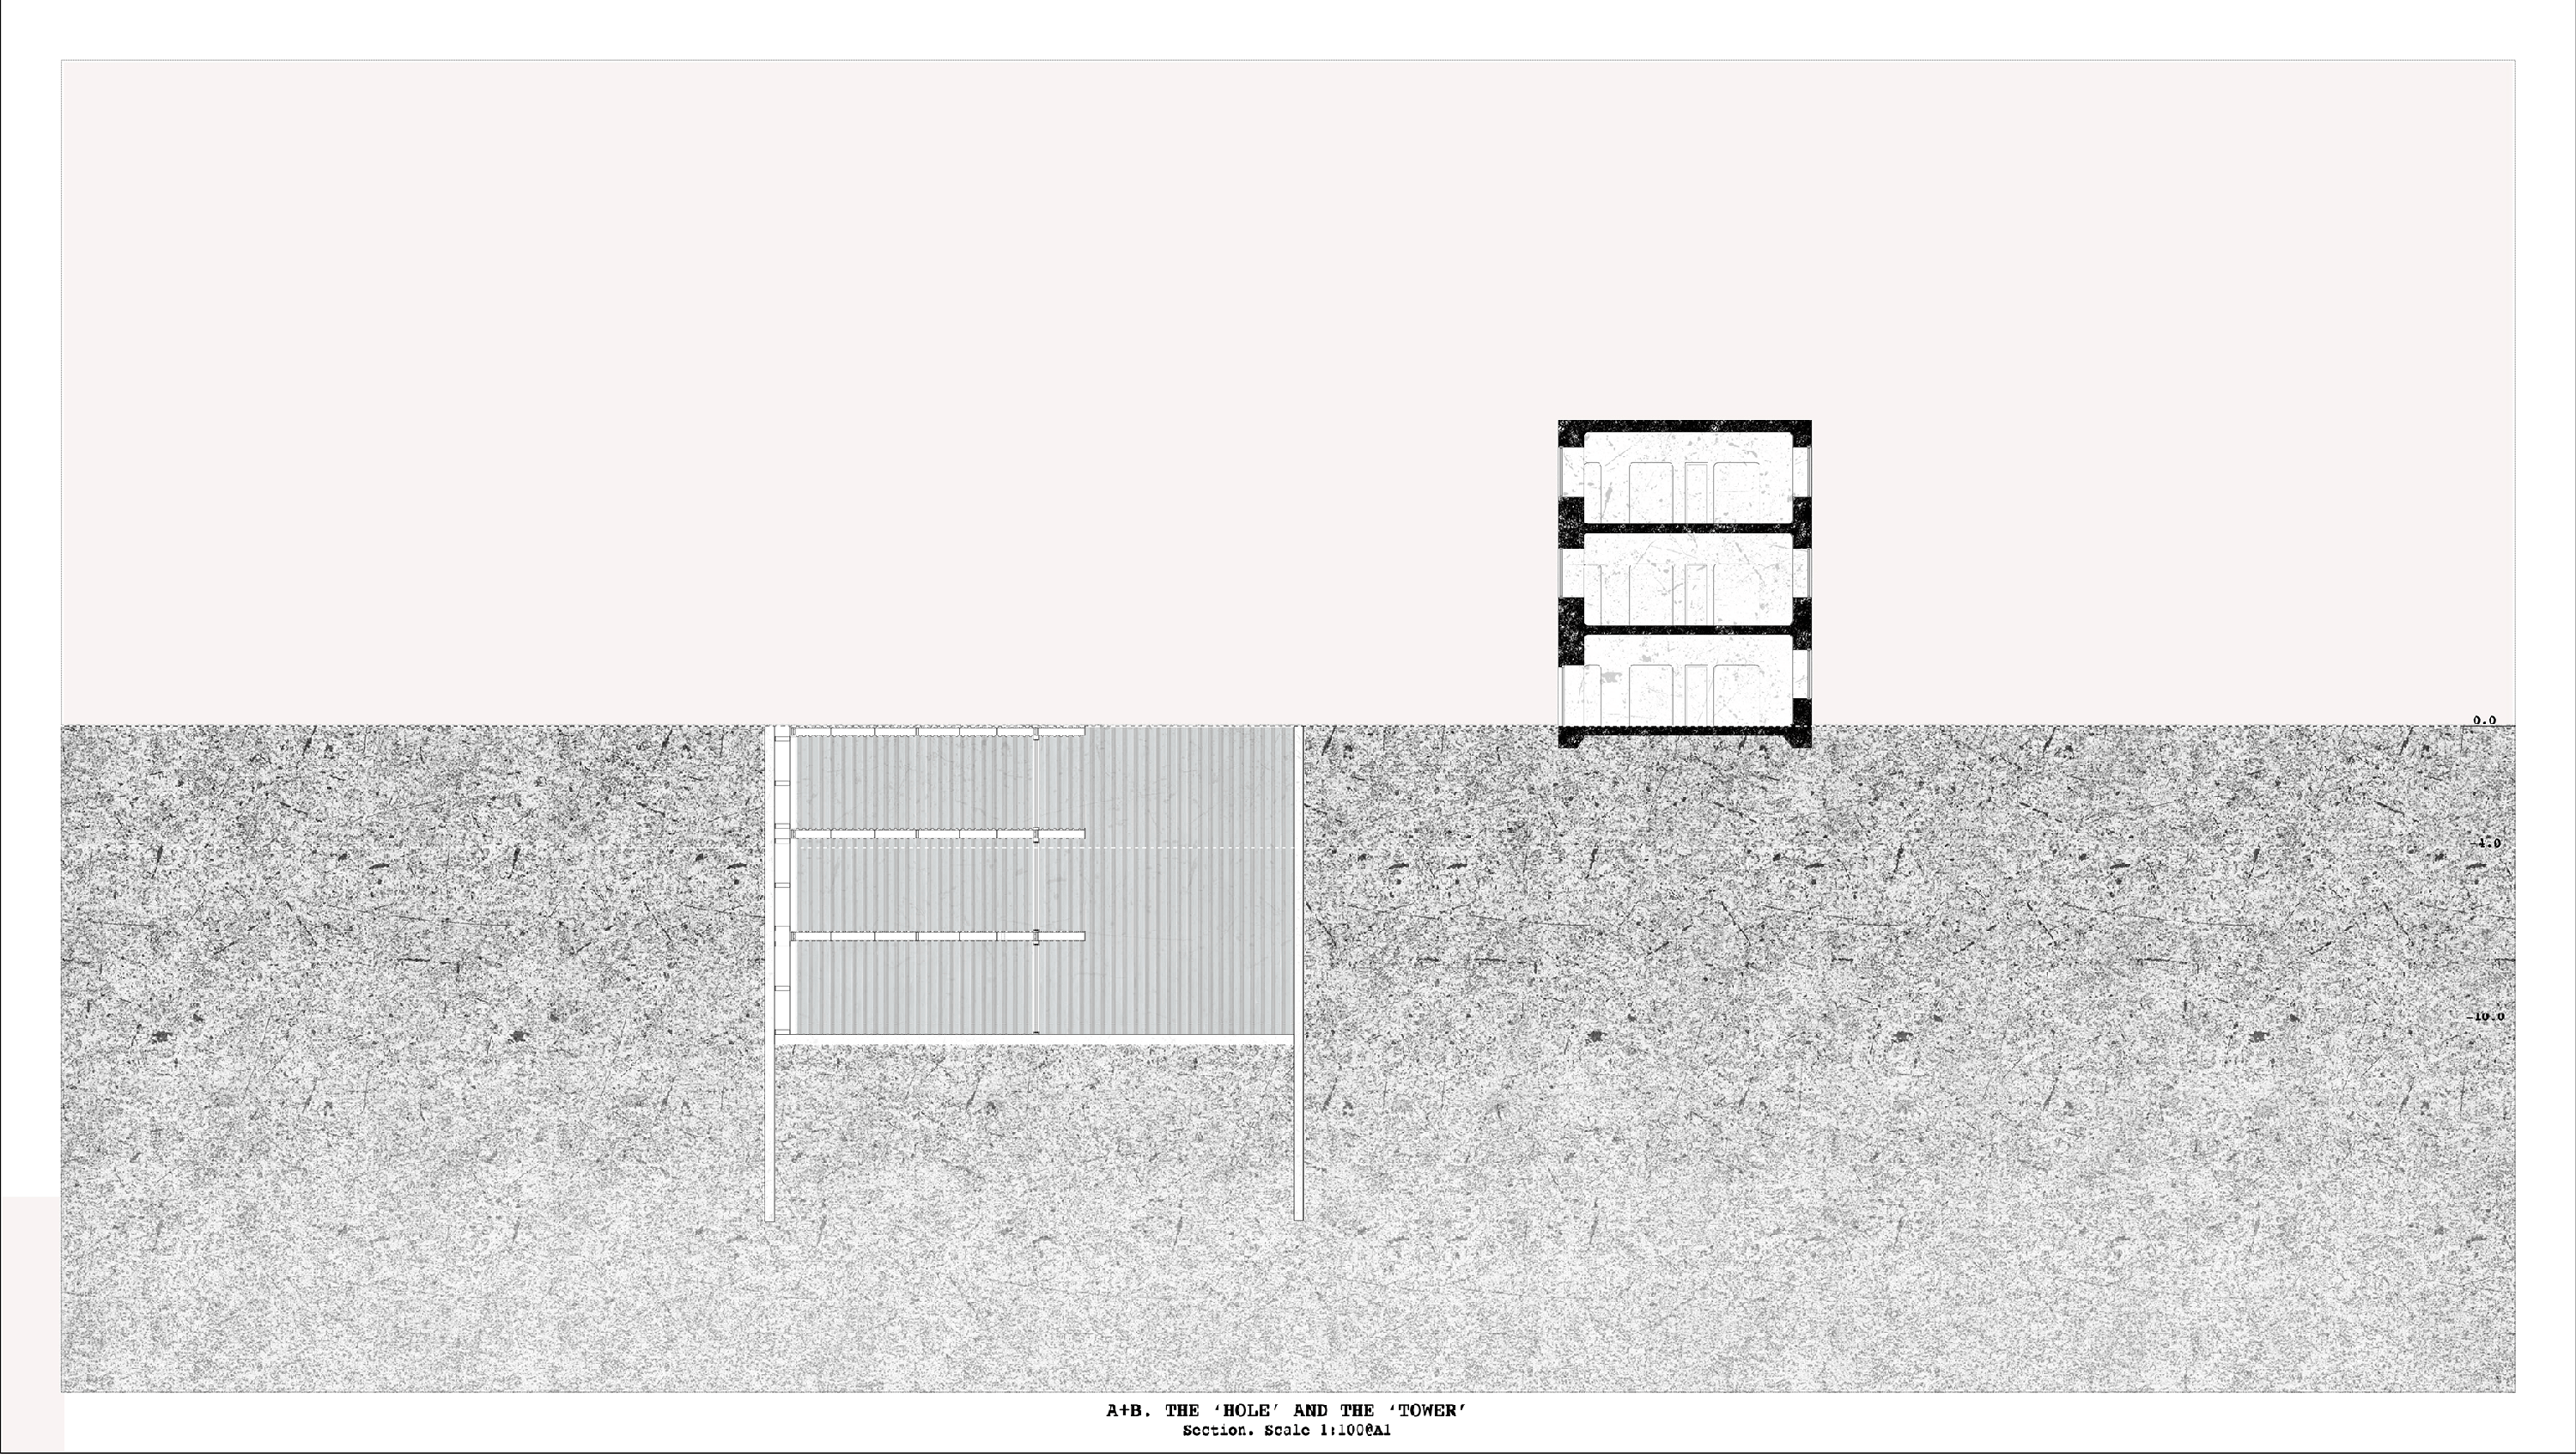
'The metal hole and the earth tower'. An underground for sleeping and a tower for living. The architecture and the materiality break our preconceptions
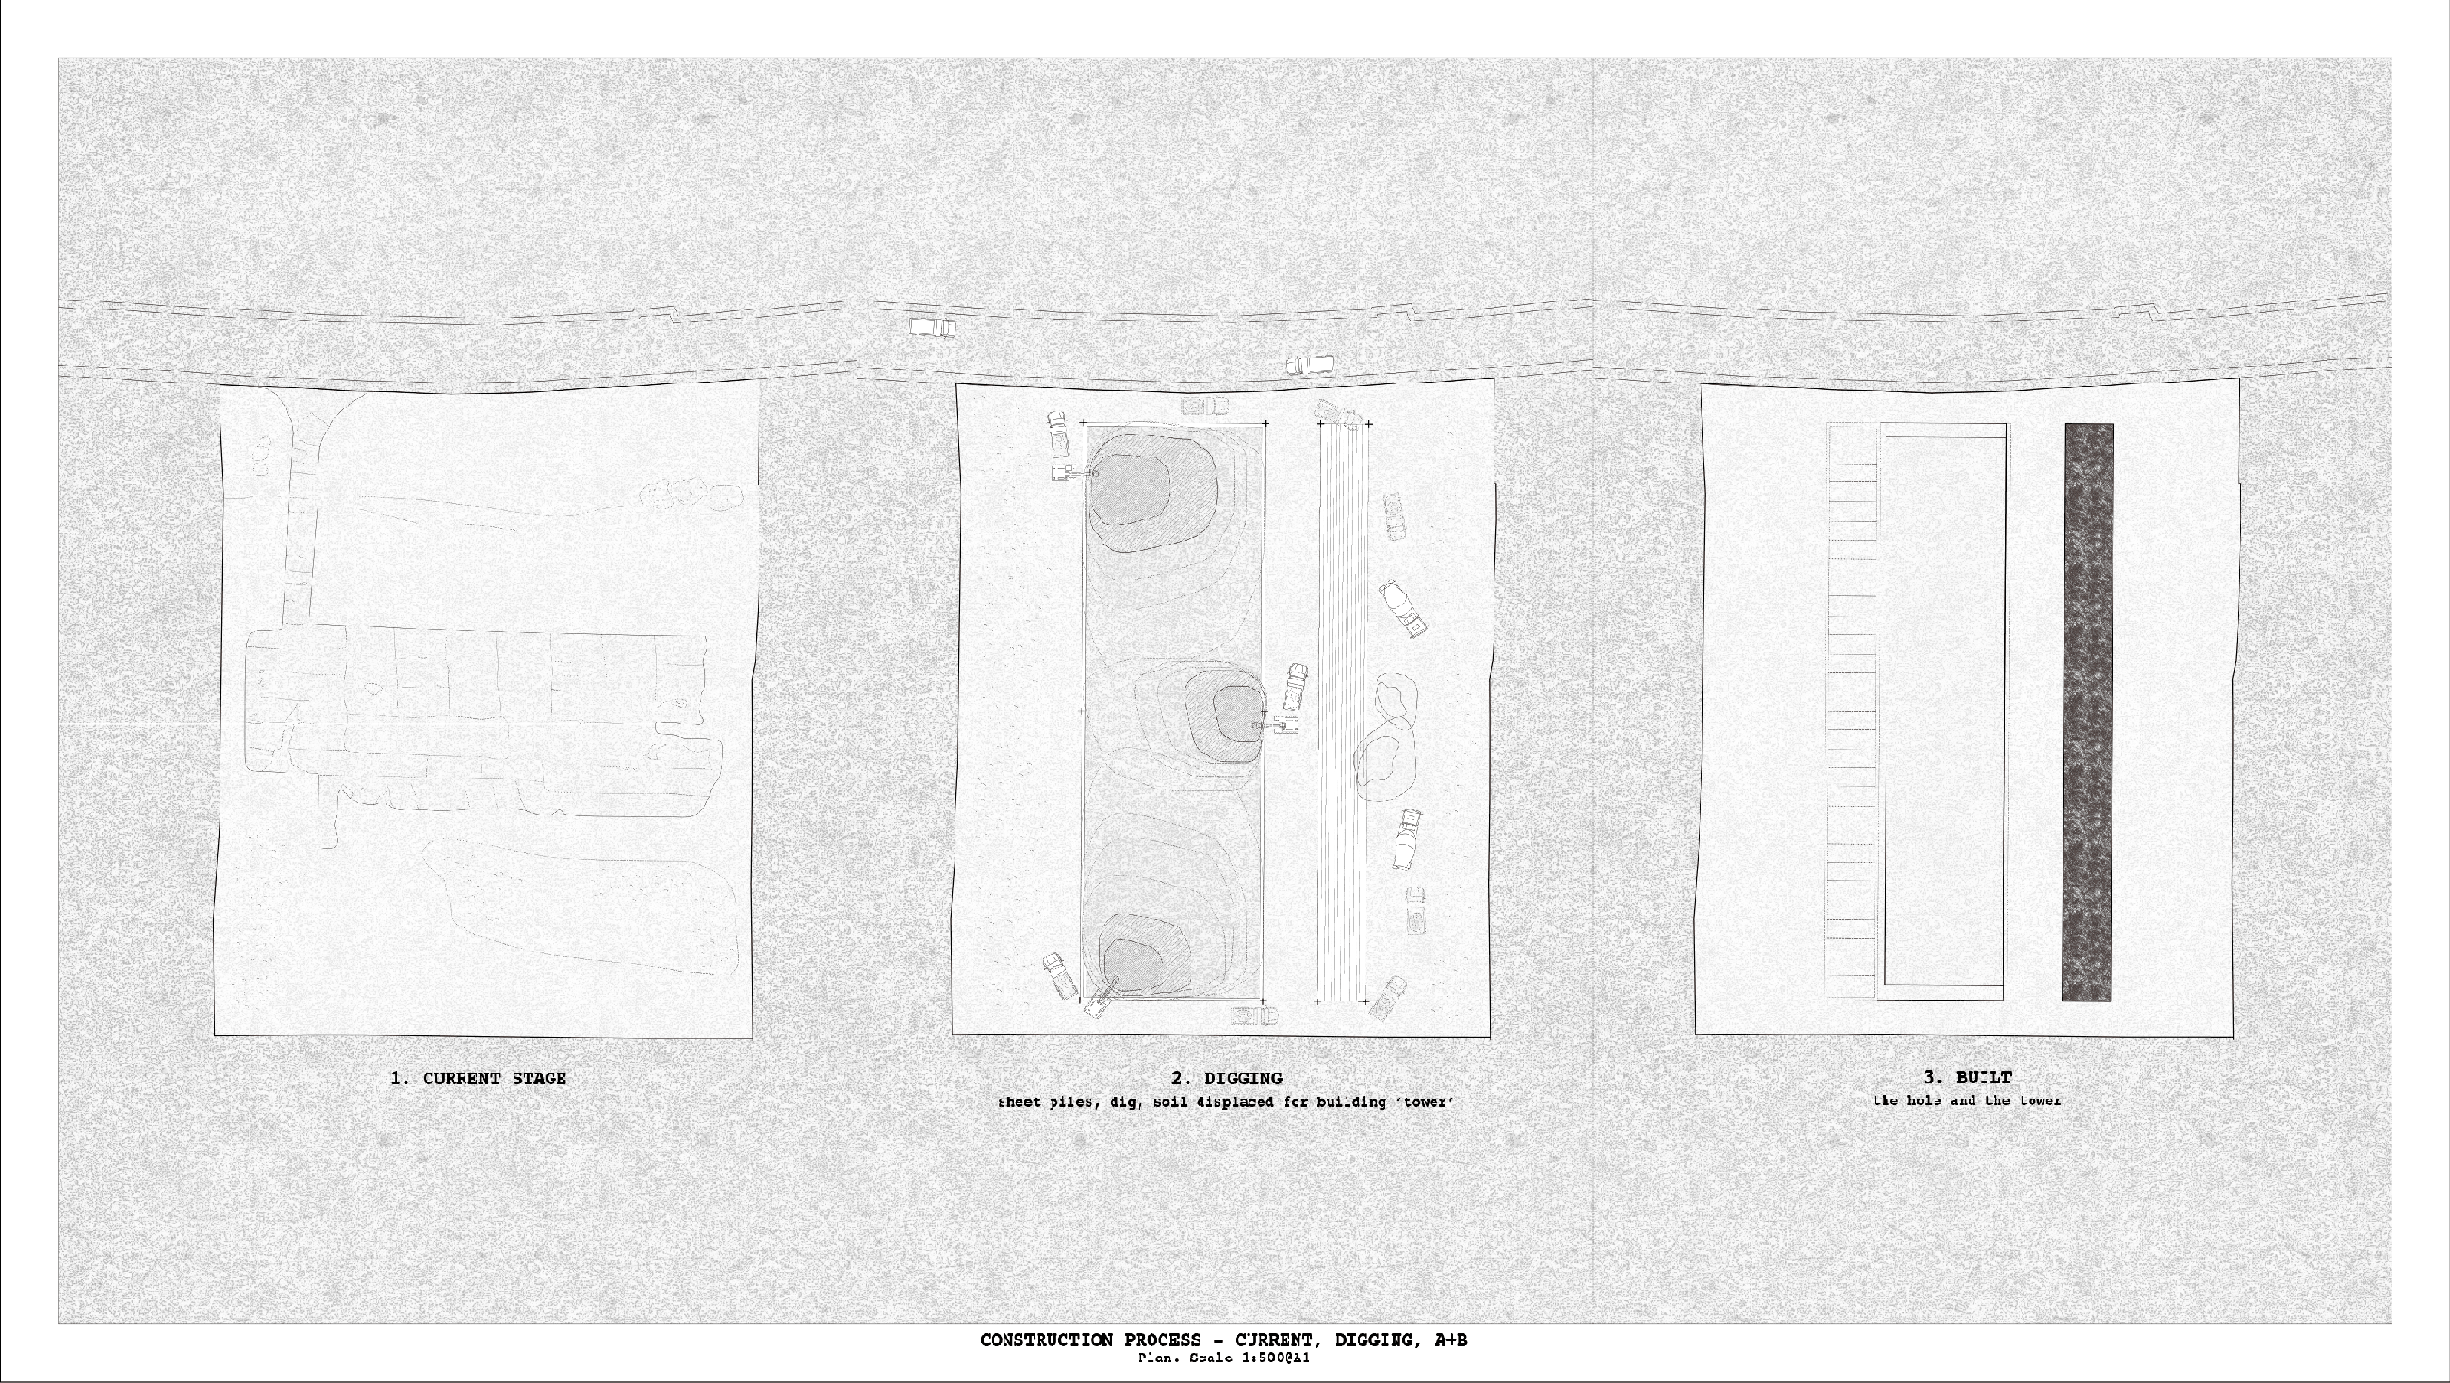
Construction process. Current, digging, 'the hole and the tower'
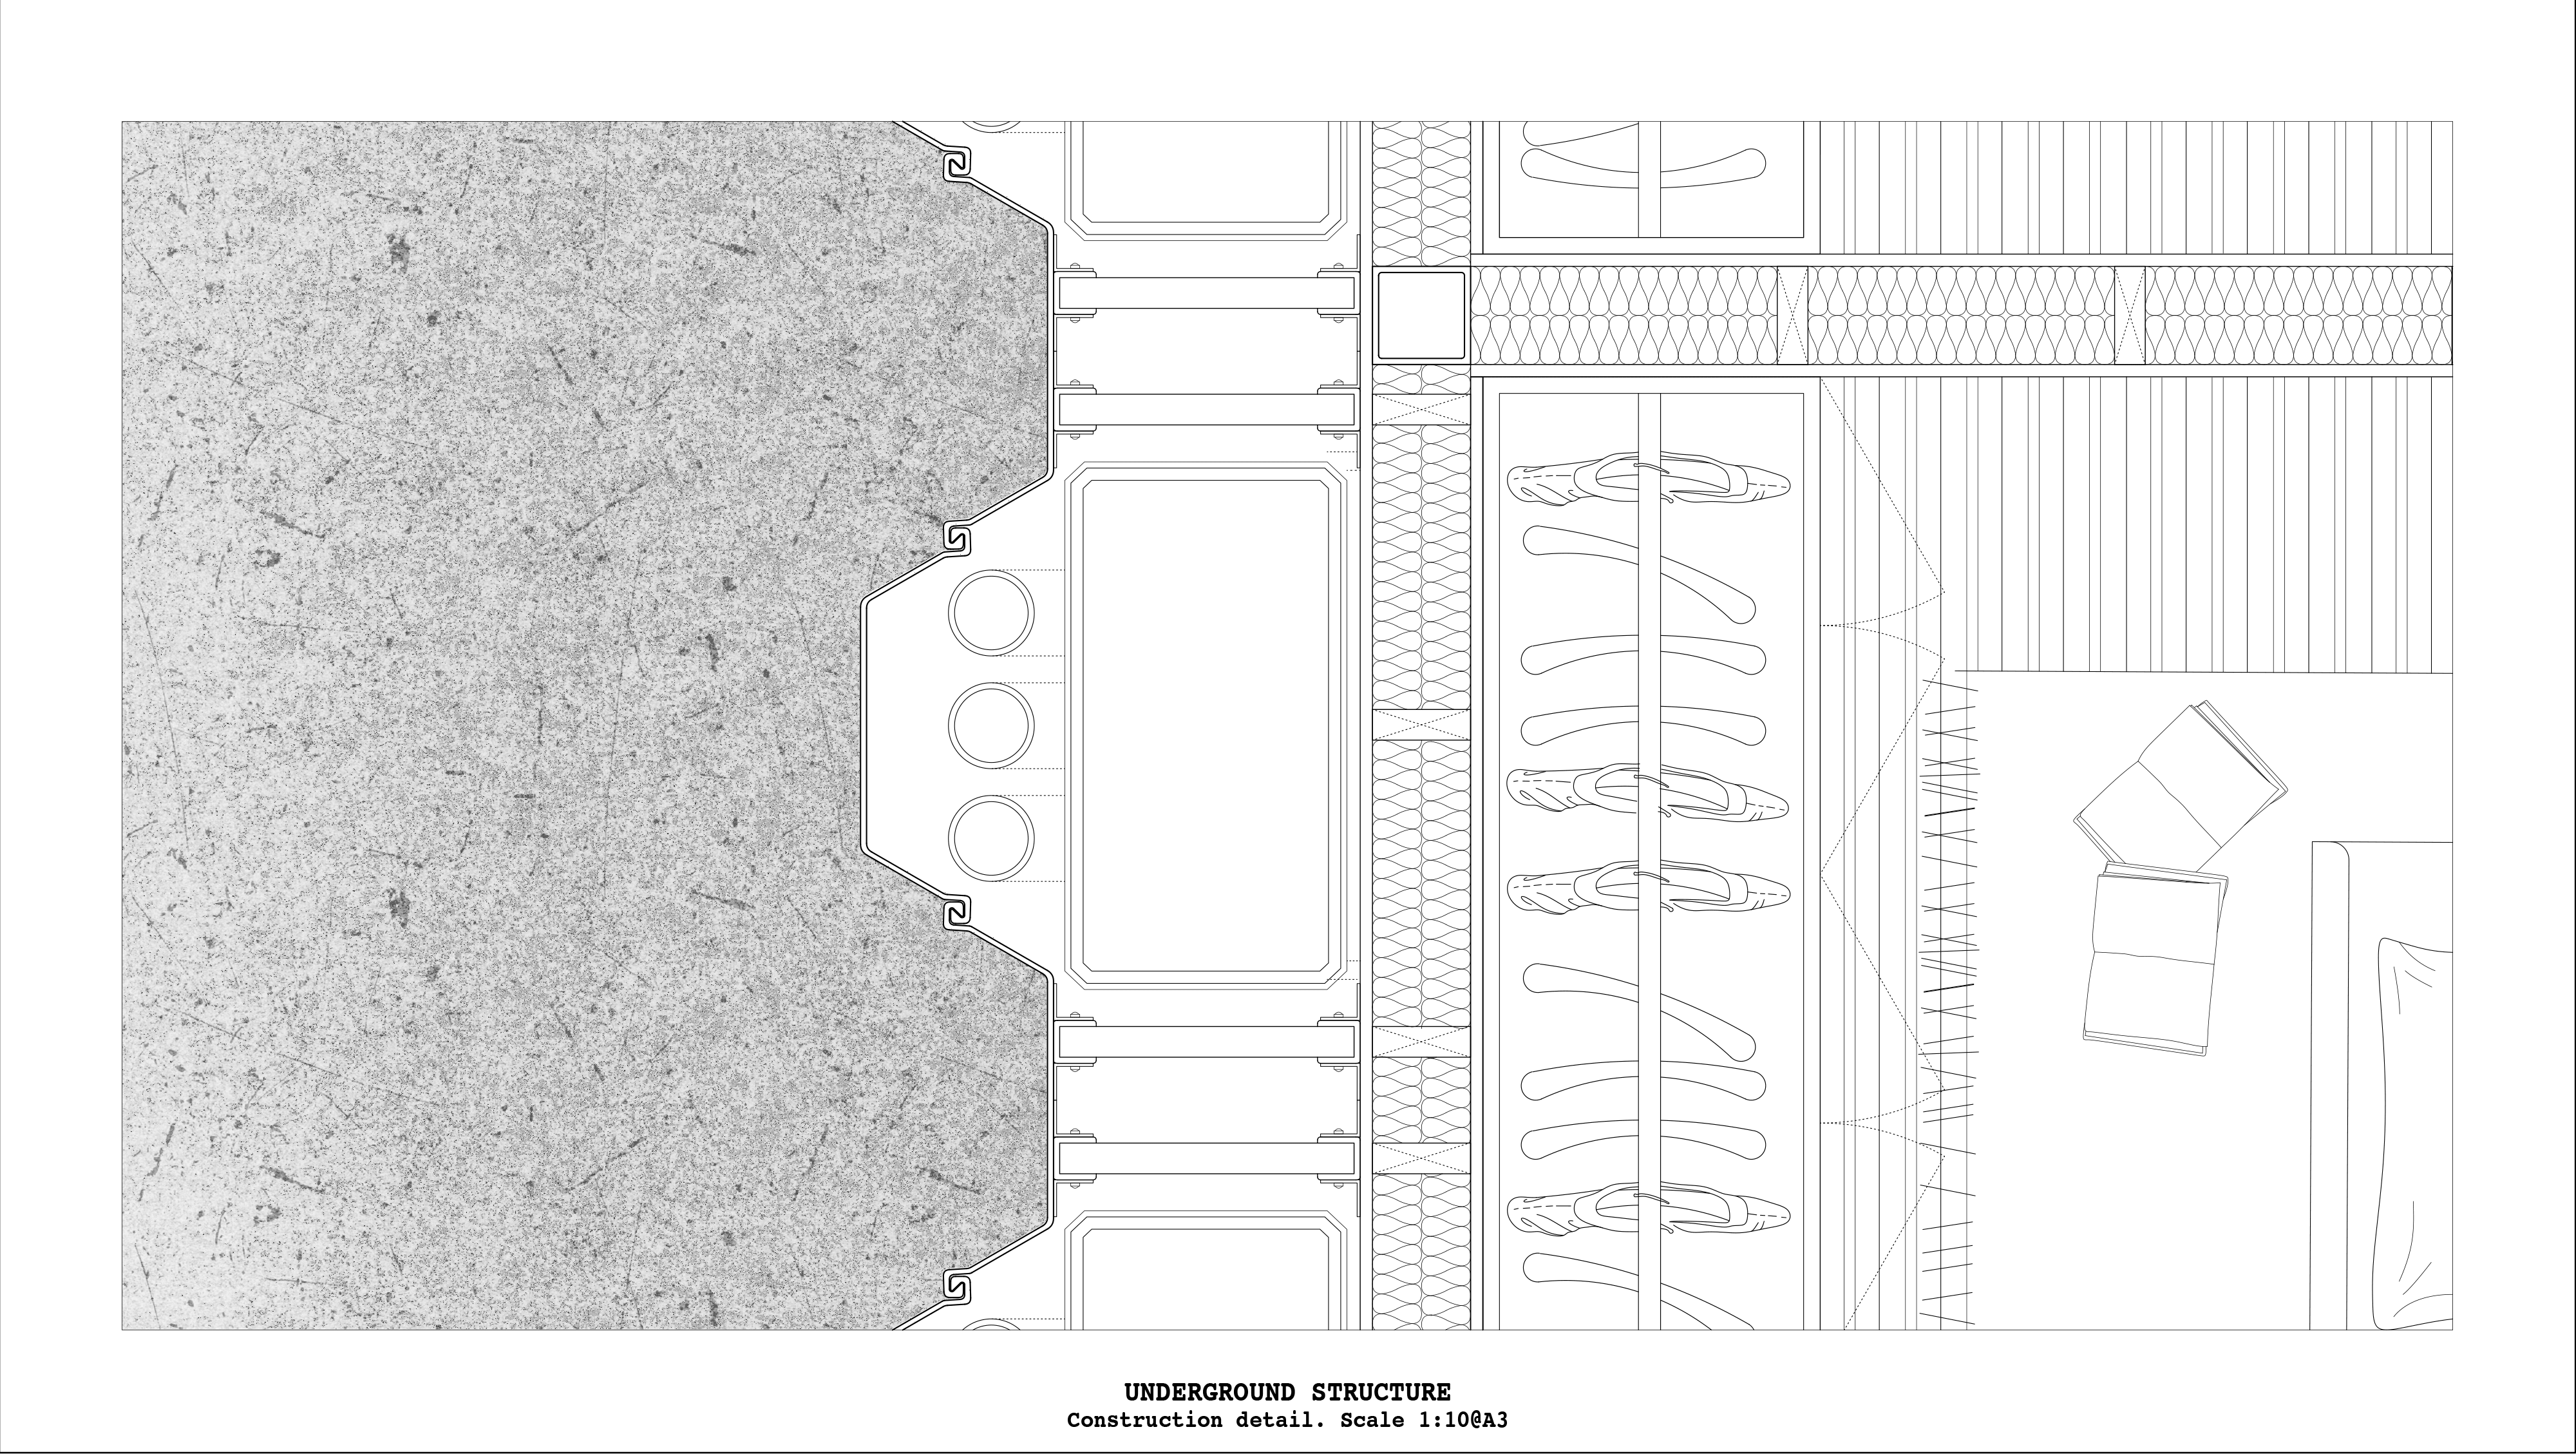
Construction detail of underground building. The sheet piles that retain the soil allow for the architecture to be rigid and 'clean'. Opposed to the cast earth tower above
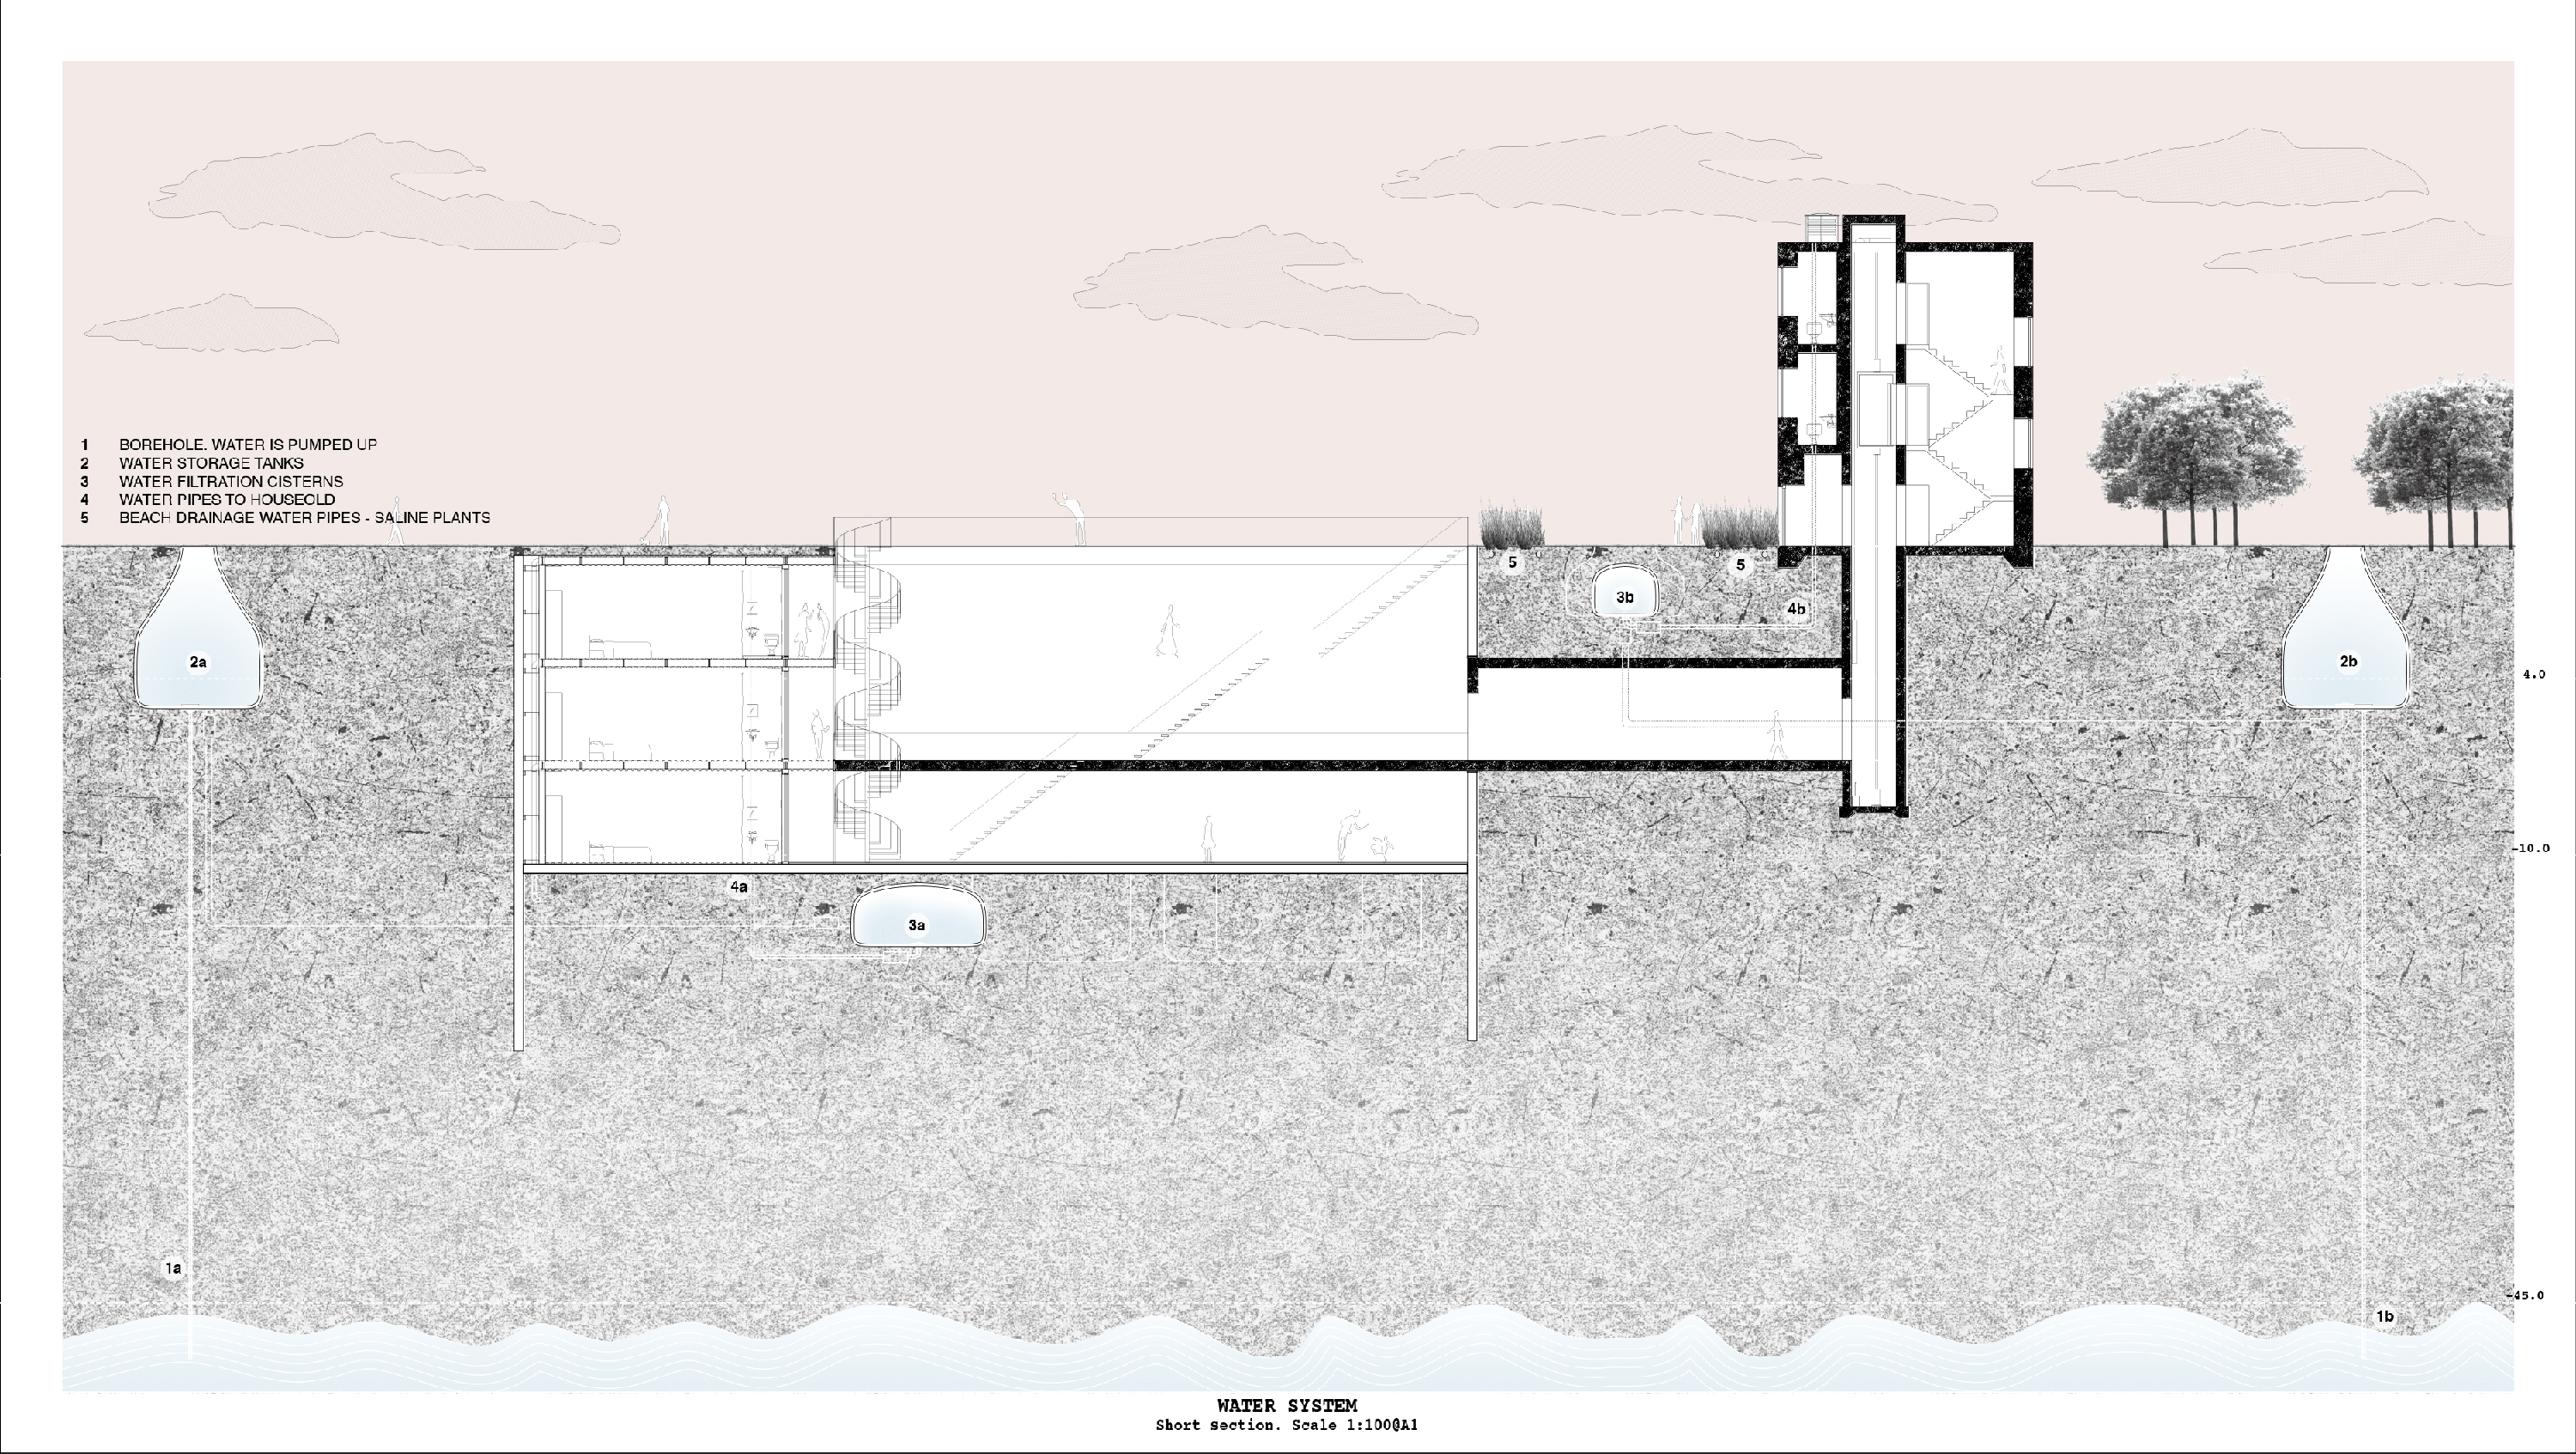
Water system + circulation
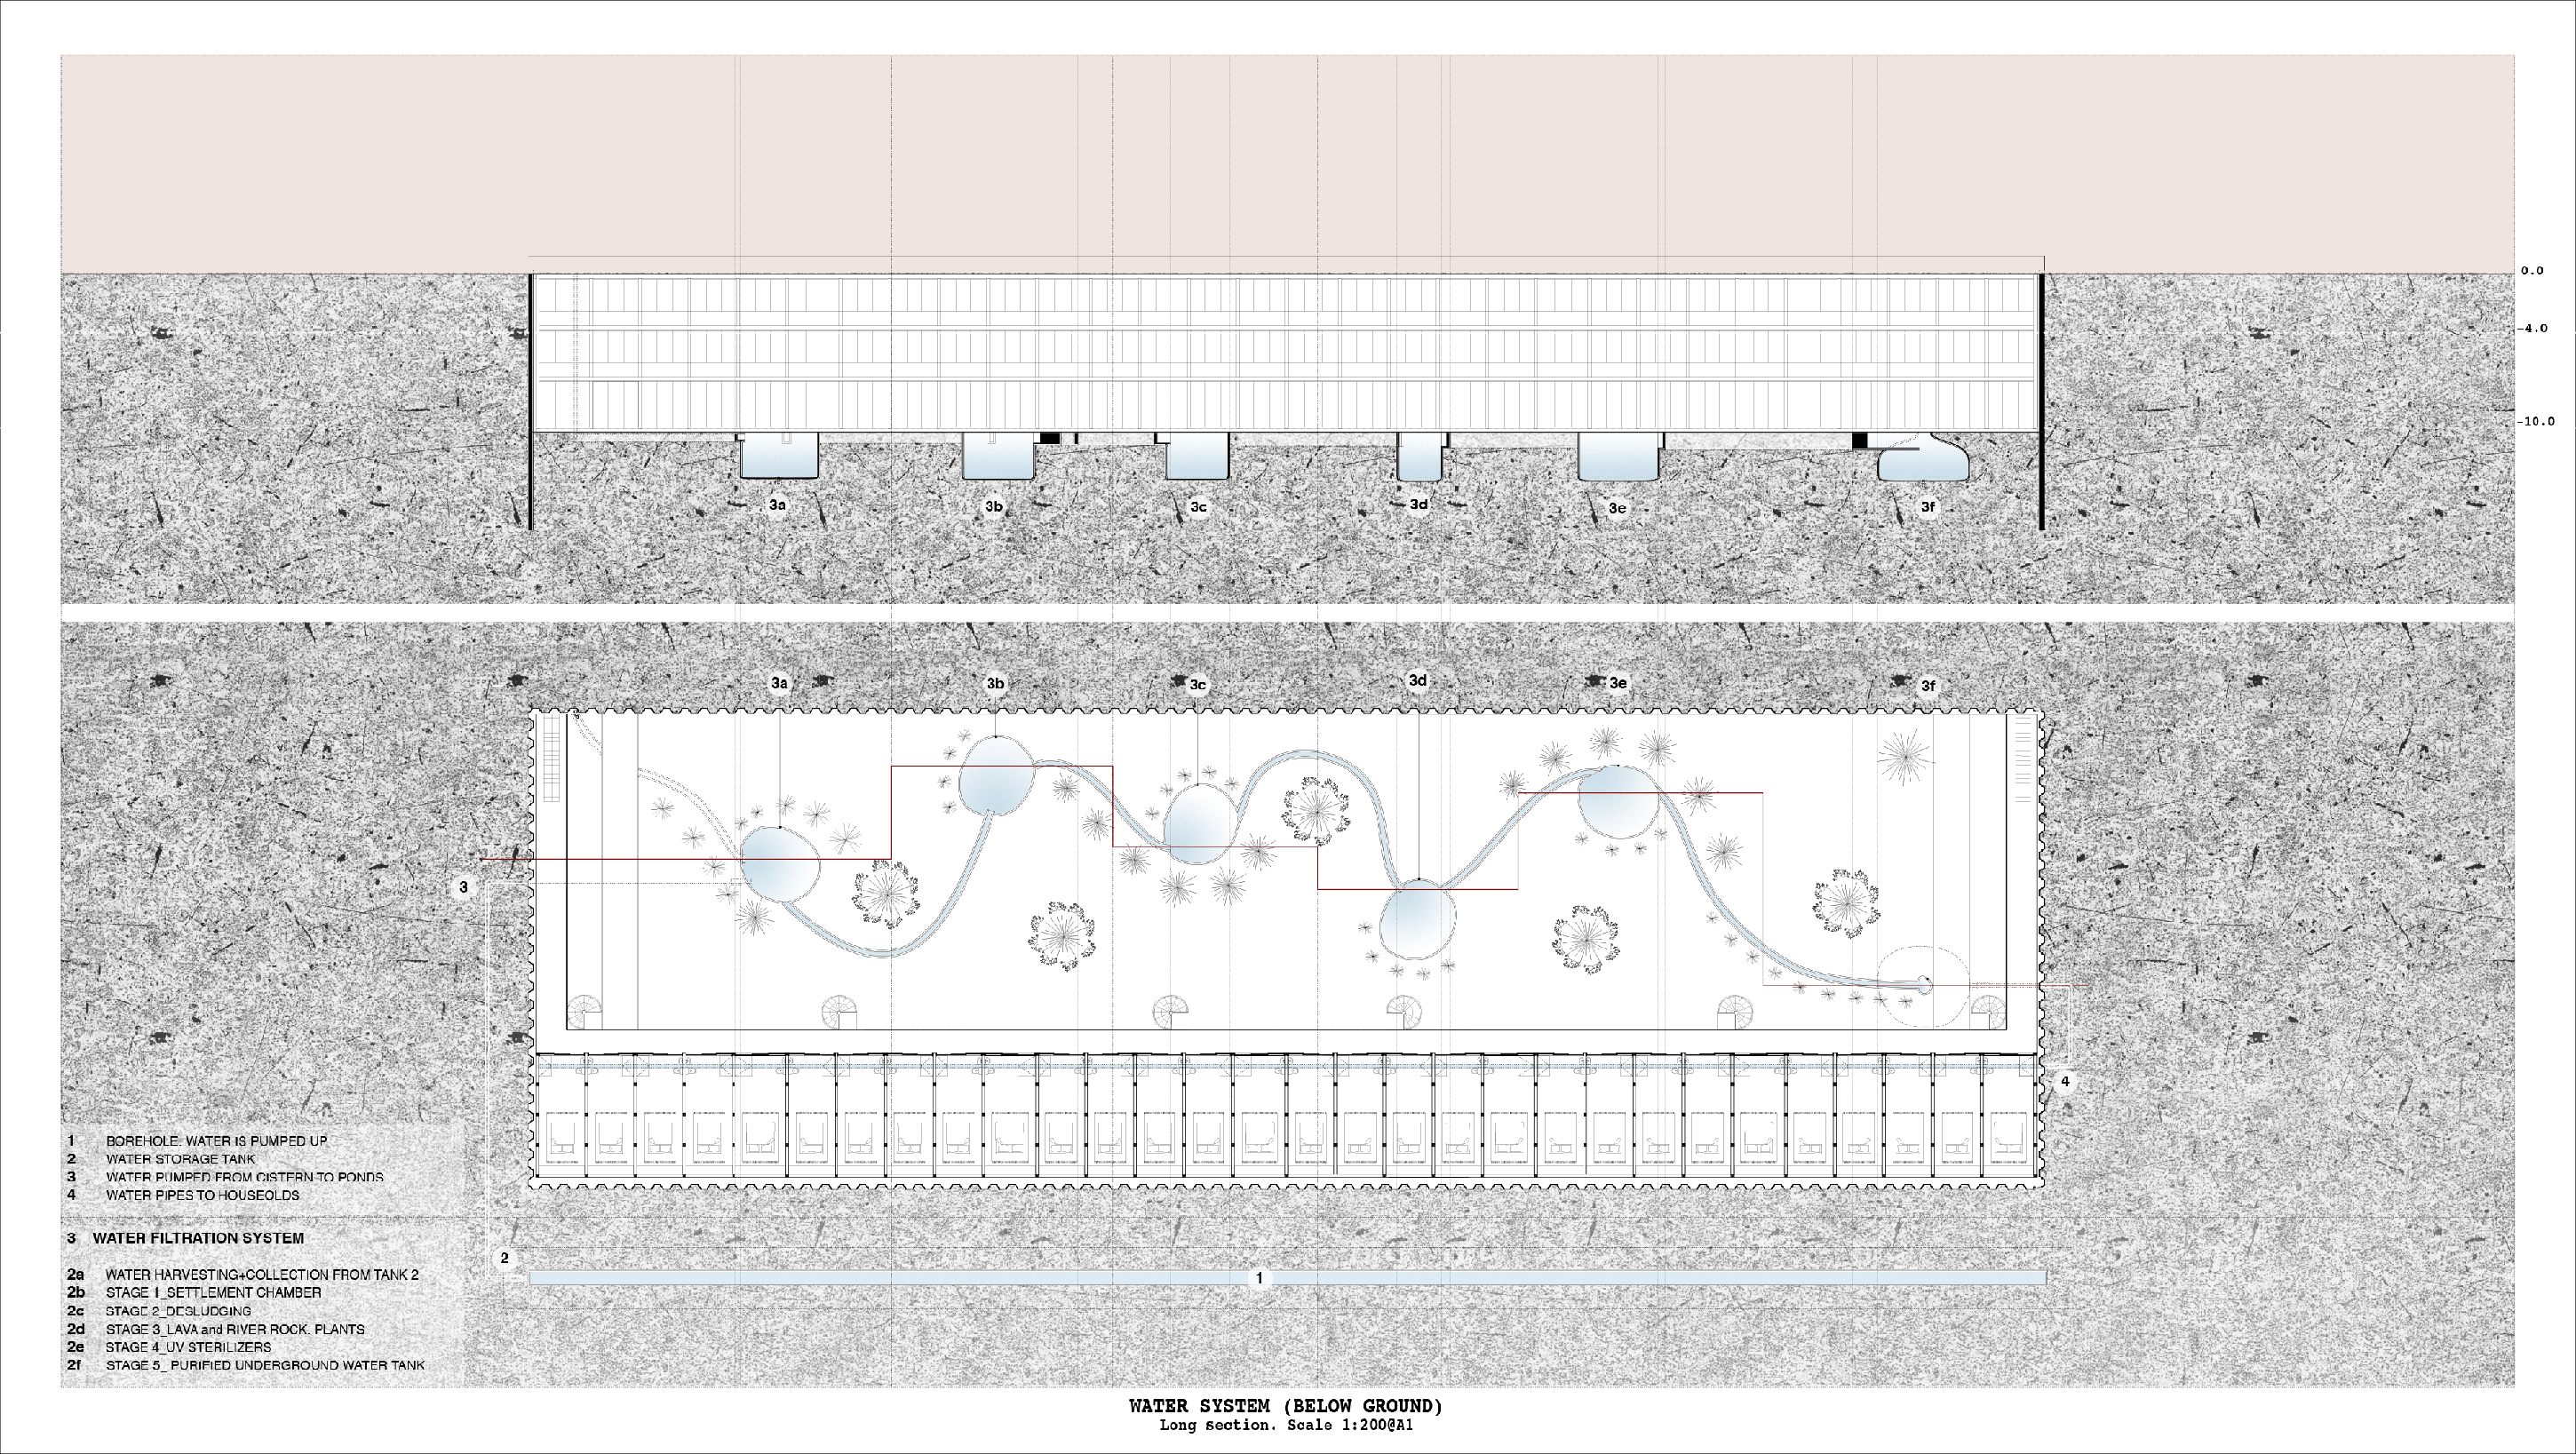
Water filtration system for the below ground

Plan of building at - 10m

Plan of building at - 5m

Plan of building at 'ground' level
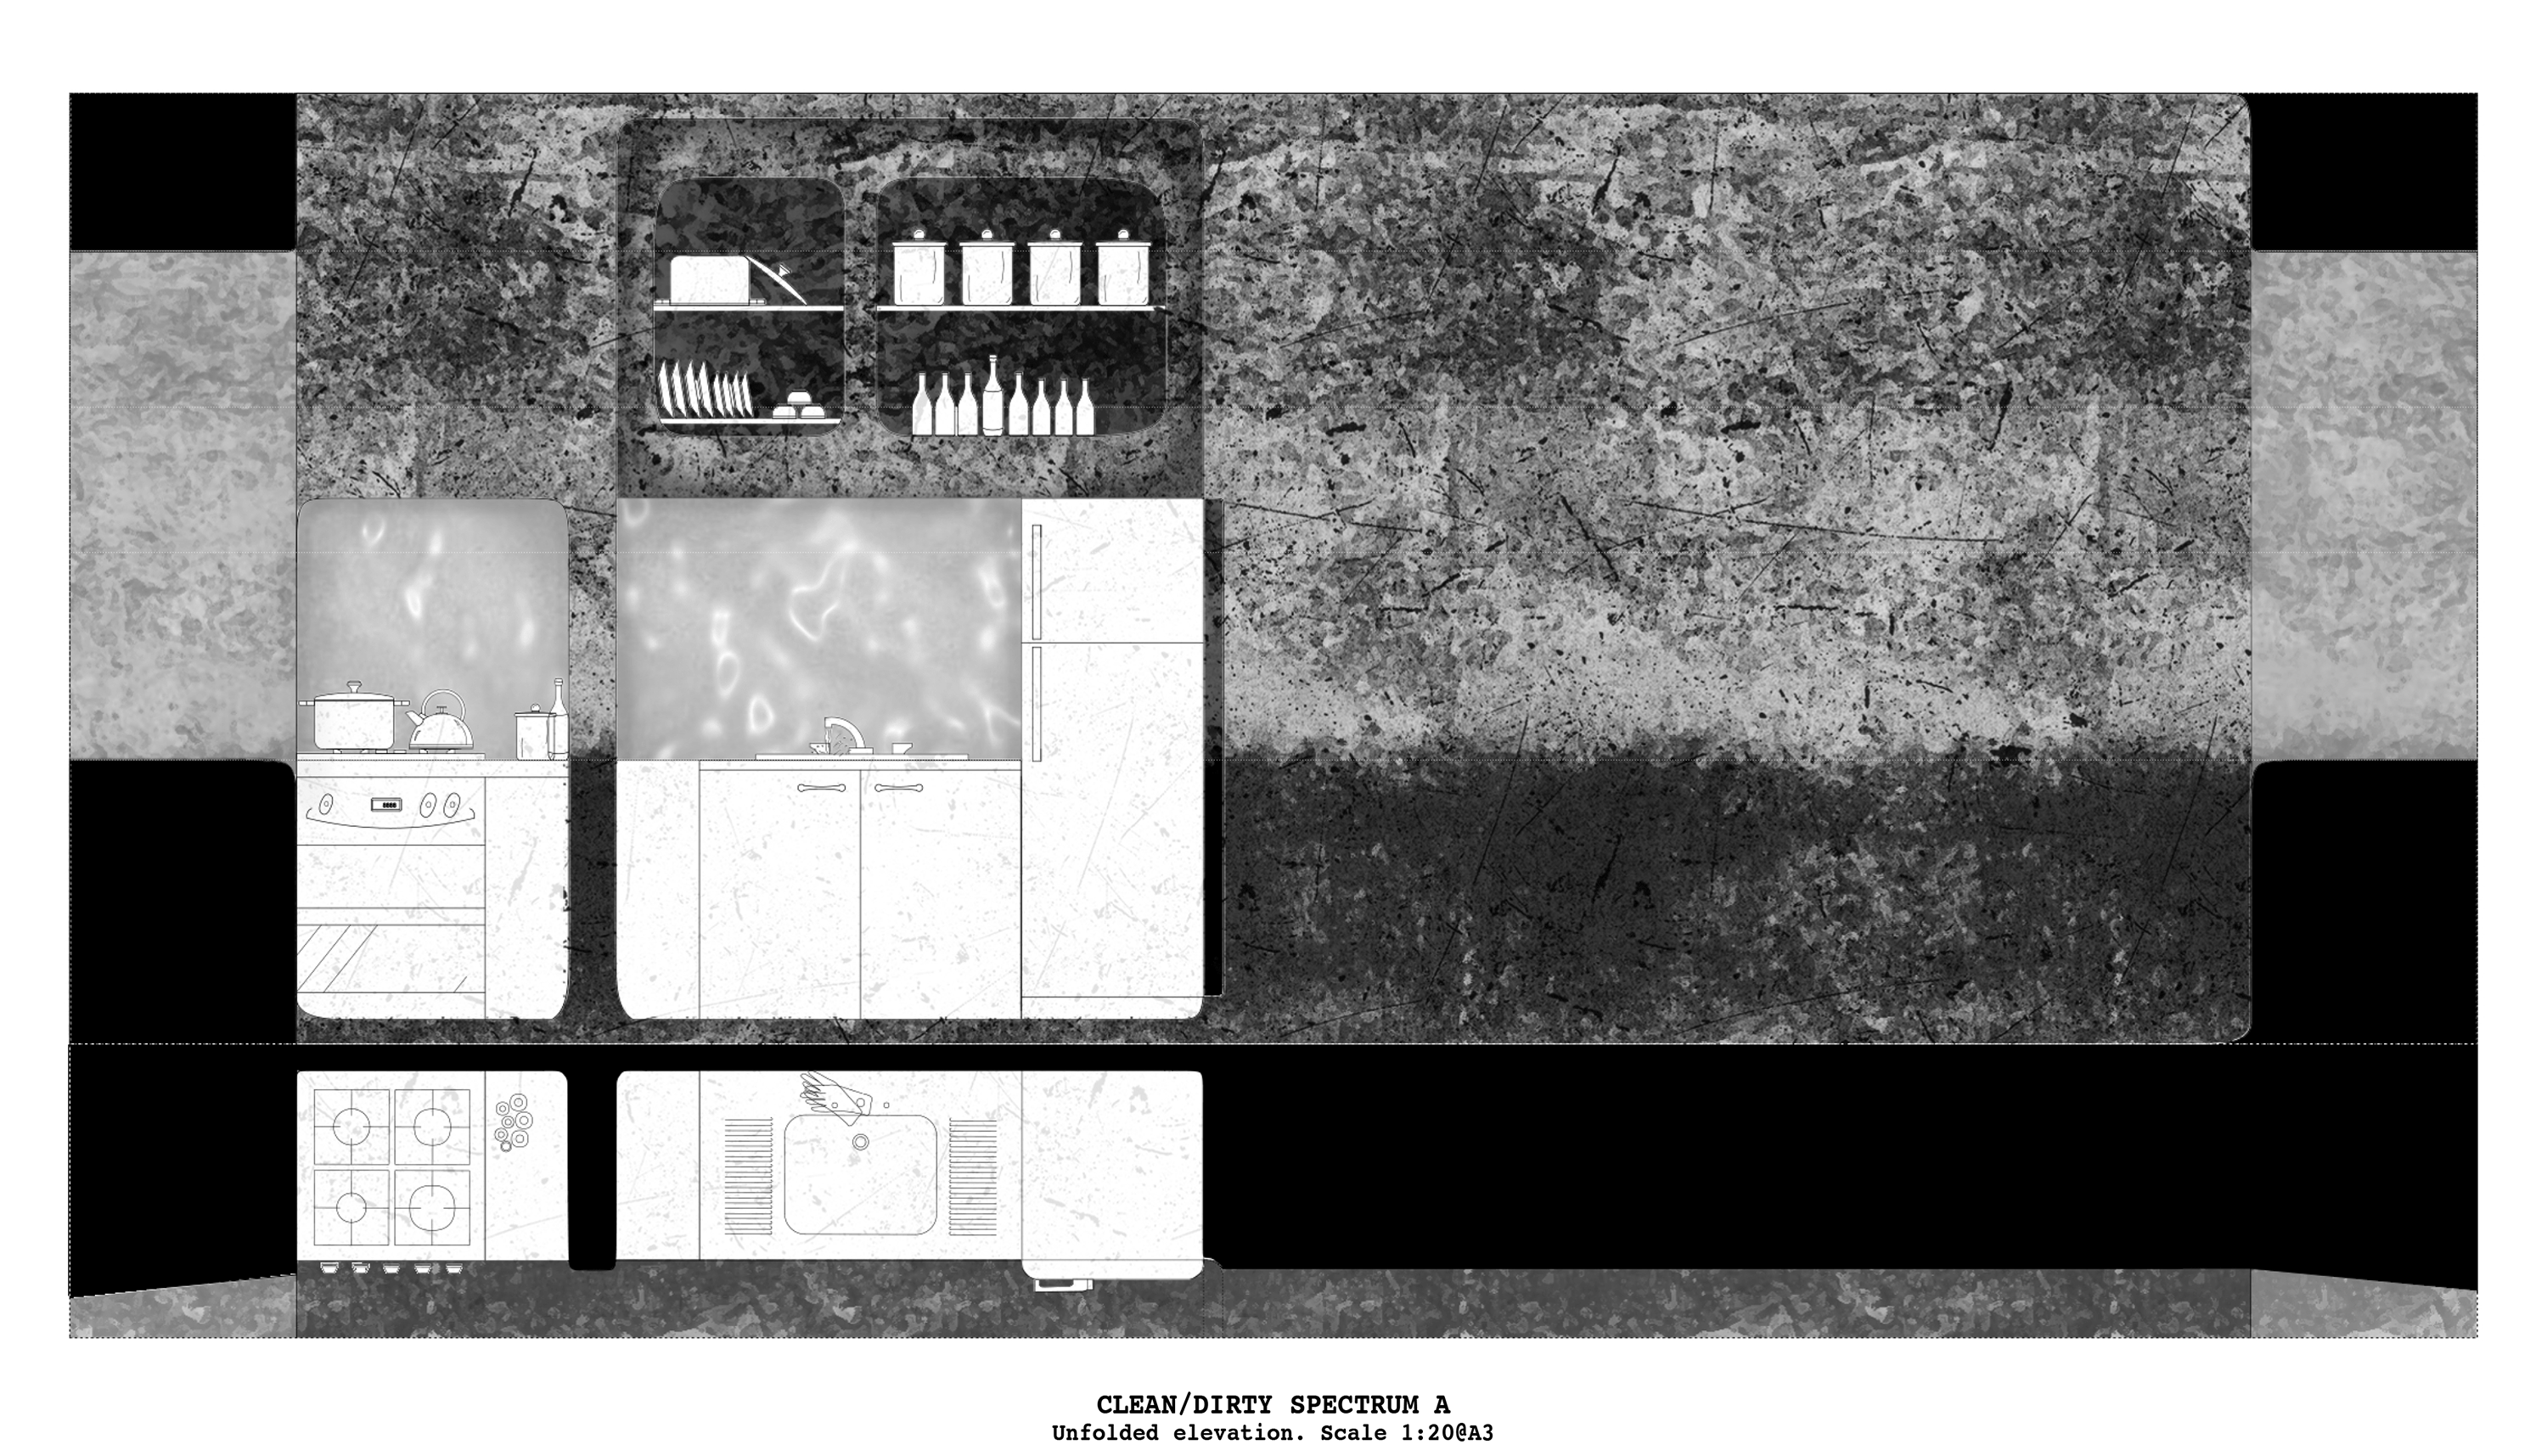
Clean to dirty spectrum. The backsplash is a thin veneer of shiny resin on the cast earth wall