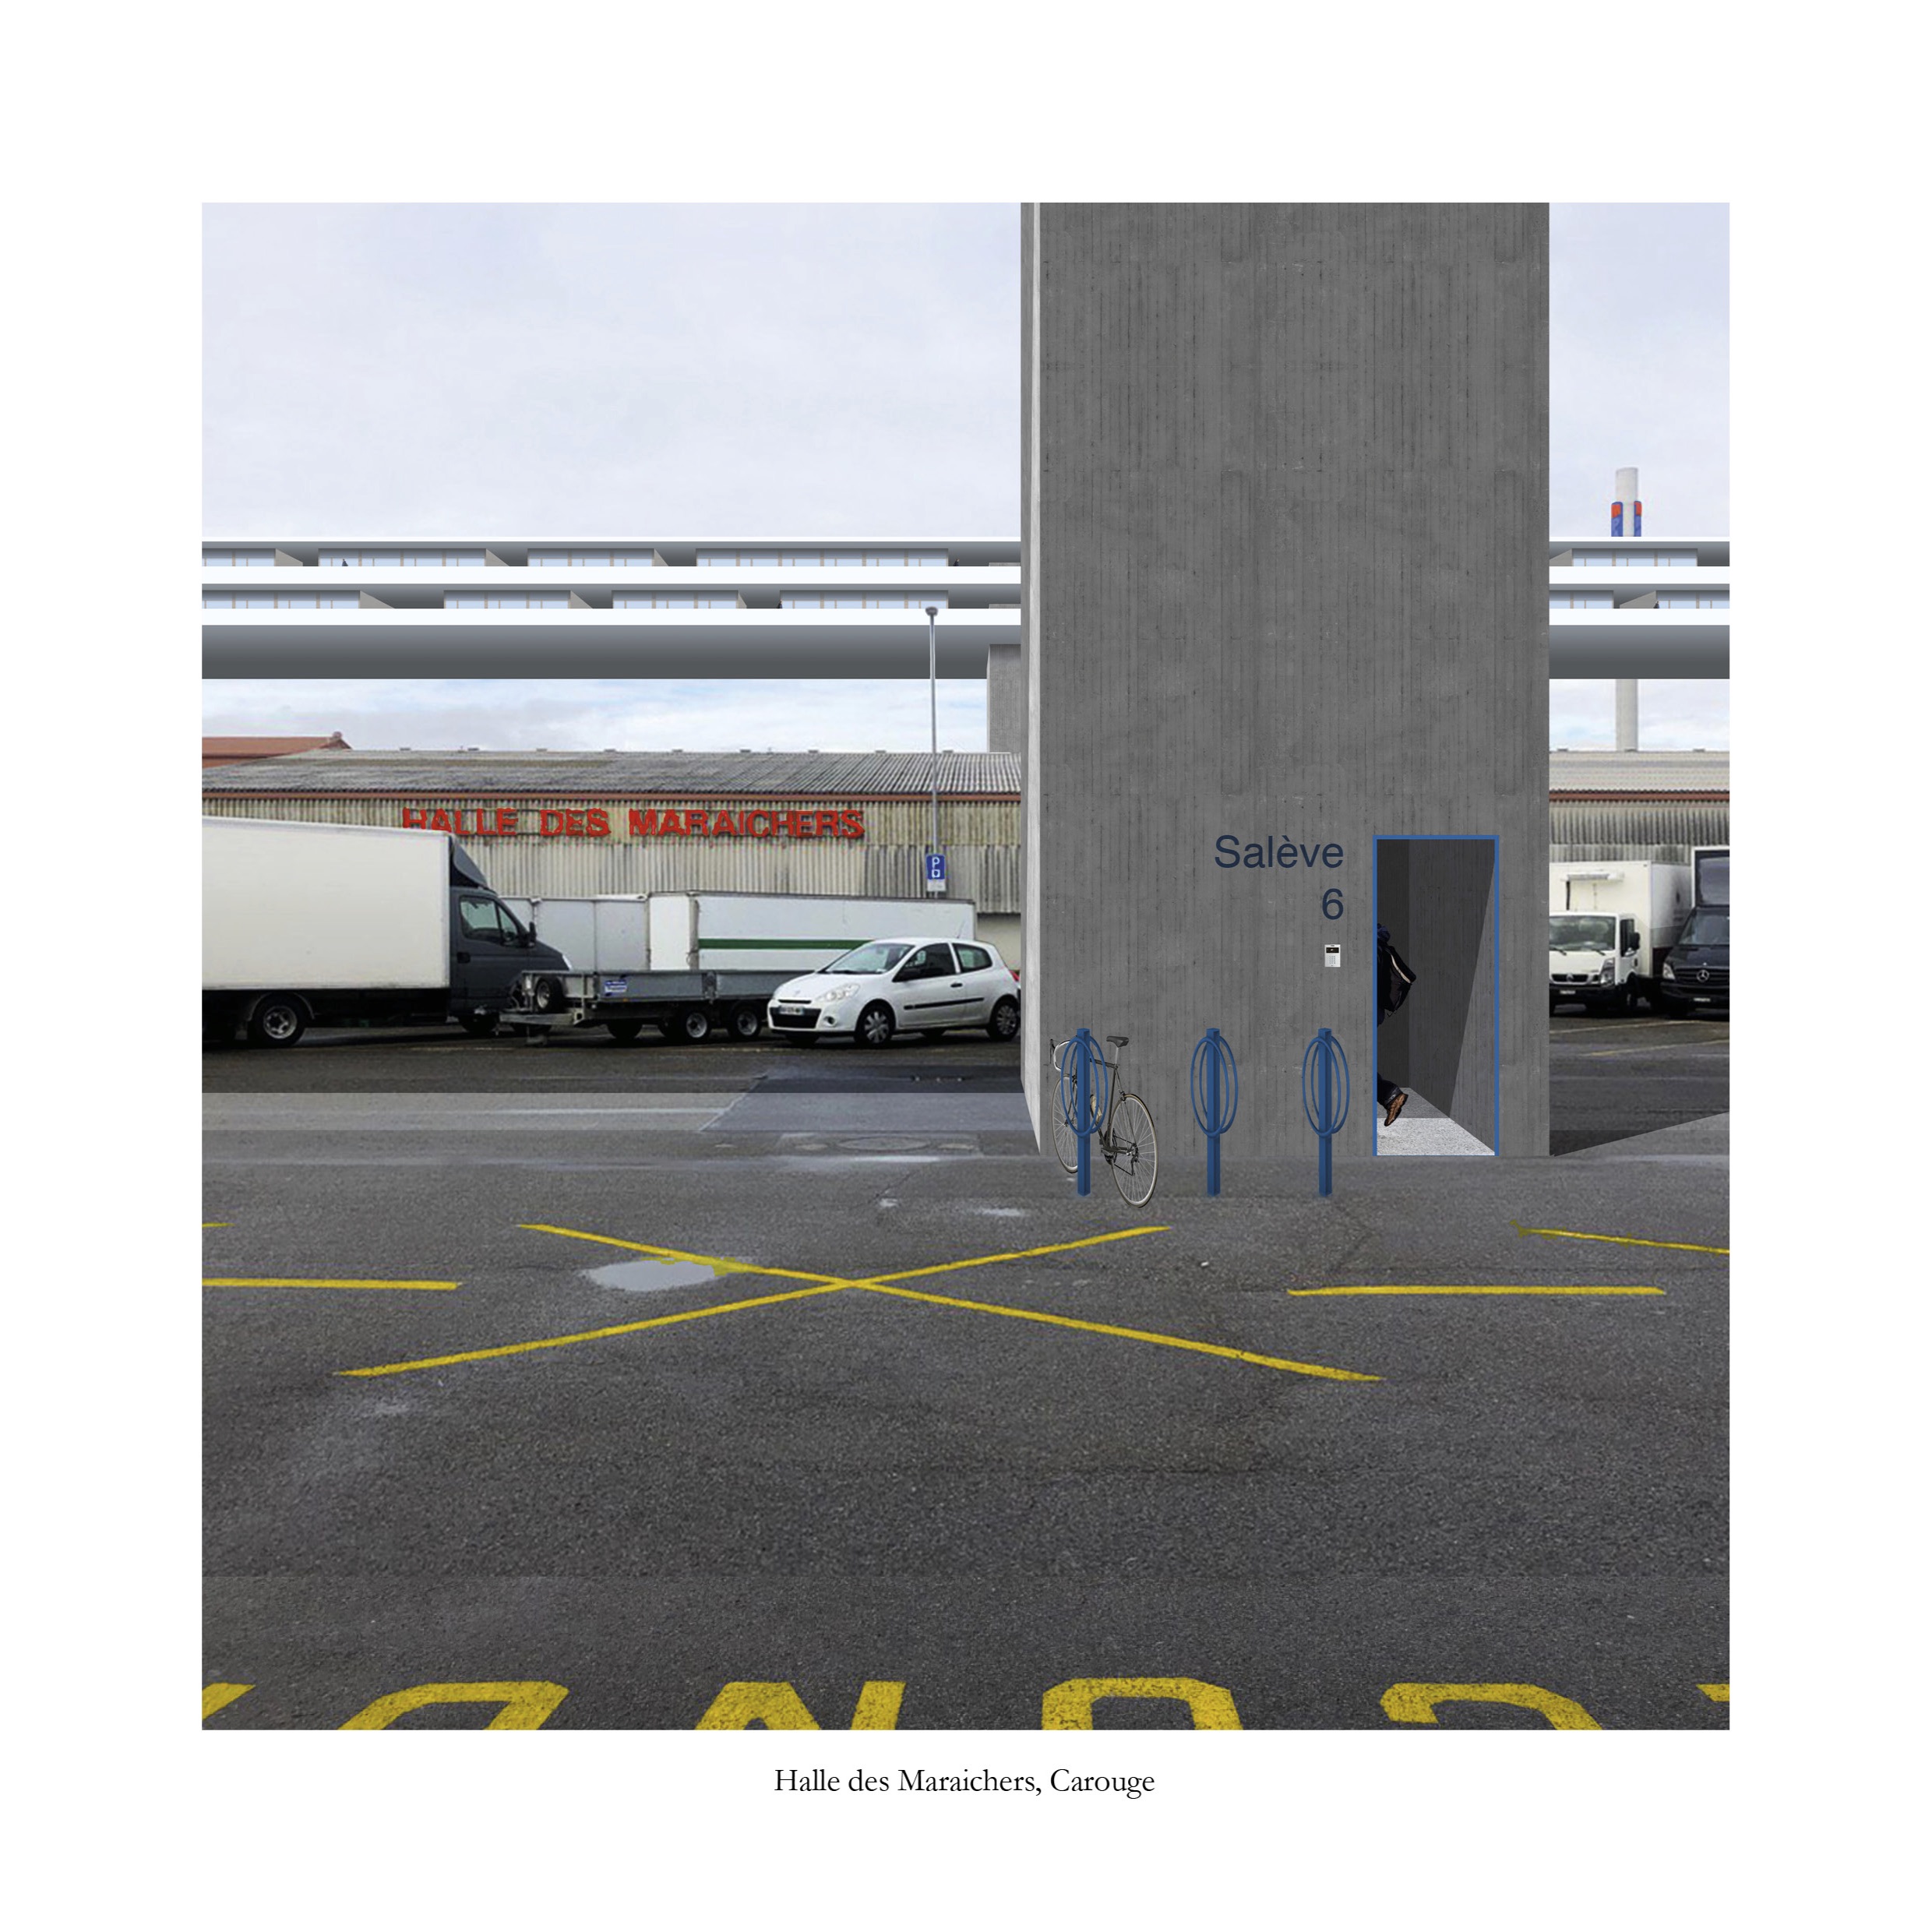
Carouge: Compromise and the maintenance of industrial sites
Alix Biehler, MArch (Year: 5)
Carouge is a project which rewrites the relationship of life and work in the city. The scarcity of land and our awareness for wastage has drawn us to think very differently from the modernist architect and city councils; who separated both in an endless horizontal expansion. Rather, it aims at maintaining industrial sites by introducing housing within.
As the project mediates with the existing morphology of industrial sites, program and conflicting needs of current and future occupiers, the process is impure and involves compromise. Compromise as a form of care, maintenance and design, enabling housing to bring synergies and act as binding agent between stakeholders.
In fact, Carouge, also site of the project, is built as a trade town in 1772 and precisely emanates this sense of compromise, or milieu. A compromise from its unfinished grid and mundane façade, to it unplanned courtyards. Yet, precisely because of this method, Carouge was a unique place which empowered minorities to entrepreneurship and community. Thus, the project is somewhat of a reenactment and in turn, becomes a critique on zoning, density, adaptation and policy.
Carouge is a neighbourhood, an urban tool, to challenge and elaborate on new mechanisms of urban development and cohabitation.
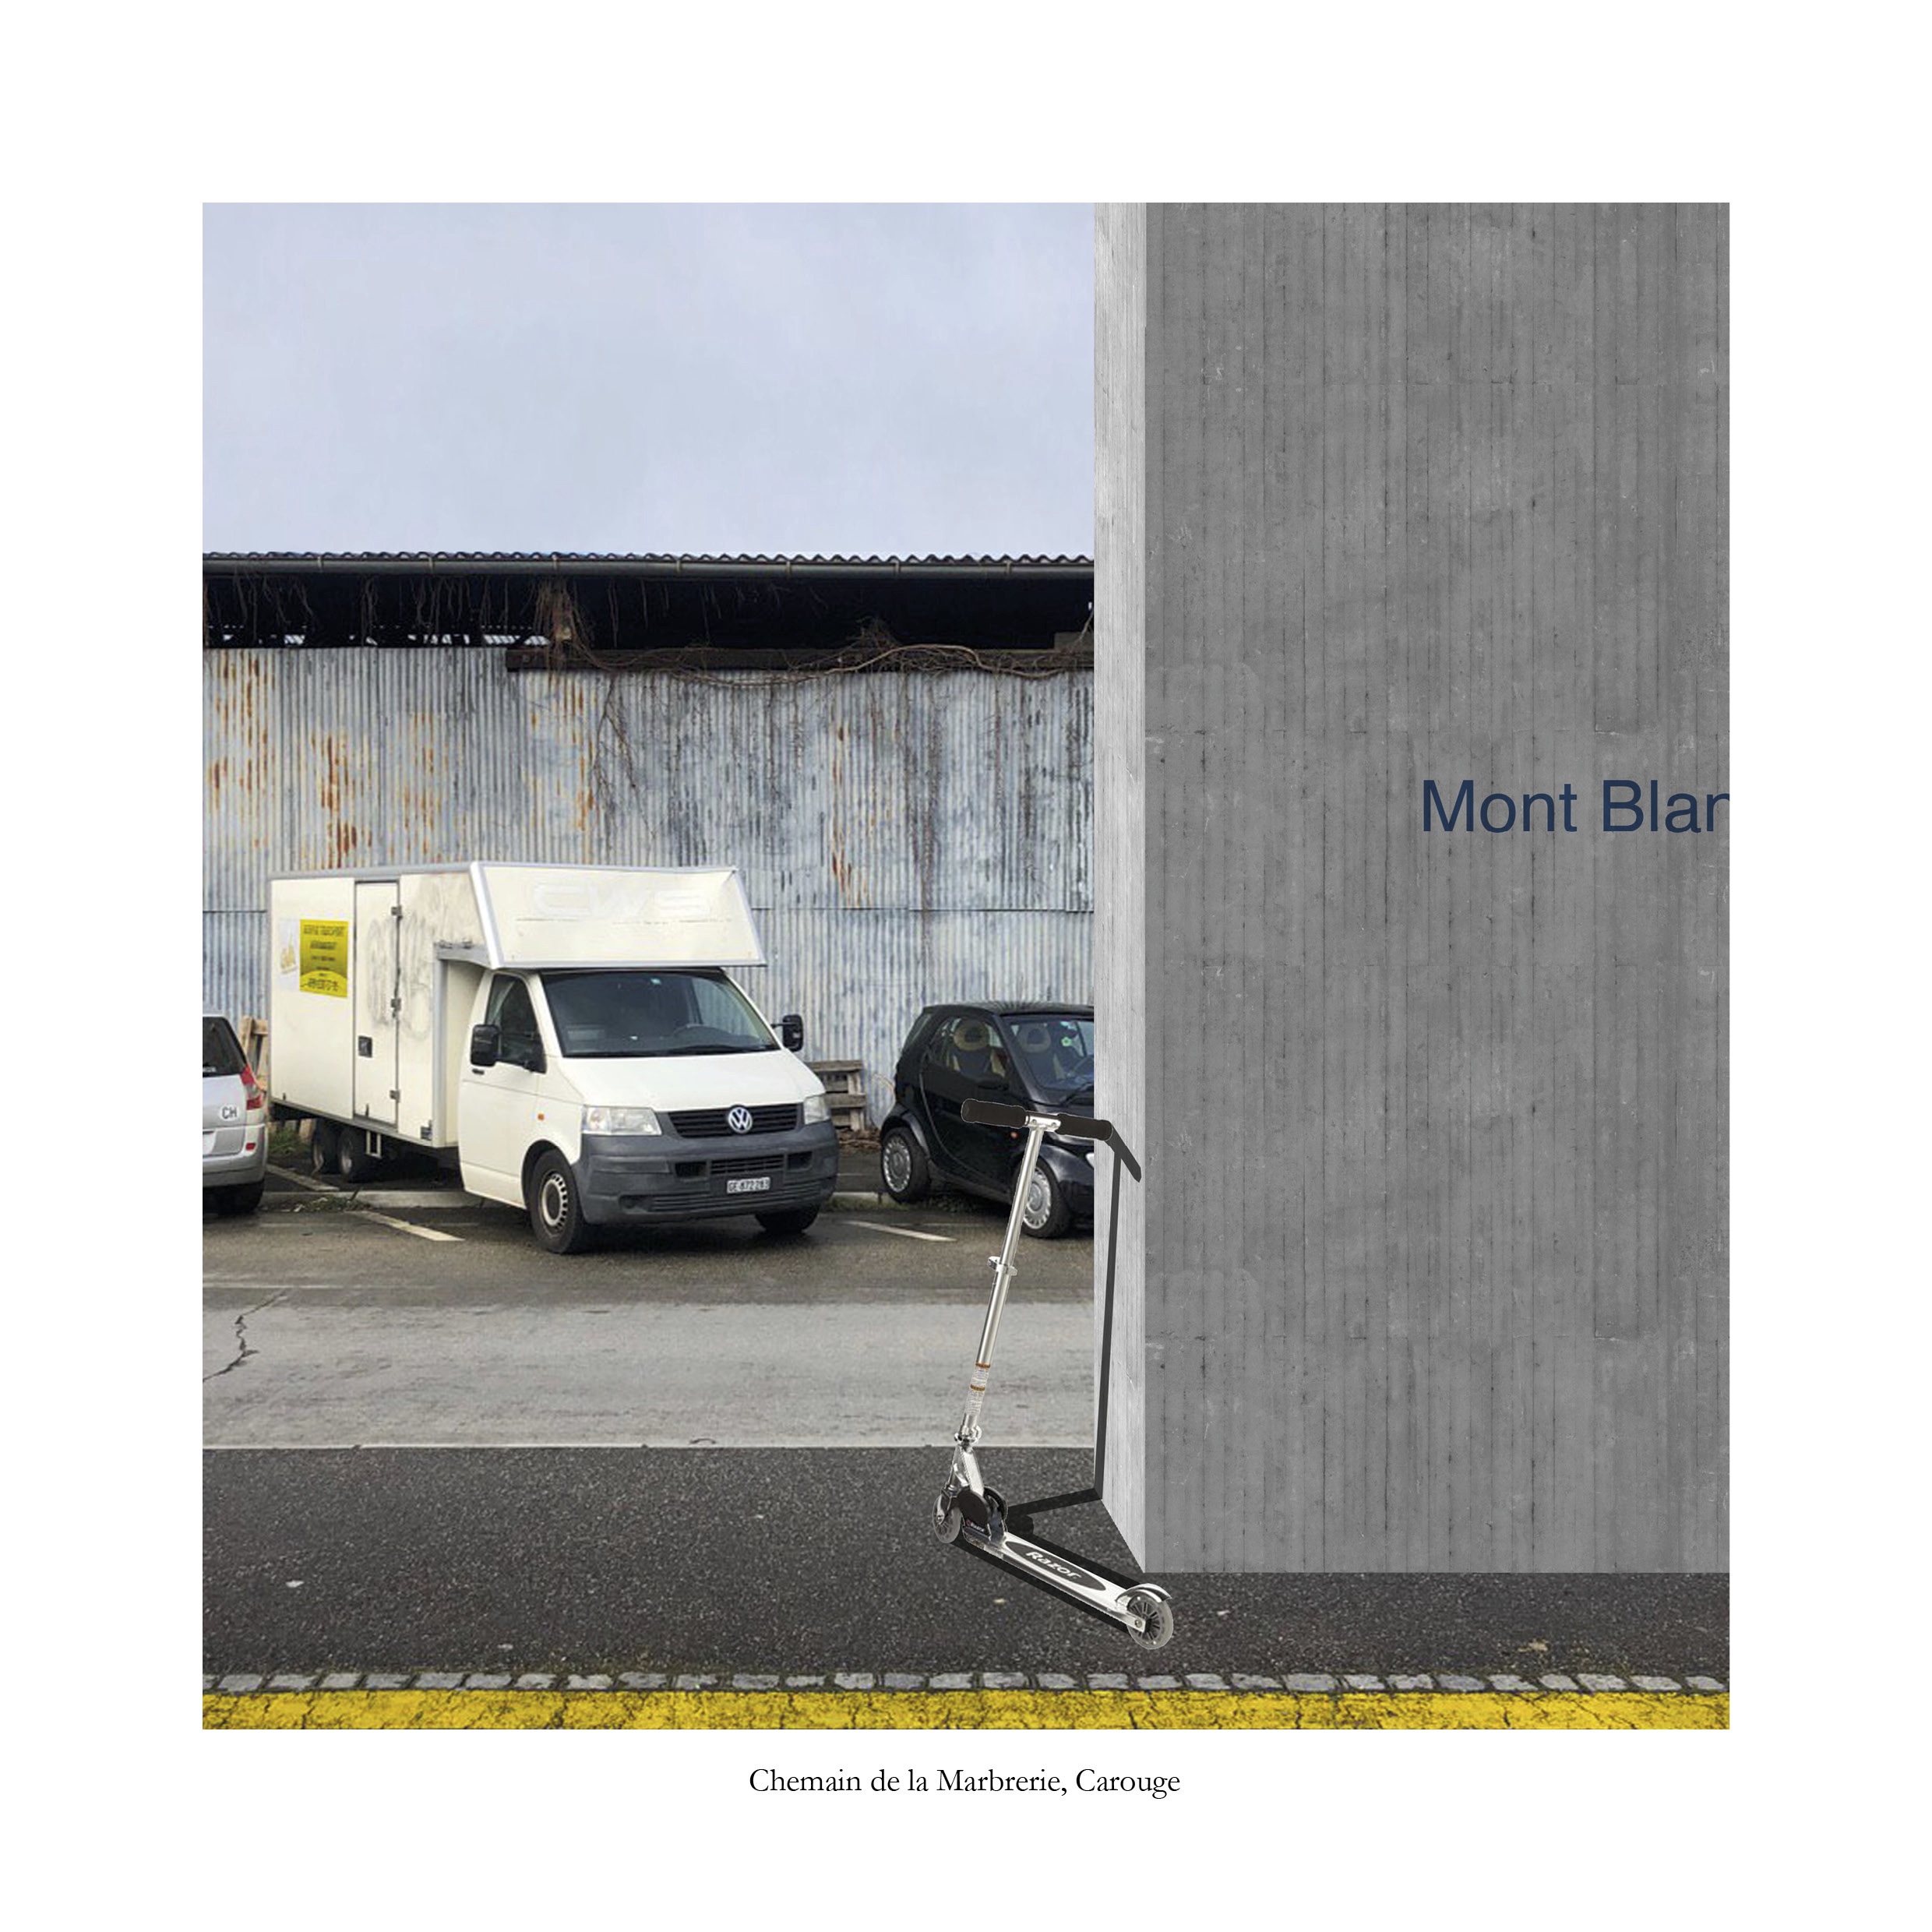
Chemin de la Marbrerie, Carouge
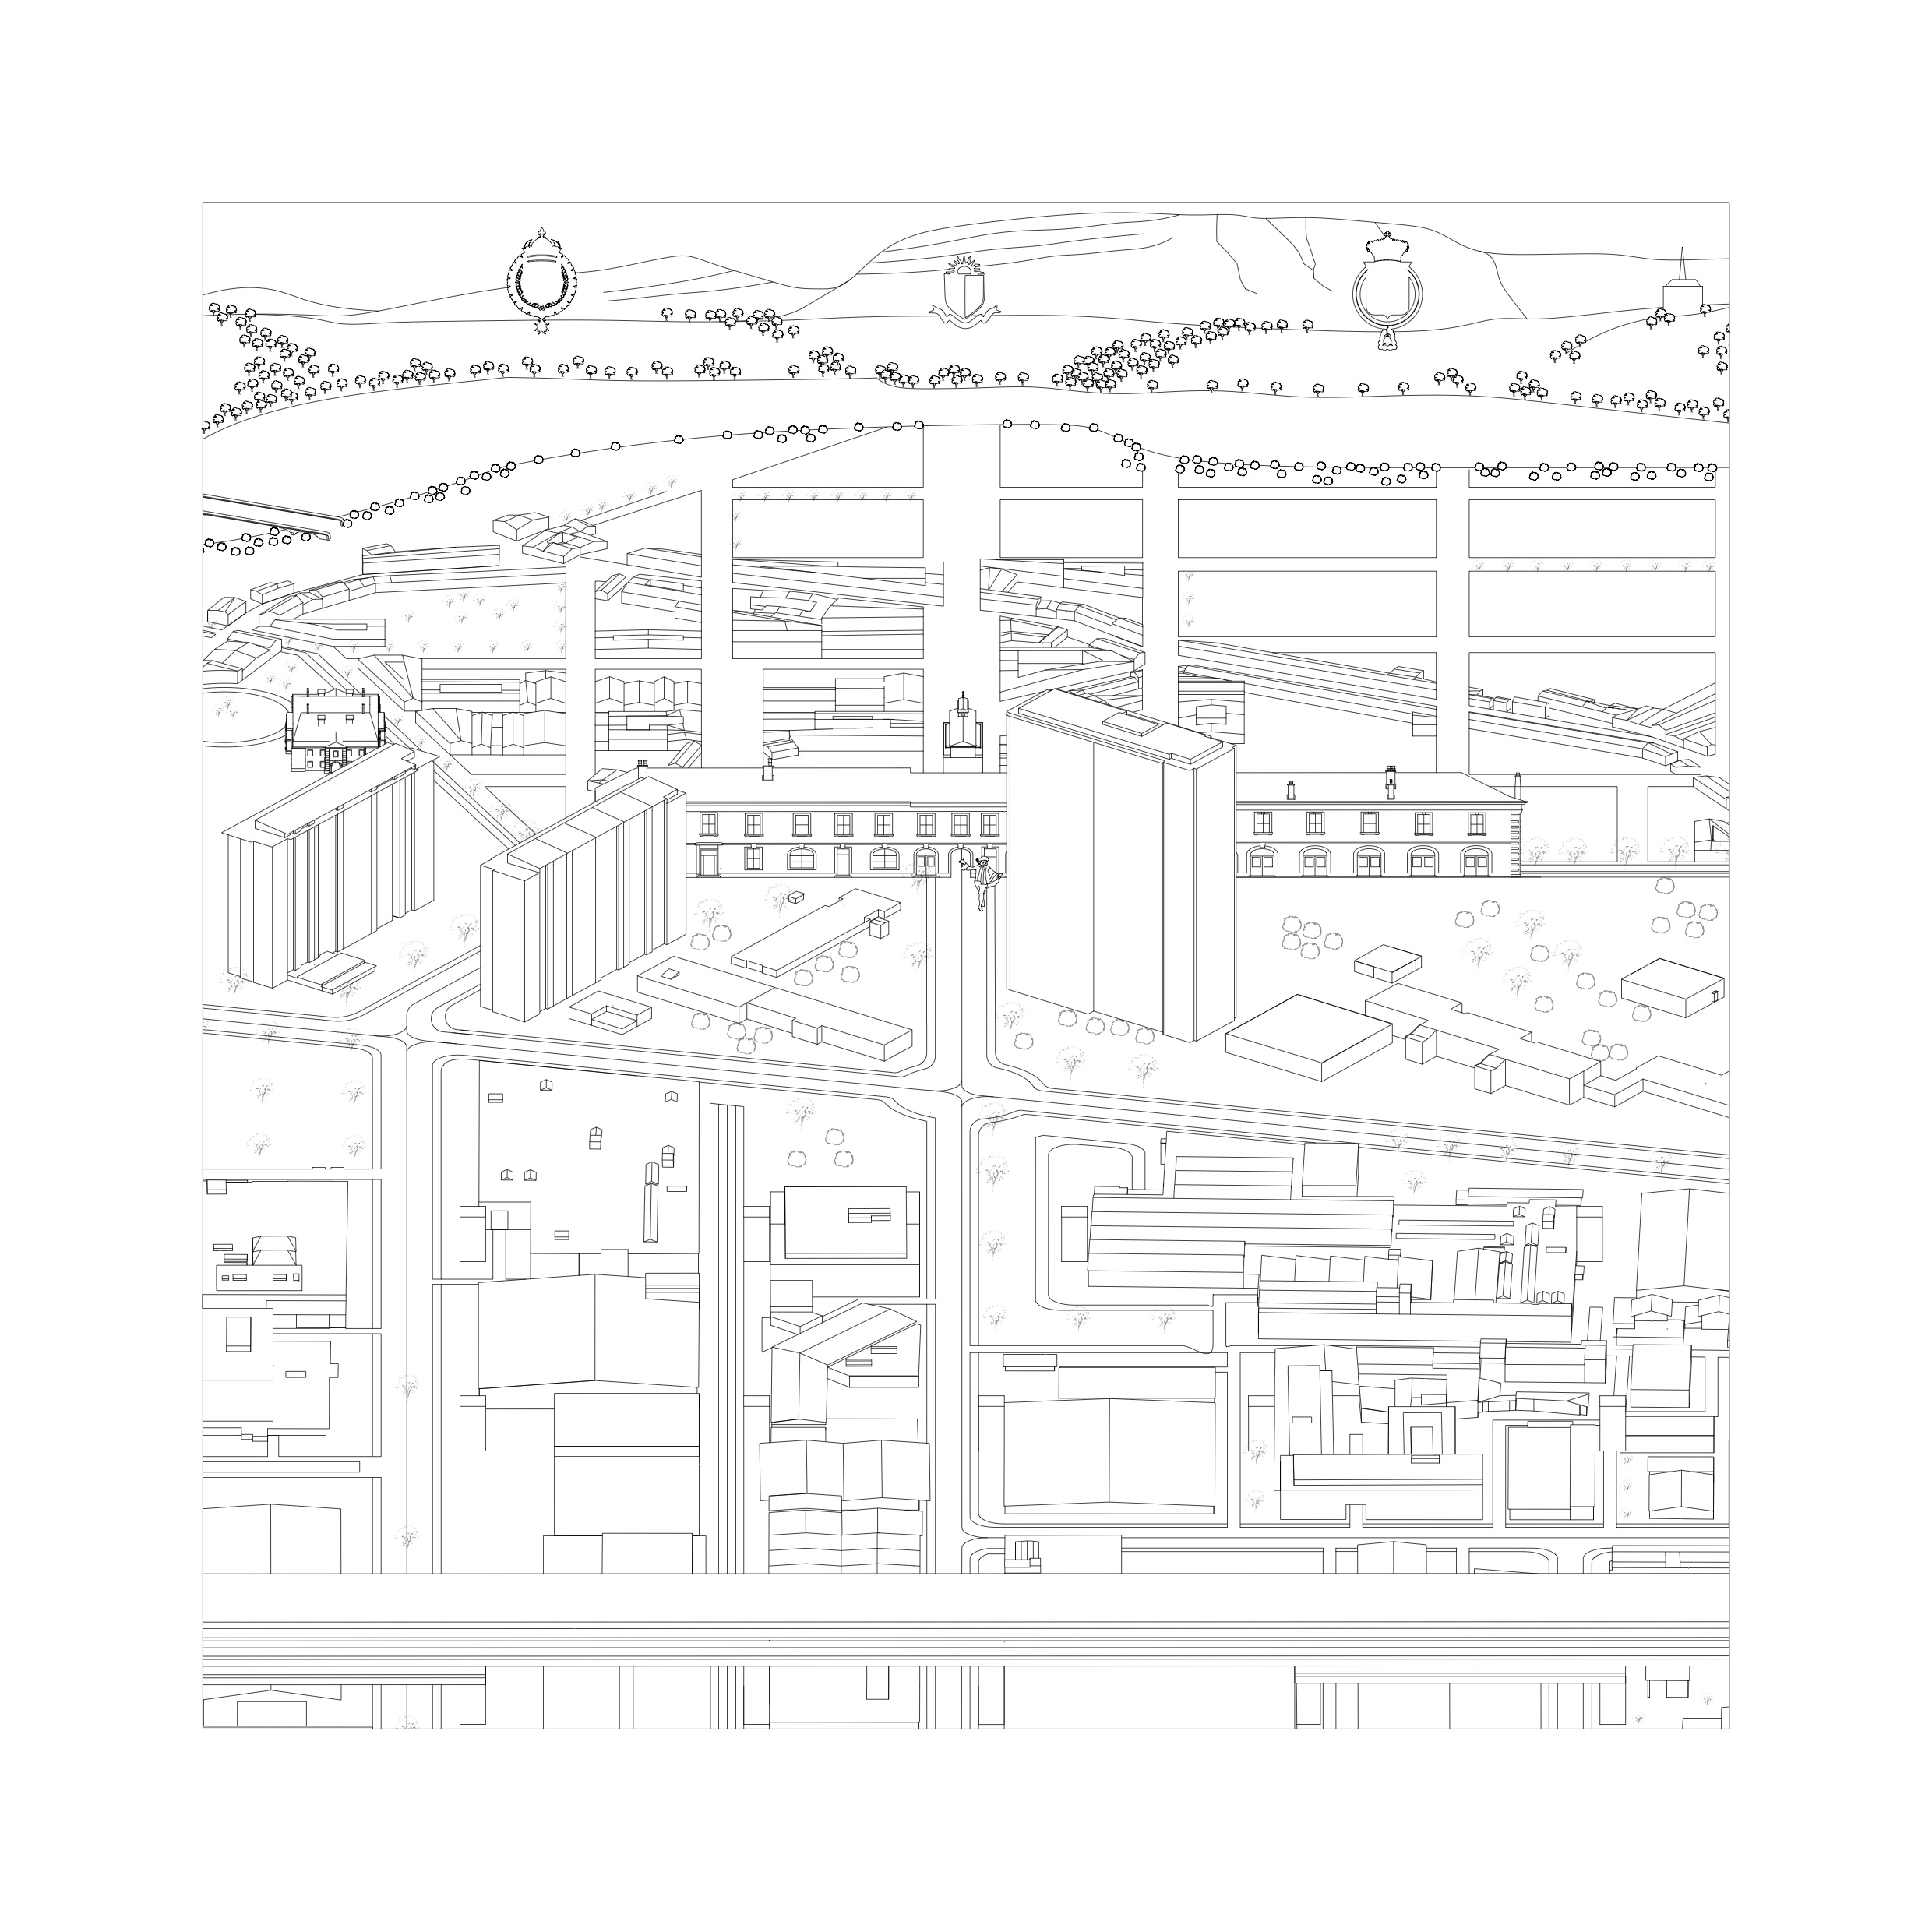
Analogous map of Carouge
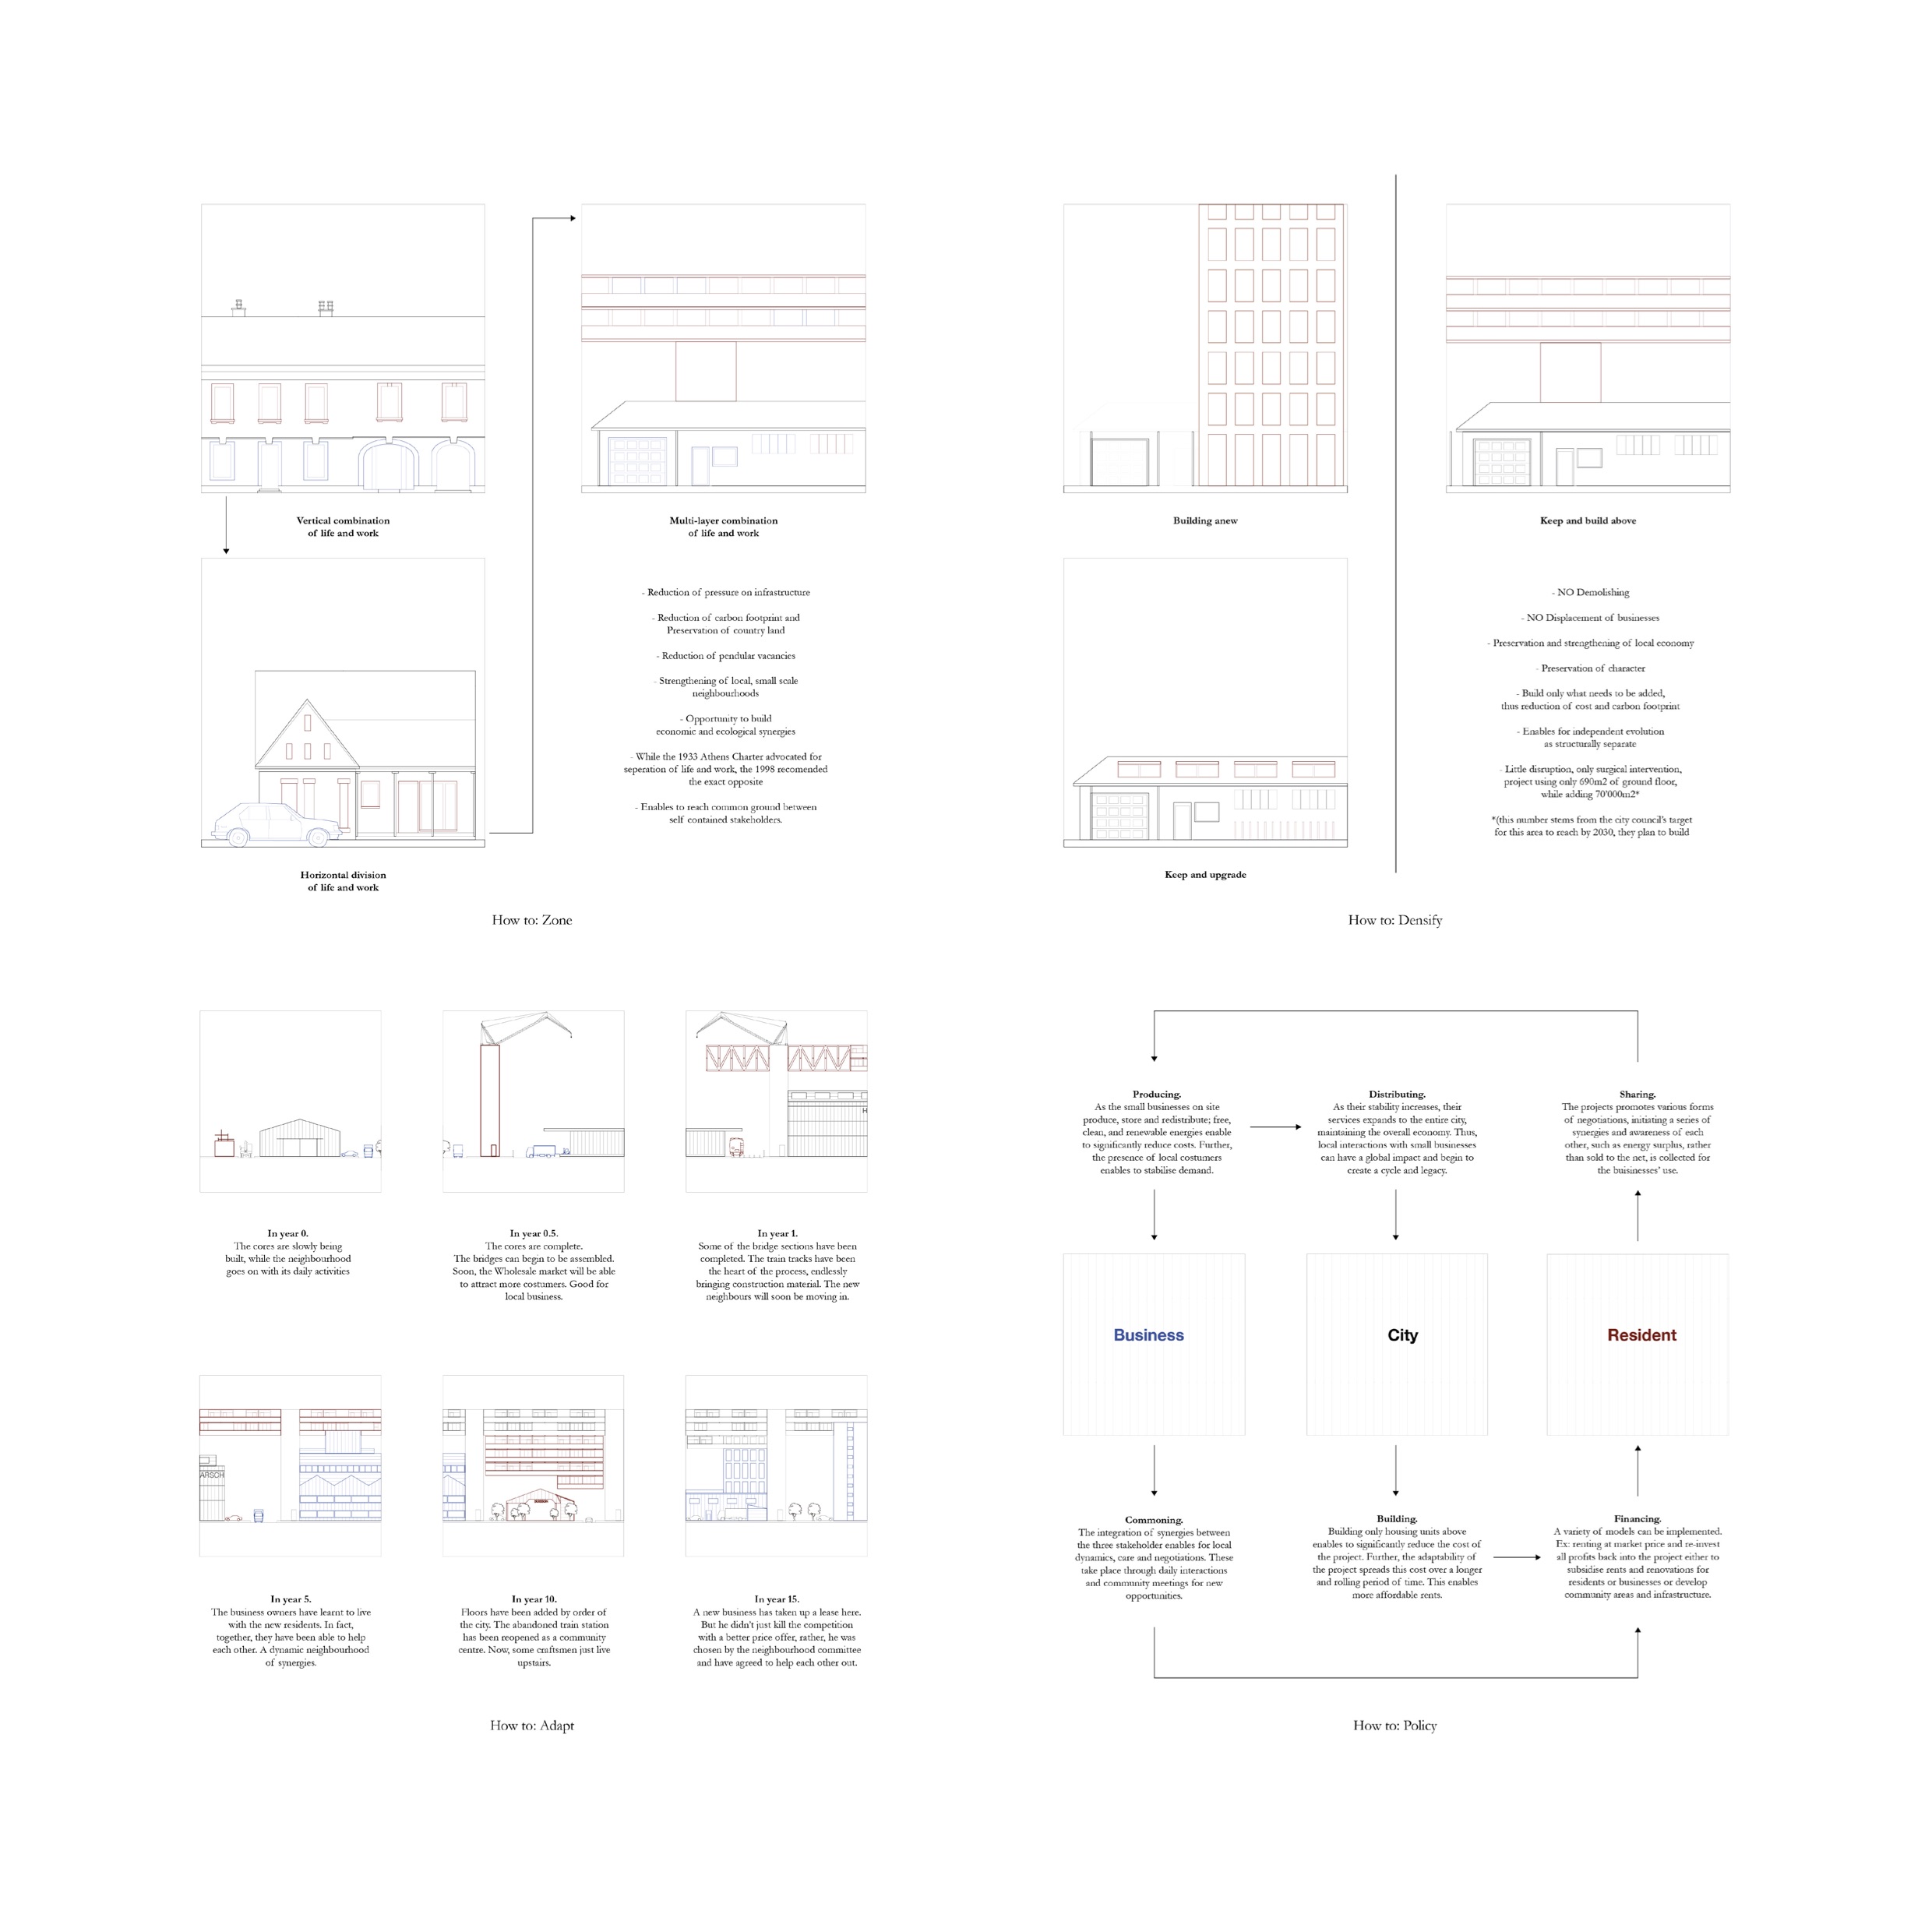
How to zone, densify, adapt and policy
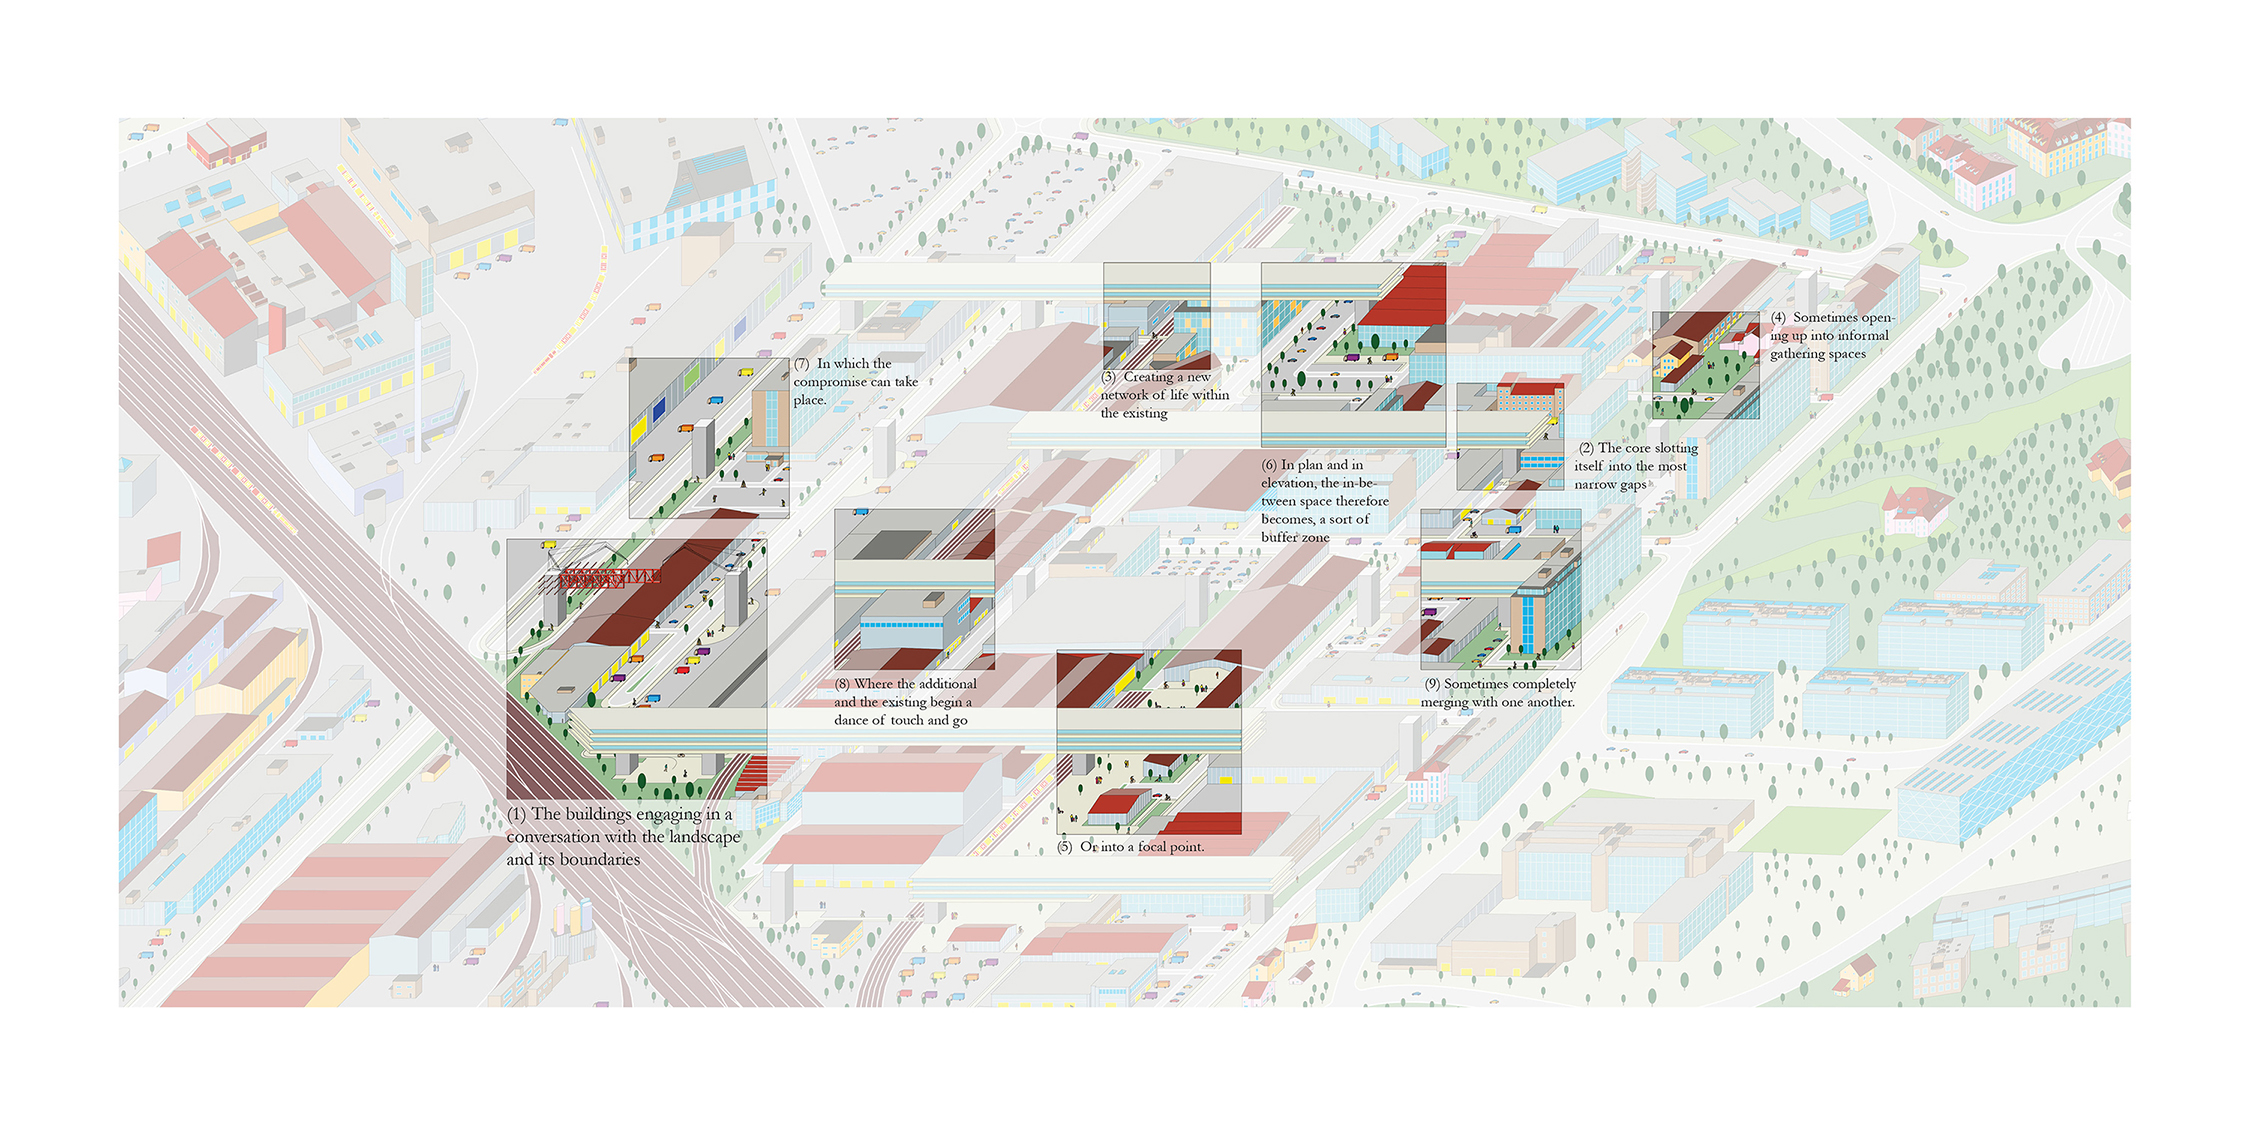
A“deliberately moderate chessboard”
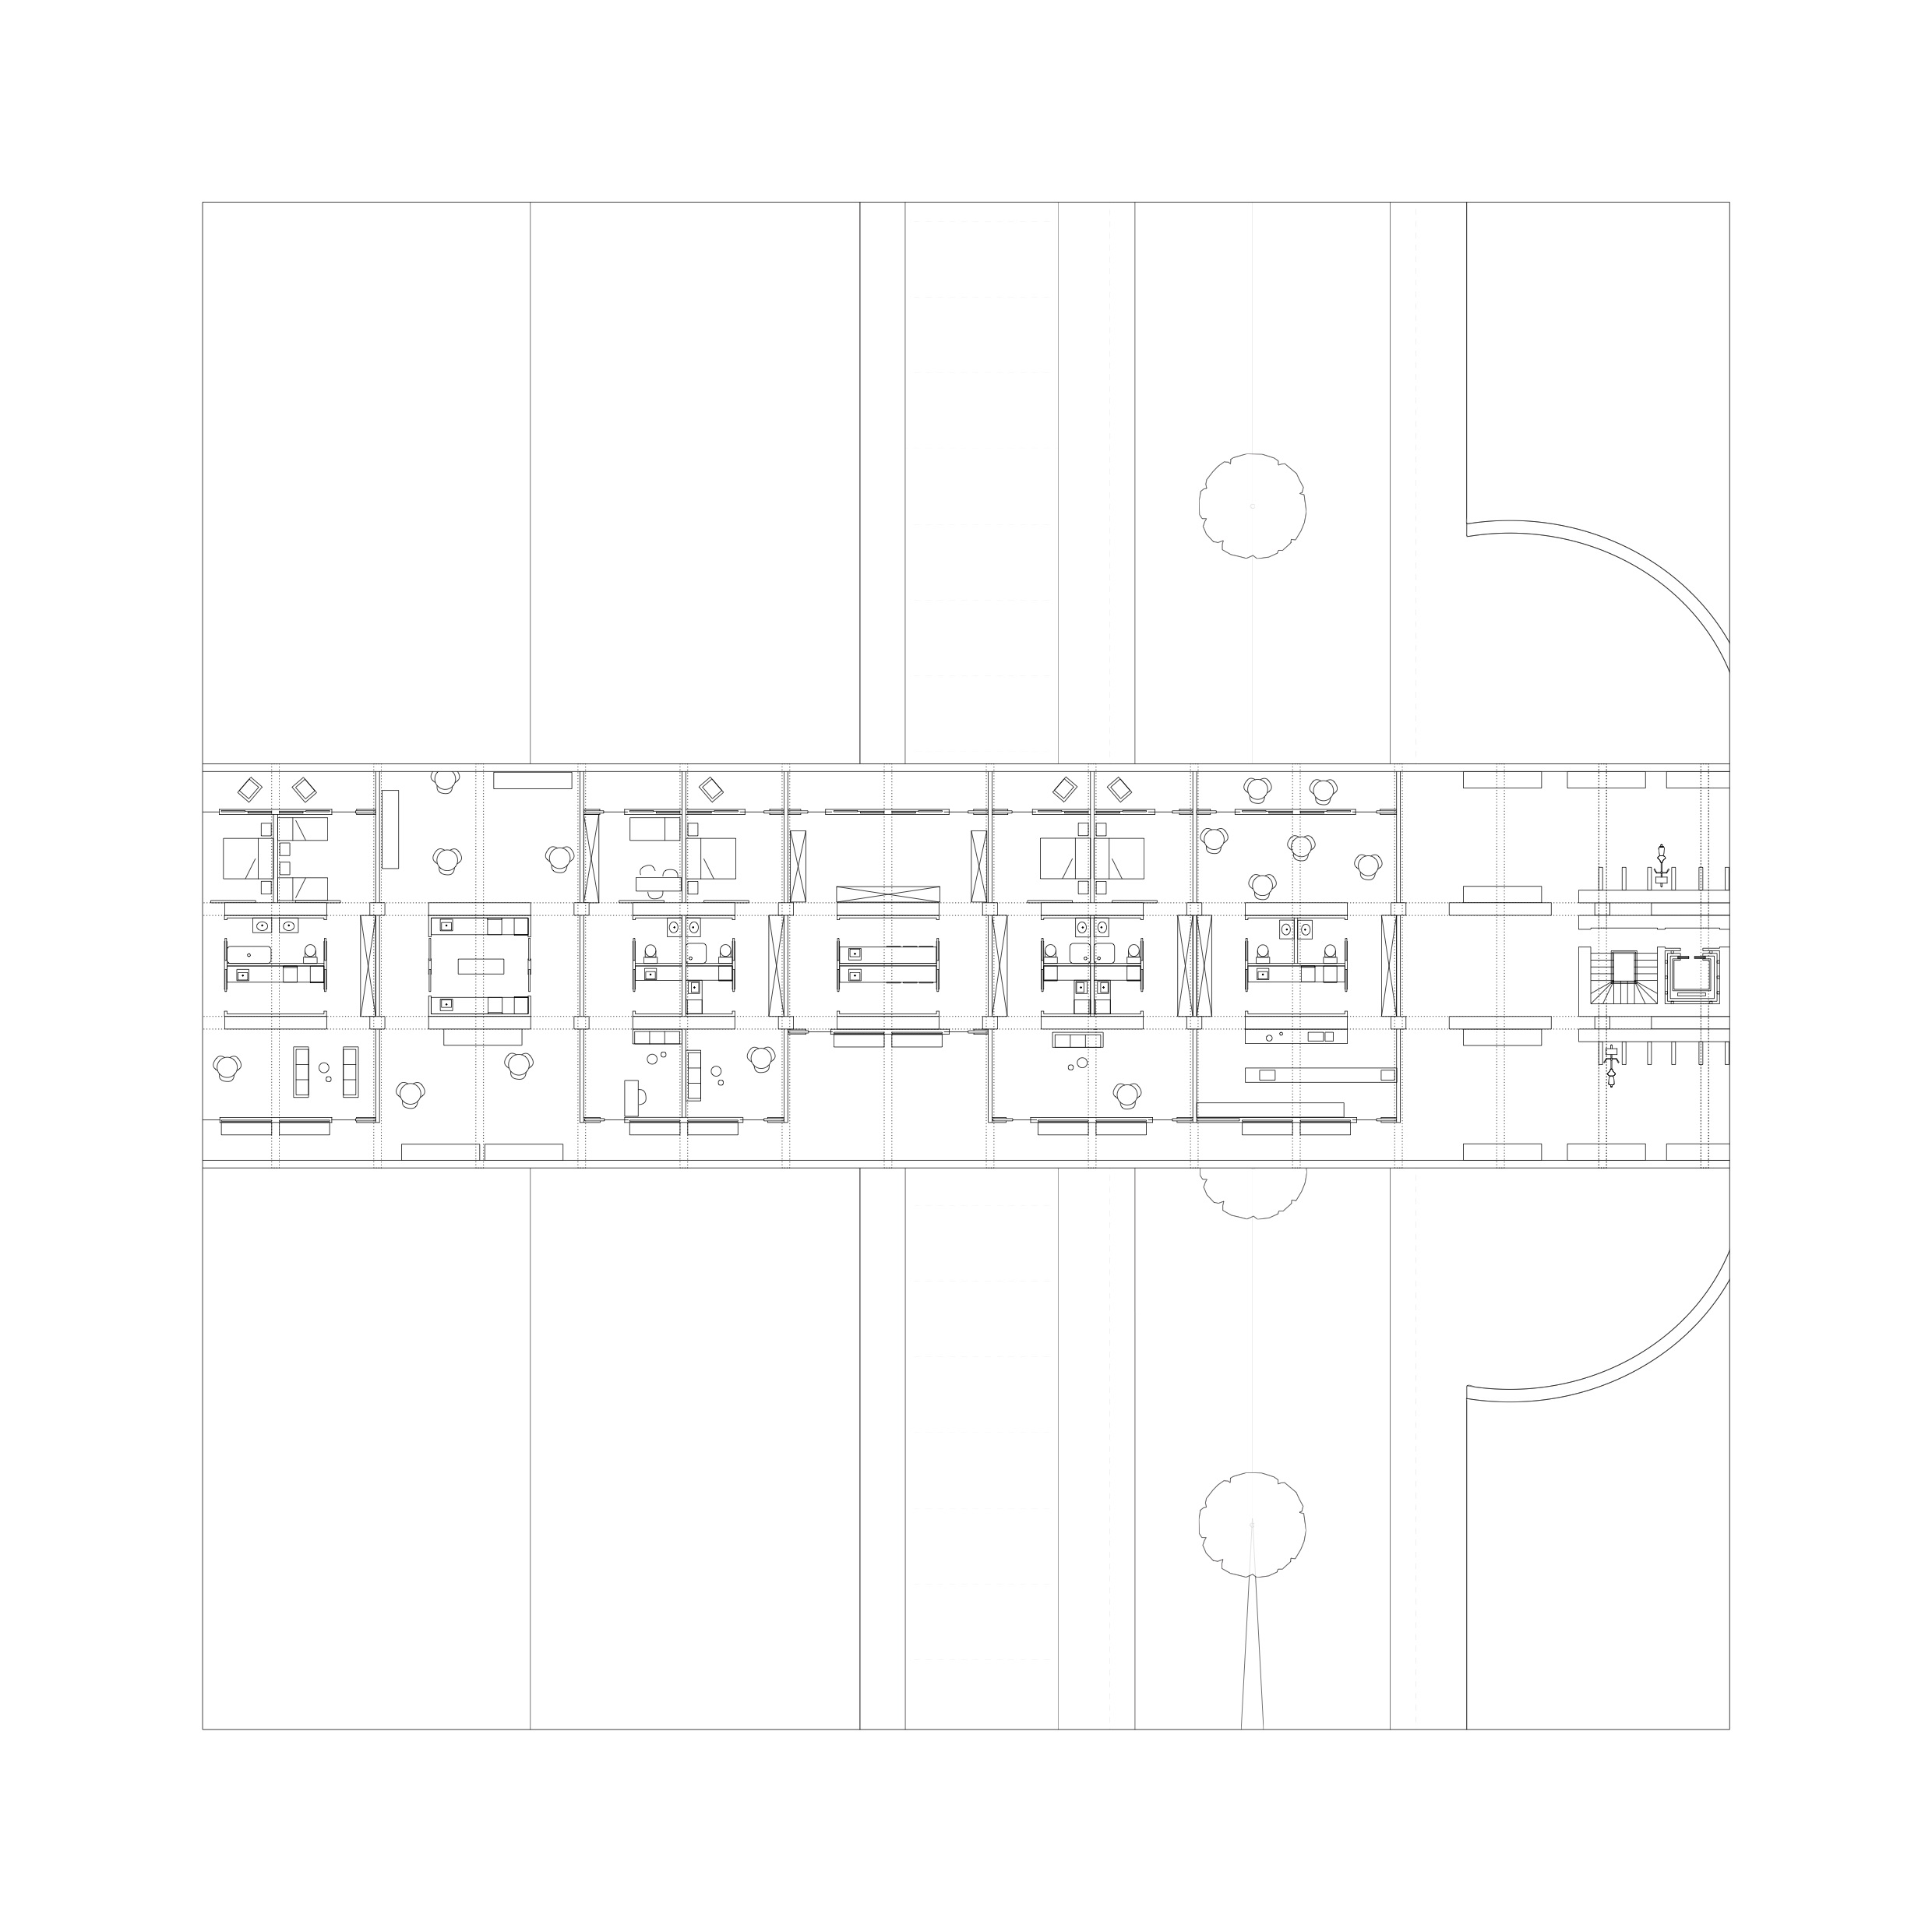
A multiplicity of opportunities...
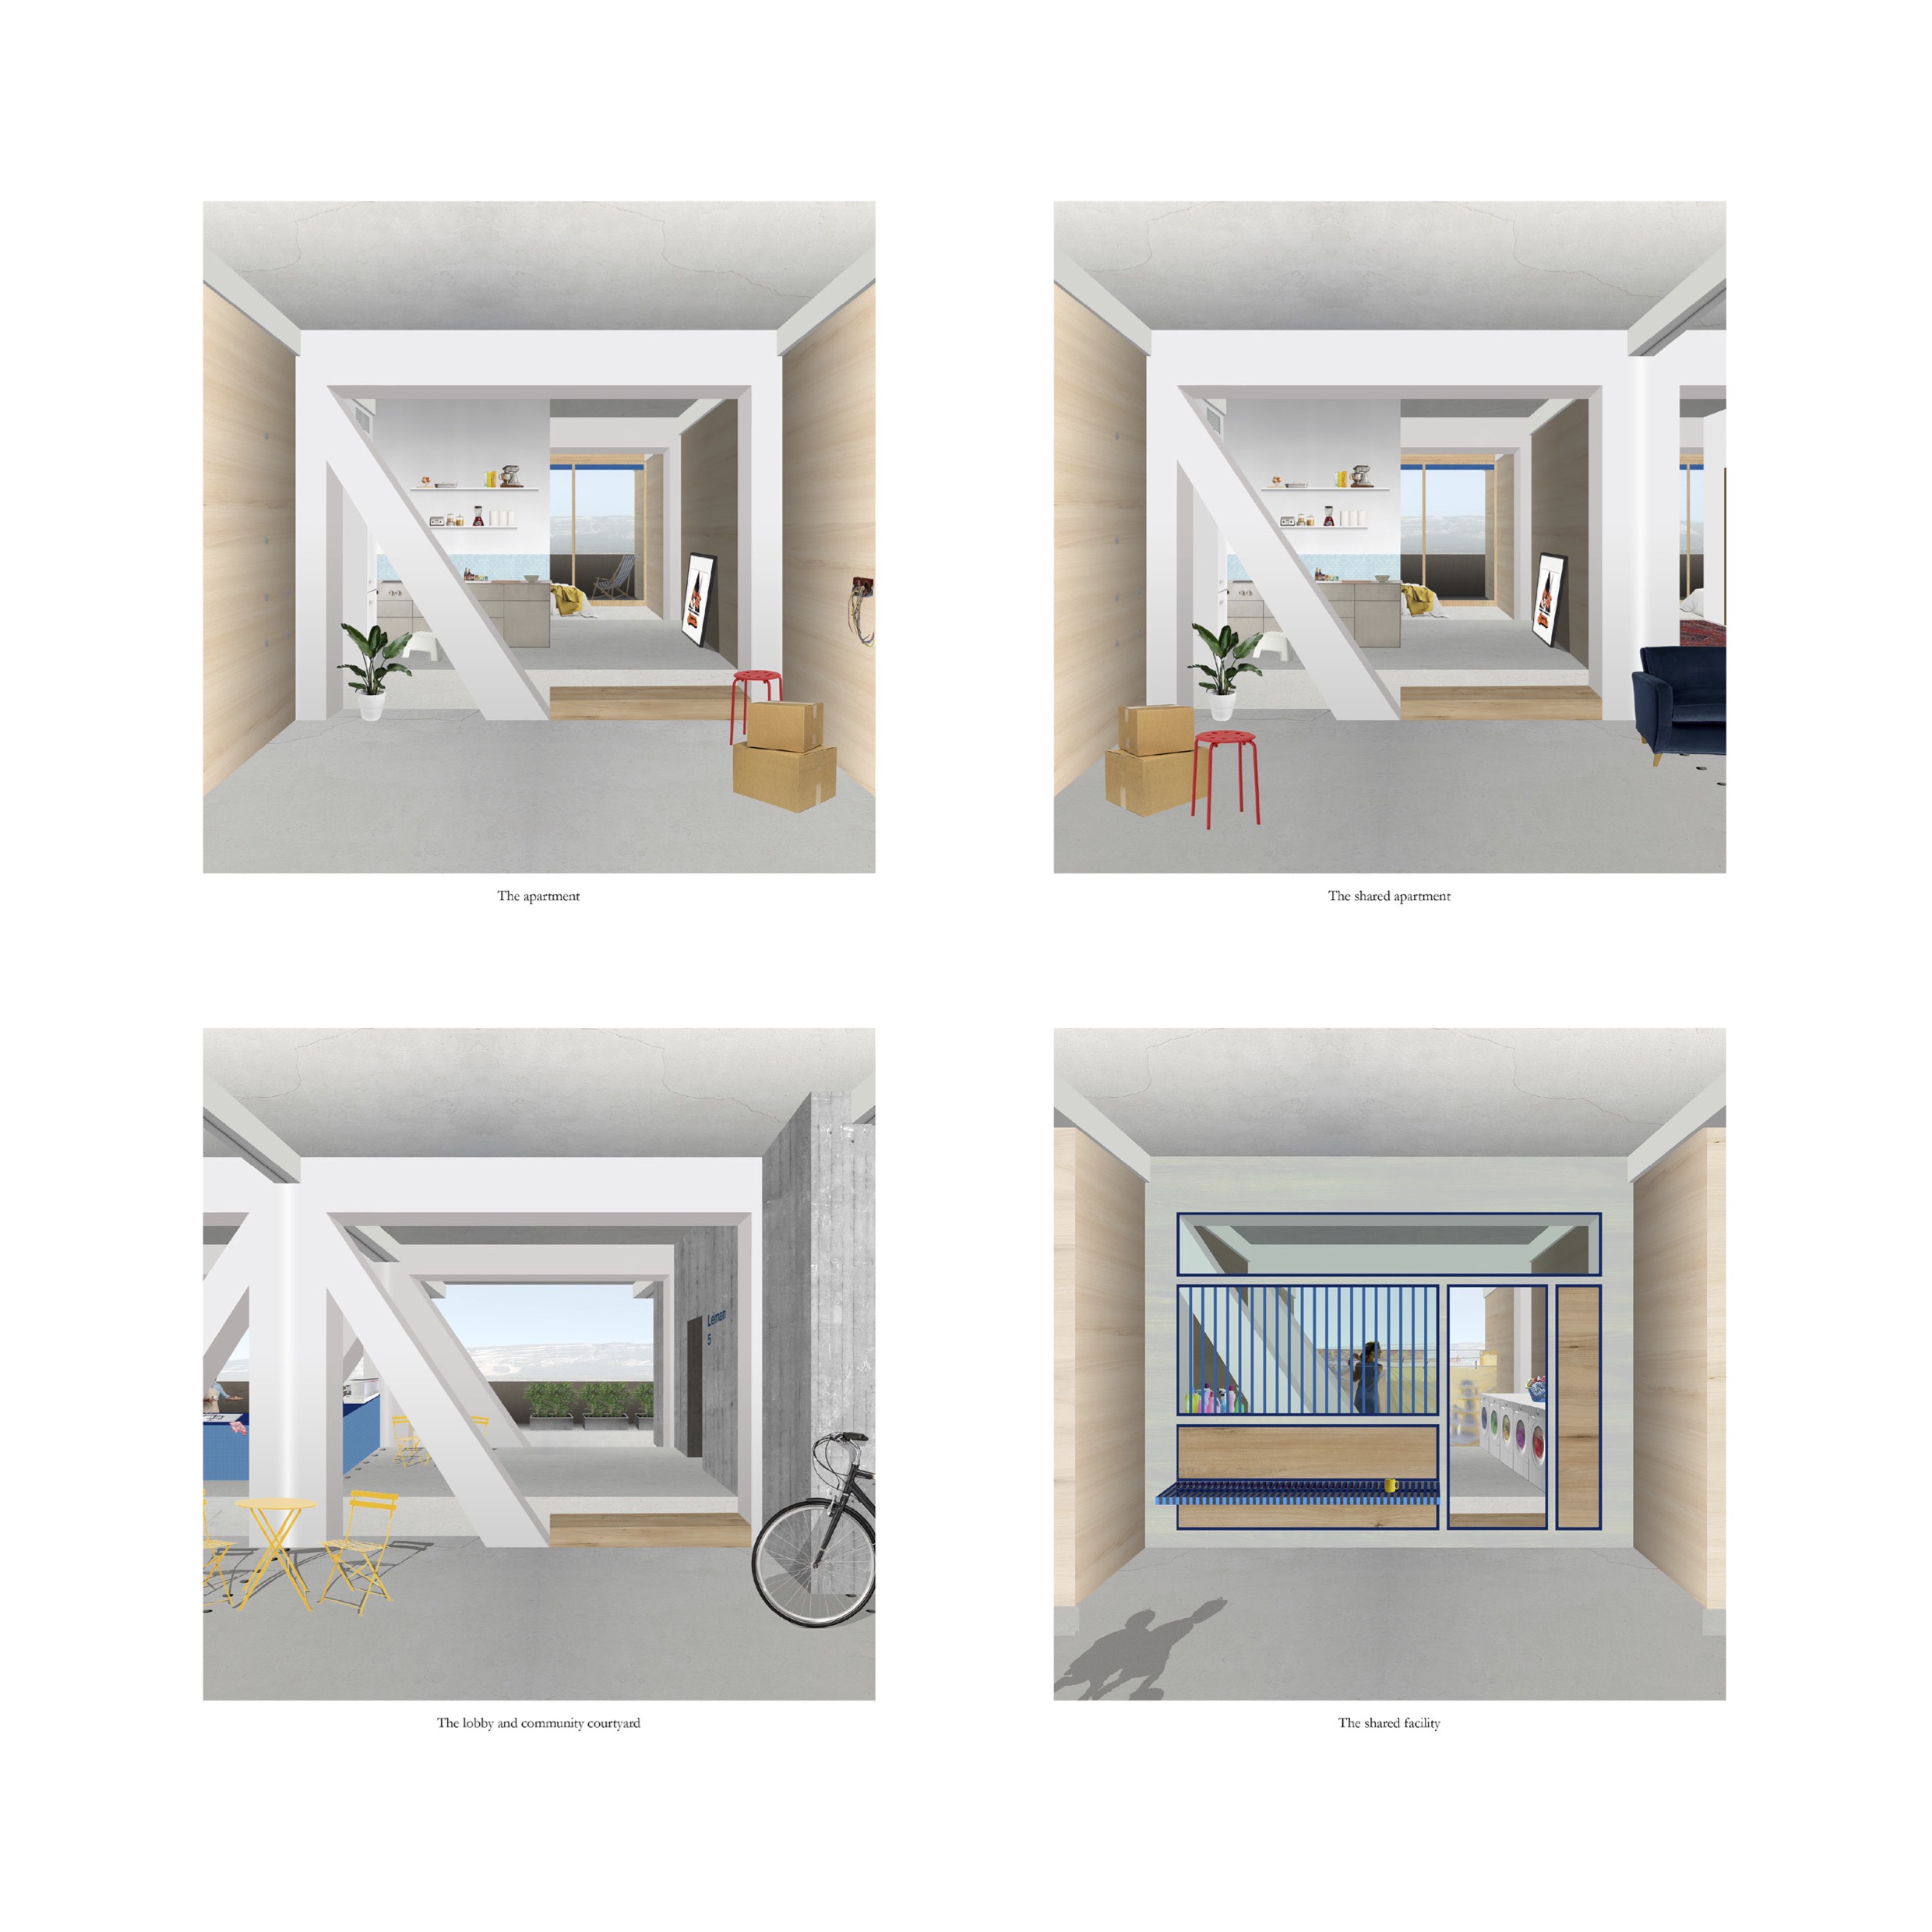
to foster forms of social life and negotiations.
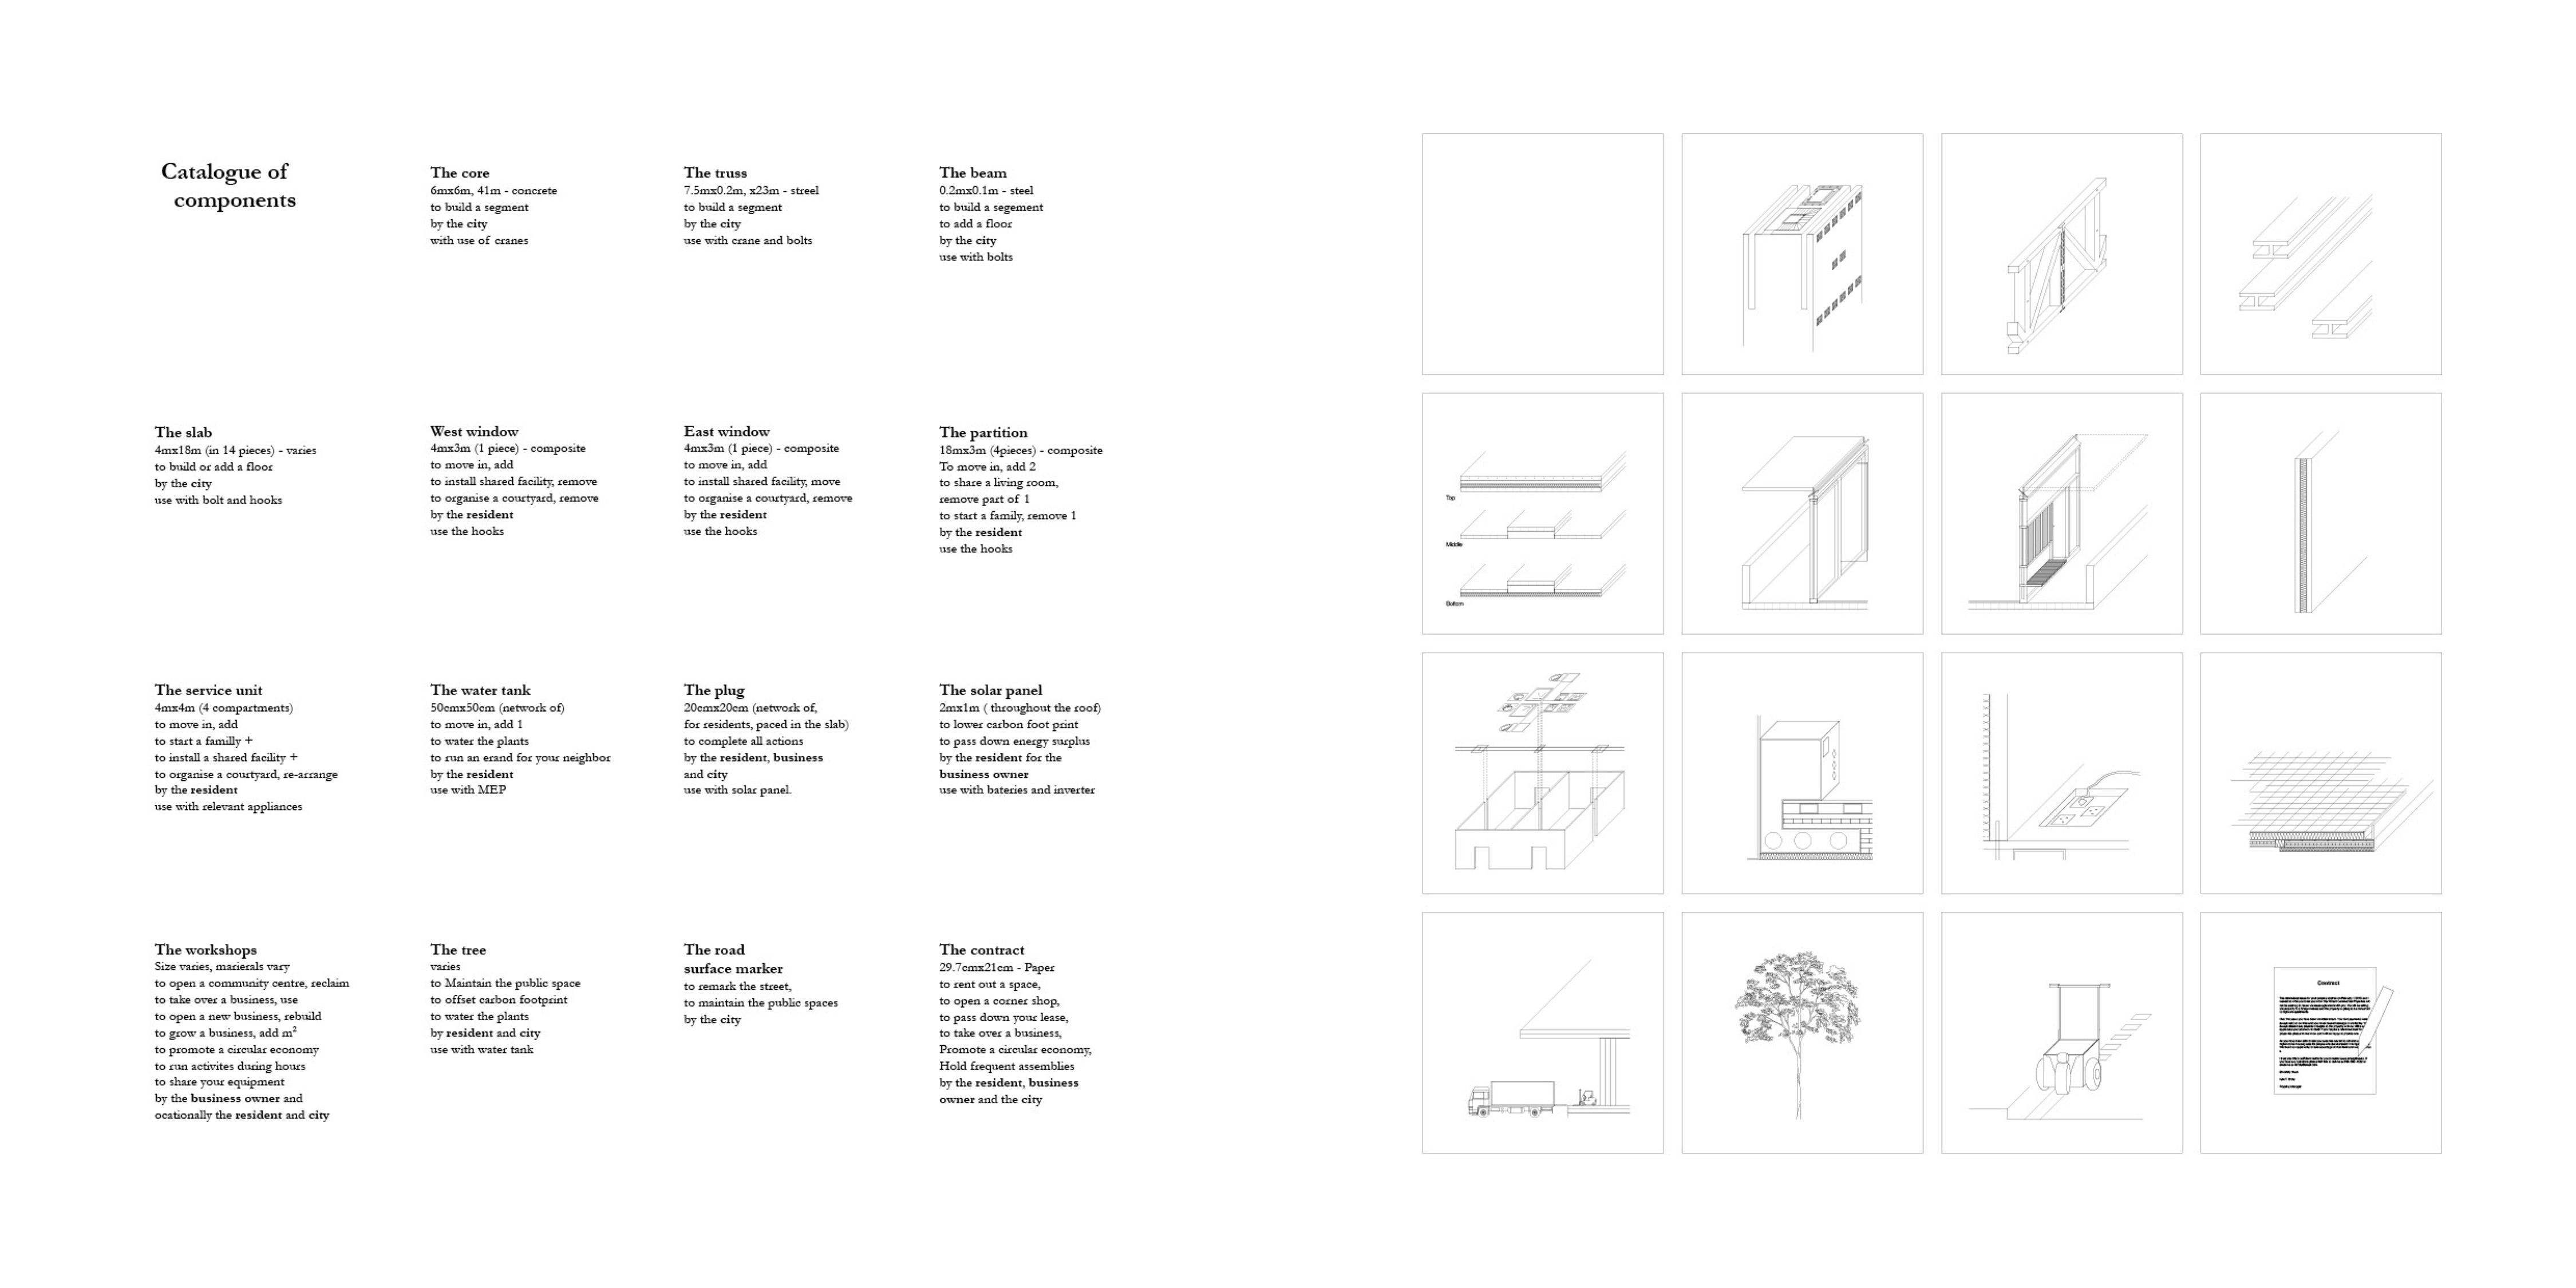
Catalogue of components to urban compromise
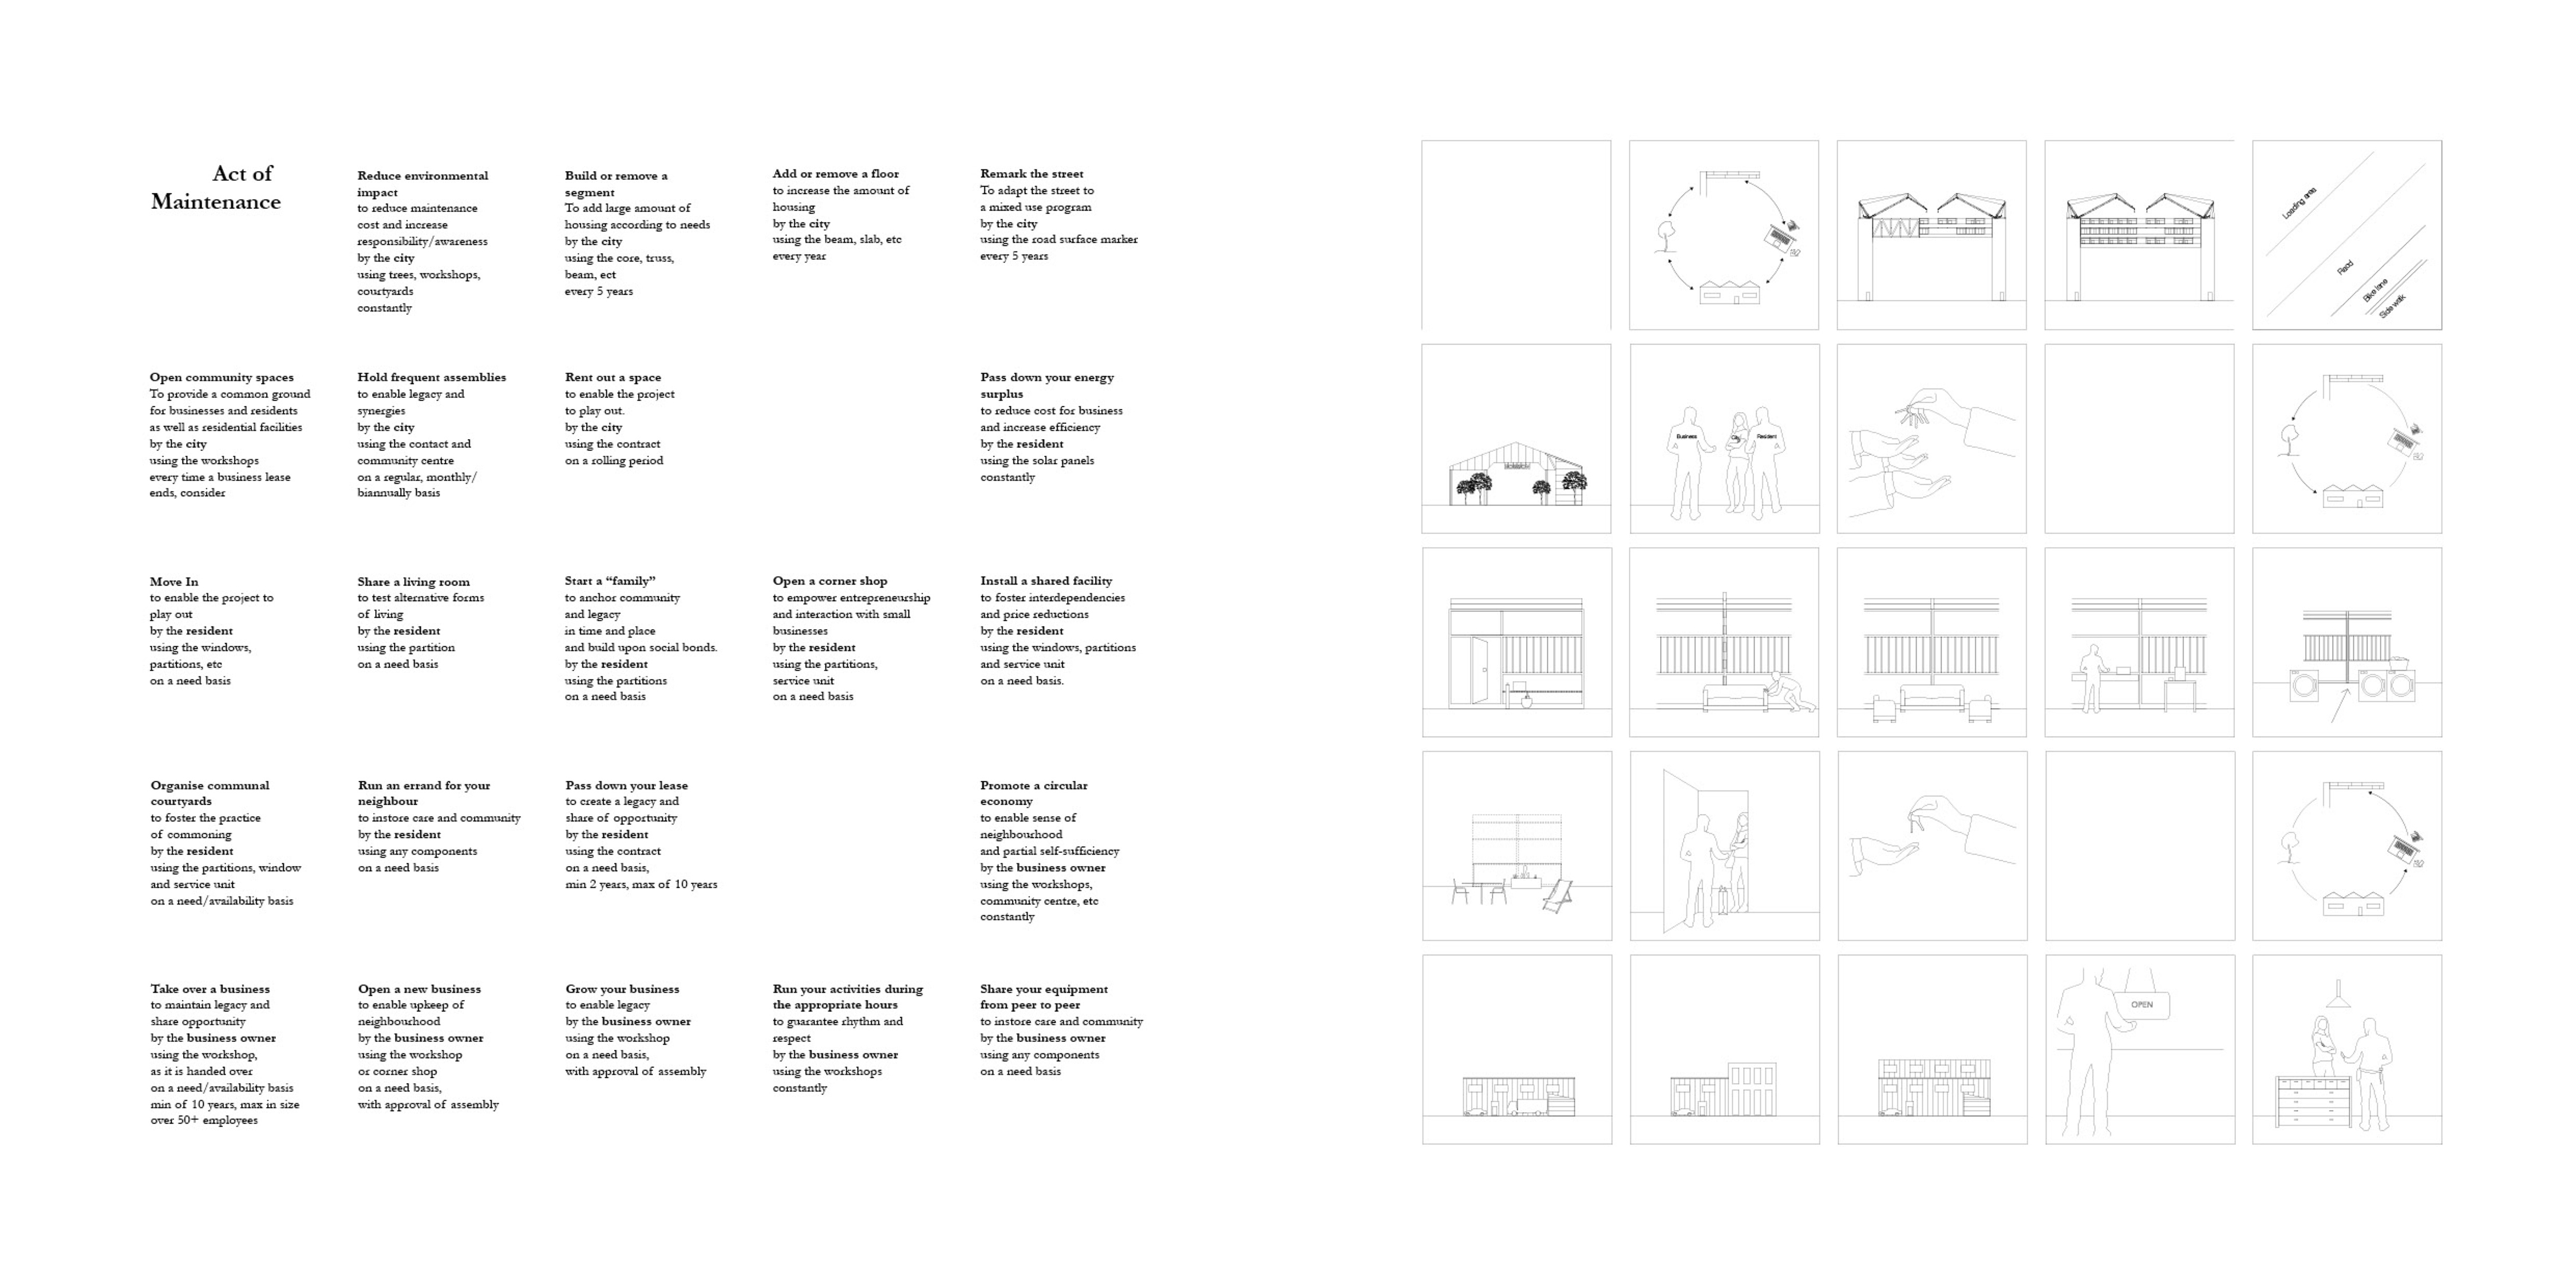
Act of maintenance to rewrite relationship between city, resident and business owner.
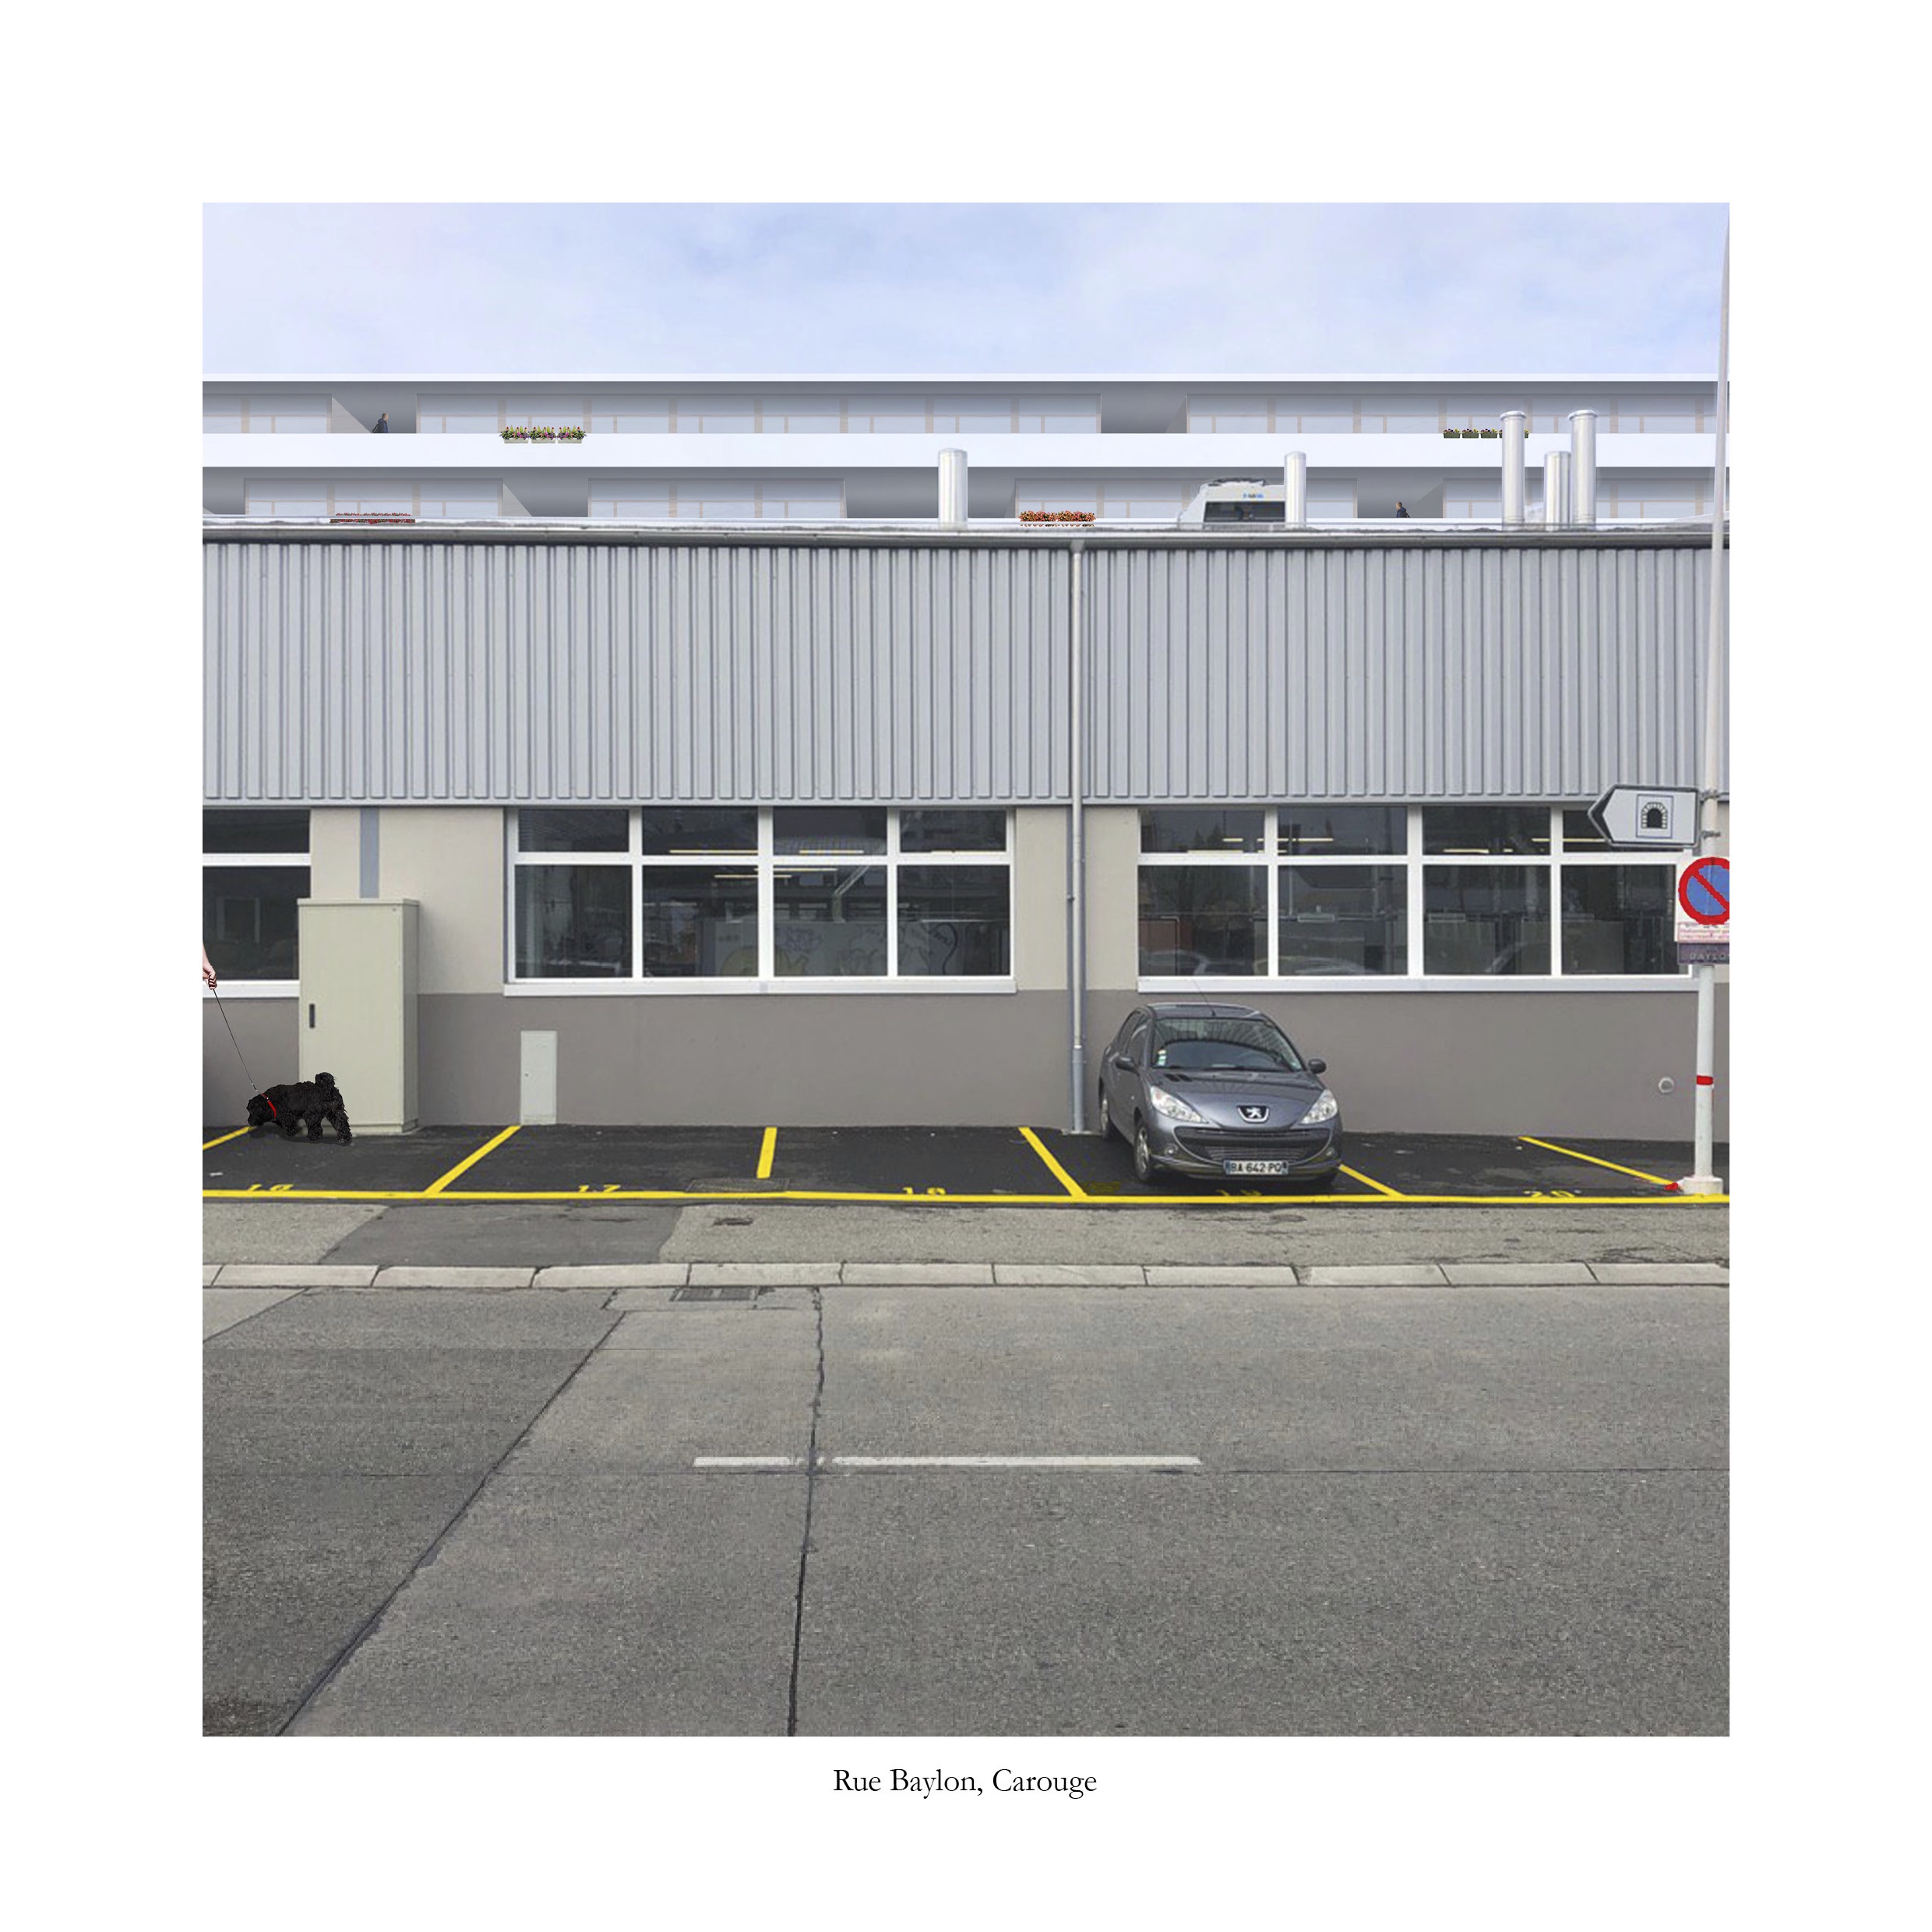
Rue Baylon, Carouge