PHASE 2_Underground
Zhiming Wang, Mingming Wang, Rui Zhao, Weiqi He
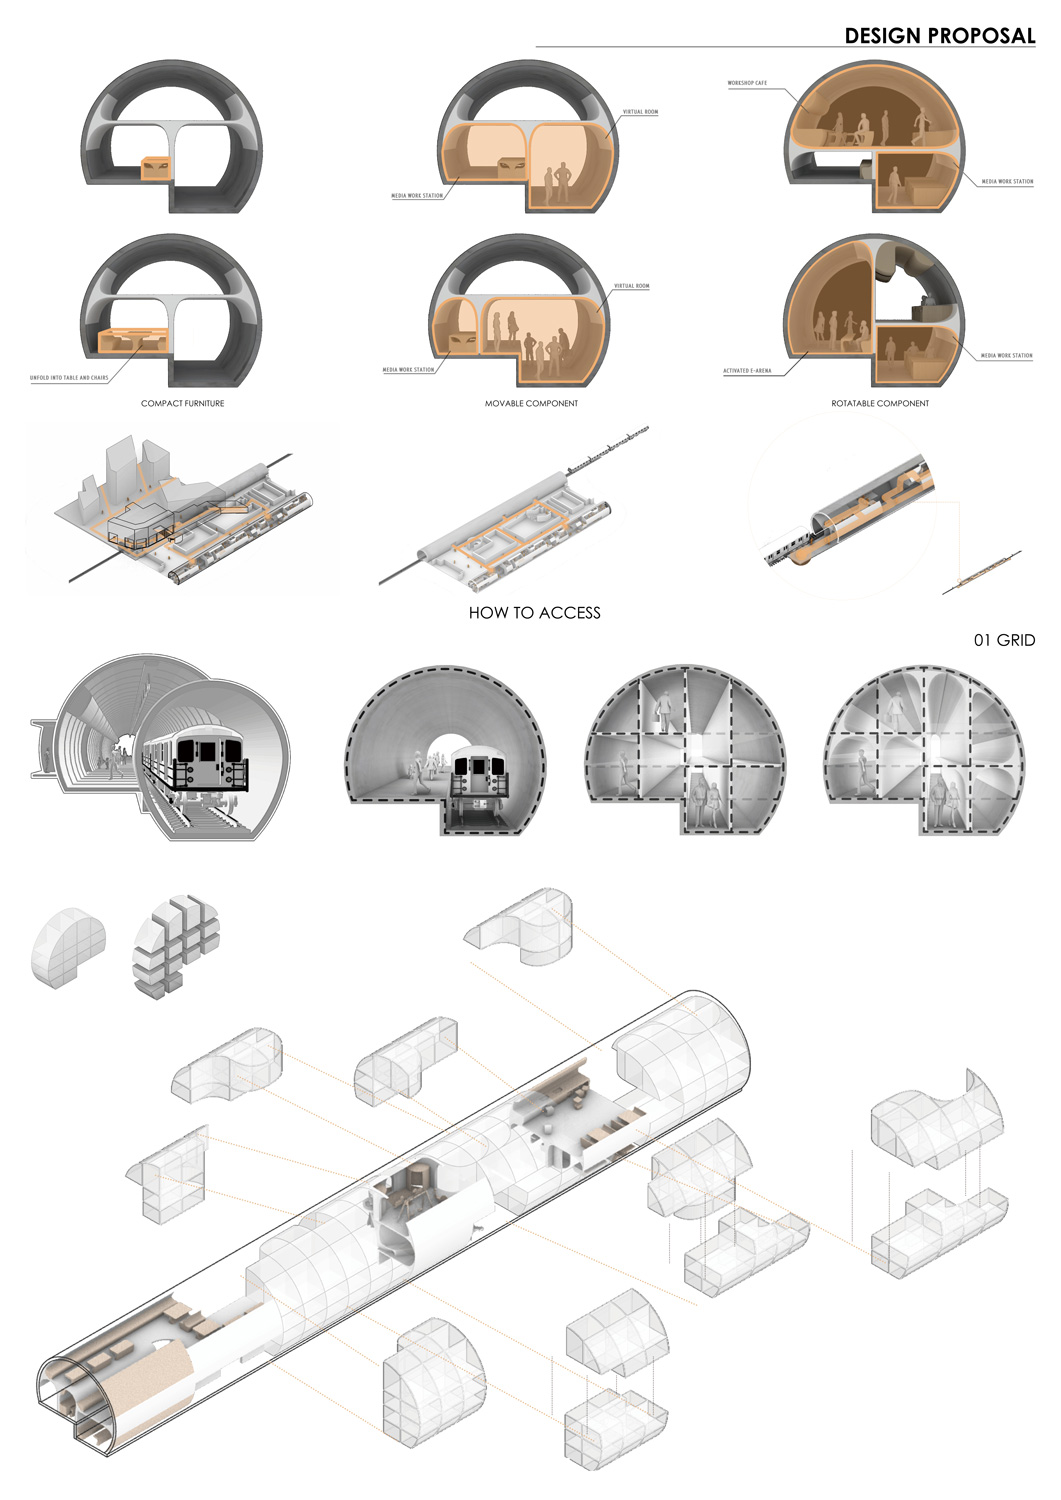
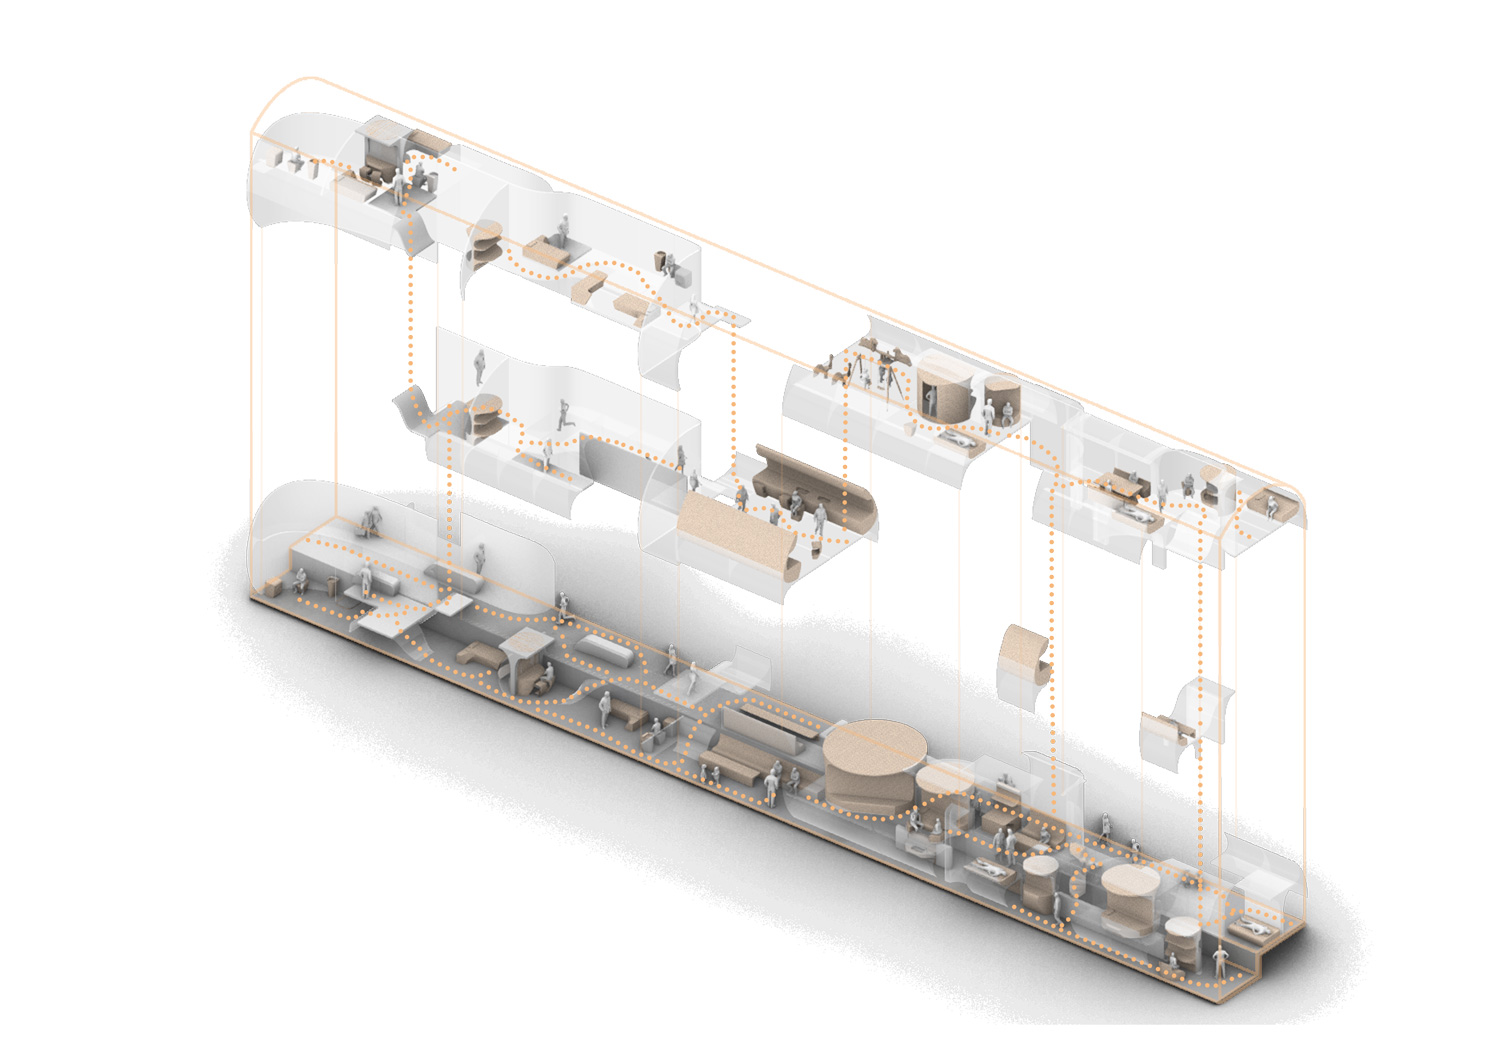
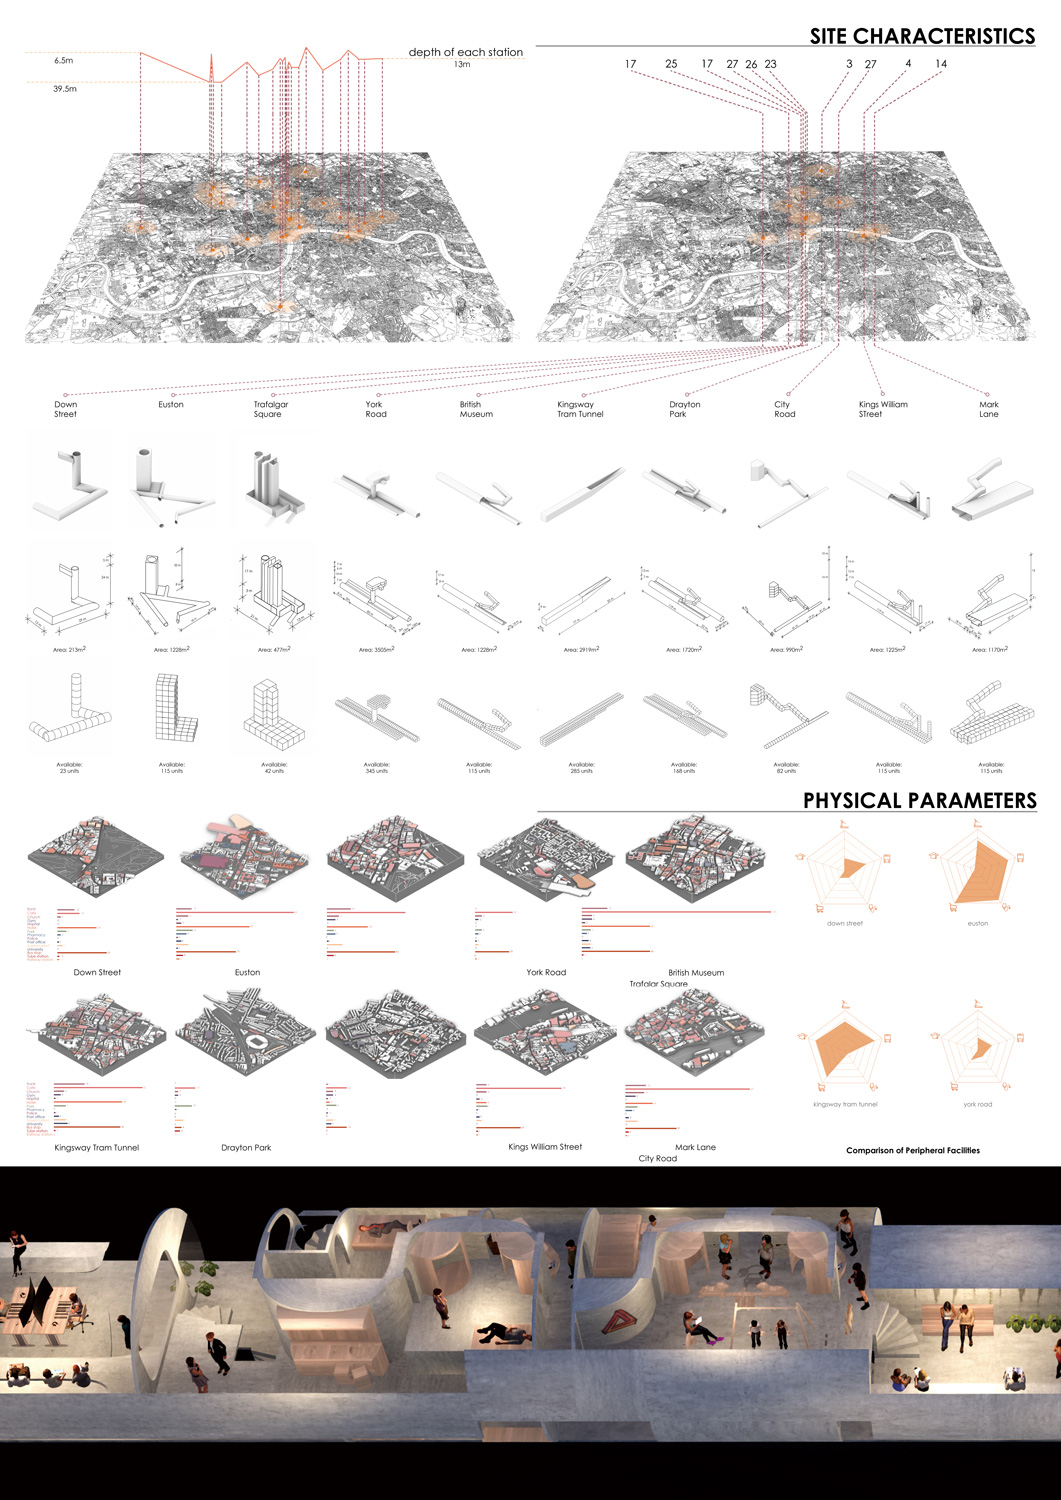
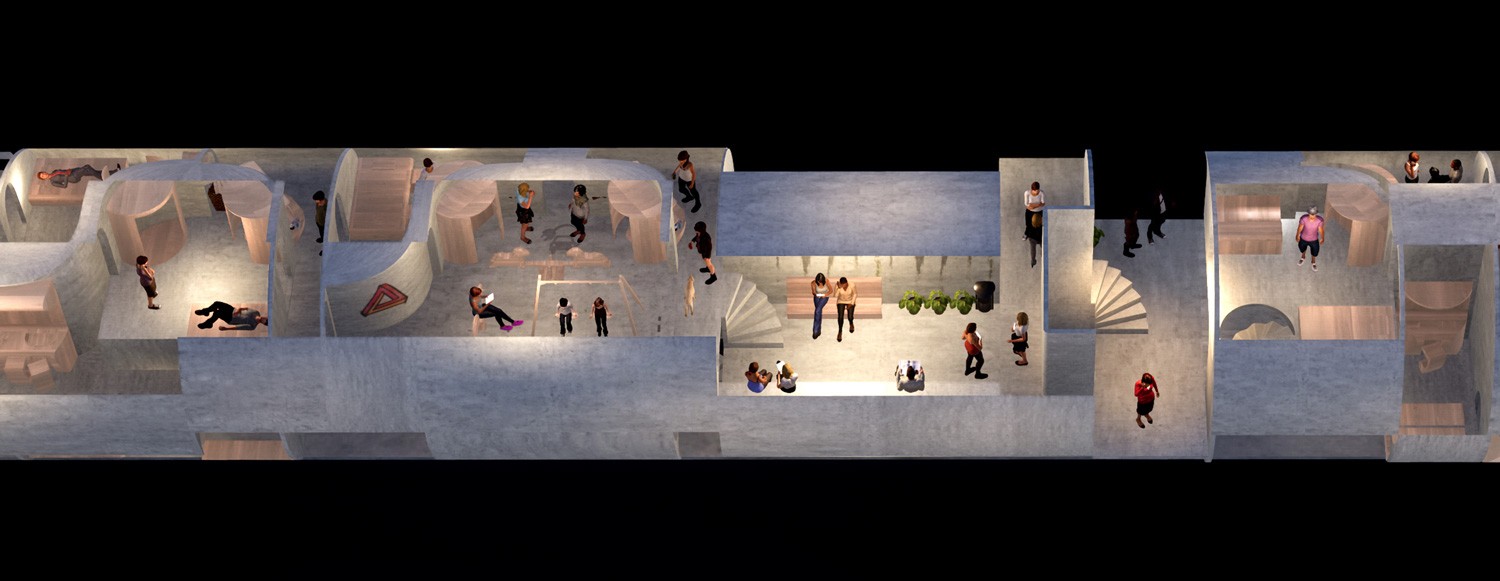
For our project, we chose 22 currently disused underground stations in London’s Zones 1 and 2, which we consider that can offer a great opportunity to generate more living space within the existing urban fabric, without disturbing it. The design takes into consideration all the constraints of such a defined space; the lack of natural light, the restricted access, and the limited living area.
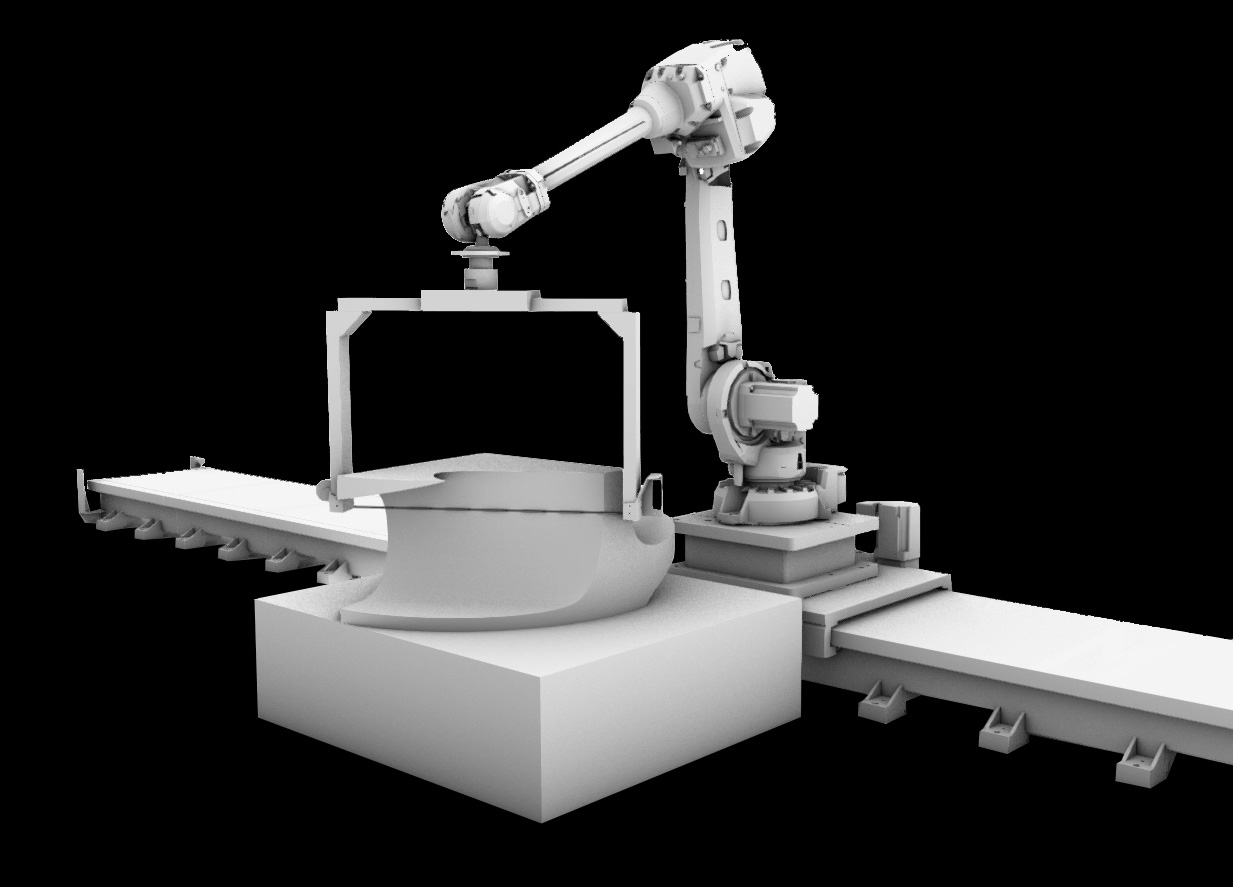
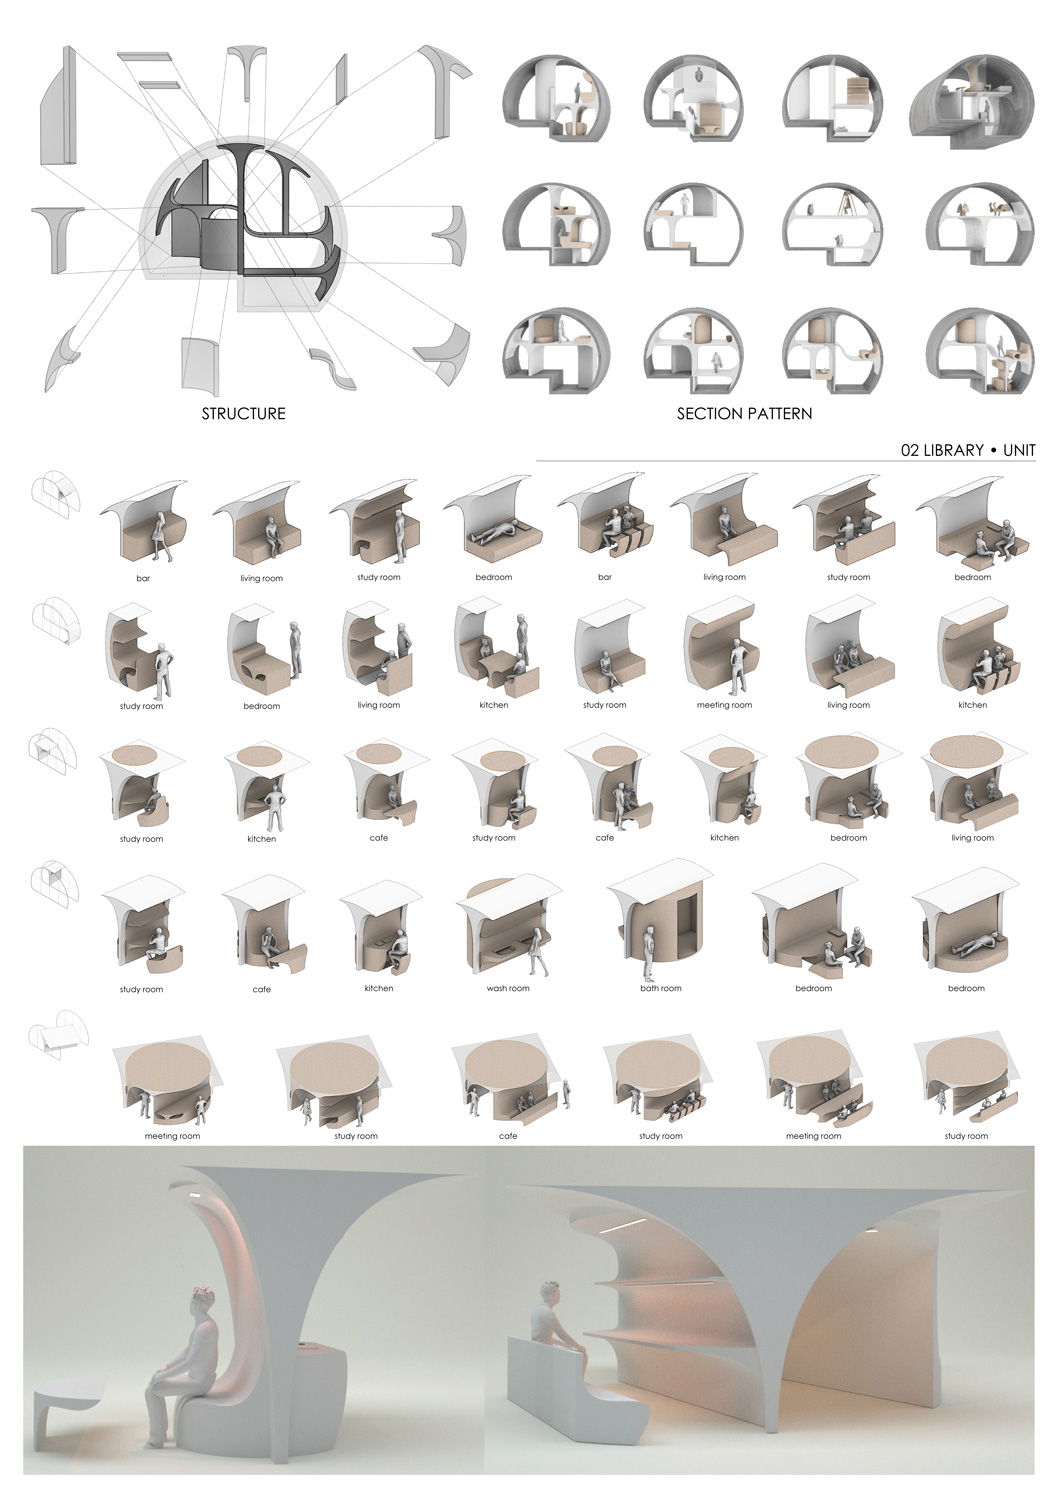
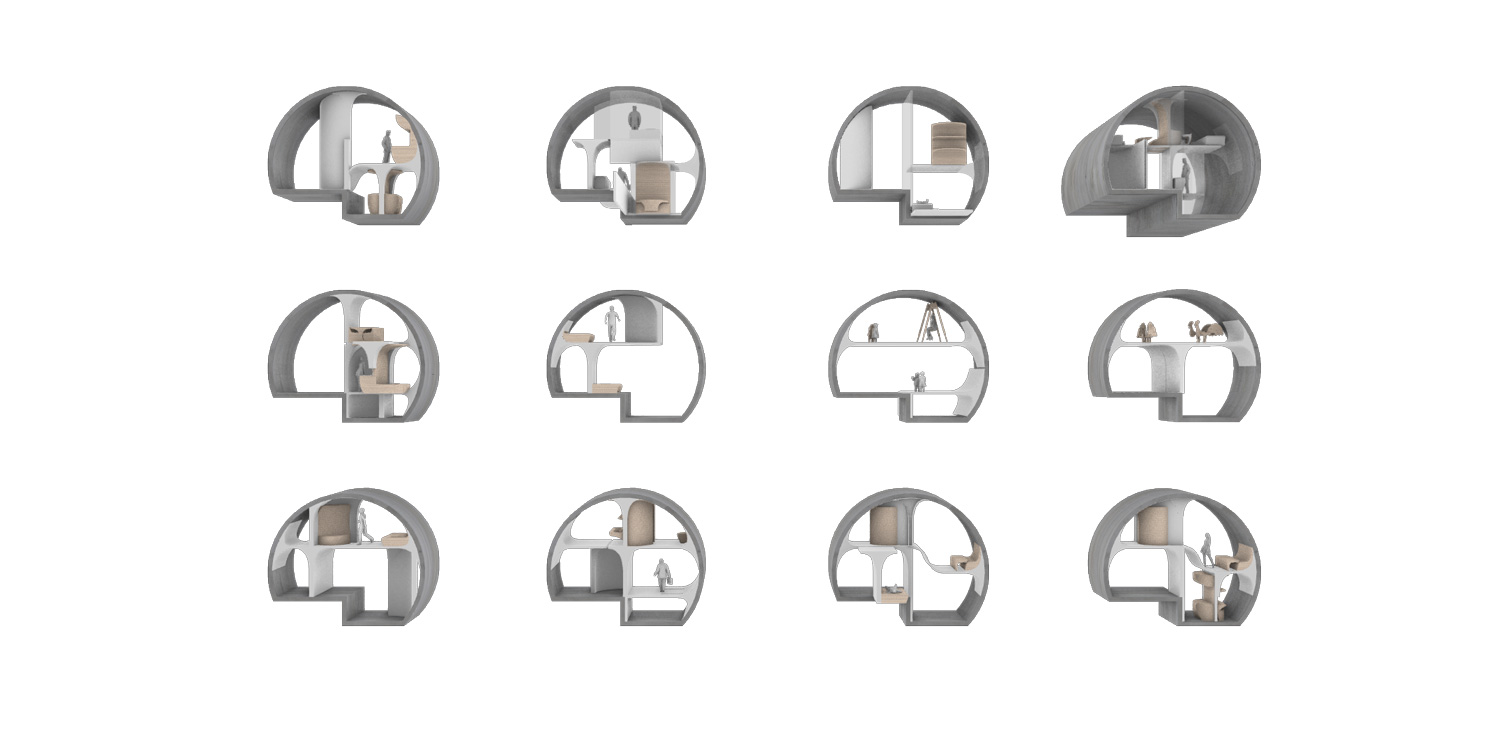
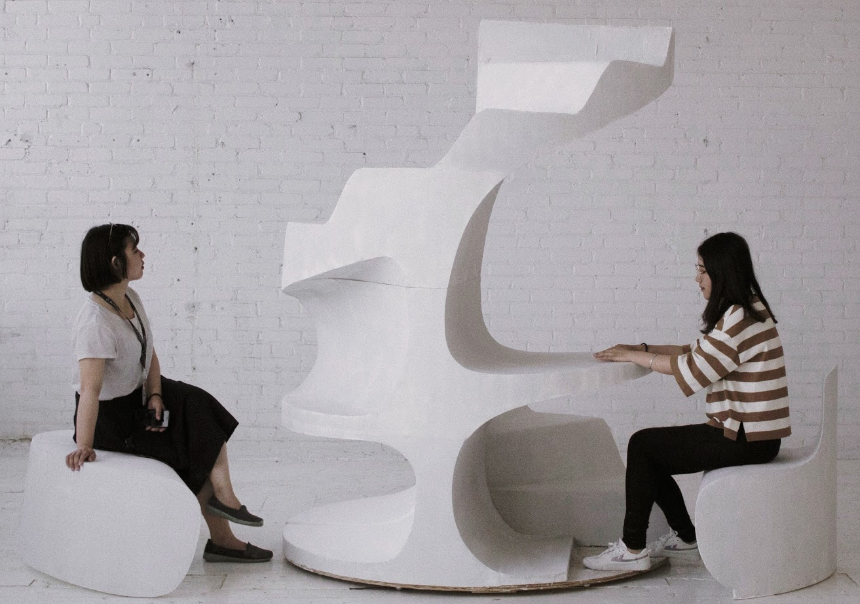
We addressed the scarcity of light, by introducing fibre optic cables into the deep tunnel for any daily needs of housing. To tackle the restricted access, we decided to use the existing tracks to transport any off-site fabricated elements to the site during construction and facilitate the circulation of any other recourses at a later stage. Finally, the design focused on the production of reconfigurable furniture and spatial arrangements that could generate compact spaces but, at the same time, encourage their shared occupation.
Our overall intention is to create a game-like design process, which can provide a platform for open negotiation between users, developers and the other actors involved. This process will assist users to customise their homes and to detect, explore and connect any user with potentially same interests and demands.
1
2
3
4
5
6

7
8
9