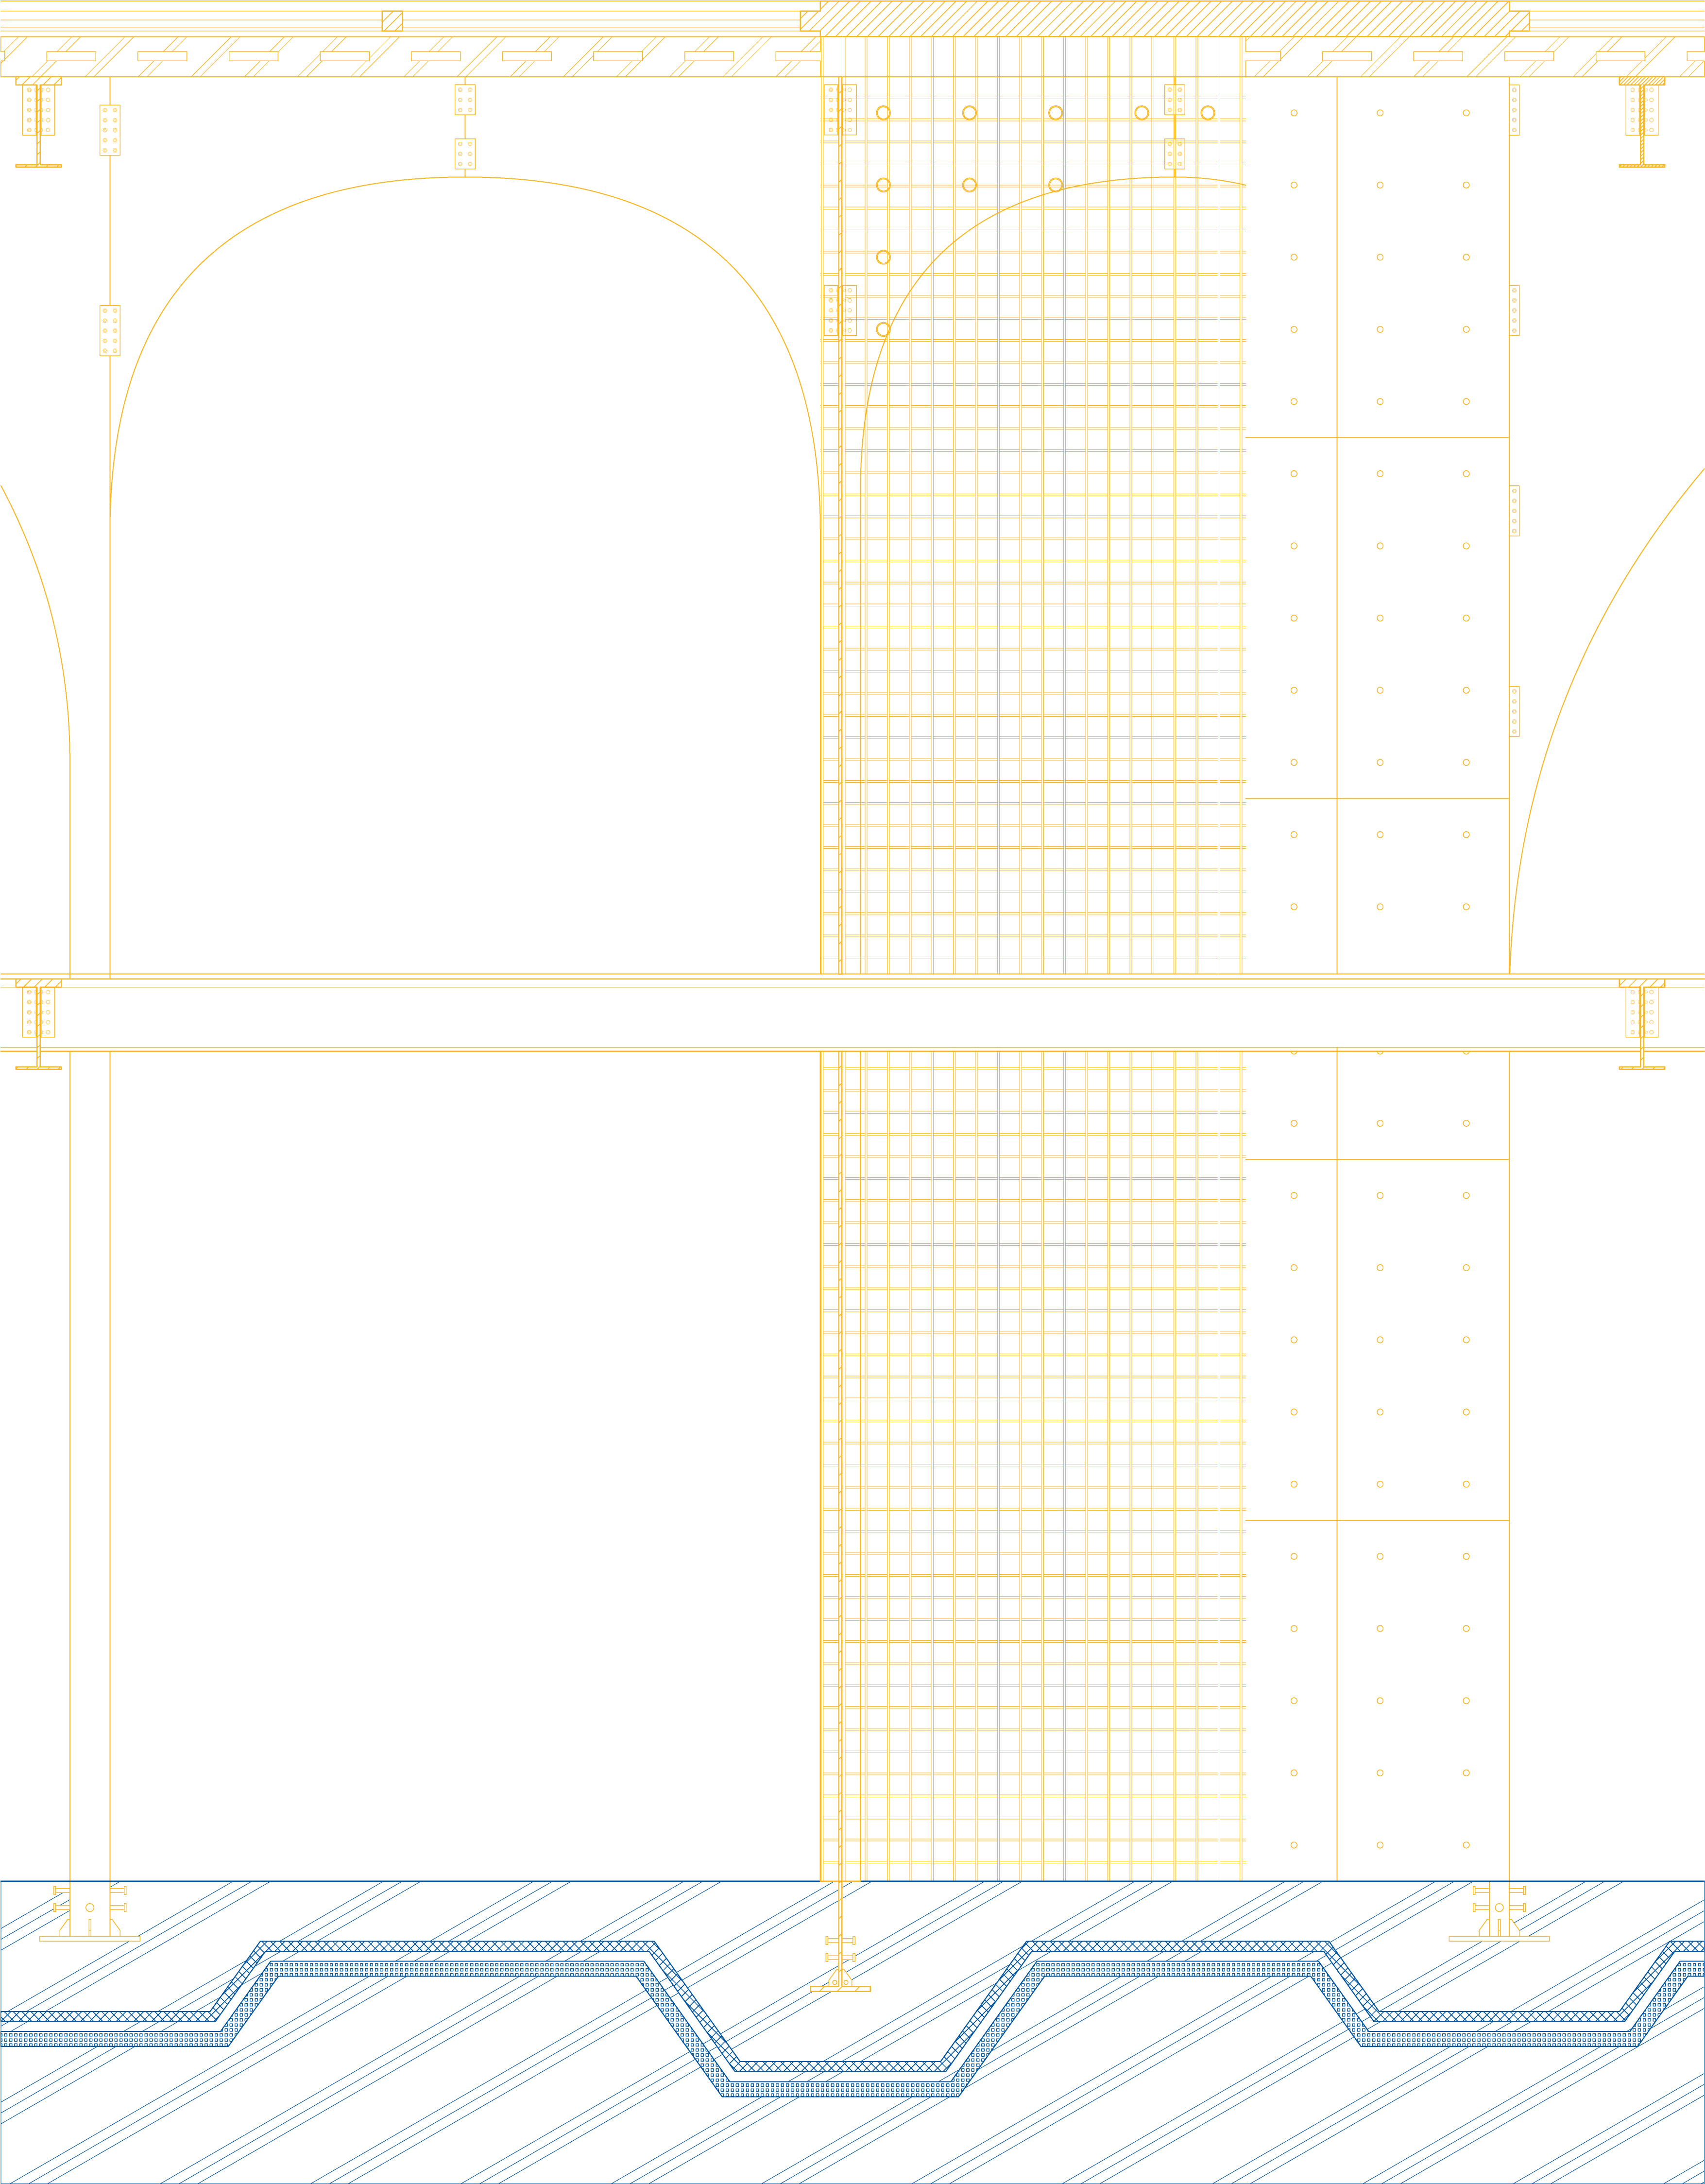
(Anti) Domestic Incubator is an open workspace for creative innovation with a living area for 256 makers. An incubator to stimulate re-invention of daily life by people who inhabit the building. It can be considered as a new type of infrastructure to host people’s everyday life with a blurring boundary between living and working.
The project is inspired by how space re-appropriation is emerging in Chinese society. Spaces were transformed to have completely different usage compared to the original intention. It also questions how human demands can influence the existing typology, and transform the space to something beyond what architect or government proposed. The entire structure blurs into an existing residential micro-district in Shenzhen, China, to enable the mutation to go more extreme,
While the (Anti) Domestic Incubator is encouraging the domesticity to infiltrate into the innovating process, it also manifests the plasticity of individual daily life. It is a new radical way to use the incubator to adapt multiple functions. Not just pushing innovation development, the residents also collaborate on organizing the entire building by misappropriating the space creatively and experimentally to figure out the most suitable lifestyle for themselves, not restricted by the common types.
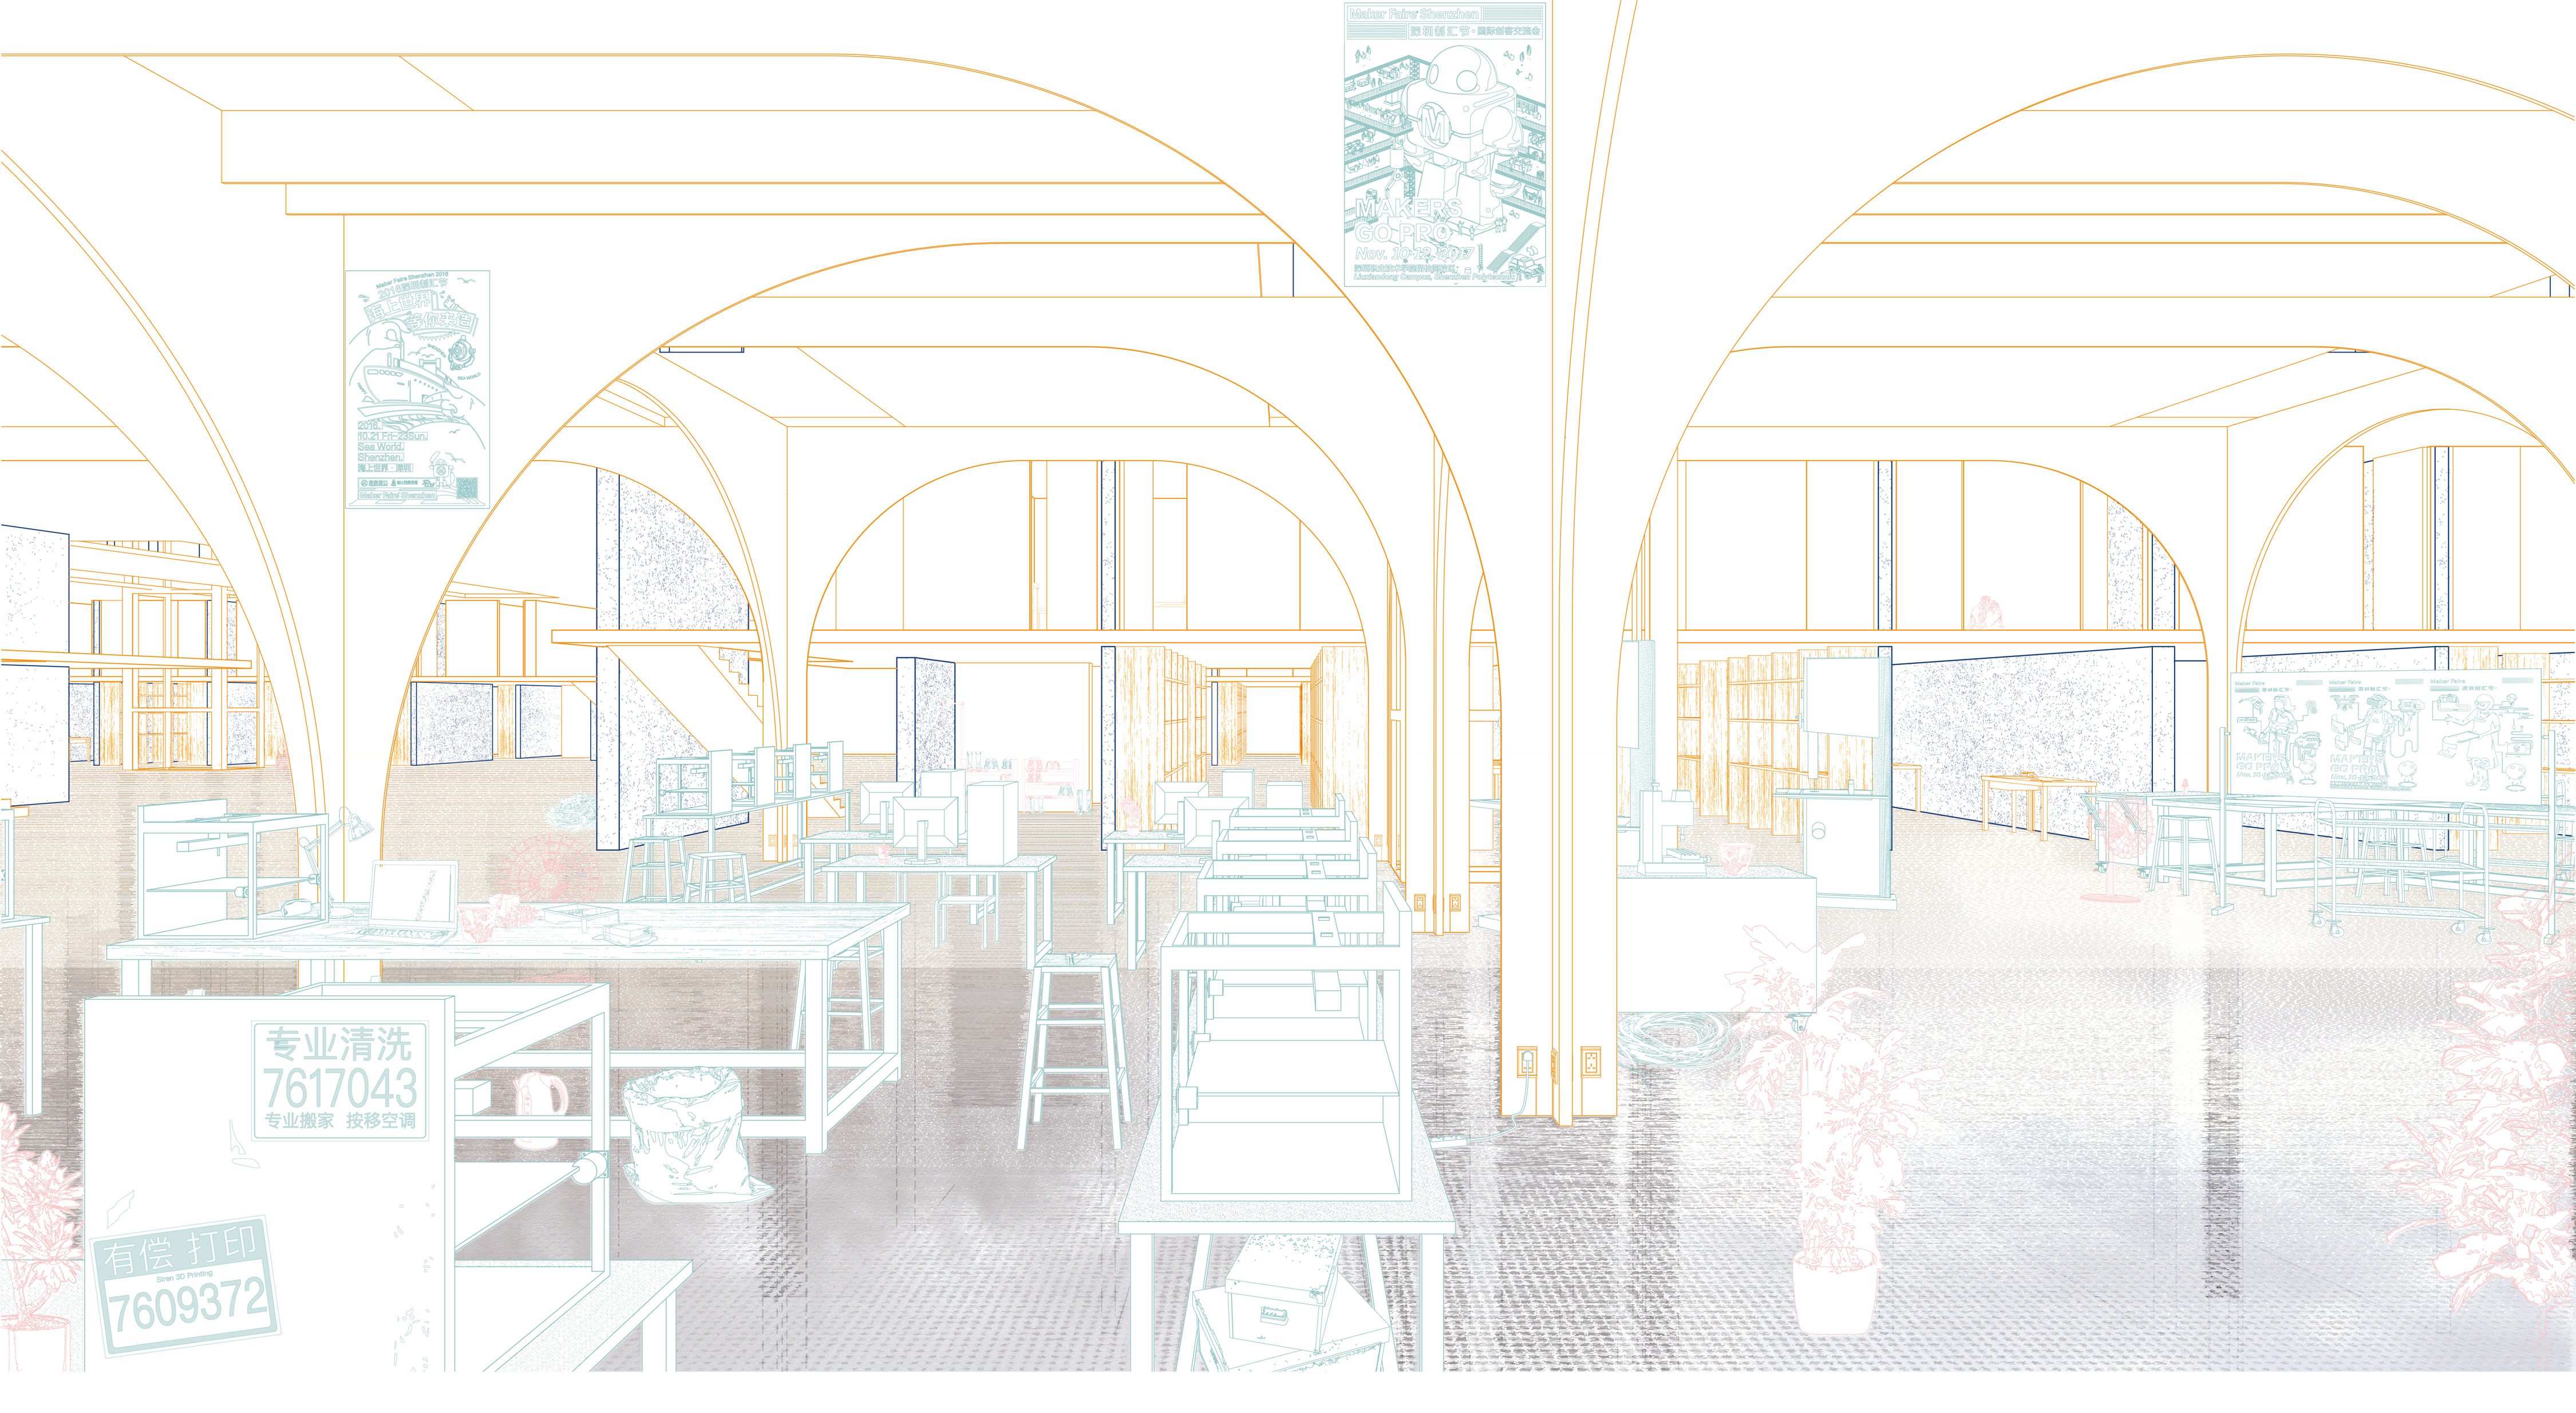
A field used as an incubator workspace, with an inhabitable dormitory at the end. All facilities can be used and rearranged by the residents.
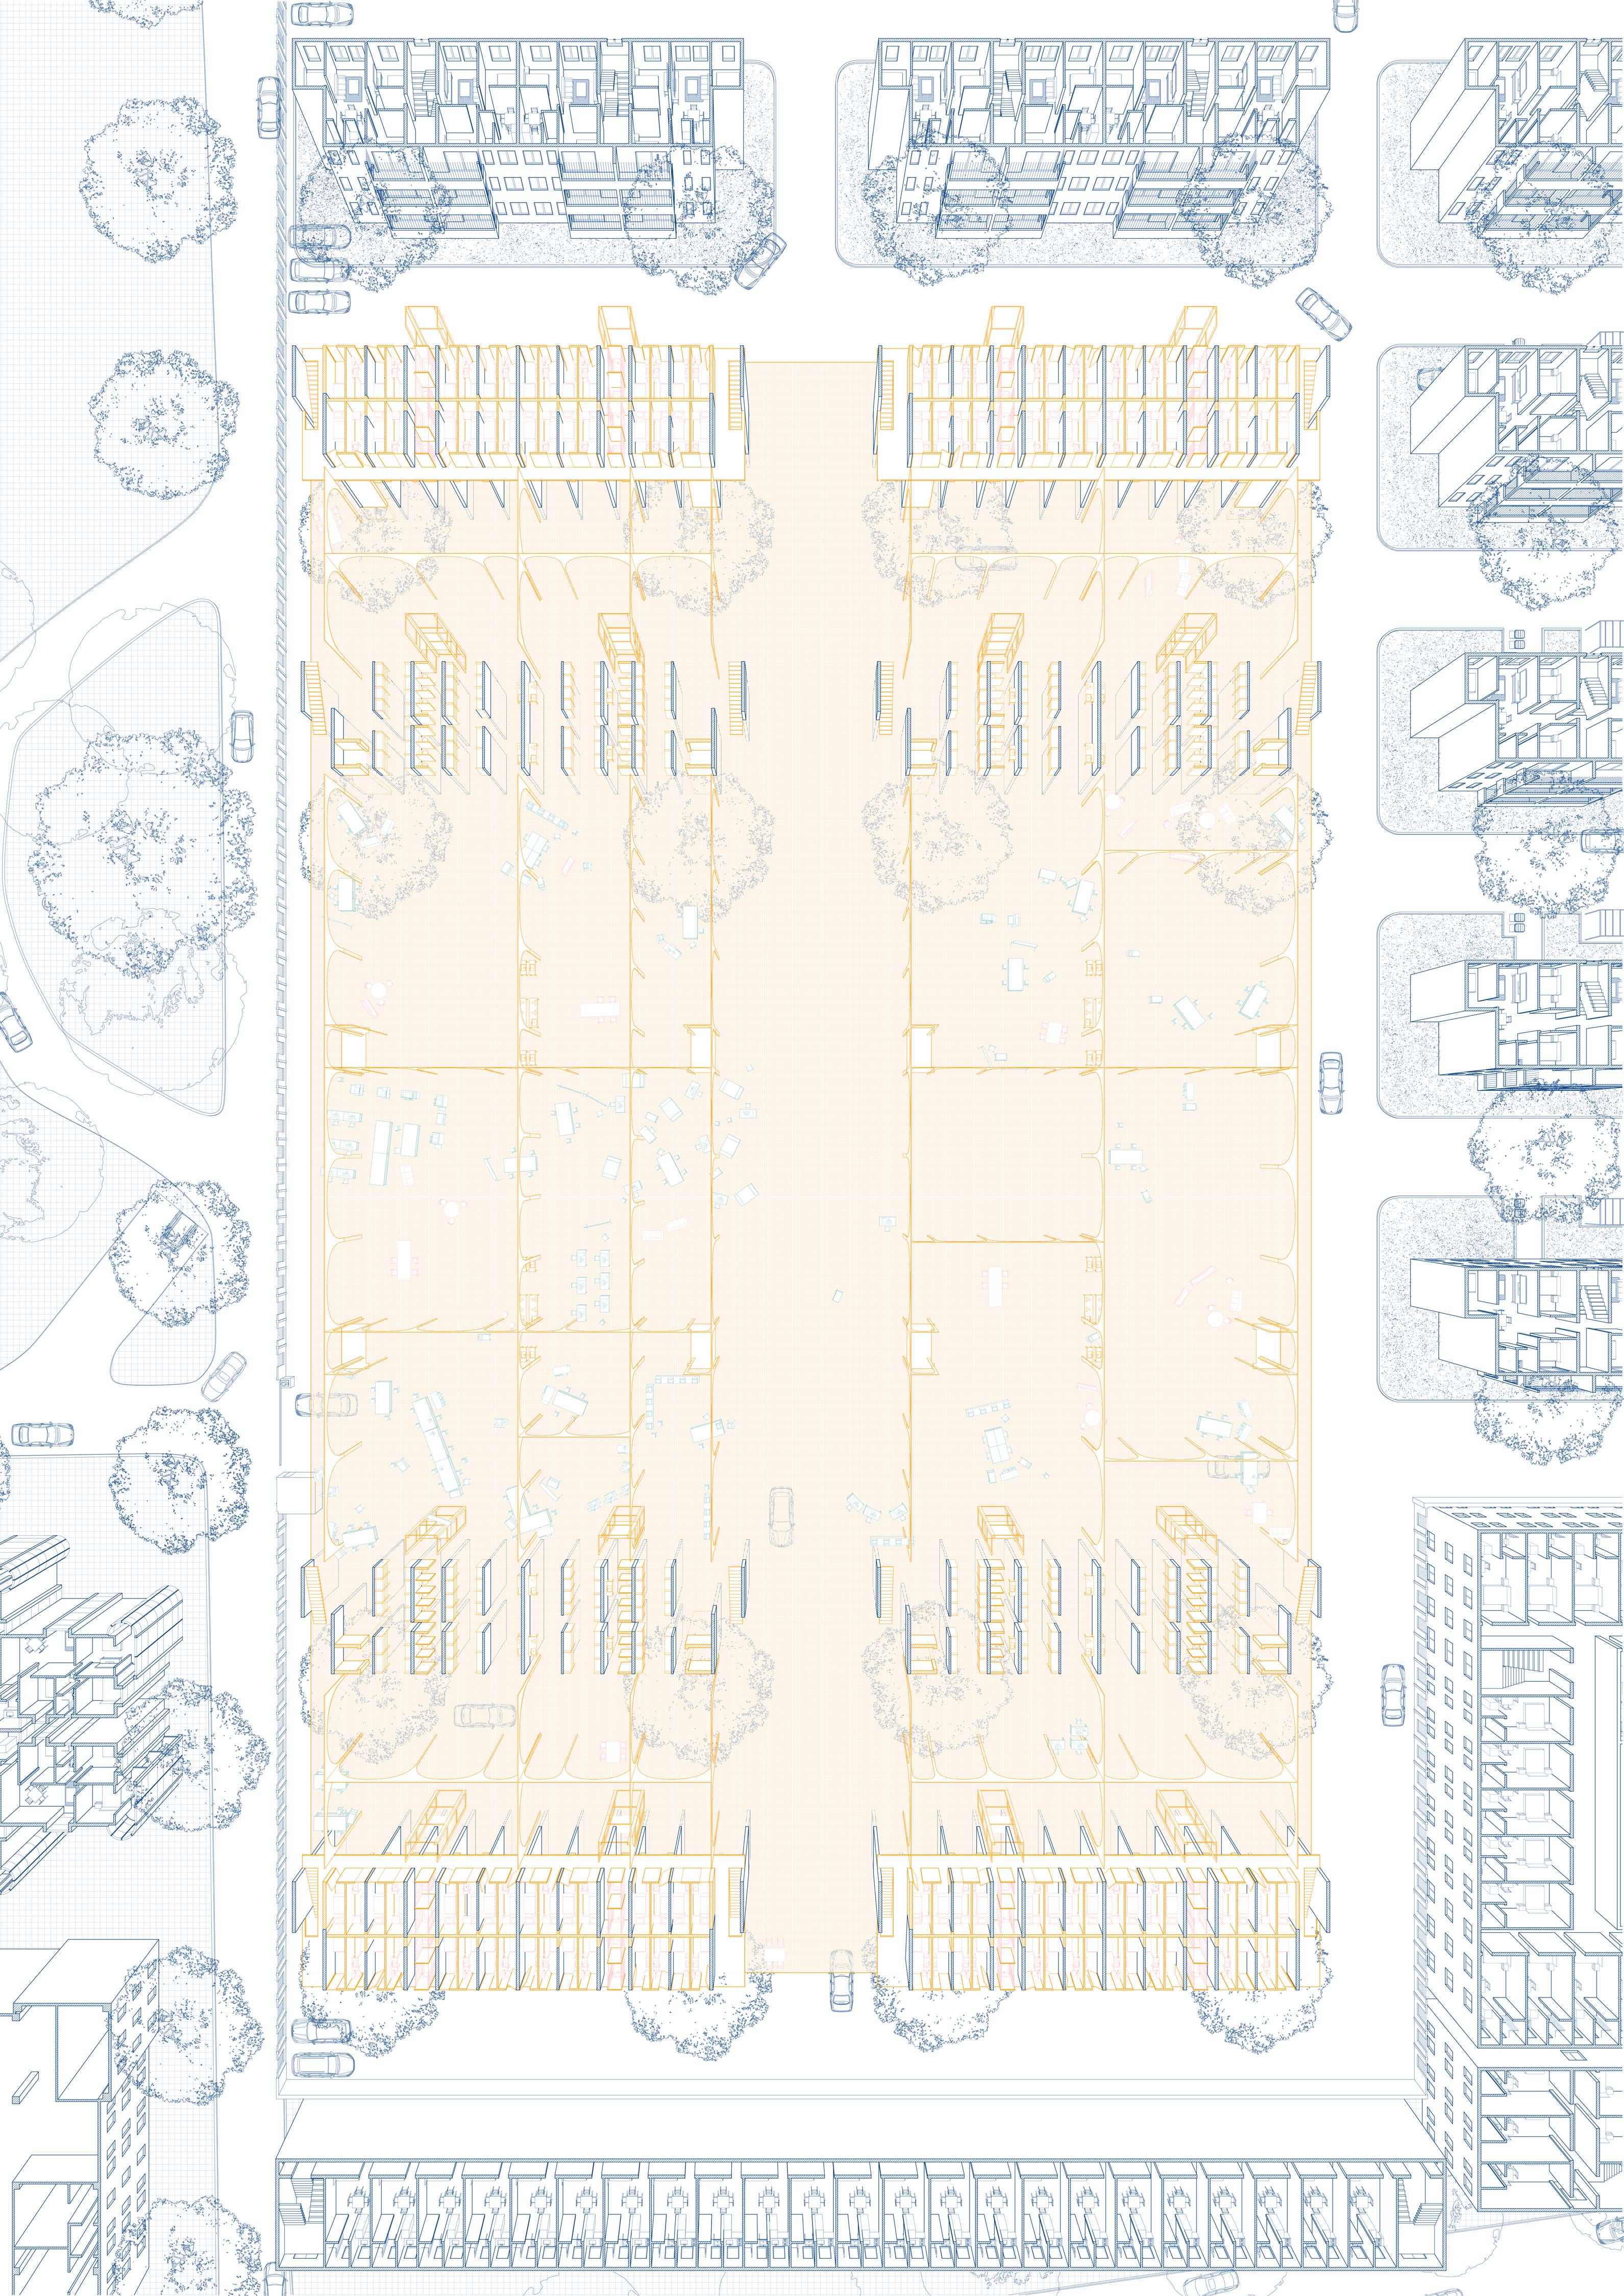
The drawing indicates the existing/new structures, and fixed utilities are already designed to fulfill various requirements. A demonstration of how domesticity is able to infiltrate into the space.
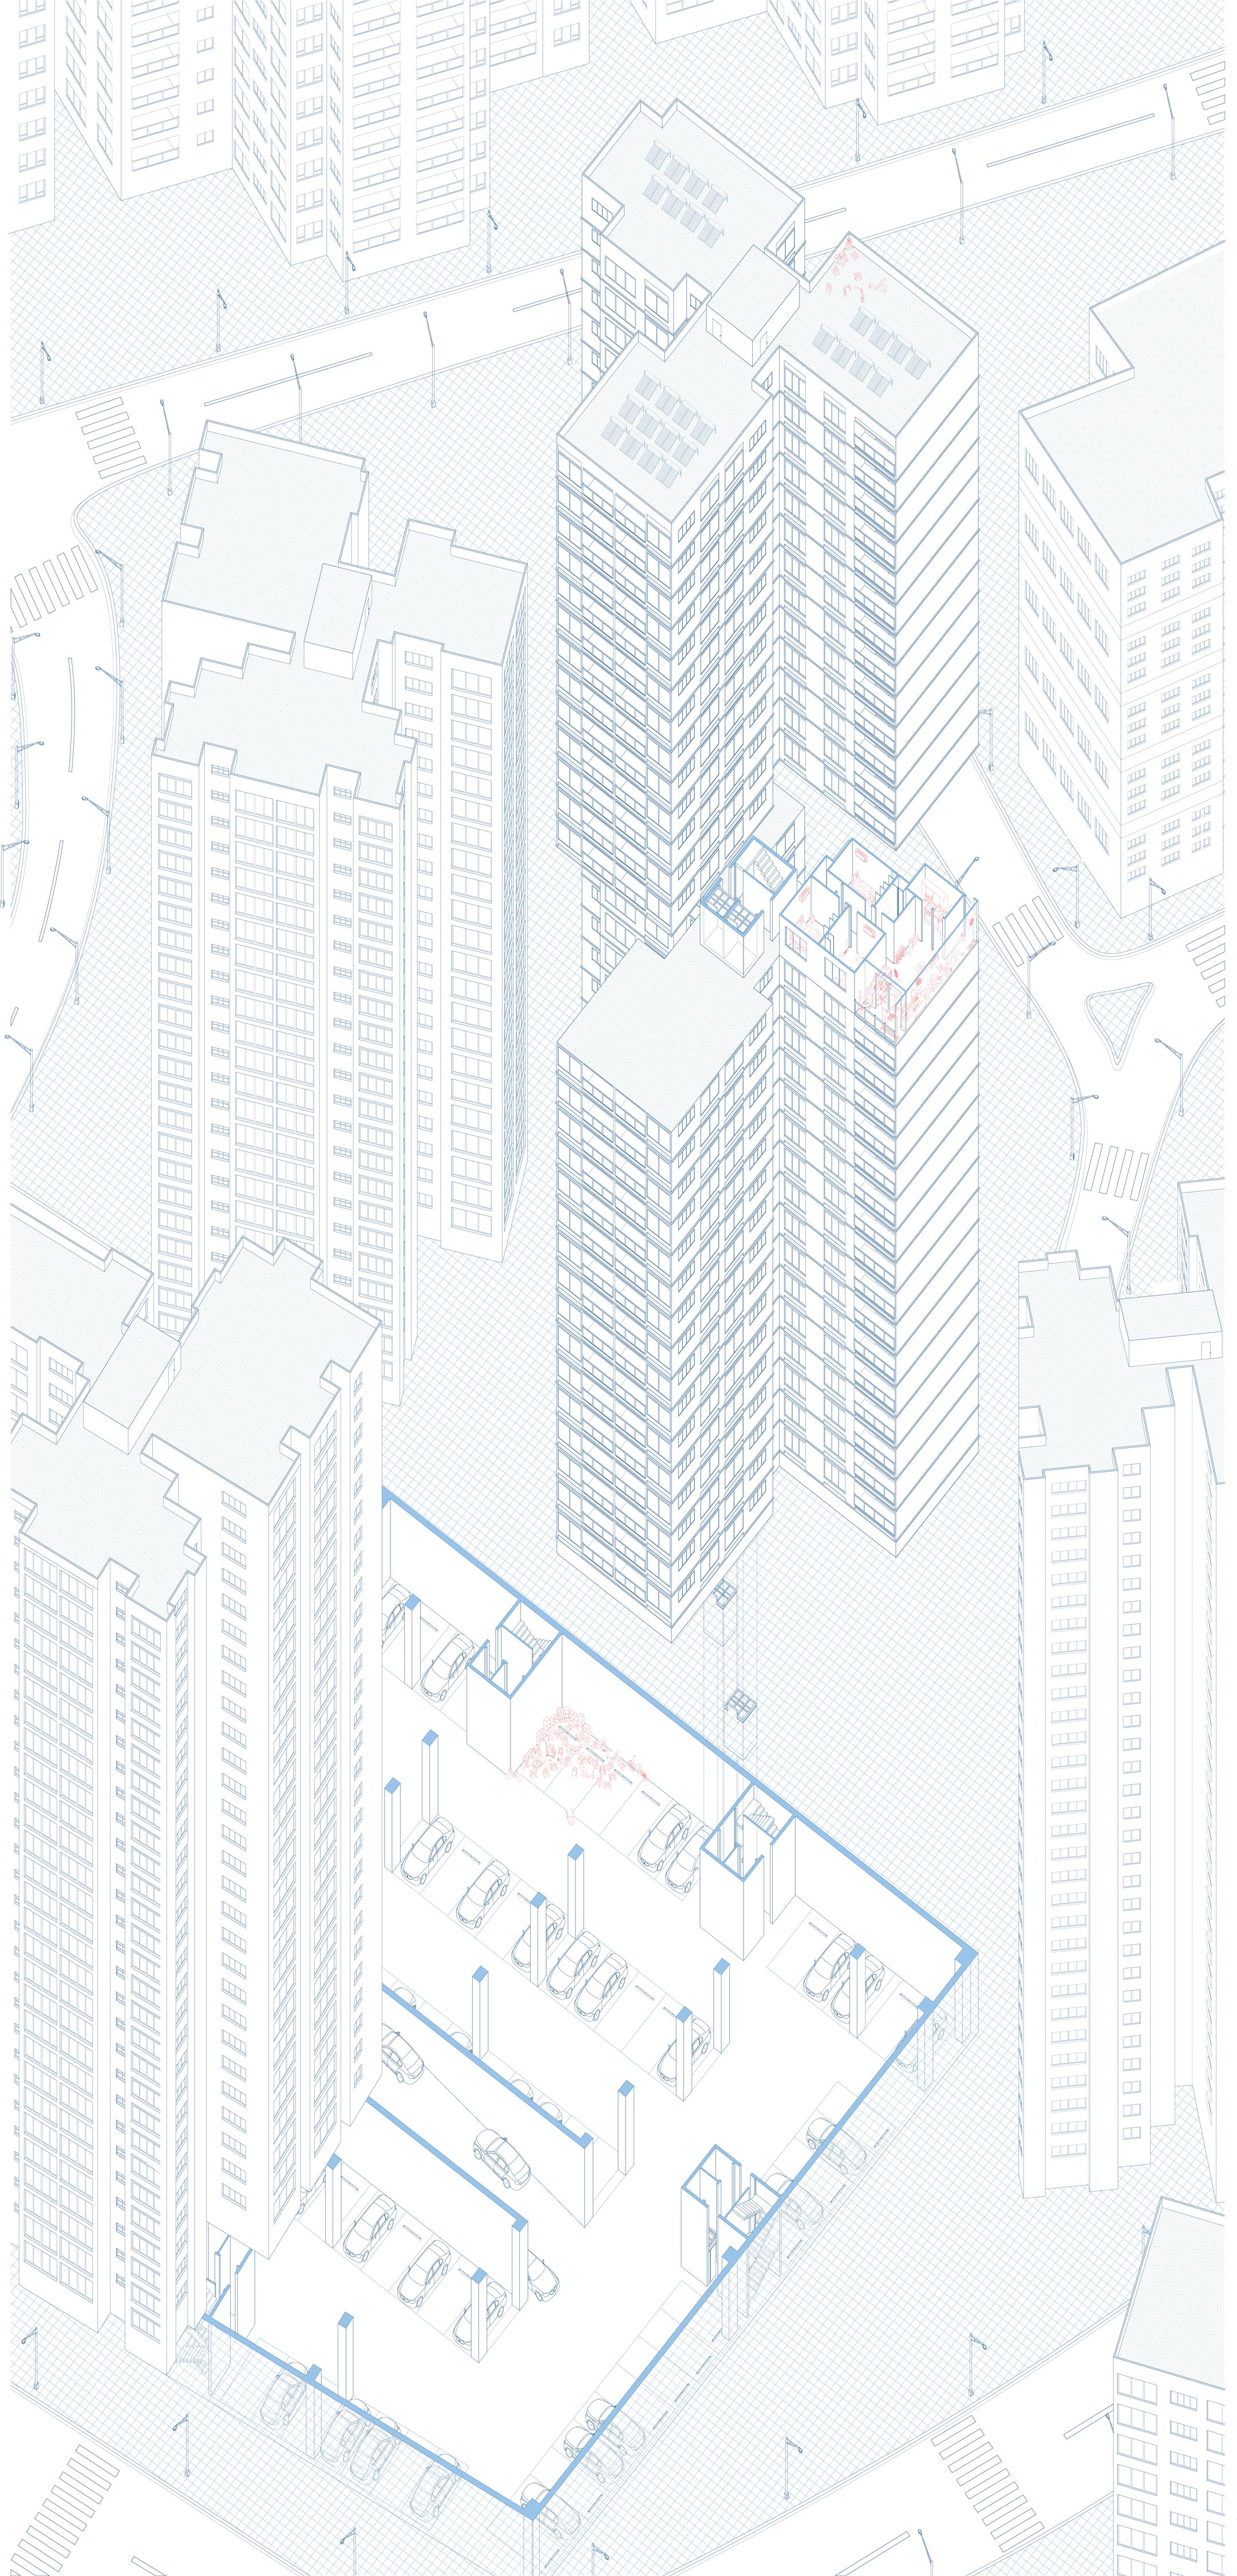
Summarizing the typologies occupied, and re-appropriated by the makers. A series of action to freely improvise and transform limited spaces according to individuals’ demands.
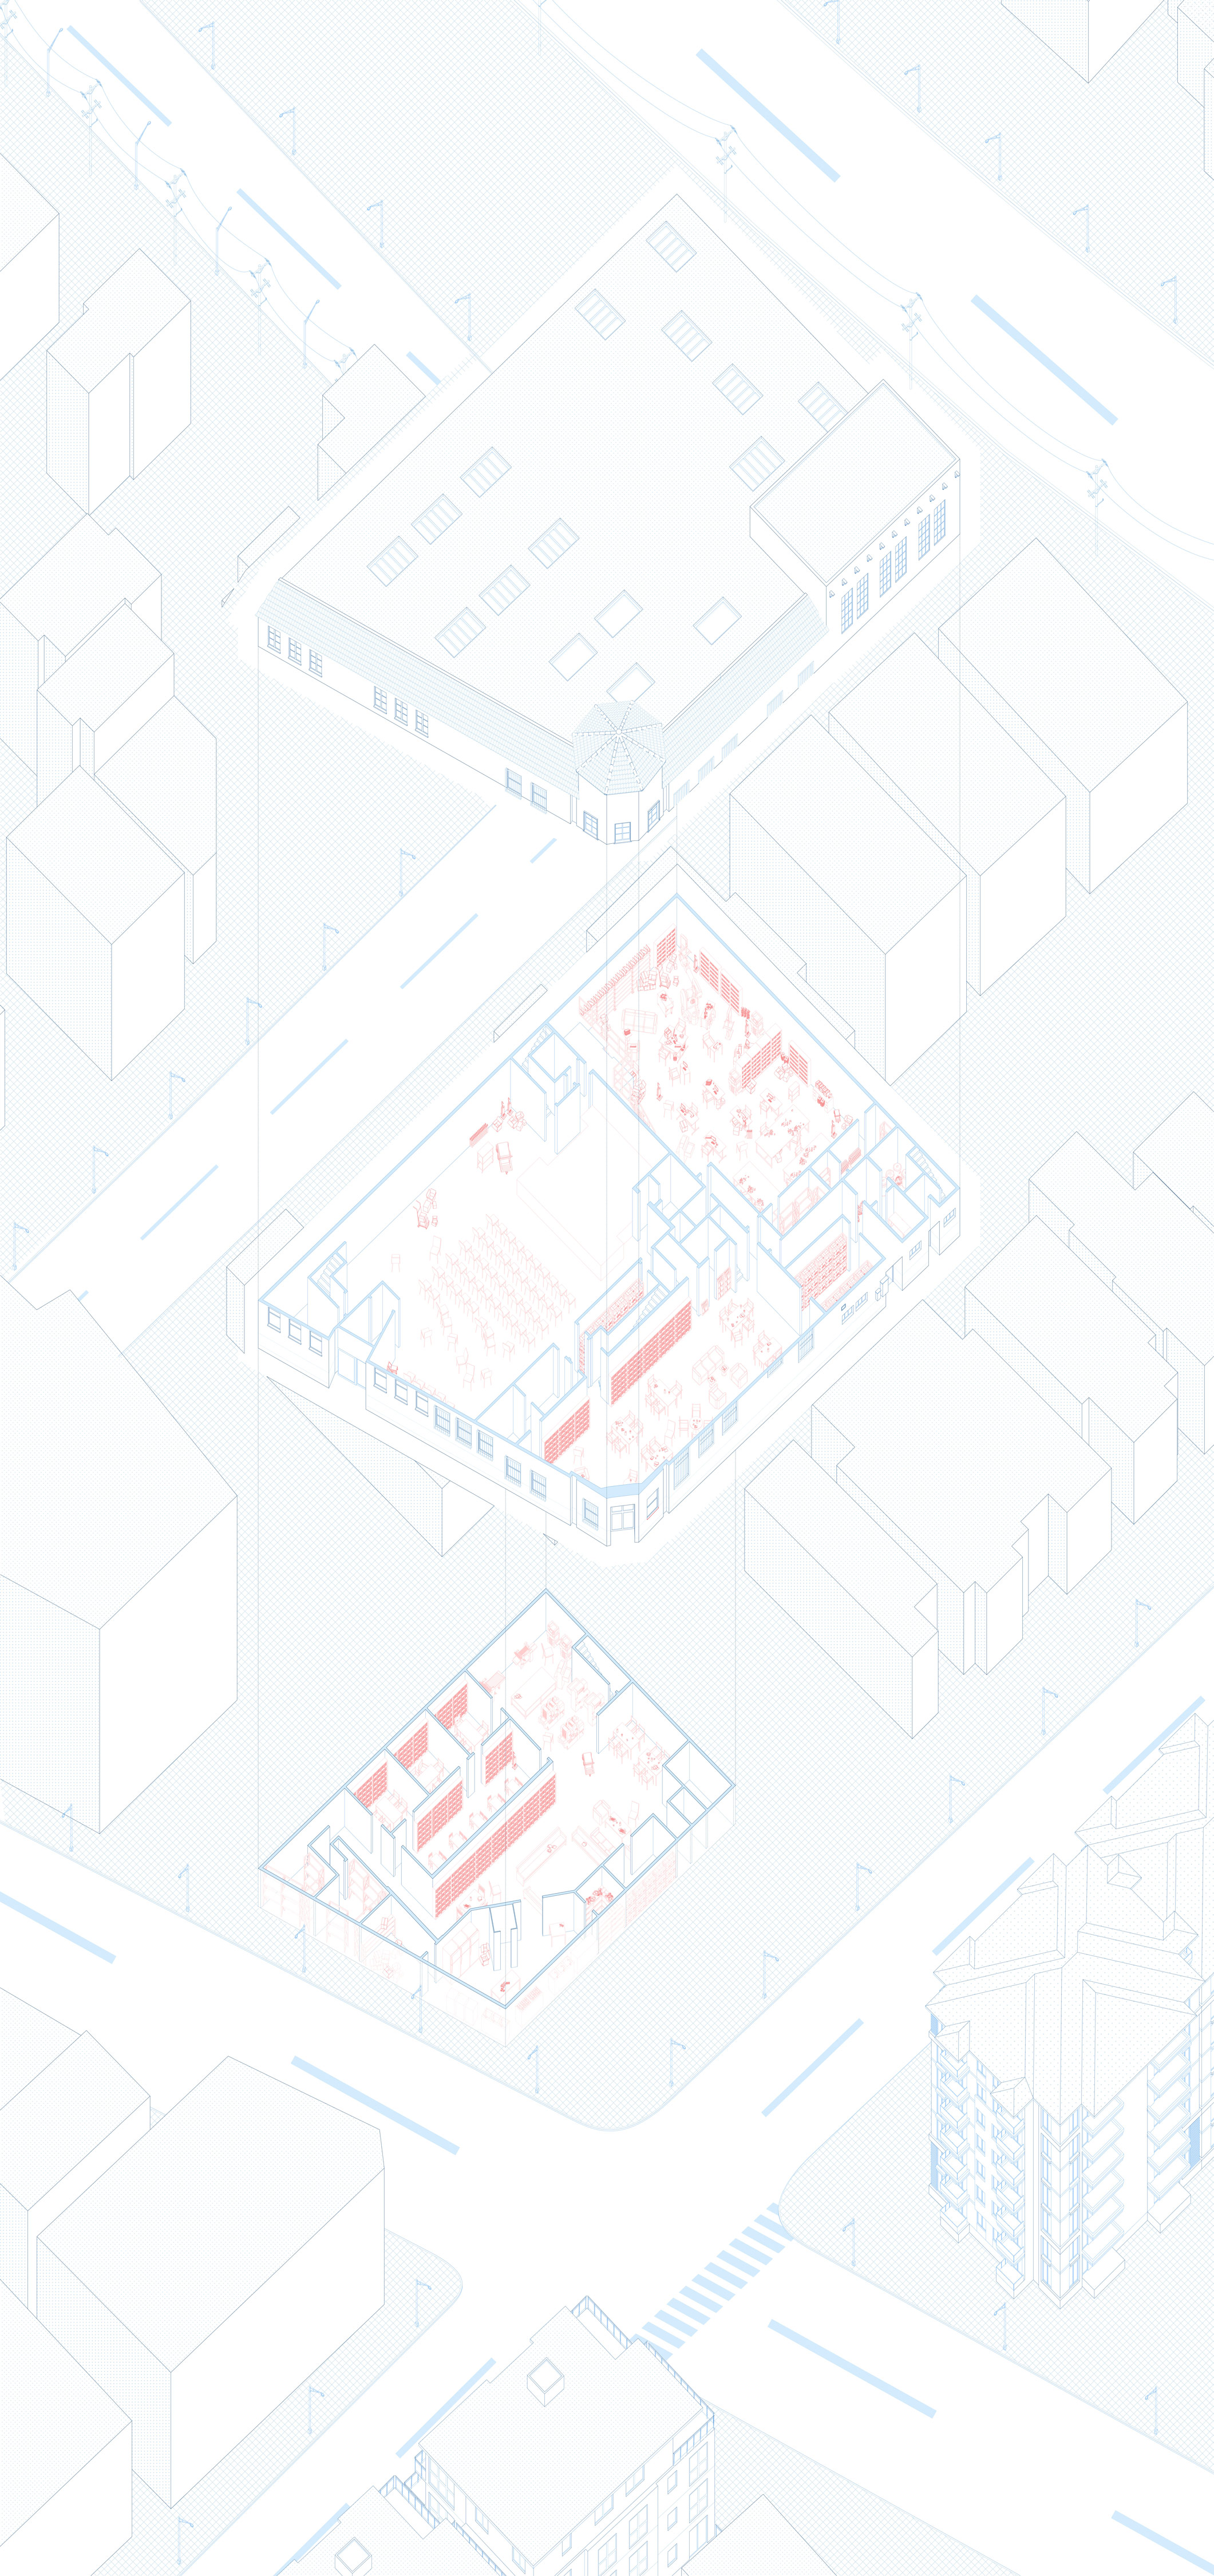
Summarizing the typologies occupied, and re-appropriated by the makers. A series of action to freely improvise and transform limited spaces according to individuals’ demands.
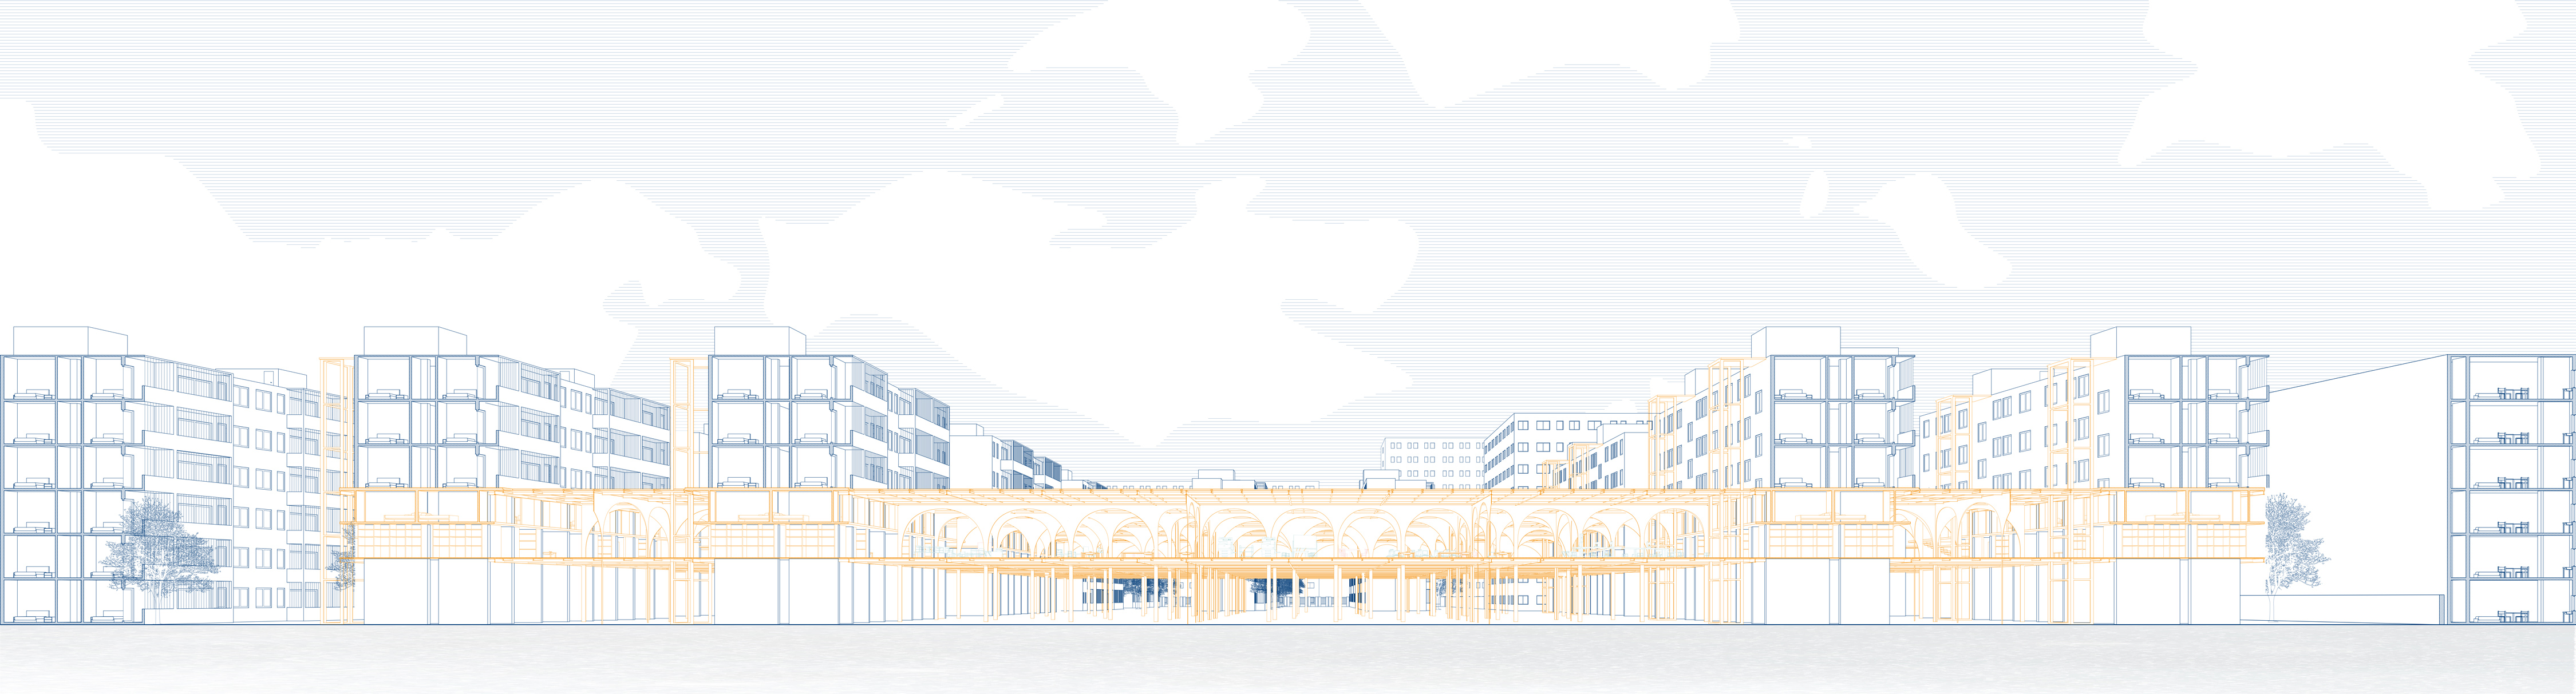
A giant platform connects in between the existing housing blocks, trying to blur its entire structure into the residential microdistrict.
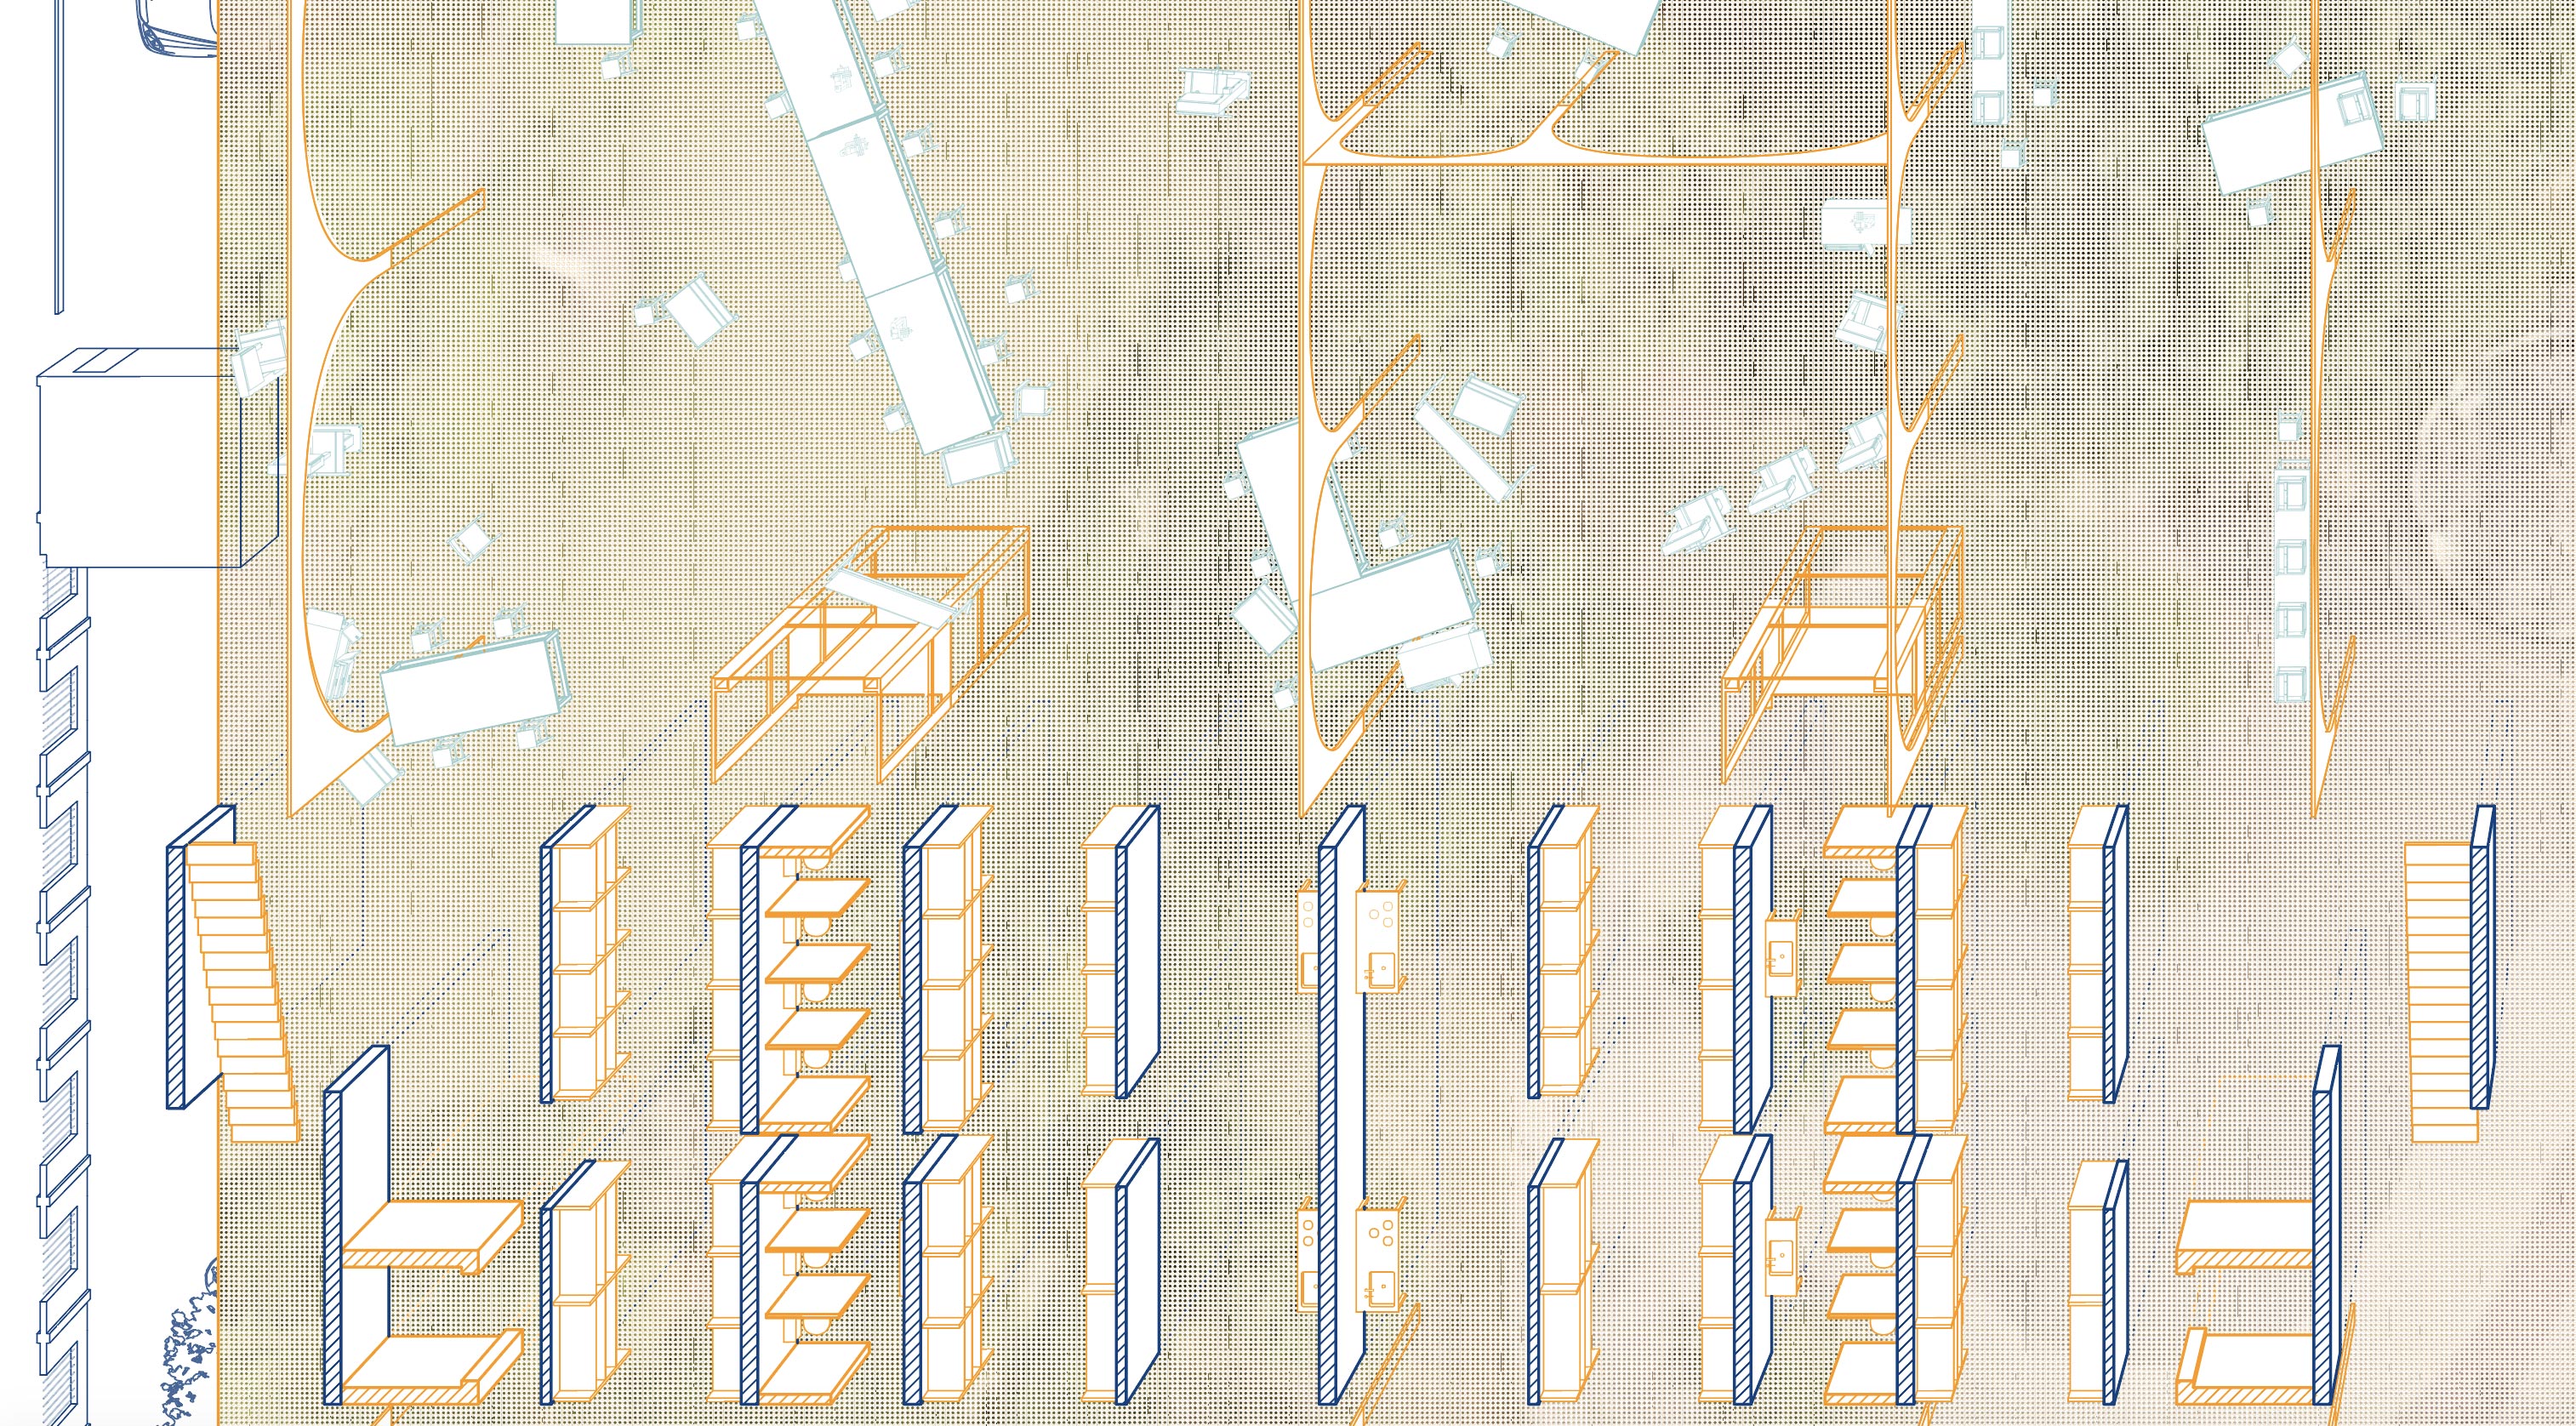
Zoomed in perspective plan
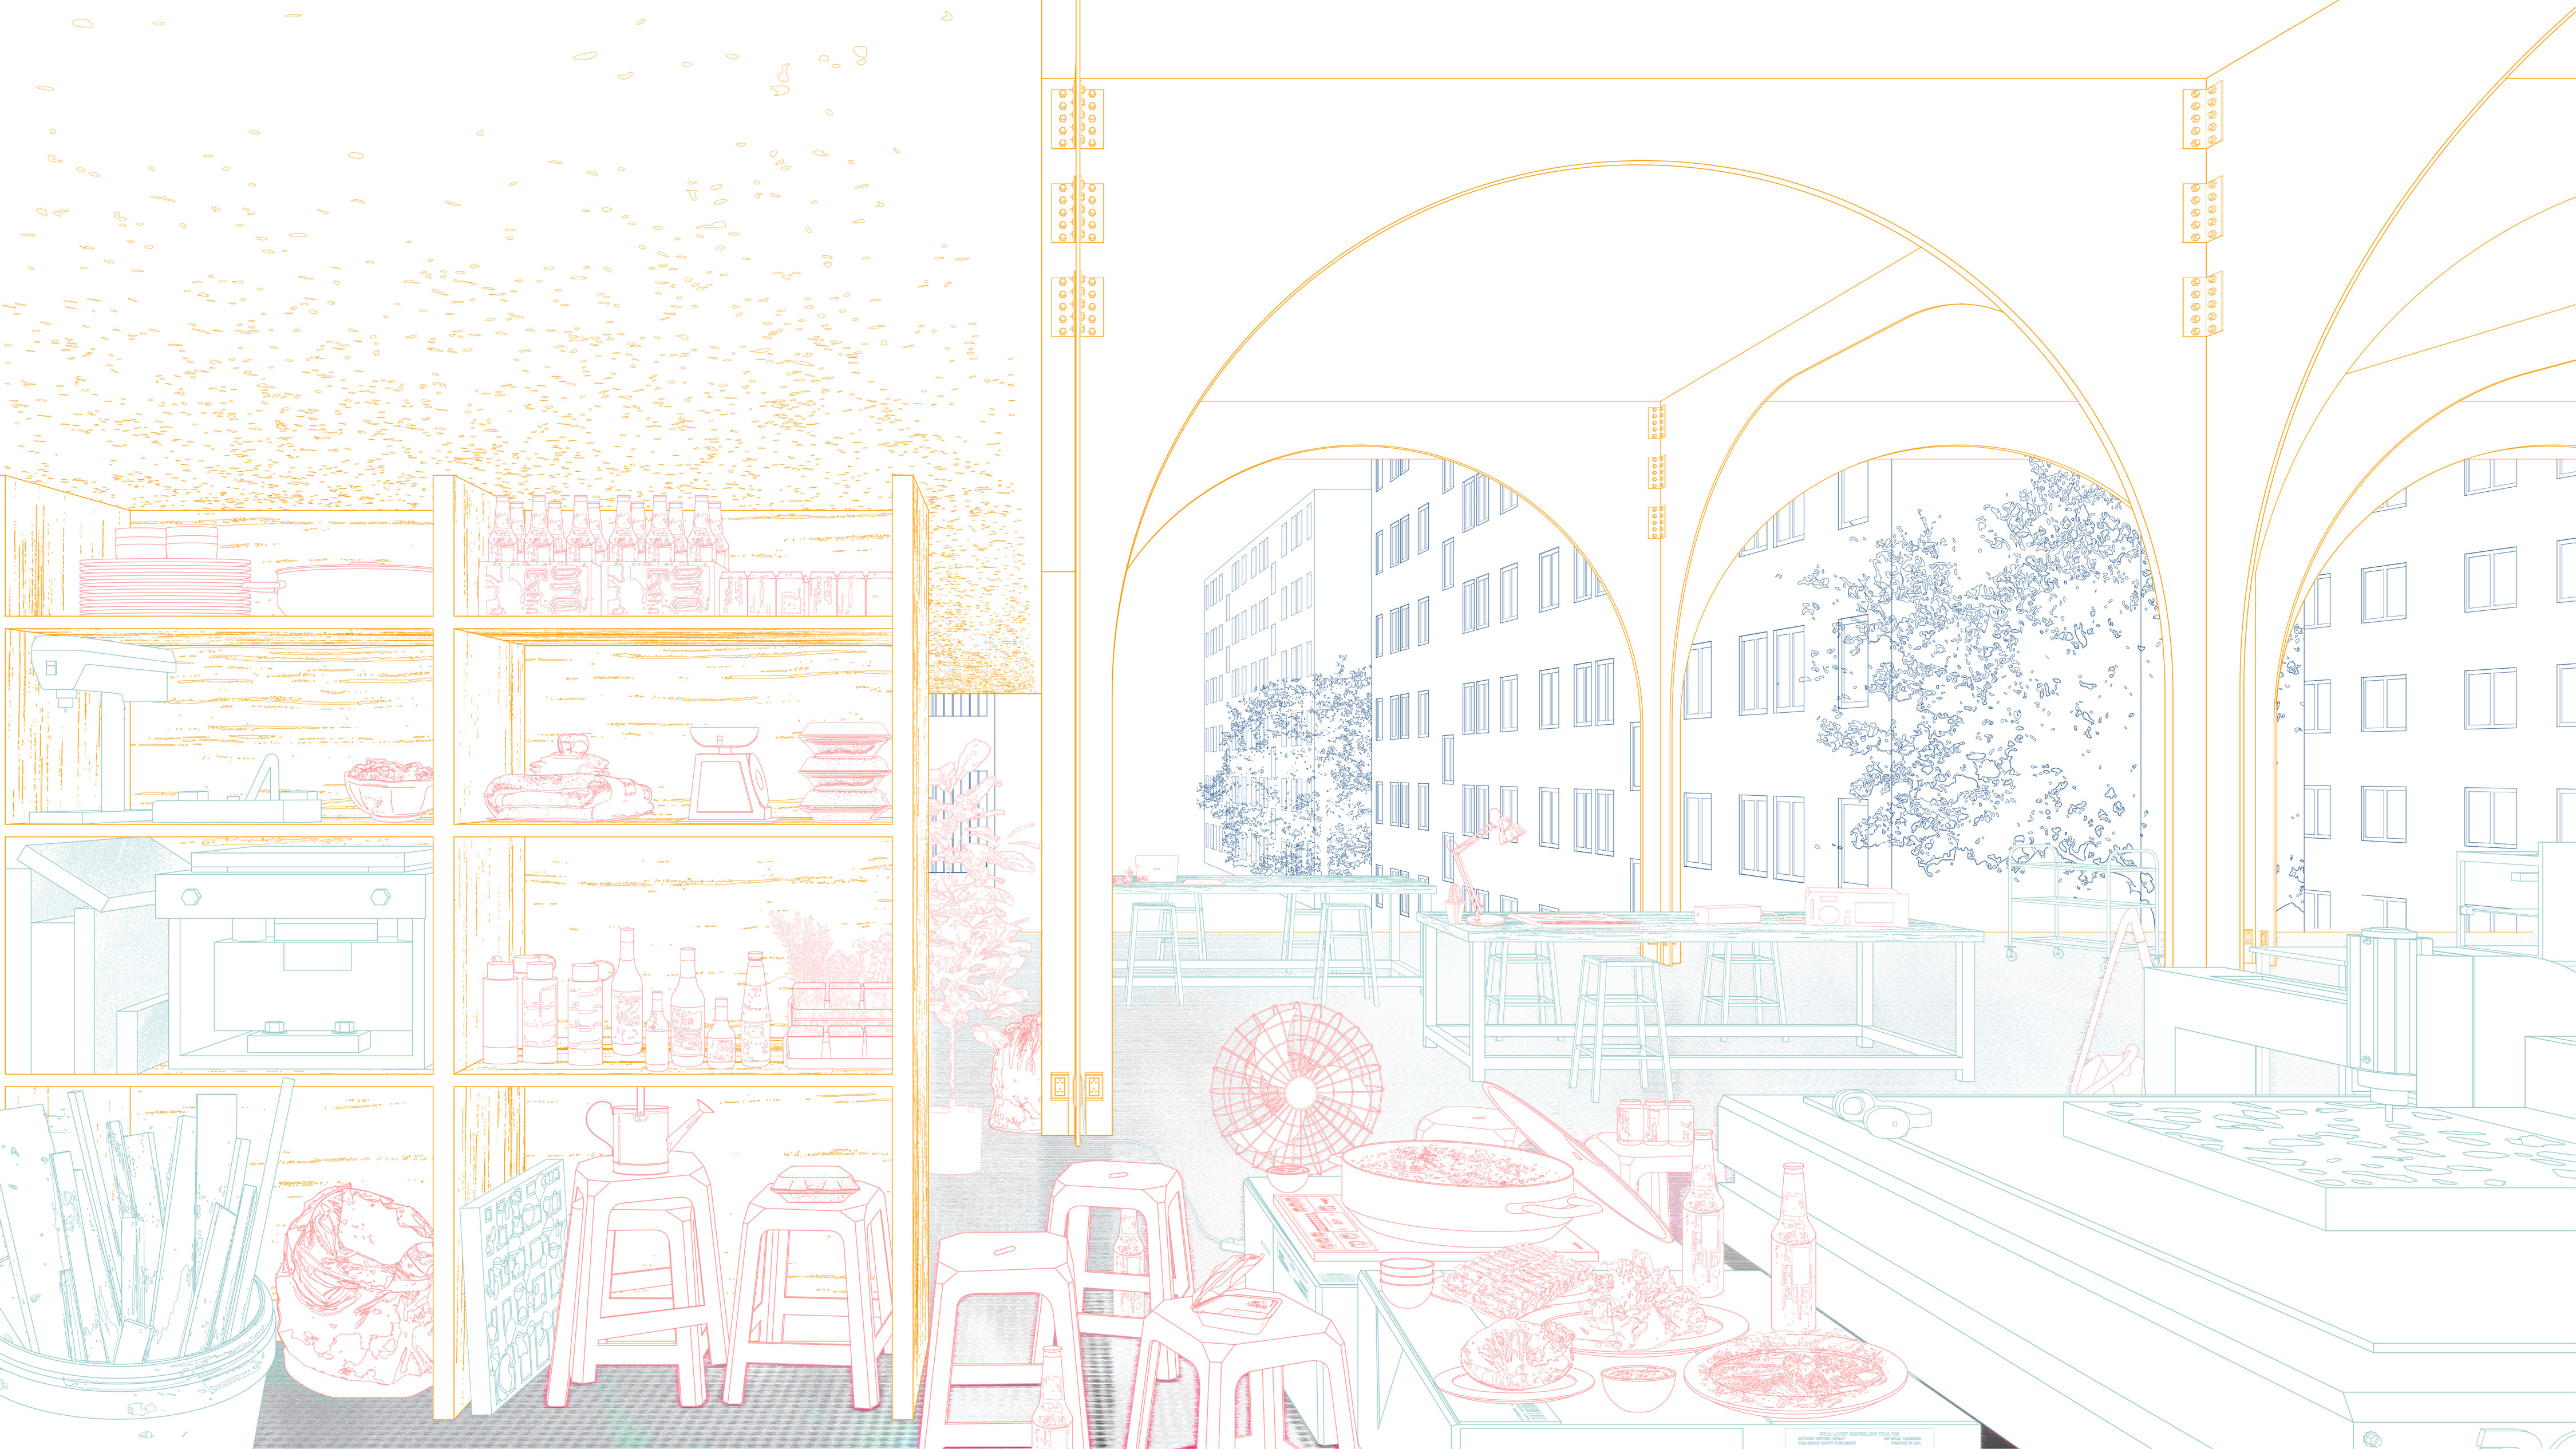
A threshold of entering the incubator from the dormiroty. The space will not only be occupied for working purposes, in order to emphasize the blurry boundary bewtween working and living.
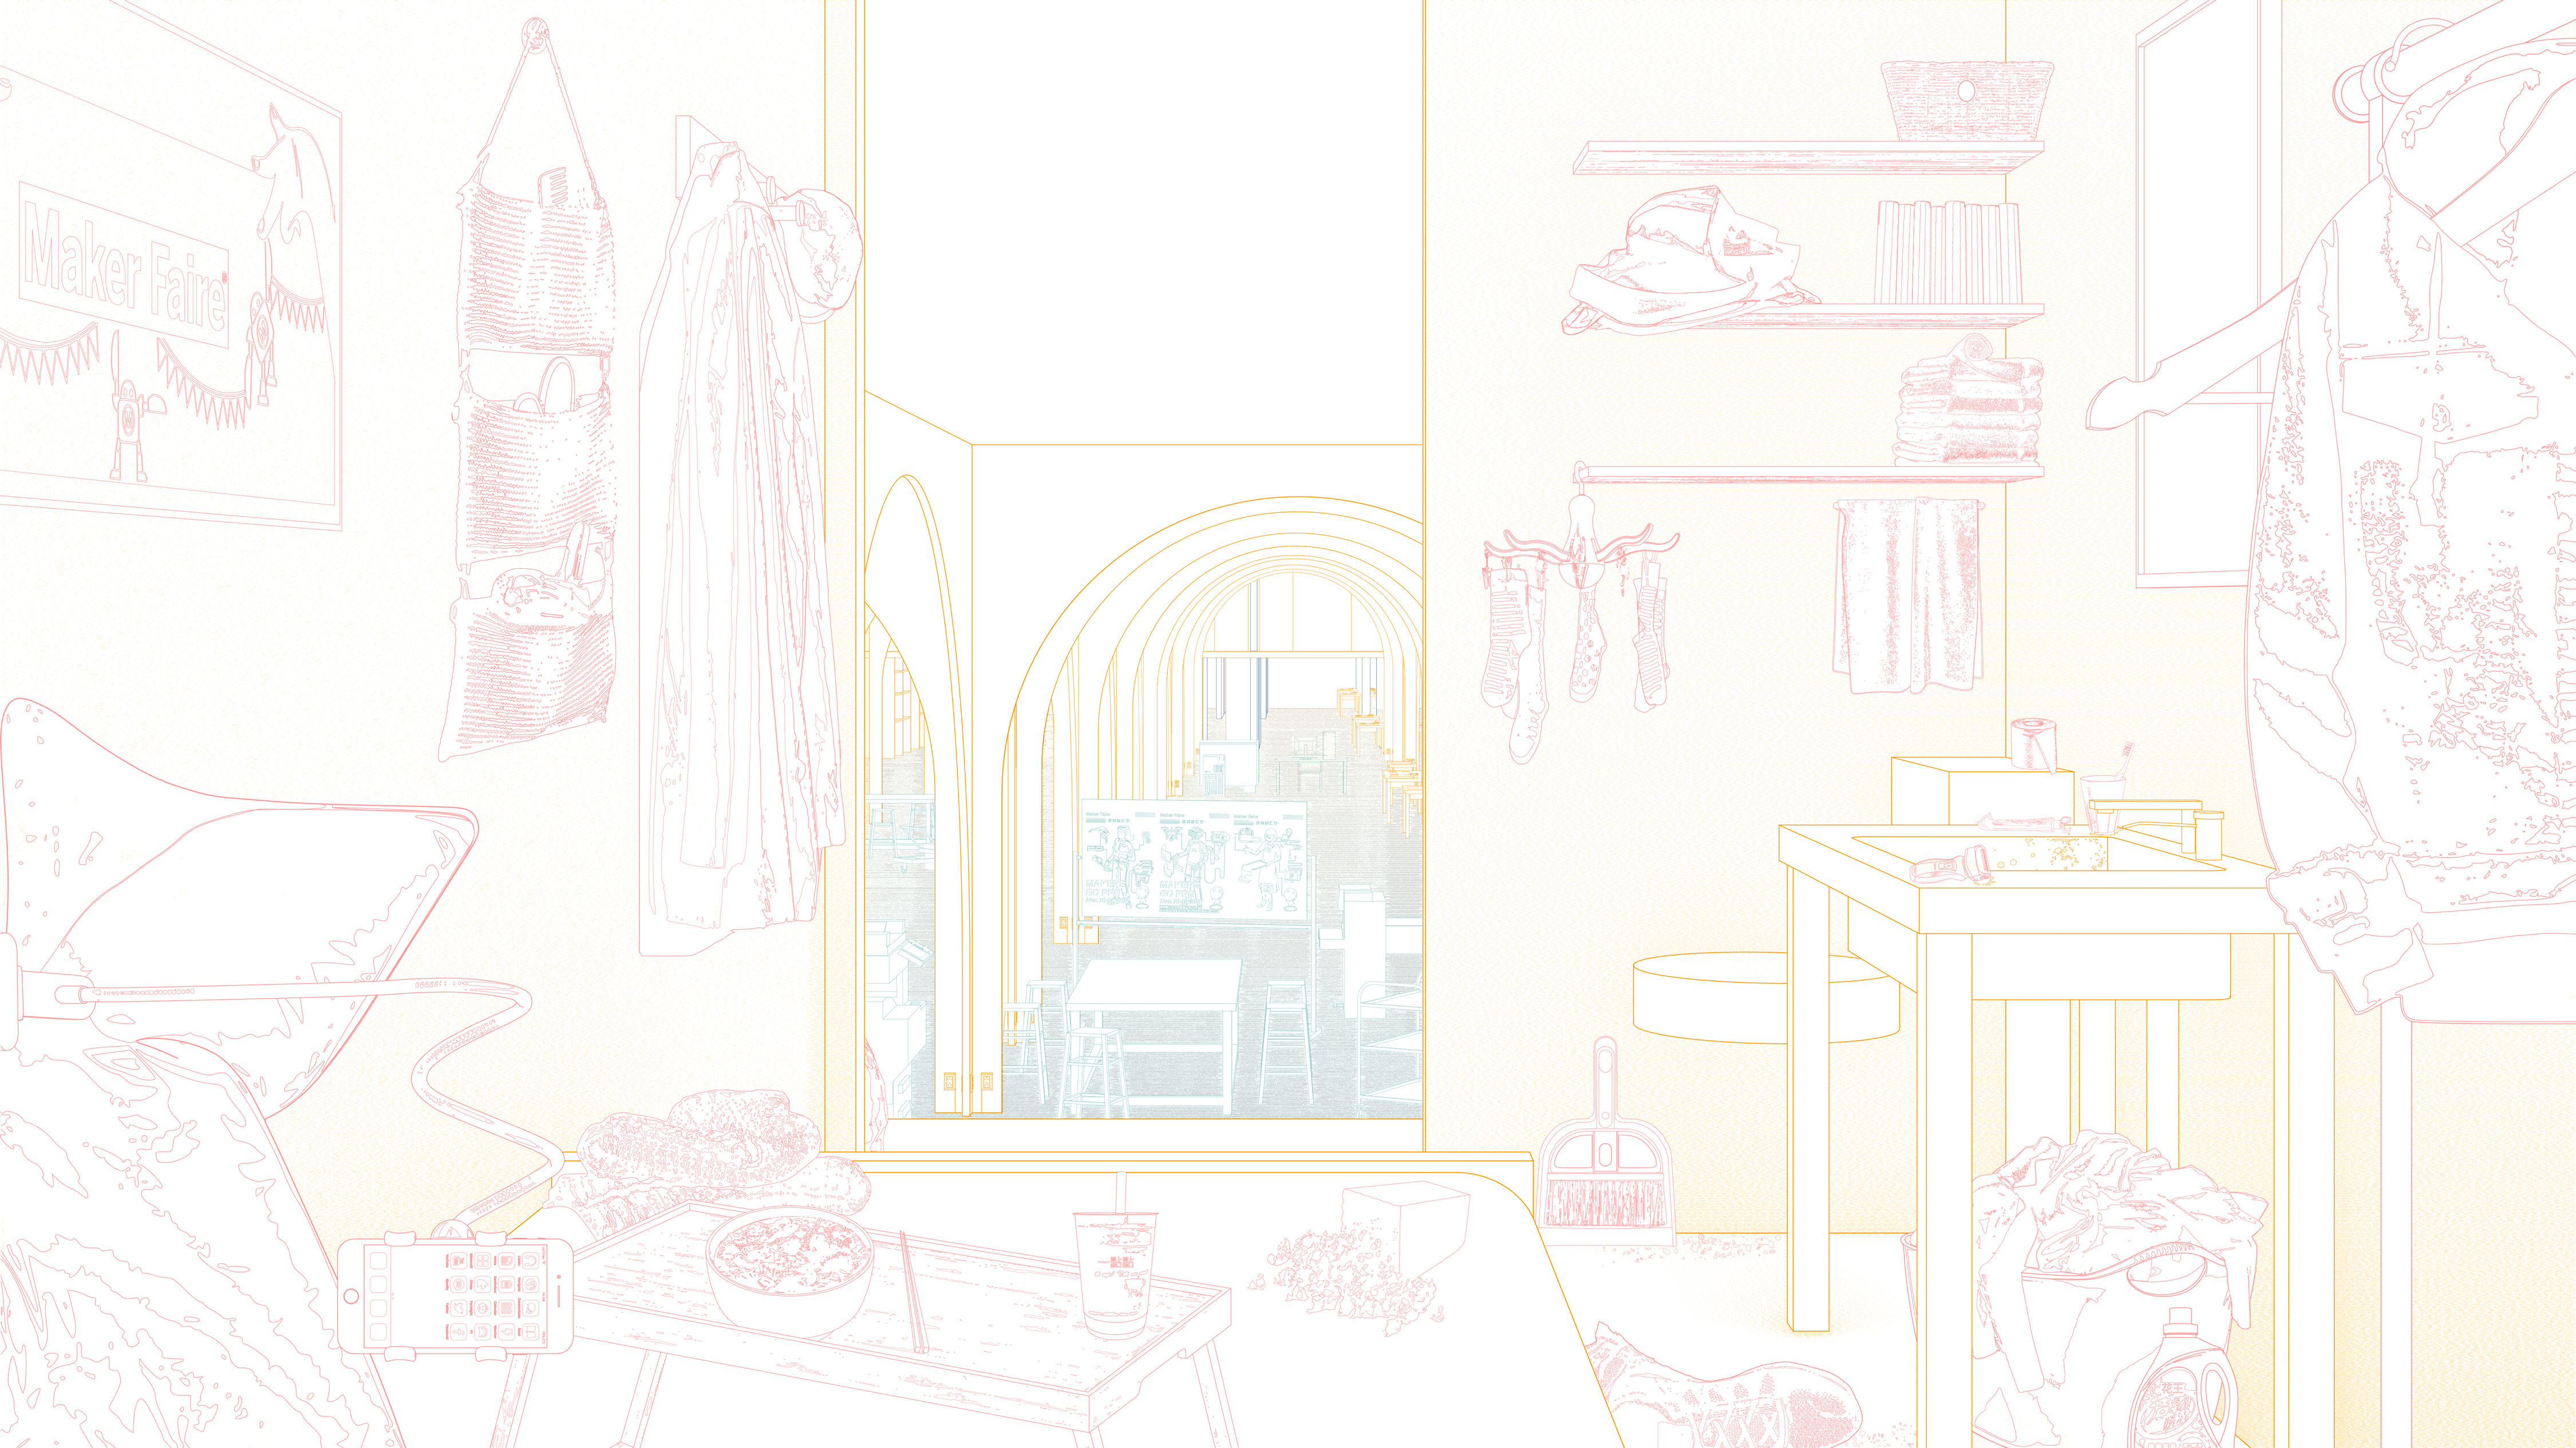
The drawing shows the contrast between the minimum sleeping area and the large, open workspace below that has different facilities where people can cook, eat, and socialize with others.
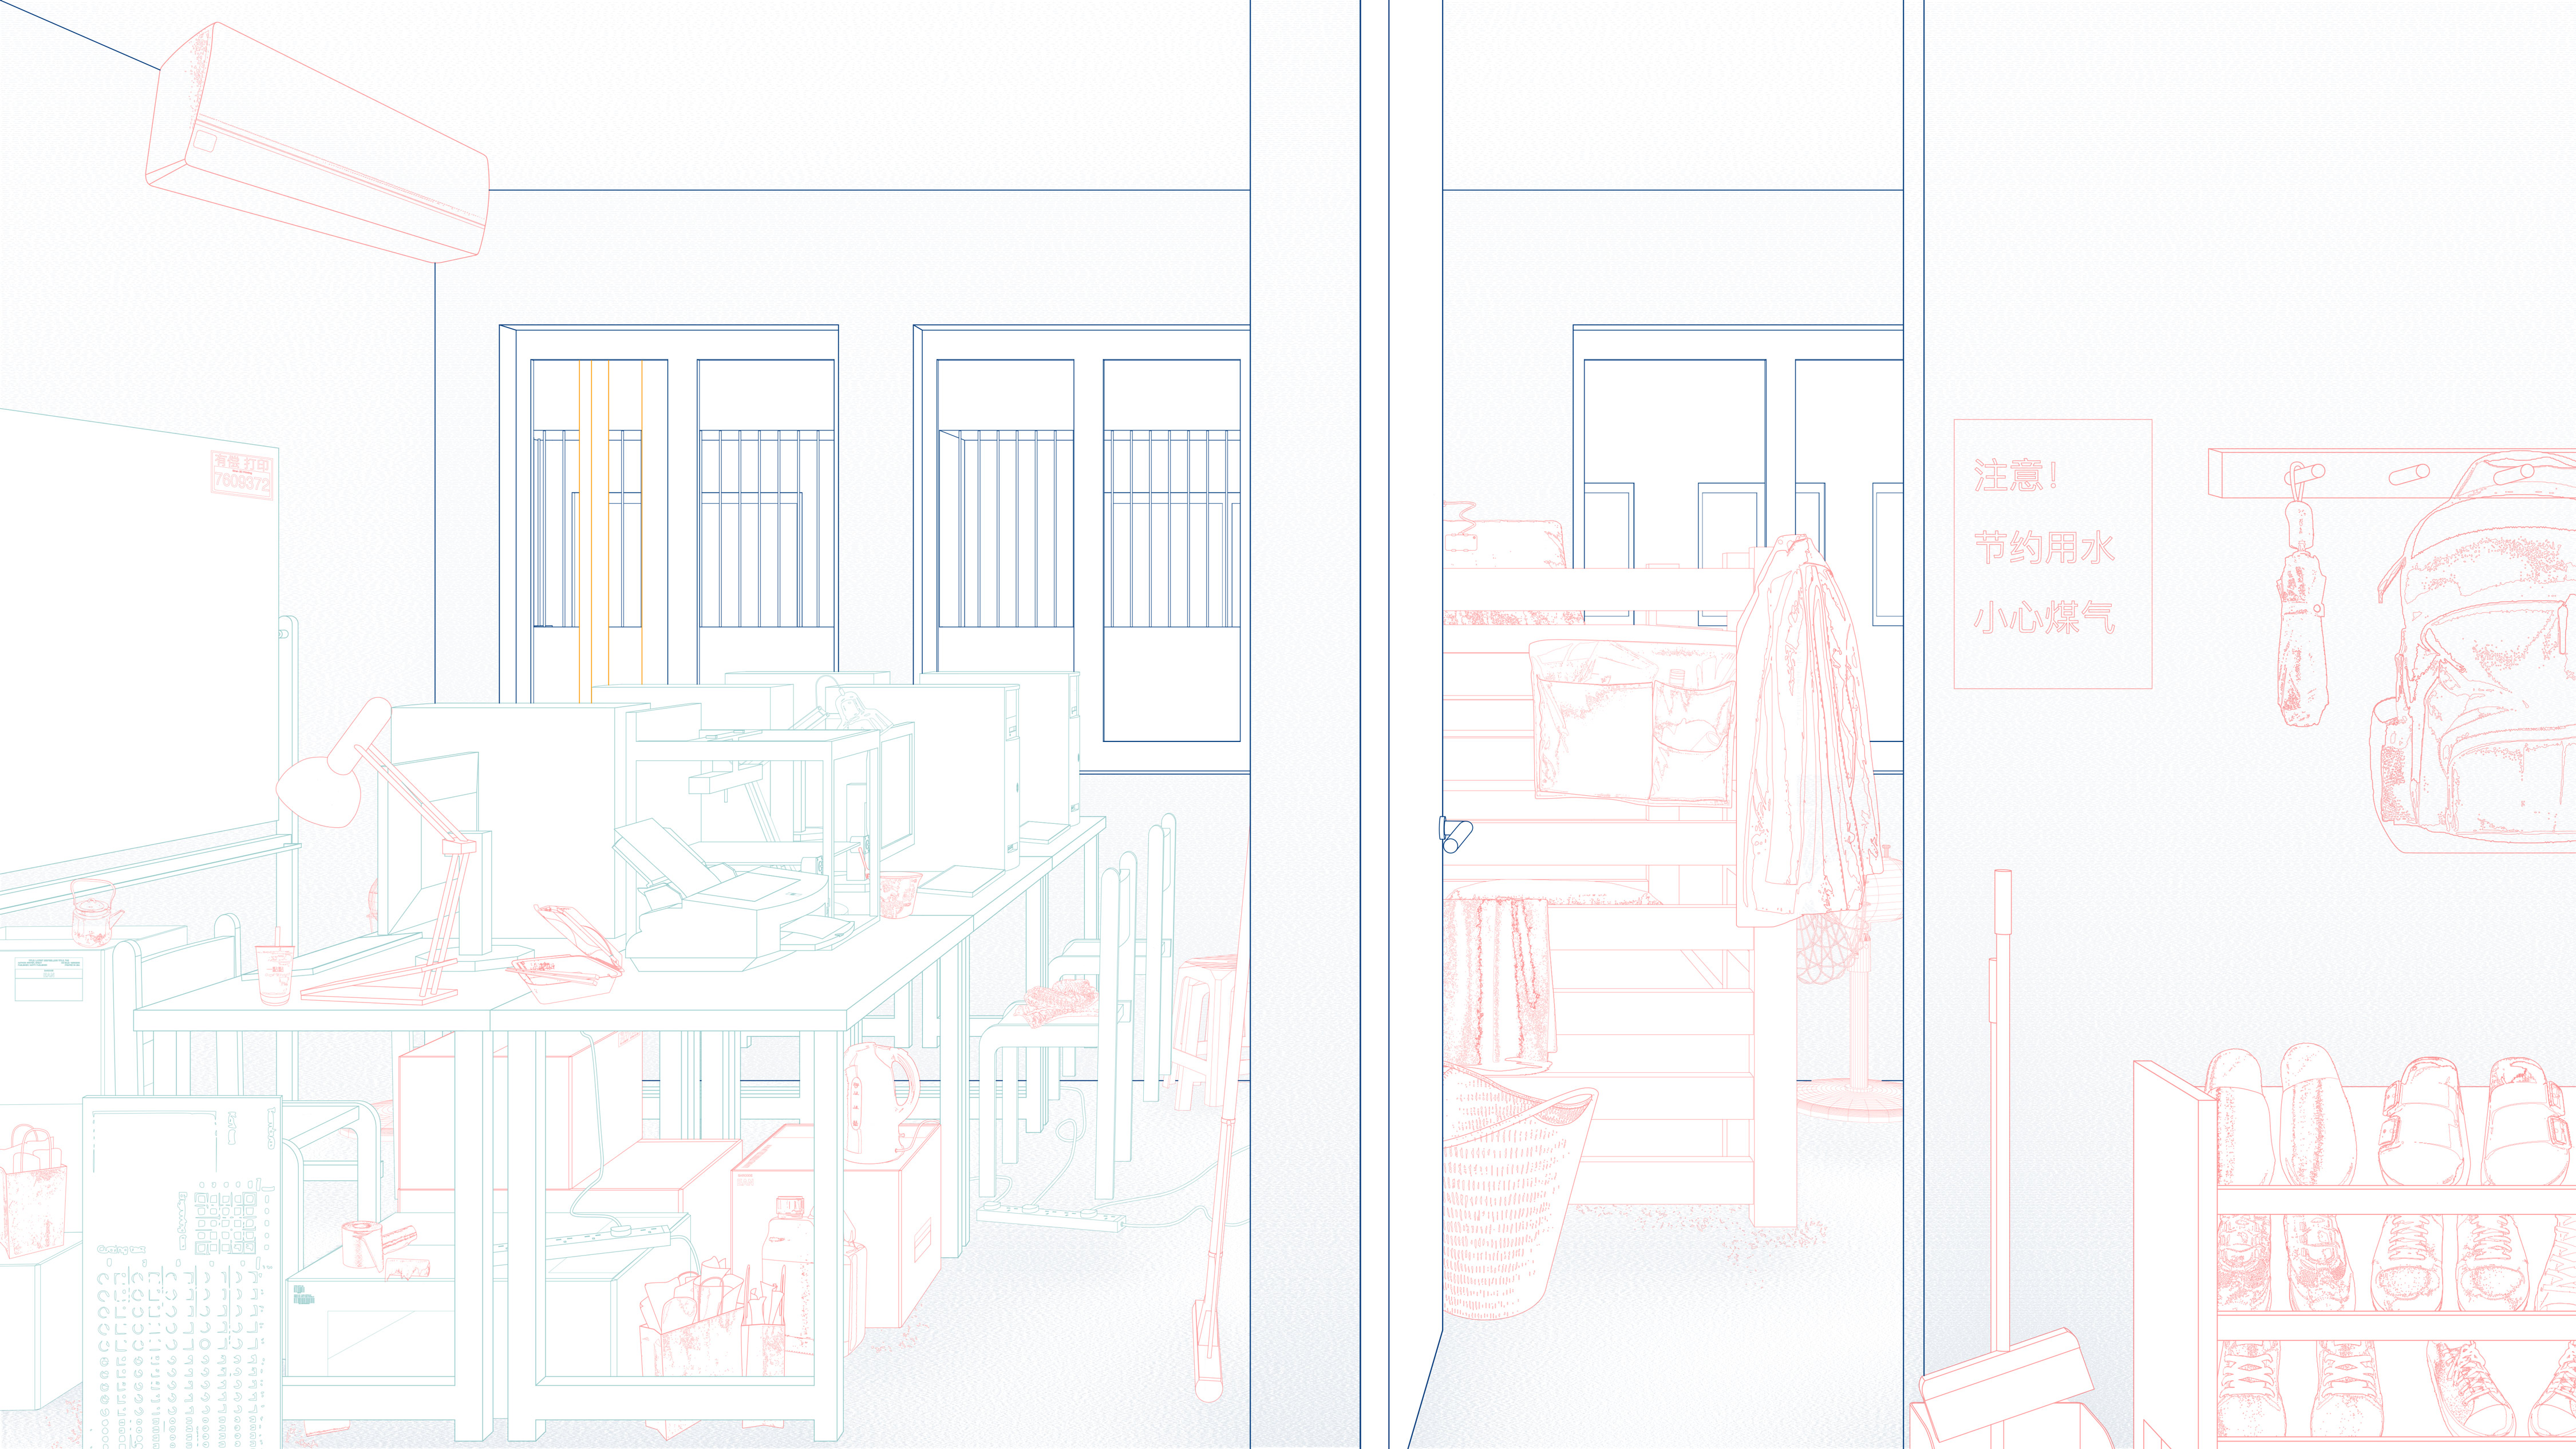
Besides the mutation of daily life that happens inside the incubator. The existing apartment above has a large possibility to be infected, and consequently transforms into another private studio.