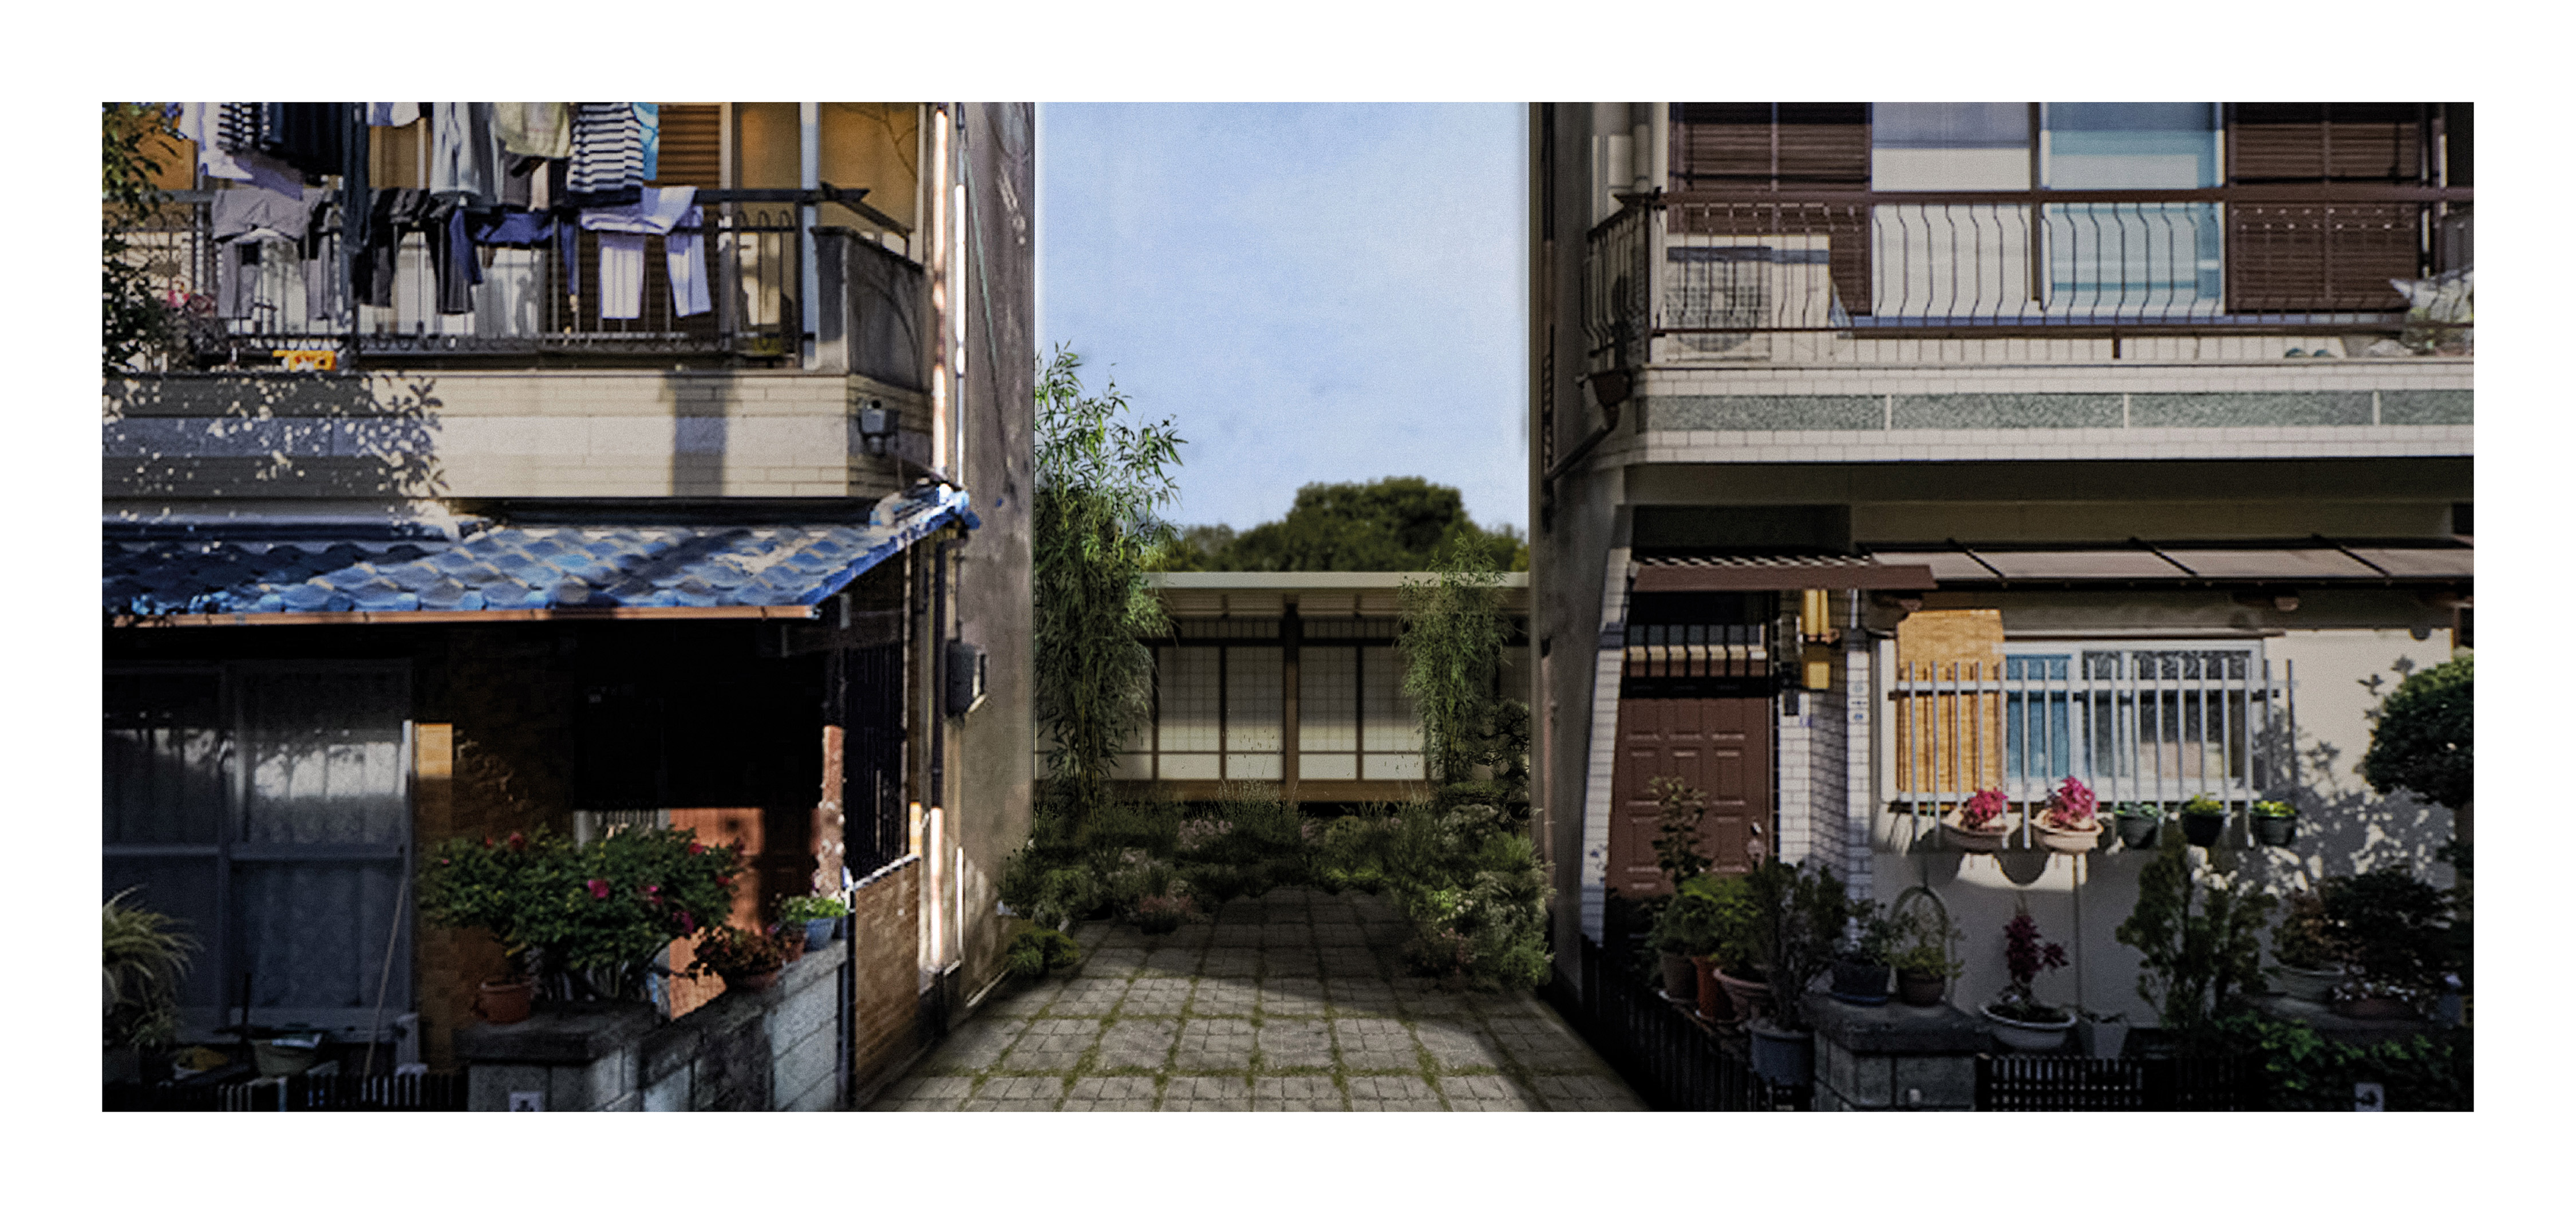
A dormitory for the part-time family, a house for 80 people; members of this ‘family’ do not necessarily have any blood relations to each other. With features such as a bathing room with no doors and a tatami field with no walls, the project aims to enable a new zero-degree, non-prescriptive way of living for those who work for the Rental Family Service in Japan.
The entire scripted industry of Rental Family is built upon the exchange of temporary superficial relationships with money as a commodity. Employees rent themselves out by hourly charge to role play the given scenarios dictated by clients who hire them. Though the lifestyle the employees lead in their company dormitories may be a complete subversion from the canonical pathway via ‘self-constructing’ their own choice of chosen family, they are still upholding the perpetuation of this nuclear family ideal.
The architecture aims to mirror the philosophy behind the employees’ work; it acts as a point of reference to the canonical family for the employees to lean on as a safety net, while simultaneously offering them the freedom to explore new forms of lifestyles, kin relations and personalities away from the imposition of the nuclear family dream.
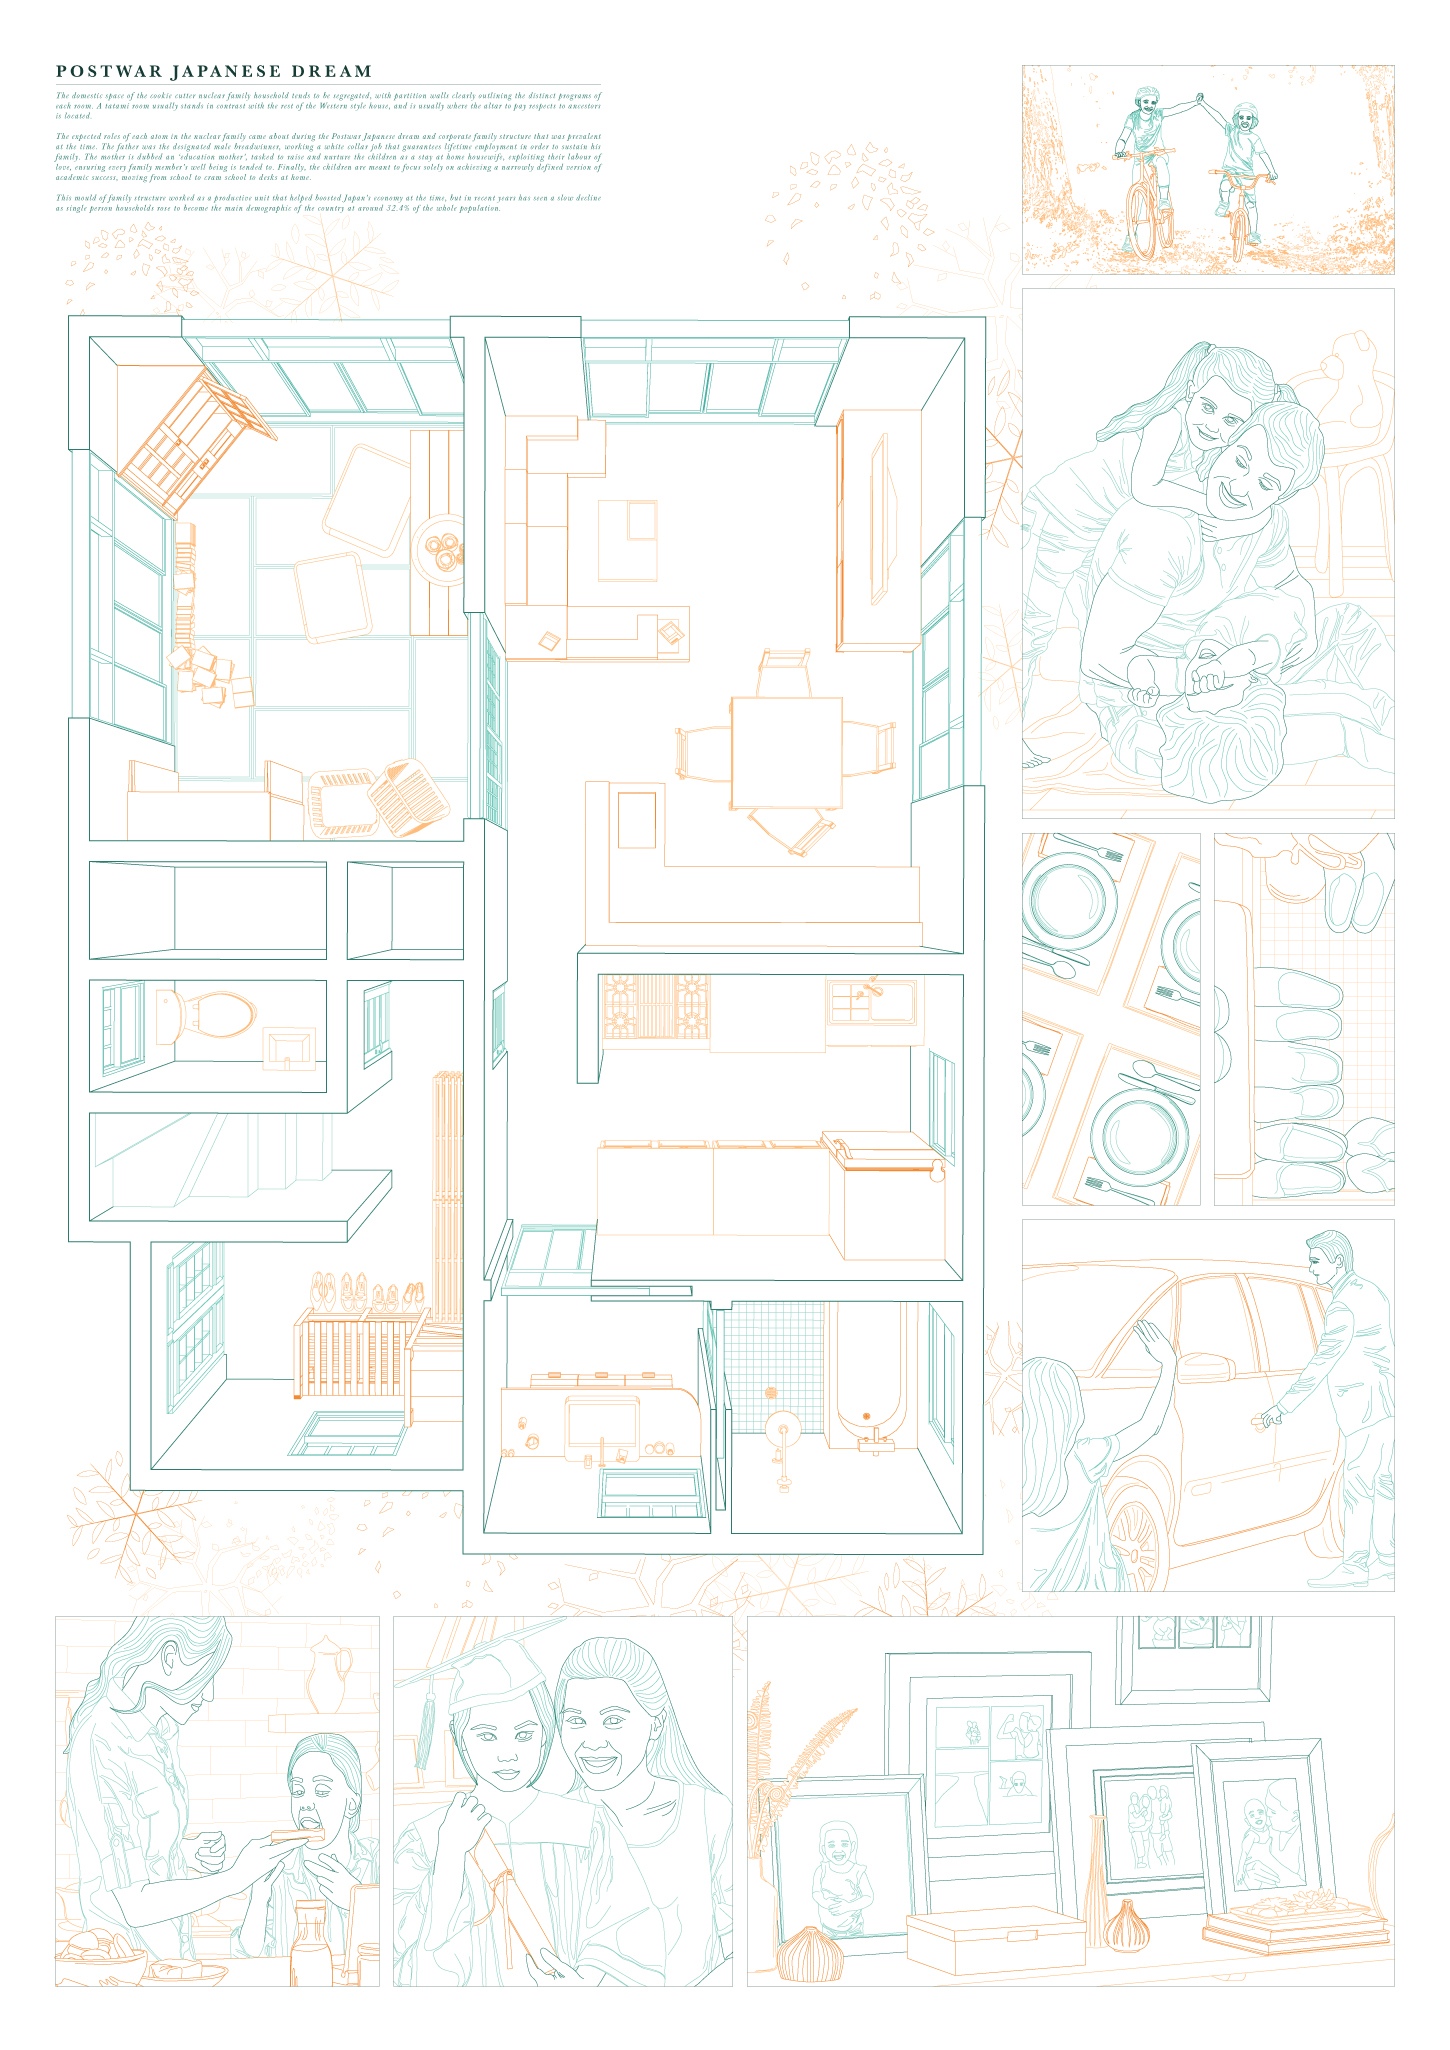
Architectural typologies that were a result of Post-WWII propaganda include the NLDK family house which in plan can be seen as segregated with a distinct function assigned to each domestic space.
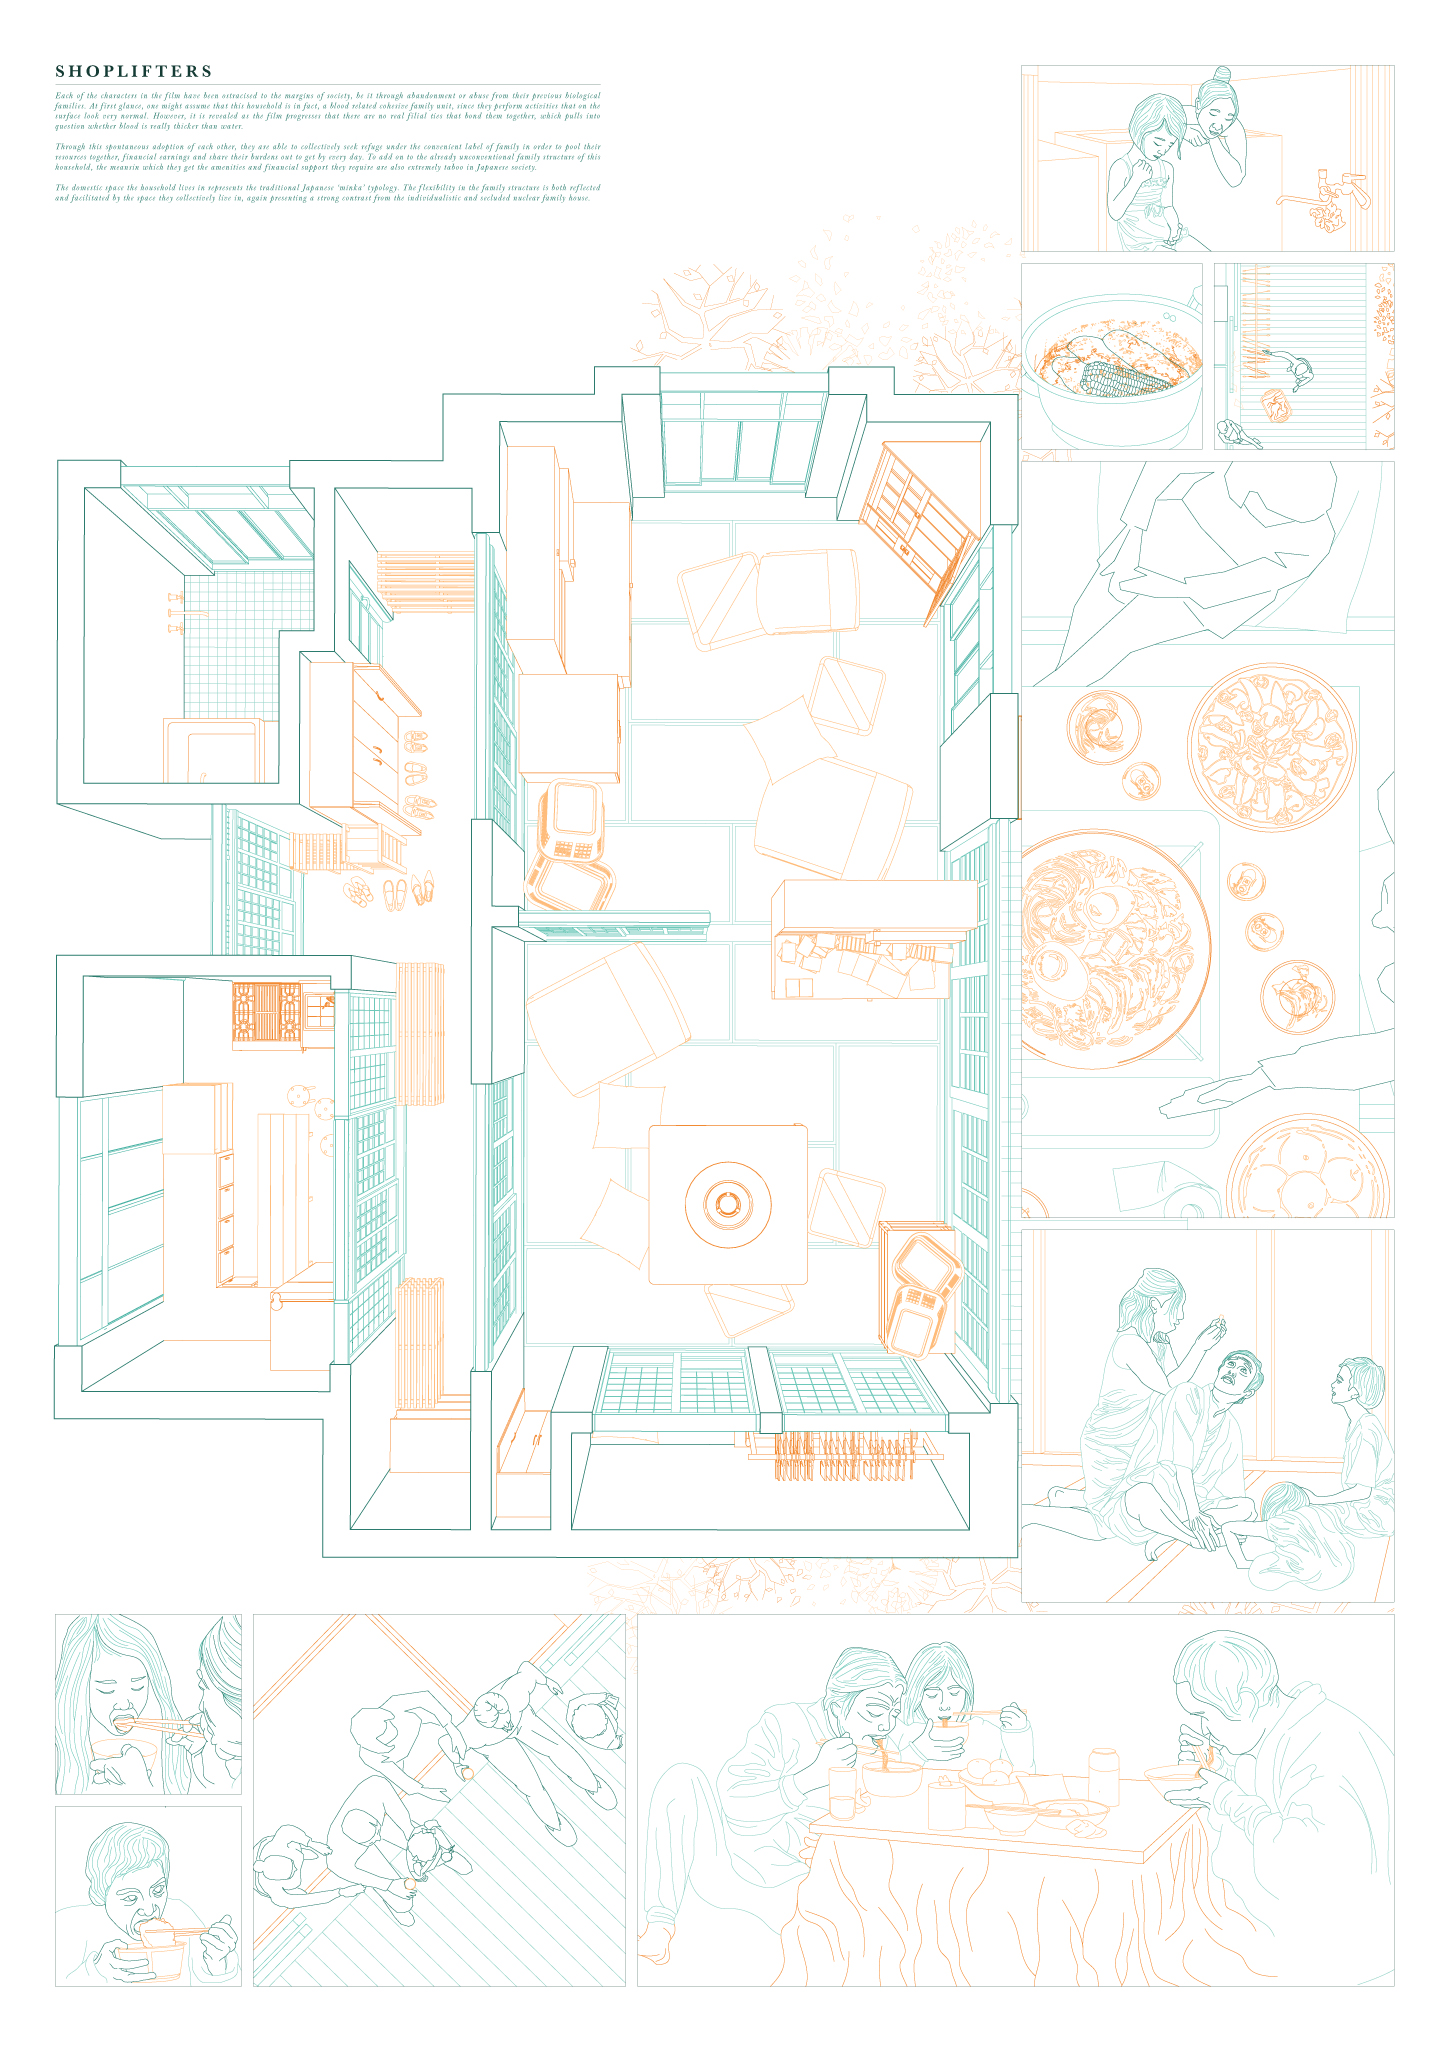
In the film Shoplifters, flexible family structure is reflected in the spaces they live in resembling the minka typology with a large tatami room and interchangeable furniture based on their needs.
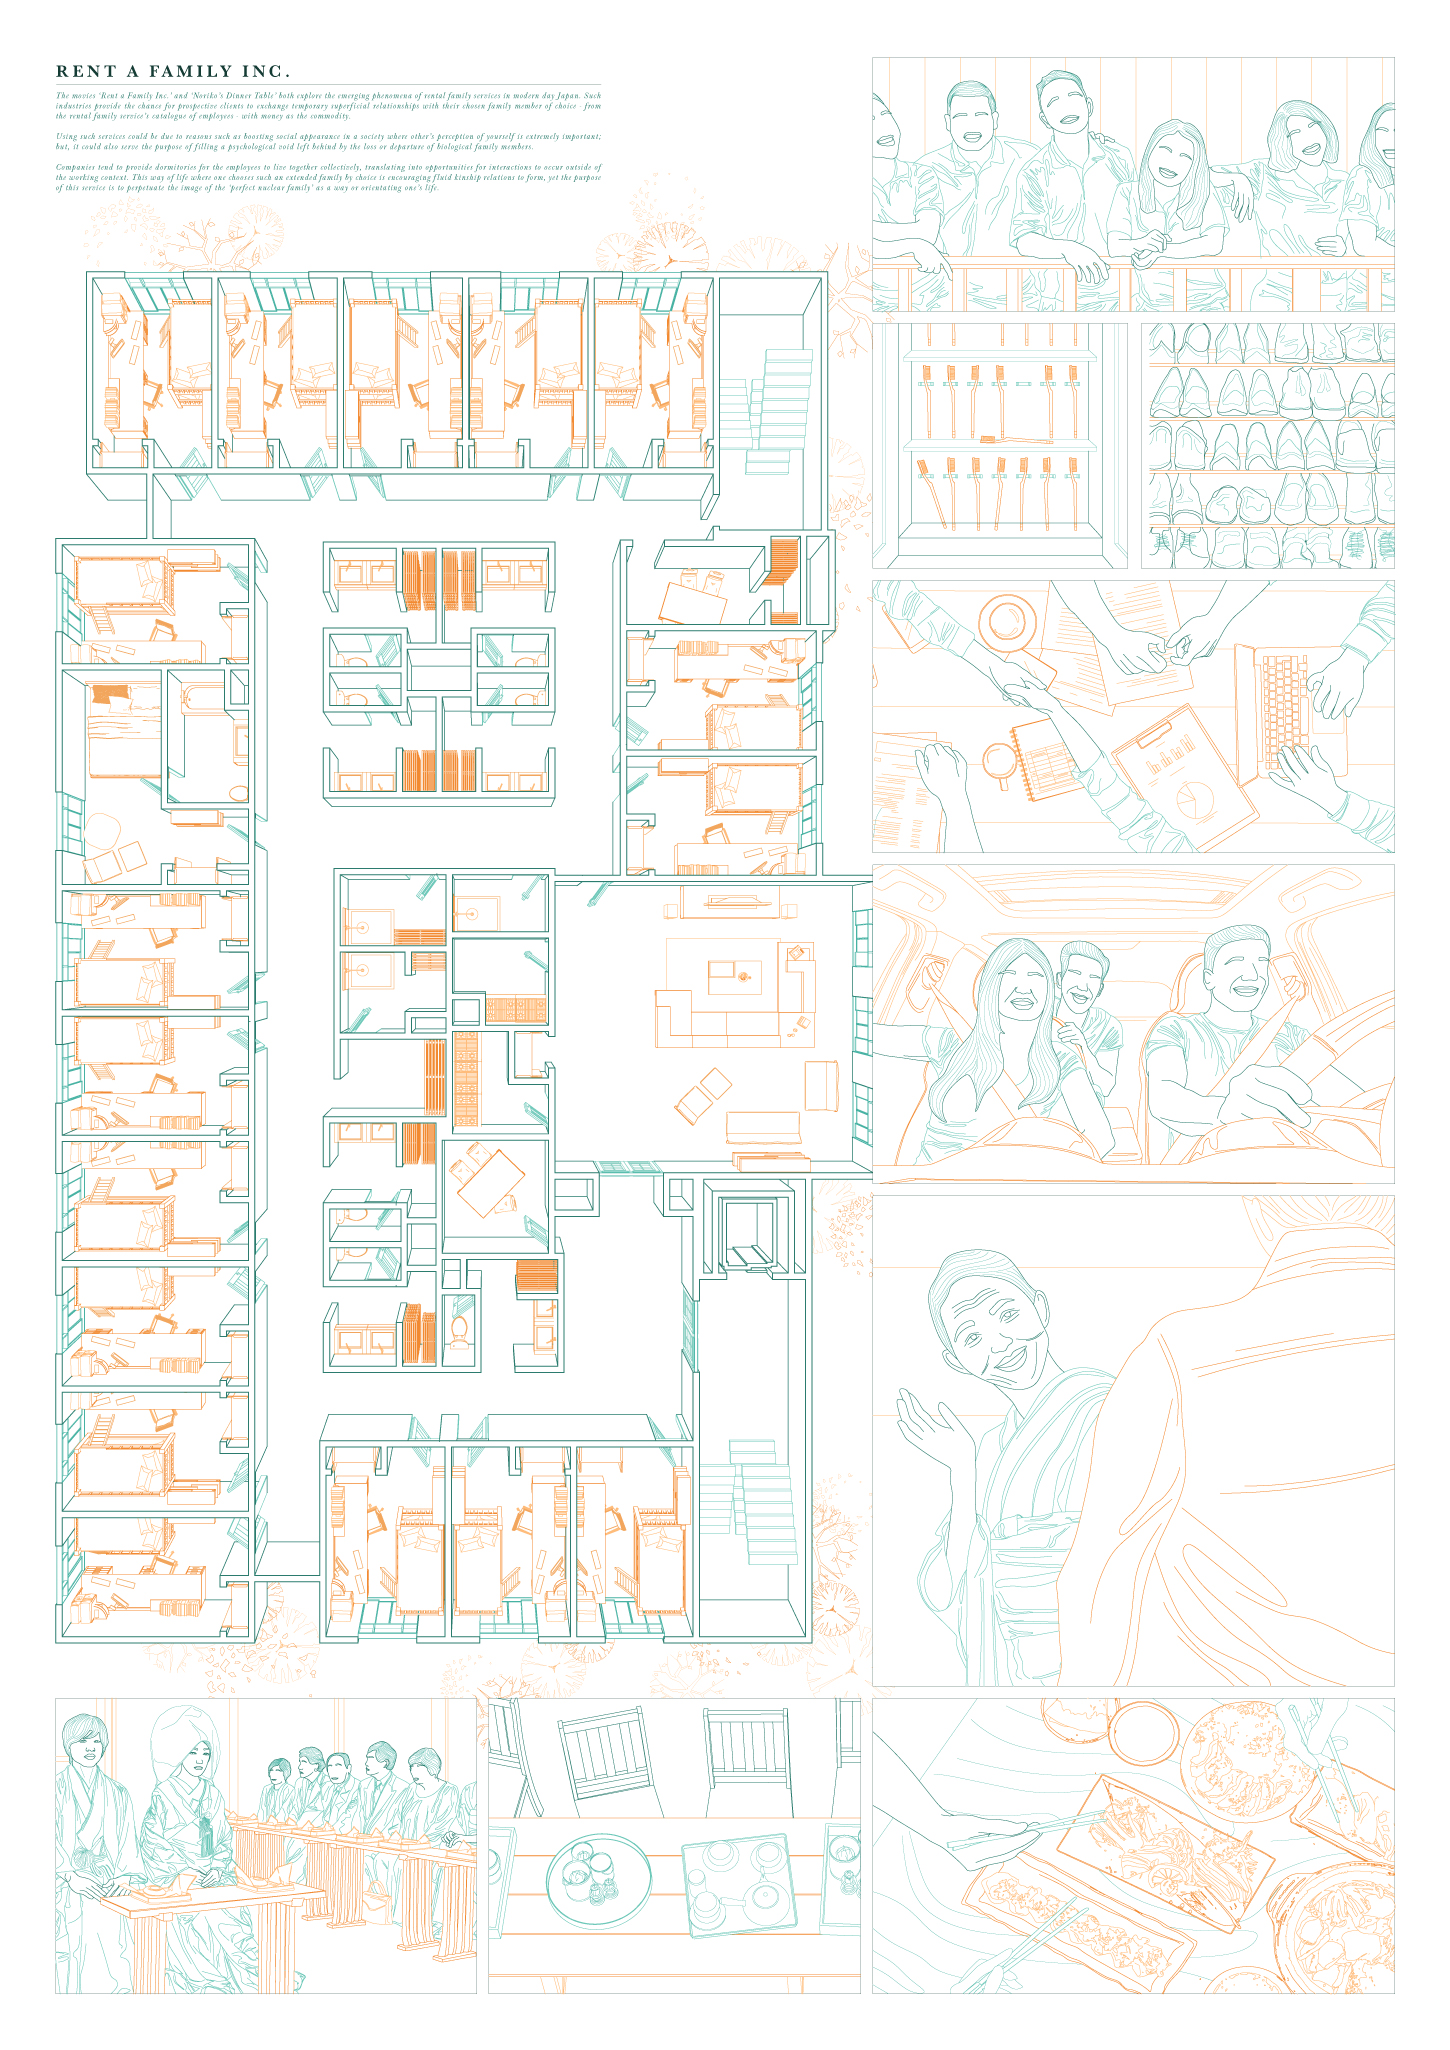
Though the employees reside in regimented spaces, the opportunity to reassemble their own relationships away from the constraints of the cookie cutter family notions offers them an escape mechanism.
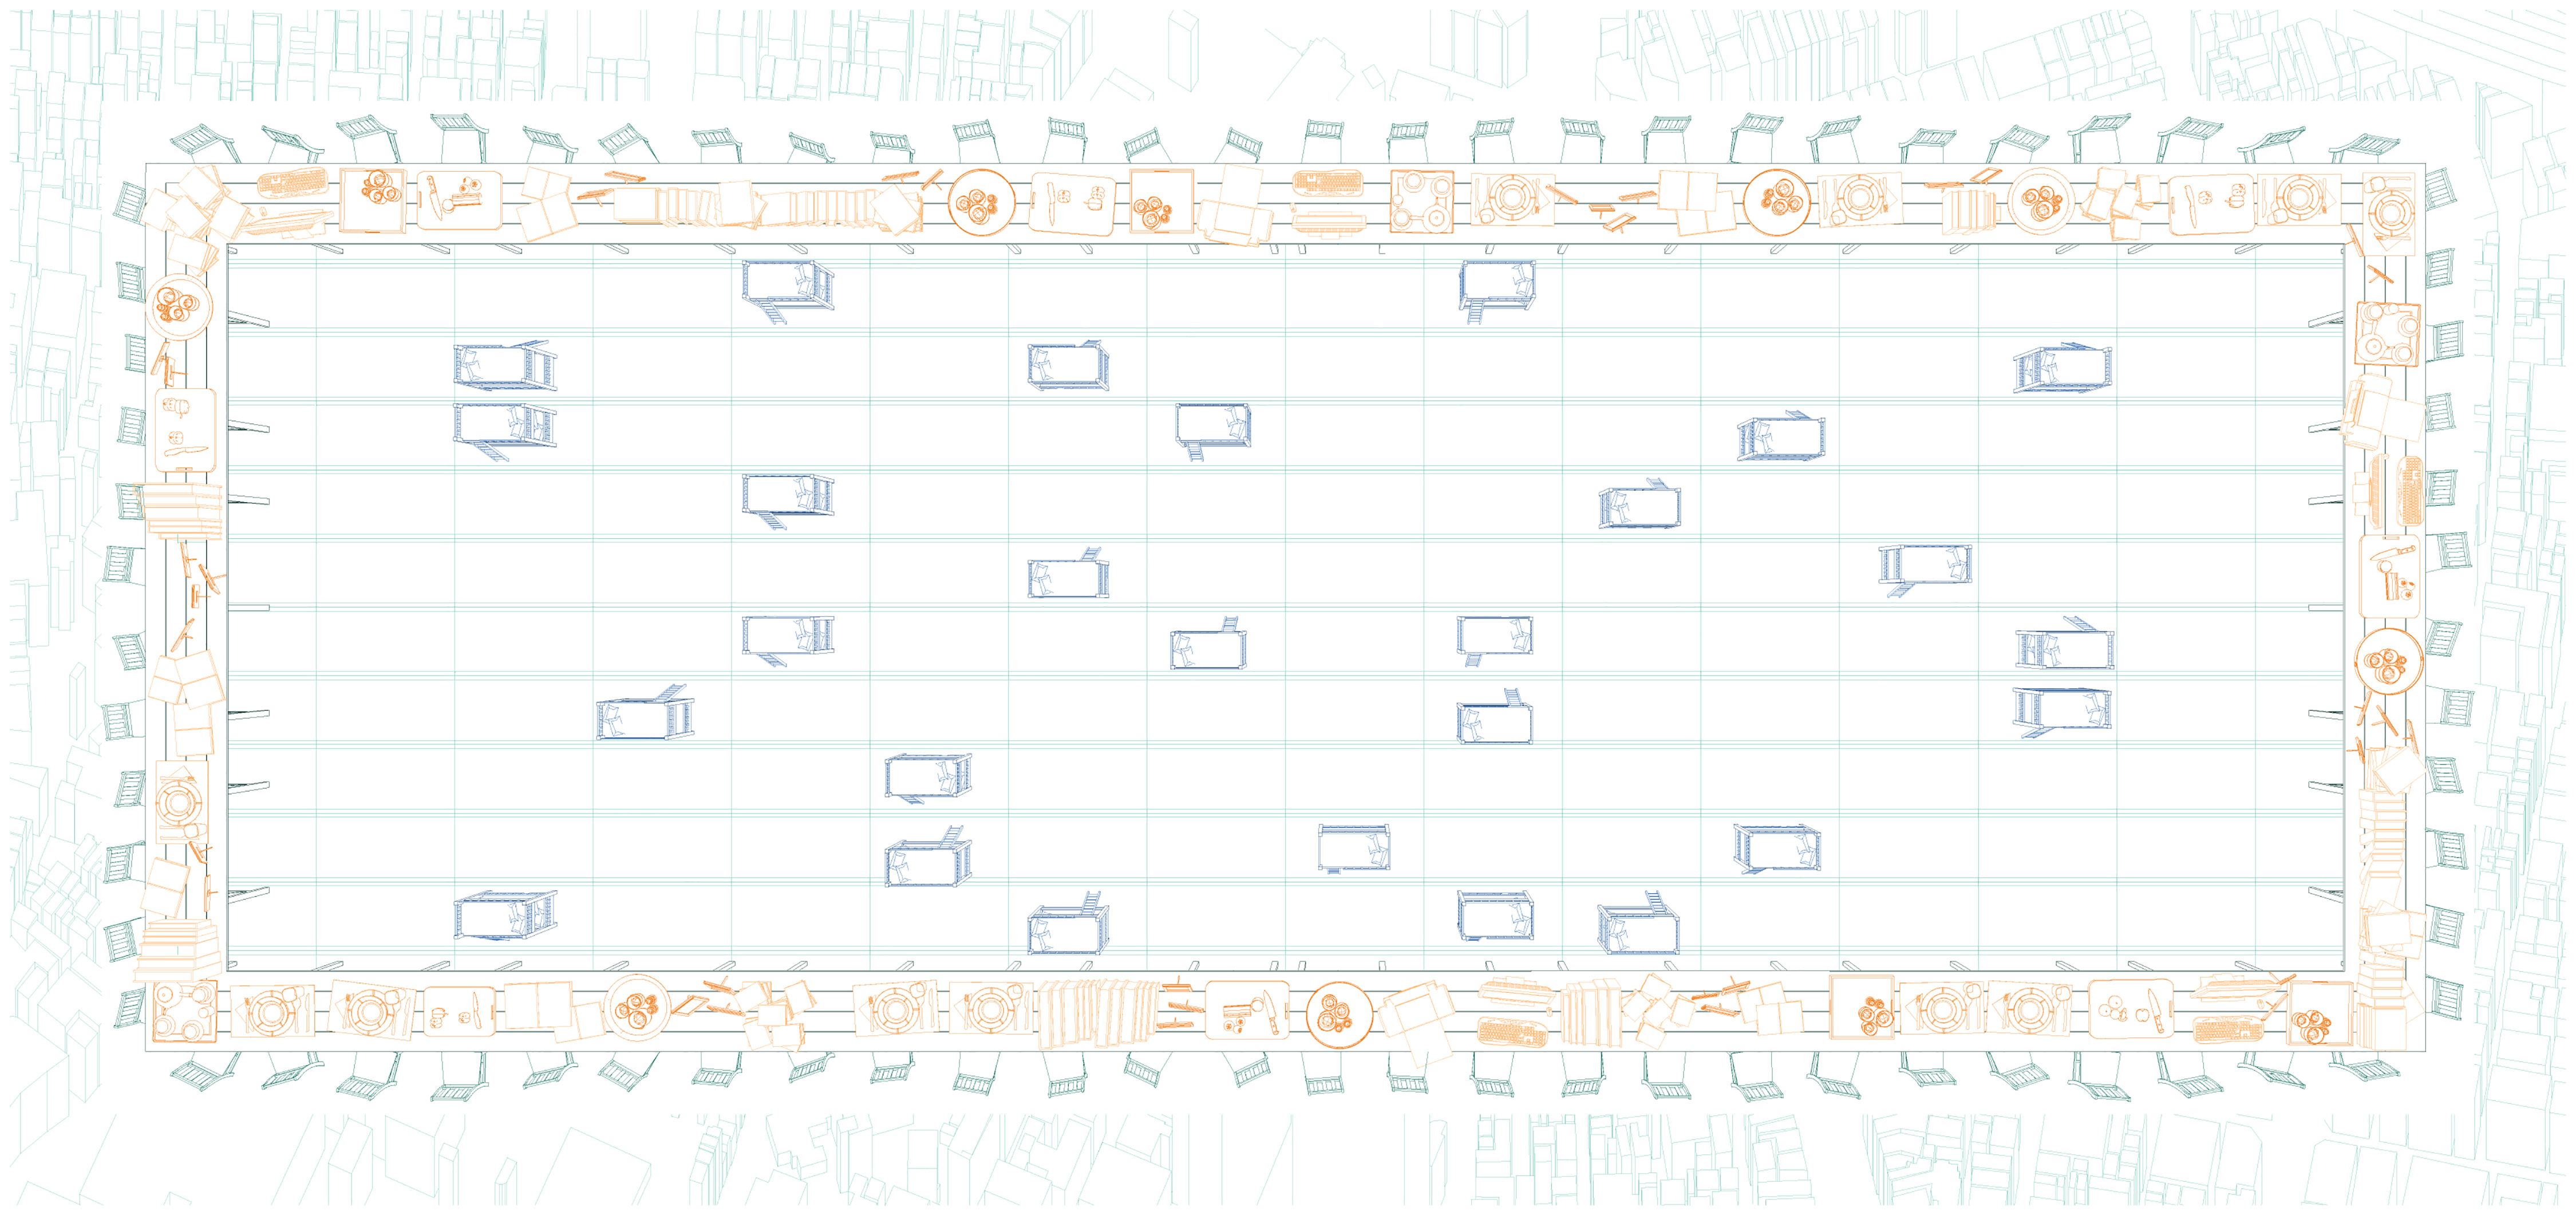
The project is a material manifestation of this paradox between kinship structure and familial values in the form of a rental family service staging house and dormitory for 80 employees to reside in.
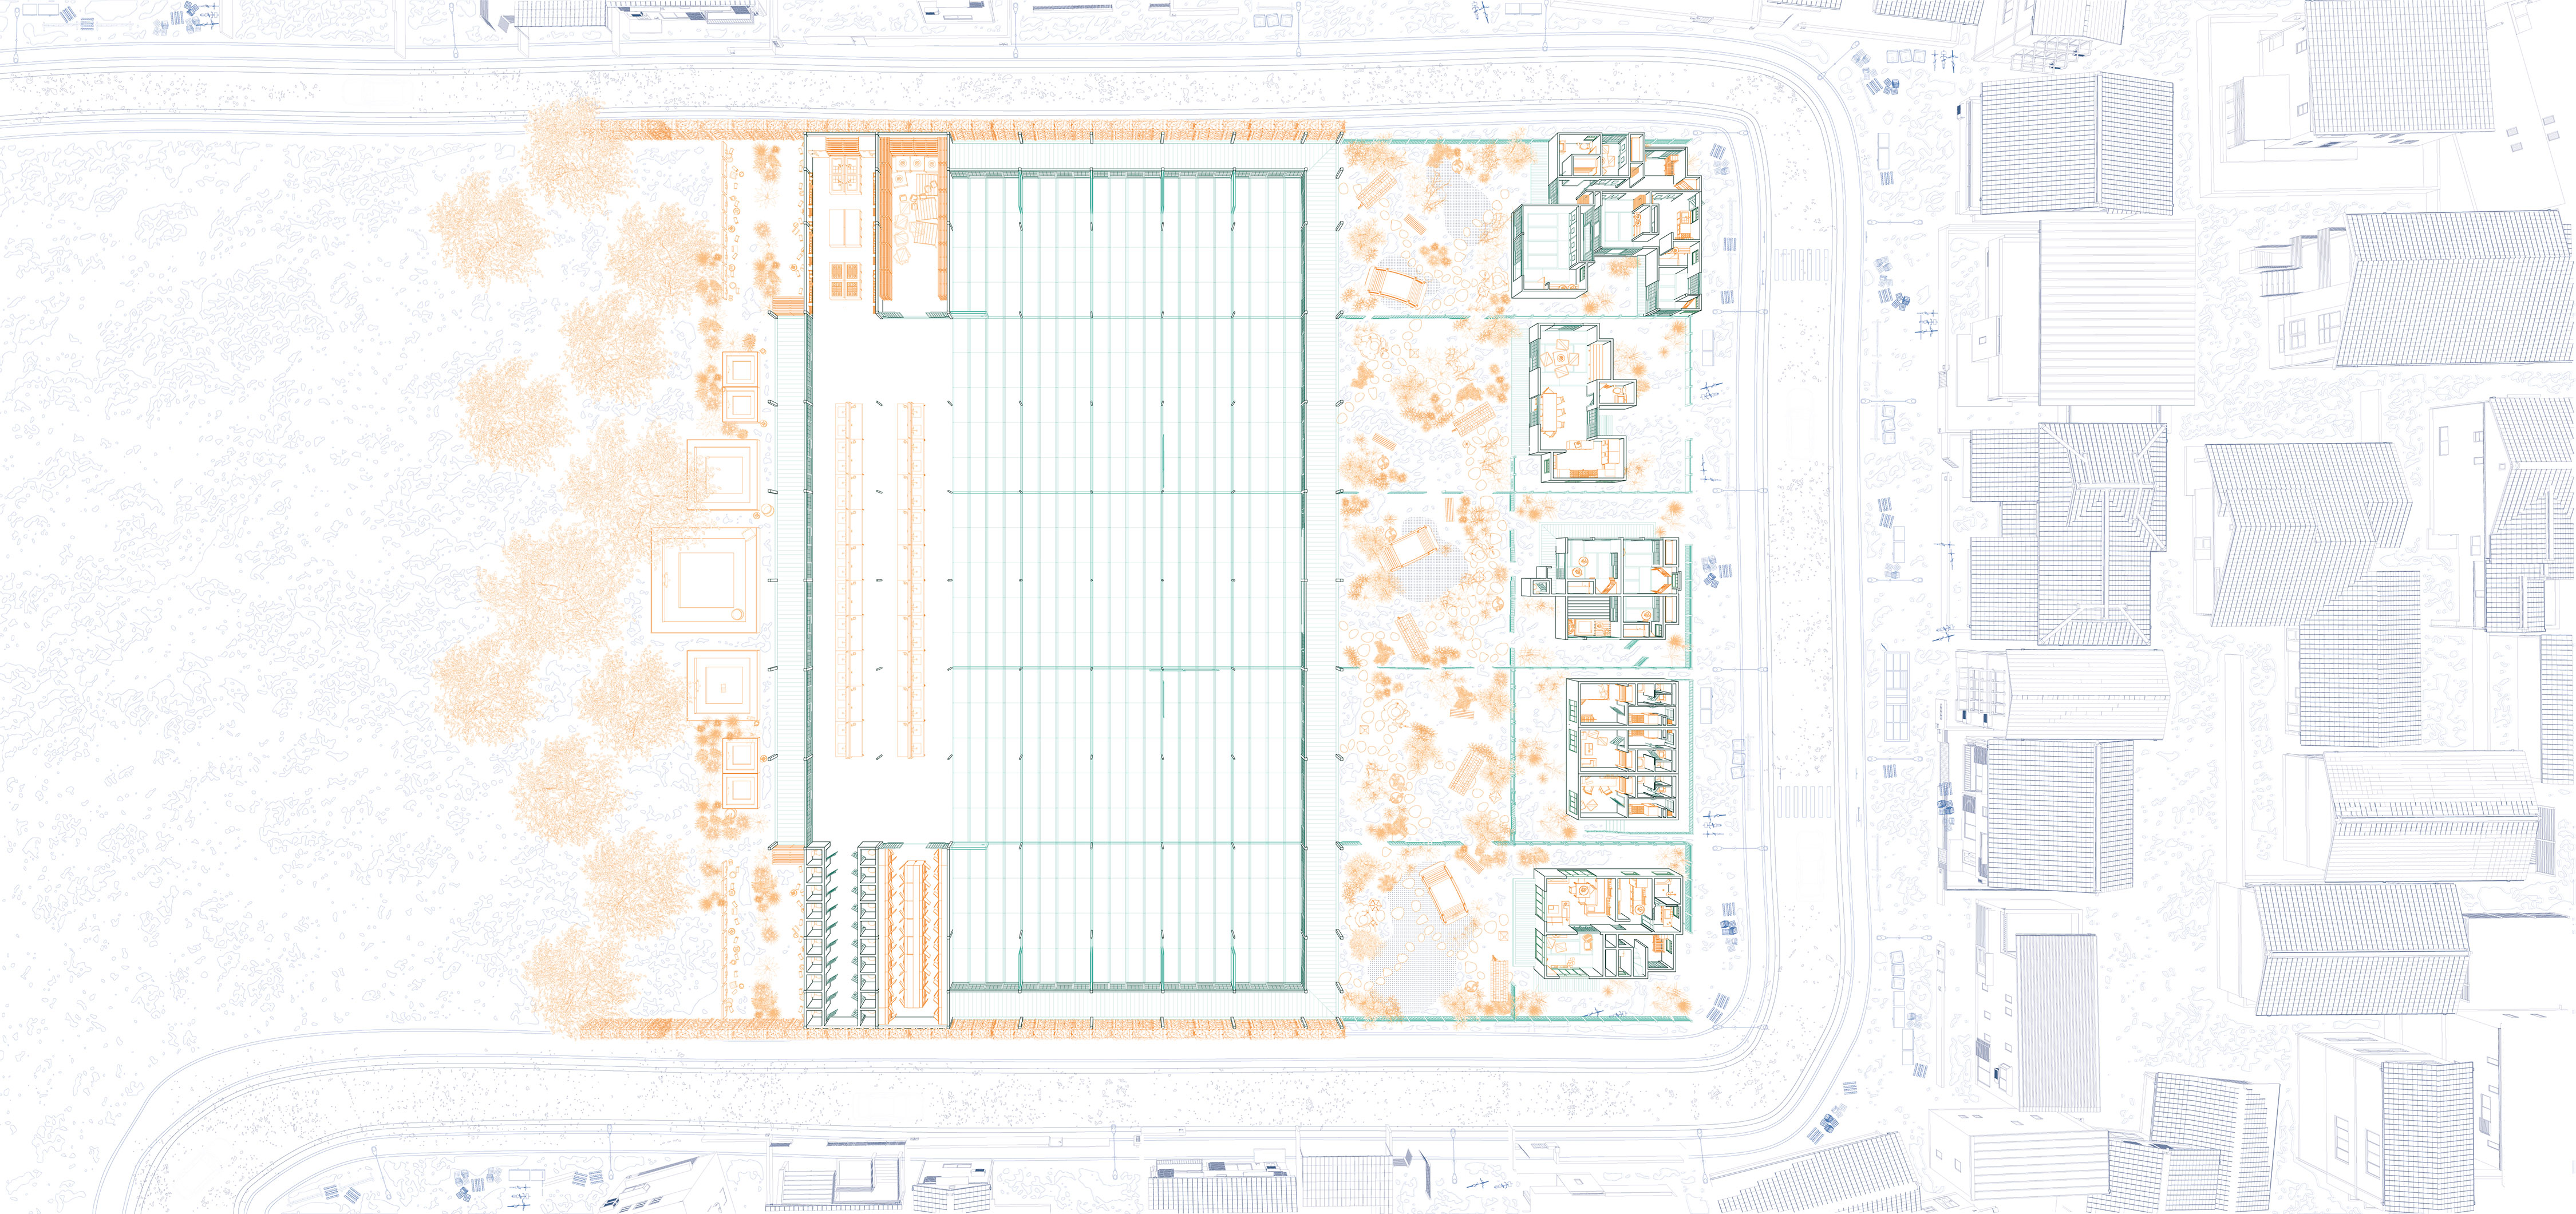
The front of house of the project during the opening hours of the rental family service hub is built to be theatrical shopfront where clients can choose one of five traditional family home typologies.
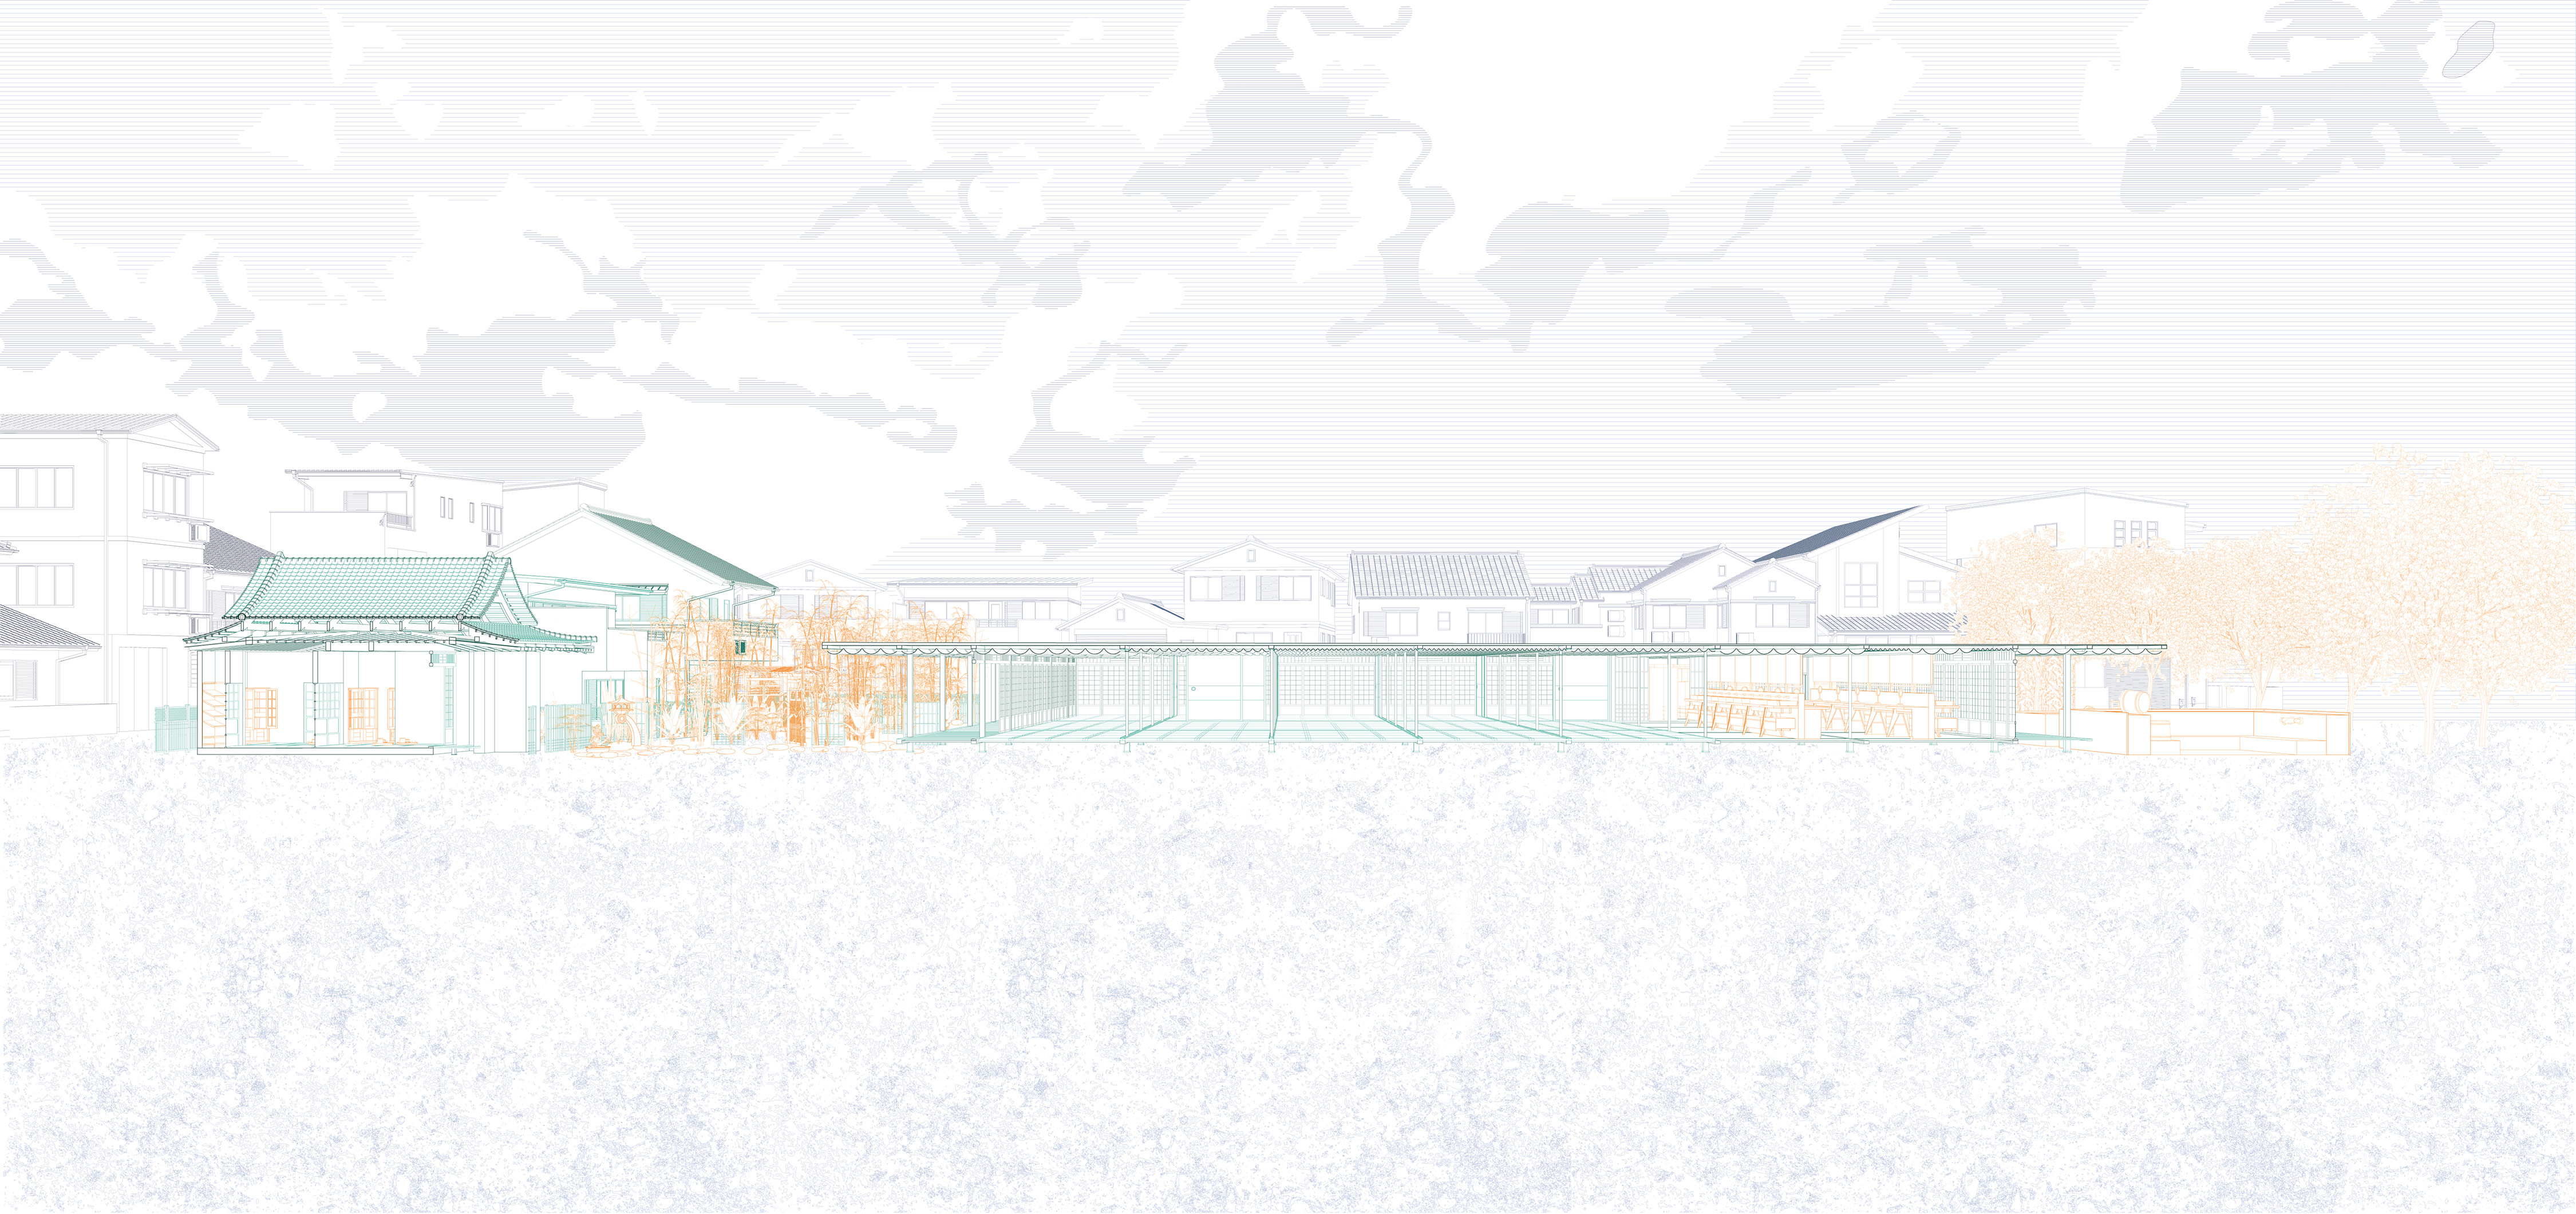
Roof structure at the back of house dorm is supported by circular columns in the field and features an undulation pattern on the ceiling to suggest levels of intimacy, made of a reflective material.
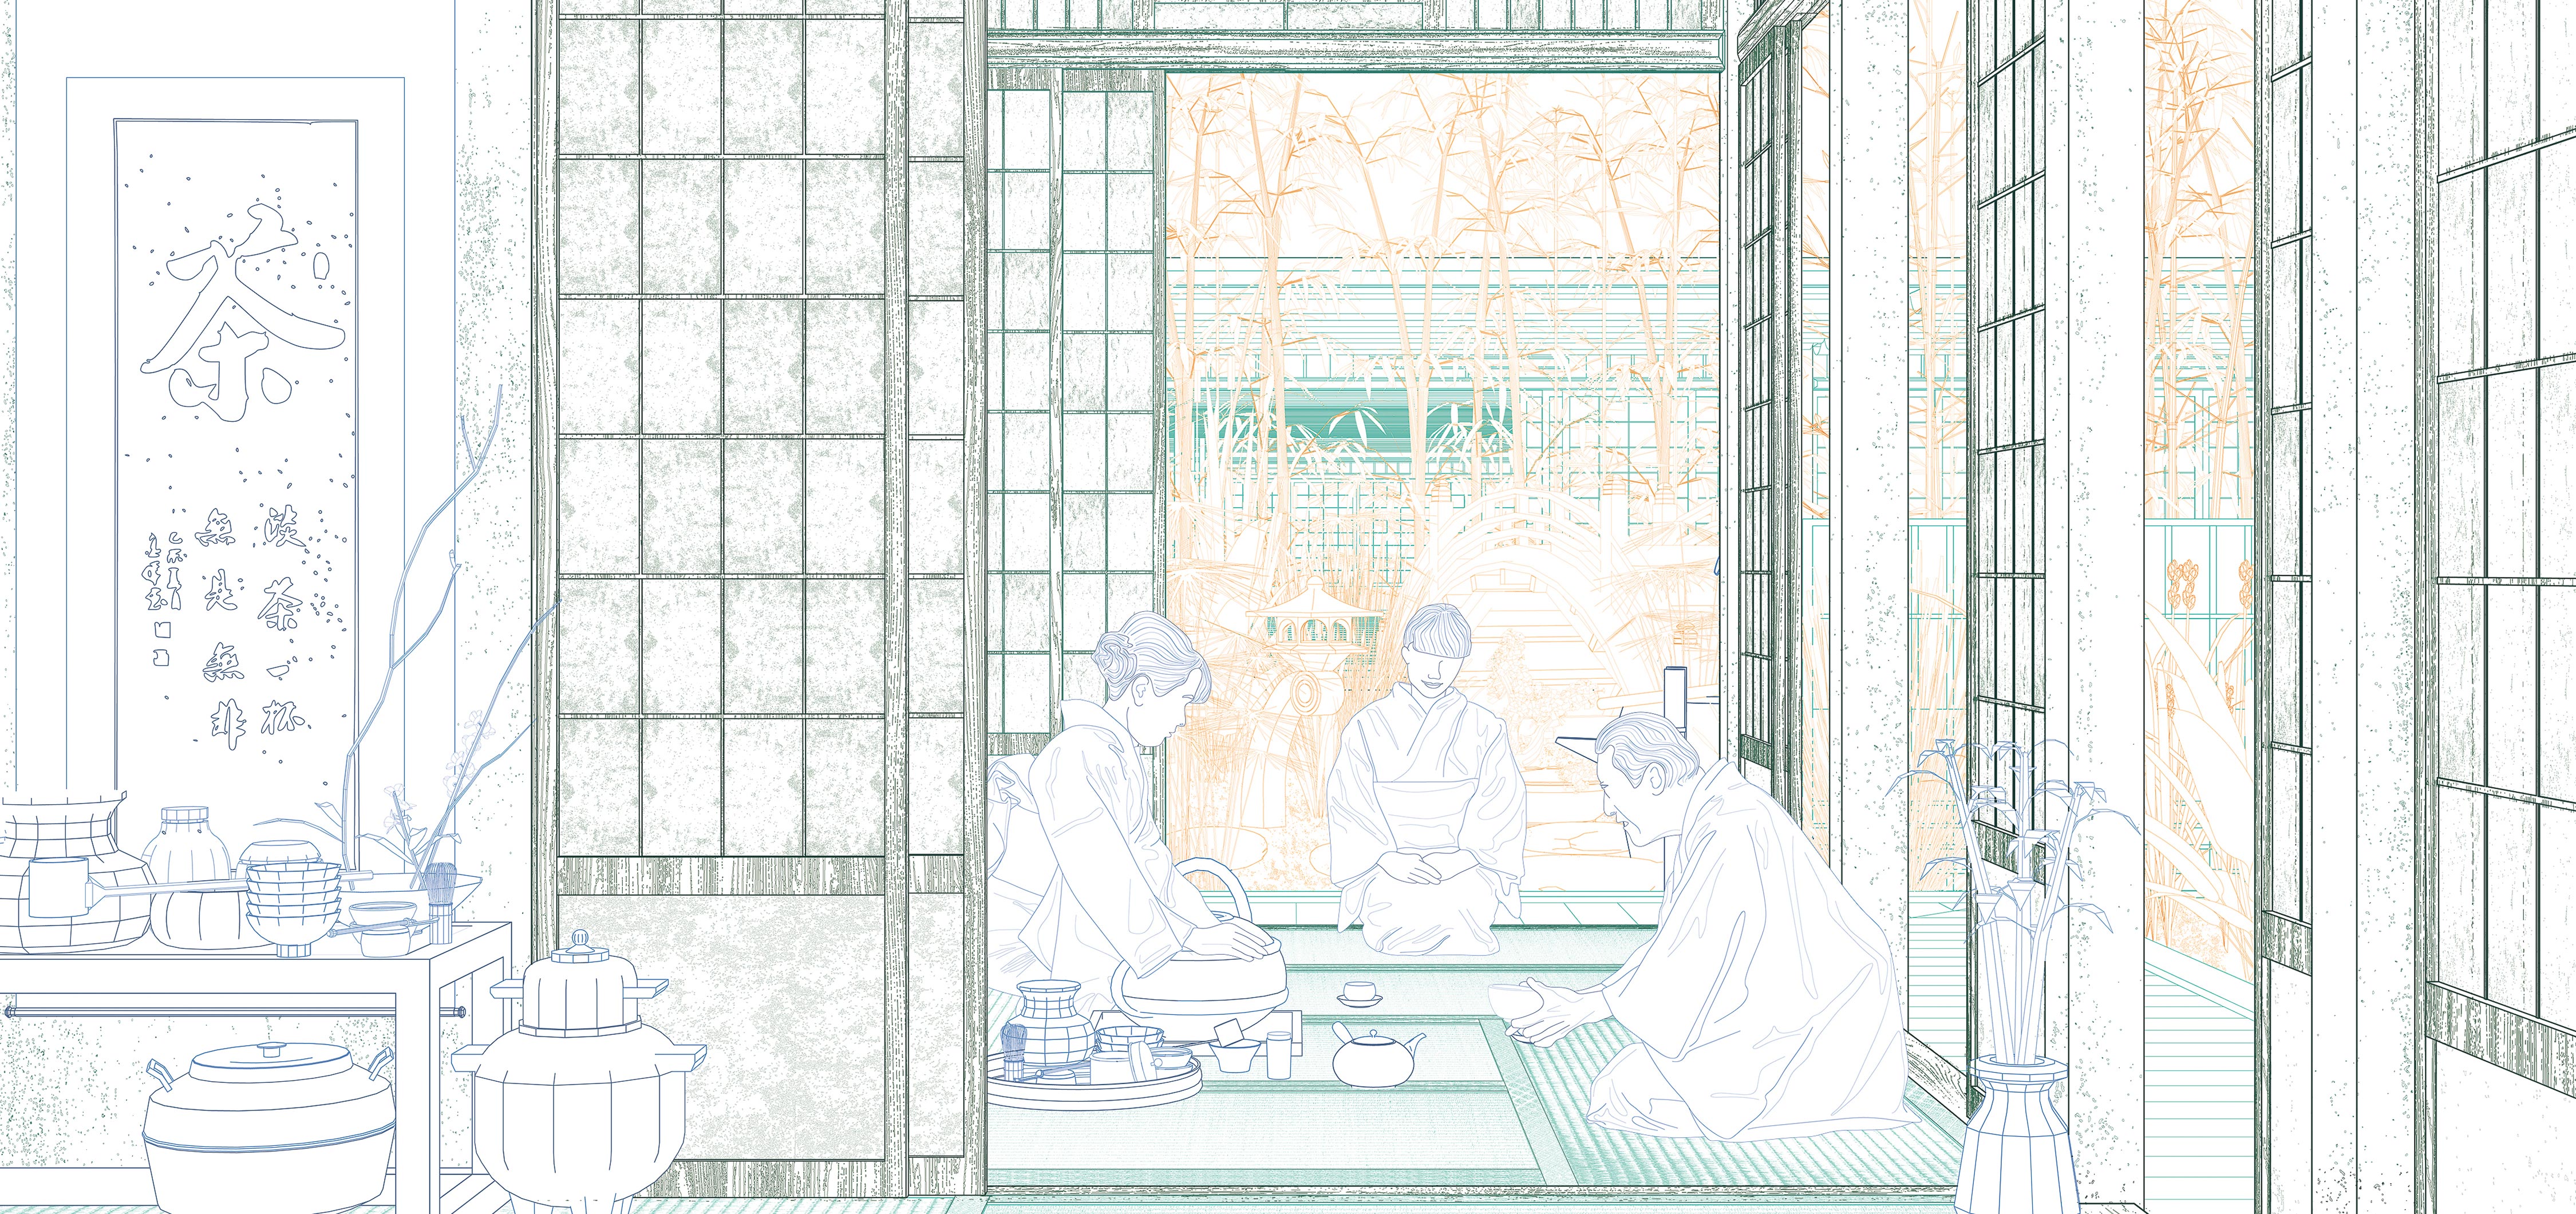
Front of house staging rooms and gardens allow service clients to pick and choose what environment they want their desires to be fulfilled in, tailoring the service to exactly what they lack.
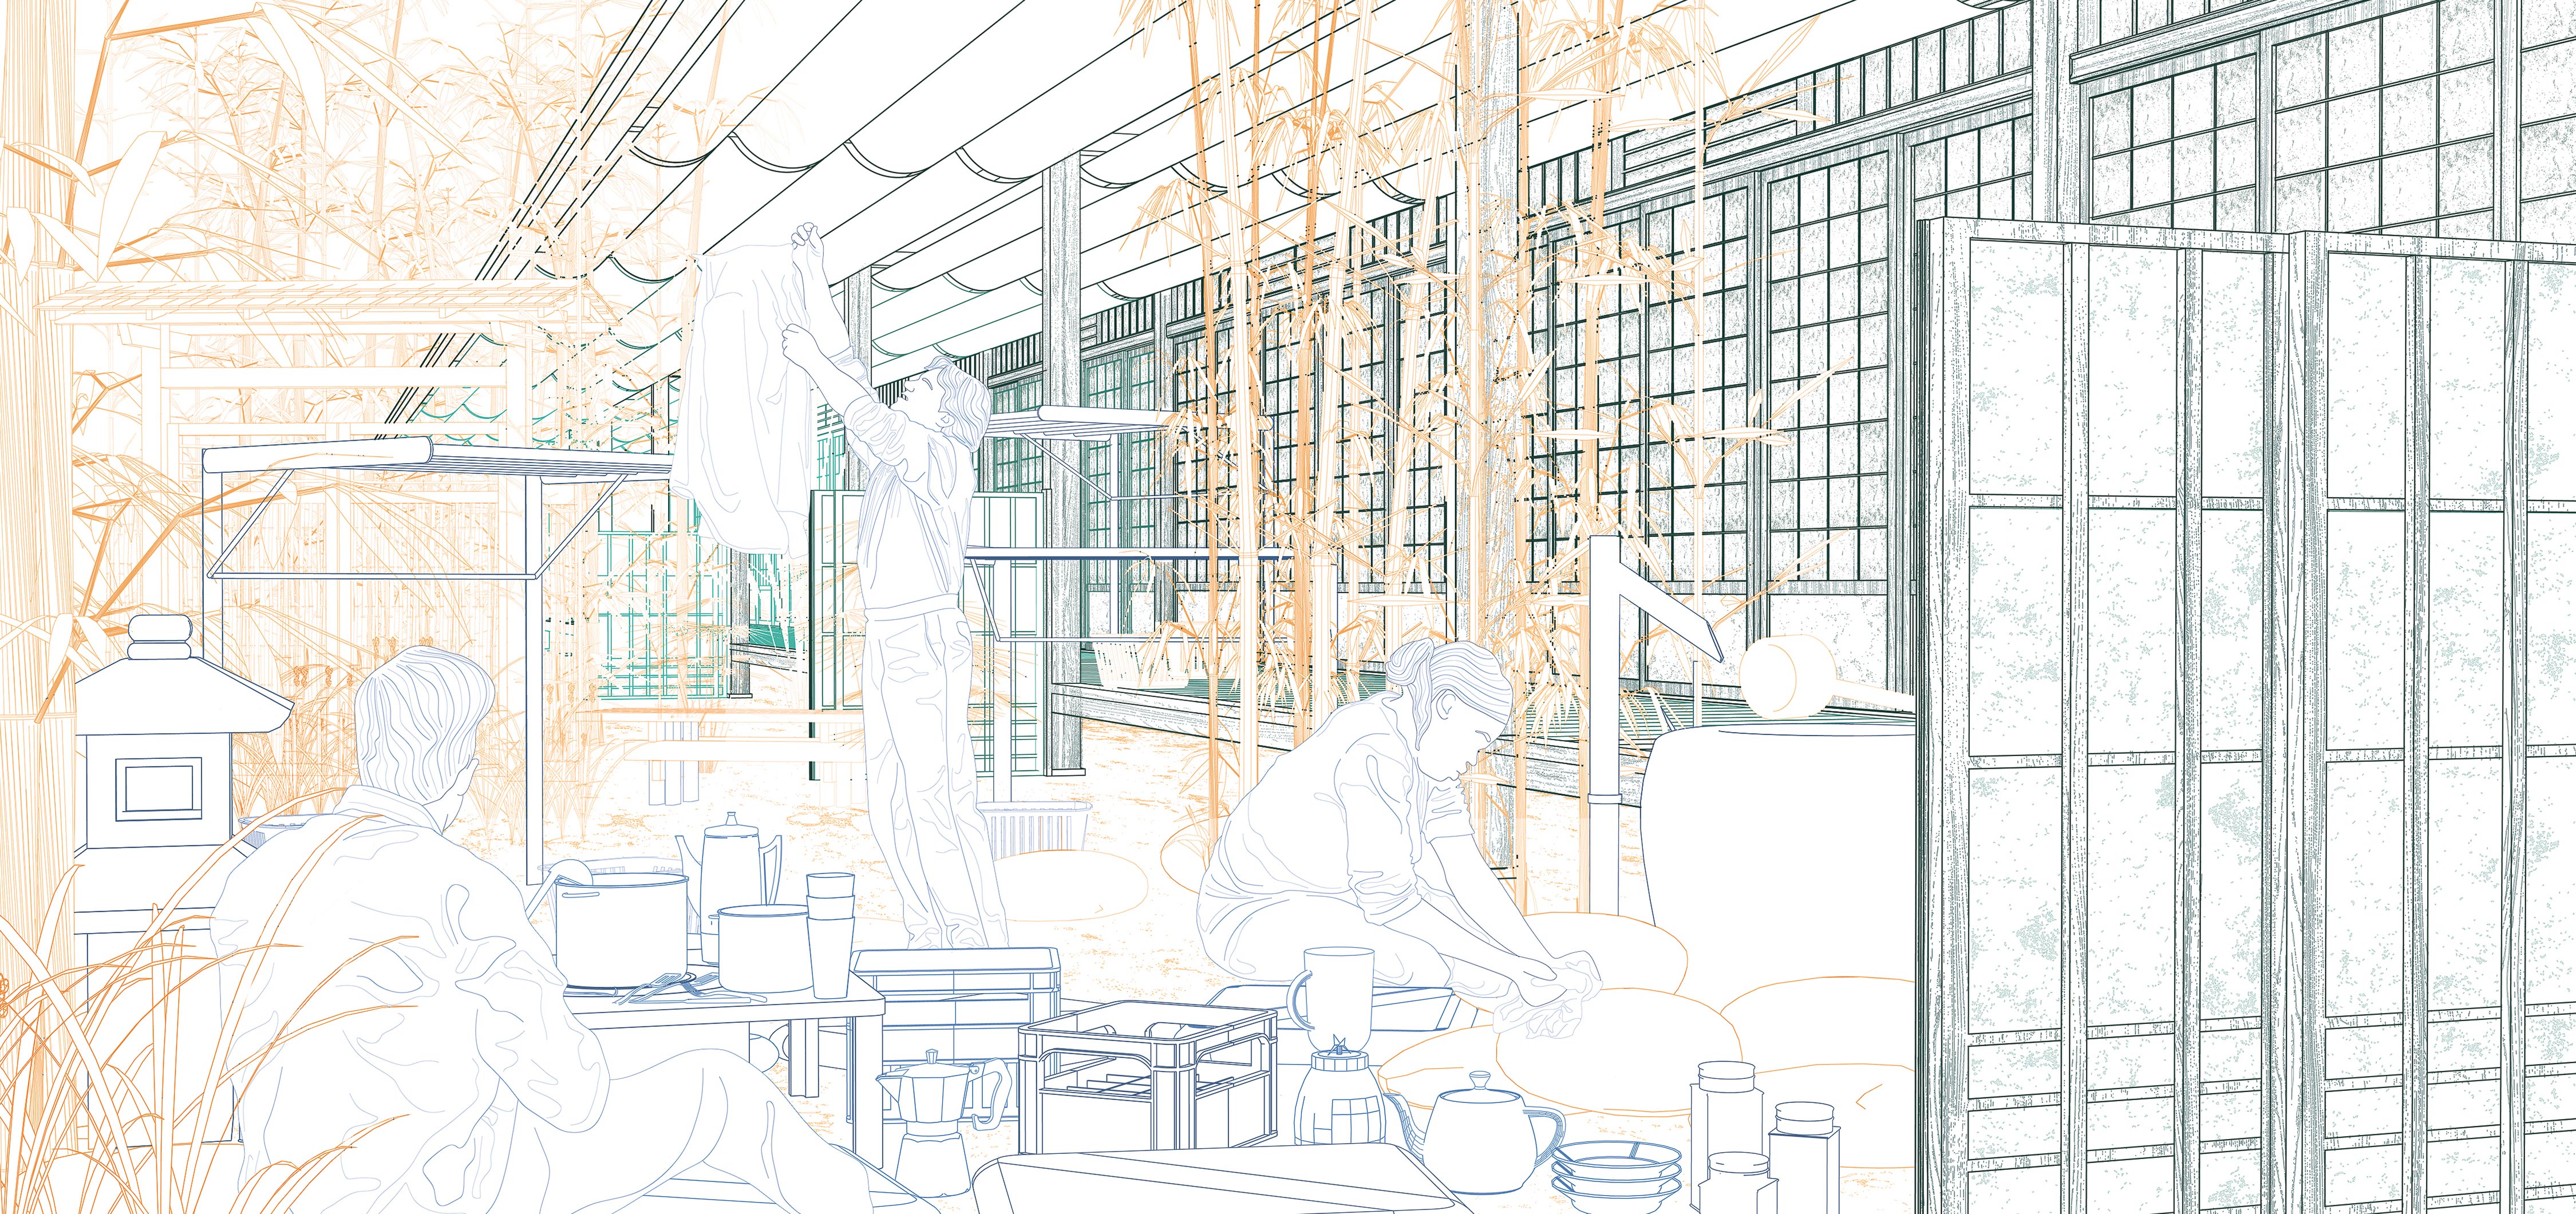
Times where the front and back of house threshold is completely blurred is during the off hours of work whereby the employees could even take over and occupy the shopfront area, misusing its features.
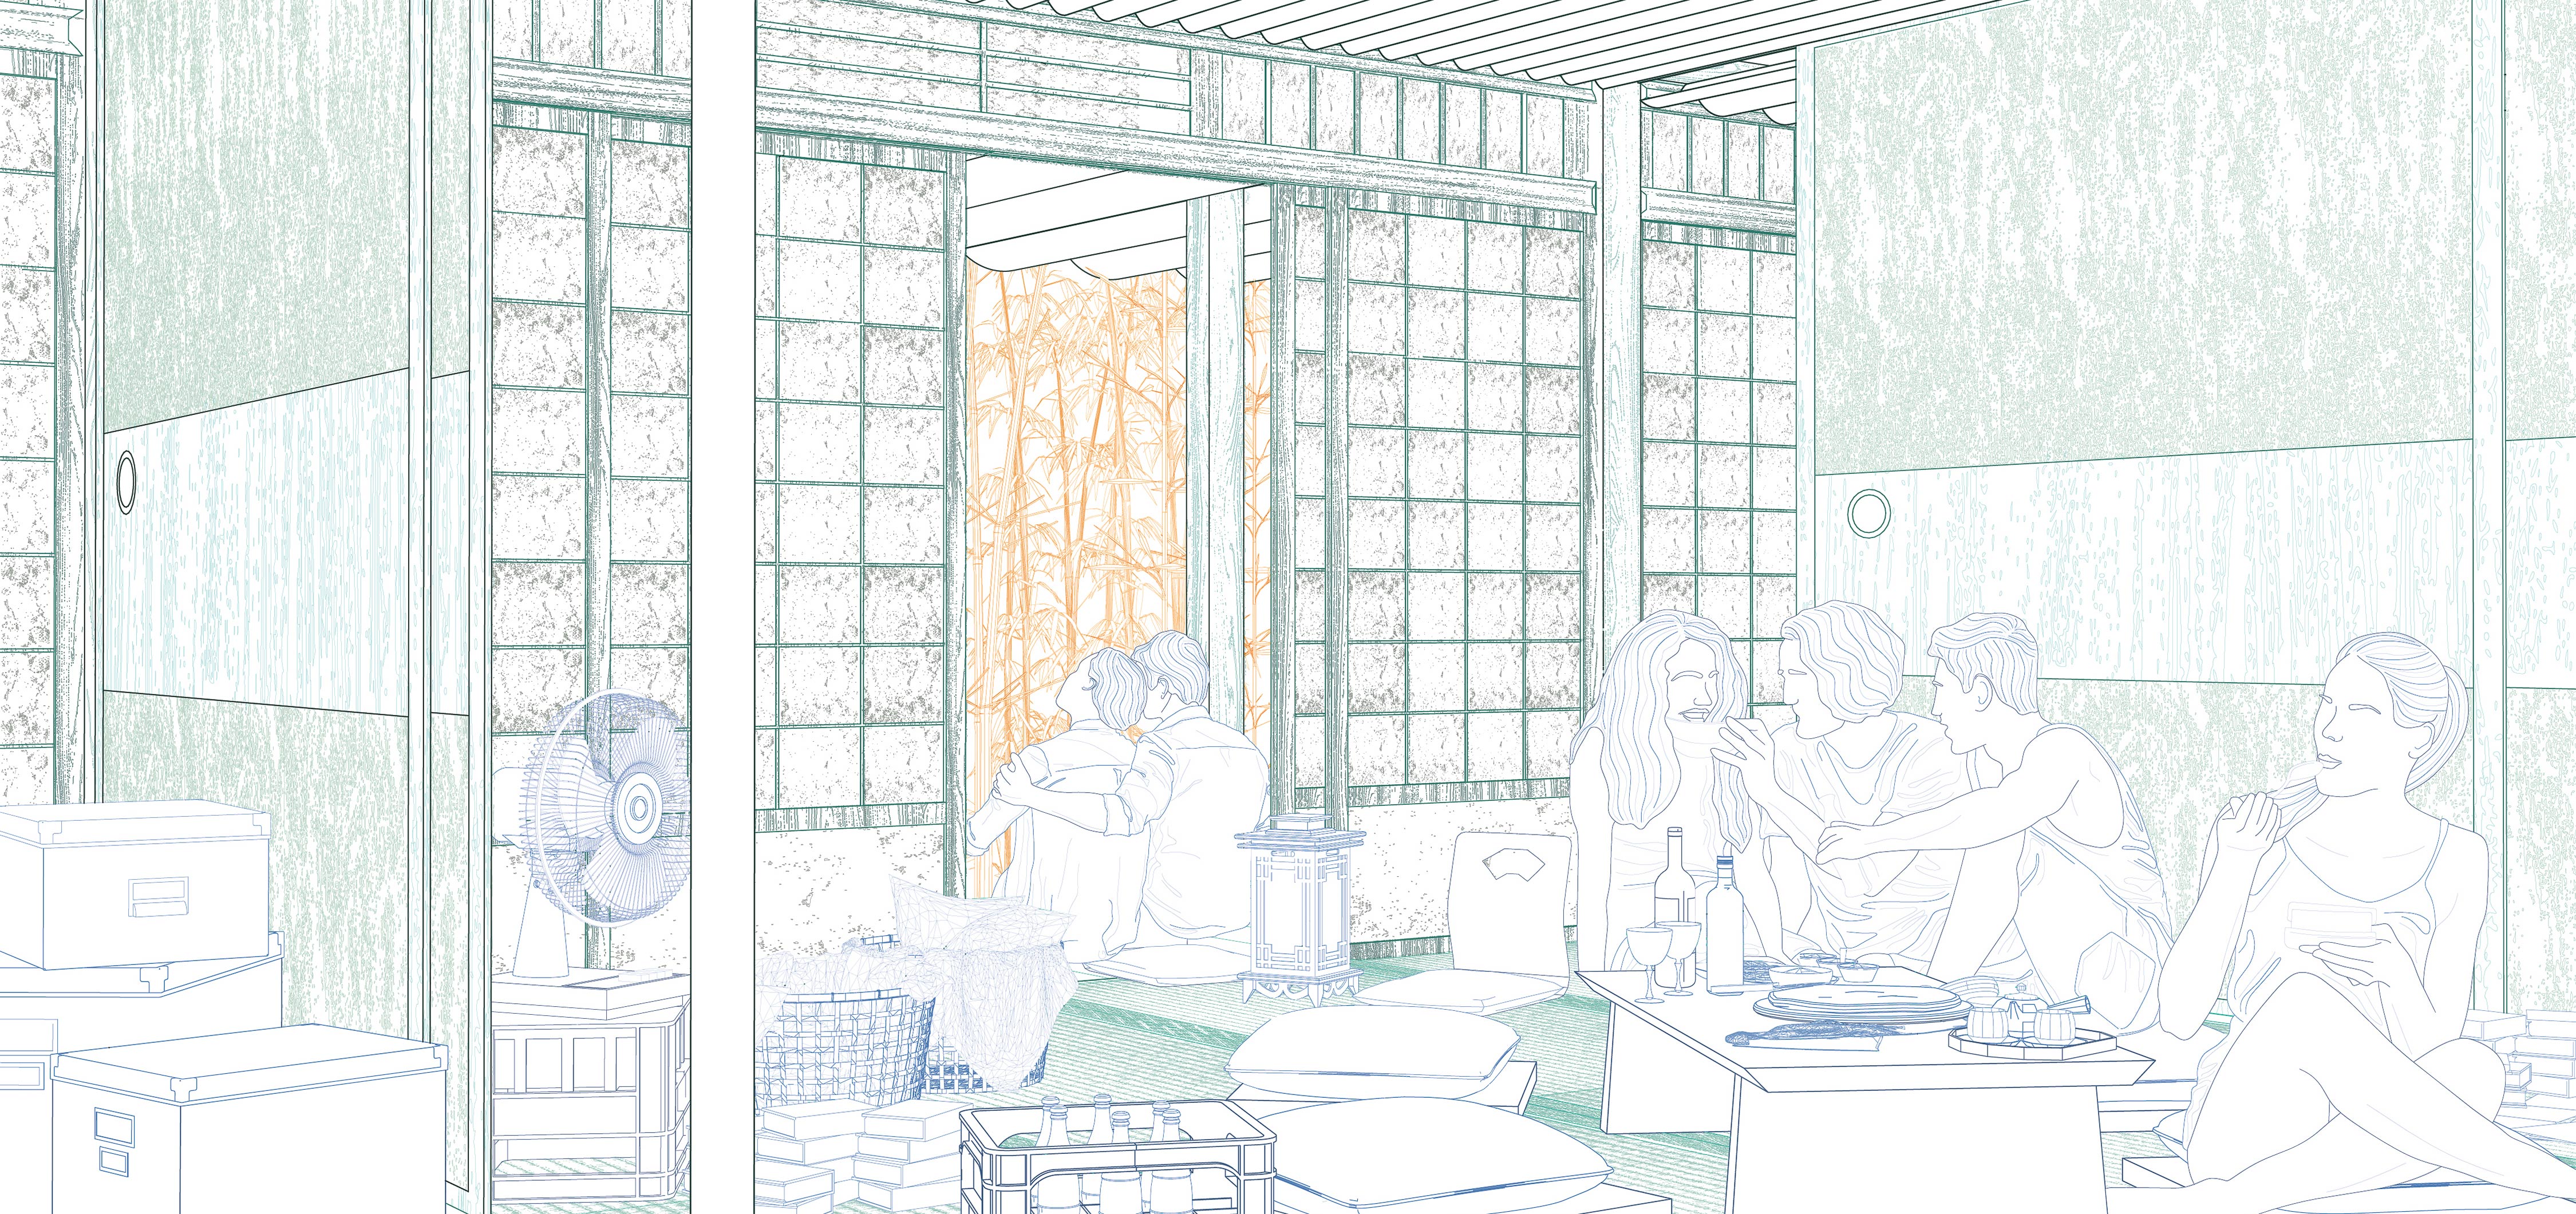
Dormitory's open field condition sets a clean slate for the employees to reassemble their self-constructed relationships, mirrors how they can reassemble the domestic space with move-able furniture.