‘Architectural Praxis House’ a house for Architects and Designers
The project is about how to facilitate an open practice, that allows mobility in constructing their space and lives, creating an intermediary between praxis and living. The house is a live-in studio residency for 30 – 50 designers and architects. With an expansive interior and exterior courtyard condition by which the residents would appropriate use , alter and construct their daily life and studio life, without strict limitations. It maximises the opportunity for residents to construct their own space and forms of life, mitigating porosity in collaboration.
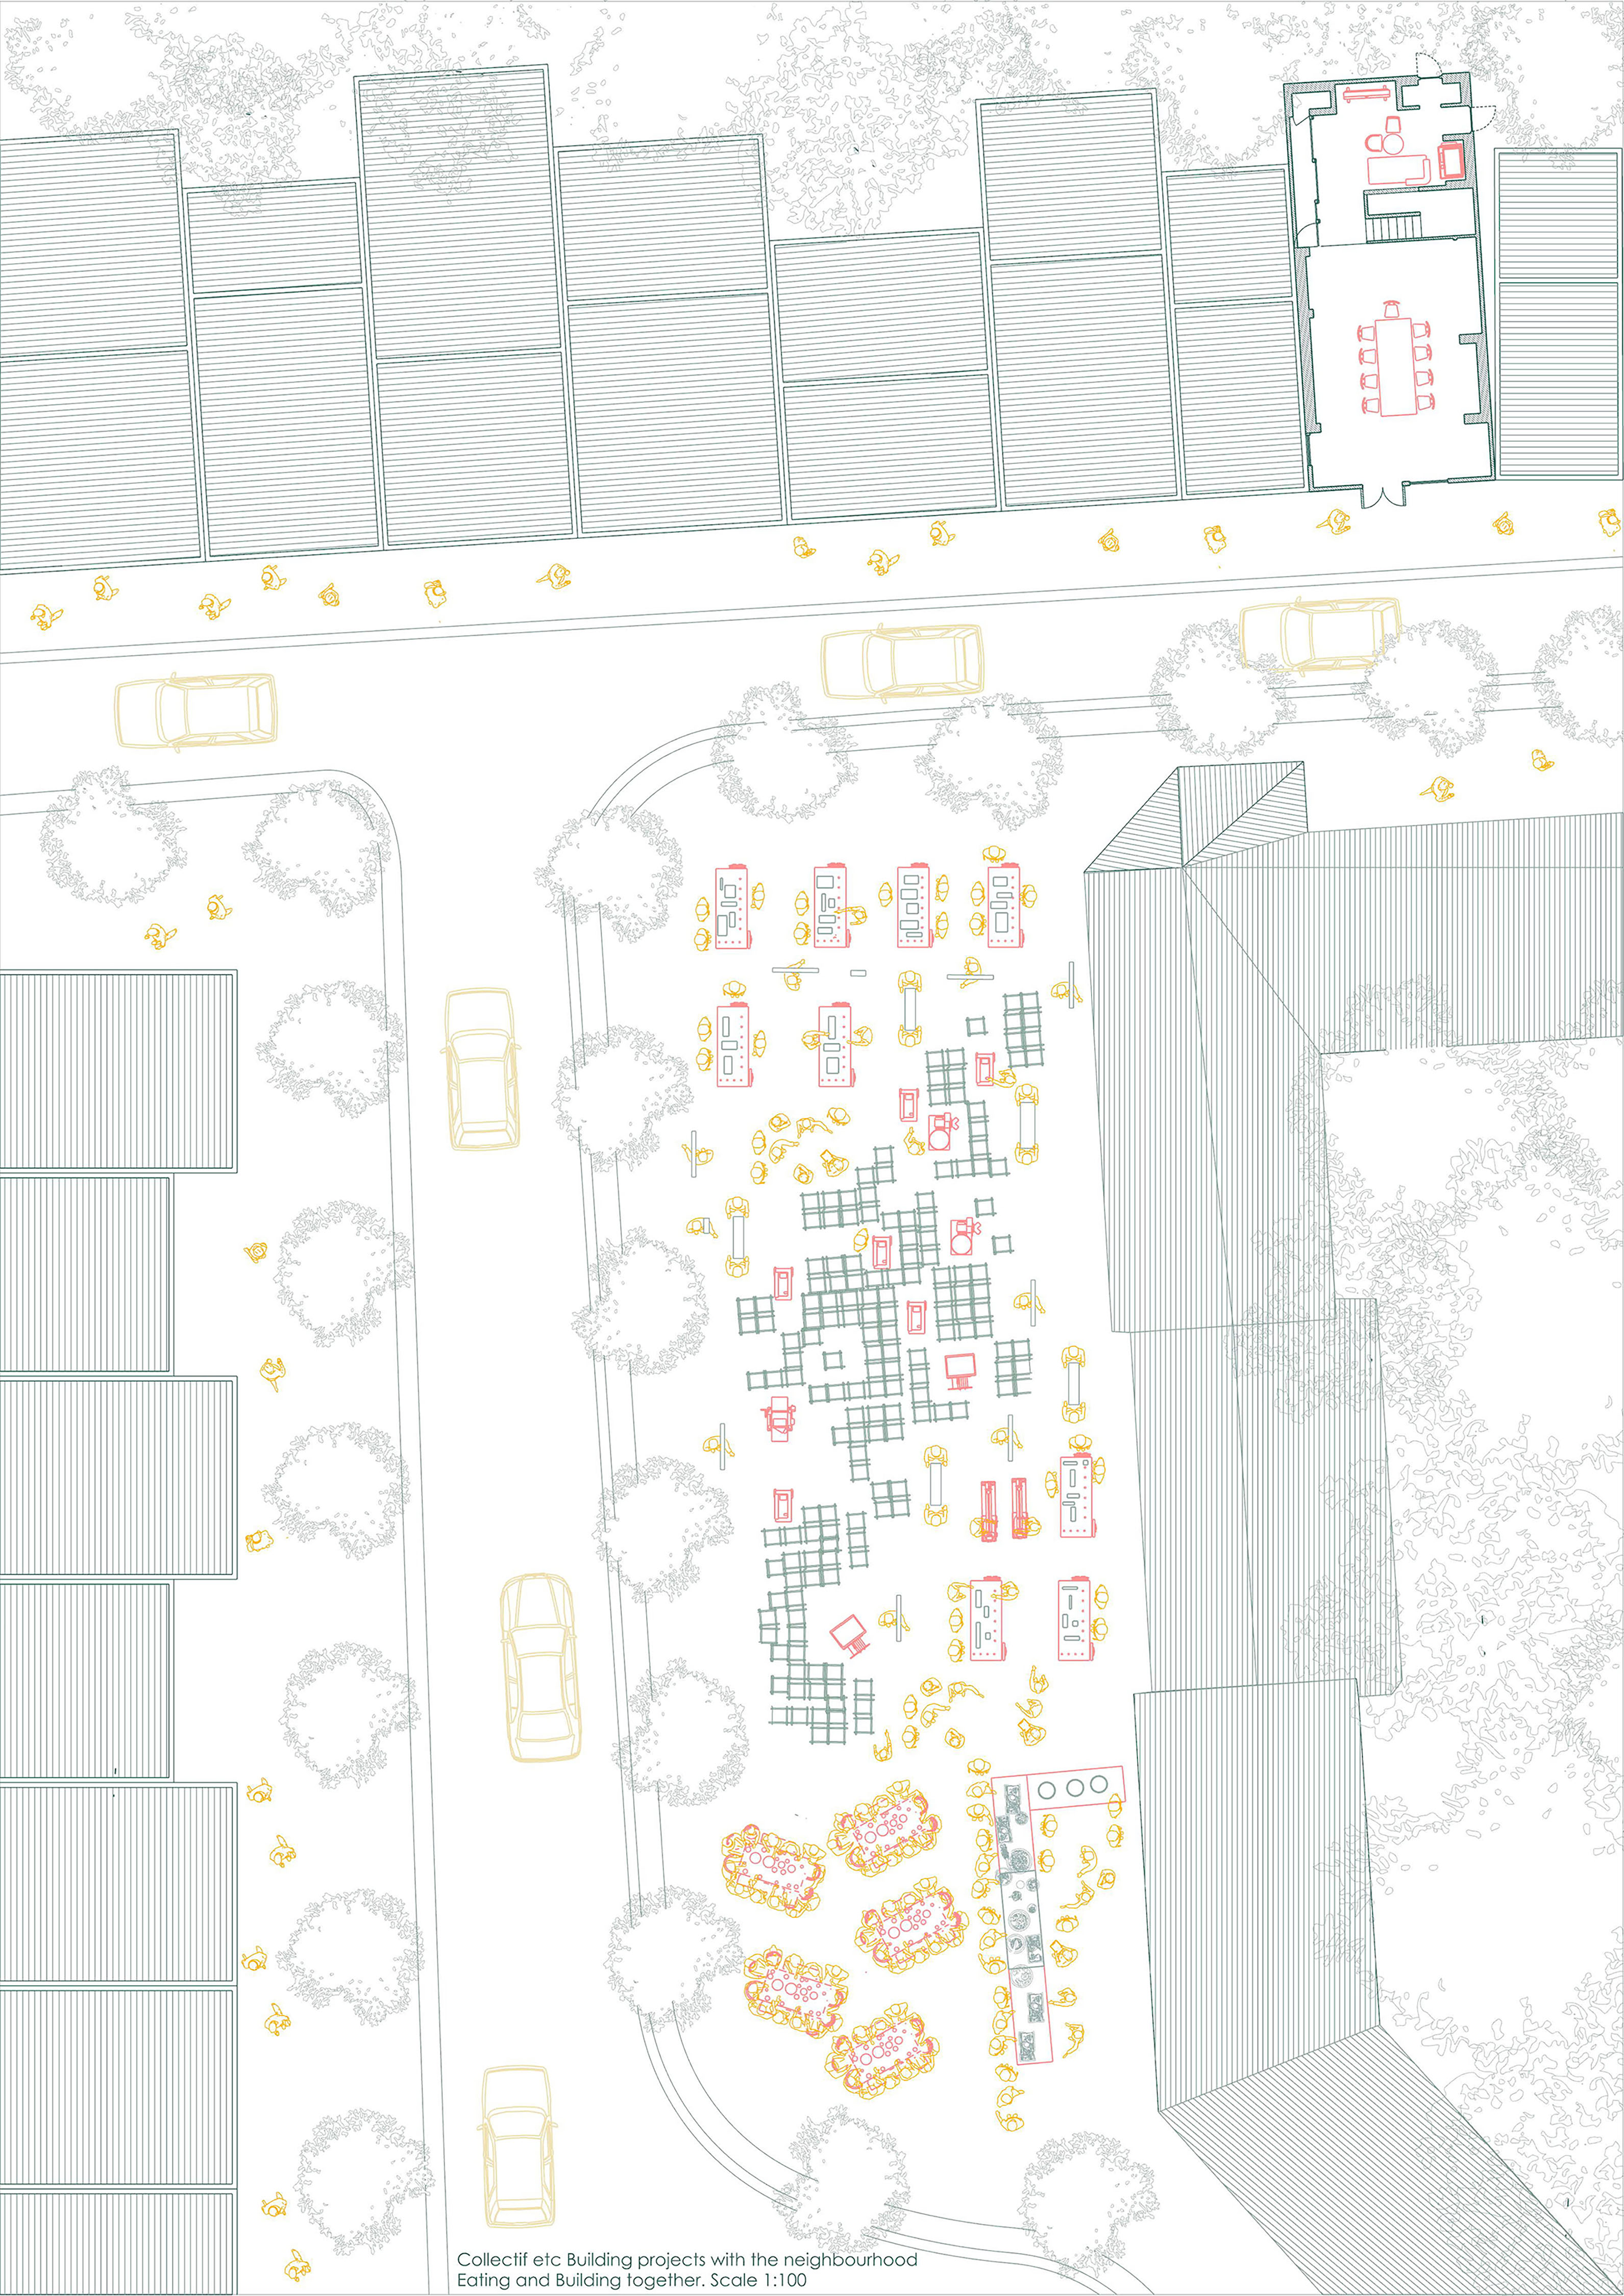
The generic frame becomes a complex arrangement of enclaves that are gridded and superimposed. The unfolded expansive courtyard becomes a site for boundaries drawn by the yellow tape, where communal studio spaces are constructed, according to their needs.
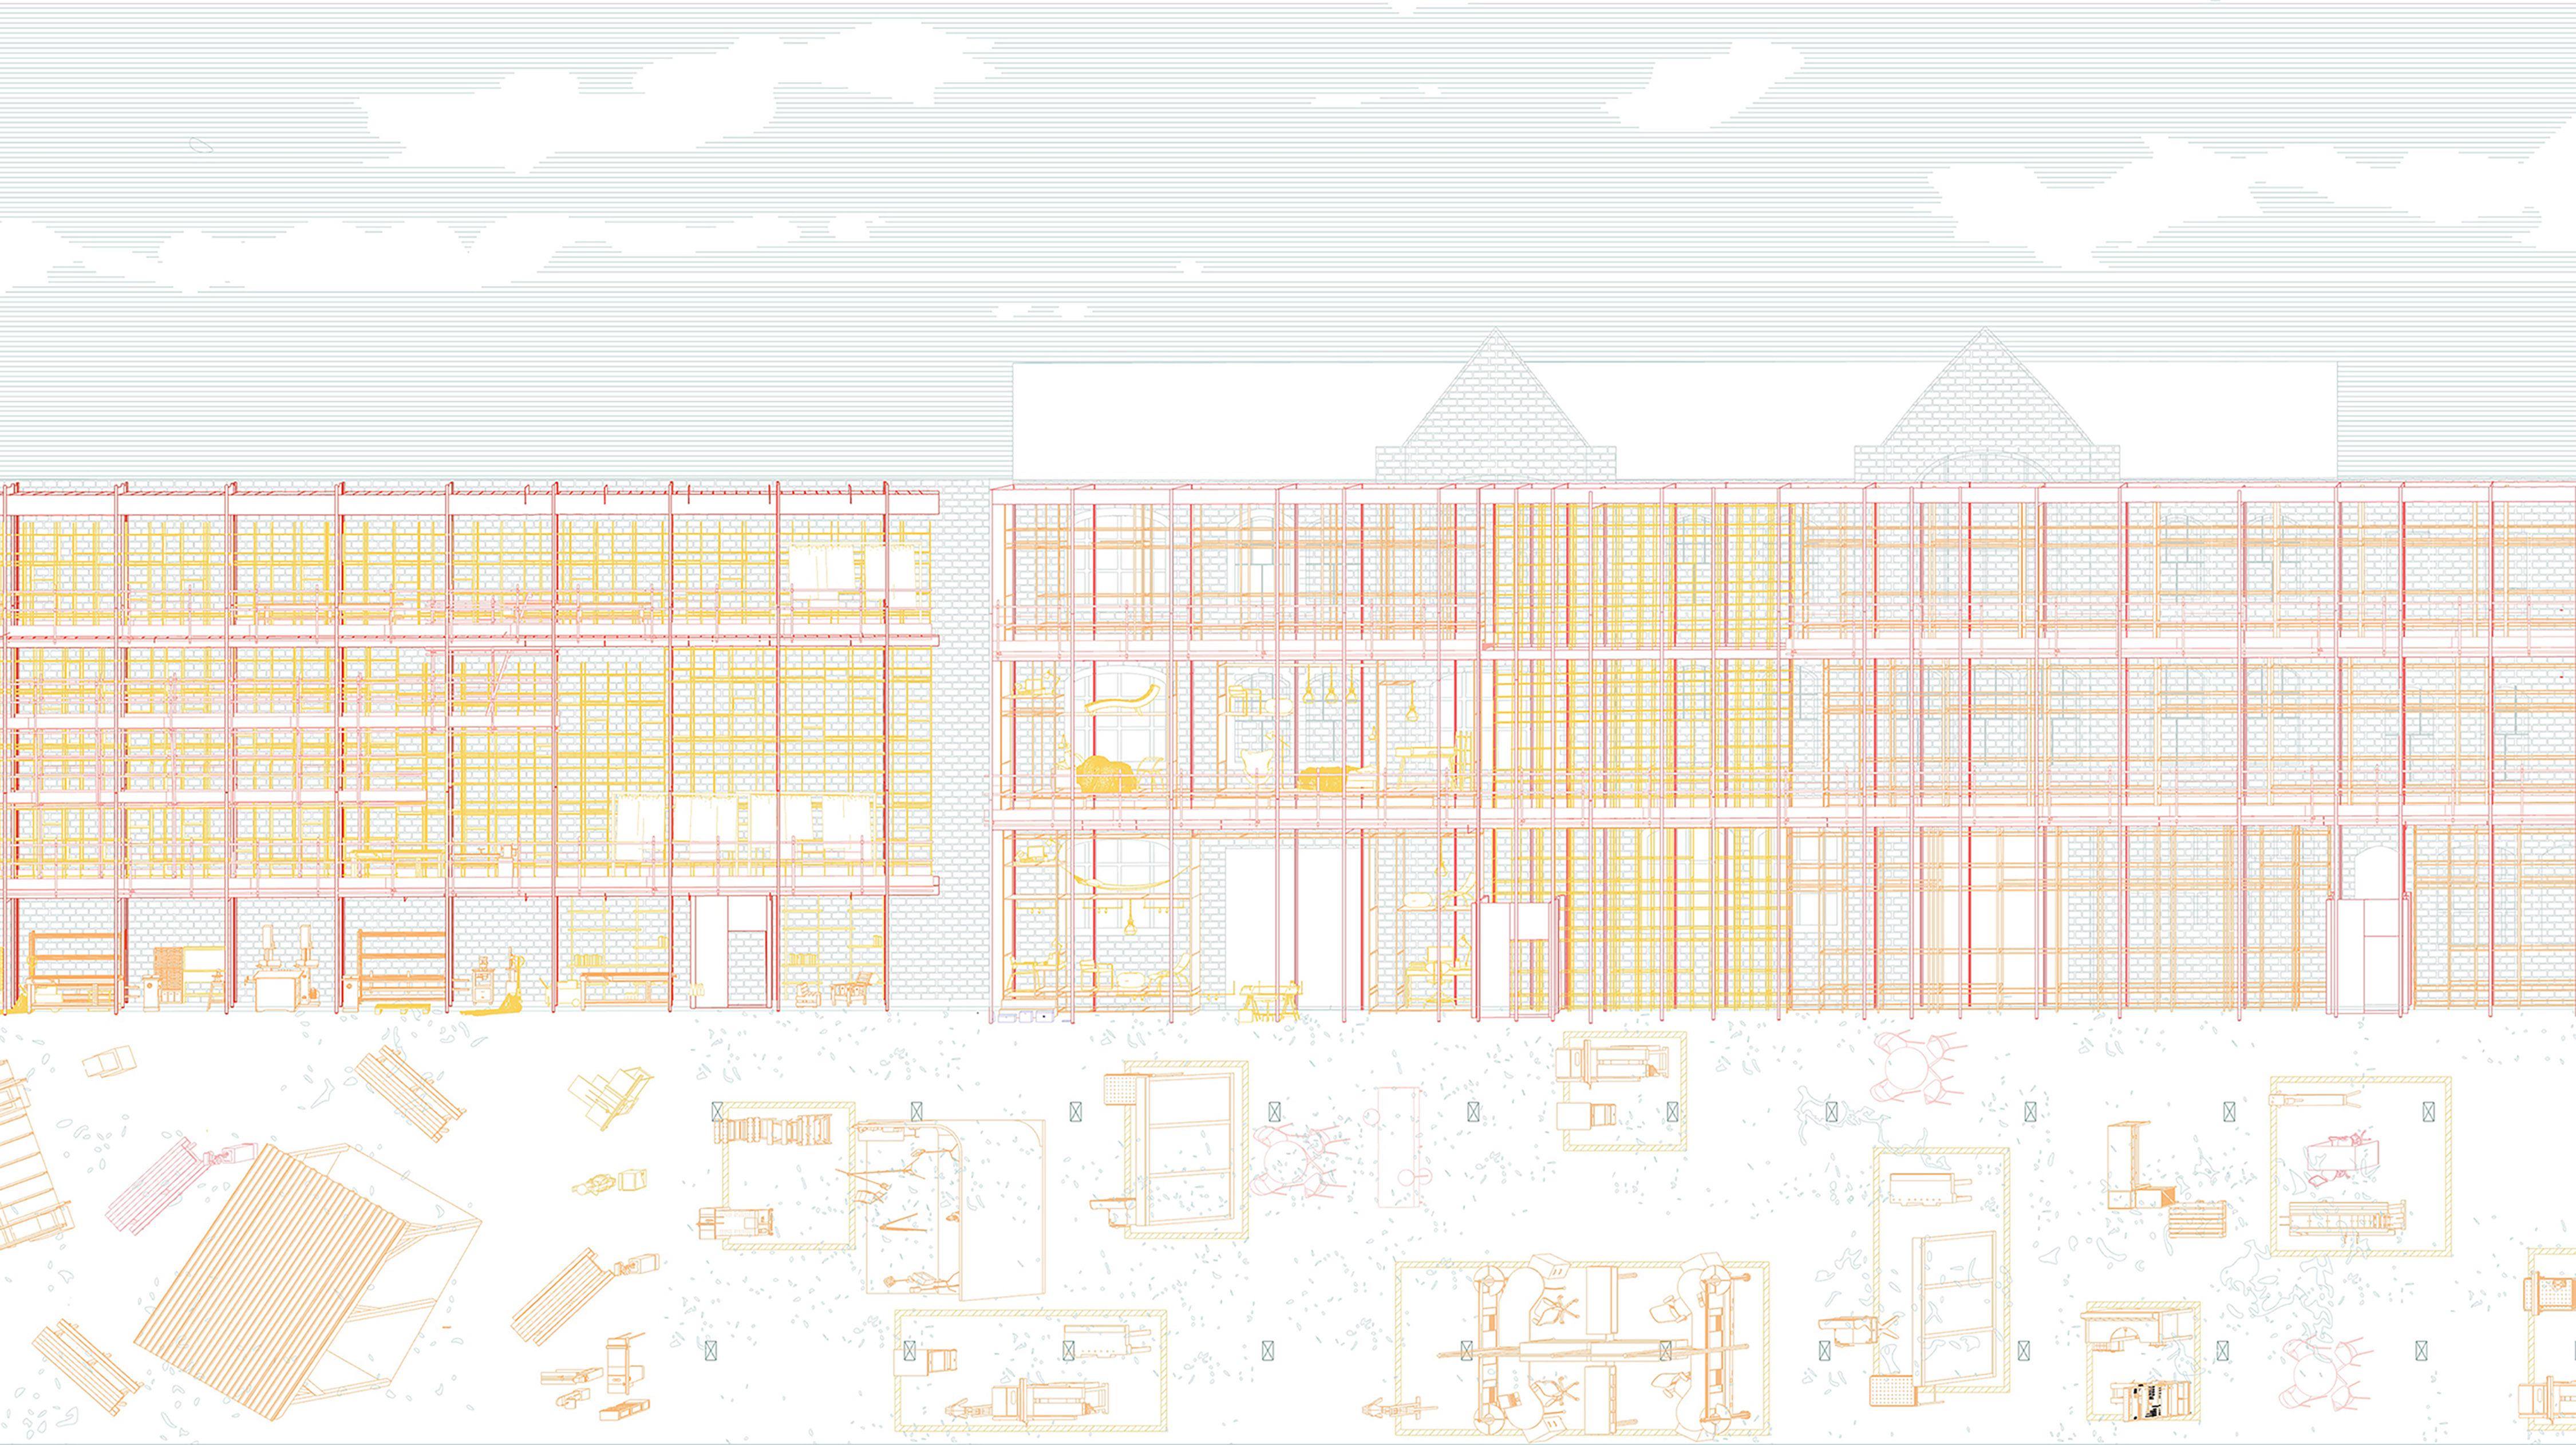
The generic Framework, Praxis vs Life

Unrolled Section of frame and courtyard the framework becomes a scaffold for living quarters, as the inhabitants construct their living spaces. The expansive interior courtyard becomes site of praxis.
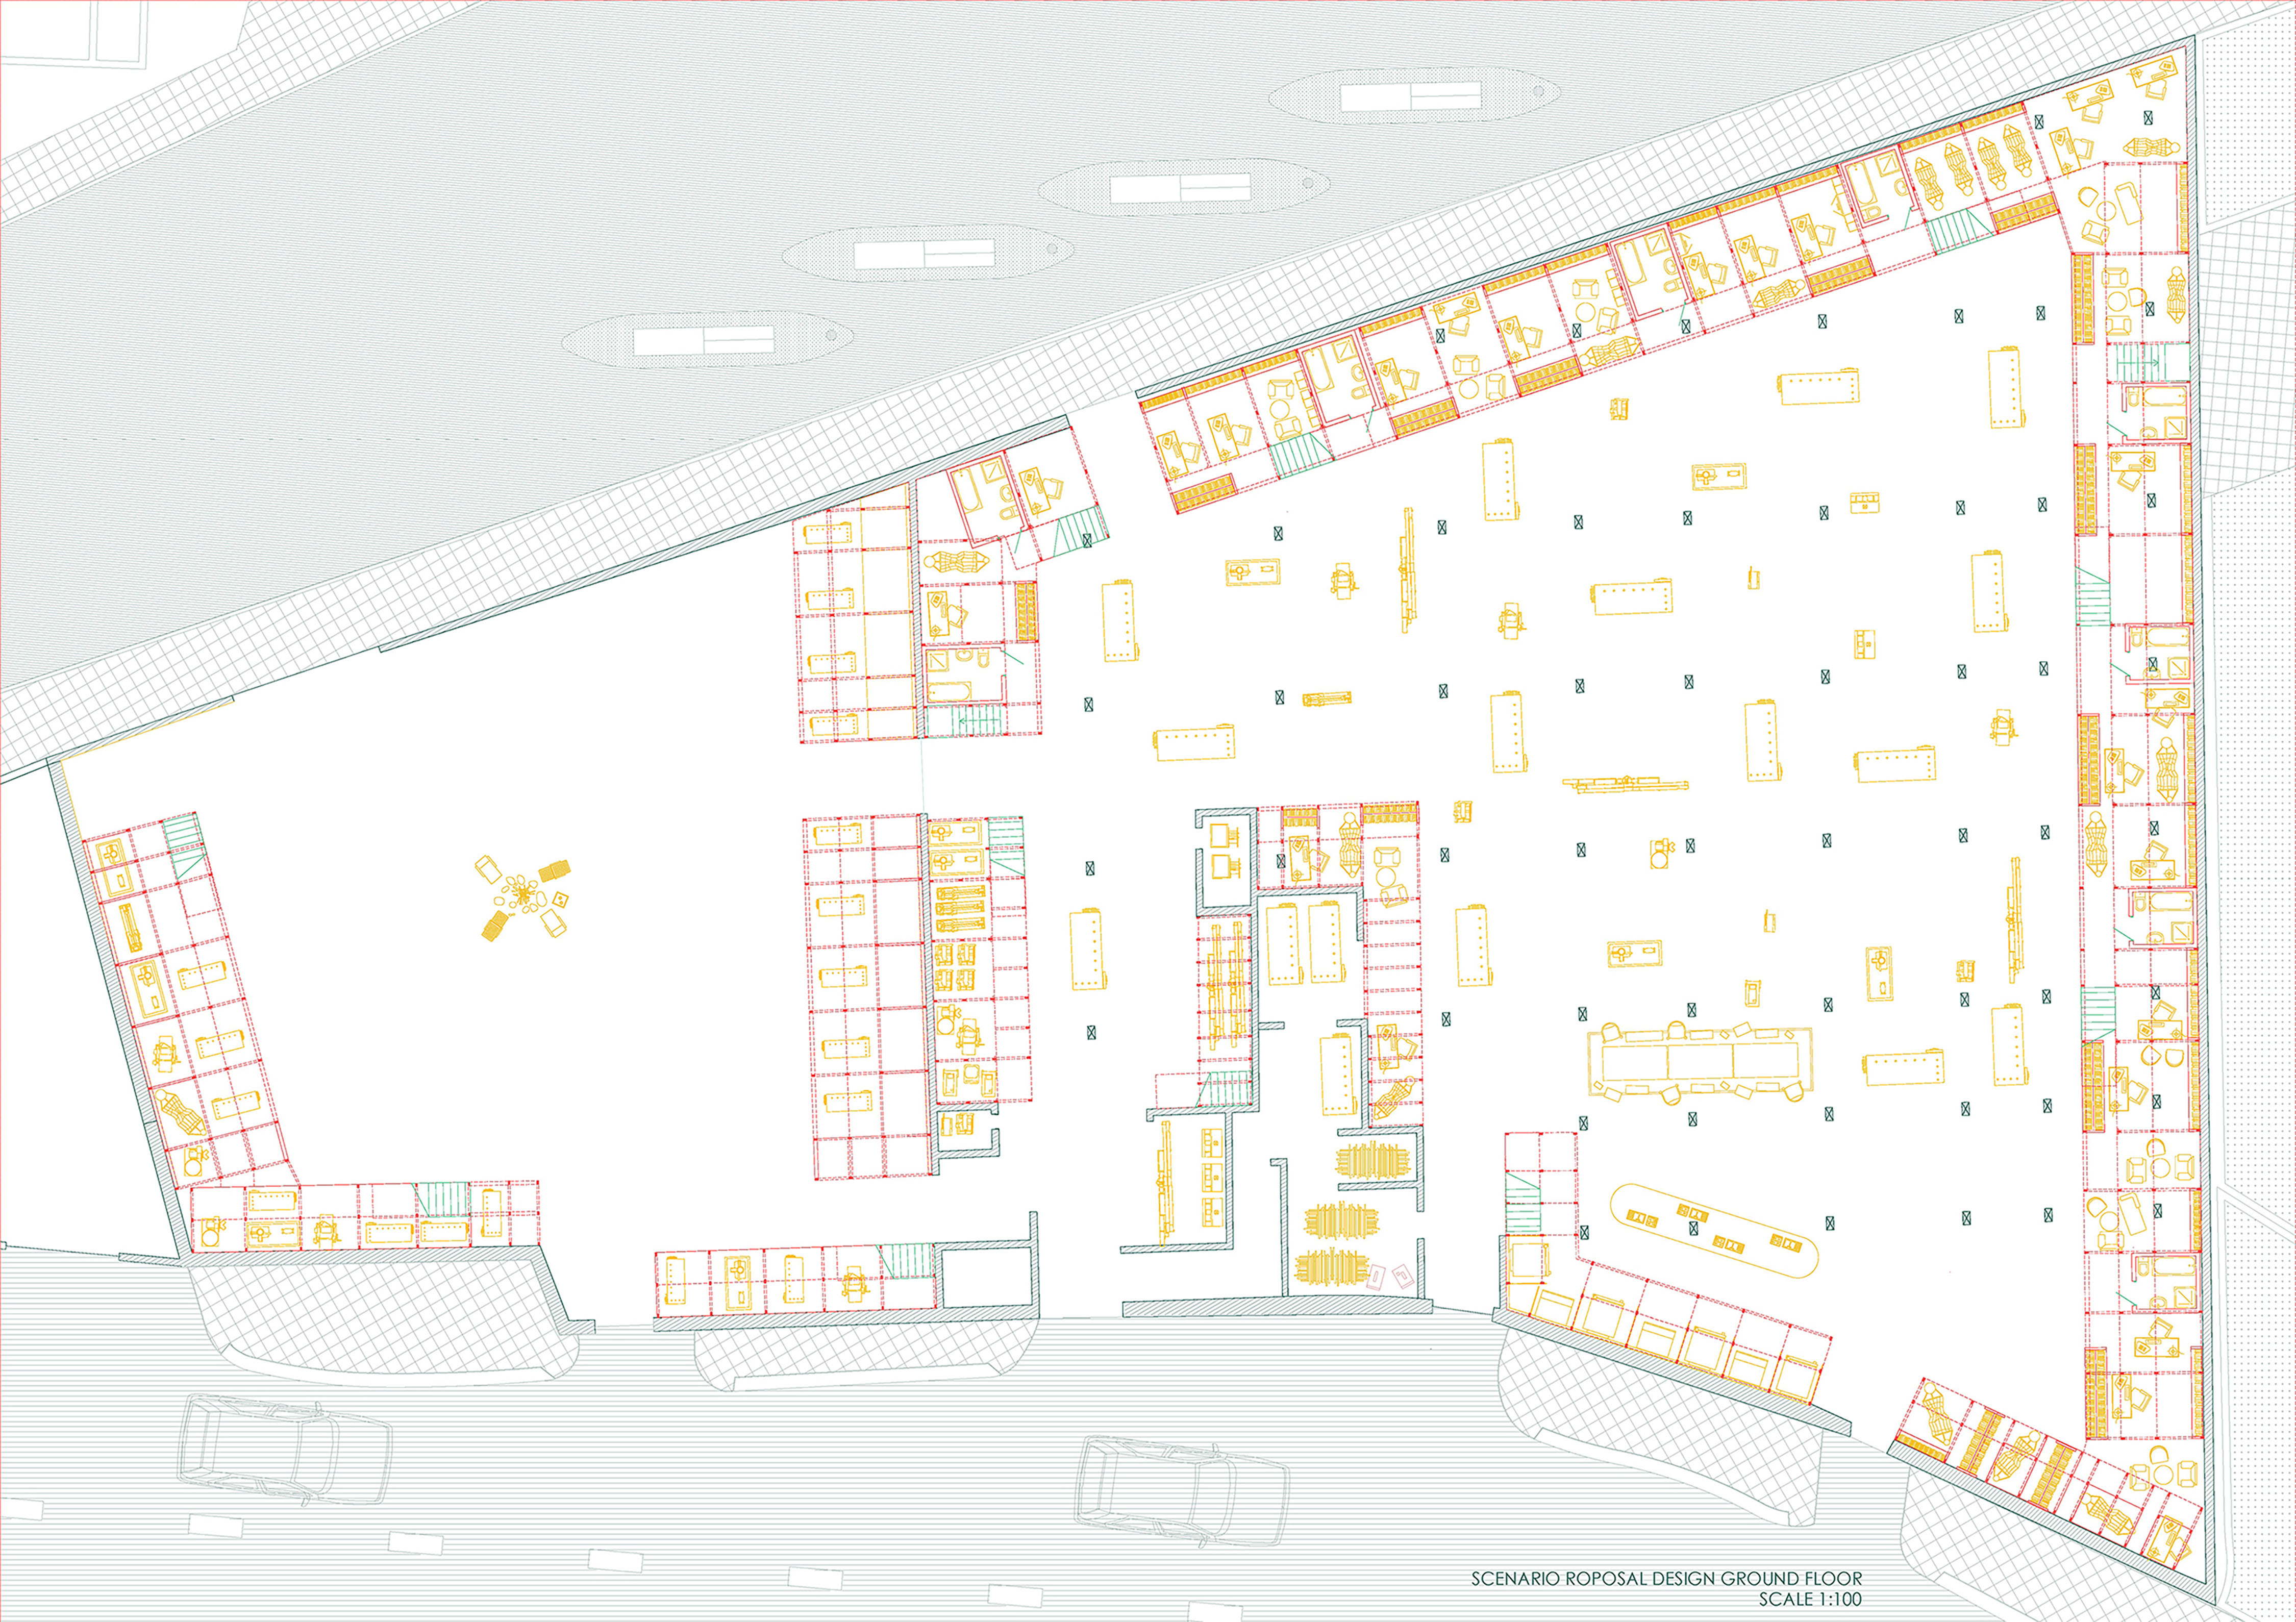
Ground Floor Plan The proposal has 3 main conditions – the exterior courtyard condition, the interior condition and the perimeter bounded by the generic frame work which is offsetted by 5m
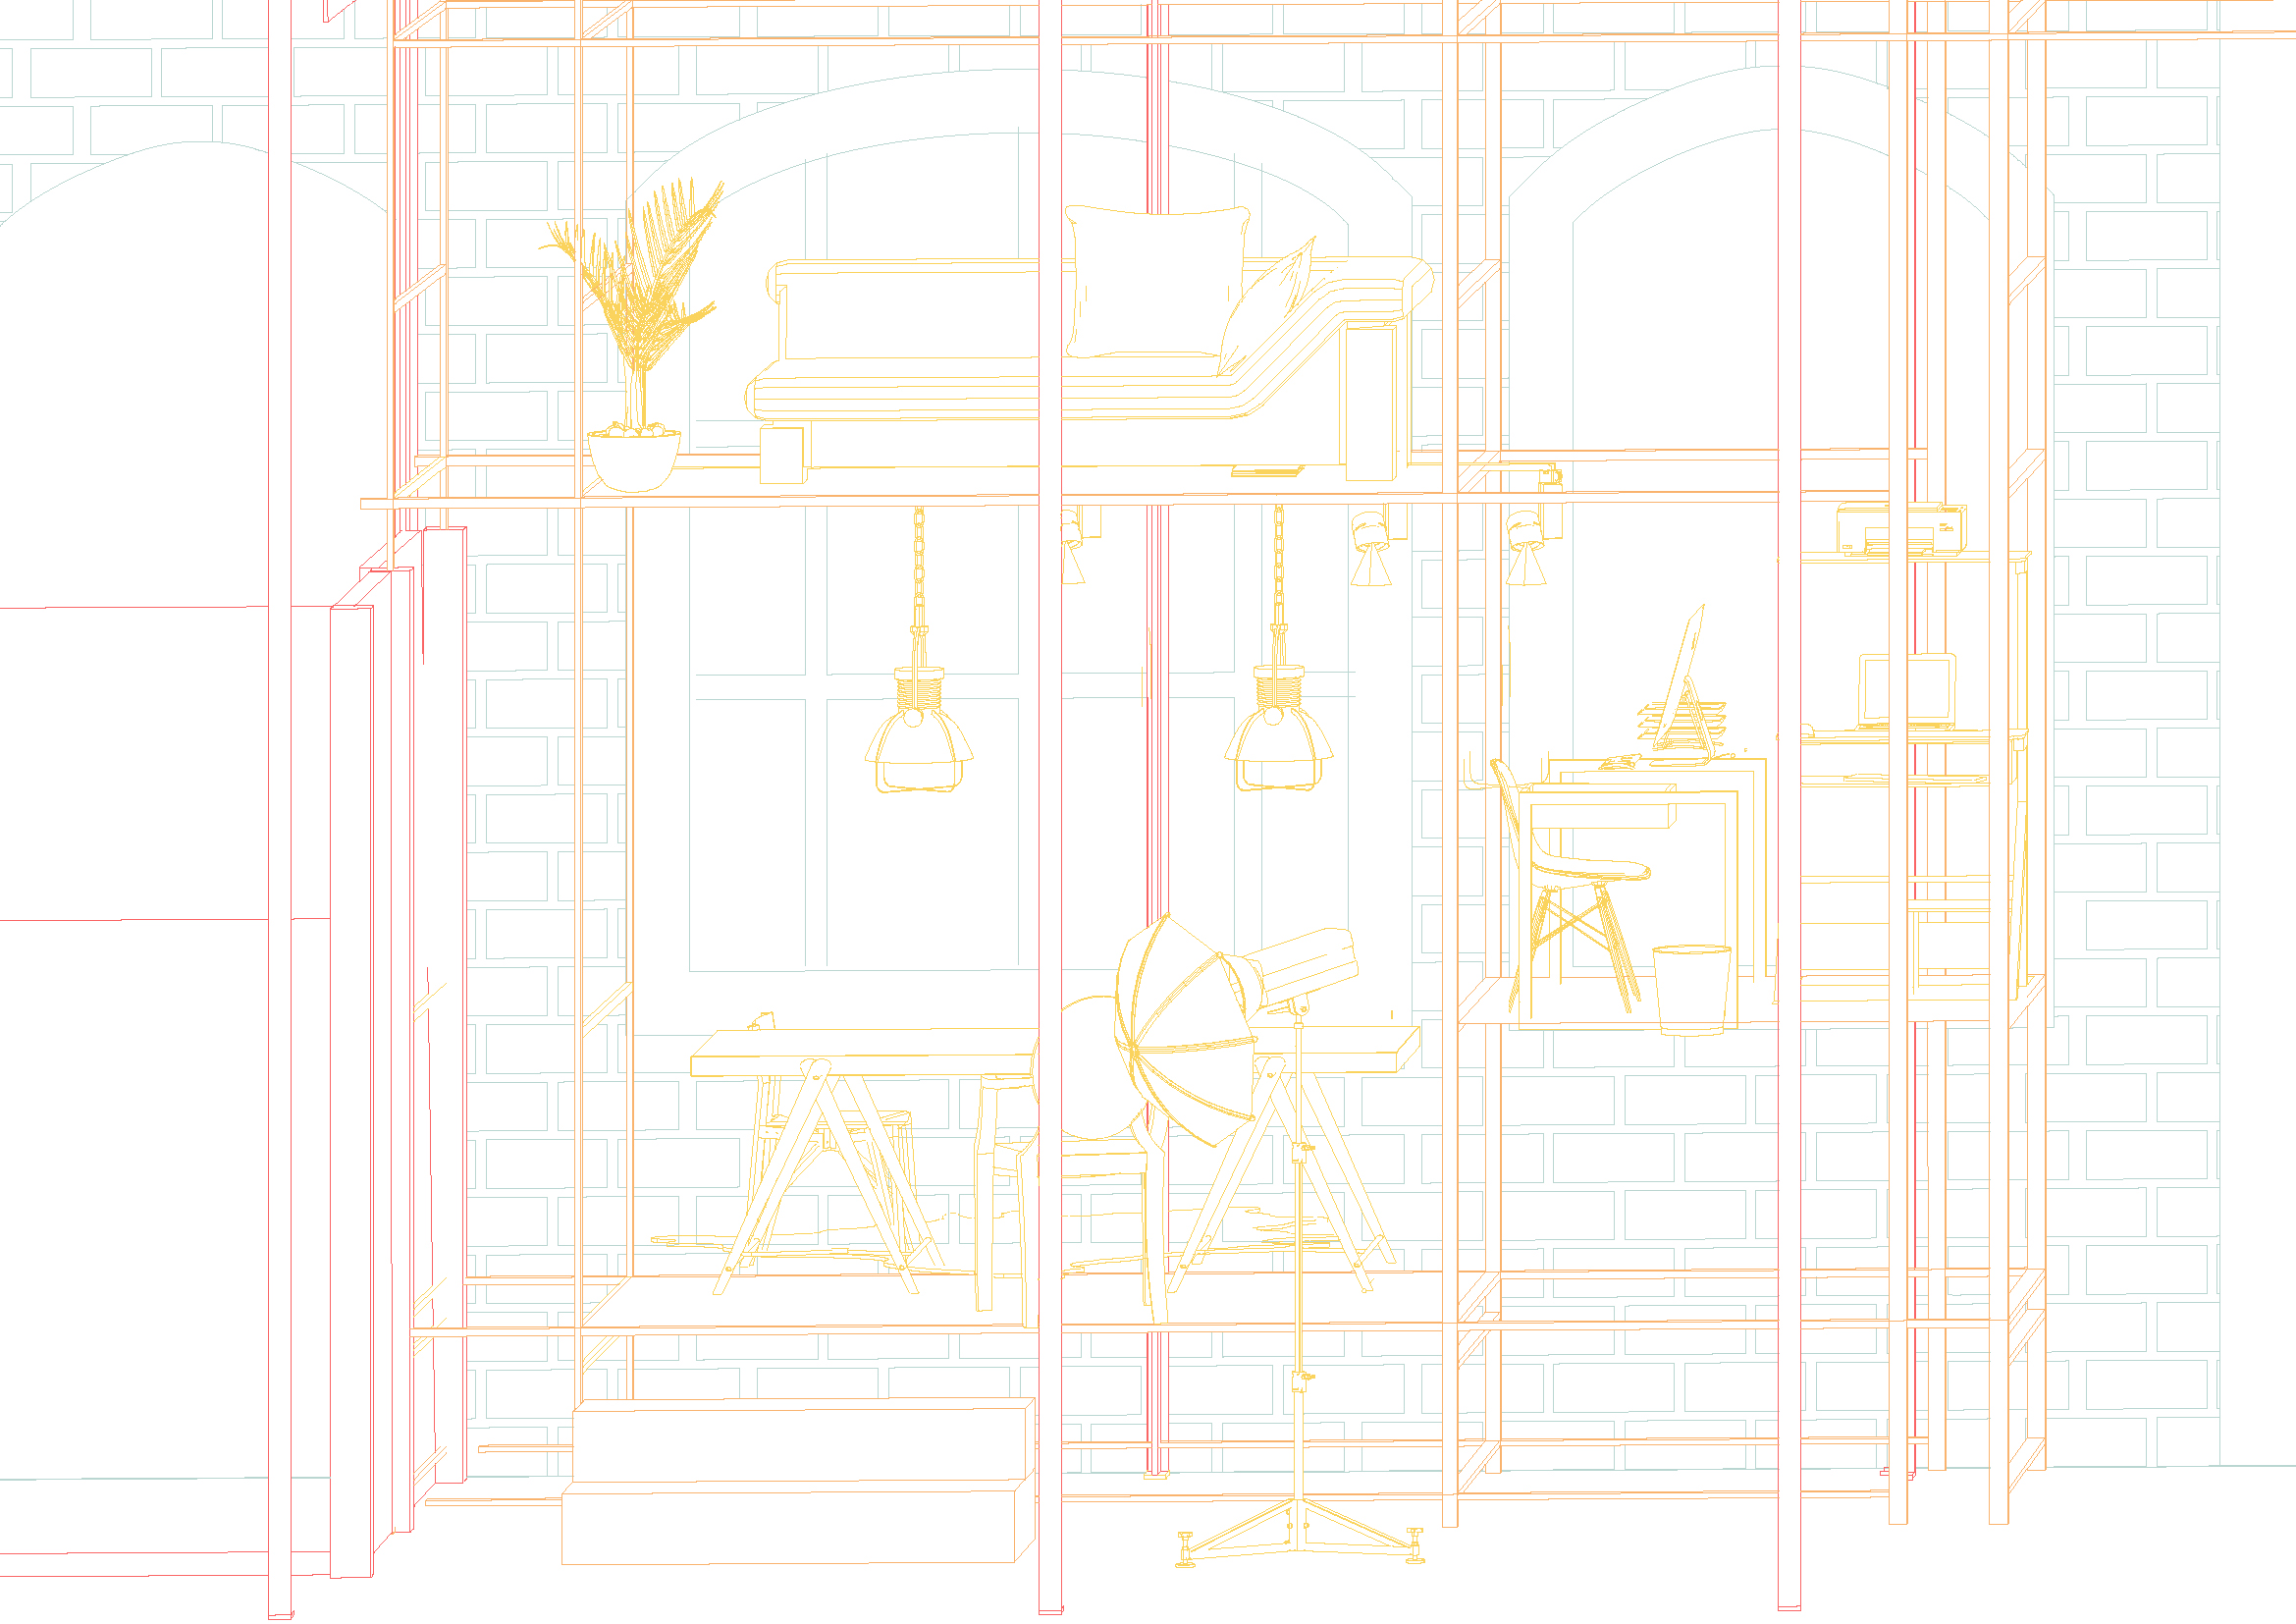
The generic Framework, Praxis vs Life
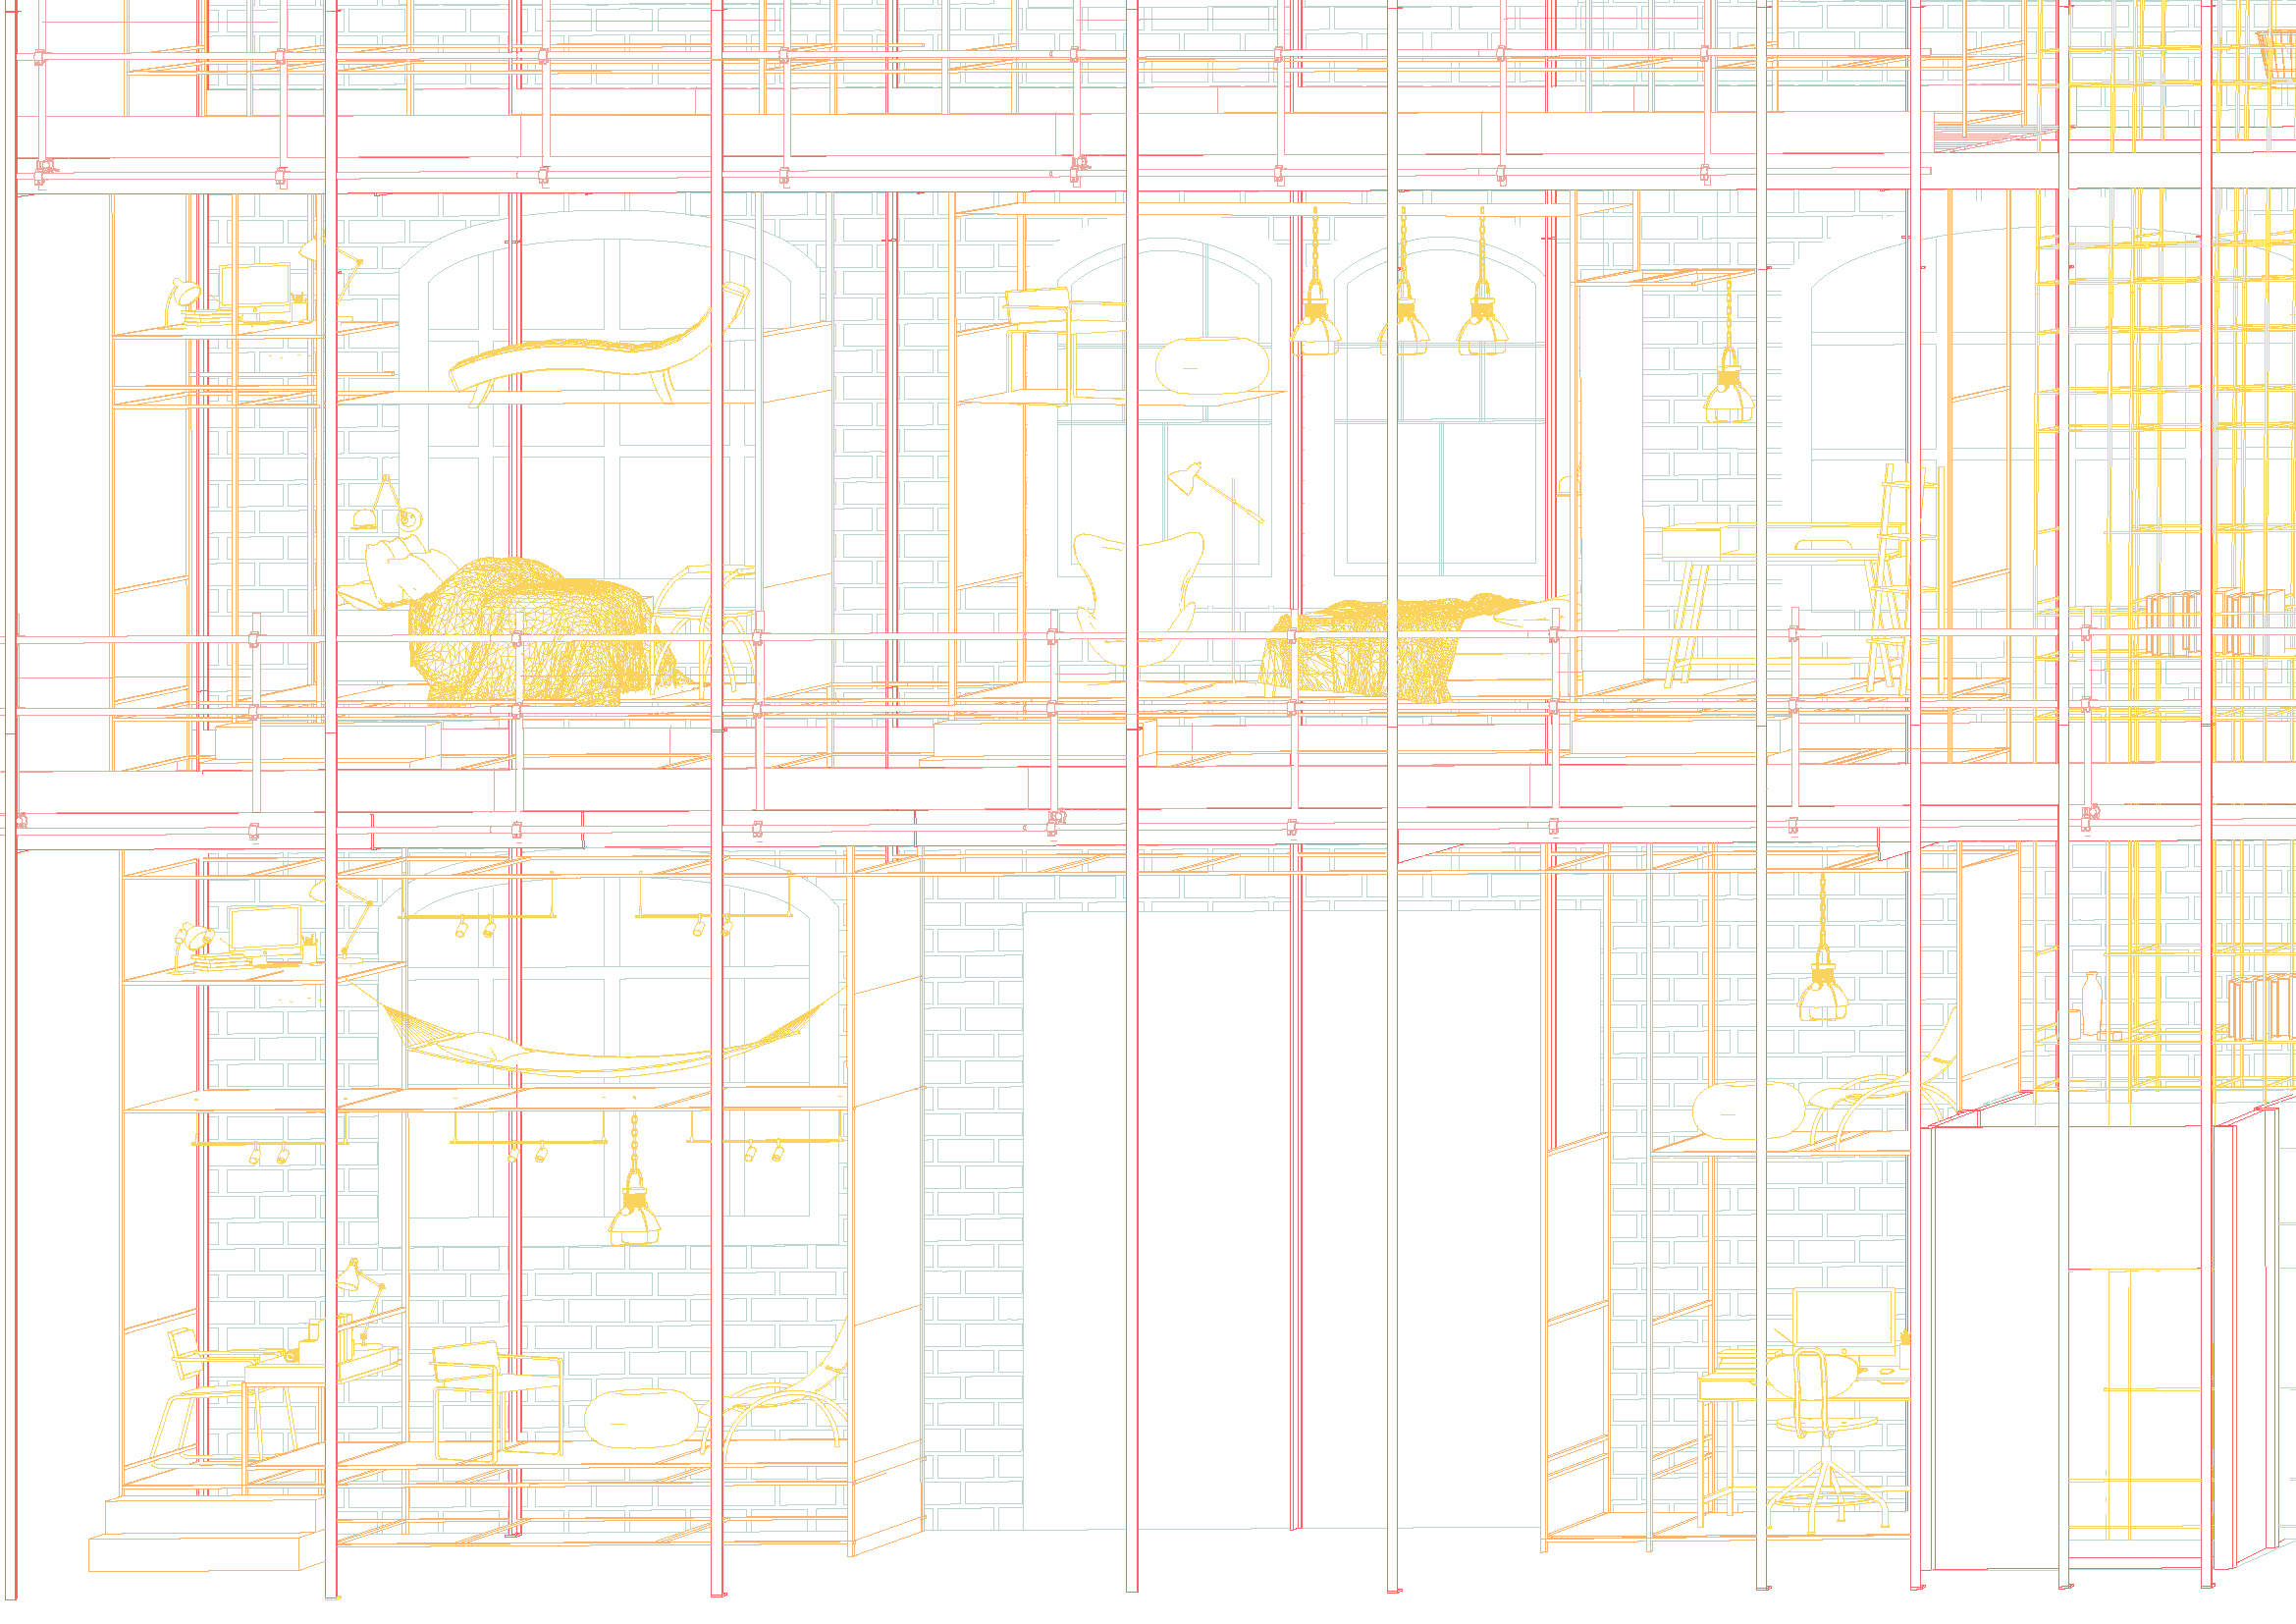
The generic Framework, Praxis vs Life
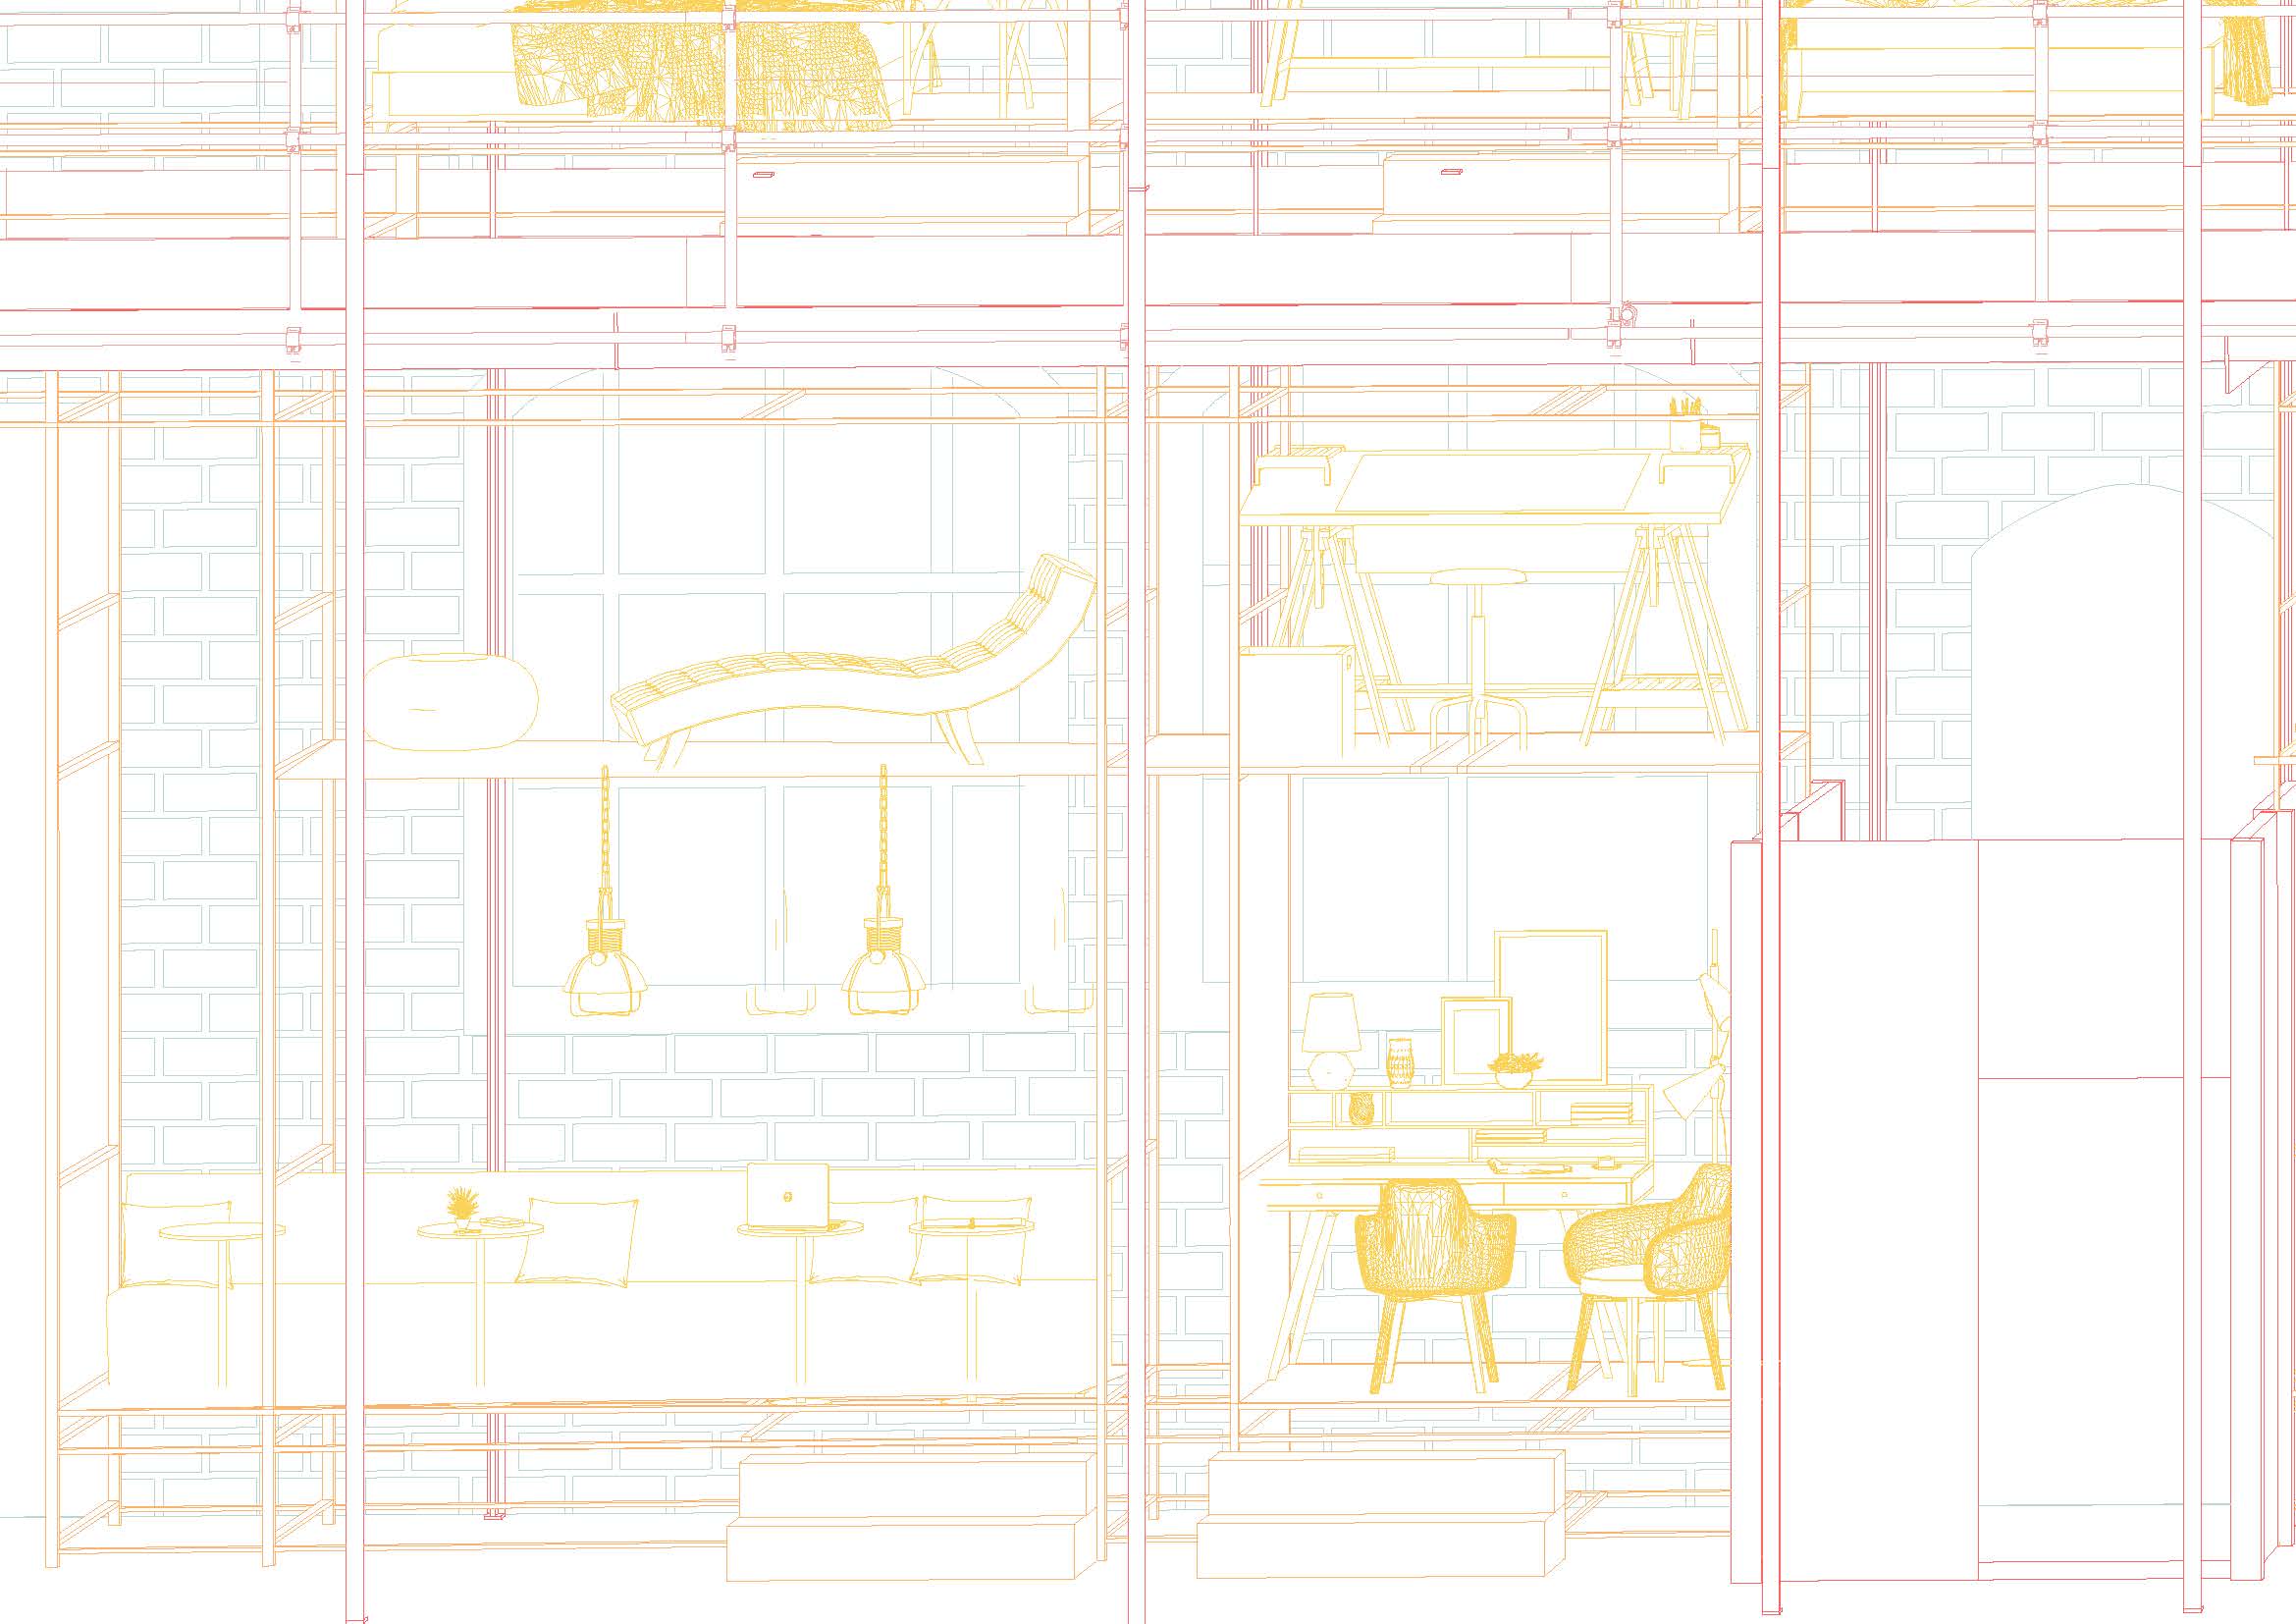
The generic Framework, Praxis vs Life
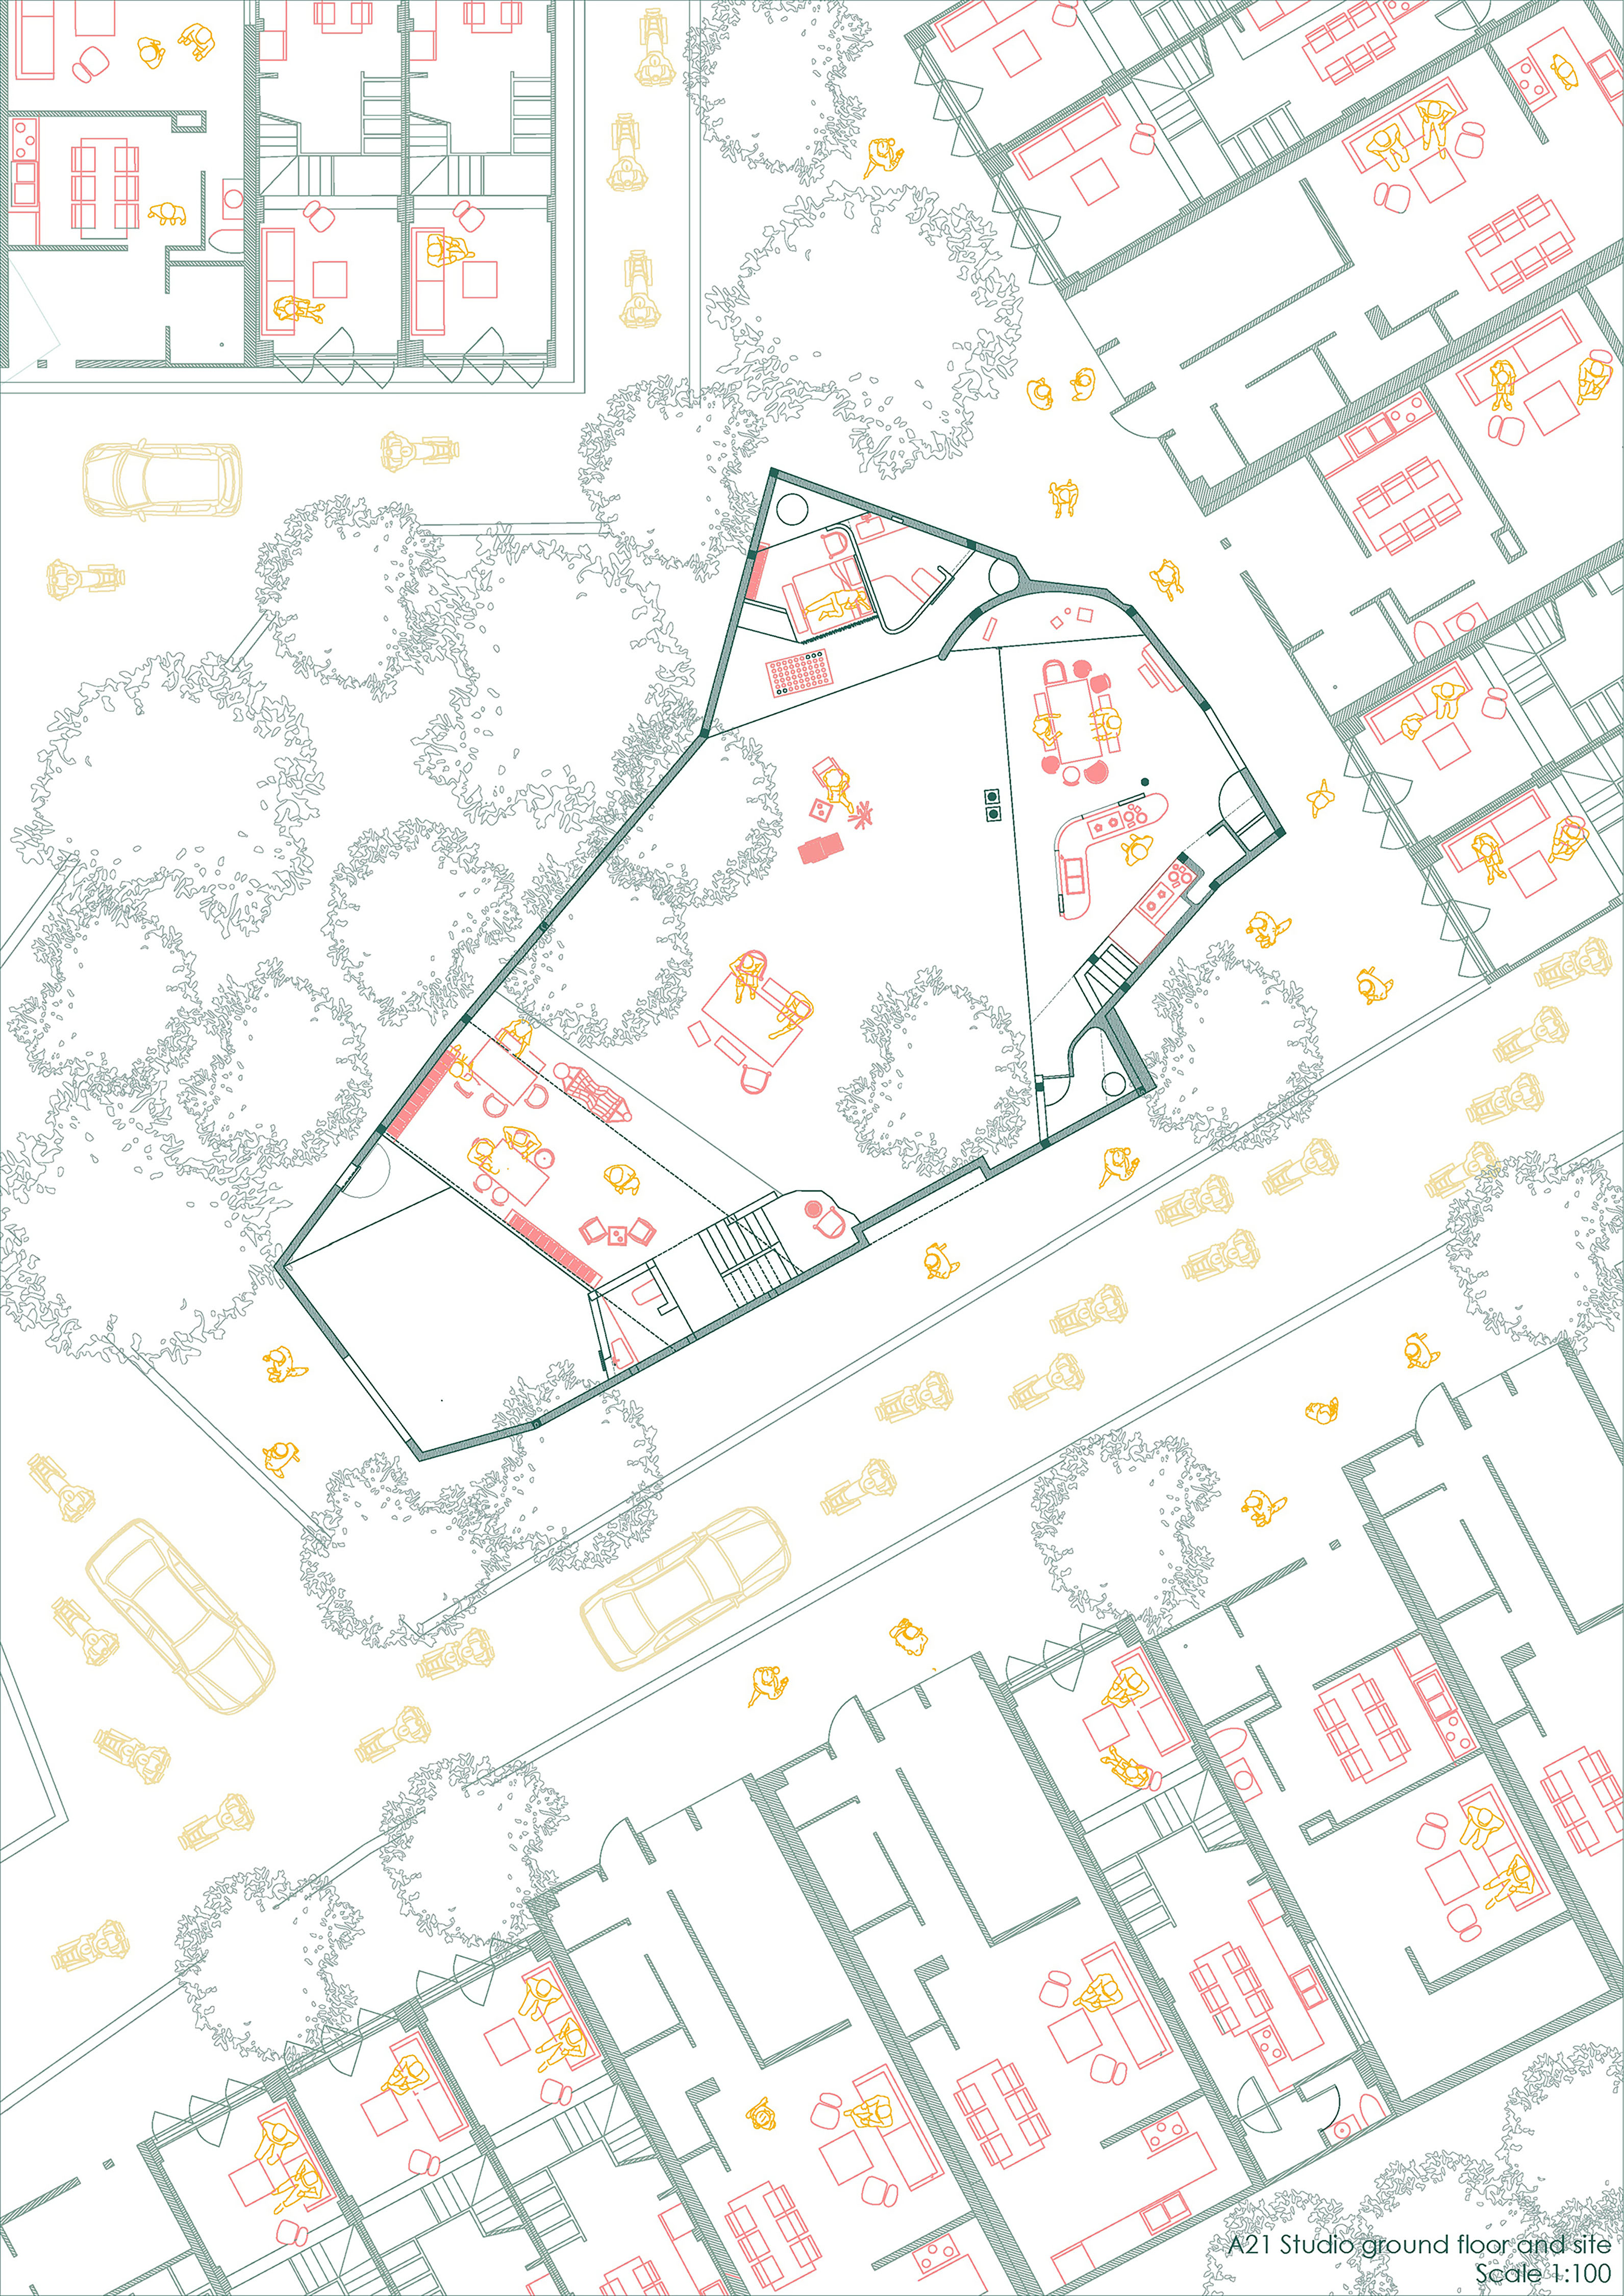
Plan of A21 Studio case study
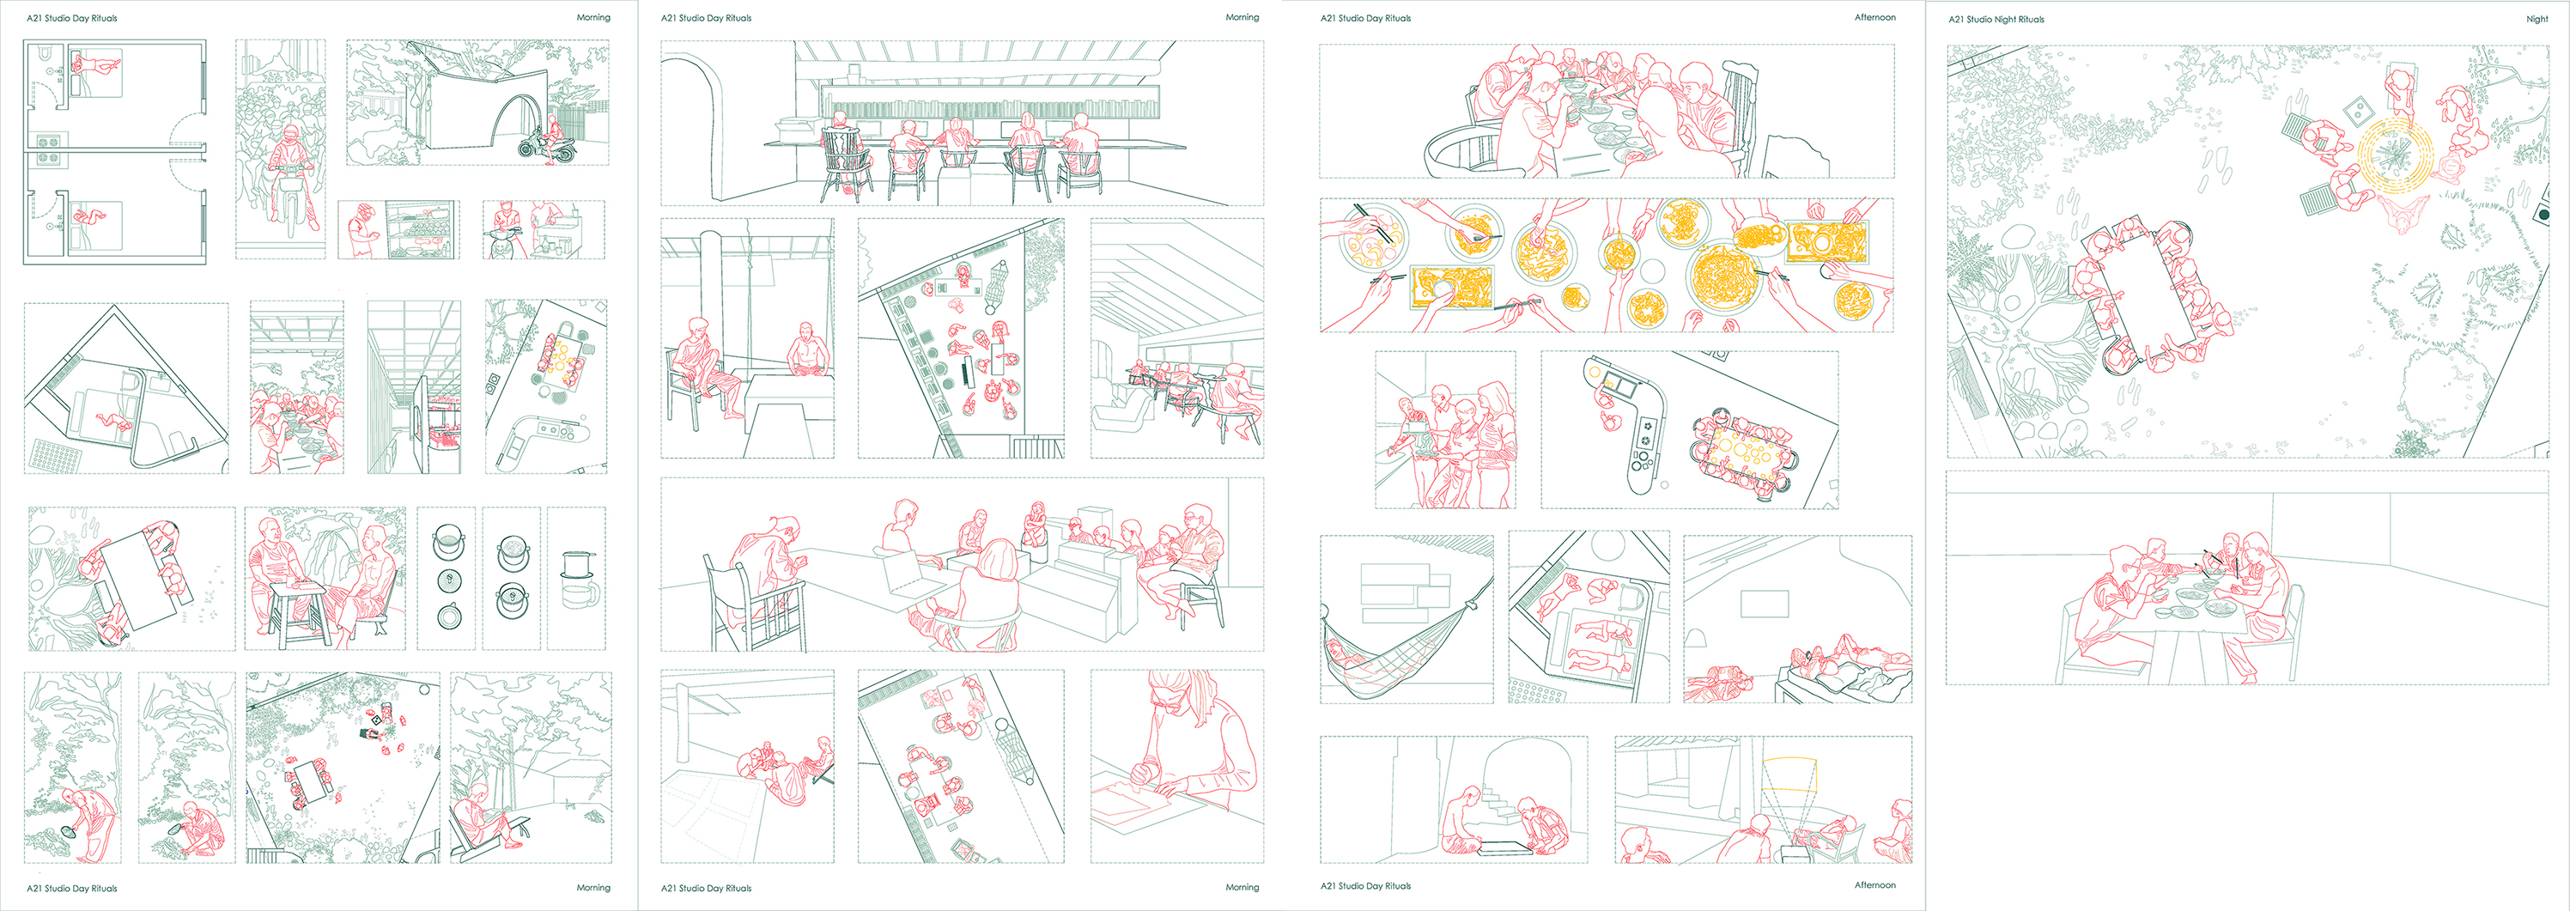
(Ritual Drawing of A21 case study the rituals of their day and looks into the important artifacts of the studio.The boundaries between the modes of praxis and the daily life are very fluid.
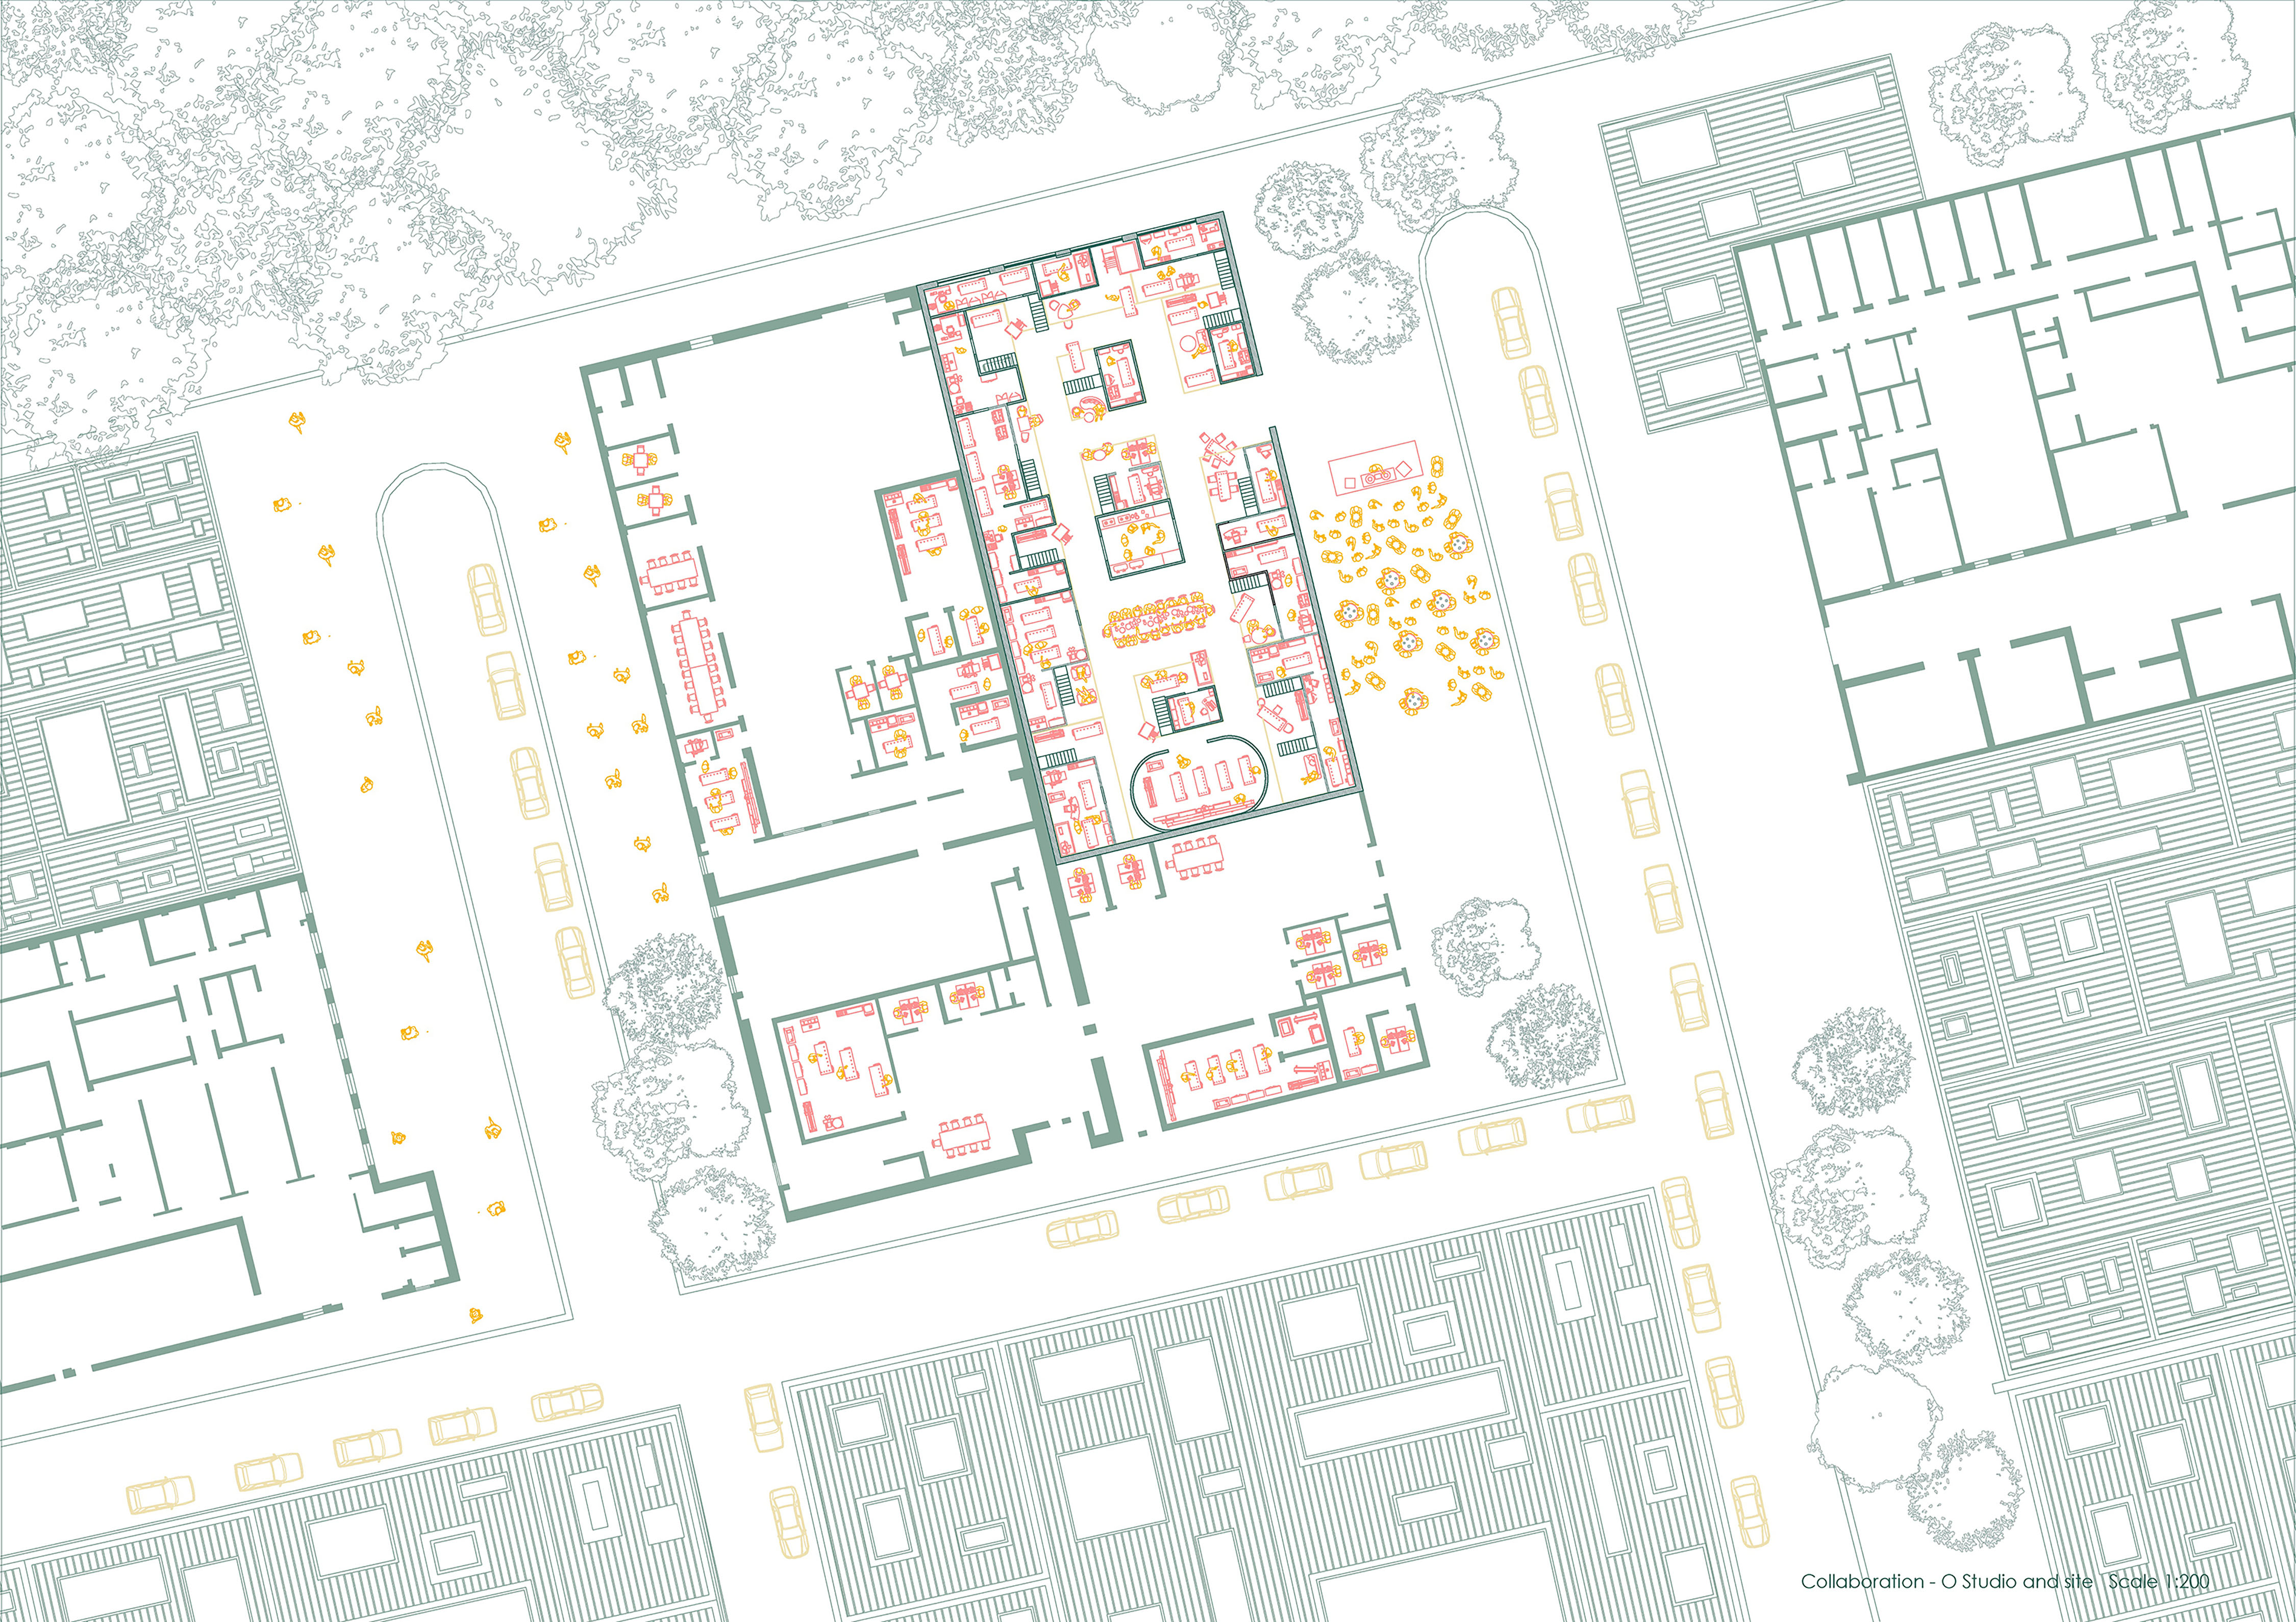
Plan of Collaboration O Studio case study