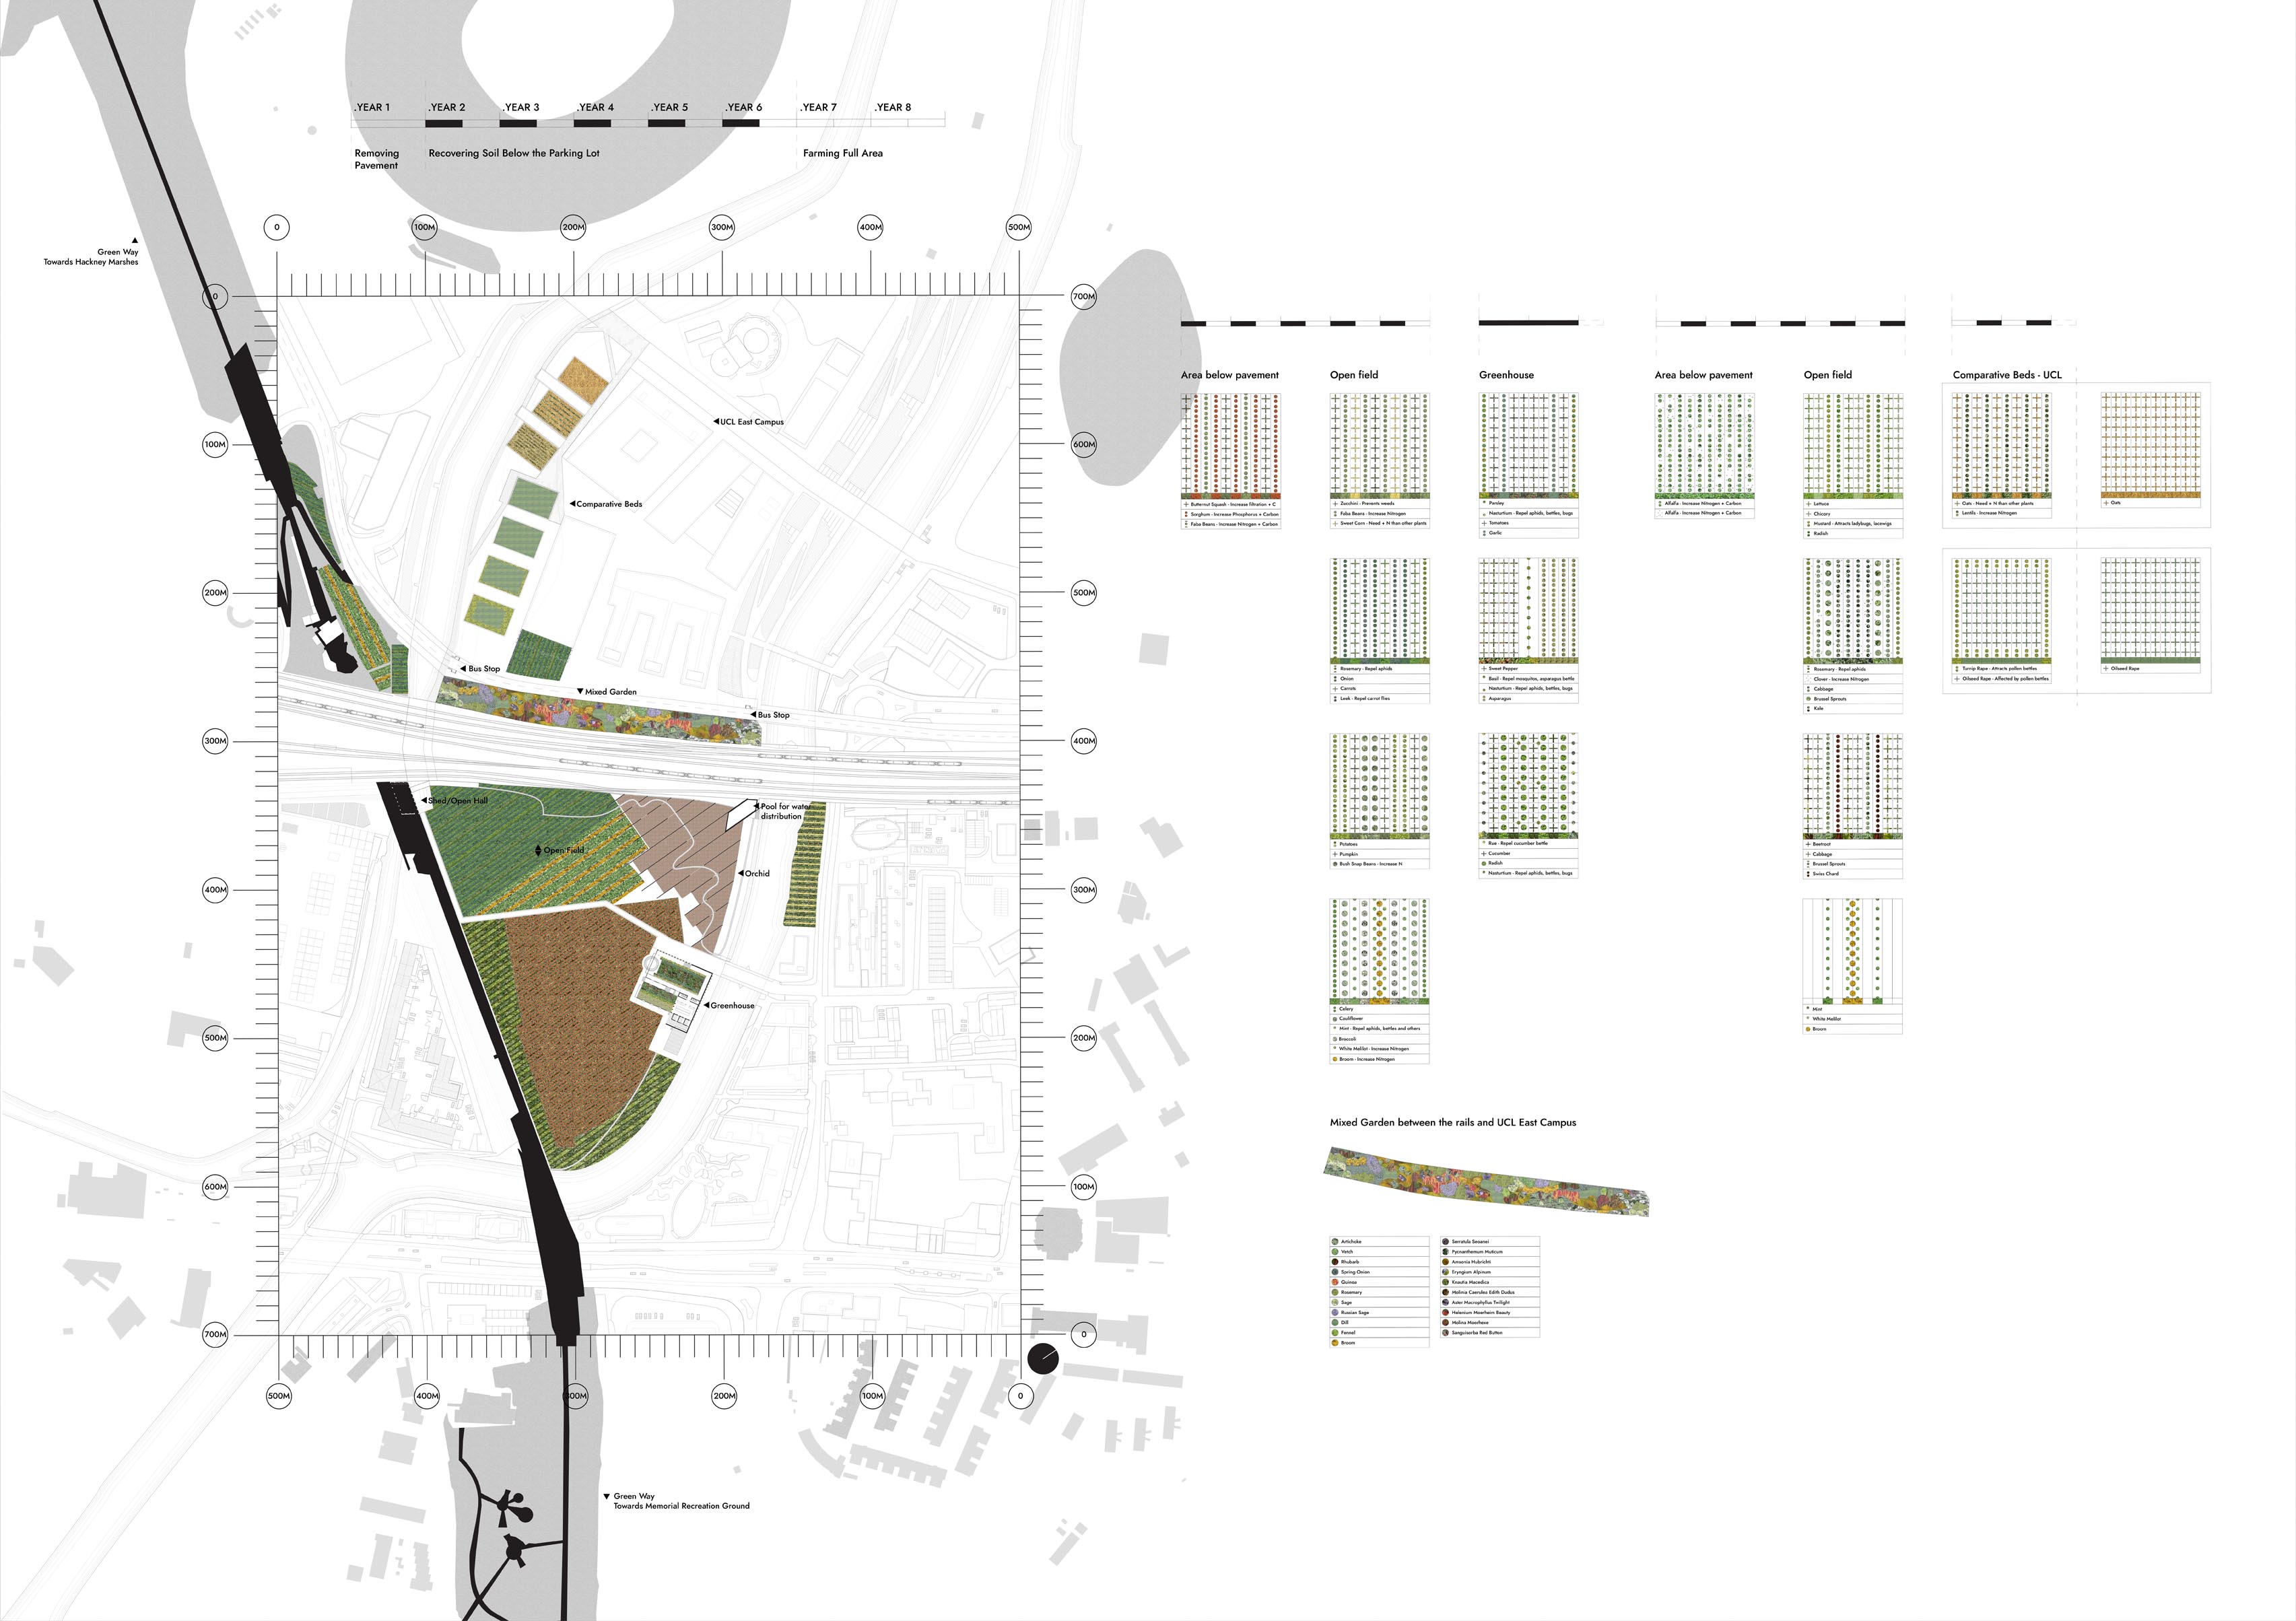
PLOT = A small area of land for agricultural production and consumption within the urban context.
URBAN FOOD GARDEN in Stratford brings together consumption and production in the same site as an addition to London’s ‘Green Grid’, re-considering the role of vegetated open space in the city, where food production results in environmental re-generation and the increase of biodiversity. The proposal is introduced in stages as part of a treatment which takes care of the soil and crops. This method, combines different plants that by placing them together can re-habilitate the soil and also avoid the use of fertilizers, pesticides and herbicides for production. Simultaneously, their combinations generate a rhythm in the landscape that can be appreciated through the path, also becoming educational. The public garden uses food to re-thread the urban fabric by introducing an agricultural land with more accessibility than the current allotment. And the department of natural environment of UCL East located next to the site, uses the field to test different combinations of companion cropping to expand its research and reduce the risk involved in this technique, bridging the site towards the developments.
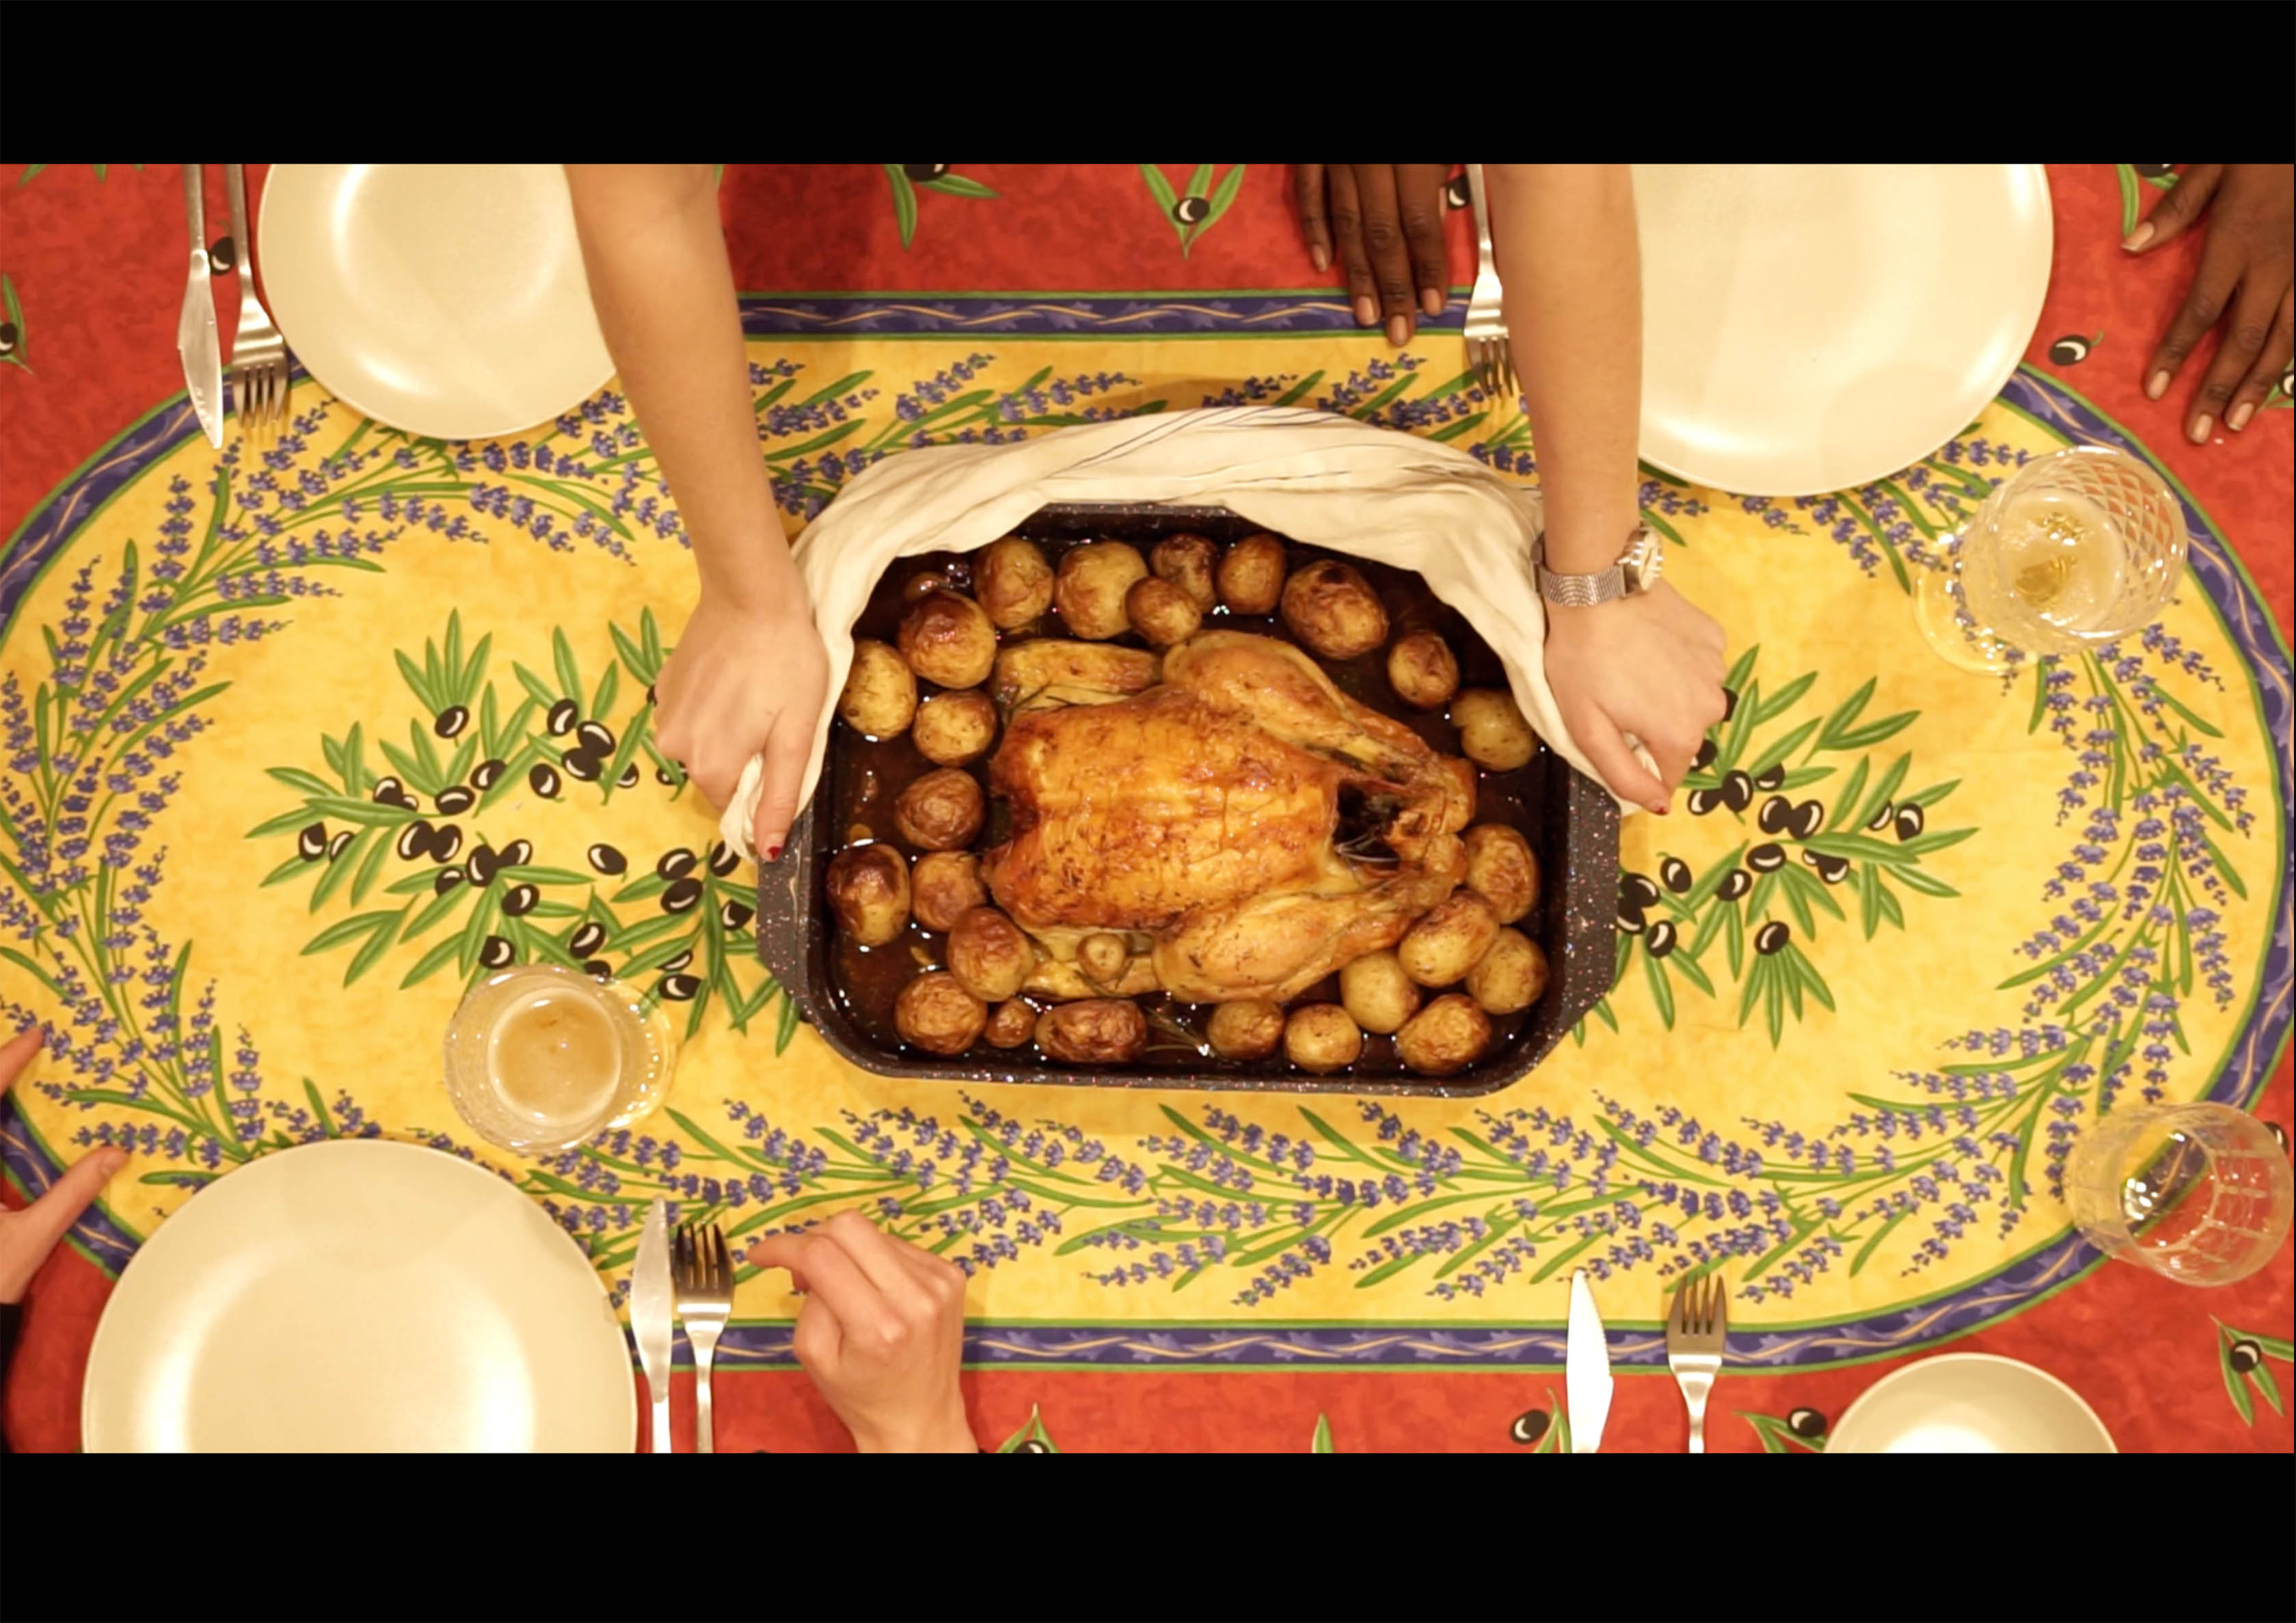
Photograph taken during a dinner; exploring the relation between the people having dinner – the table – the chicken – the wishbone and the game of luck that evolved from the first.
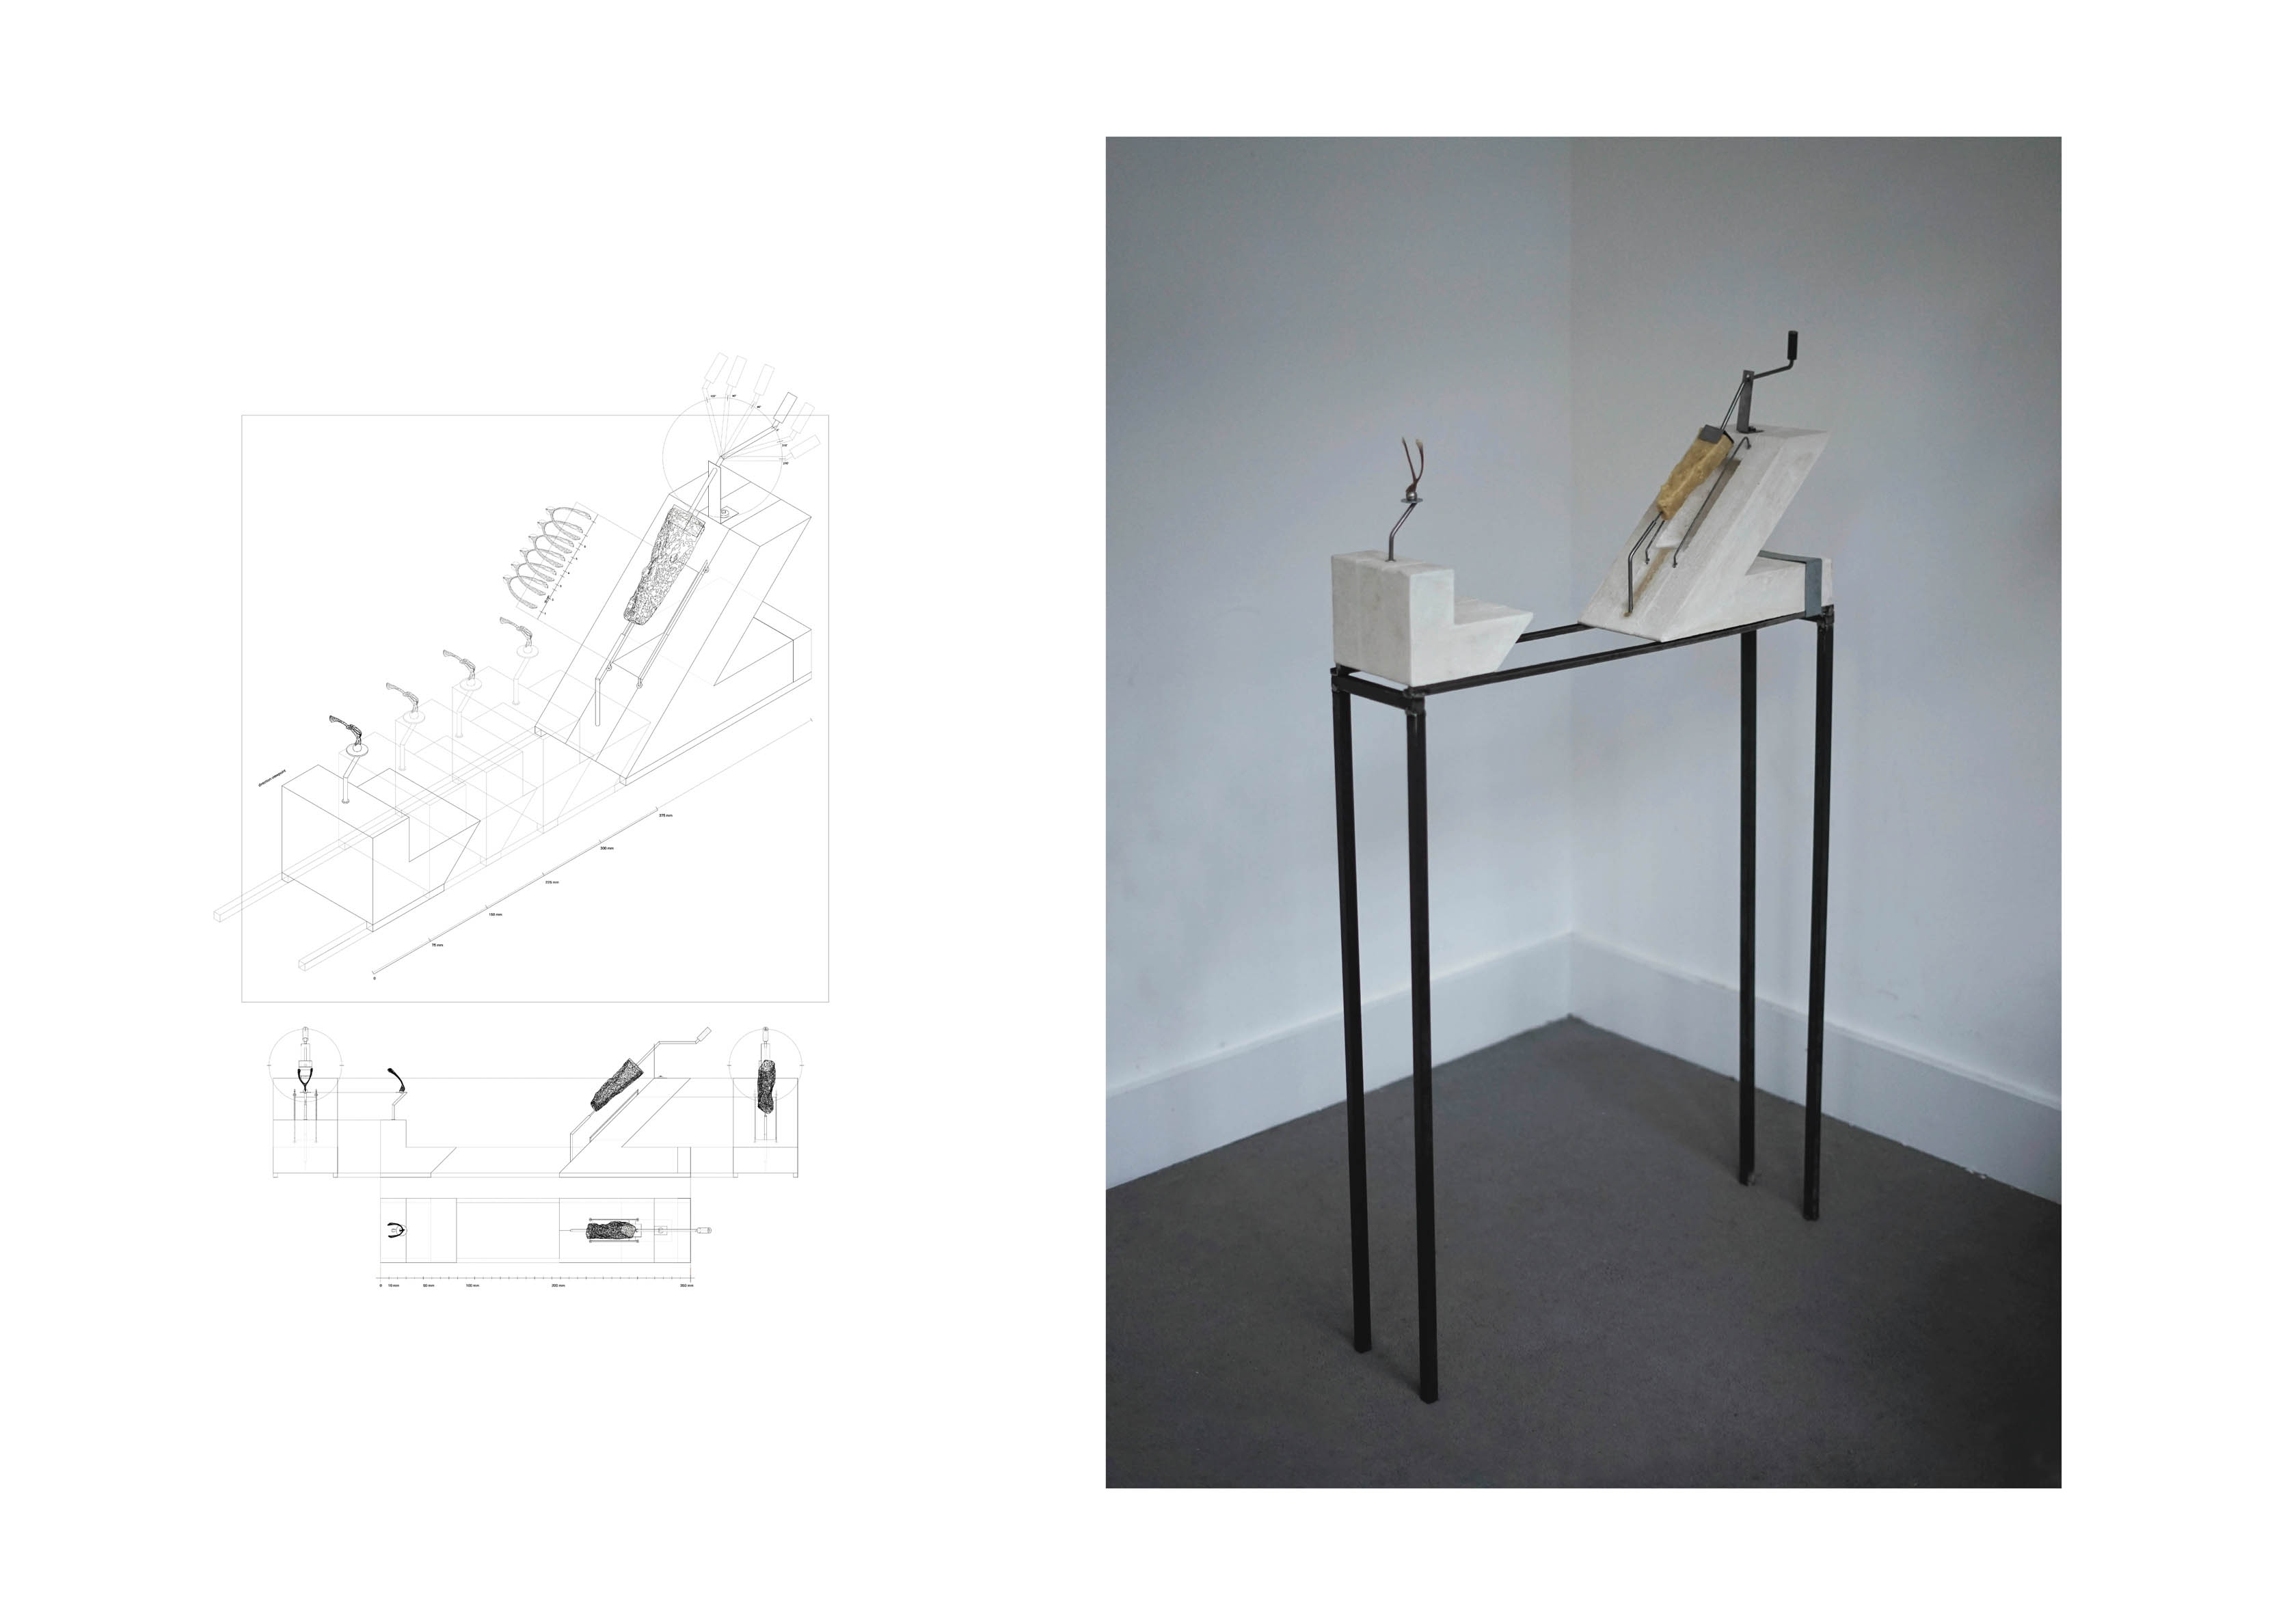
Interface - The wishbone becomes a viewport through which the cheese is observed and measured at different distances. And by allowing a comparison, commonalities arise… Made together with Alessia B
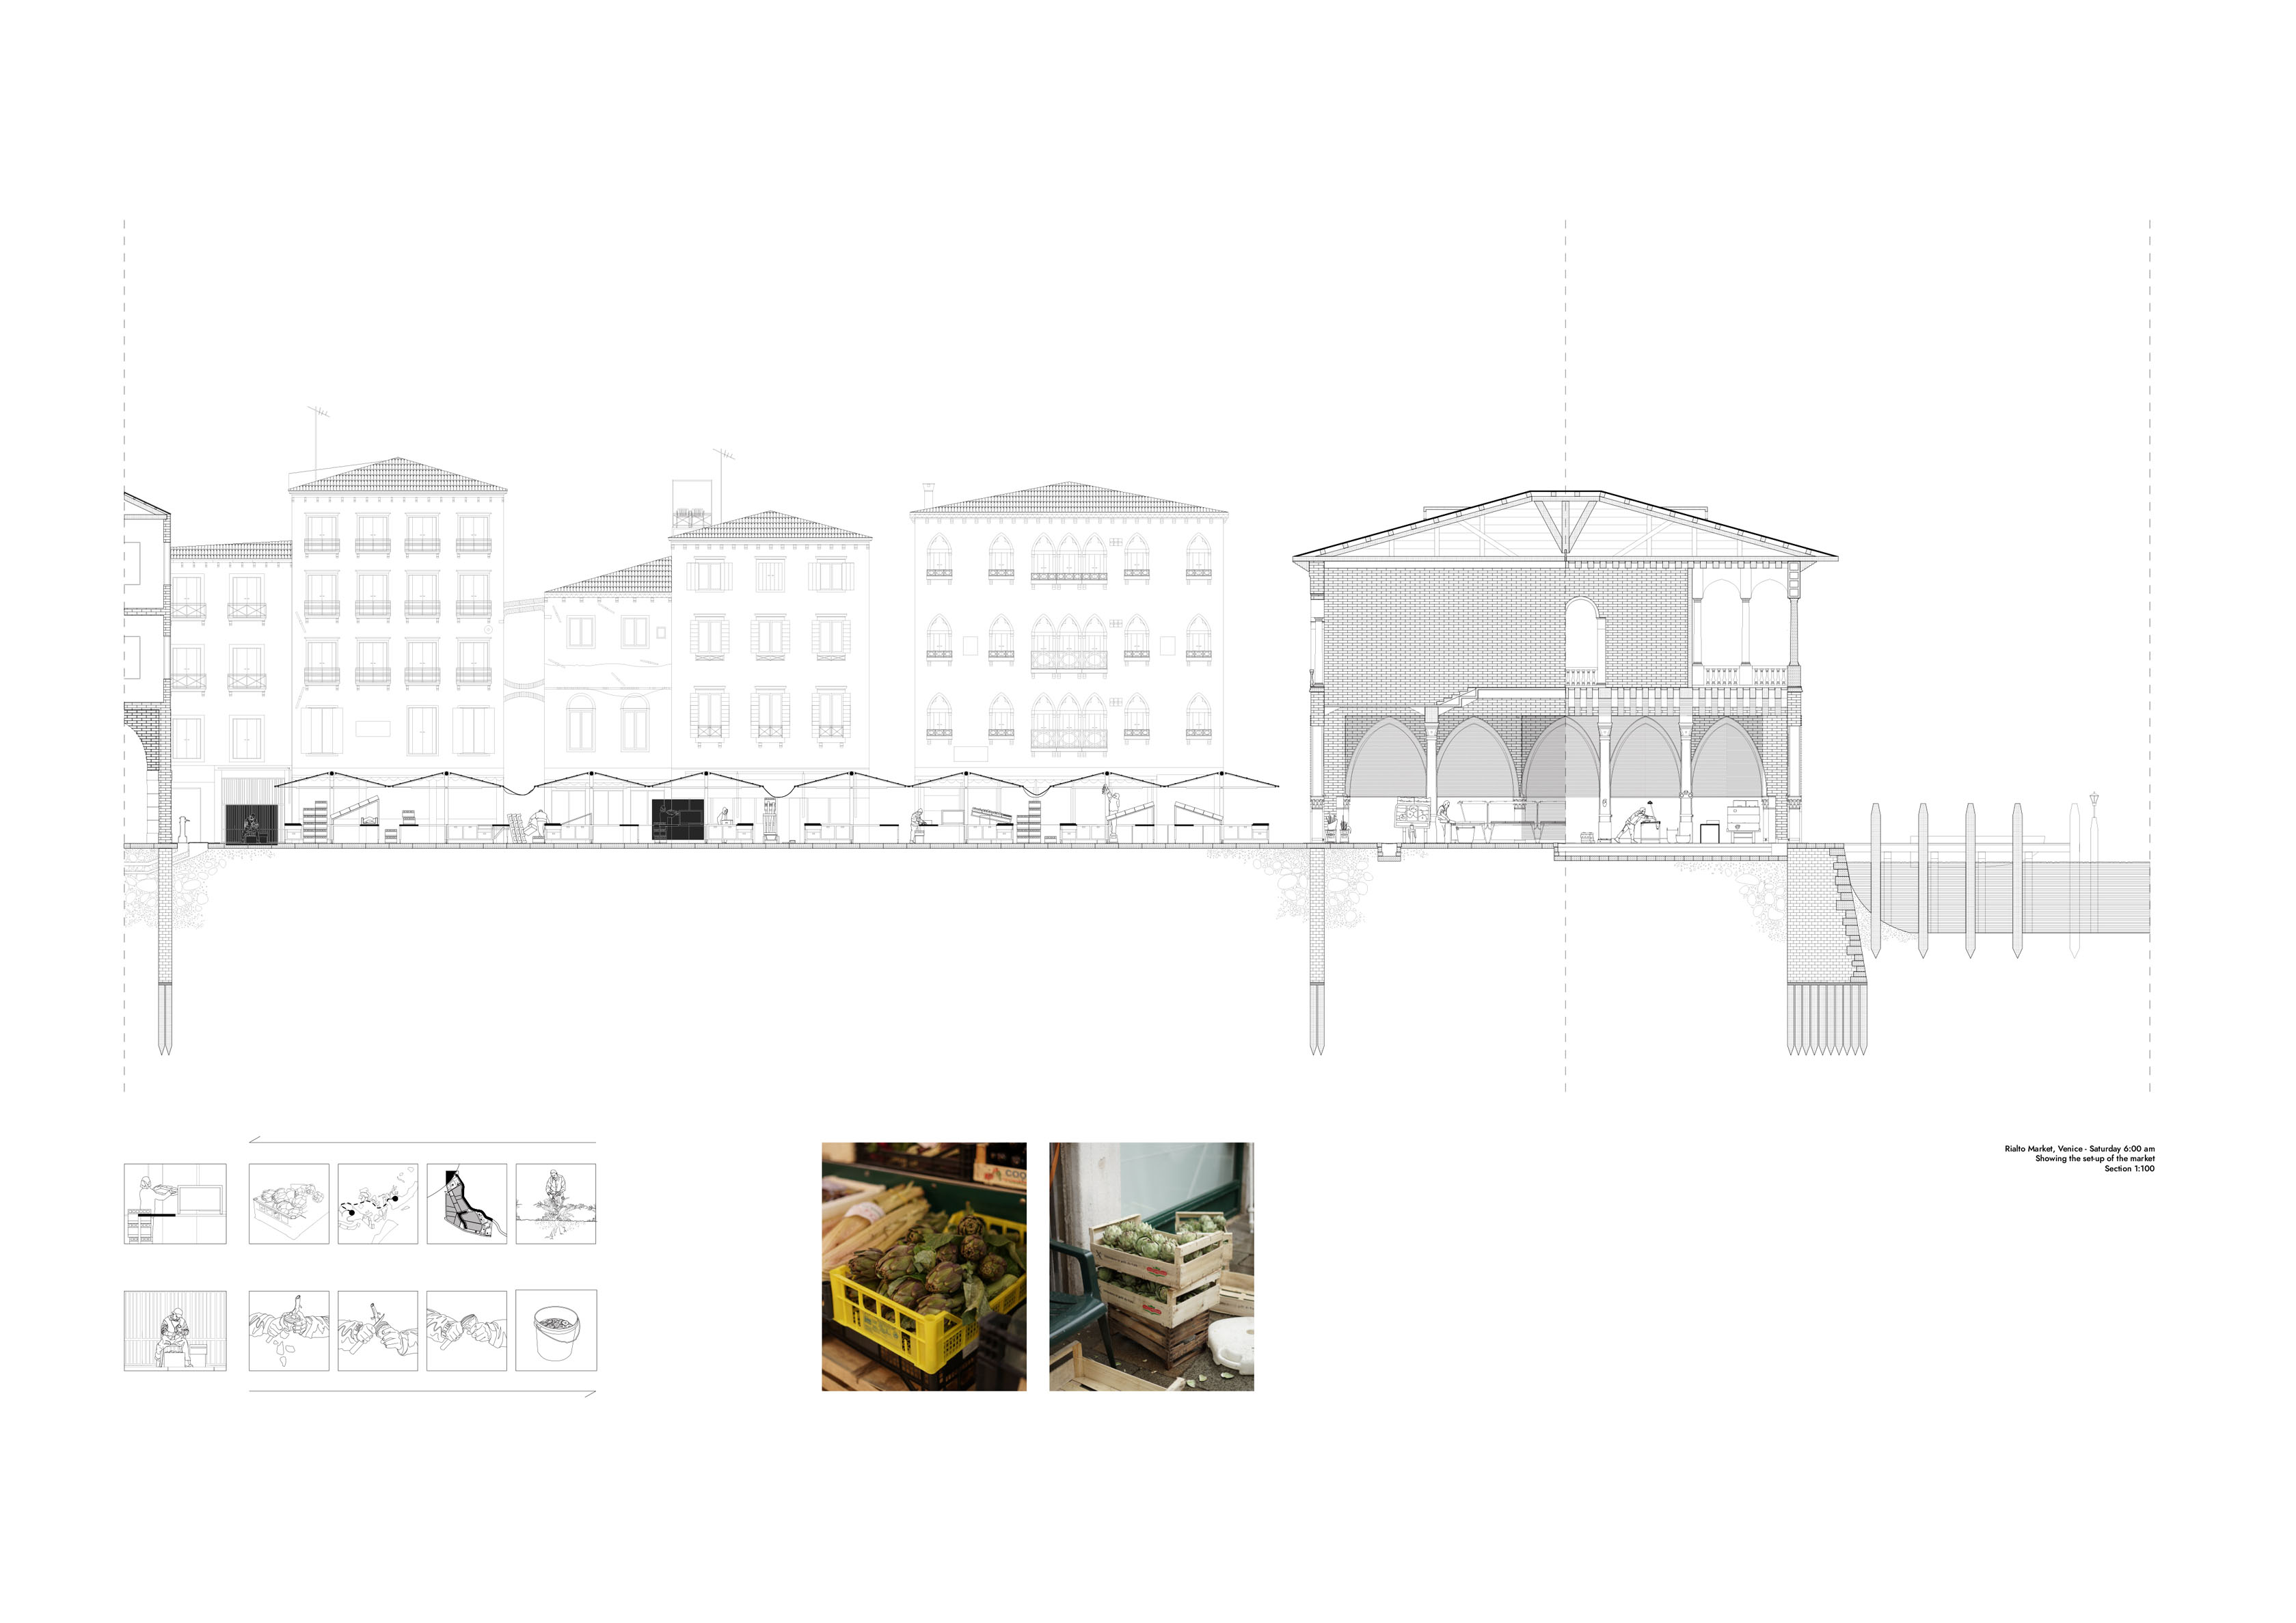
Rialto market in Venice, selling both the ‘carciofi violetti’, cultivated in an island located 40 mins away from this location, and the green artichoke imported from France.
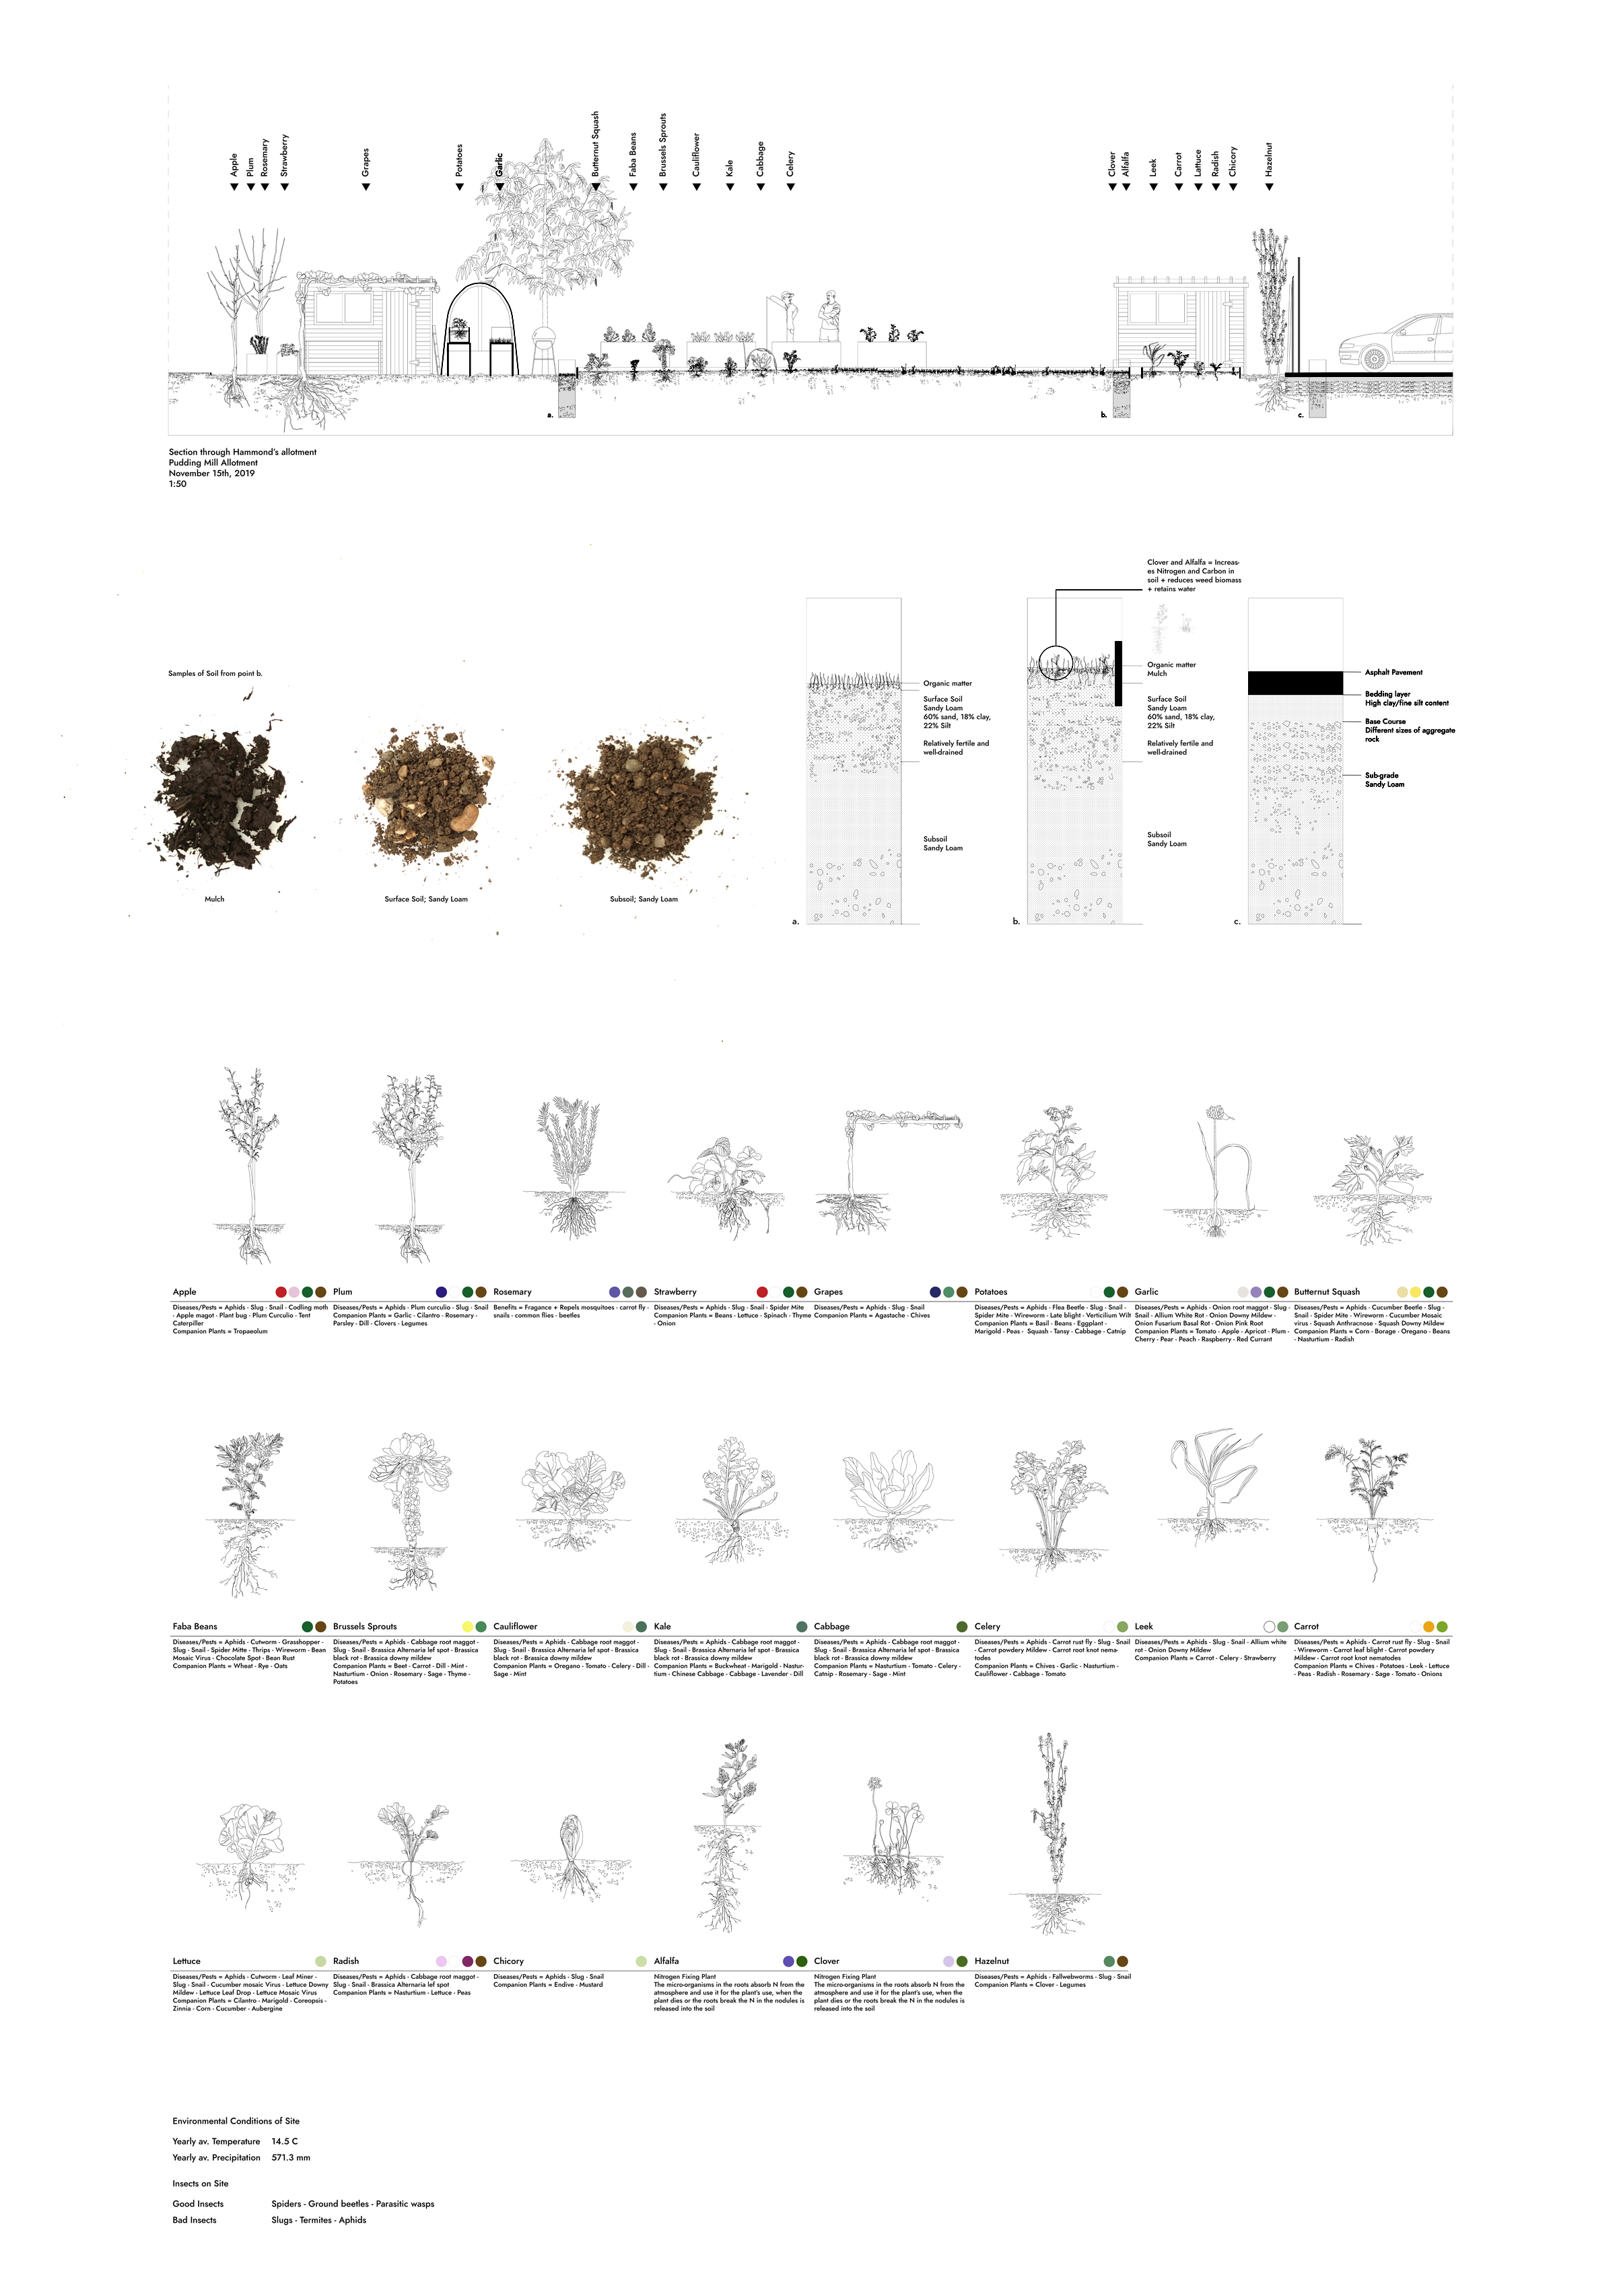
Survey of a plot in Pudding Mill Allotment in Stratford, showing the type of soil and the crops which were being cultivated in November.
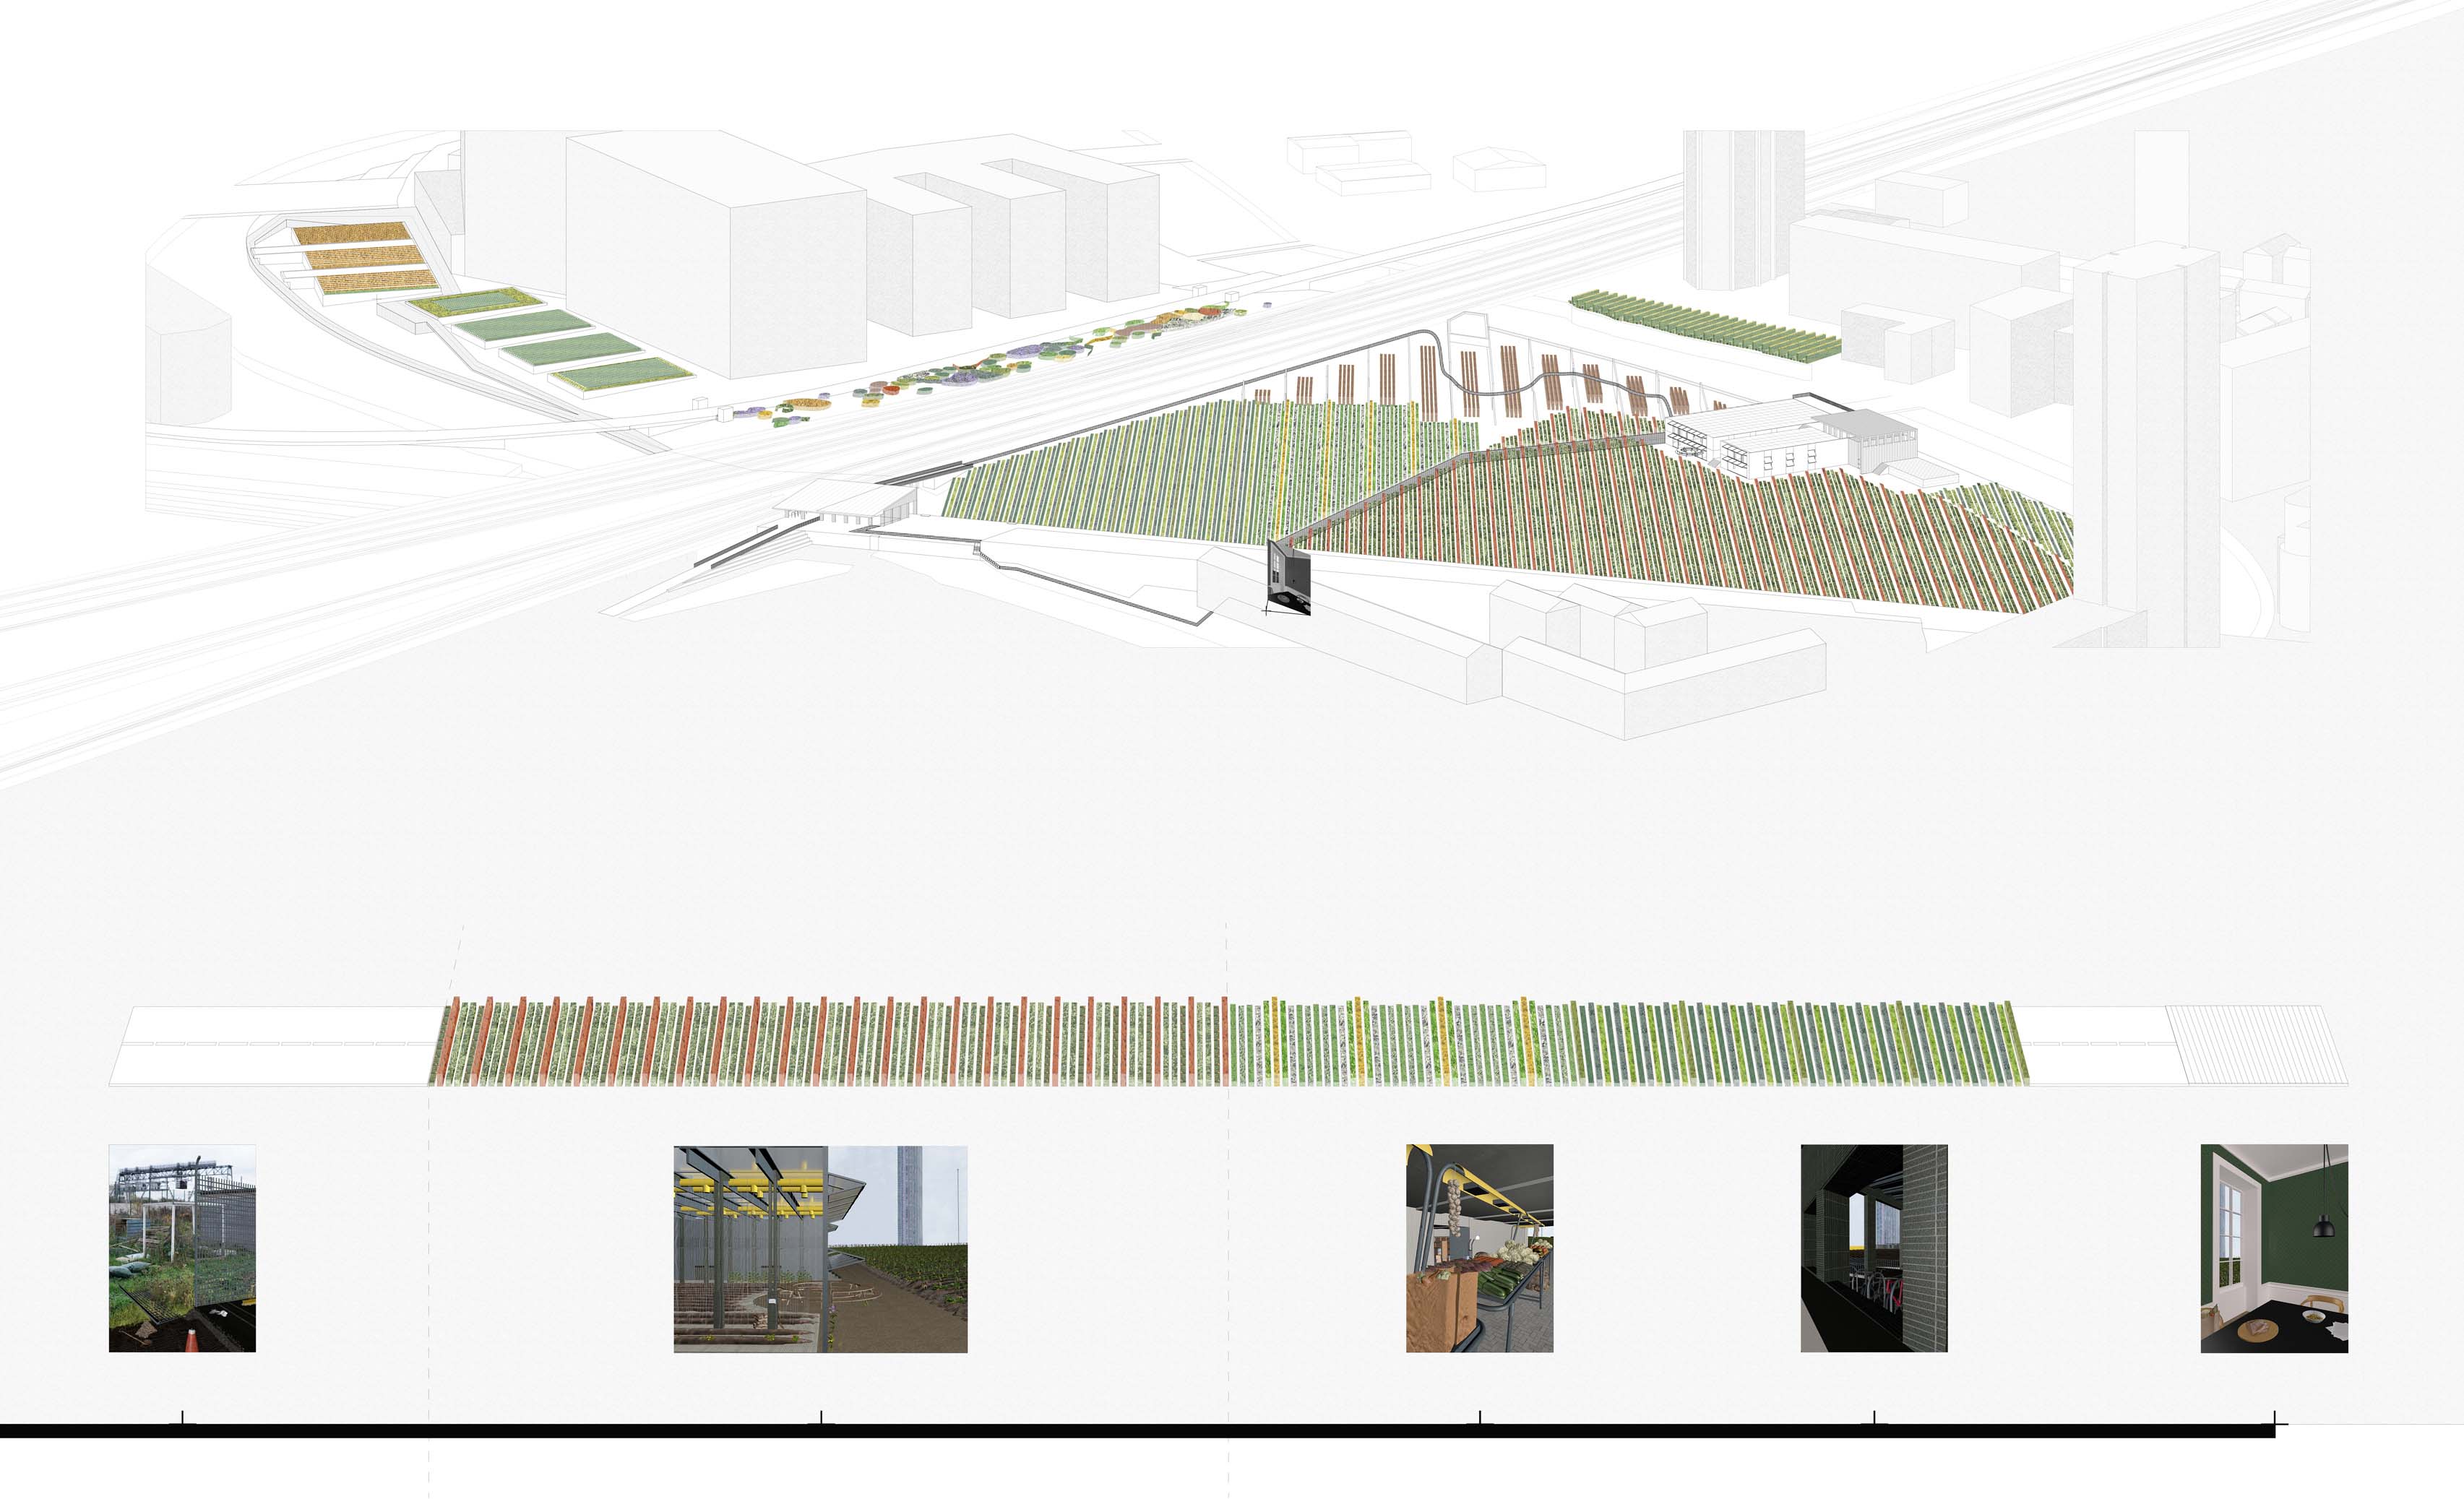
Urban Food Garden, Stratford – Perspective drawing showing the walk through the garden and through the different stages of the development (through time and space with a few view points in the way).
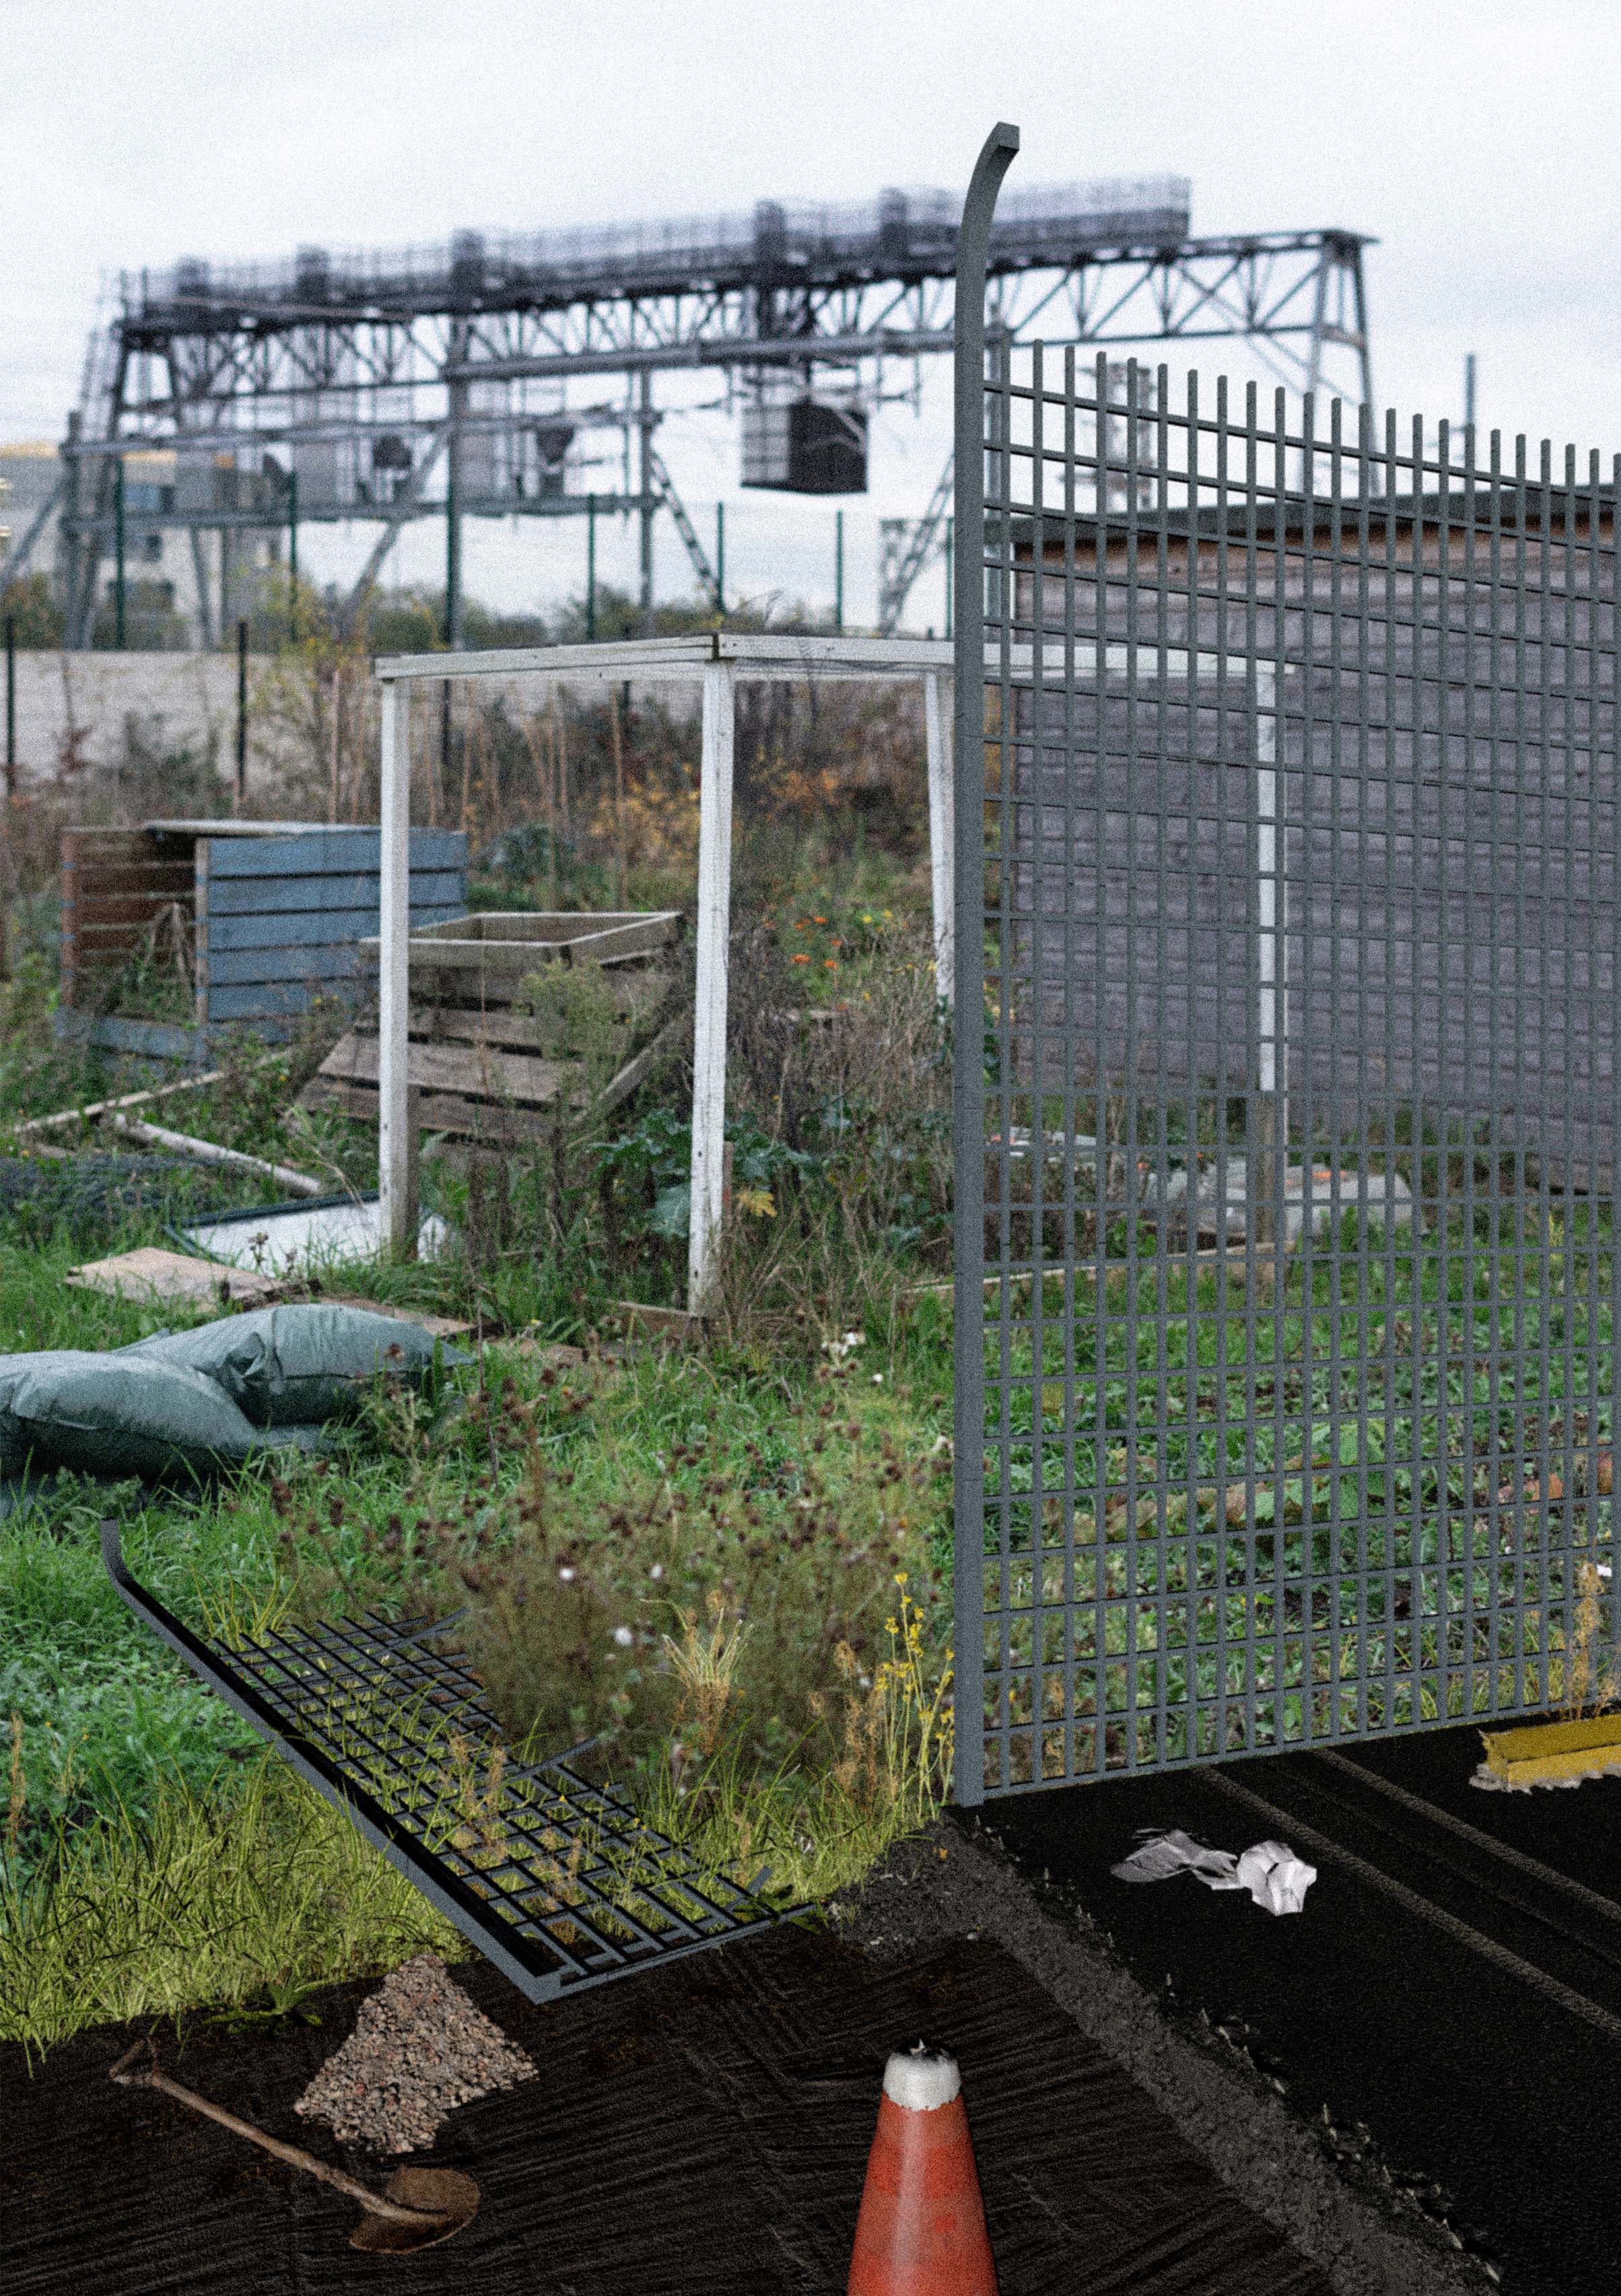
Stage 1 – Removing the fence enclosing the allotment and the pavement of the parking lot.
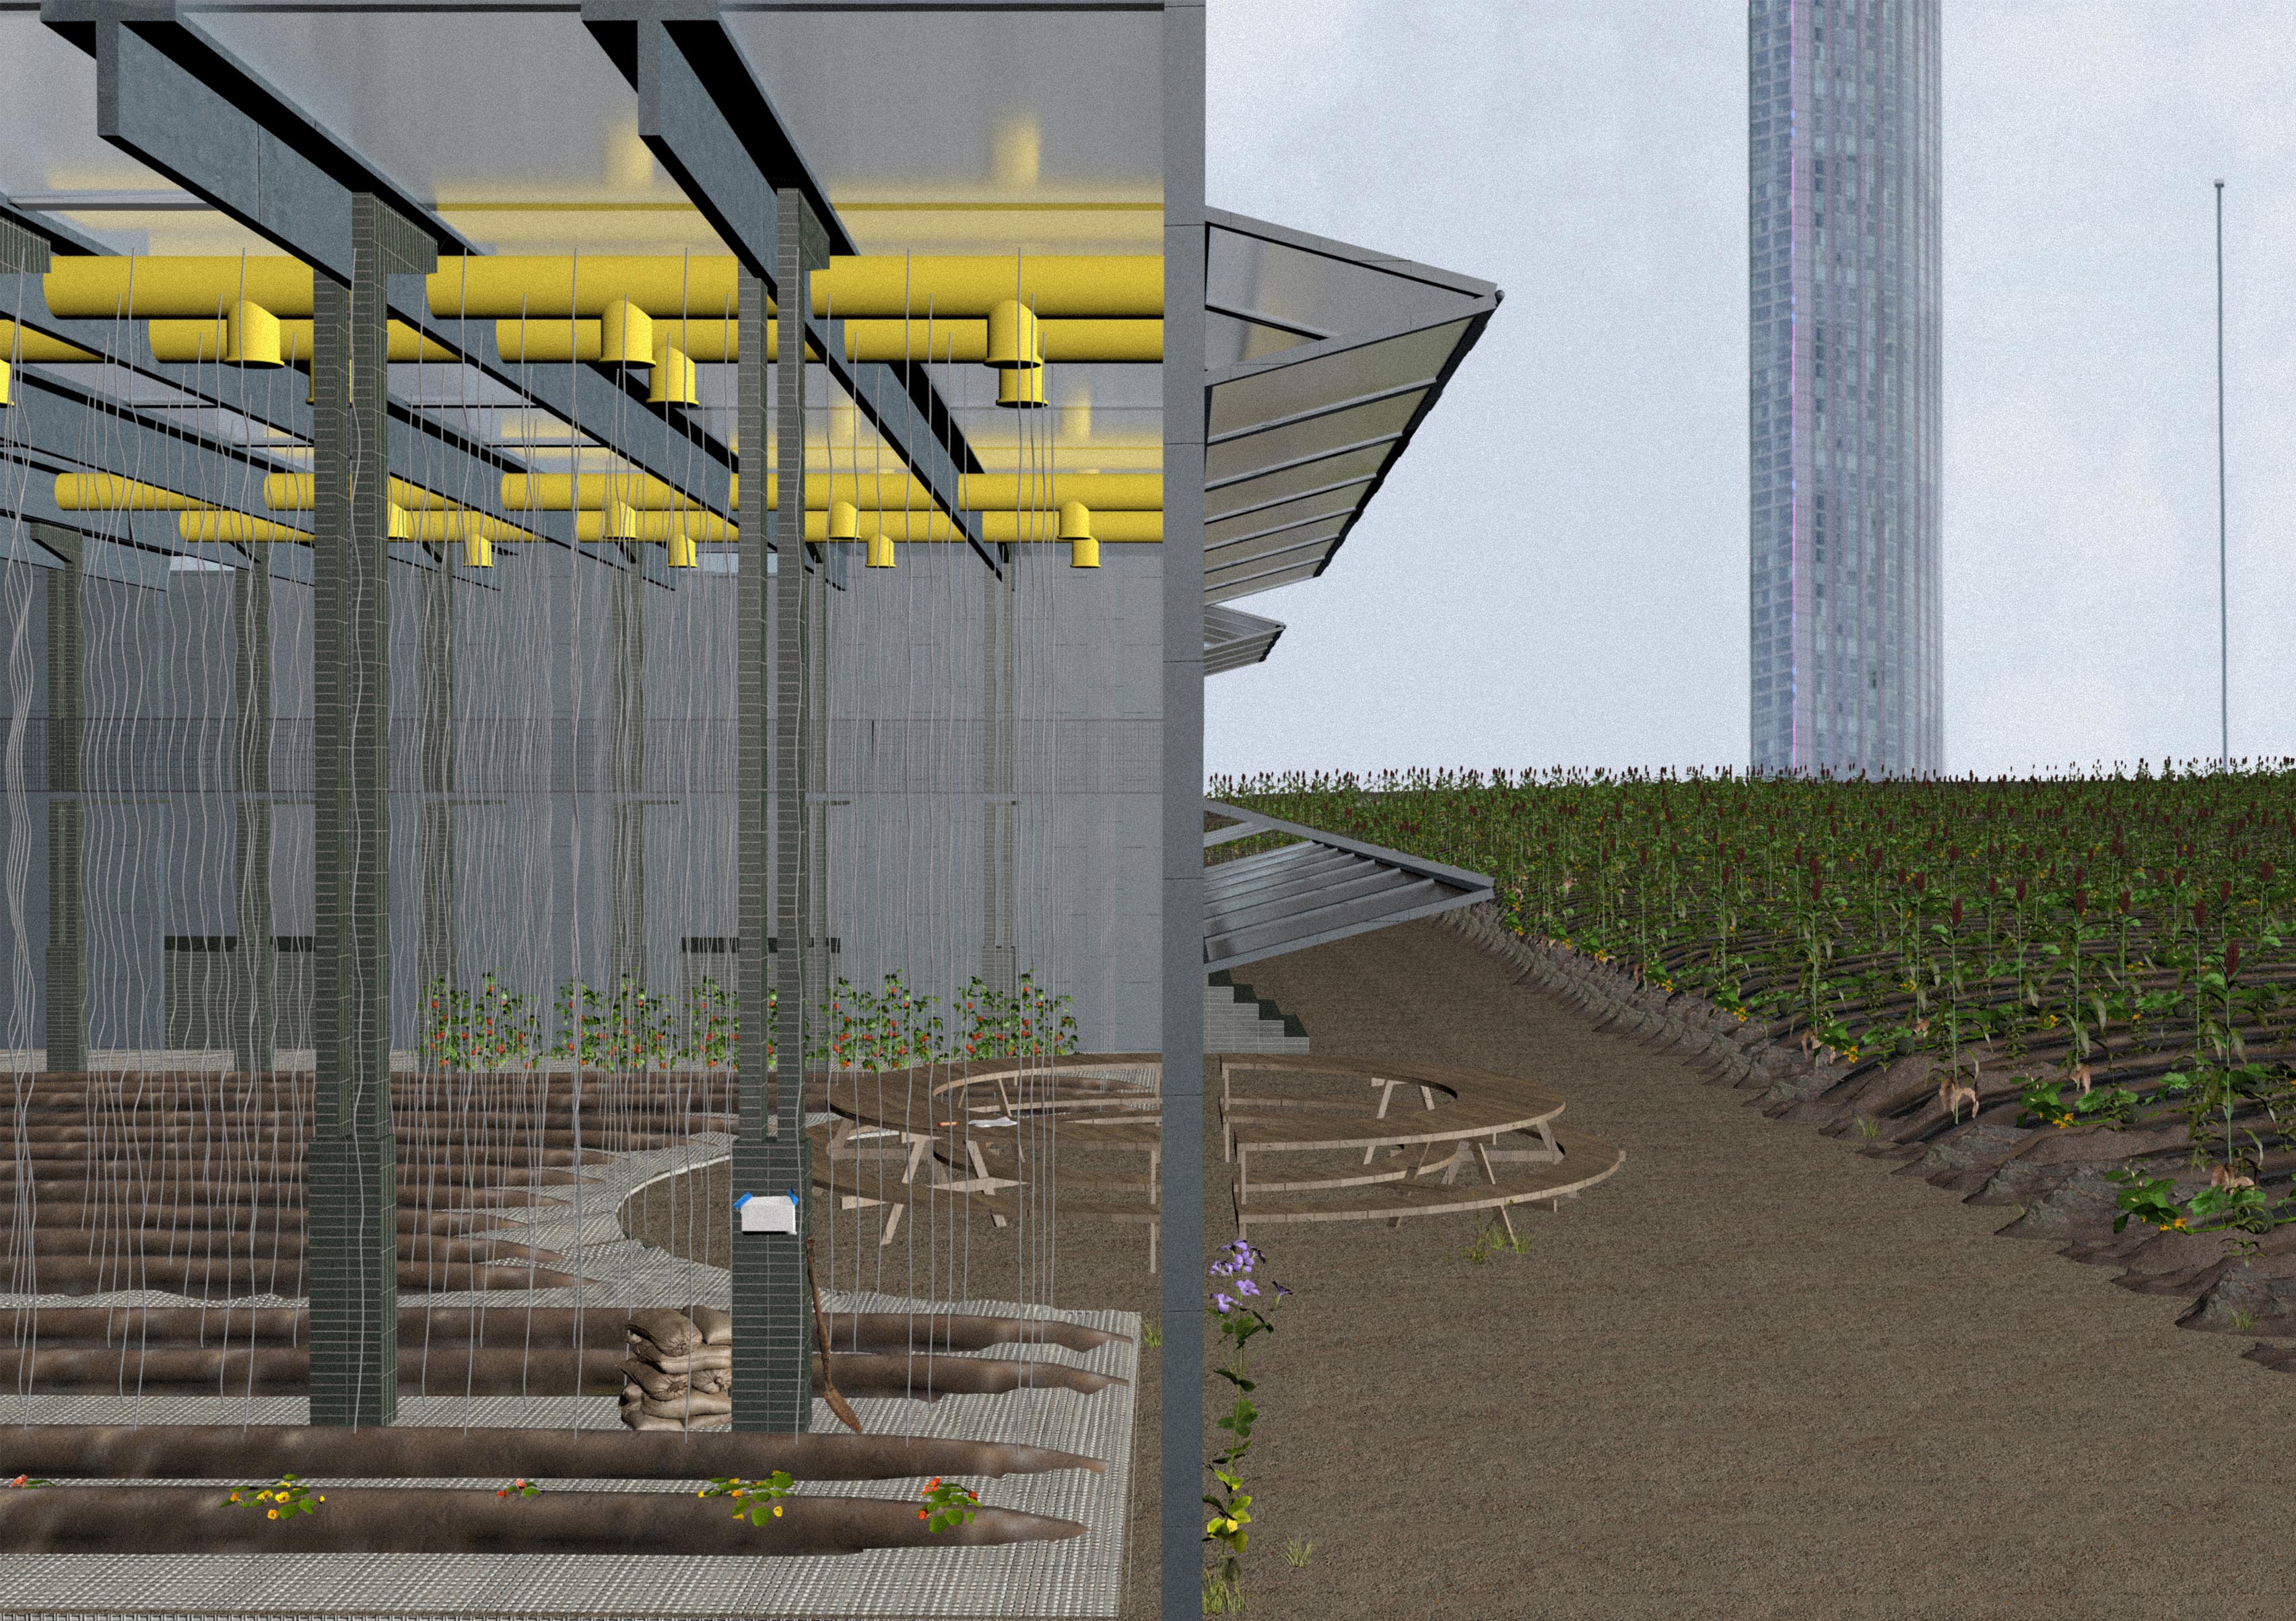
Stage 2 – To the left, the greenhouse, and to the right the soil is undergoing a treatment to reintroduce nutrients using three plant varieties.
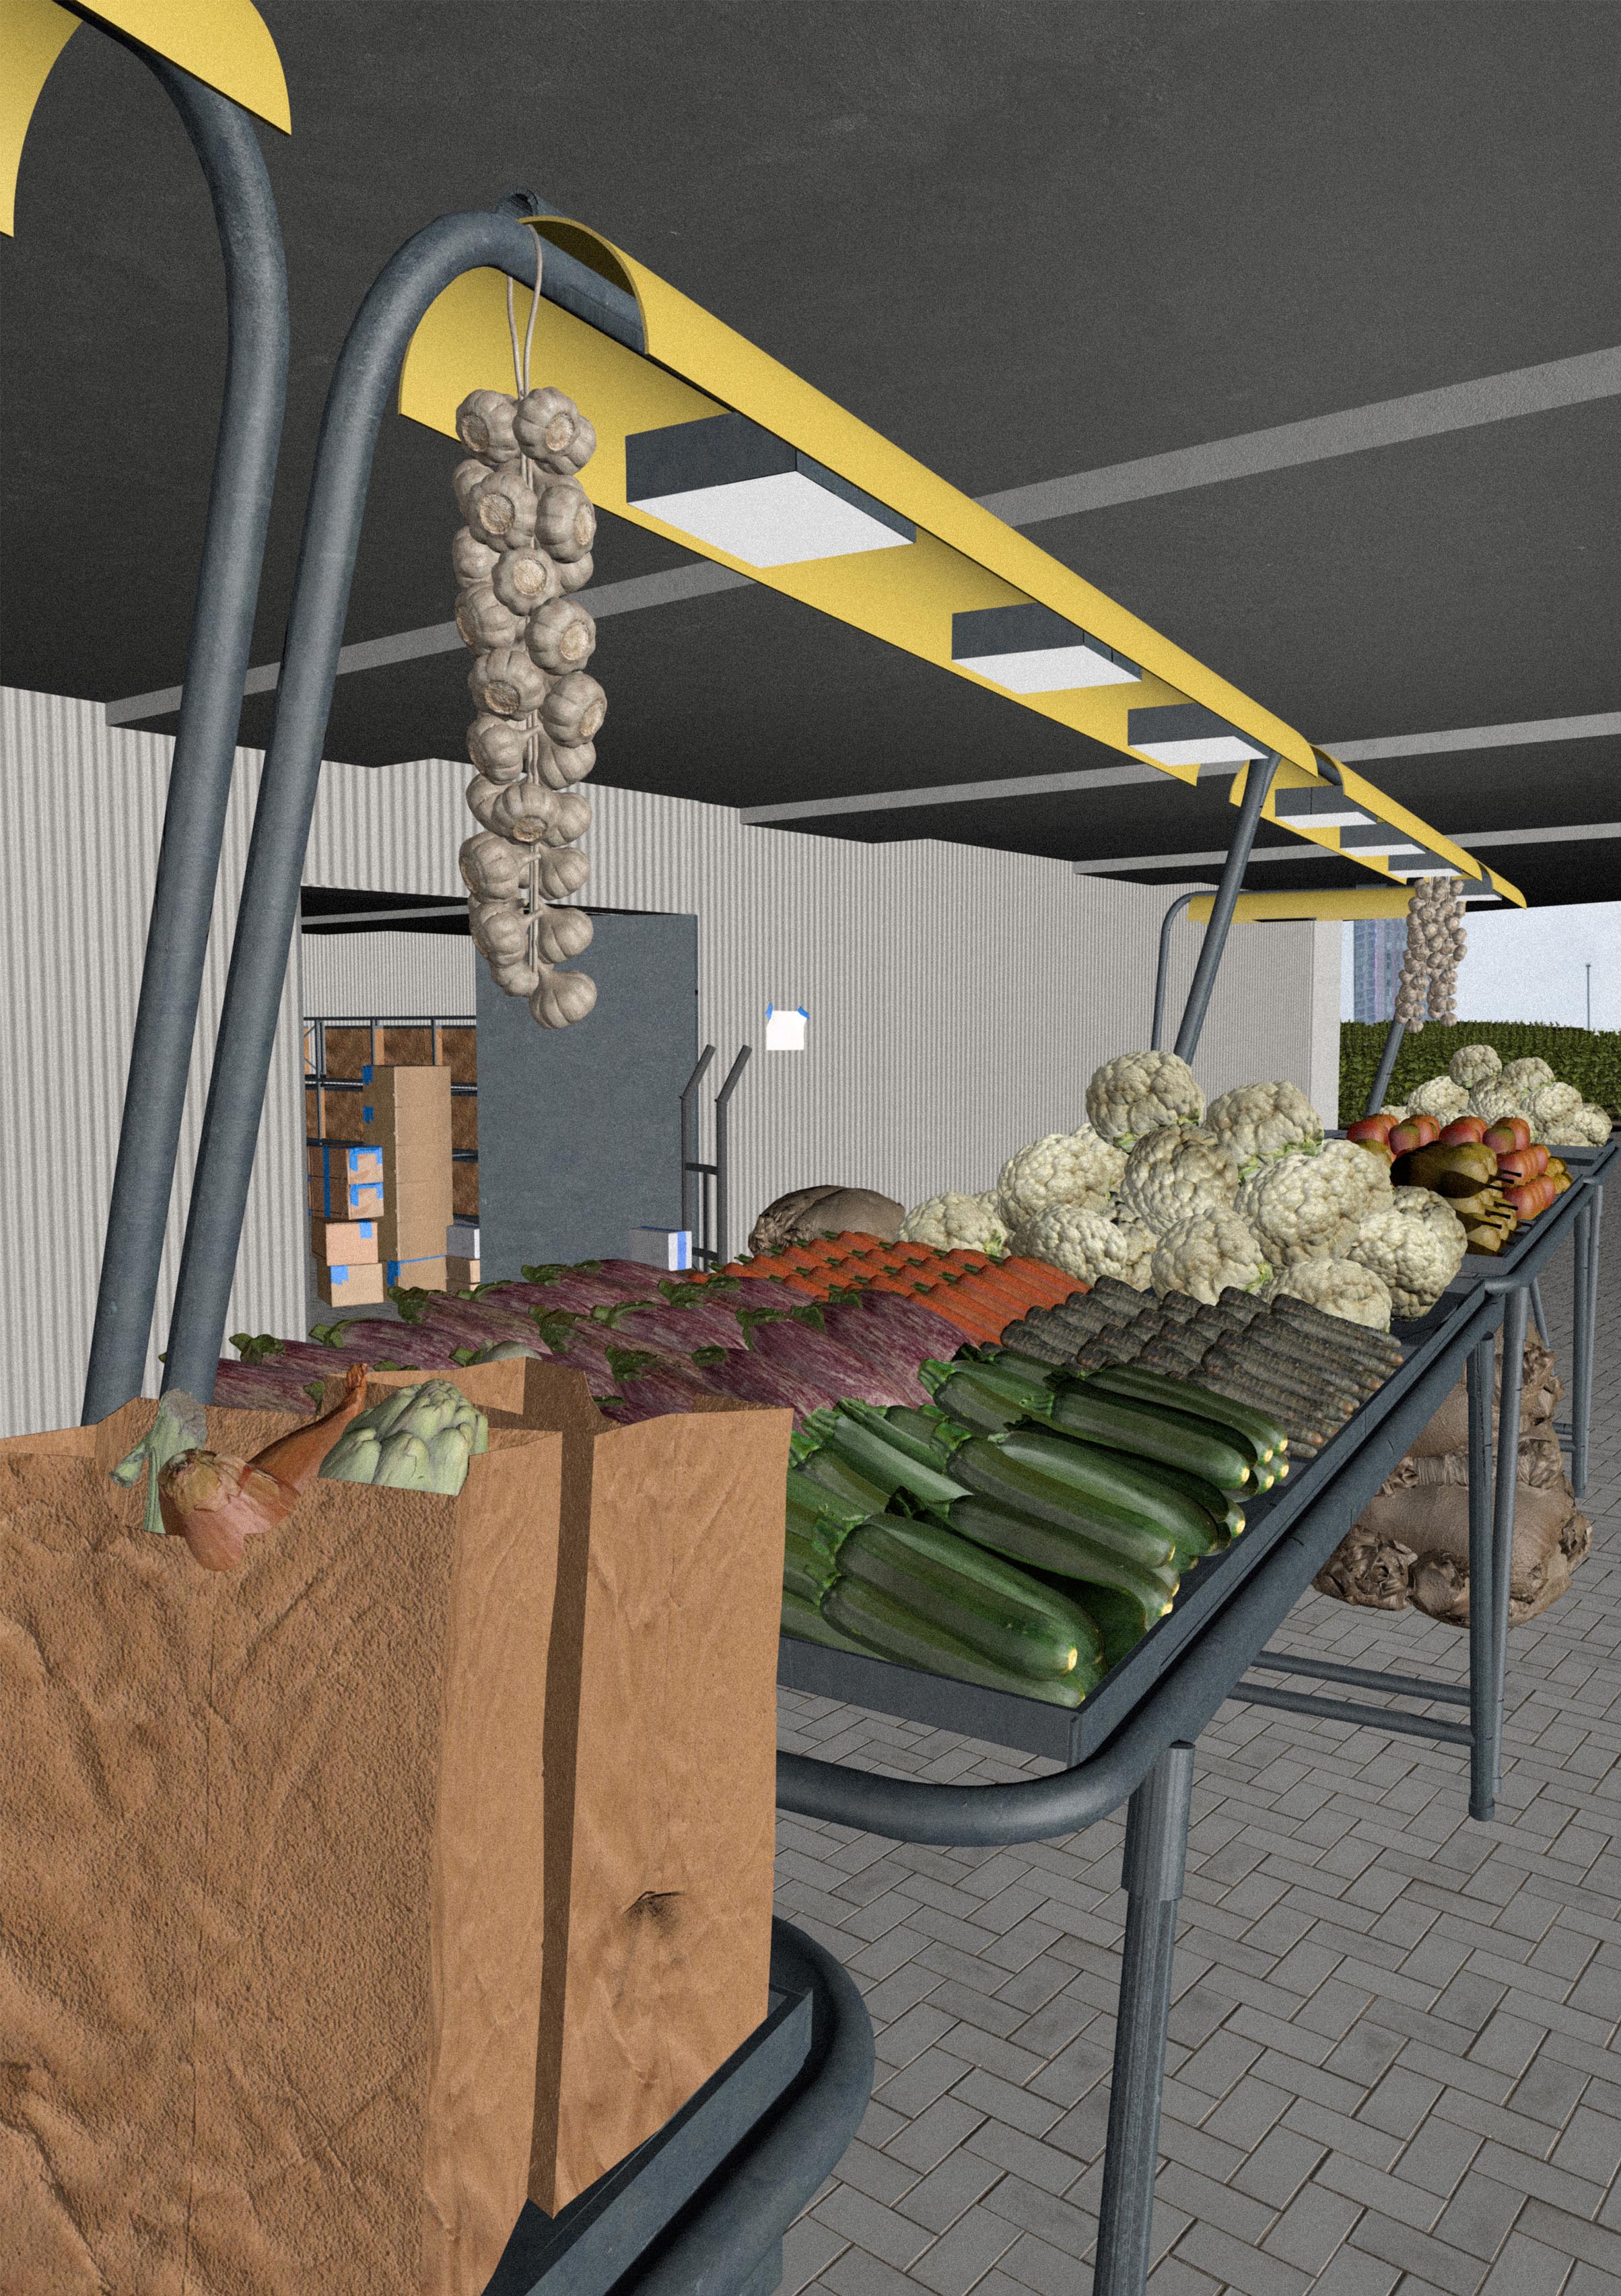
Stage 3 – The area cultivated is now big enough to introduce a market and a storage below the railway Infrastructure.
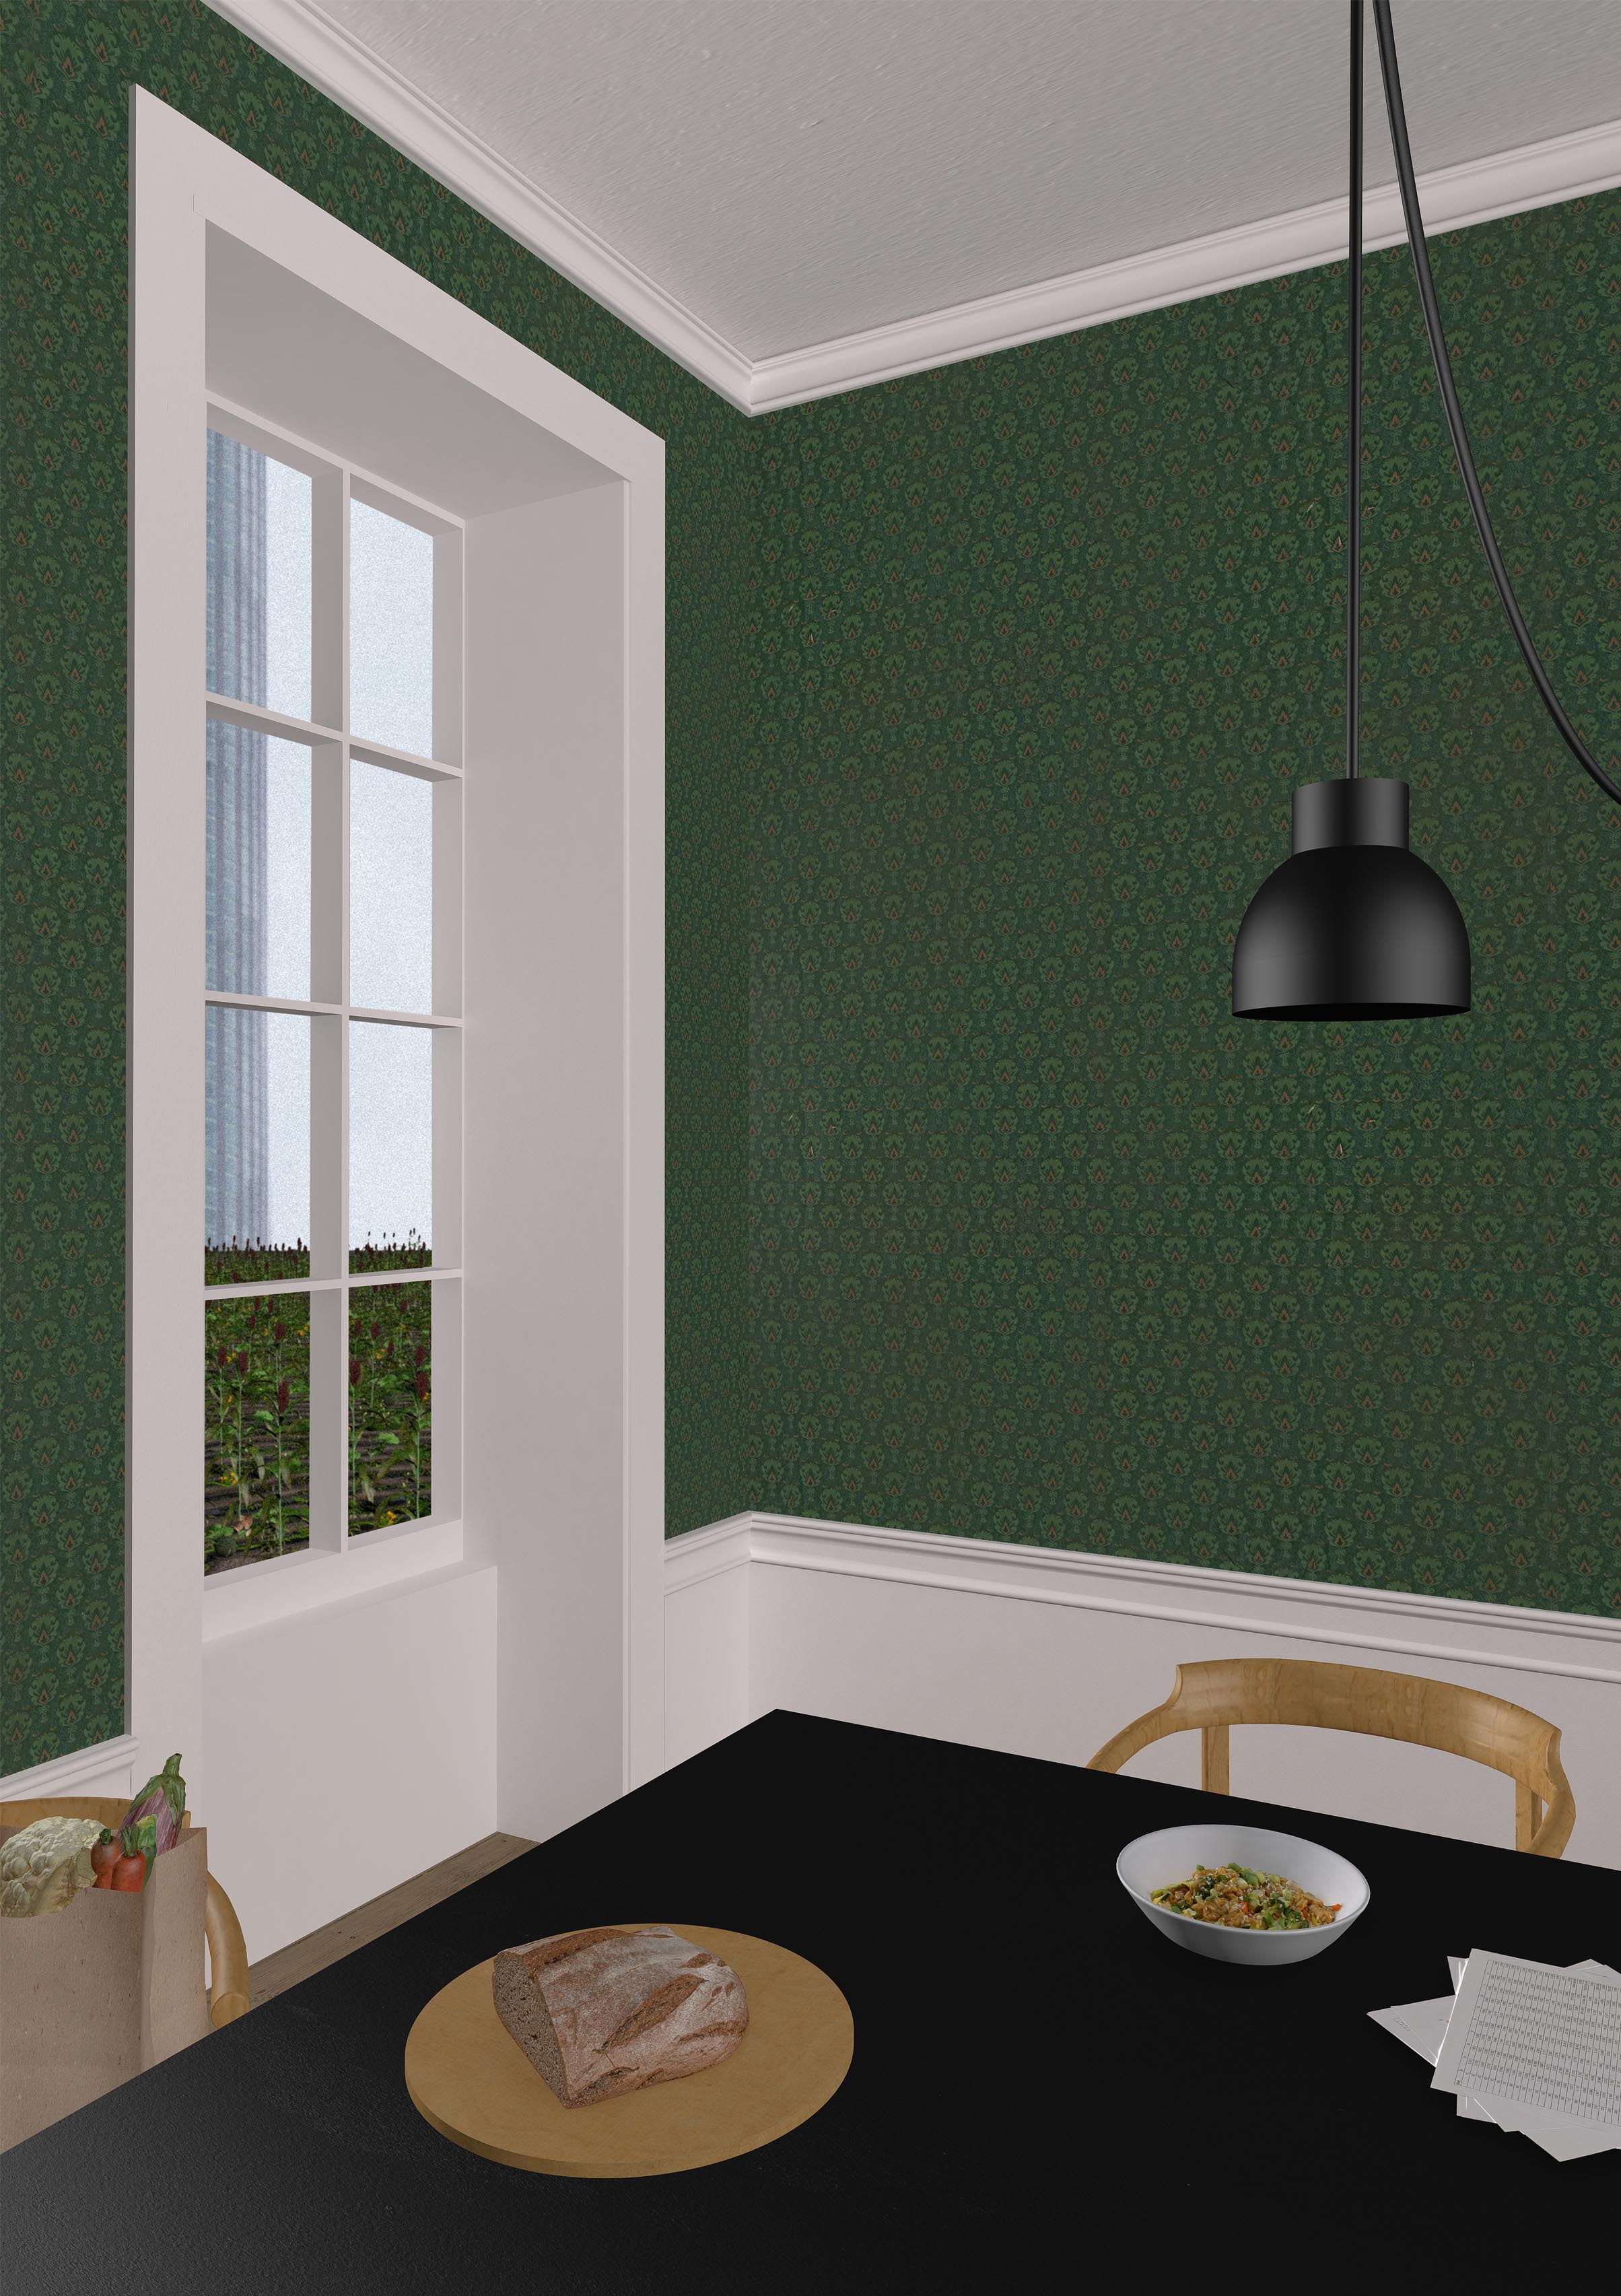
Stage 3 - The dinning room of a home shows the table with a dish prepared with vegetables from the urban food garden and a view towards the field with the growing city at the back.