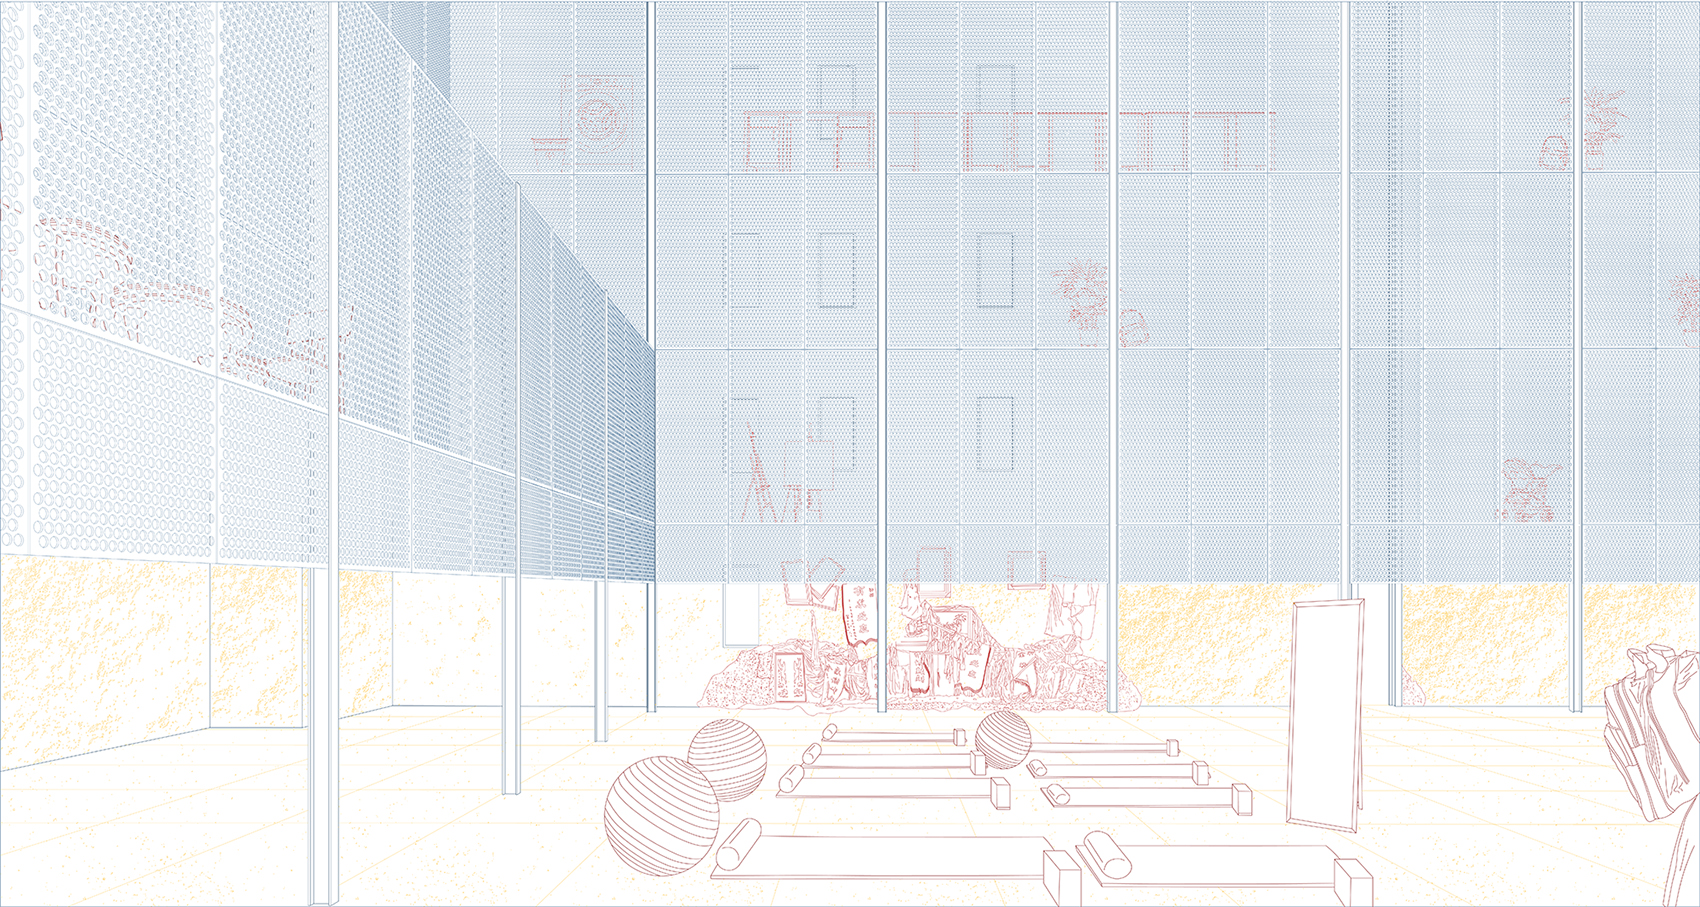
The project proposes a house for parents and students in Shanghai by interiorizing formerly exterior spaces to create the potential for living, cooking, dinning, and rooms with unprescribed and unforeseen mixture of uses at the size of a neighborhood.
The project also questions the stereotypical definition of pedagogy and redefines it as the approach to collective enrichment through inventions of collective lifestyles and forms of corporation that rejects the idea of people’s life can or should be planned by architects, educators or reformers.
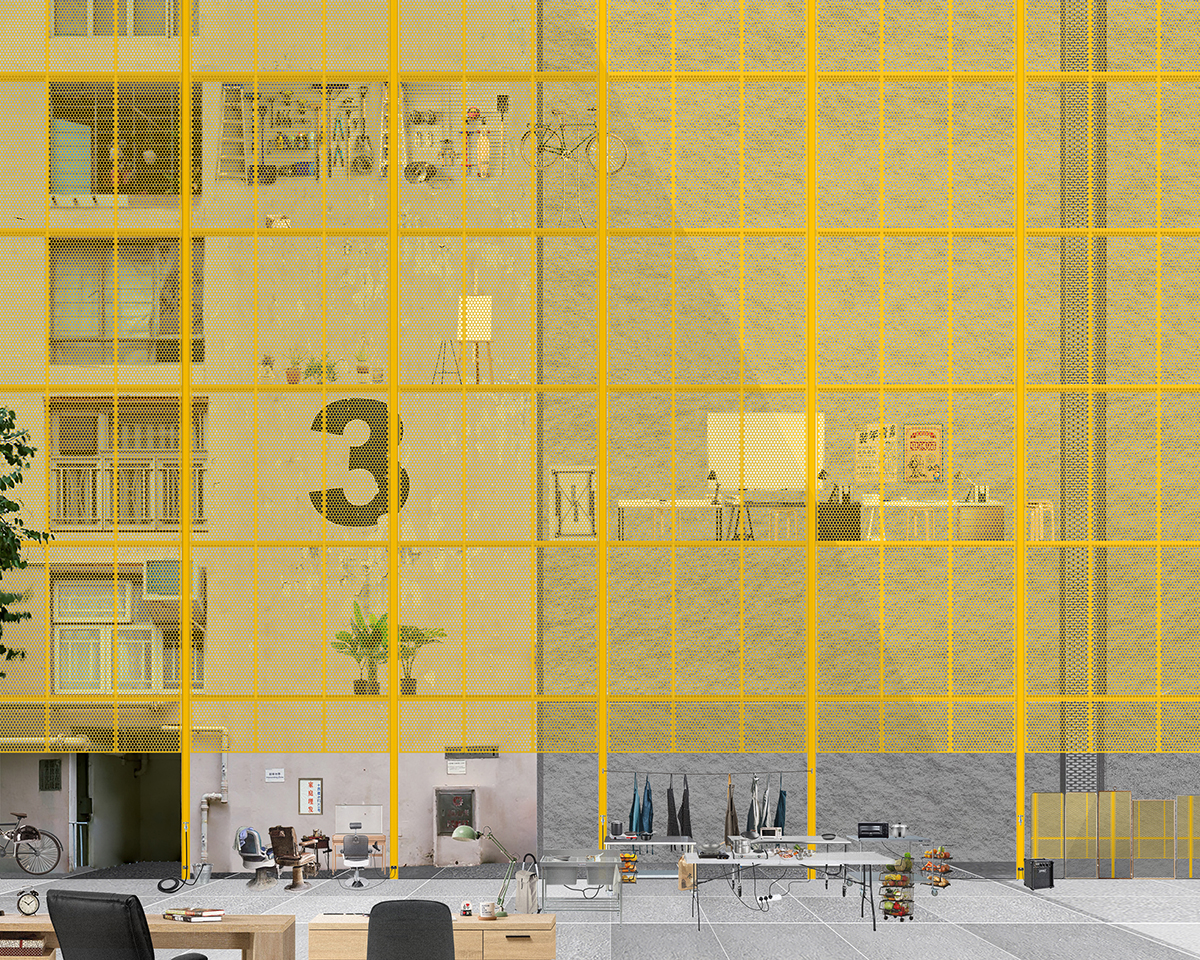
Re-appropriations of courtyard-room and extended balconies: Parents and students re-appropriating extended balconies and ground floor courtyard-rooms into collective domestic spaces.
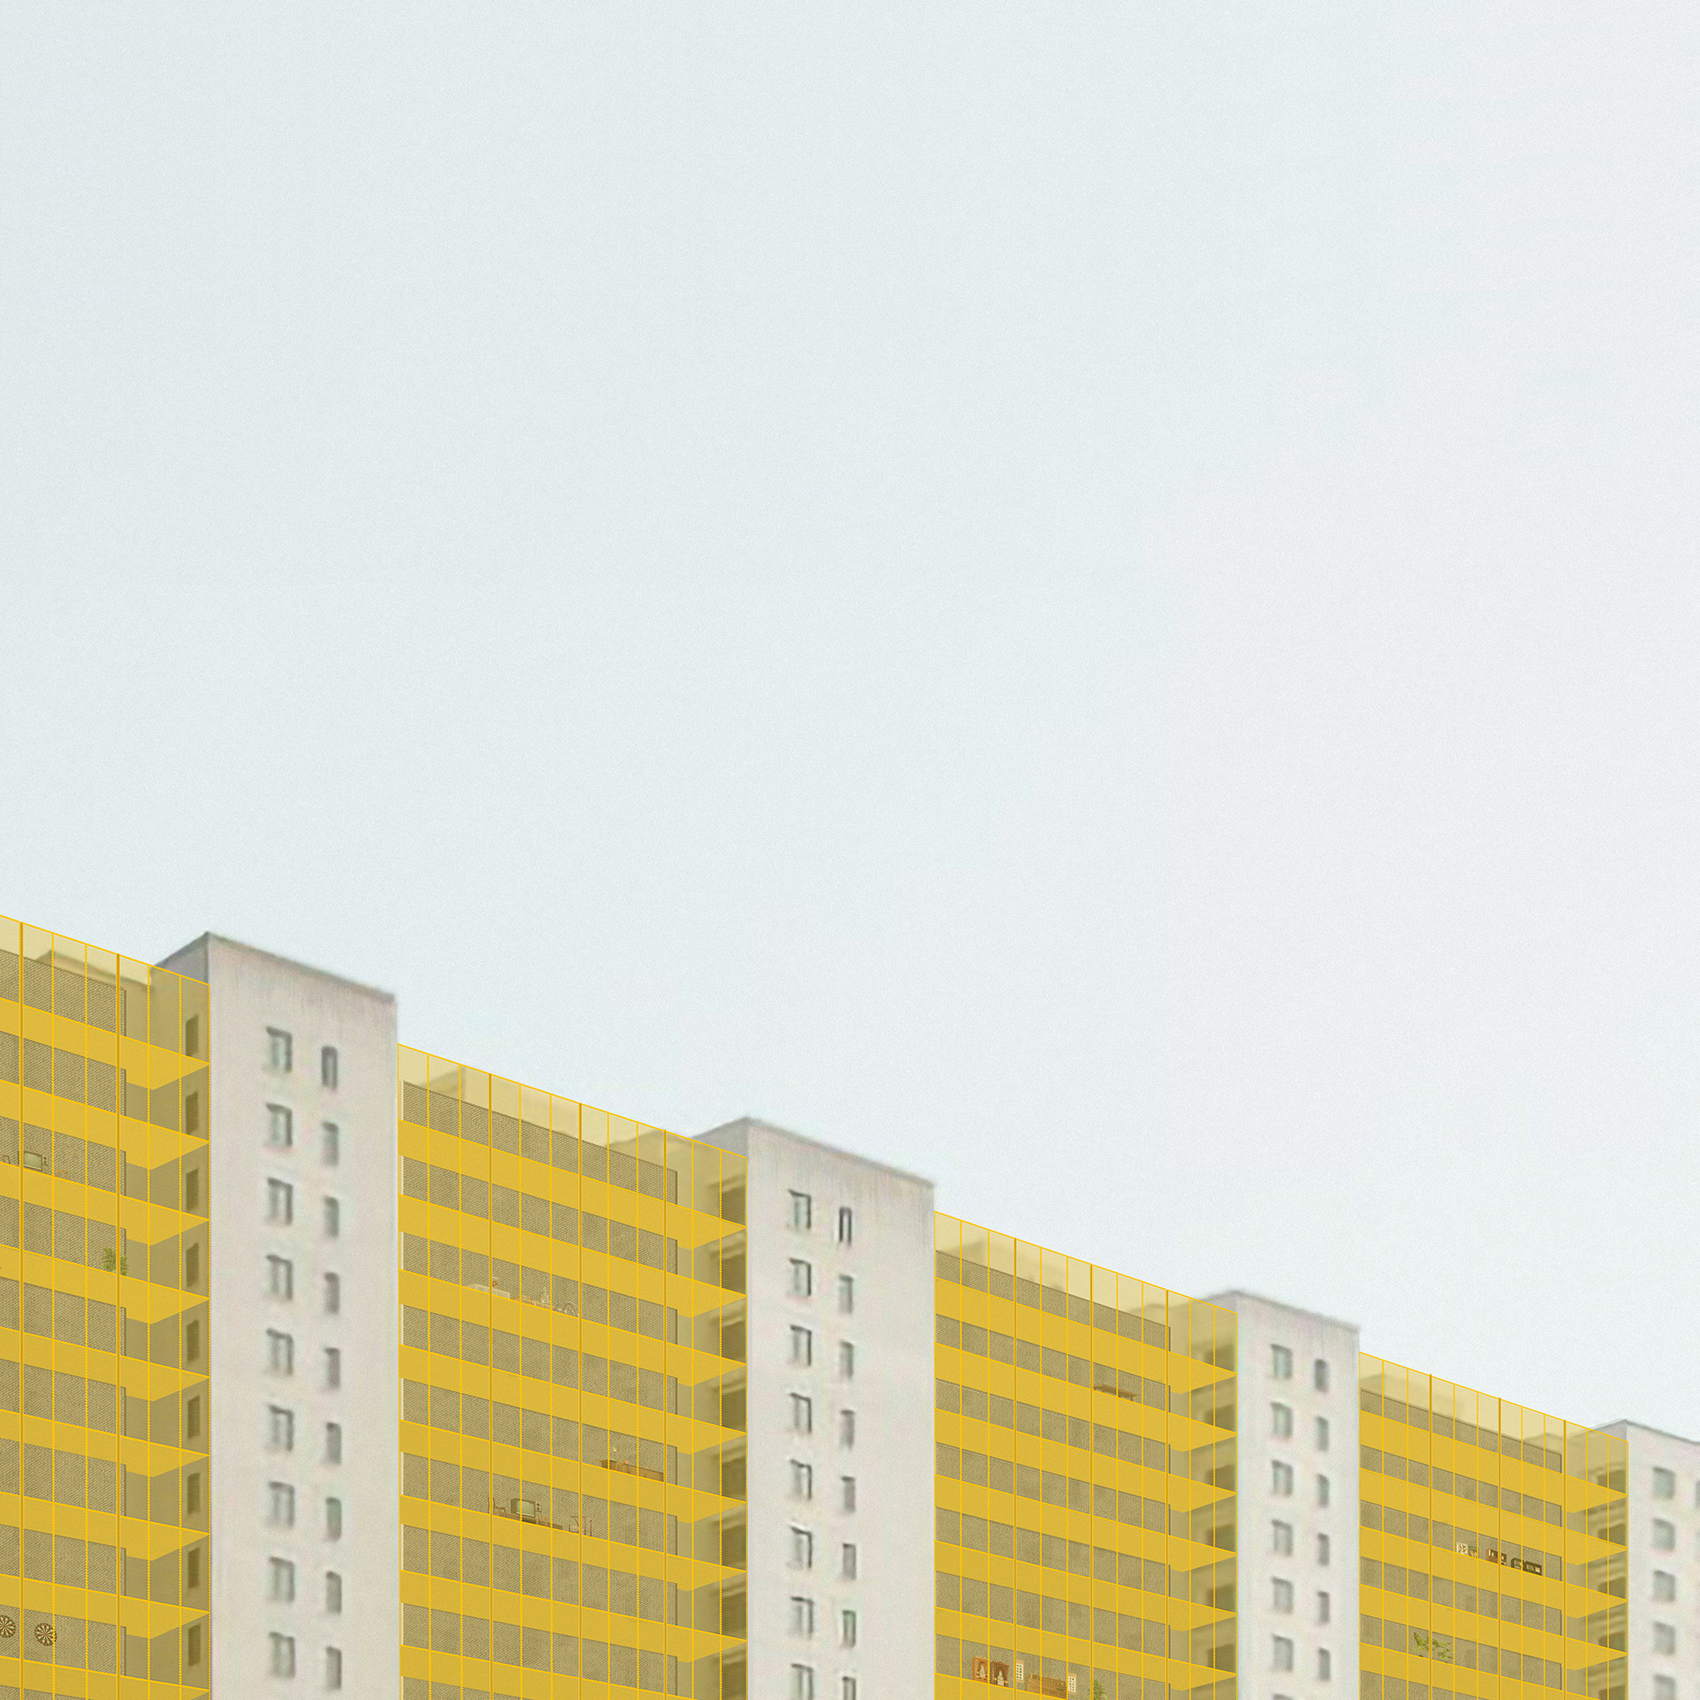
Staggered exterior facade of the City Inside-out House: The continuous exterior facade circumscribes the house. The facade gives the premise for all re-appropriations and mis-appropriations to happen.
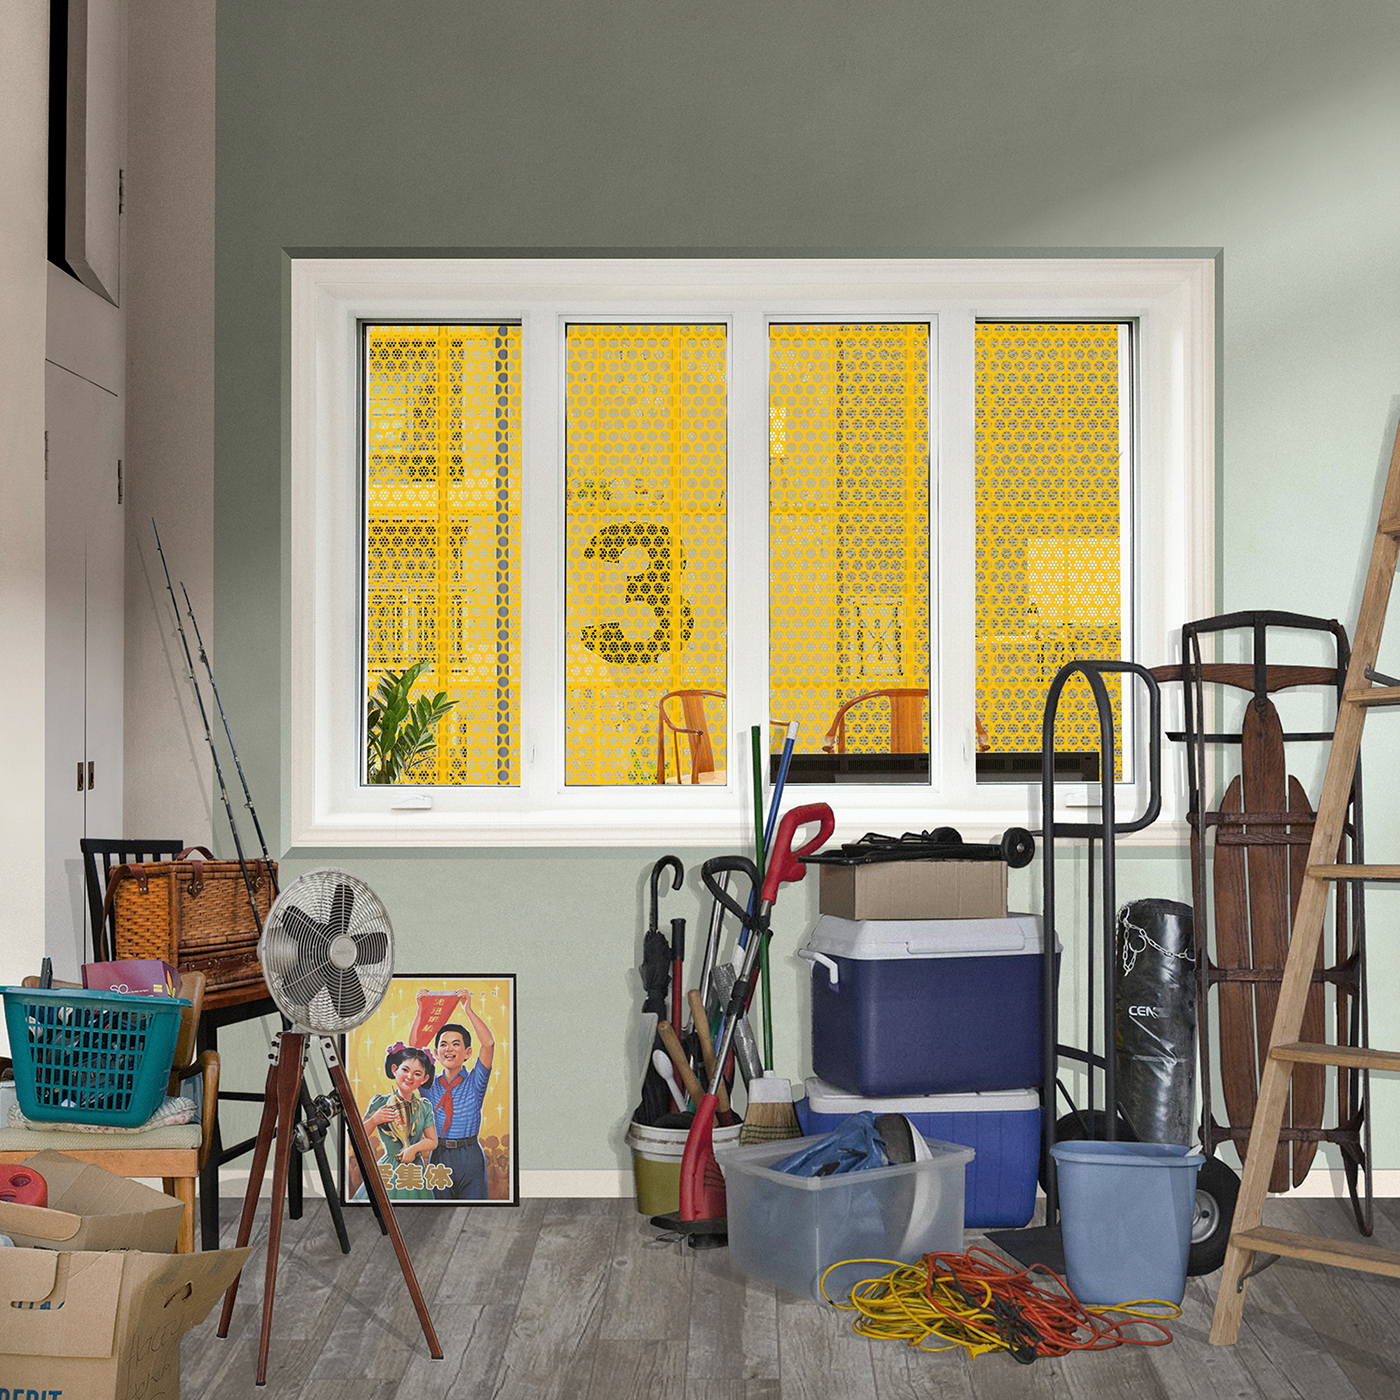
The typical interface: The interface between existing apartment buildings and the new intervention. Apartment rooms become auxiliary.
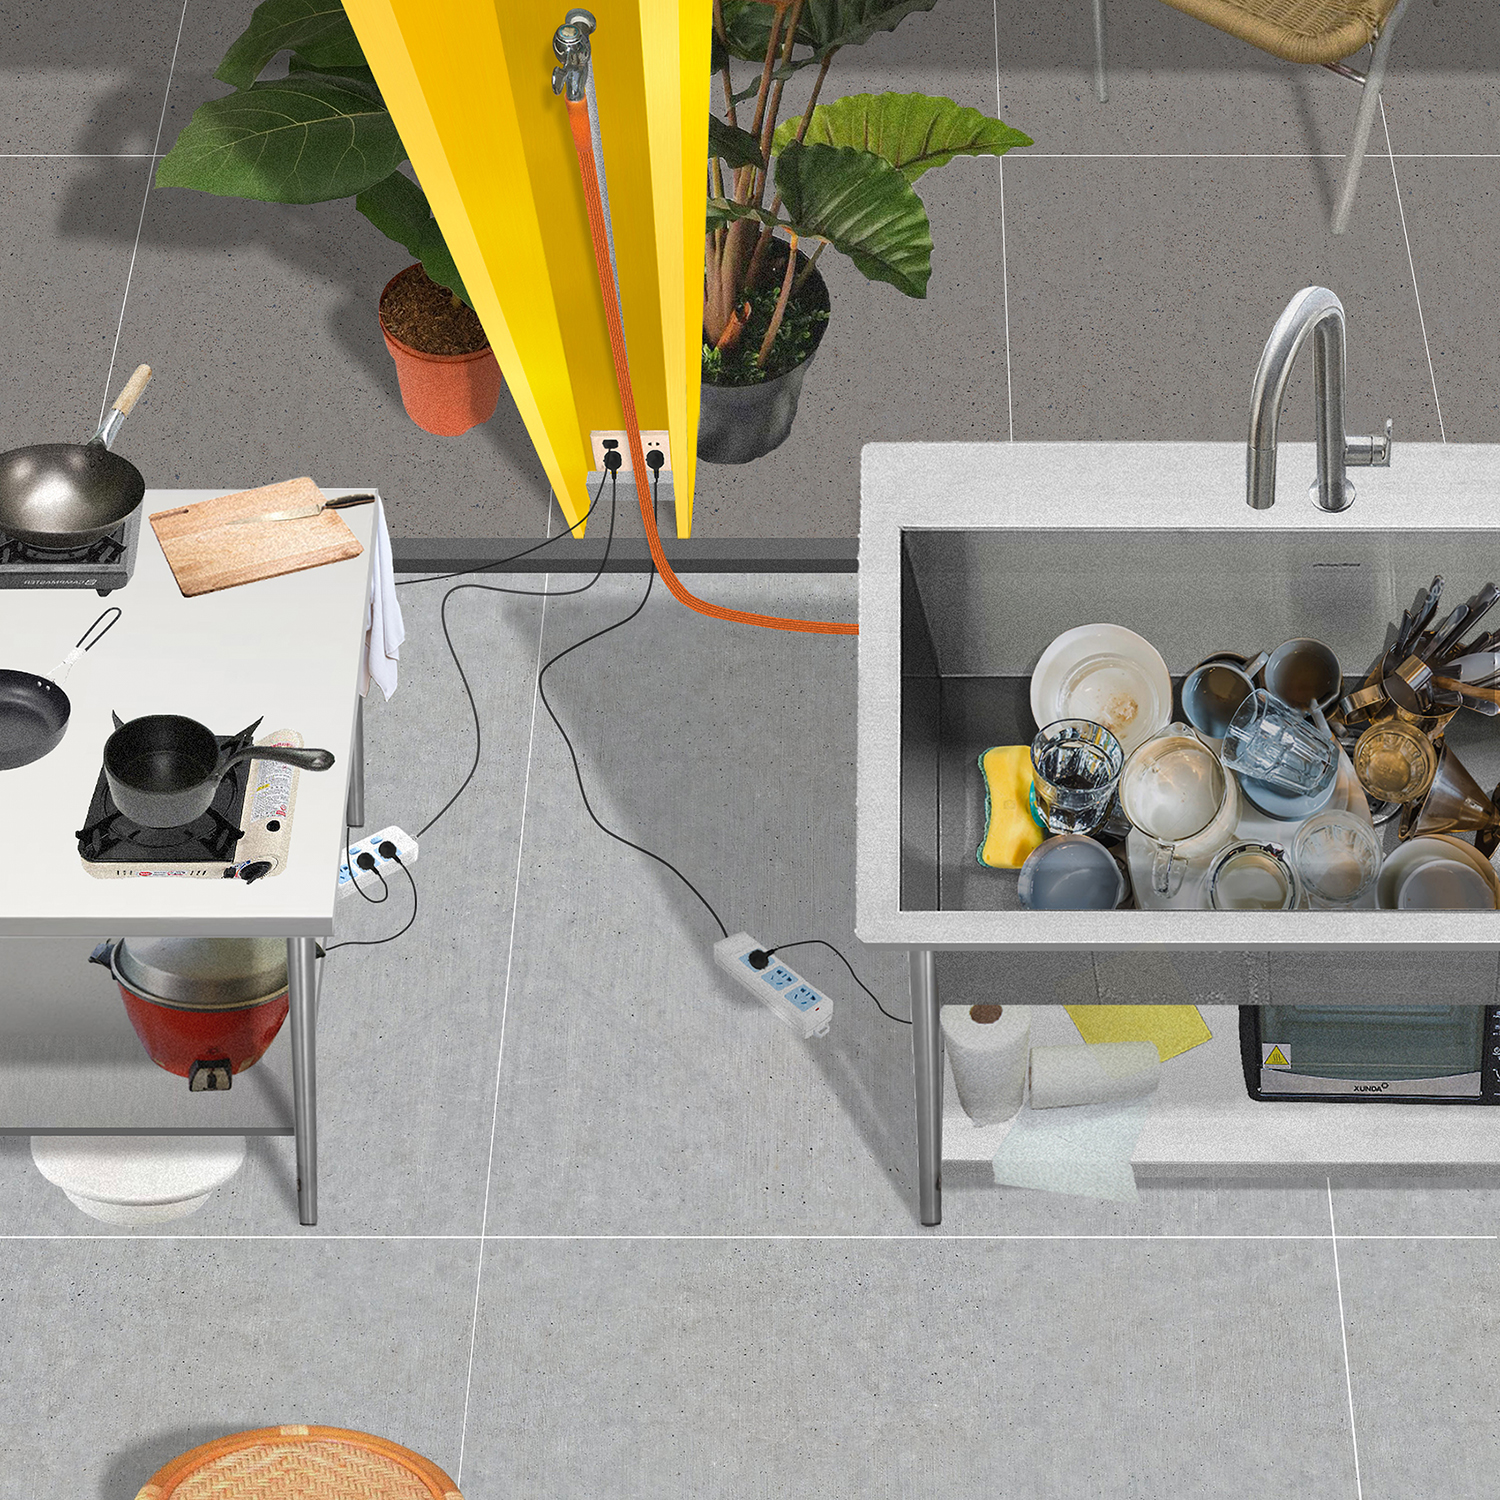
Infrastructural facilities: Infrastructural facilities on the columns encourage residents to conduct collective domestic activities in giant collective courtyard-rooms.
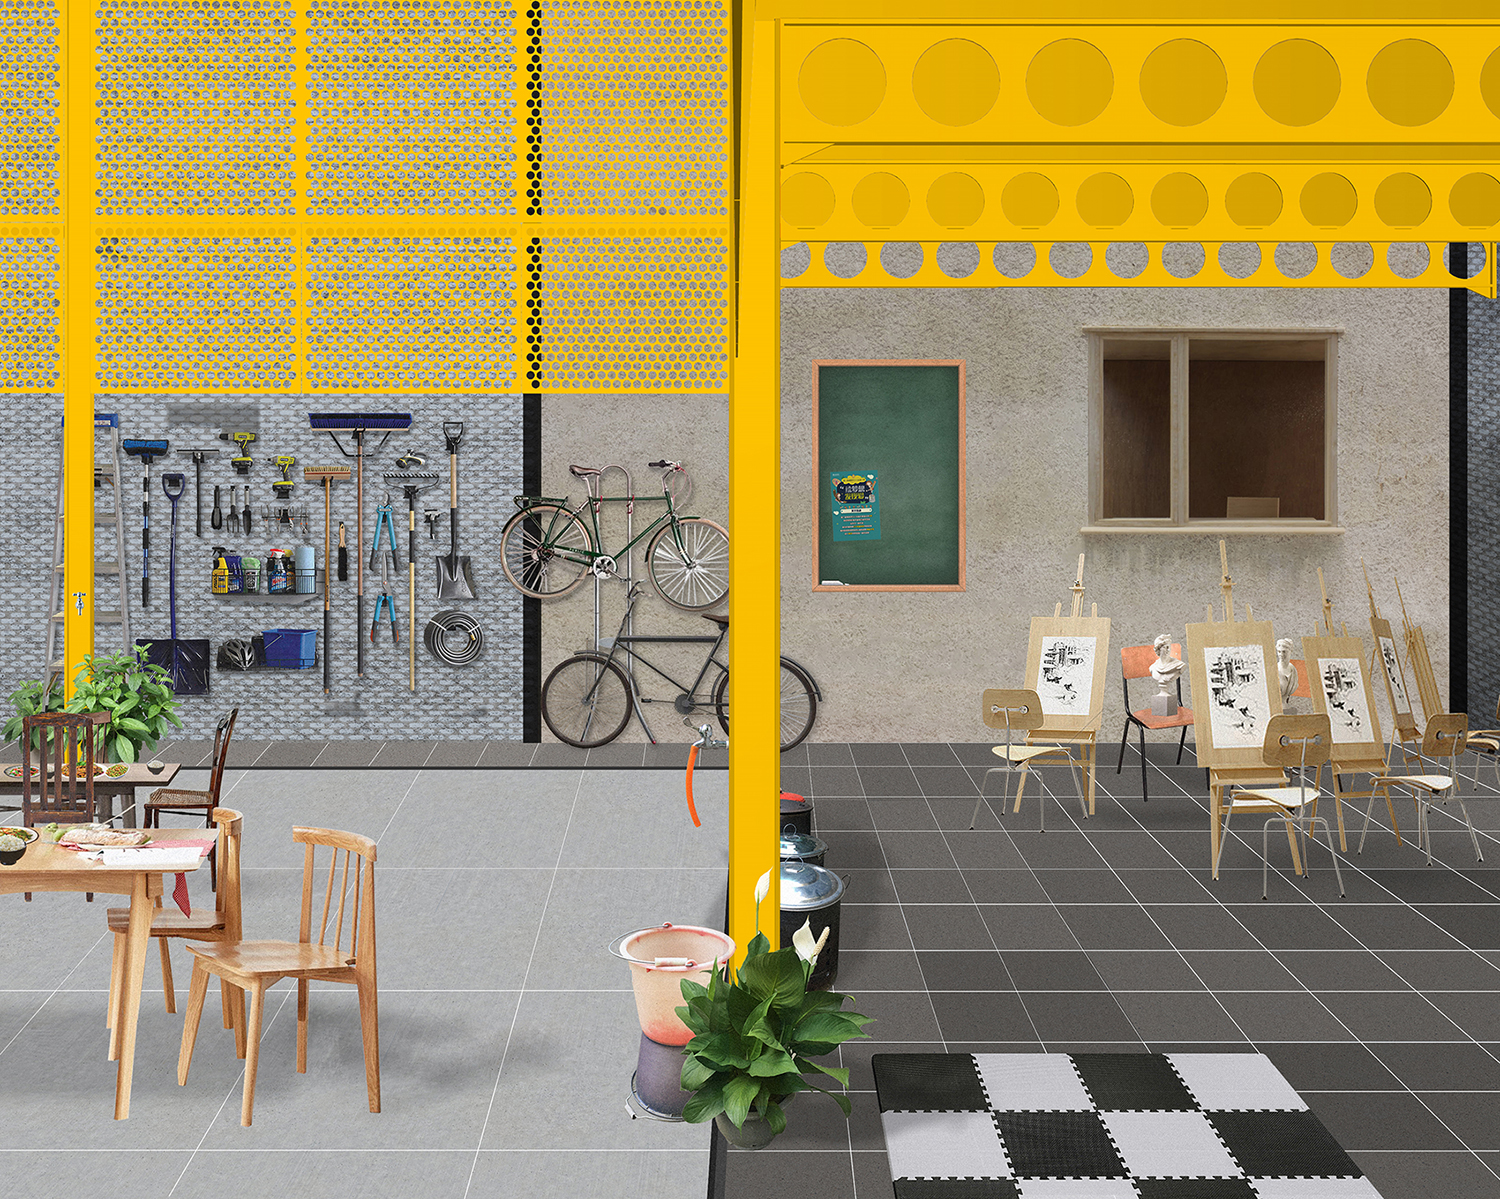
Ground floor shaded colonnade-corridor: Shaded colonnade-corridors on the ground floor serve as buffers as well as shelters for parents and students under undesirable weather conditions.
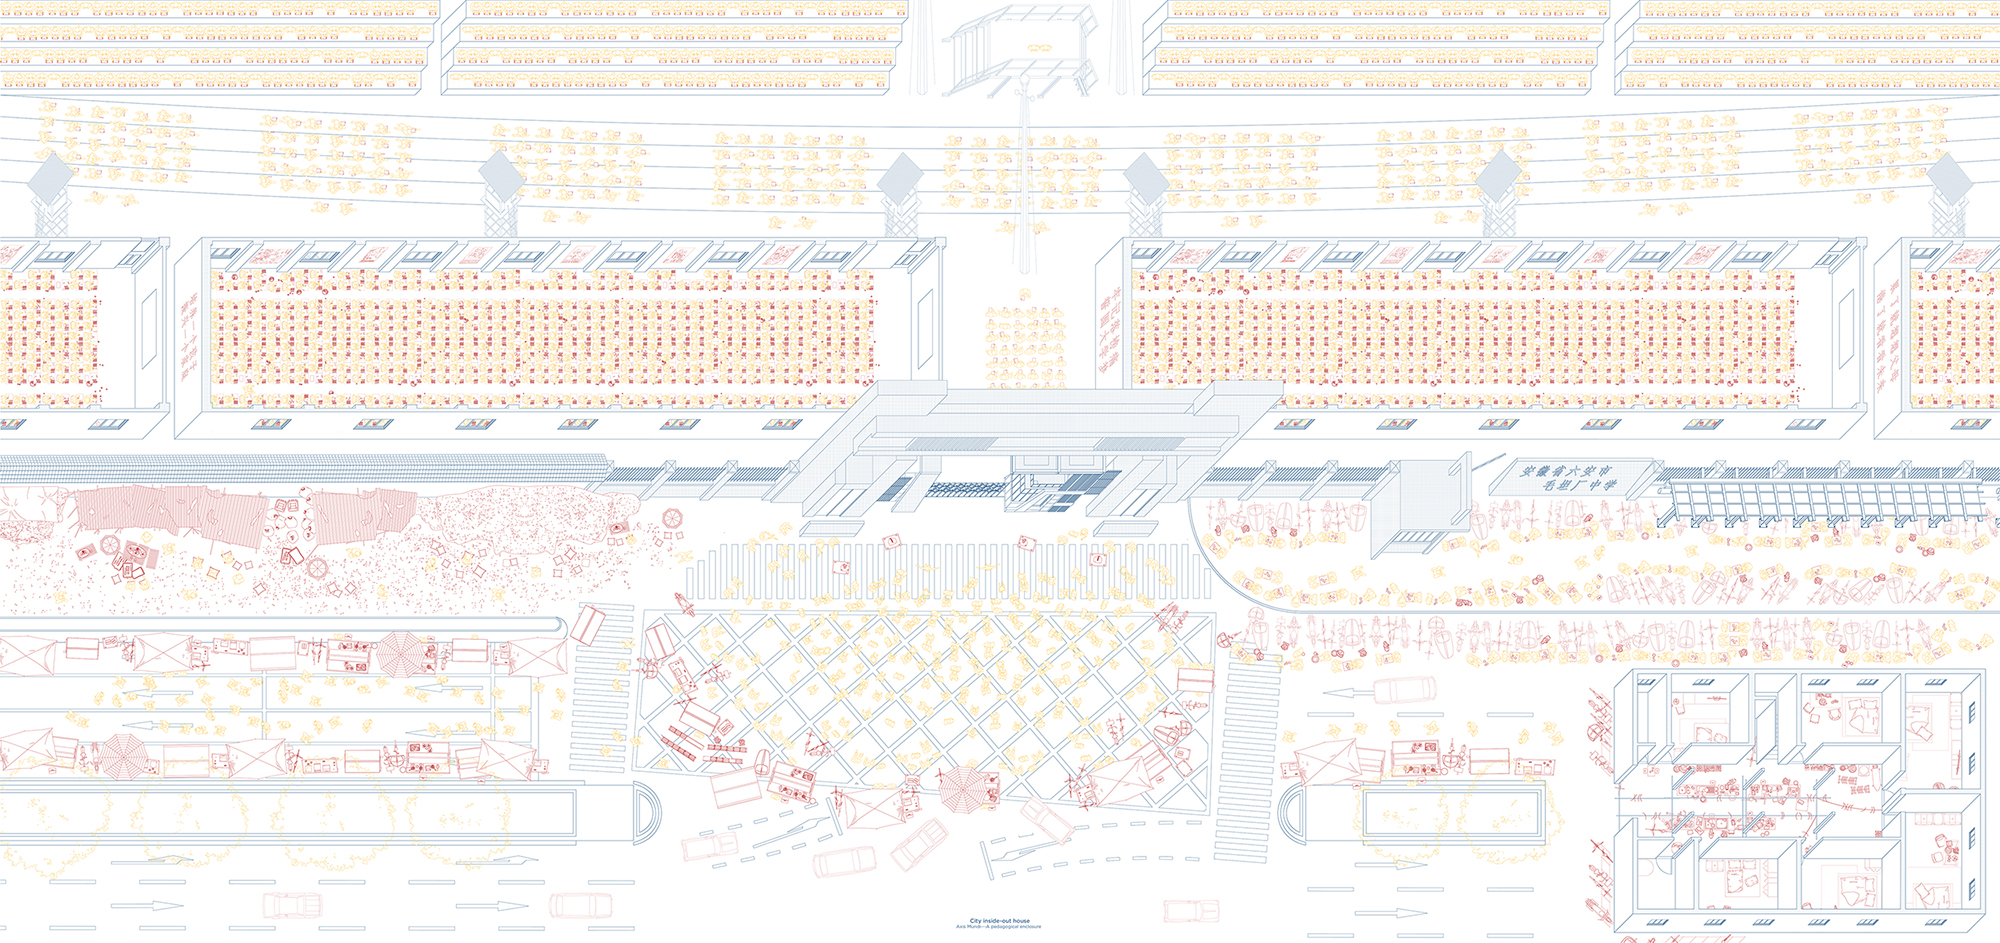
Axis Mundi --- an overall summary of Maotanchang Town research: In Maotanchang Town, domestic activities are brought out and carried collectively, thus turning the town into a giant inside-out house.
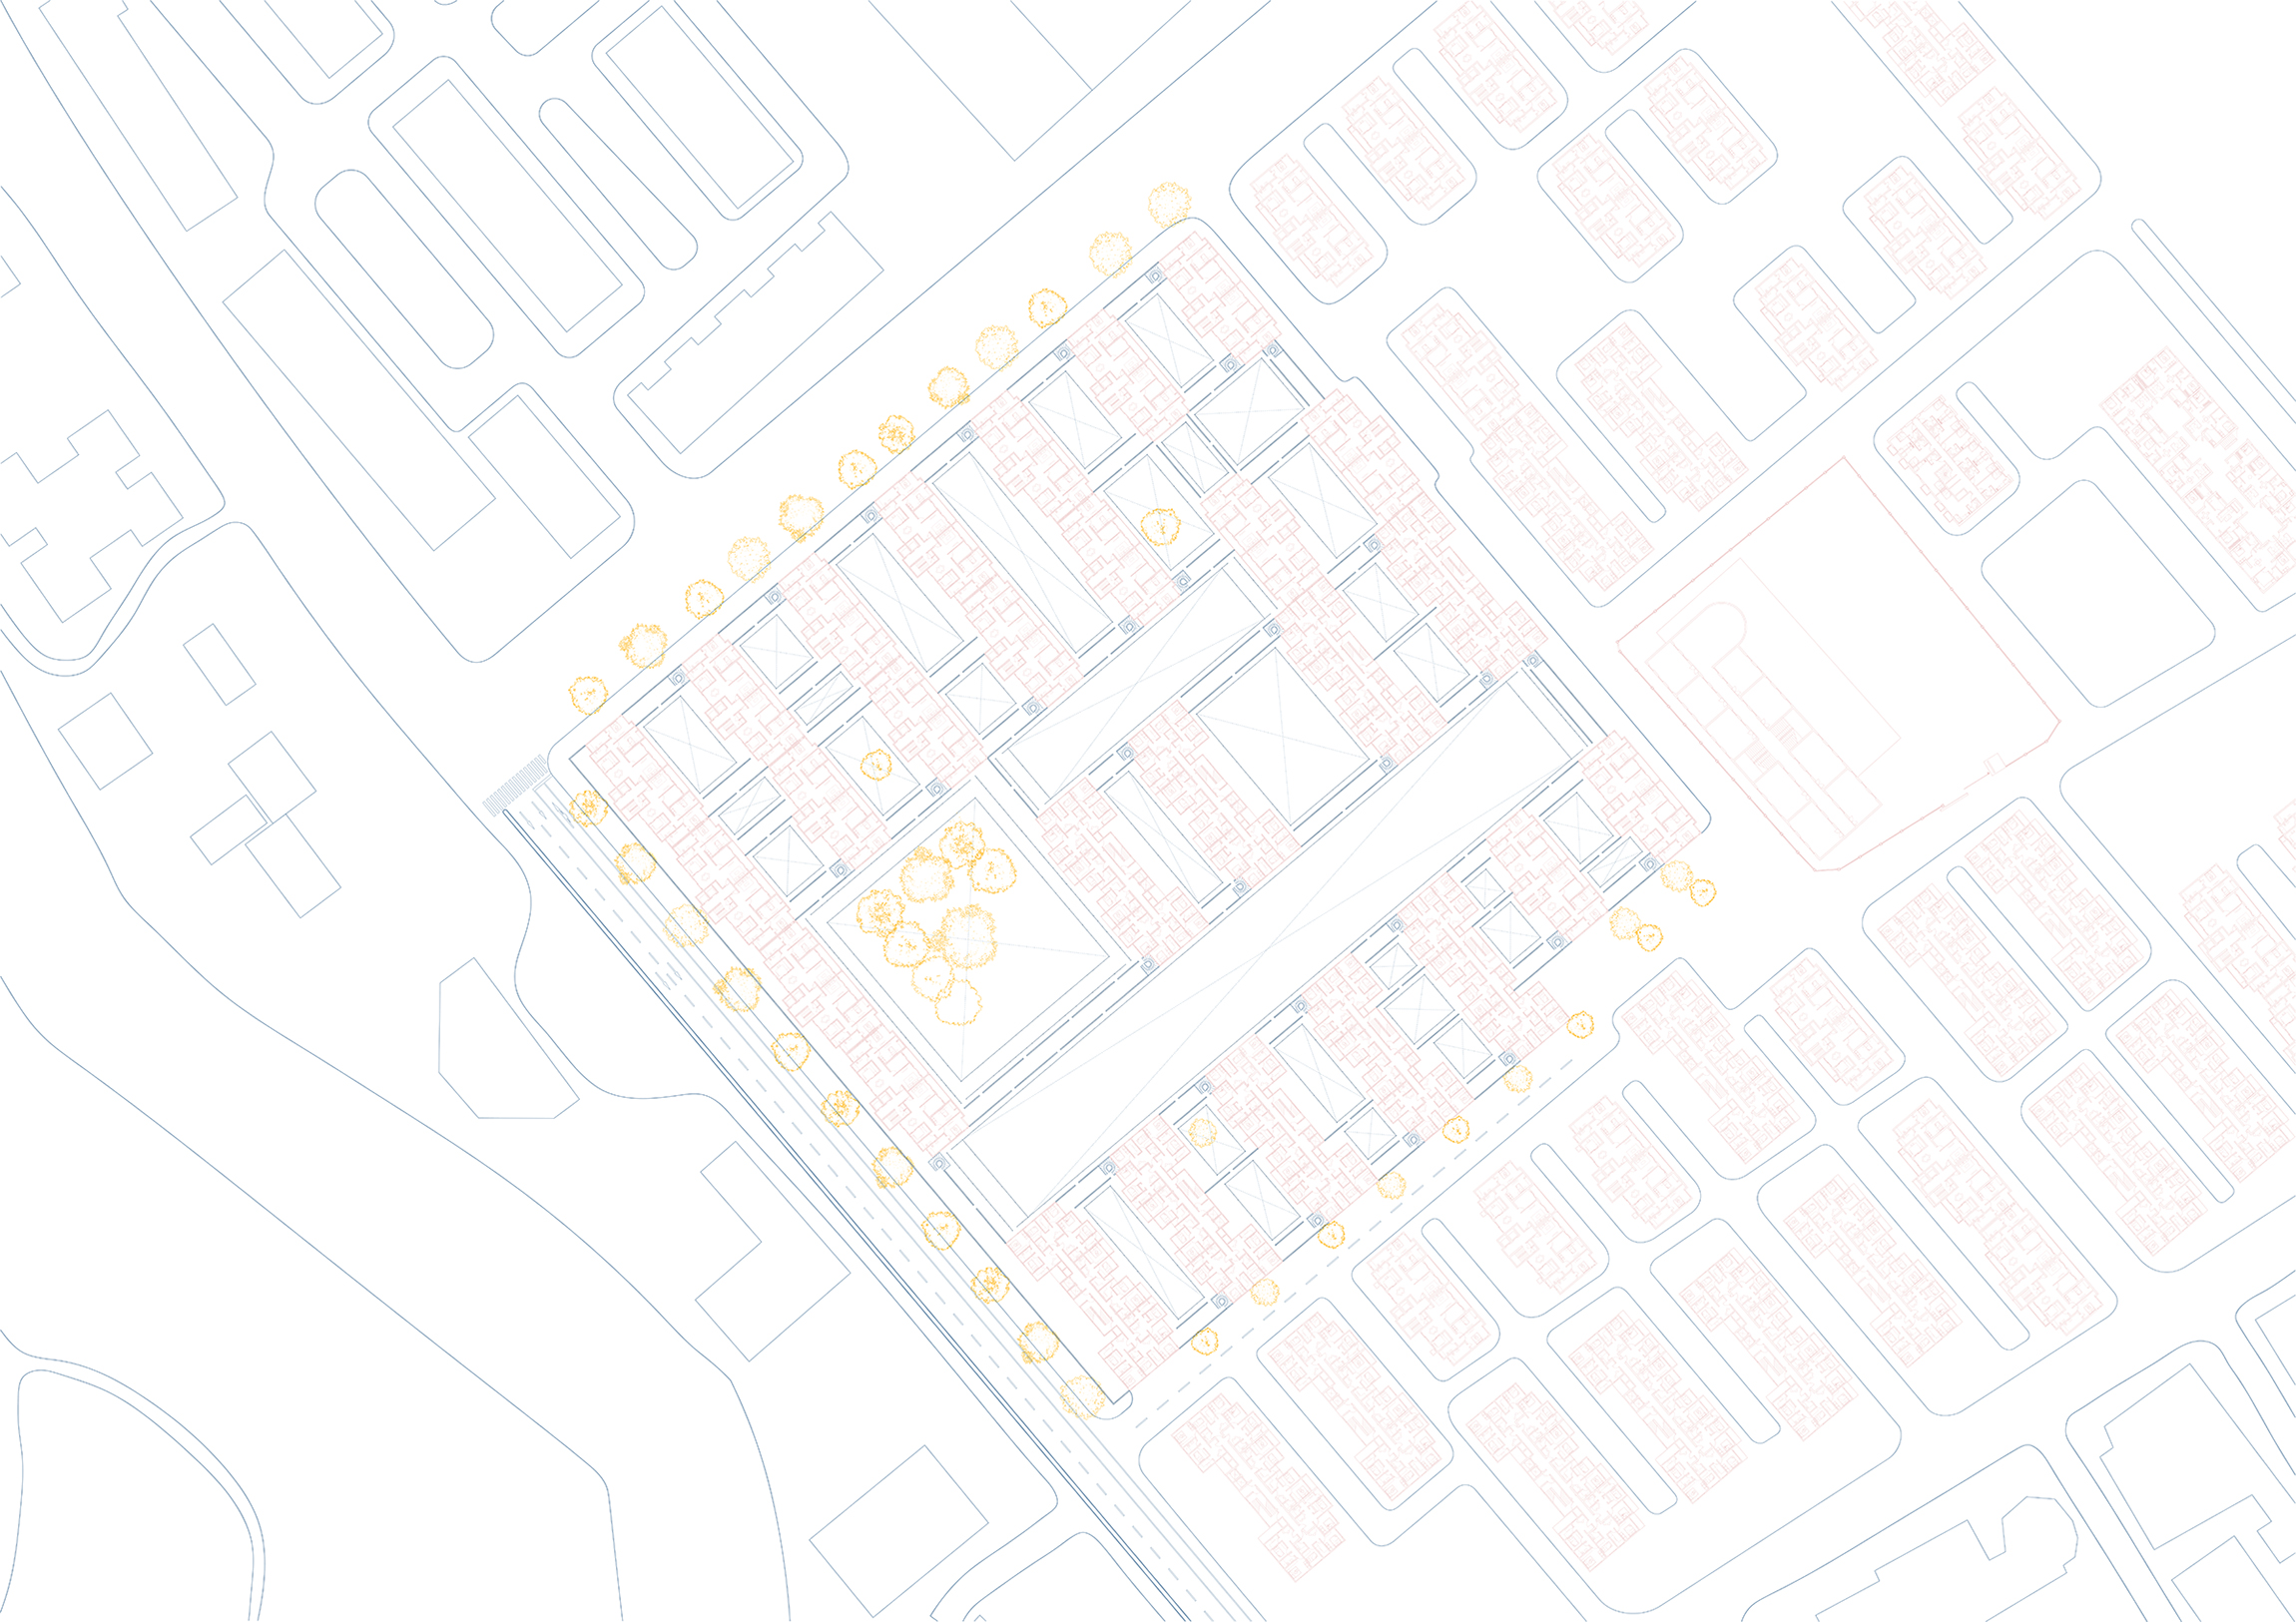
First Floor Plan of the house: extended balconies circumscribe the existing apartments and newly built walls to provide easy access to every corner of the intervention.
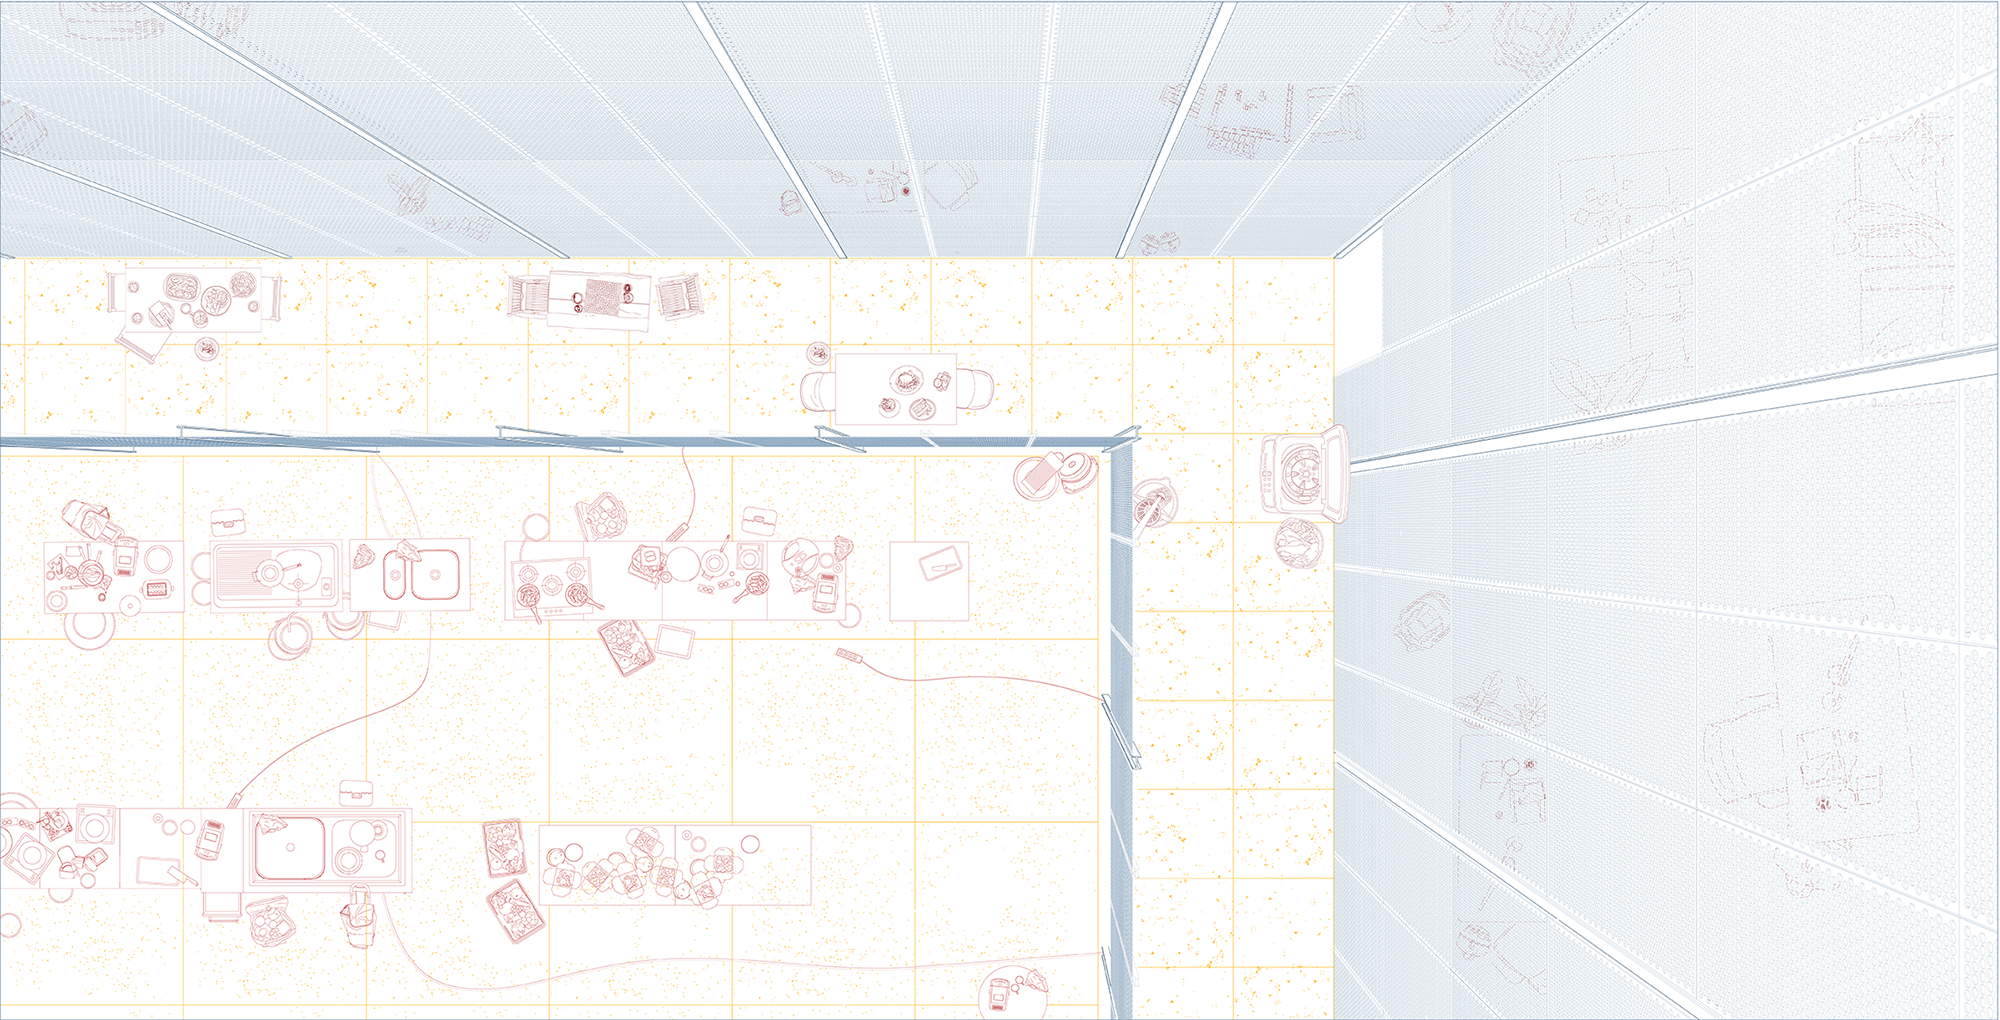
Residents appropriating the ground floor courtyard-room and first floor extended balcony. Parents and students bring portable desks and chairs to set up collective kitchens and dinning.
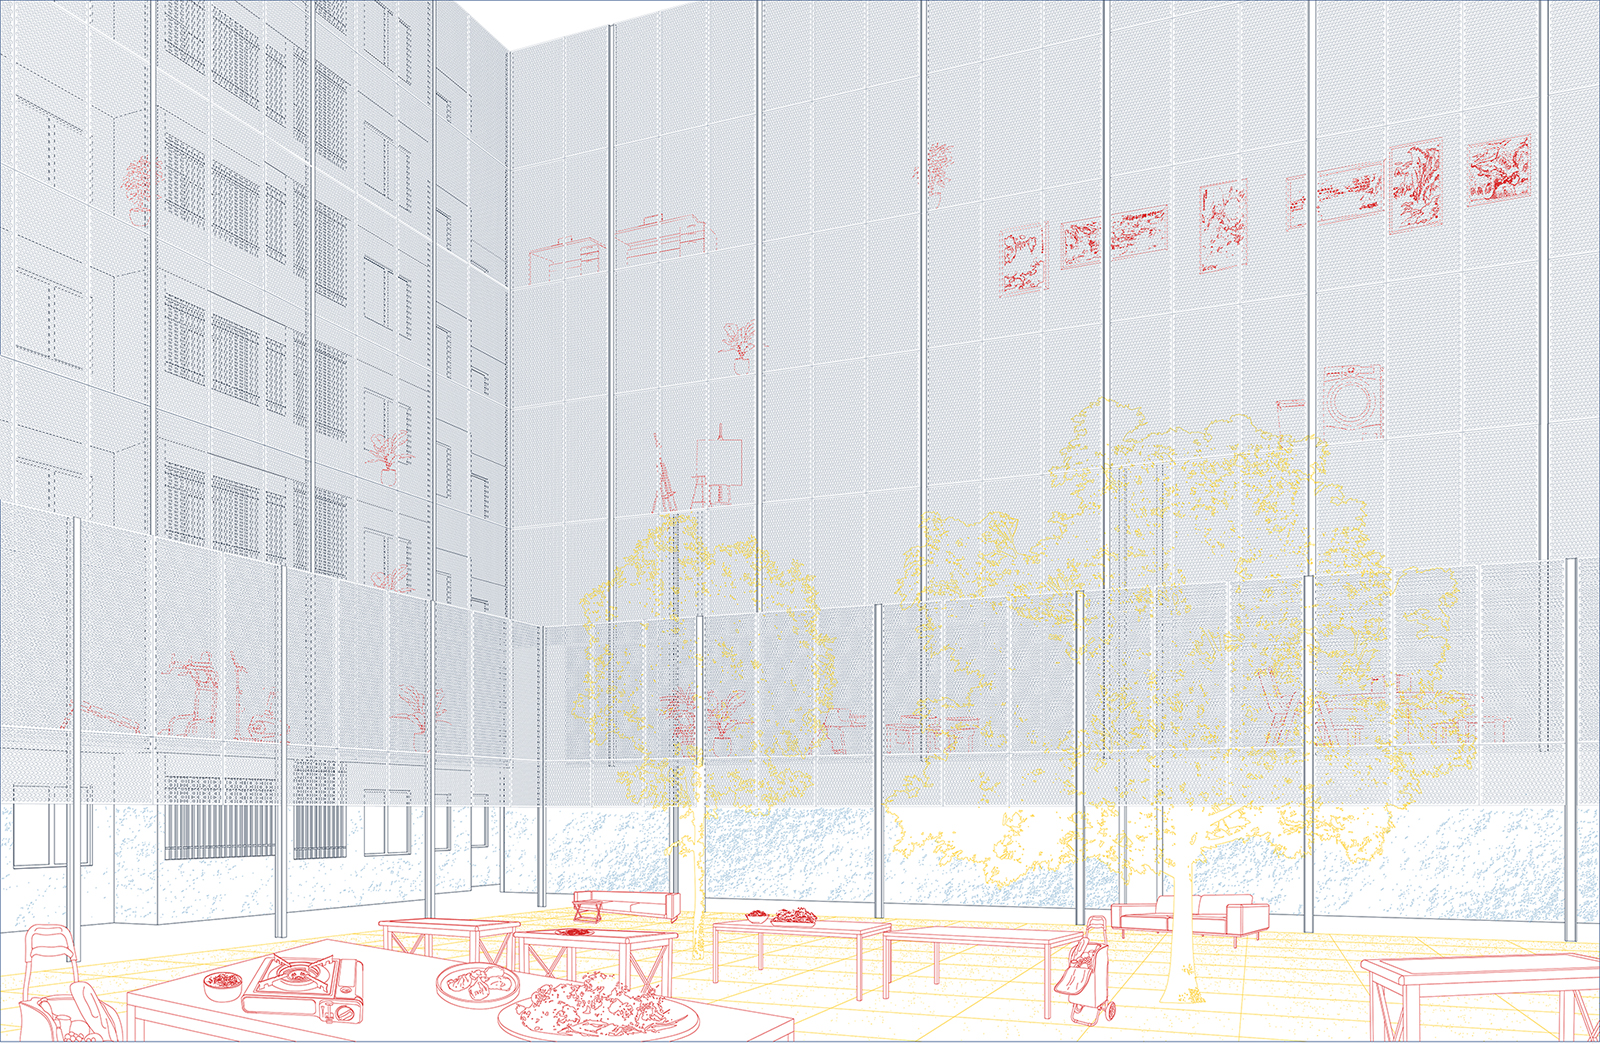
Perforated screen panels attached on the edge of the balconies envelope both the apartment's facades and newly built wall to provide visual coherence.