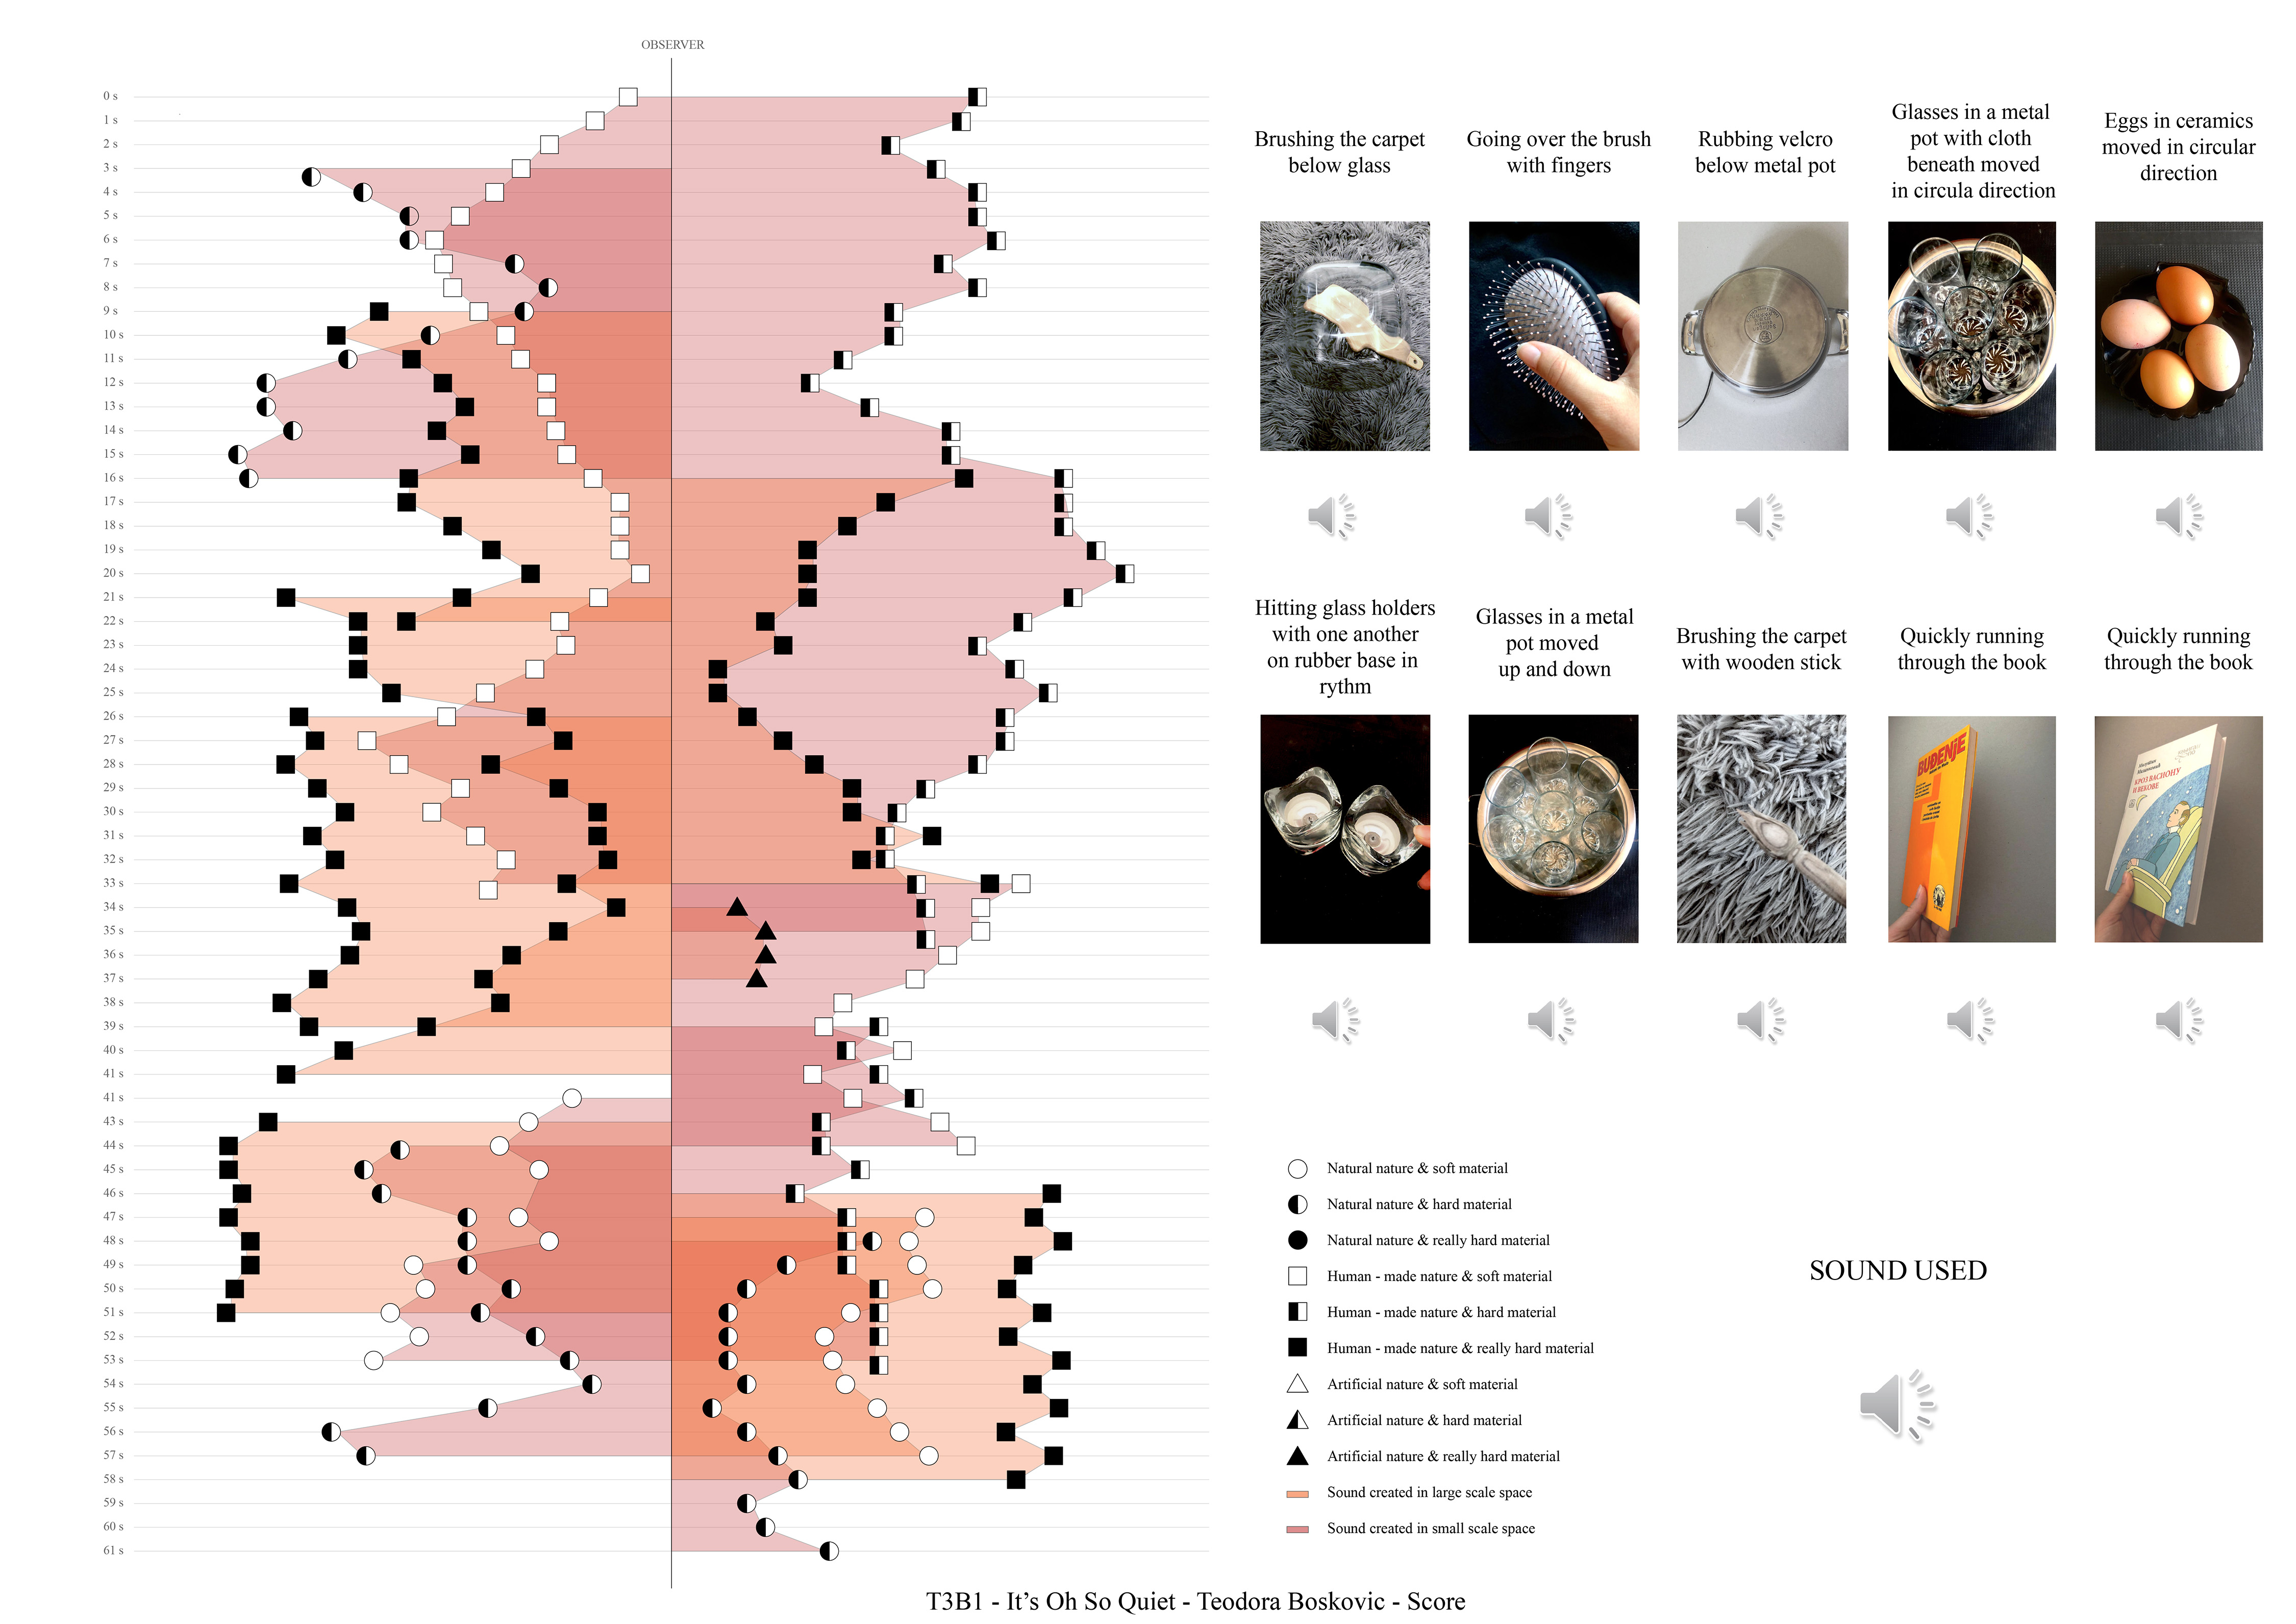
The images of my work represent details from several short projects I did, that answered the briefs I was given. Each project explores different themes and questions. Some themes present in the images I am exhibiting are: User and Spatial Organisation, Space and Time, Inhabitation, Modes of Life, Flexibility, Collective Moments, and Aesthetics.
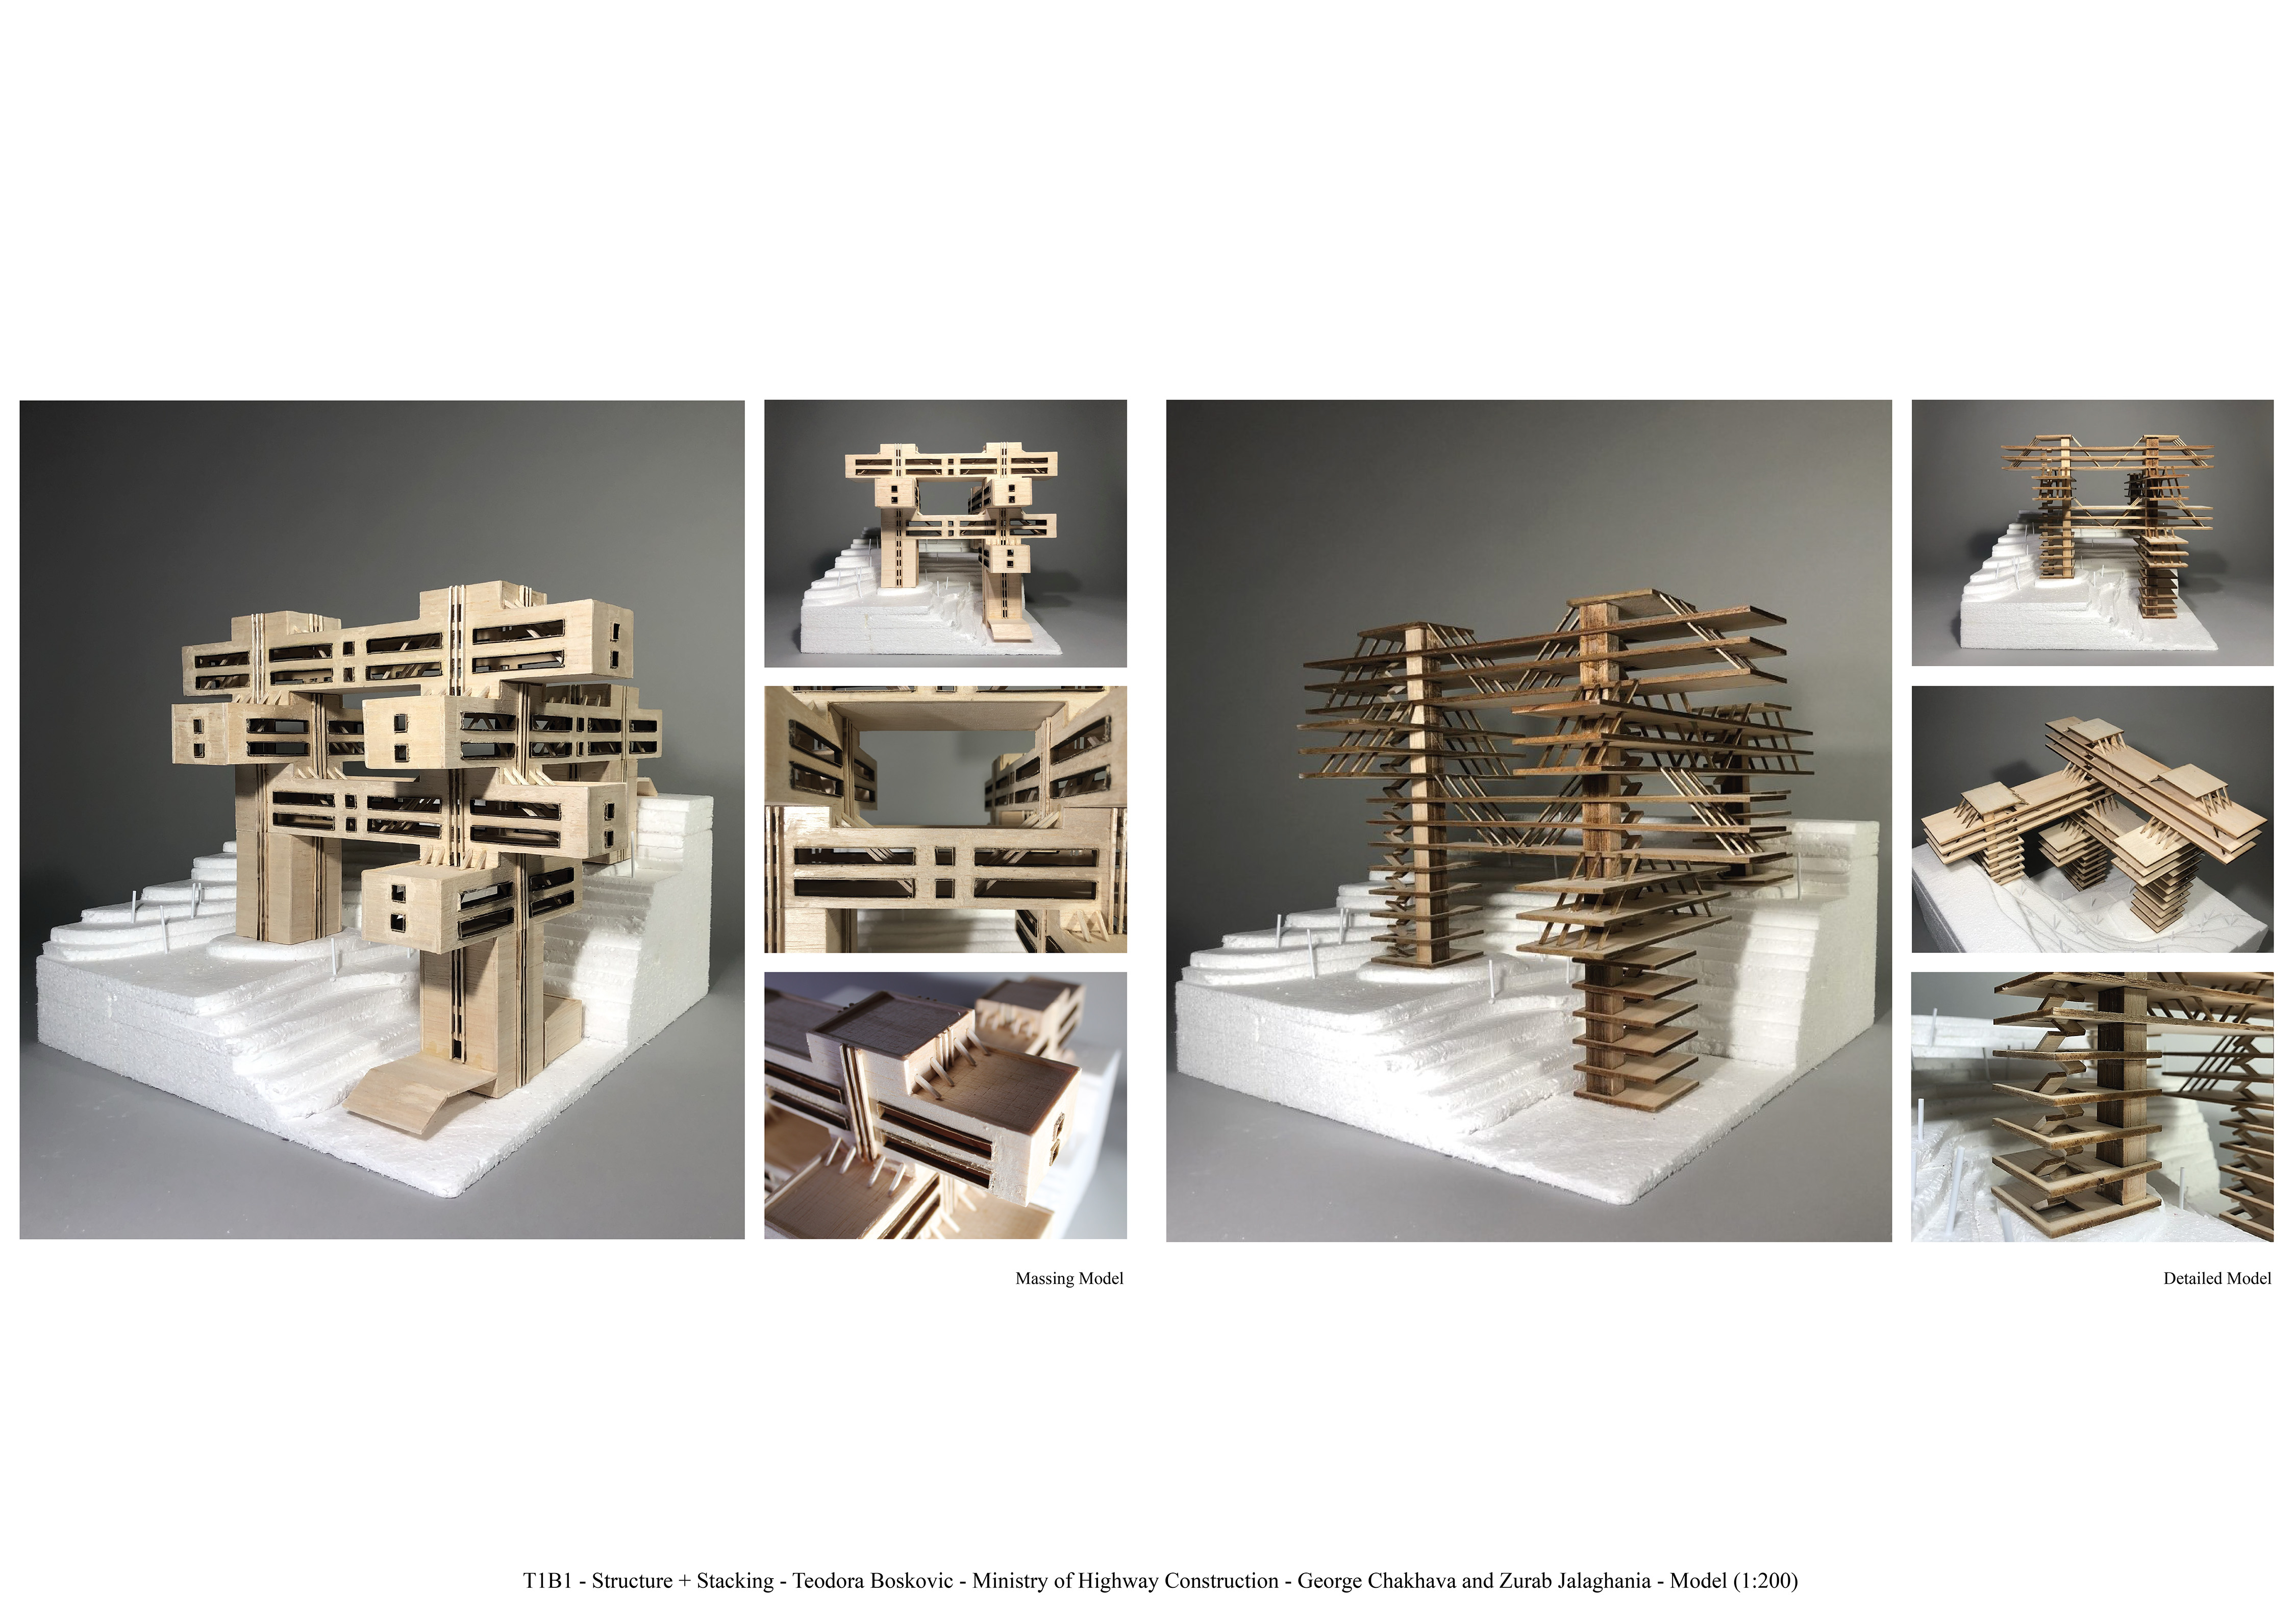
Two models of Ministry of Highway Construction were made. Massing model shows how horizontal and vertical blocks are stacked whereas the Detailed model shows circulation and steel supporting elements.
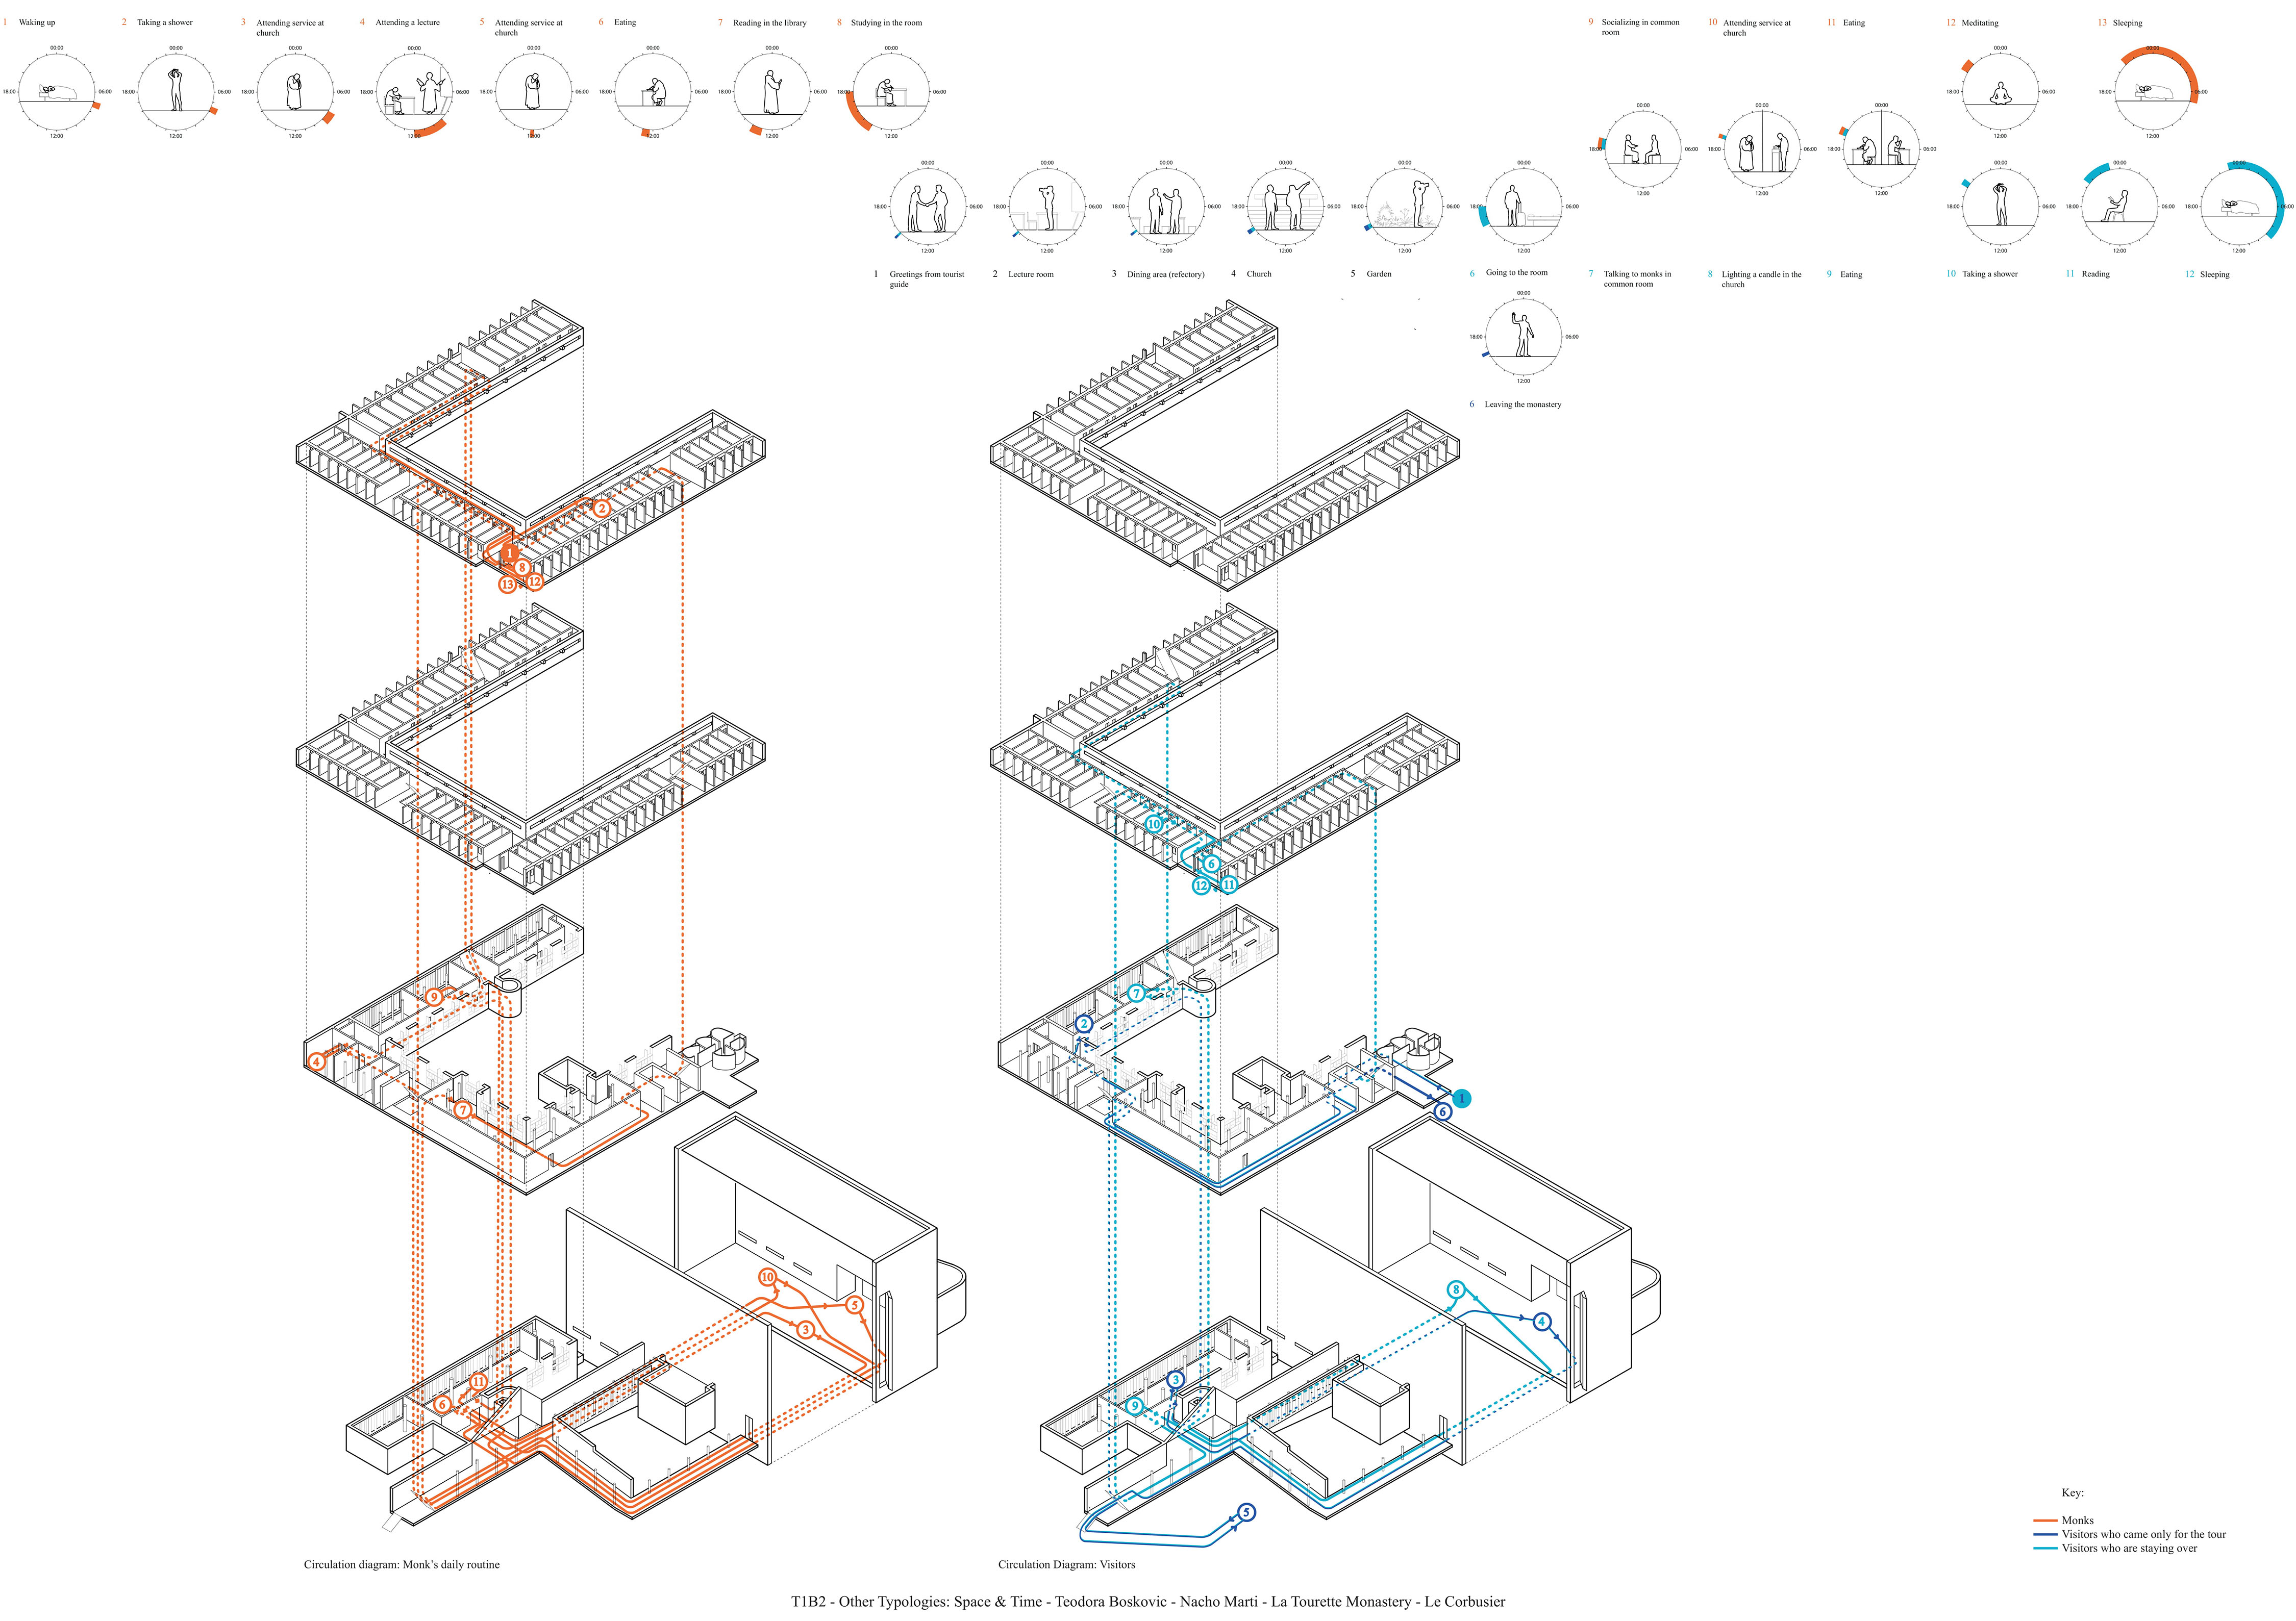
Circulation Diagram of monks and visitors accompanied with a timeline shows spatial organization and how users occupy the space. It also depicts how architecture forms certain routines and habits.

Following circulation diagram and the timeline the model shows the most used rooms and its users, depicting how library is the most private room and the nave of the church is the least private space.
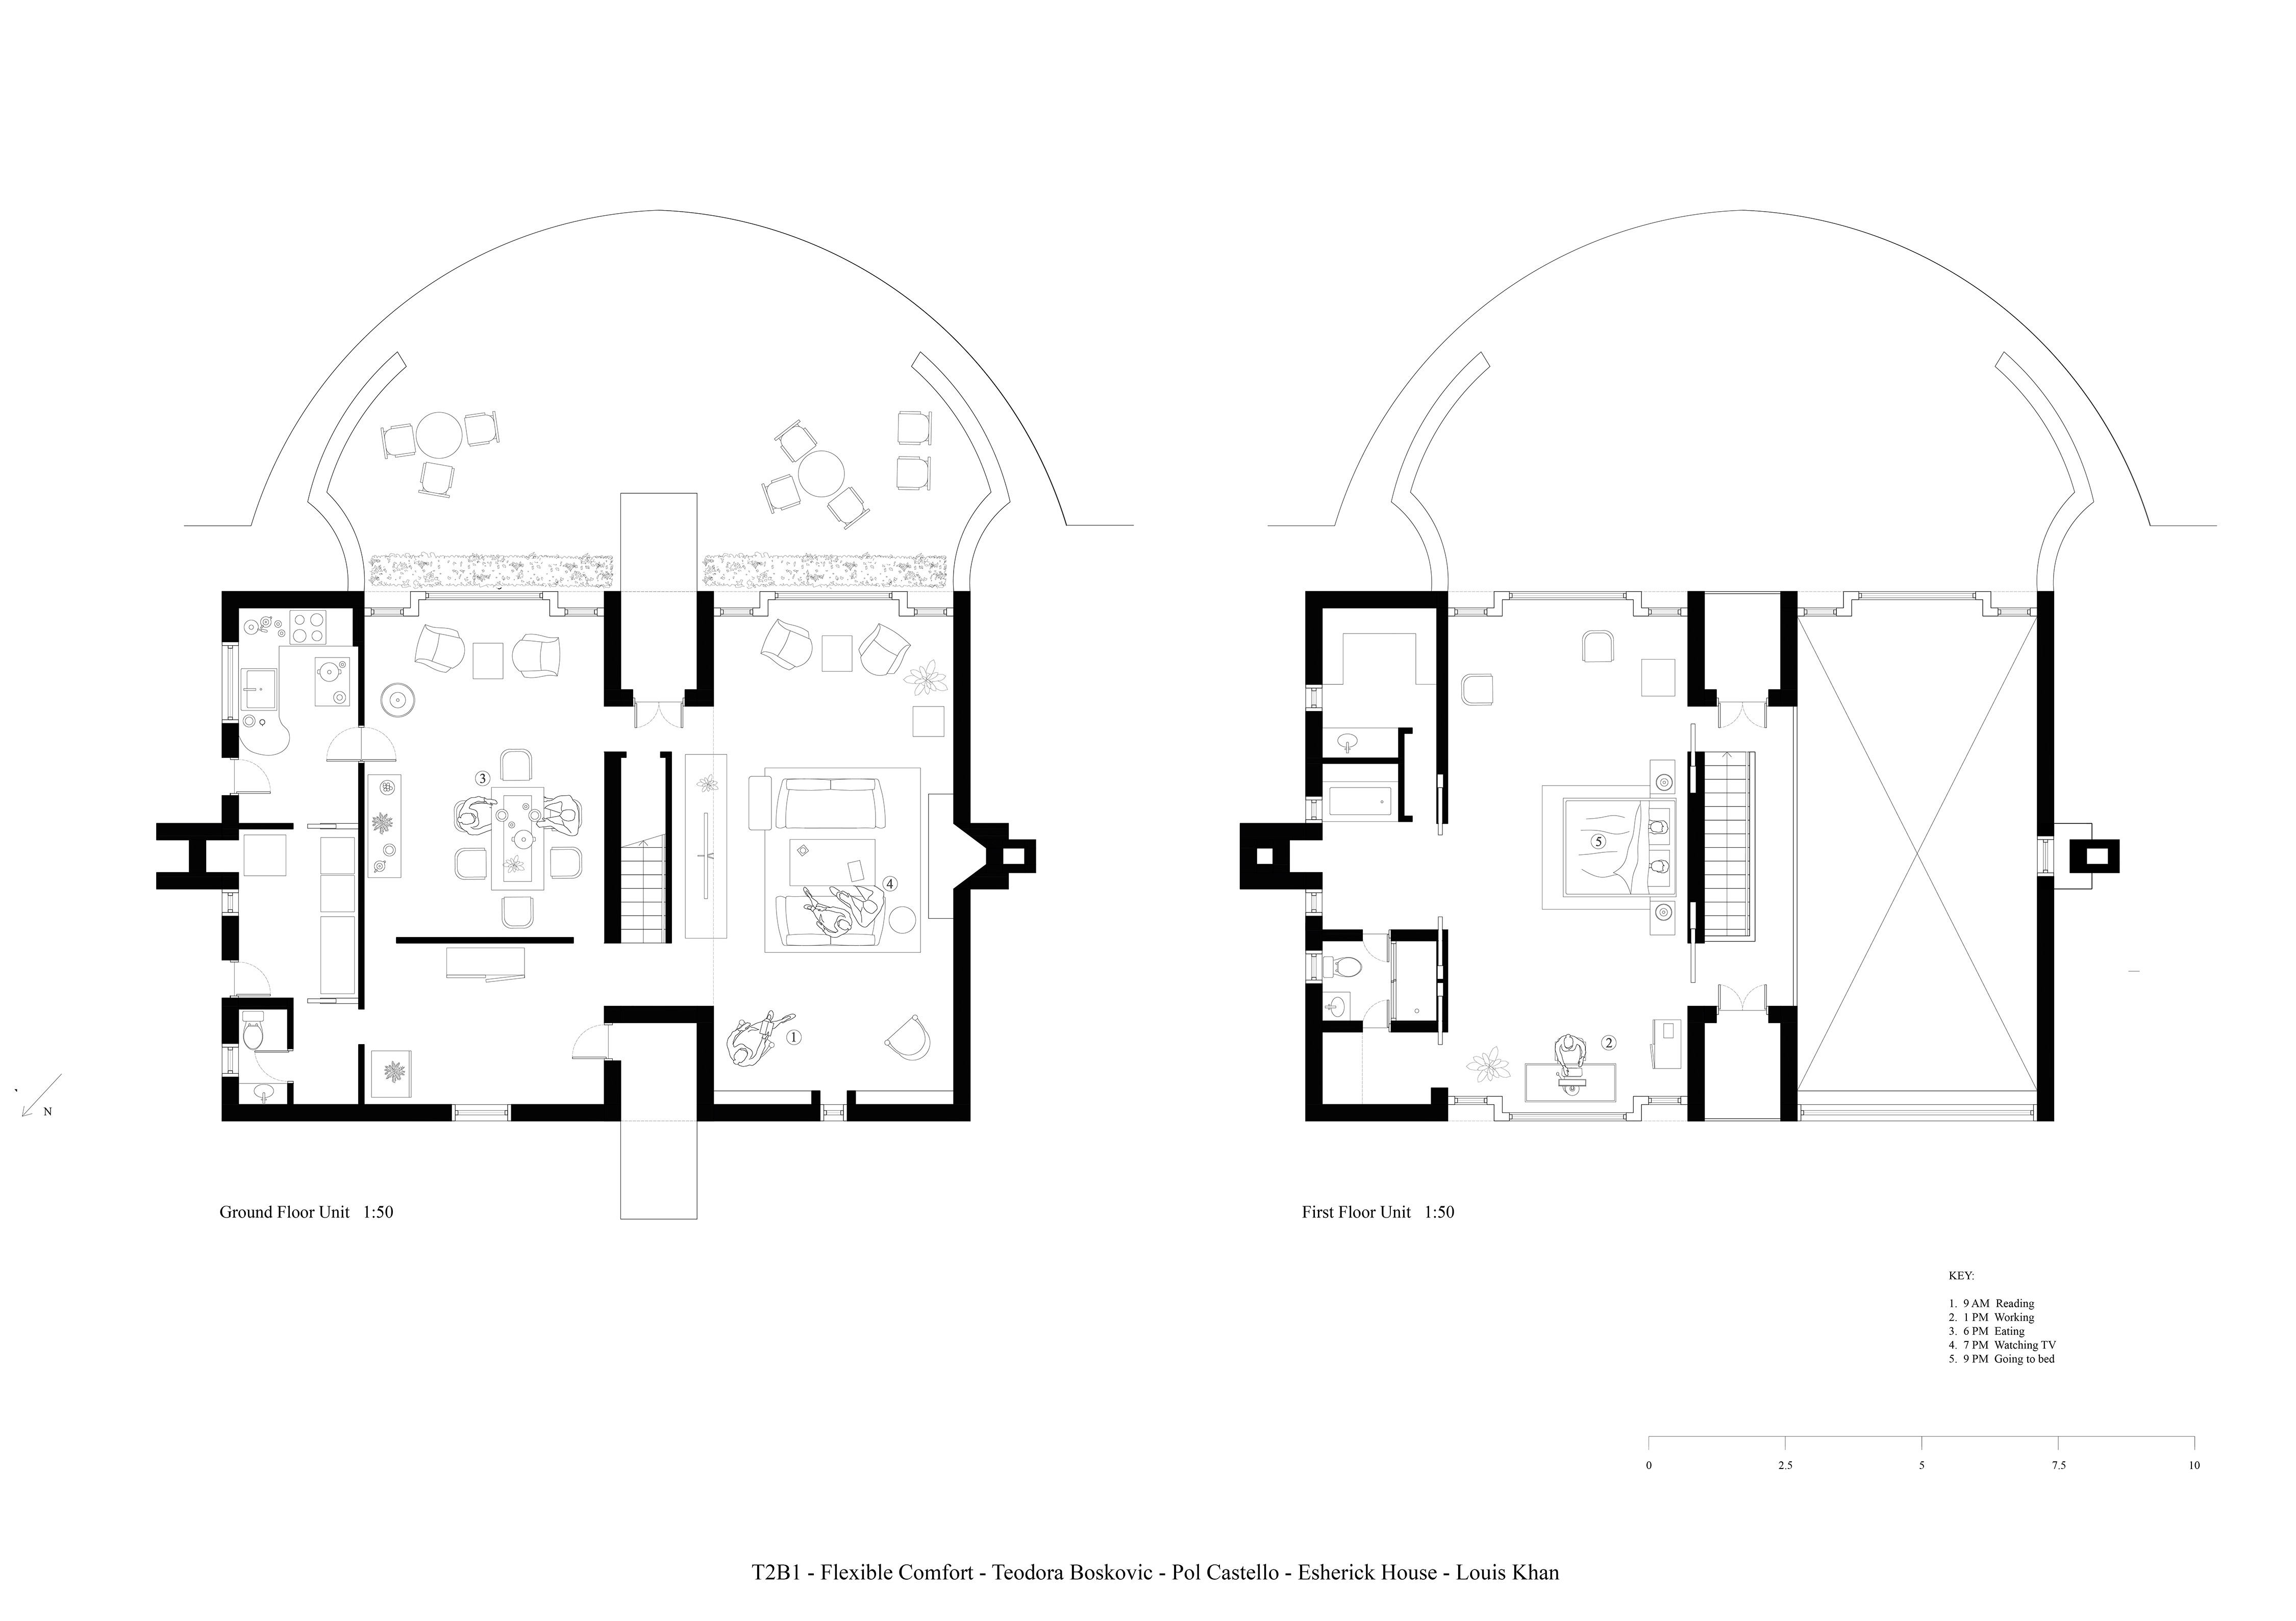
The drawing examines Esherick House as a rigid case study due to its privacy. The house is intended for a couple whose typical day is depicted, showing the lack of space for sharing with other poeple.
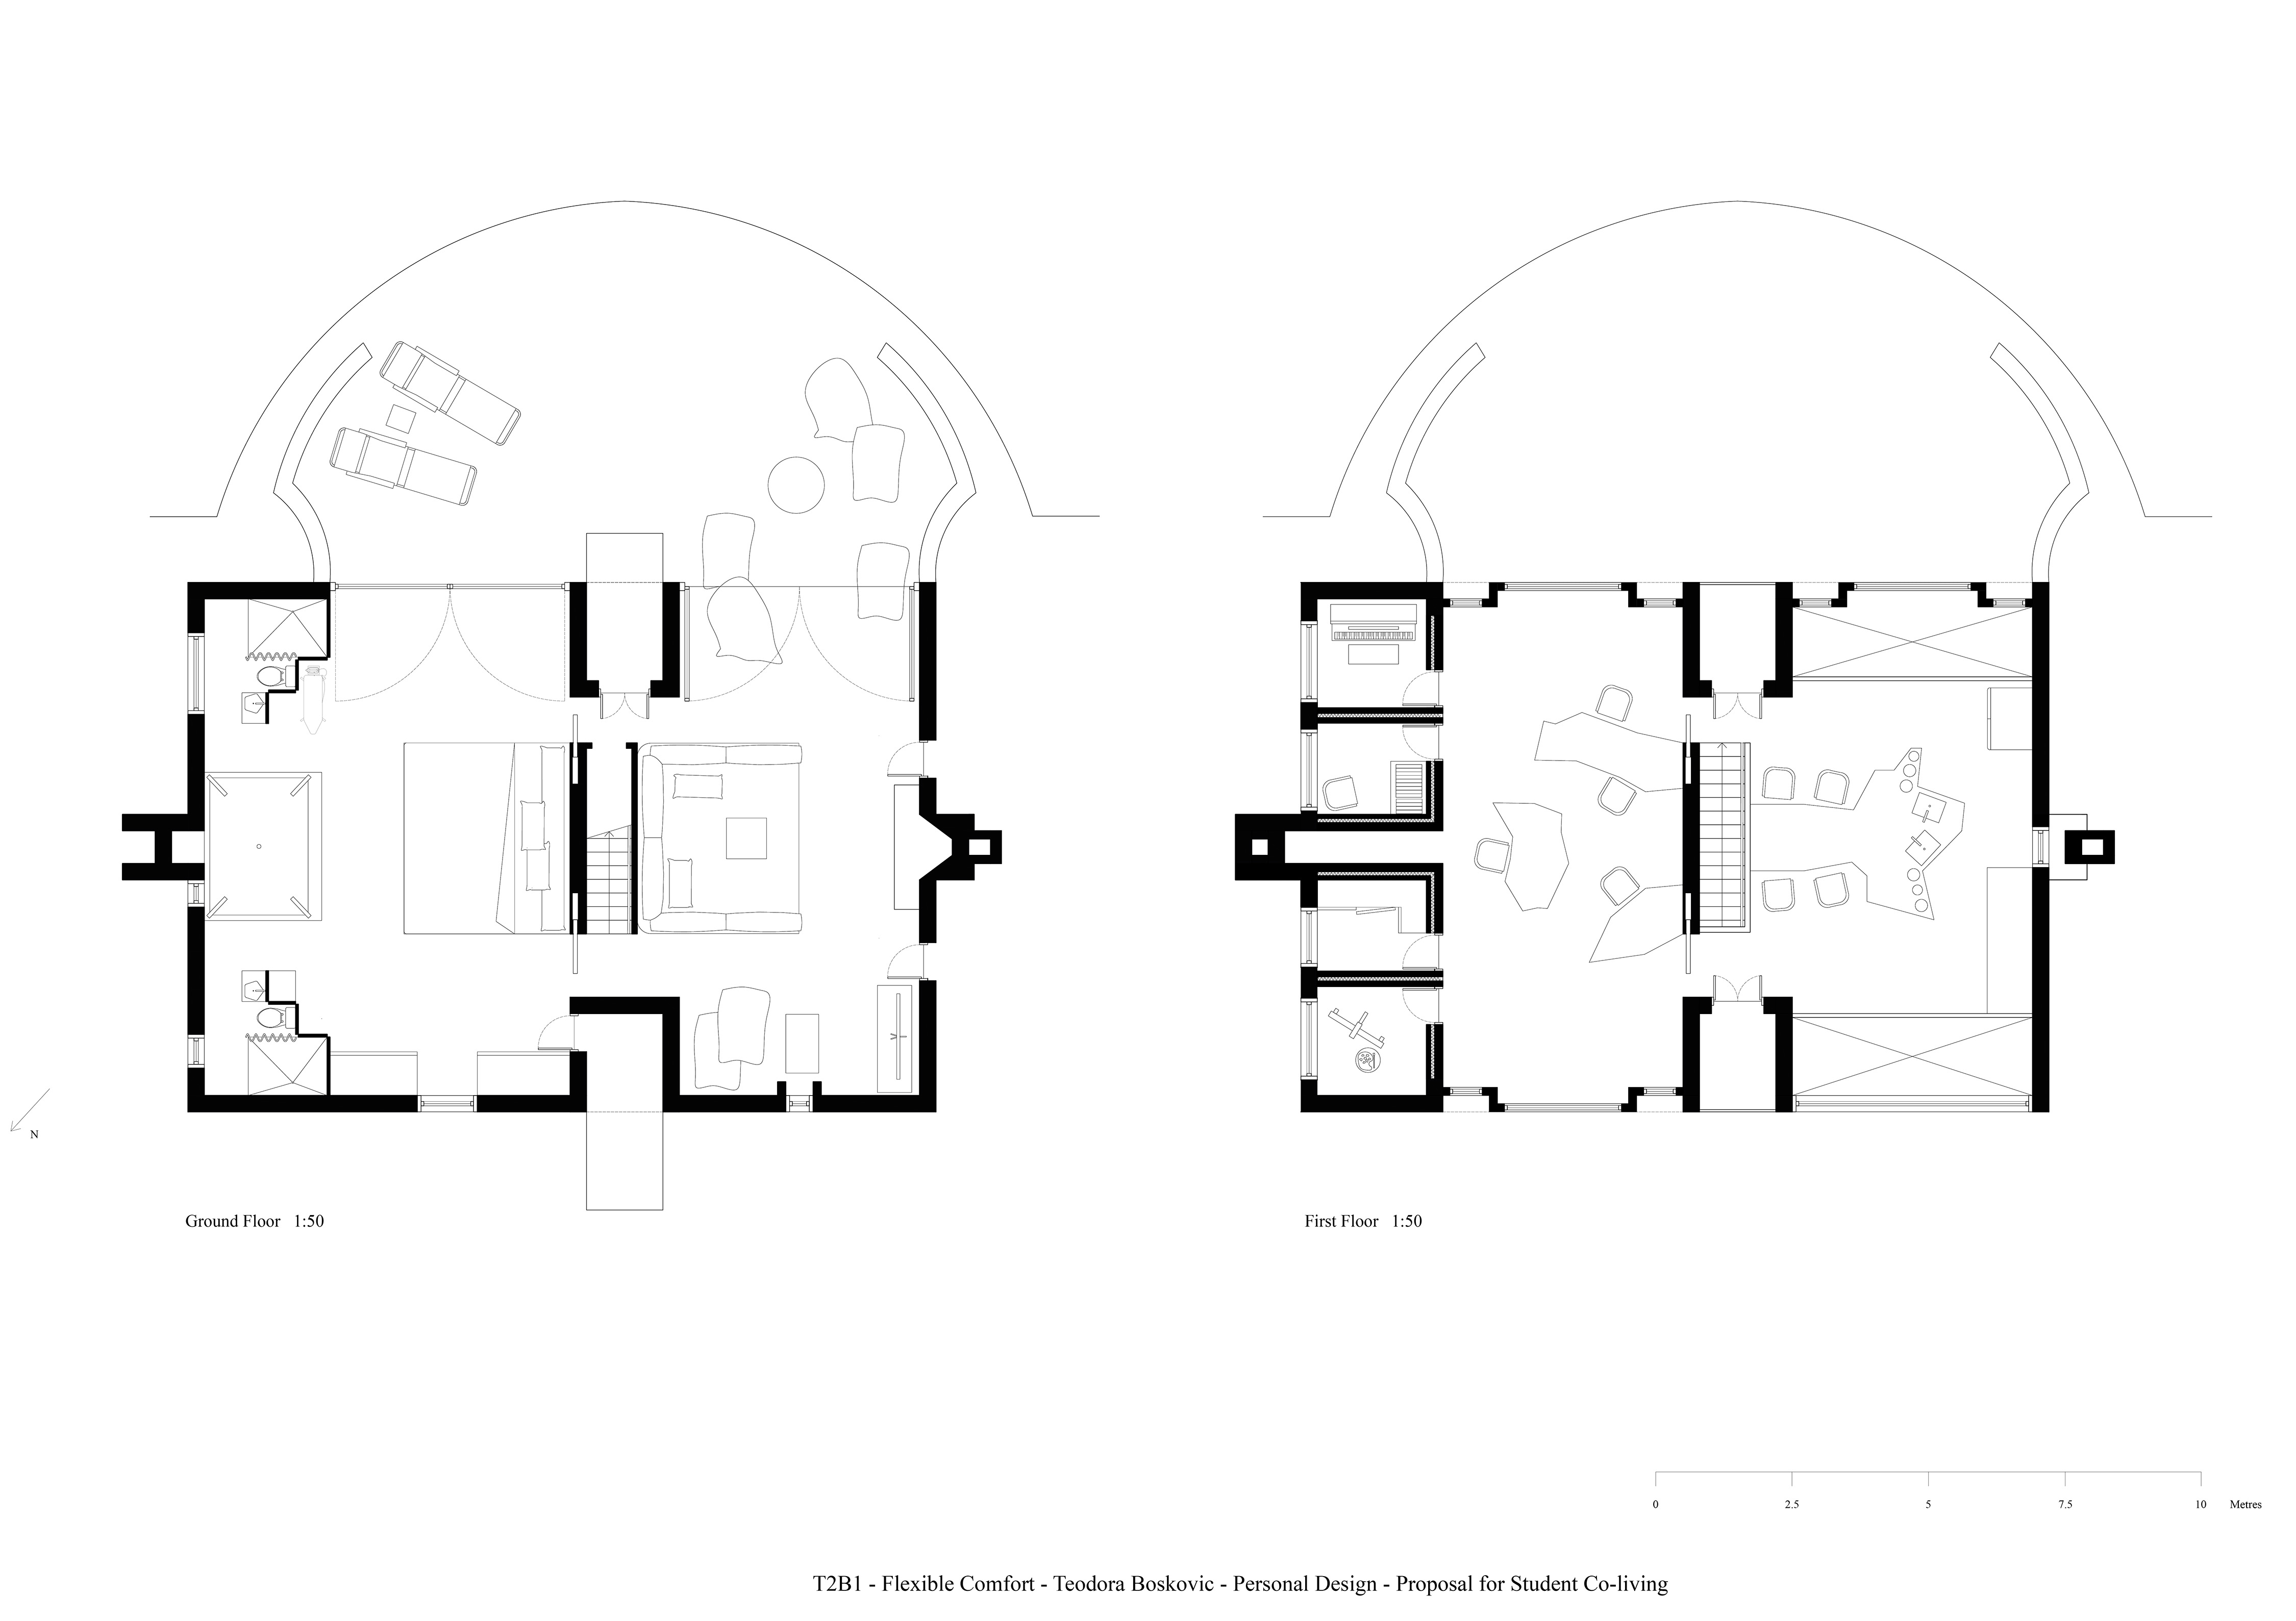
A space for sharing among 4 students is designed. Using Esherick House as a base and flexibility in terms of sharing from Yokohama Apartments. Only 4 small spaces on the first floor are private.
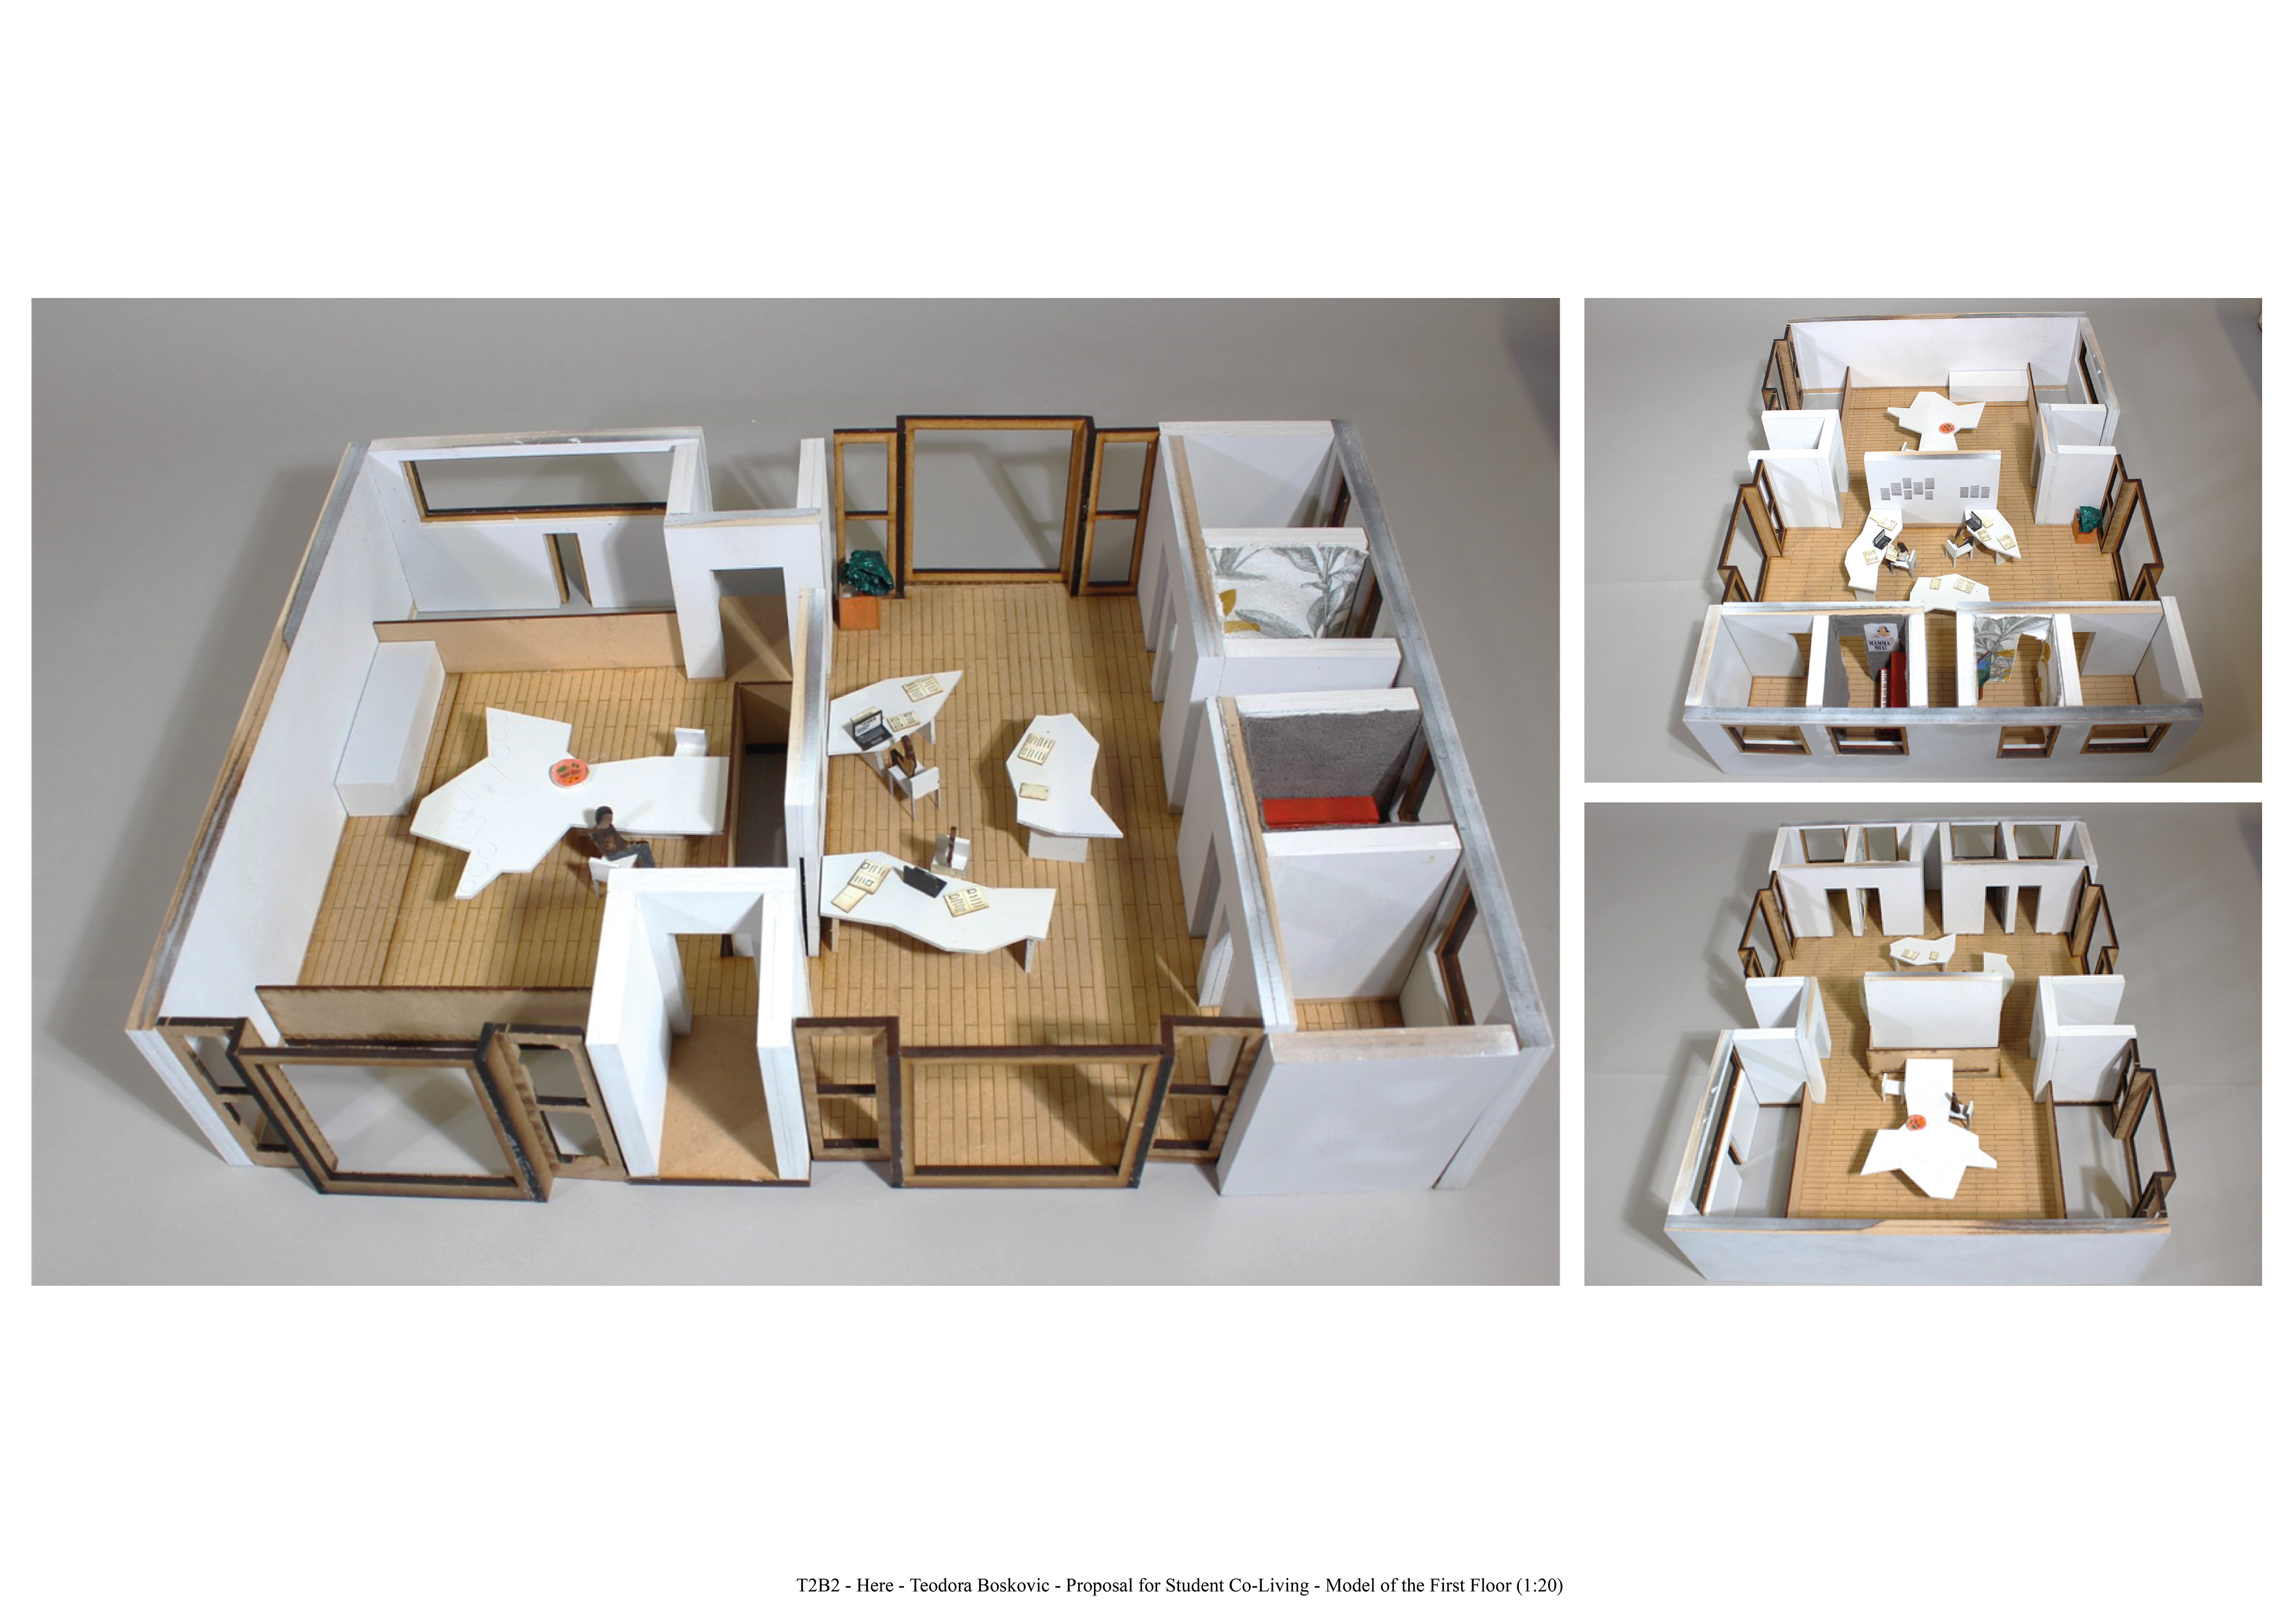
To show how students would occupy the space a model of the proposal was created. It was then used to create an animation. The image shows the first floor of the proposal.
The video depicts 4 students and their actions in one day. It shows how they are using and sharing the space provided through some every-day actions, like sleeping, studying, eating, showering...
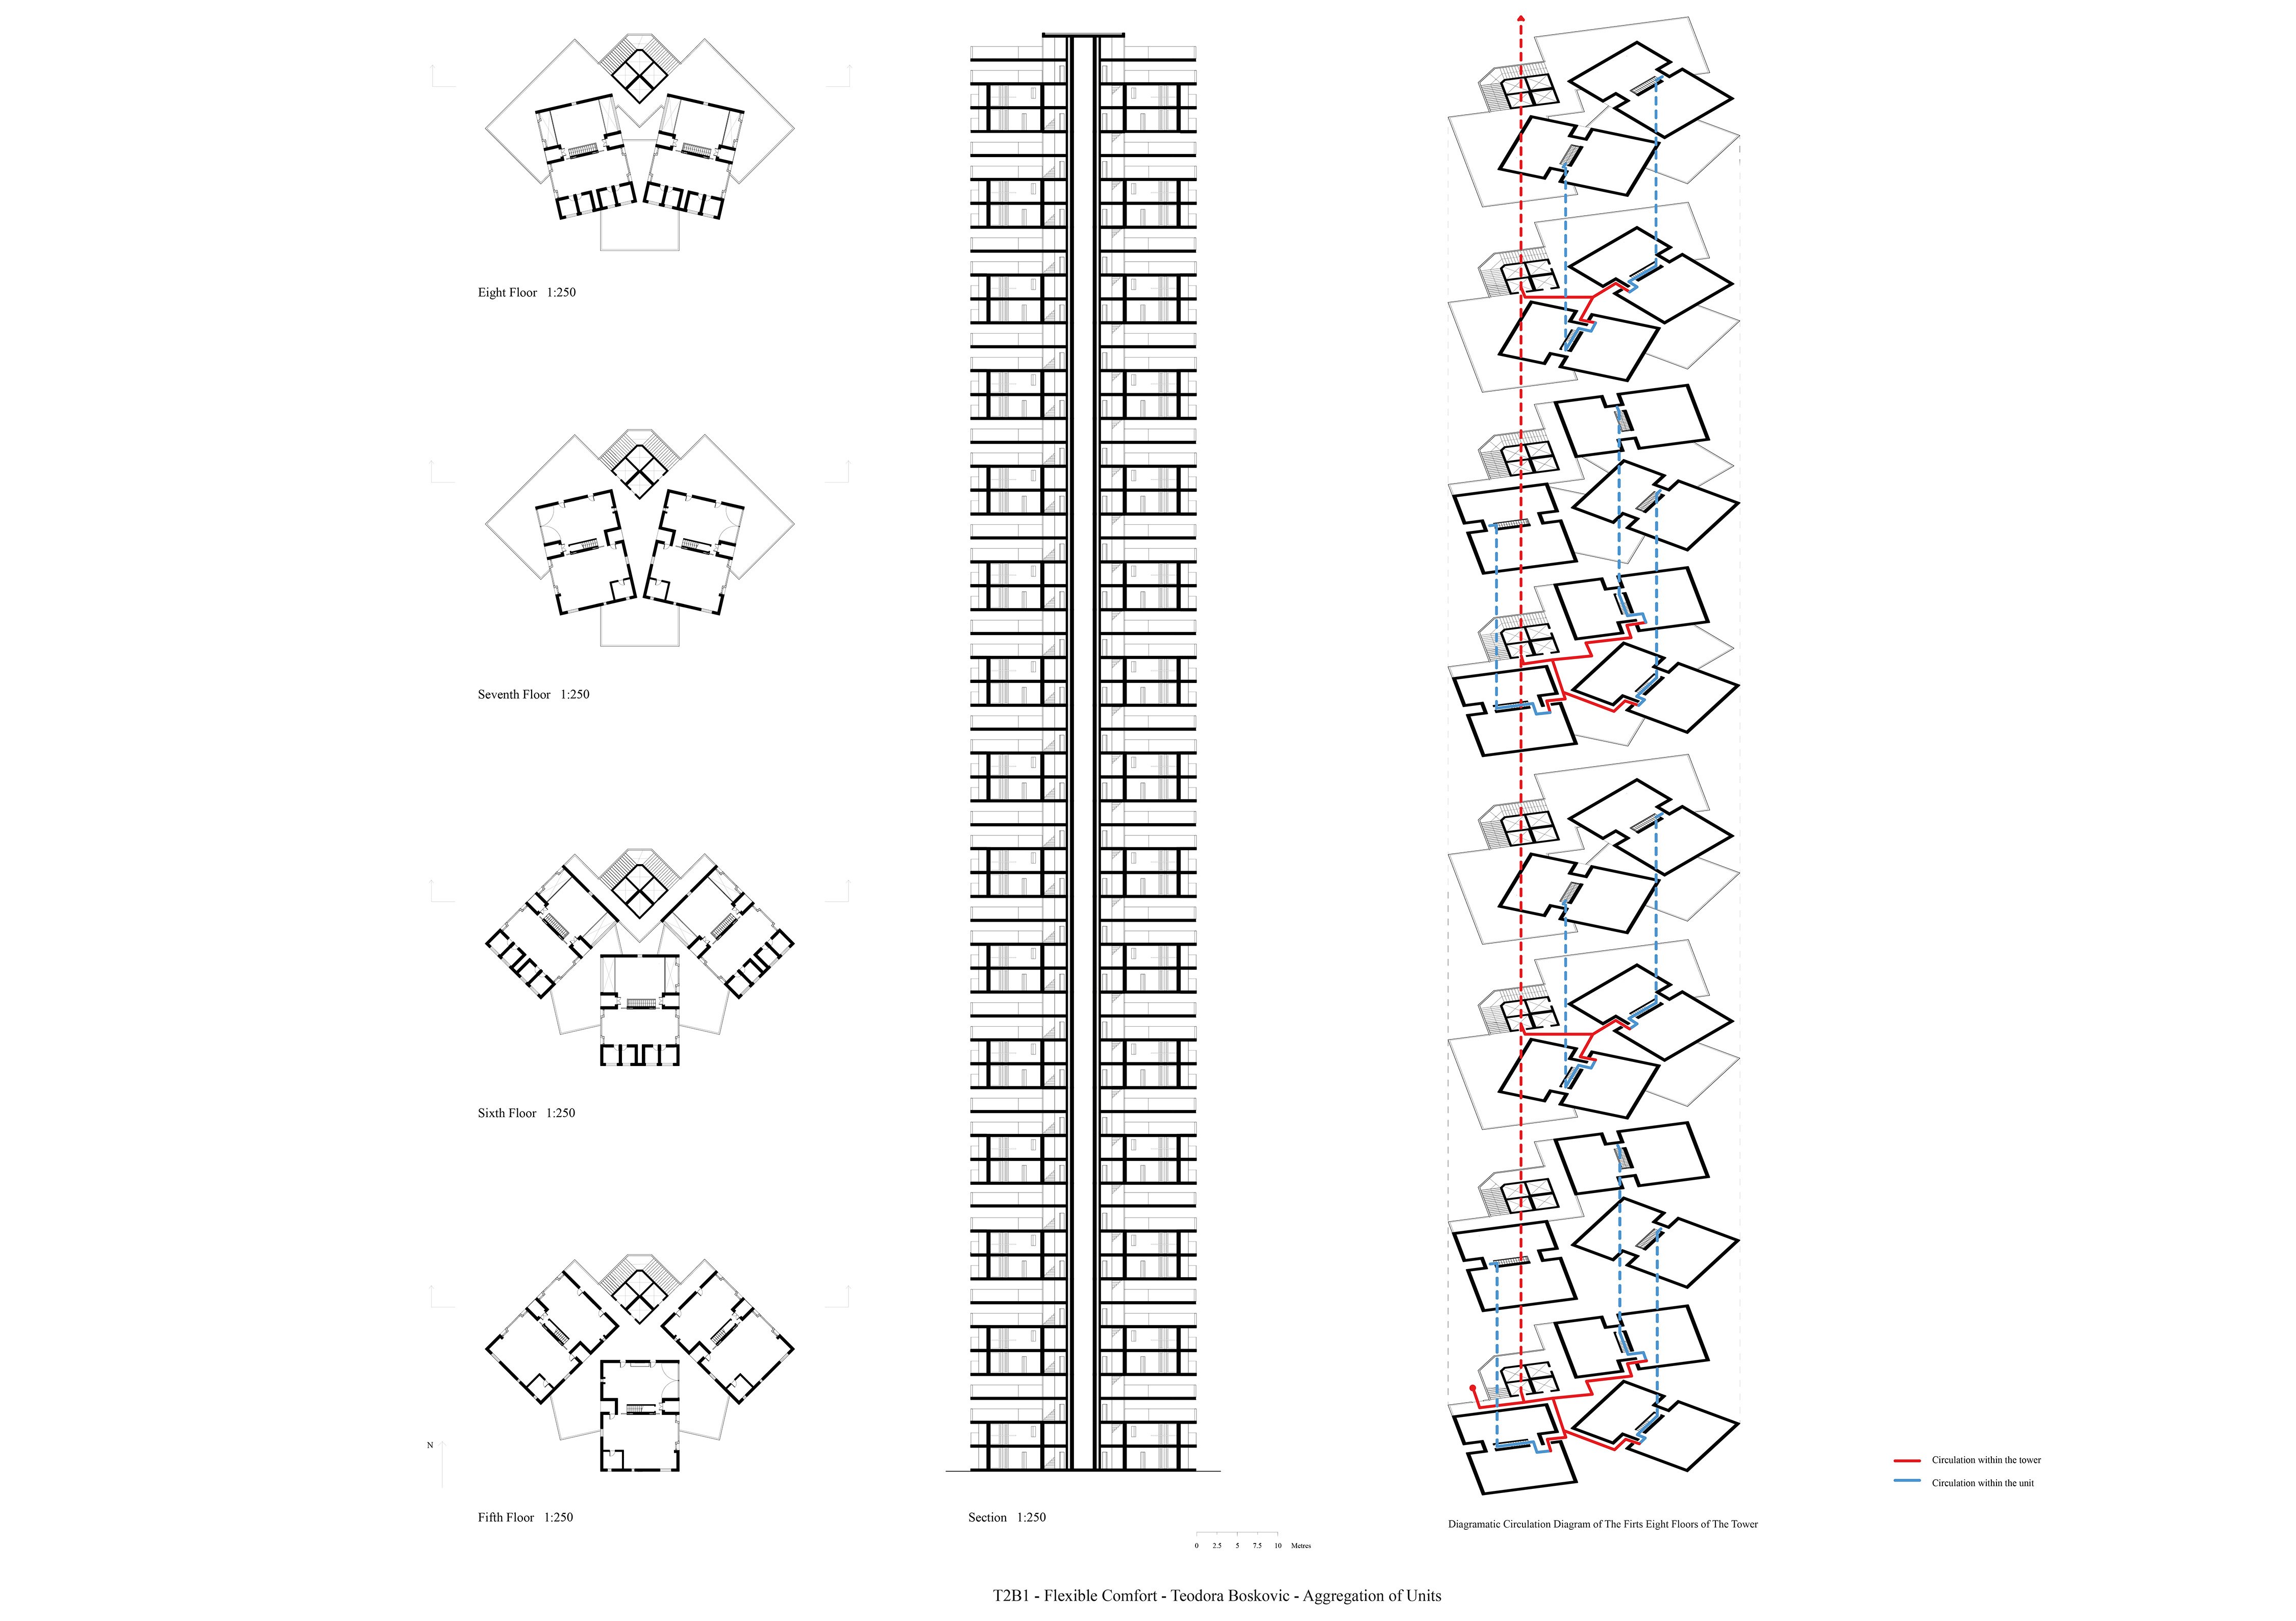
The design was aggregated into a tower extending small-scale co-living proposal into a large-scale one. In this proposal all units have great amount of daylight and a shared space on each floor.