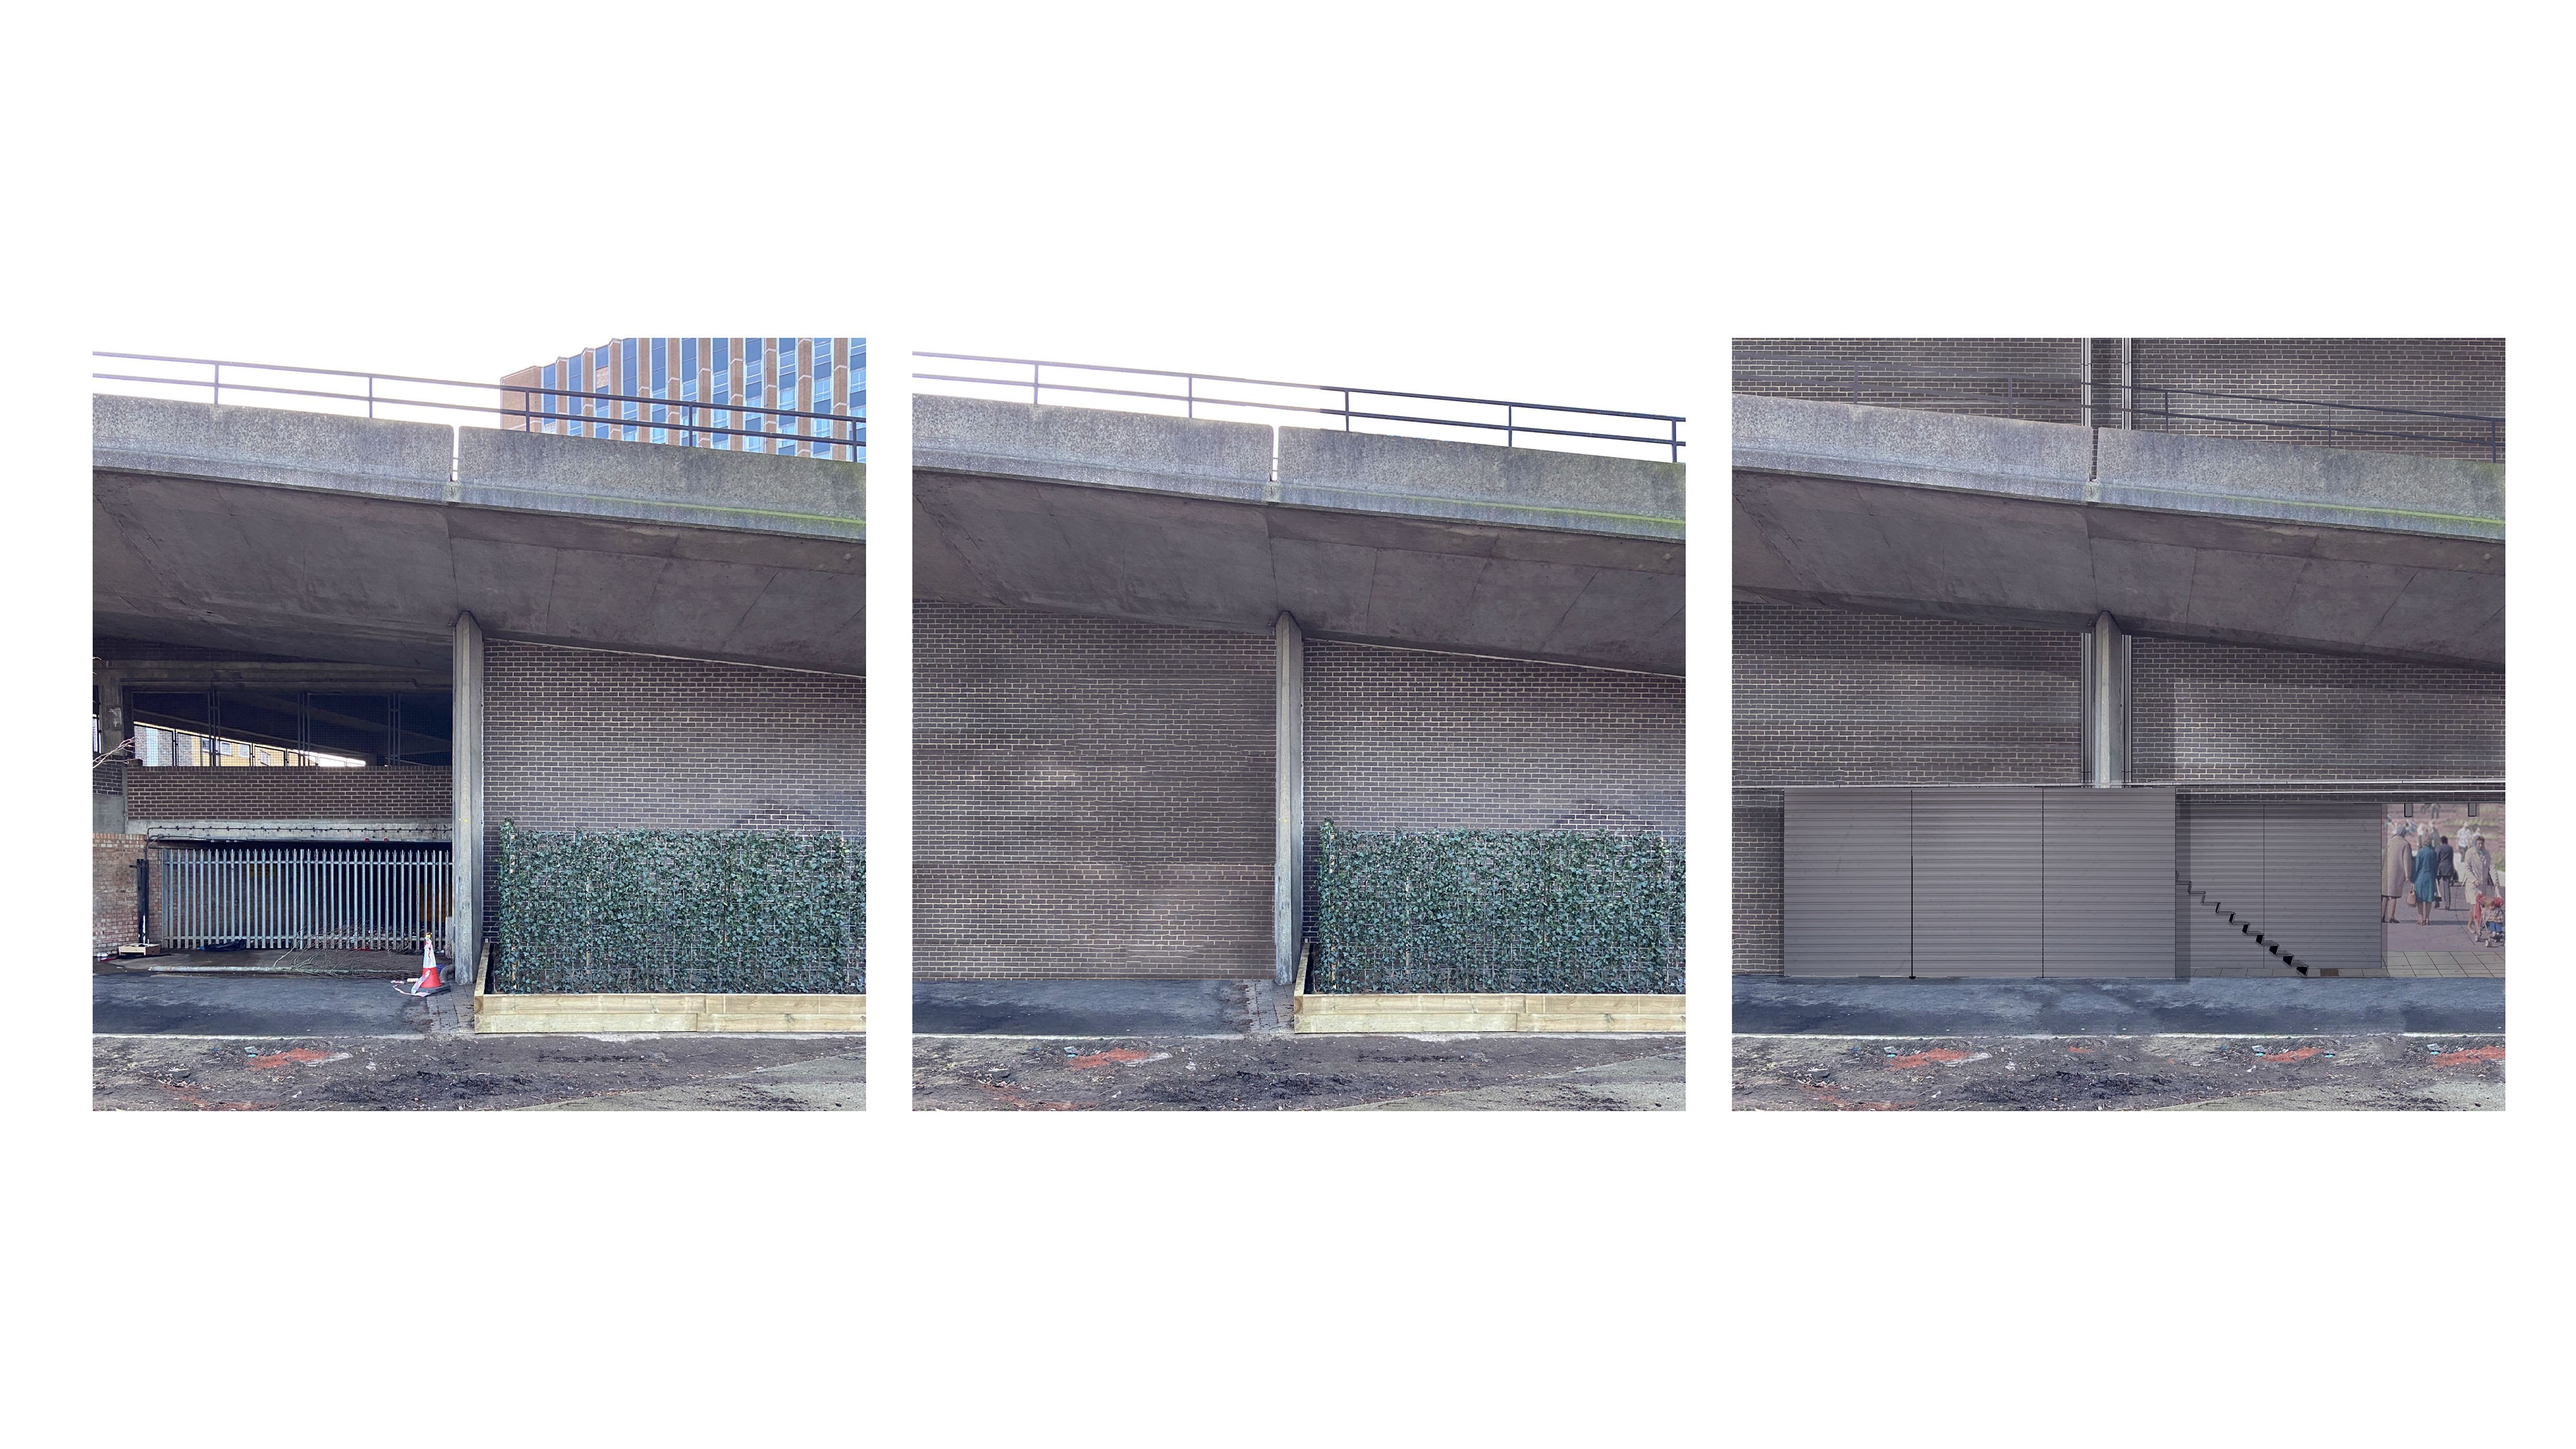
A 1970s shopping mall, Stratford Centre, envelops a public highway that channels foot traffic at all hours. Throughout the day, it doubles as a market, a skatepark, and a homeless shelter. On the northwest edge, a concrete ramp wraps around its service yard - soon to be demolished for a new residential-retail complex. Embedding this titled plot with layers of walls, the proposal creates a buffer zone from the construction and extends the main entrance. From a strip of carpet to a pontoon bridge in Venice, the plot is redefined by its threshold - a subplot waiting to be excavated.
Plot 1_ground A strip of carpet is extracted from the Unit Space, only to be carefully placed back in. Every now and then, someone crosses over the fuzzy threshold, unaware of the plot underneath.
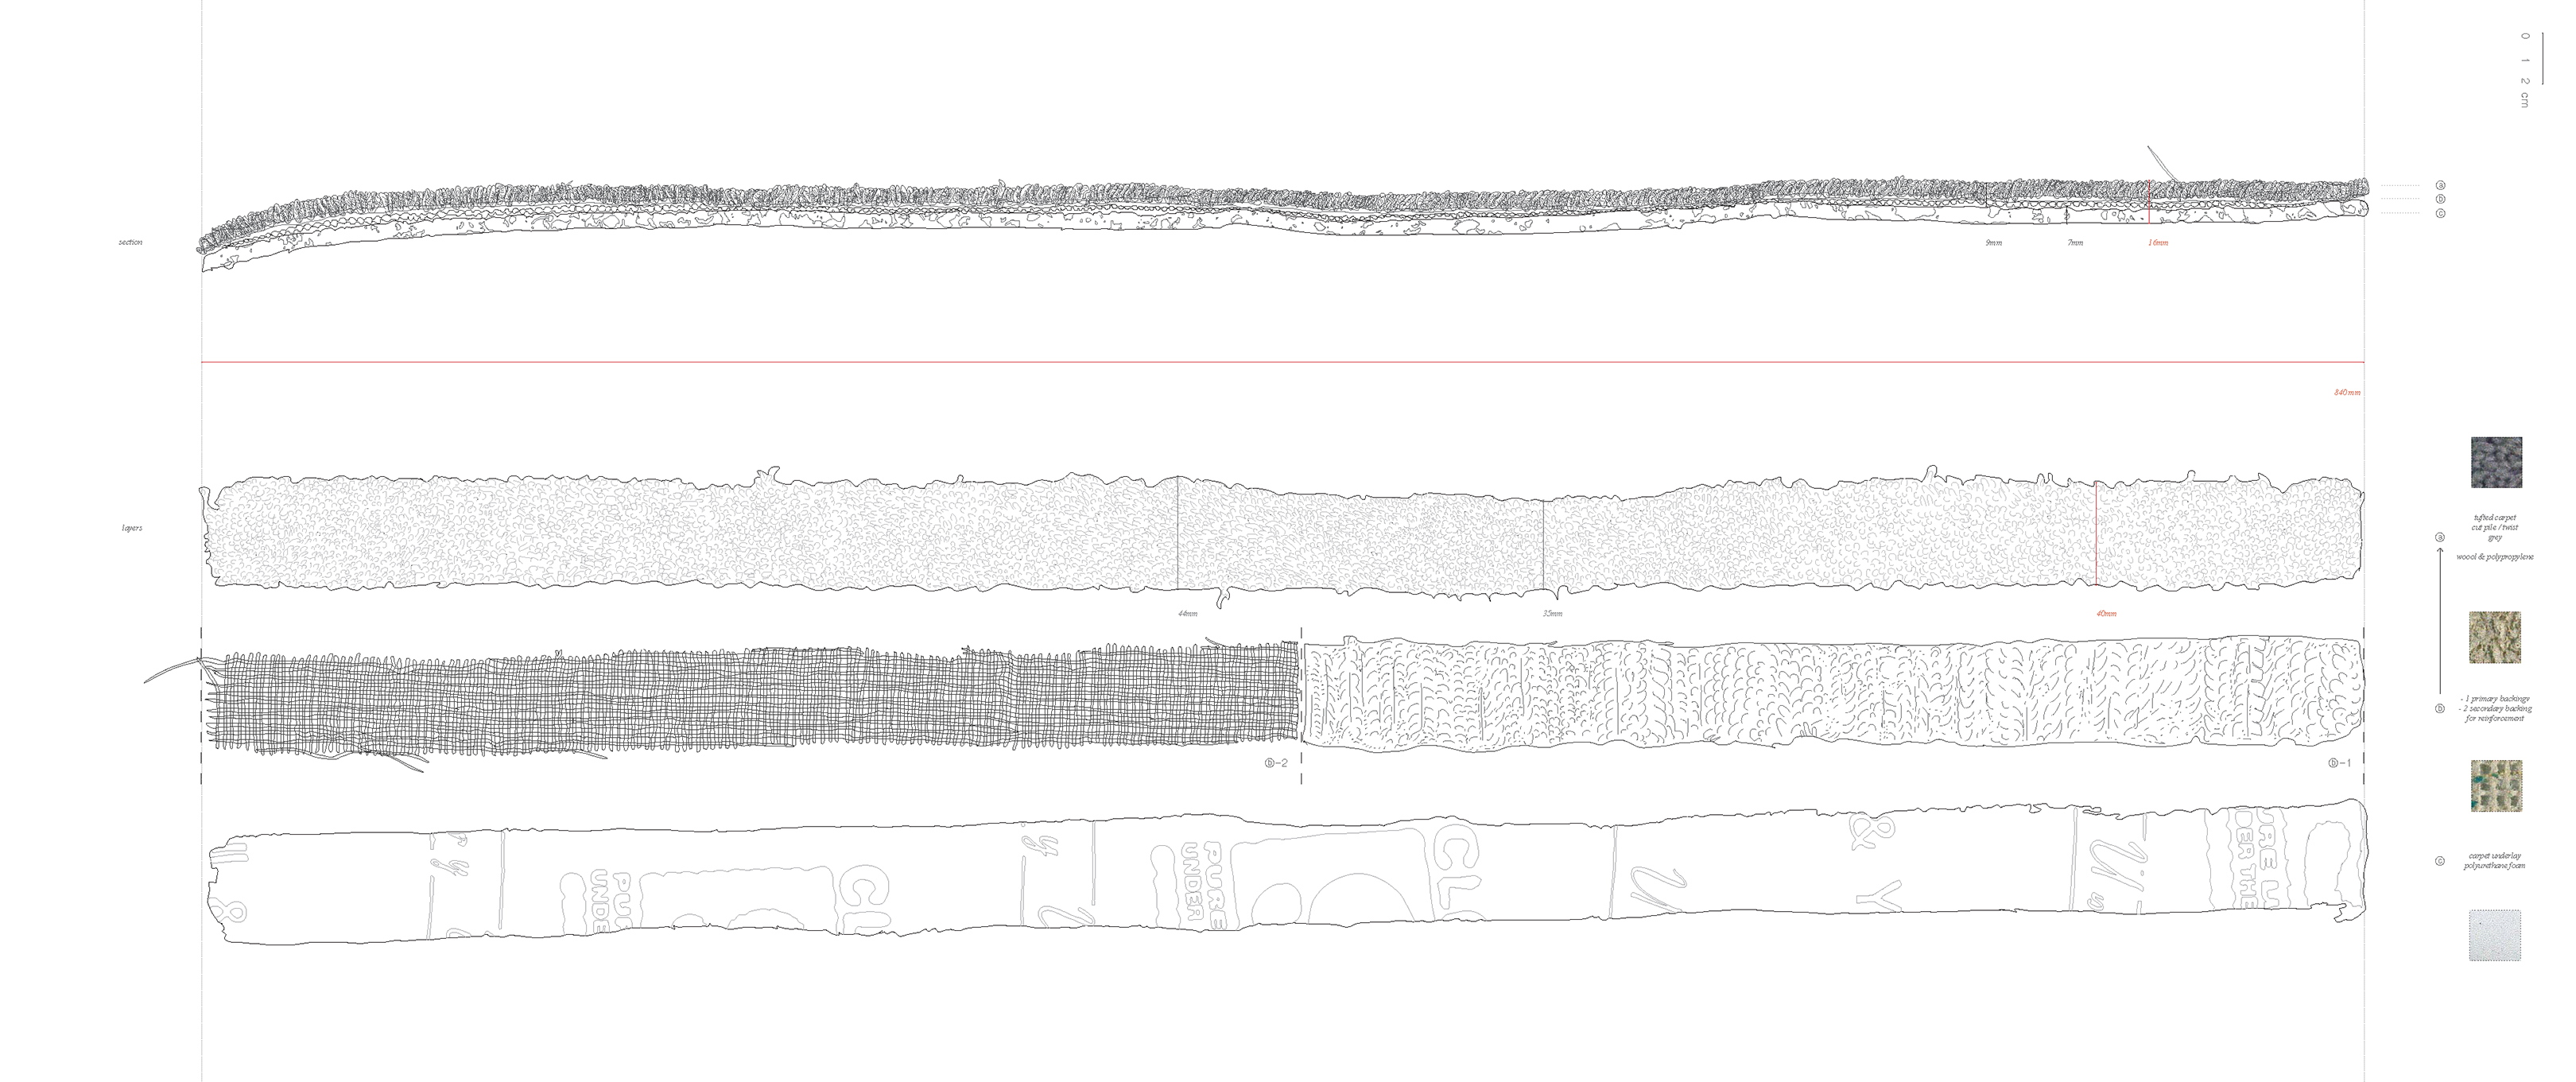
The section of the carpet reveals three layers, each belonging to a different phase in production. Once the perimeter is defined, the plot can be multiplied, stacked, extruded.
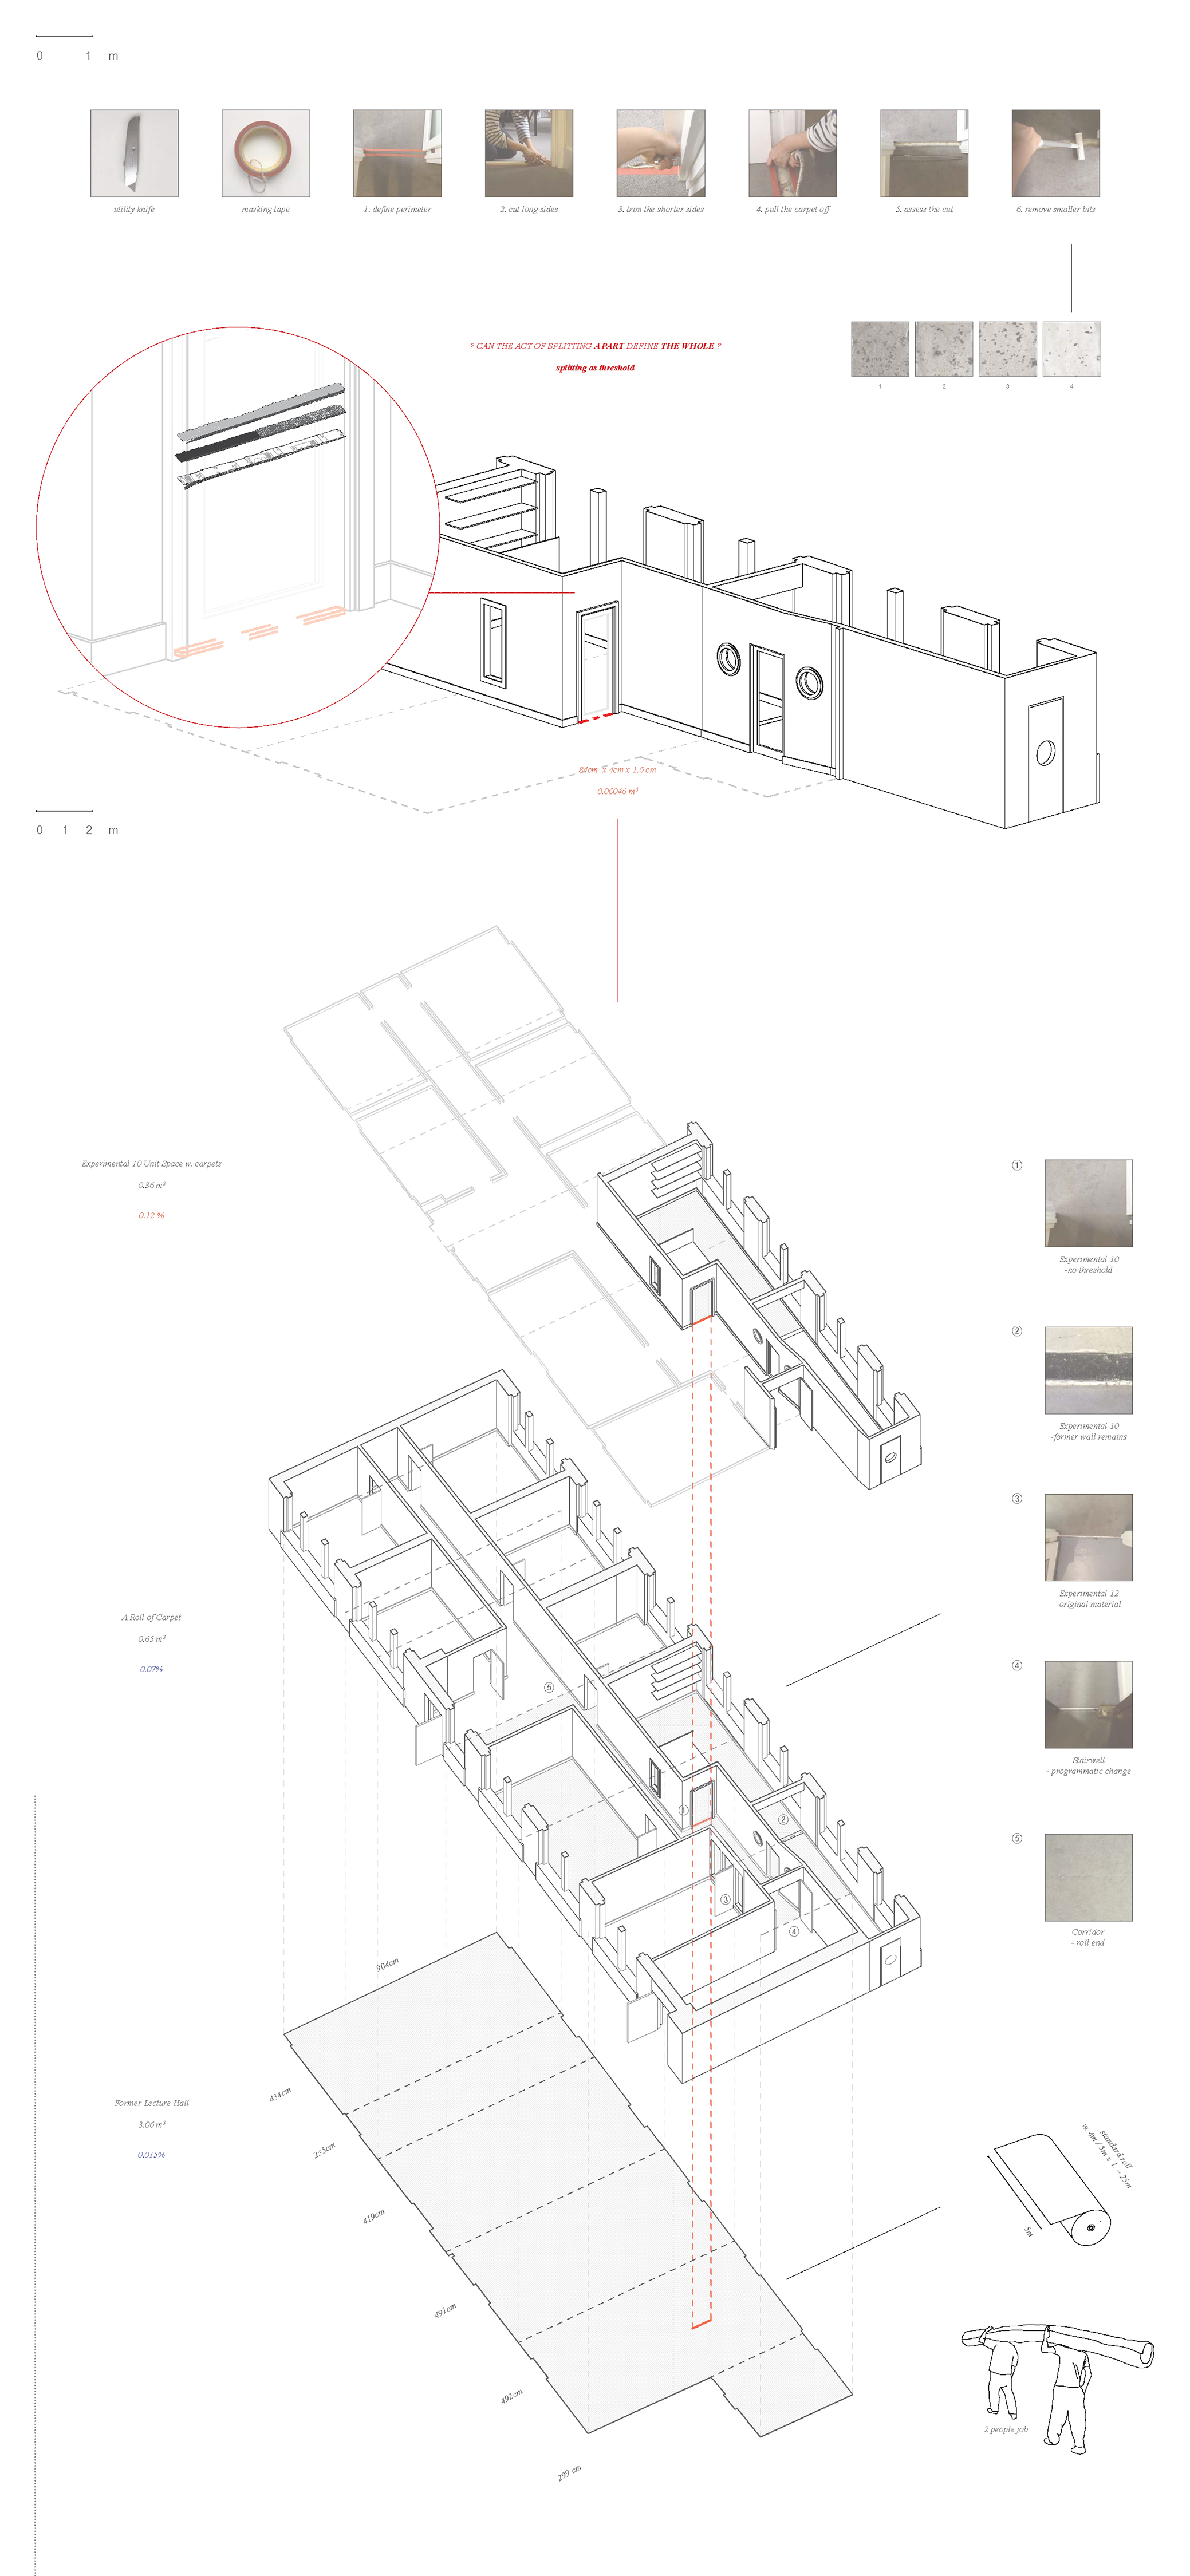
The act of splitting prompts the question of the whole. The strip of carpet may belong to a single roll of carpet (5m wide), to a specific subdivision (Unit 10), or to the entire floor.
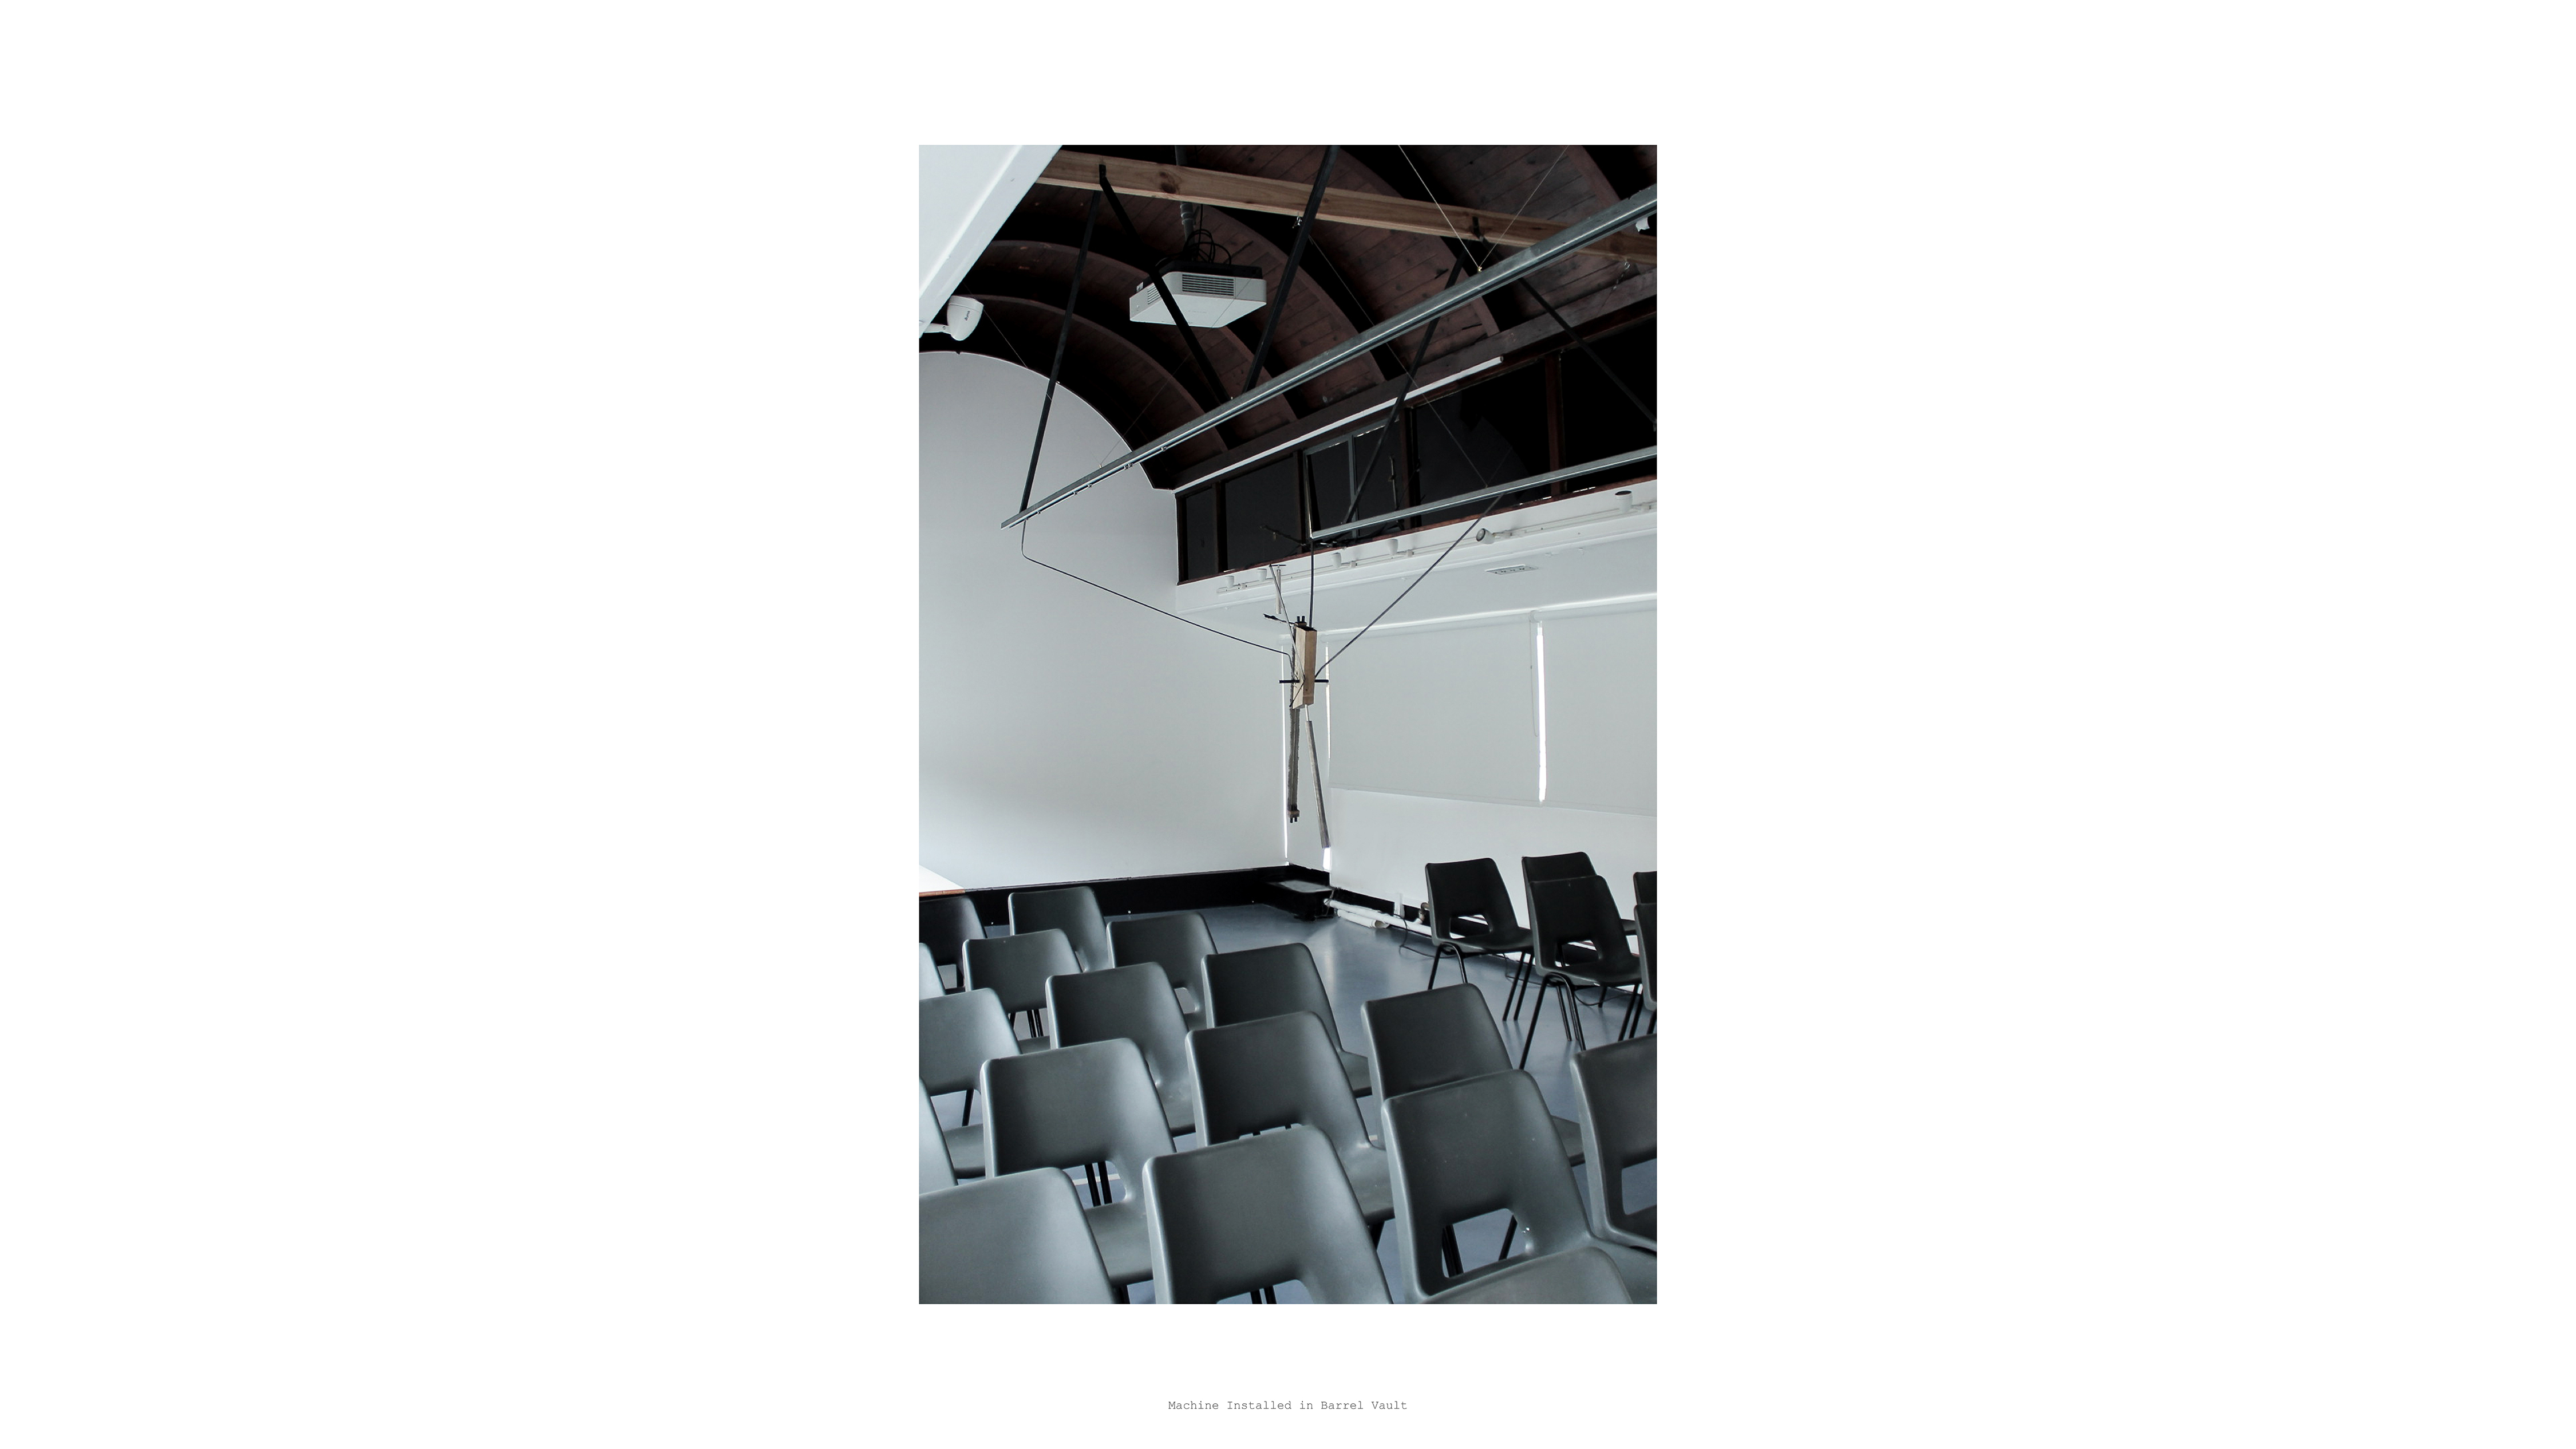
Plot 2_air Joint with an ink cartridge separated from a printer, the strip of carpet is tilted and lifted off ground. The interface draws a new threshold midair.
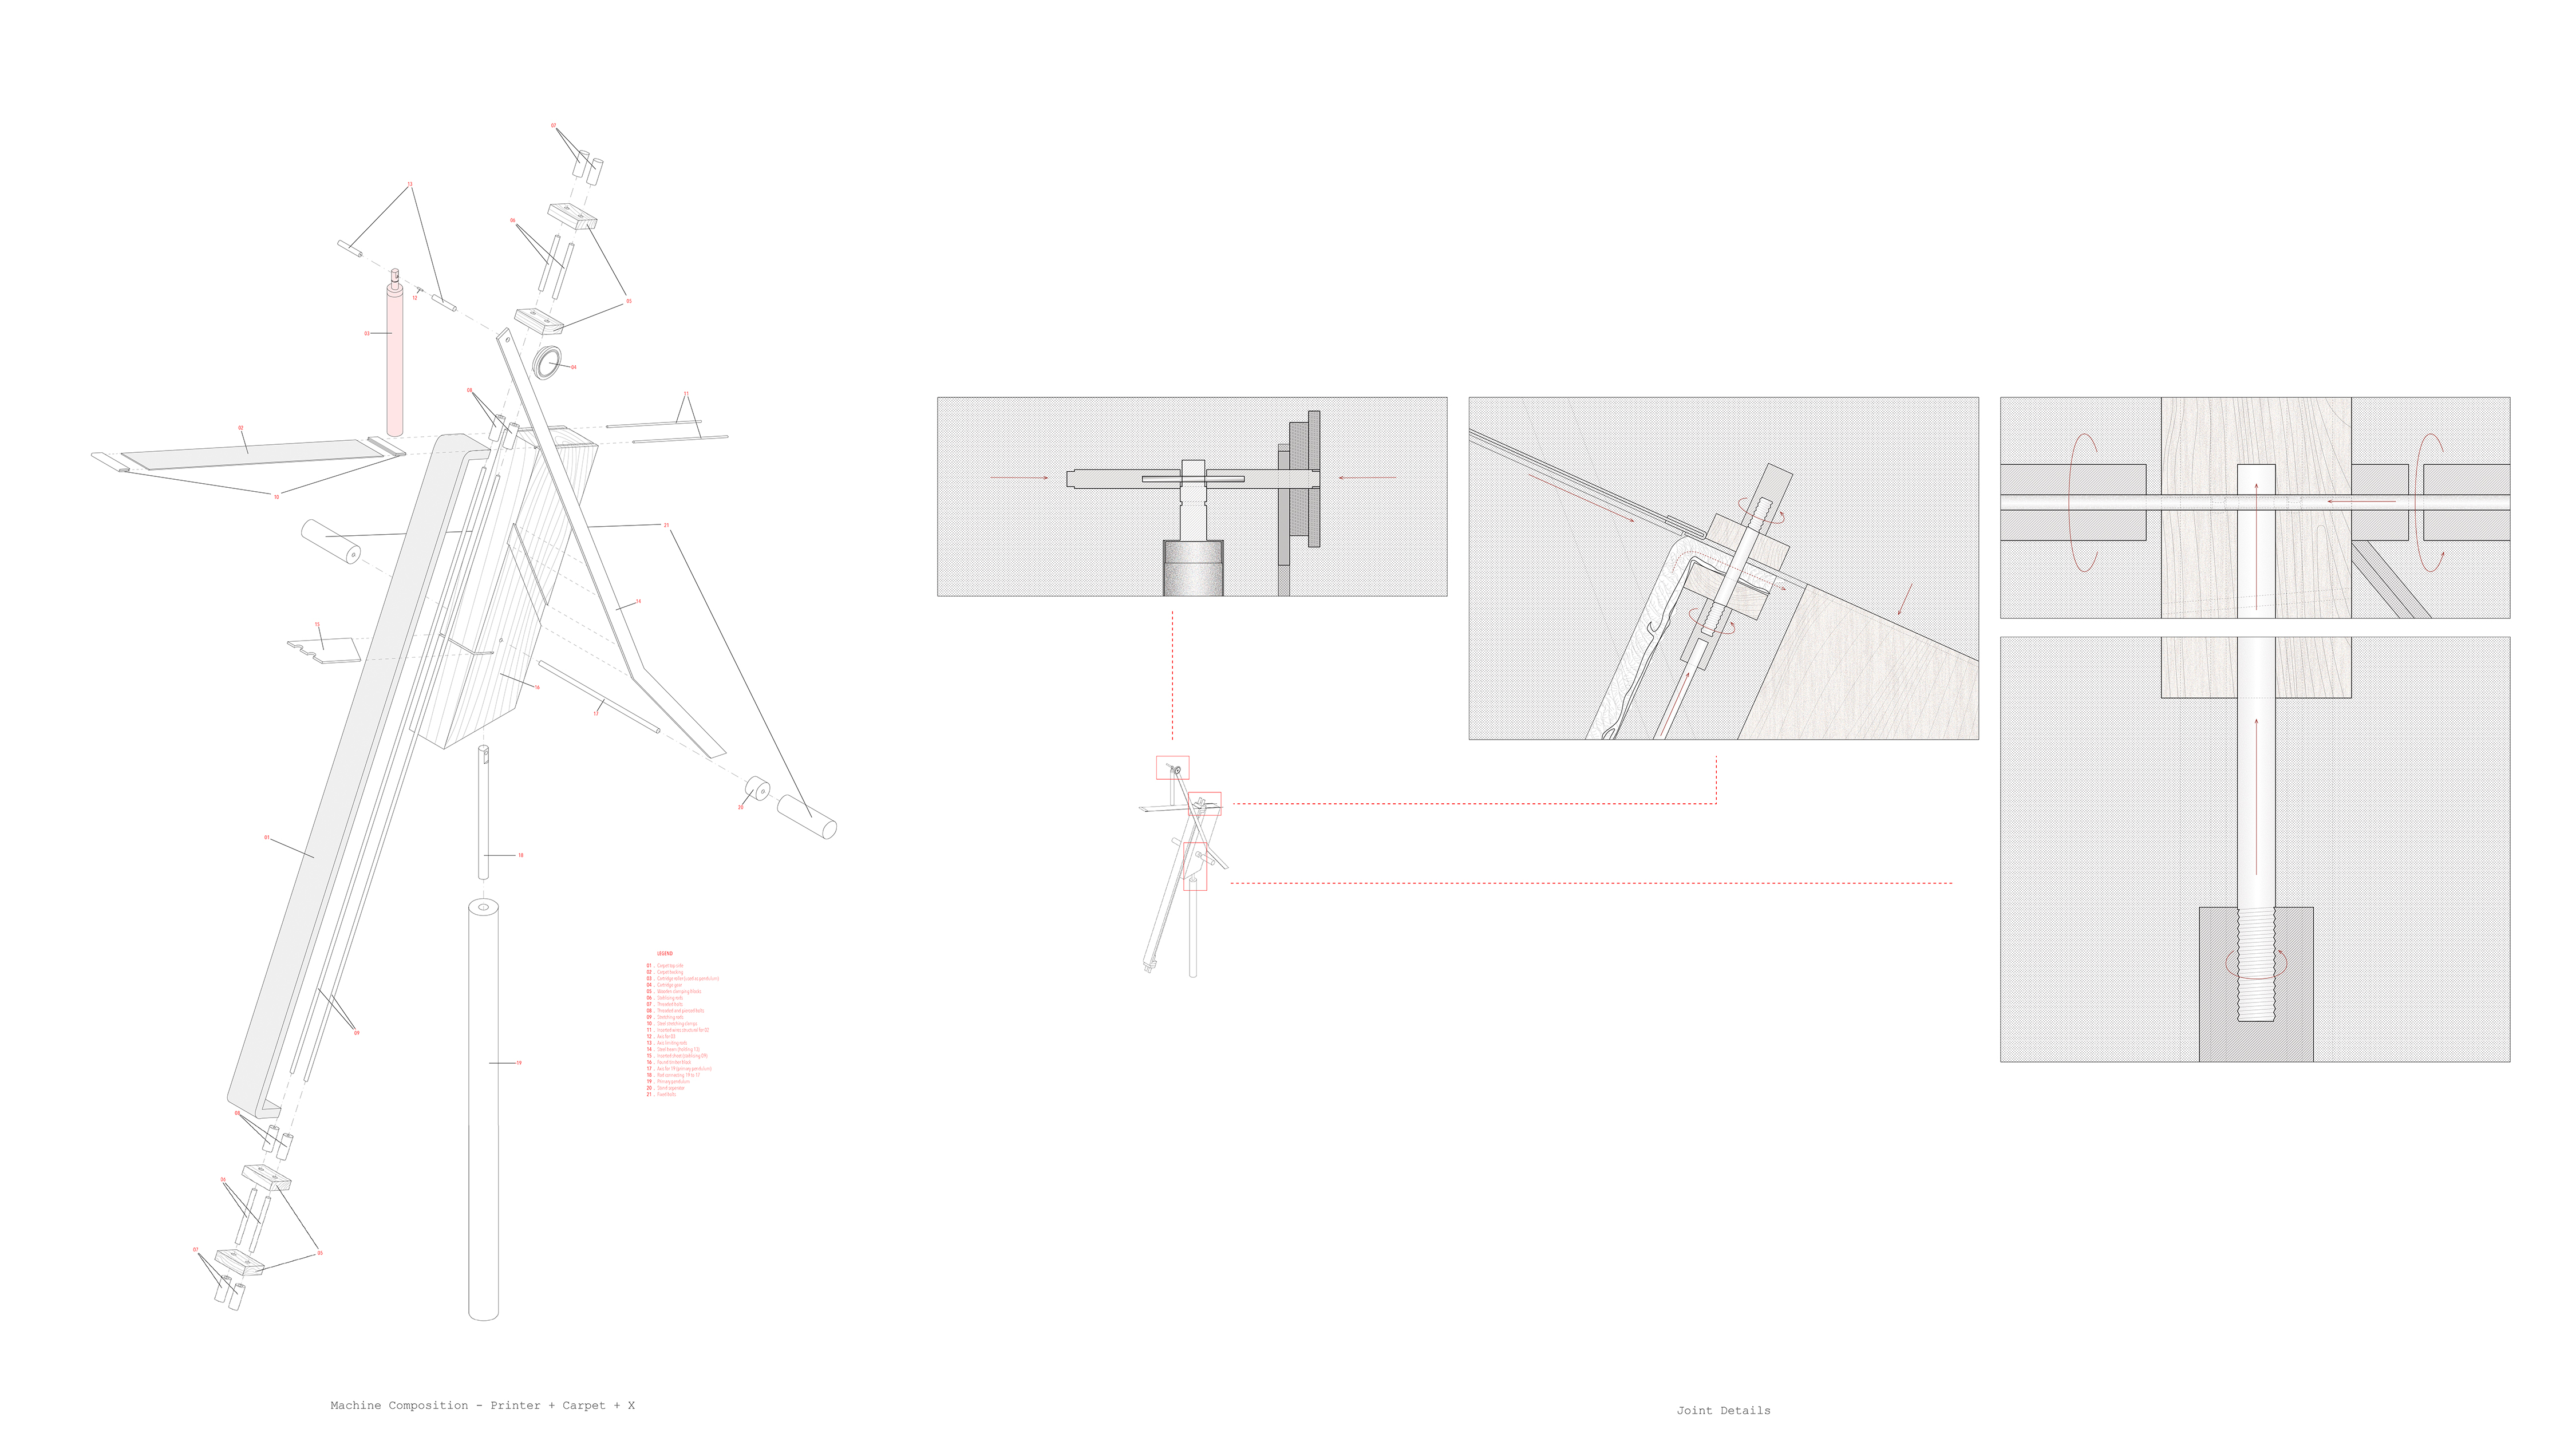
The steel rod and the cylindrical ink cartridge swings in parallel, creating a double pendulum. The carpet, exploded into two layers, filter the pigments falling from the cartridge.
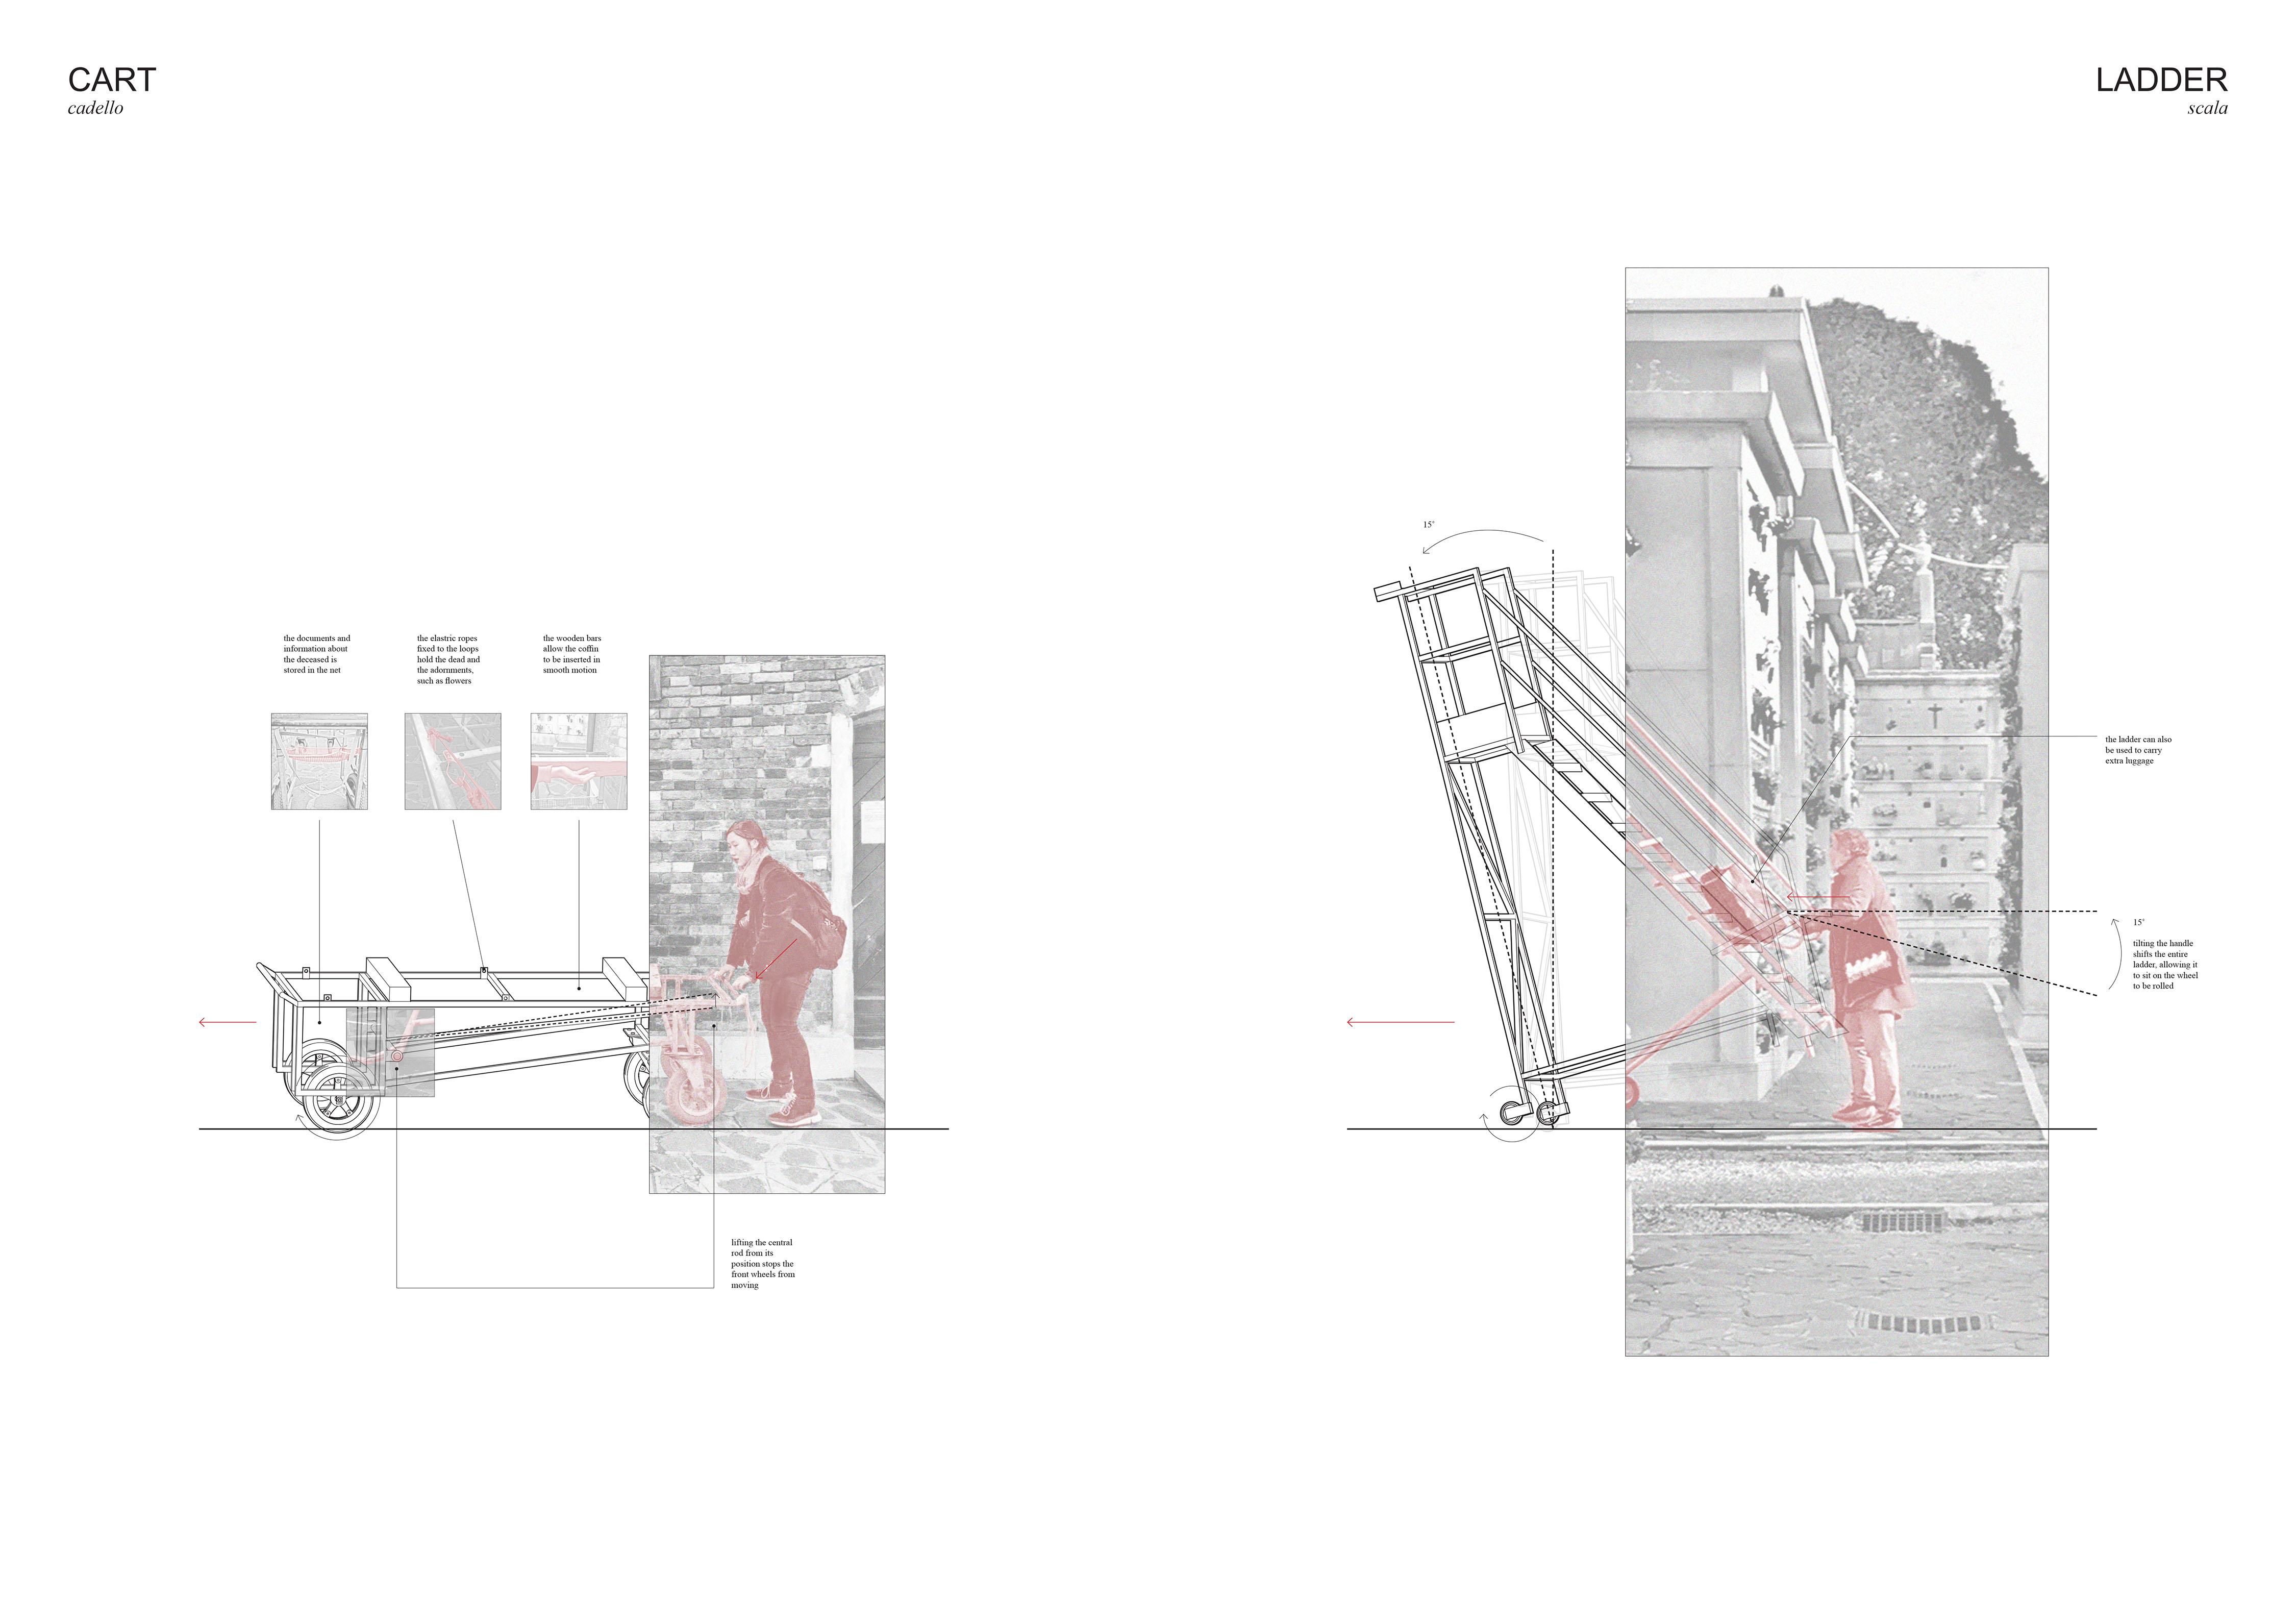
Plot 3_water The cart and the ladder interacts intimately with the body and allows the user to navigate through the Cemetery in Venice, where death (as is with life) is faced with density.
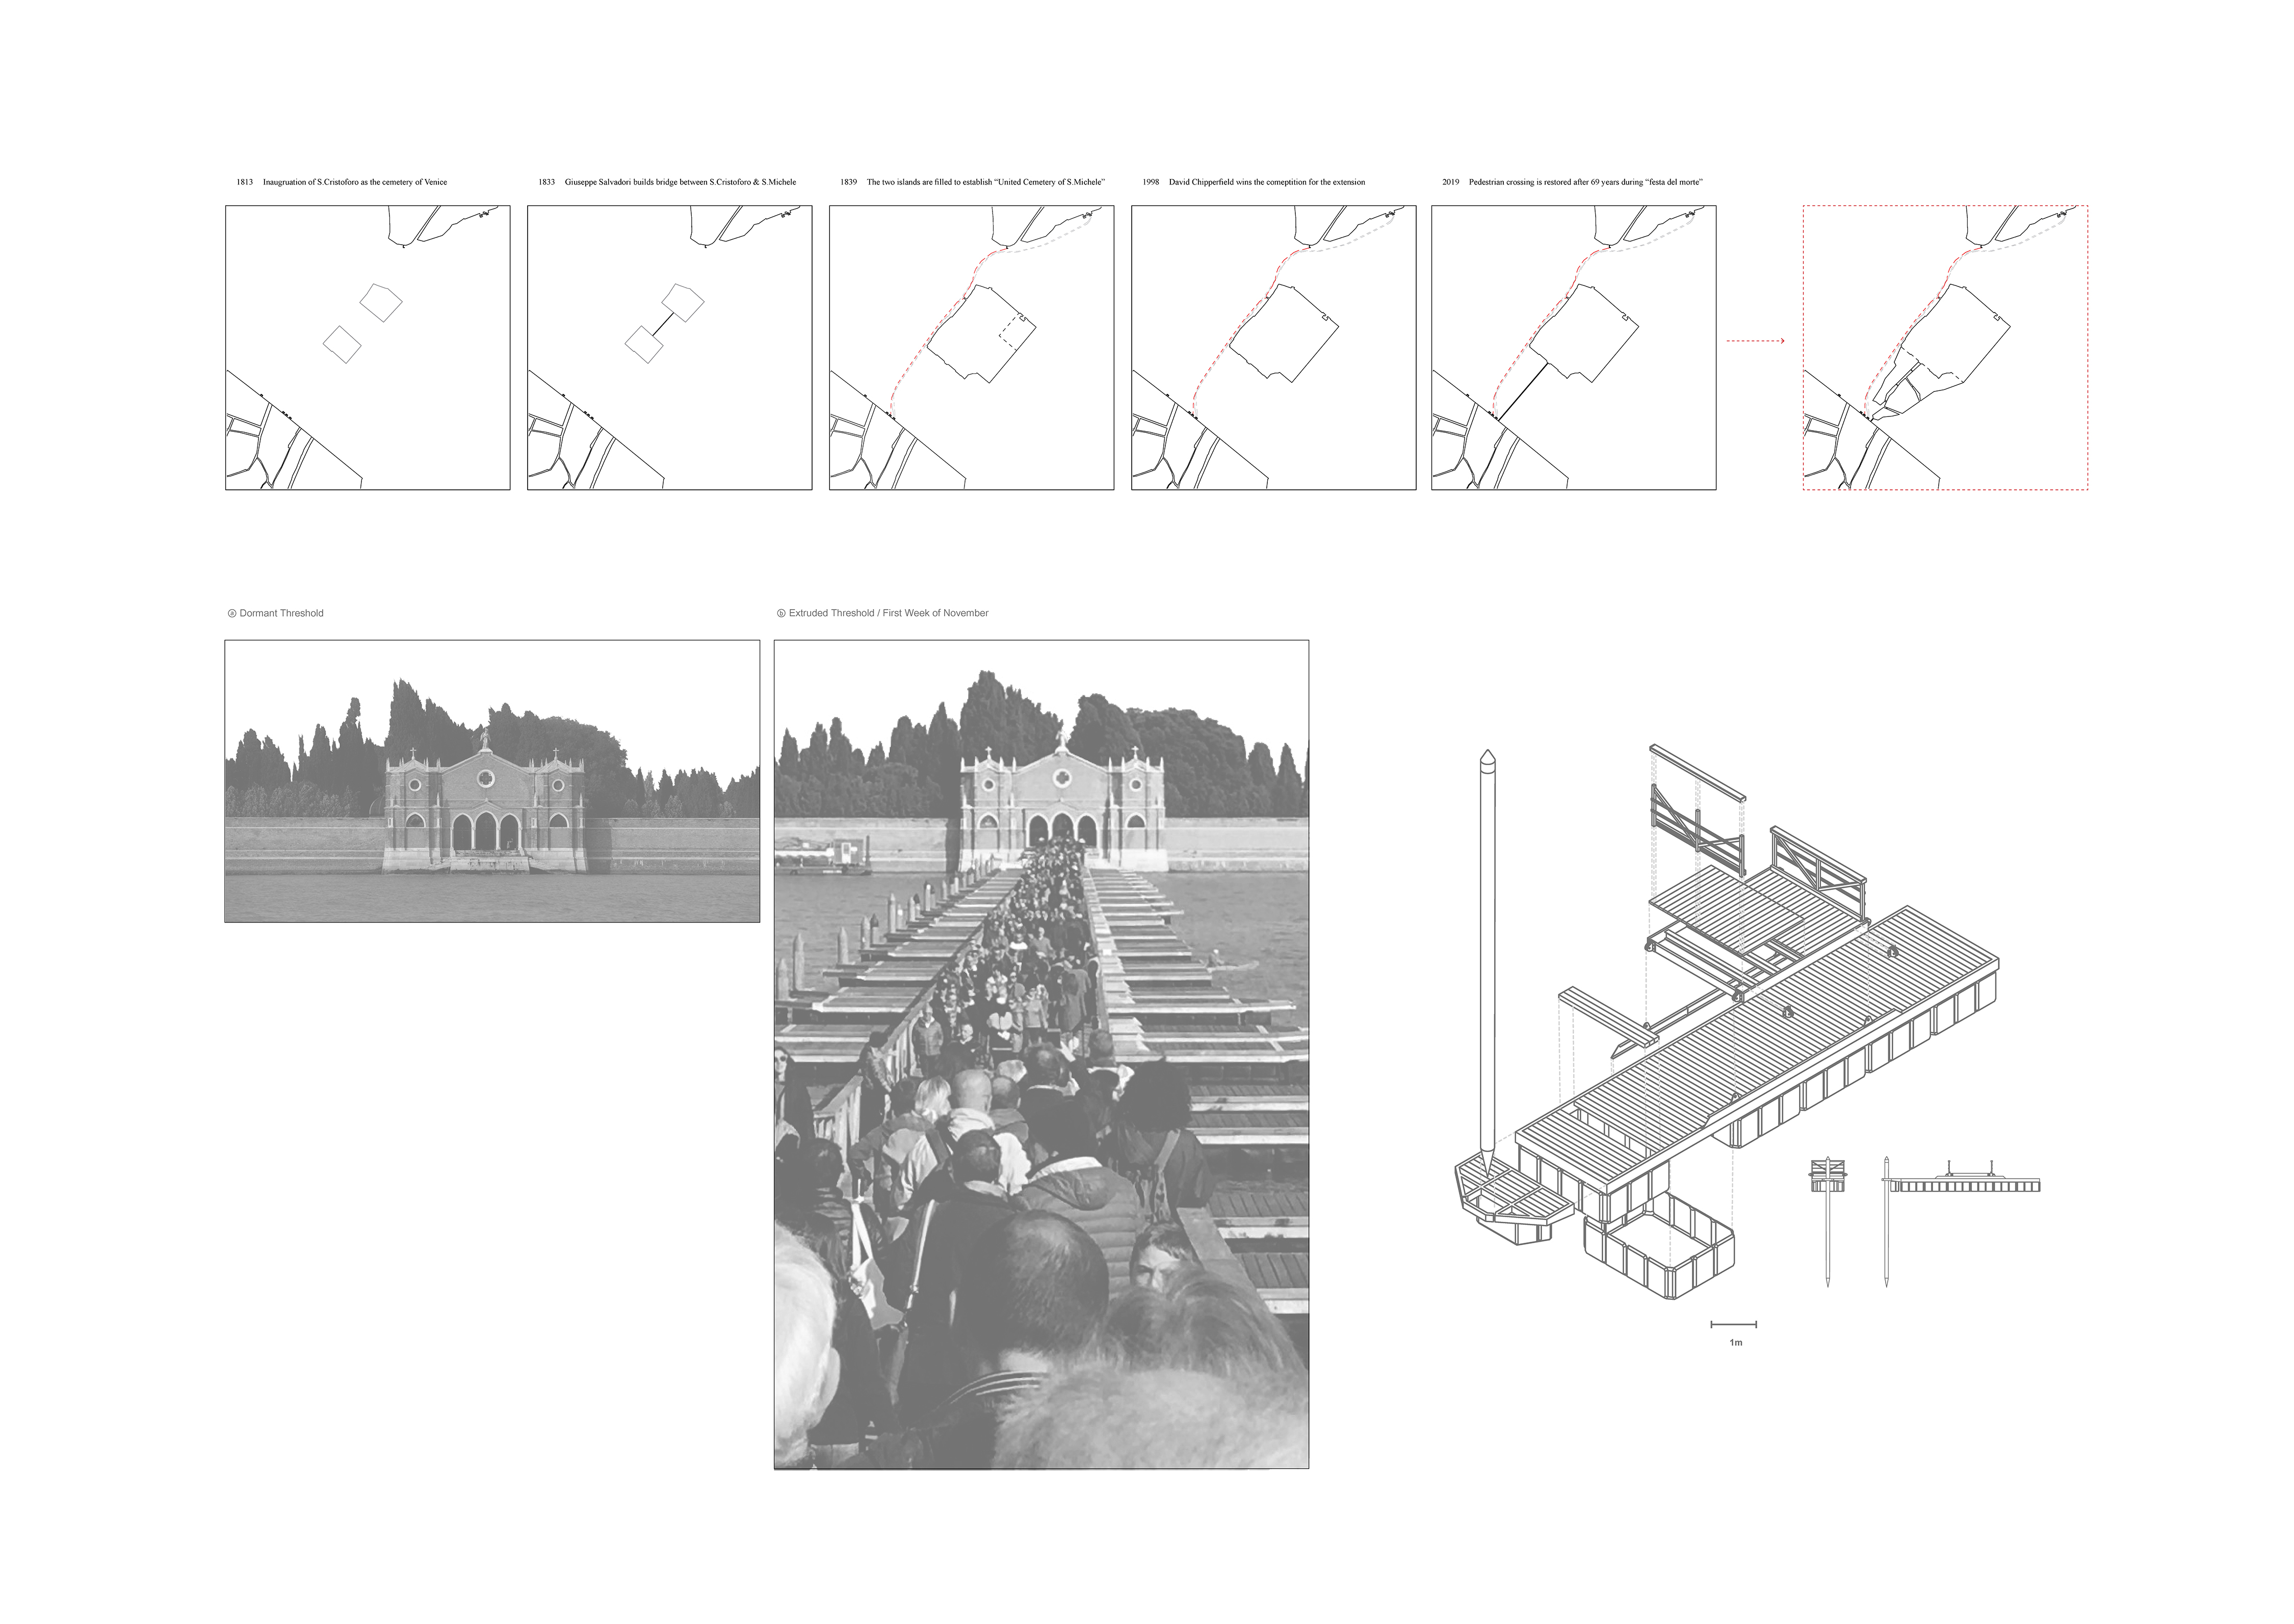
The pontoon extrudes the dormant threshold of the Cemetery Island during November. Built in modules for temporary use, it is paradoxically one of the most enduring Venetian infrastructure.
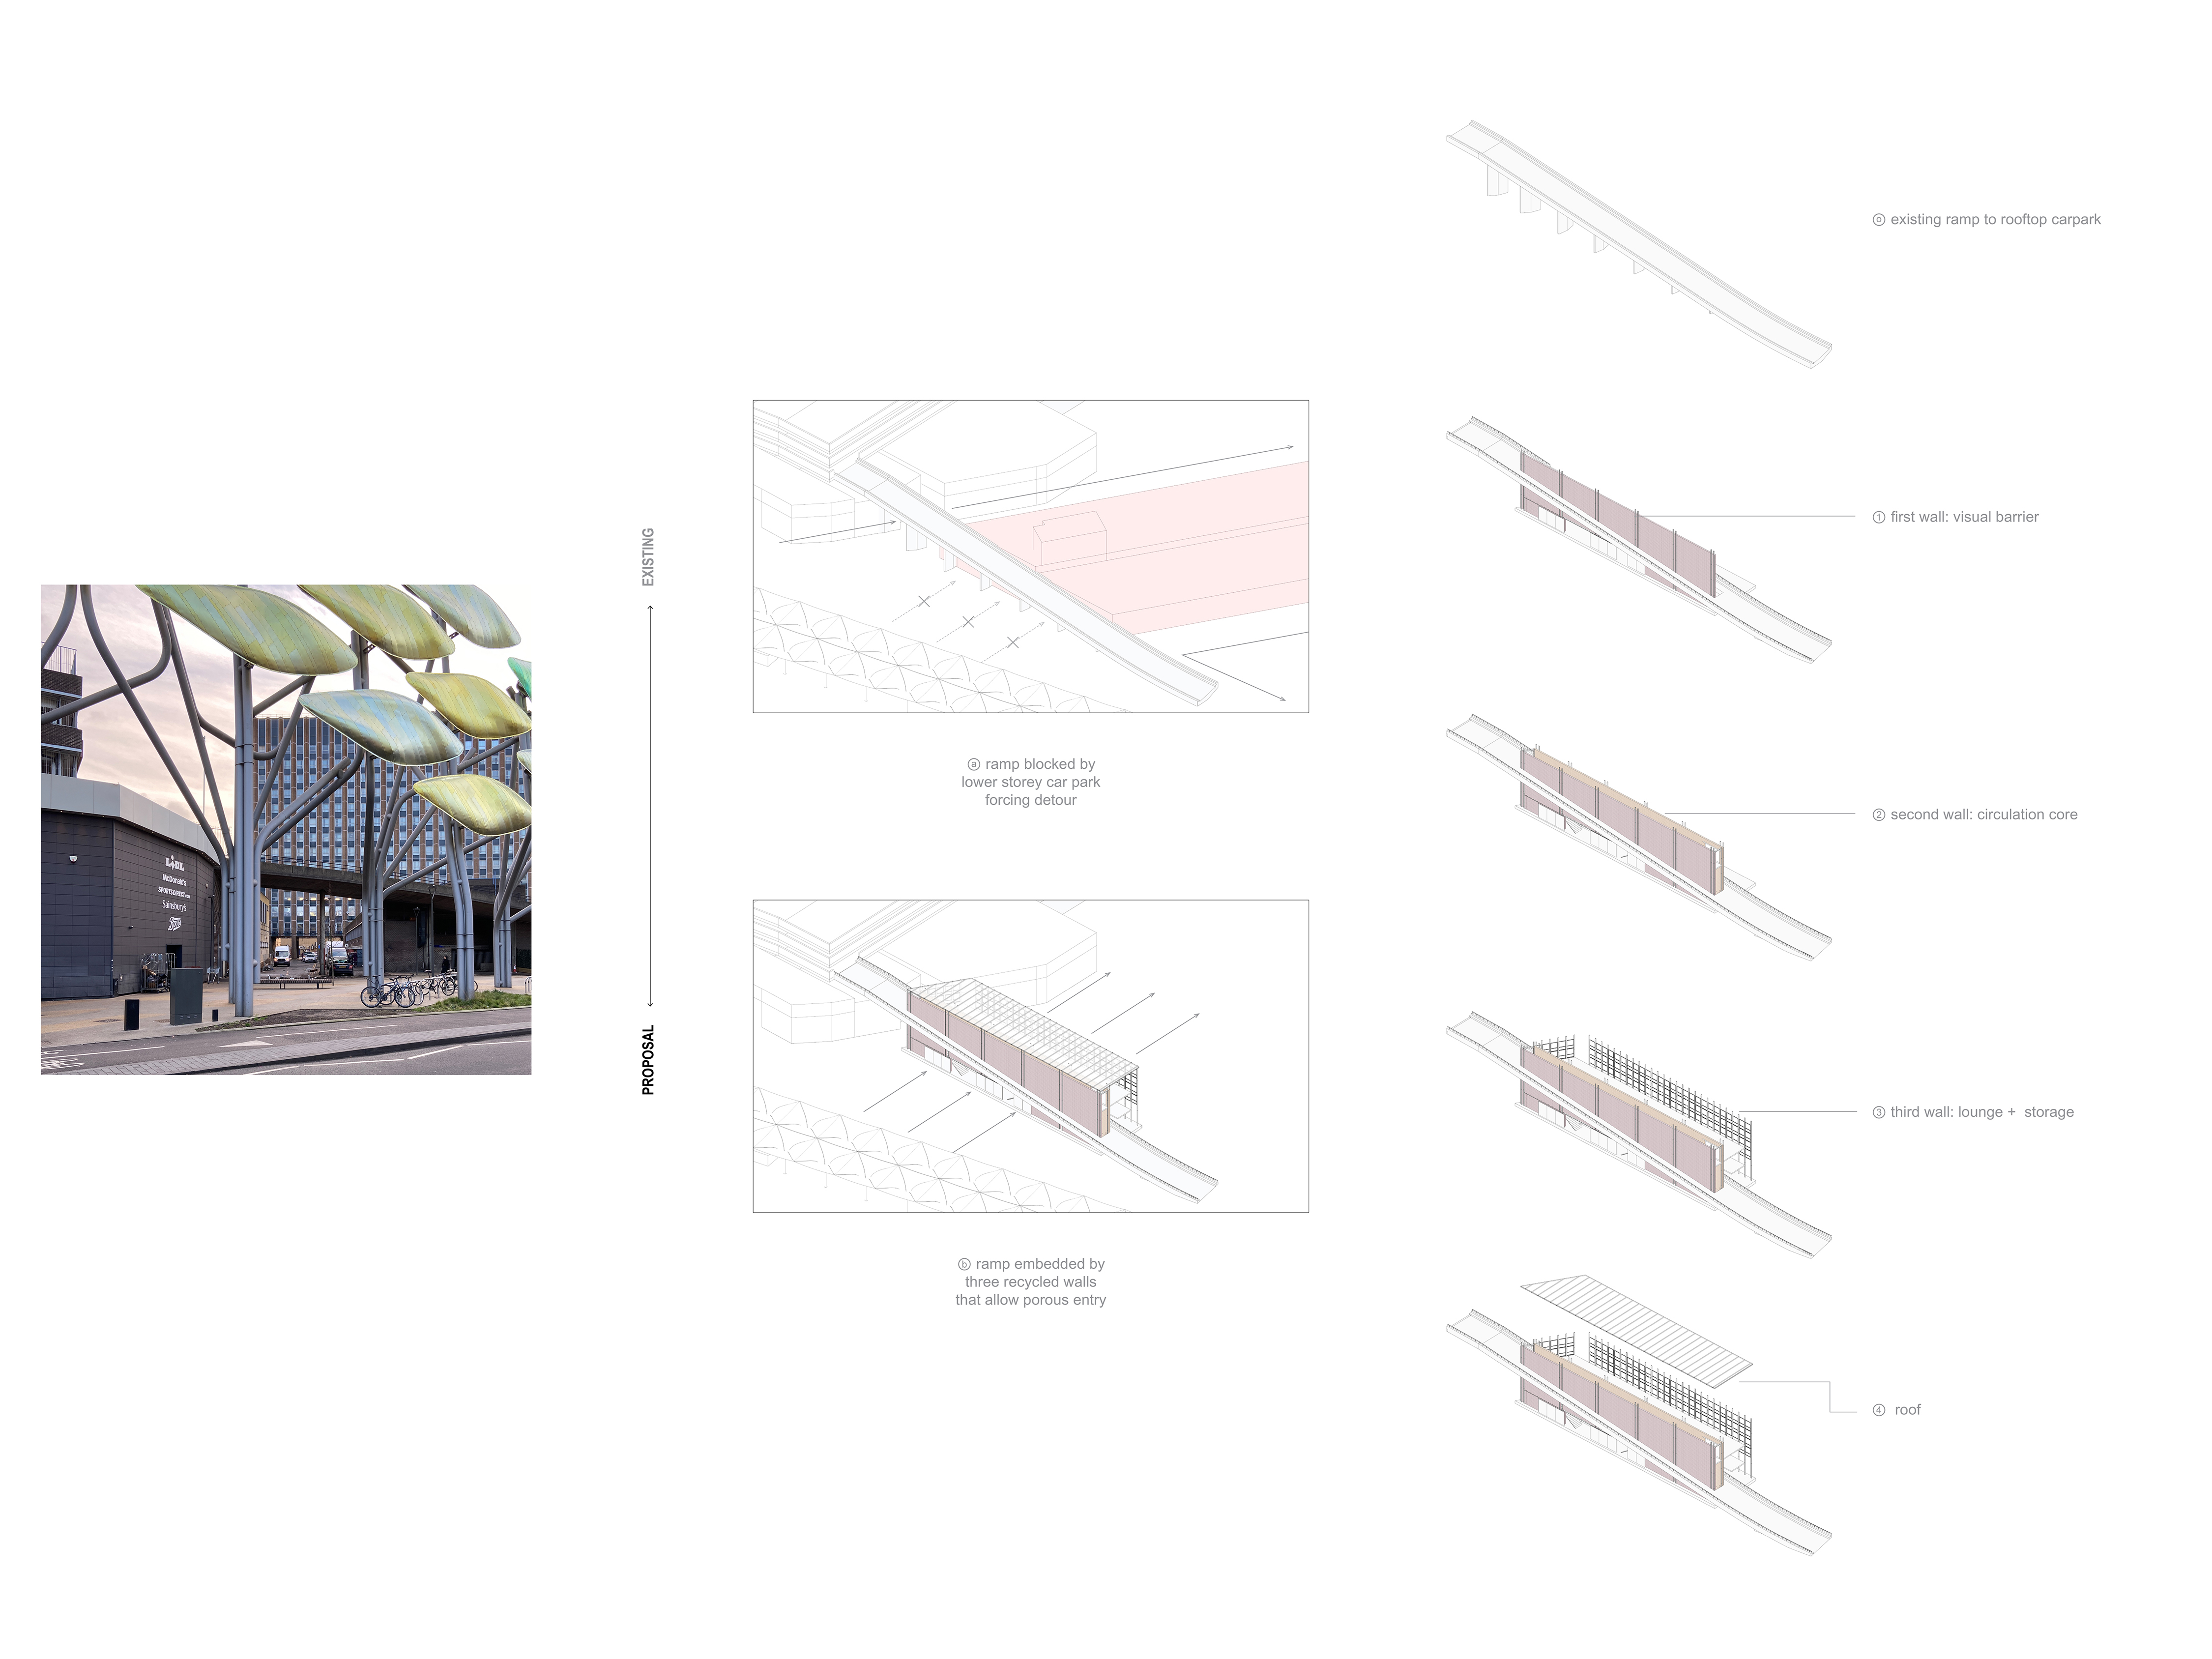
Plot 4_Stratford Using the tilted plot of the ramp, the proposal attempts to create a buffer zone between the demolition and the bustling life of Stratford Centre.
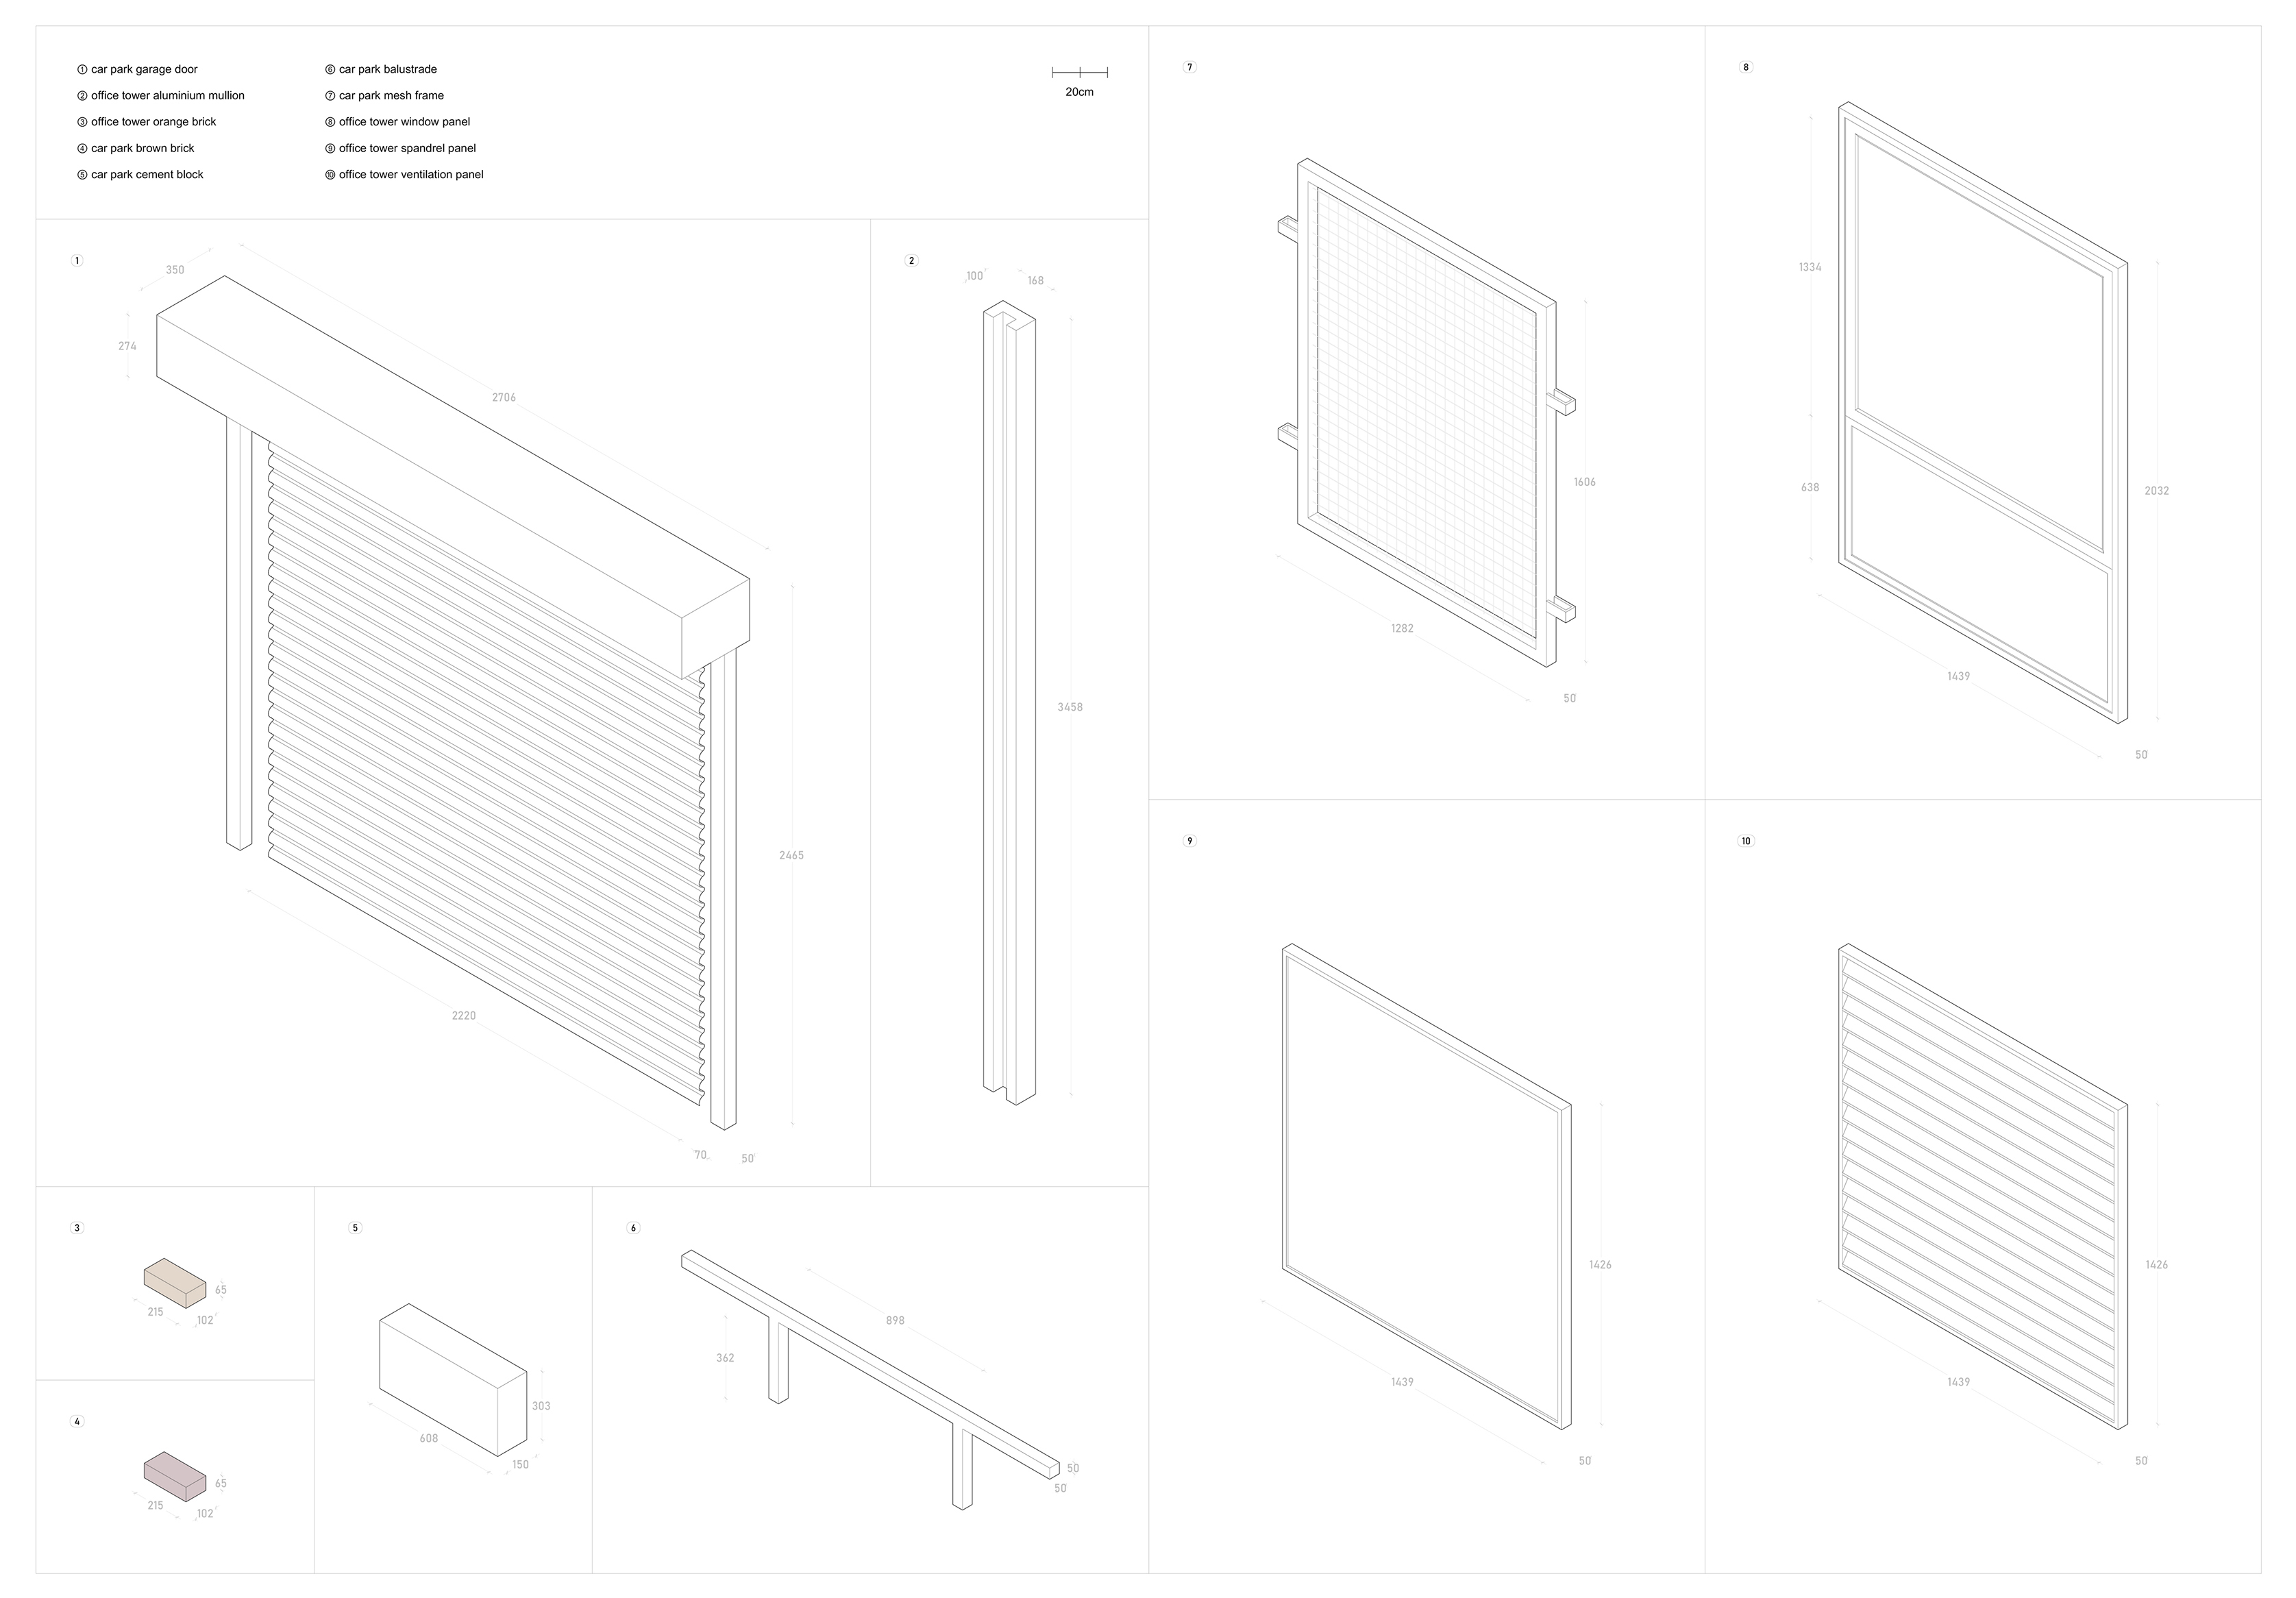
While retreating to the edge of the plot to allow the demolition to take place simultaneously, the proposal will reclaim modular elements from the demolished structures.