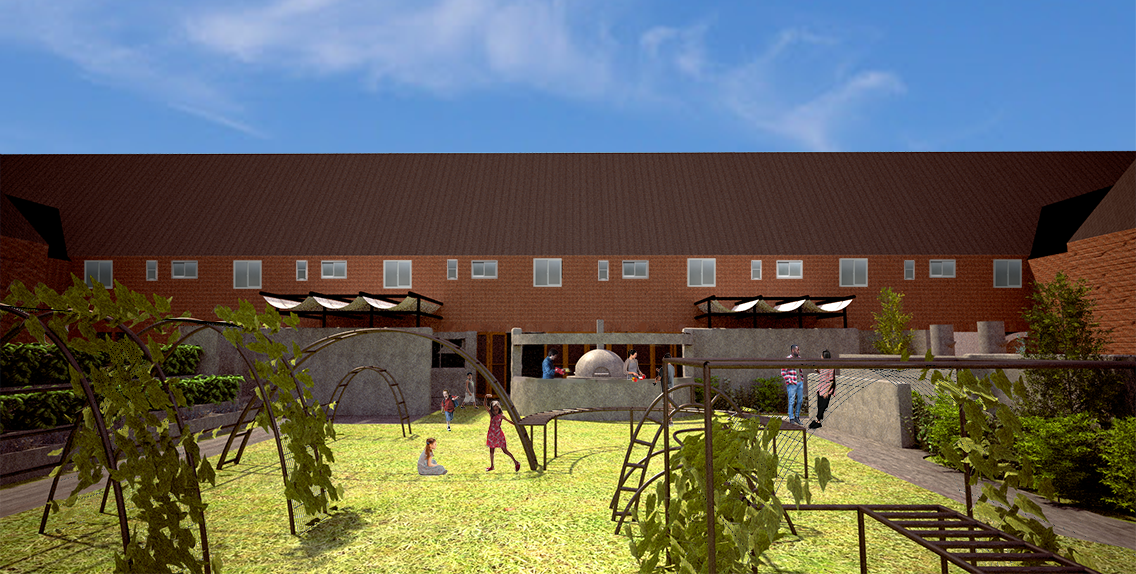
Communal living in the Anthropocene. Rebuilding and sharing the green wall.
Raluca Scheusan (Year: 2)
This project looks at new ways of living together at the scale of a community. It is invasive just like its plant clients. It proposes taking the typology of the close and turning it into a common, a resource to which its inhabitants have equal access and that they manage together. Not only does the close become a common but part of each of the individual homes is given up to the community. These integrated shared amenities started off as closed insertions with a specific program attached to each. Finally, the bounding wall of each of the insertions was offset thus expanding the discourse on the wall. Typically, an architectural element of division, the offset wall becomes an opportunity for communion allowing people and activities to spill out of the shared amenities and blurring boundaries between the exterior and interior.
As the title of the Unit suggests, this project is a leap, a provocation, that explores the power of micro interventions and imagines a world that allows more friction, a world that is less strict about boundaries. The wall is no longer a boundary but a space of communion. The wall is no longer continuous, it is interrupted.
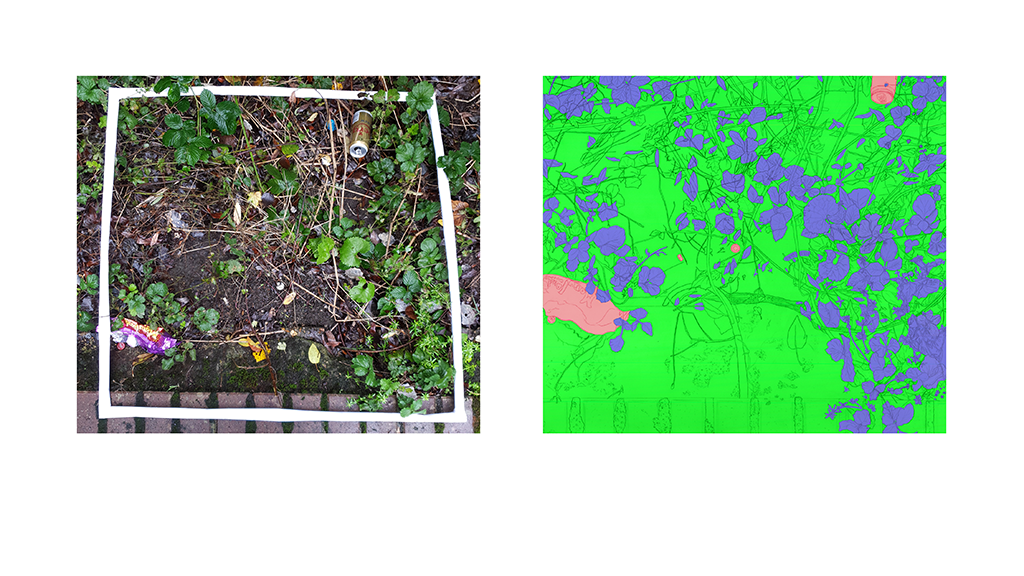
My non-human clients are woodland plants and trees found in a park juxtaposed to my site. A few of them are invasive and grow by attaching themselves to surfaces. They prefer shade and humidity.
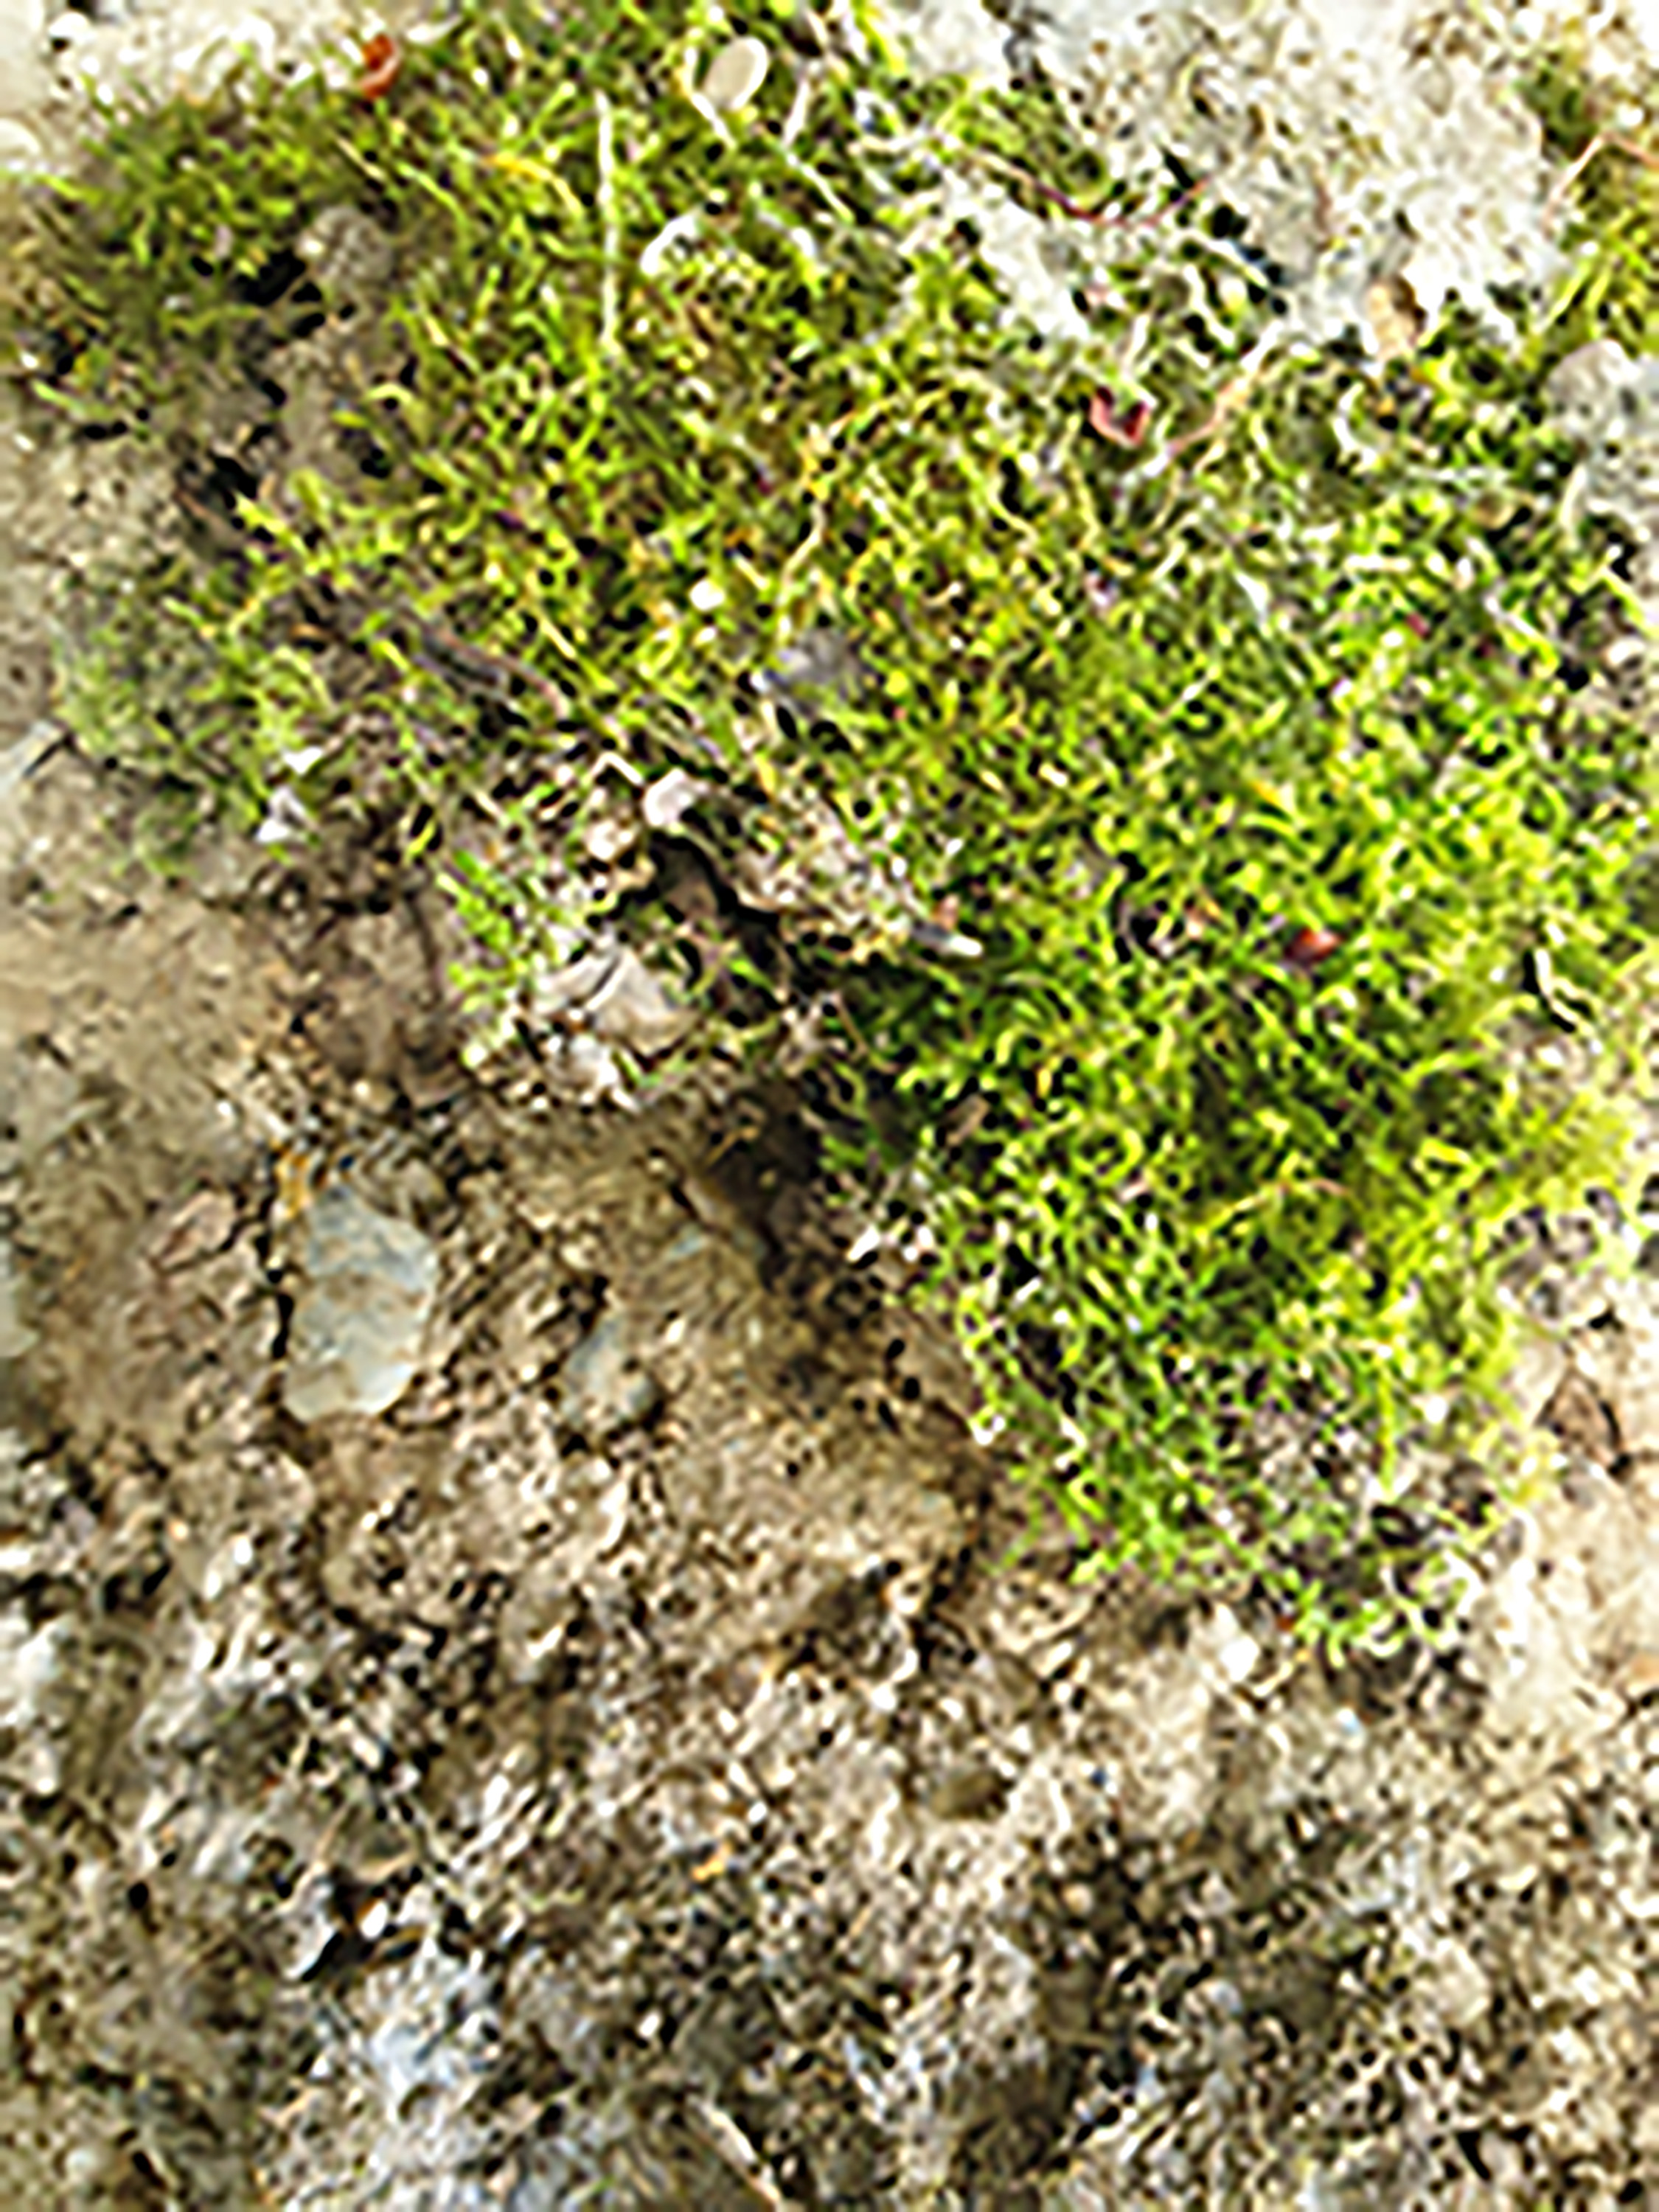
Texture test. I chose hypertufa as the material of my proposal. Hypertufa is a man-made rock and a preferred material by gardeners for making outdoor planters. It is porous and resistant to humidity.
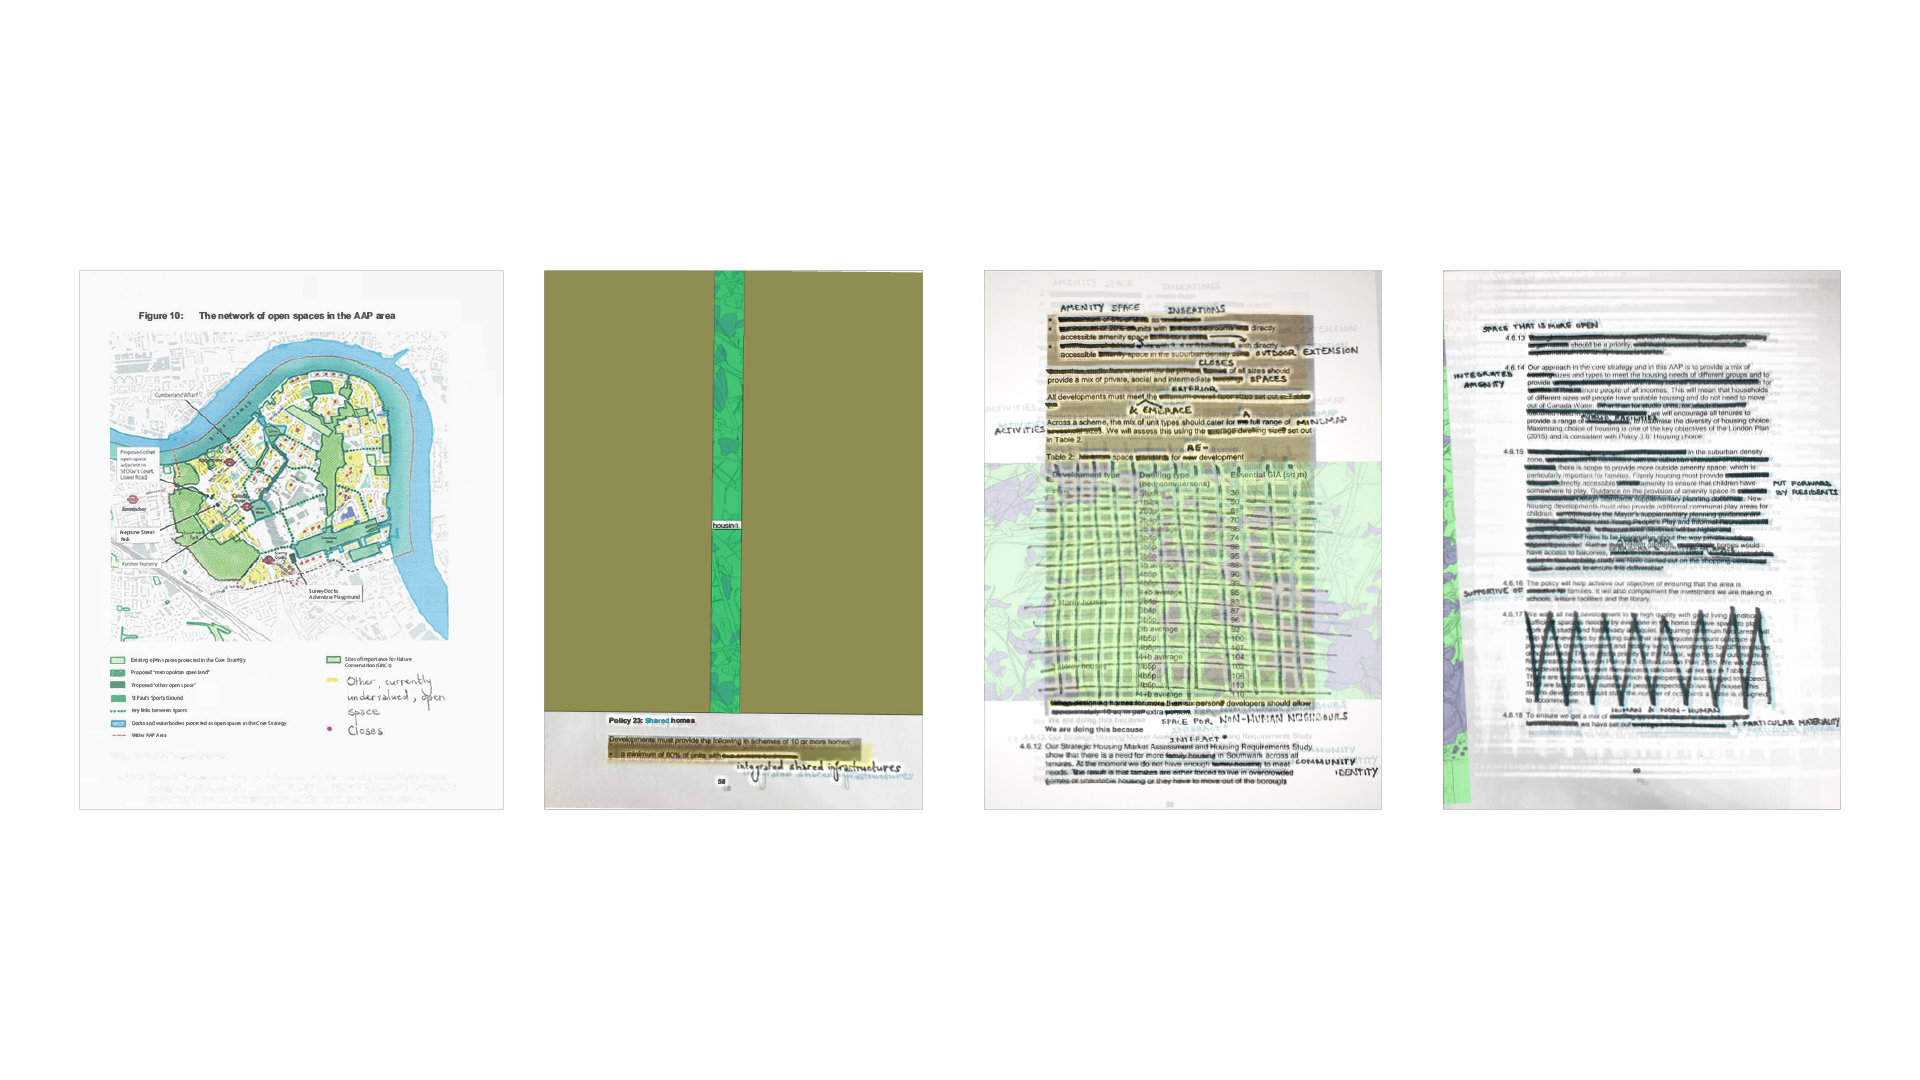
This document is a guerrilla attack on the proposed AAP for Canada Water and, particularly, on the section devoted to family housing.
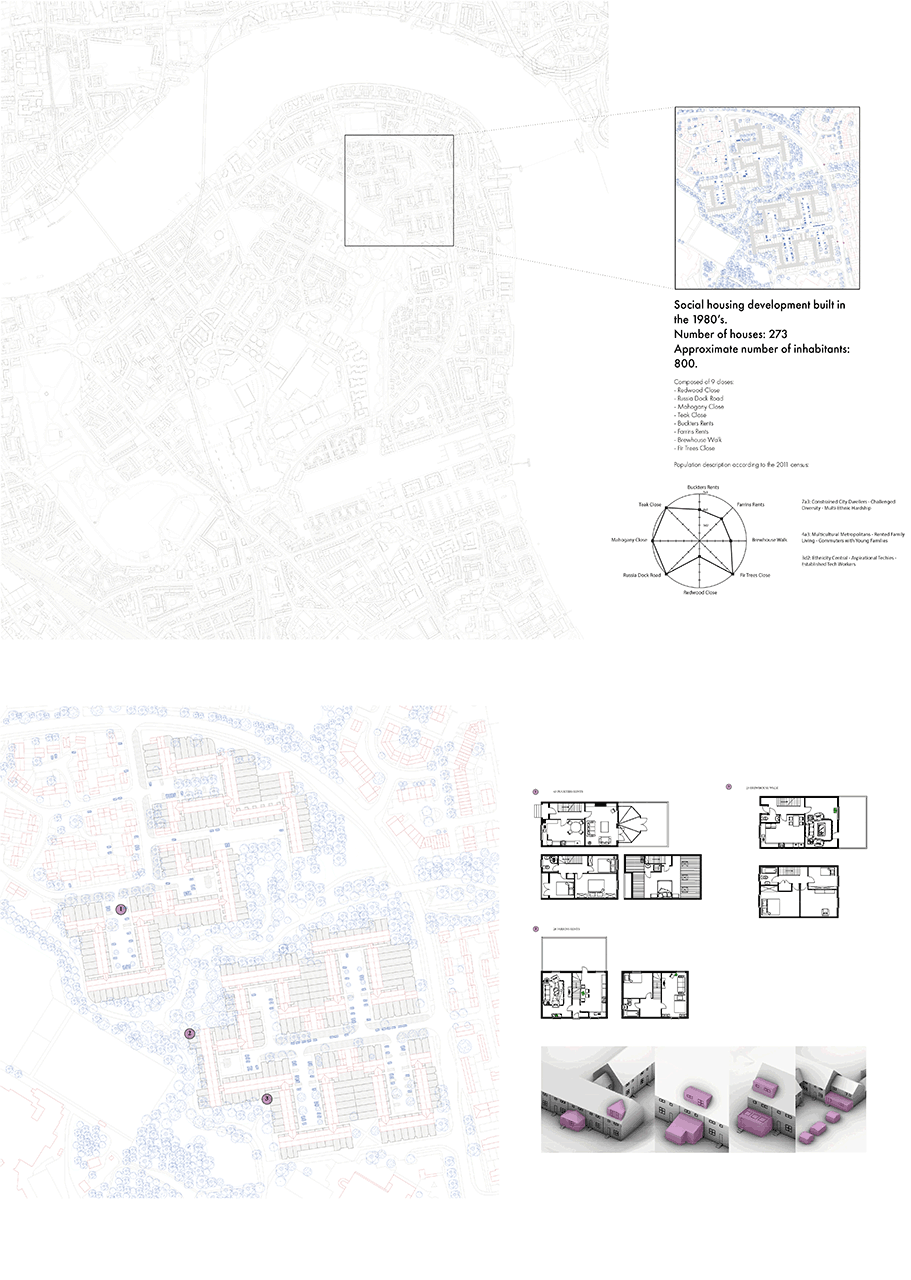
My site is a social housing development from the 80's. Its typology is that of the close. A close is an often undervalued transitional space that links the private sphere to the public sphere.
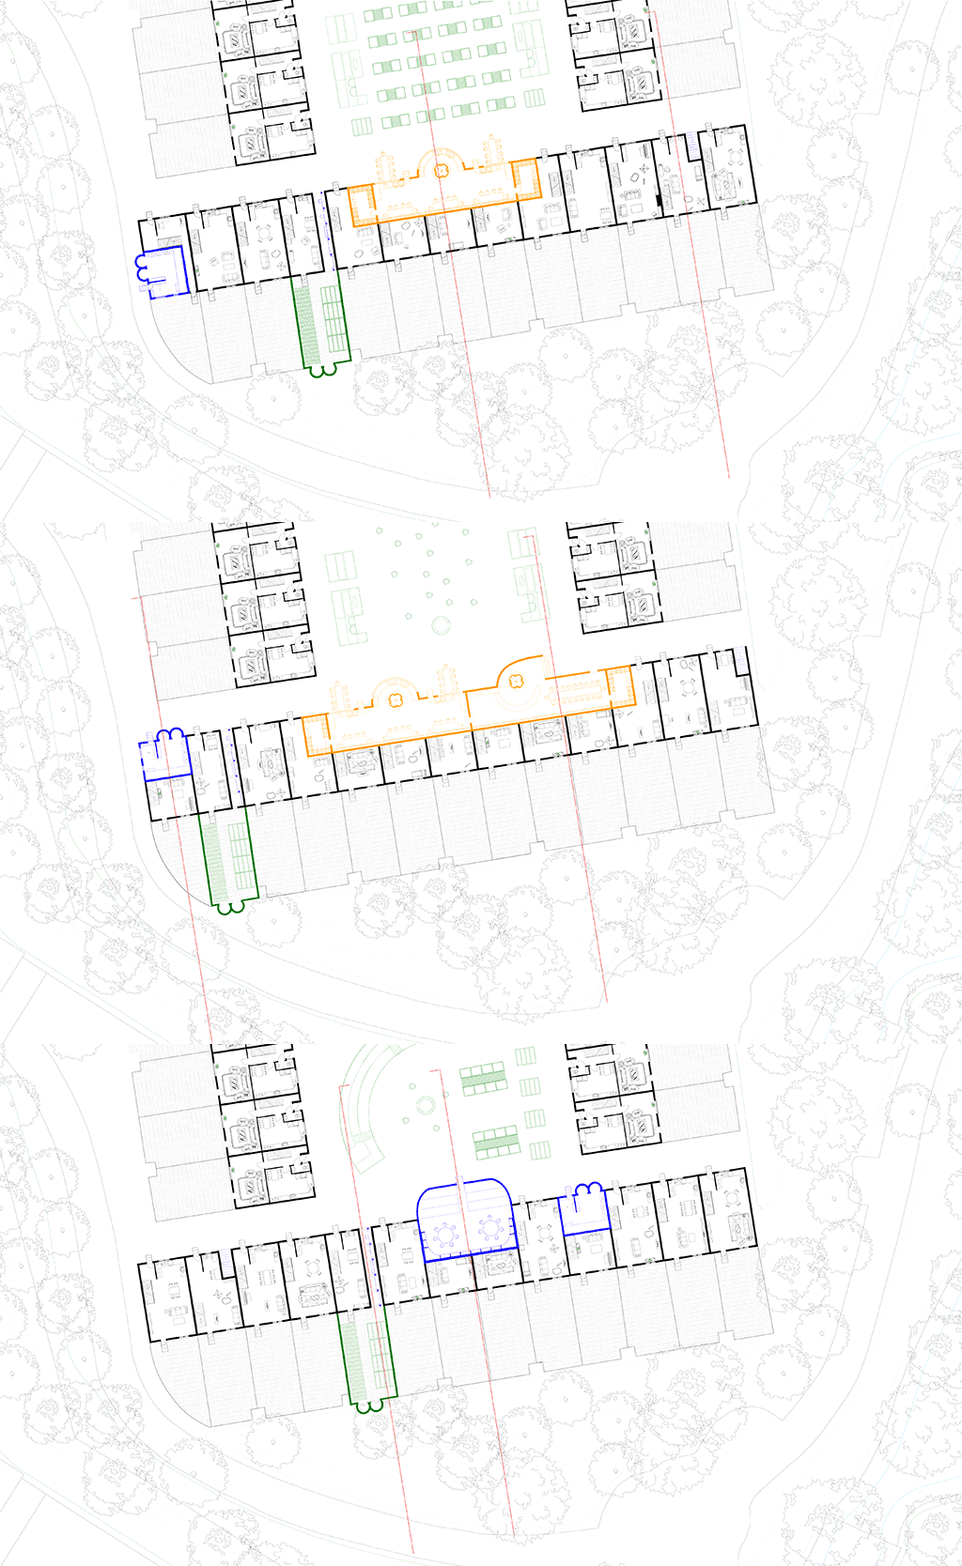
First proposal. As the number and type of integrated infrastructures are meant to be chosen by the community, this animated plan shows different potential layouts of the insertions I have designed.
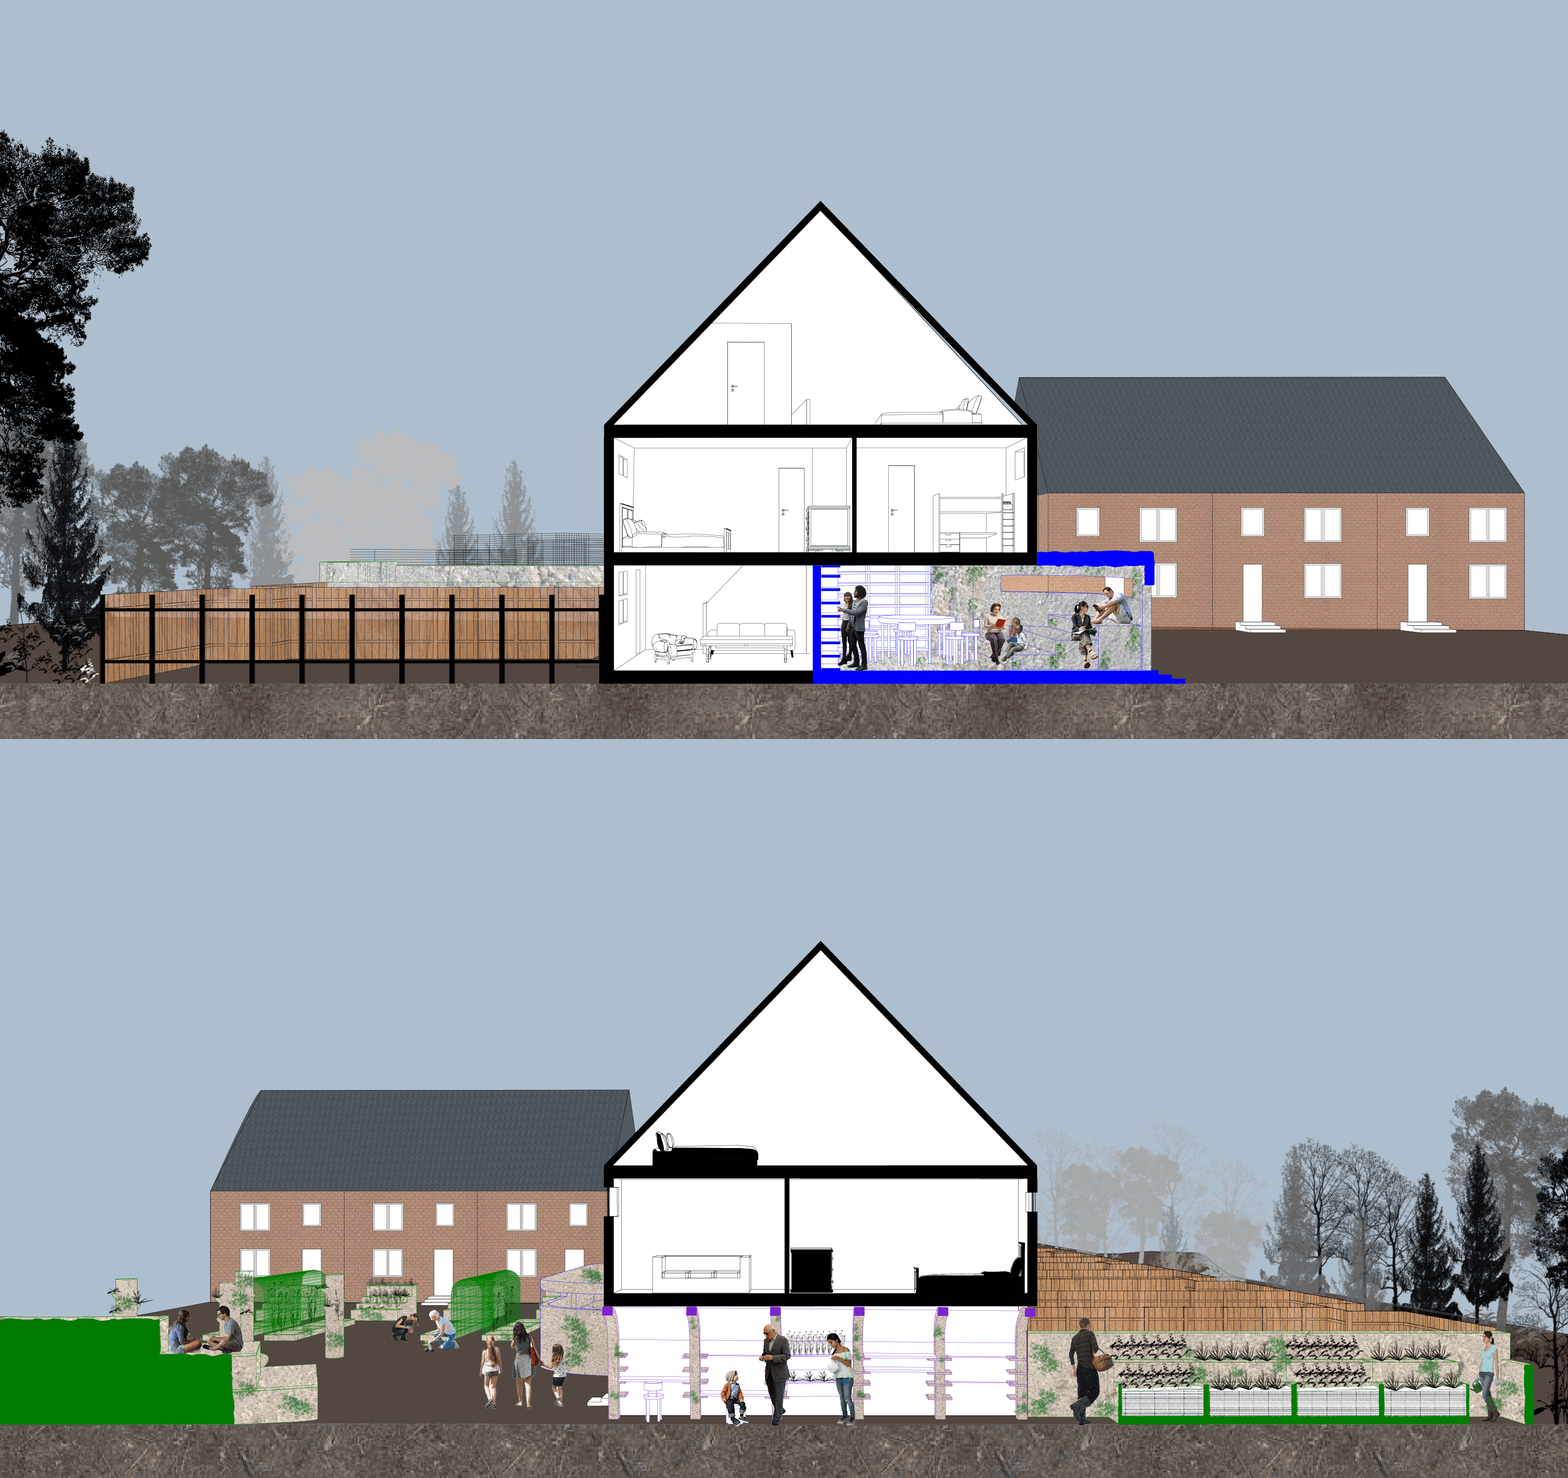
Starting from one of the plans in the previous image, these two sections cut through a reading room and a corridor connected to a cultivation garden respectively.
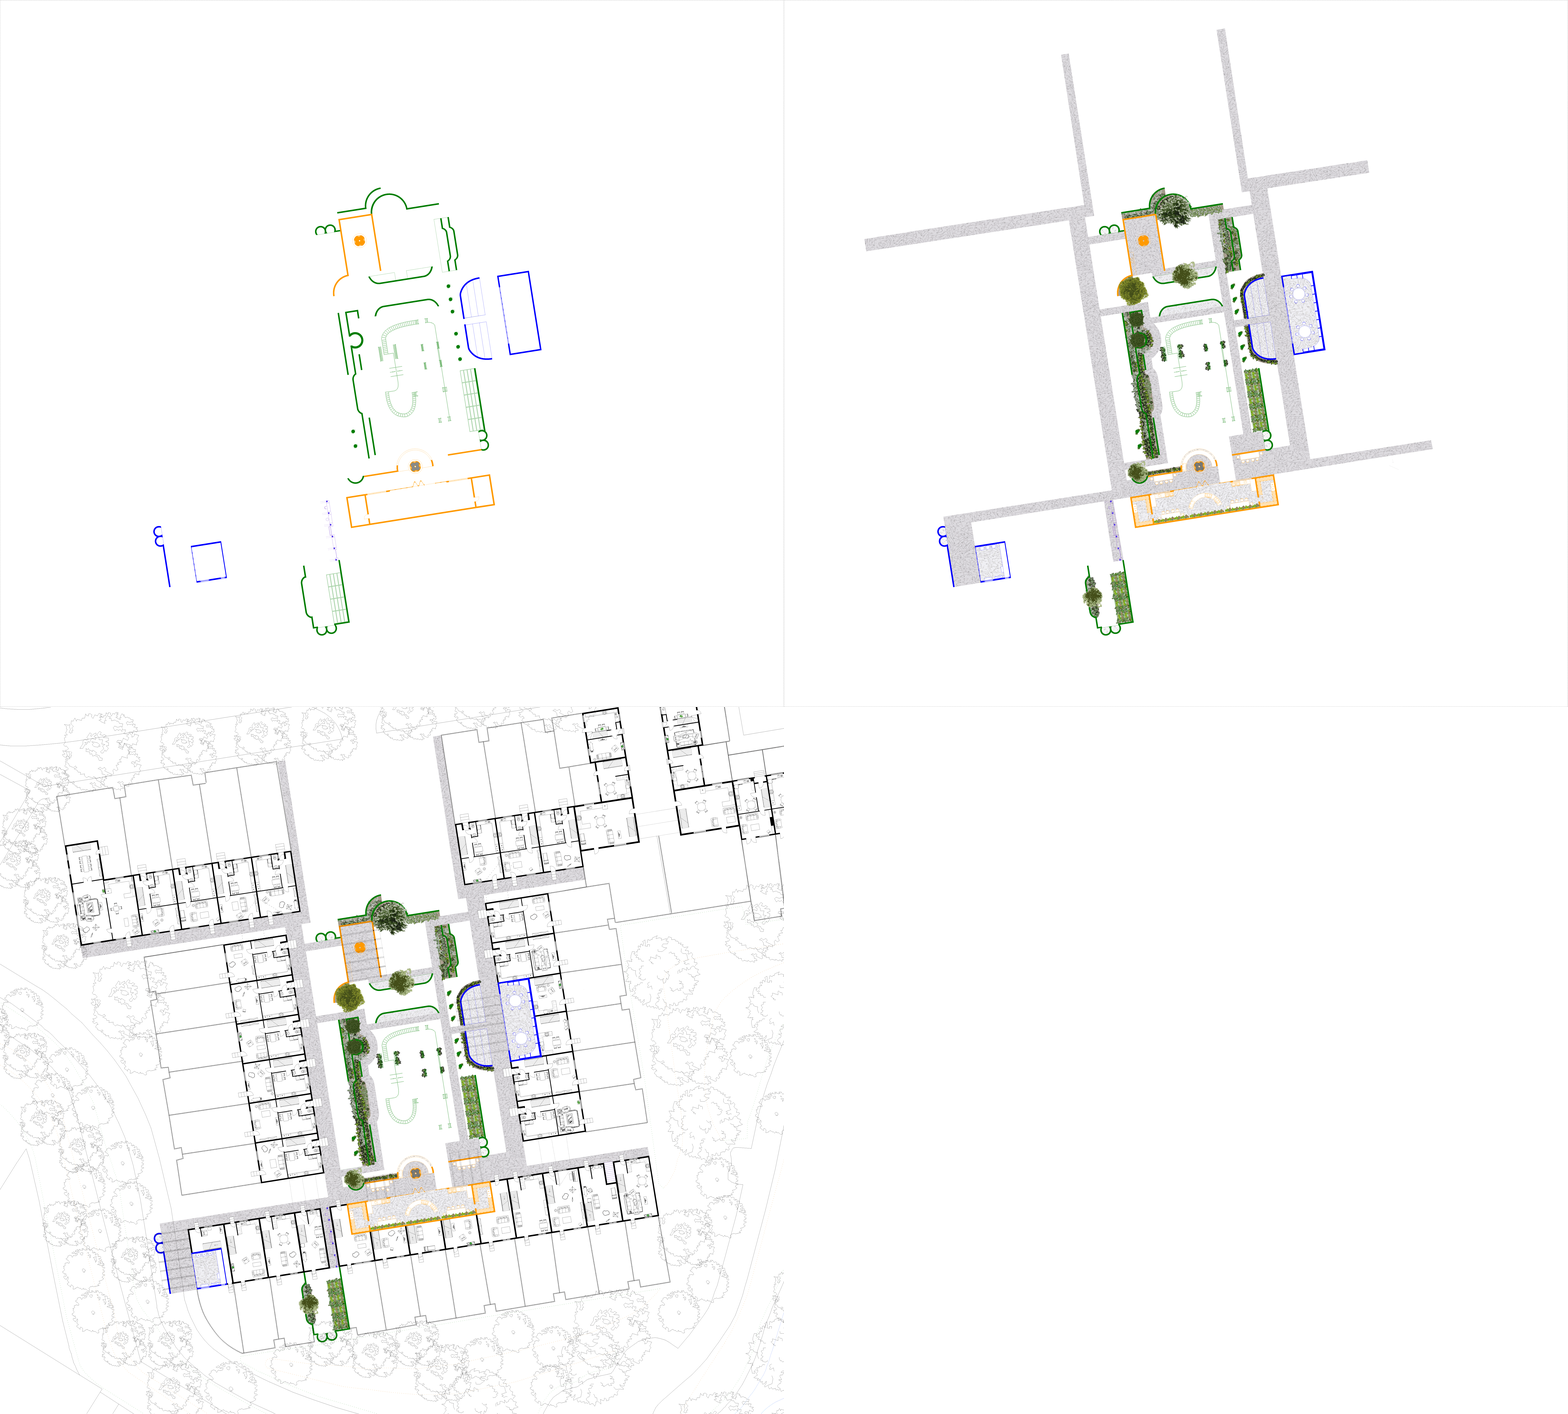
Final proposal. This GIF shows the walls of my proposal, the landscaping, and finally, my proposal on site. The offset walls within the close provide shaded and climbing opportunities for the plants.
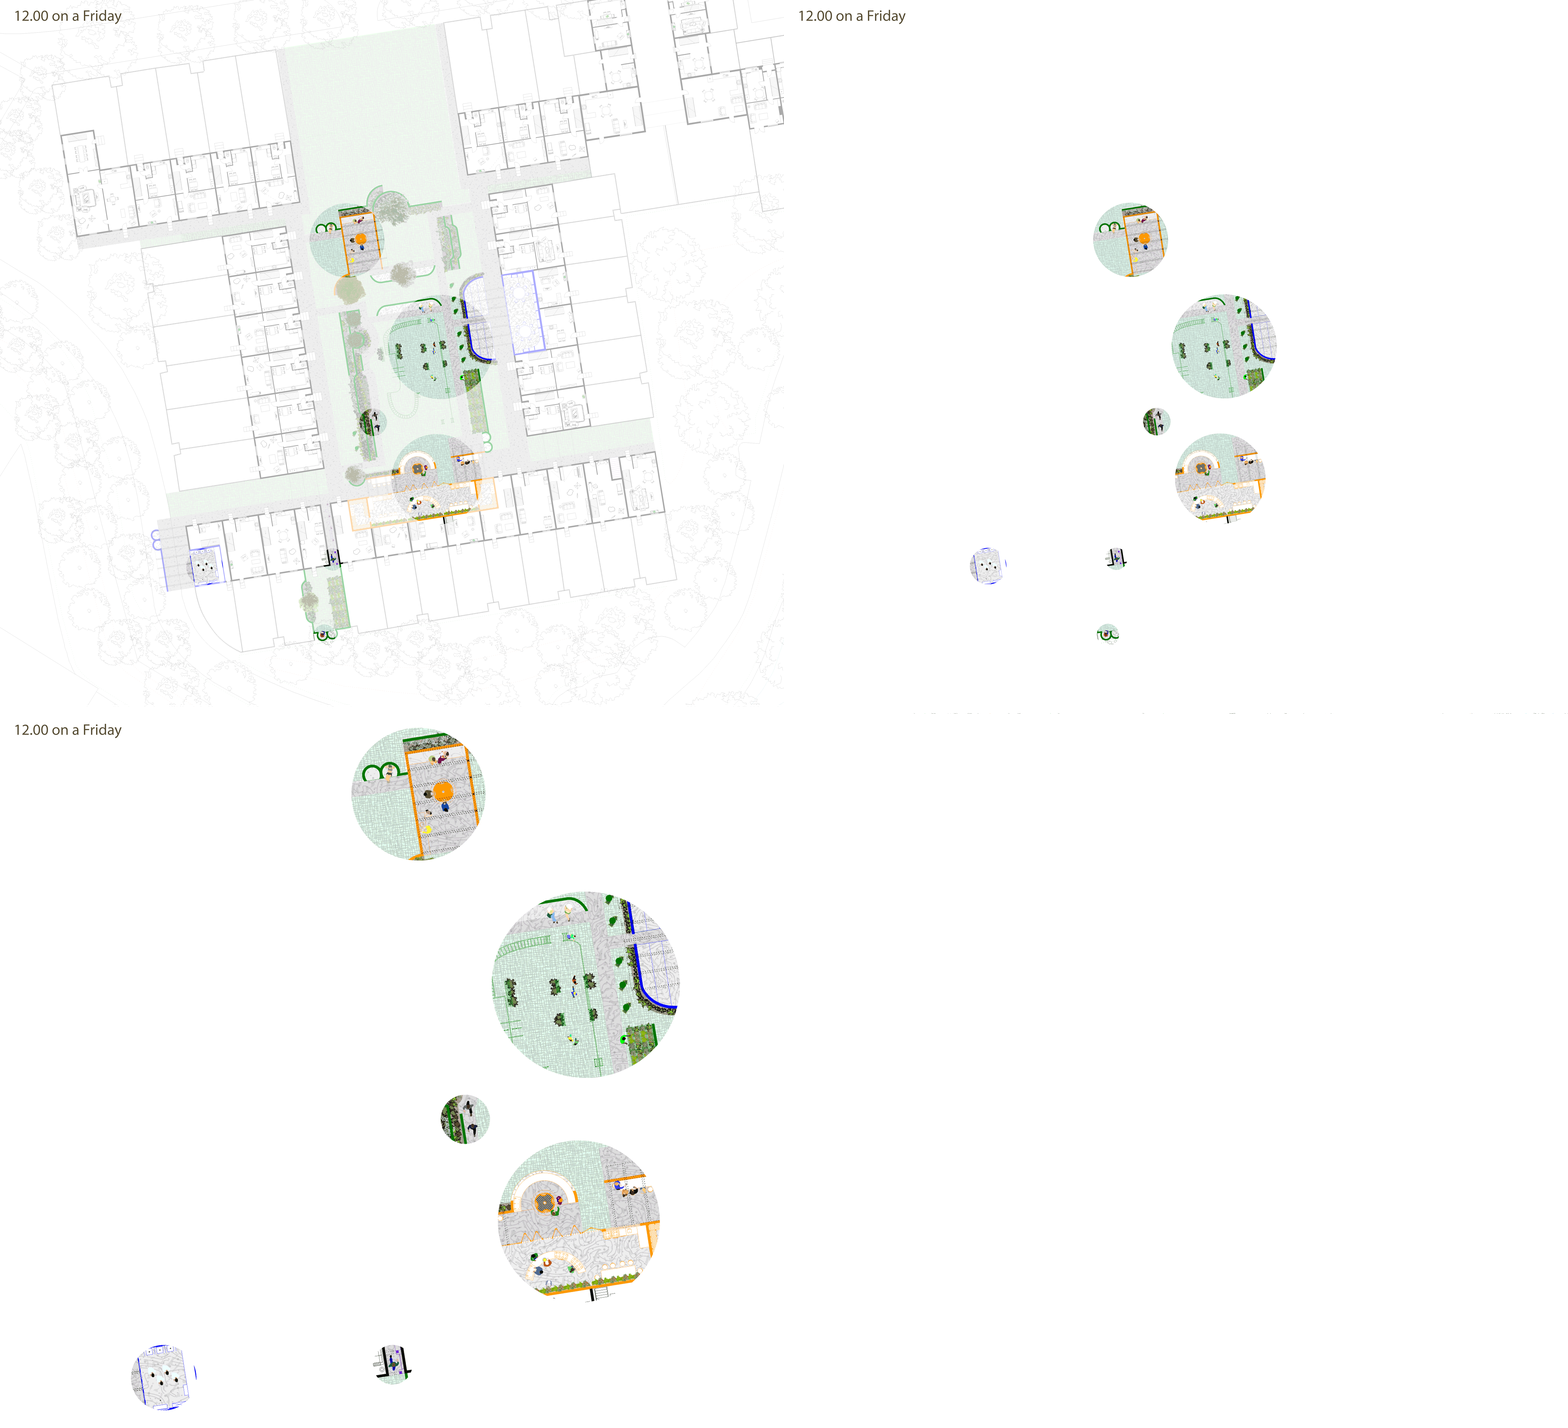
This drawing shows the activities taking place at noon on a Friday.
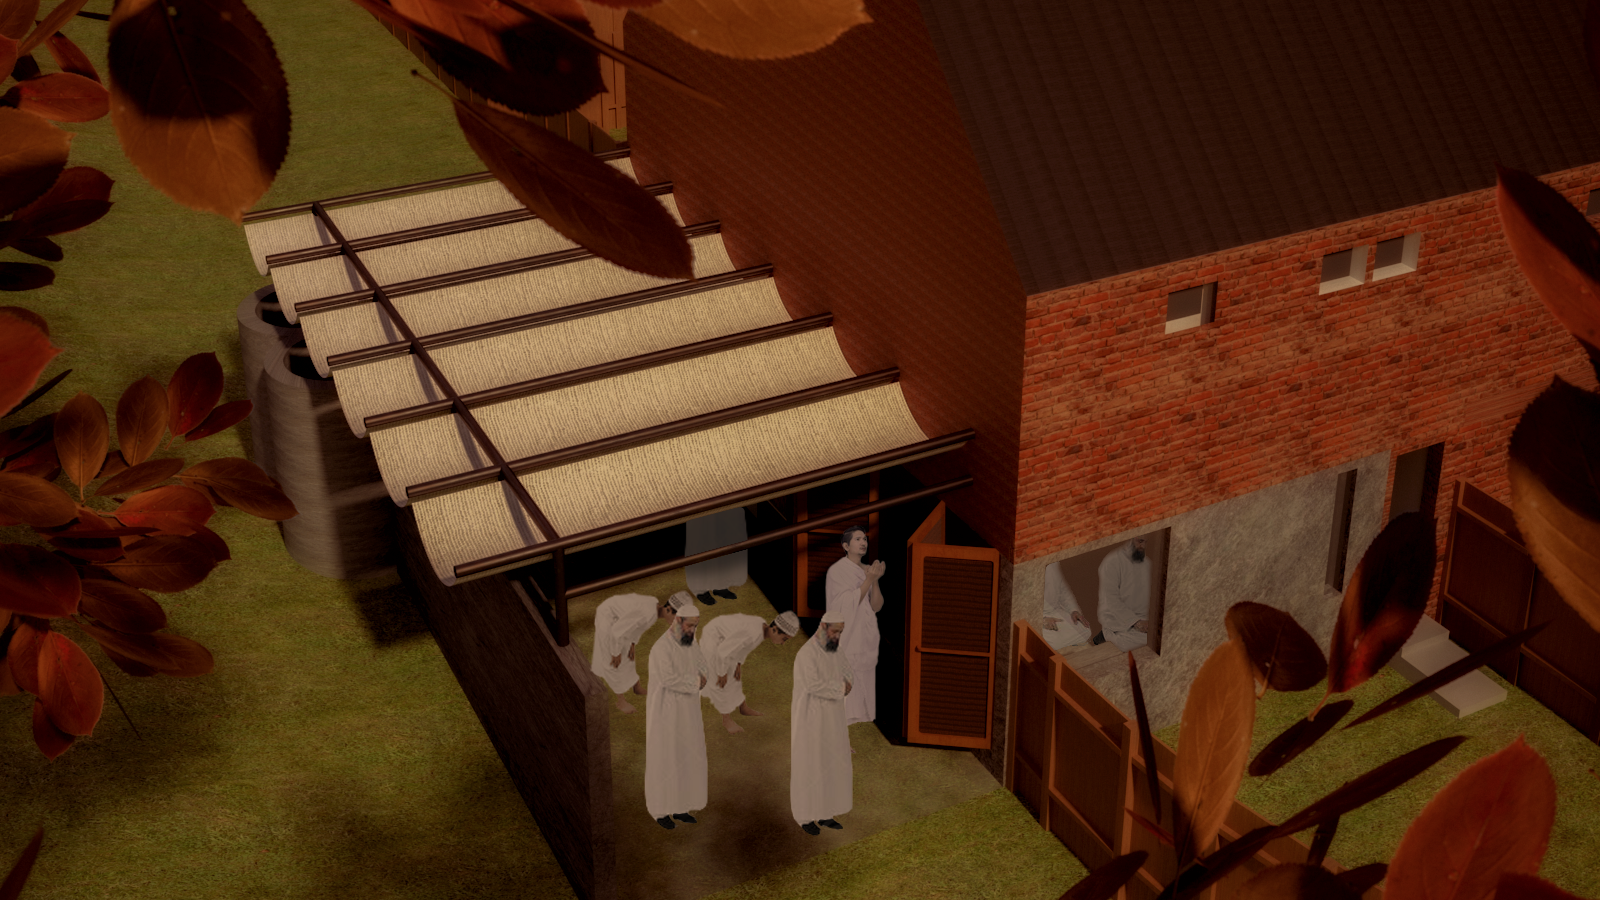
This visualisation shows the prayer room in autumn.