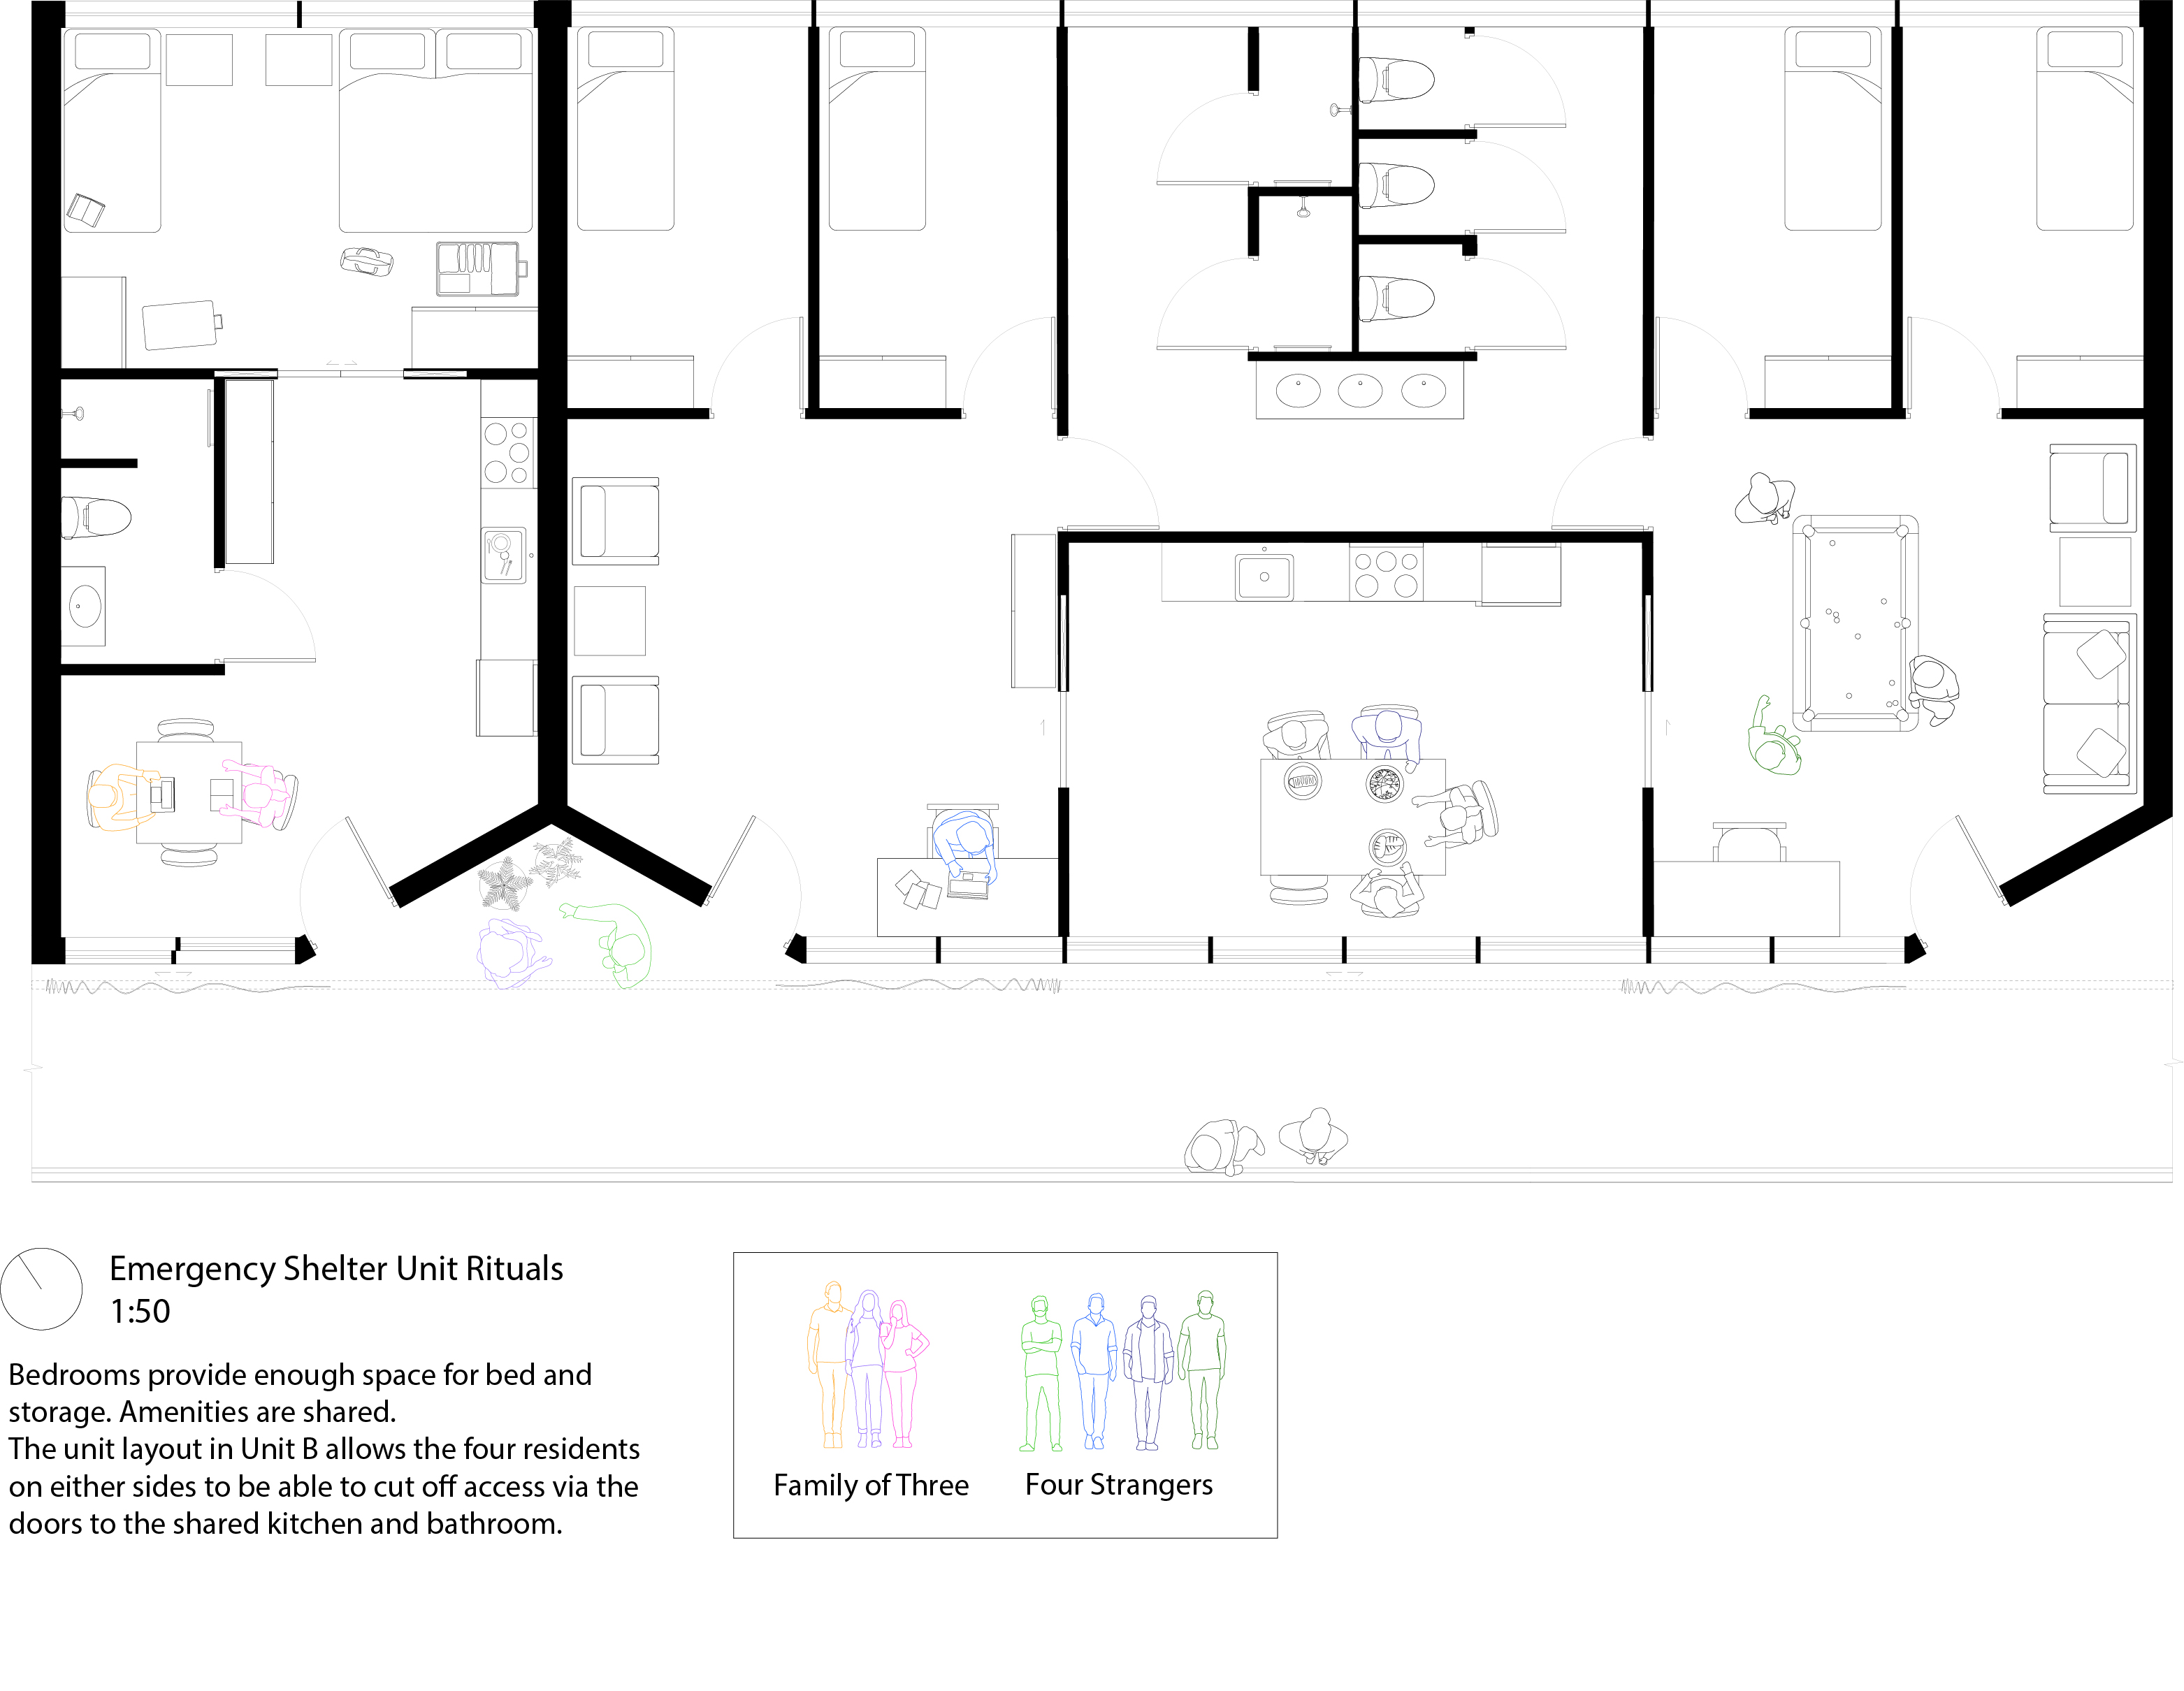
Term 2 Brief 1: A proposal for an emergency shelter with a focus on housing and rituals.
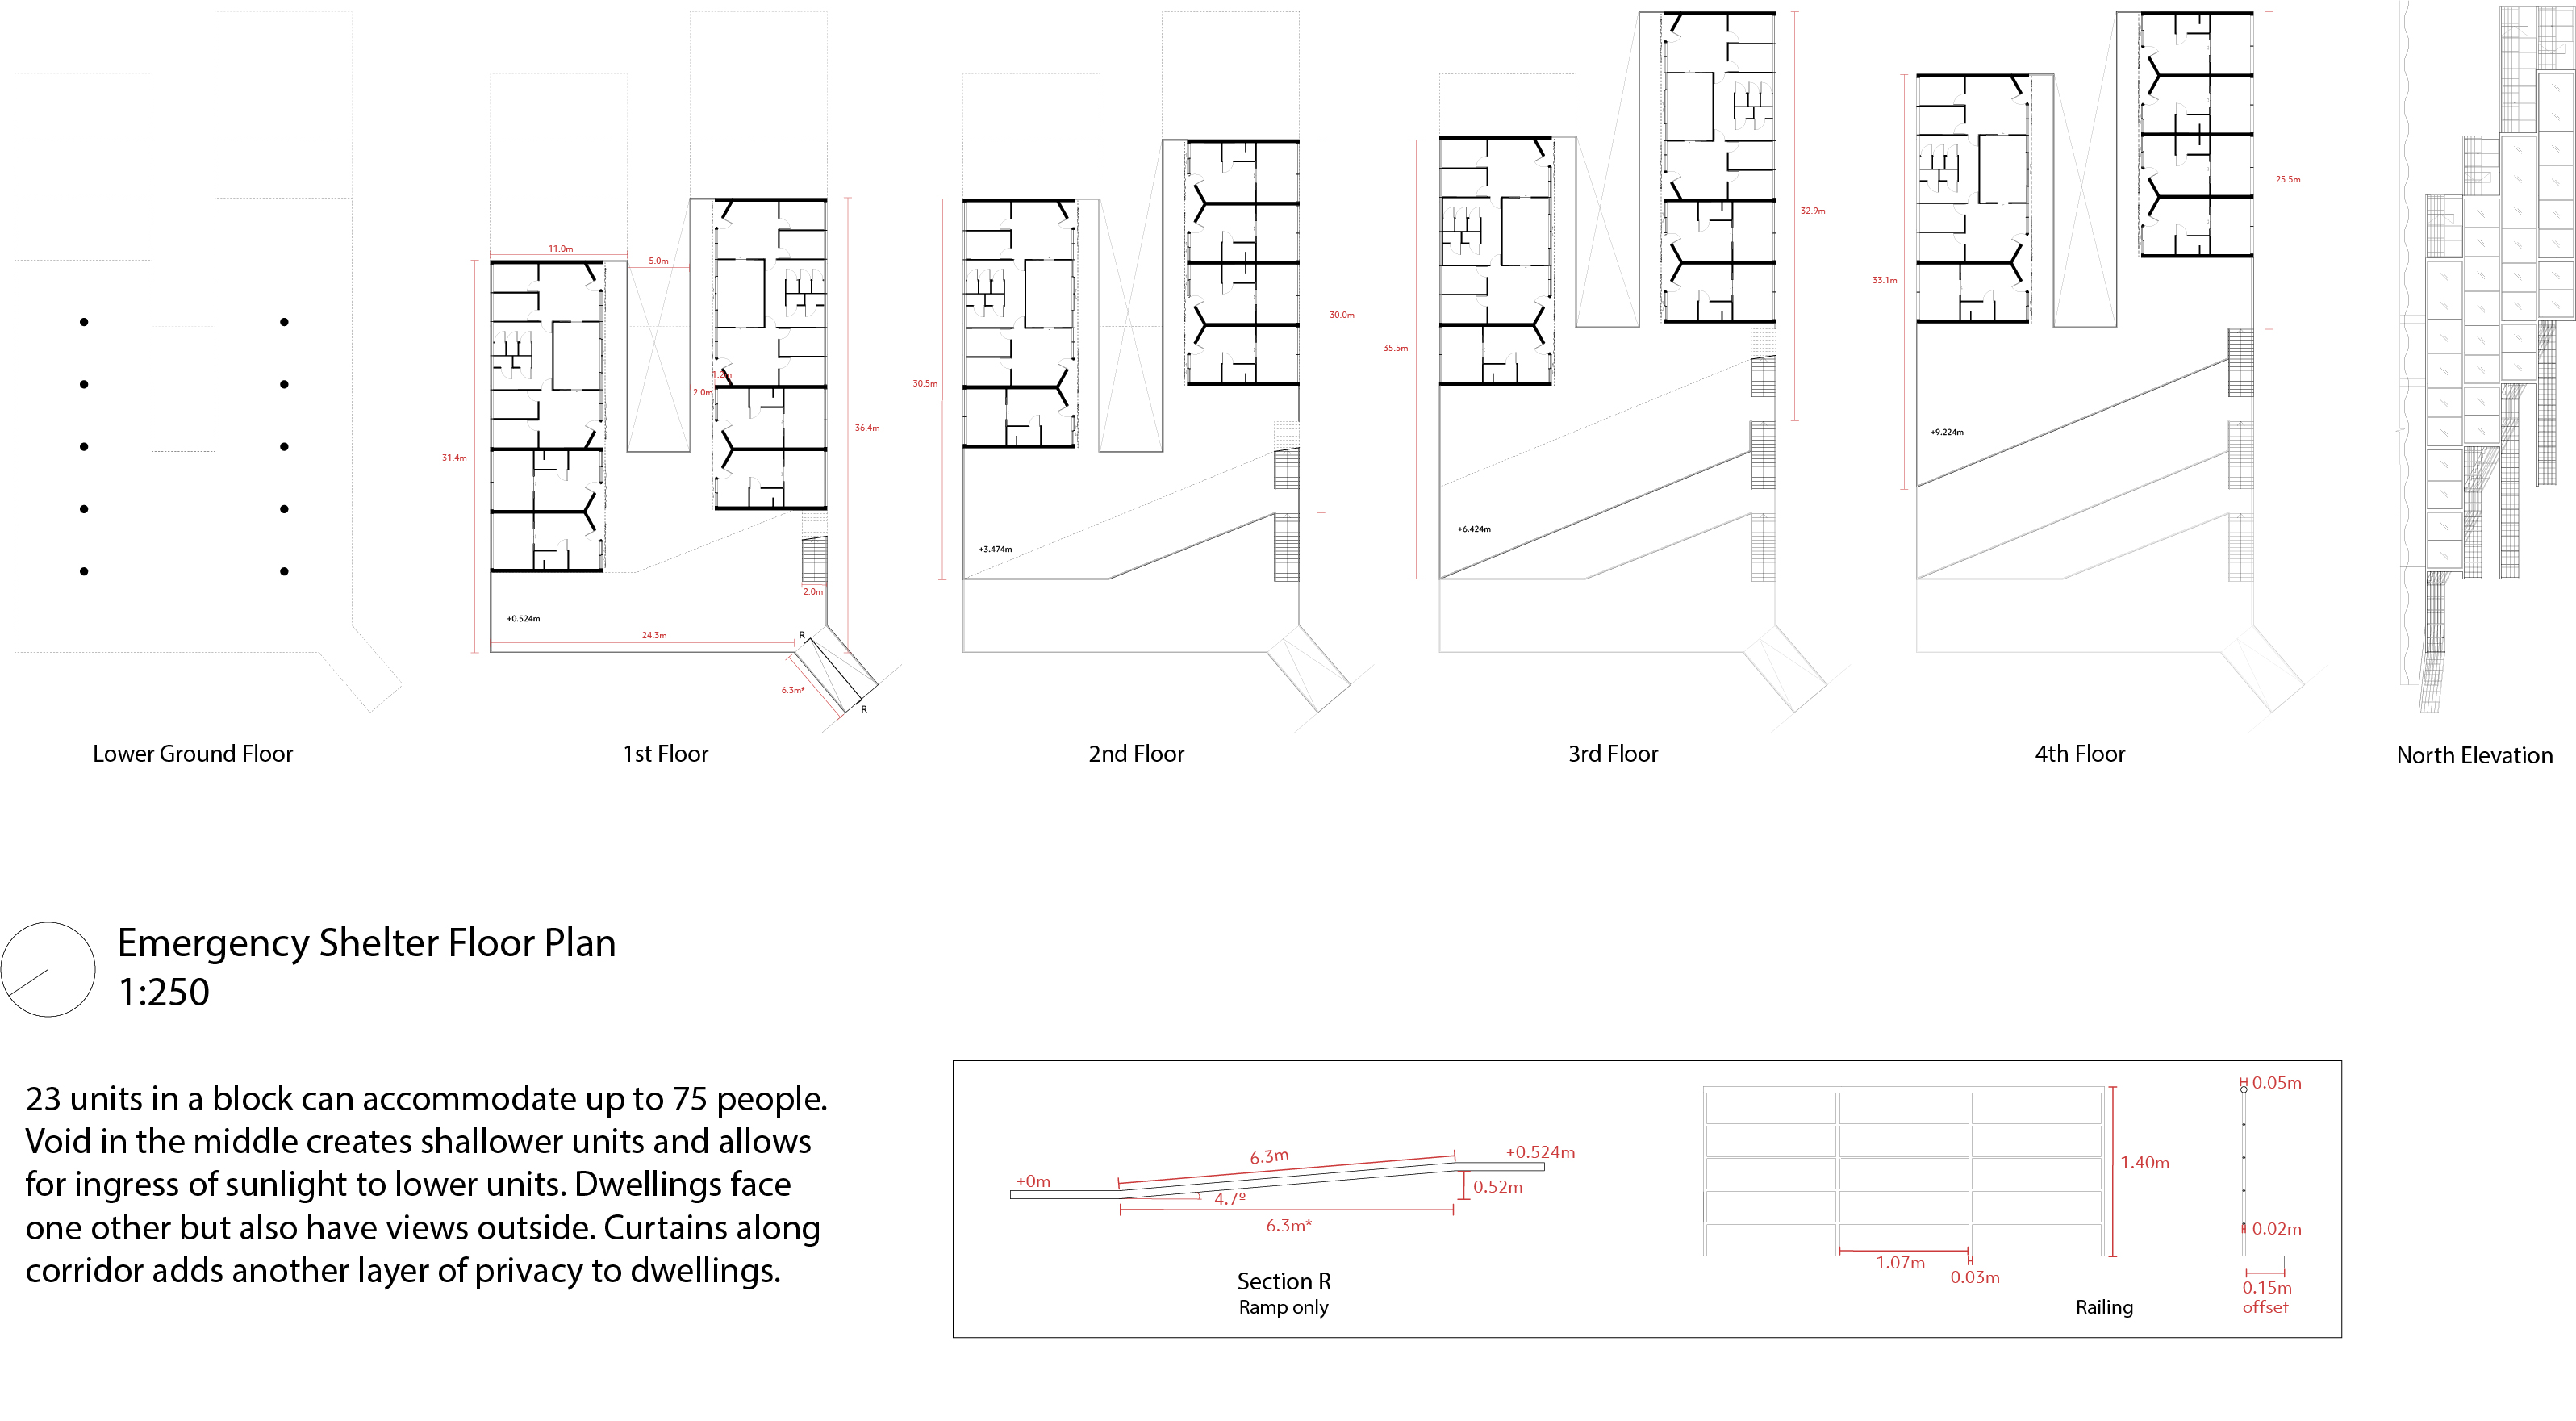
Plans for an emergency shelter of four floors.
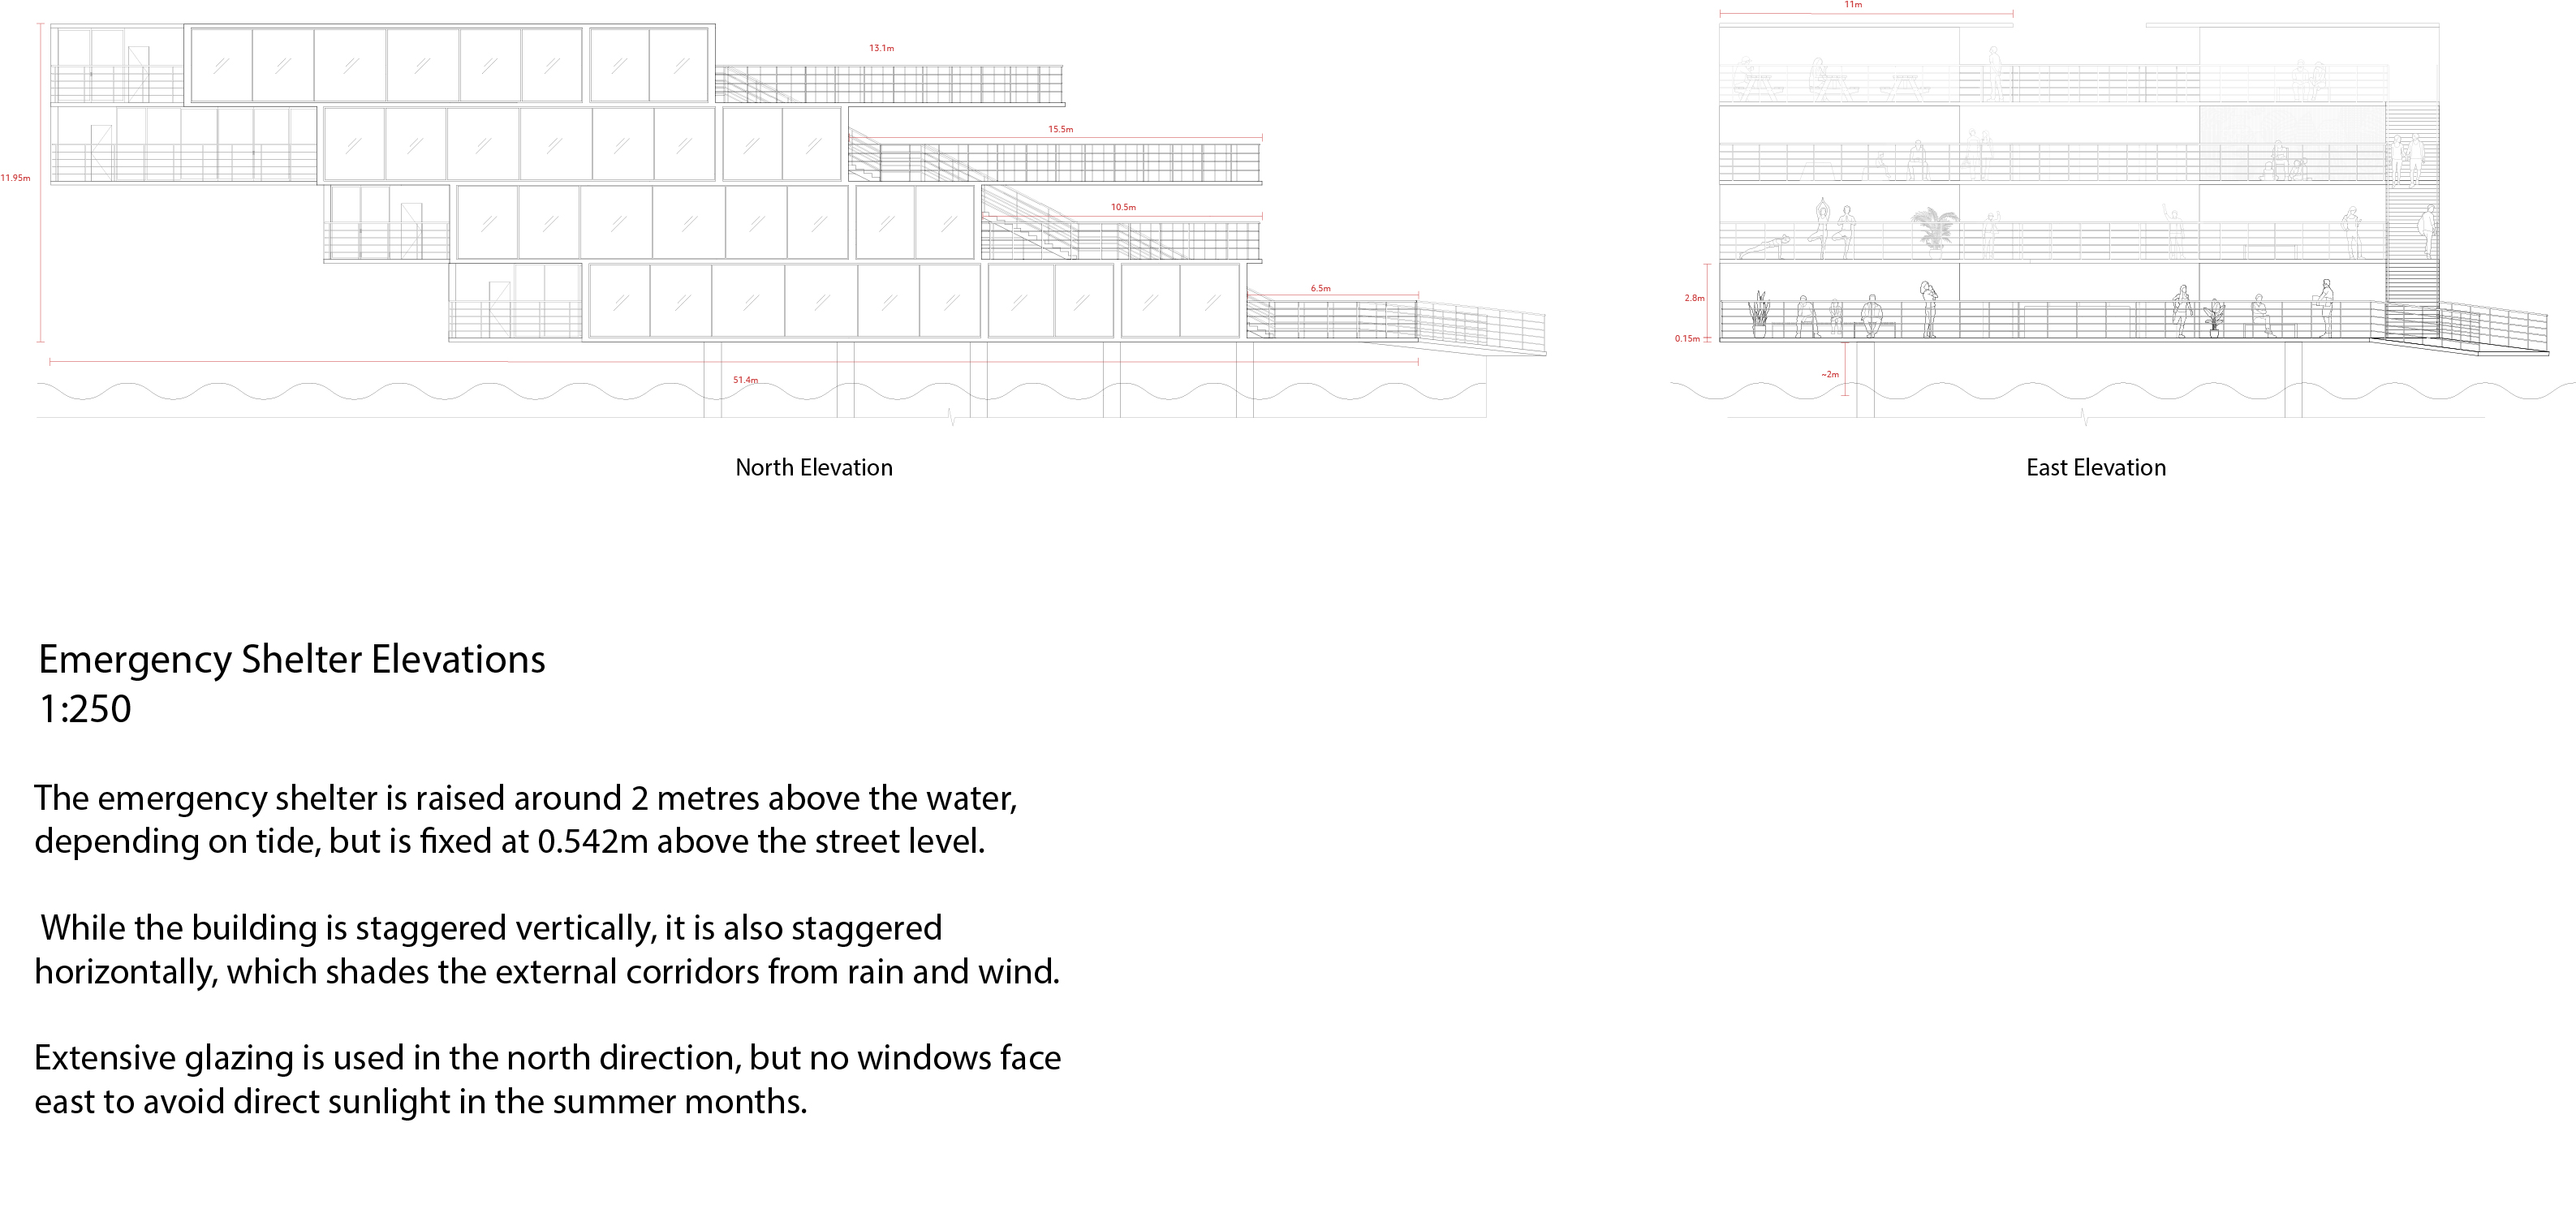
Emergency shelter elevation to show the horizontal and vertical staggering.
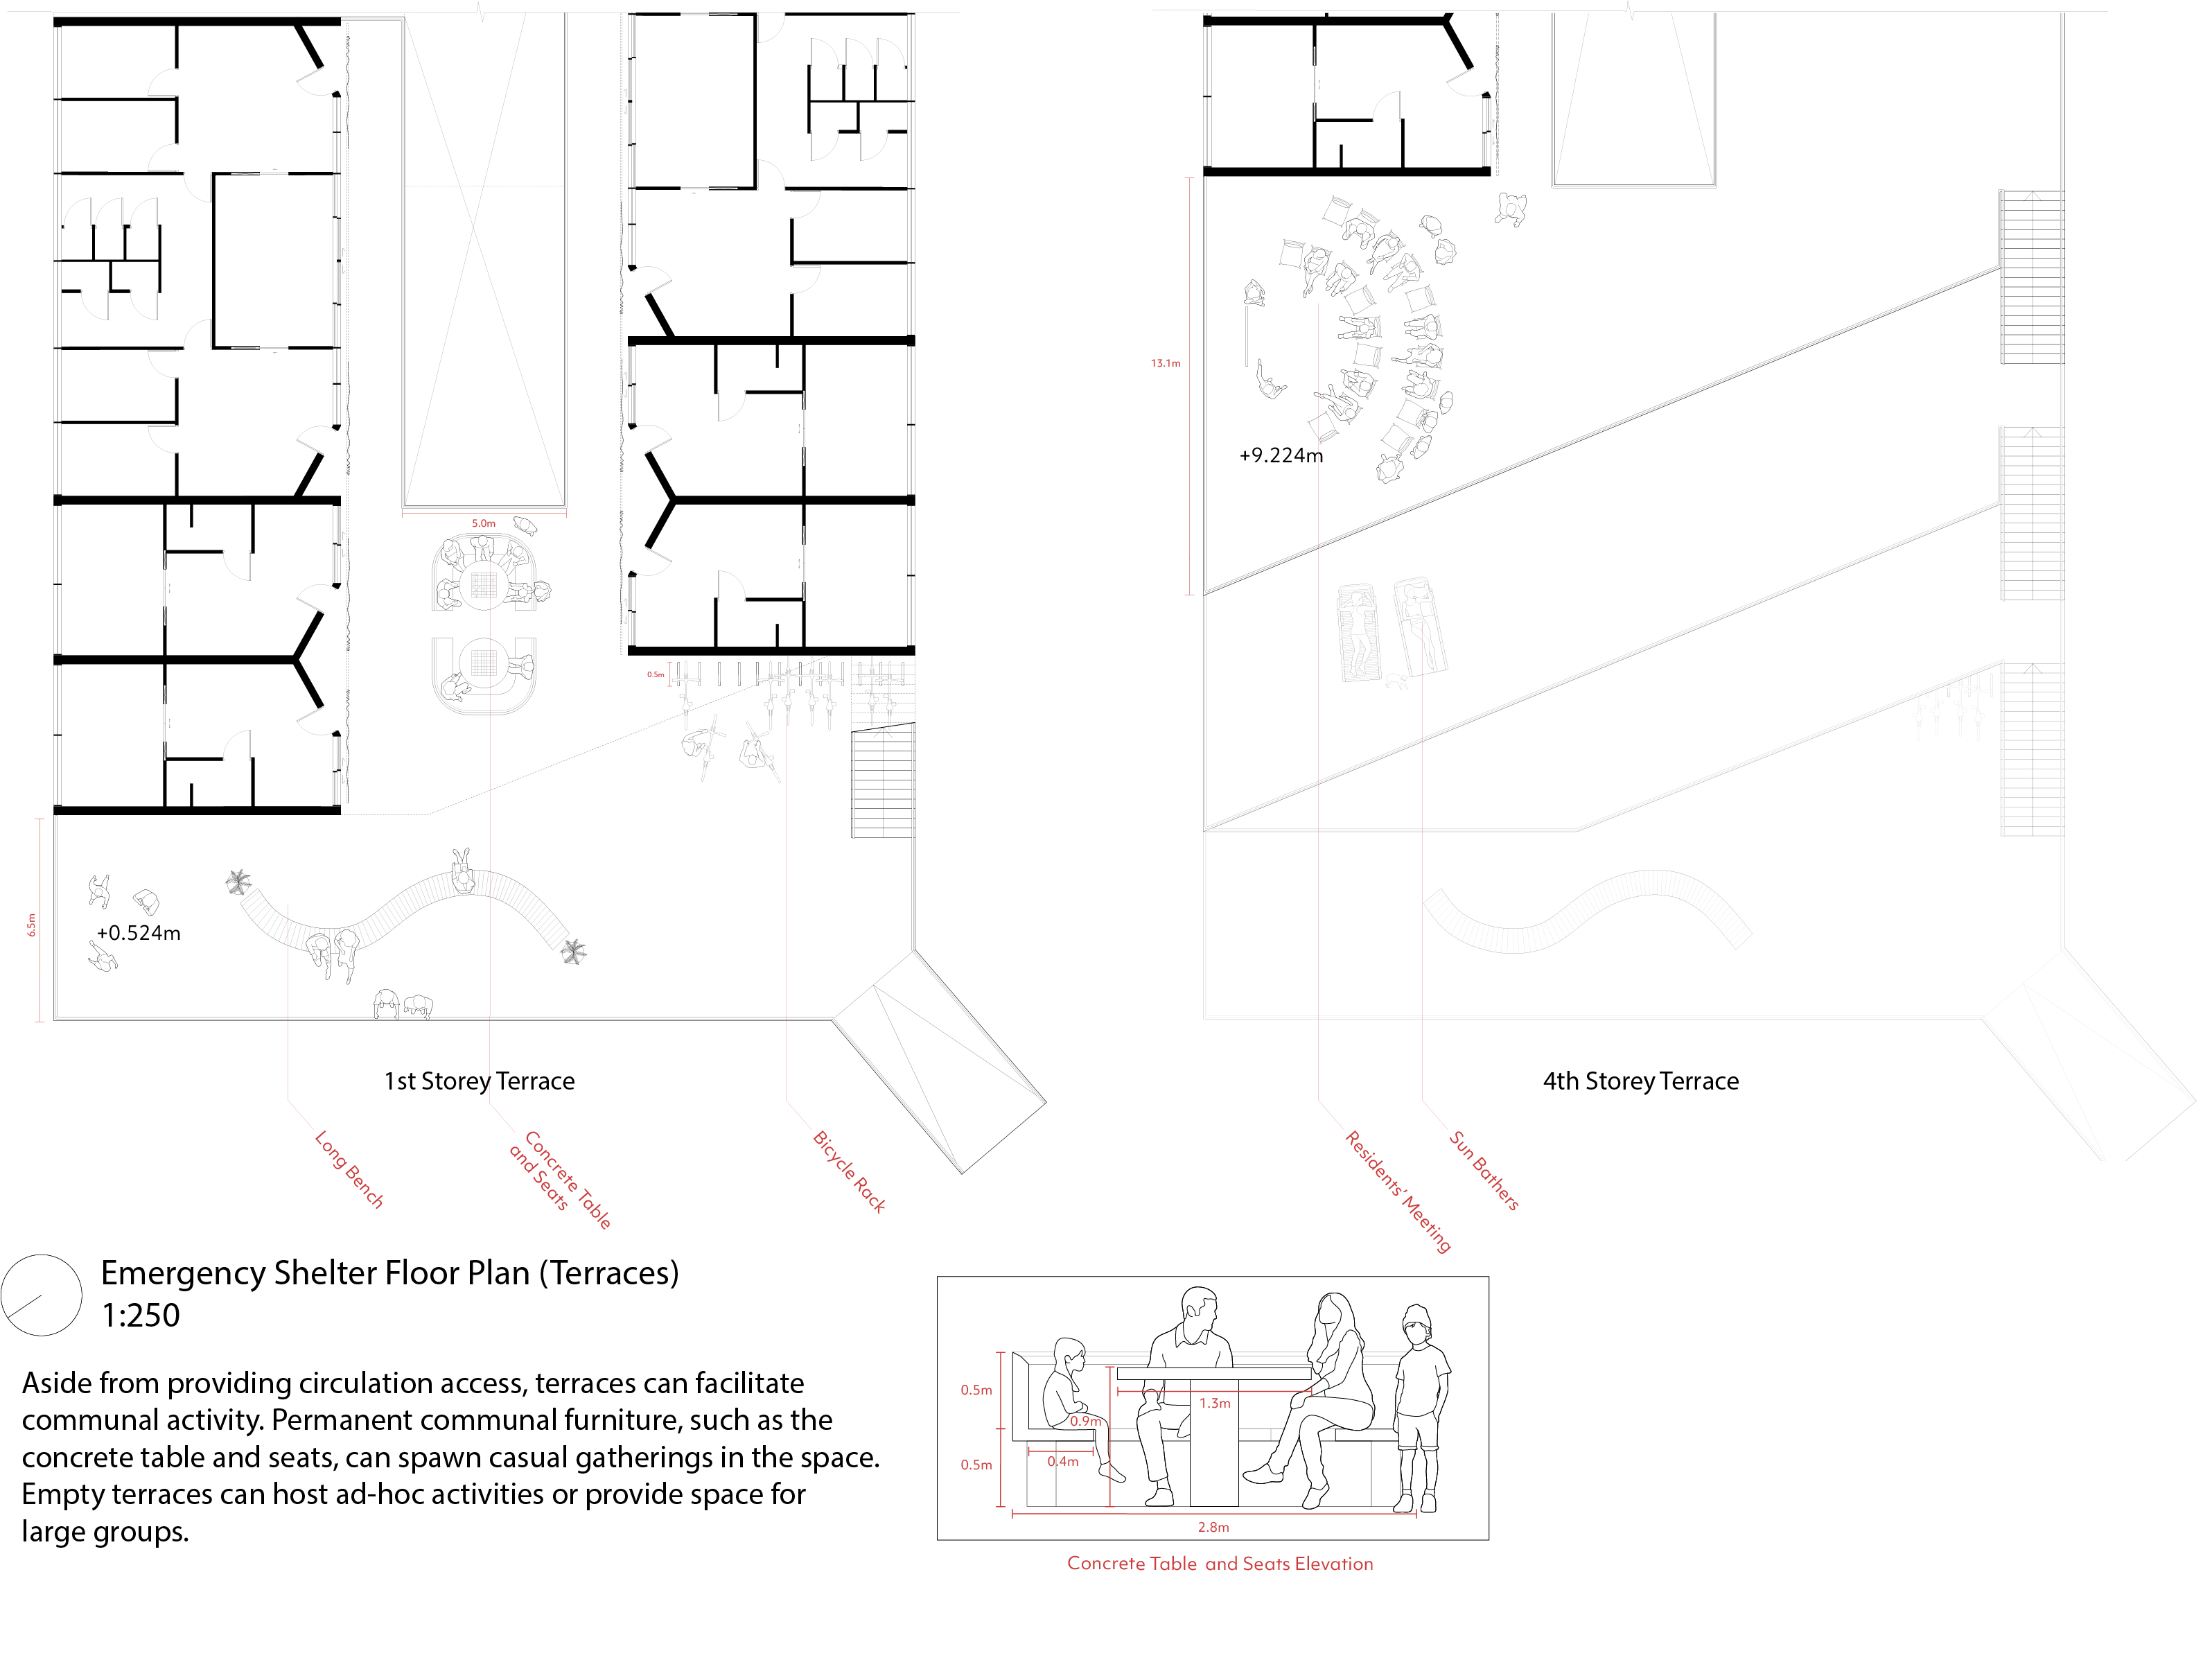
Communal rituals of different natures and sizes that can be hosted by the communal terraces.
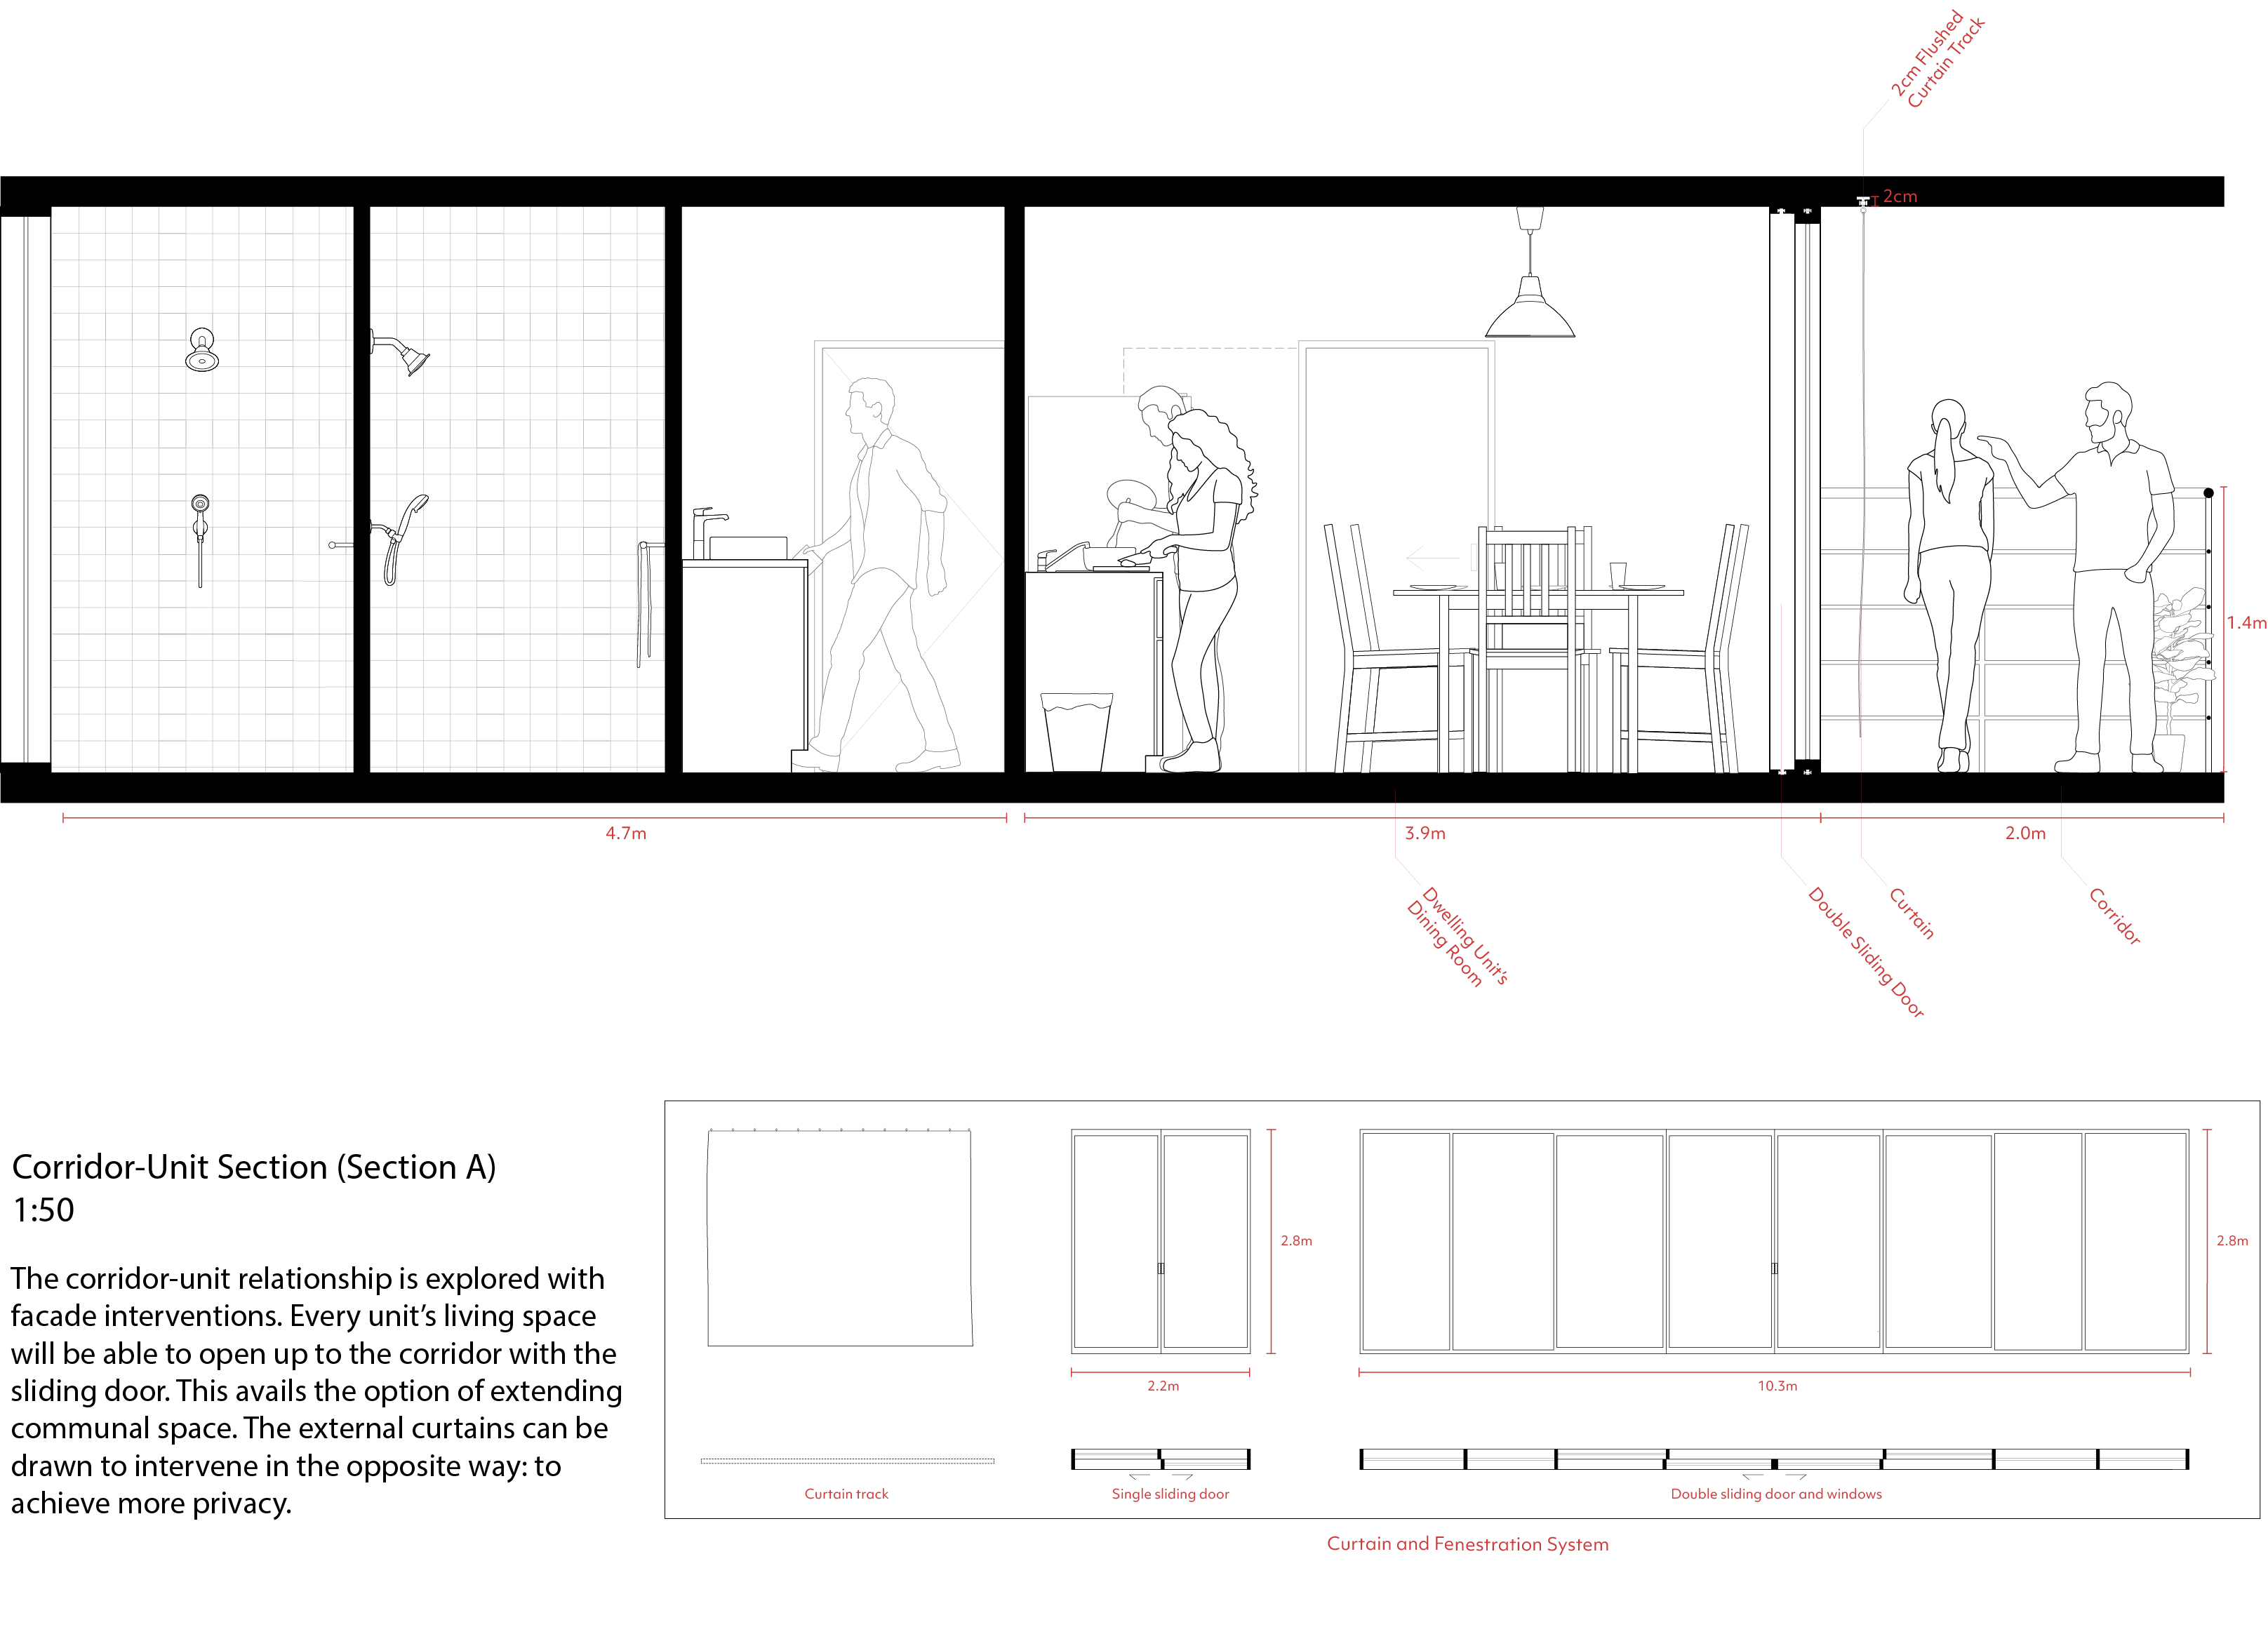
Section of a dwelling unit and corridor to show porosities between corridor space and unit space.
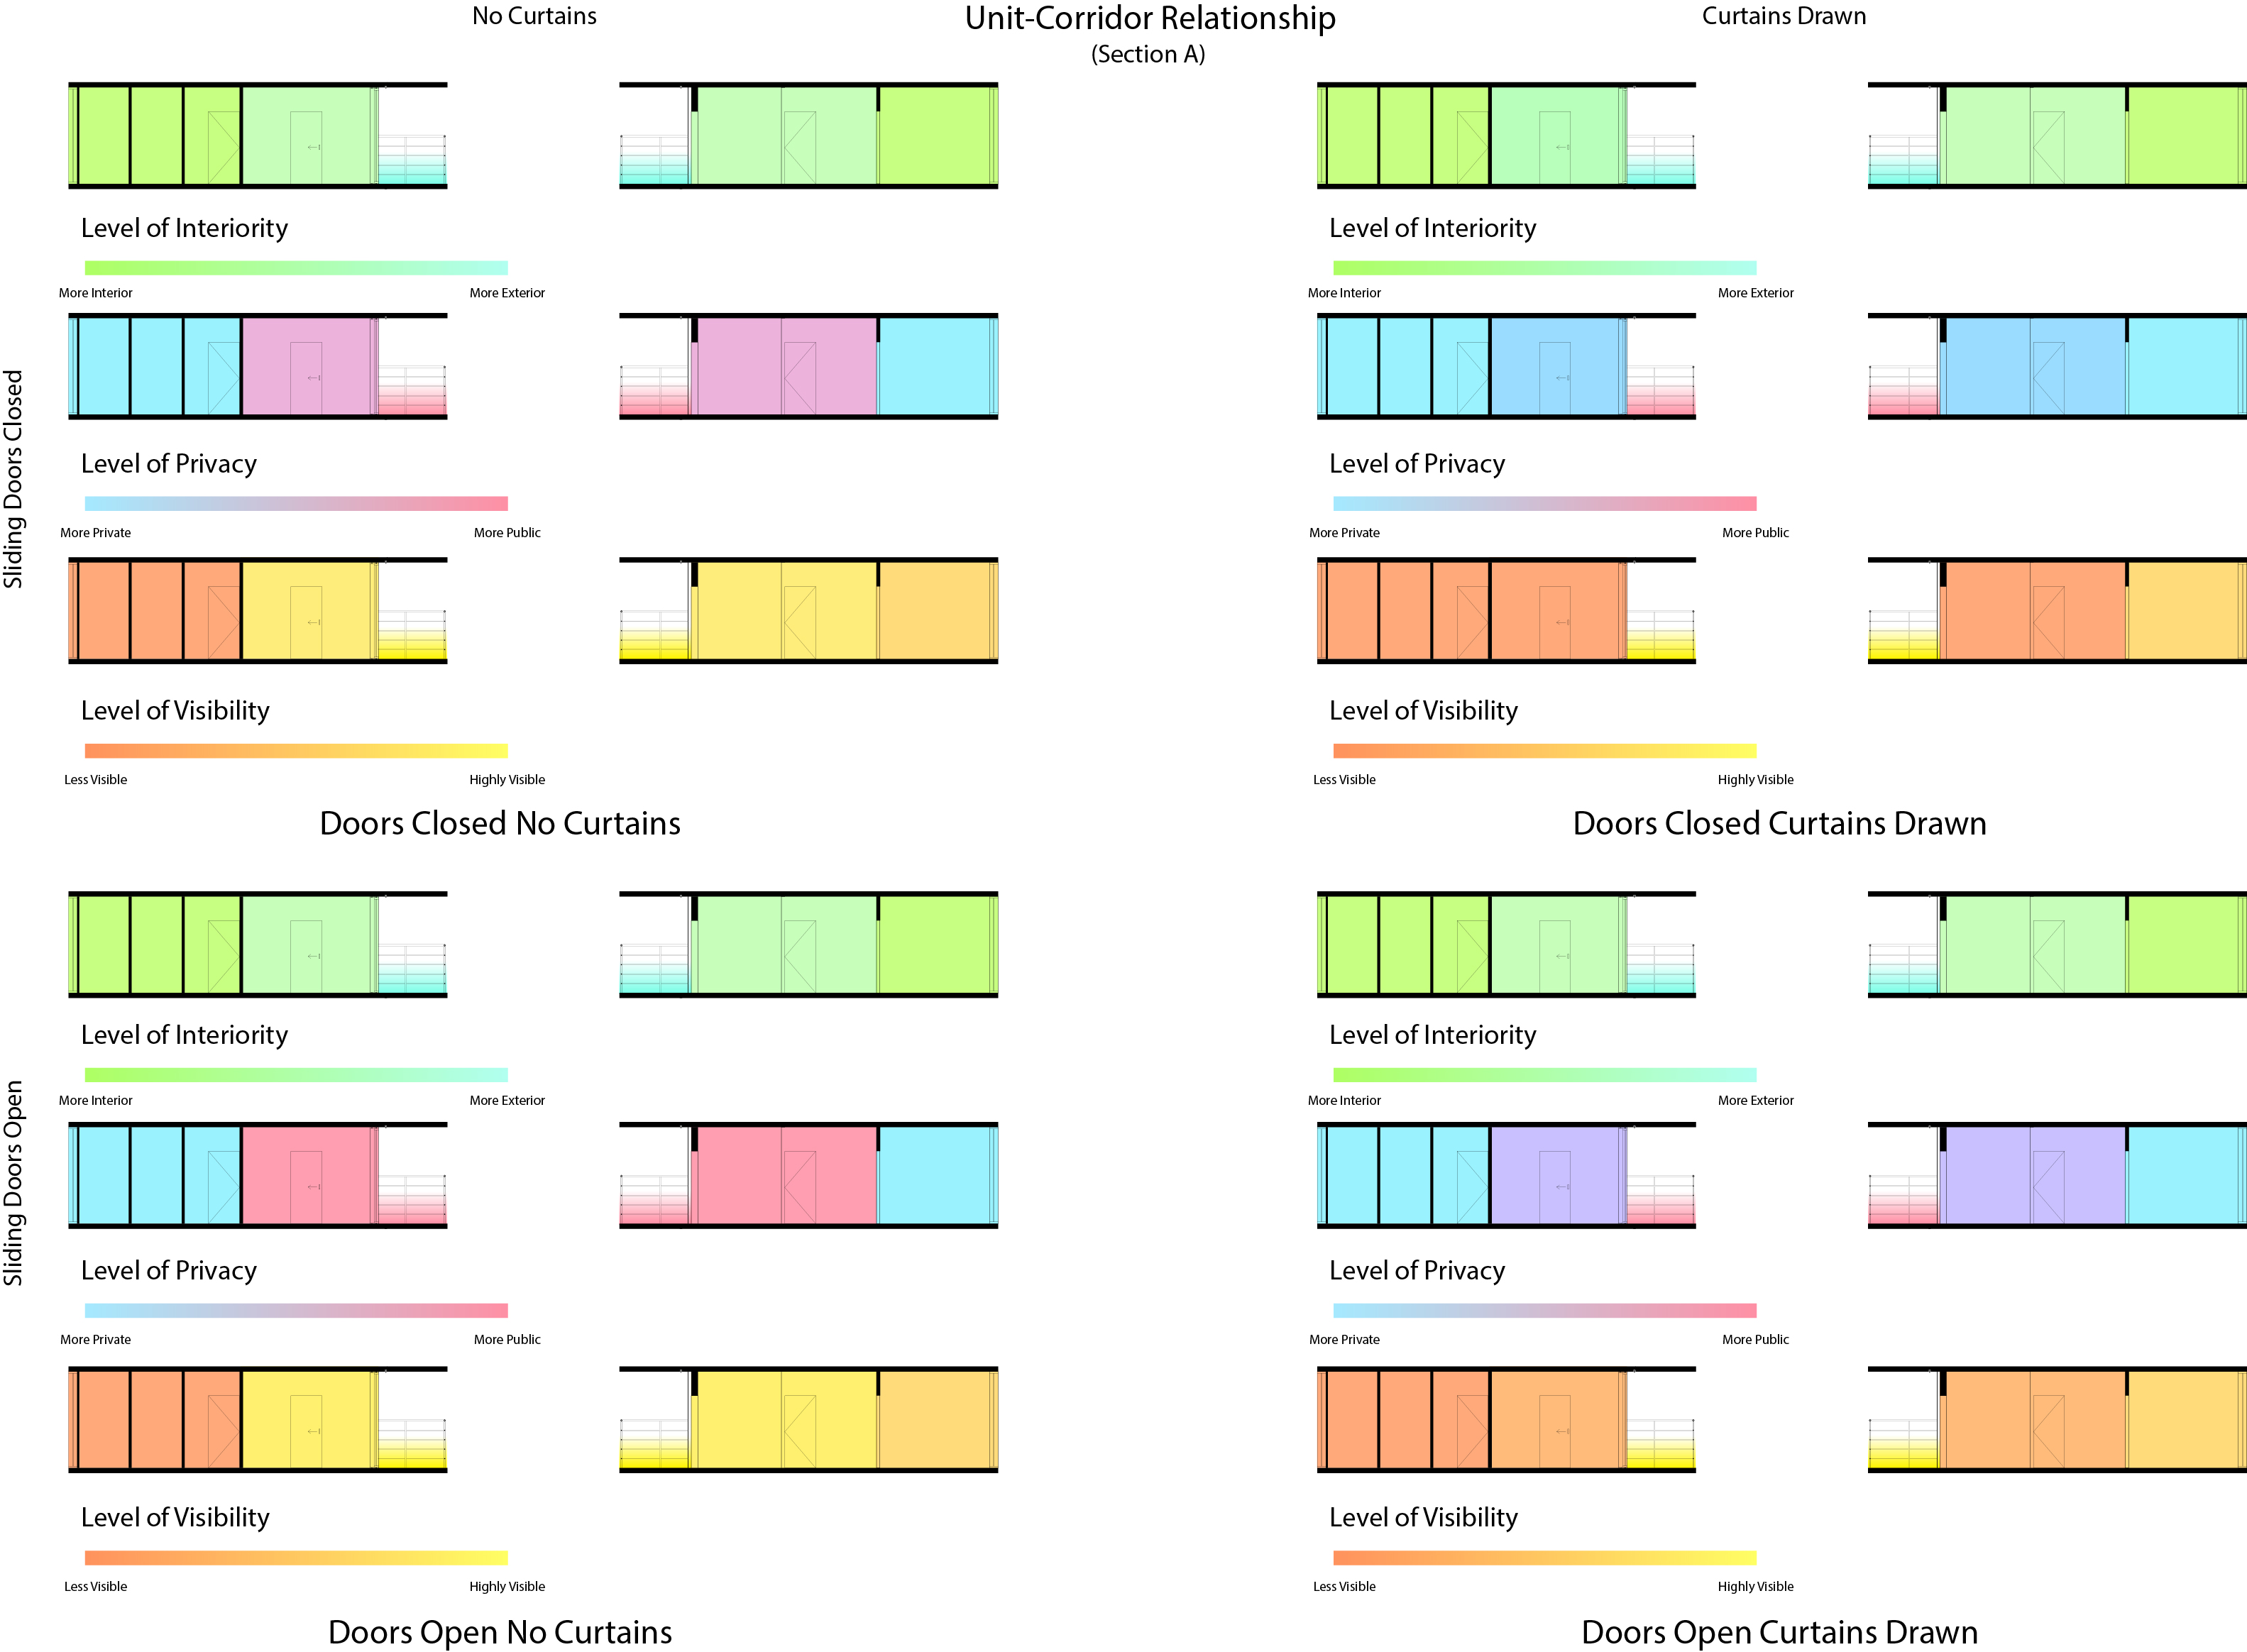
Exploring and manipulating the private and communal interface at the corridor with the use of sliding windows and curtains.
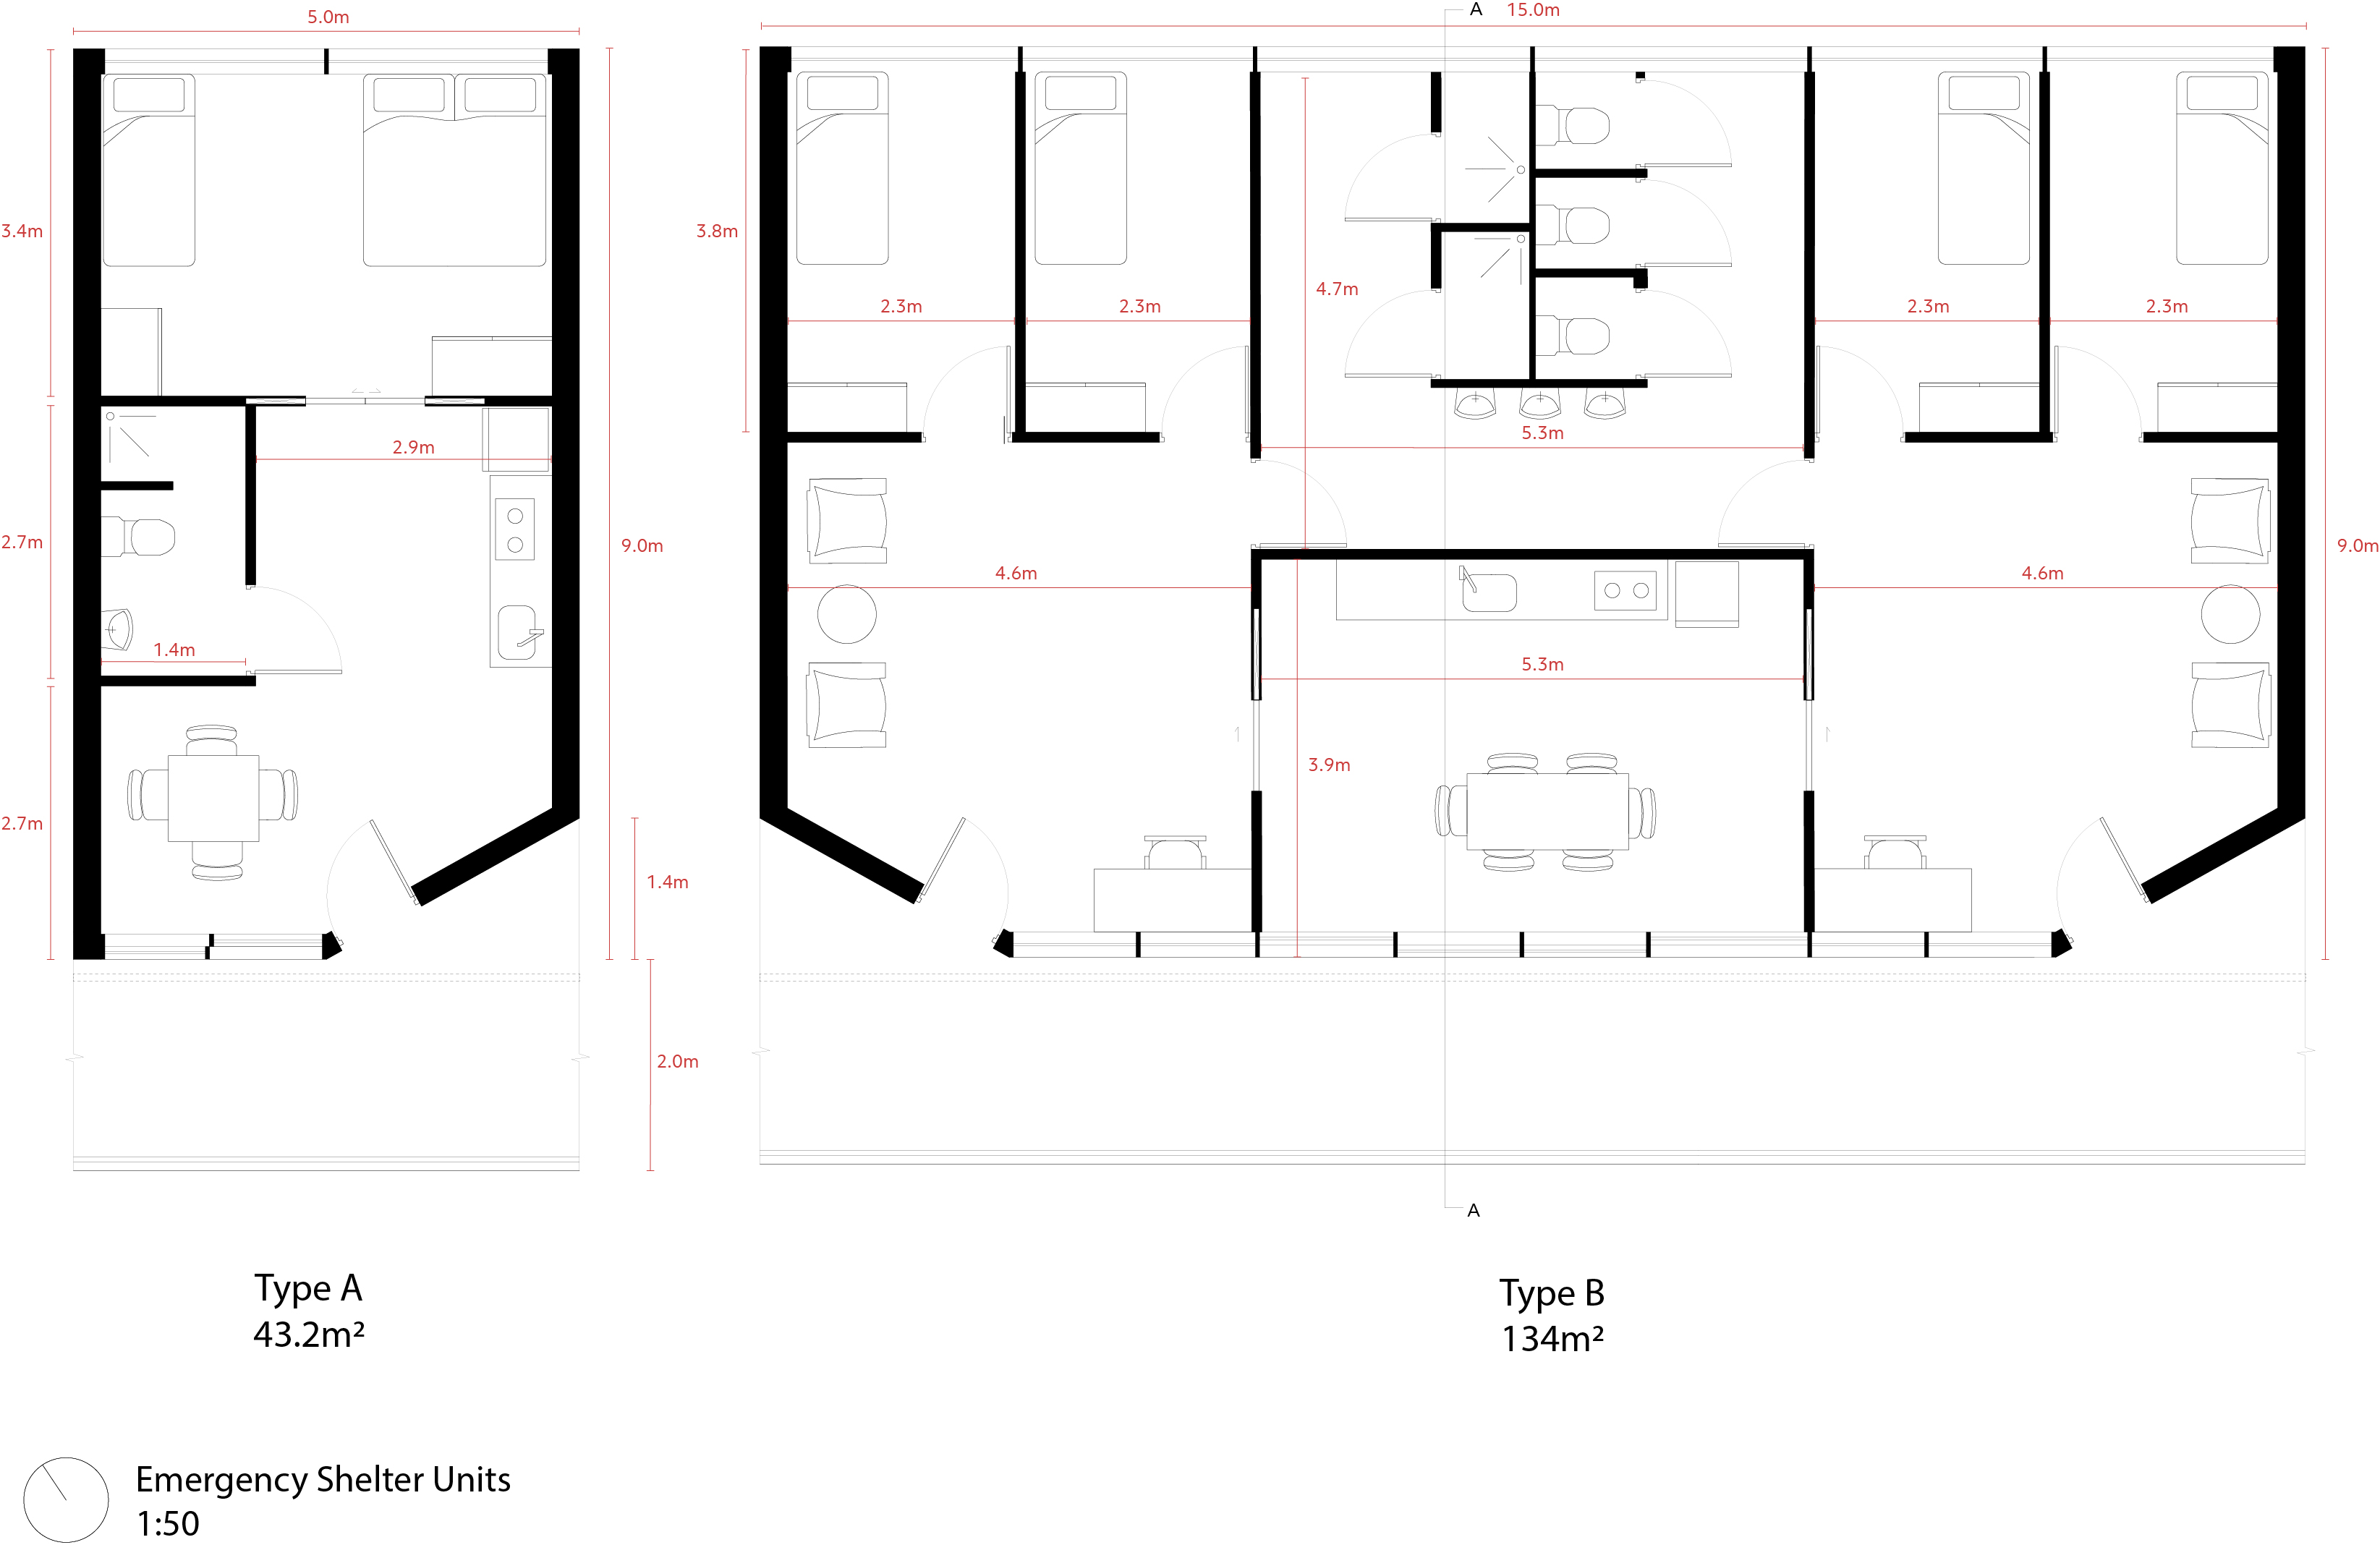
Plan of dwelling units types in the shelter.
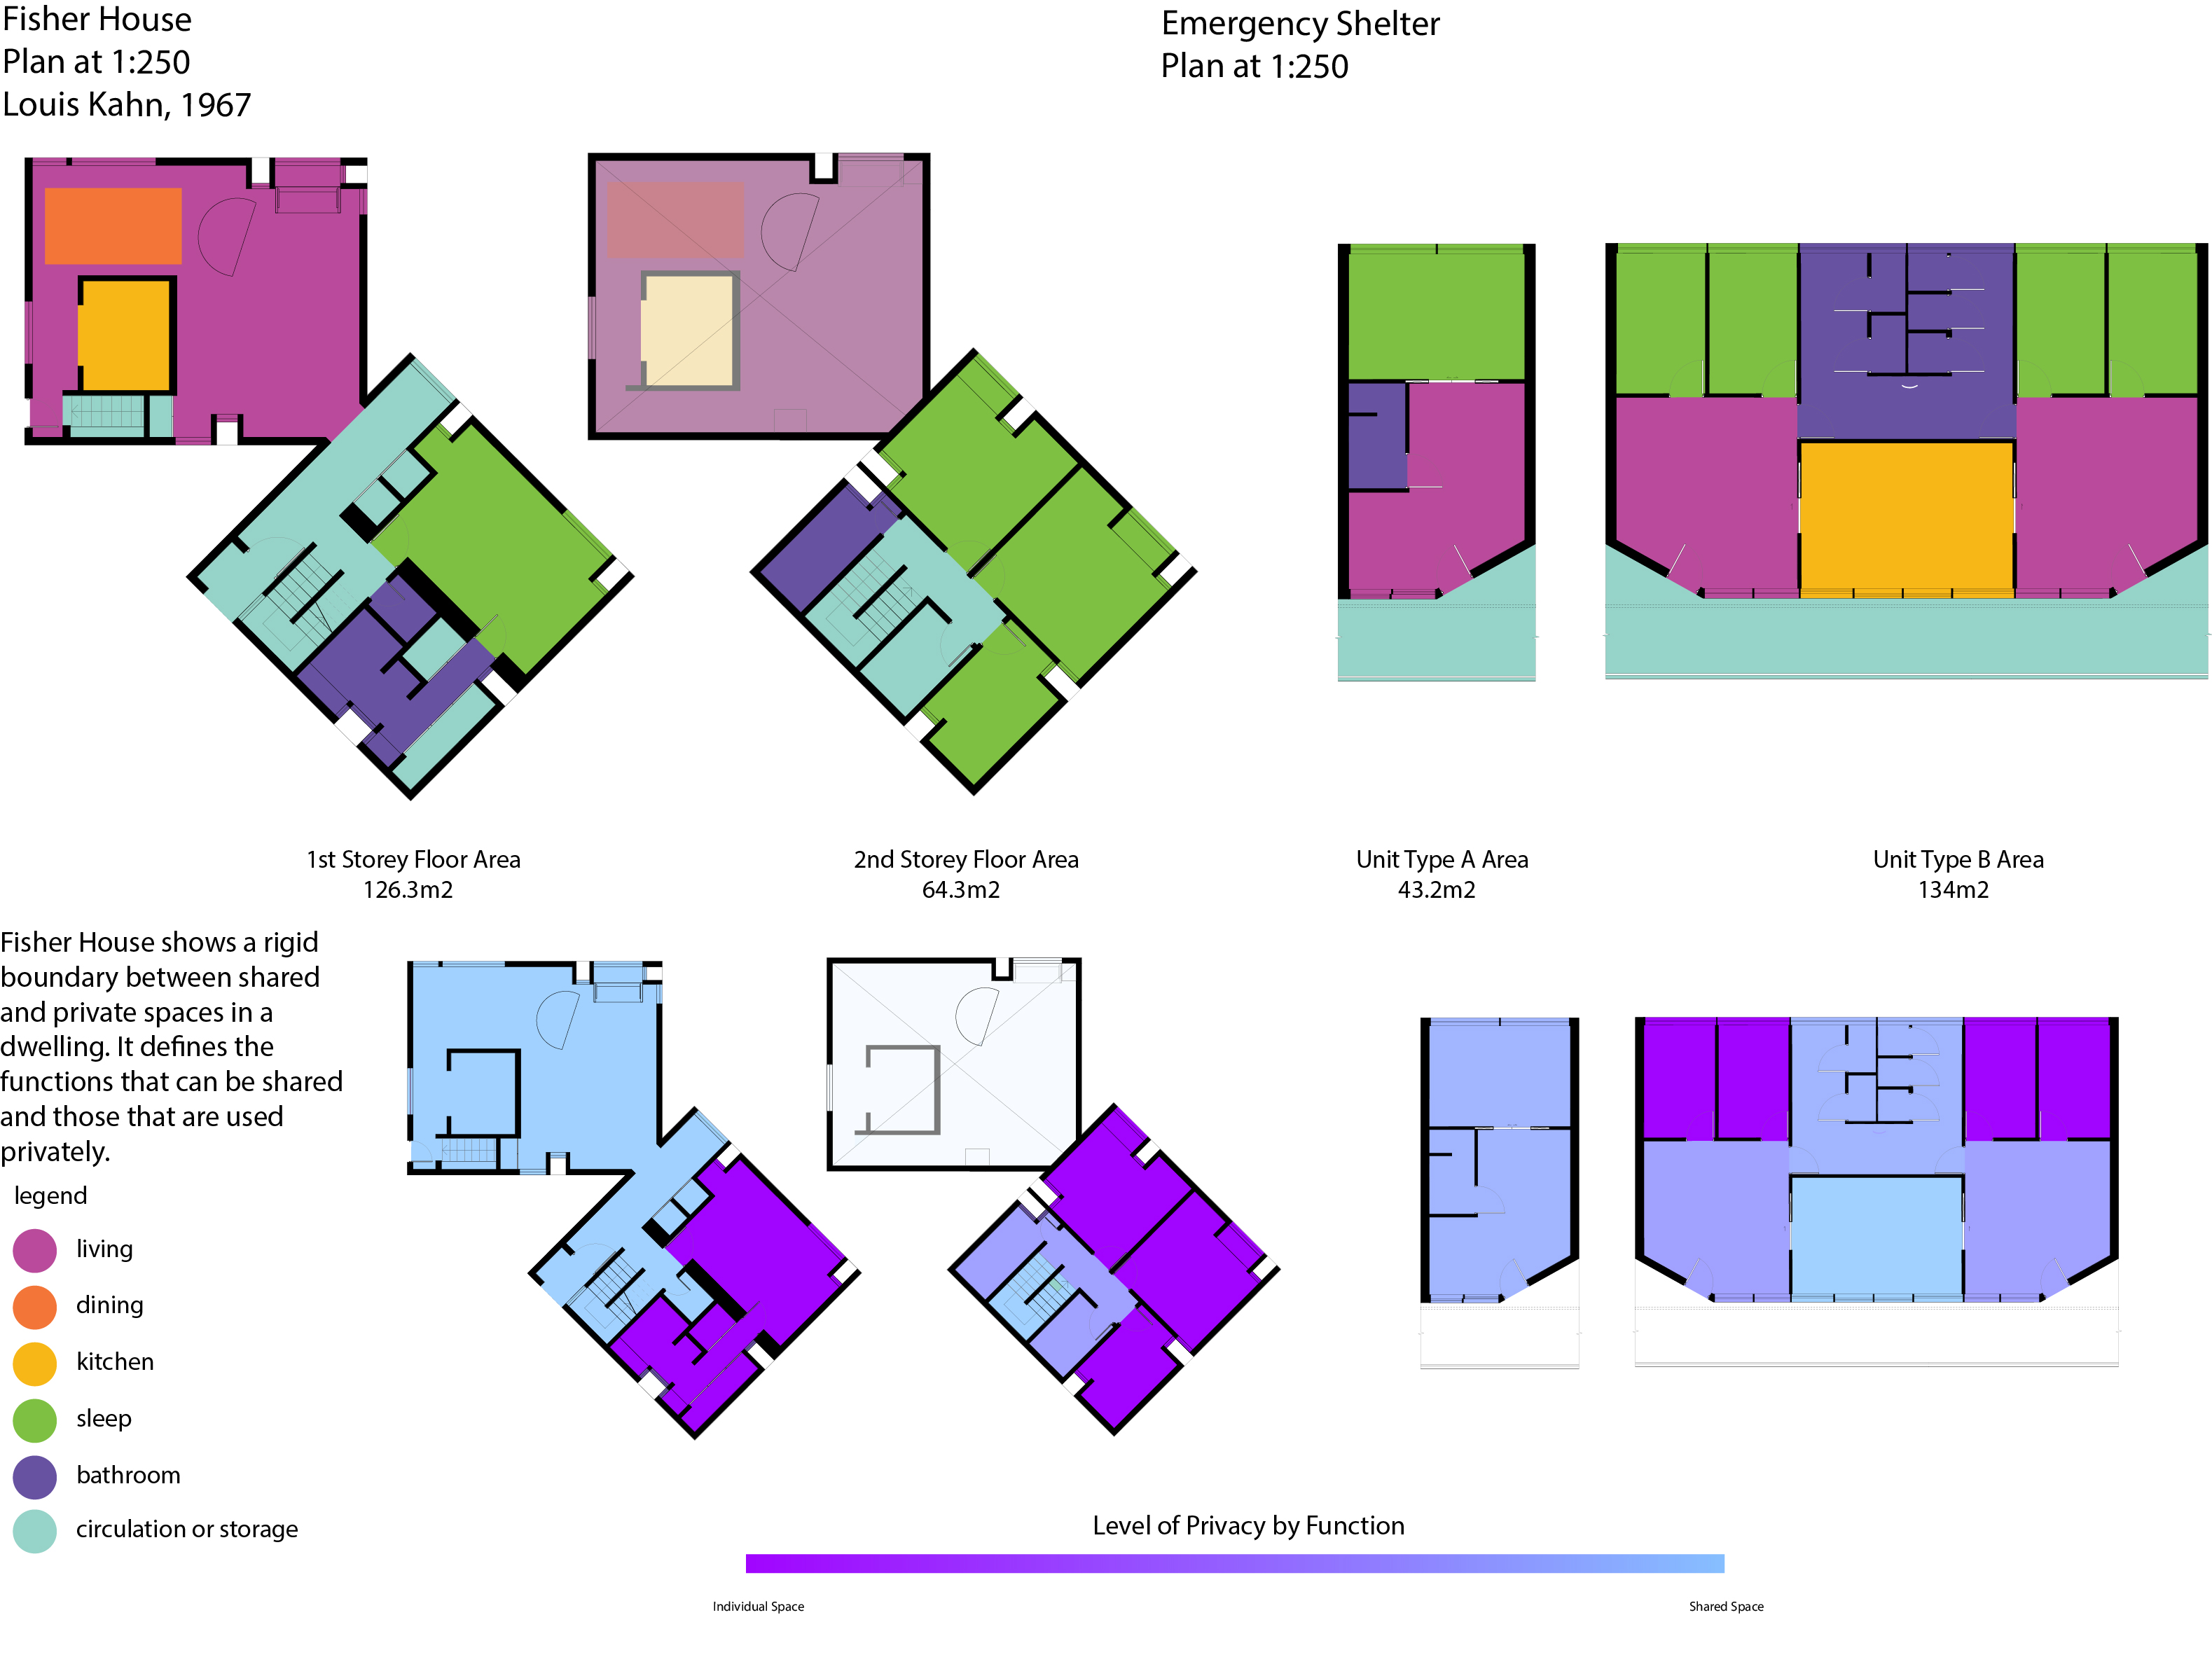
Process for planning the residential unit through studying Louis Kahn's Fisher House.
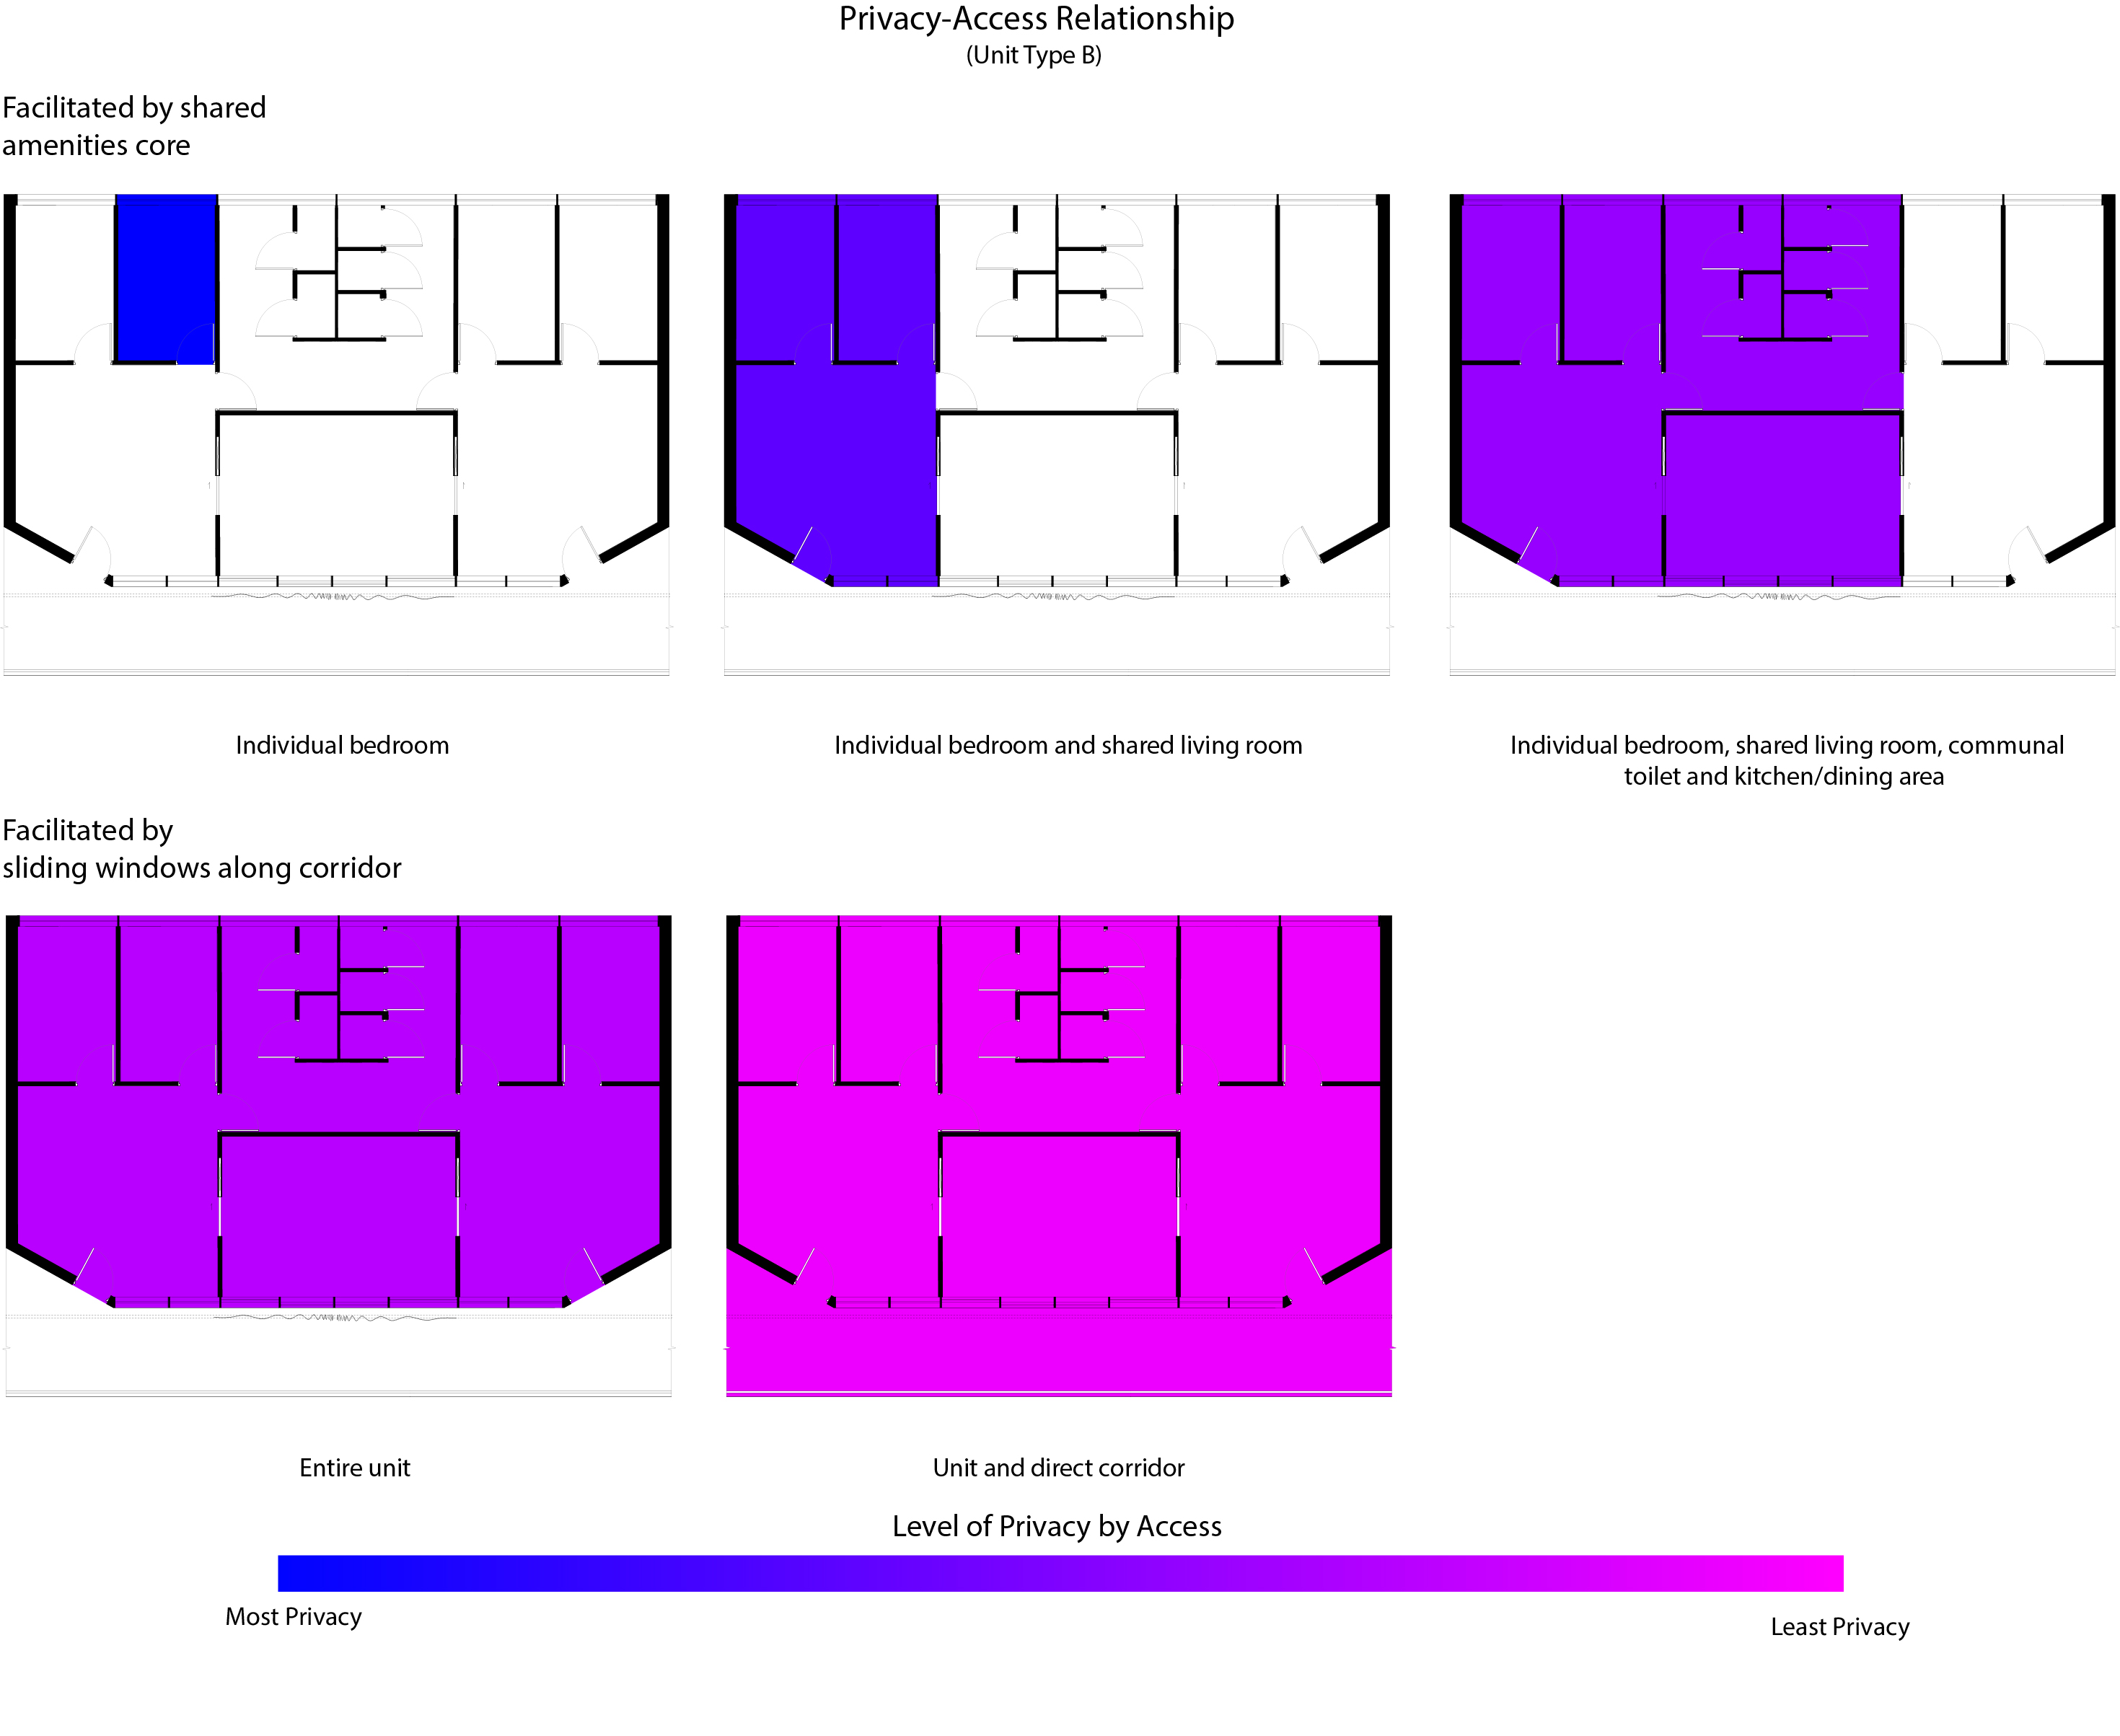
Enabling varying levels of privacy and community through layout of rooms and fenestration.