In this series of work, I'll take you through some visualisations of an own designed monastery and a space representing an ASMR (Autonomous sensory meridian response) sound. The Monastery has taken its inspiration from Habitat 67, that creates a residential hill in the landscape. My design took this clear language of stacking and circulation and gave the monastery its main spatial organization. The 8 monks sharing the building, have a strict schedule. The Chapel, where they spent most of their time, is central placed in the building. The space is connected directly to all other activities by monumental slopes circulating through the building.
My second project has its beginning with the creation of an ASMR sound. The sound was created by taking the most out of the materials I had available at home. I listened to what sounds they could make on their own and combining them in several ways to create a final one-minute sound. A sound that makes you imagine space, materials, and maybe even colours. Taking this a step further, I created a Tableau Vivant. A 2 point perspective view on a construction. A space representing no action or function. Representing solely the created ASMR sound.
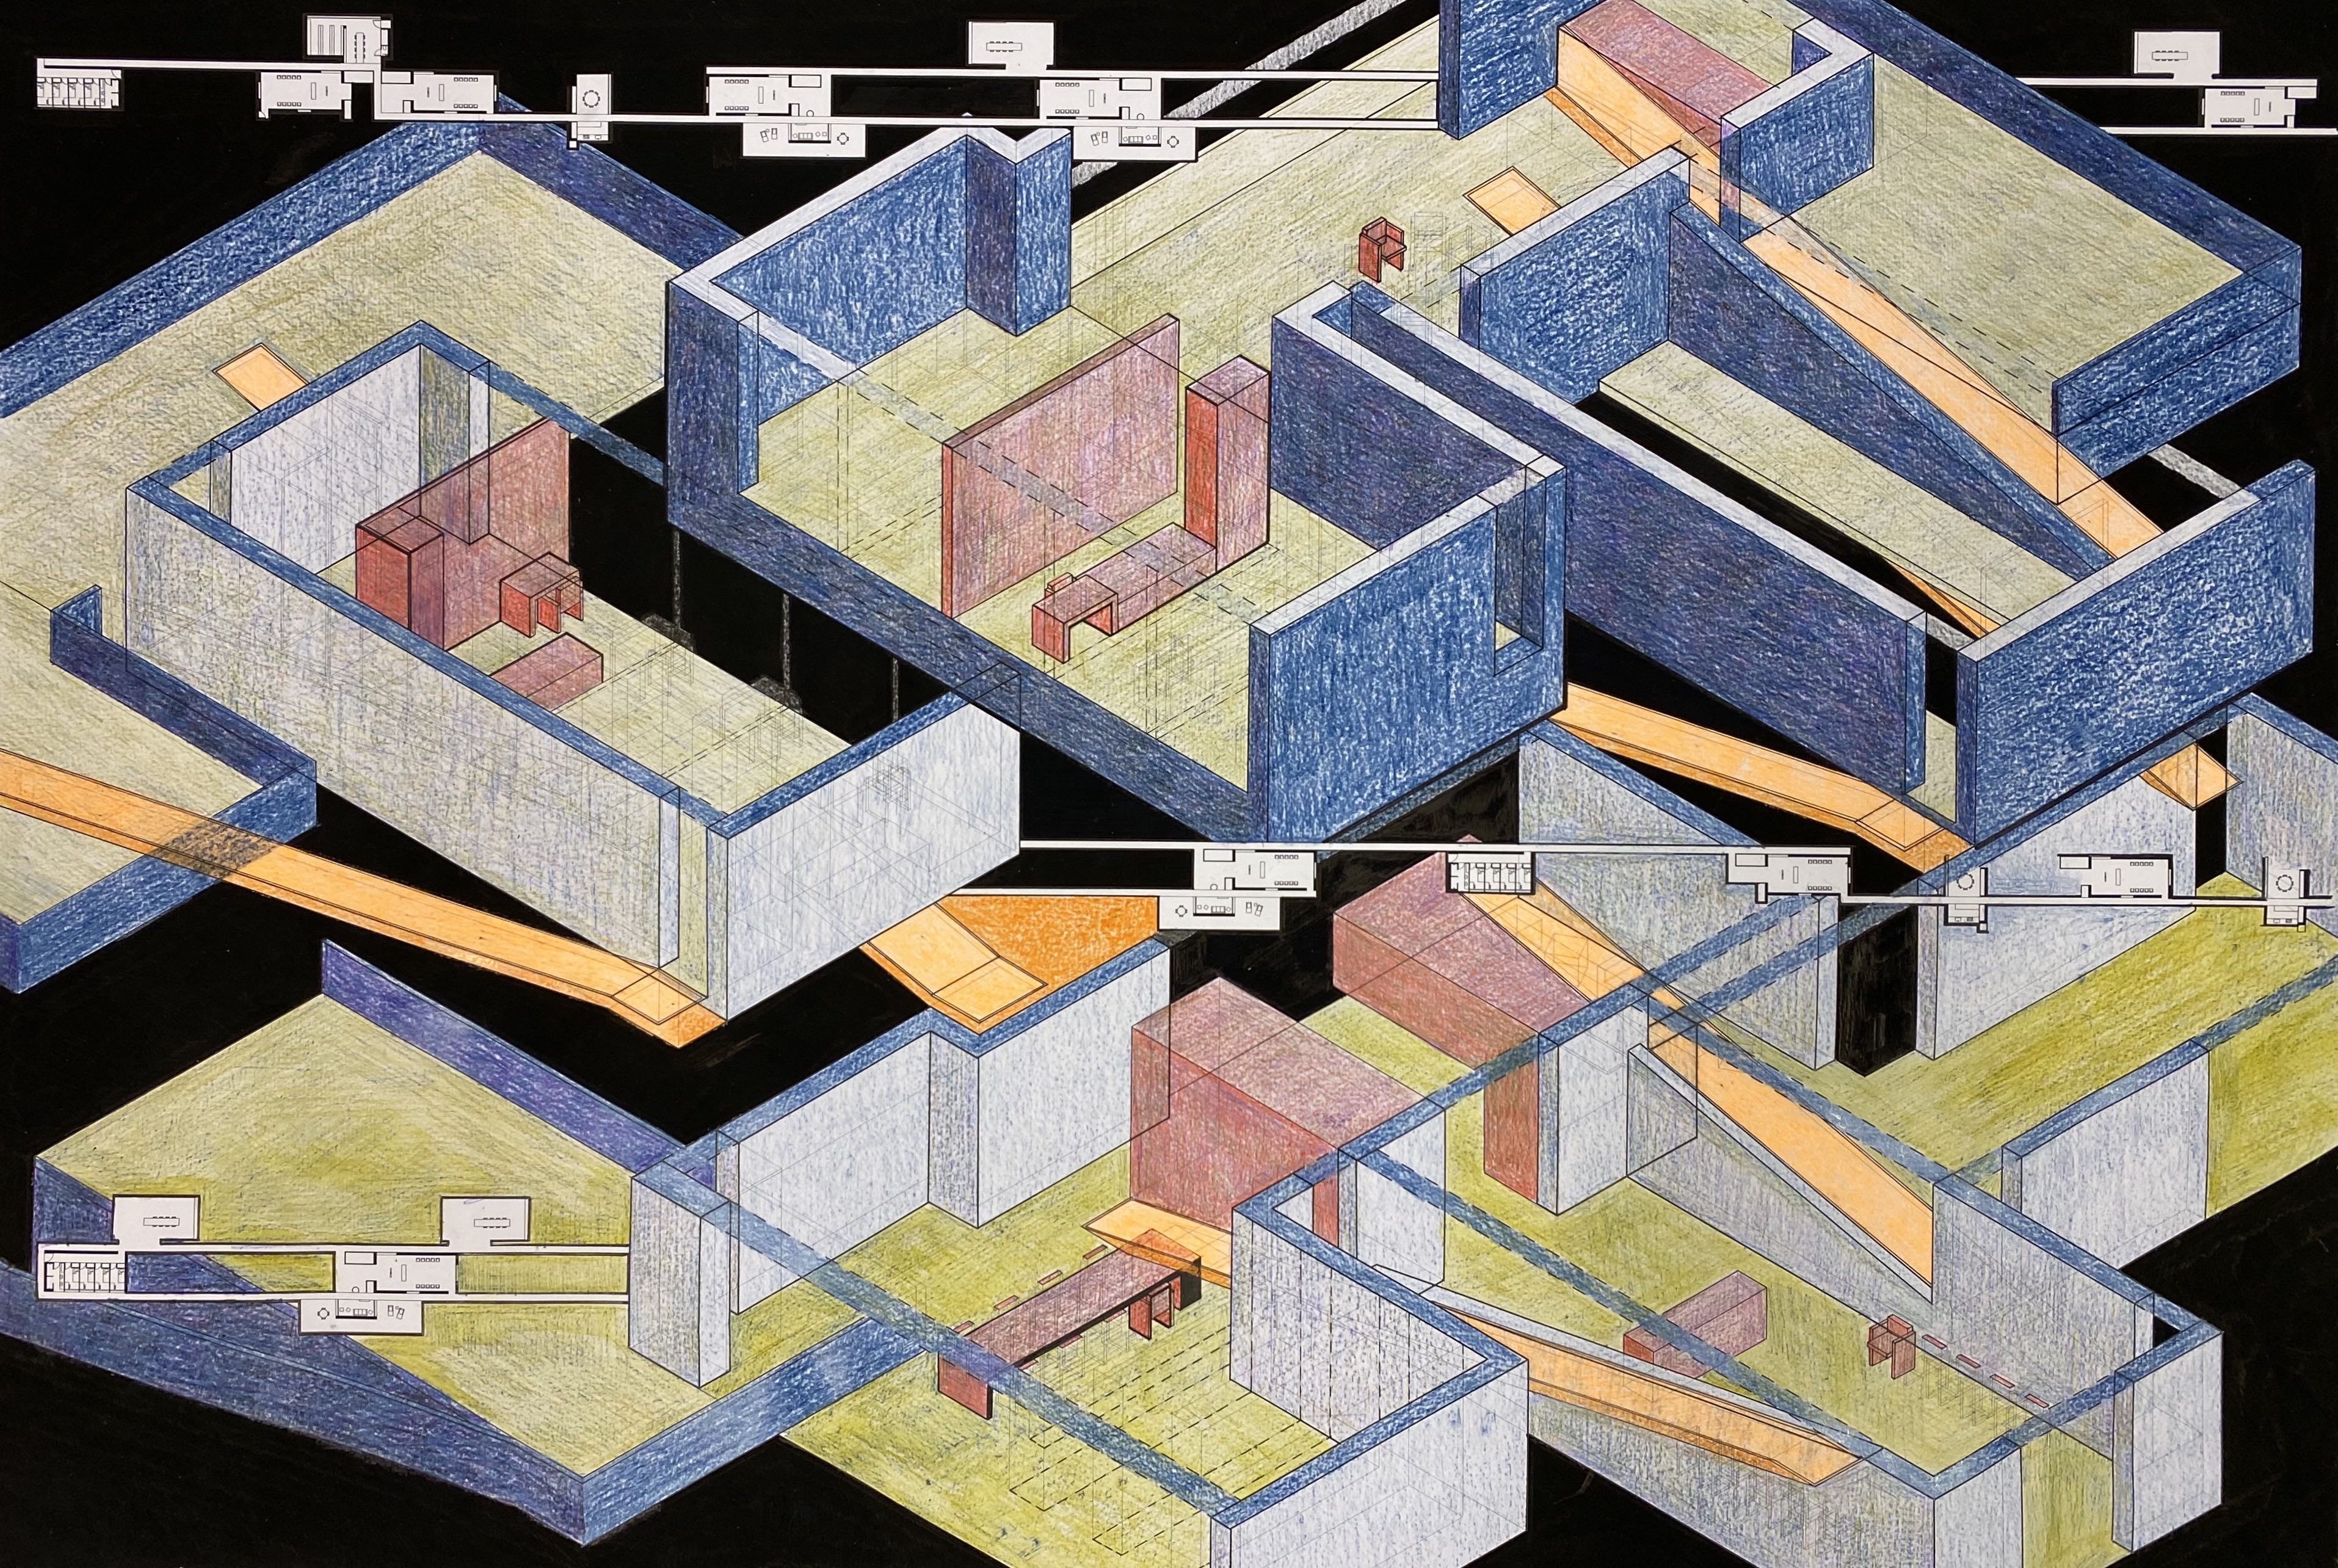
Composition of the different floors of my monastery. Selected elements in red help you to read the drawing. In the drawing, you also see a timeline representing the daily activities of the monks.
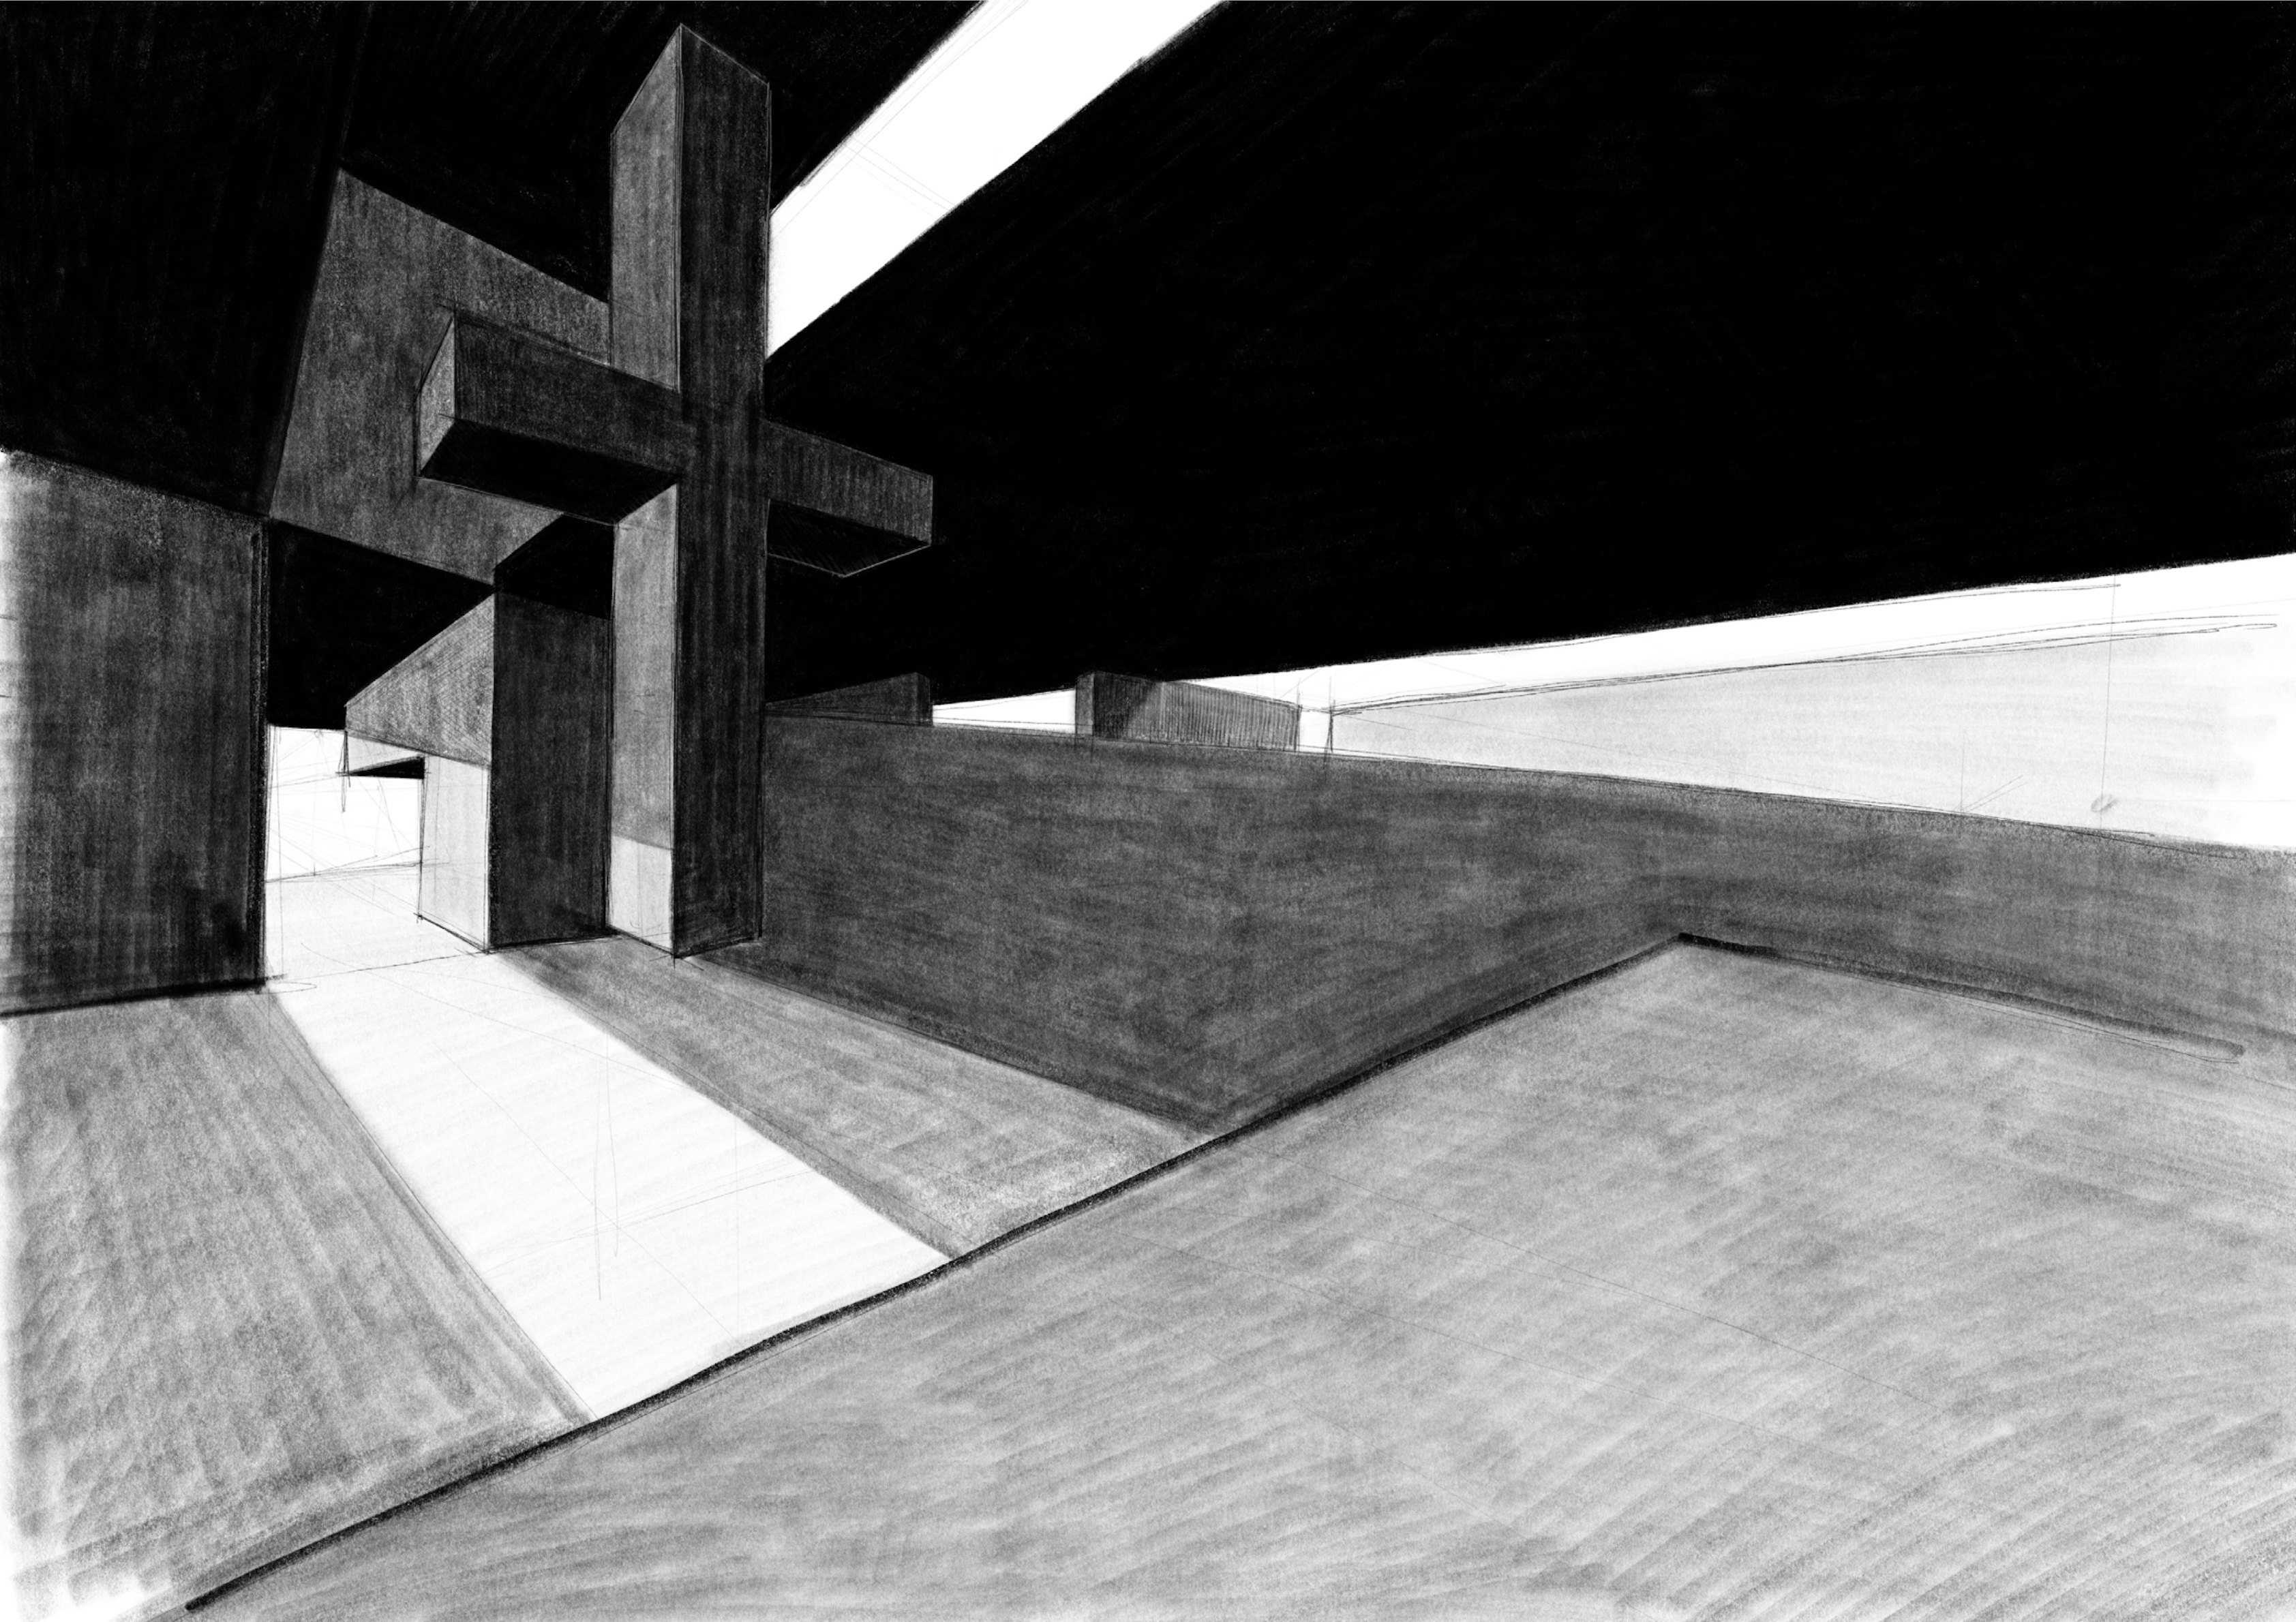
An interior image of the central chapel in the monastery.
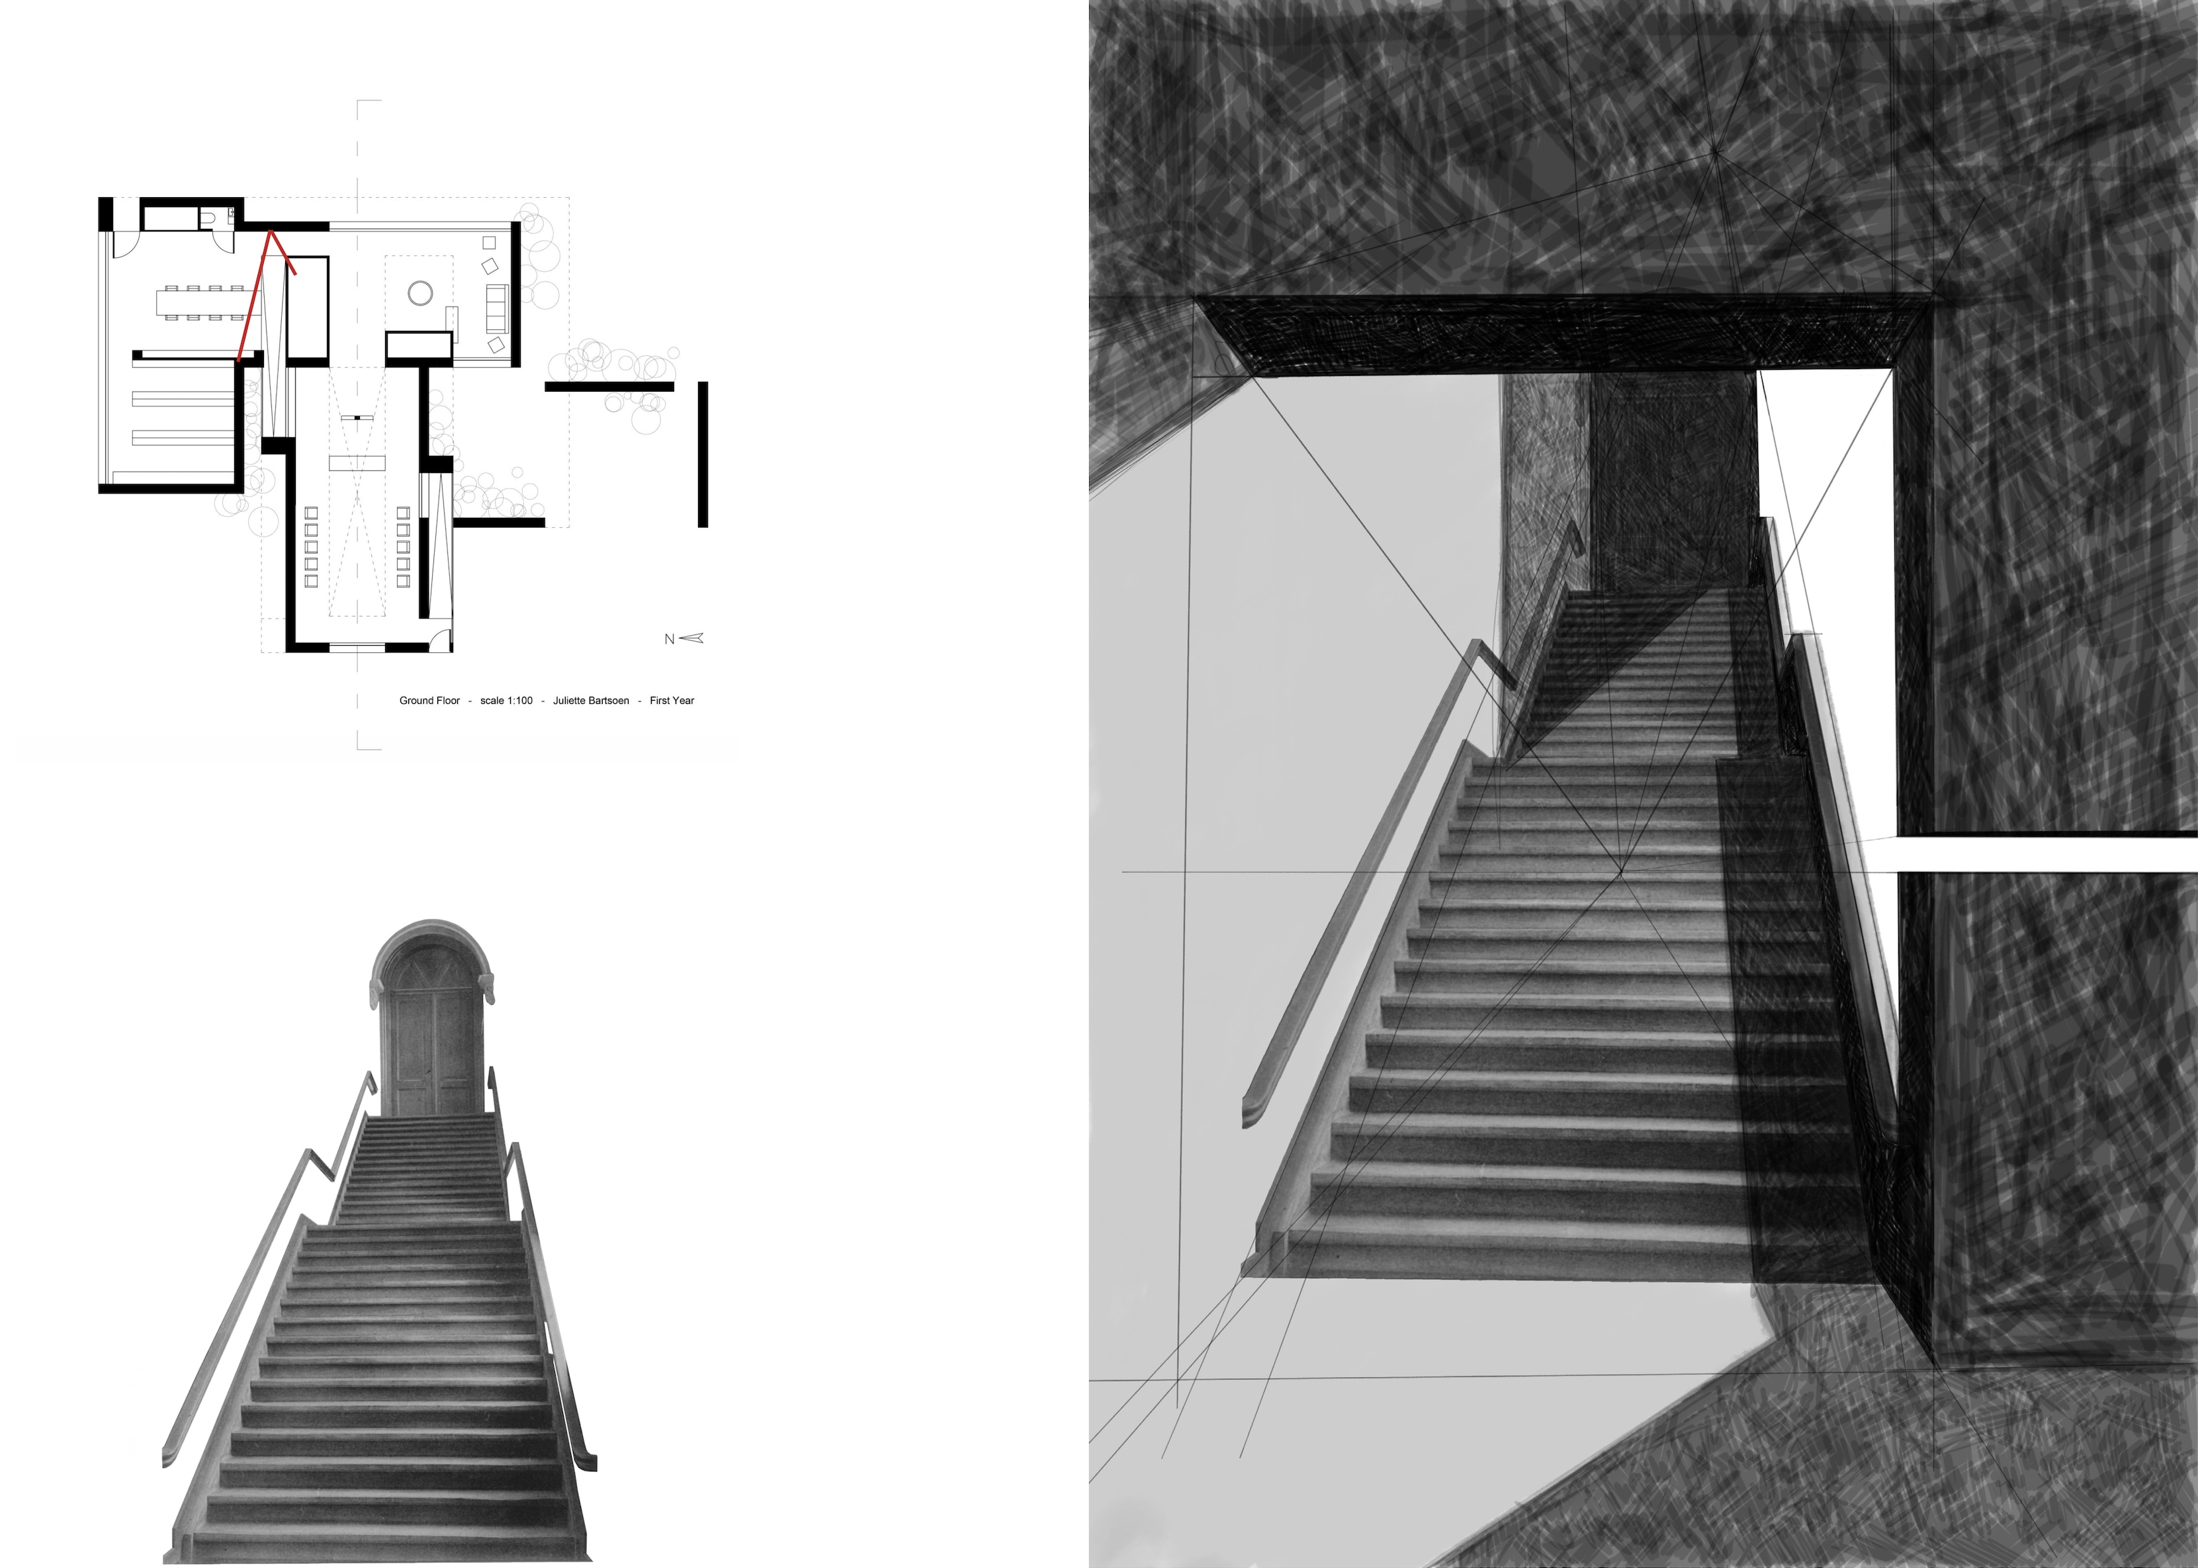
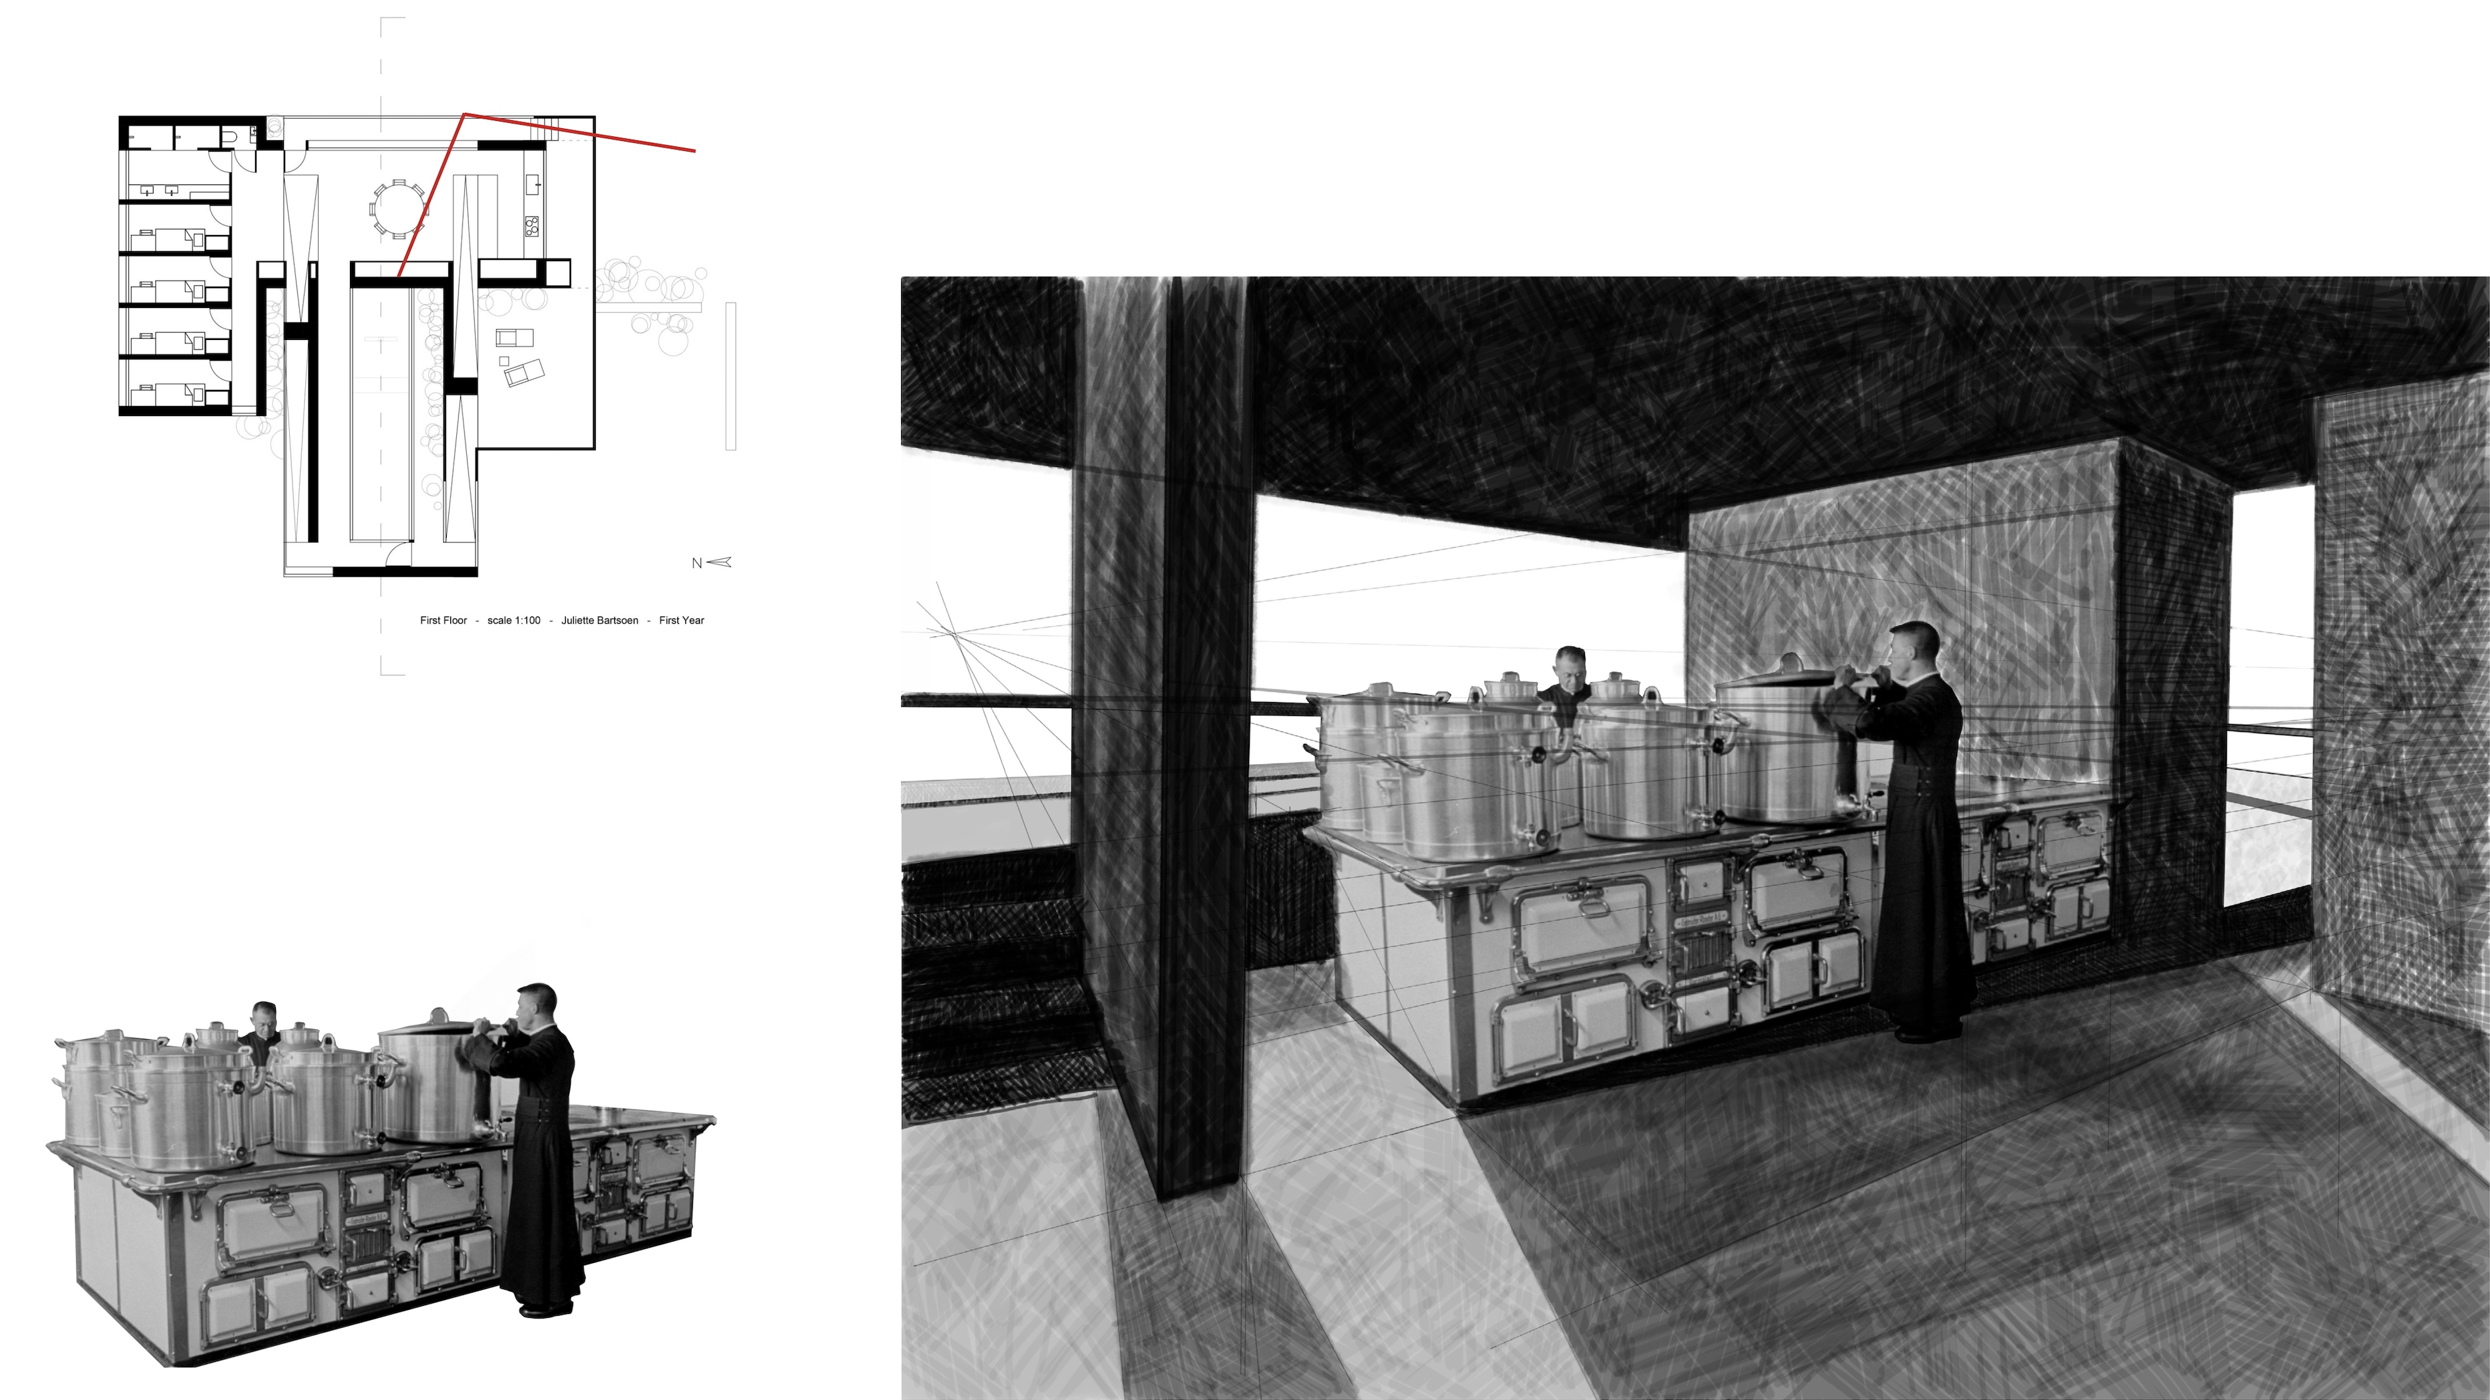
To show that my design would spatially suit as a monastery. I took photos of monasteries which have spaces most resembling to mine. and added my own design/context to it. This is a corridor.
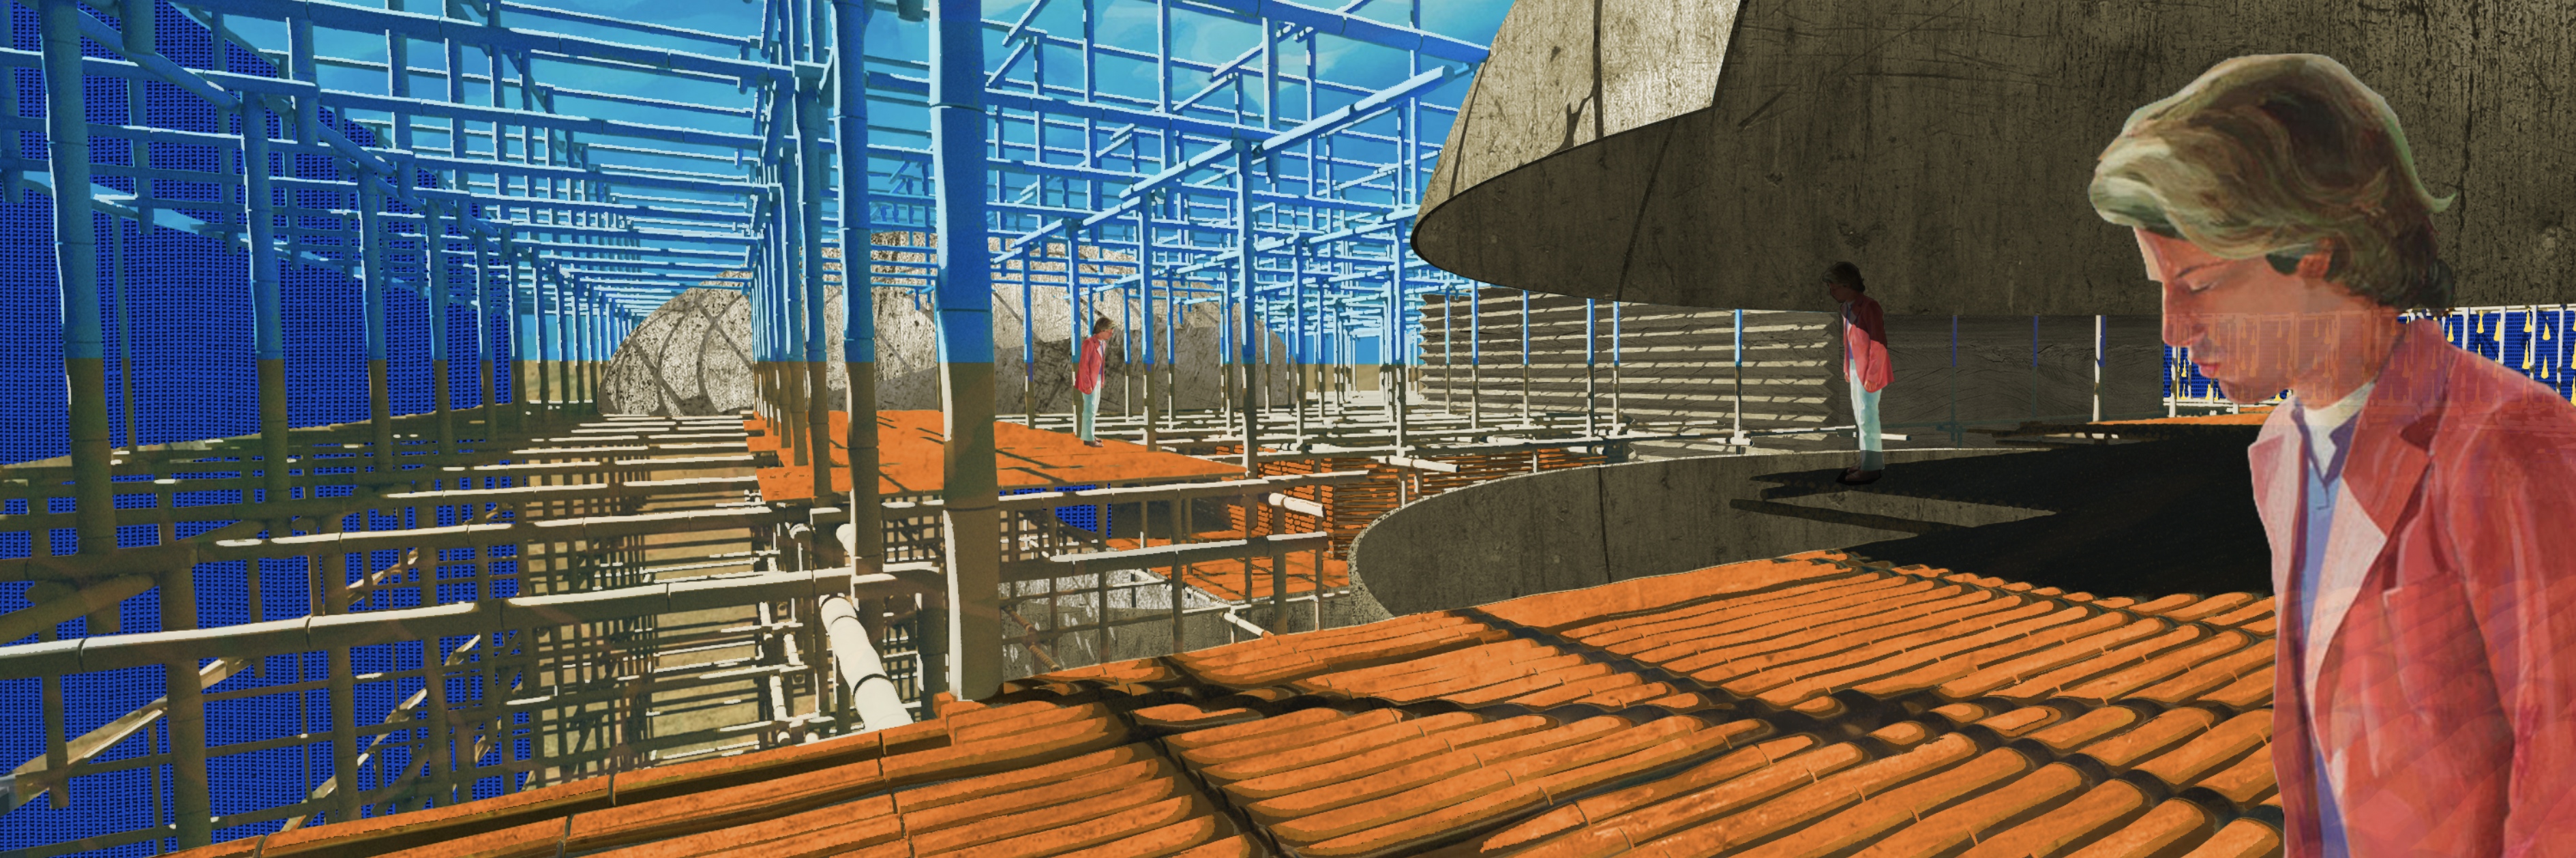
This is my final Tableau Vivant, representing my created ASMR sound. Different men in the construction refer to different parts in the audio. The men guide you through the construction while listening
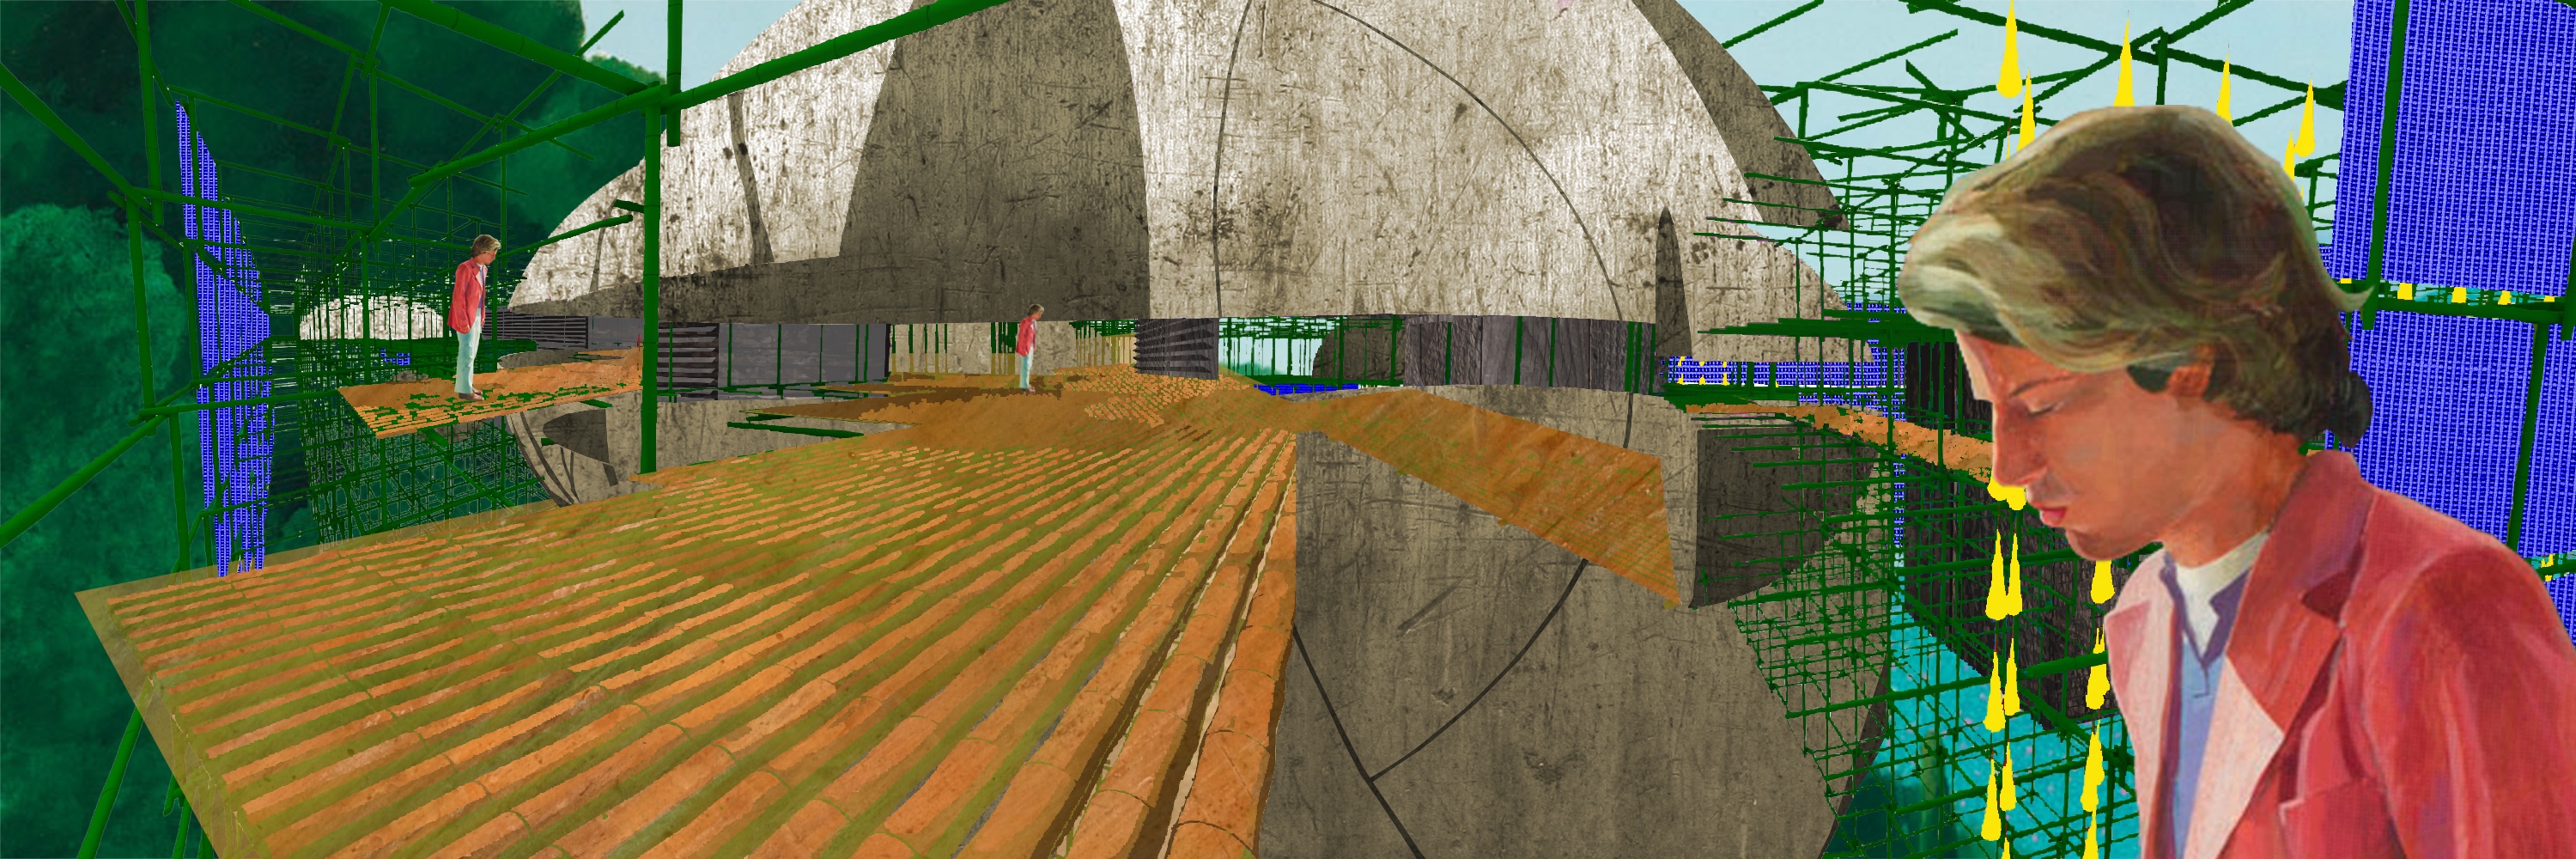
Another Tableau Vivant, a composition of different views of my created construction. creating a new atmosphere.
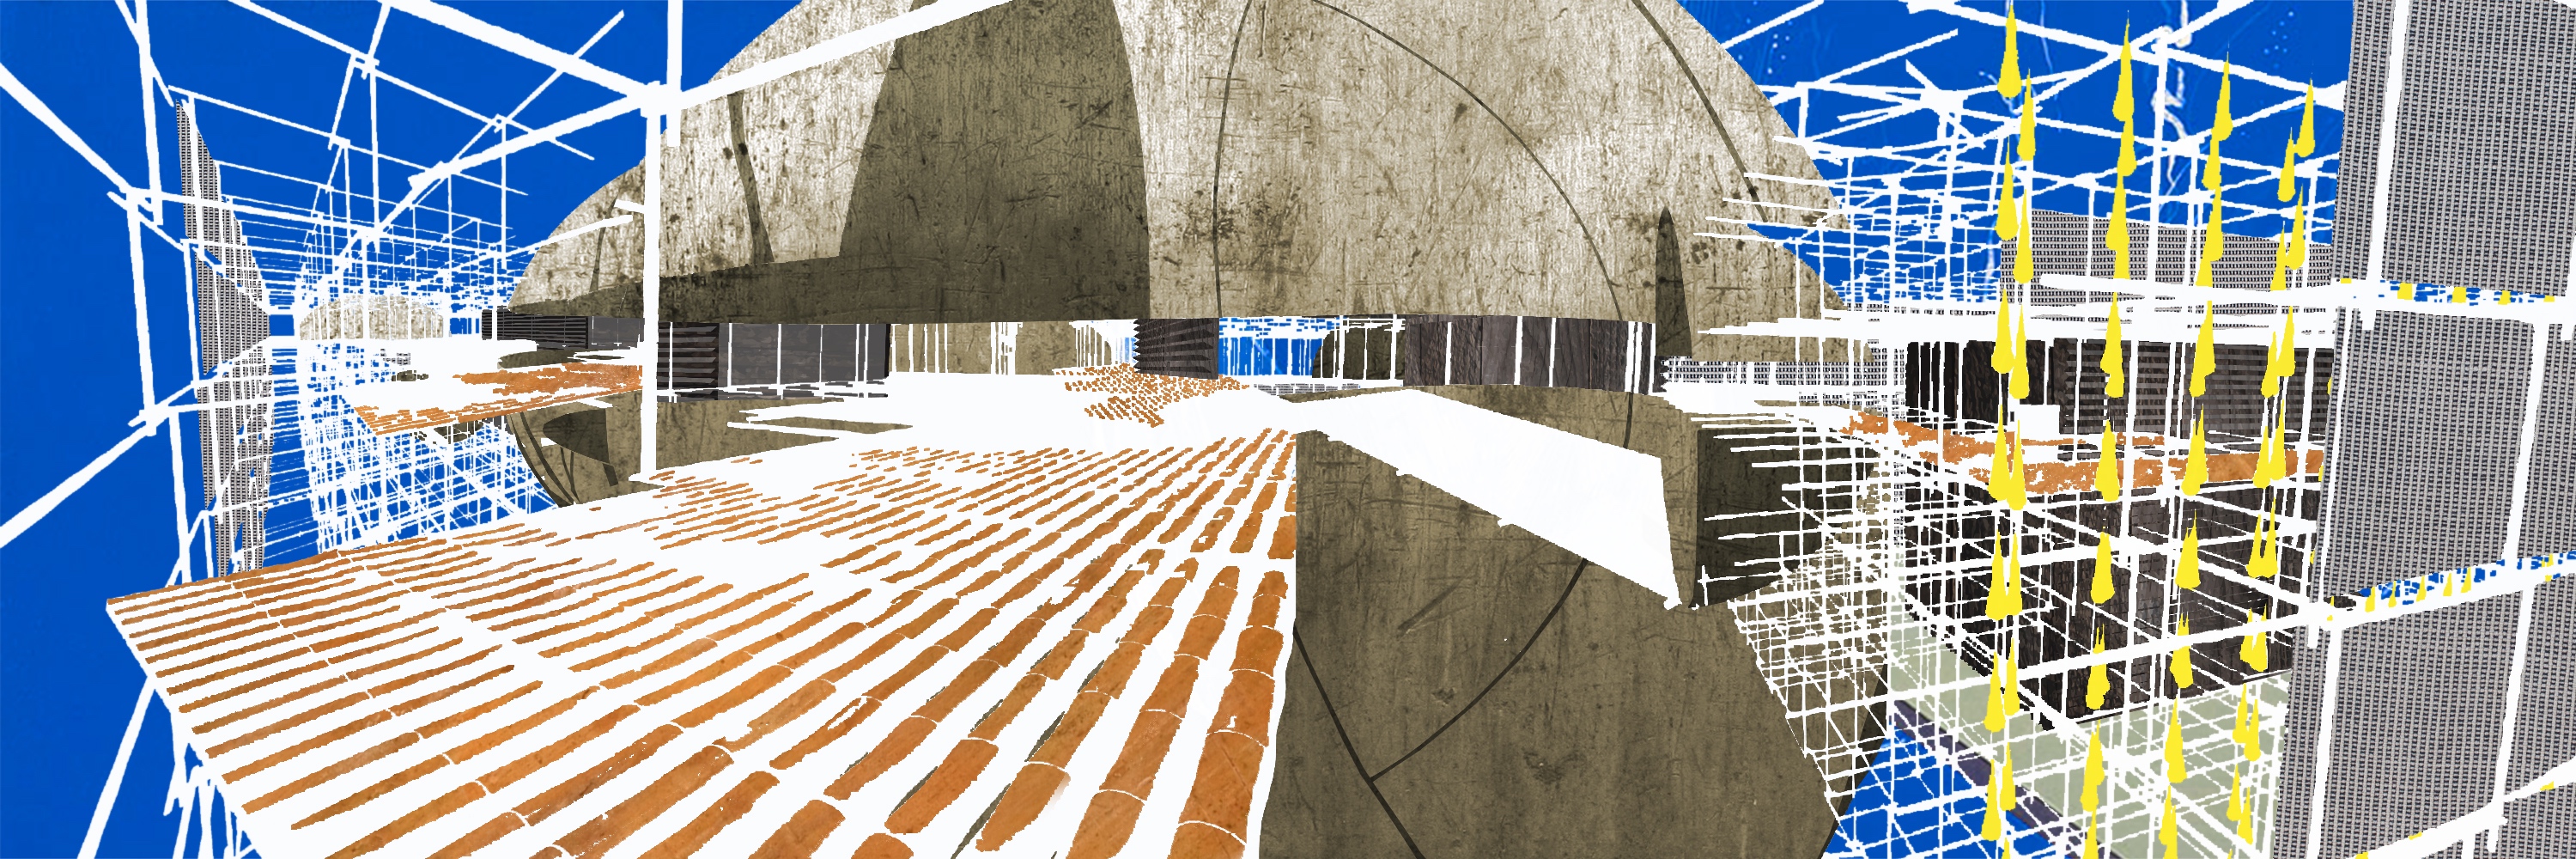
Another, more abstract, Tableau Vivant. A composition of different views of my created construction. creating a new atmosphere.
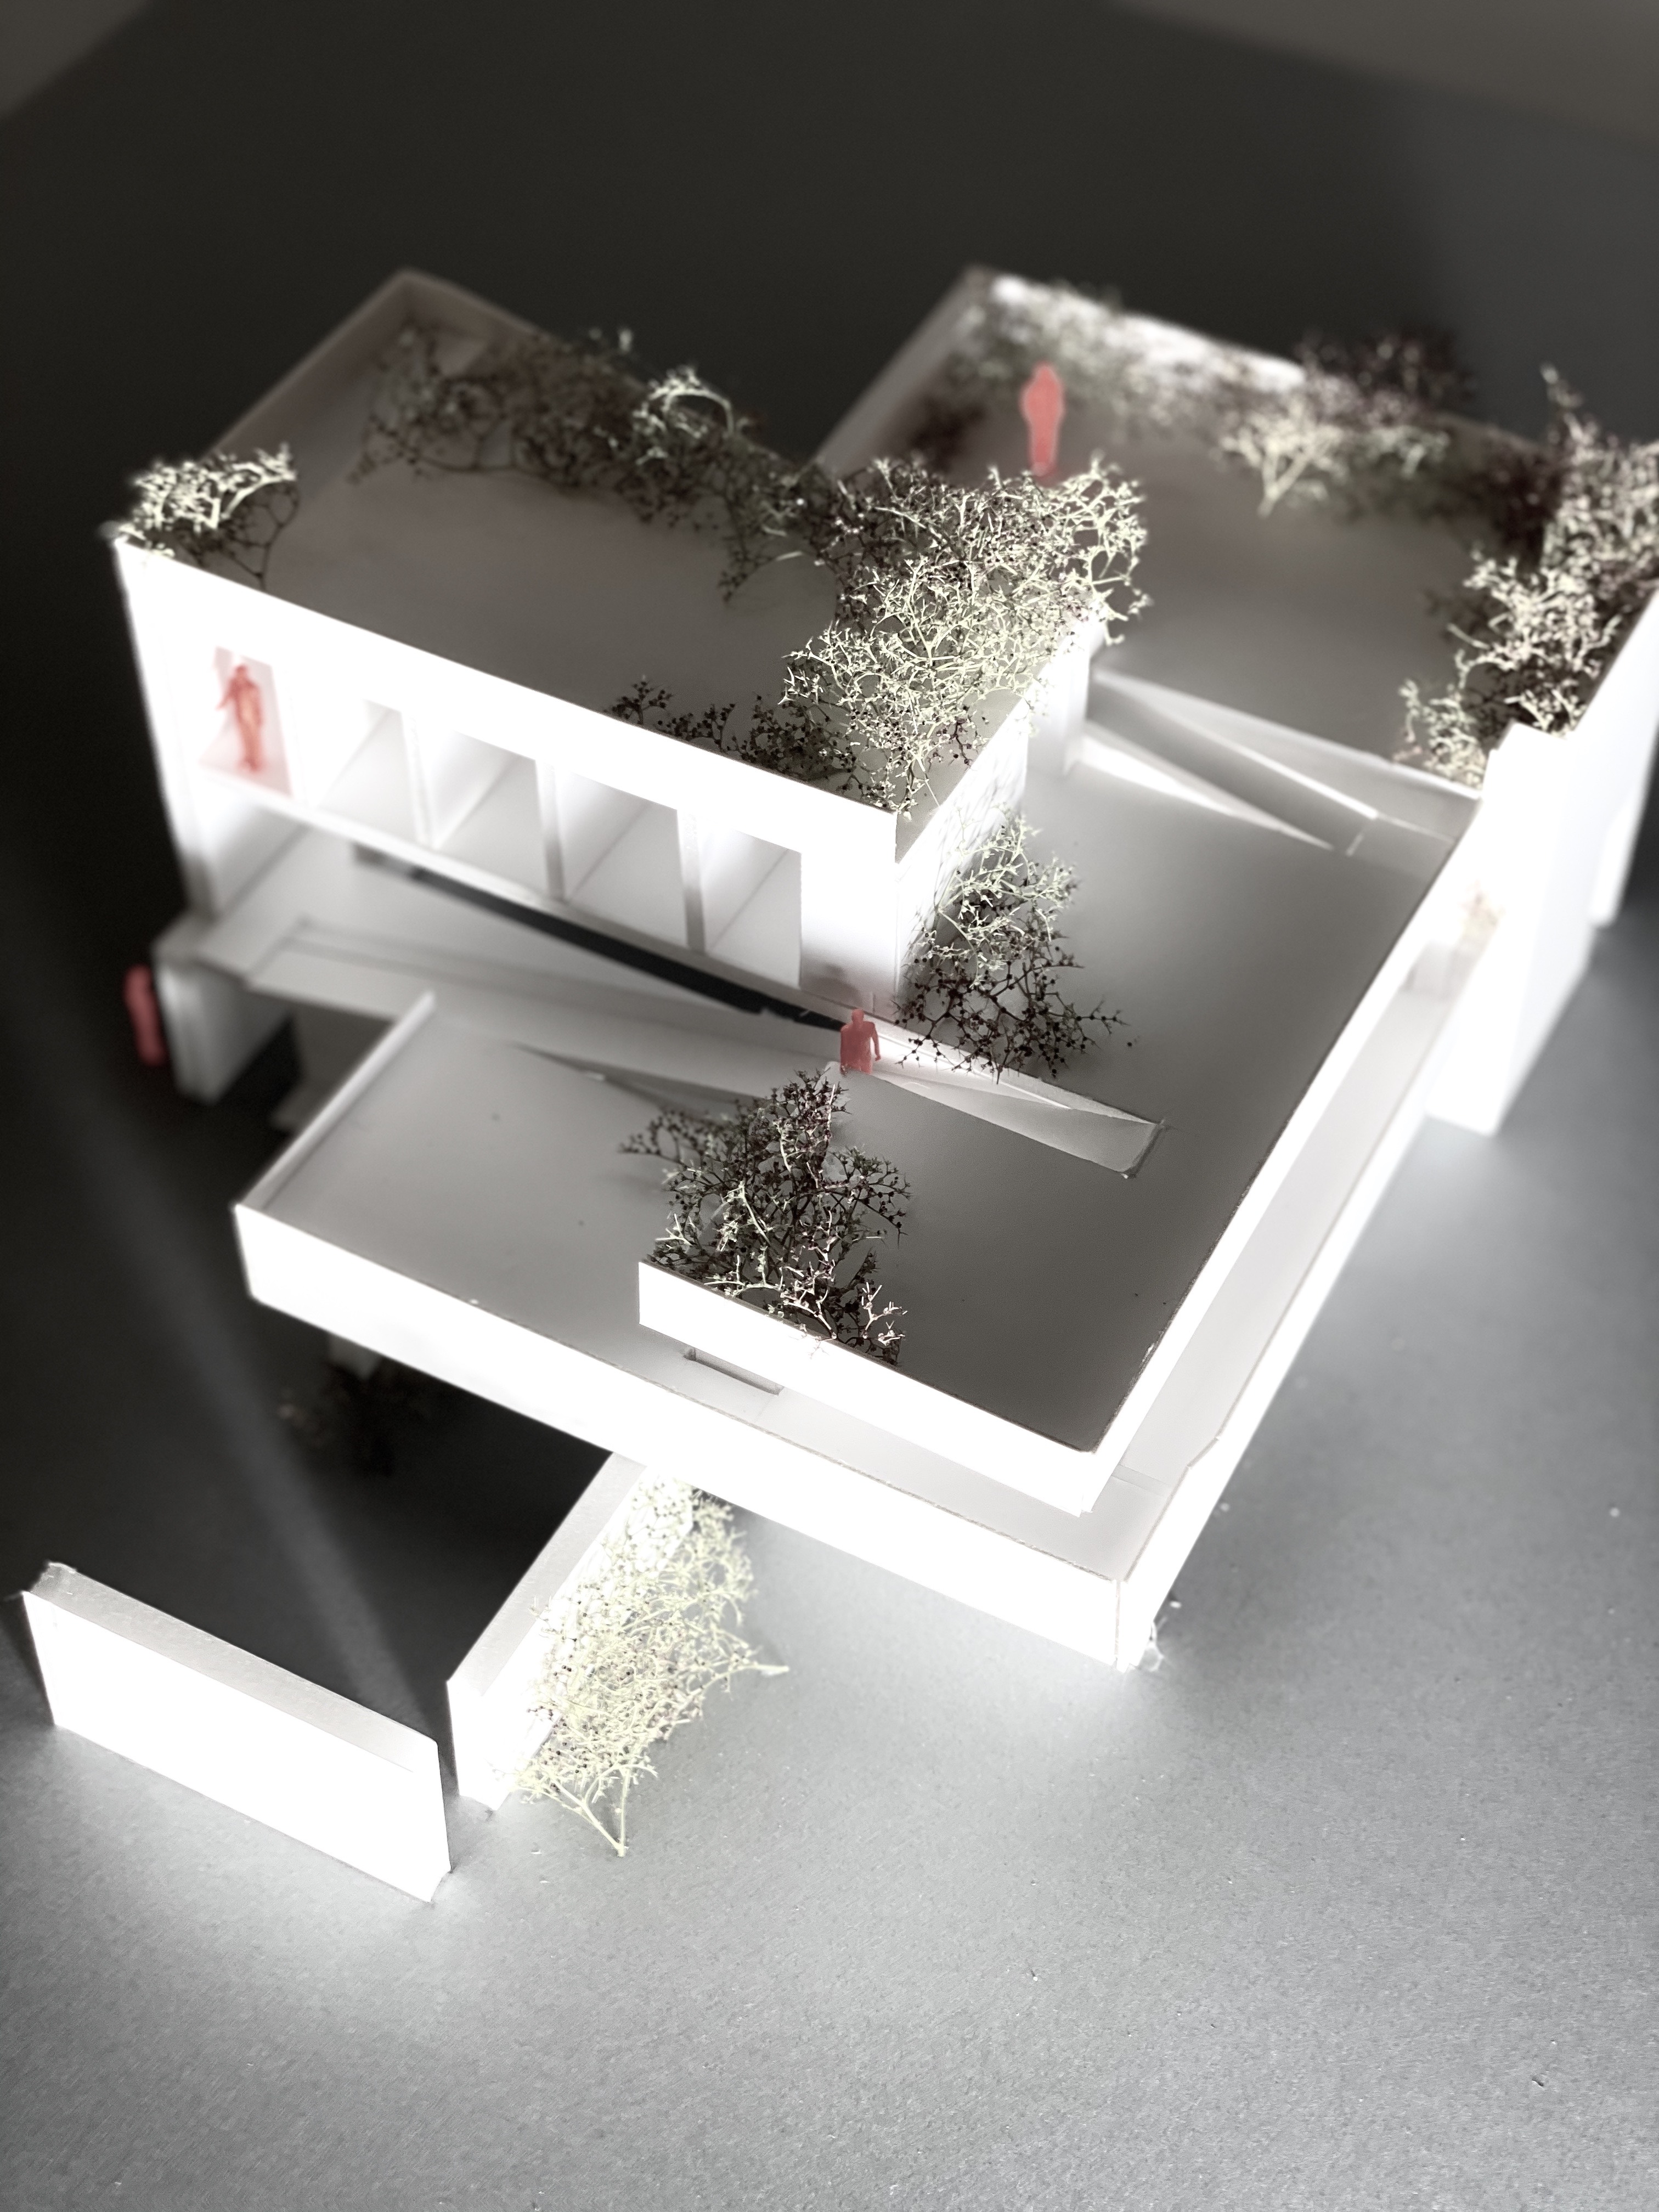
The clear language of stacking and highly noticable slopes that are guiding you through the building.
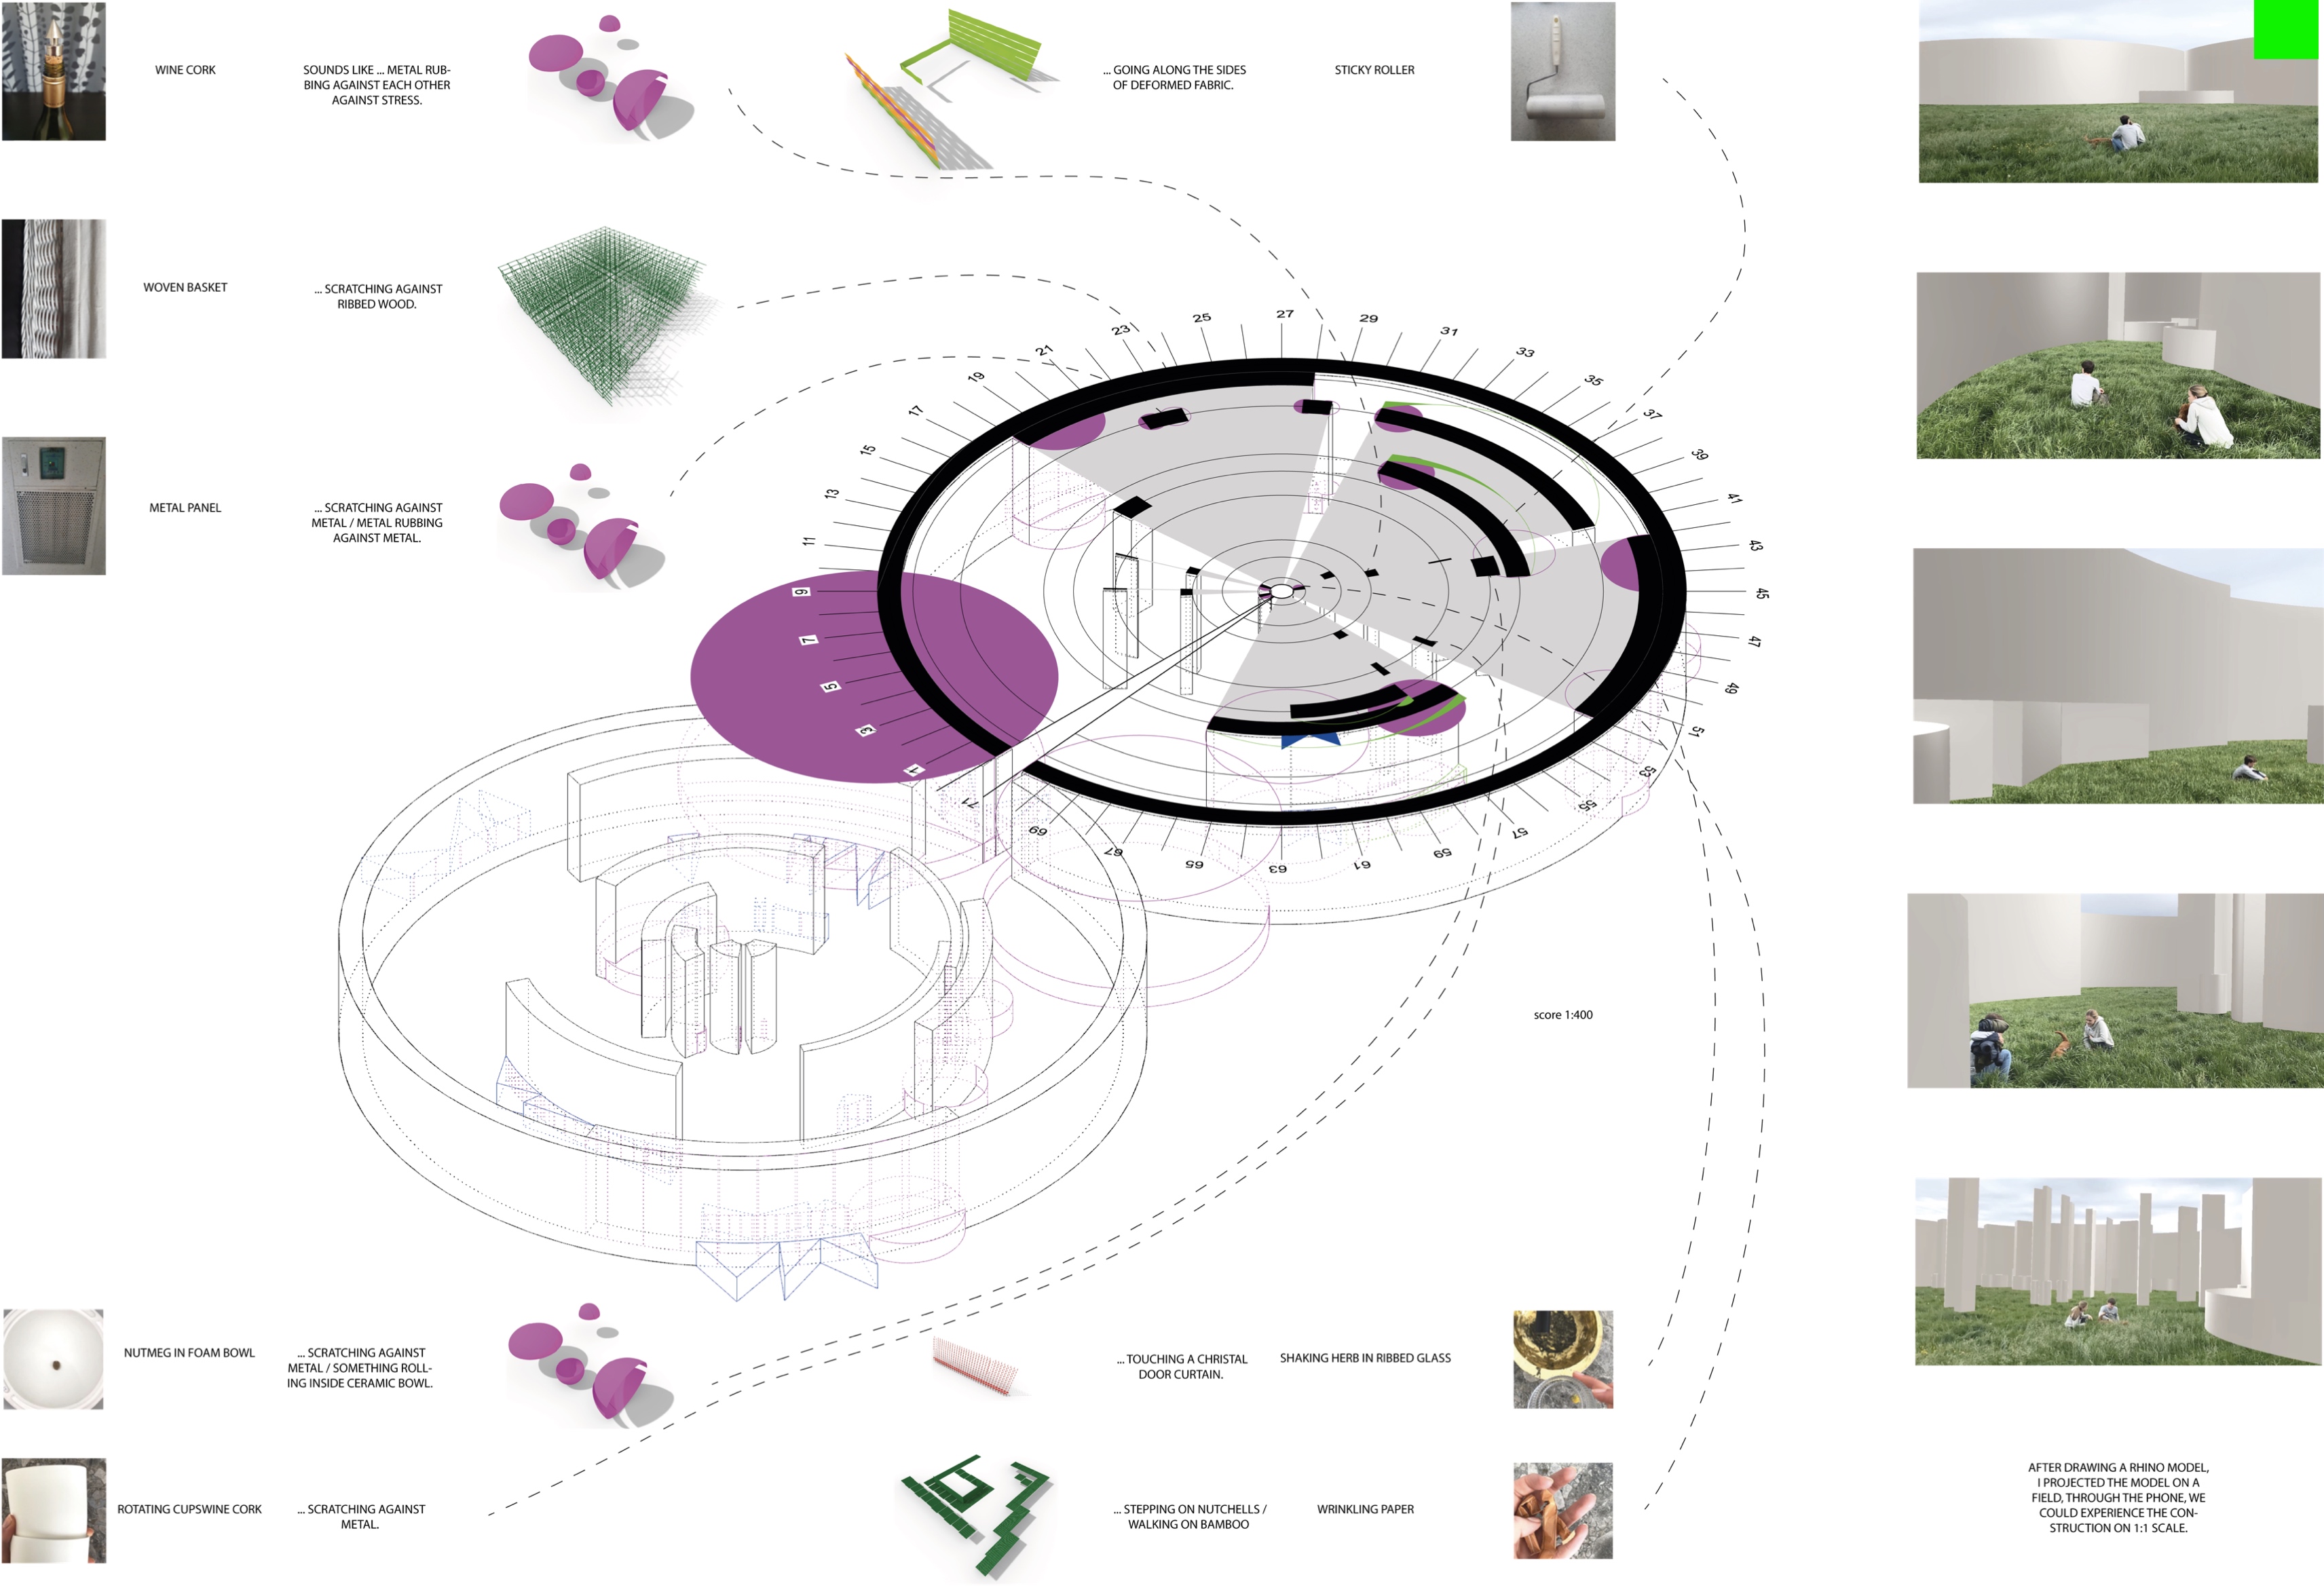
My ASMR has been graphically translated into a score. Which you can see in the middle. Extruding the score, and projecting it into a landscape, showed me how the ASMR could be experienced in space.
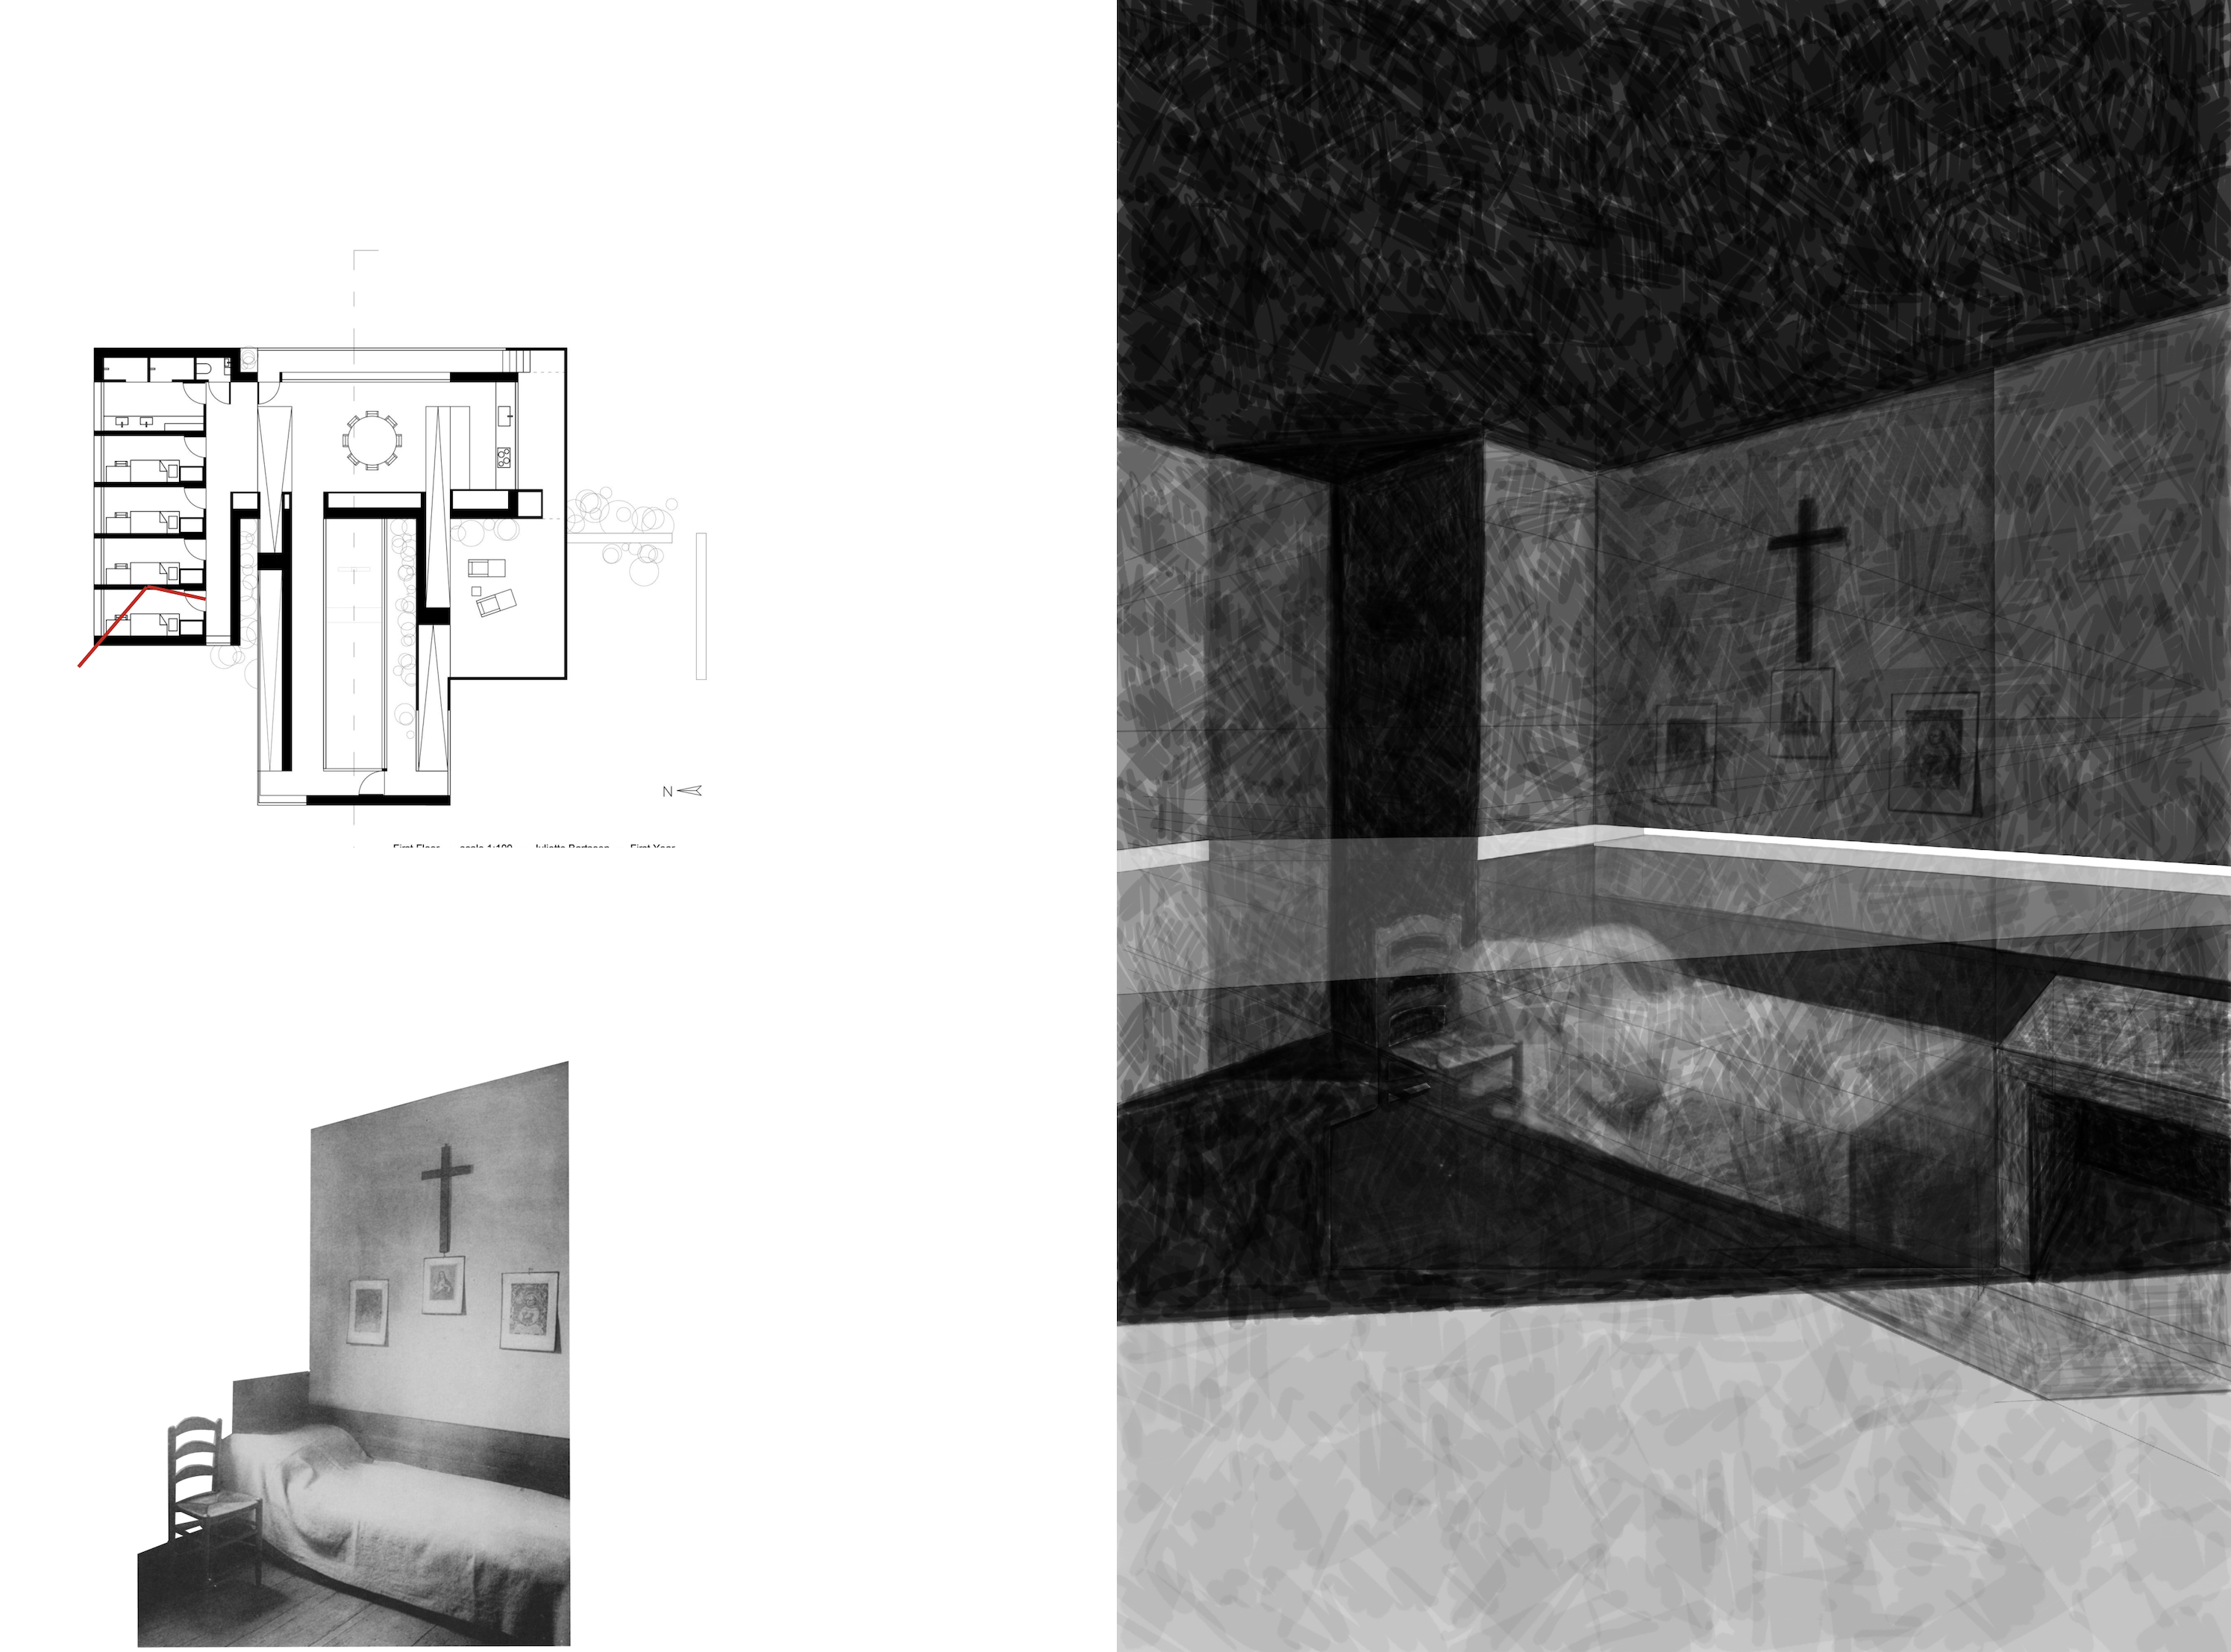
To show that my design would spatially suit as a monastery. I took photos of monasteries which have spaces most resembling to mine. and added my own design/context to it. This is a bedroom.