A house for fostering kinship relations.
The stair is a space where there is constant movement, and now becomes a symbol of the possibility to move in between social groups to form new relationships. By appropriating the utility of the stair, the interior is expressed as a continuous landscape composed entirely of stairs, a house that opens up possibilities for a community of 50 people with desires to form different kinship relations, unleashing the potentiality for a fluid lifestyle.
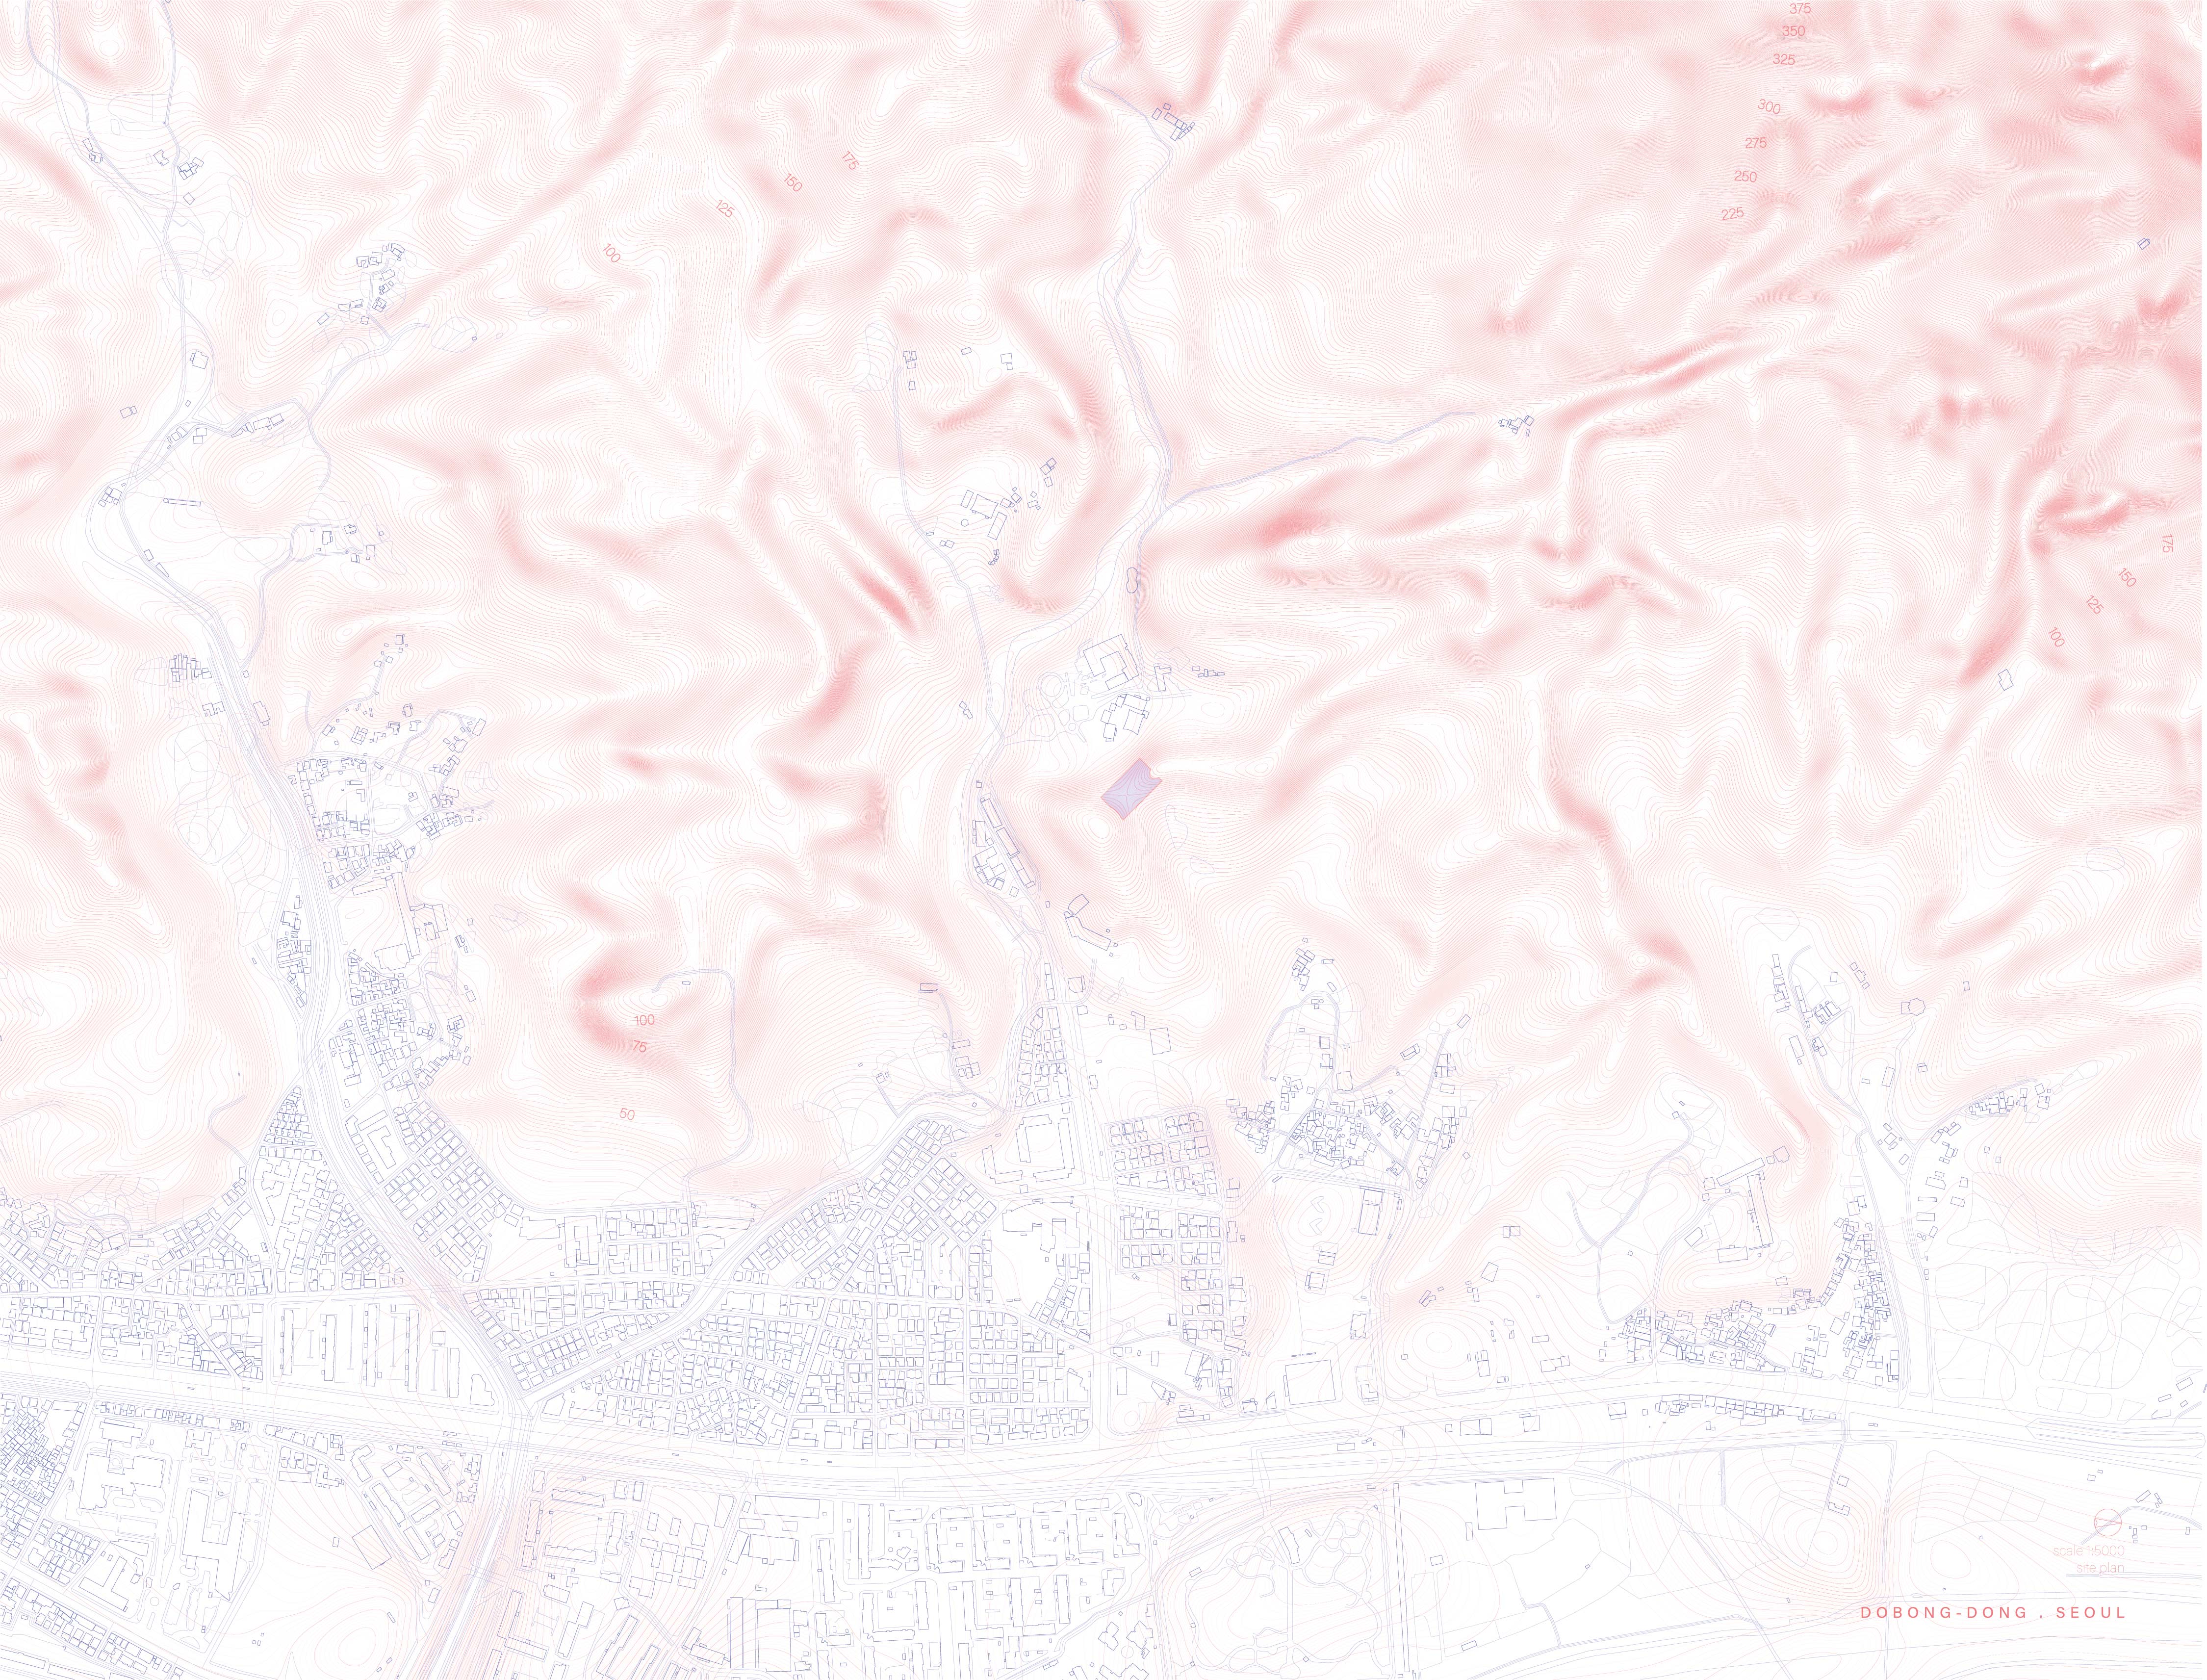
Stairhouse sits on a saddle overlooking the northern outskirts of Seoul. Larger volumes of spaces take up the naturally flatter trough to avoid further interruption of the existing terrain.
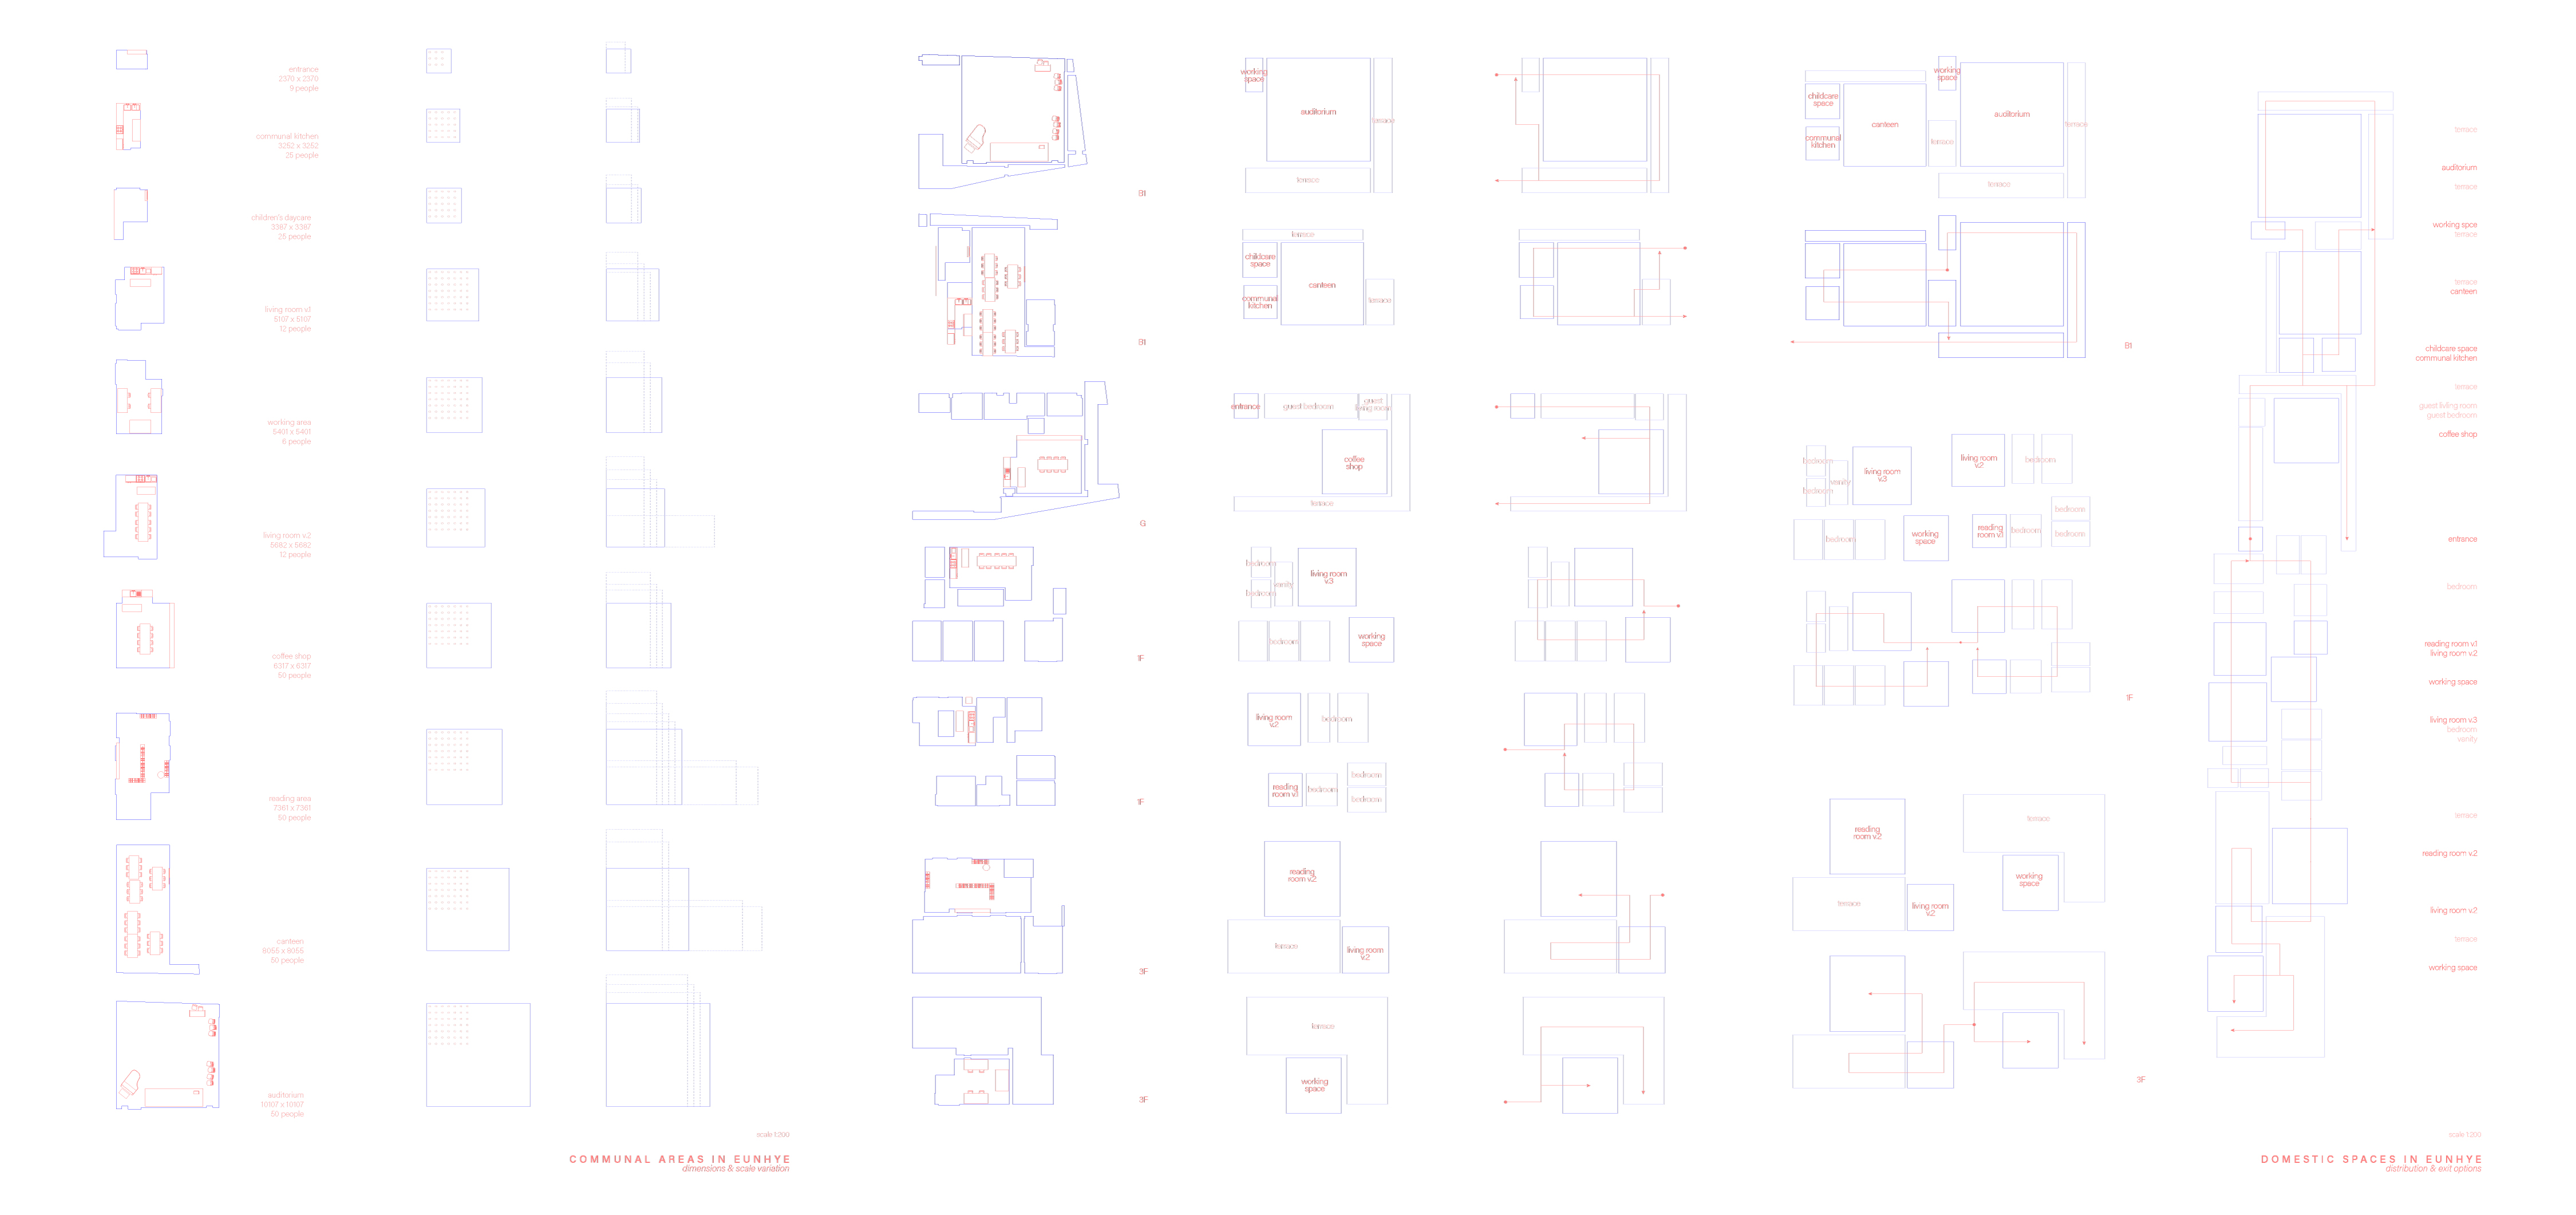
The consistent indentation of communal areas accommodates for a range of scales and activities, opposing a prescriptive lifestyle to allow for opportunities of fluid relations.
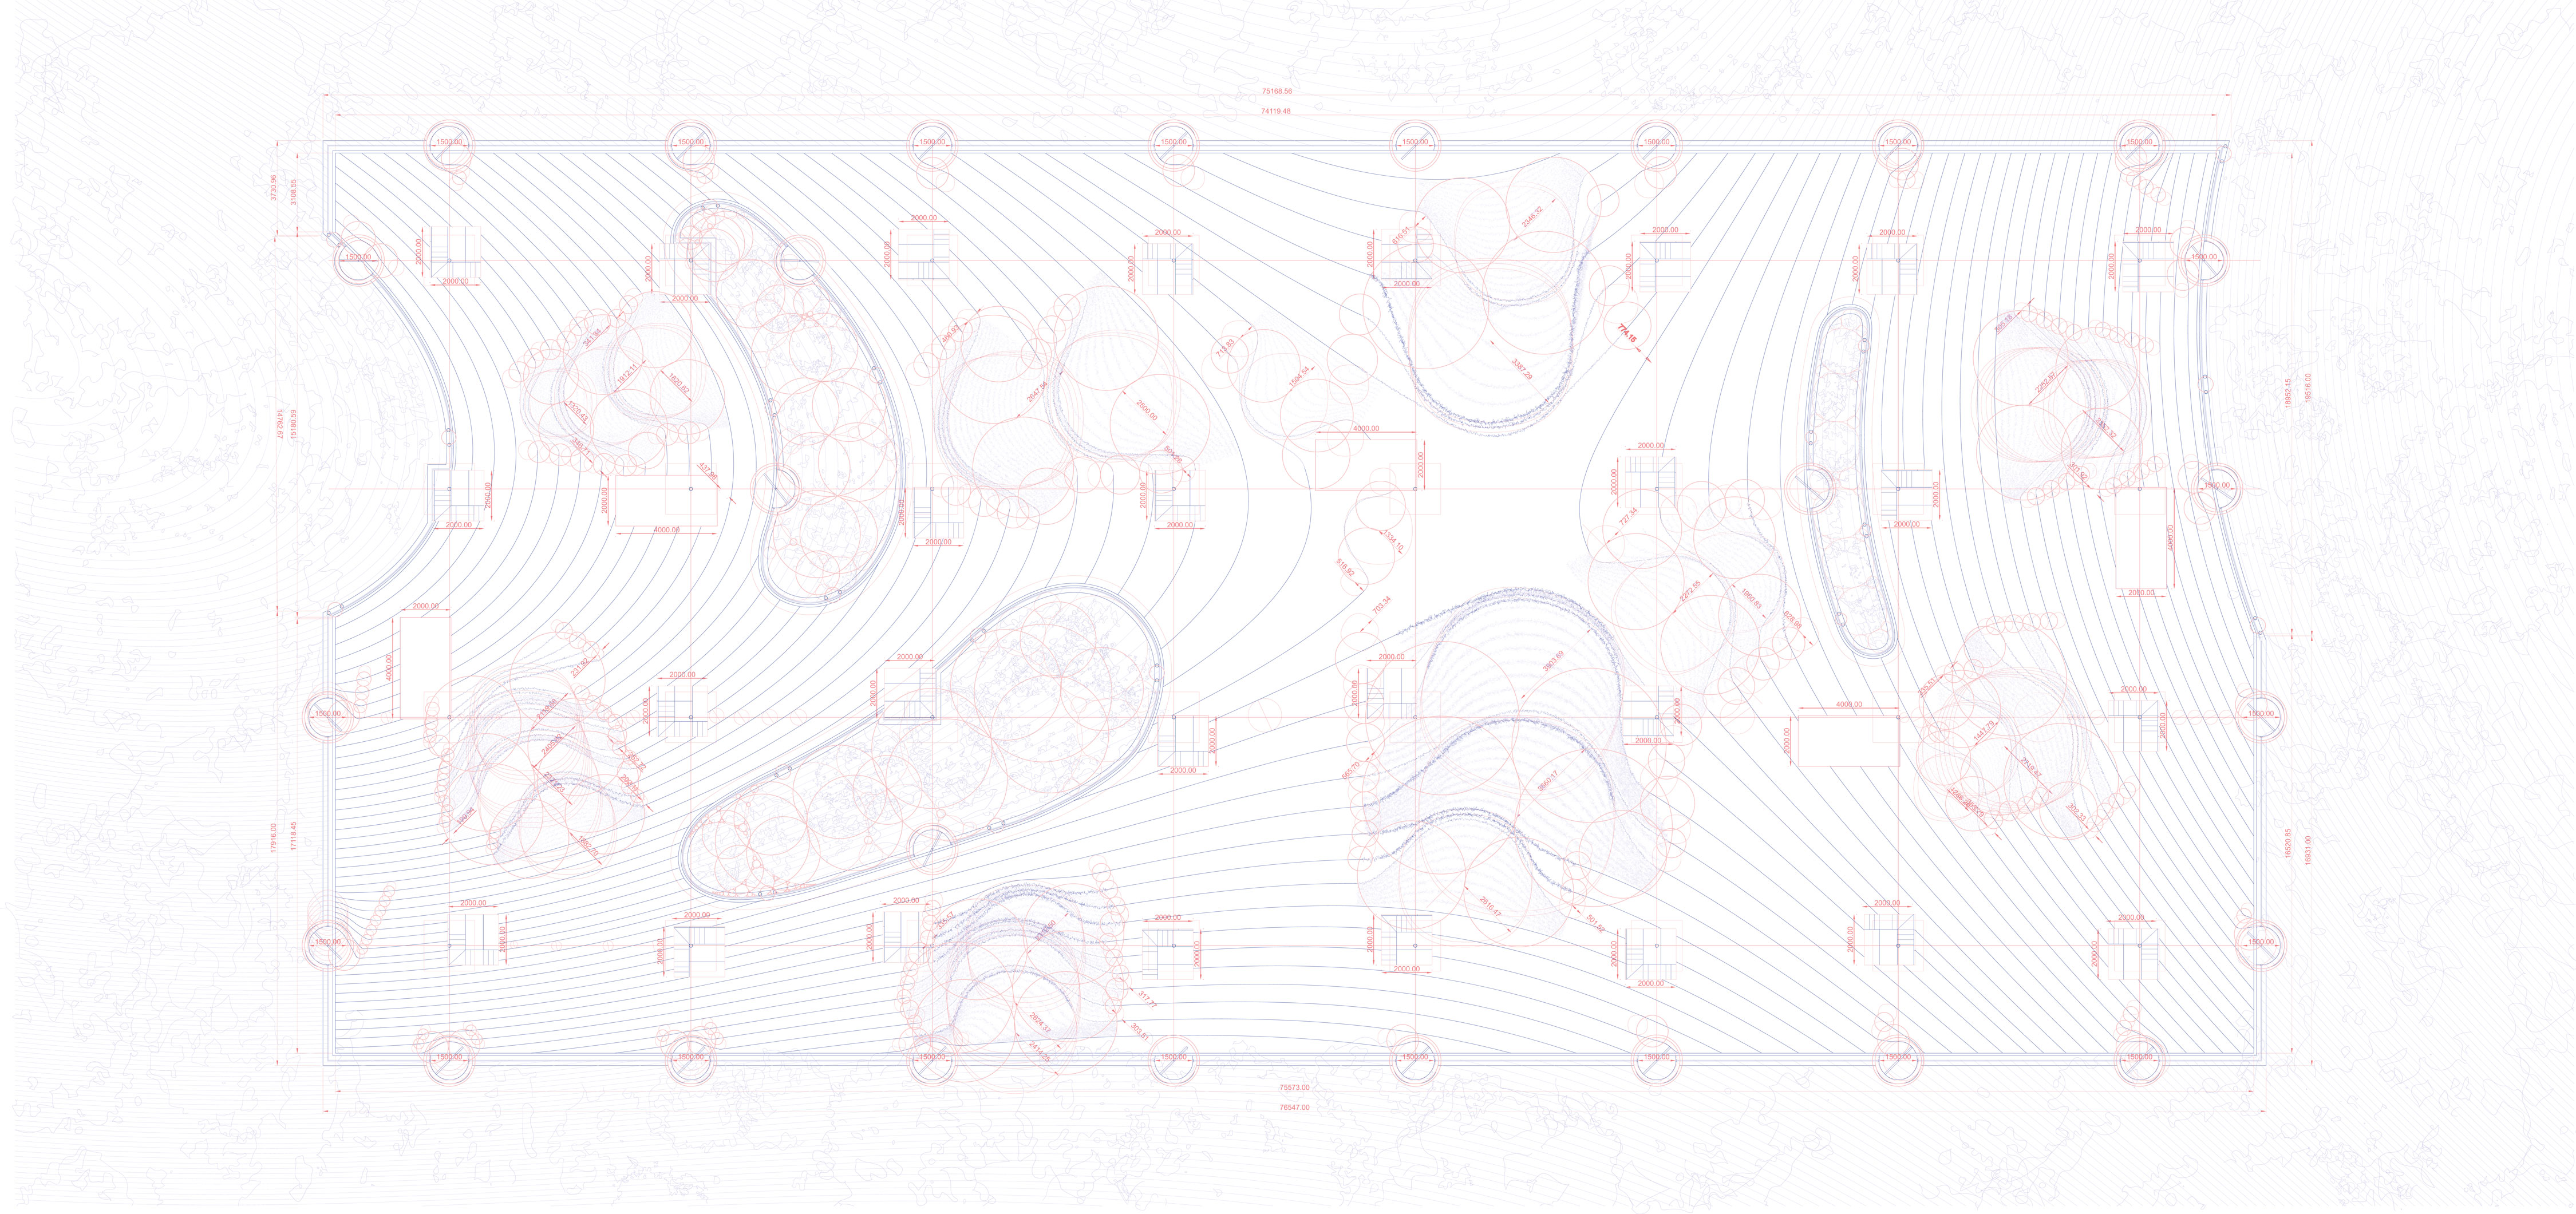
A 9mx9m grid distributing the utilities and structural framework overlays the interior landscape. Its rational language introduces a new fluidity, detaching from any expected use of these spaces.
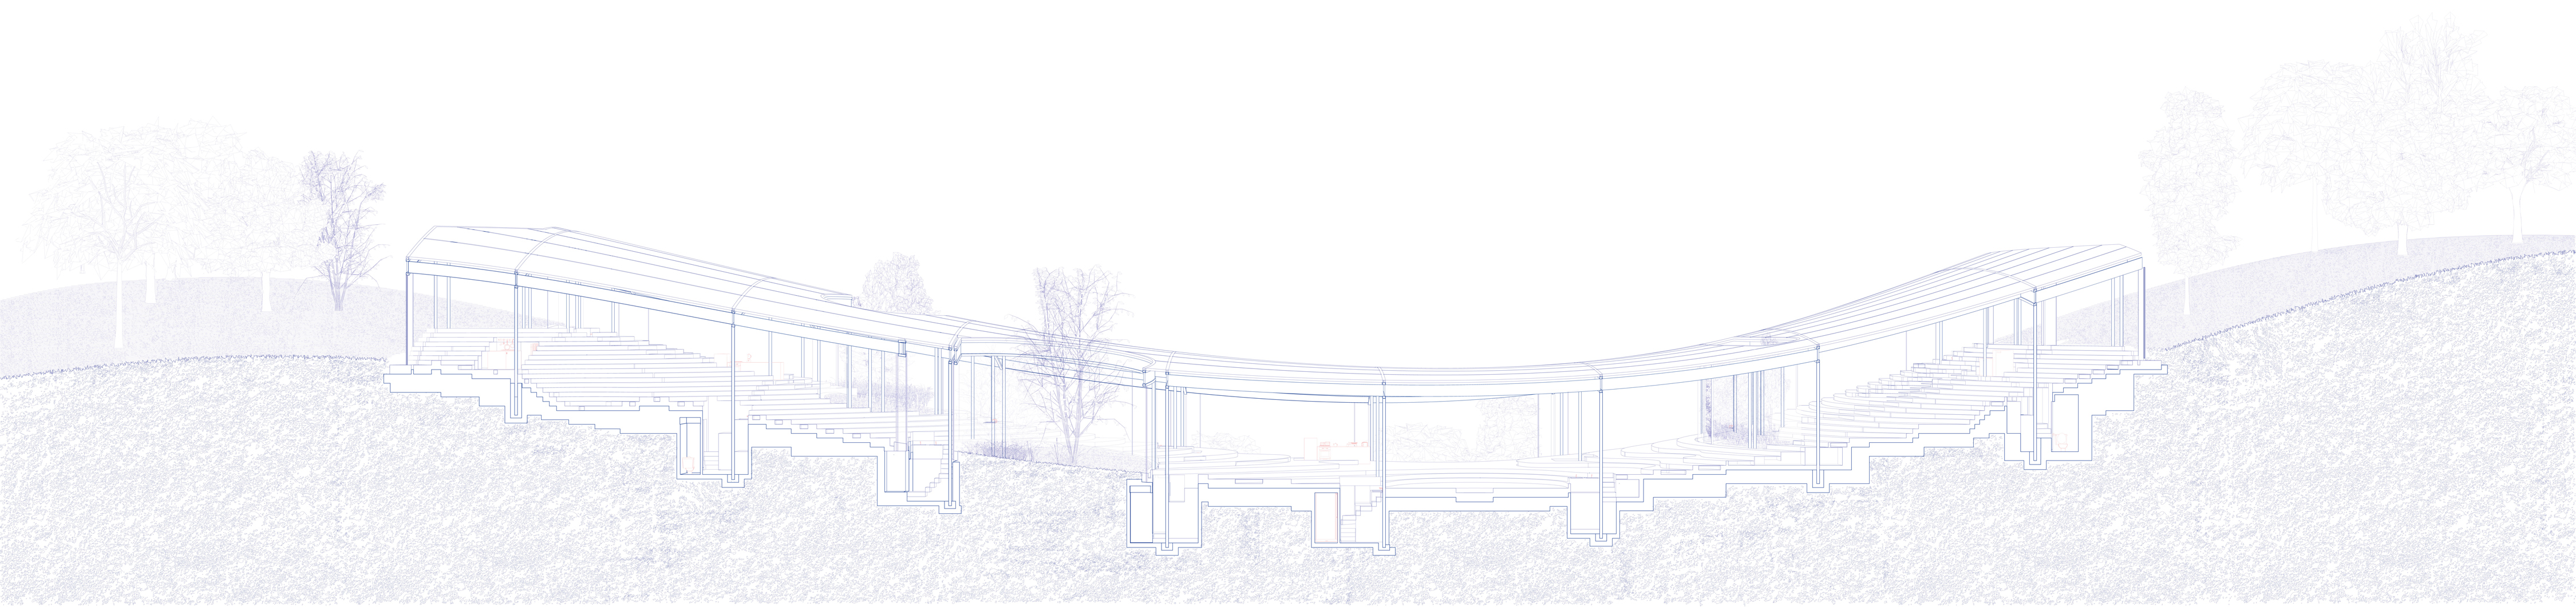
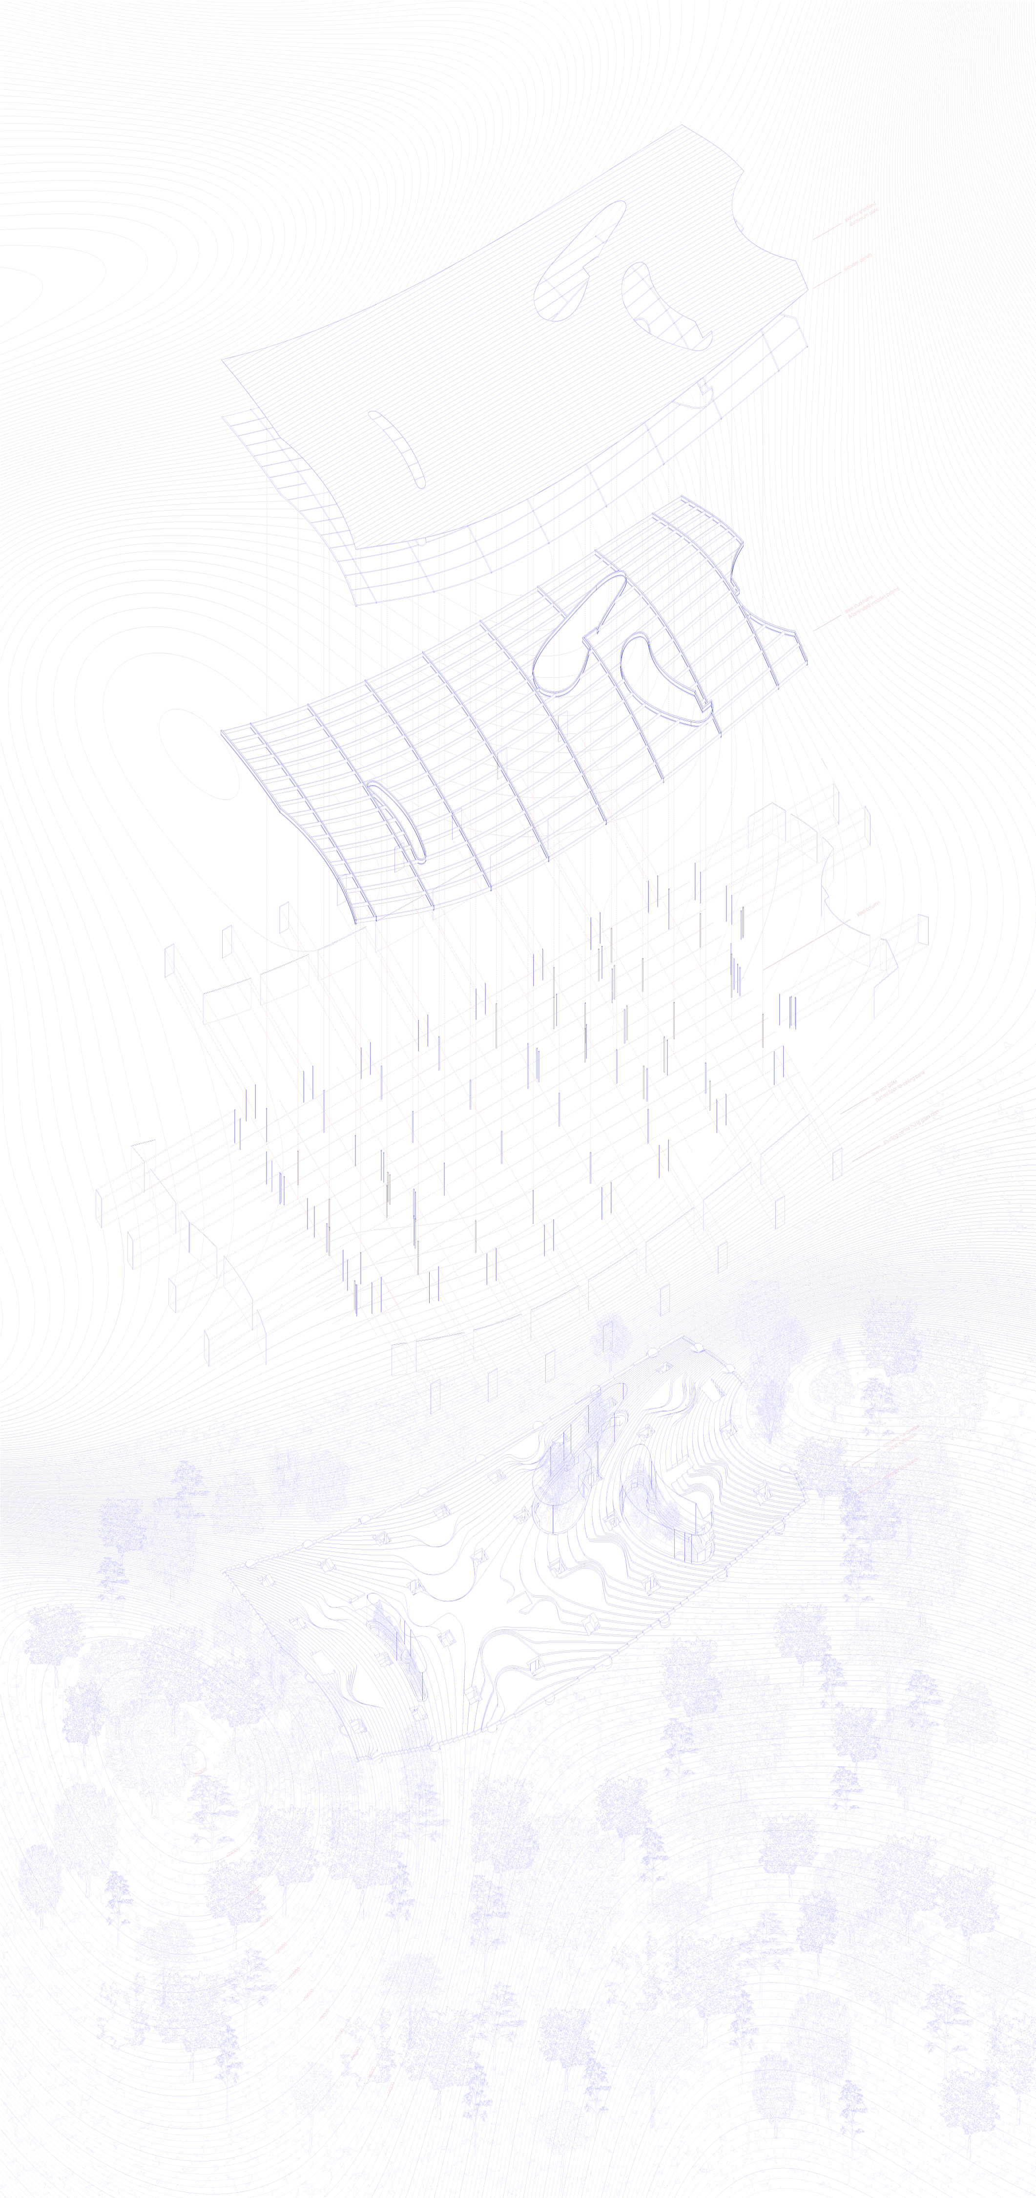
A thin continuous roof is supported by a hybrid of steel and wooden framework, extruded from the utilities sunken in the ground, preventing any interruptions to the continuous flow of the stairs.
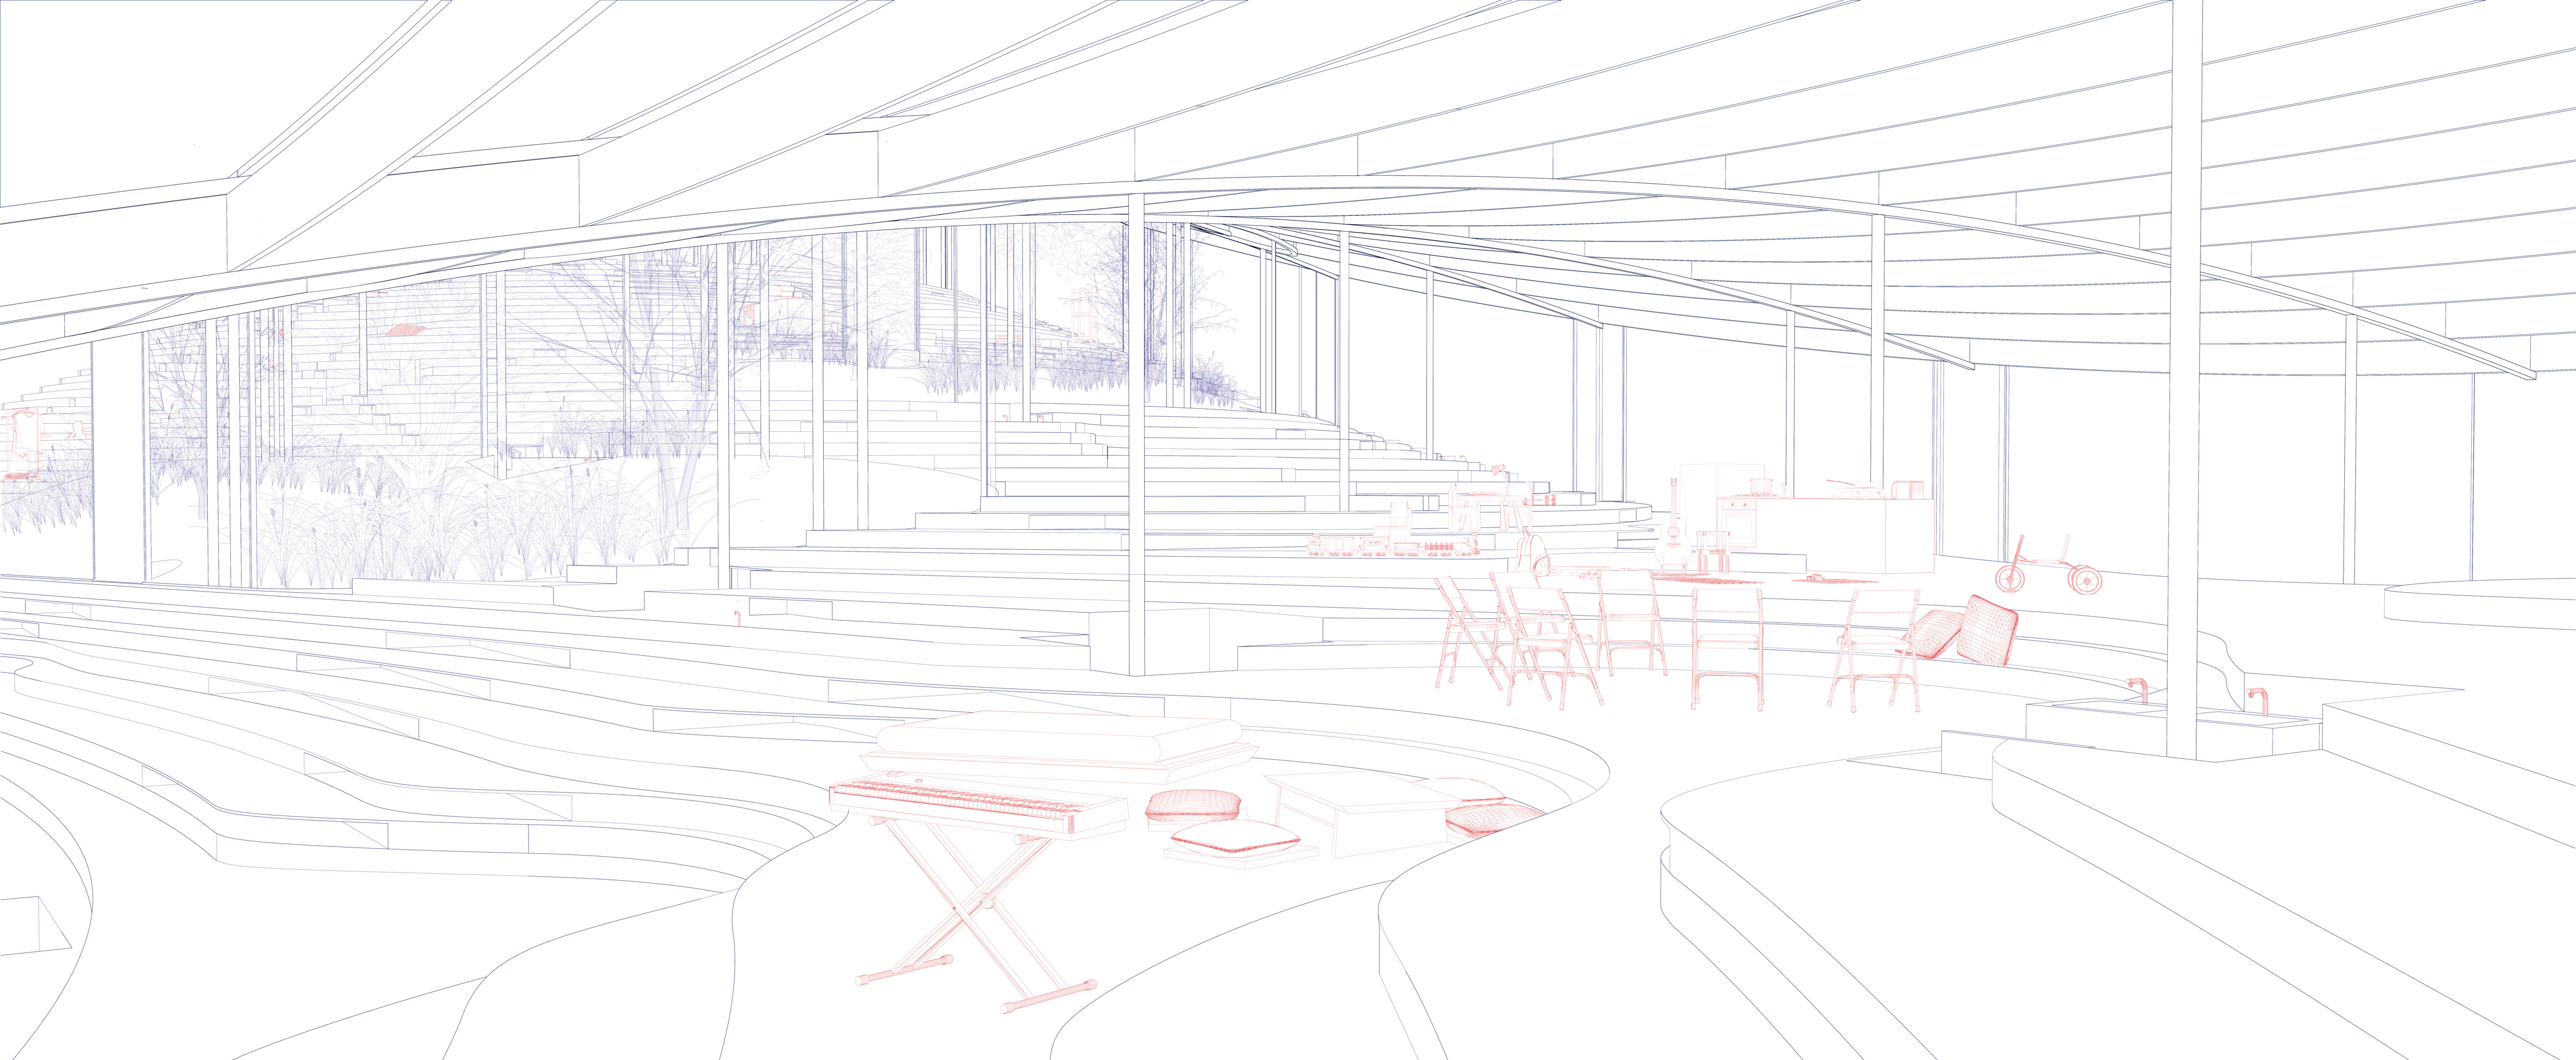
Perforated in the courtyard spaces, the house is enclosed with a series of glass panes and pivoting doors snapped to the grid, upholding the fluid circulation and the transient manner of living.
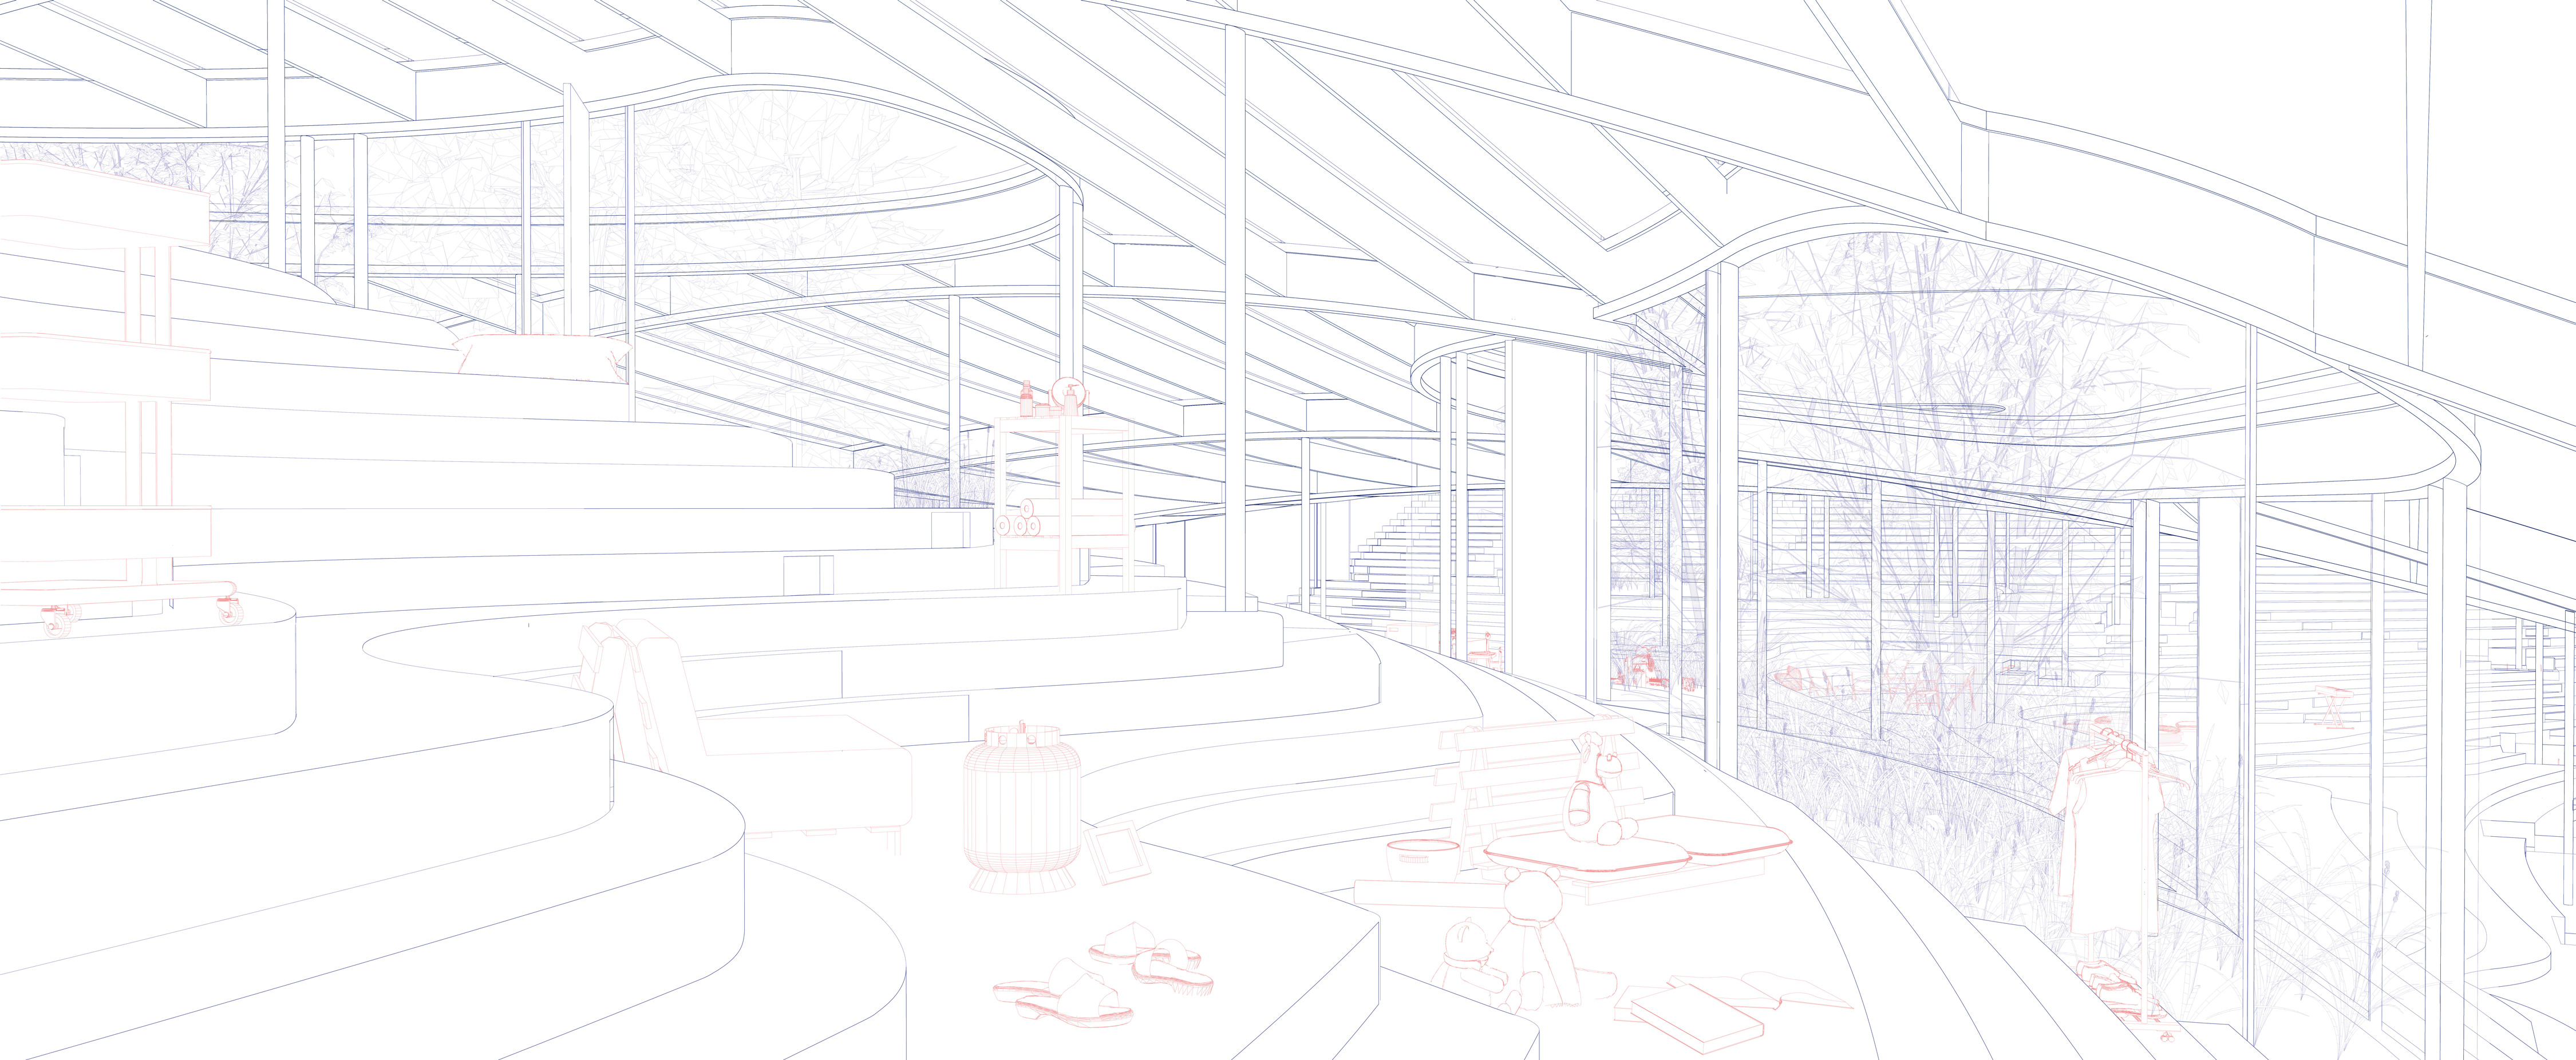
The open field of stais provides opportunities for dwelling in spaces of varying degrees of privacy, with courtyards diminishing accessibility and visibility from large-scale activities at the trough.
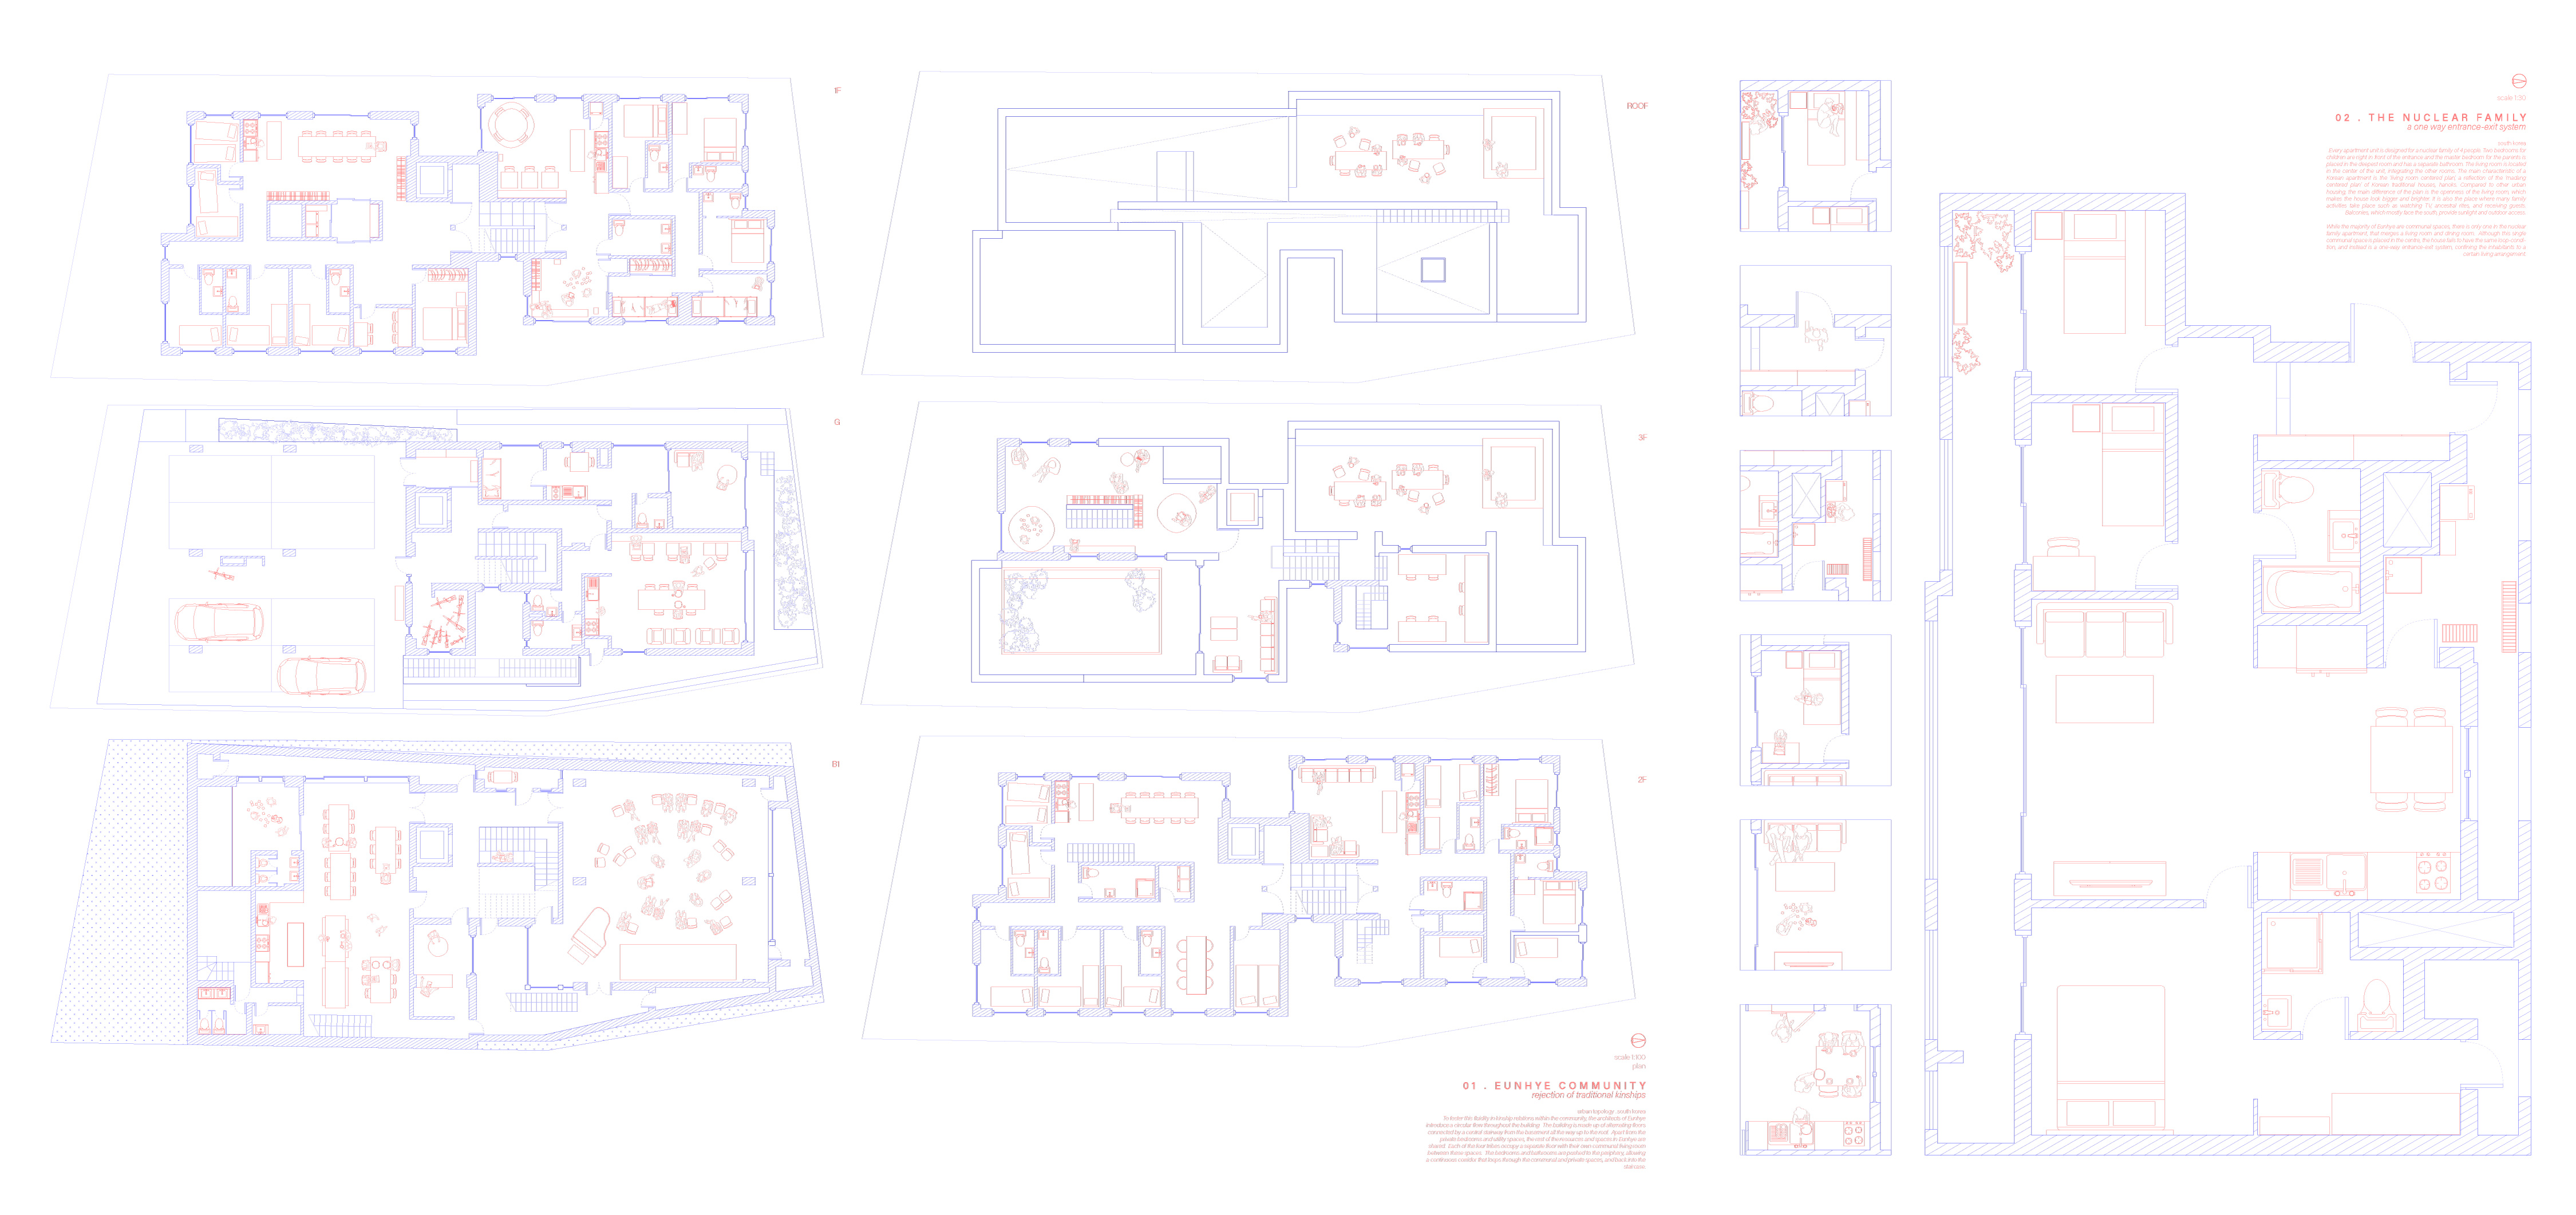
By incorporating architectural decisions such as the loop, the Eunhye Community becomes a site for its members to challenge traditional familial structures and dead-ended spatial conventions.