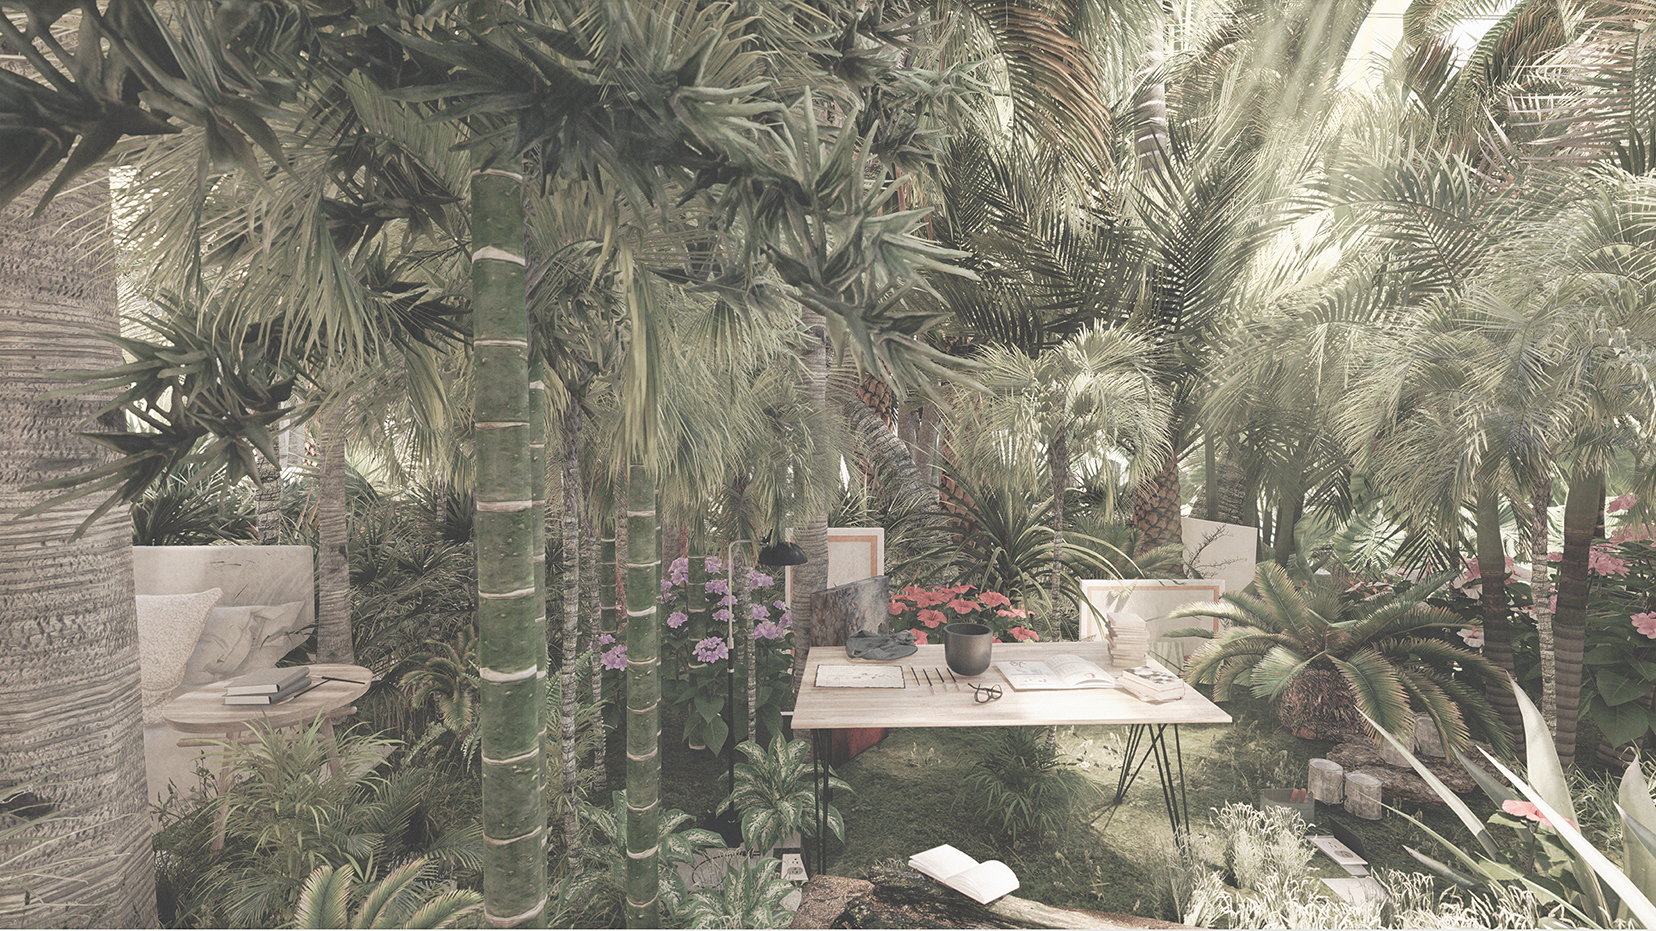
The project proposes a confrontation ground between the prescribed domestic & non-scripted space of the tropical jungle, all in the context of Brooklyn, NY. The main living area of the house is a jungle, created through an infrastructural grid; a series of tropical clusters, creating different atmospheres & manipulating space formation. Here the modes of inhabitation are not imposed, instead of freedom of the jungle impedes the familiar habits to take place as they would in the city, challenging the inhabitants' daily lives.
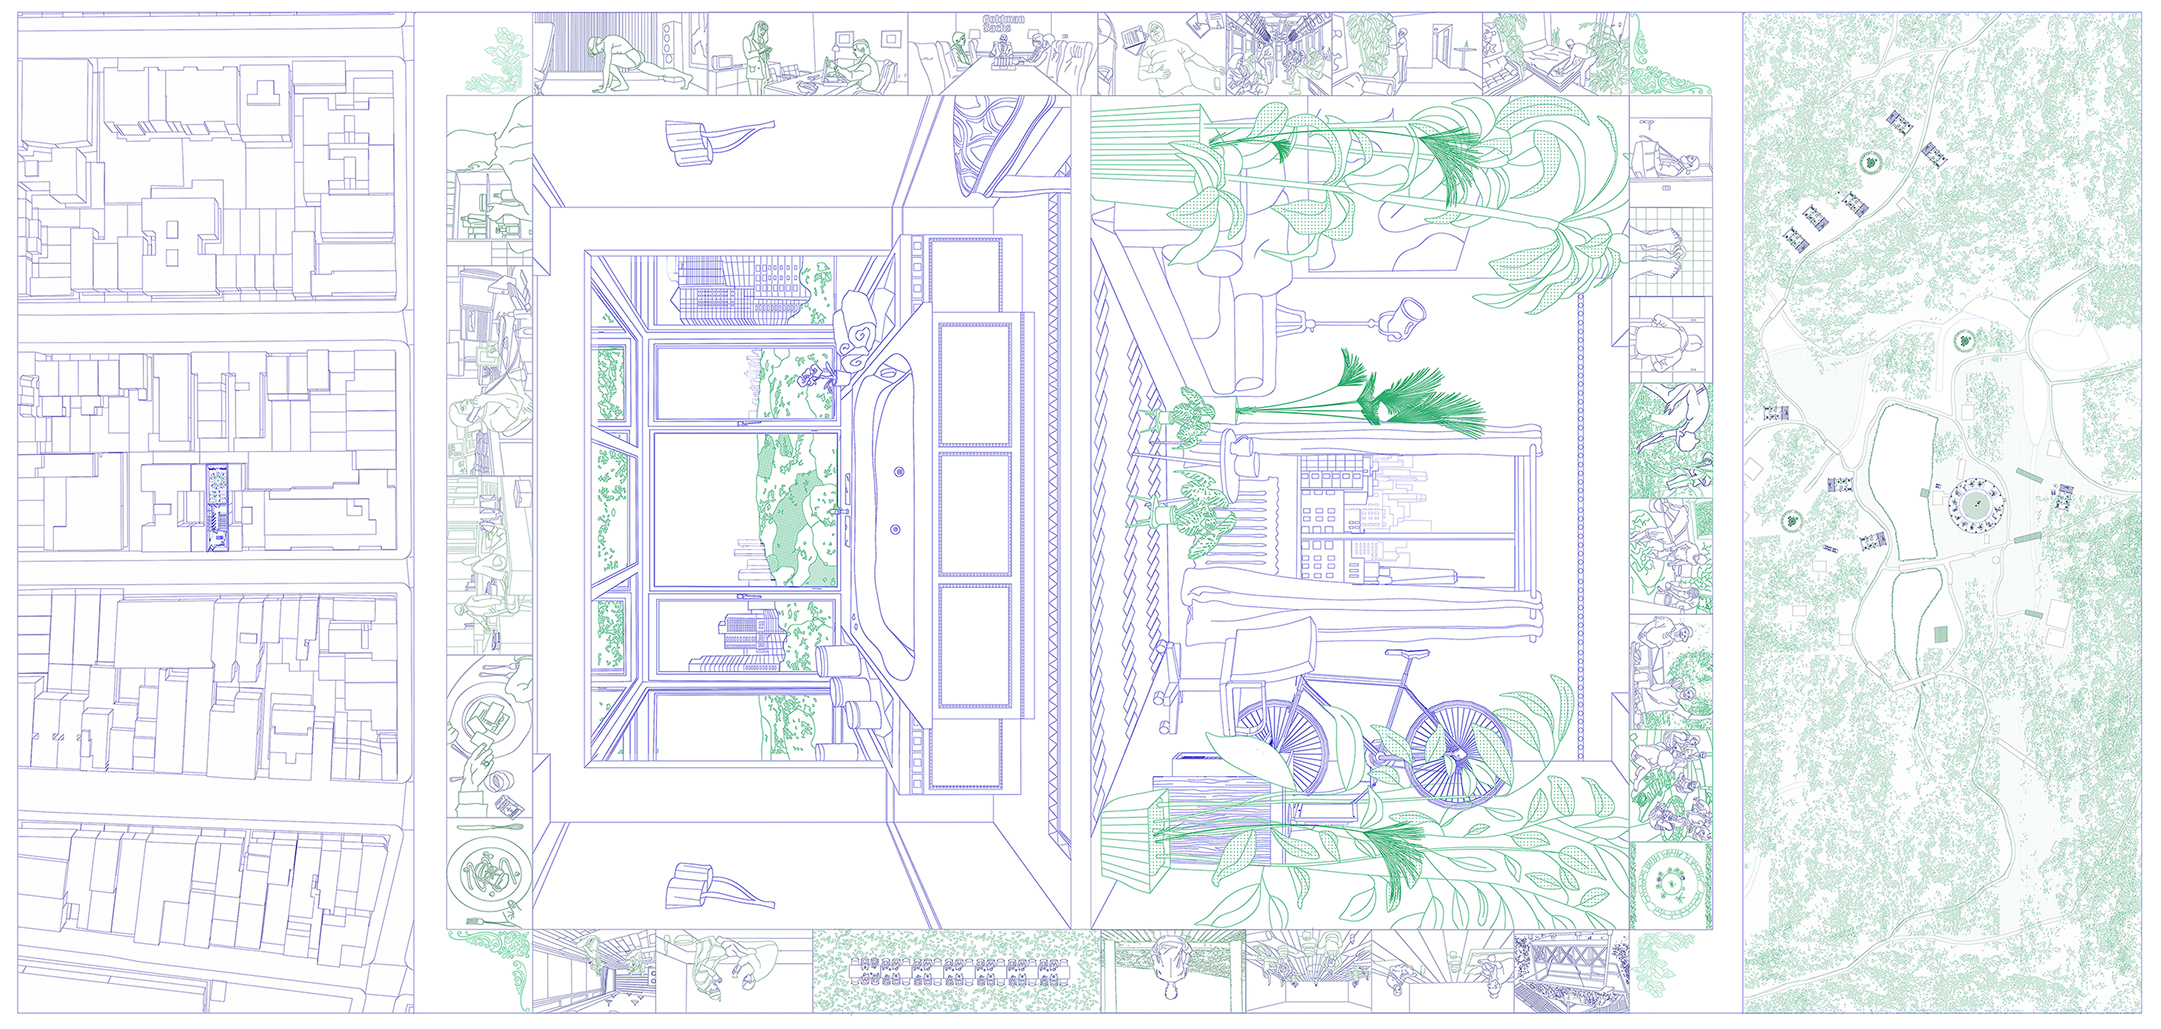
The Axis Mundi is meant to illustrate the parallelism between the urban living & the remoteness of the retreat. The over-workers have their lives rooted in the urban, in a continuous pressure.
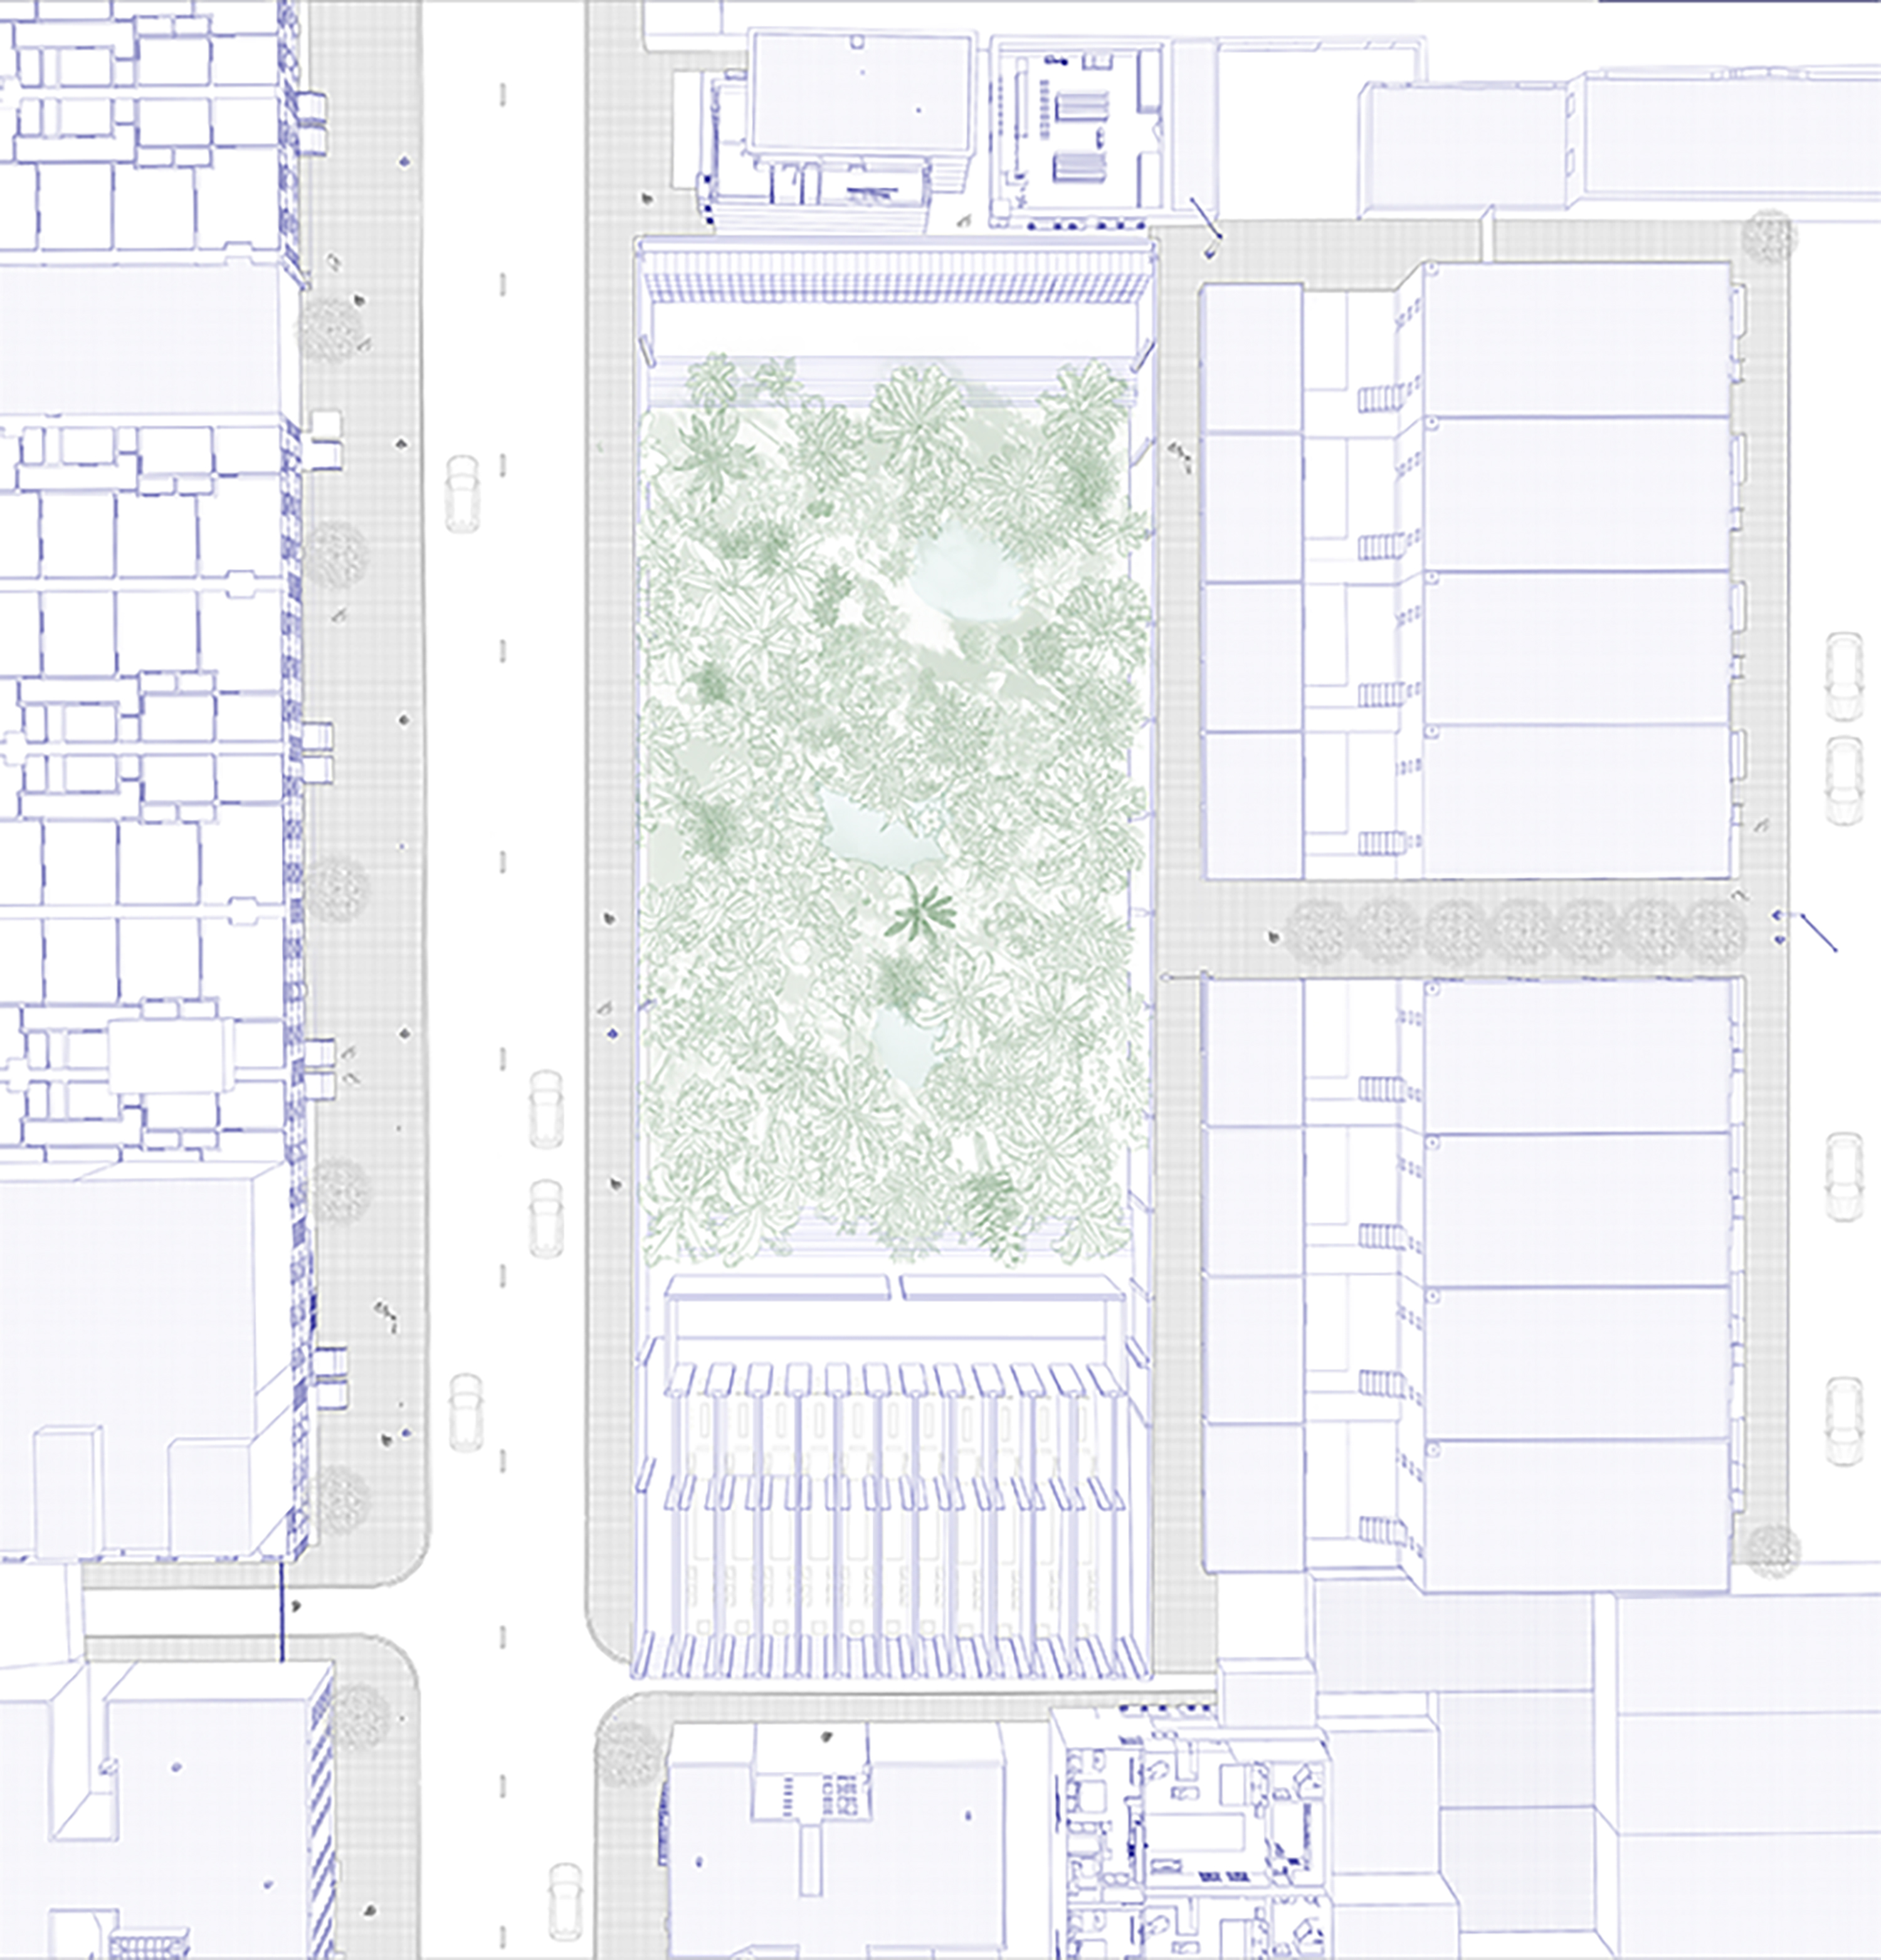
The proposal is integrated in the urban fabric of NY, Bay Ridge area. The main living space, a jungle is to be inhabited in a non-typological way by the residents.
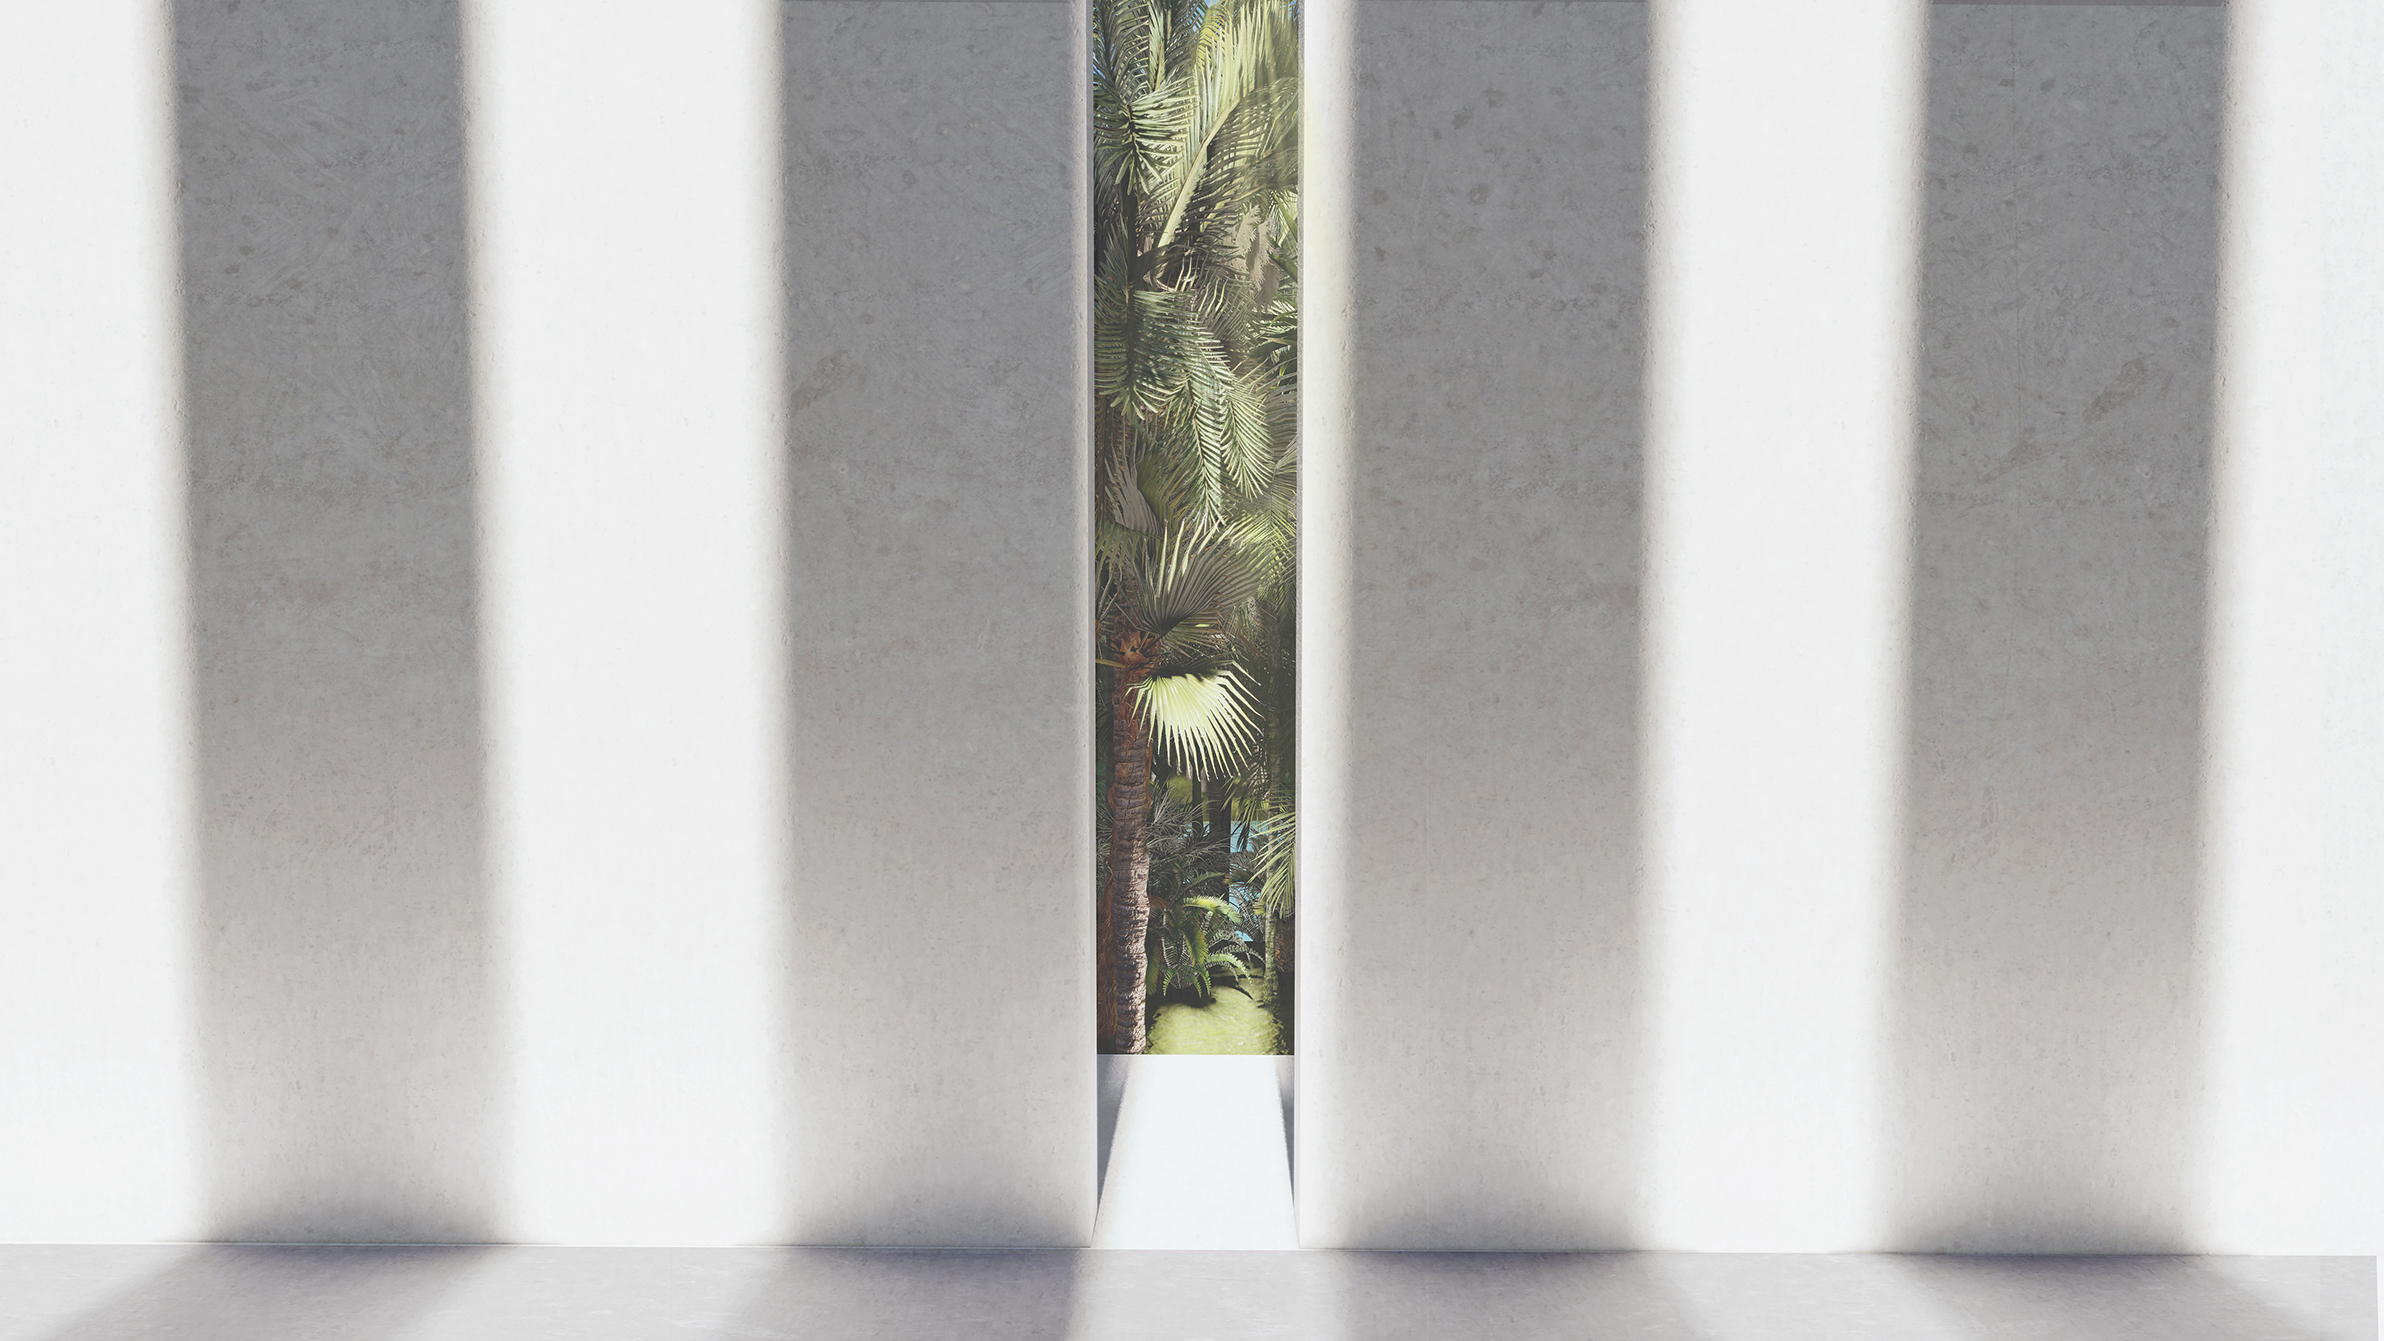
The Jungle House has a ritualistic entrance based on the principles of the Amazon retreats. At the end of the ritualistic sequence a concrete slit discloses the jungle.
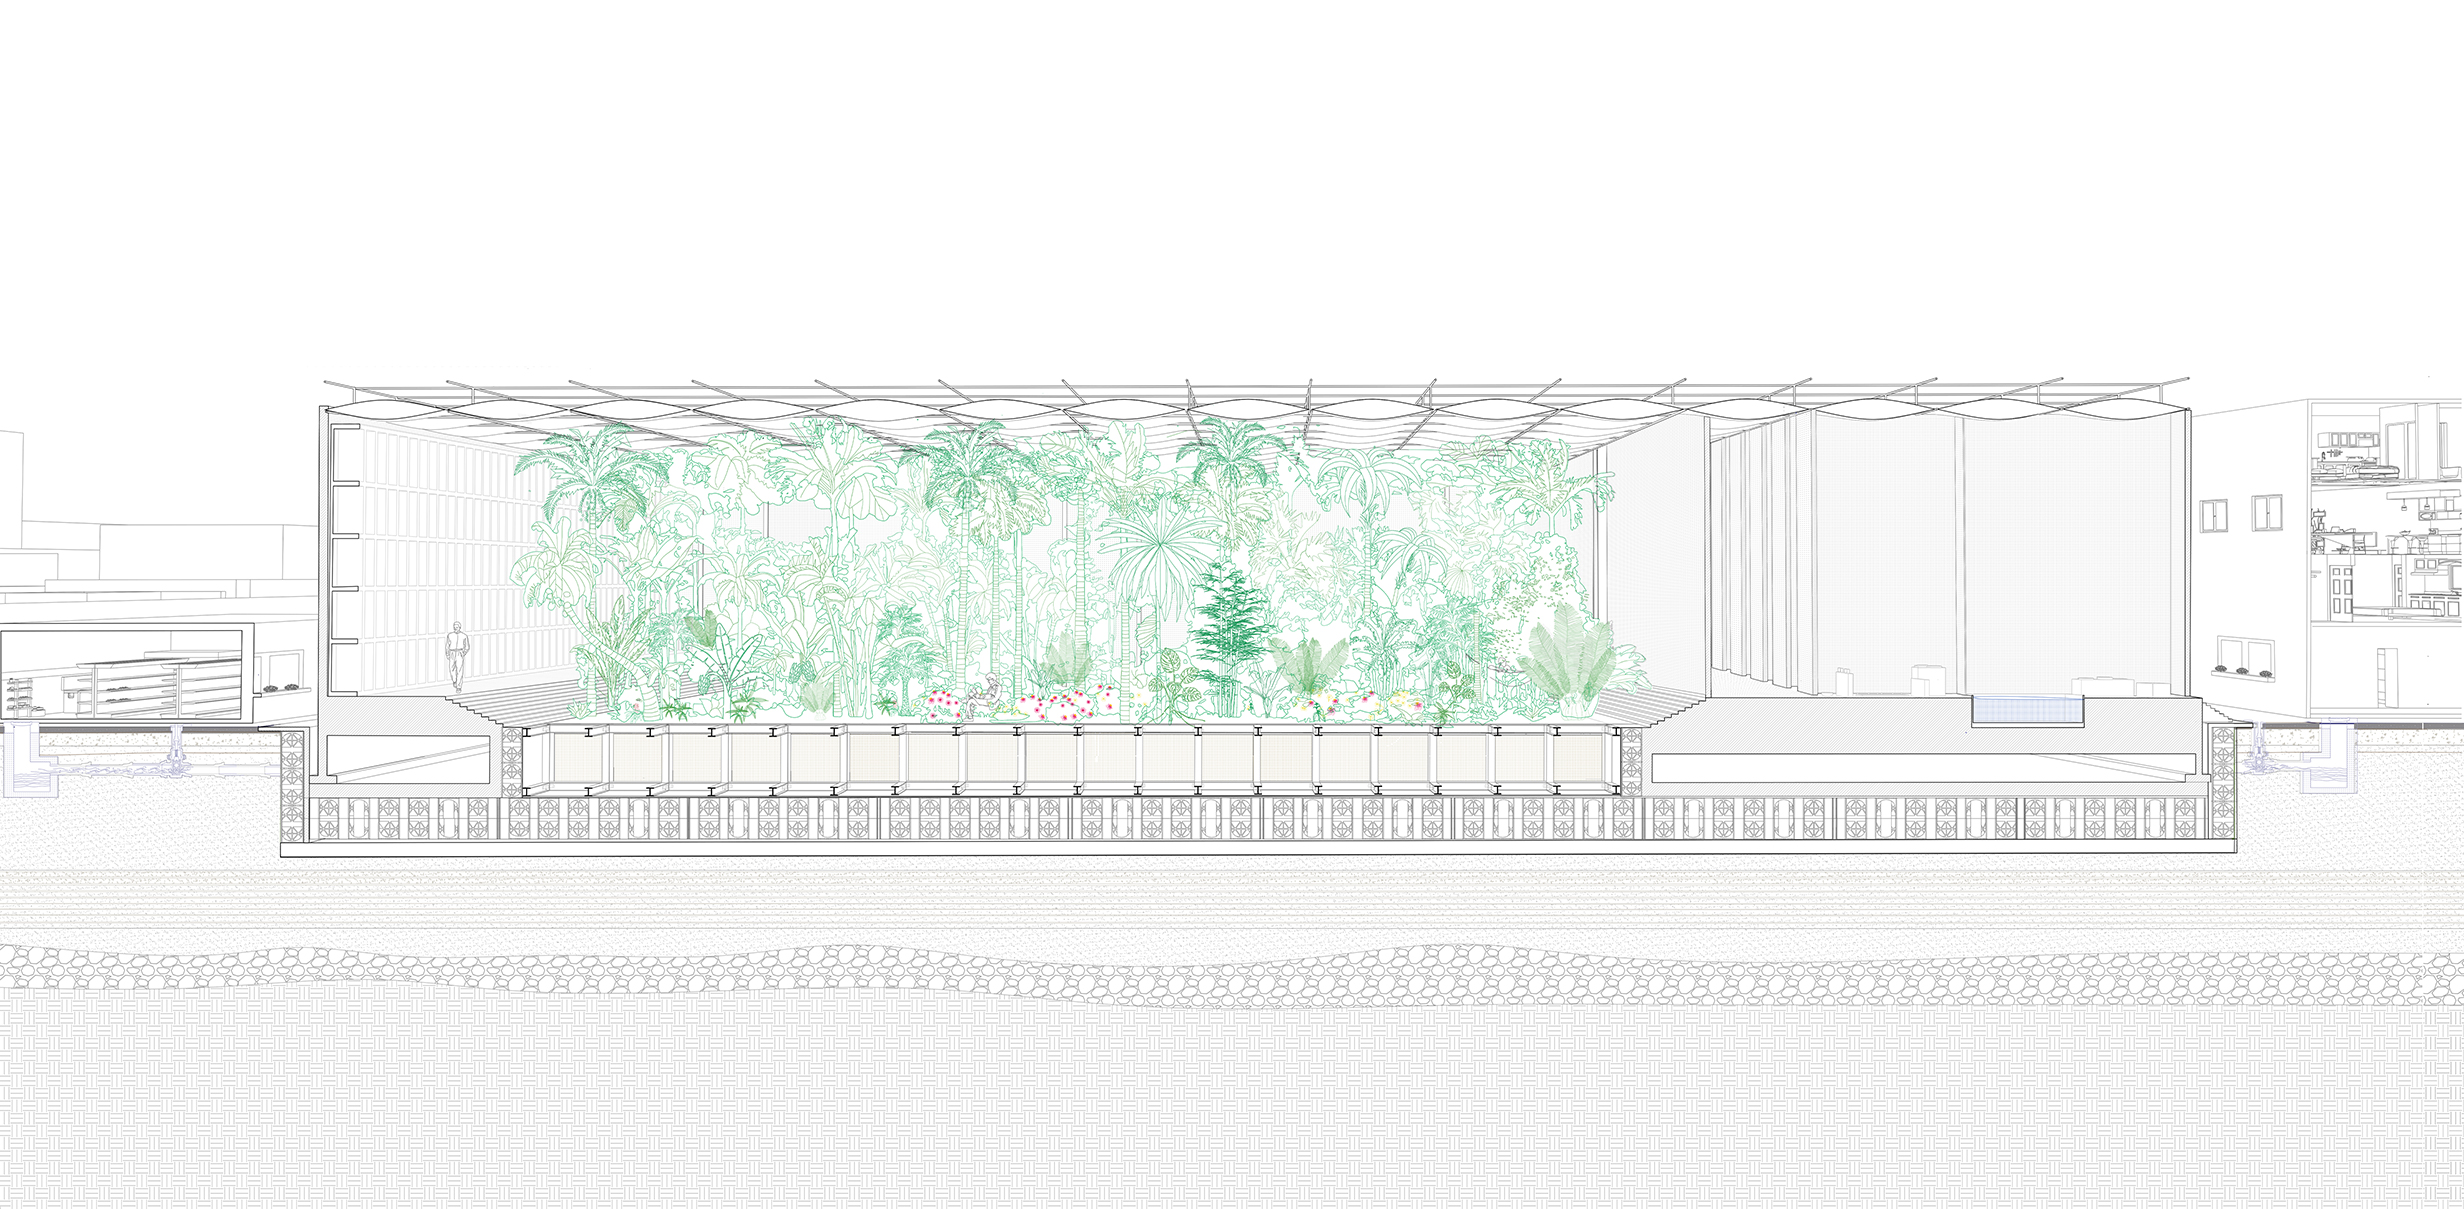
The botanical qualities of the plants create a vertical layering similar to the one in the rainforests, this allows for varied openings, light diffusion, densities & a selection of atmospheres.
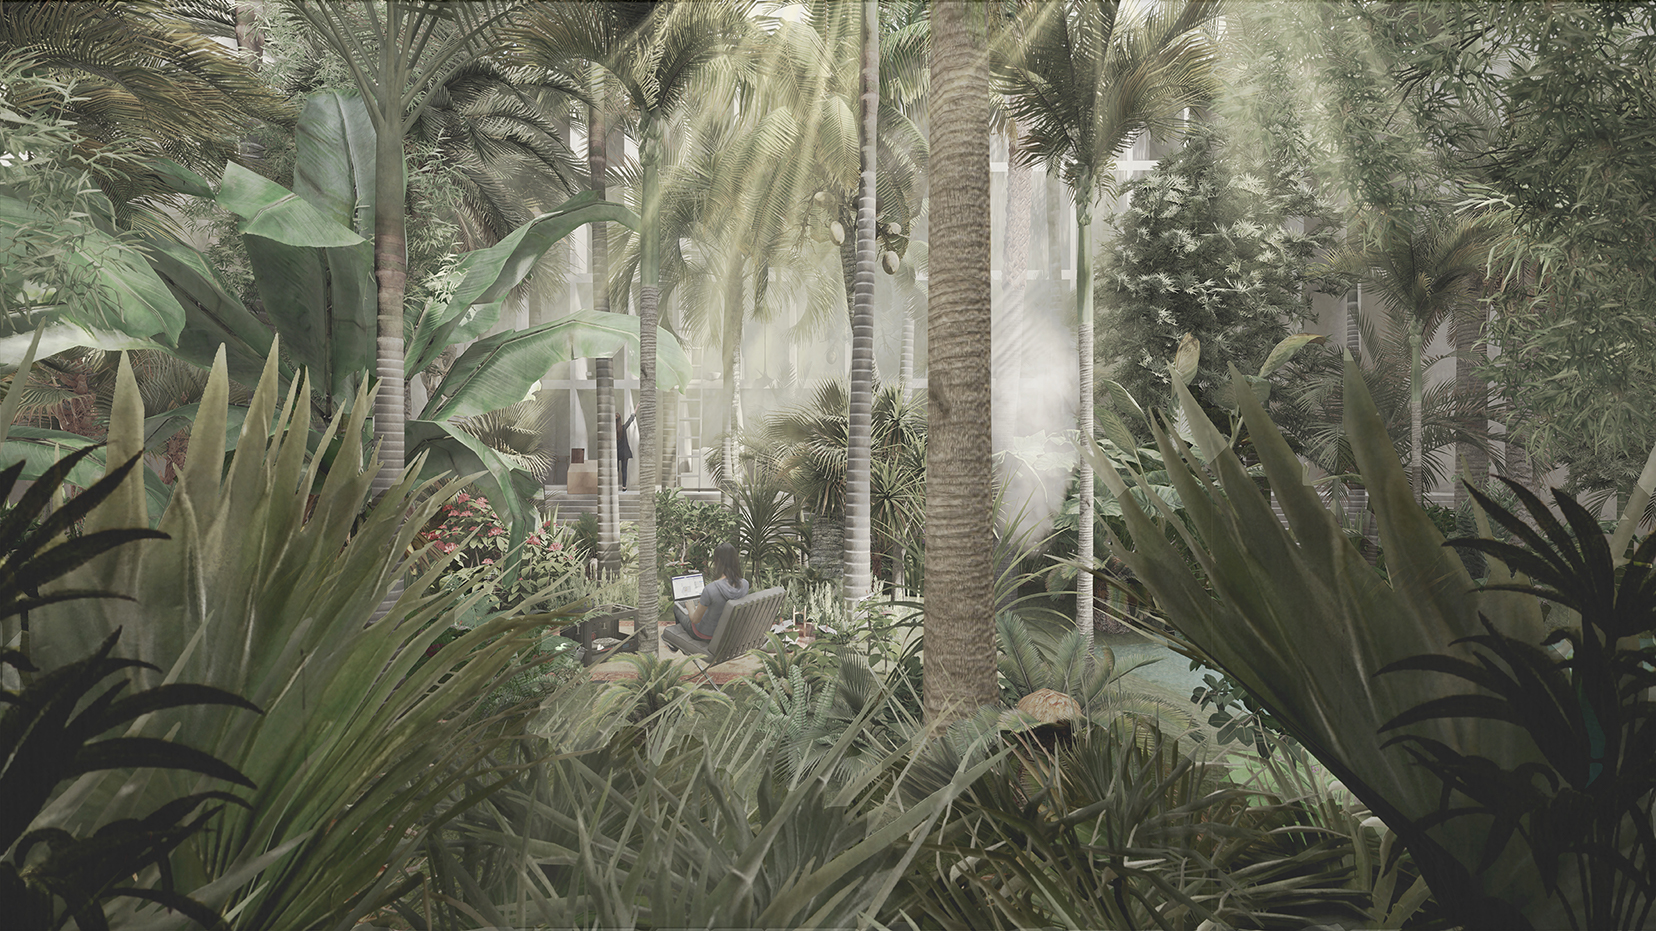
The clusters of species can be appealing to certain users and redundant to others. In this visualization a void in the jungle close to the storage area serves as an ideal working space.
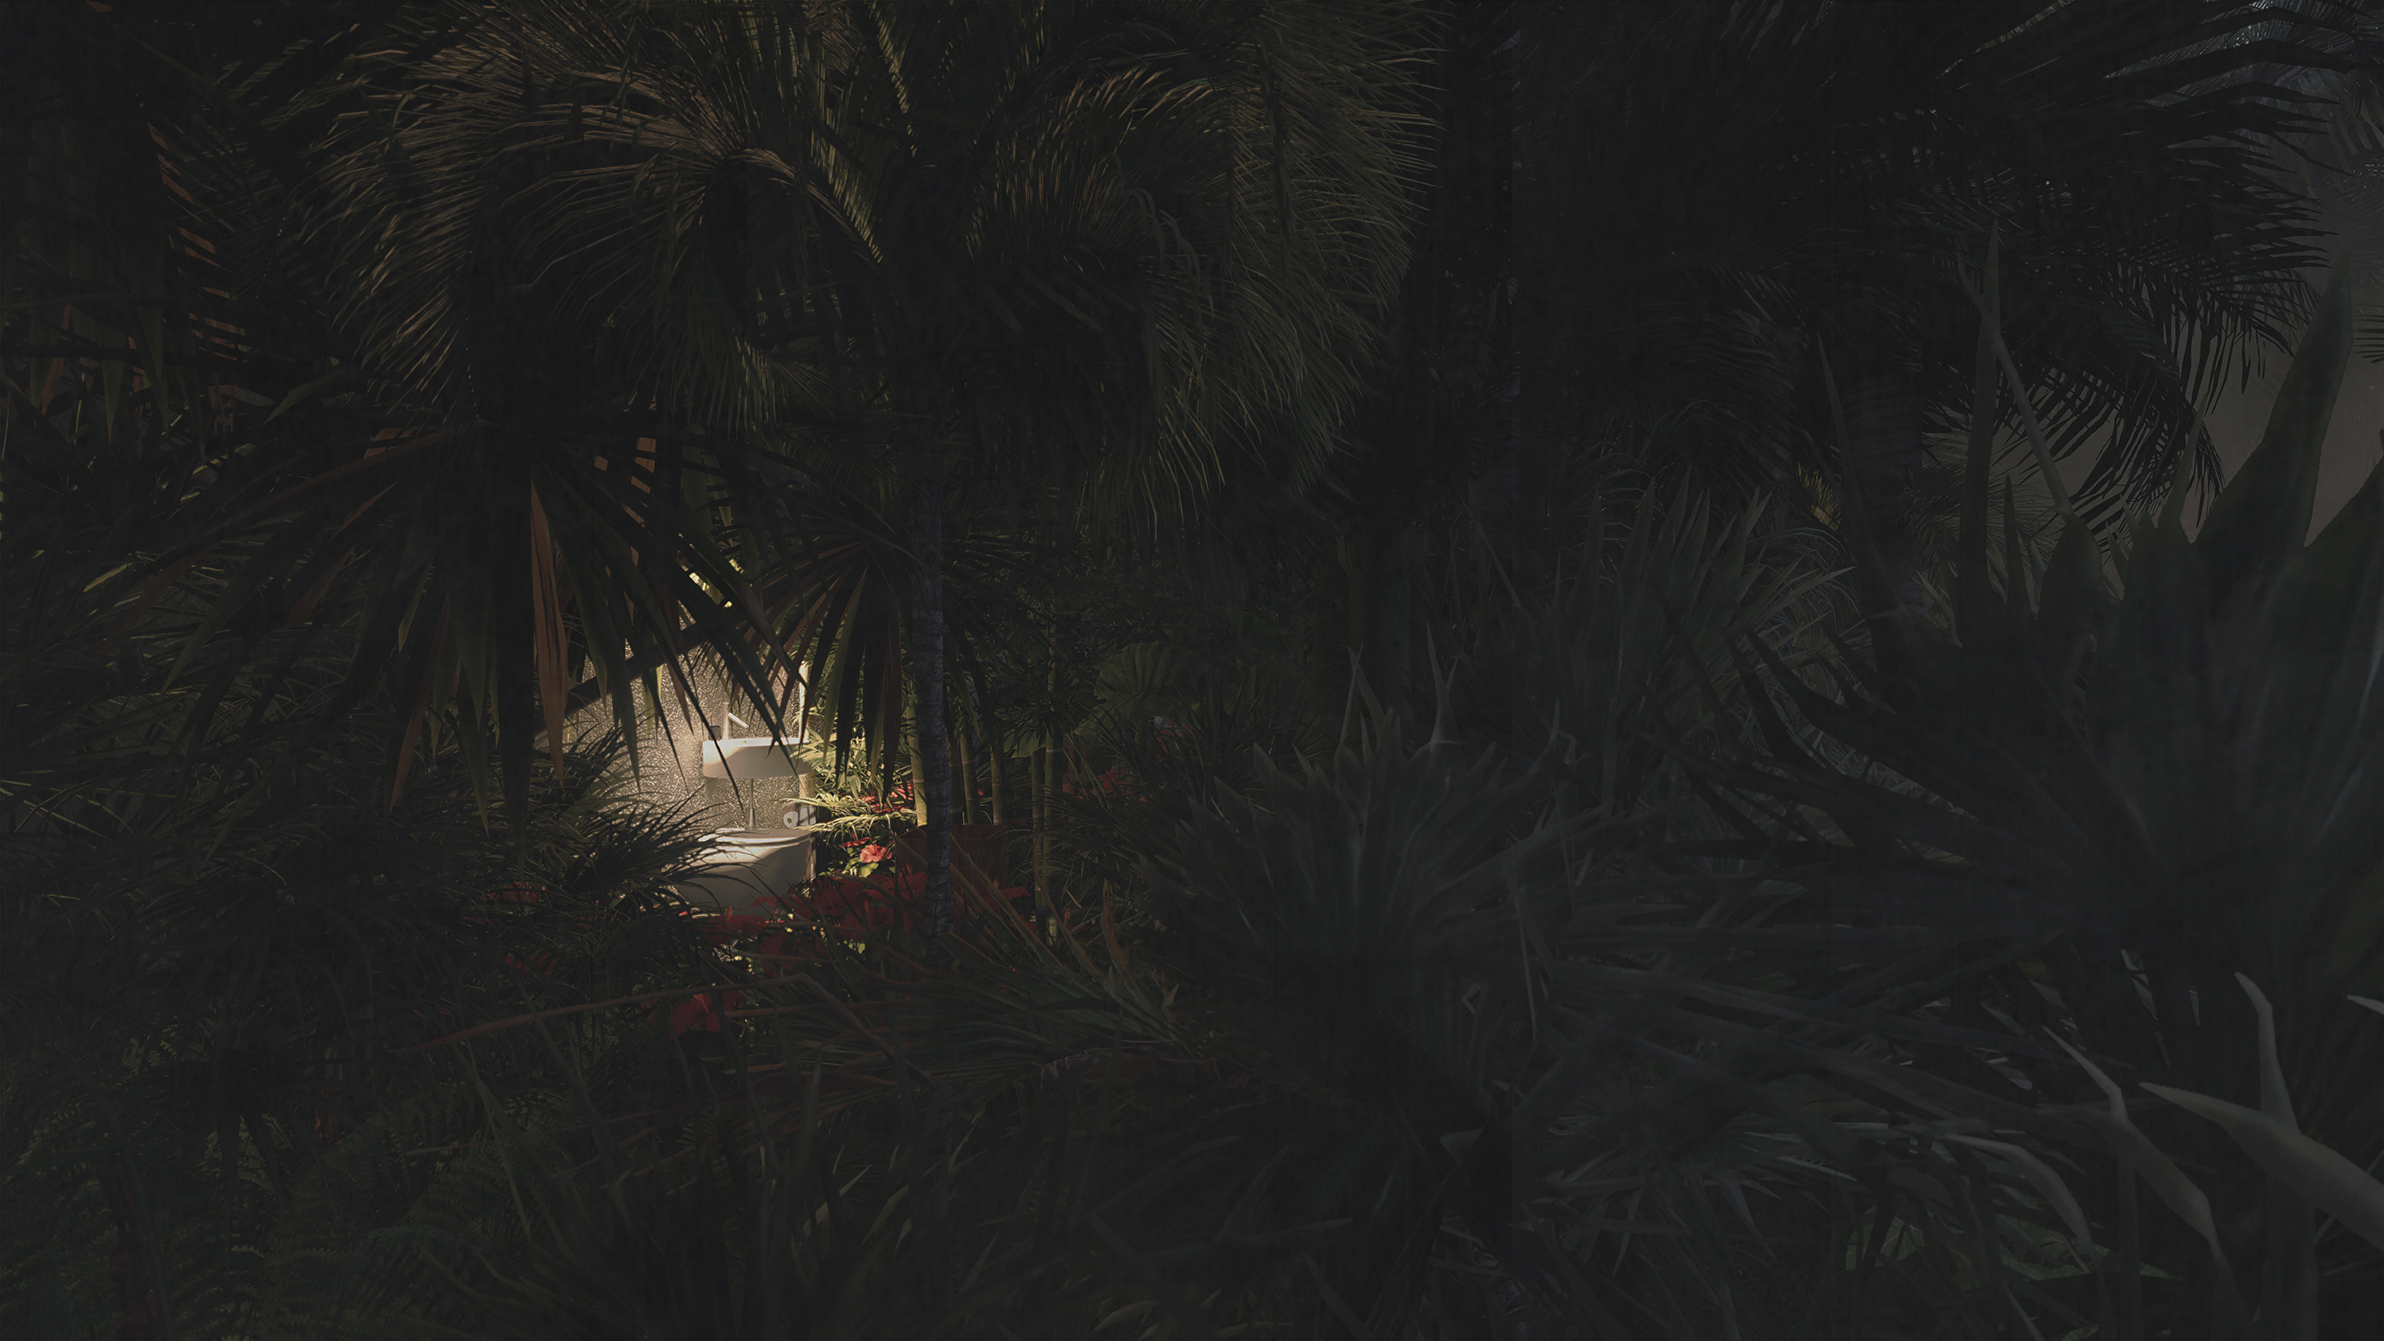
During the night-time a cluster of dense species creates an enclosure for the toilet, which is plugged onto the side grid.
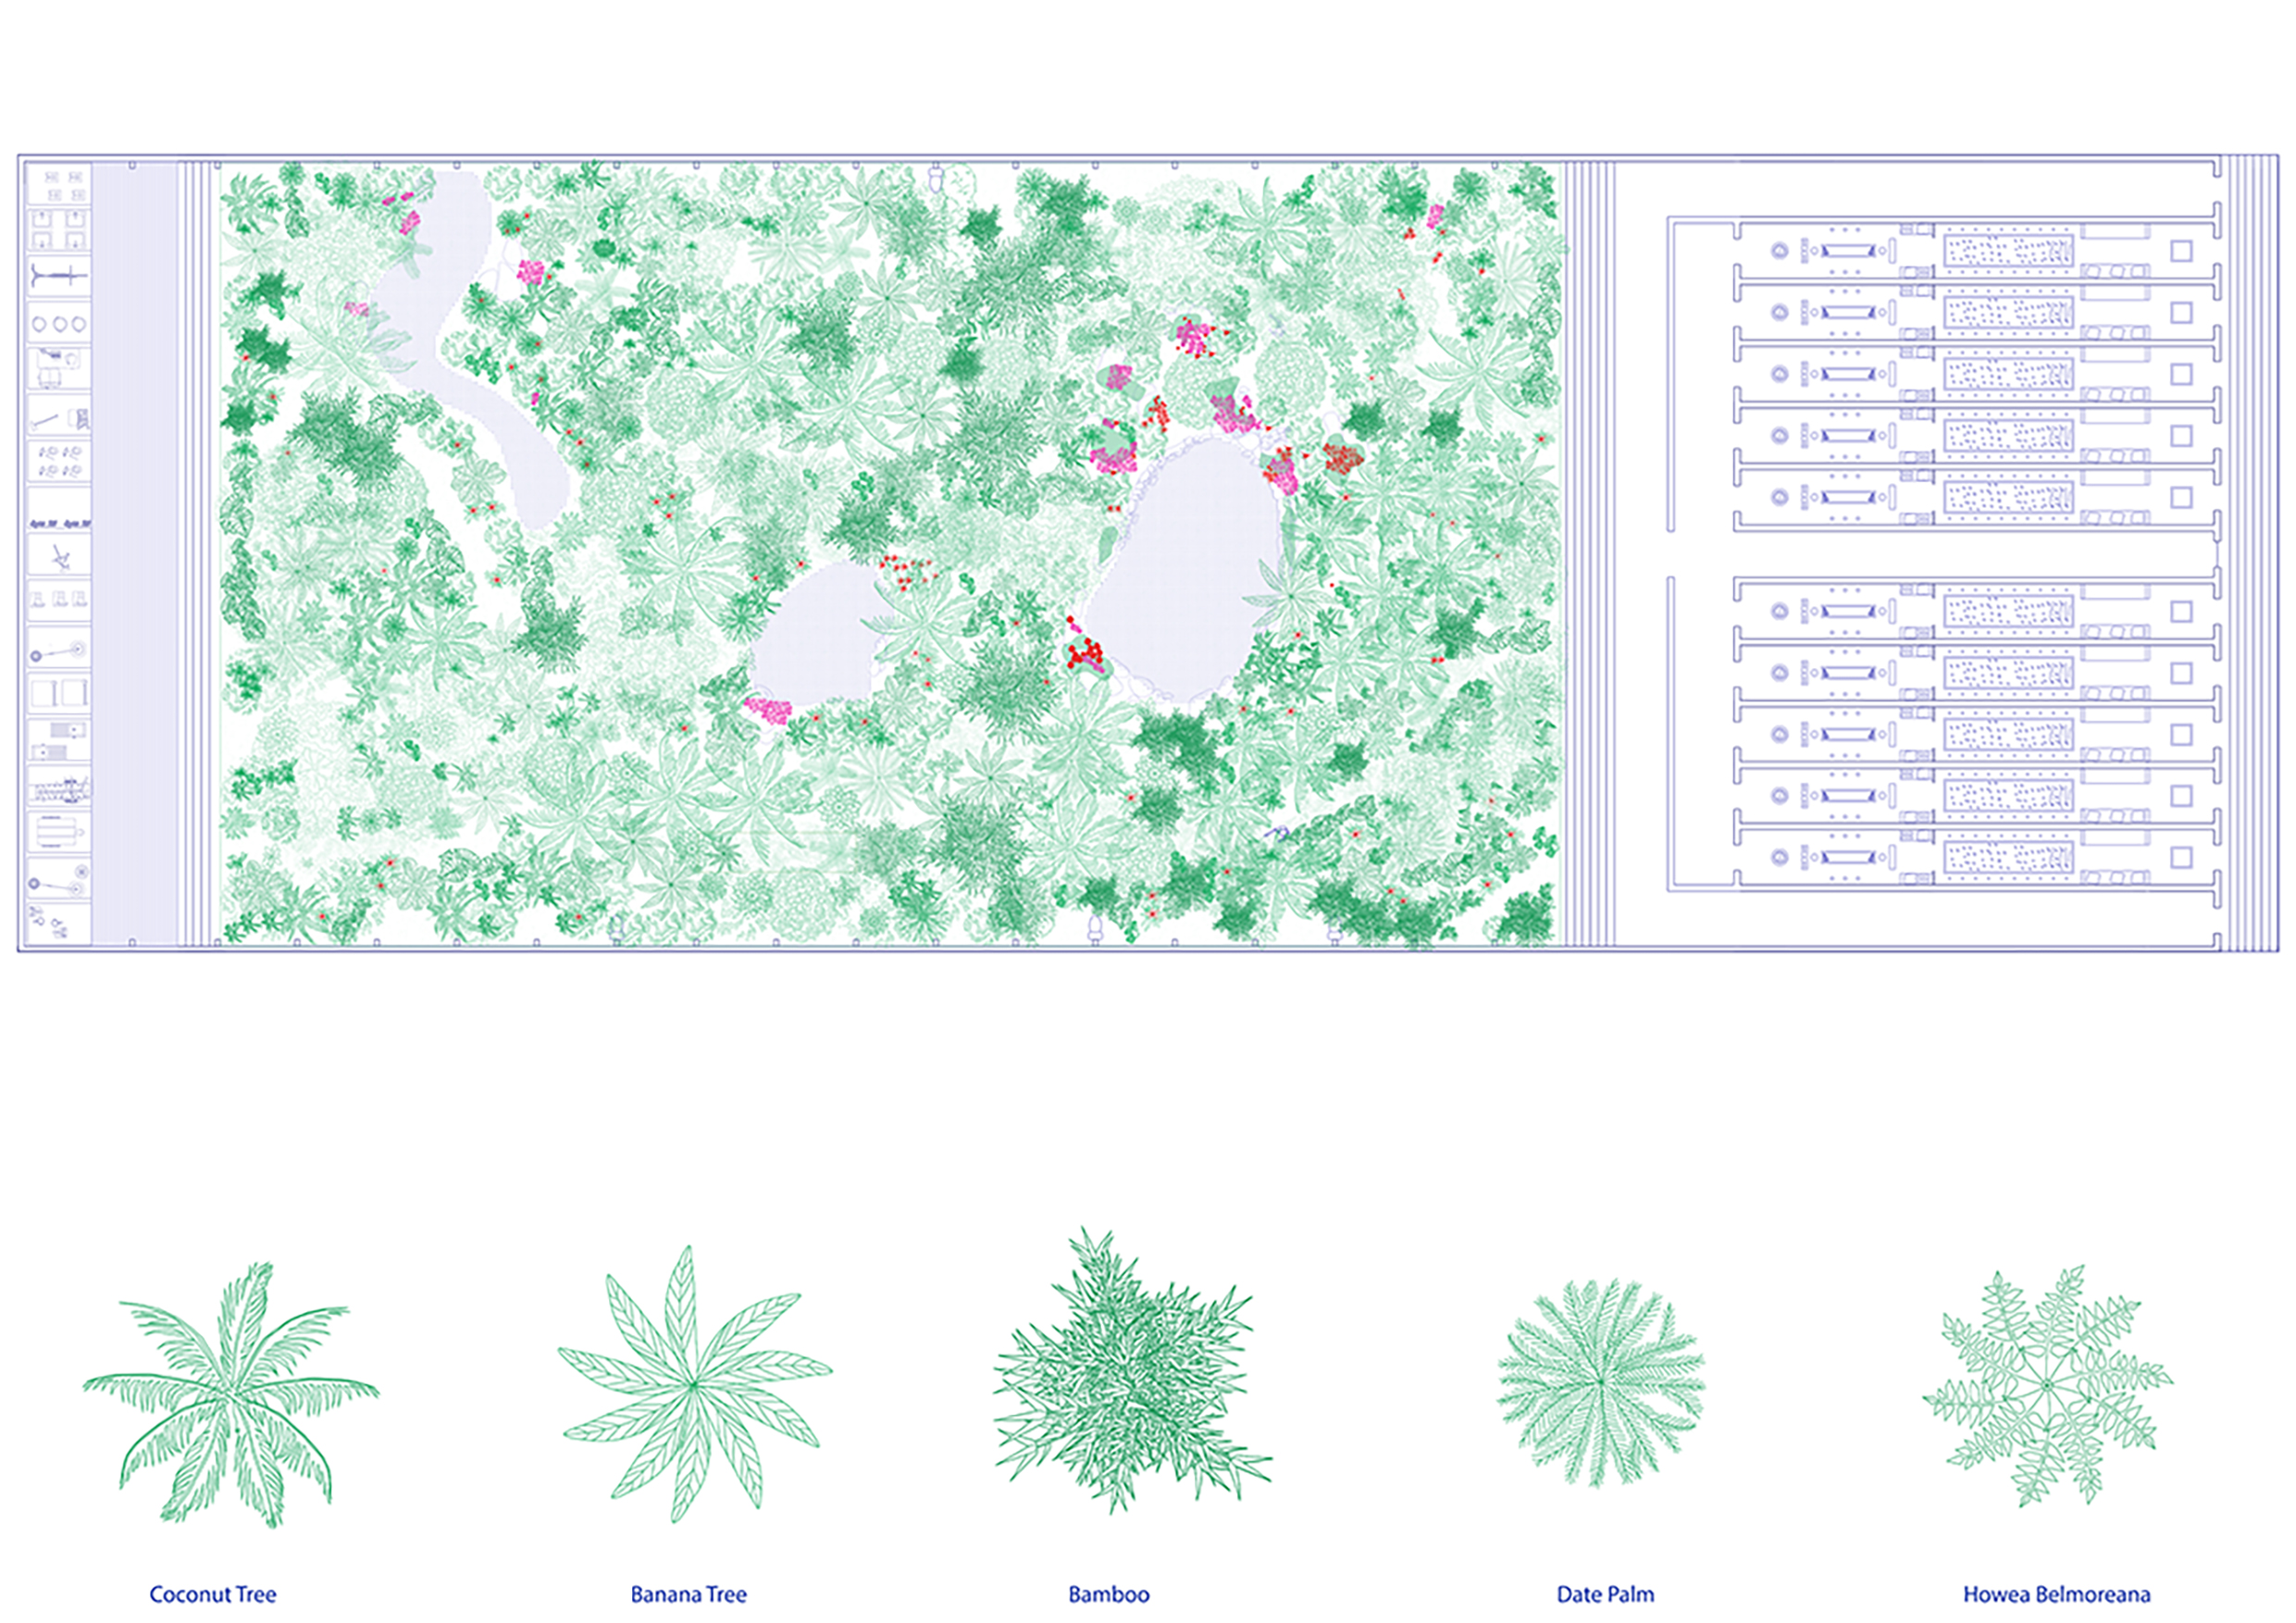
Looking at the vertical distribution of tropical species in space creation, with the aim of manipulating densities & user experience.