The project proposes a house for 100 people near Tokyo, Japan where 55% of the house is about
encouraging the residents to design their own ways of living in the open fields. It takes advantage of the
pathways between fields and enables the fields to be triggered as the main living space where various
interior scenarios could take place without any predetermined definition for living.
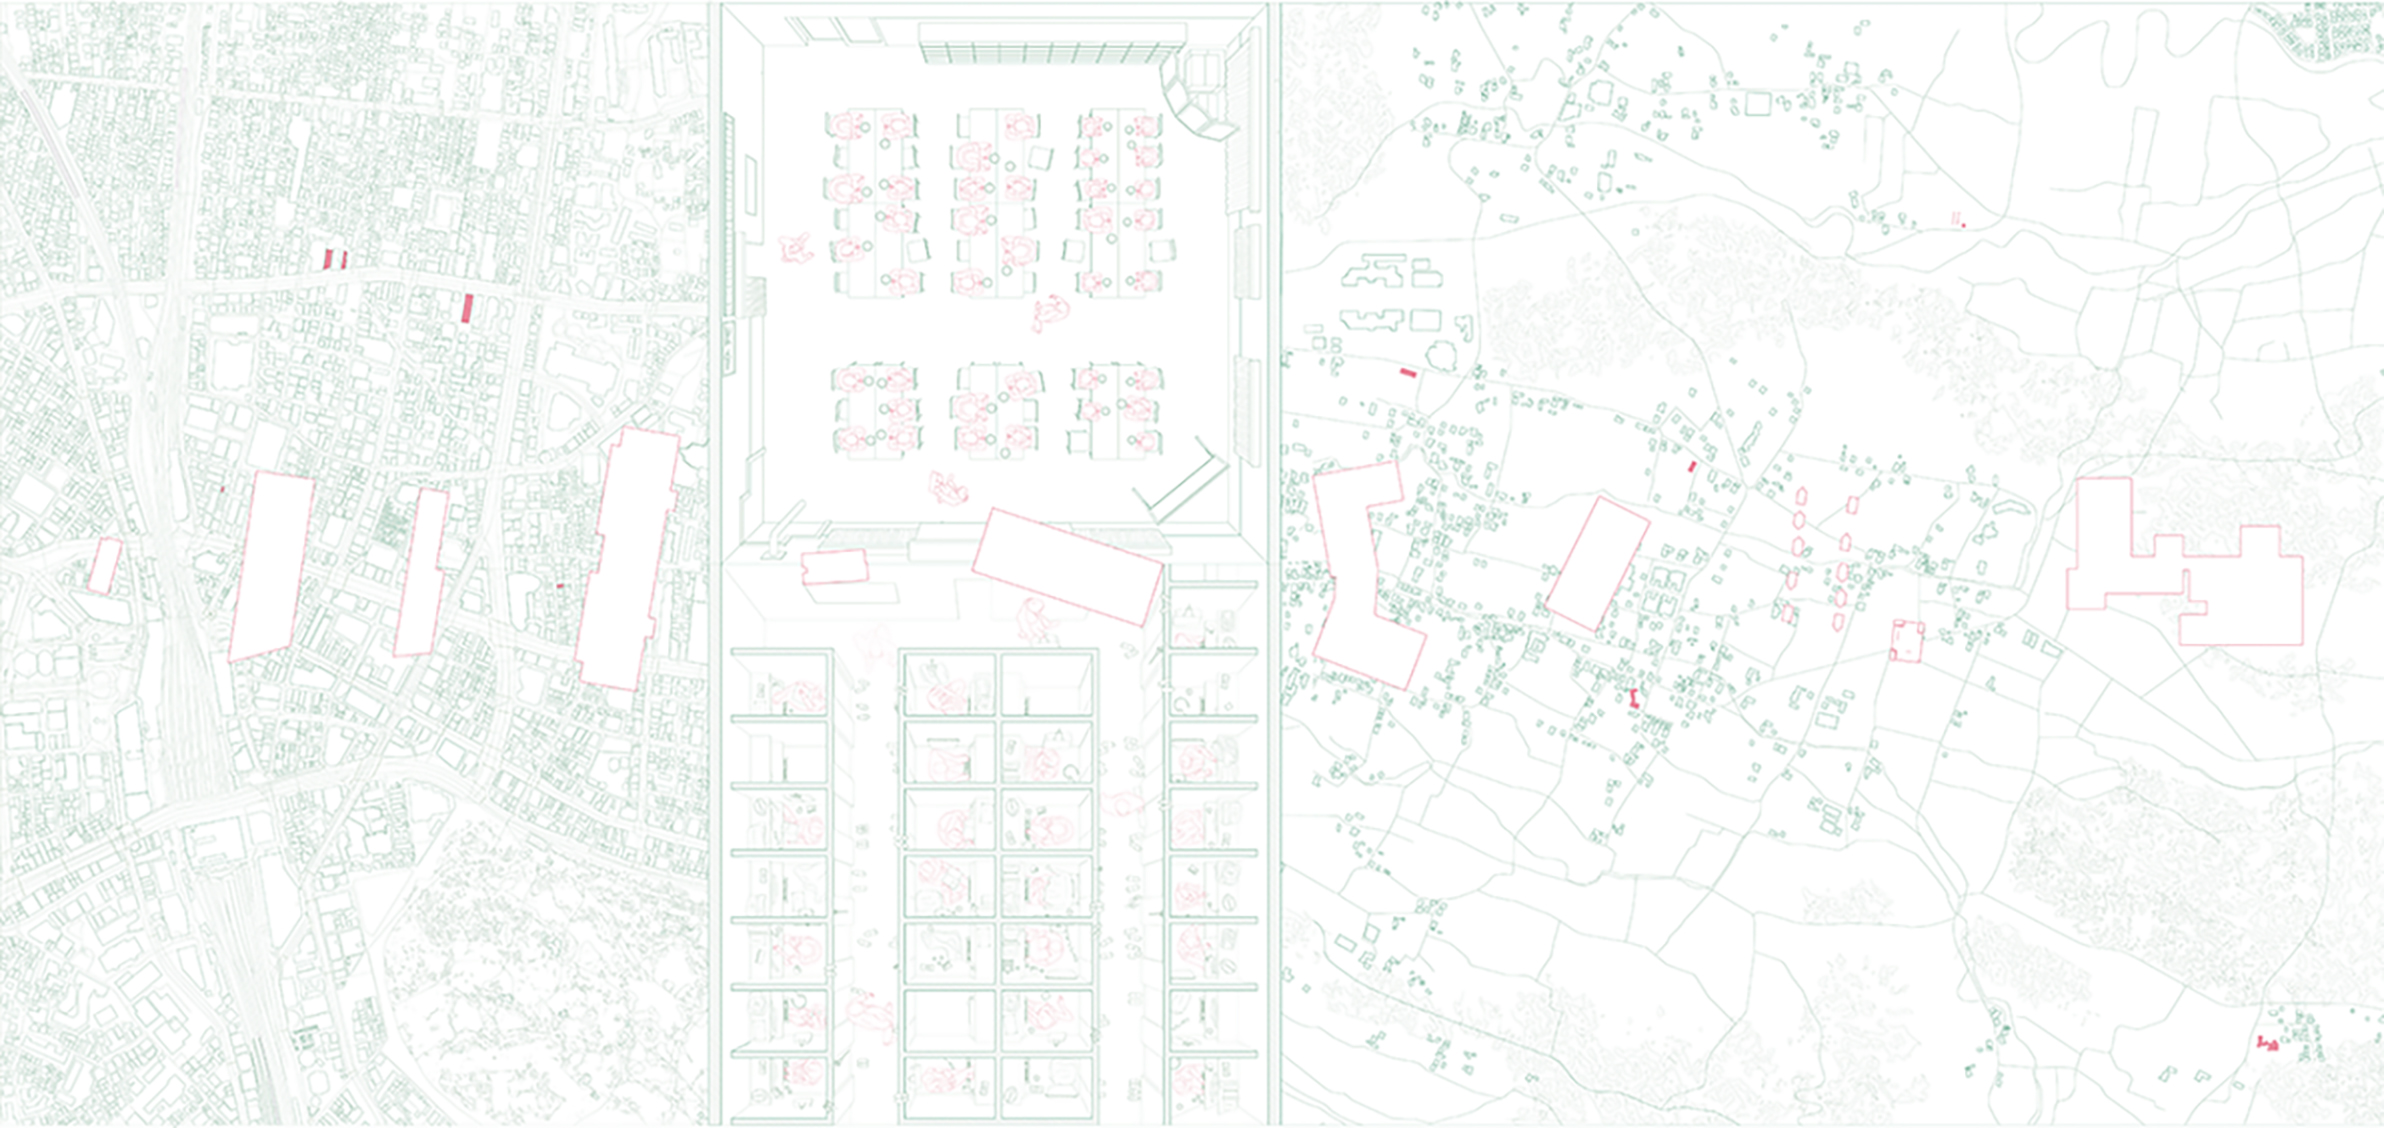
Net café is a well-designed type to accommodate more people with the lowest price. Konohana Family got their spaces all over the village. They negotiate and reinvent their living spaces.
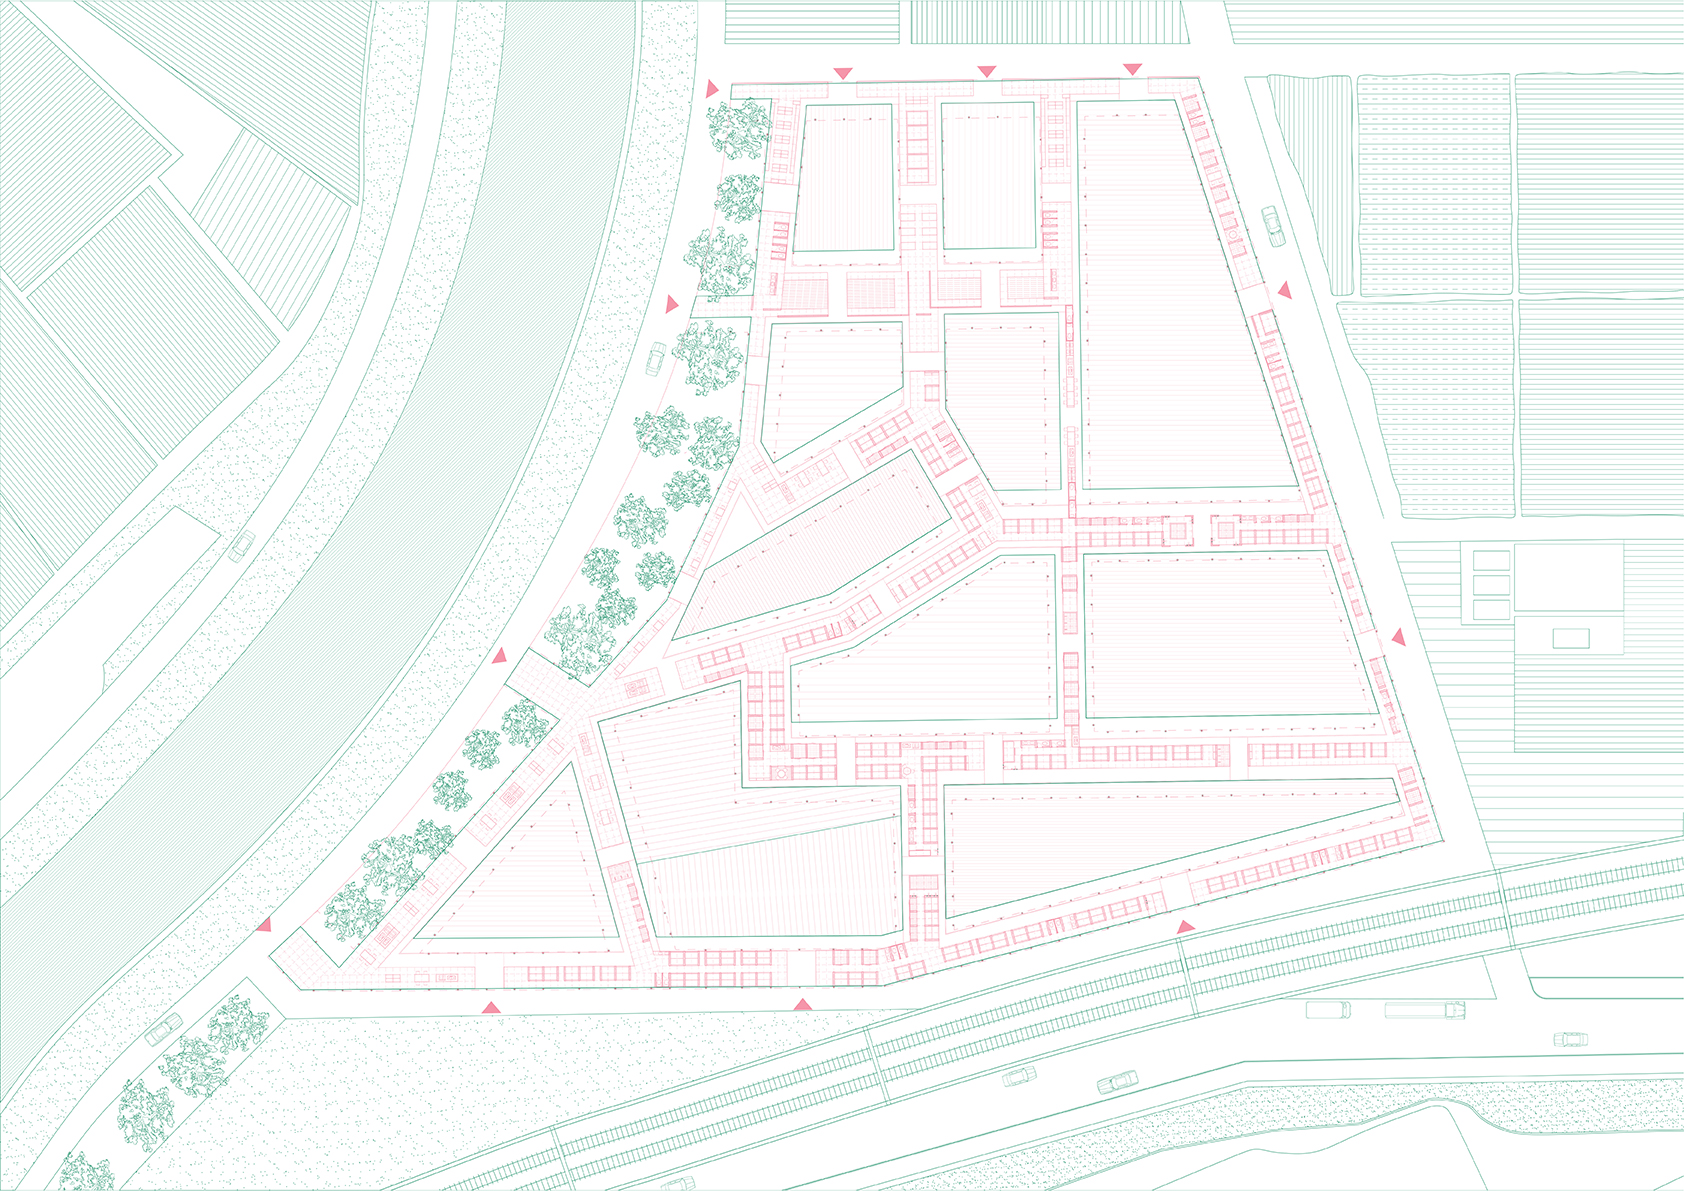
The house serves as a trigger to different appropriation of the field. Fields are enclosed by units and play the role of the big living rooms where people could freely arrange their lives.
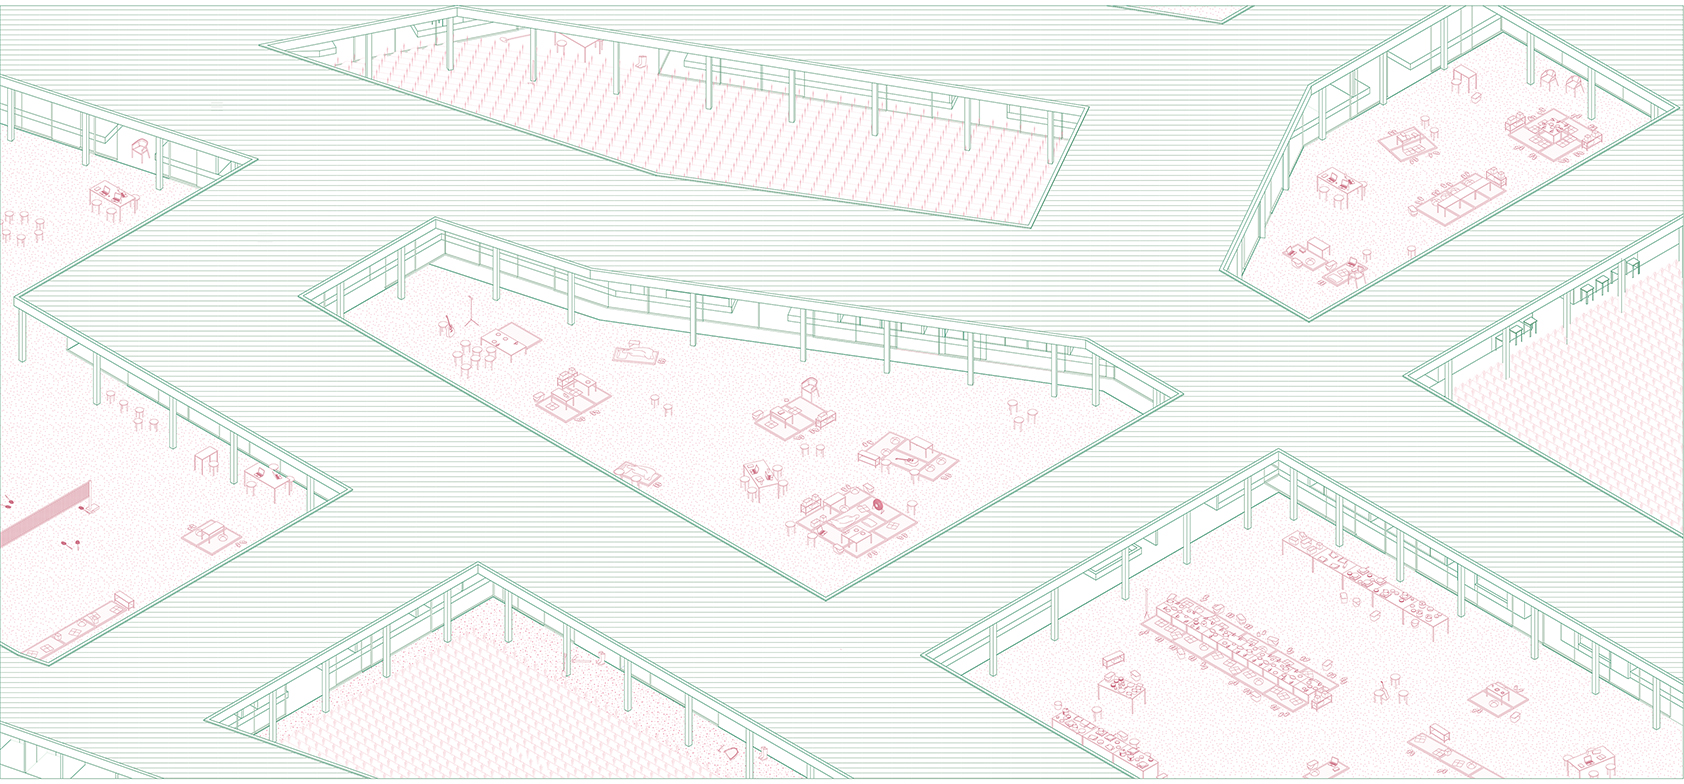
Defined only by the furniture put onto it, a rather interior territory emerges in the field like a stage and functions just as the interior does while the stage is fluid and ever-changing.
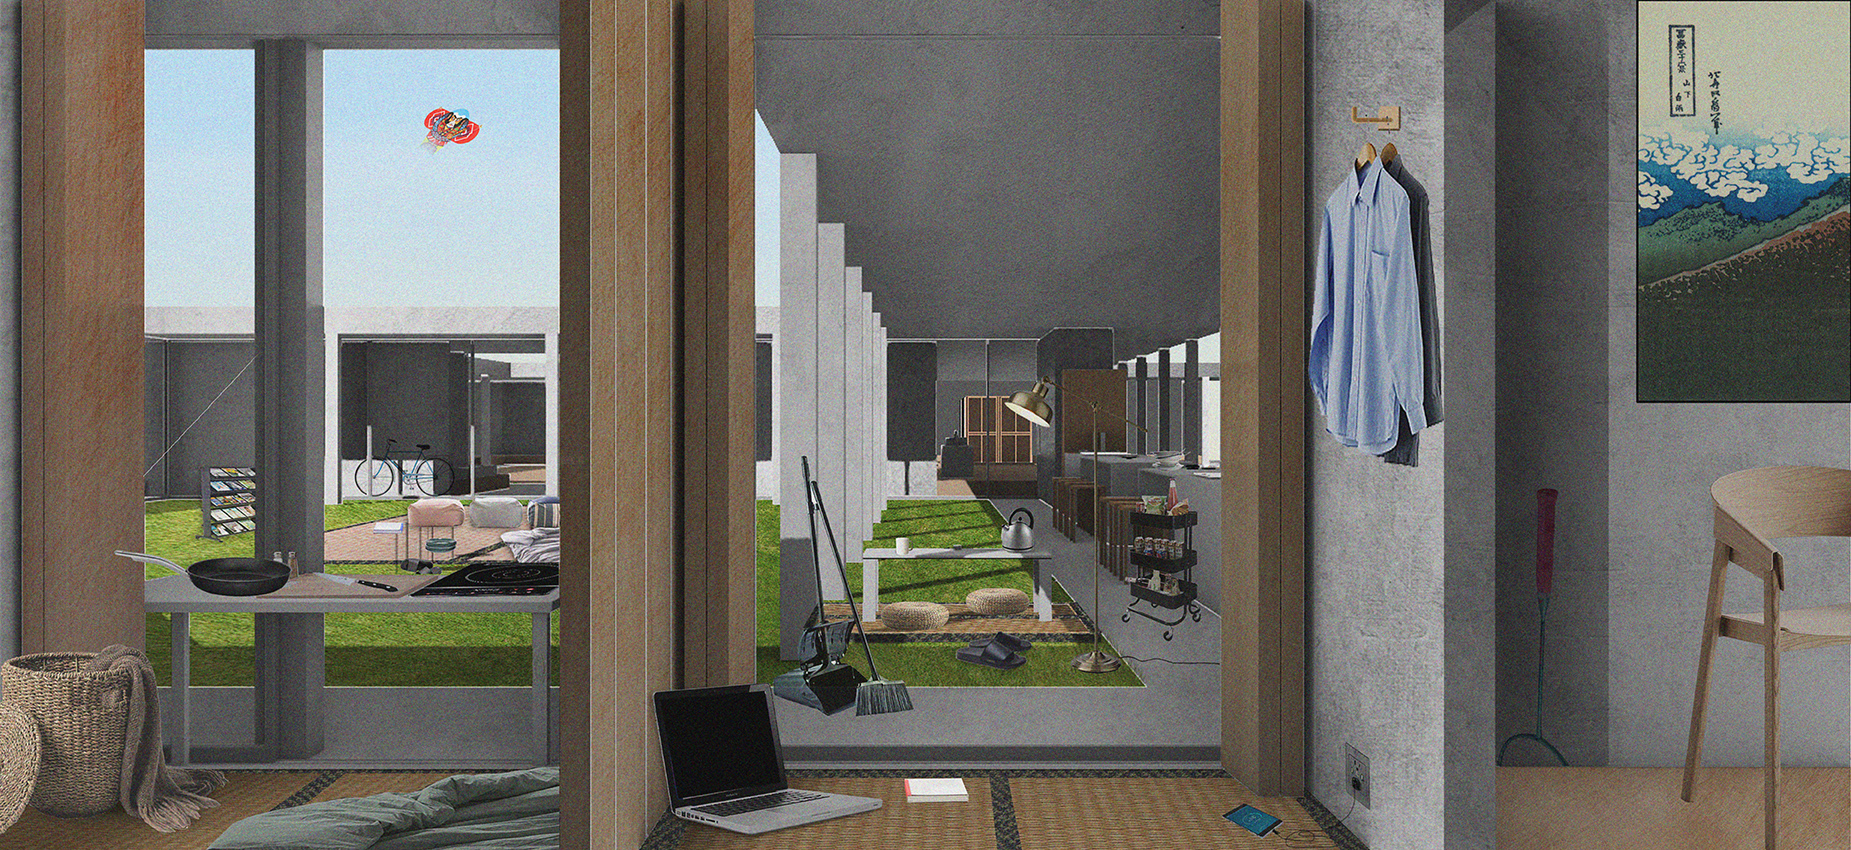
The field, as an exterior space, serves as a common domestic space where various interior scenarios could take place.
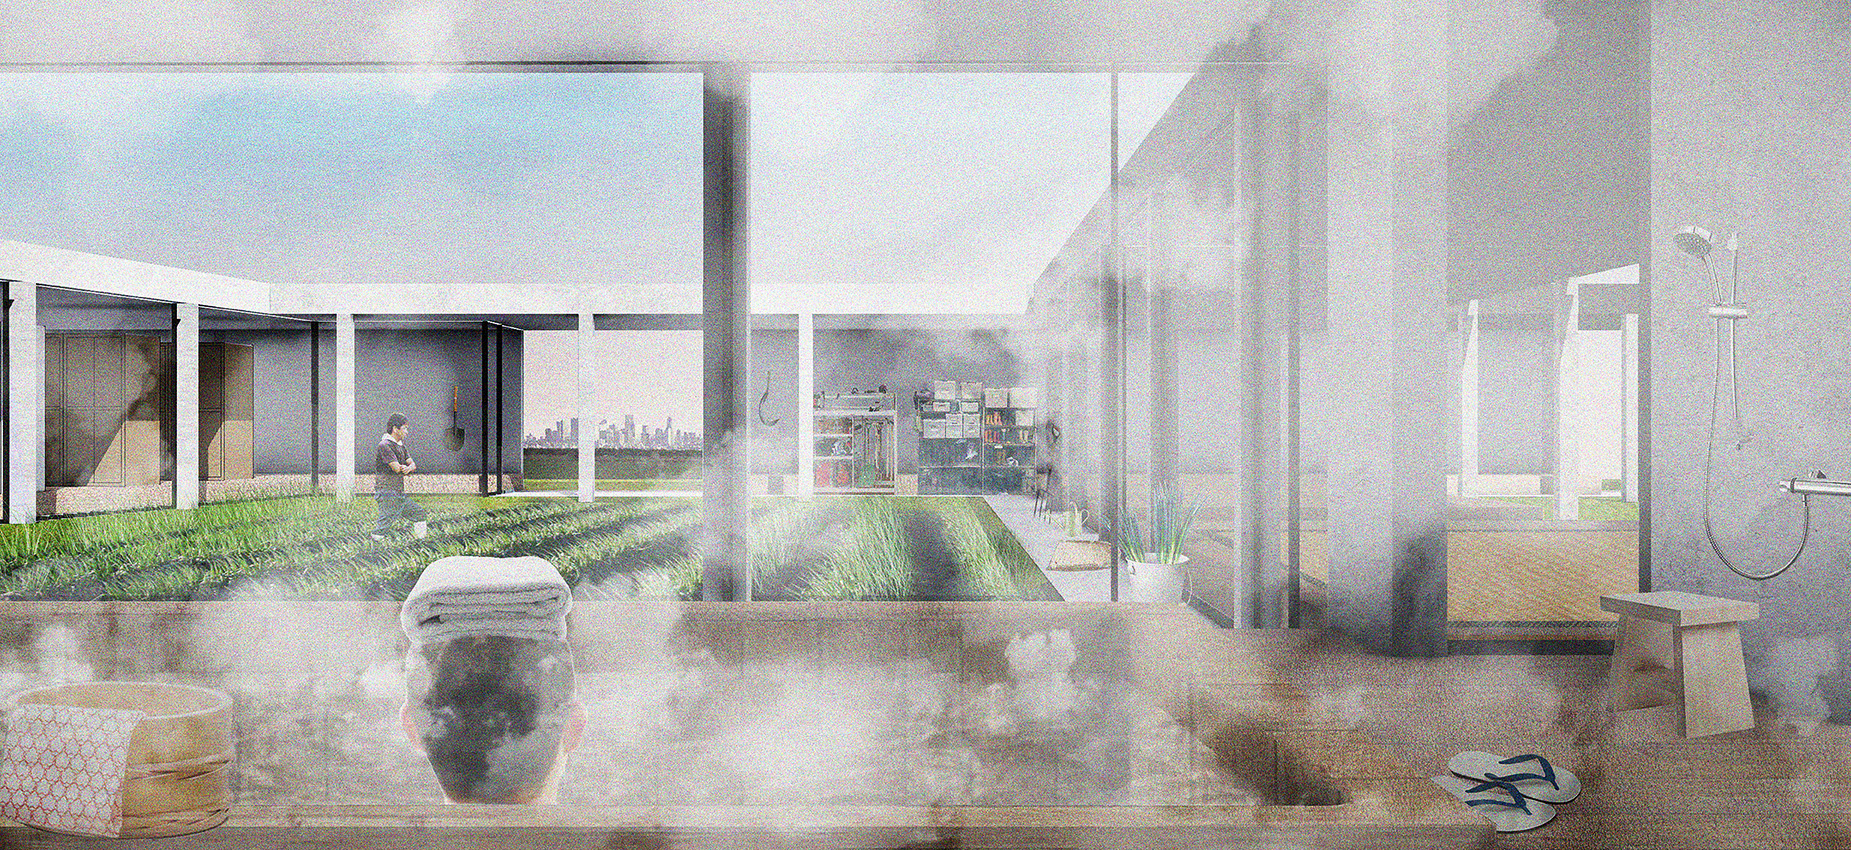
The residents are taking a nice break in the bathing after cultivating the crops on the field.
