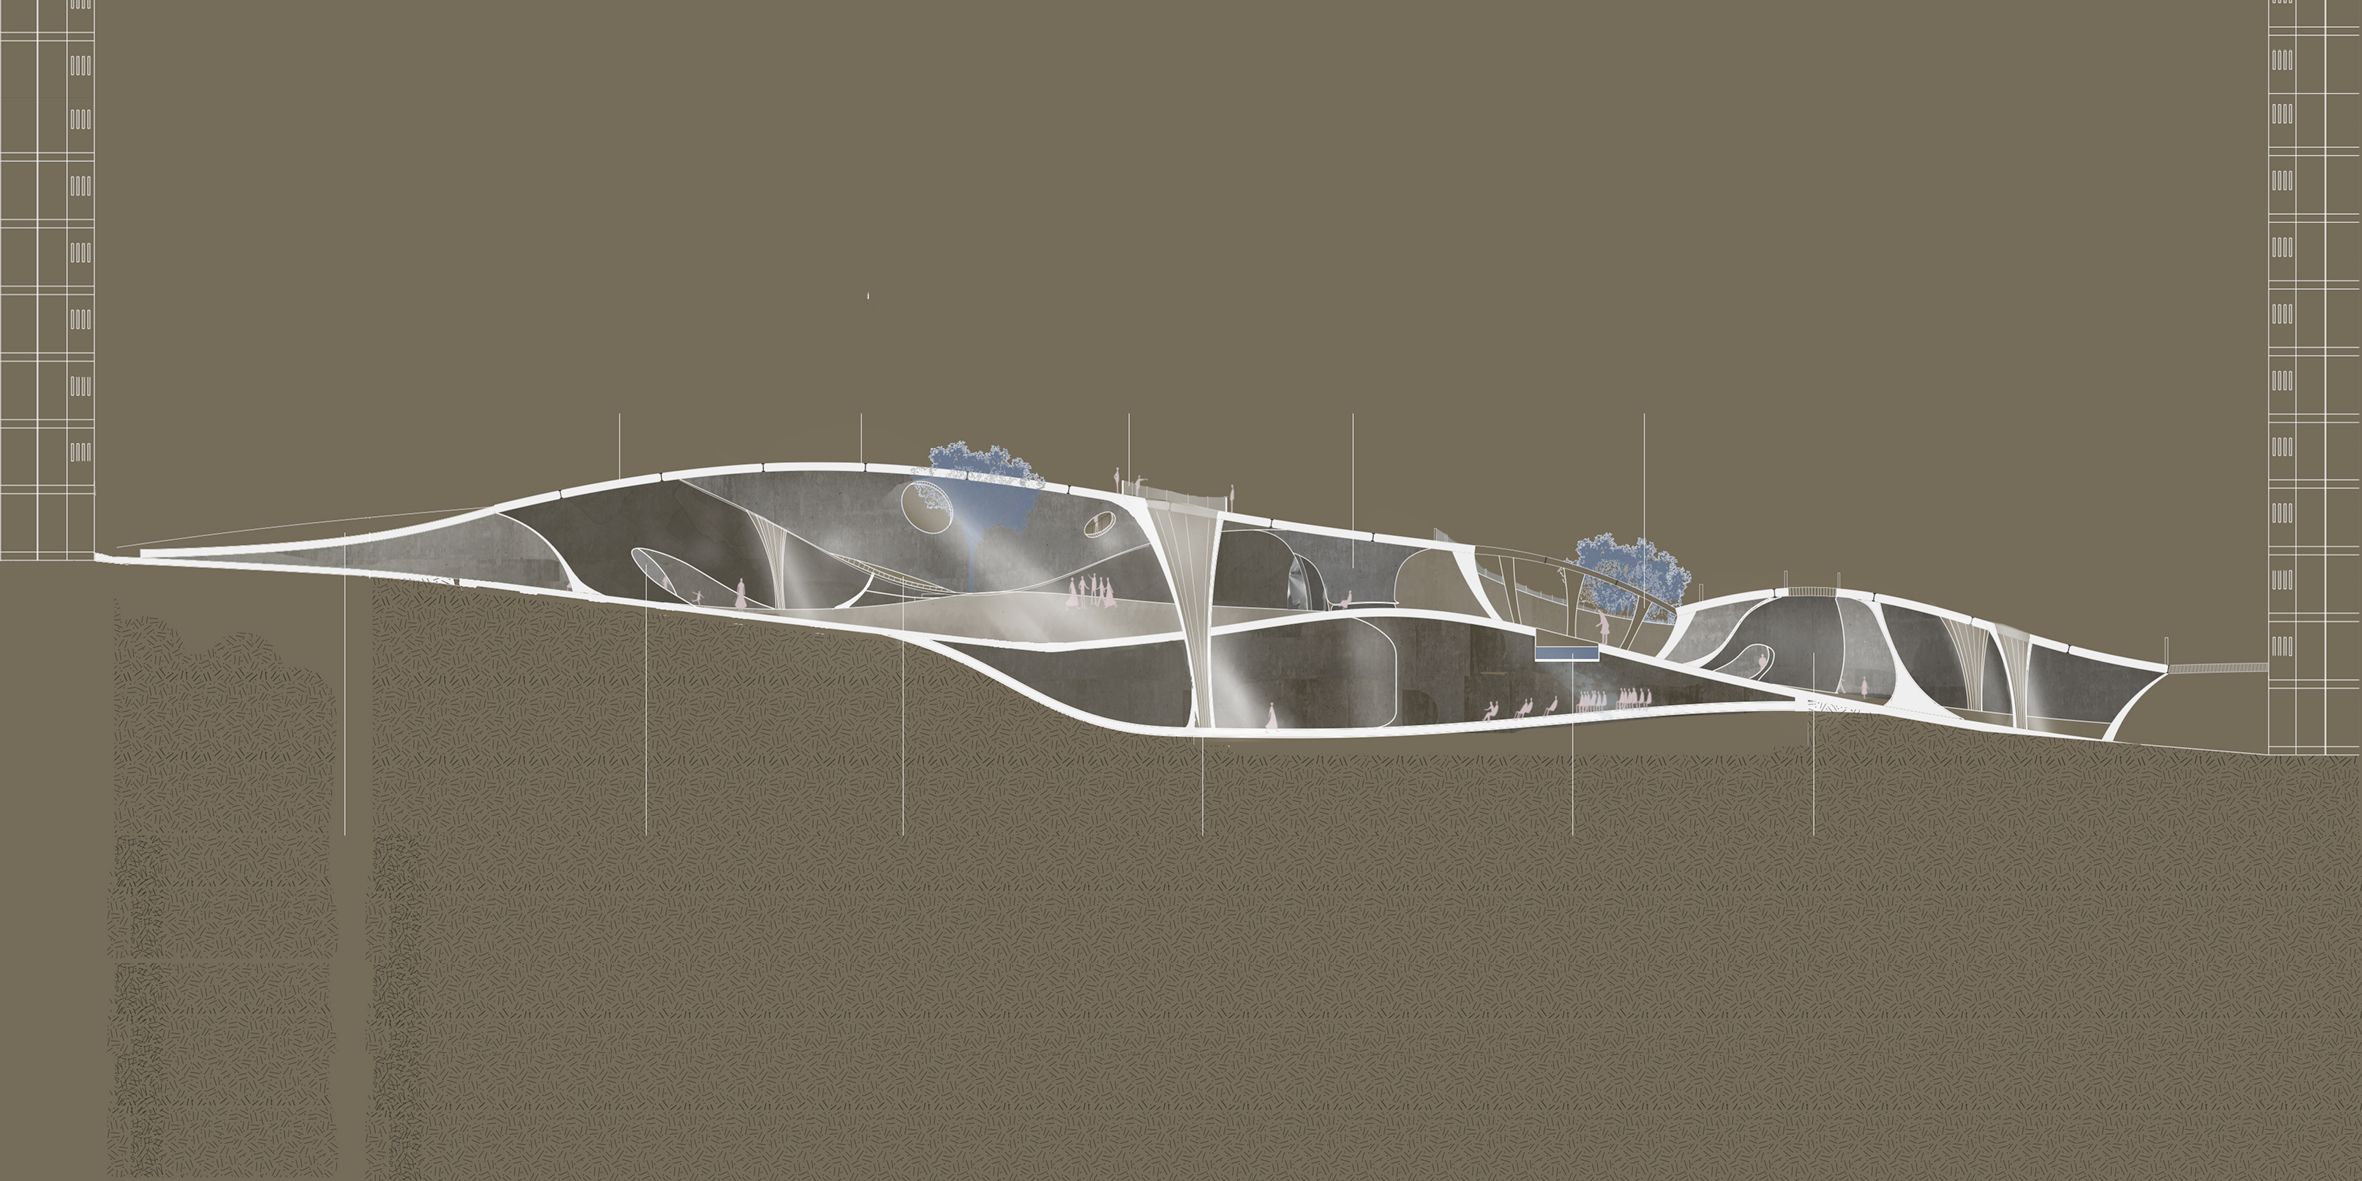
Inhabit a Topographical Interface
Hailey Peixuan Zhang, BA (Year: 3)
The project aims to create a social public space as an interface between residential towers and bare land for the new community moving into this desert-urban marginal area, Pardis, Iran. The topographical architecture challenges the existing Iranian building typologies as the pilling of high rises and excavation of small housing block on mountainous zone would lead to further desertification, as well as restrict people’s activities in cages with solid divisions.
Design process goes through various physical constructs focusing on enclosure and spatial quality, then zoom in to elements design with more specific decisions.
Research of sites with ecological concerns goes parallel with the initial design focus at the same time.
Design is located at the specific site, aiming to change people’s lifestyle affected by the ecological phenomena with its spatial quality.
Model making is essential in the progress of design, together with 3D scanning and virtual sculpting to construct the drawings in order to present the design ambitions.
View full portfolio at:
https://issuu.com/984094/docs/inhabit_a_topographical_interface
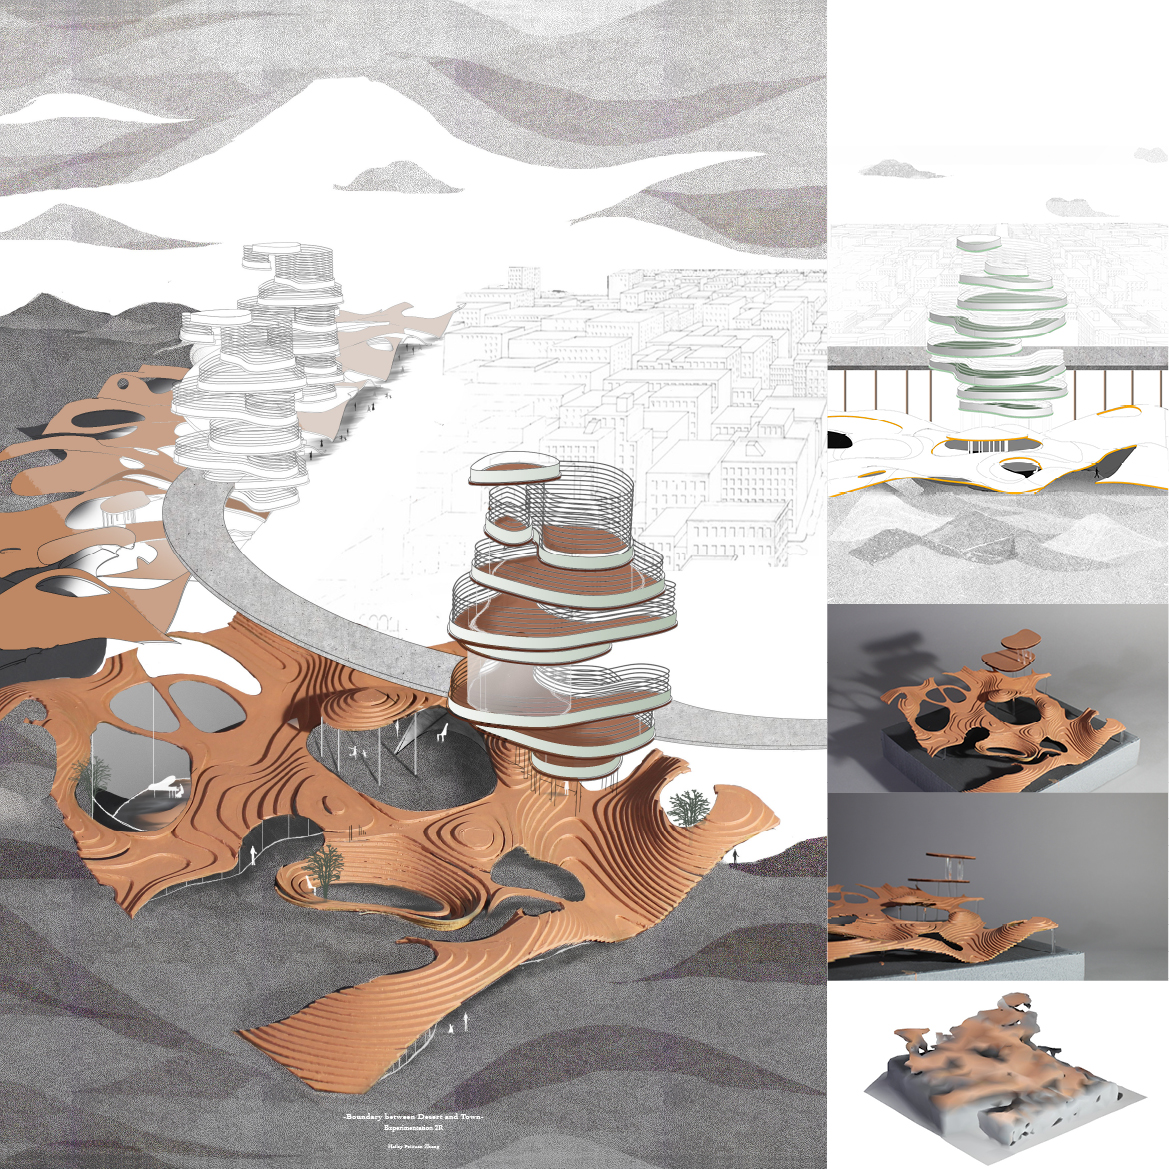
Physical Construct 2 - from PC to Graphical Construct
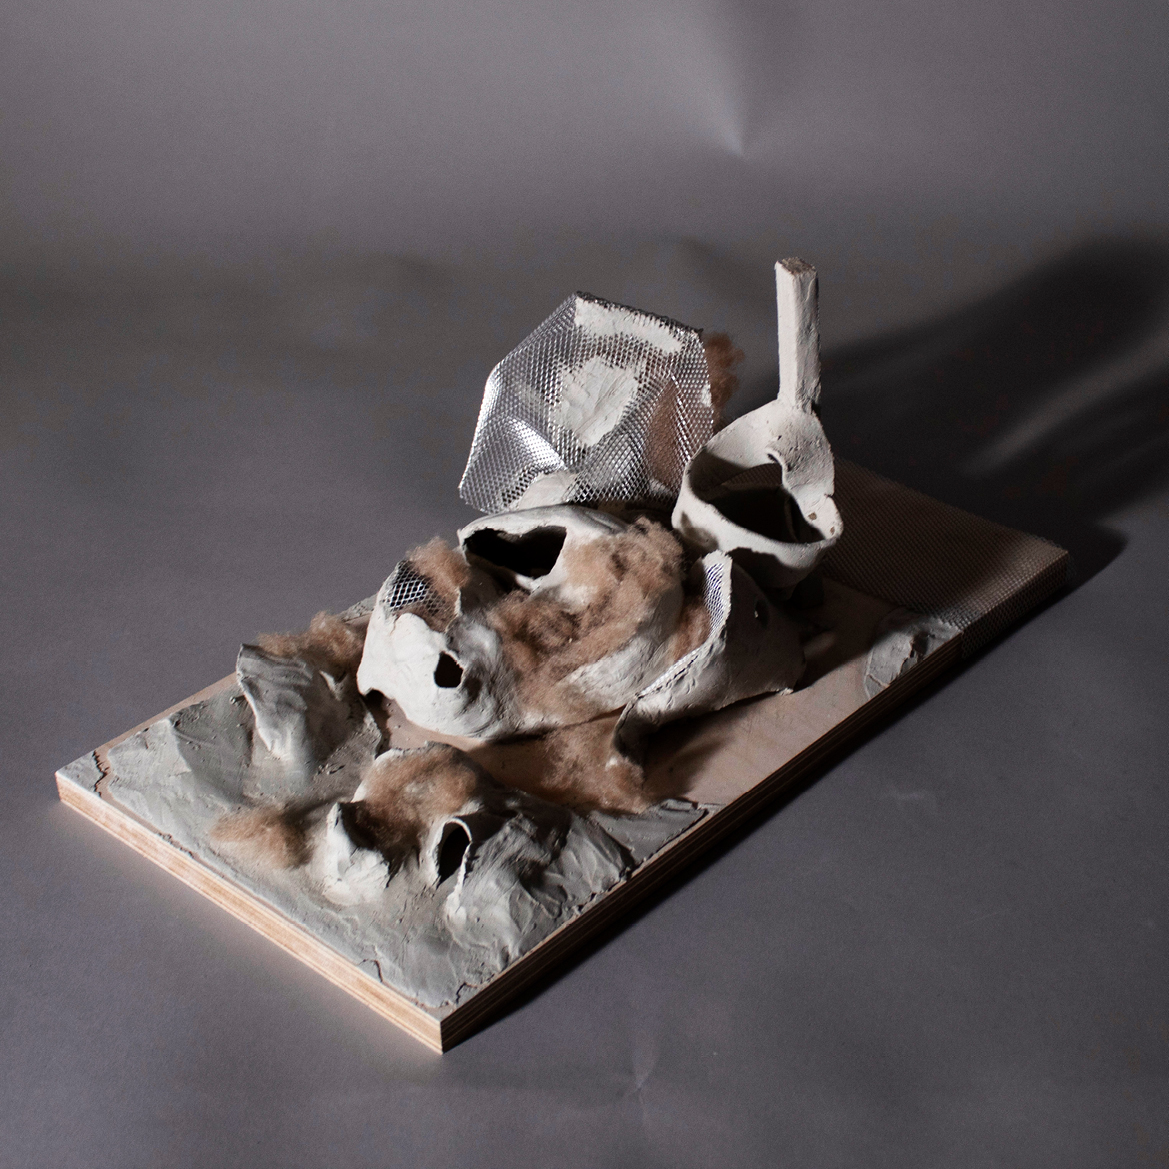
Physical Construct 3
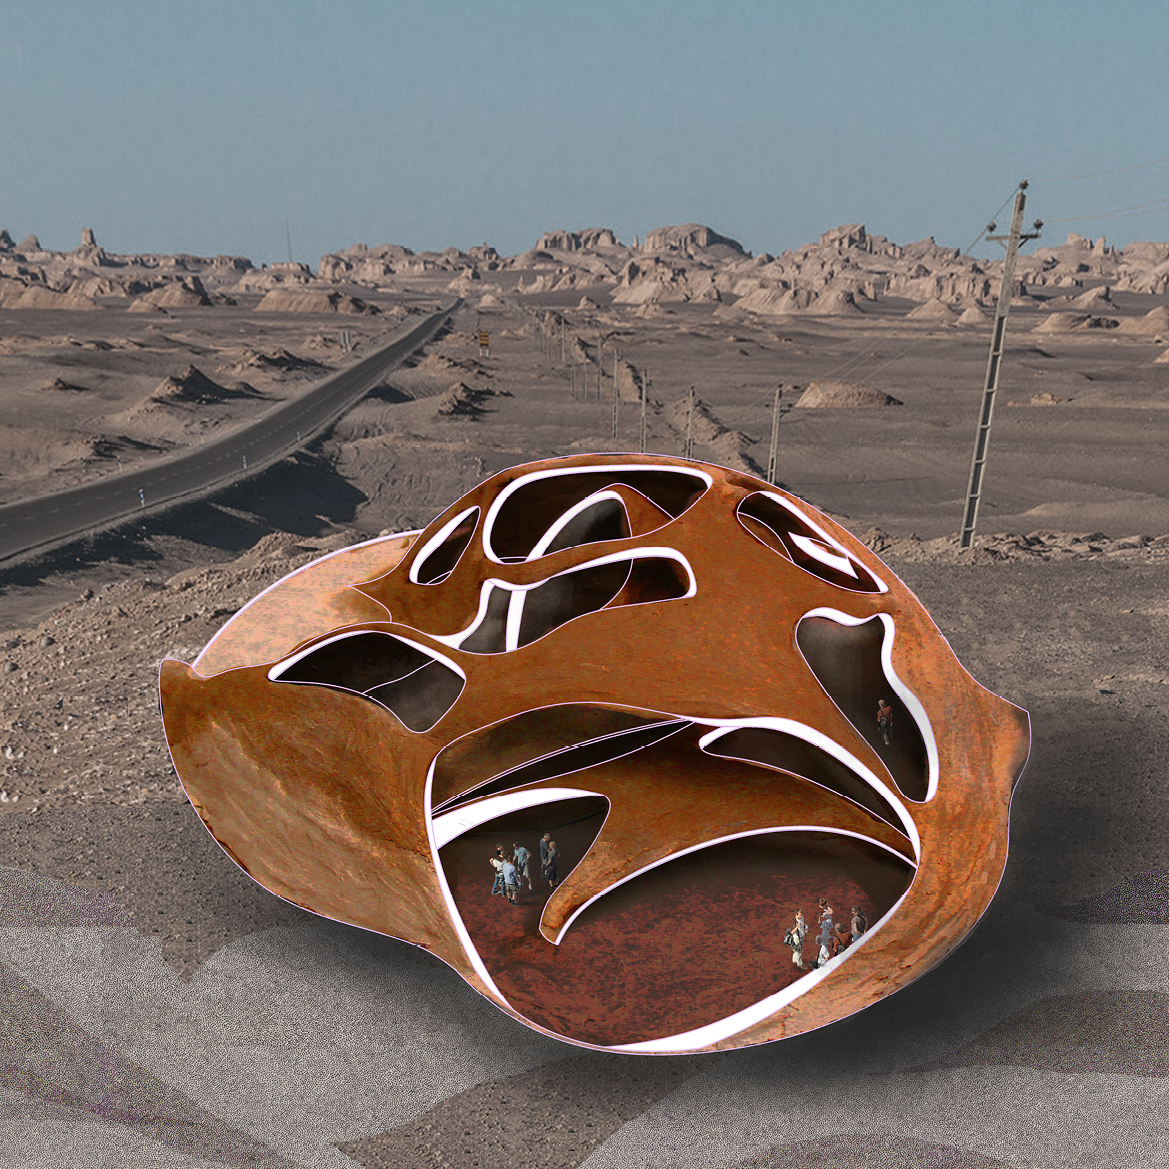
Physical Construct 4
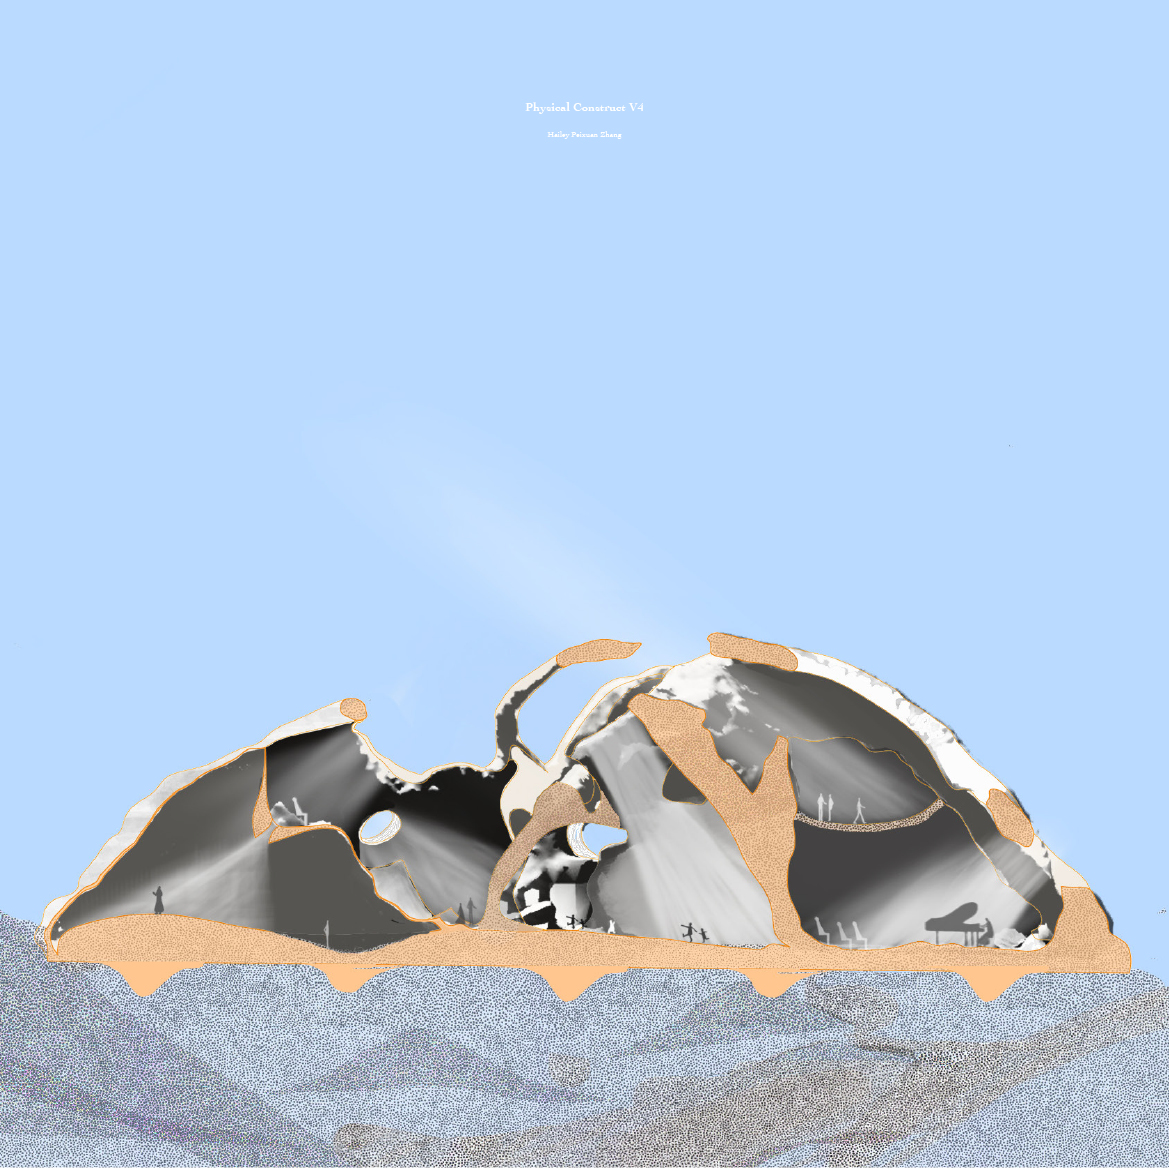
Physical Construct 5
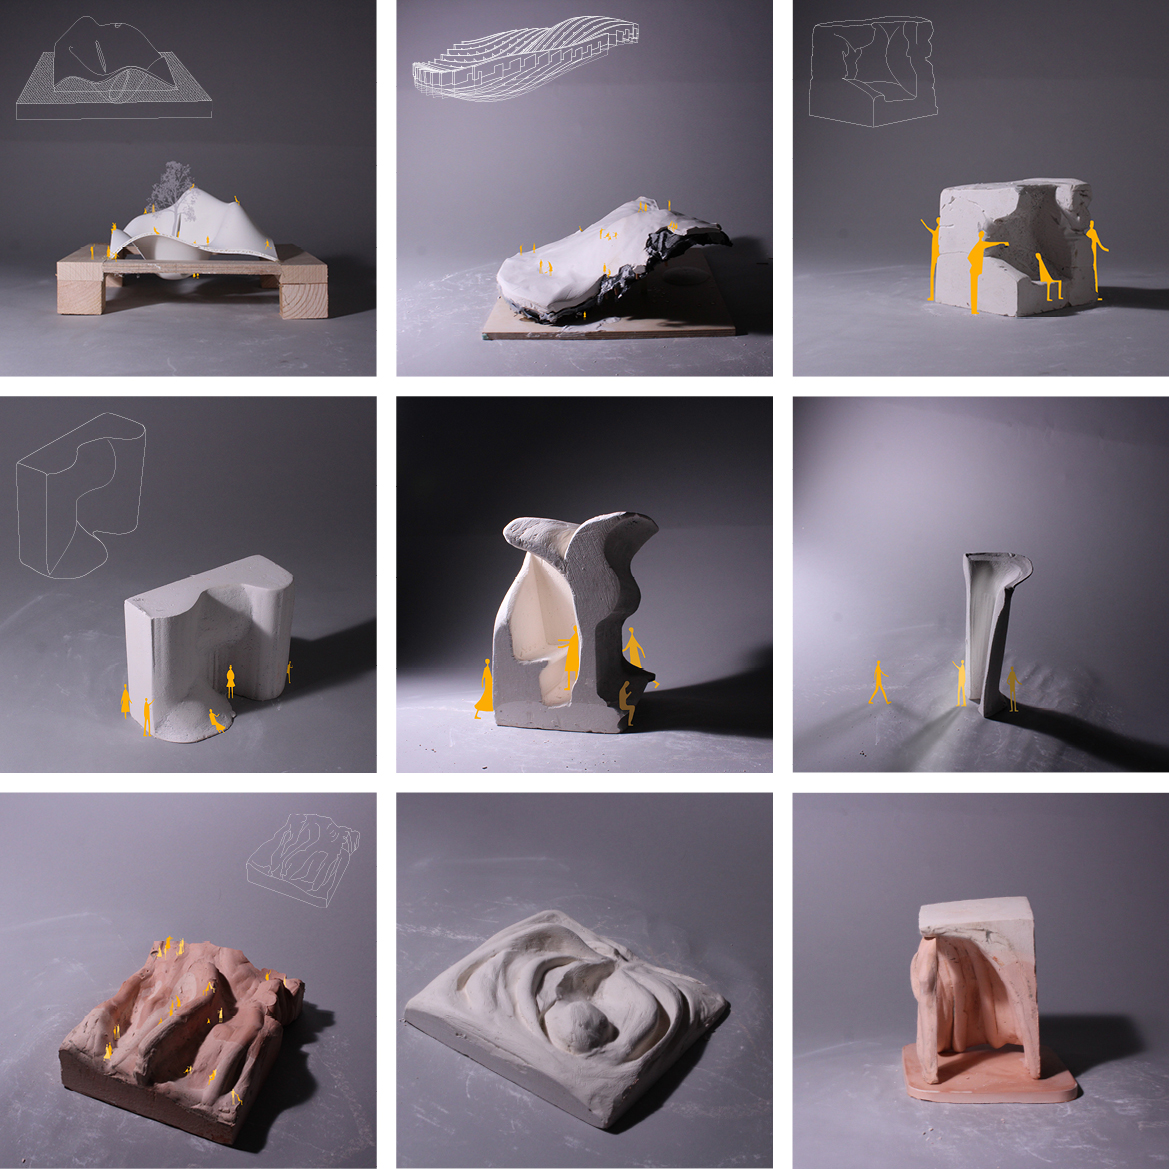
Elements
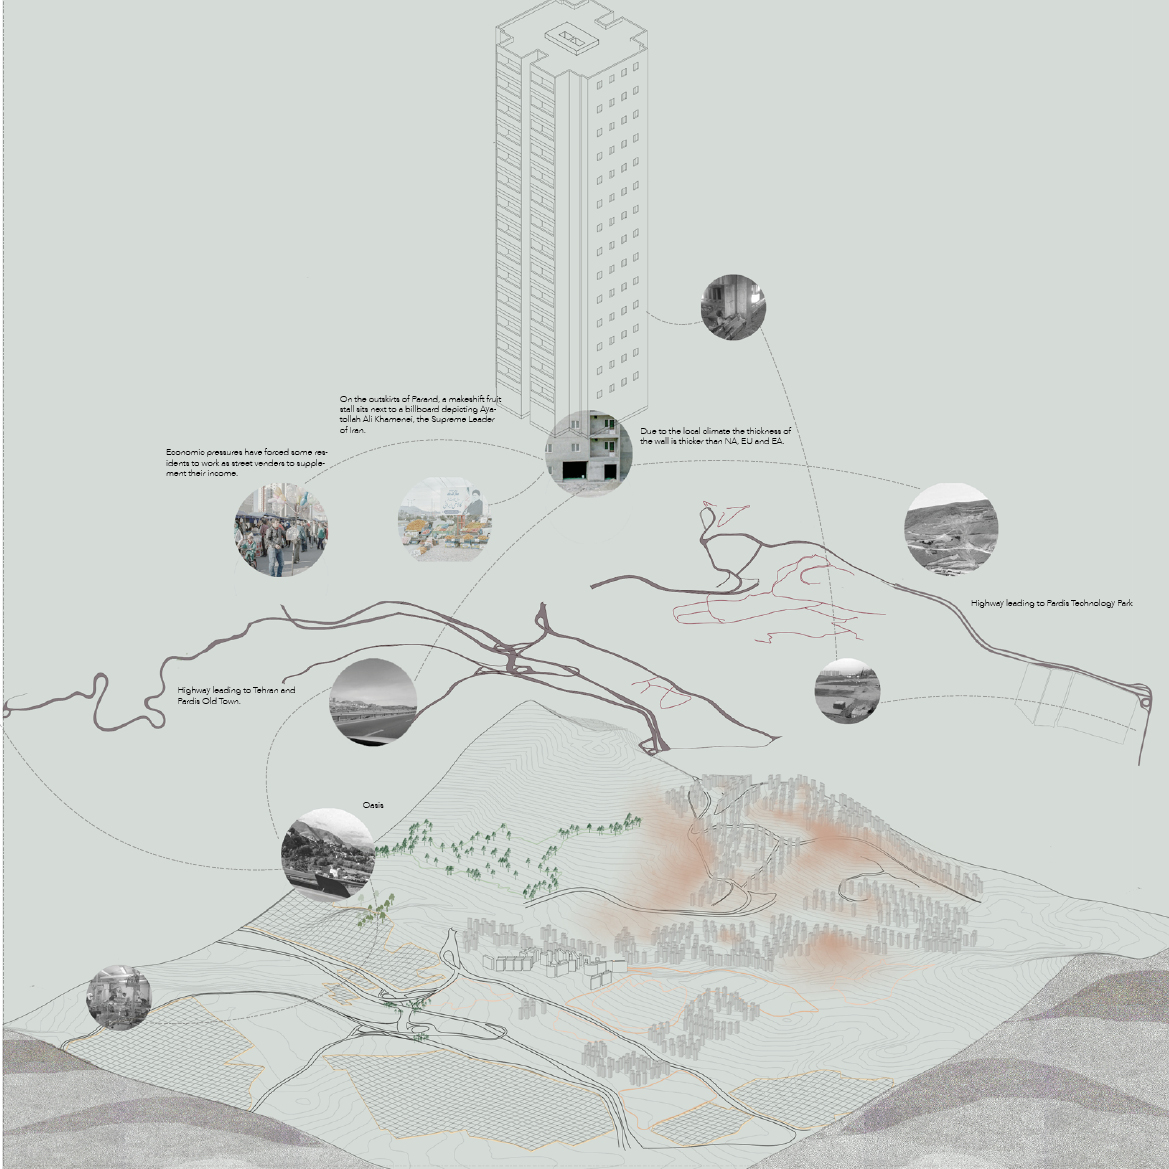
City Analysis
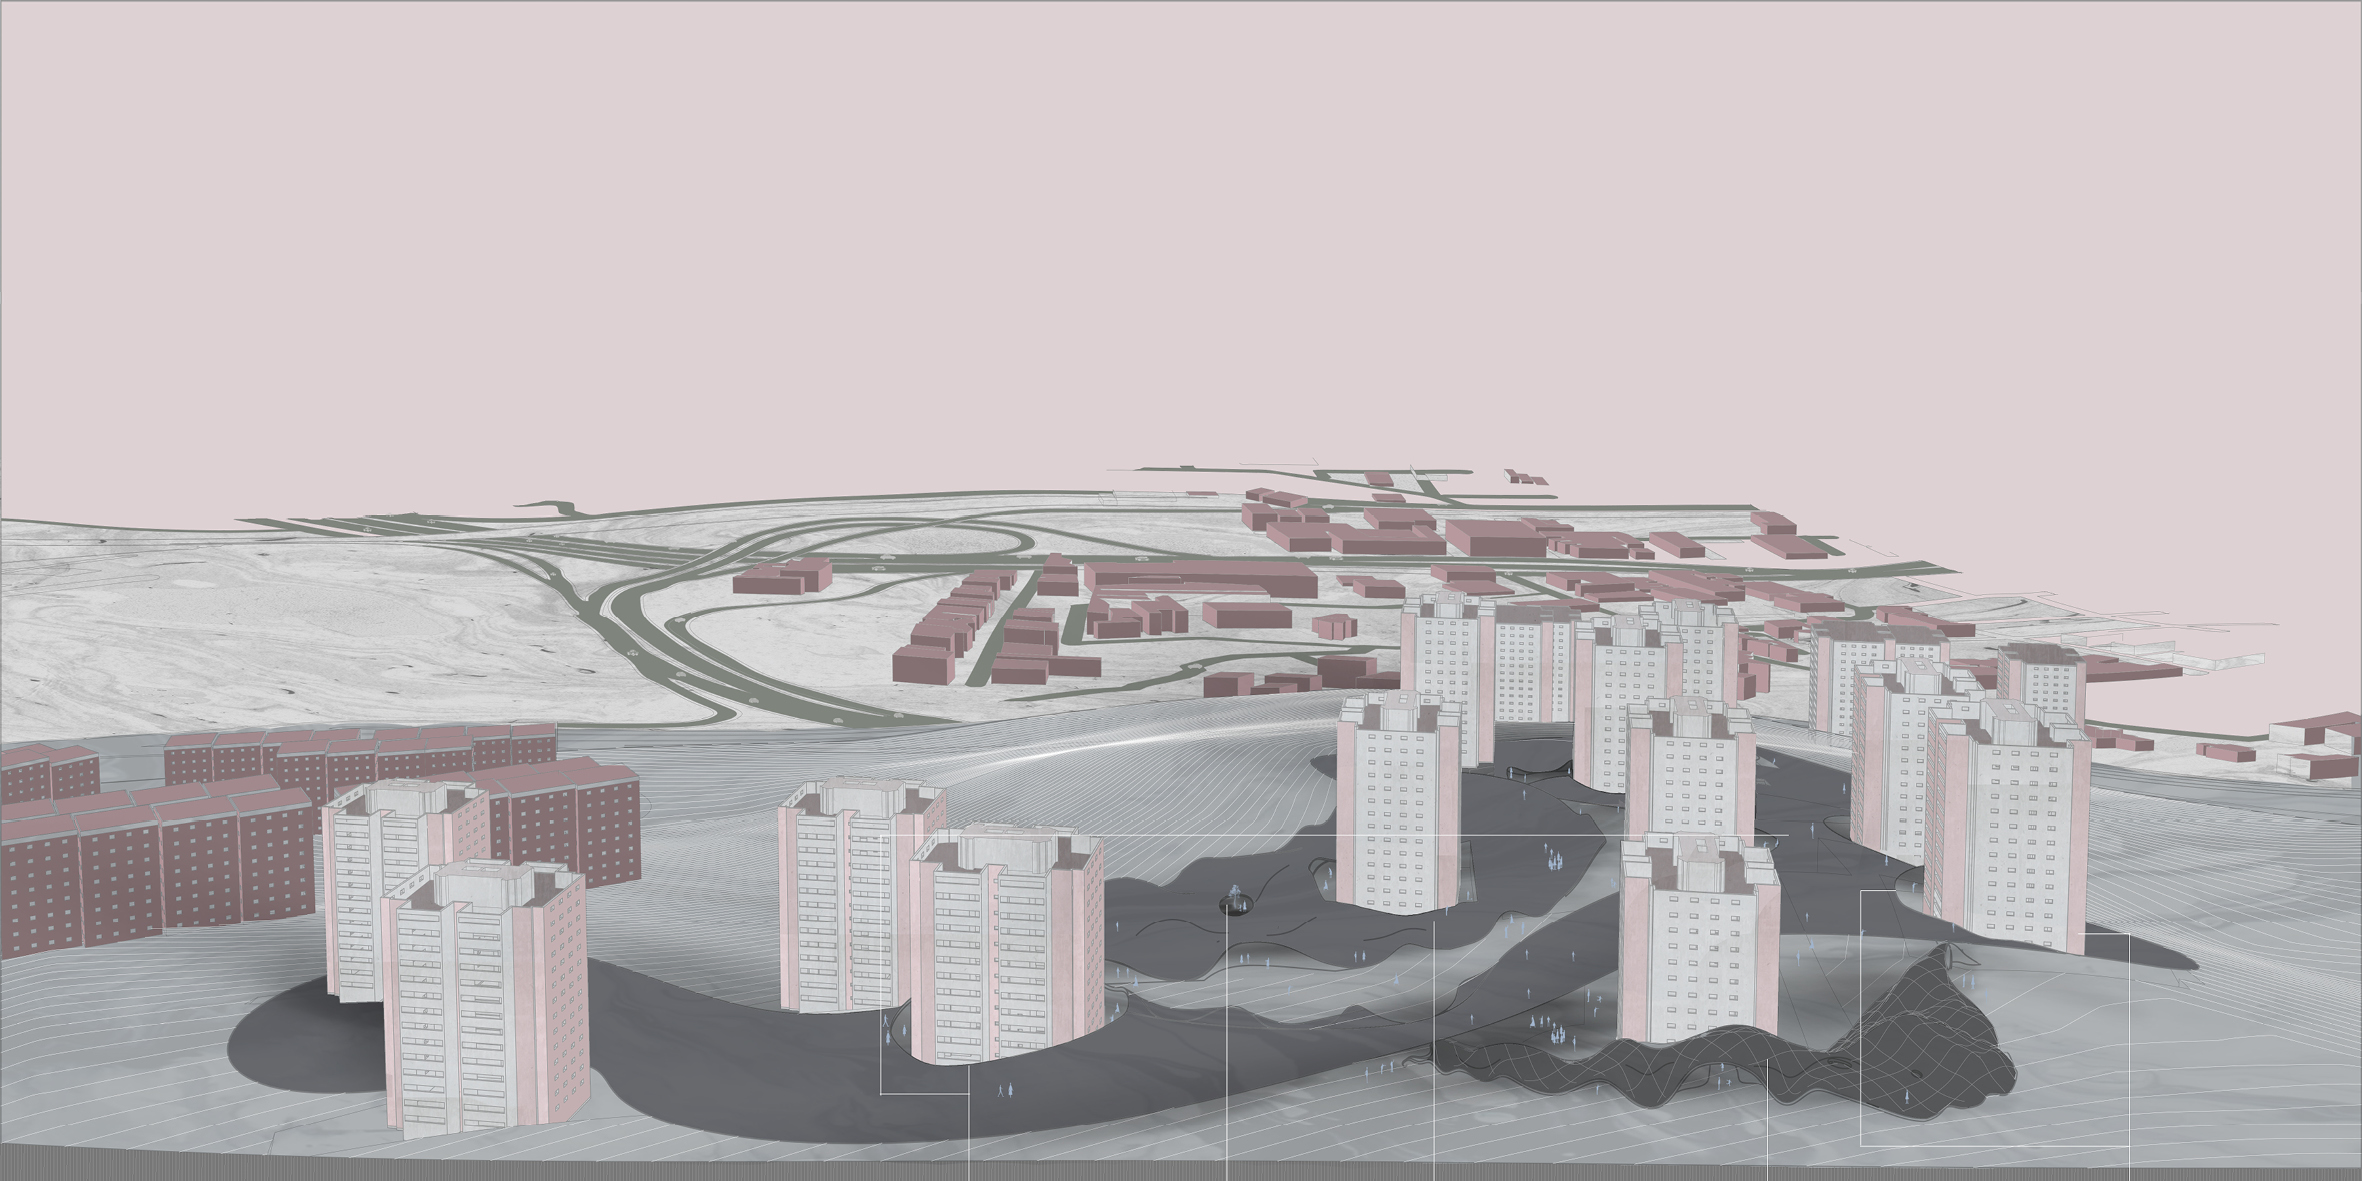
Site
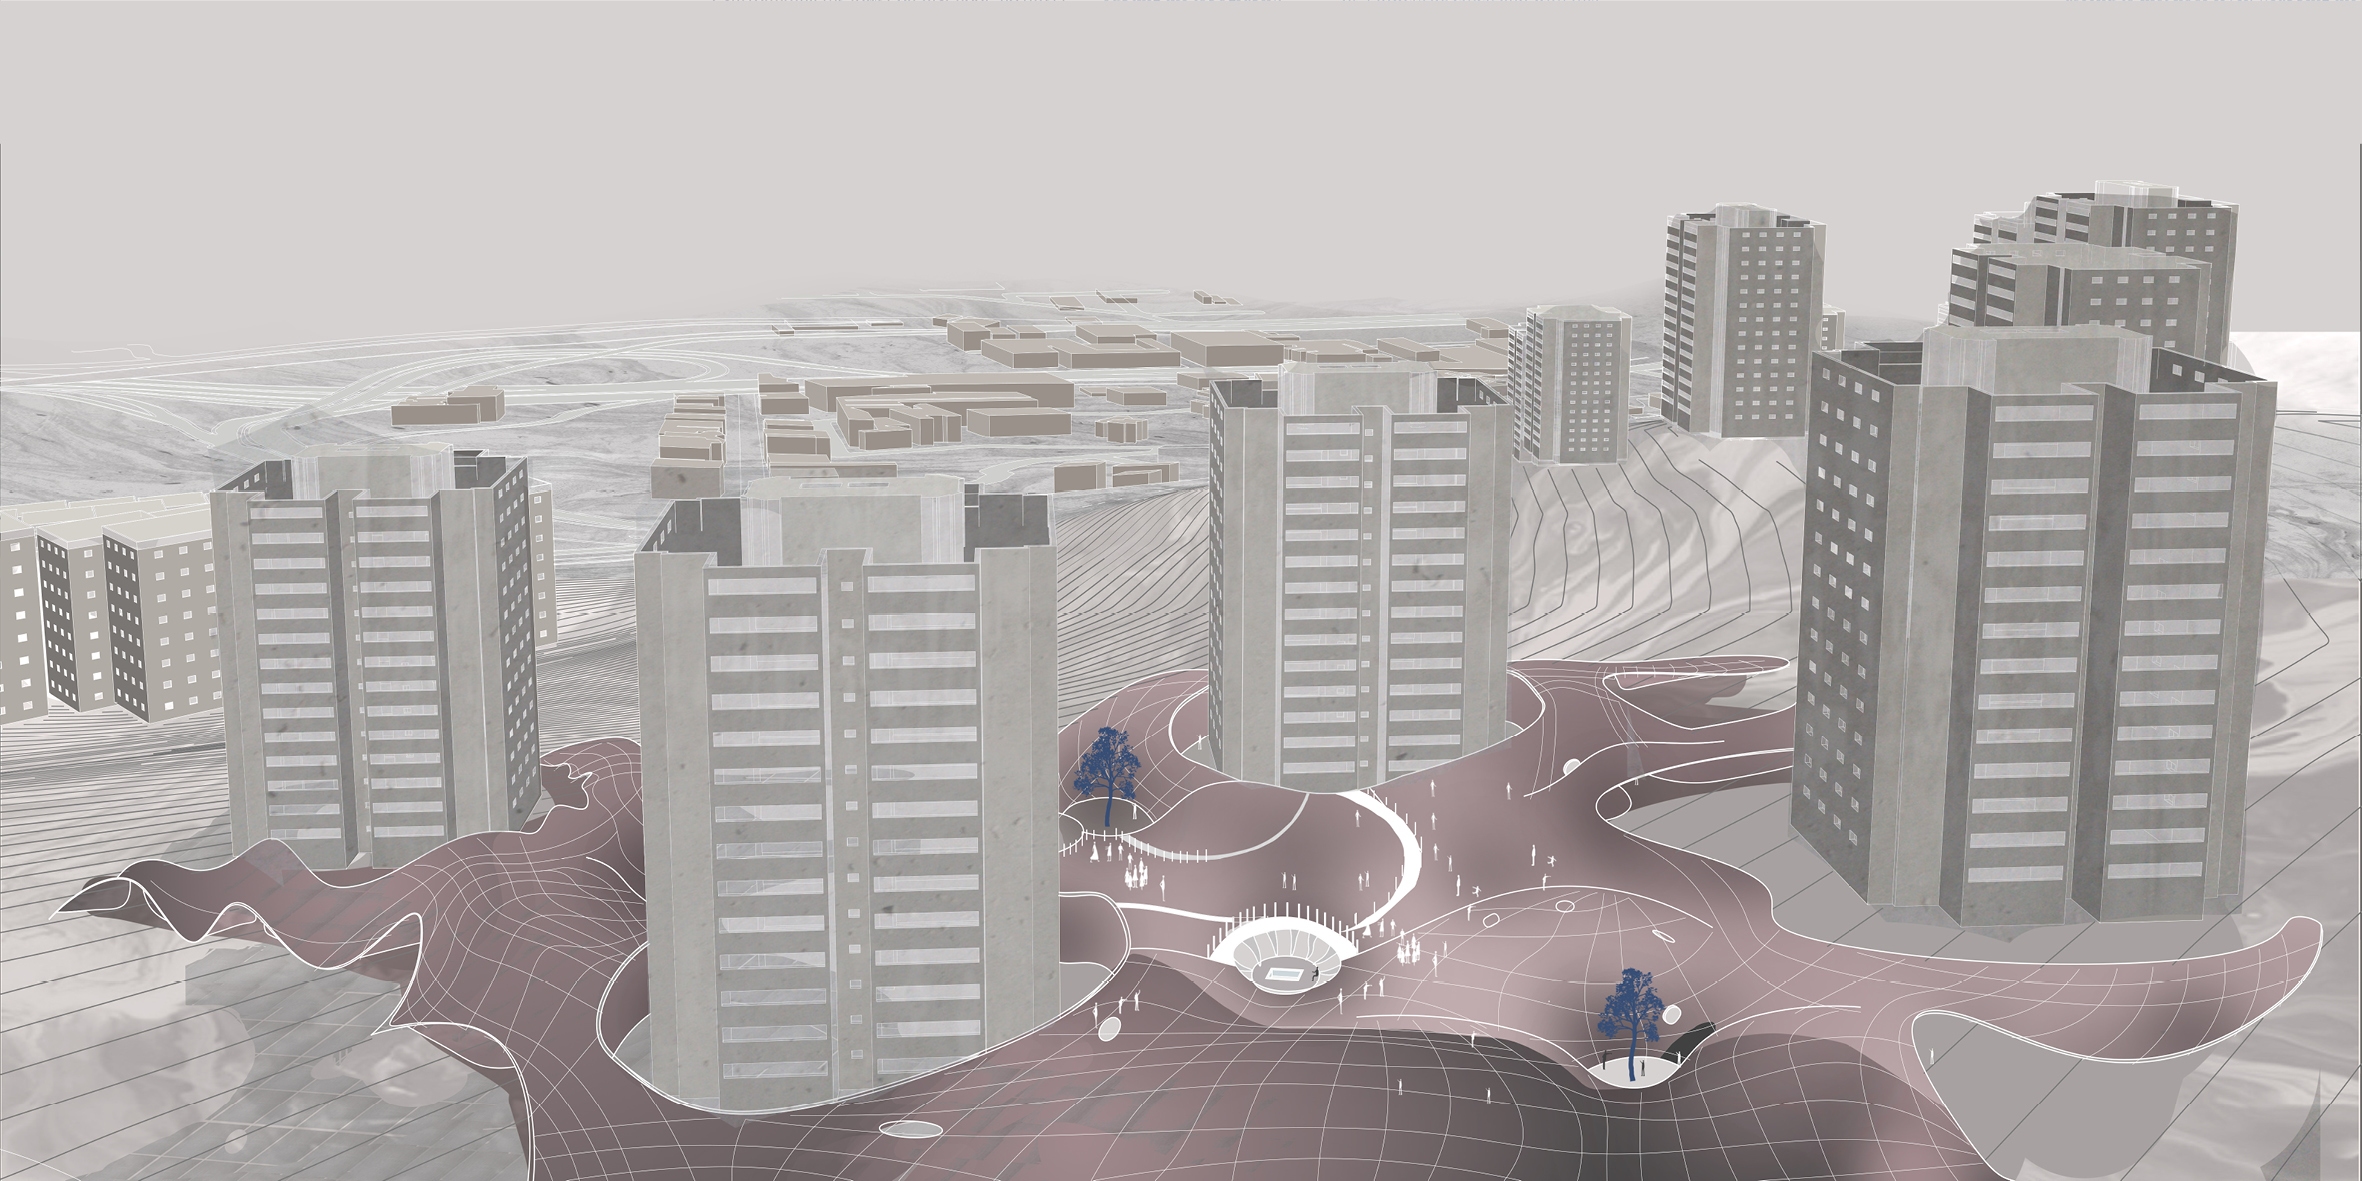
Axo
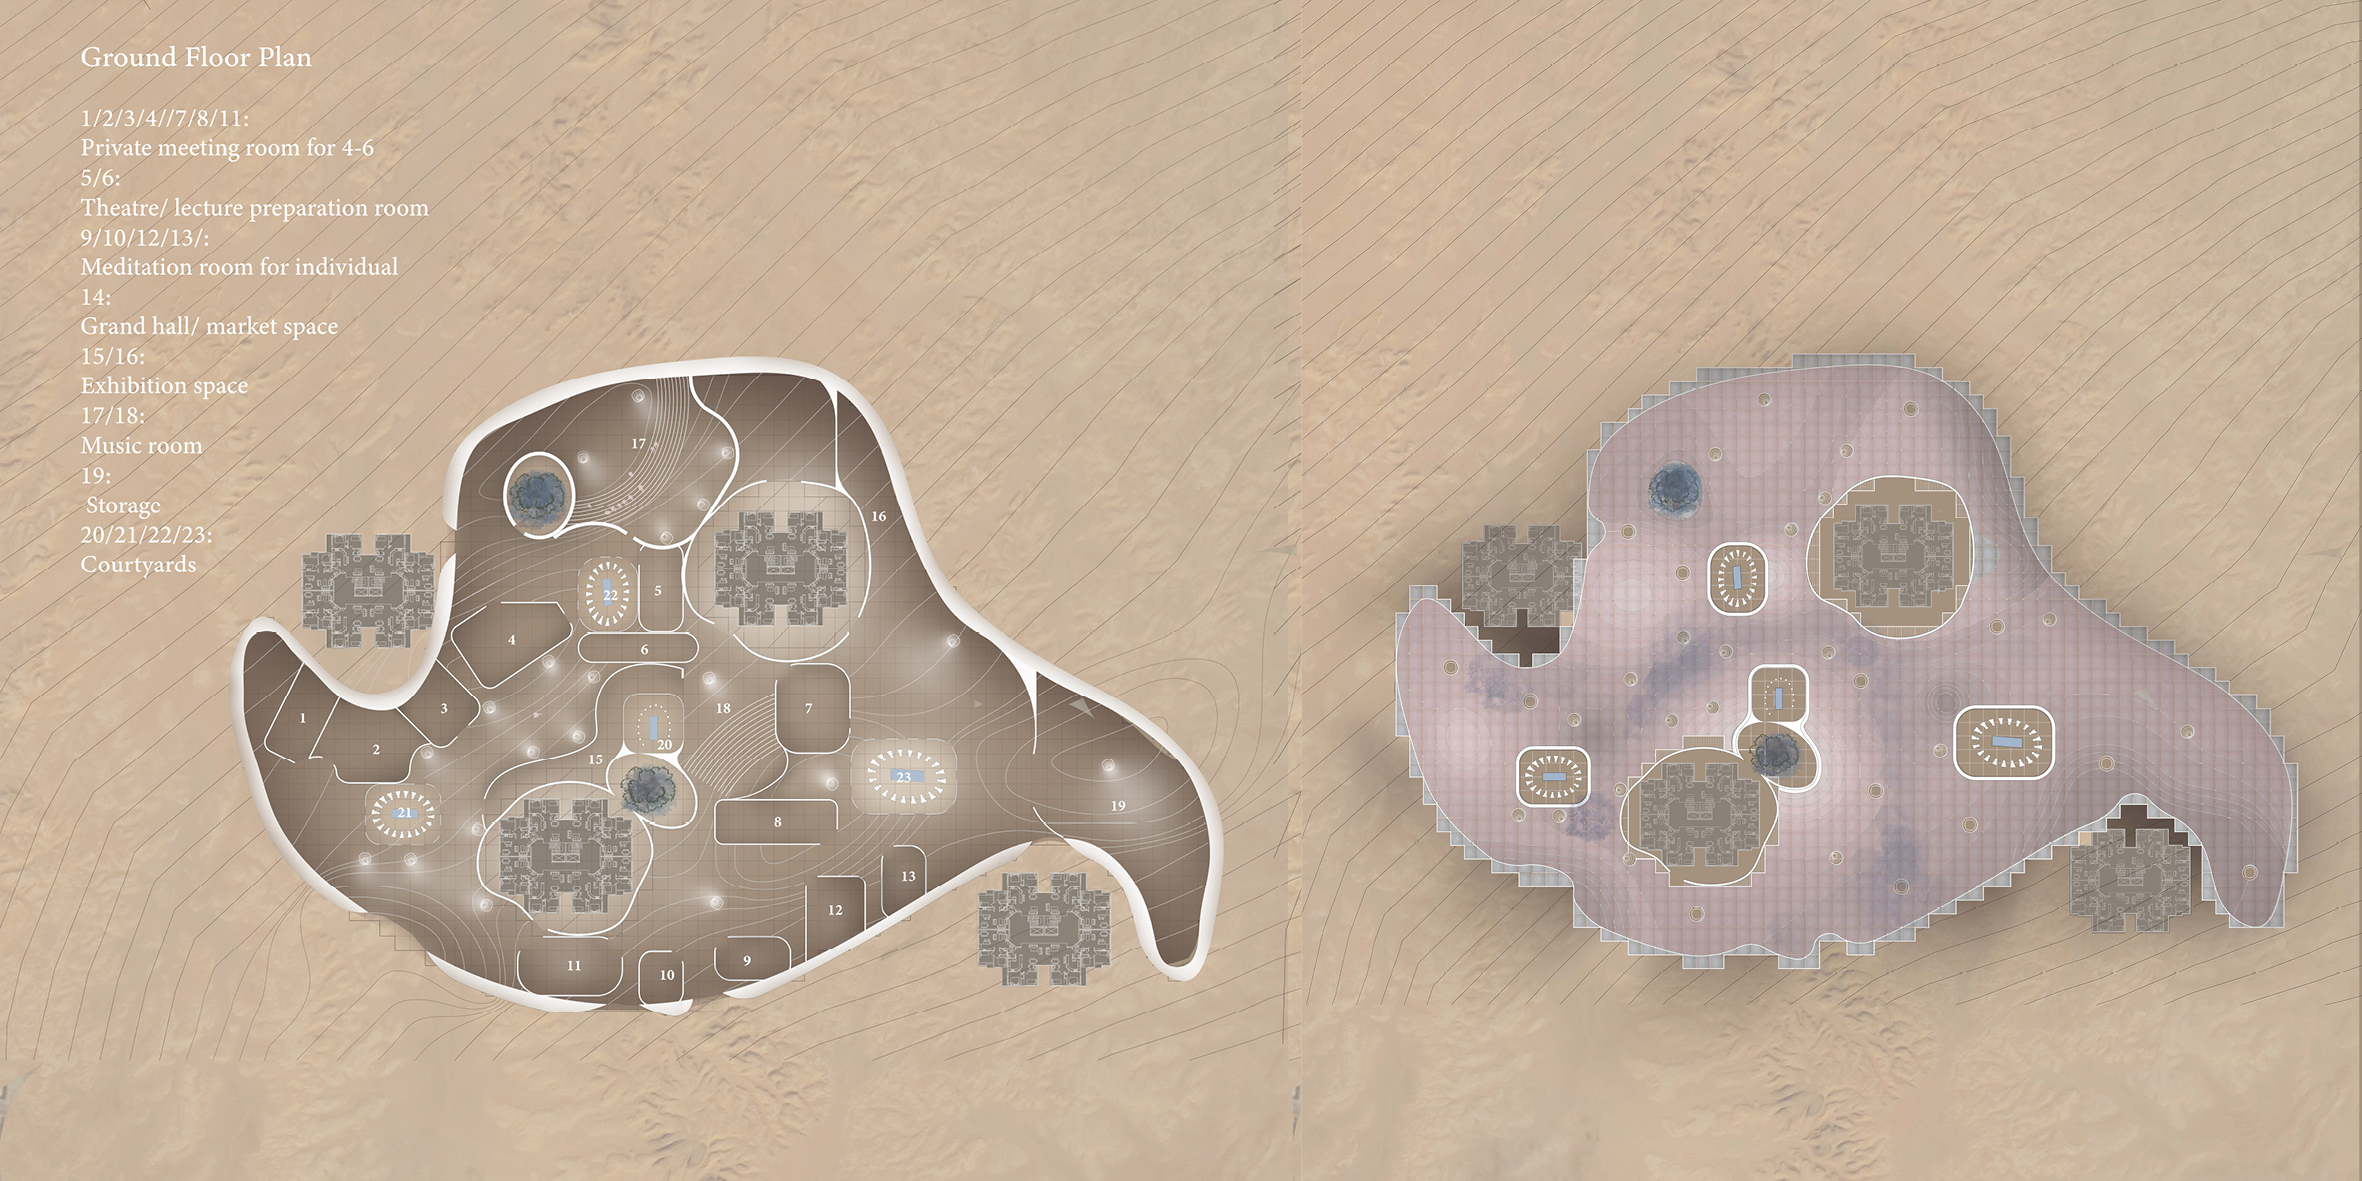
Plans